
302 Doiron Road N Regina, Saskatchewan S4Y 1G1

$464,900
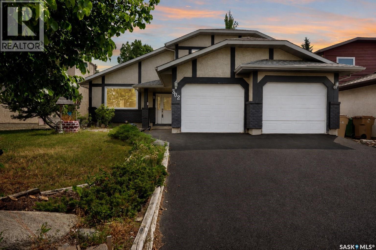
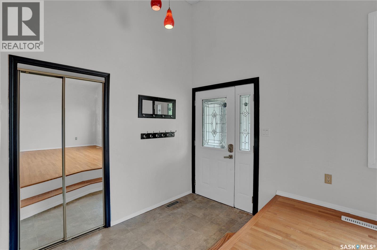
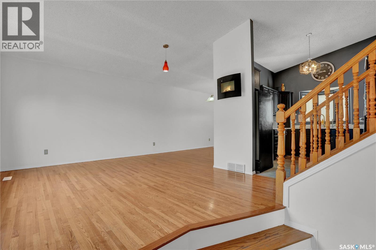
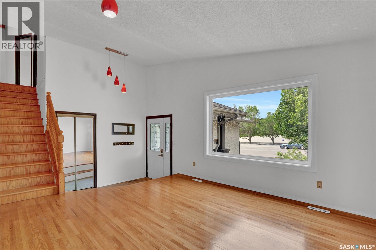
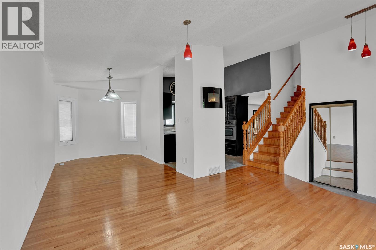
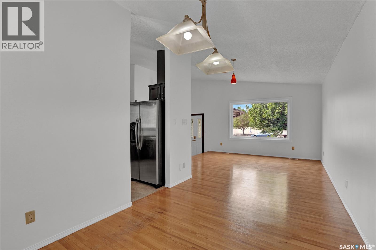
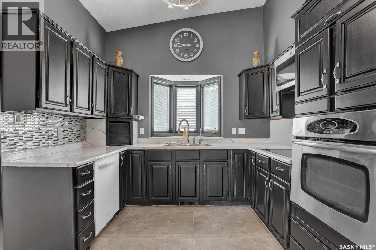
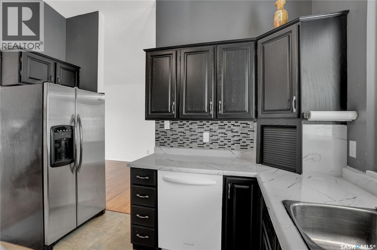
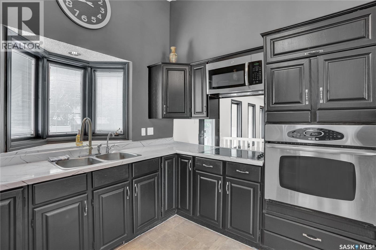
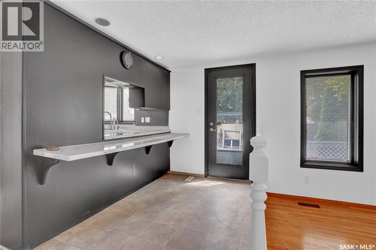
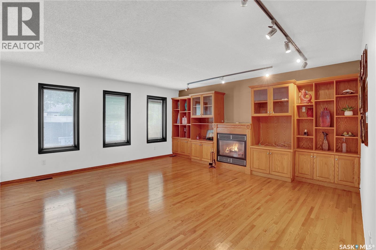
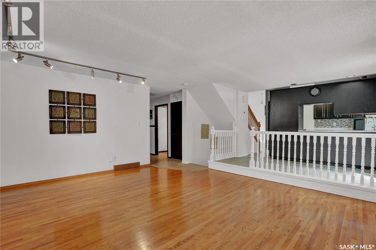
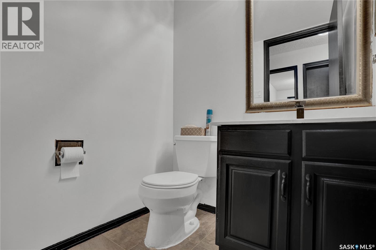
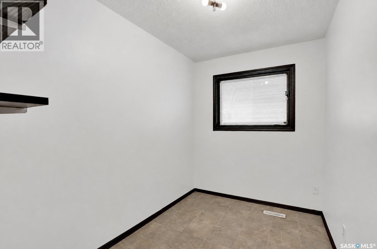
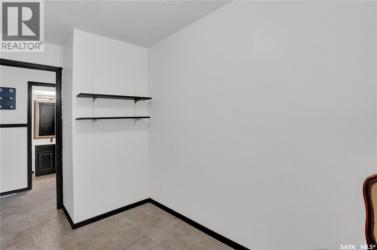
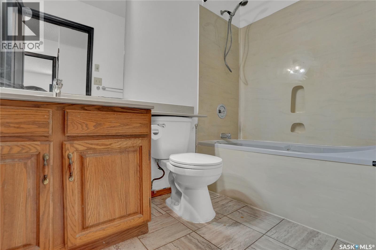
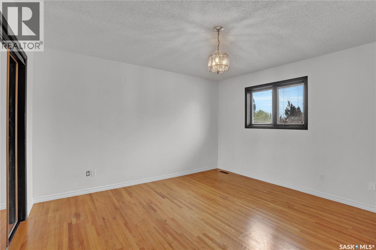
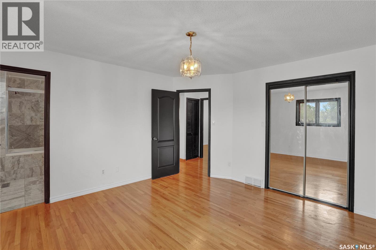
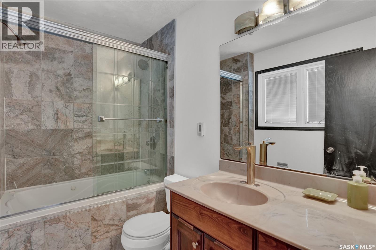
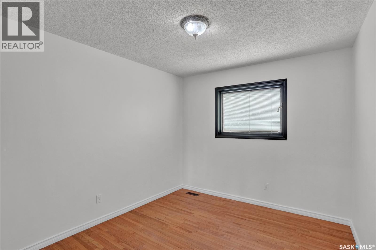
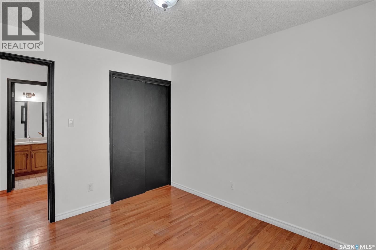
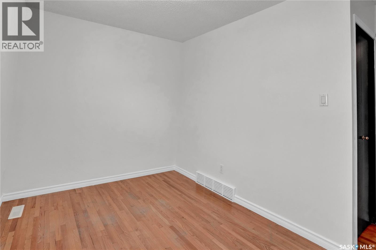
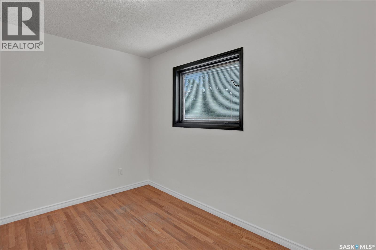
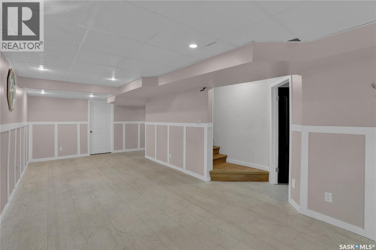
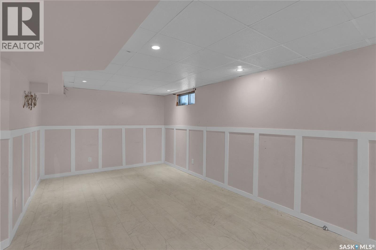
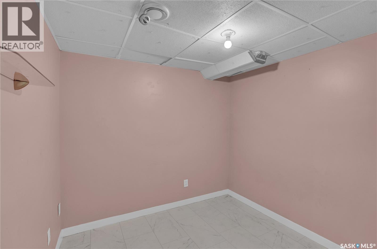
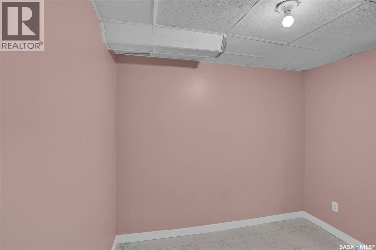
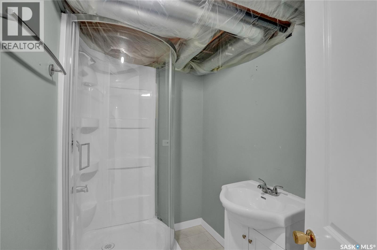
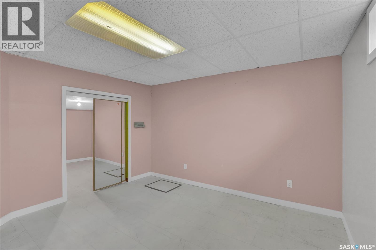
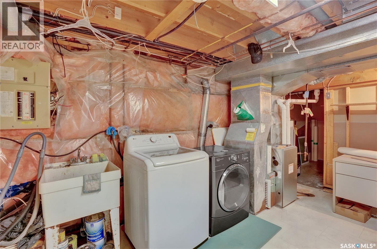
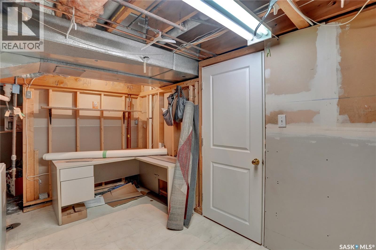
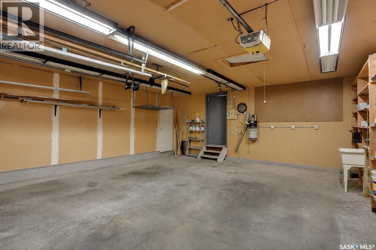
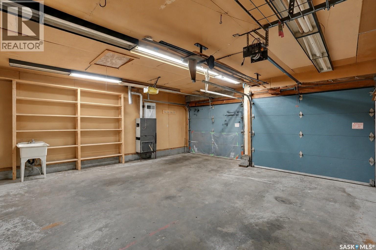
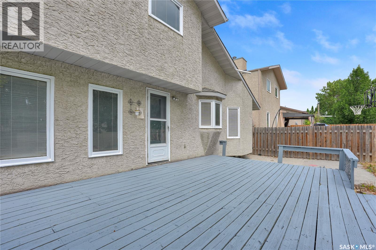
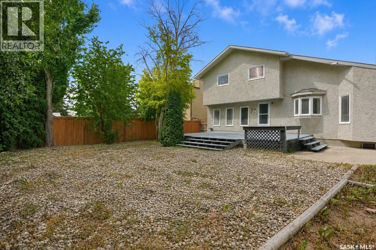
Located in the desirable Westhill neighbourhood, this fully developed two-storey split offers a spacious layout and extensive updates for a growing family. The main level features bright living and dining areas with hardwood flooring and a vaulted ceiling that enhances the sense of space. The kitchen provides ample cabinetry and a bay window overlooking the backyard, while the adjacent family room adds additional living space with a gas fireplace and built-in cabinetry. A main-floor bedroom and a convenient two-piece bathroom complete this level. Upstairs, the primary bedroom includes a four-piece ensuite with marble tile, jetted tub and in-floor heat. Two additional bedrooms and a four-piece main bathroom, also featuring a jetted tub, provide comfortable accommodation for family and guests. The finished basement extends the home's living space with a large family room, a fifth bedroom with a large walk-in closet, a den, a three-piece bathroom and a combined laundry and utility room. Outside, the heated and insulated double attached garage and driveway offer ample off-street parking. The driveway was upgraded with rubber pavement in 2025. Additional improvements include fresh interior paint throughout, a high-efficiency furnace installed in 2024 and new shingles in 2026. The property is ideally located close to parks, walking trails, and the Joanne Goulet Golf Course. For more information or to arrange a private viewing, call today! (id:62370)
Property Details
| MLS® Number | SK044933 |
| Property Type | Single Family |
| Neigbourhood | Westhill RG |
| Features | Treed, Rectangular, Double Width Or More Driveway |
| Structure | Deck |
Building
| Bathroom Total | 4 |
| Bedrooms Total | 5 |
| Appliances | Washer, Refrigerator, Dishwasher, Dryer, Microwave, Oven - Built-in, Garage Door Opener Remote(s) |
| Architectural Style | 2 Level |
| Basement Development | Finished |
| Basement Type | Full (finished) |
| Constructed Date | 1987 |
| Construction Style Attachment | Detached |
| Cooling Type | Central Air Conditioning |
| Fireplace Fuel | Gas |
| Fireplace Present | Yes |
| Fireplace Type | Conventional |
| Heating Fuel | Natural Gas |
| Heating Type | Forced Air |
| Stories Total | 2 |
| Size Interior | 1,719 Ft2 |
| Type | House |
Parking
| Attached Garage | |
| Heated Garage | |
| Parking Space(s) | 4 |
Land
| Acreage | No |
| Fence Type | Fence |
| Landscape Features | Lawn |
| Size Irregular | 5765.00 |
| Size Total | 5765 Sqft |
| Size Total Text | 5765 Sqft |
Rooms
| Level | Type | Length | Width | Dimensions |
|---|---|---|---|---|
| Second Level | 4pc Bathroom | x x x | ||
| Second Level | Primary Bedroom | 13' x 13' | ||
| Second Level | 4pc Ensuite Bath | x x x | ||
| Second Level | Bedroom | 11' x 9'6 | ||
| Second Level | Bedroom | 11'6 x 7'10 | ||
| Basement | Other | x x x | ||
| Basement | Den | x x x | ||
| Basement | Bedroom | x x x | ||
| Basement | 3pc Bathroom | x x x | ||
| Basement | Other | x x x | ||
| Main Level | Living Room | 12'9 x 13'5 | ||
| Main Level | Dining Room | 8'10 x 13'10 | ||
| Main Level | Kitchen | 11'4 x 16' | ||
| Main Level | Family Room | 16' x 16'9 | ||
| Main Level | 2pc Bathroom | x x x | ||
| Main Level | Bedroom | 6'7 x 12'8 |



The trademarks REALTOR®, REALTORS®, and the REALTOR® logo are controlled by The Canadian Real Estate Association (CREA) and identify real estate professionals who are members of CREA. The trademarks MLS®, Multiple Listing Service® and the associated logos are owned by The Canadian Real Estate Association (CREA) and identify the quality of services provided by real estate professionals who are members of CREA. The trademark DDF® is owned by The Canadian Real Estate Association (CREA) and identifies CREA's Data Distribution Facility (DDF®)
August 24 2026 01:11:43
Saskatchewan REALTORS® Association
RE/MAX Crown Real Estate