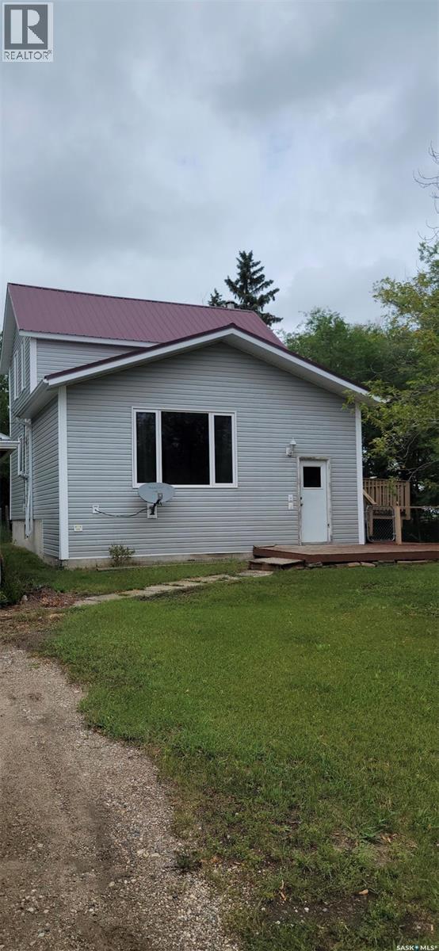
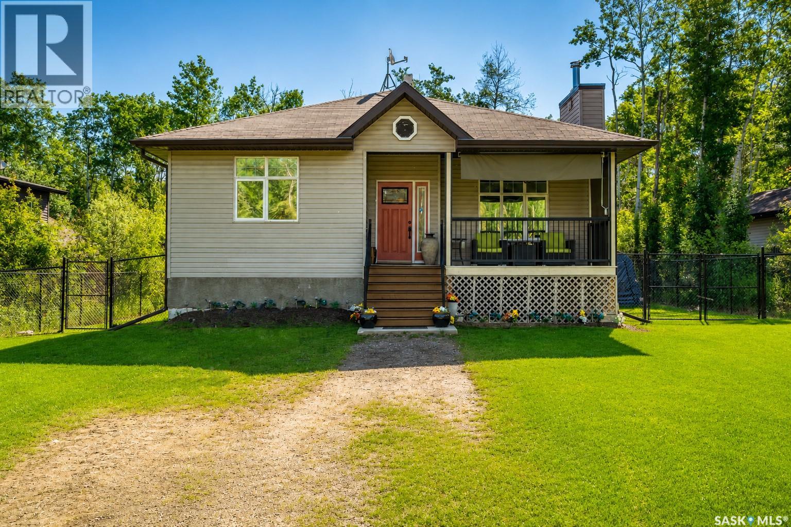
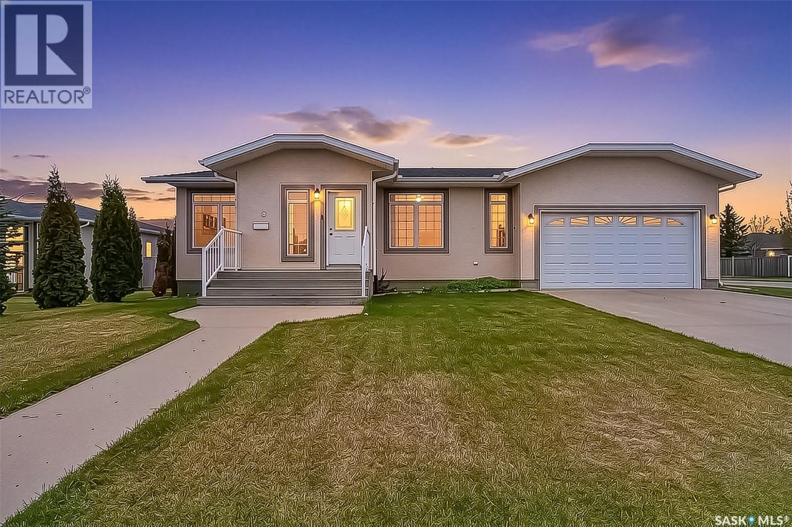
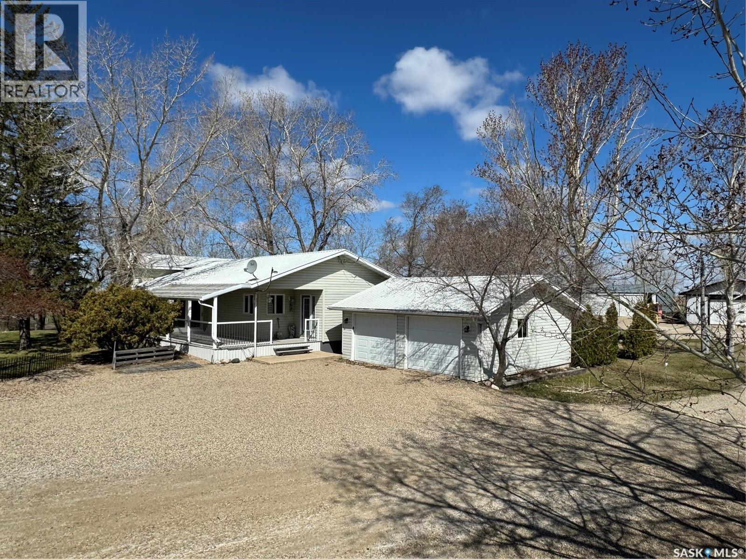
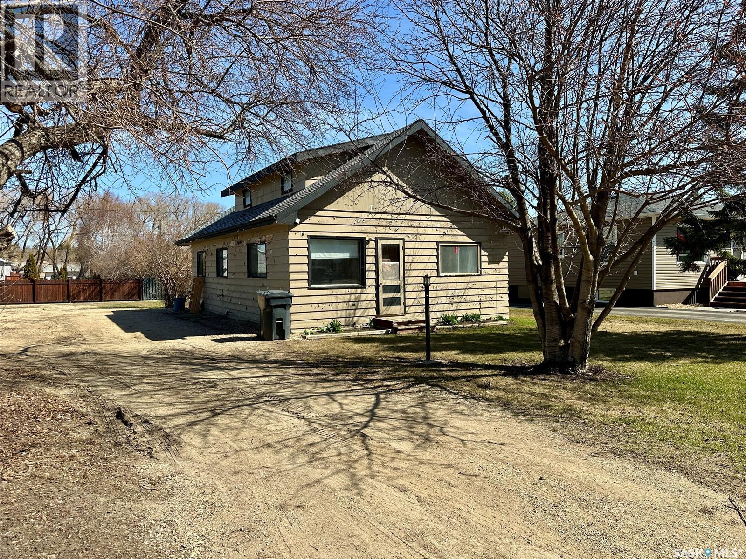
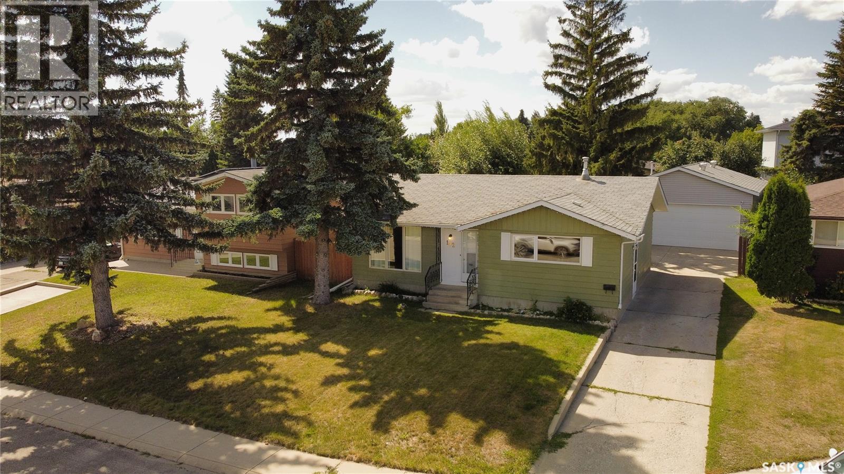
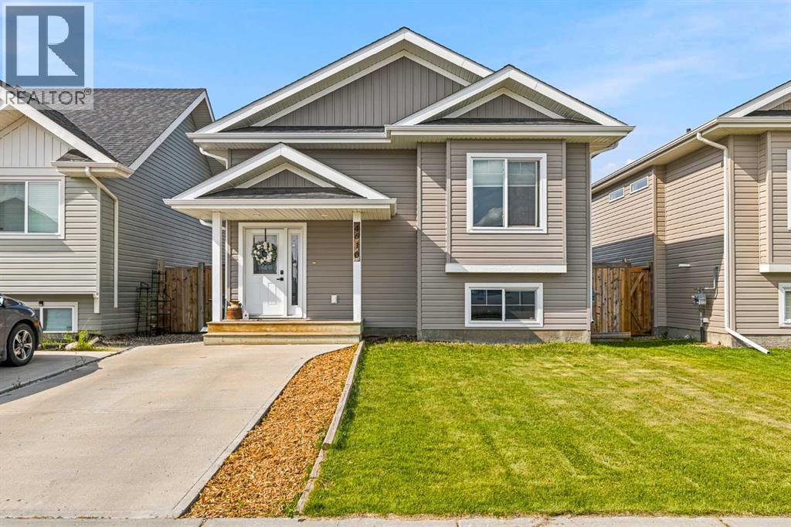
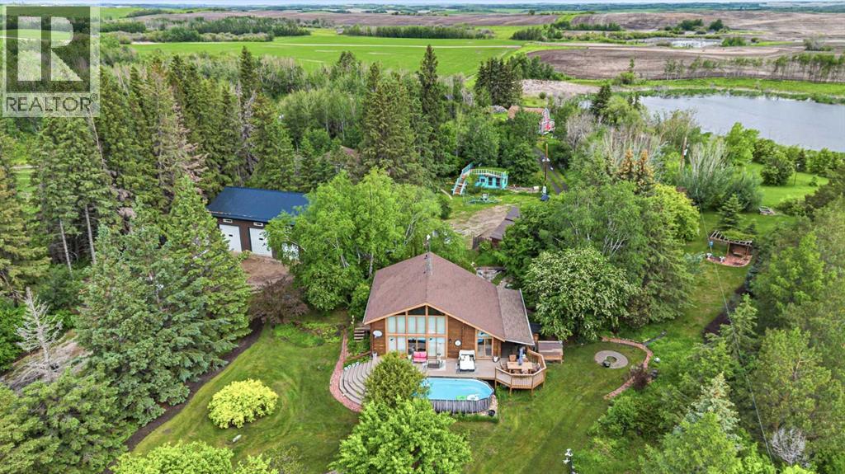
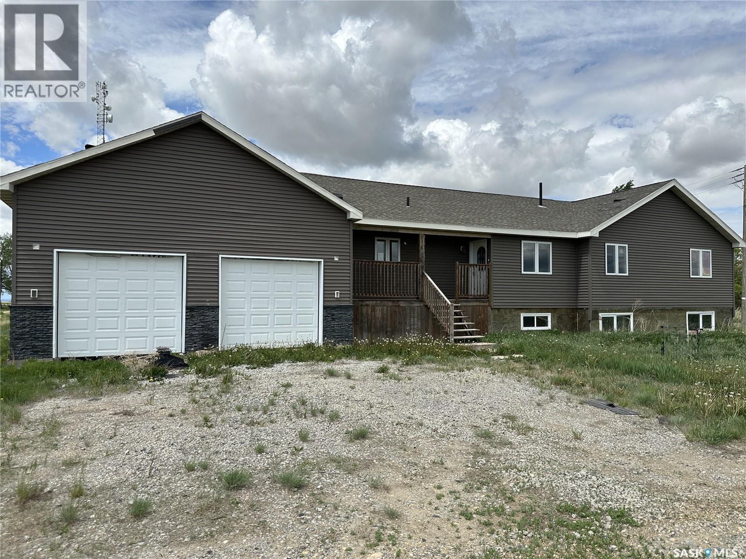
Welcome to Abernethy!! This charming 2 bedroom, 1.5 bathroom home sits on two spacious lots in a quiet corner location. This offers extra privacy and room to enjoy. Thoughtfully updated with new windows,a durable metal roof, doors, paint and modern flooring. The home blends modern updates with original character. Enjoy peaceful small-town living just a short drive to Melville and Fort Qu'Appelle. (id:62370)
This cozy year round family home is situated on Lac Des Iles Road, about 100 yards from the idyllic Lac Des Iles. This location is a much sought after retreat in summer or winter, offering a peaceful lake setting away from the rush & bustle of town or city life. Unlike many acreages, this home sits on a huge lot, over 75' wide & 235' long, with water & sewer, natural gas, a high-efficiency furnace, & a hot water on demand system [never run out of hot water], for year round living. Most acreages have a well or septic tank that requires emptying. This home uses a water & sewer system, making it no different than living in town. You get all the convenience of living at the beautiful Lac Des Iles, while only 5-10 minutes from shopping & a very well-respected local school. The yard features a huge metal privacy fence for children to safely play in, as well as an 8'x10' shed, & a solid reinforced vehicle "tent". There are 4 bedrooms & 3 bathrooms with showers or tubs, including a full bath ensuite off the master bedroom. The living room has an airtight wood stove that completely takes the chill off any cool evening with its warm wood heat. This home is built for comfort and year-round family living. Additionally, a back-up generator provides power (though it hasn't been needed), and there is a surge protector. The home also has a walk-up basement for direct access to the back yard, under stair storage, & bright LED lighting. The front deck has a 'Duradek' type of sealant, & the spacious back deck has a gas line set up to connect a gas BBQ. There are also pull-down awnings on the front deck, to shut out some of the bright sun when necessary. BONUS: The sellers are willing to leave most of the furnishings in the fully furnished home. (id:62370)
Amazing home on Flax Road in Sunningdale! As you enter, you’re welcomed by a vaulted ceiling in the living room, creating a bright and open feel. The space flows into a large kitchen with a dining area, with patio doors to the composite deck outside, perfect for relaxing or entertaining. The main floor features the primary bedroom with ensuite, a second bedroom, and a main 4-piece bathroom. Laundry is conveniently located just off the garage entry. Downstairs offers a massive family room with endless potential to suit your vision, along with two additional bedrooms and another bathroom. The home also includes a large, double-wide, extra-long garage with 220V power, a radiant heater, and a drive-through third door at the back. Outside, you’ll find a spacious yard complete with an above-ground swimming pool, gazebo, RV parking, garden boxes, and underground sprinklers (UGS) in both the front and back. This property has everything you need—and probably a couple of things you’ve always wanted too. (id:62370)
Welcome to the Prairie Preserves Acreage — a truly one-of-a-kind country retreat located just outside of the quiet community of Macoun. Situated on 12.18 beautifully maintained acres, this property offers the perfect blend of comfort, functionality, and breathtaking prairie charm. The spacious home features 4 bedrooms and 2 bathrooms, designed for comfortable family living with warm and inviting spaces throughout. There is ample storage throughout the home, large living spaces, a refreshed kitchen, gorgeous 5 pc bathroom, and numerous other updates. Outside, this acreage is exceptionally well-equipped with everything you need for country living. The property includes a heated shop, Quonset, two cold storage buildings, and a double detached garage — ideal for hobbyists, storage, equipment, or business use. A well water system, two dugouts, underground sprinklers, and extensive landscaping make maintaining this incredible yard both practical and efficient. From the mature shelterbelt and vibrant perennials to the unmatched beauty and peaceful setting, every inch of this property has been thoughtfully cared for. Whether you're looking for space to raise a family, operate a hobby farm, or simply enjoy the serenity of acreage living, Prairie Preserves Acreage offers a rare opportunity to own your own prairie paradise. (id:62370)
Welcome to 106 2nd Ave SE in Norquay! This charming 1 ¾ storey home offers over 1,000 sq.ft. of comfortable living space and sits on a spacious corner double lot. Inside, you’ll find 3 bedrooms, 1 bathroom, a bright and spacious living room and a welcoming dining area perfect for family gatherings. The second floor features a great recreational or hang out space - ideal for a kids’ play area, family room or cozy retreat. Outside, enjoy the large yard complete with a couple of sheds and plenty of garden space for those who love spending time outdoors. Conveniently located close to the school and downtown, this property offers small-town convenience while being just 30 minutes from Canora and approximately 1 hour from Yorkton. A great opportunity for first-time buyers, families or investors alike! (id:62370)
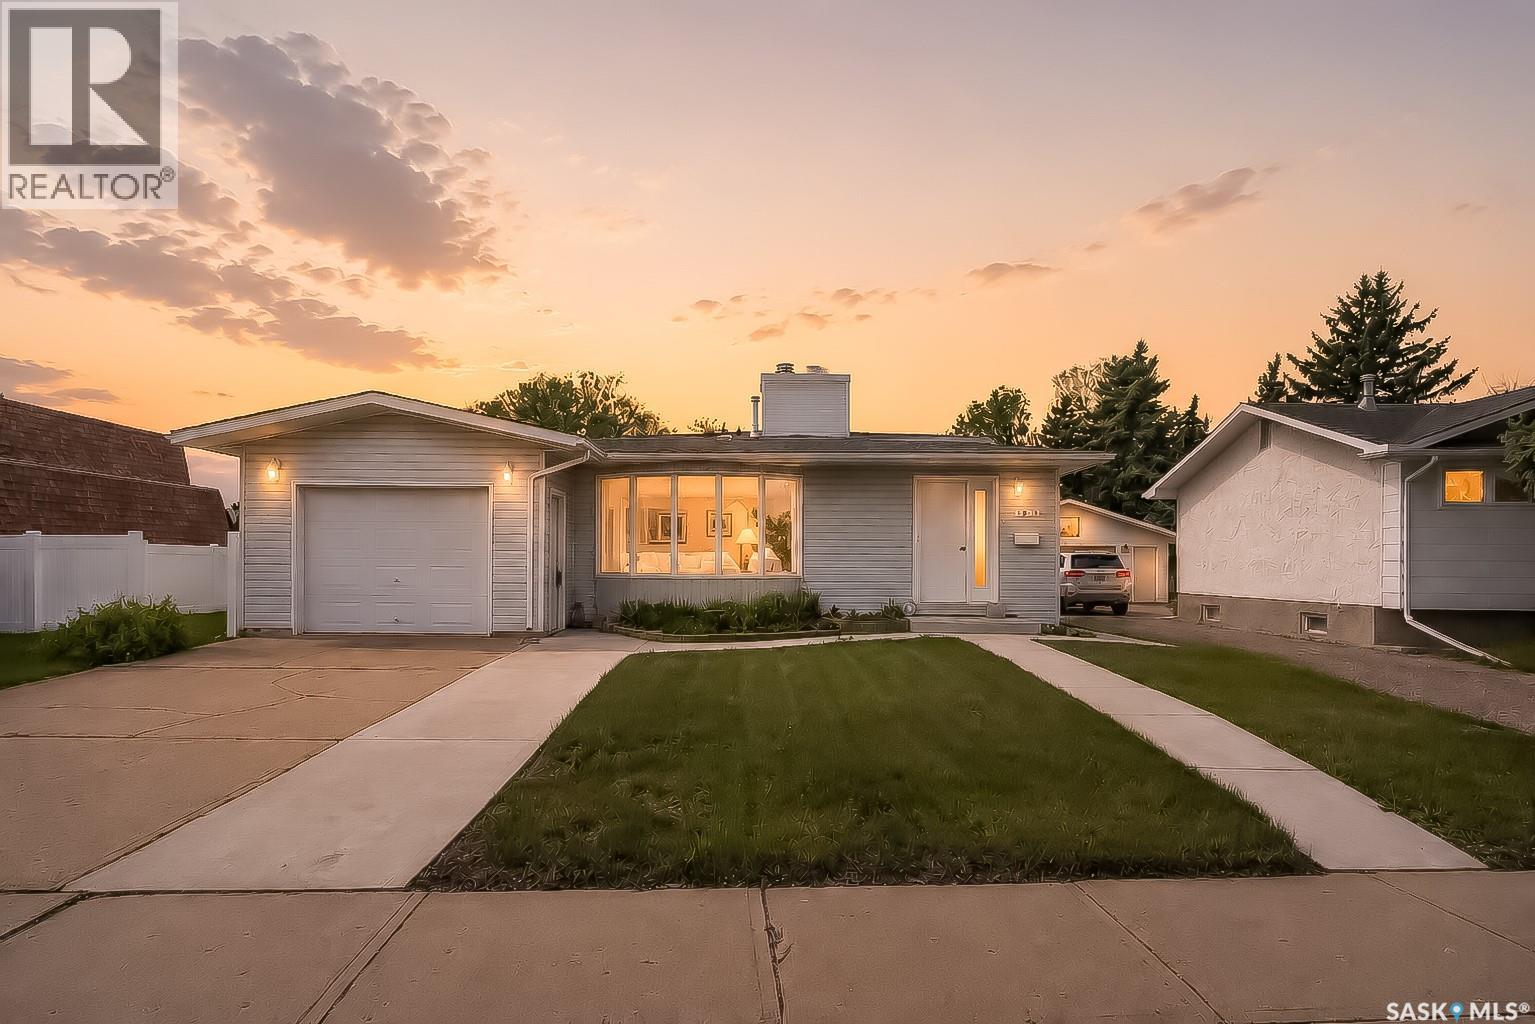
This is the family home you have been waiting for! Well cared for 4-level split located on desirable Prince Crescent in Palliser with an attached garage and an incredible backyard setup. The main floor features a large updated eat-in kitchen, spacious dining area, and bright living room perfect for family gatherings and entertaining. Downstairs, the third level offers a huge family and games room along with a beautifully renovated 3-piece bathroom. Upstairs you’ll find two good-sized bedrooms plus the primary bedroom with direct access to the 4-piece bathroom. The fourth level includes another bedroom, den, large storage room, and laundry/utility area giving you plenty of functional living space for a growing family. Outside is truly a yard lover’s dream with newer PVC fencing on all three sides, patio area, garden space, and a huge grass yard for kids, pets, or entertaining. If you have been looking for a solid family home in Palliser, this one deserves a look! (id:62370)
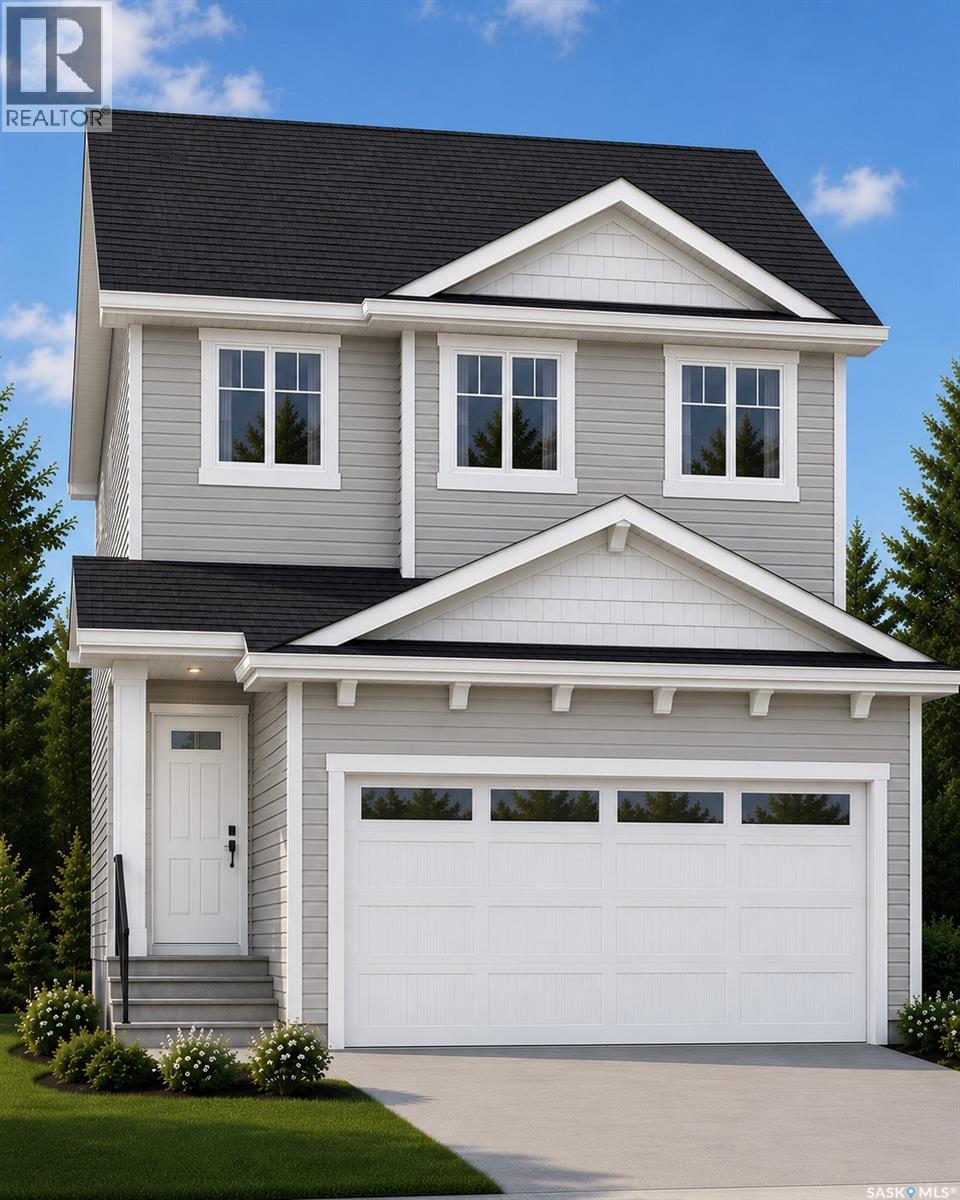
Welcome to "The Richmond" - A functional family home with a SIDE ENTRANCE for future basement suite. An added bonus here is the LARGE backyard! This Ehrenburg home offers open concept layout on main floor. Kitchen has quartz countertop, tile backsplash, eat up island, plenty of cabinets as well as a pantry. Upstairs, you will find a BONUS room and 3 spacious bedrooms. The master bedroom has a walk in closet and a large en suite bathroom with double sinks. SIDE ENTRANCE to Basement which is open for your development. This home is completed with front landscaping, front underground sprinklers and a concrete driveway. will be available late Winter 2026. (NOTE: these pictures are of a previous build of the same model. Finishing colours may vary) (id:62370)
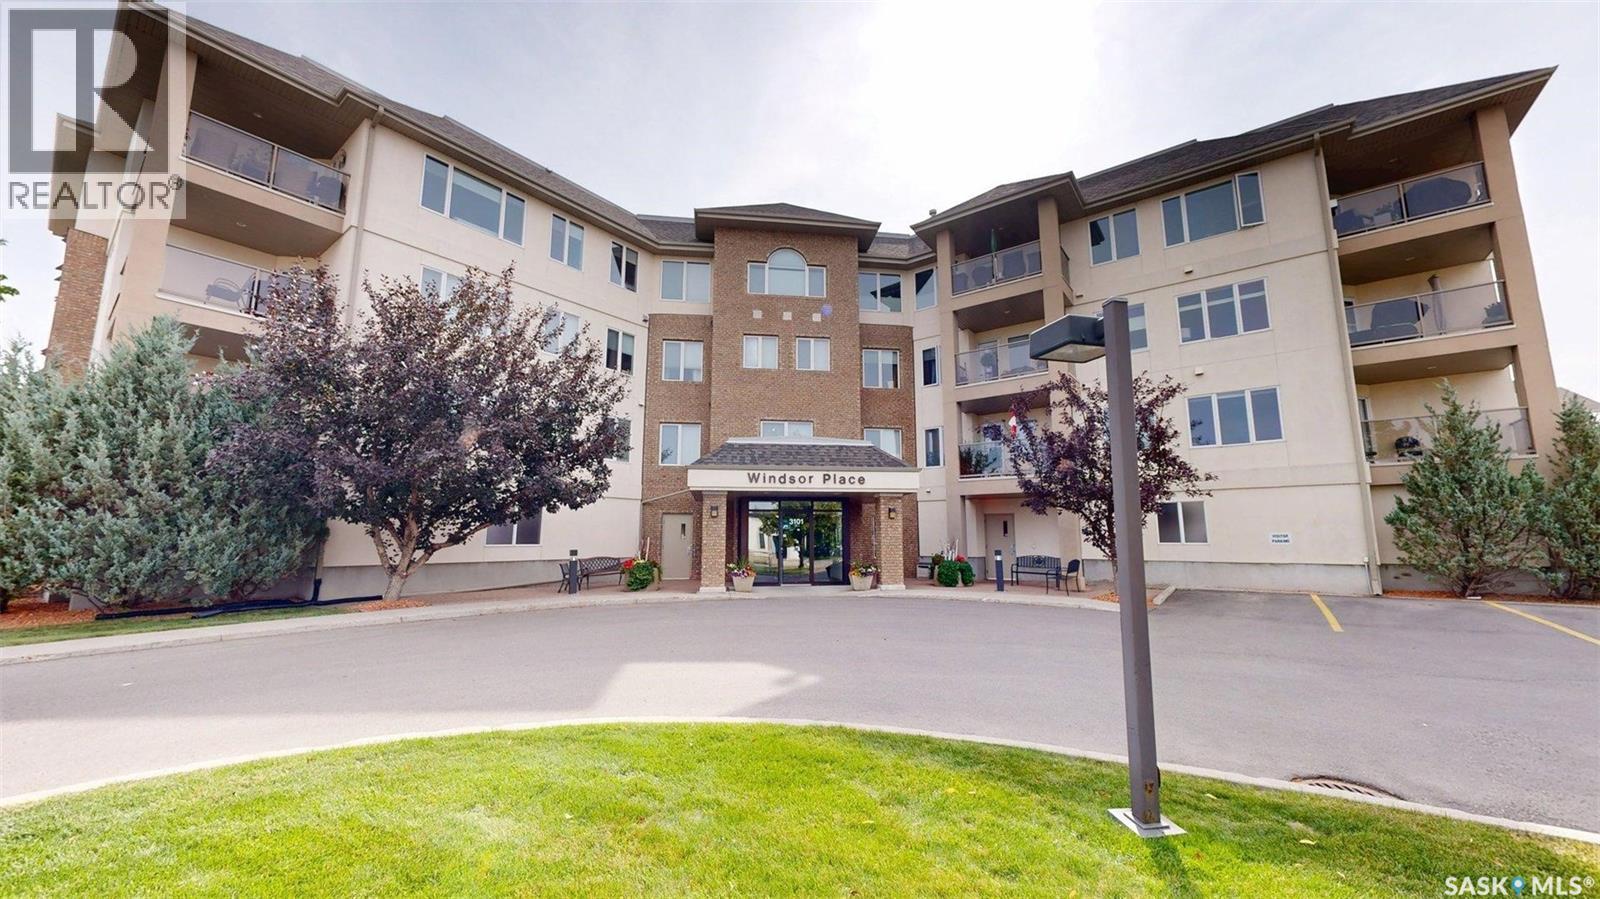
Welcome to Windsor Park and the best in condominium lifestyle living! This 1,310 sq. ft north facing residence provides unparalleled views of the lake and park from the covered patio deck. In addition to enjoying the spectacular scenery, this outstanding condo features a unique combination of usable, accessible space, natural light, and warm ambience. Featured are gleaming hardwood floors, large master bedroom (large walk-in closet) and 3 piece ensuite (with wheelchair accessible shower), kitchen island for entertaining, and warm carpeting in the bedrooms. The second bedroom oversees the lake and can easily be used as a den, if desired. The kitchen and bathrooms have been renovated with granite countertops and undermount sinks and offer a luxurious and relaxing environment. The laundry room comes equipped with a full size washer and dryer and is large enough to accommodate storage and counter tables as needed. This unit has been immaculately maintained and cared for by the owners. Windsor Place is a 5 minute walk across the street from the Sandra Schmirler Recreational Centre (indoor pool, gym, library and walking paths around the nearby lake) along with access to a dental clinic, gym, salon, and coffee shop close by. Condo fees include heat, water and sewer. Don't miss out on an opportunity to make your next home in one of Regina's most desirable communities. (id:62370)
Great Family Home on Cul de Sac in Meadow Green. Features 3 + 1 Bedrooms & Den, 3 Bathrooms, Central Air, 24' x 30' Insulated & Heated Garage with 10' Ceilings. Many recent updates throughout including refinished Kitchen Cabinets, newer Countertops & Backsplash, Fridge, Stove, Dishwasher & most Windows. The Basement is completely Developed with 4th Bedroom, Den, Extra Large Family/Rec Room, Beautifully redone 3 Pc Bathroom & ?large Laundry / Utility room with Newer Washer, Dryer, HE Furnace, HE Water Heater & lots of Storage!? Must be seen to appreciate! Contact your favorite Real Estate Agent to arrange Viewing. (id:62370)
Discover the perfect blend of modern design, thoughtful finishes, and everyday comfort in this beautifully maintained detached home, tucked away on a quiet street in the Wallacefield neighbourhood.From the moment you step inside, you'll appreciate the bright, open-concept layout, highlighted by 10-foot ceilings, modern finishes, and an inviting atmosphere that instantly feels like home. Durable laminate flooring flows throughout the main level, while thoughtful design features—including board and batten accents, floating shelves, and large windows in both bathrooms—add warmth and character.The kitchen is both functional and stylish, offering a spacious walk-in pantry and an open layout that's ideal for both everyday living and entertaining. The primary bedroom features a striking feature wall and a private 3-piece ensuite, creating a comfortable retreat at the end of the day.Step through the patio doors into your fully fenced backyard, where you'll find plenty of space to relax, entertain, enjoy a summer BBQ, gather around the firepit, or let kids and pets play.The basement is already laid out and framed, it has been designed with resale and functionality in mind. The layout includes space for two additional bedrooms, a third bathroom, a dedicated laundry room, and generous storage, giving you the opportunity to finish the space to suit your style while adding significant value to the home.Outside, you'll love the home's attractive curb appeal and unbeatable location. Just steps from Wallacefield Park, the pond, ball diamonds, playground, and expansive green space, you'll also enjoy convenient access to schools, shopping, restaurants, everyday amenities, and the Lloydminster Multiplex.Whether you're searching for a home that's move-in ready today with room to grow tomorrow, or you're looking for a property that offers modern finishes and future potential, this home is one you won't want to miss. (id:62370)
Private Acreage 15 Minutes to Lloydminster This 1,368sq ft story-and-a-half home features a cedar exterior and a warm, bright cedar interior with room for everyone. with a 4 truck detached garage • 5 bedrooms, 2 bathrooms • Main floor : vaulted cedar ceilings, brick gas burning fireplace, open to loft, lots of natural light • kitchen has a rustic feel ample counter space,and natural light , a large master bedroom on the main floor, 4 piece bathroom and laundry also on the main floor walkout to covered deck and pool/hot tub area Central vac and A/C • Second floor: spacious bedroom + private office with treetop views • Basement: 3 bedrooms + family room with door to outside • Feels like you are in a cabin The Acreage & Outbuildings • Original home on property with a new furnace – perfect for in-laws, guests, or rental income • 40x60 detached 4 truck garage with concrete floor 4 over head doors with powerConcrete floor plumbed for in floor heat also heated with a furnace , large loft perfect for a man cave or extra storage All supplies to finish the interior stay • 48x48 slant wall shop: 12 ft high ceilings dirt floor • 30x30 hip roof barn + hip roof barn with fenced area for animals • 20x36 detached garage• 10x18 grass roof garden shed • Big garden + fruit orchard Nanking cherry, apple, plum, berries and more The Land • Just under 8 acres, heavily treed with pond views but not on the property .Lashburn school divisionSign on the driveway is 30473 HWY 303 Book your viewing today (id:62370)
Looking for space and potential? This 1,800 sq. ft. home in Colgate, just 25 minutes from Weyburn, offers an excellent opportunity to create your dream property. Built in 2013, the home features a double attached garage, partially finished basement, and a large yard. While the property requires some repairs and landscaping, it provides a great starting point for someone willing to invest time and effort. A rare chance to purchase a newer home with substantial upside potential in a quiet rural setting. (id:62370)