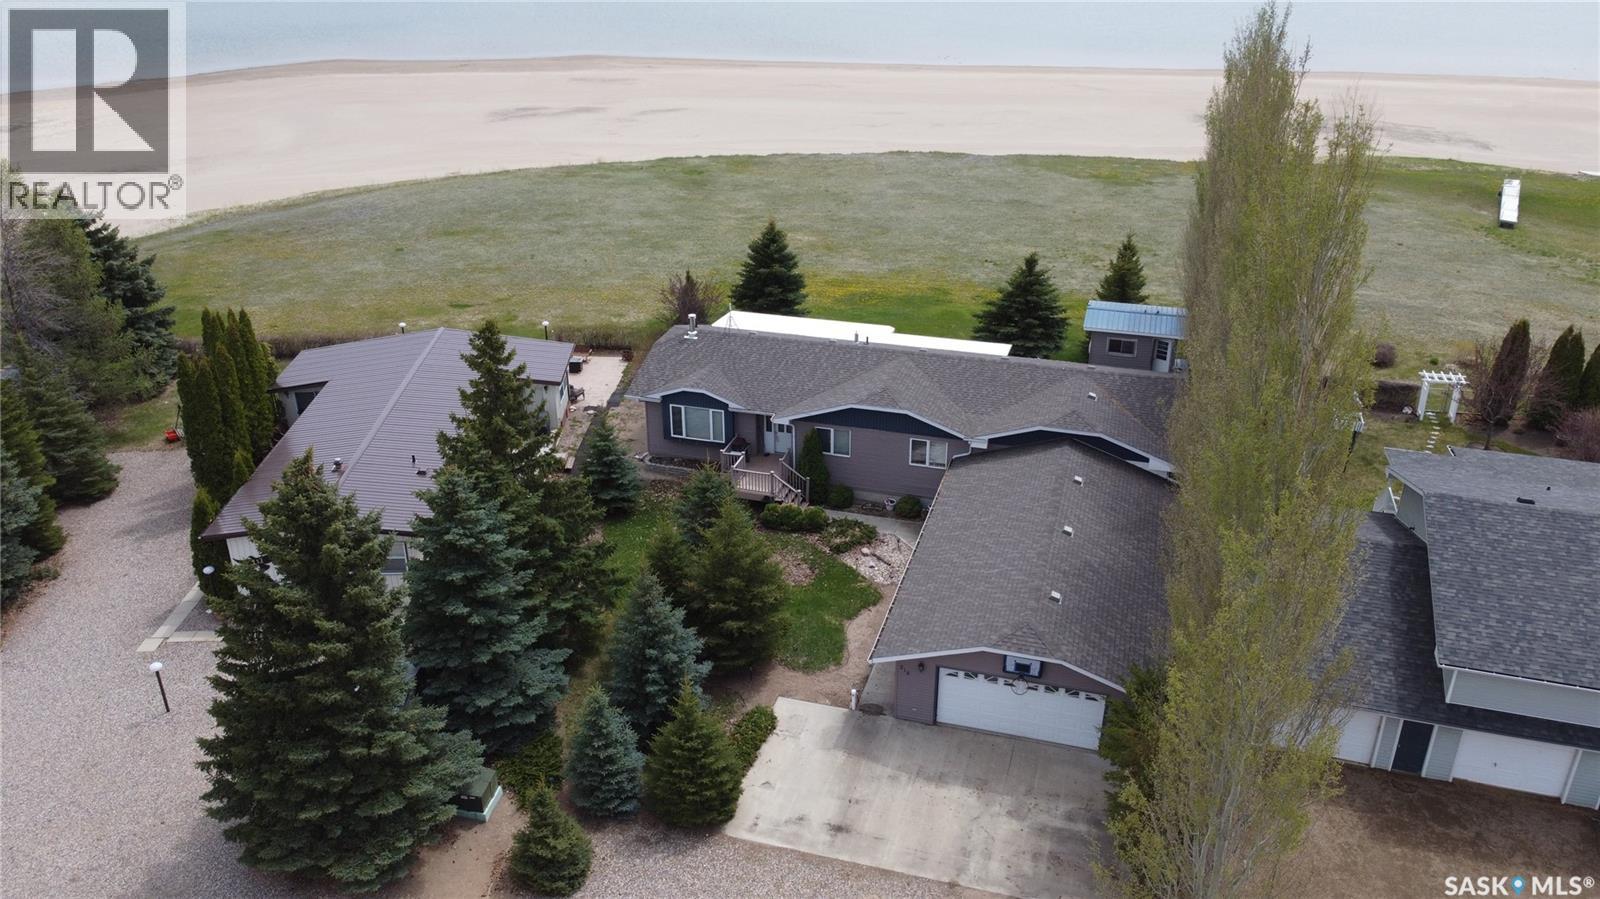
Welcome to a beautiful lakefront property with a sandy beach and a home offering exceptional features throughout. The main floor includes a spacious kitchen, large screened-in porch accessible from the kitchen and primary suite with water views, wood-burning fireplace, and a primary bedroom with luxury ensuite. The oversized garage (23'04" x 43'05") includes a heated shop/hobby room (23'04" x 26'11") equipped with a sauna suiting the relaxing lake life. A full basement provides ample living space for family or guests. Exterior features include an unfinished bunkhouse and underground sprinklers. A rare opportunity to own a four season titled lakefront home, fully finished basement, fully furnished so you have everything you could want to start your lake life! Hitchcock Bay is a well developed community with natural gas, municipal water, a small golf course, pickle ball court, kids park, community gathering spot “The Shack” and not to mention highspeed internet so working/living at the lake is seamless! We have a video tour available! (id:62370)
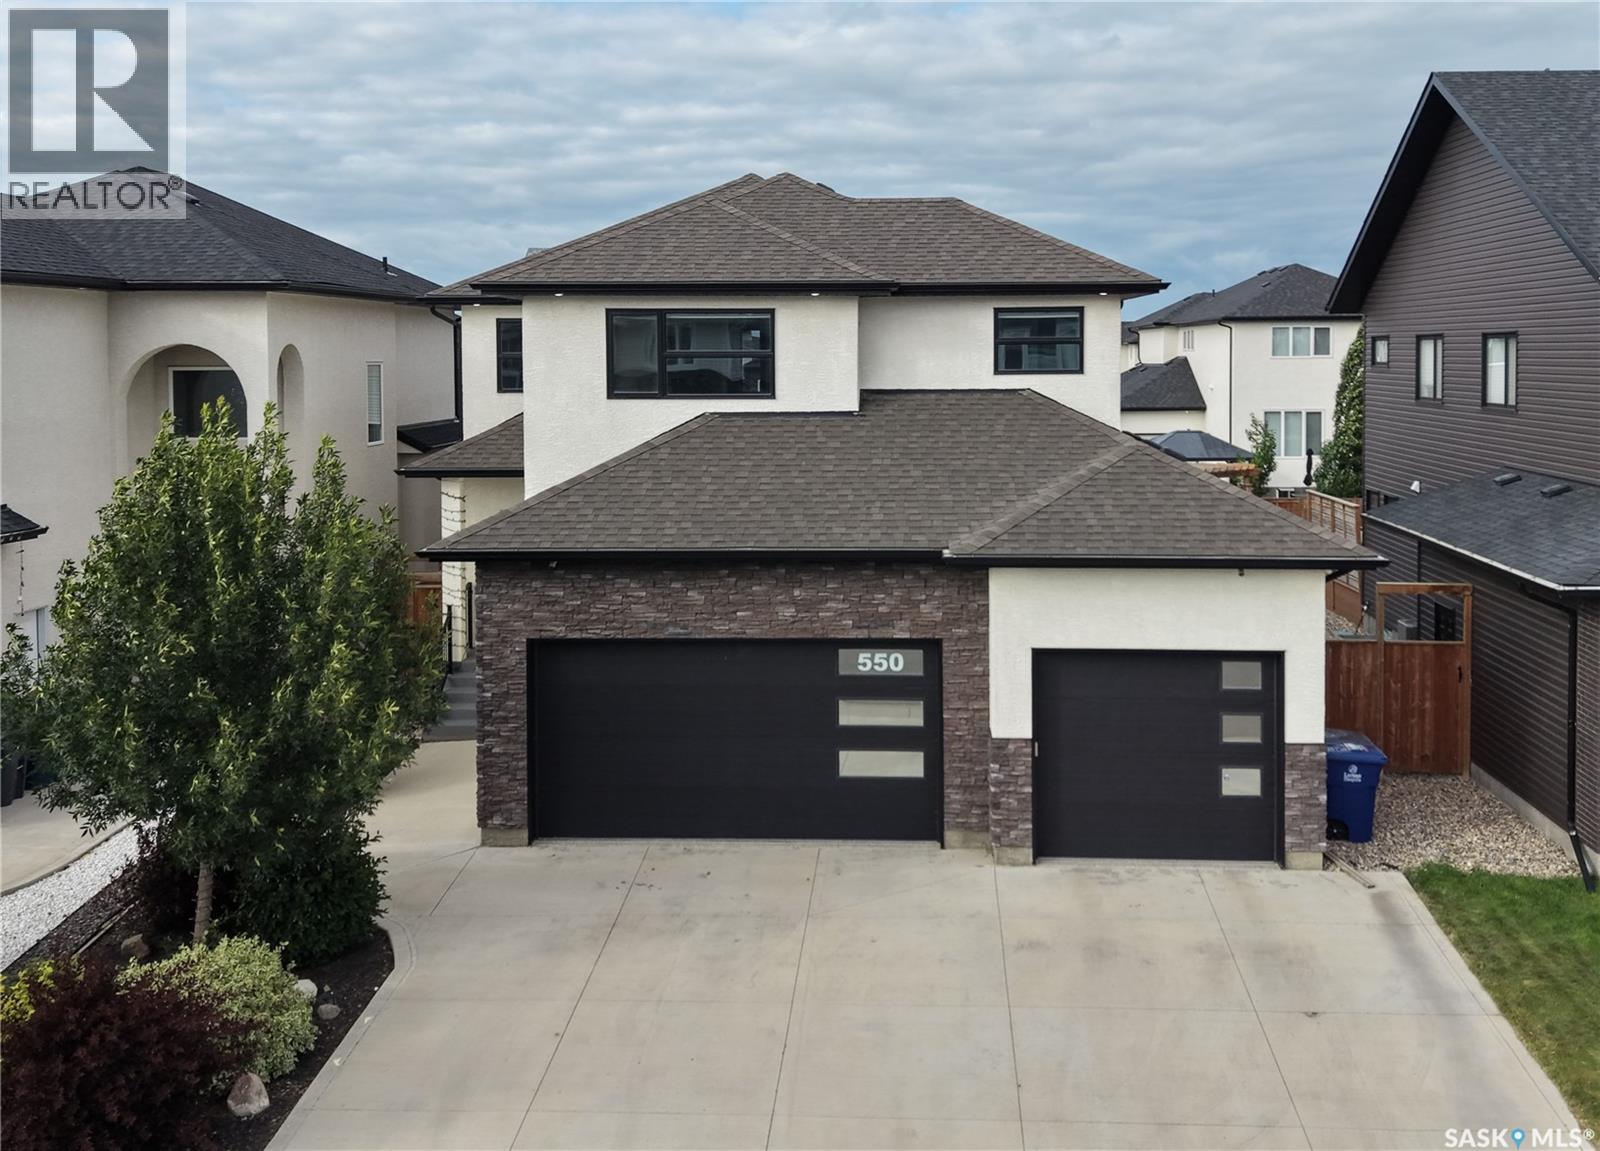
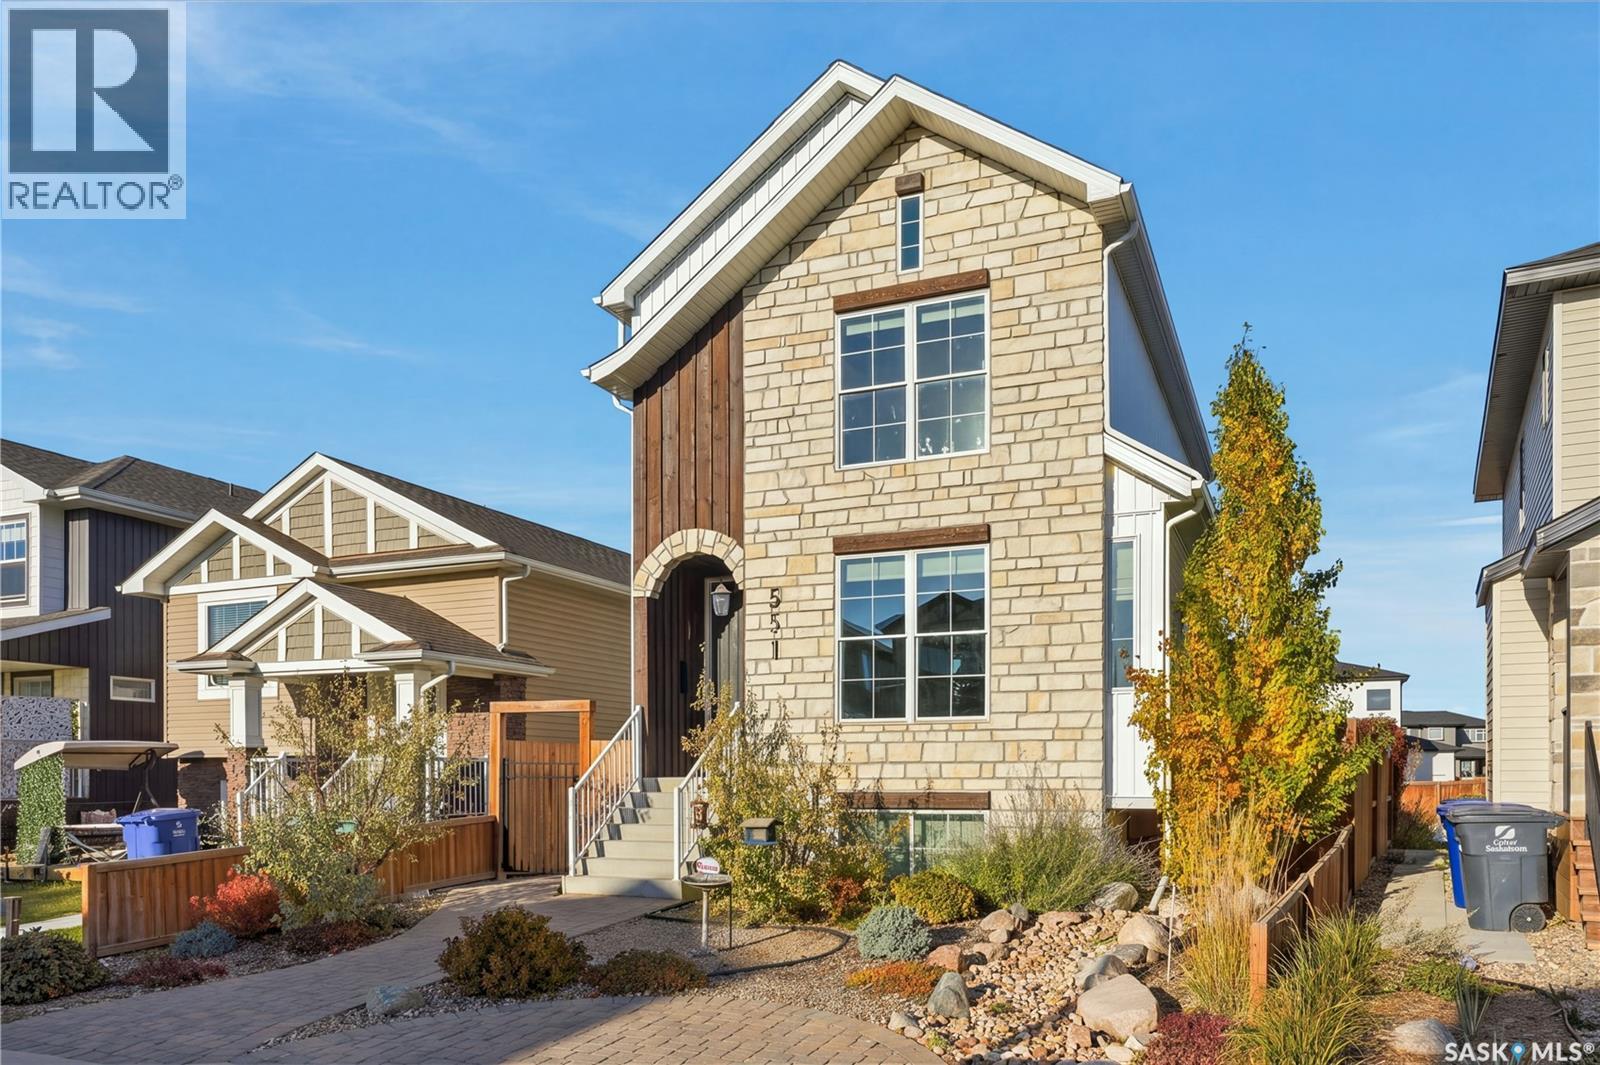
Welcome to 550 Bolstad Turn in the desirable Aspen Ridge neighbourhood! This impressive 2-storey home offers approximately 2,195 sq. ft. with 5 bedrooms and 4 bathrooms in the main home, including 2-bedroom, 1-bathroom legal suite—an excellent opportunity for additional rental income or extended family. The fully finished backyard features a beautiful stone patio, low-maintenance artificial grass, and a spacious 15' x 12' composite deck, perfect for relaxing and entertaining. The fully finished, painted and heated triple attached garage offers exceptional functionality with a convenient drive-through design and EV charger point. A well-appointed home offering space, flexibility, and great indoor and outdoor living in one of Saskatoon's growing communities. (id:62370)
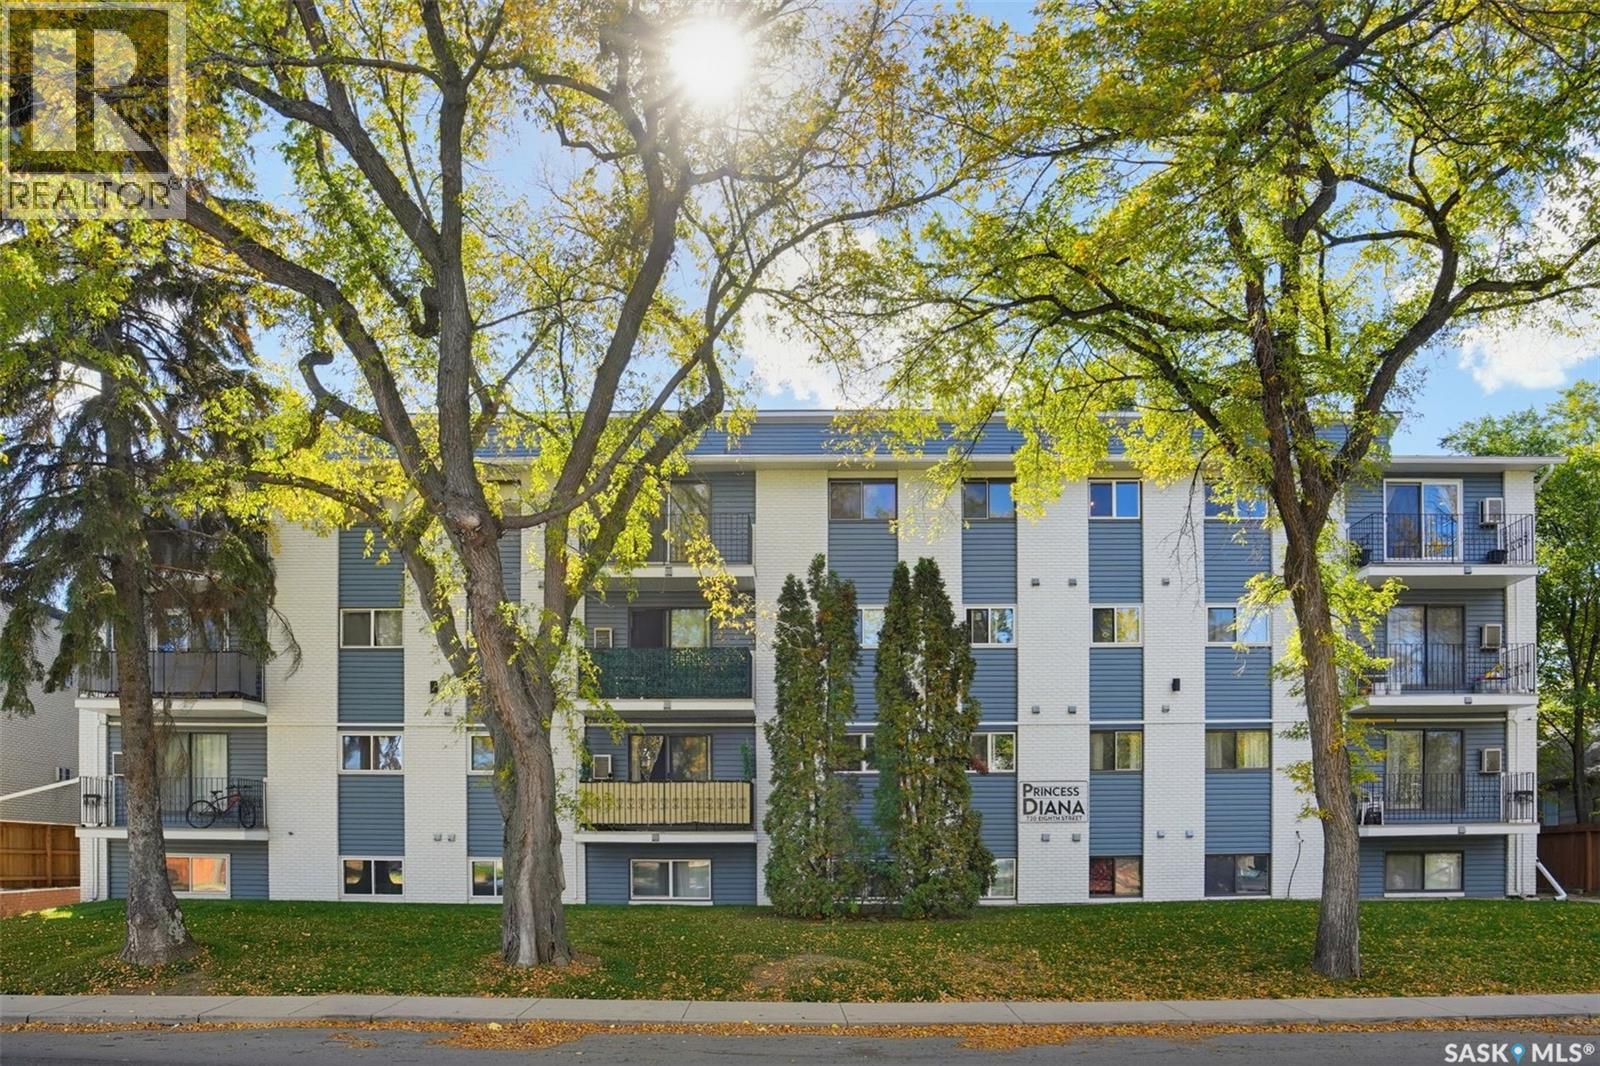
Location, affordability, and convenience meet in this beautifully updated garden-level condo. Perfectly situated just a block and a half east of Broadway, this 1-bedroom, 1-bathroom condo offers effortless access to the University of Saskatchewan, the Broadway district, and the 8th Street commercial corridor, with a transit stop right outside your door. Facing south on the quiet side of the building, the interior is exceptionally light and bright. Recent updates include durable ceramic tile flooring, a contemporary paint palette, modern lighting, and newer stainless steel appliances. Storage is abundant, highlighted by three spacious closets in the bedroom and in suite storage room. Owner enjoys free laundry located directly next door,Laundry included with unit, with the added potential to install an in-suite washer and dryer. The unit includes one electrified designated parking stall. Peace of mind comes standard with extensive building infrastructure upgrades completed since 2018, including a new boiler, new hot water tank, upgraded common area LED lighting, new concrete walkways, and an enhanced secure FOB/intercom entry system. Contact your Realtor® today to schedule your private viewing. (id:62370)
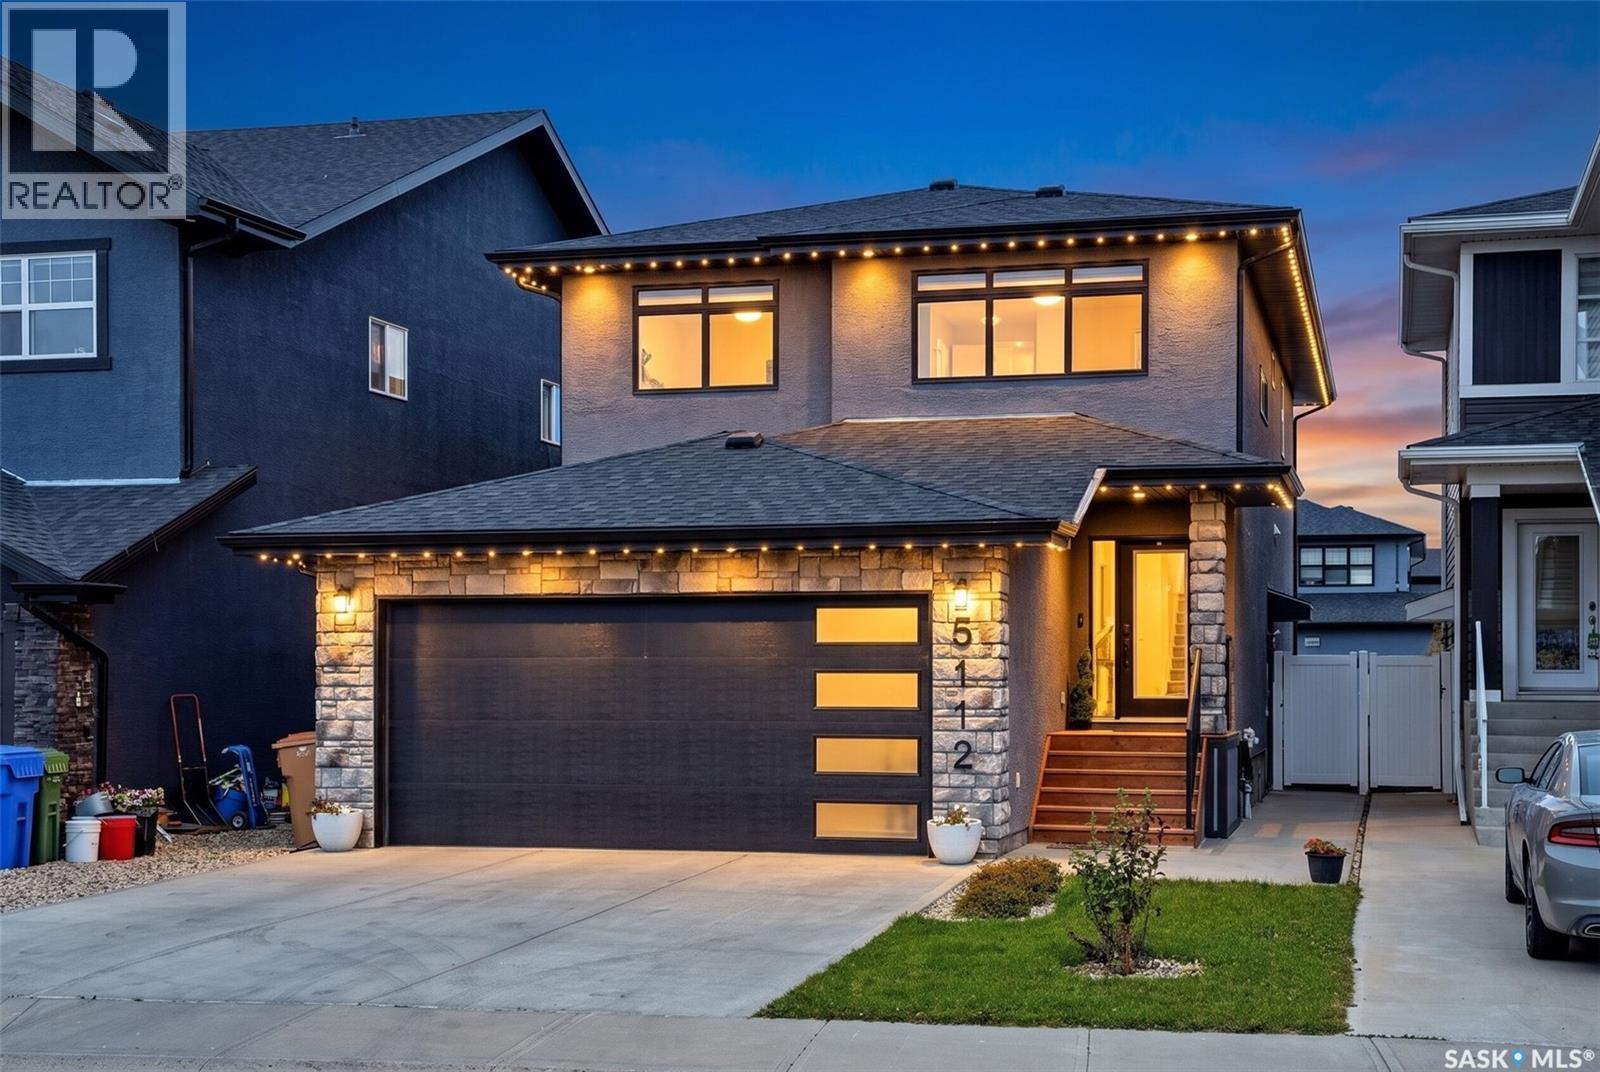
Welcome to 5112 E Green Crescent! This custom-built 2-storey home sits on piles and offers over 2,400 sq ft of living space directly facing the park. With 6 bedrooms and 4 bathrooms, it features a large main-floor bedroom and full bath ideal for elderly parents or anyone who can't climb stairs, plus a separate entrance to a fully developed non-regulation 2-bedroom basement, perfect as a mortgage helper. Upon entry, soaring ceilings and an elegant staircase greet you. The open-concept main floor offers 9 ft ceilings across the living, dining, and kitchen areas. The living room is anchored by a dramatic tile feature wall with a linear electric fireplace. The stunning kitchen boasts white ceiling-height cabinets, a large island with quartz countertops, soft close cabinets, gas stove, built-in microwave and oven, and a corner pantry leading to the double heated and insulated garage. The main floor is complete with a full bedroom, 3-pc bathroom, and luxury vinyl plank flooring throughout. Upstairs, a generously sized bonus room is perfect for entertaining. The primary bedroom features a huge walk-in closet and a luxurious 5-pc ensuite with separate soaker tub and shower. Two additional large bedrooms and a full 4-PC Bathroom complete the second floor. The basement with a separate entrance is fully developed non regulation suite with 2 bedrooms, a full kitchen, living room & a full bathroom. The fully landscaped, fully fenced backyard features a paver patio, artificial turf, and BBQ gas hookup. Upgrades include an on-demand water heater, triple-pane windows, central vac rough-in, humidifier and air exchanger, water softener + RO, security cameras, electric fireplace, central AC, and sump pump. Blinds, floating shelves, and TV mounts included (curtains not included). Book your private showing today! (id:62370)
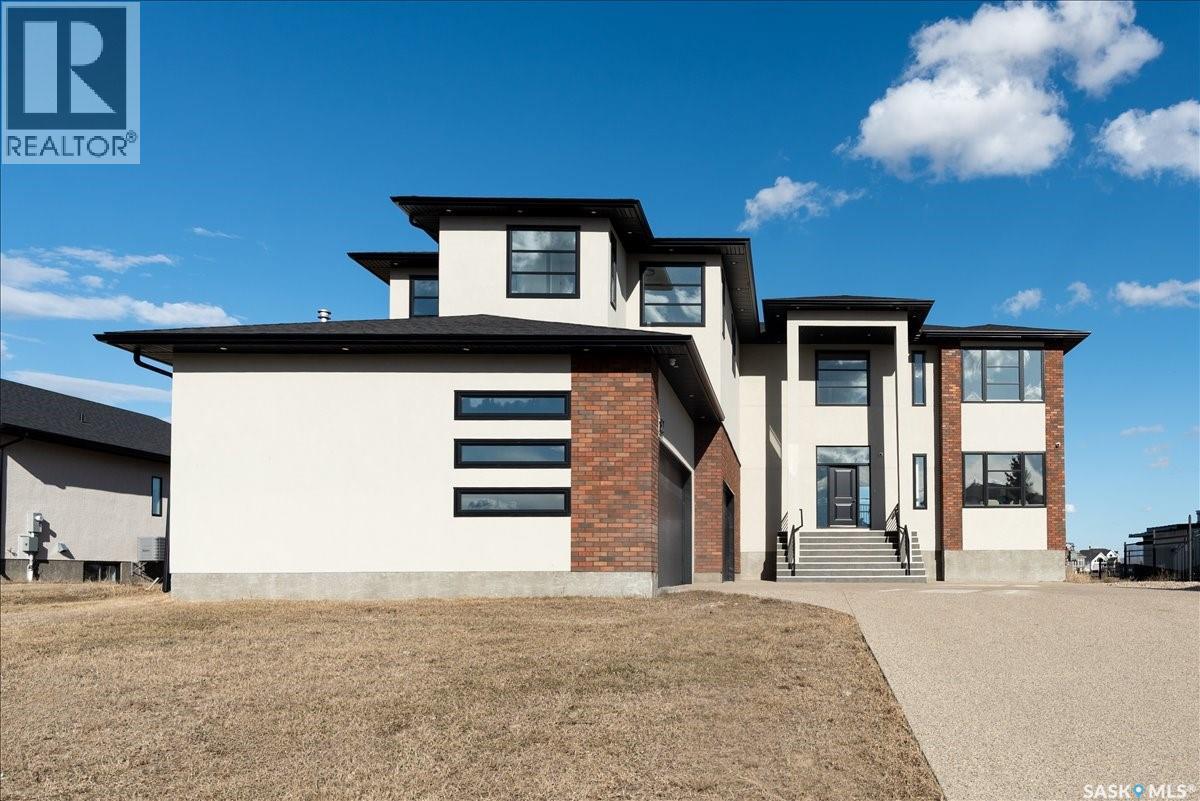
Experience luxury in this brand new, custom-build featuring 5,140 sq. ft. of beautifully finished quality craftsmanship throughout with peaceful country views. Just 3 minutes from Pilot Butte and 10 minutes from Regina, this remarkable property offers the perfect blend of upscale country living, city convenience, and LOWER property taxes. Showcasing striking architecture with curved walls and high-end custom details, this home is a true showstopper. The grand custom three-story spiral staircase is the focal highlight. Built by a reputable builder in the area it is finished with 8’ interior doors, designer lighting, extensive custom cabinetry, quartz countertops with quartz slab backsplashes, and oak hardwood flooring. The main floor impresses with 20’ ceilings in the great room, a floor-to-ceiling surround gas fireplace, large windows (window treatments to be installed), a den, and dining area with access to a covered deck. The extensive chef’s kitchen includes a huge quartz island, ceiling-height cabinetry, double fridge/freezer, 48” gas range, built in coffee station, plus a back spice kitchen. Garage lovers dream with a massive heated 4-car garage with 13’ ceilings epoxy coated floor, built in cabinetry and sink. Upstairs features a curved open mezzanine, another den, 4 bedrooms, each with its own 4 pc ensuite and walk-in closet. The primary suite offers a sitting area and spa-inspired ensuite with freestanding tub, custom shower, and a massive custom walk-in closet. The fully developed walkout basement includes in-floor heating, 2 bedrooms, a rec room with gas fireplace, and an entertaining bar with island and wine storage, plus access to a covered concrete patio. This spacious lot offer options for a pool or a backyard oasis of your design. Added features include DUAL HE furnaces & A/C units, zoned heating, built-in speakers, RO system, water softener, 200 amp panel, alarm system, window coverings and two large TVs. Progressive New Home Warranty. (id:62370)
Welcome to this beautifully finished two-storey home by Royalty Construction in Aspen Ridge! Fully completed inside and out, this home combines thoughtful details, inviting living spaces and an impressive triple detached garage. Located just one block from 10 km of walking paths around the Meewasin Swale and two blocks from a toddler park and Evergreen School, there’s plenty to enjoy close to home. The bright, functional main floor features a natural gas fireplace with a feature wall and a custom kitchen with quality cabinetry, quartz and stone countertops, and high-end appliances, including a gas range. A gorgeous brick feature wall separates the kitchen from the rear mudroom, where you’ll find a two-piece bathroom and access to the 10 × 8 deck. Upstairs, the spacious primary bedroom stands out with 14-foot cathedral ceilings finished in painted cedar plank, a detail carried into the other two bedrooms. A walk-in closet and beautiful three-piece ensuite with heated floors complete the primary retreat. The four-piece main bathroom is equally impressive, with a stunning tiled tub surround. A separate entrance leads to the fully finished ICF basement, where oversized windows bring in natural light. This level offers a cozy family room with a handy wet bar, a fourth bedroom, a fourth bathroom, laundry and a storage/utility room. Outside, the professionally landscaped, fully fenced yard features a xeriscaped front yard and a winding brick pathway leading to the backyard patio and fire pit area. Underground sprinklers in the back add convenience, while the triple detached garage offers plenty of room for vehicles, storage and hobbies. Additional features include central air conditioning, a water softener, a humidifier, extra-wide staircases, timeless light fixtures and a low-maintenance stone and vinyl exterior. With so much care given to the details, this unique Aspen Ridge home feels welcoming from the moment you step inside! (id:62370)
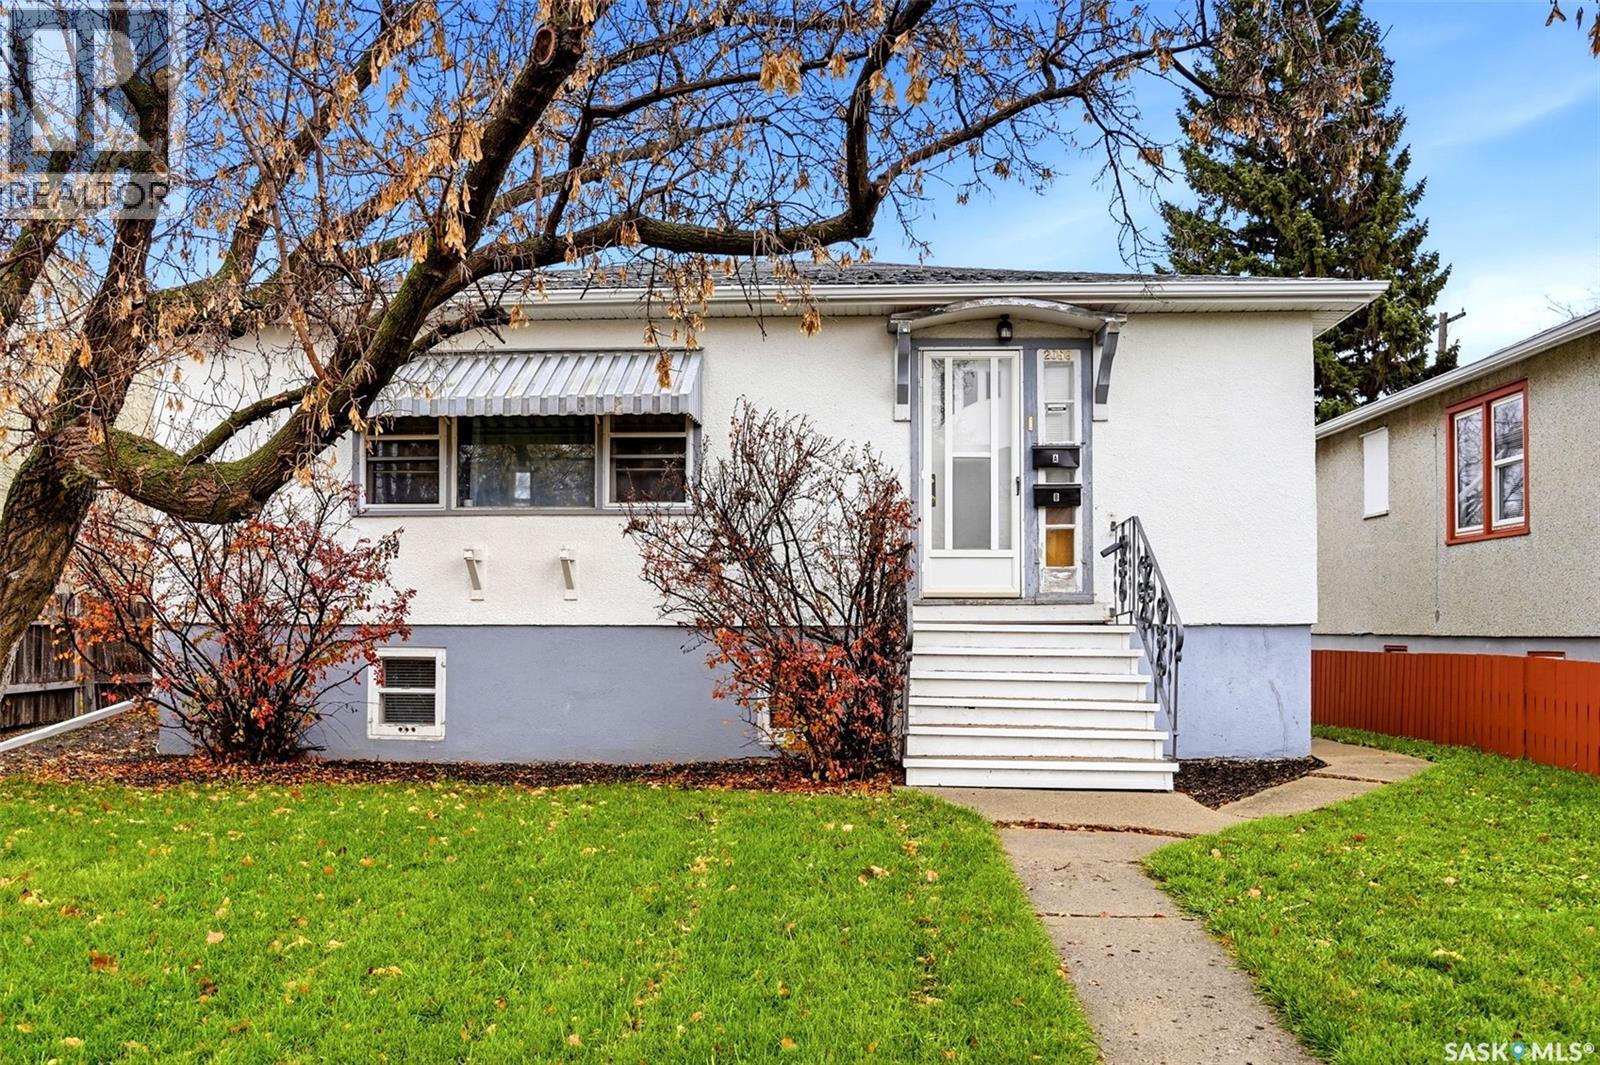
Welcome home to 2059 Pasqua Street perched on a great lot in our vibey Cathedral neighbourhood in Regina SK! You know that the Cathedral neighbourhood has a special place in my heart! It’s such a huge perk being in a walkable neighbourhood (Yes, there’s a 40KM community speed limit in place) close to the fantastic shops on 13th Ave, home of the SK Roughriders at Mosaic Stadium (epic concerts happen here too), Neil Balkwill Civic Arts Center, Regina Library, eateries, coffee shops & Connaught School! This fully developed home is small but mighty w/ 3 bedrooms, 2 bathrooms, direct access to the 2nd living area in the basement. Which means you could choose to live downstairs if you really wanted! This raised bungalow floorplan welcomes you into a dedicated foyer, opening into a large living room w/great west facing window! You’ll love the added charm of the hardwood floors carrying throughout the main floor into 2 spacious bedrooms both with closets! The kitchen gives a nice amount of countertop space, & a hidden deep built in pantry! Completing the main is a full bathroom! Downstairs has fantastic height clearance & nicely sized windows! There's a second living area, prep area, bedroom (window does not meet current egress requirements) with access to its own full bathroom (cool idea, right!). Don’t forget the oodles of storage space in the utility room & the shared access to the laundry room! Additional perks include: Updated electrical (two services), all appliances & shed included. Sitting on a 3,781sqft lot there’s opportunity to build a garage (buyer to confirm City requirements), but right now you can enjoy the laneway access to parking spaces for vehicles, RV, toys & still have room for the deck, & shed! Now is your chance to start living the Cathedral lifestyle! (id:62370)
Cute as a Button & Move-In Ready in Marshall!This beautifully updated home is sure to steal your heart! With 4 bedrooms, 2 bathrooms, and upgrades galore, all the hard work has been done—just move in and enjoy!Step inside to discover gorgeous new vinyl plank flooring throughout and a stunning kitchen makeover that truly is the heart of this home! Featuring an abundance of cabinetry, newer appliances, beautiful under-cabinet lighting, and a functional island, this kitchen is as stylish as it is practical!The main floor offers 3 comfortable bedrooms and a 4-piece bathroom with convenient access from the primary bedroom. Downstairs, you’ll find even more room to spread out with a spacious family/games room, a fourth bedroom, and a 3-piece bathroom—perfect for family, guests, or entertaining!And the updates don’t stop inside! Enjoy the comfort of central A/C added in 2022, new shingles on both the house and garage (2019), a new hot water tank (2024), and a washer and dryer that are only 2 years old. Even the driveway and sidewalk have been redone!Need garage space? You’ll LOVE the oversized 26’ x 30’ heated double garage—plenty of room for vehicles, toys, tools, and projects!Beautifully renovated, meticulously updated, and ready for its next owners! This Marshall gem checks all the boxes, and there’s nothing left to do but unpack and make yourself at home! (id:62370)
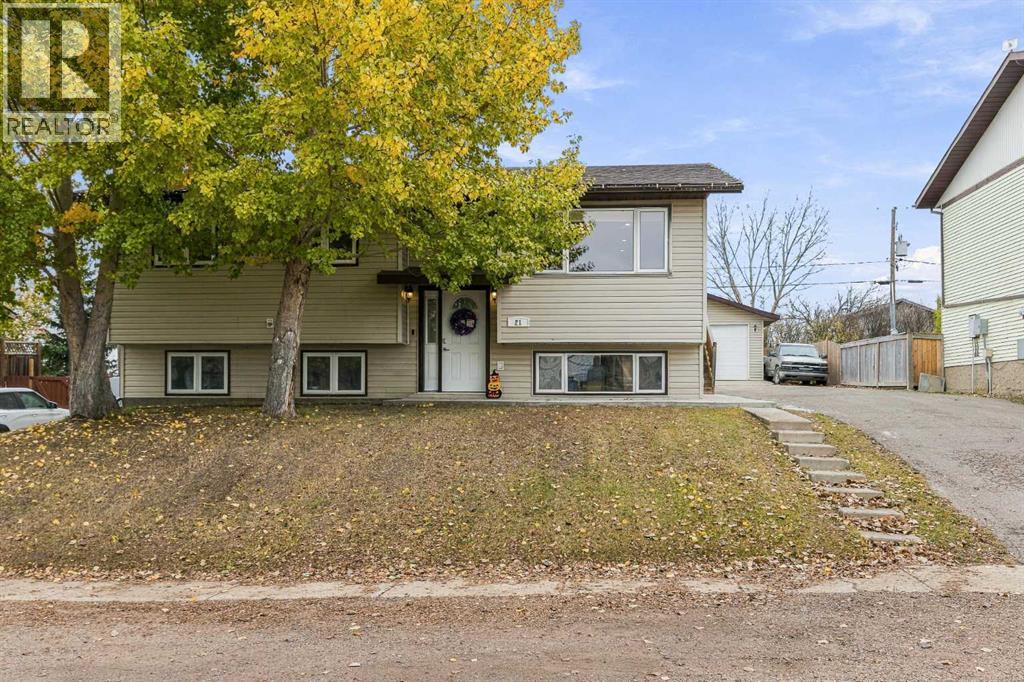
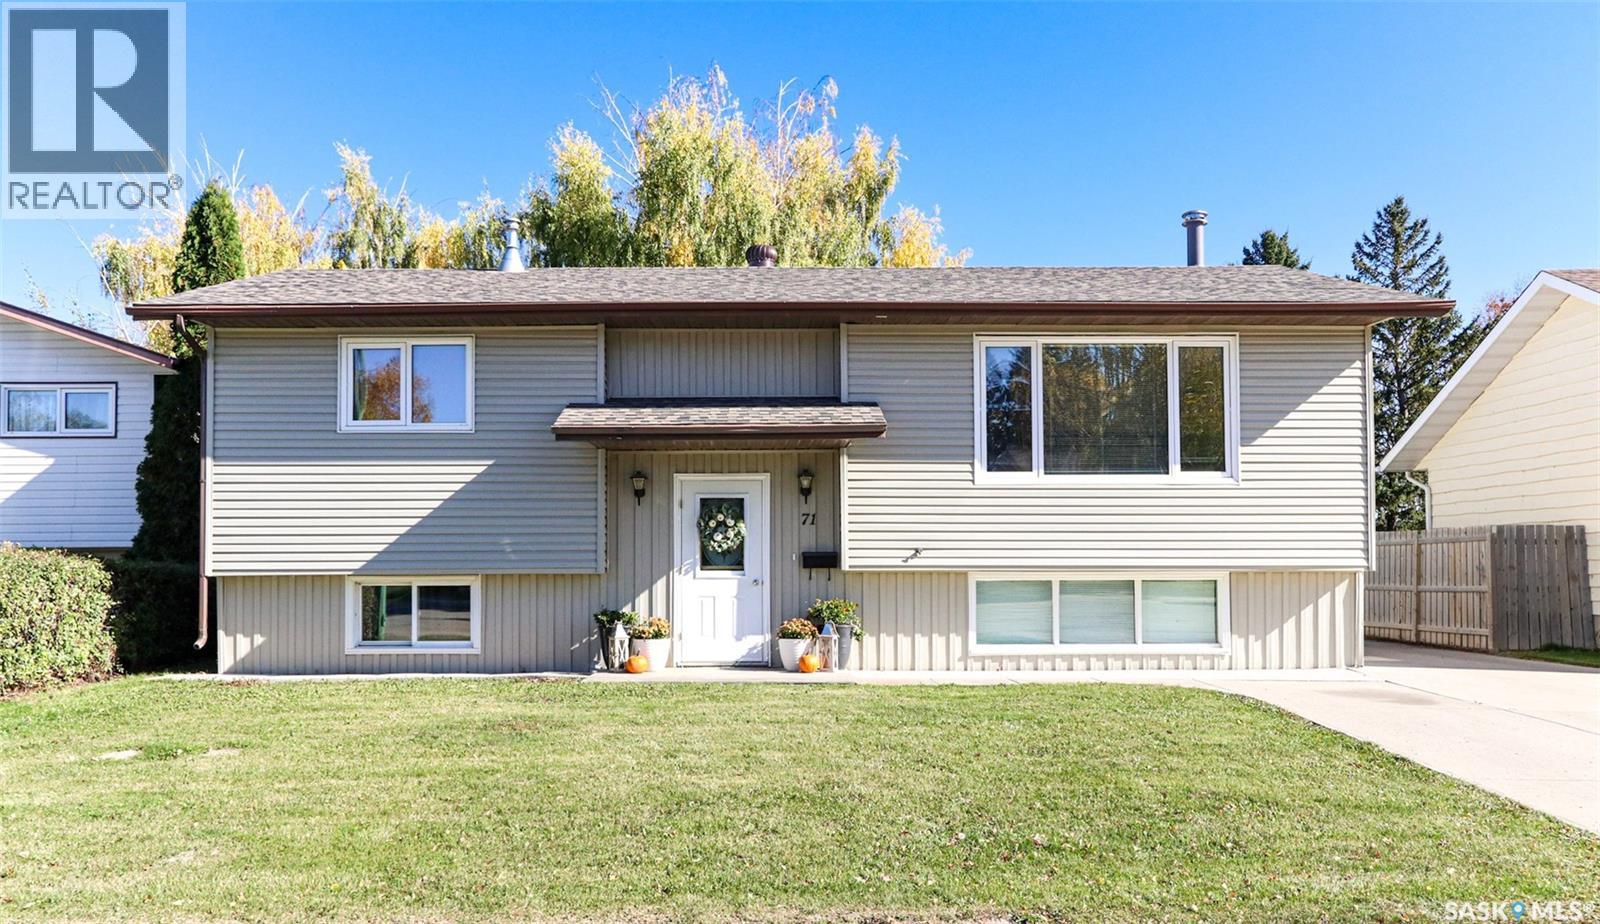
Welcome to this beautifully refreshed 3-bedroom, 2-bathroom Bi-level, nestled in a desirable, established community close to schools, shopping, and everyday amenities. Offering the perfect blend of comfort, charm, and modern updates, this home has seen numerous improvements throughout! The kitchen features brand-new appliances, countertops, backsplash, sink, and faucet, along with an updated ceiling and modern lighting. Fresh paint and new flooring throughout the home create a bright, inviting atmosphere, while both bathrooms have been tastefully updated. Spacious bedrooms are a plus in this home allowing for better furniture placement. One of the home's standout features is the four-season sunroom, offering a cozy space to relax and enjoy the beauty of every season. Additional newer features include triple pane vinyl windows, shingles, a hot water tank, water softener, and professionally cleaned lower-level carpets. Step outside to discover a large mature yard filled with beautiful trees and an established flower garden, creating your own peaceful outdoor retreat. Backing directly onto a walking trail, the property offers a wonderful connection to nature right and a short walk to schools from your backyard. An oversized detached single garage provides plenty of room for parking, storage, or hobbies. With extensive updates already completed, a fantastic location, and a yard that's hard to find, this home offers the perfect opportunity to move in, settle down, and make it your own! Immediate possession is available. Some photos have been virtually staged. (id:62370)
Walk across your expansive yard, through some lush greenery, and you're at the shore with your BOAT SLIP AND LIFT. Ready to boat on beautiful Lac Des Isle. On almost an acre of cleared and landscaped land, you'll have found your lake paradise. A cozy well cared for cottage with a wood burning fireplace, open concept home with 3 bedrooms and 1 bath. Off the dining area is all your outdoor living on the huge covered deck with specialty lighting and gorgeous veiws all around. There's convenient Gas BBQ hookups. More convenience with the ample parking made for family to pull up, hook onto the services and enjoy lake time. A detached garage for parking of vehicles or sleds! Plenty of storage in the storage shed. A second building has a 2pc washroom. Staying is the gazebo for night time fires and stories of the fish that got away. Don't let this gem of a lake property get away. On the lake, aside from lush trees you'd see the lake. Hard to find Boat Slip a Lift come with this sale. (id:62370)
LIVE IN ONE, RENT THE OTHER , AND BUILD EQUITY ALONG THE WAY! This well-kept 1,121 sq. ft. bungalow offers a flexible opportunity for buyers wanting to offset homeownership costs or investors looking for additional rental income. The property is currently rented to two separate tenants, with one occupying the main floor and another using the basement living space. The main level features a bright, open kitchen, dining and living area with plenty of natural light, along with 3 bedrooms, a 4-piece bathroom and a spacious front mudroom with excellent coat and storage space. The kitchen includes stainless steel appliances, and the home is equipped with central air conditioning for added comfort. The lower level has a separate entrance and is currently being used as a 1-bedroom rental space, complete with its own living area, 4-piece bathroom and additional flexible space. Please note: the basement does not currently have a complete kitchen, as there is no stove or stove connection. Shared laundry is conveniently located in the utility room. Outside, the 50' x 140' lot offers a fenced backyard, garden space, mature landscaping, RV parking and a private patio area with gazebo. The detached 22' x 24' garage offers both parking and workshop space, while the concrete driveway provides additional off-street parking. Whether you're looking to live in one space while renting the other to help build equity, or add a tenant-occupied property to your investment portfolio, this home offers plenty of potential. In process of obtaining current 2016 Property taxes (id:62370)
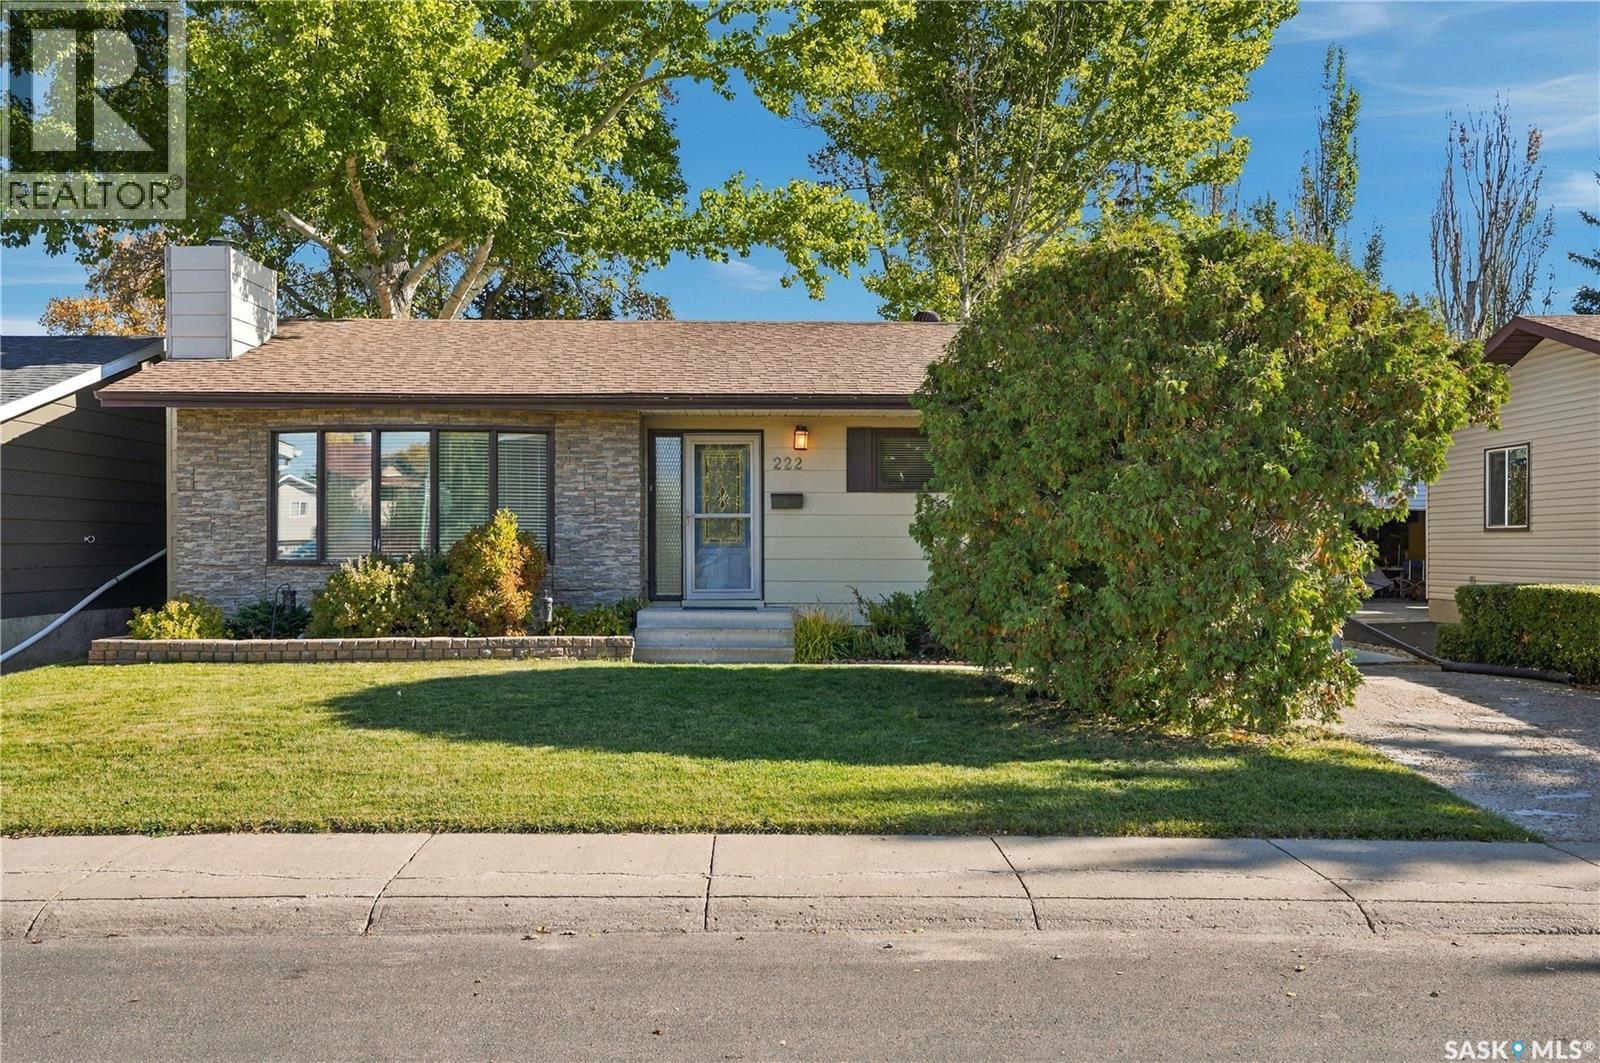
Have you been looking for that perfect family home in a beautiful neighbourhood, backing a park and schools? Well, look no further! Welcome to 222 Smith Road, situated in desirable Parkridge. This move-in ready home boasts 1,252 sq. ft. and features 4 bedrooms and 3 bathrooms. The beautiful main floor offers gorgeous hardwood flooring throughout, starting with the spacious sunken living room and flowing into the dining area and functional kitchen. Down the hall you’ll find 3 bedrooms and 2 bathrooms, including a spacious primary suite complete with its own ensuite. Head downstairs and you’ll find a large family room, a games room, an additional spacious bedroom, 3-piece bathroom, den and plenty of storage. Step outside and enjoy your own backyard oasis surrounded by beautiful mature trees and backing directly onto Parkridge Park and two schools. It’s an incredible setup for a growing family. With plenty of space inside and out, a fantastic location and a backyard that is tough to beat, this home is move-in ready and waiting for its next family. Don’t sleep on this one! Contact your favourite agent today to book your private showing! (id:62370)