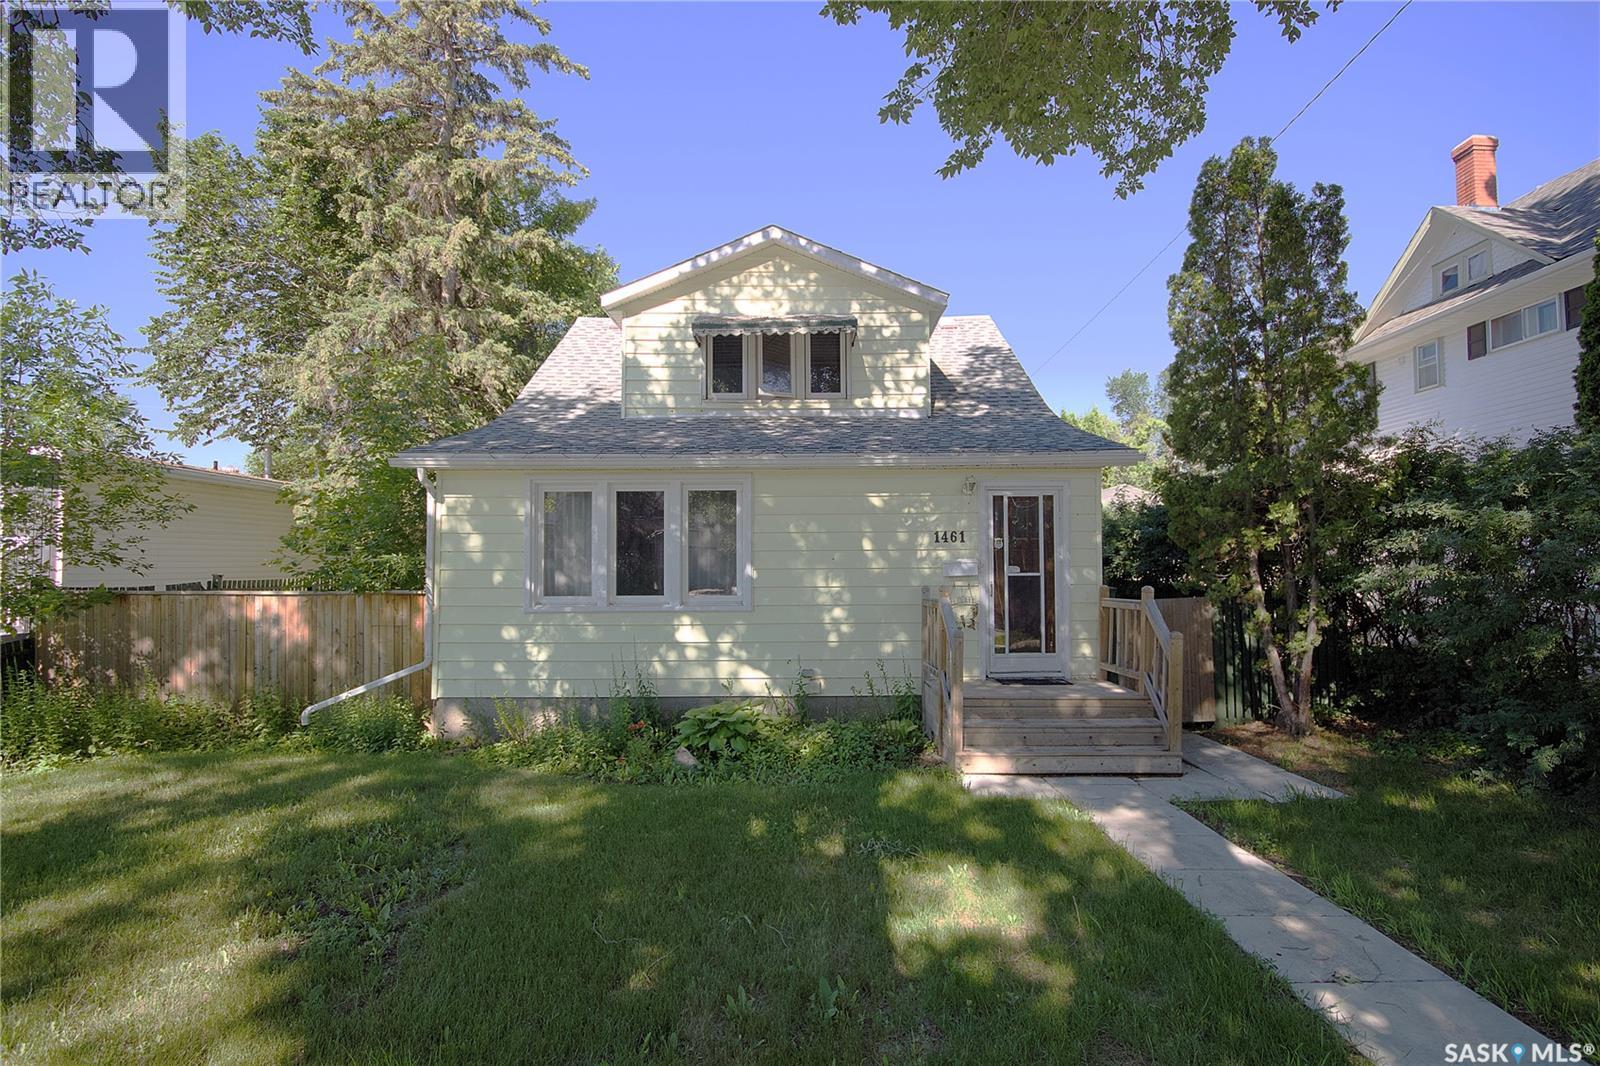
Beautiful character is throughout this 1936, 3 bedroom, 2 bathroom home. Hardwood floors welcome you as you walk through the front porch and enter into the large living room area and separate dining room. The kitchen overlooks the backyard and has lovely oak cabinets with updated counter tops. The 2nd floor has 3 bedrooms, all with beautiful hardwood floors. Through the closet of one bedroom there is a cute kids cubby to explore. A 4pc bathroom is on the same level and has been treated to a tile tub surround and a refinished tub. The basement has some partial development with a den, 3pc bathroom, laundry area & furnace room. The yard is partially fenced with a single garage that has a concrete floor & overhead door. Updates over the past years include: New windows throughout the main & 2nd level 2013 (except 2nd level stairwell & bathroom), shingles on house 2014, HE furnace 2015, portion of fencing 2017, water heater 2018, front steps 2019, paint throughout main & second level 2022, kitchen counter tops 2022. In 2023 UPAR went through the street so the sewer and water lines were replaced up to the house, an added bonus! Interior pics are from before tenant moved in. There's great value here! Call today for your personal tour and make this lovely home yours! (id:62370)
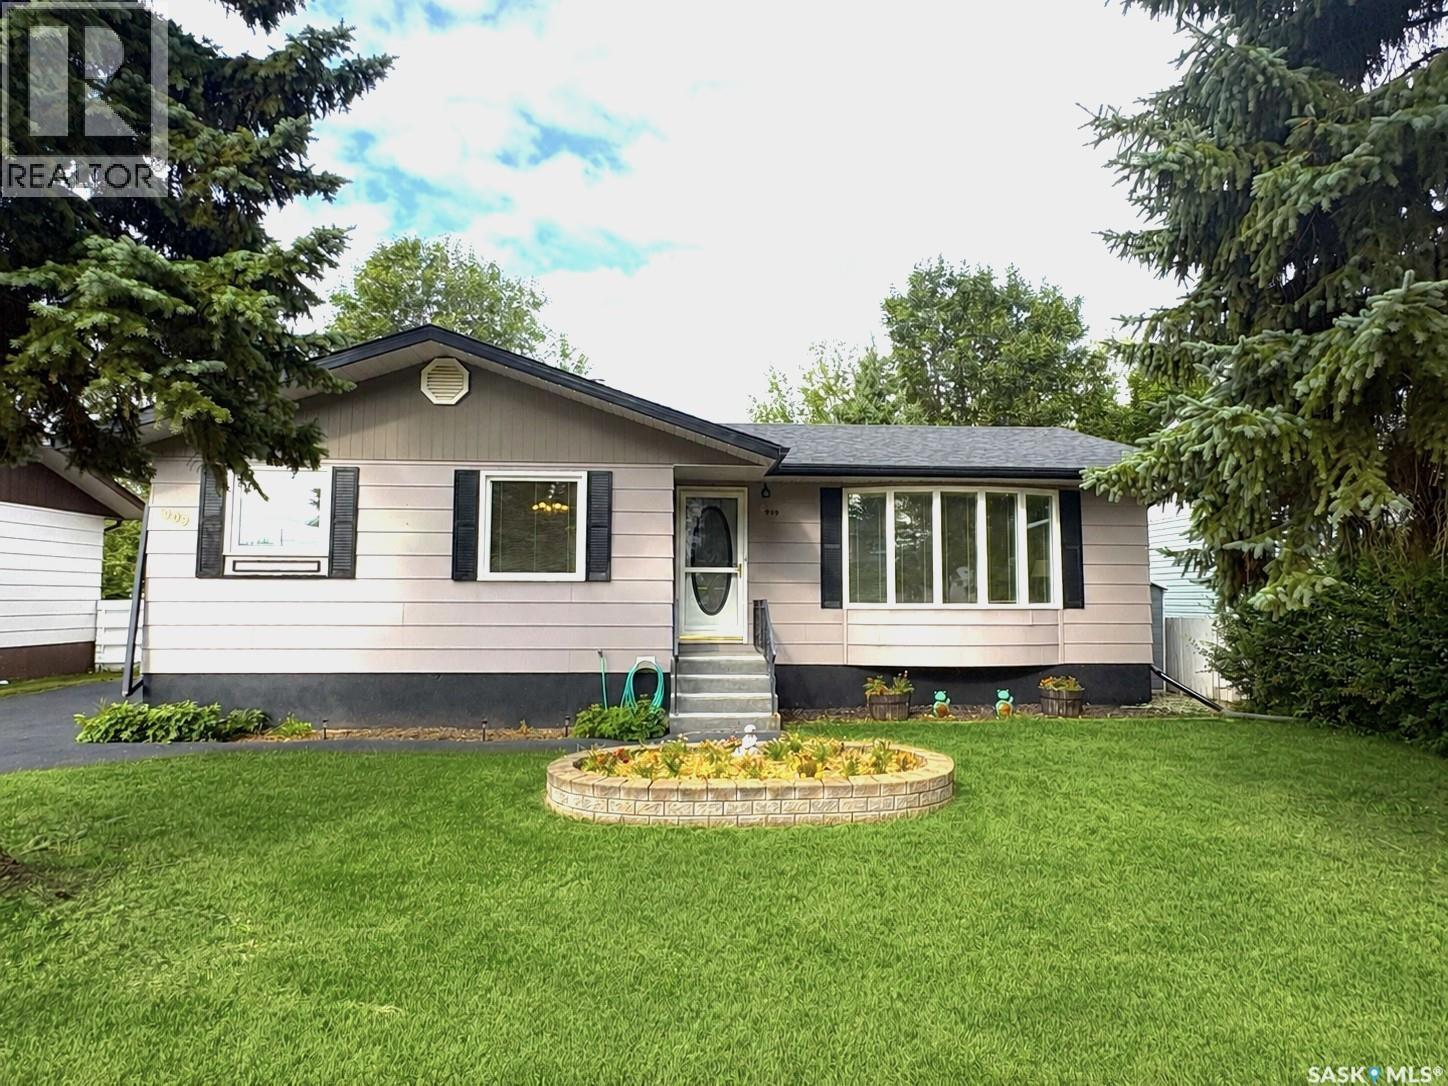
Welcome to this spacious 5-bedroom, 2-bathroom home in Humboldt, ideally situated near school and backing directly onto a park! Offering 1,172 sq. ft. of comfortable main-floor living, this home provides plenty of room for the whole family with 3 beds up and 2 down. The basement is an ideal hangout space, complete with a convenient mini kitchenette—perfect for movie nights, entertaining, a kids’ retreat, or additional living space. A detached garage provides parking and storage while helping you handle the Saskatchewan winters. Send your kids to the playground while you watch from the deck or BBQ for the family. A great opportunity for families looking for space, functionality, and a fantastic location! As per the sellers direction there will be presentation of offers prior to 4pm Monday August 17th, 2026. (id:62370)
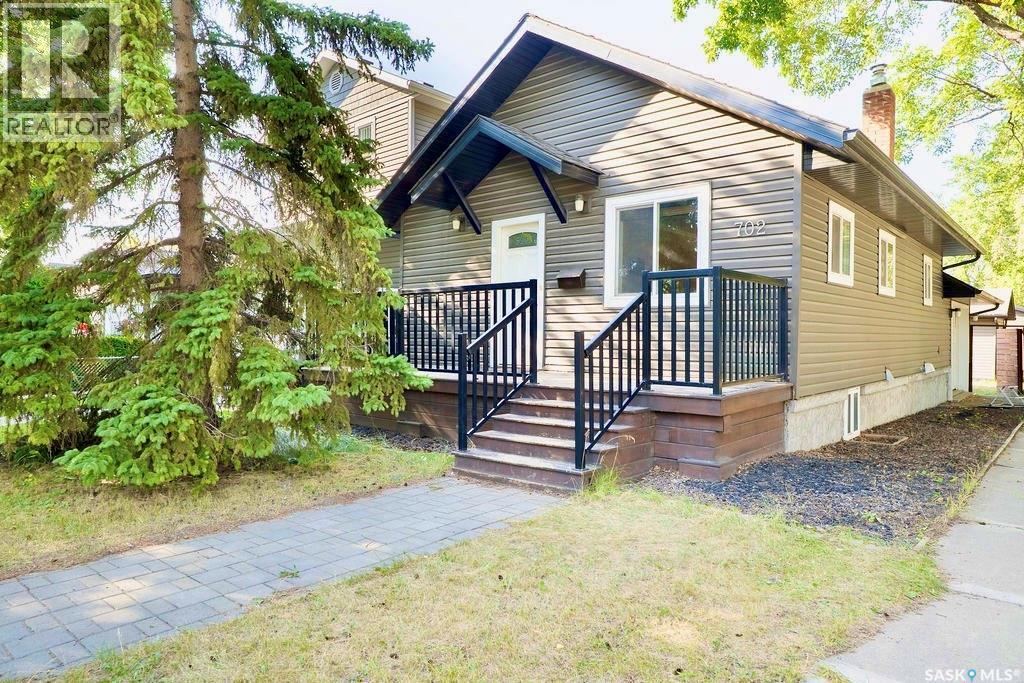
Charming opportunity in Caswell Hill with so much already done! This 2 bedroom bungalow sits on a large corner lot and offers great potential. Over the past 10 years, the home has seen numerous updates including siding, windows, fascia, eaves, deck, fence, railing, plumbing, electrical, laminate flooring, and a newer kitchen with stainless steel appliances and an eat-up bar. The double detached heated garage was built in 2018/2019, adding excellent value, storage, and parking. A great little home in a mature neighbourhood with room to add value. (id:62370)
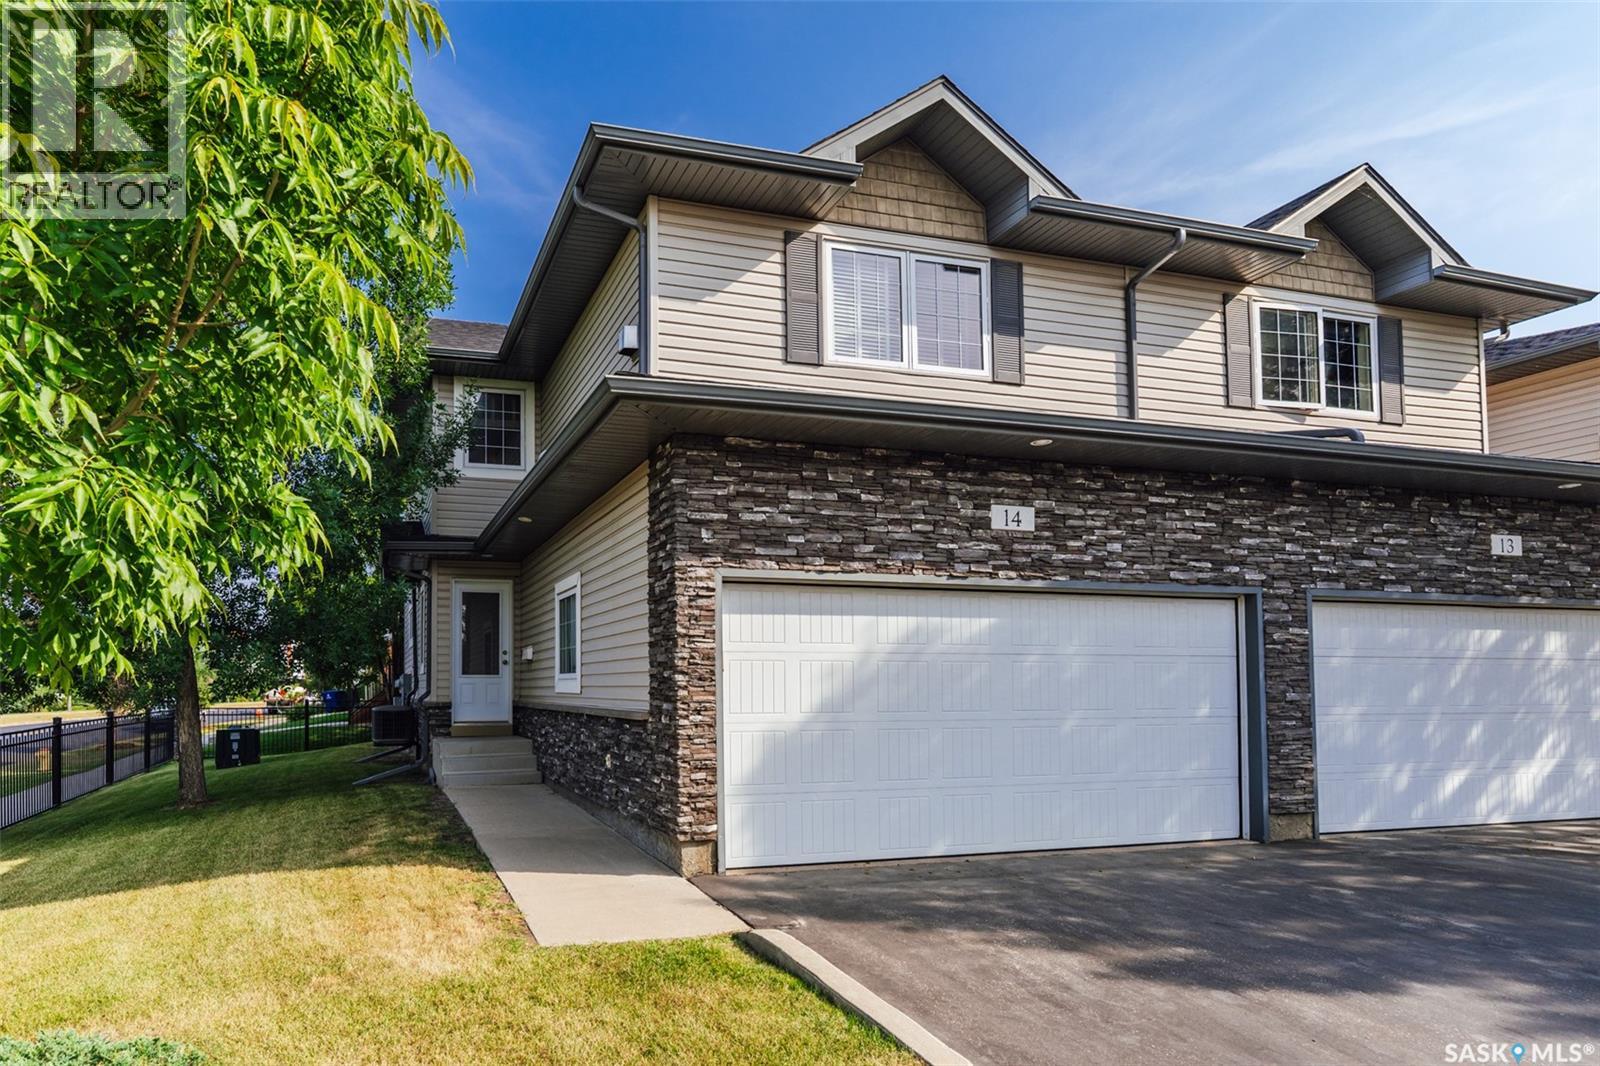
Welcome to #14 - 110 Dulmage Cres. Located in Saskatoon't Stonebridge neighbourhood, surrounded by all kinds of stores, (hello Homesense) restaurants, grocery, and easy access to all of Saskatoon. This townhouse has an open concept main floor with hardwood floors through most of the main. The kitchen, dining, living room flow is seamless. There are granite countertops in the kitchen along with stainless steel appliances. There's easy access to the deck where you can sit outside to watch what’s happening in the park while you bbq supper. Also on the main floor is a 2 piece powder room tucked around the corner, away from the kitchen area. Direct entrance from the double attached garage makes coming home at the end of the day a breeze. The second floor greets you with a huge bonus room, a cozy gas fireplace, and an abundance of natural light. Up here you’ll also find 2 bedrooms, the primary having a walk in closet and a 3 piece bathroom. The second bedroom in close proximity to a 4 piece bathroom. The basement is fully developed with another living space, a 3rd bedroom and another 3 piece bathroom. There's laundry down here in the storage/mechanical room. Air conditioning keep you cool on warm summer days. Condo fees are very reasonable for this property and they include water. Pets are allowed, with Board approval. This home is freshly painted and awaiting its new owners. So if you think this house could be your next home give me, or your Realtor® a call for a private showing today. (id:62370)
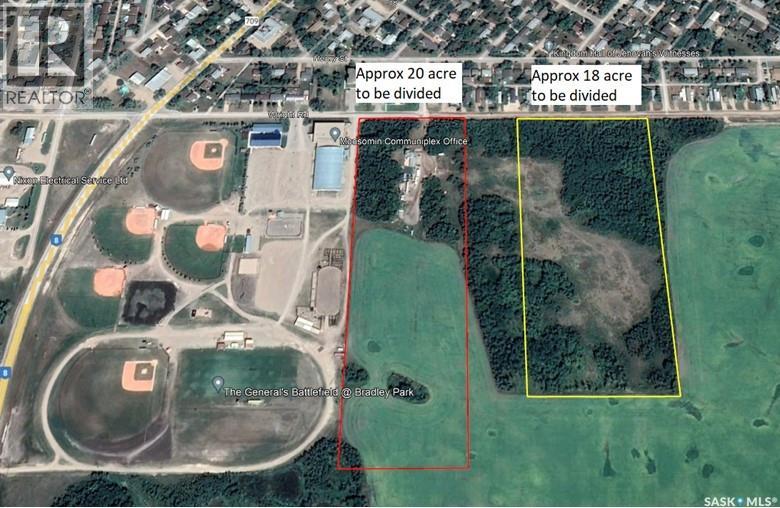
Approximately 18 acres to subdivide off the East side of NW 28 13 31 w1 running in a block from Wright Rd south. Final shape and size of sub division to be negotiated. This would be ideal for a future residential development. Any sub divisions and future use will have to be approved by the Town of Moosomin/RM of Moosomin. Additional land available on MLS SK046523. Open to any ideas and thoughts for subdivision size and shape. Call agent to discuss. (id:62370)

Lakeview Half-Acre with Bonus Storage Lot for sale! A Hidden Gem on Lake Diefenbaker! Here’s your opportunity to own a stunning lakeview lot on nearly half an acre, complete with a bonus 78 ft x 119 ft storage lot, perfect for extra vehicles, lake toys, or future storage building. This peaceful retreat is tucked beside a treed municipal reserve, giving you no side neighbors and a heightened sense of privacy. With a gentle slope and open views, you’ll enjoy peaceful, year-round views of Lake Diefenbaker. A shared well agreement with the neighbor across the road provides potable water directly from the Judith Aquifer, no monthly water bills and clean, fresh water for your home and yard. Power is already to the lot, making your build even easier. There’s no pressure to build right away, design your dream cabin on your own timeline. The location offers easy highway access, fuel and groceries nearby in Lucky Lake, and a quick trip to Palliser Regional Park, where you’ll find a marina, golf course, and sandy beaches. This area is quieter and more relaxed than many other lake resorts, ideal for those who value space, serenity, and scenic beauty. Don’t miss your chance to invest in this rare and affordable lakeview opportunity. (id:62370)
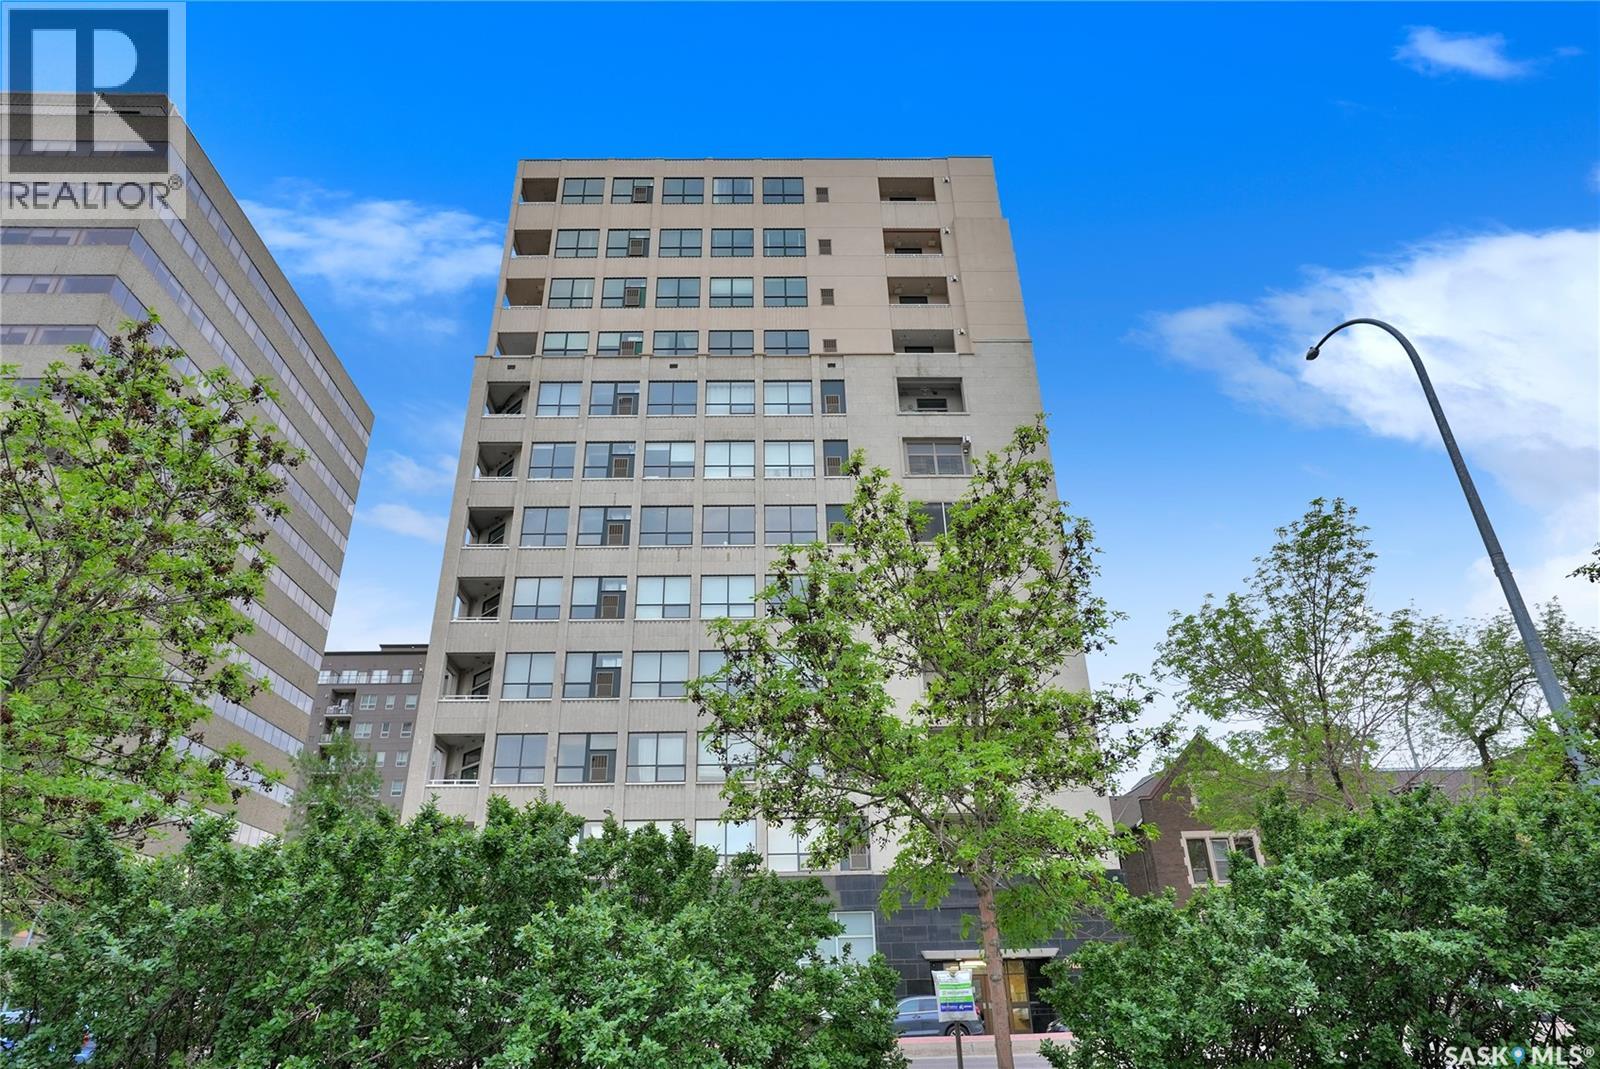
This condo presents a unique opportunity to live or invest in the heart of downtown Regina, offering a perfect blend of historical charm and modern conveniences. Whether you're looking for a vibrant city lifestyle or a smart investment, this property is designed to meet your needs. Located within walking distance to shopping, restaurants, and amenities, it’s situated in the Victoria Place Condo Complex on the second floor, featuring a west-facing balcony perfect for relaxing after a busy day. All furnishings and appliances, except for wall hangings, are included, making it both affordable and move-in ready. As you enter the unit via a quick, wheelchair-accessible elevator ride, you’re welcomed into an open-concept space with ceilings over 9ft. high. The living room seamlessly flows into the dining and kitchen area, which boasts updated cabinetry and a portable island for additional workspace and storage. The spacious bedroom features a walk-in closet for extra storage, while the 4pc. bath has an updated bath surround. The unit is complete with a laundry area and storage in the utility room. This is a self-contained unit with low condo fees that include water utility and cover exterior building and common area maintenance, building insurance, sewer, reserve fund, and snow removal. For investors, this condo is also an appealing option for rental income, having been consistently rented out at an average of $1500 per month, including utilities. With its furnishings and appliances, it’s affordable and move-in ready. Don’t miss out on this opportunity—call to arrange your personal viewing today. (id:62370)
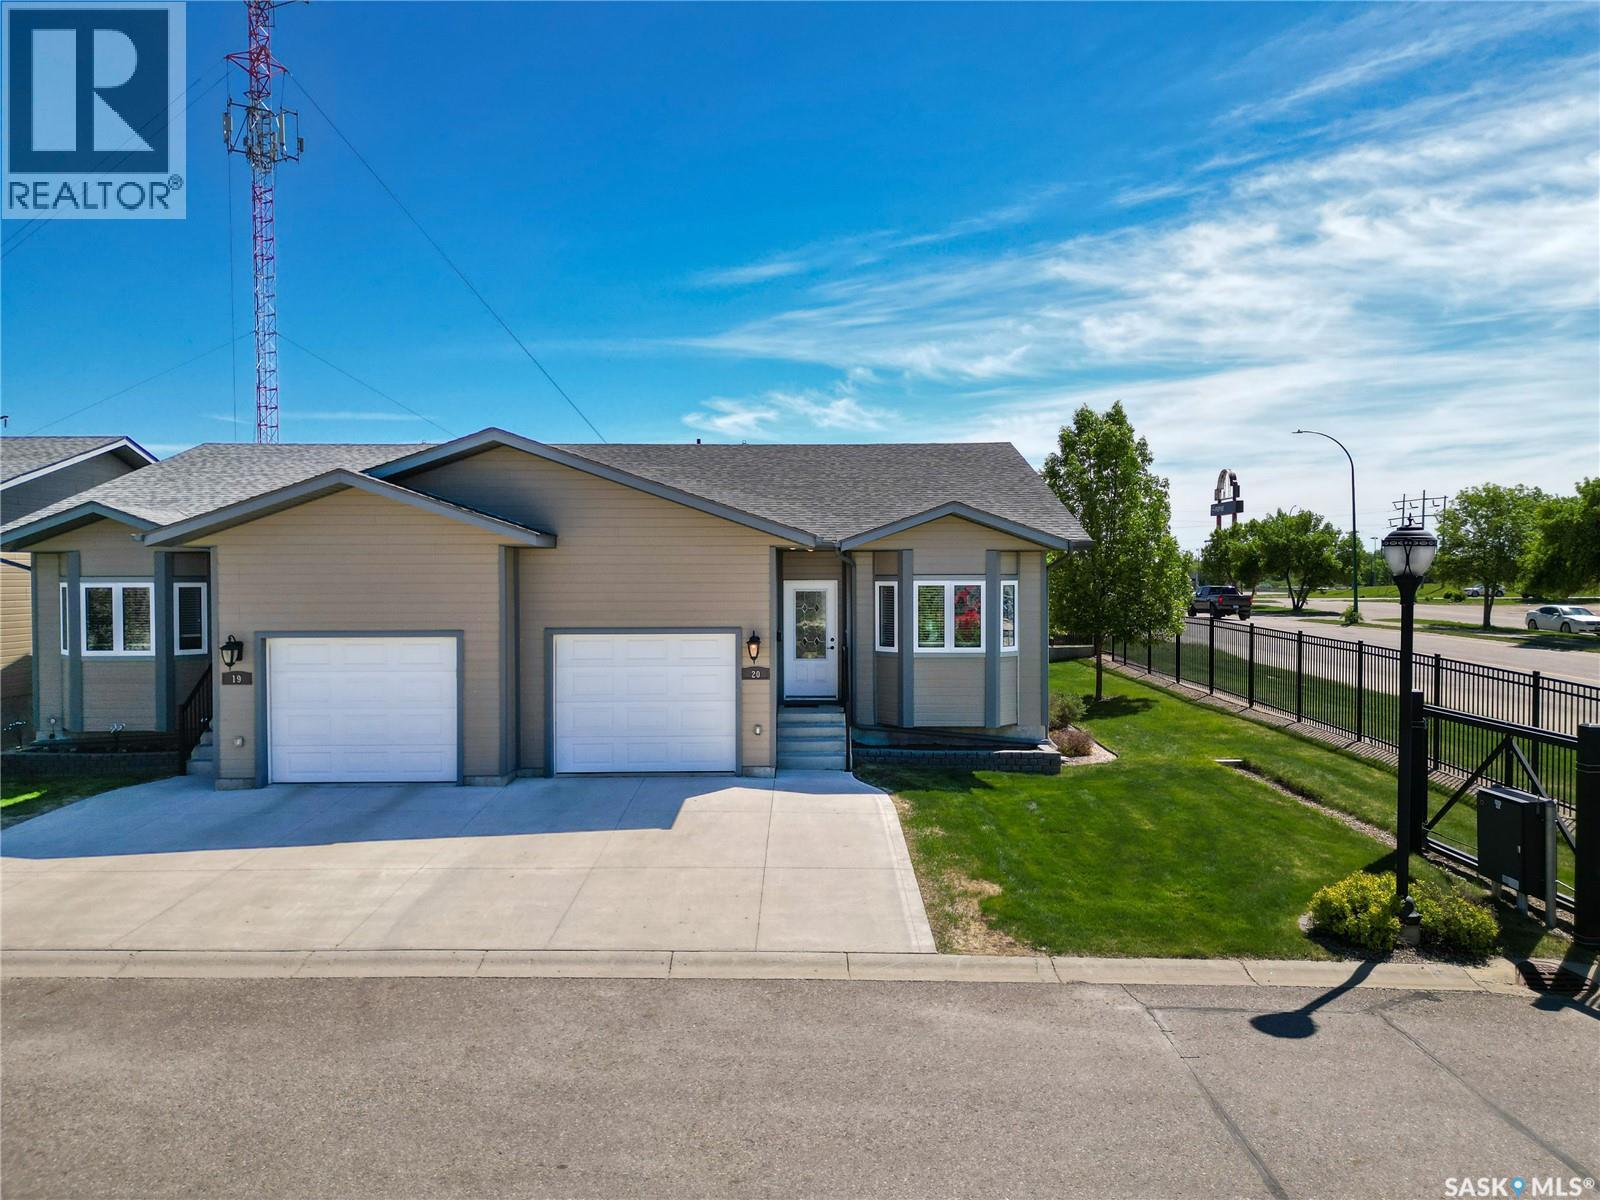
Move-In Ready Condo Living at Its Best! Welcome to this exceptionally clean and well-maintained 1,061 sq. ft. home located in a desirable gated community. Enjoy a carefree lifestyle—sell the snow blower and lawn mower and embrace the convenience of low-maintenance condo living! Designed with comfort and functionality in mind, this bright and inviting home features an open-concept layout that seamlessly connects the kitchen, dining area, and living room, creating the perfect space for everyday living and entertaining. The home offers 2 spacious bedrooms, 2 full bathrooms, and the convenience of direct access to an attached garage. Pride of ownership is evident throughout, making this property truly move-in ready. The unfinished basement provides a blank canvas with endless potential for future development—whether you're dreaming of additional living space, a recreation room, home office, or extra bedrooms. Call now, you would be glad you did! (id:62370)
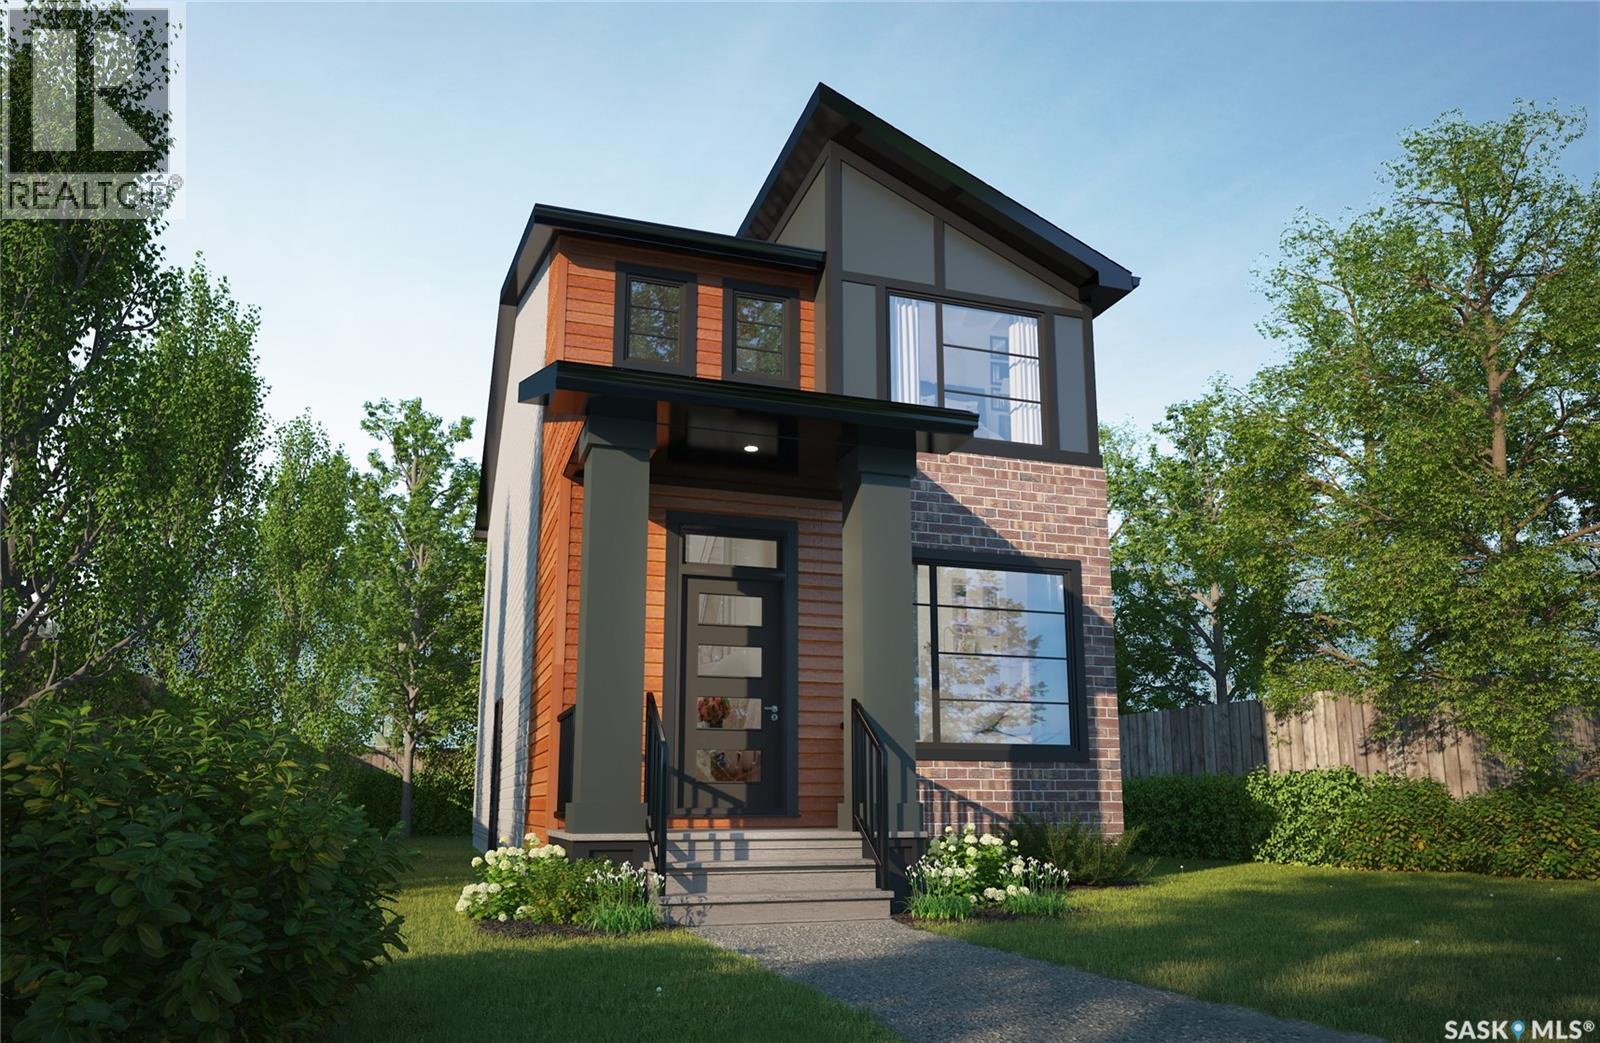
Please note, this home is under construction. The photos provided are for reference purposes only. Discover contemporary elegance at its finest with The Misto. At a new price that includes essential appliances—fridge, stove, built-in dishwasher, hood fan, washer, and dryer, this home is designed for modern living. Please note that internal pictures are for reference purposes only. The Misto is a two-storey masterpiece that effortlessly blends style with functionality. With three bedrooms and 2.5 bathrooms, it offers a spacious open living area that’s perfect for creating memorable moments with family and friends. The main floor features 9-foot ceilings, enhancing the sense of openness, while the kitchen, complete with an island, flows seamlessly into the living space, making entertaining a breeze. Upstairs, the master suite provides a private retreat, featuring a luxurious ensuite and a generous walk-in closet. The second floor is thoughtfully designed to meet all your family’s needs, with a convenient laundry area and a versatile bonus room that can adapt to your lifestyle. The Misto also includes a side entrance and a double garage pad with alley access, adding to the home's practicality. Situated across from a vibrant green space with an outdoor rink and playground, this home offers an exceptional location that enhances your quality of life. (id:62370)
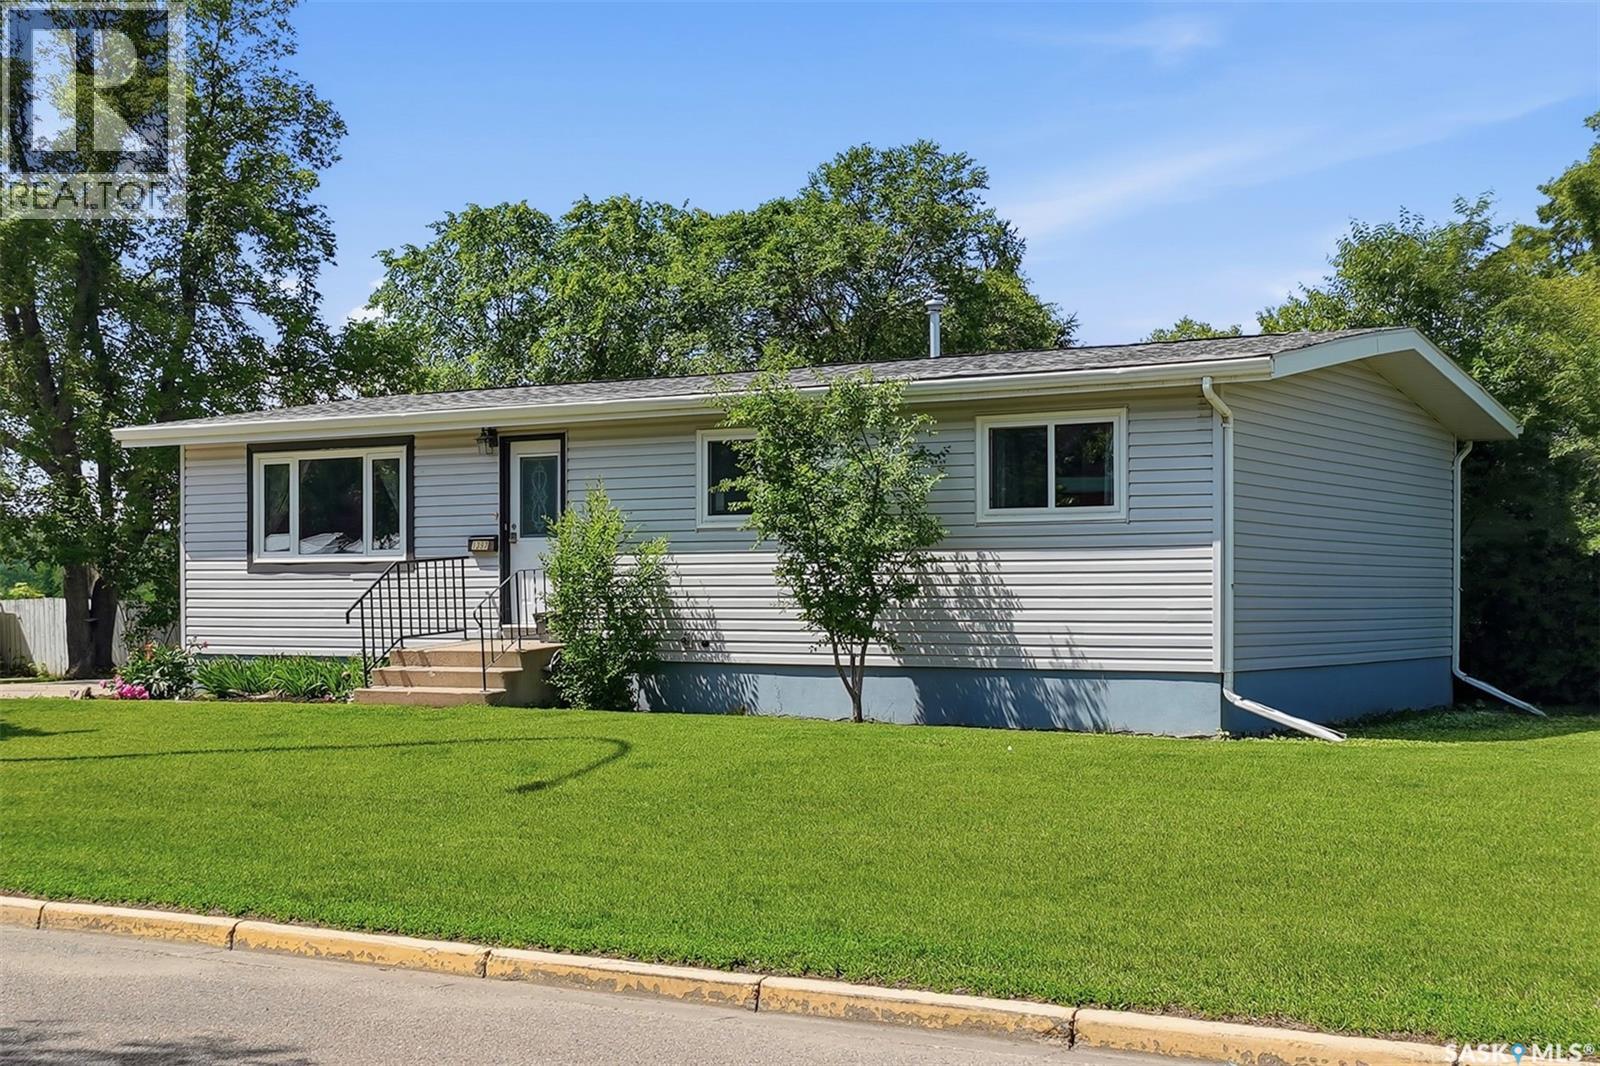
Welcome to this well-maintained 3-bedroom, 1-bathroom bungalow offering over 1,000 sq. ft. of comfortable living space, featuring numerous recent updates and plenty of potential to make it your own. Step inside to a bright and inviting main floor featuring a beautiful white kitchen with an island and plenty of cabinetry, flowing seamlessly into the dining area and spacious living room—creating the perfect layout for everyday living and entertaining. The charming breakfast nook adds extra character and provides a cozy spot to enjoy your morning coffee. The main floor offers three generously sized bedrooms along with a beautifully updated 4-piece bathroom. Natural light pours in through new triple-pane argon gas windows throughout most of the main level, including the stunning bay window in the living room, helping improve both comfort and energy efficiency. The basement is ready for your personal vision, featuring a large family room, a partially finished 4th bedroom, an additional storage room, and a partial rough-in for a potential second bathroom—providing an excellent opportunity to add value and customize the space to suit your needs. Additional updates include a new furnace and new shingles, offering peace of mind for years to come. Outside, you'll appreciate the partially fenced, private backyard complete with a cozy fire pit area, a convenient metal storage shed, and a massive driveway. Backing onto open space, the yard offers added privacy and a spacious feel. You'll also love the convenient location, just minutes from Cornerstone Shopping Centre, with a school just outside your door, making this an ideal home for families. Whether you're a first-time buyer, growing family, or investor looking for a home with solid updates, an excellent location, and future potential, this bungalow is one you won't want to miss. (id:62370)
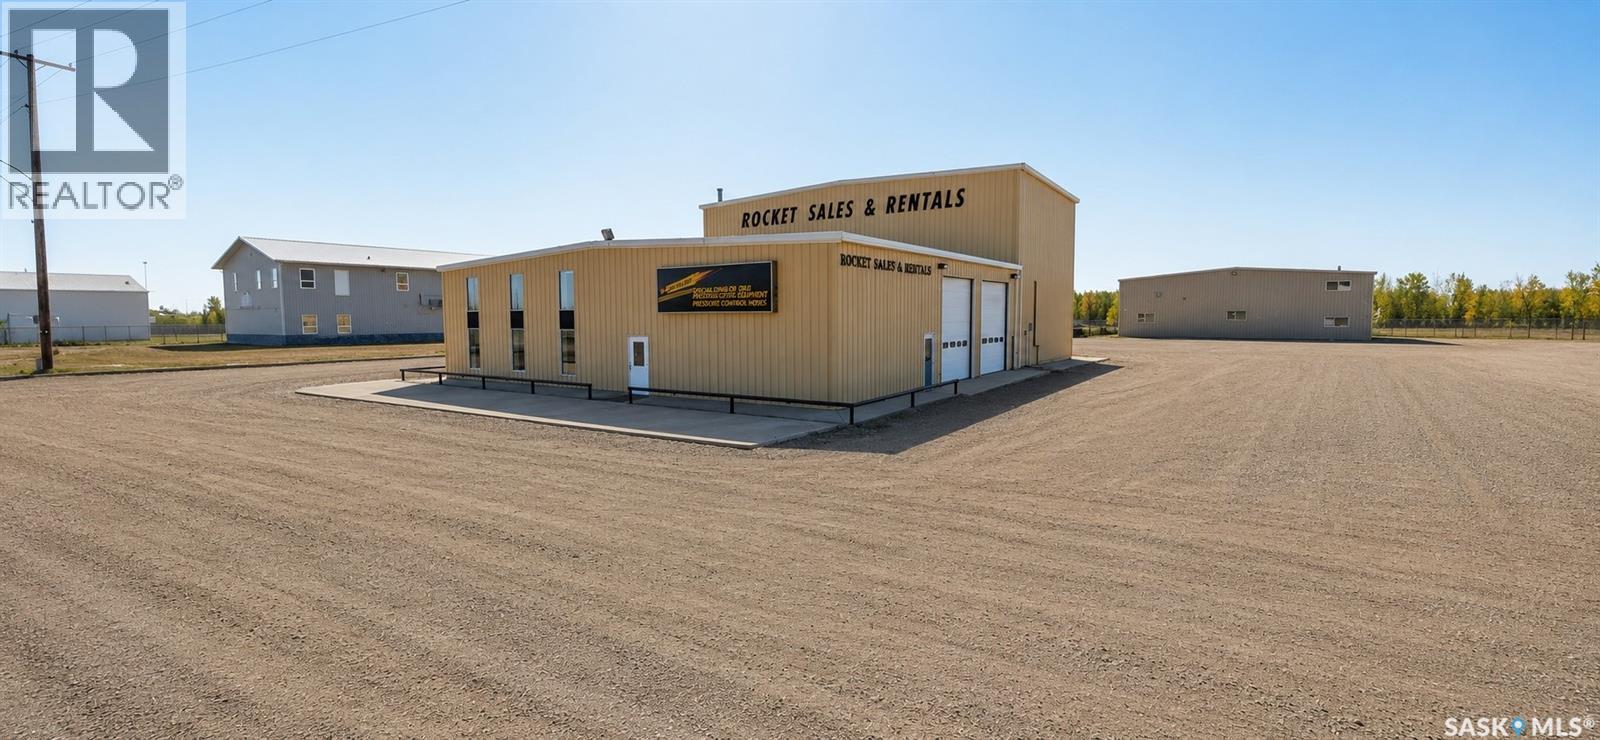
Excellent opportunity for an established business, expanding operation or investor looking for a substantial industrial property with extensive shop, office and support space. The north building features a reception/office area of approximately 1,286 sq. ft., including a main entrance room, large reception area, private office, storage and restroom. The 68'2" x 39'8" north shop is equipped with two 12' x 14' overhead doors, two Lennox gas heaters and central vacuum. An adjoining tank shop provides excellent flexibility for larger equipment and features 24' x 24' and 14' x 14' overhead doors, a 16' x 14' overhead door dividing the shop areas, a Kaverit 7-ton overhead crane, Lennox gas heat and central vacuum. The upper level provides additional loft storage, locker room, break room, restroom, records room and furnace room. The south building offers three dedicated work areas designed to accommodate a variety of industrial uses. The 65' x 70' truck shop features three 16' x 16' overhead doors and in-floor heat supplied by two gas boilers. The 65' x 70' concrete shop includes three 12' x 12' overhead doors and three gas radiant heaters. Completing the main floor is a 40' x 70' welding shop with a 16' x 14' overhead door, air-to-air heating and dual-fan exhaust system. The upper level provides additional utility and storage rooms, a coffee/break room and restroom. Additional features include three-phase power and City of Estevan water supply. The property is serviced by four septic tanks, with two dedicated to the restroom facilities in the respective shop buildings and two dedicated to the shop floor drainage systems. With multiple oversized overhead doors, a 7-ton overhead crane, extensive shop space and dedicated office and staff areas, this property offers the infrastructure and versatility required for a wide range of industrial, trucking, construction, fabrication or service-based operations. (id:62370)
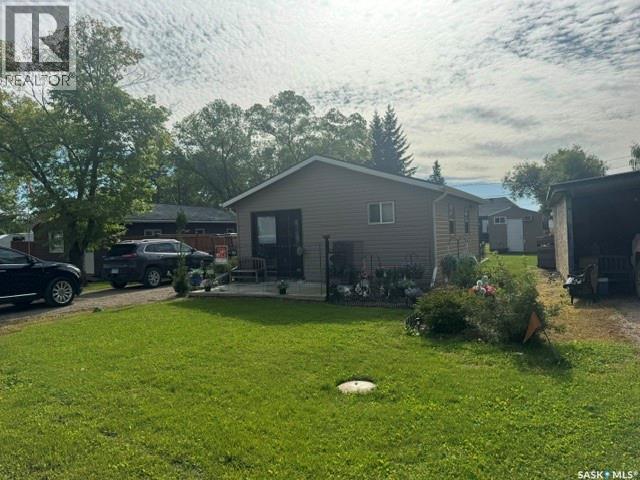
Welcome to this quaint four-season cabin in Aquadeo, Sk. This cozy retreat offers one bedroom, along with a 10' × 10' bunkhouse that comfortably sleeps two additional guests. The inviting backyard features a concrete patio, gazebo, and fire pit—perfect for relaxing and entertaining. A 9' × 10' storage shed provides space for your recreational and seasonal items. The fridge, stove, and dishwasher are included, and the furniture may also be included. An ideal year-round getaway! (id:62370)