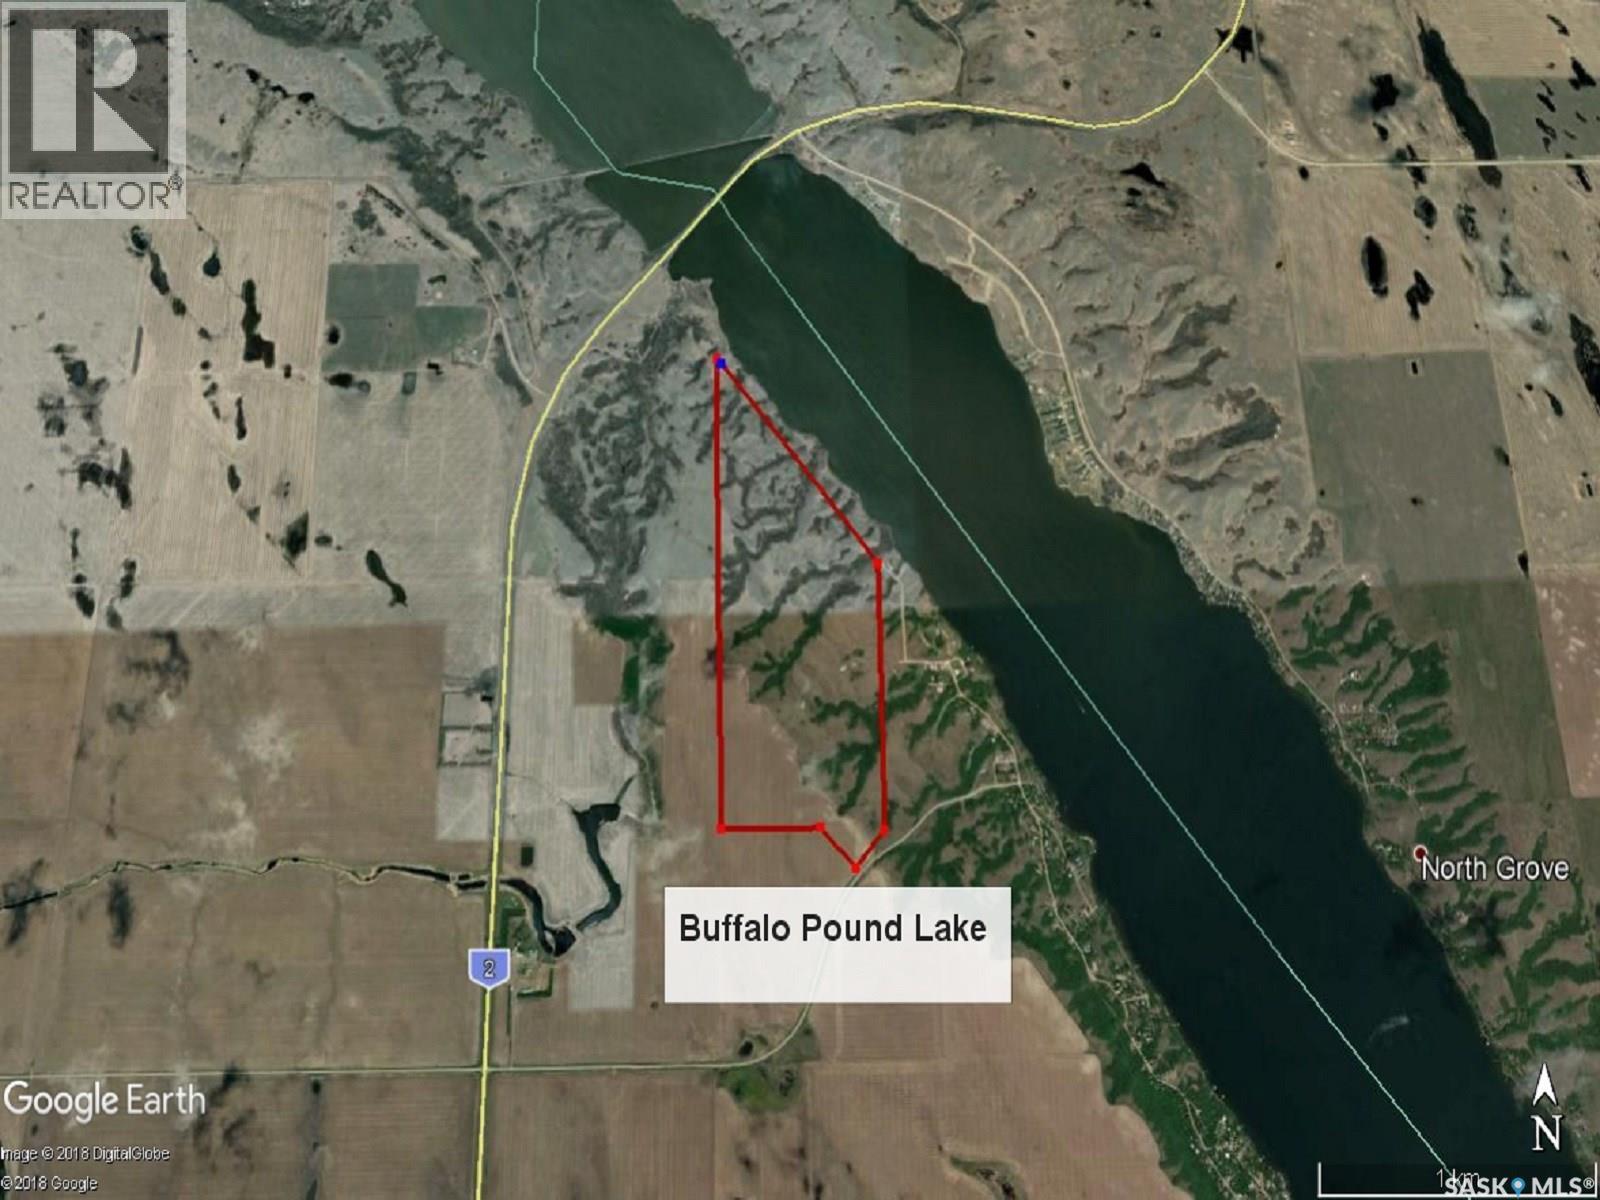
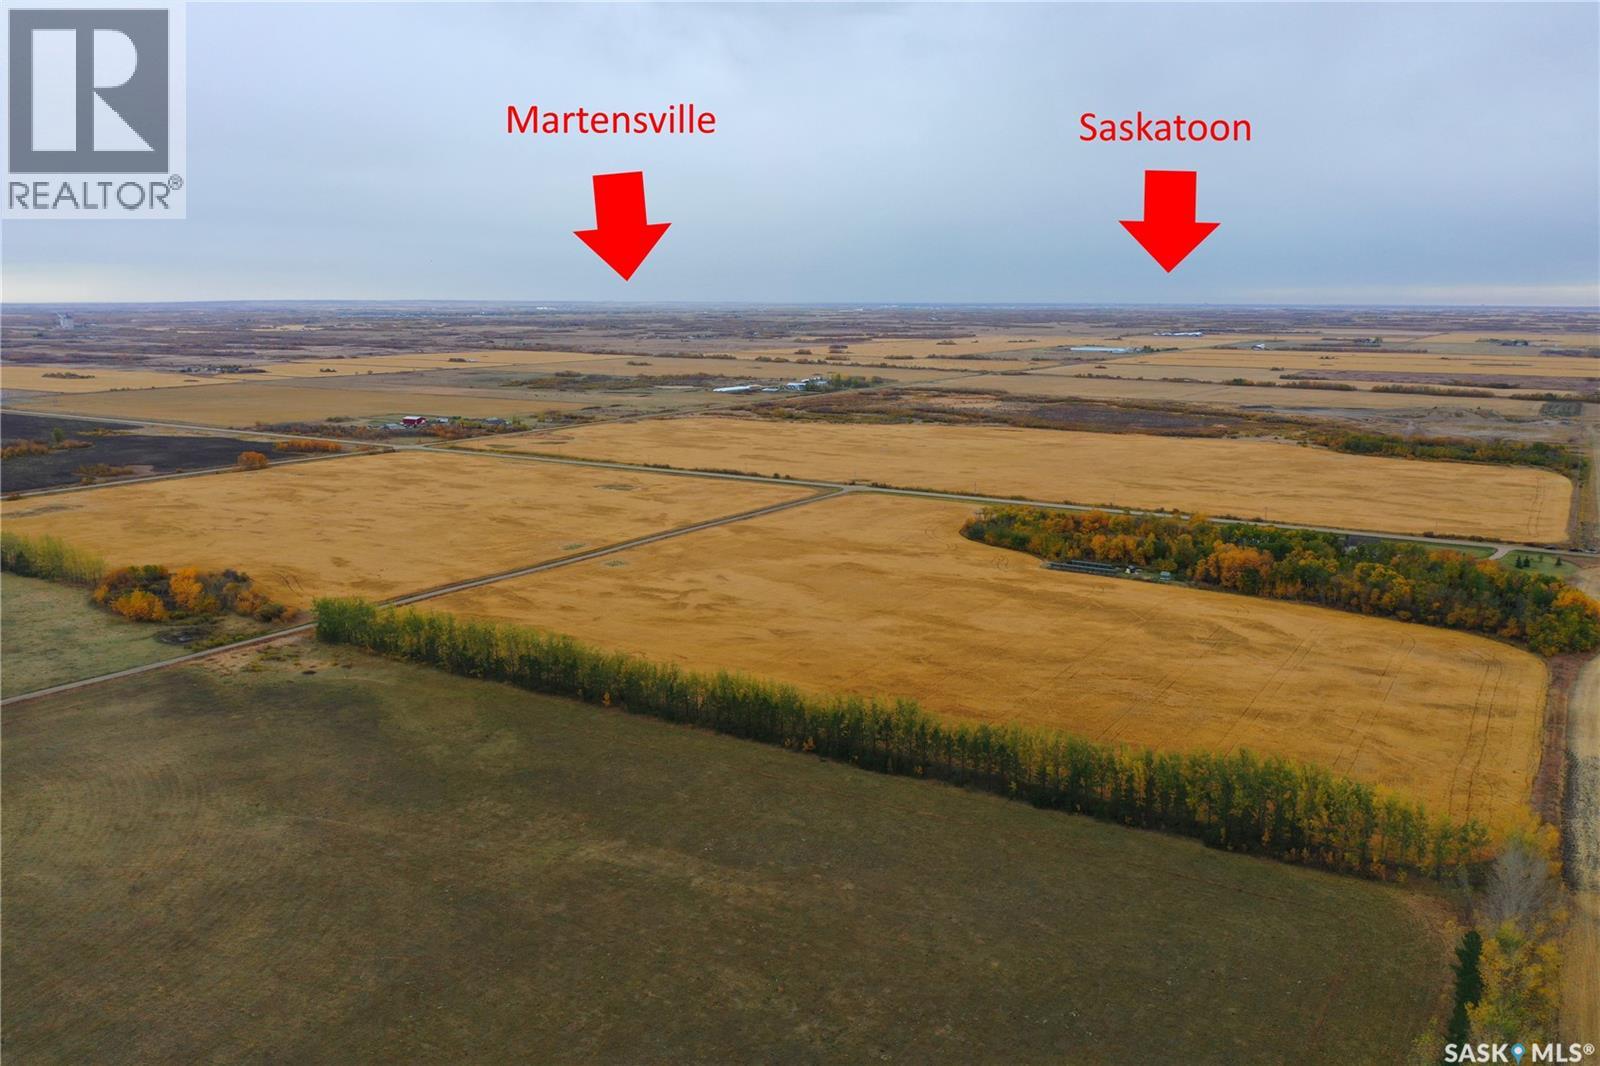
Investment Summary: Buffalo Pound Lake Development with 257 - Acres of Prime Lake property opportunity. This exceptional parcel on the southwest shore of Buffalo Pound Lake offers a rare combination of proven sales velocity, existing infrastructure, & significant expansion potential. Whether as a legacy holding or an active development project, the groundwork for success has already been laid. Development Status Phase One: Proven Market Demand · Total Lots: 13 Subdivided lots. · Sales Success: 12 of 13 lots sold. · Average Sale Price: $86,500 per lot. · Inventory: 1 remaining lot (previously listed at $59,000). Phase Two: Immediate Growth Potential · Expansion: Planned 8-lot phase. · Due Diligence: Preliminary geotechnical work & surveys completed (2017). · Access: Designated land for future secondary road access directly from Sand Point Road. Infrastructure & Logistics Ready-to-Build: Power & gas mains are already located within the development, significantly reducing upfront capital requirements & technical barriers for future phases. · Proximity: Easy driving distance to Regina and Moose Jaw, making it an ideal location for both seasonal retreats & permanent residences. · Additional Income Source: Approximately 33 acres of cultivated farmland currently rented out, providing holding income while development planning progresses. Why This Opportunity? Feature Benefit, Proven Track, Record 92% of Phase One lots sold, validating buyer demand. Reduced Risk Utilities on-site & preliminary geotechnical studies already performed. Scalability 265 total acres allows for substantial long-term master planning. Information is believed to be accurate but is not guaranteed & is subject to change without notice. Purchasers should independently verify all information, including lot sizes, servicing, development potential, approvals, zoning, & income opportunities. Past sales performance is not necessarily indicative of future results. Buyer due diligence is strongly recommended. (id:62370)
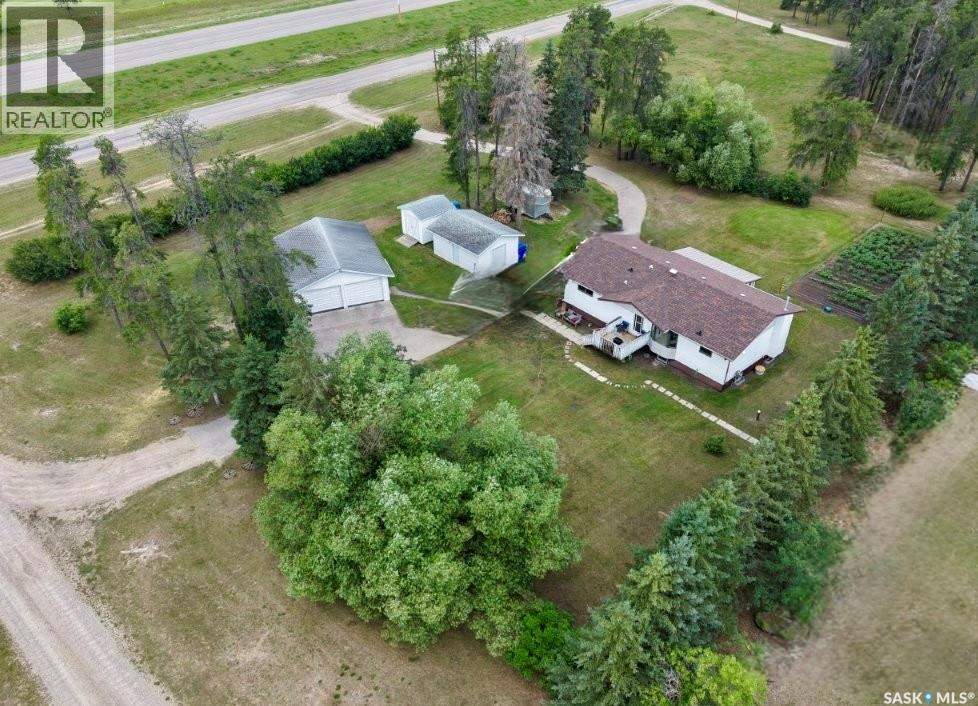
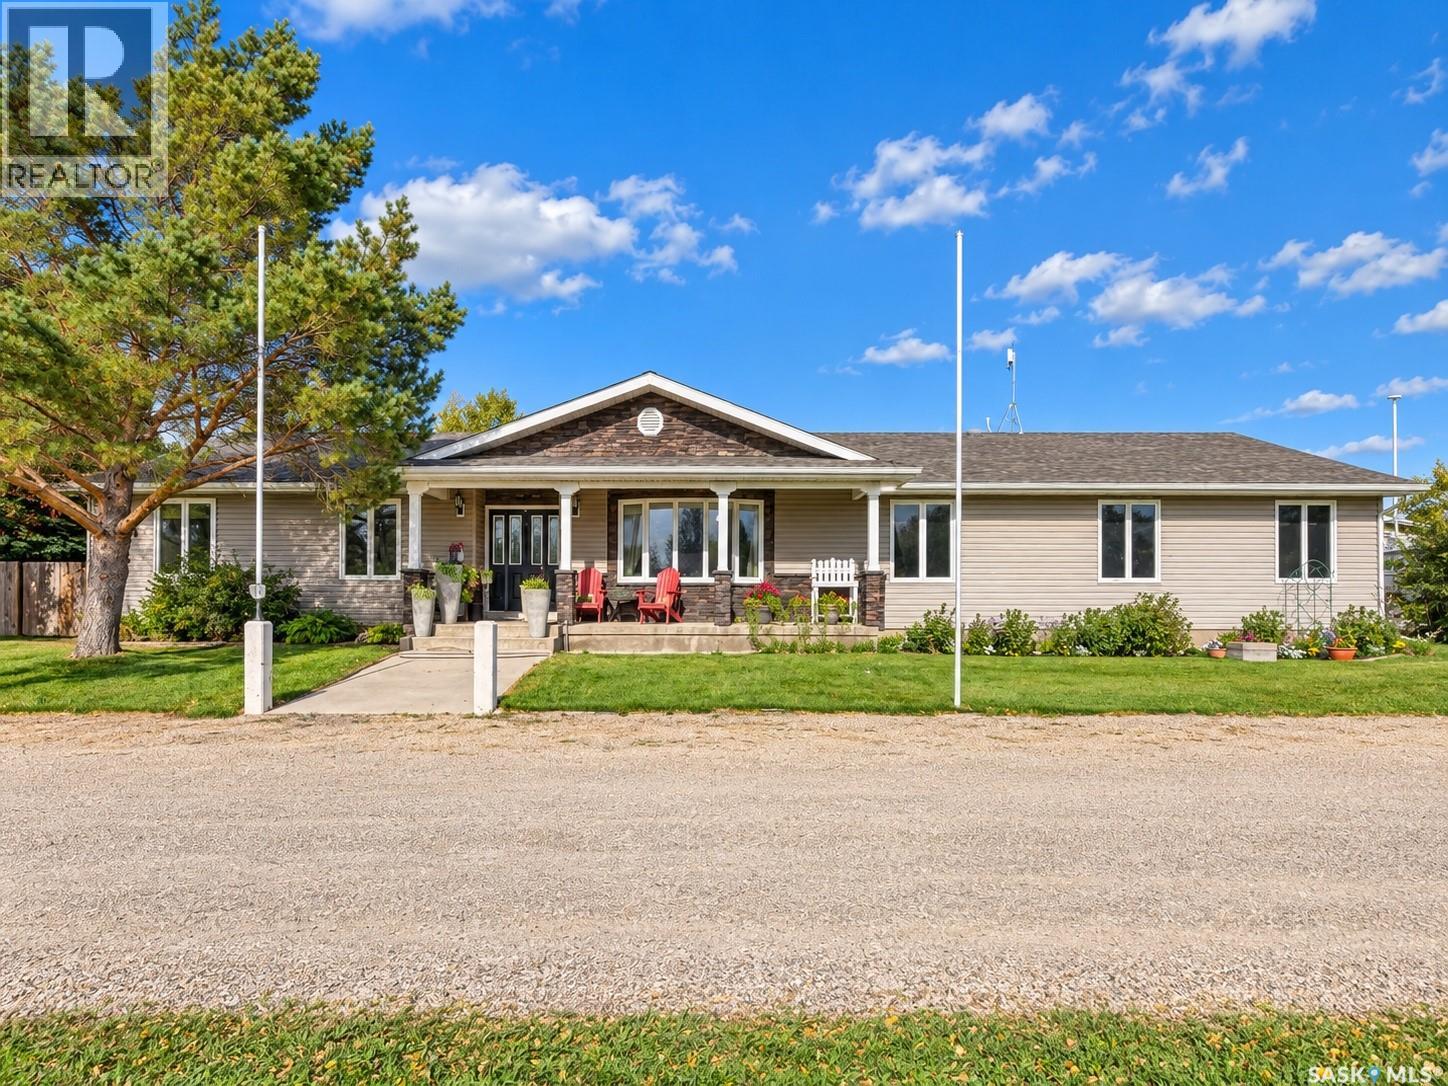
Escape to country living with this well-maintained 0.88-acre acreage located just south of Hudson Bay along the service road. Move-in ready property offers a spacious 1990 built home with five bedrooms, three bathrooms, numerous updates, making an ideal choice for families, hobbyists, or anyone looking for extra space. Inviting main floor features a thoughtfully designed kitchen with abundant cabinetry and countertop space, double commercial built-in ovens, a gas stove top. The adjoining dining area is highlighted by a beautiful south-facing bay window that fills the room with natural light. A spacious living room with a cozy gas fireplace creates the perfect gathering space, while the adjoining three-season sunroom/solarium offers a wonderful place to relax, entertain, or take in breathtaking Saskatchewan sunsets and spectacular Northern Lights.The main level includes three generous bedrooms, two bathrooms, and the convenience of main floor laundry. The primary bedroom features access to a shared ensuite bathroom, creating a comfortable and functional layout. The partially finished basement offers plenty of additional living space with two large bedrooms, a two-piece bathroom, cold storage, and a spacious storage room. With a few cosmetic finishing touches to customize the lower level to suit your needs. Outside, you’ll appreciate the beautifully yard, mature landscaping, garden area, & asphalt driveway leading to the home. The property also features a detached heated double garage, a separate RV garage with an overhead door that’s ideal for RV storage, plus an electrified storage shed. Updated commercial-grade flooring in the kitchen and dining area, a modern mound septic system, and a reliable ample potable water supply.Searching for an affordable country property that offers space, comfort, excellent outbuildings, & the convenience of being just minutes from Hudson Bay. (id:62370)
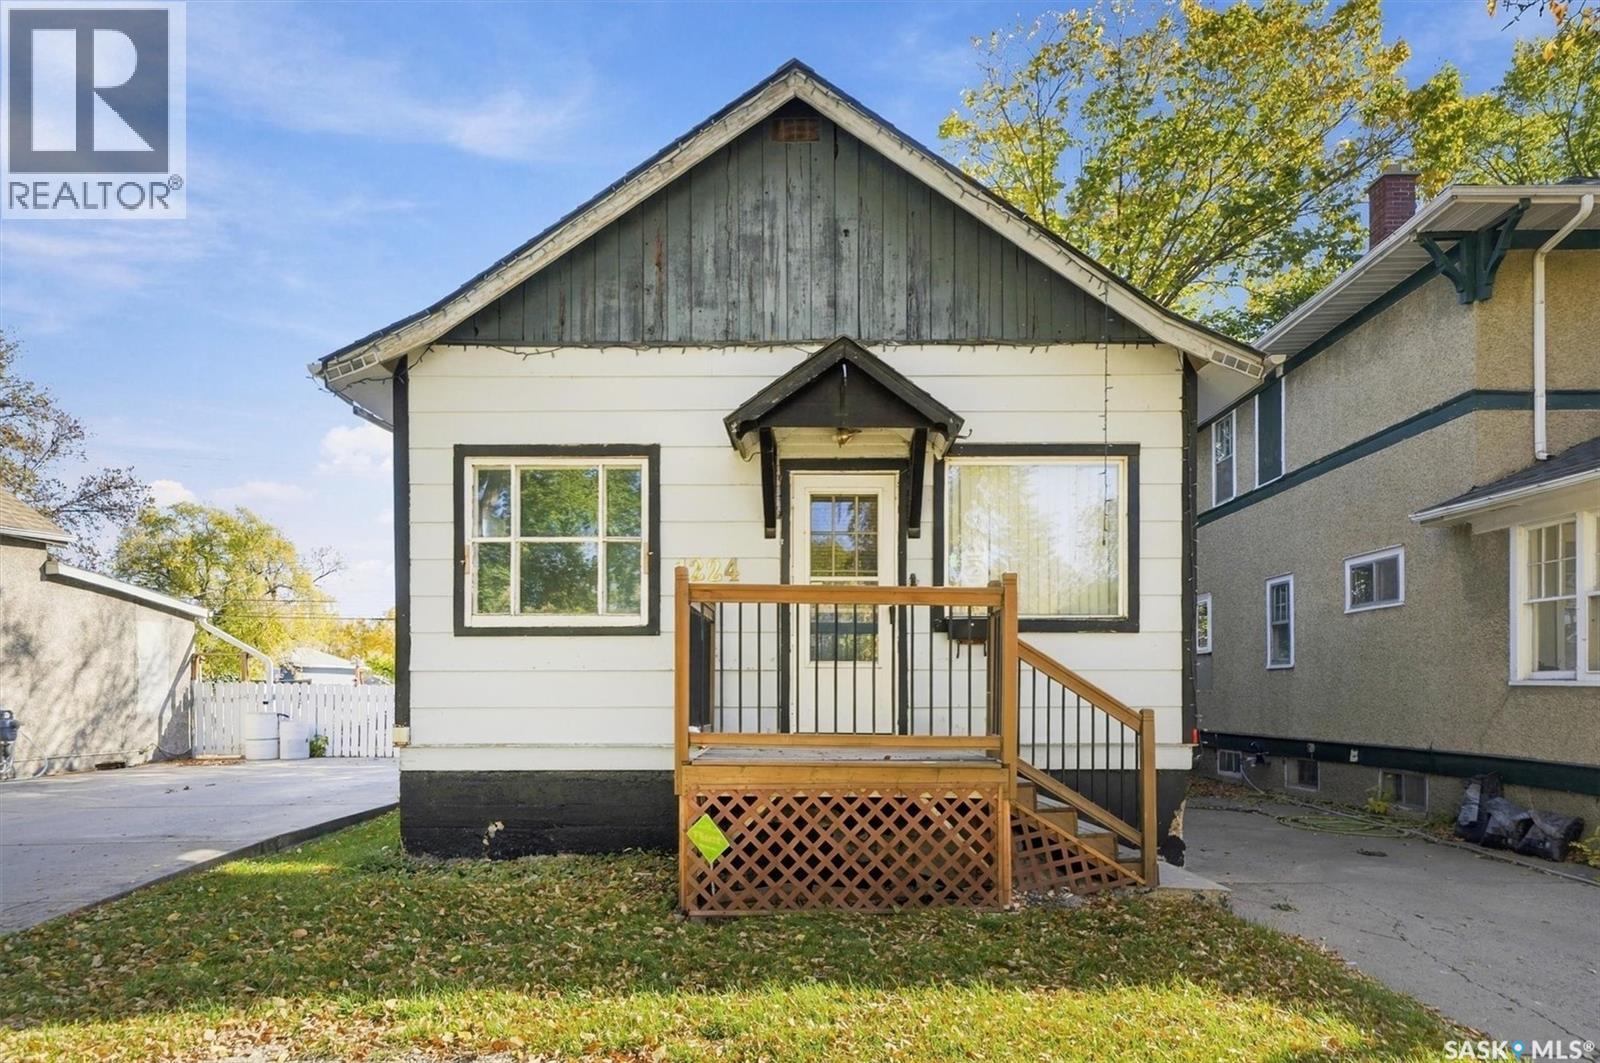
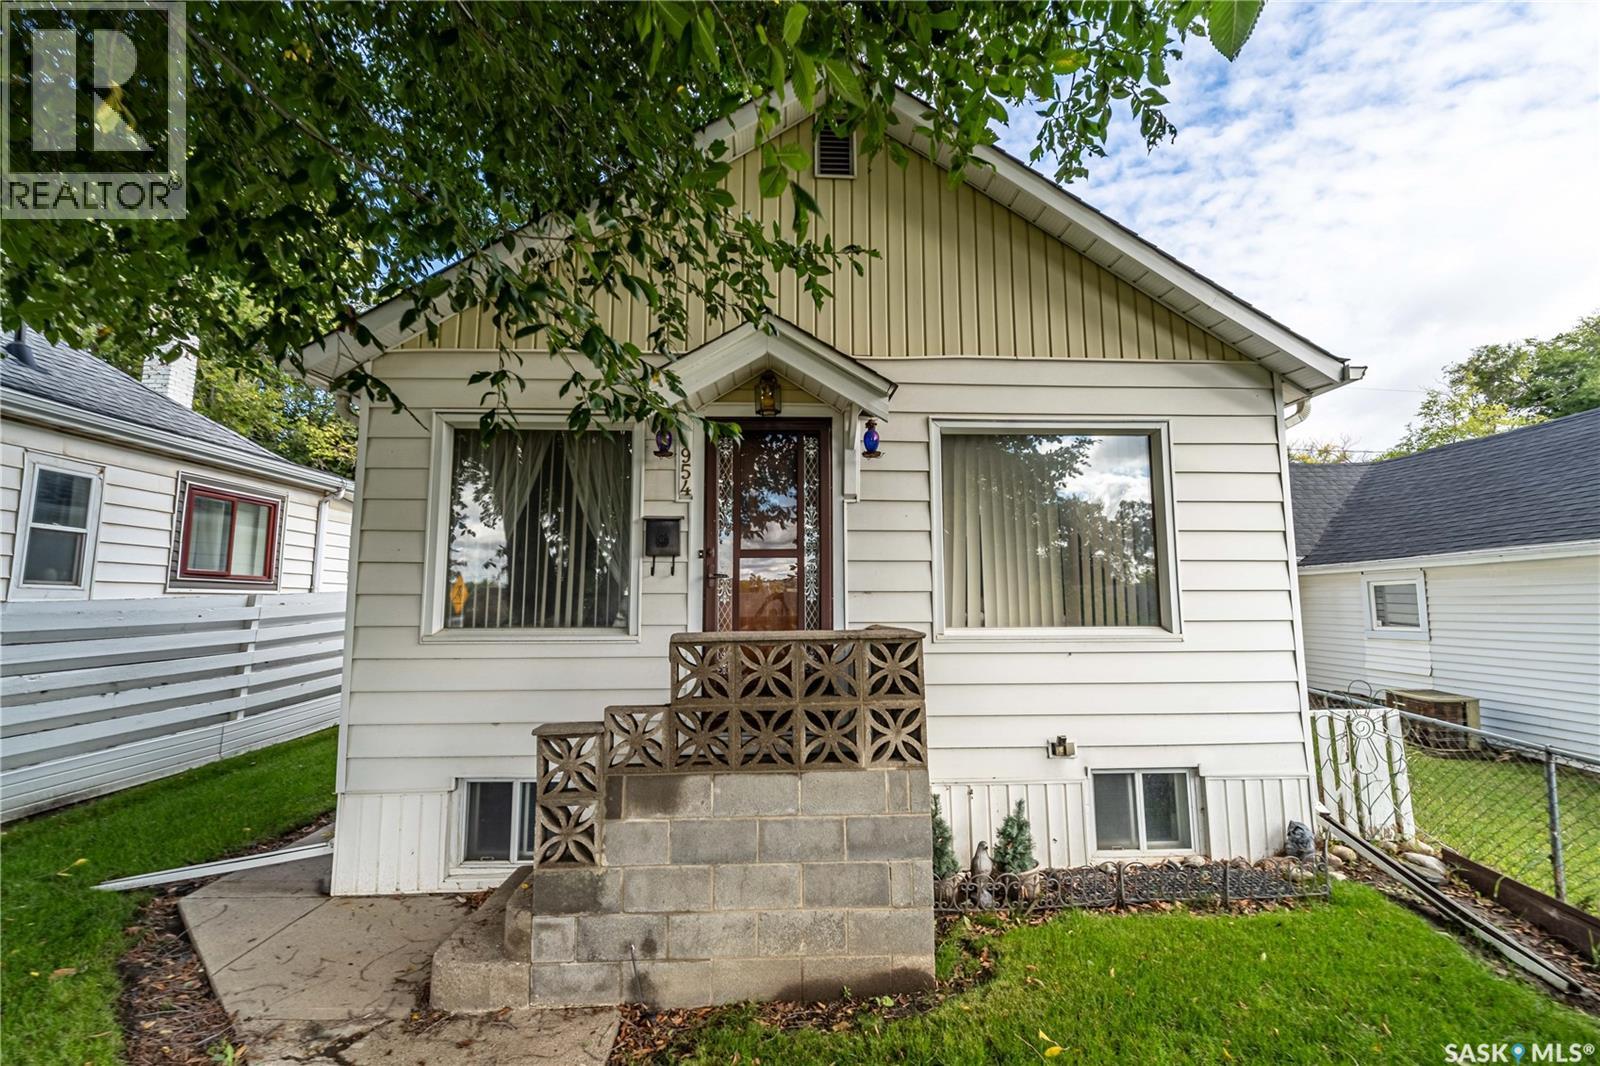
Bring your vision to life! This 2+1 bedroom, 2-bath home offers an excellent opportunity for renovators, investors, or buyers looking to build equity. The main floor features a functional layout with two bedrooms, a full bathroom, and plenty of potential to update and personalize. The lower level offers a third bedroom, second bathroom, and additional space ready for your ideas. With solid potential and room to improve, this property is ready for someone to roll up their sleeves and transform it into something special. Explore the possibilities and make this home your own! (id:62370)
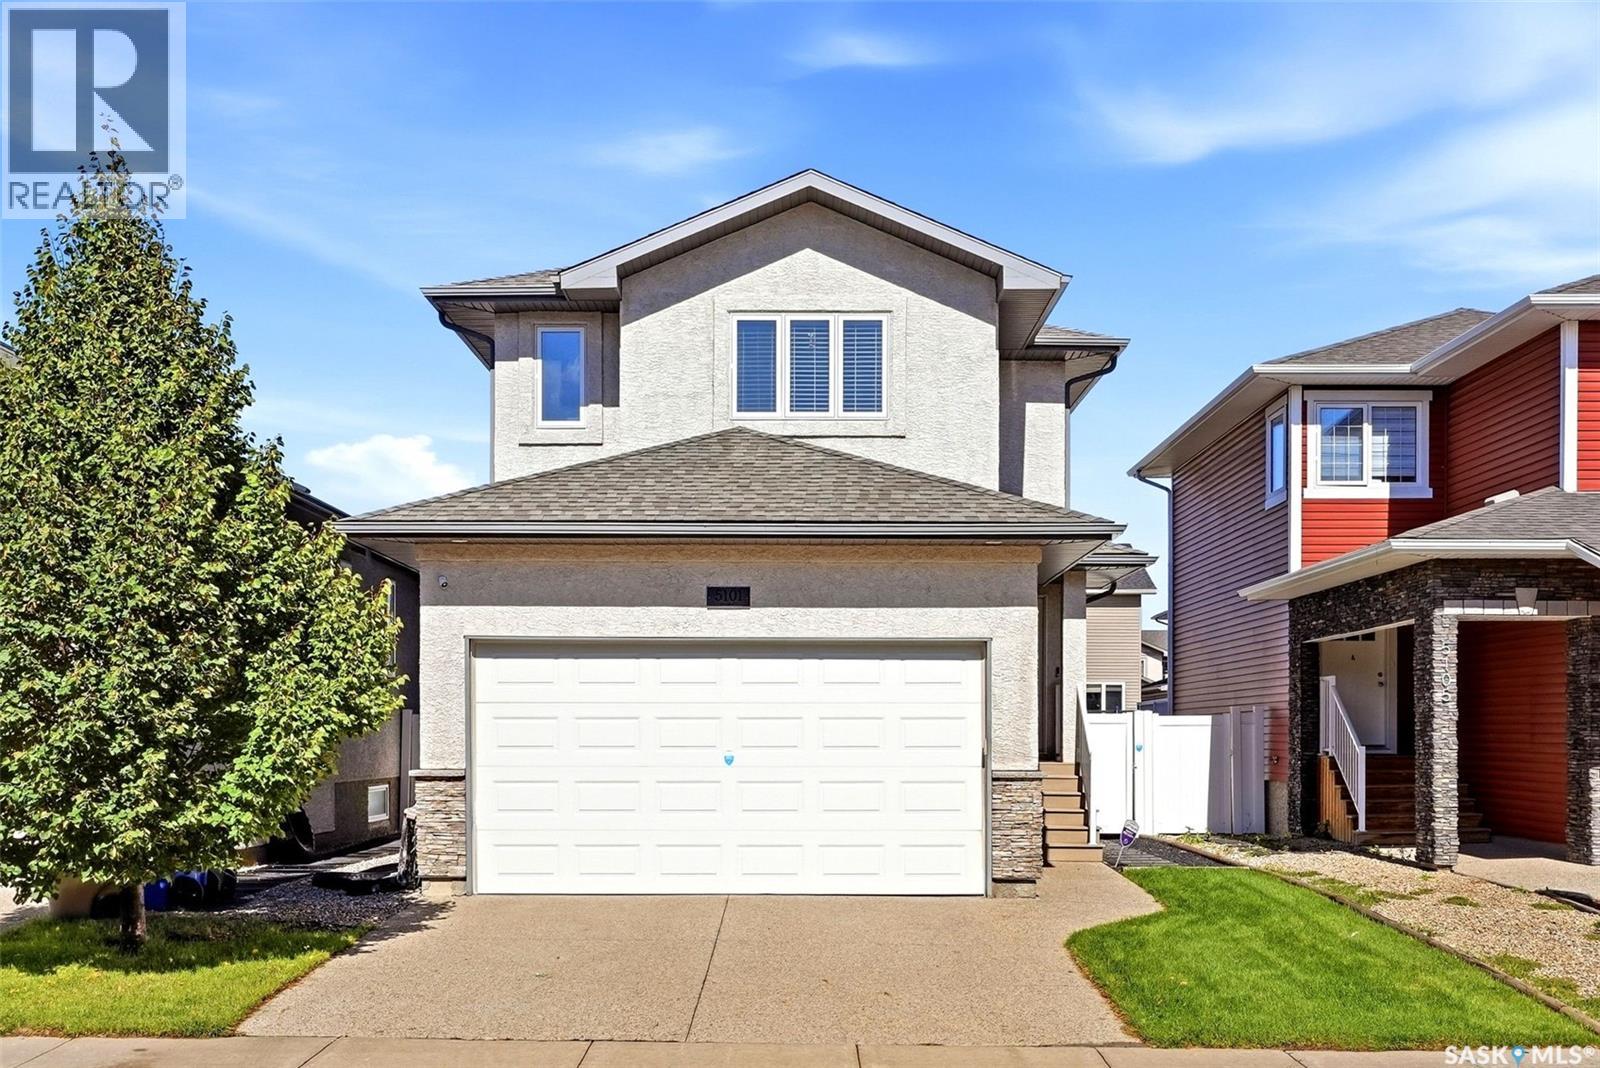
Welcome to 5101 Aerial Crescent, a bright & thoughtfully designed home where every space has been put to good use! An exposed aggregate driveway provides additional parking in front of the dbl attached garage, leading to an inviting foyer with mirrored closet & convenient 2-pc bath. The home opens into a light-filled main floor where laminate flows through the living, dining & kitchen areas. The open layout boasts a kitchen island, pantry, B/I dishwasher & appliances updated within the last 2 yrs. Extras include a central vac kitchen toe sweep & in-wall TV wiring to conceal cords. Step from the dining area onto the covered deck overlooking a beautifully maintained, professionally landscaped backyard. Pear trees, Japanese white silk lilacs & decorative crabapple trees complement established greenery & lawn, creating a private-feeling outdoor retreat. Underground sprinklers w/timer service front & back, plus a garden shed adds storage. Upstairs, attractive railings & a large stairwell window continue the bright feel, with electronic window coverings adding convenience. The spacious primary easily accommodates a king-size suite & flows into an ensuite with dual sinks, soaker tub, separate shower & private water closet. A generous walk-in closet cleverly incorporates 2nd-floor laundry. 2 additional bedrooms, including 1 with a mini walk-in closet, plus another 4-pc bath complete this functional level. The fully finished basement allows you to enjoy a rec space with feature wall & dry bar with lit shelving, already wired for surround sound. A 4th bedroom, updated 3-pc bath & under-stair storage add even more usable space. An air-to-air exchanger & on-demand hot water system are efficiently tucked away. The insulated & drywalled dbl attached garage offers shelving & a hook storage system. With 4 bedrooms, a fully finished basement & an exceptional landscaped yard, this home offers a thoughtful combination of comfort, function & move-in-ready living! (id:62370)
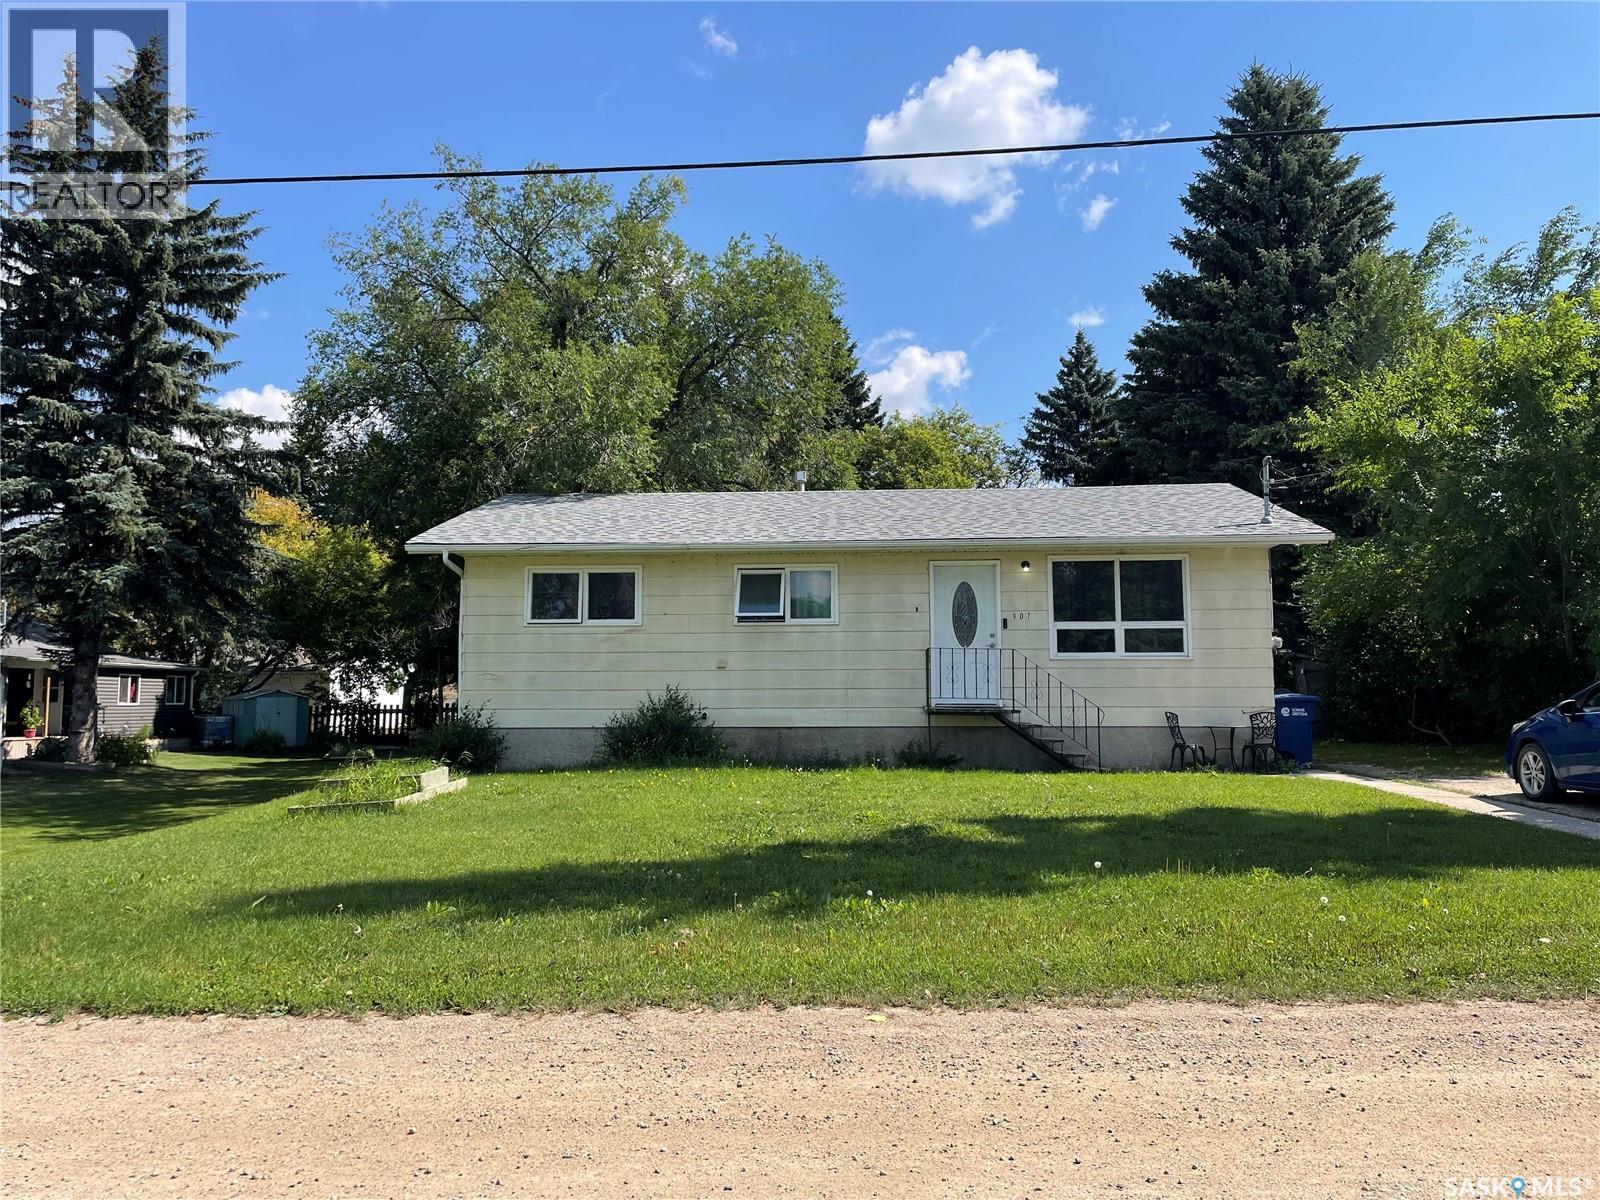
Welcome to 907 Grove Street located in the peaceful community of Whitewood. This inviting home offers a wonderful opportunity for first-time buyers, growing families, or anyone looking to enjoy small-town living. With 988 sq. ft. of living space, a full basement ready for your personal touch, and a beautiful backyard retreat, there is plenty of room to make this home your own. Step inside to discover a spacious living room, along with an updated kitchen that adds a fresh feel to the kitchen and dining area. The home offers three bedrooms on the main floor and a four-piece bathroom, providing a practical and comfortable layout for everyday living. Step out the back entrance onto the two-level deck, complete with built-in seating and a hot tub included (currently not running, needs a motherboard). The partially fenced backyard is surrounded by trees, creating a peaceful and private outdoor space to enjoy throughout the seasons. Additional features include updated shingles, a full unfinished basement with endless possibilities, and conveniently located just a few blocks from the K-12 school. Don’t miss your opportunity to make this charming property your own! Contact your agent today to book your viewing. (id:62370)
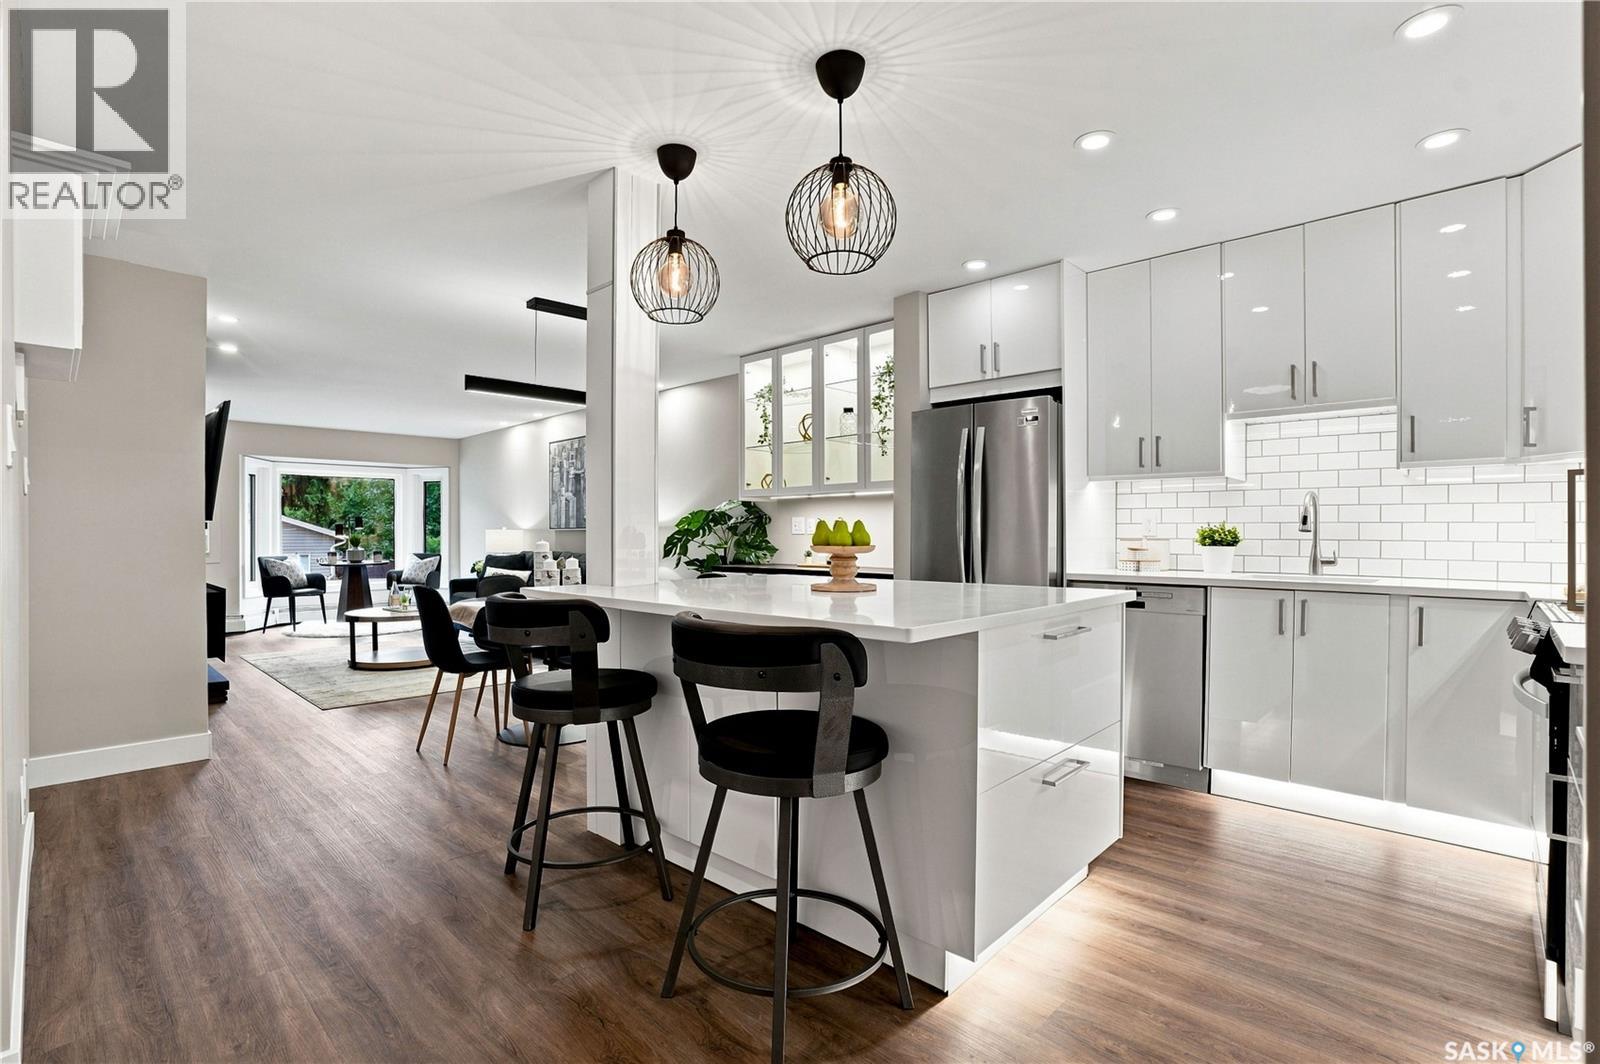
New, new, and ALL NEW! Be the first to call this bright 2 bed / 2 bath condo your home. A top-to-bottom remake bring it up to 2026 finishes. A well-designed kitchen with all-new higher-end appliances is the heart of this pleasant unit. Close by, a drink service with a dual-zone wine fridge for entertaining, a custom-developed feature wall with a Napoleon electric fireplace and 65” mini-LED TV enhance your lifestyle. The cozy bay-front-window is perfect for sunrise coffee. Research shows how rare a condo in ready-to-move-in condition really is. And its harder yet to find one nestled in arguably the most pleasant, mature location in the city. At Victoria & Main Street you’re perfectly situated in lovely Nutana, just 2 blocks from all Broadway has to offer. A 5-minute walk takes you across the Sask river to experience City Centre, or to enjoy the scenic Meewasin river-front trails. Additional features – Condo fees (480/mo) cover everything except power, wheelchair accessible, community feel, 3 blocks from freeway, heated U/G parking, secure and dust-free enclosed storage, in-suite laundry/storage, step-in shower, quartz countertops, hi-gloss cabinets, front-foyer security monitor, under-cabinet & toe-kick lighting and much more. Detail-centric workmanship means this bright, vibrant unit feels like home from Day 1. With south exposure sunshine, new Triple-Glazed windows, a new AC, all new custom lighting and a spacious covered-deck you can live in harmony with Nature. 2 full baths with all-new fixtures & vanities, PLUS heated porcelain-tile floors and a pass-through custom closet round out the form and function of this home. Schedule your viewing today, there is much to love in this stunning condo. (id:62370)
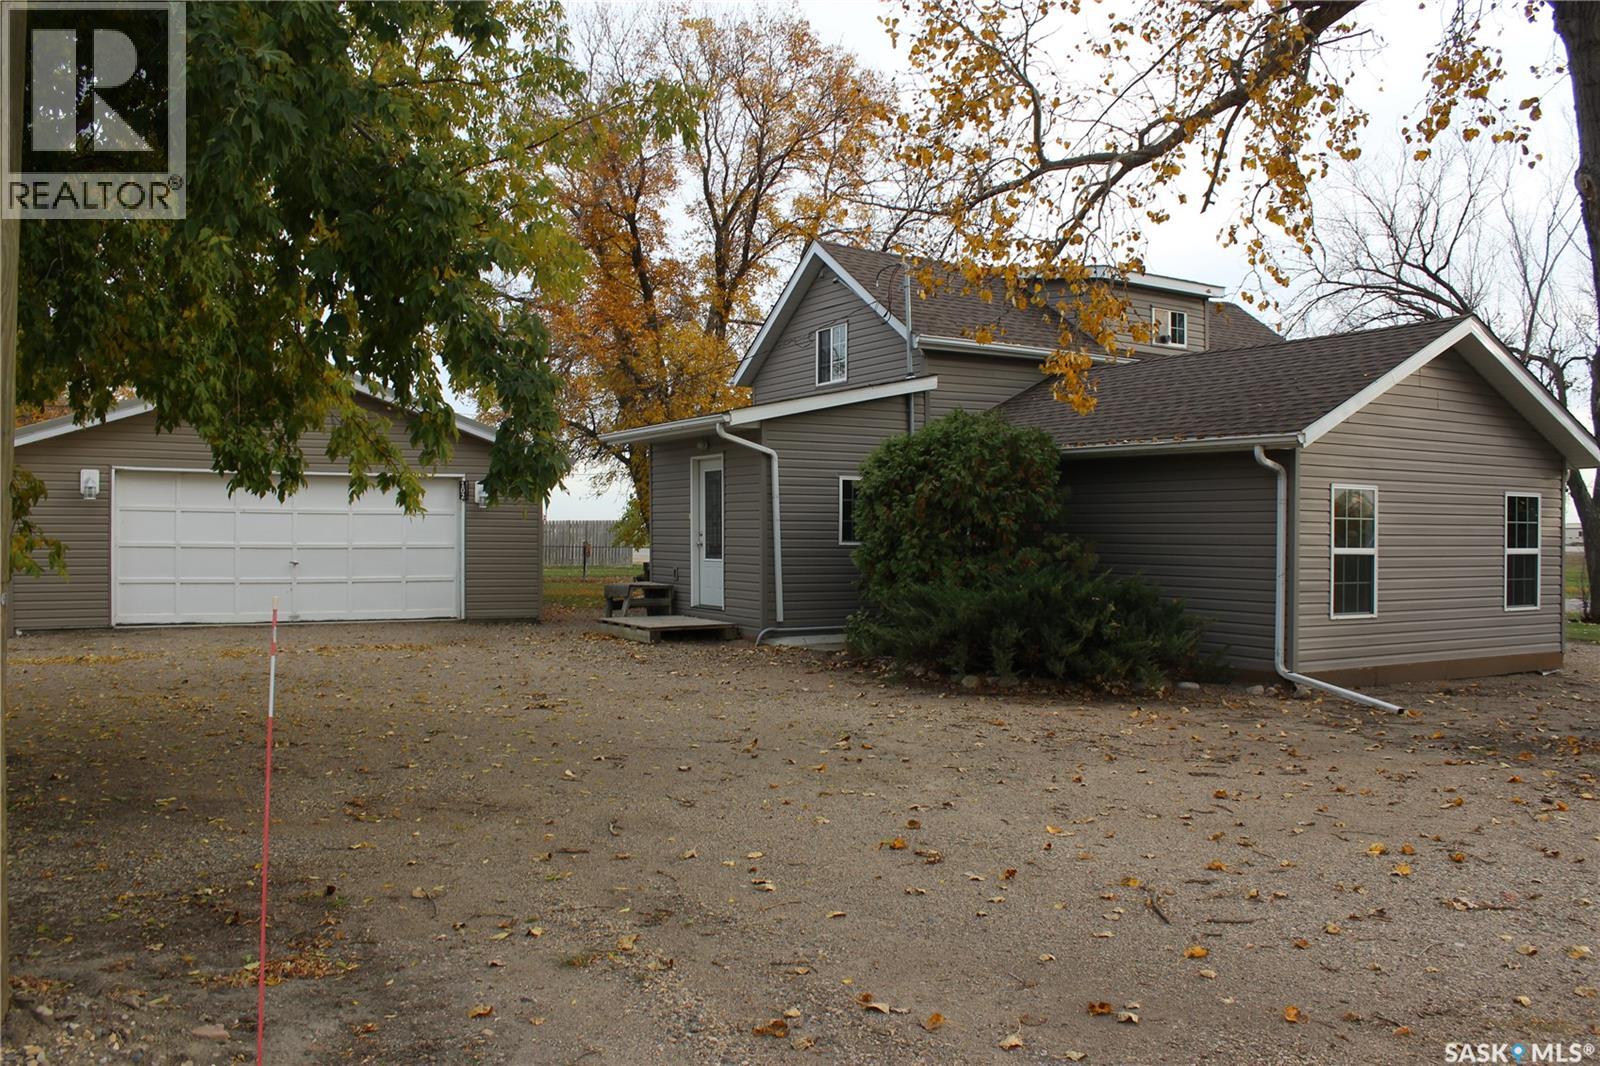
Welcome Home to 102 Mainprize St. in Midale only one block from hockey rink, curling rink, Conexus Credit Union, North of Eden restaurant and Big Bob Meats. This 1284 sq. ft. 1 1/2 Story 3 Bedroom, 2 Bathroom Home has been updated right down to the studs including 2'x6' exterior wall, vinyl siding, kitchen cabinets and large island, new insulation, updated electrical including 100 amp panel box, pvc windows, flooring, both bathrooms updated, EE furnace, hot water heater and new shingles installed in Sept. of 2026. Double detached 24'x24' heated garage with new concrete floor, built in shelving and 2 RV exterior plugs. New concrete patio with garden door access to living room. Large 100'x120' Lot with mature trees and plenty of room to park all of your toys. I wouldn't wait too long to view this property! (id:62370)
Opportunities like this are exceedingly rare. Loved, meticulously cared for, and cherished by the very same family for over 50 years, this exceptional residence is ready to welcome its next chapter. From the moment you arrive, the genuine pride of ownership and heartfelt warmth are clear. Situated in the heart of a quintessential, family-friendly neighbourhood, daily living could not be more convenient. You are located less than a block away from the nearest school and neighbourhood playground, with several additional schools, lush parks, and green spaces all within a few blocks' radius. Inside and out, the home reflects decades of thoughtful maintenance, featuring timeless character and a warm, inviting floor plan that offers the perfect canvas to preserve its classic charm or infuse your own modern style. Whether you are enjoying peaceful mornings in the sunlit living spaces or relaxing in the private outdoor yard, this property offers a sanctuary filled with a true sense of community and history. Properties with this level of long-term care and premier neighbourhood proximity rarely come to market, making this an ideal place to put down roots and create decades of wonderful new memories. Underground sprinklers ensure an easy yard care experience, while a parking pad in the back alongside the garage provides convenient added off-street parking. The water heater is new as well. (2025) (id:62370)
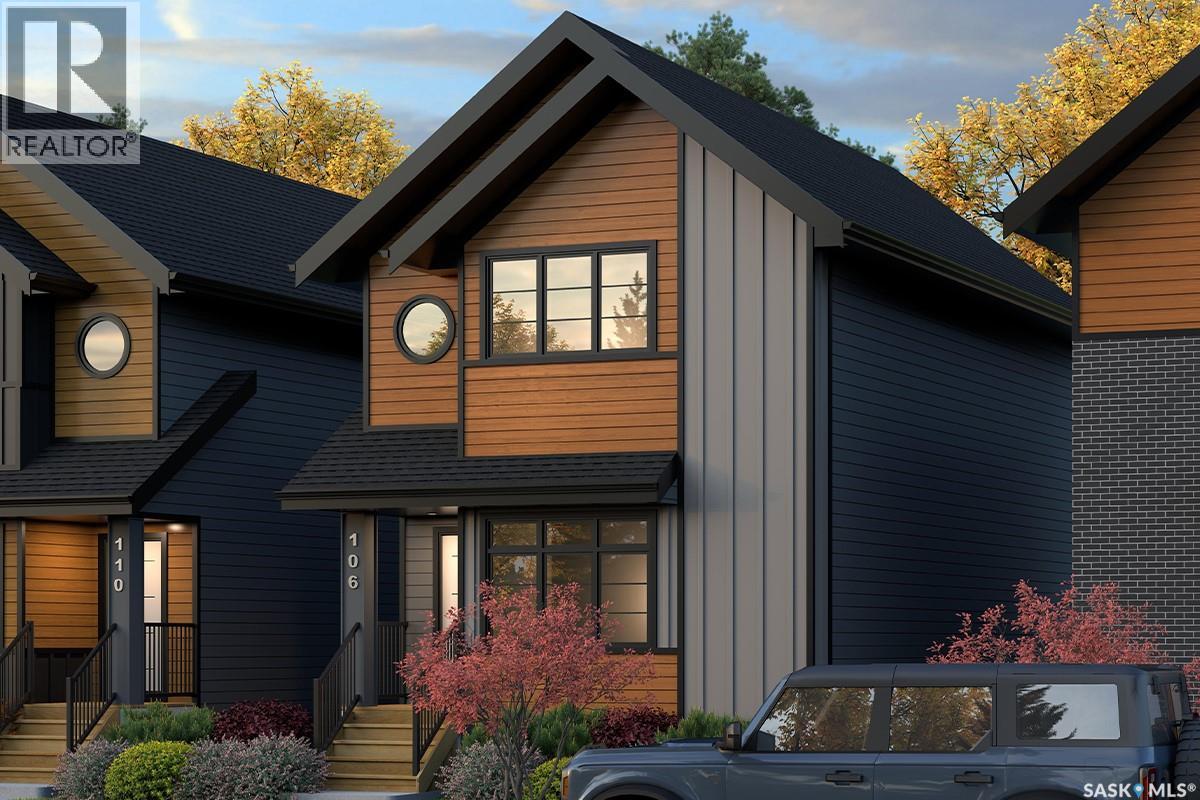
Welcome to The Century by North Prairie Developments, offering 1,443 sq. ft. of thoughtfully designed living space in the growing community of The Meadows. This beautifully designed two-storey home features an open-concept main floor with a bright and spacious living area, a designer kitchen complete with an oversized island, and a functional mudroom. Upstairs, you'll find three generous bedrooms, 2.5 bathrooms, convenient second-floor laundry, and a spacious primary suite with a walk-in closet and private ensuite. An optional legal one-bedroom basement suite is available, providing excellent potential for rental income, multi-generational living, or additional living space as your needs evolve. Ideally situated on Amisk Way, this home enjoys a premium location is just minutes from Meadows Market, future schools, walking paths, and everyday amenities. Built with quality craftsmanship and backed by the Saskatchewan Home Warranty Program for added peace of mind. PST and GST are included with any applicable rebates assigned to the builder. Photos are for reference only and may not represent the exact home. Specifications, features, pricing, and promotions are subject to change without notice. First-Time Home Buyer Price: $495,702** Eligibility for the First-Time Home Buyer GST Rebate is determined solely by the Canada Revenue Agency (CRA). Purchasers are responsible for confirming they meet all eligibility requirements. If a rebate is not approved or is reduced, the purchaser is responsible for paying the full GST amount. ***Target completion is early 2027*** (id:62370)
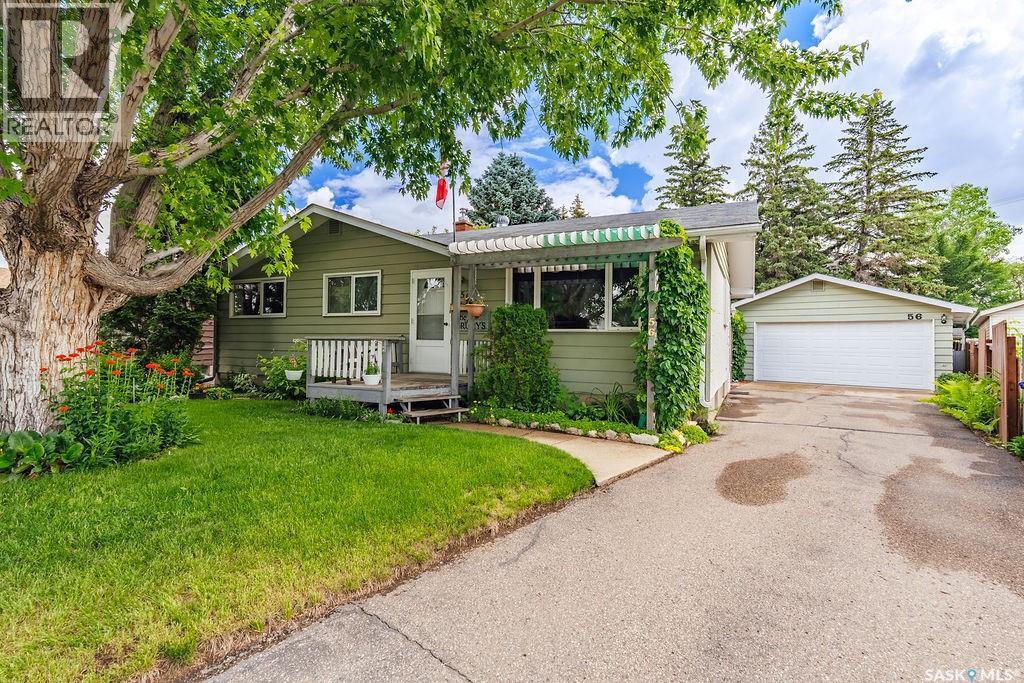
Welcome to 56 Morris Drive, an incredibly well-maintained 1,040 sq. ft. bungalow that has been lovingly cared for by its original owners. From the moment you arrive, you’ll appreciate the gorgeous street appeal, mature trees, charming front porch and beautifully established landscaping that make this home feel special. Inside, the bright and welcoming main floor offers a spacious living and dining area with beautiful hardwood floors and plenty of natural light. The roomy, exceptionally well-kept kitchen features a cozy breakfast nook along with newer appliances, including a wall oven, cooktop, dishwasher and refrigerator. Three generous bedrooms and a four-piece bathroom complete the main level. Downstairs, get ready for some serious retro charm! The fully finished basement has a fantastic groovy vibe, with a huge family and games room offering plenty of space for movie nights, entertaining or simply relaxing. You’ll also find an additional bedroom, laundry area and a dedicated workshop—perfect for hobbies, projects and extra storage. The backyard is an absolute dream. Mature landscaping and tons of beautiful perennials surround a lovely patio, lush lawn and established garden beds, creating a private and peaceful place to spend summer days. A detached garage completes the property. Located close to schools, shopping and everyday amenities, 56 Morris Drive is a wonderful opportunity to own a truly loved and exceptionally cared-for home with character, warmth and an incredible yard. (id:62370)
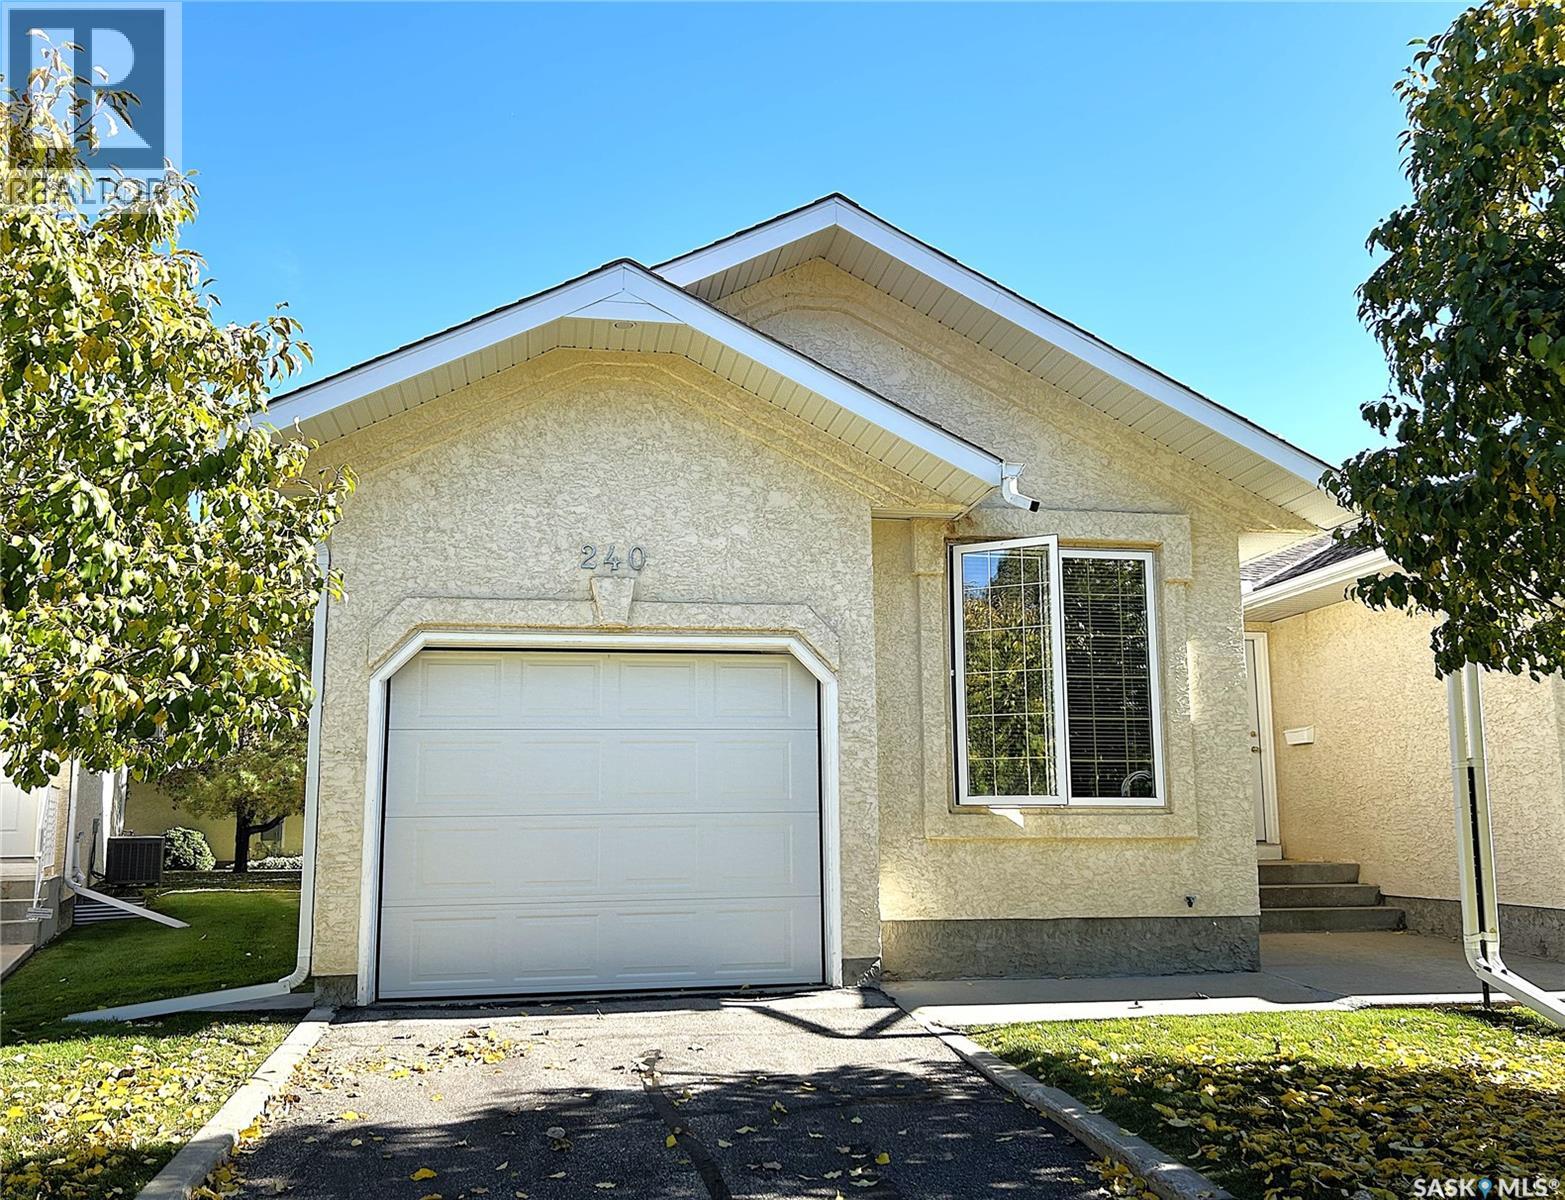
Welcome to the highly sought-after gated community of The Estates II in Wildwood—where comfort, privacy, and convenience come together. Ideally located, this unit backs onto serene green space offering peaceful surroundings and beautiful views. This end unit bungalow style residence features a bright, functional layout with an abundance of natural light streaming through large windows and a skylight in the kitchen. The main floor includes a spacious primary bedroom with a large walk-in closet and a private entrance from the walk-in closet to the 4 piece bathroom. The second bedroom provides excellent flexibility for guests or a home office. The spacious, well-appointed kitchen features an eating island and an abundance of cabinets. All appliances are included and laundry is on the main floor. Patio doors off the living room open onto a new private deck overlooking tranquil green space—perfect for morning coffee or evening relaxation. The lower level is open for future development limited only by the new owner’s wants and imagination. The pool table is included. This bright and spacious unit presents a rare opportunity to own in one of Wildwood’s most desirable communities. The Estates II gated complex is quiet, peaceful, and well-managed, surrounded by parks, walking trails, the Lakewood Civic Centre, Wildwood Golf Course, and essential amenities including grocery, banking, medical services, and places of worship. This bungalow townhome could be the one you’ve been waiting for—book your private showing today. Open House Sunday October 11th 2-4pm. (id:62370)
Welcome to easy condo living in Evergreen! This bright and spacious 1,055 sq. ft. unit offers 2 bedrooms, 2 bathrooms, a den, and a great open-concept layout that feels comfortable from the moment you walk in. The kitchen features quartz countertops, included appliances, a pantry, and opens nicely into the living room—perfect for entertaining or simply relaxing at home. Step out onto the balcony and enjoy beautiful views overlooking the park, with Evergreen Elementary School just beyond. The spacious primary bedroom features brand-new carpet and its own 4-piece ensuite, while the second bedroom and versatile den offer plenty of flexibility for guests, kids, a home office, or additional living space. You’ll also appreciate the convenience of in-unit laundry, forced-air heating, and one included parking stall. Recent updates include three new windows, with a brand-new front door scheduled to be installed October 26th. A fantastic opportunity for first-time buyers, downsizers, students, or anyone looking for low-maintenance living in a great Evergreen location! (id:62370)
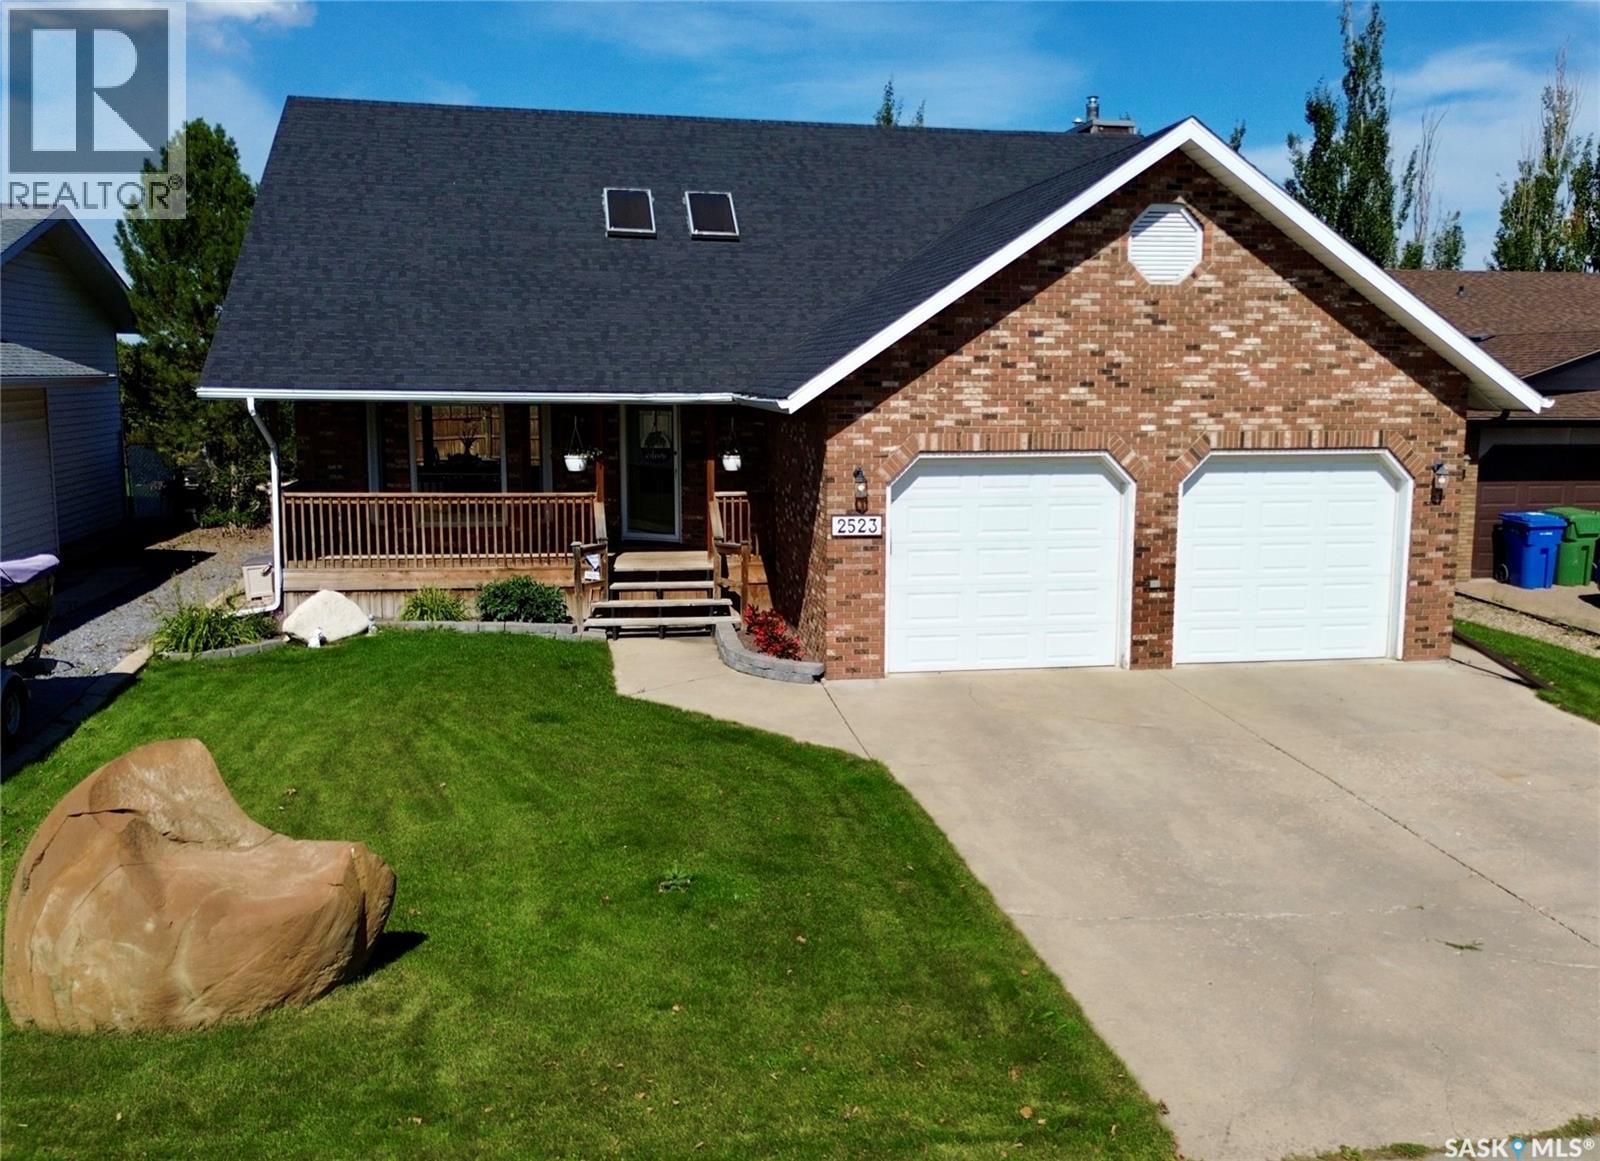
Stunning two-storey executive home featuring vaulted ceilings, skylights, and exposed beams that create a warm and inviting atmosphere. This residence showcases beautiful hardwood floors, a striking quarter-turn wooden staircase, and a custom kitchen with granite countertops. With three spacious bedrooms and four updated bathrooms, this home offers both elegance and functionality. The charming front porch enhances the curb appeal, complemented by the timeless brick exterior. Inside, you are welcomed by a generous foyer leading into an open-concept living and dining area. The chef’s kitchen boasts solid wood cabinetry, stainless steel appliances, a custom hood fan, and direct access to a sunken family room with a cozy gas fireplace. A spacious powder room and convenient direct entry into the 24x24 insulated garage complete the main floor. Upstairs, you’ll find two large bedrooms, an updated four-piece bathroom, and a luxurious primary suite featuring a built-in wall-to-wall solid wood armoire and a four-piece ensuite with a newly installed shower (2024). The fully finished basement offers a versatile recreation space, ideal for a home gym, office, or playroom, along with an updated three-piece bathroom with a custom-tiled shower, a combined laundry and mechanical room, and additional storage. This one-of-a-kind home perfectly balances visual appeal with everyday comfort—an exceptional property you won’t want to miss. (id:62370)
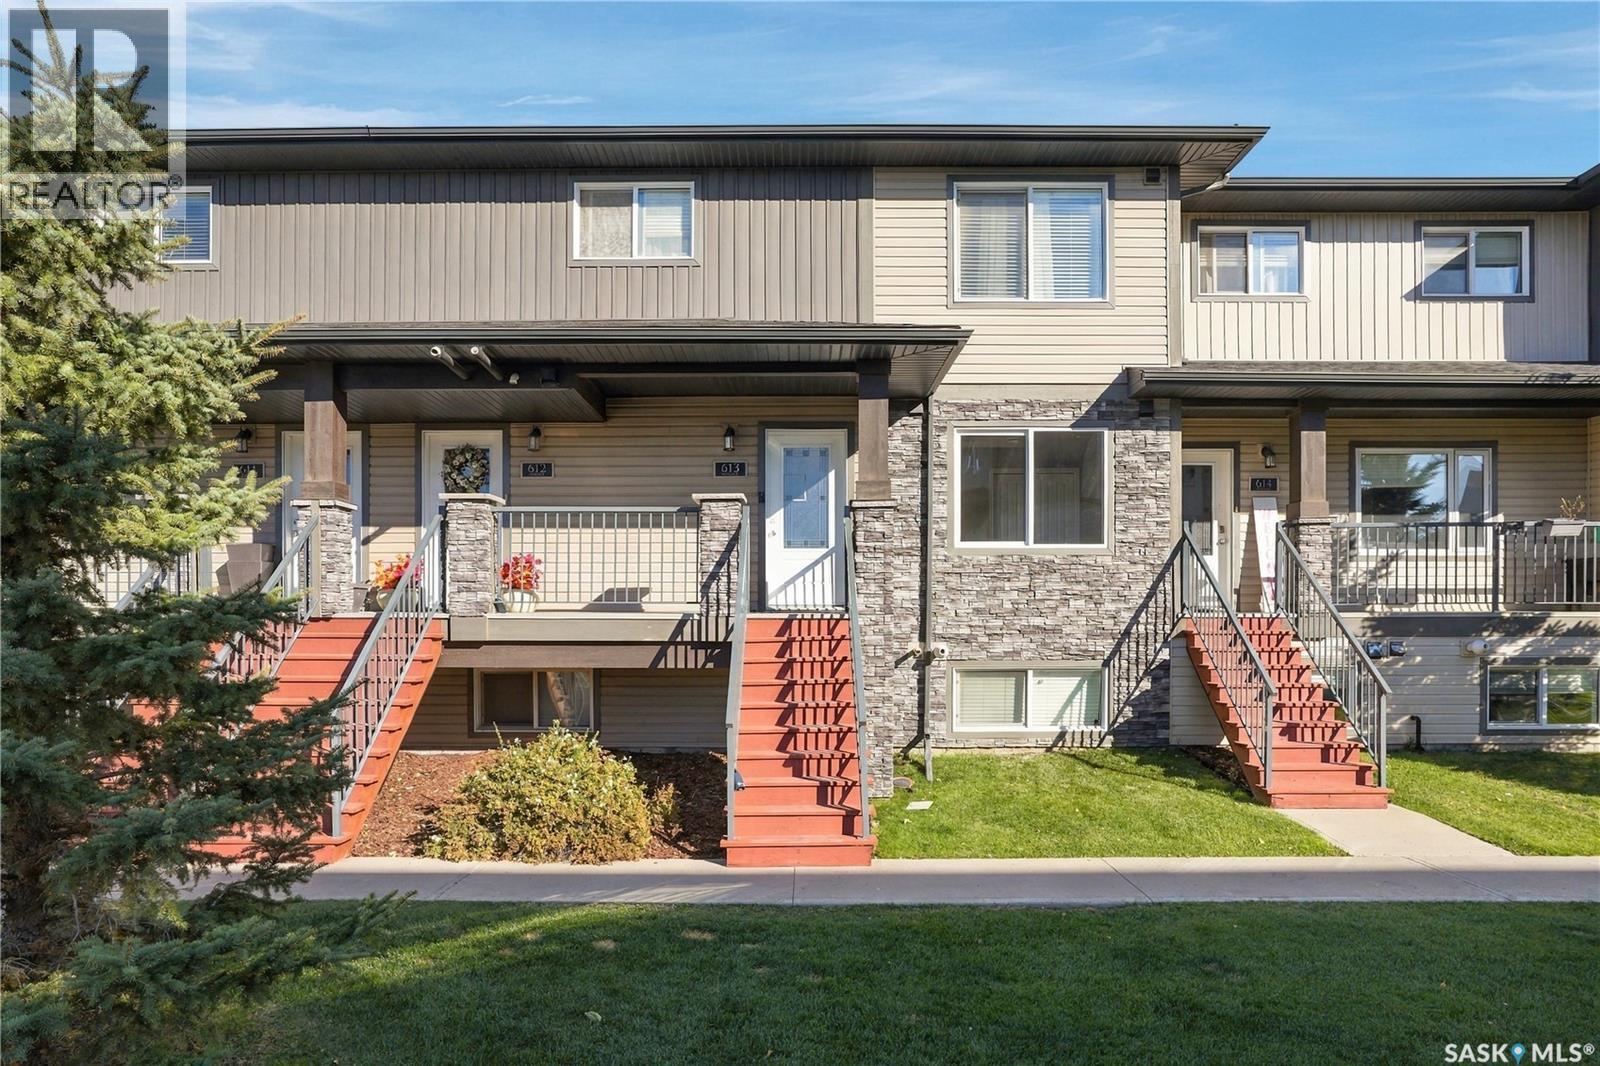
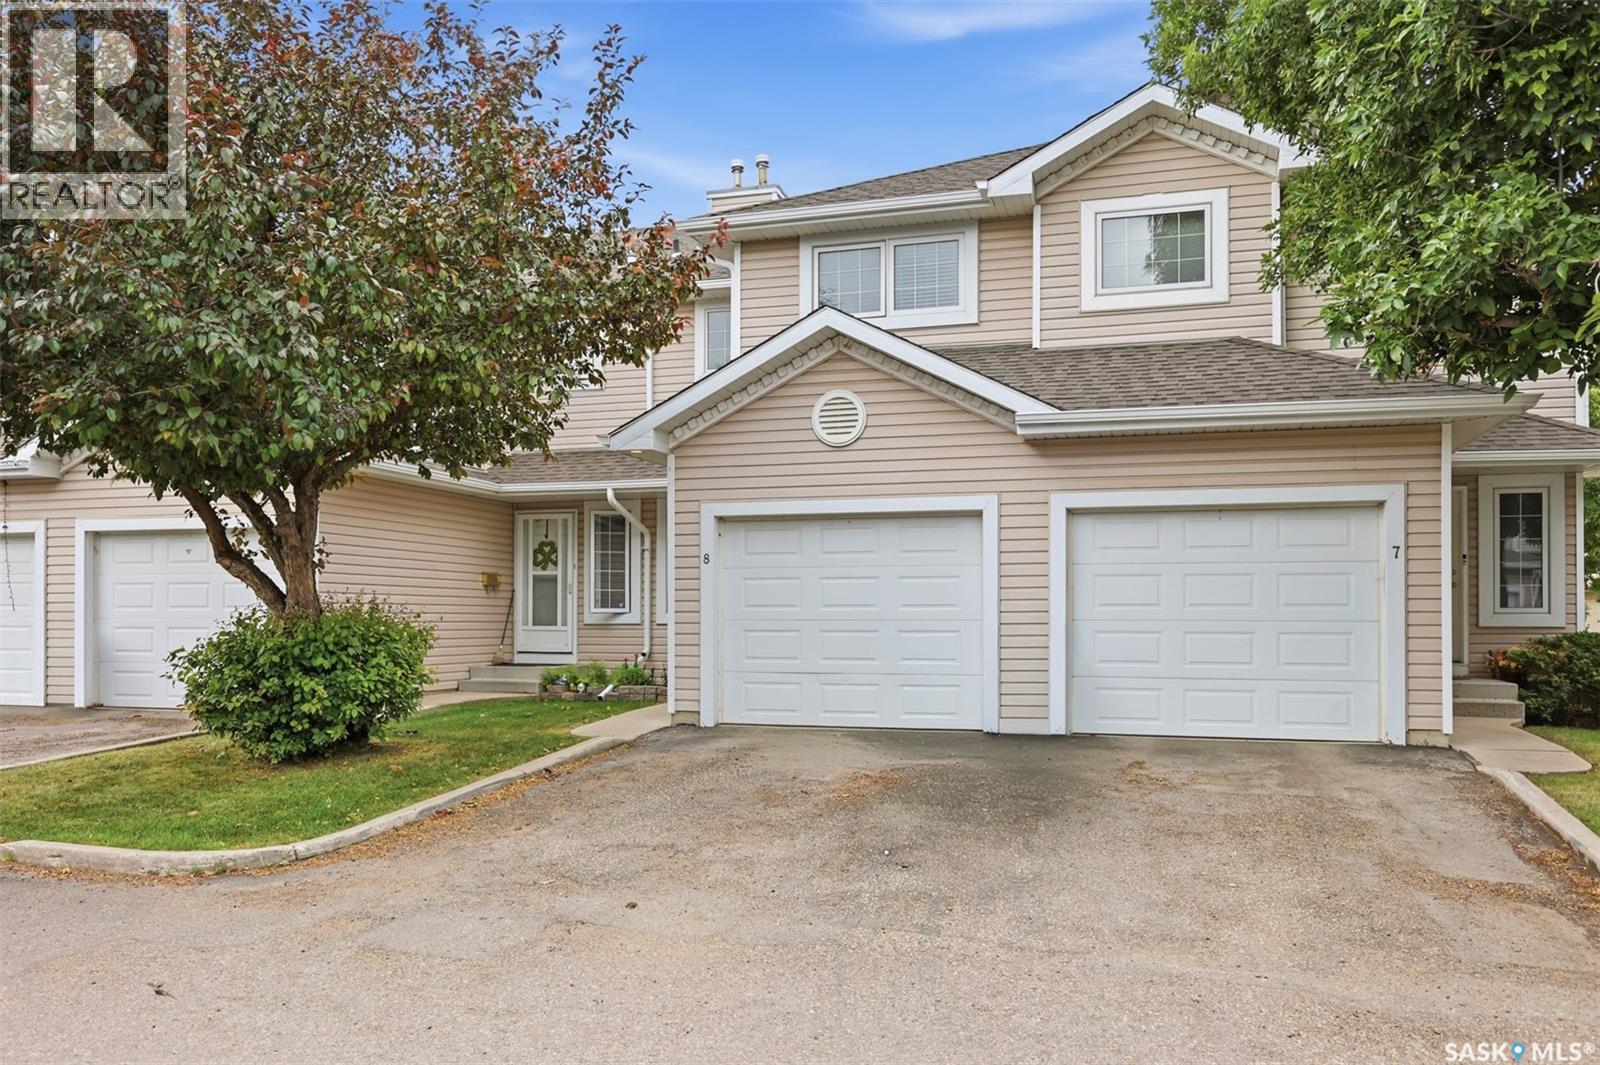
Don’t miss out on this bright, fully developed townhouse in the desirable Erindale neighbourhood! This well-maintained 2-bedroom, 3-bathroom, 2-storey home offers over 1,100 sq. ft. of living space plus a fully finished basement and single attached garage. The main floor features updated flooring, fresh paint, modern light fixtures, stainless steel appliances, and a bright living space with large windows overlooking the open green space. Upstairs, you’ll find two spacious bedrooms and a full bathroom. The finished basement offers a large family room, 3-piece bathroom, laundry area, and additional storage. Other features include air conditioning installed in 2021 and a new water heater installed in 2022. Conveniently located close to schools, shopping, parks, amenities, and transit. A great opportunity for first-time buyers, families, or investors—move-in ready and waiting for its next owner! (id:62370)
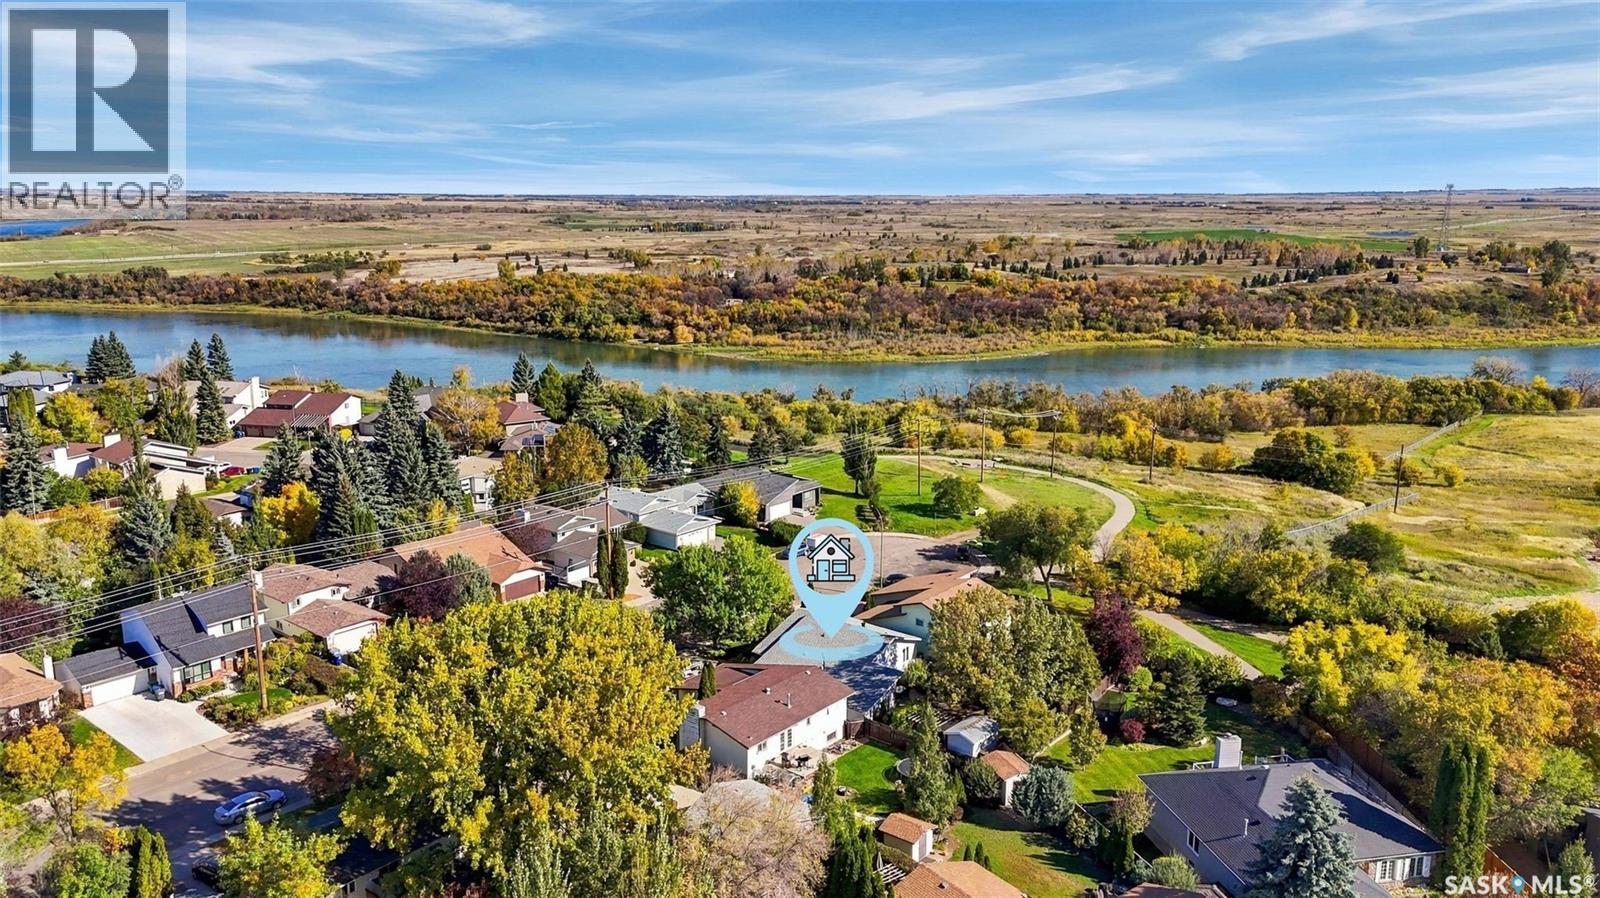
Beautifully maintained executive-style home in Silverwood Heights! Just steps from the Meewasin Valley trail, River, and Silverwood Golf Course, this property offers an exceptional lifestyle with some of Saskatoon’s best walking/cycling trails, and beautiful natural surroundings practically at your doorstep. Combine this outstanding location with a gorgeous, private yard and a thoughtfully updated home, and you have something truly special! The professionally designed kitchen (showcased in Renovation magazine) is complete with beautiful white cabinetry, granite CTs, a large "eat-in" island, black appliances, and gas stove. The spacious dining area is perfect for entertaining, while gorgeous HW flooring and large windows bring warmth and natural light throughout. An addition (completed in 1990) provides a defined entryway, along with a wonderful sunroom (LI) featuring a wood-burning stove and direct access to the backyard. Two separate staircases provide access to the basement, adding flexibility and convenience to the home’s layout. The fully developed basement includes a comfortable family room, large bedroom, spacious bathroom, and dedicated office area. A separate craft/utility room with an industrial sink, fridge, stove and cabinetry provides excellent space for hobbies, projects, or add'l workspace. Laundry and storage is located in the furnace room. The backyard is truly exceptional! Beautifully landscaped with mature trees, lush greenery, multiple patio areas, a pergola, and established grapevines, this incredibly private outdoor space is perfect for entertaining or simply relaxing and enjoying the peaceful surroundings. This is a wonderful opportunity to own a spacious, well-cared-for home with a versatile floor plan, beautiful renovations, and an outstanding yard, all in an established neighbourhood where the river, trails, golf course, parks and schools are just steps away. A fantastic place to call home! Open houses Thur/ Fri 5:00-6:30pm. (id:62370)
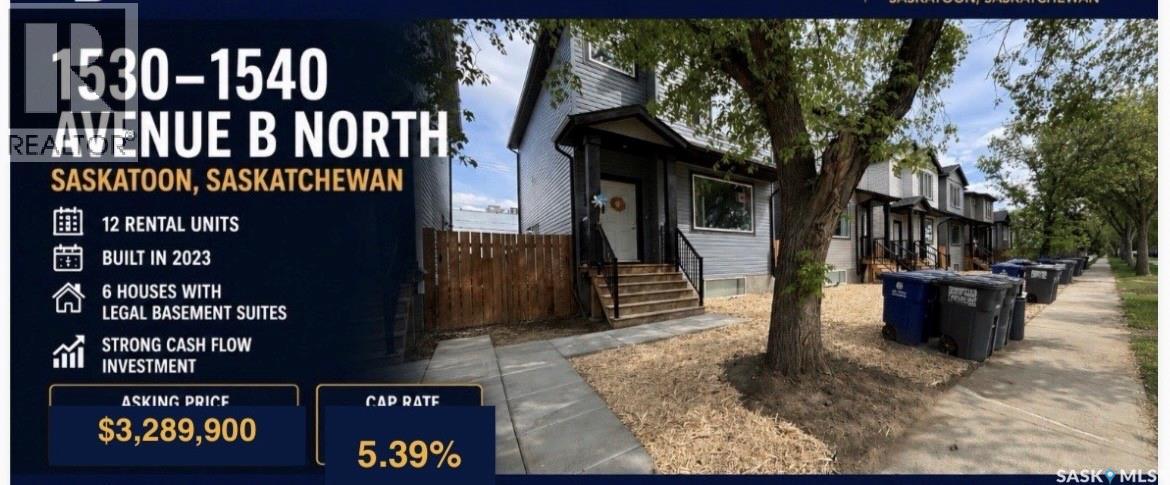
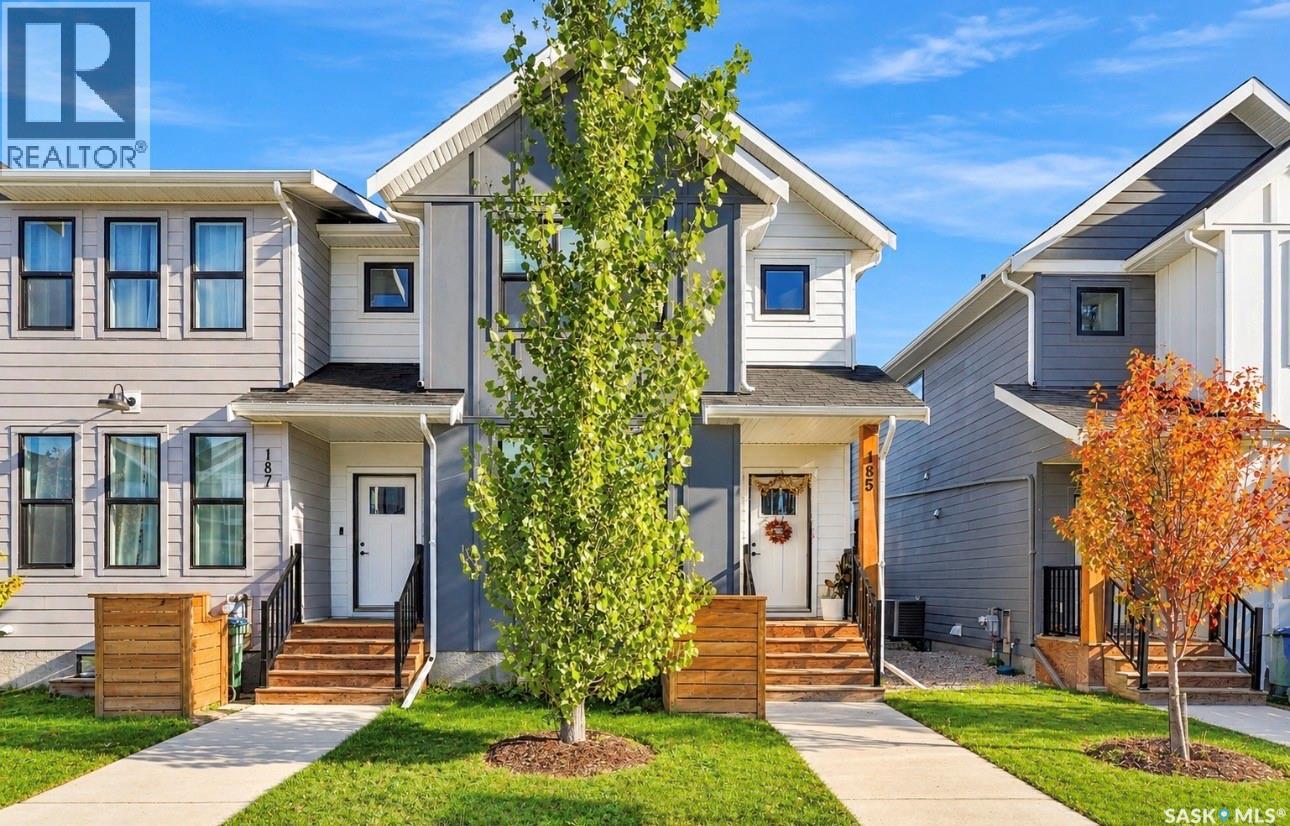
"GRAND OPPORTUNITY FOR INVESTORS!" Portfolio of 6 side by side newer built 2023 two story style properties. Each including a individual legal basement suites. Total of 12 rental units included under a assumable CMHC blanket mortgage to be assumed (approximately 2.416 million), by the said purchaser. "See Pro forma Brochure and rent roll in supplements." All agents to qualify any interested parties prior to confirming a time to view. Also the purchaser can make viewing all suites one of the said conditions of a accepted offer to follow as well. Otherwise it is understood at least 48 hours of notice is needed w/no showings on the weekend. Regarding utilities: - Tenants are responsible for utilities in each suite, seller only cover utility costs during any turnover that lasts longer than 1 month. - There are no common spaces to heat and light, so no costs there. - Main floors have natural gas furnaces and water heaters which are located in the utility room at the bottom - There is one water meter to each house. Water is billed through the sellers' property manager and charged back to the tenants (divided based on square footage I believe). In summary, in the basement stairwell, these utility rooms are smoke sealed from the basement suite and considered part of the main floor unit. - Basements have electric baseboard heat and electric water heaters located in the laundry closet. - Natural gas is only supplied to the main floor unit, and only billed to the main floor unit. - There are separate power meters for each suite. tenants are responsible for 100% of the utility costs during occupancy, the owners only cover vacant months. *Should you have any further interest please reach out to your commercial agent today. (id:62370)
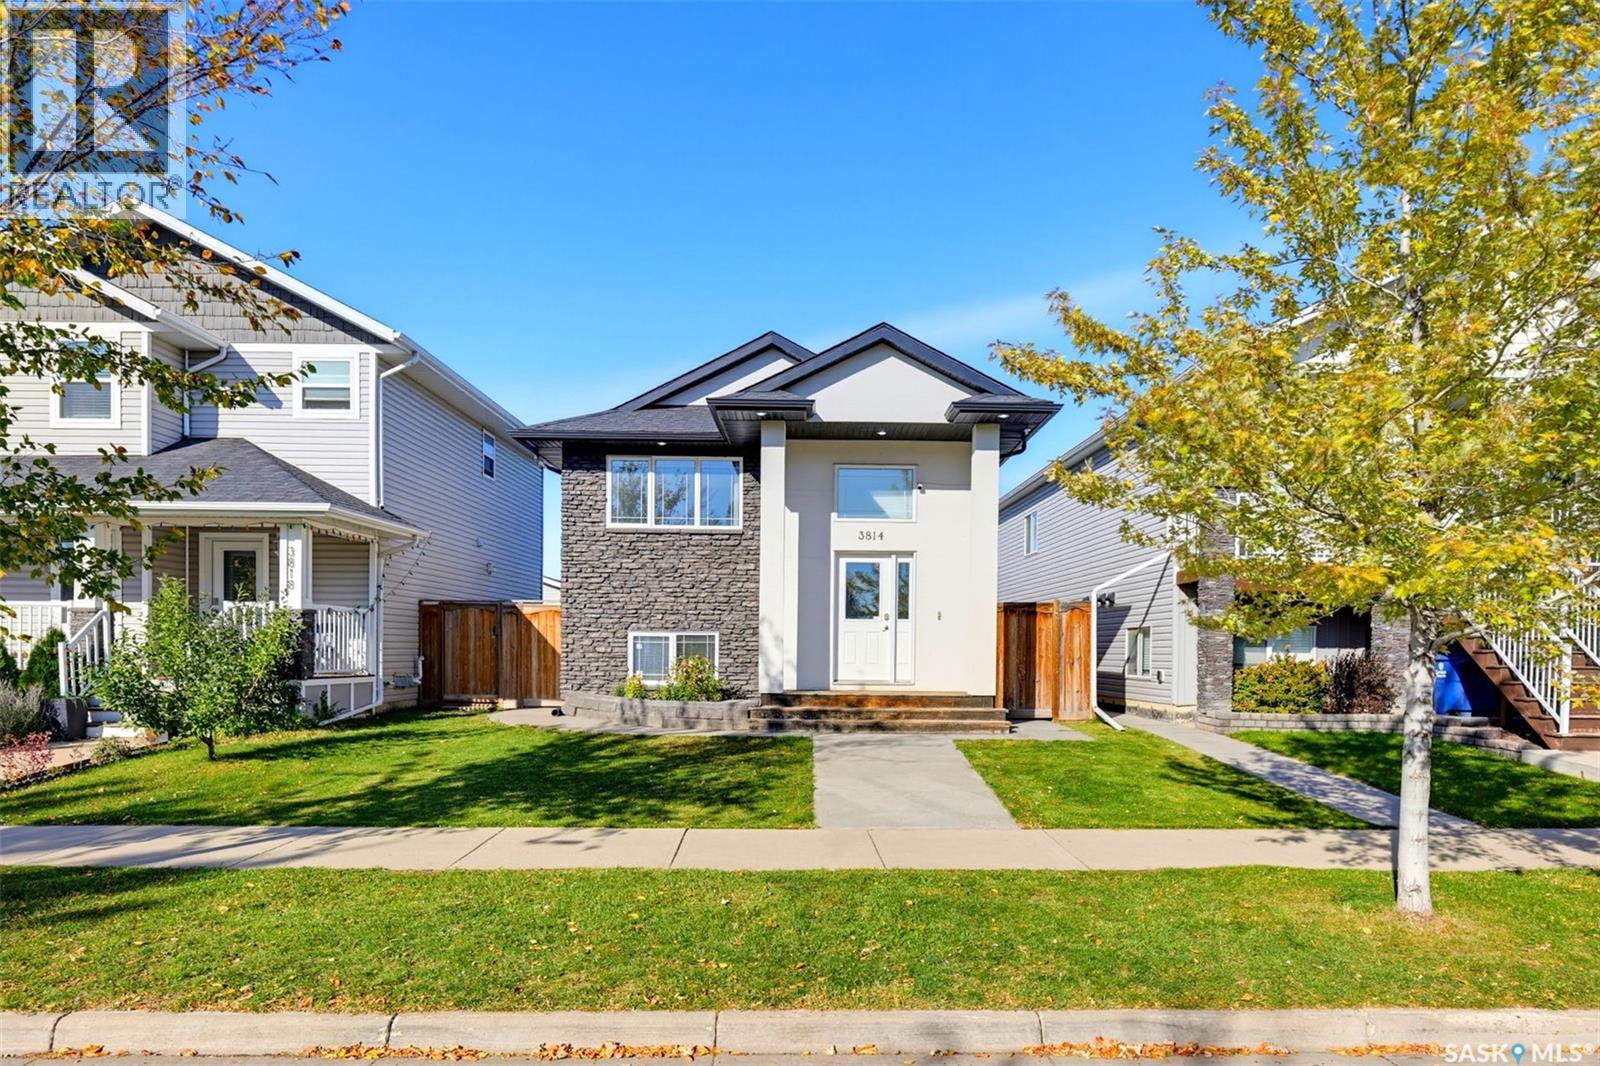
Welcome to 3814 33rd Street W, a well-kept bi-level in Saskatoon’s Kensington neighbourhood offering 1,122 sq. ft. above grade and a fully developed basement. The main floor features three bedrooms, two bathrooms including a 4-piece ensuite, and a functional kitchen and dining area. Downstairs, you’ll find a bonus room along with a permitted two-bedroom legal suite featuring a separate entrance, kitchen and dining area, living room, 4-piece bathroom and laundry, making it an excellent option for rental income or extended family. Built in 2013, the home also offers central air conditioning, a front lawn, fenced backyard with deck, and a 20' x 24' heated and insulated double detached garage. Conveniently located close to schools, parks and everyday amenities, this property offers a comfortable and versatile layout with added income potential. As per the Seller’s direction, all offers will be presented on 10/10/2026 7:00PM. (id:62370)
Welcome to this beautifully finished 1,460 sq. ft. corner unit in sought-after Rosewood, offering an impressive combination of style, space and functionality. From the moment you step inside, the quality is evident with 9’ ceilings, pot lighting, gorgeous flooring and an abundance of natural light. The open-concept main floor is designed for both everyday living and entertaining, featuring a bright living room and a stunning kitchen complete with quartz countertops, crisp white cabinetry, stainless steel appliances, corner pantry and a large island with seating. A generous dining area provides plenty of room to gather with family and friends. Upstairs you’ll find three well-appointed bedrooms, including a Bonus room and spacious primary suite with a walk-in closet and private ensuite, plus the convenience of second-floor laundry. The fully developed basement adds even more living space with a comfortable family room, fourth bedroom, additional bathroom and plenty of storage—ideal for guests, teenagers or a home office. Outside, enjoy the privacy of the fenced yard, two-tier deck and low-maintenance turf, along with the added bonus of a double detached garage that is fully drywalled. Finished with attractive Hardie Board exterior and located close to parks, schools, shopping and all the amenities Rosewood has to offer, this home delivers the space and finish of a single-family home with an easy-care lifestyle. Move-in ready and beautifully maintained—this one is worth seeing! (id:62370)
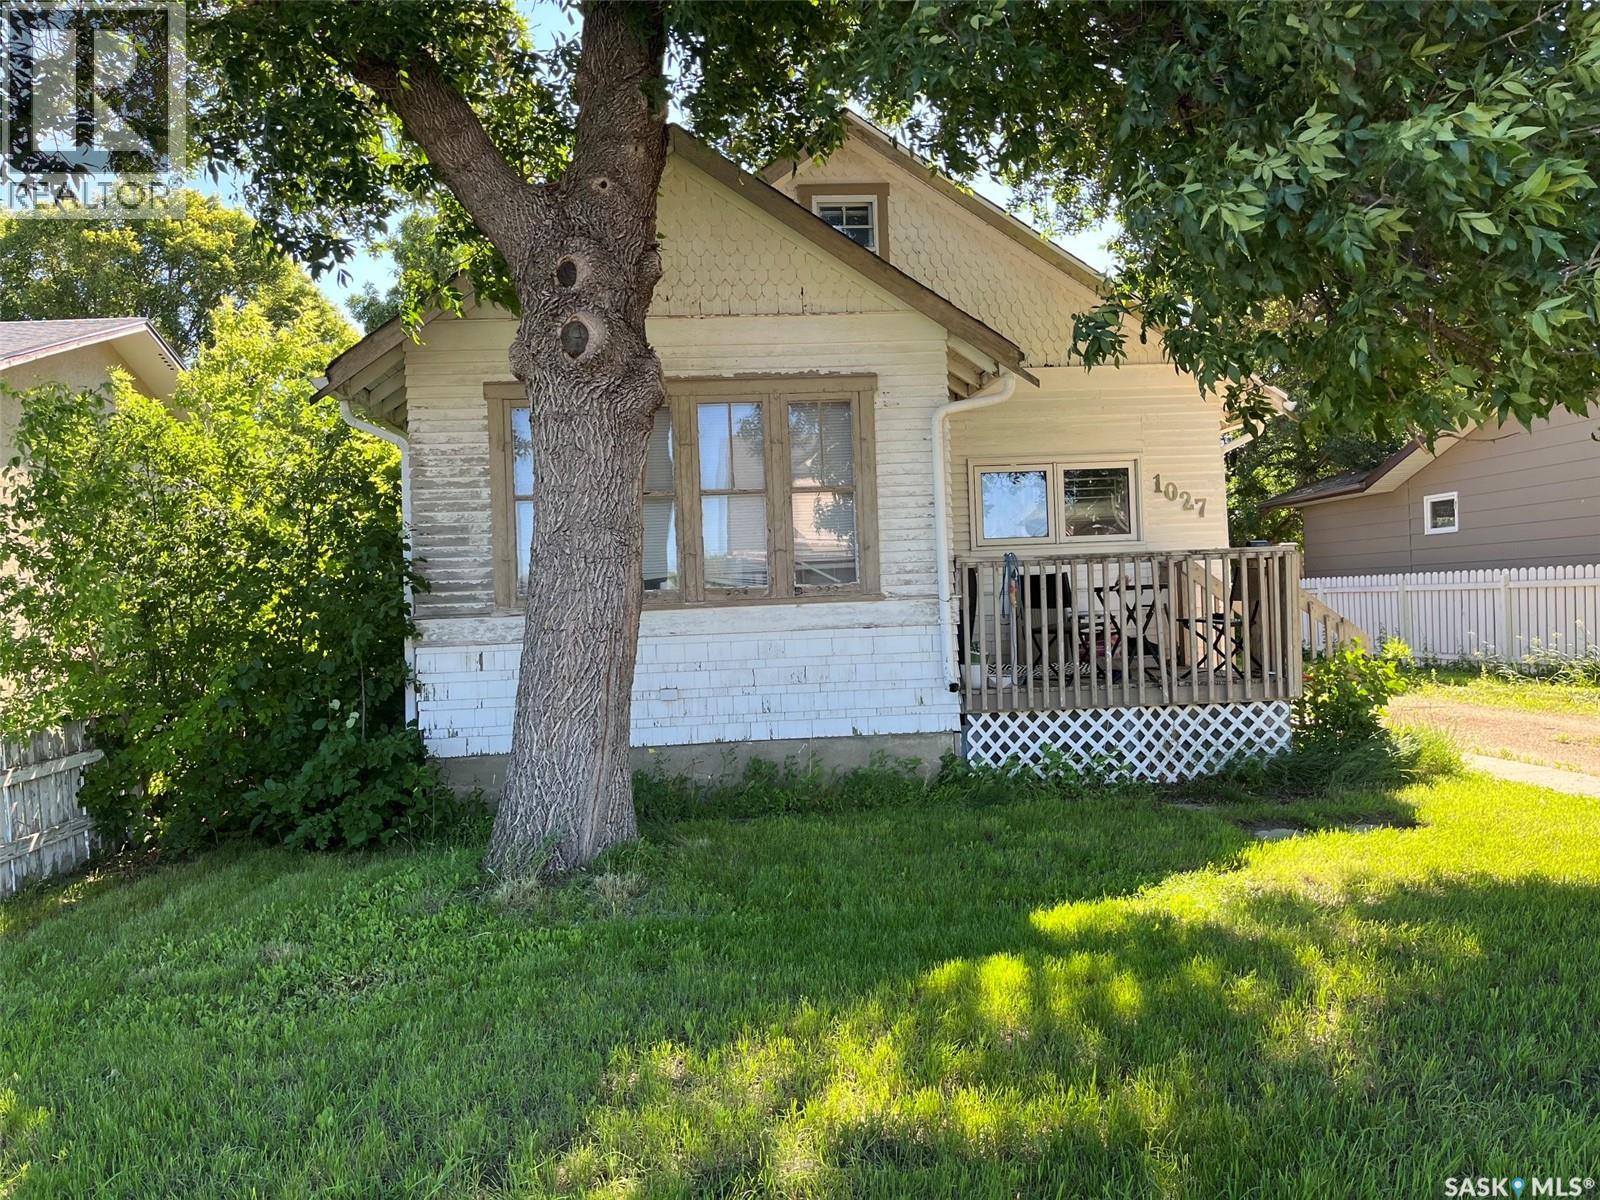
Opportunity! Upon entry is a porch area, living room, bedroom, kitchen area and 4pc bath. Going upstairs are 2 bedrooms. Off the kitchen area there is an addition that goes to the primary bedroom. This bedroom has patio doors that open to the backyard. Out back there is a deck area, large backyard space and a 2 car detached garage. Long driveway for parking. The basement is unfinished. (id:62370)
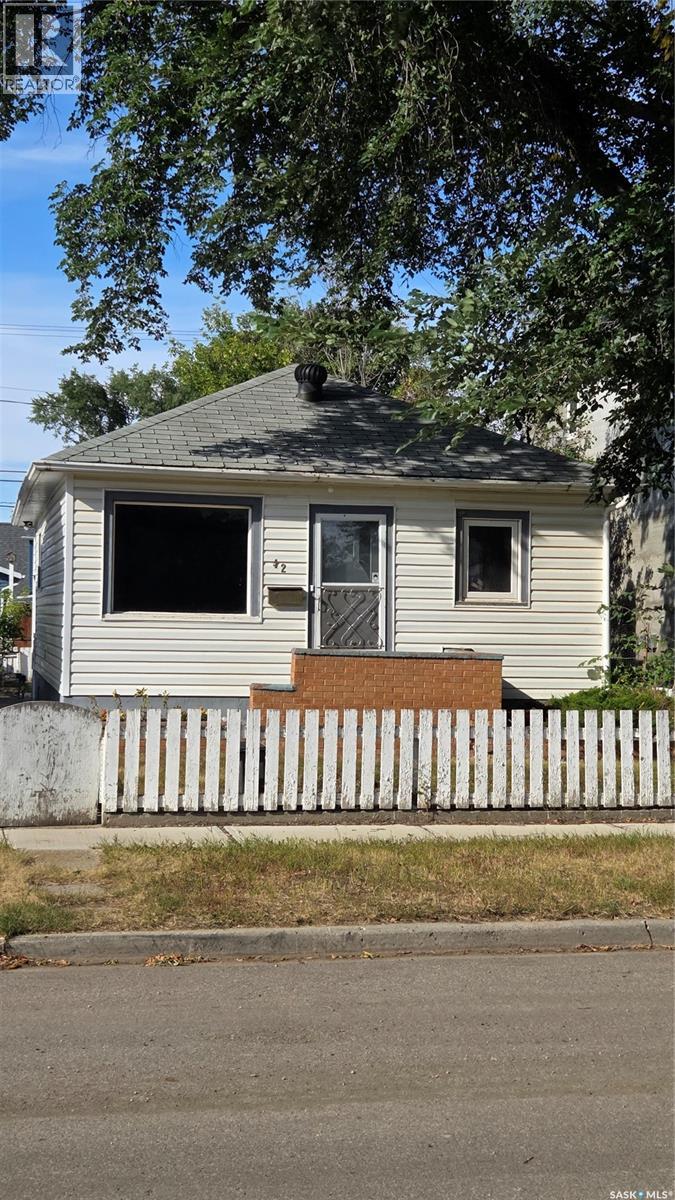
Good things do come in small packages!! Low taxes, small lot and affordable! 2 bedroom bungalow has a living room that has a sunny southern exposure, eat-in kitchen and a full bath. Basement is partially finished with a half bath, family room, laundry area and a utility room. Single detached garage. A large patio for relaxing and a fenced yard. Needs some TLC to make this little doll house shine. Water softner never used..as is. Great location to CCS and the valley. Take a look!! (id:62370)
Prime development site on the east side of the Town of Dalmeny. The 80 acres borders Dalmeny on the west side, Power Line Rd. To the north side and a grid road on the east side. Dalmeny has created a site plan but is open to other development concepts. Full services will be part of the overall development. Power Line Road access to Hwy 12 makes this site very competitive with developments at Martensville & Warman for access back to Saskatoon. Recent hwy upgrades off Hwy 16 to Dalmeny now make access an easy drive. (id:62370)
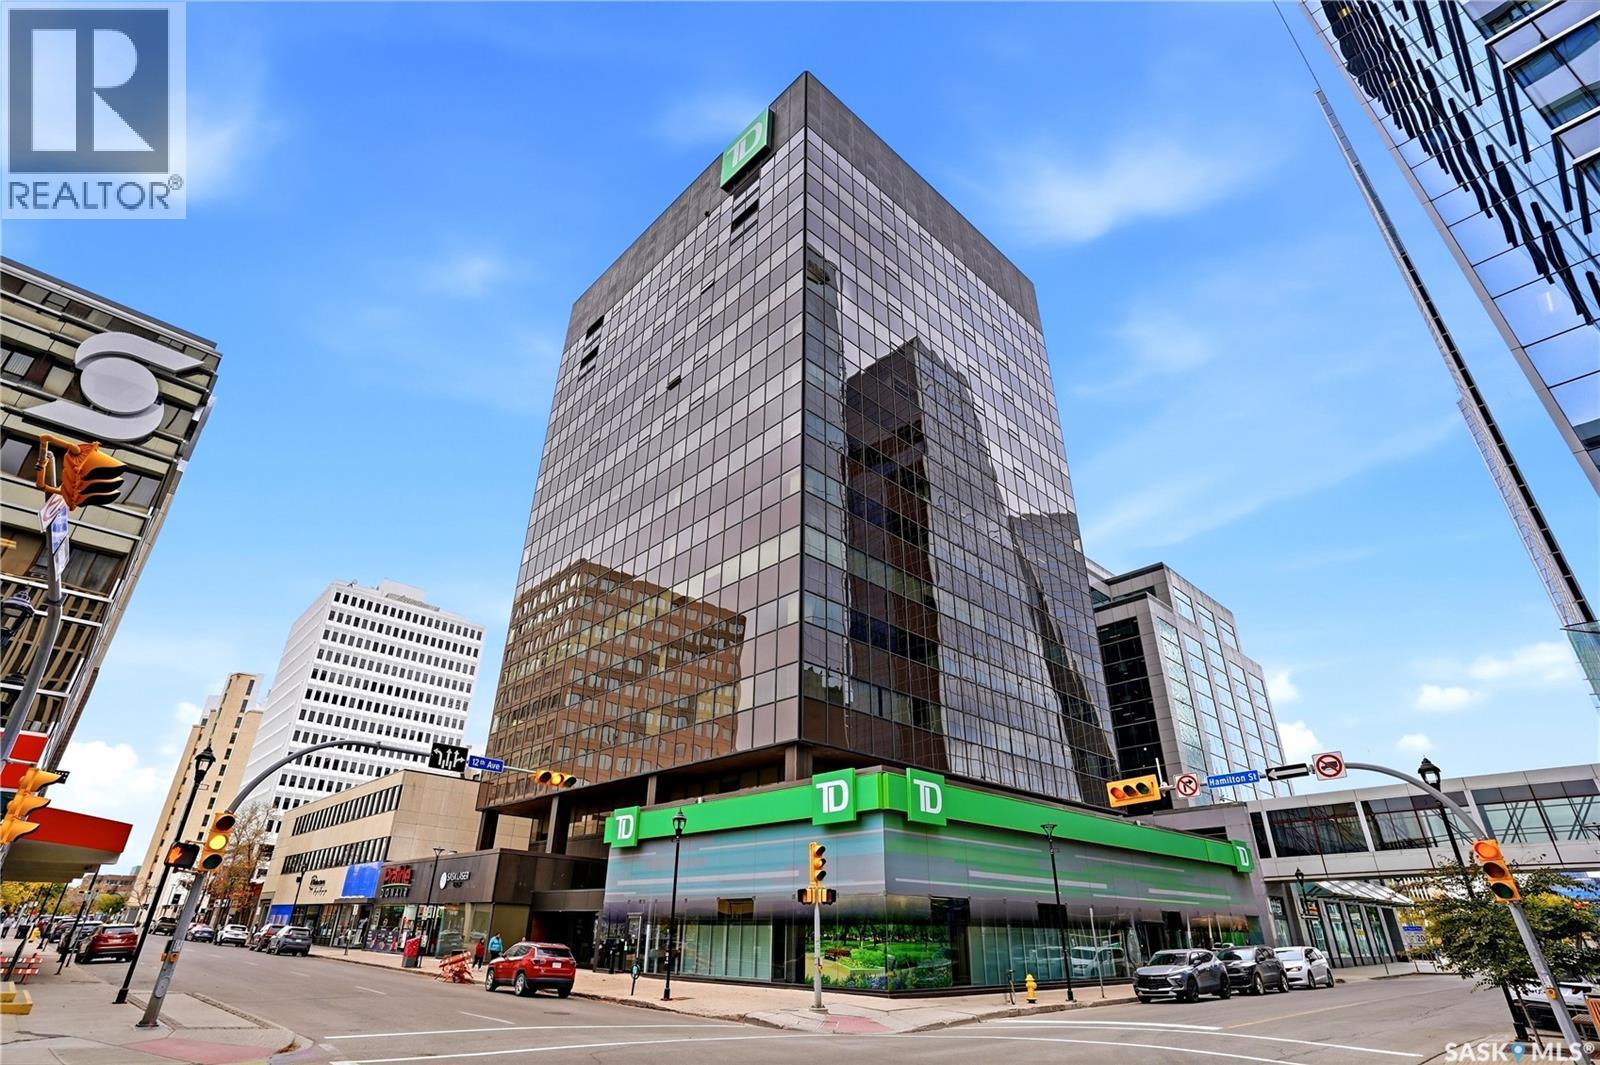
Elevated Downtown Living with Exceptional Panoramic Views Welcome to elevated downtown living at The Manor on Hamilton, located in Regina’s iconic TD Building. Perched on the 10th floor, this highly desirable corner residence offers a rare combination of east- and south-facing exposure, providing an exceptional perspective of the city rarely available in the building. Expansive windows wrap around the main living areas, filling the home with natural light and beautiful panoramic views throughout the day. Enjoy soft morning light from the east, abundant daytime sunshine, and warm evening skies and sunsets to the south. Here, the view is an integral part of everyday living. The thoughtfully designed layout features a spacious living room, defined dining area, and well-appointed kitchen with generous cabinetry and ample workspace. The primary bedroom enjoys east-facing city views, ample closet space, and a private ensuite. The second bedroom, with its south-facing window, is ideal for family, guests, or a home office. A second full bathroom, in-suite laundry, and additional storage complete the home. Residents enjoy secured entry and concierge service, a second-floor fitness facility and amenities room, plus an outdoor terrace with BBQ area. Condo fees include heat, power, water, common and exterior maintenance, common insurance, reserve fund contributions, sewer, garbage, and snow removal. An underground parking stall is currently rented and may be available for the purchaser to continue renting, subject to the parking provider’s approval and terms. Additional storage is also available to rent. Ideally located in the heart of downtown, the residence is steps from Victoria Park and within easy walking distance of restaurants, cafés, shopping, entertainment, offices, and public transit. Rare corner exposure, exceptional natural light, expansive city views, and concierge-serviced downtown living make this a truly distinctive opportunity. (id:62370)
Enjoy country living just 15 minutes from Regina! Situated on 20 acres, this spacious 2,496 sq. ft. bungalow features an attached double garage, a substantial 32' x 56' workshop and a 12' x 36' pole barn. A welcoming front foyer with newer luxury vinyl plank flooring opens into the generous living room, featuring a vaulted ceiling and cozy gas fireplace. A good-sized dining room provides space for entertaining, while the European-style kitchen offers an island, built-in dishwasher, oven and range top. The kitchen opens to a comfortable family room with another gas fireplace and vaulted ceiling. The spacious primary bedroom includes double closets and a full ensuite. A main-floor den/office, laundry room with built-in cabinetry and a utility sink, and a separate half bathroom add everyday convenience. The partially developed basement offers a recreation room, bedroom, three-quarter bathroom and hobby room, with a crawl space beneath the main-floor bedrooms. Direct access to the attached double garage completes the home. The versatile workshop is divided into two sections. The approximately 32' x 32' heated portion features a 10' ceiling, a small office and access to the adjoining section. The unheated 32' x 24' portion offers a 12' ceiling, a large overhead door and a storage loft. A separate 12' x 36' pole barn provides additional storage. One furance is owned , one is rented along with air conditioner. Directions: Take Highway 1 to Emerald Park, then turn south onto Highway 48 and travel 5.6 km. Turn right; the property is the third on the left. (id:62370)
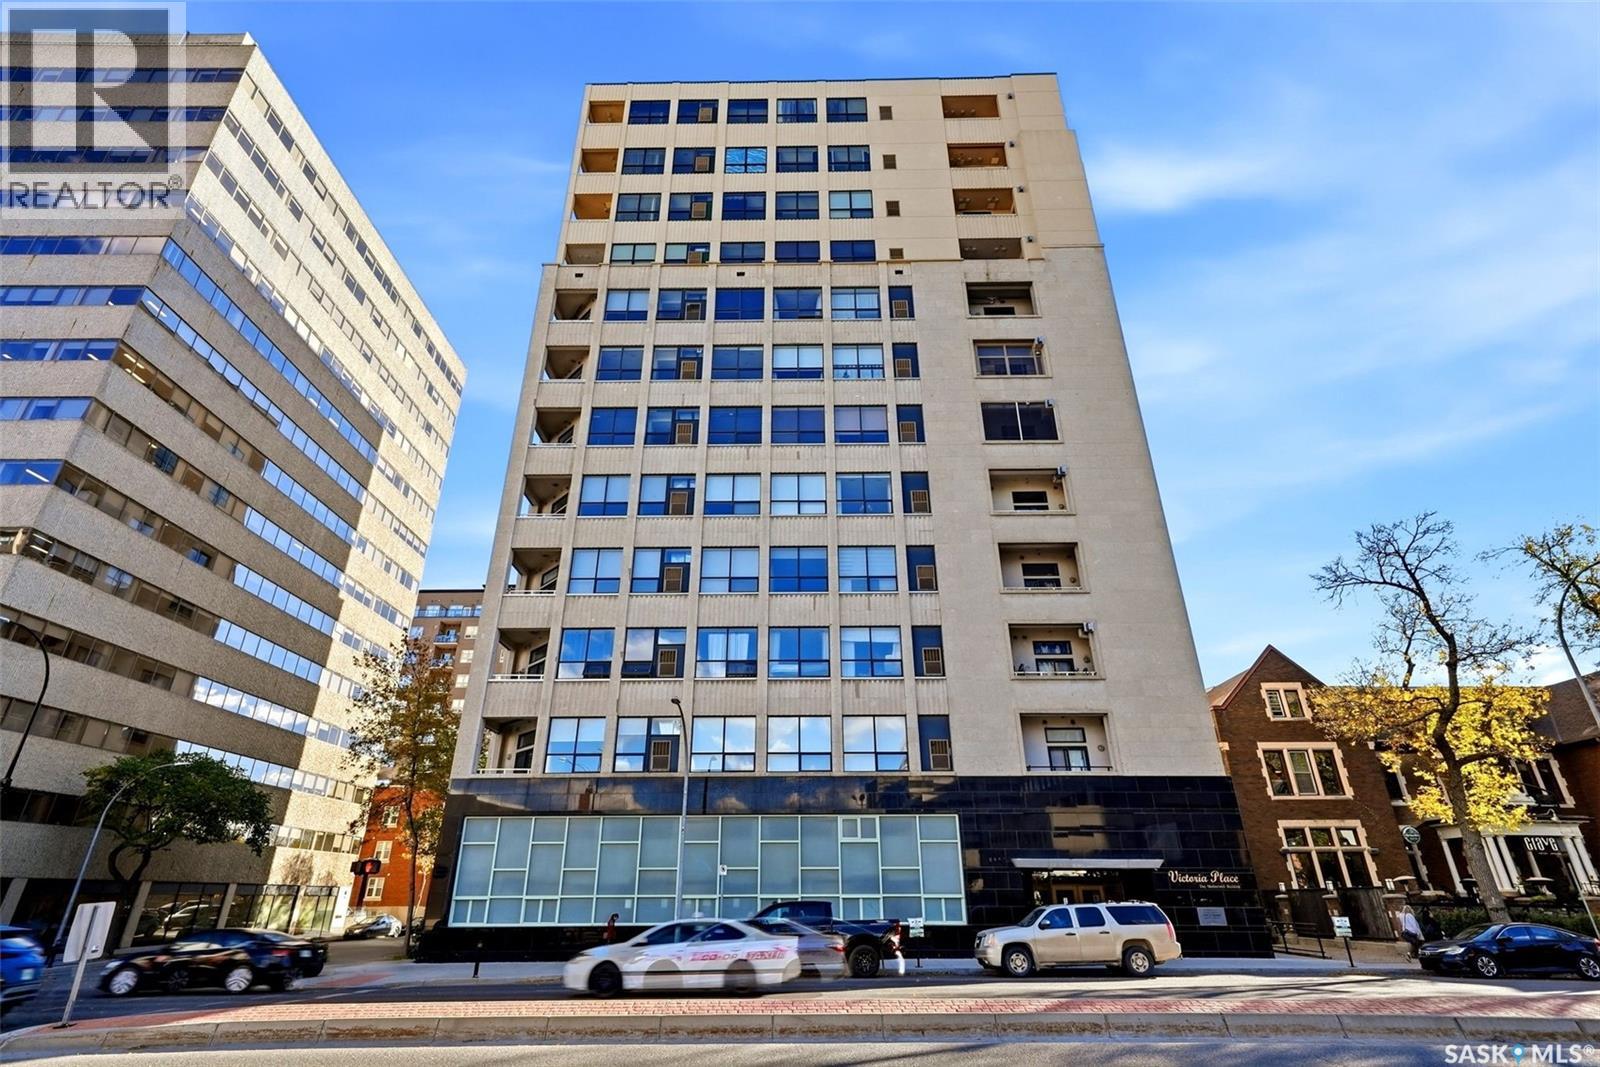
Schedule your viewing for unit 1203 at Victoria Place today! This well-cared-for 2-bedroom, 2-bathroom condo is located on the 12th floor, offering beautiful city views and the convenience of downtown Regina living. Just steps from restaurants, shopping, entertainment, and everyday amenities, this is a great opportunity for anyone looking to enjoy a low-maintenance lifestyle in a central location. Inside, you'll find a spacious and functional layout featuring a modern kitchen with stylish finishes, counter seating, and a separate dining area. Large windows and 9-foot ceilings bring in plenty of natural light throughout the living spaces and bedrooms. The primary bedroom features its own ensuite with a separate tub and shower, while the second bathroom offers an updated granite countertop and tub/shower combination. You'll also appreciate the generous storage room and separate laundry area with additional storage space. Step outside onto your east-facing balcony to enjoy the views from the 12th floor! This unit features updated baseboards and newer paint. One underground parking stall is included, and condo fees cover building maintenance, reserve fund contributions, garbage removal, and water/sewer. Whether you're looking to downsize or enjoy the convenience of condo living, this property is worth a look. Contact your REALTOR® today to schedule a private viewing! (id:62370)