
305 225 Maningas Bend Saskatoon, Saskatchewan S7W 0P9

$309,900Maintenance,
$455.08 Monthly
Maintenance,
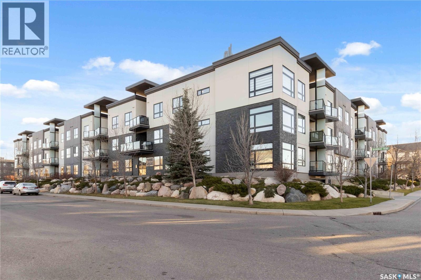
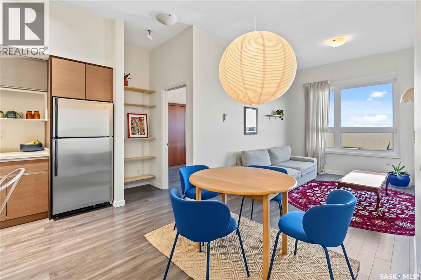
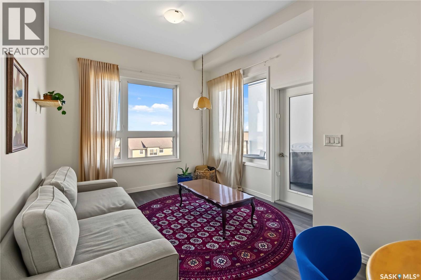
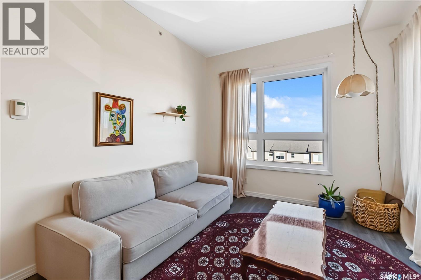
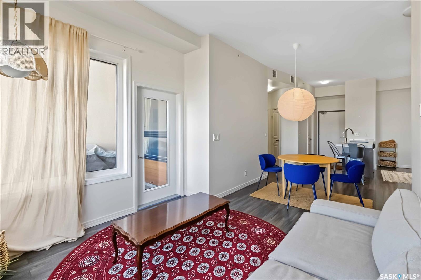
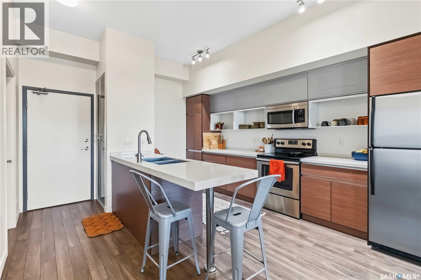
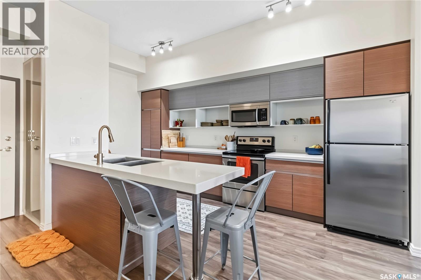
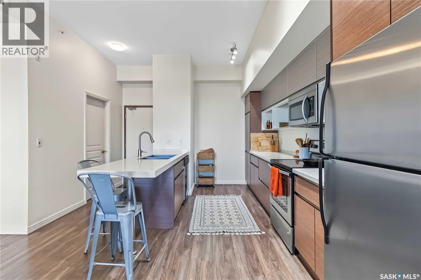
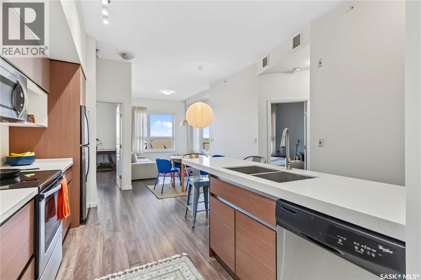
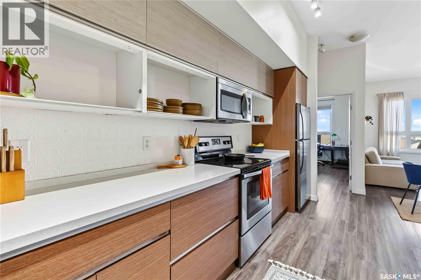
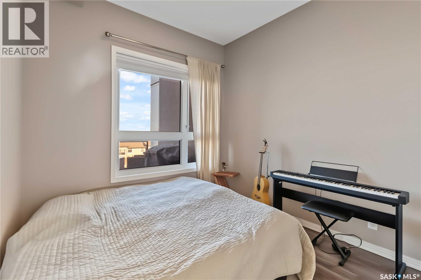
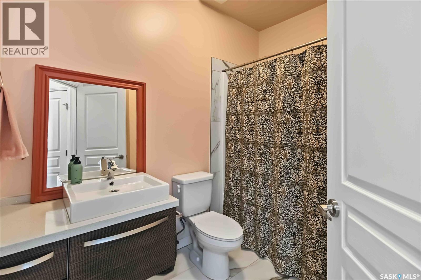
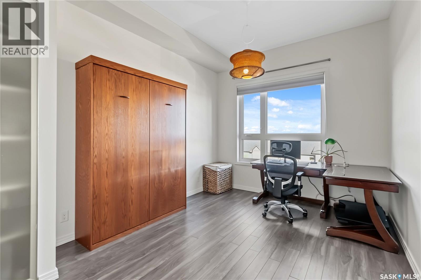
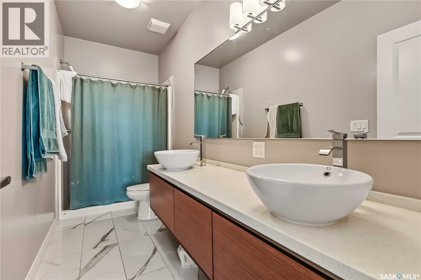
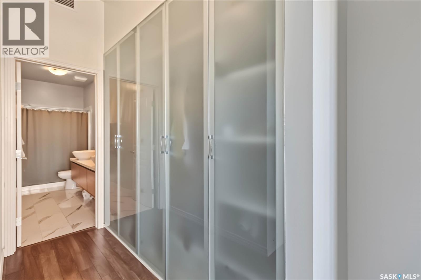
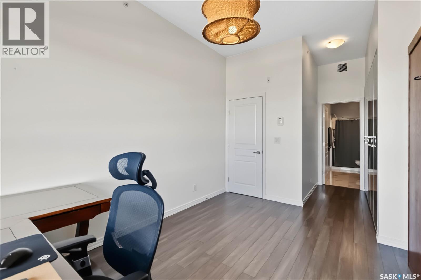
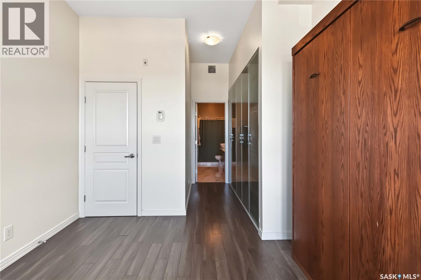
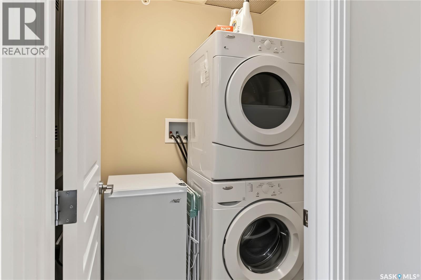
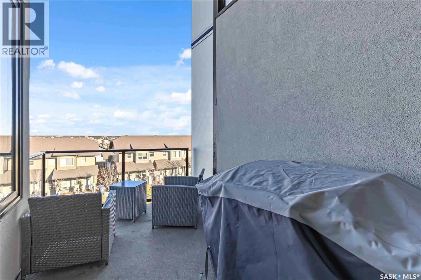
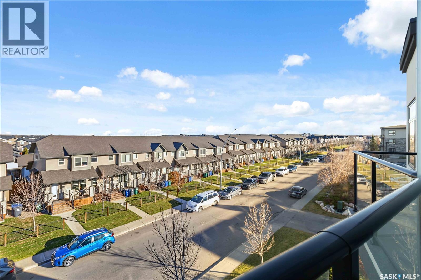
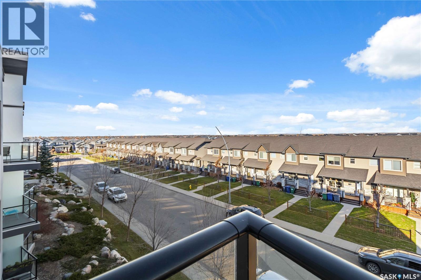
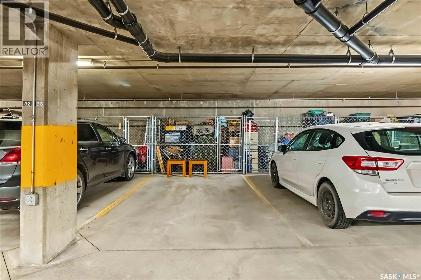
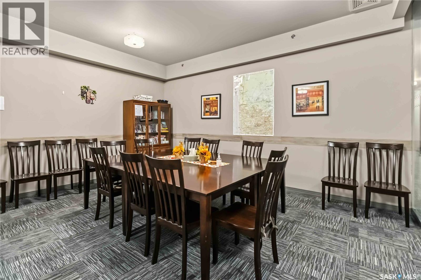
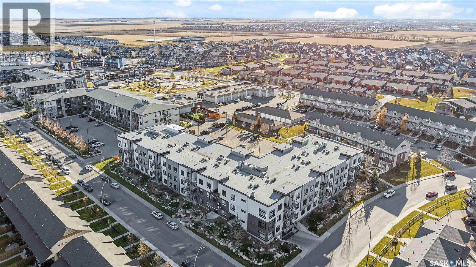
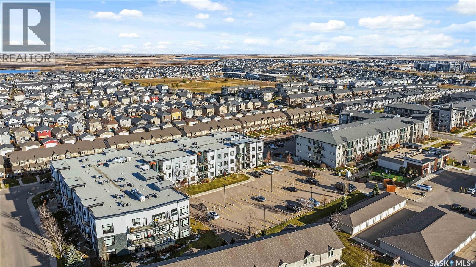
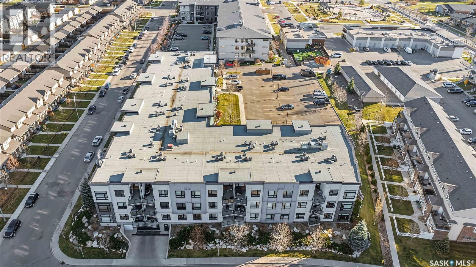
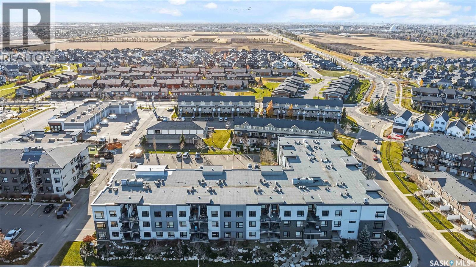
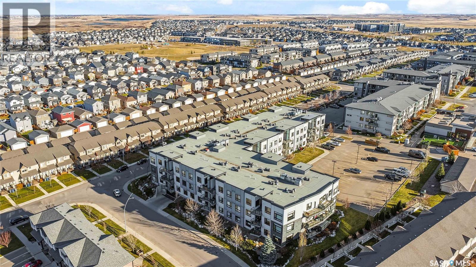
$455.08 MonthlyWelcome to the Aria! Enjoy elevated living in this beautiful, well appointed building. Perched on the Top Floor, this bright and inviting condo features impressive 10 foot ceilings and oversized windows that fill the space with natural light while showcasing the beautiful views. The open airy feel creates a wonderful sense of space, making this home both comfortable and welcoming. The thoughtfully designed primary suite offers a walk-through closet and stunning ensuite. The open concept kitchen offers an abundance of cabinetry, plenty of counter space and a seamless connection to the living space. Enjoy year round comfort with in floor heat and air conditioning. Your loved pet is allowed with board approval. Convenient in unit laundry. Ideally located with shops, restaurants, transit and everyday amenities right at your door step. Walk the beautiful walking trails of Evergreen or stop at the park! An added bonus of two parking spaces, one above ground and one underground. A fantastic opportunity to enjoy stylish condo living in a beautiful setting! (id:62370)
Property Details
| MLS® Number | SK052835 |
| Property Type | Single Family |
| Neigbourhood | Evergreen |
| Community Features | Pets Allowed With Restrictions |
| Features | Elevator, Wheelchair Access, Balcony |
Building
| Bathroom Total | 2 |
| Bedrooms Total | 2 |
| Amenities | Exercise Centre |
| Appliances | Washer, Refrigerator, Dishwasher, Dryer, Microwave, Window Coverings, Garage Door Opener Remote(s), Stove |
| Architectural Style | Low Rise |
| Constructed Date | 2013 |
| Cooling Type | Central Air Conditioning |
| Heating Type | Hot Water, In Floor Heating |
| Size Interior | 917 Ft2 |
| Type | Apartment |
Parking
| Underground | 1 |
| Surfaced | 1 |
| Other | |
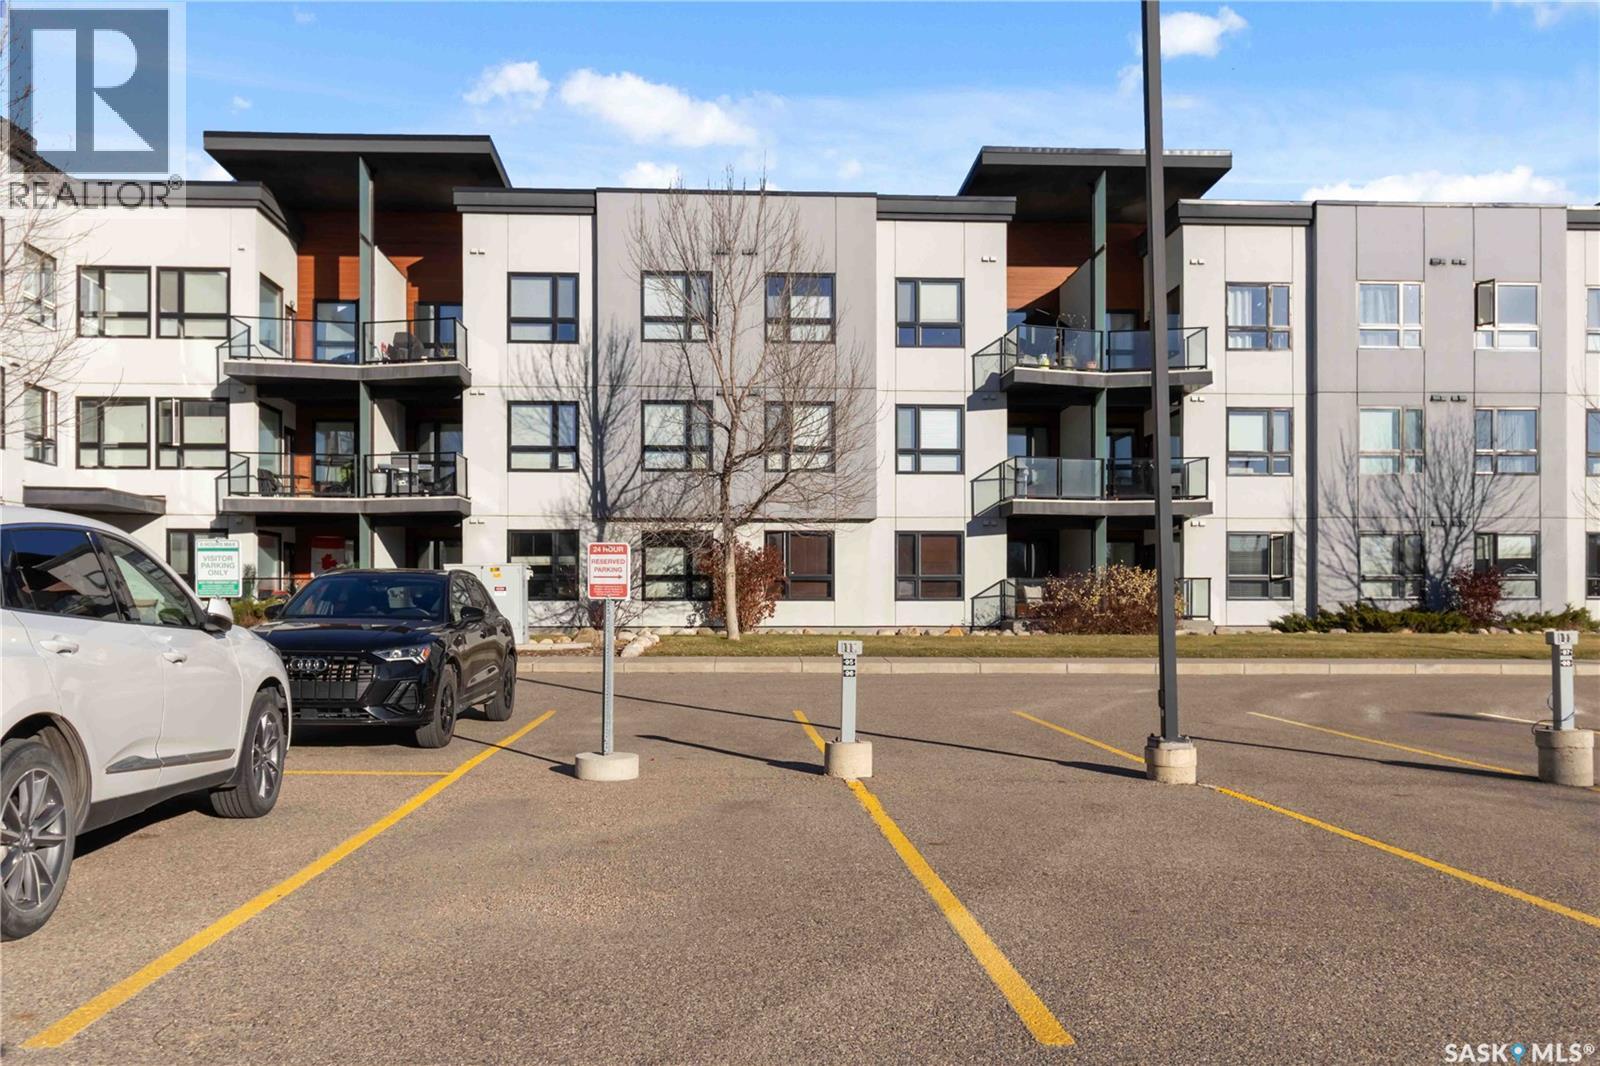
| Parking Space(s) | 2 |
Land
| Acreage | No |
Rooms
| Level | Type | Length | Width | Dimensions |
|---|---|---|---|---|
| Main Level | Kitchen | 13 ft | 15 ft ,4 in | 13 ft x 15 ft ,4 in |
| Main Level | Living Room | 10 ft ,10 in | 17 ft | 10 ft ,10 in x 17 ft |
| Main Level | Bedroom | 10 ft ,4 in | 12 ft ,9 in | 10 ft ,4 in x 12 ft ,9 in |
| Main Level | Bedroom | 9 ft ,9 in | 10 ft ,4 in | 9 ft ,9 in x 10 ft ,4 in |
| Main Level | 4pc Bathroom | Measurements not available | ||
| Main Level | 3pc Bathroom | Measurements not available | ||
| Main Level | Laundry Room | 5 ft | 5 ft ,2 in | 5 ft x 5 ft ,2 in |



The trademarks REALTOR®, REALTORS®, and the REALTOR® logo are controlled by The Canadian Real Estate Association (CREA) and identify real estate professionals who are members of CREA. The trademarks MLS®, Multiple Listing Service® and the associated logos are owned by The Canadian Real Estate Association (CREA) and identify the quality of services provided by real estate professionals who are members of CREA. The trademark DDF® is owned by The Canadian Real Estate Association (CREA) and identifies CREA's Data Distribution Facility (DDF®)
November 10 2026 07:36:27
Saskatchewan REALTORS® Association
Boyes Group Realty Inc.