
1144 O Avenue S Saskatoon, Saskatchewan S7M 2T4

$419,900
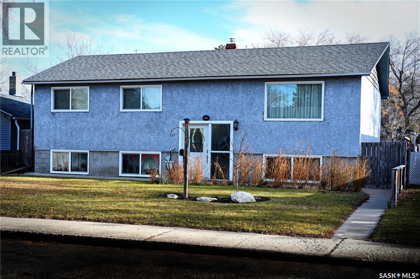
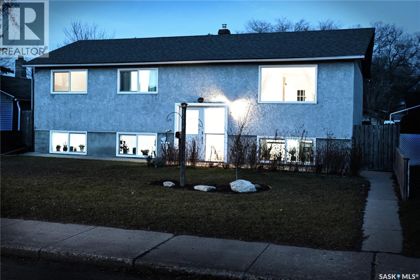
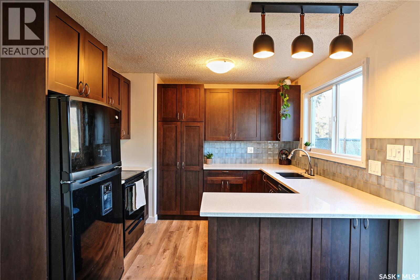
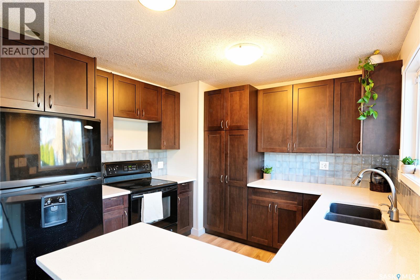
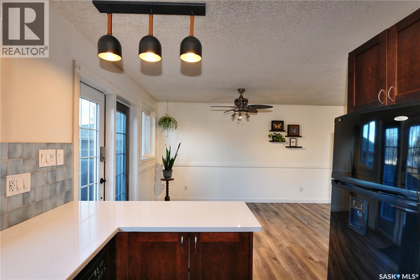
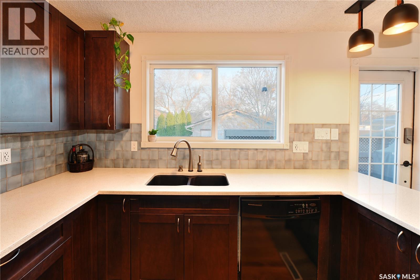
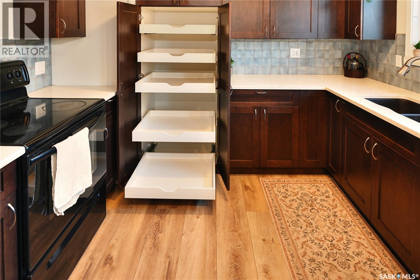
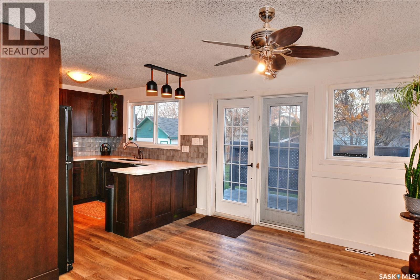
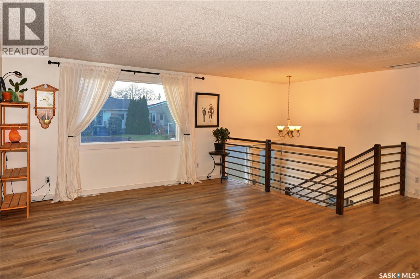
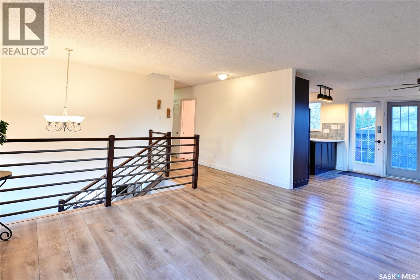
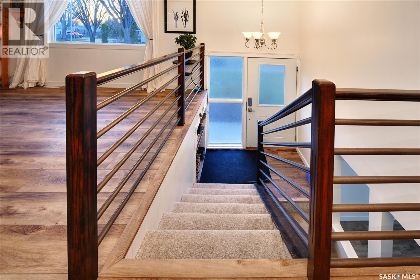
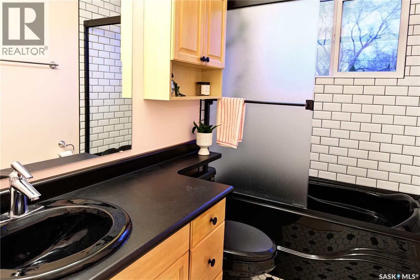
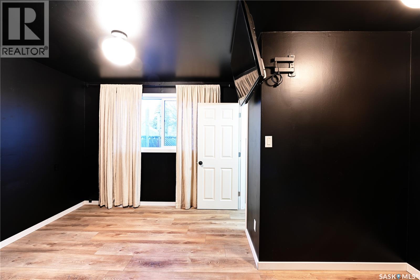
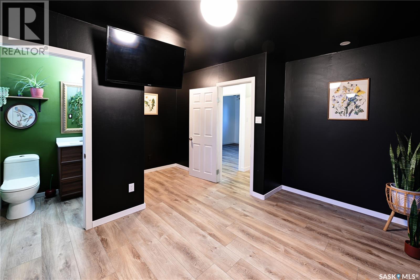
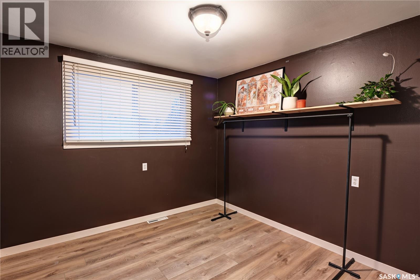
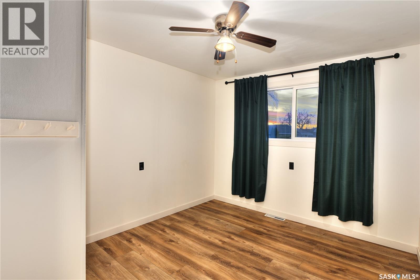
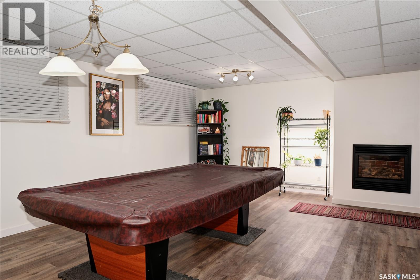
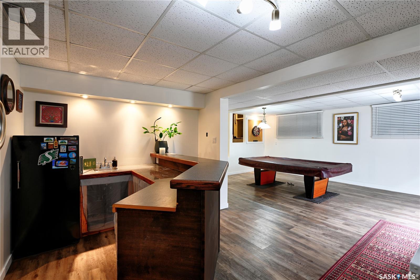
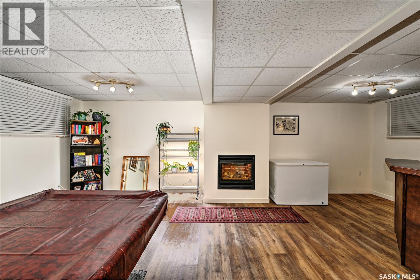
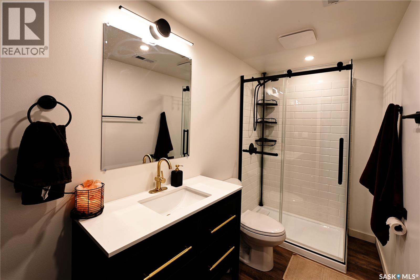
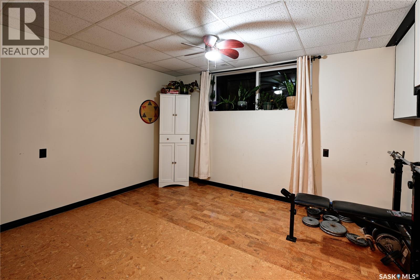
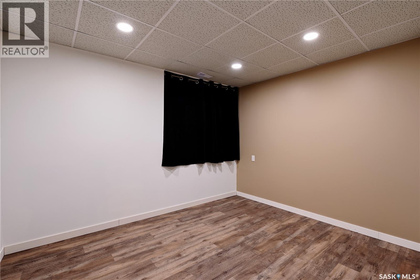
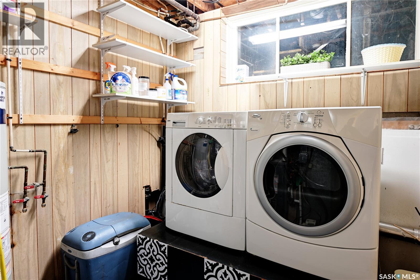
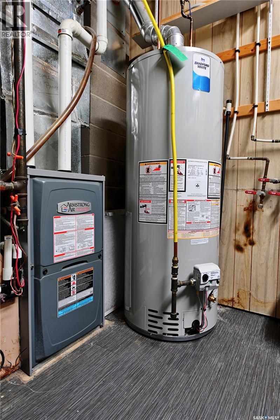
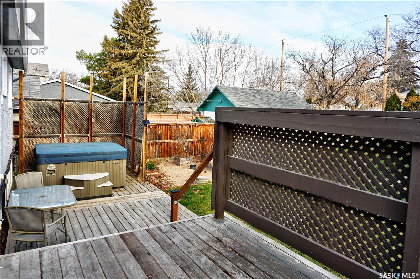
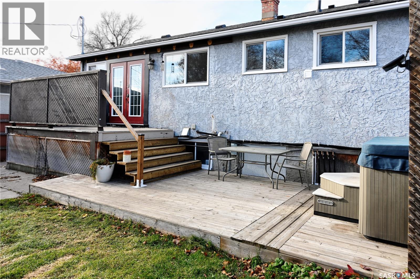
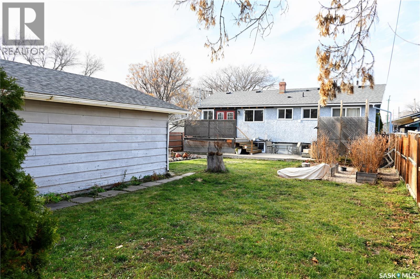
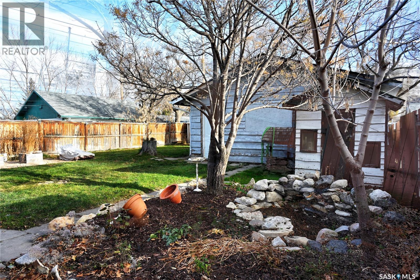
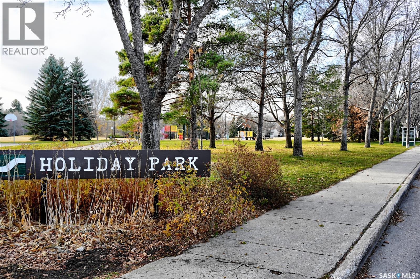
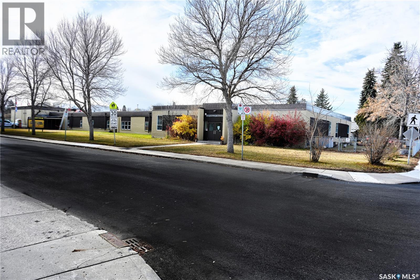
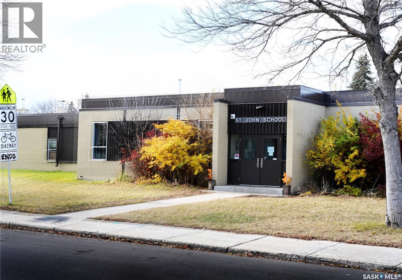
LOCATION with all the " I Wants " ! Excellent 1126 sq Ft. Bi level in desirable Holiday Park ! Close to 2-schools & Parks , feature amenties Gordie Howe Bowl, Kinsmen arena, Holiday Park Golf course, close to river & Meewasin Trails. This spaciuos home has 5 bedrooms & 3 baths, Beautiful Maple Kitchen with quartz counter tops, garden doors off dining to custom 2-tiered deck with hot tub, vinyl plank flooring up & down. Lower level fully developed with bright Family room, natural gas fireplace, wet bar, custom 3-piece bath & 2 extra bedrooms. Fully landscaped fenced yard, underground sprinklers front & back, double detached 22 X 24 insulated garage with 220 Volt Plug, RV parking .High Eff Furnace 2019, Hot water heater Oct 28th /2026, central air , fridge, stove, built in dishwasher, washer/dryer , hot tub included. windows and shingles upgraded in the past , this home is ready and available for quick possession, MLS ONLY $ 419,900. Just listed (id:62370)
Property Details
| MLS® Number | SK053345 |
| Property Type | Single Family |
| Neigbourhood | Holiday Park |
| Features | Treed, Rectangular |
| Structure | Deck |
Building
| Bathroom Total | 3 |
| Bedrooms Total | 5 |
| Appliances | Washer, Refrigerator, Dishwasher, Dryer, Storage Shed, Stove |
| Architectural Style | Bi-level |
| Basement Development | Finished |
| Basement Type | Full (finished) |
| Constructed Date | 1965 |
| Construction Style Attachment | Detached |
| Fireplace Fuel | Gas |
| Fireplace Present | Yes |
| Fireplace Type | Conventional |
| Heating Fuel | Natural Gas |
| Heating Type | Forced Air |
| Size Interior | 1,126 Ft2 |
| Type | House |
Parking
| Detached Garage | |
| R V | |
| Parking Space(s) | 5 |
Land
| Acreage | No |
| Fence Type | Fence |
| Landscape Features | Lawn, Underground Sprinkler, Garden Area |
| Size Frontage | 50 Ft |
| Size Irregular | 6486.00 |
| Size Total | 6486 Sqft |
| Size Total Text | 6486 Sqft |
Rooms
| Level | Type | Length | Width | Dimensions |
|---|---|---|---|---|
| Basement | Family Room | 24 ft ,8 in | 20 ft | 24 ft ,8 in x 20 ft |
| Basement | Games Room | Measurements not available | ||
| Basement | 3pc Bathroom | Measurements not available | ||
| Basement | Bedroom | 12 ft | 9 ft ,9 in | 12 ft x 9 ft ,9 in |
| Basement | Bedroom | 13 ft ,4 in | 11 ft | 13 ft ,4 in x 11 ft |
| Basement | Laundry Room | 10 ft | 8 ft | 10 ft x 8 ft |
| Main Level | Kitchen | 8 ft ,9 in | 8 ft ,5 in | 8 ft ,9 in x 8 ft ,5 in |
| Main Level | Dining Room | 11 ft ,7 in | 10 ft ,6 in | 11 ft ,7 in x 10 ft ,6 in |
| Main Level | Living Room | 15 ft | 14 ft | 15 ft x 14 ft |
| Main Level | 4pc Bathroom | Measurements not available | ||
| Main Level | Bedroom | 12 ft | 10 ft ,2 in | 12 ft x 10 ft ,2 in |
| Main Level | Bedroom | 10 ft ,5 in | 10 ft ,5 in x Measurements not available | |
| Main Level | Primary Bedroom | 15 ft | 10 ft ,5 in | 15 ft x 10 ft ,5 in |
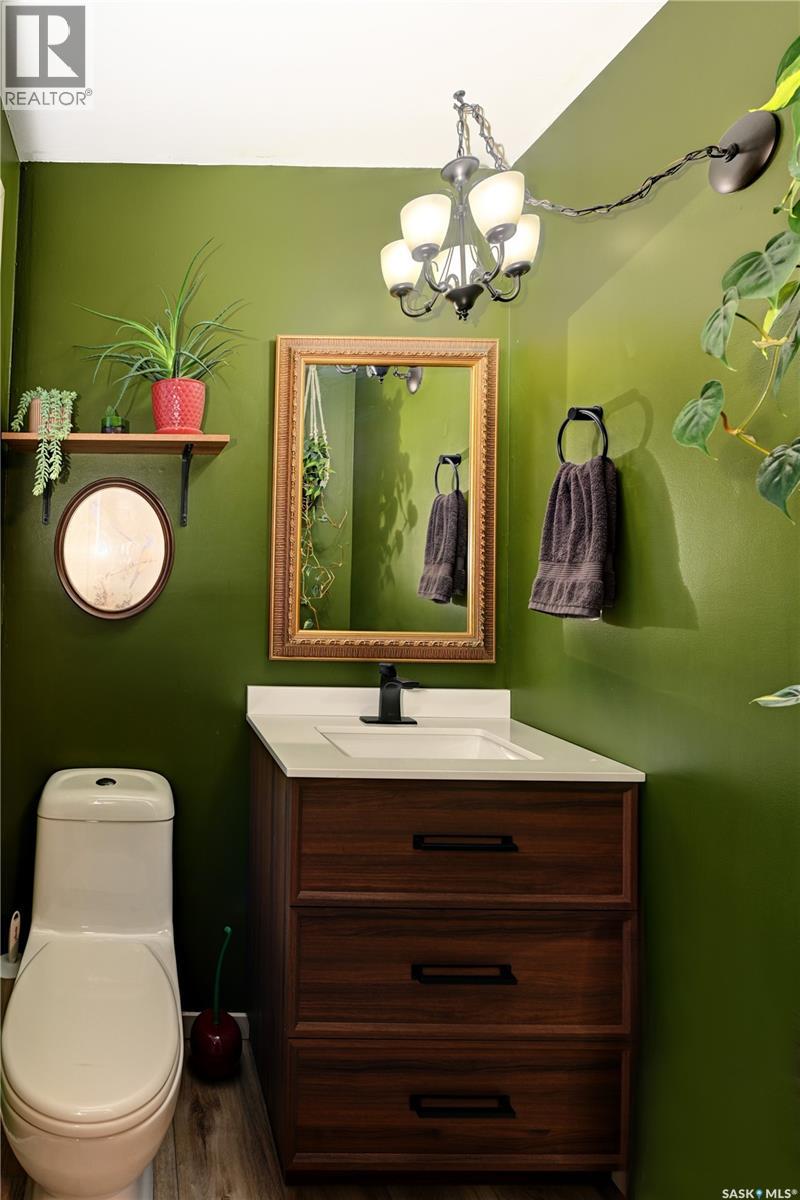
| Main Level | 2pc Ensuite Bath | Measurements not available |



The trademarks REALTOR®, REALTORS®, and the REALTOR® logo are controlled by The Canadian Real Estate Association (CREA) and identify real estate professionals who are members of CREA. The trademarks MLS®, Multiple Listing Service® and the associated logos are owned by The Canadian Real Estate Association (CREA) and identify the quality of services provided by real estate professionals who are members of CREA. The trademark DDF® is owned by The Canadian Real Estate Association (CREA) and identifies CREA's Data Distribution Facility (DDF®)
November 16 2026 09:20:46
Saskatchewan REALTORS® Association
RE/MAX Saskatoon