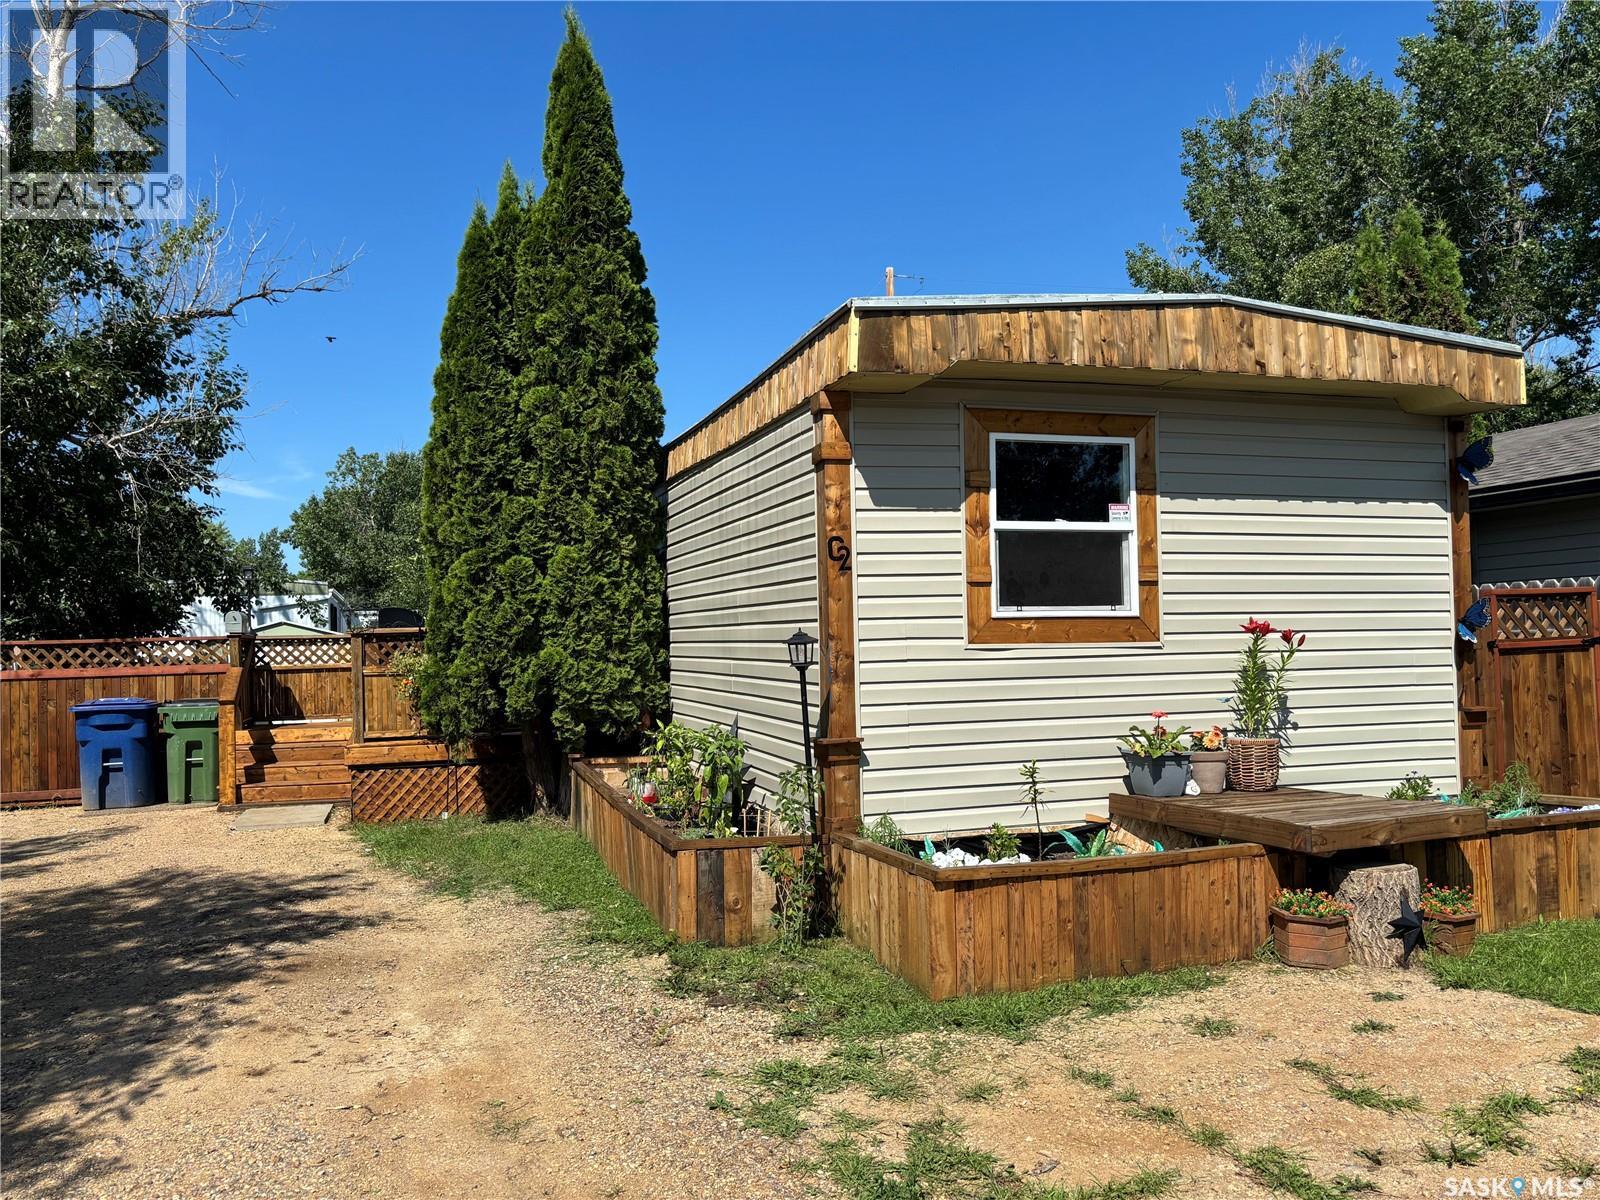
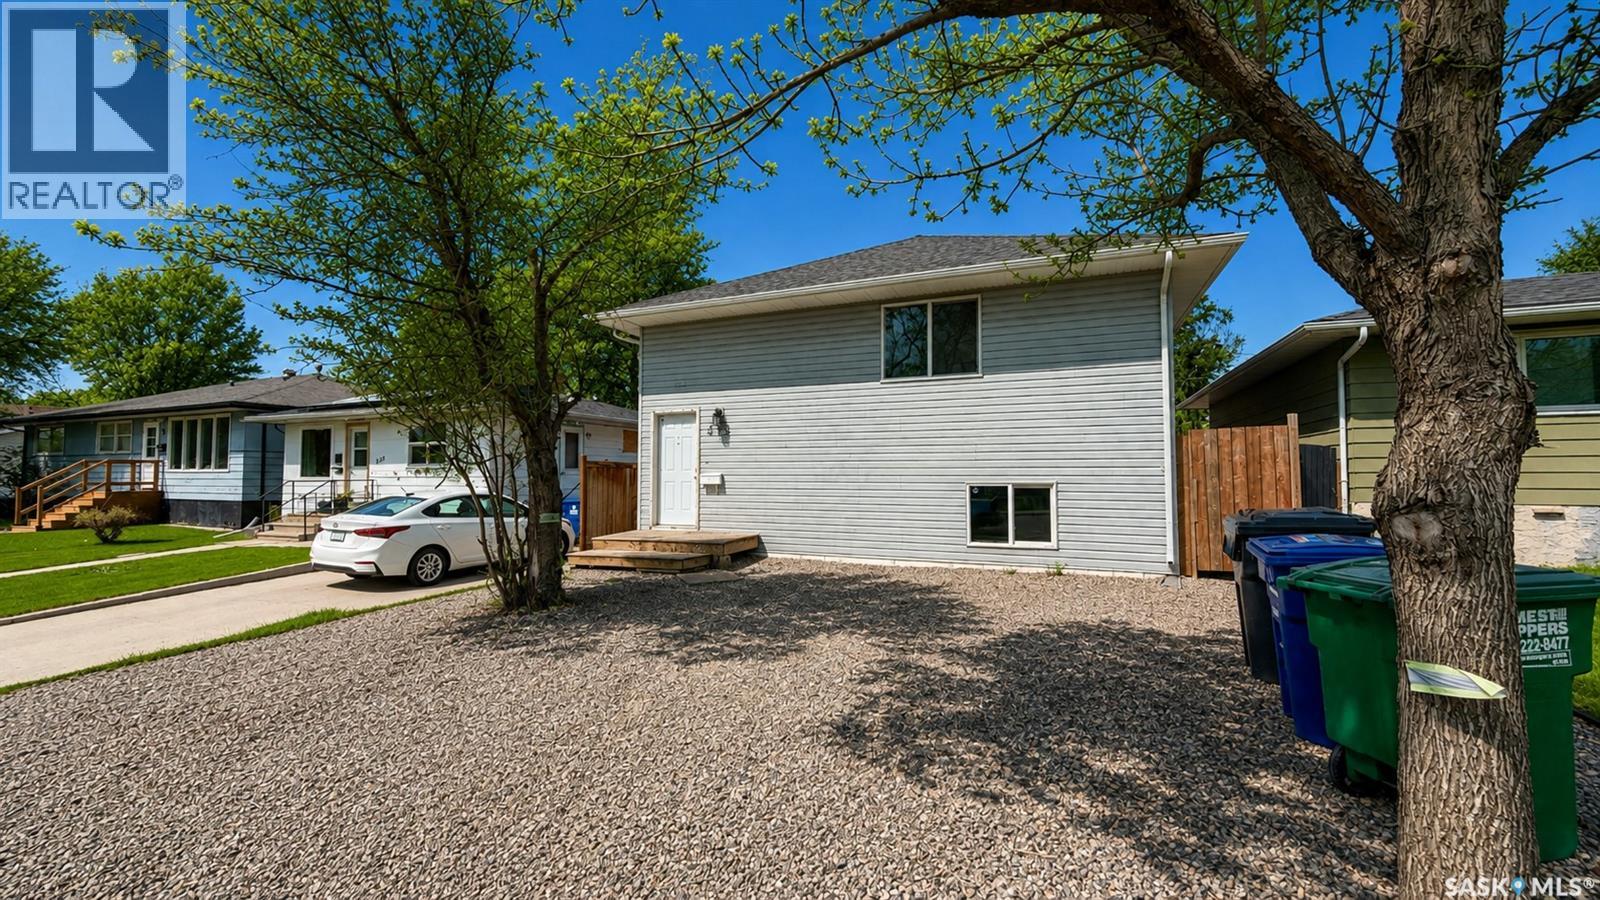
This charming home has undergone extensive renovations over the past six months, making it the perfect choice for anyone looking for comfort, style, and peace of mind. Enjoy updated windows, new siding, refreshed flooring in most of the home, and a stunning kitchen and dining area featuring unique wood floors that add warmth and character. The beautifully renovated bathroom showcases modern tile finishes, while the spacious new deck offers the perfect place to relax or entertain with added privacy. Outside, you'll love the fully fenced yard—ideal for children and pets to play safely. With so many major updates already completed, all that's left to do is move in and make it your own! (id:62370)
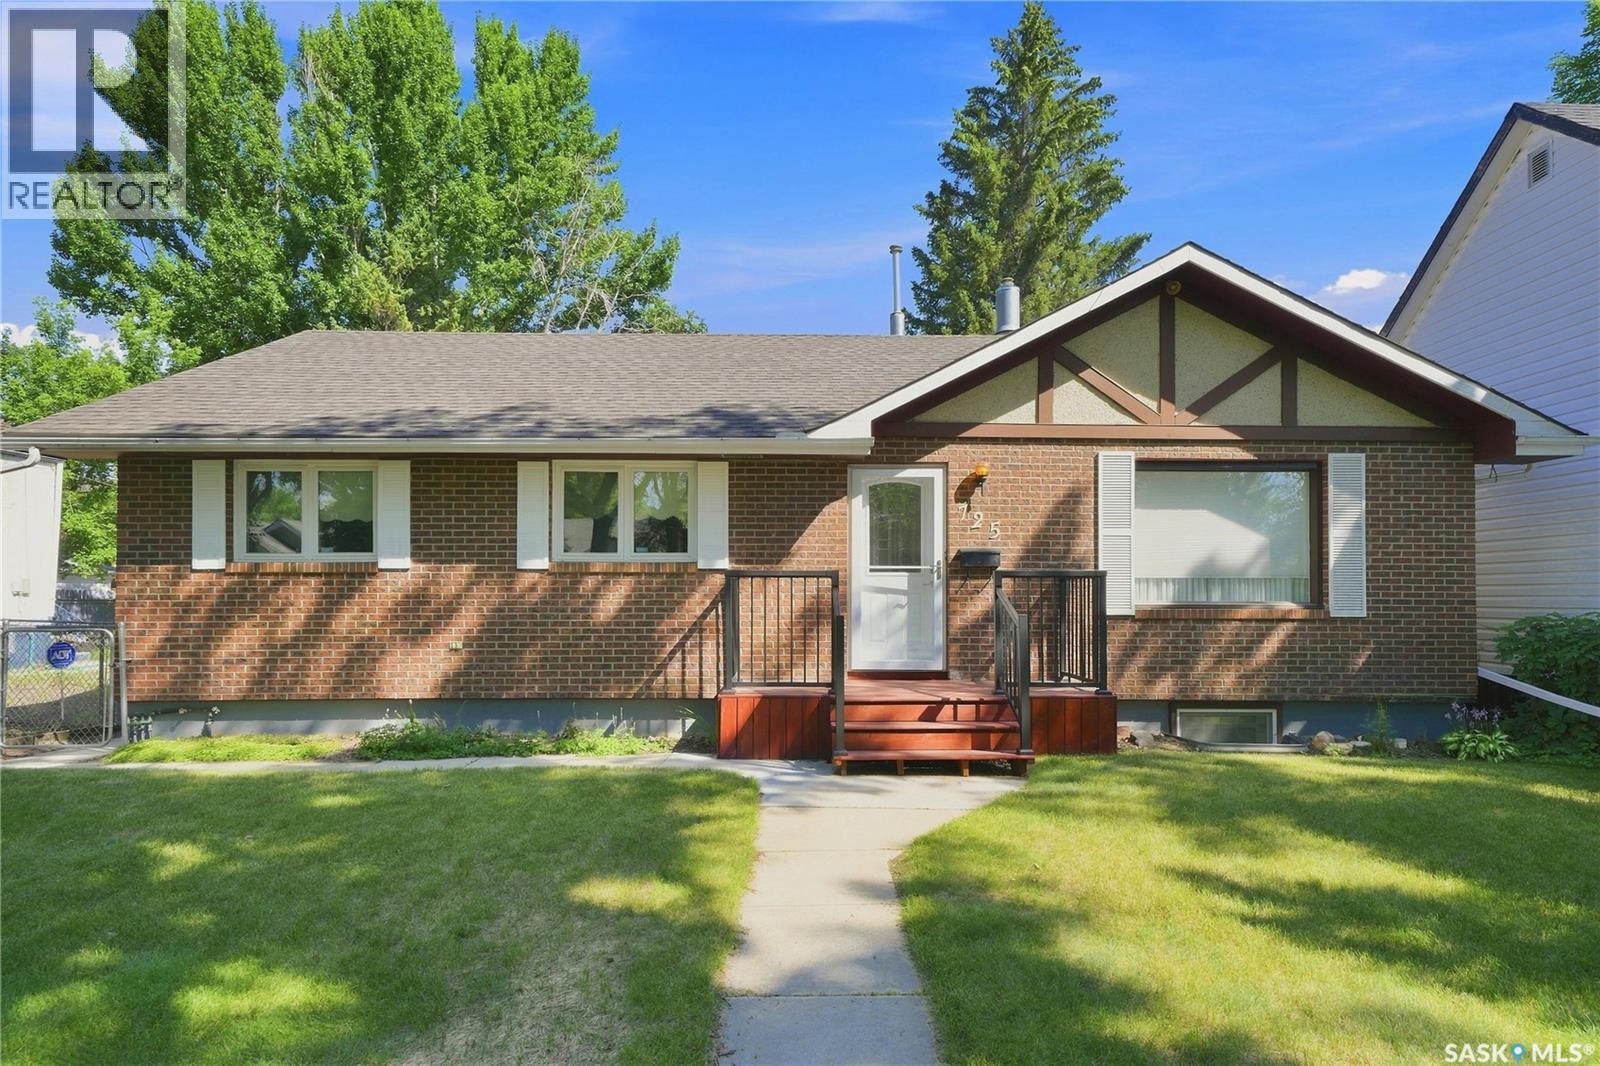
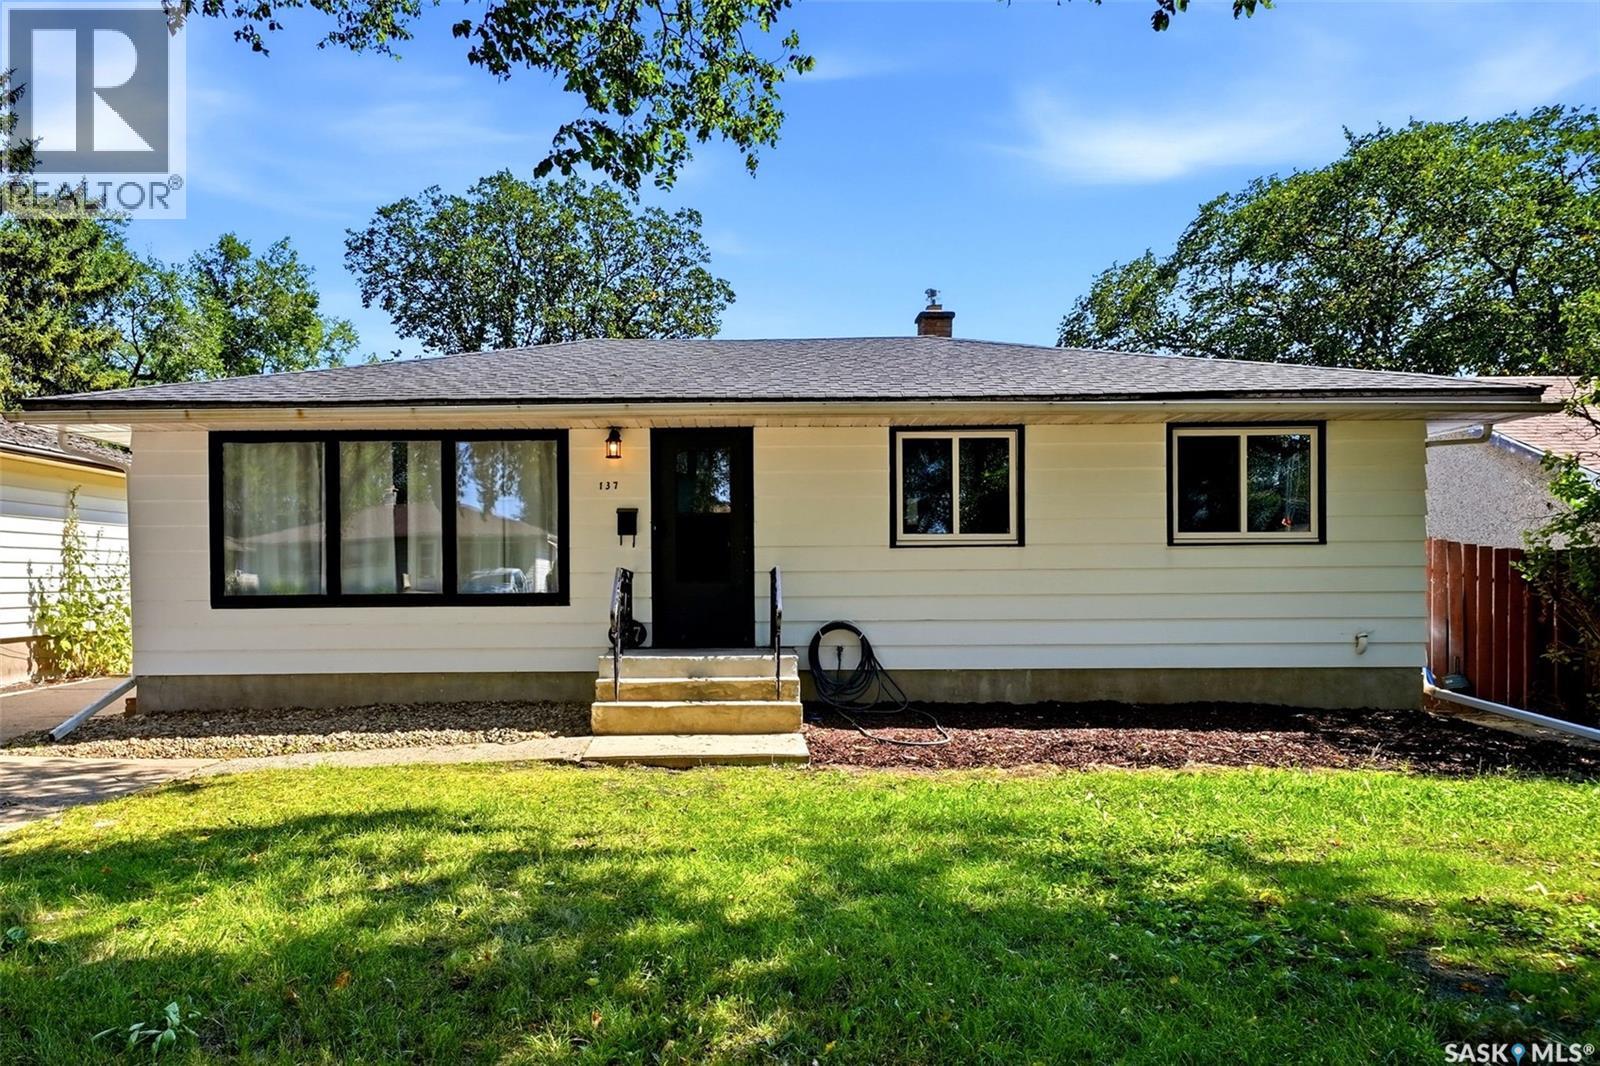
Meticulously maintained 1250 sqft 5 bedroom, 3 bathroom bungalow in Saskatoon's historic Haultain neighborhood featuring a single detached garage and a non-conforming basement suite! Fully fenced mature yard with garden area, trees, shrubs and plenty of parking in the back. Conveniently located close to 8th St and Broadway Ave. with some of the best shopping and restaurants in the City! Easy access to downtown, the University of Saskatchewan and Meewasin Trail! New front step and deck 2024, shingles 2022, hot water heater 2025, doors 2020 (id:62370)
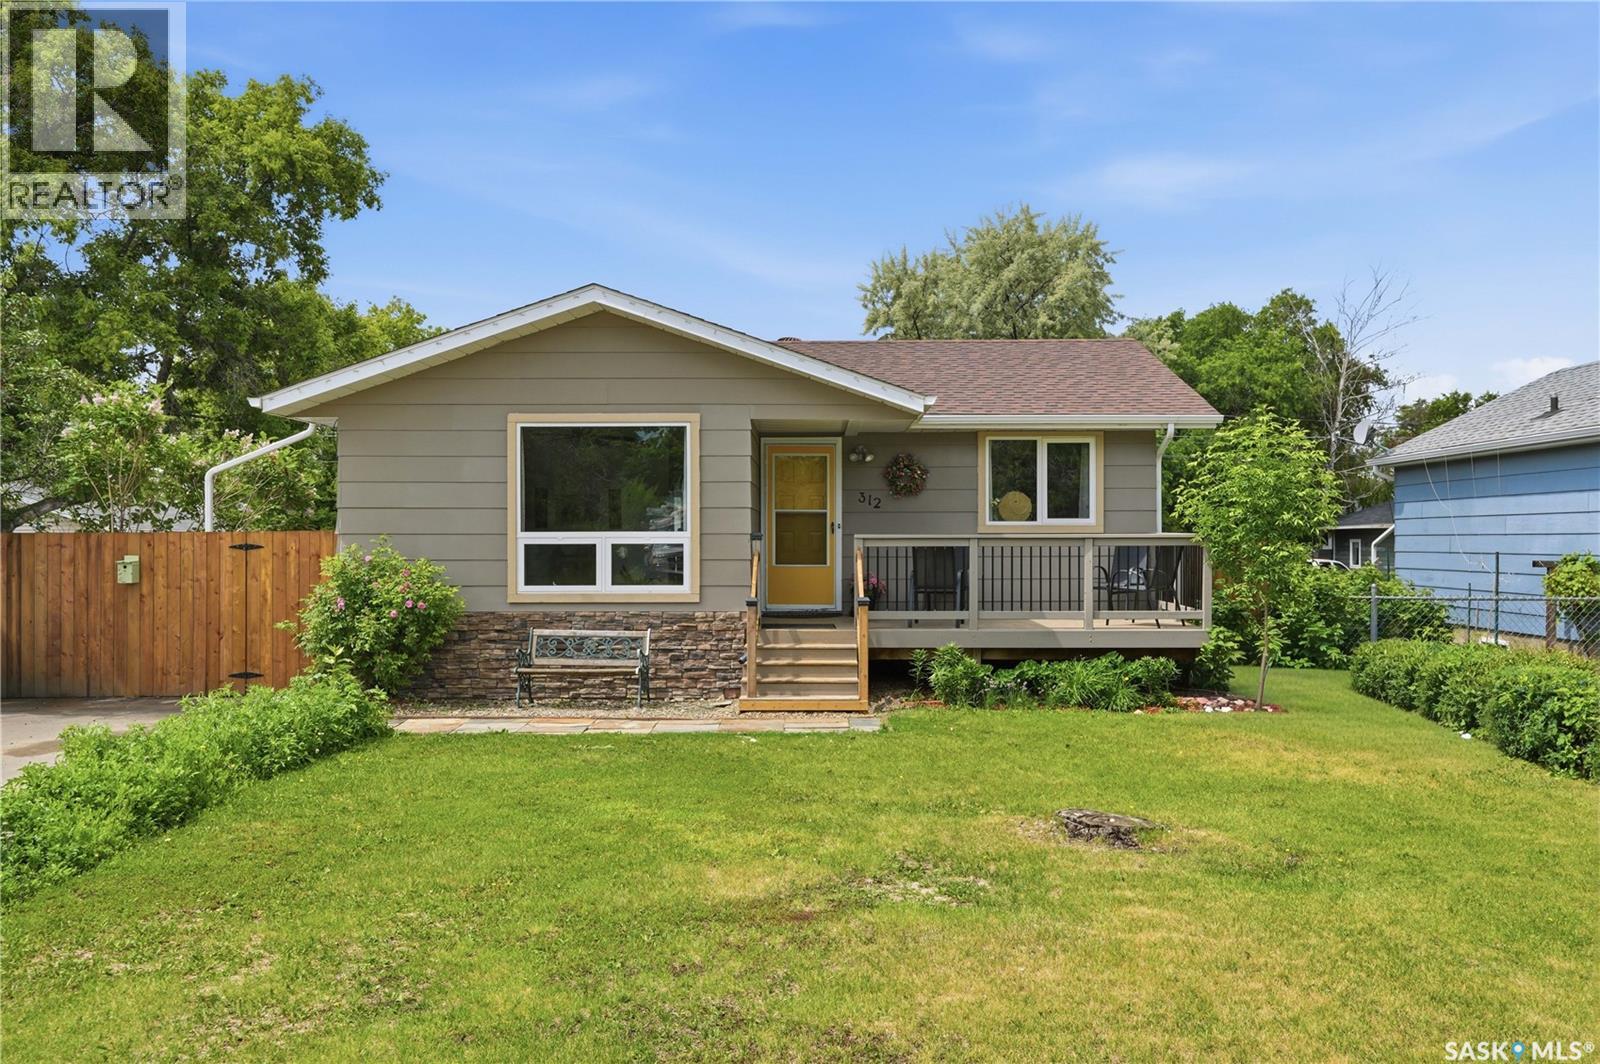
Welcome to this beautifully updated 1,077 sq ft bungalow in Outlook, SK. With excellent street appeal, a functional layout, and numerous updates throughout, this home is an excellent option for families looking for comfortable, move-in ready living. The main floor features 3 bedrooms, including a spacious primary bedroom, main floor laundry, an updated kitchen with modern backsplash, and updated laminate flooring throughout. Large updated windows allow plenty of natural light to fill the home, while the sunken living room adds character and a welcoming space to gather. The 4-piece bathroom has been refreshed with a new vanity and tub shower surround, adding to the home's modern appeal. The basement offers even more living space with a large recreation room, oversized fourth bedroom, 3-piece bathroom, and updated vinyl plank flooring, making it ideal for a growing family, guests, or a home office setup. Additional features include central air conditioning, a high-efficiency furnace, and an air exchanger for year-round comfort and efficiency. Step outside to enjoy the front and back decks, a fully fenced yard, and a double detached insulated garage with electric overhead door, providing plenty of room for vehicles, storage, and hobbies. Located in the thriving community of Outlook, you'll enjoy access to schools, shopping, healthcare services, recreation facilities, and the nearby South Saskatchewan River and Lake Diefenbaker. Known for its friendly atmosphere and abundance of outdoor activities, Outlook is a wonderful place to call home. This well-maintained property offers the perfect combination of space, updates, and location for family living. (id:62370)
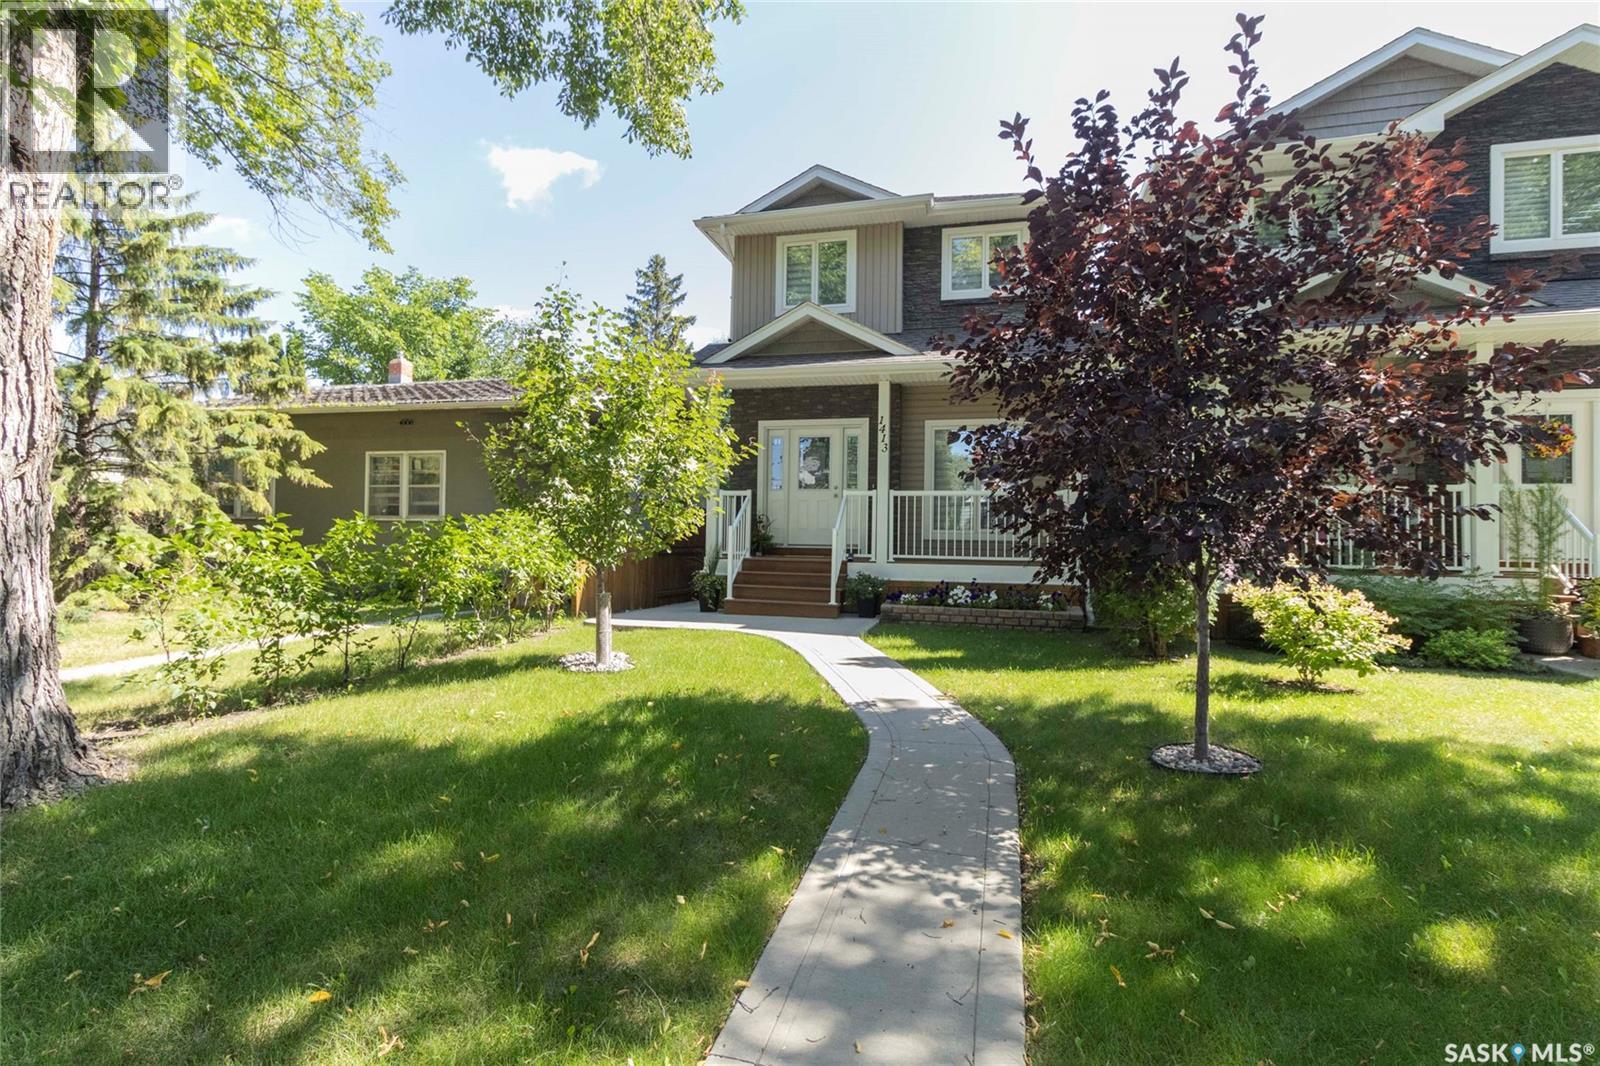
Welcome to 1413 Cairns Avenue! This beautifully maintained 1,545 sq. ft. two-storey home offers a bright, open-concept layout with 9' ceilings, a stylish kitchen with granite countertops, stainless steel appliances and a unique gas fireplace with built-in surround sound. The spacious primary suite features a 4-piece ensuite and walk-in closet, while two additional bedrooms, a 4-piece bath and convenient upper-level laundry complete the second floor. A fully finished basement offers incredible flexibility for a bedroom, family room and 3-piece bath. Enjoy the beautifully landscaped yard, deck and heated double garage with extra storage—all on one of the city's most desirable, tree-lined streets. (id:62370)
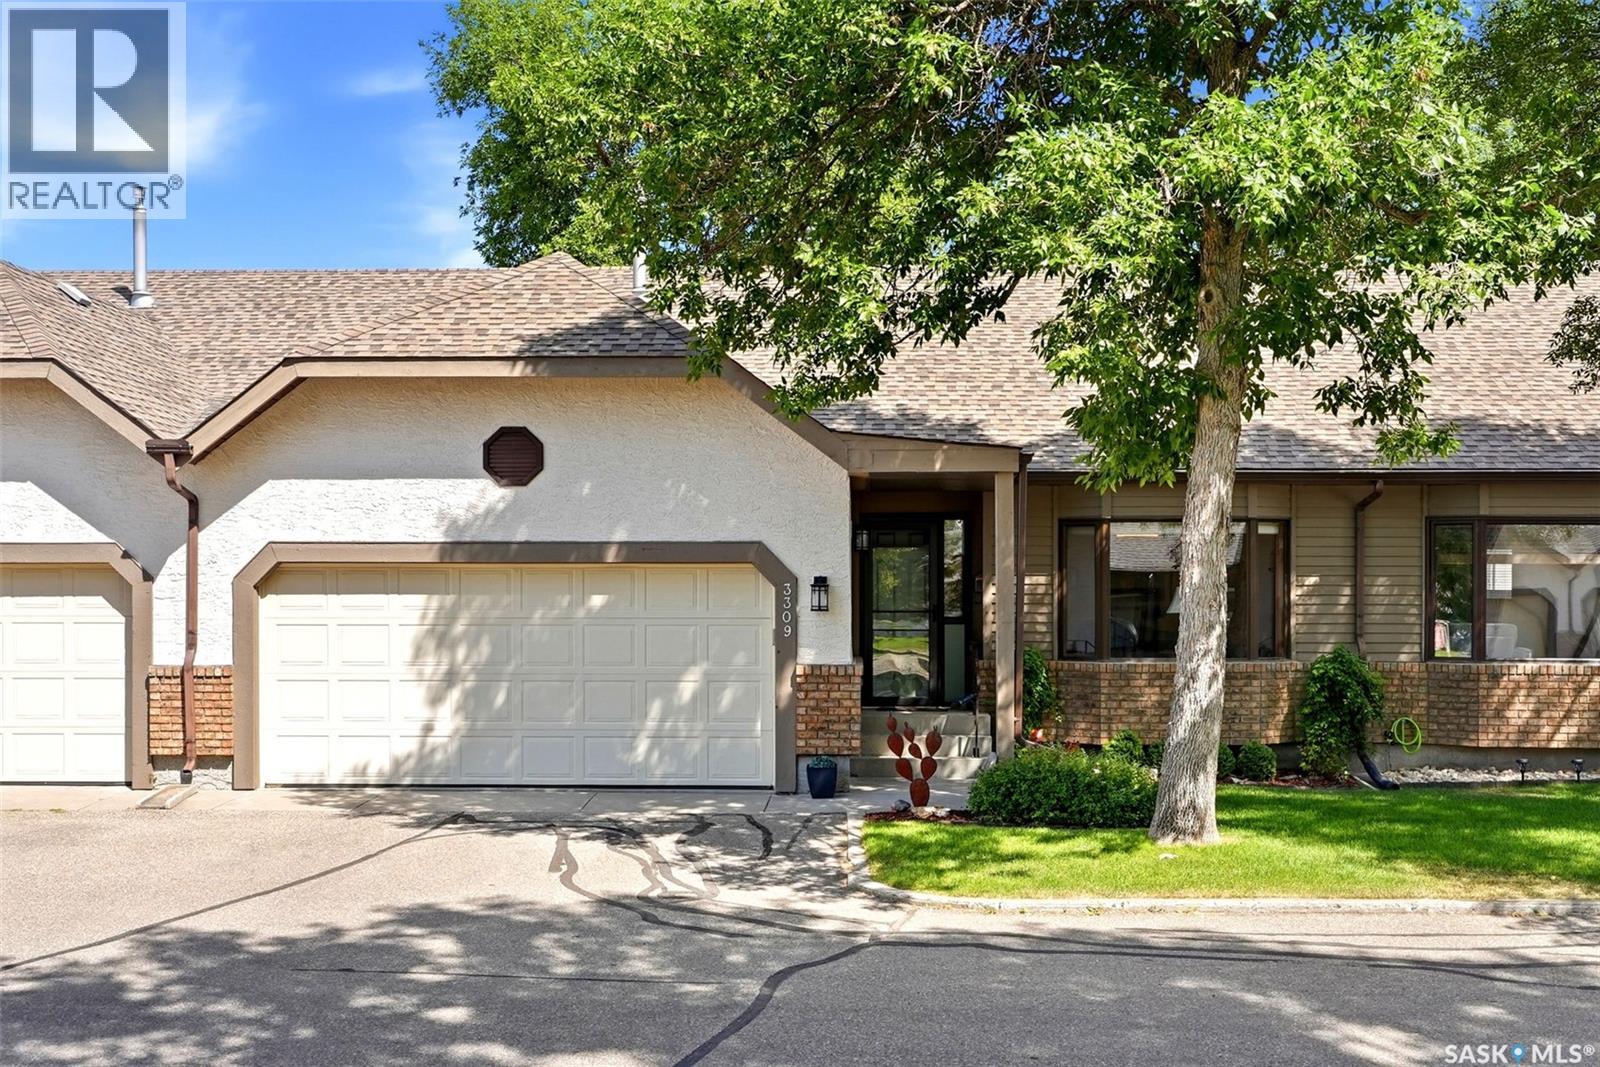
Welcome to 3309 Brookshire Lane, a meticulously maintained 1,132 sq. ft. bungalow condo offering exceptional pride of ownership in highly sought-after Windsor Park! Boasting standout curb appeal with an insulated double attached garage and double driveway, this home delivers the perfect blend of comfort and privacy. The main level features a bright, welcoming living room with large windows that opens directly into the dining area and a spacious kitchen. Step out onto the private deck to enjoy a serene outdoor retreat perfect for peaceful mornings or entertaining. Completing the main floor is a primary suite with a 4-piece ensuite, a versatile second bedroom/home office, an additional 4-piece bathroom, and a main-floor laundry/mudroom with direct garage access. The basement offers expanded living space including a cozy family room, a third bedroom, a 3-piece bathroom, and a massive utility/storage room ideal for a workshop, craft area, or future development. Unbeatable location just steps from scenic walking paths, ponds, Sandra Schmirler Leisure Centre, the public library, coffee shops, and all neighborhood amenities! (id:62370)
Looking for a show stopping home that is move in ready with stunning finishes? This gorgeous 2 storey home offering exceptional curb appeal with durable vinyl siding and aluminum trim for years of low-maintenance living. This beautifully updated home showcases maple hardwood flooring, a warm and inviting natural gas fireplace with elegant stone finishes, and all updated luxury lighting throughout thats modern, and an upscale touch. The stunning kitchen is designed for both everyday living and entertaining, featuring an abundance of cabinetry with crown moulding, granite countertops, and premium Maytag stainless steel appliance package, including a new refrigerator and stove, newer dishwasher, and hood fan. Granite countertops continue throughout the bathrooms and laundry area, creating a cohesive and luxurious feel on the main floor. The spacious dining area offers ample room for family meals and social gatherings, while the patio doors provide seamless access to the beautifully landscaped backyard oasis. Upstairs, you'll find three generously sized bedrooms, including 4 pc ensuite off the primary bedroom and additional 4 piece bathroom, providing comfortable space for the whole family. Second floor also has a large Family area great for a play room, office or additional lounging space. Outside, the fully landscaped yard is designed for relaxation and entertaining, featuring composite stairs, a stamped concrete patio and walk way, a charming gazebo with led lighting, and a convenient storage shed. A concrete driveway leads to the double attached garage, complete with electric door openers and direct entry into the home. Combining quality craftsmanship, thoughtful upgrades, and an outstanding outdoor living space, this exceptional home is move-in ready and offers everything today's buyers are looking for close to grocery stores, schools, bus stops, parks and so much more. Call today to view. (id:62370)
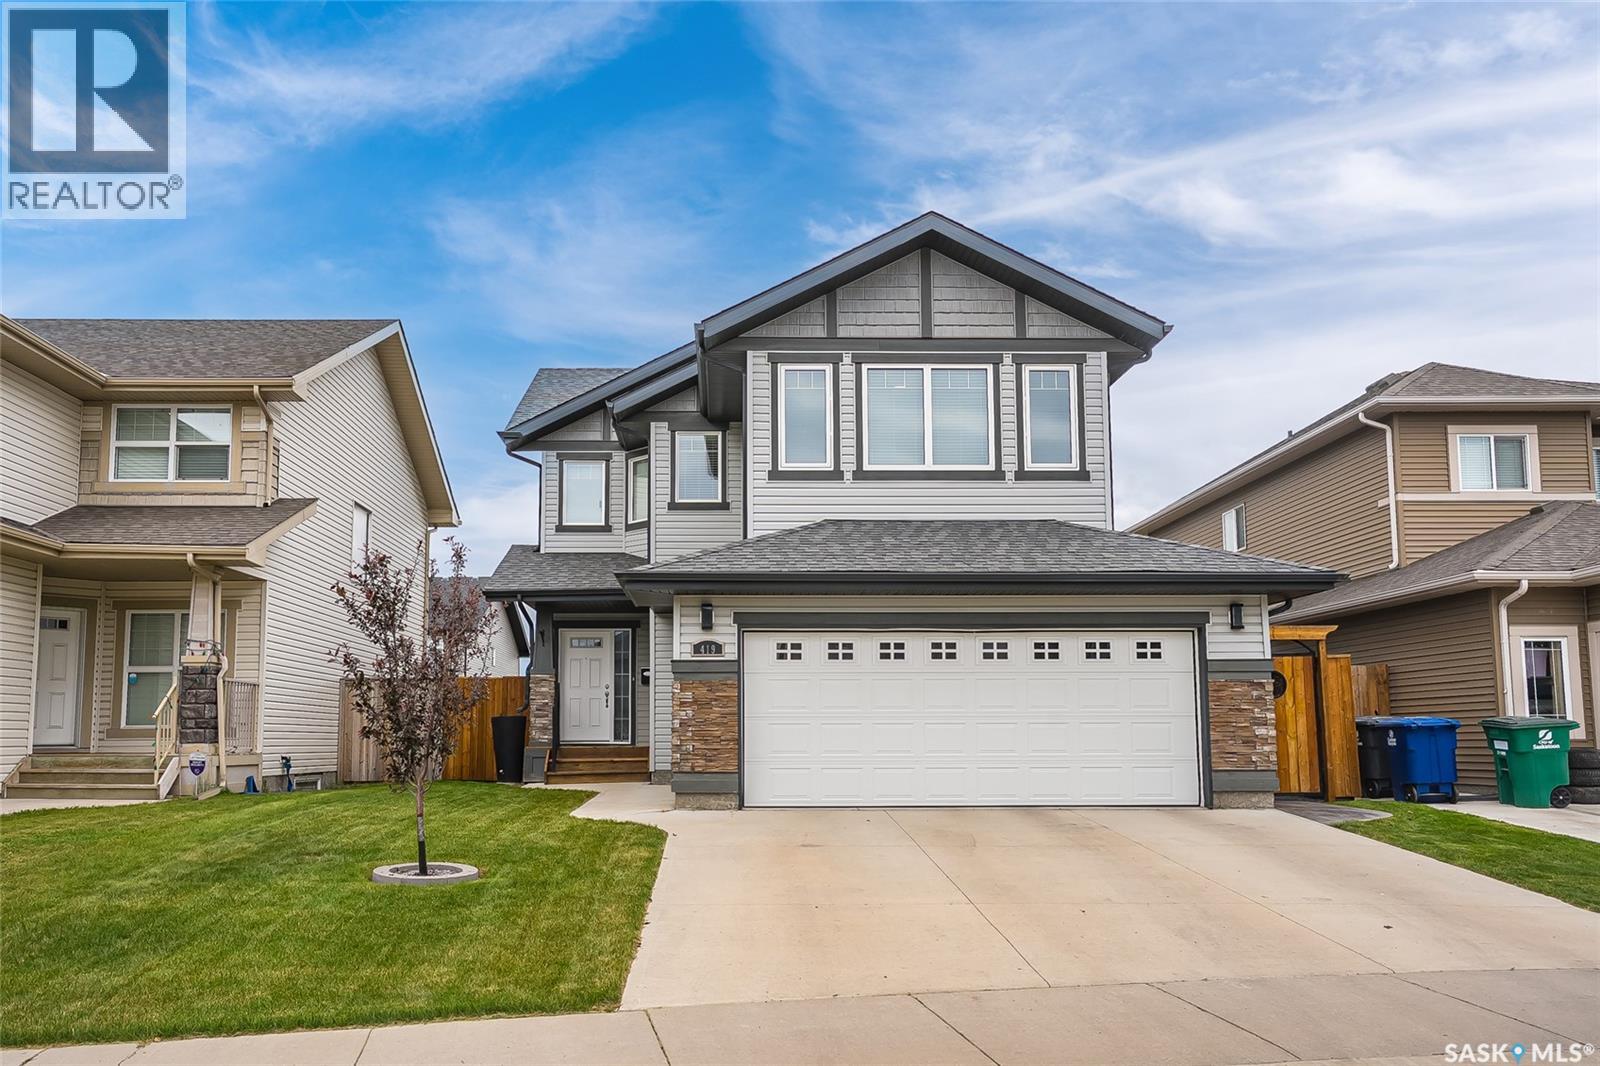
Are you looking for a modern home with a wow factor? This 4 bed / 3 bath home built in 2014 and boasting over 1,800 sq.ft in an established neighborhood & located across the street from a park & skating rink! Excellent curb appeal as you pull up! As you enter you are sure to be impressed by all the natural light and the9 foot ceilings on the main & 2nd floor. Heading inside you are greeted by a spacious foyer that leads into an open concept living floor. Towards the front we find a formal dining room with park views. Next we find a stunning kitchen boasting stainless steel appliances, a huge eat-up island and a walk-in pantry. At the back we find a huge living room with a stunning fireplace and finally a 2 piece bathroom. Heading upstairs we find an office space half way up. At the top we have 2 good sized bedrooms as well as 2nd floor laundry. We also find the spacious primary suite with excellent views, a large walk-in closet and a 5 piece ensuite that has dual entry. In the basement we find a fourth bedroom, a 4 piece bathroom, and a spacious family room showcasing a wet bar and projector. Outside we have a patio space and artificial turf! You are sure to be impressed by this home! Reach out today to book your showing! (id:62370)
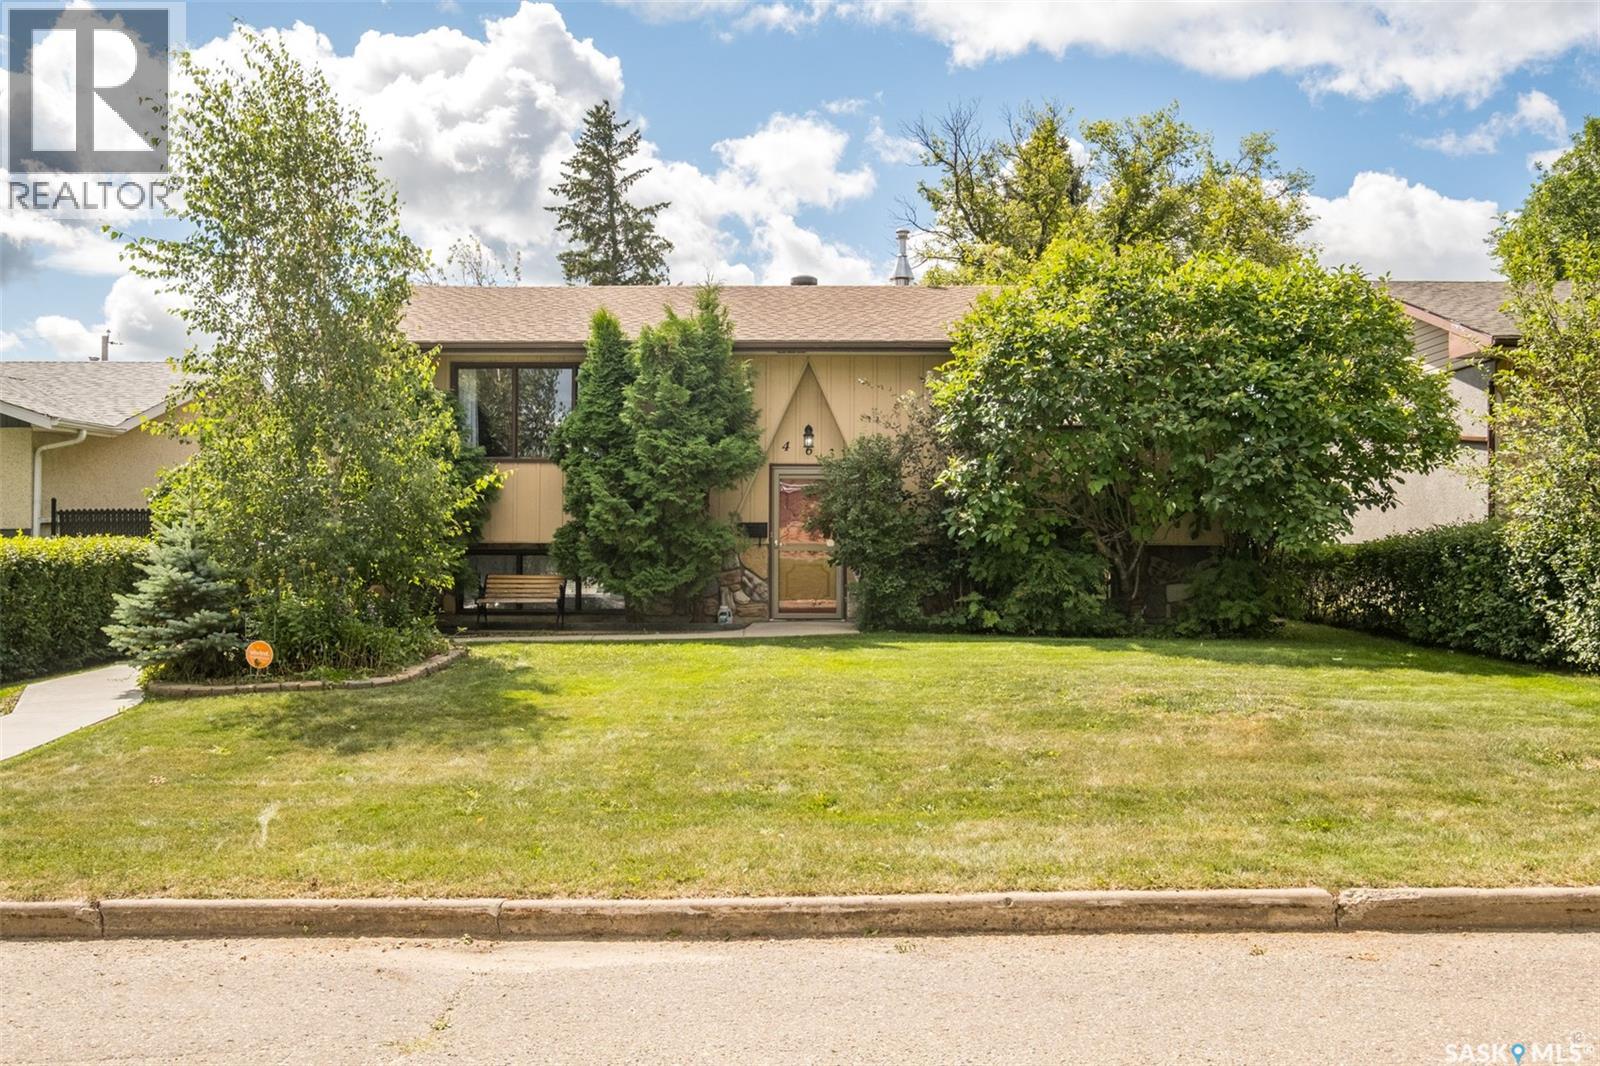
Welcome to this nicely maintained home located in a quiet East Hill neighbourhood. Situated just a short distance from both Vincent Massey Public School and Carlton Comprehensive High School. This 995 square foot bi-level offers a spacious living room, bright kitchen with built-in table, dining room, two bedrooms and a full bathroom on the main floor. The fully finished basement has a family room with gas fireplace, two additional bedrooms, full bath and a laundry/utility room. Large windows throughout the basement provide lots of natural light. Central air conditioning. New furnace in 2017. New shingles on the house in 2017 and garage in 2026. There is a cozy three season sunroom off the kitchen which overlooks the beautifully landscaped yard. Heated 16’ x 24’ detached garage with alley access. This is an opportunity you won't want to miss! (id:62370)
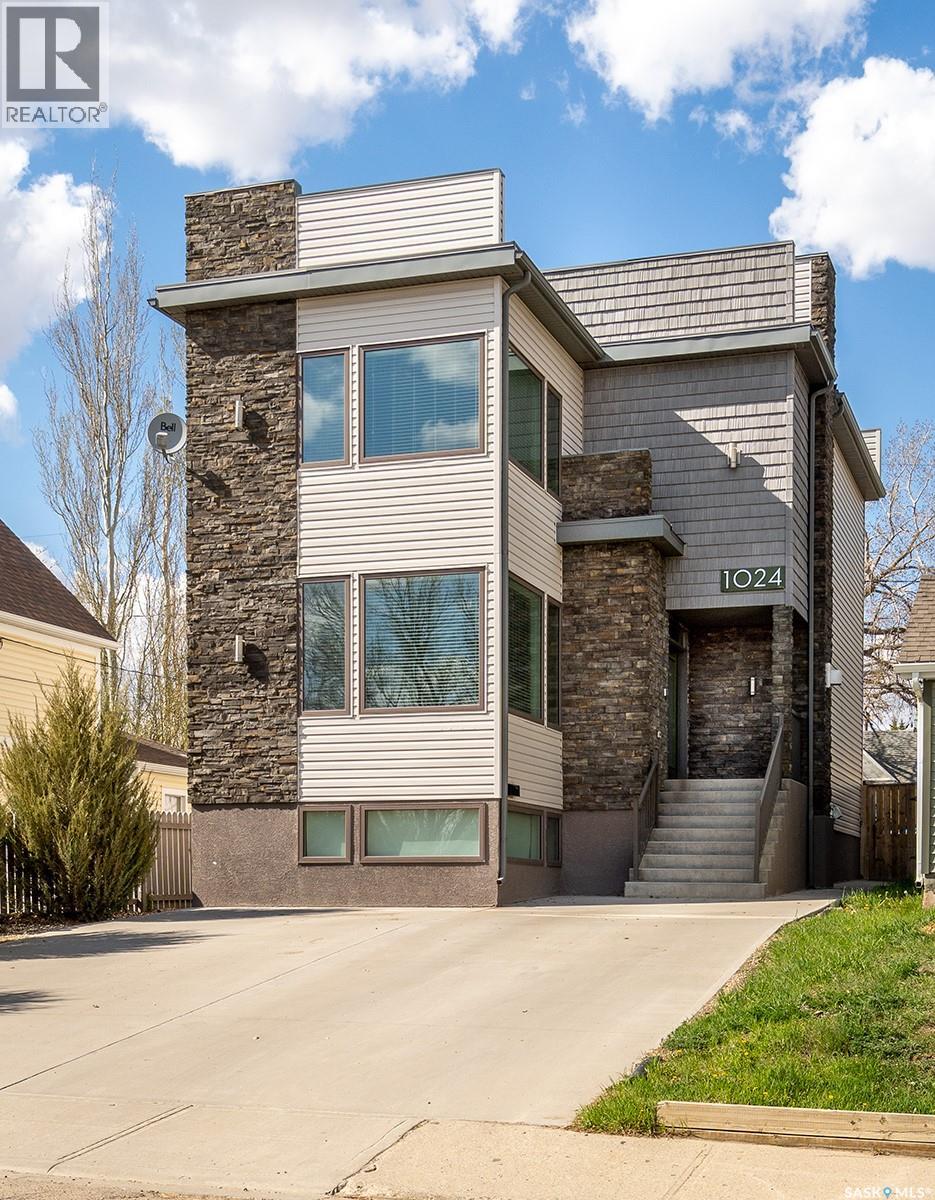
Turnkey revenue properties like this rarely come along in such a clean, modern package. Built in 2019, this front-and-back bi-level home offers incredible flexibility for investors, multi-generational living, or buyers looking to offset their mortgage by living in one side and renting the other. There is also the option to do short/medium term AIRBNB rental. The front unit features a bright and spacious layout with a bedroom, full 4-piece bathroom, laundry, living room, dining area, and kitchen on the main level, plus three additional bedrooms and another full bathroom downstairs. The rear unit offers an equally functional design with an open-concept living, dining, and kitchen space upstairs, while the lower level includes two large bedrooms, a full 4-piece bathroom, and its own private laundry. Outside, the property is thoughtfully set up with separately fenced yards for added privacy, along with a heated double garage featuring two independent bays and separate overhead doors—perfect for tenants or owner-occupants wanting clearly divided spaces. Another revenue opportunity by renting the garage bays separate. Located in the heart of Mount Royal, close to schools, parks, and easy commuter routes, this is a true turnkey opportunity with modern construction, all appliances included, and strong long-term rental appeal. (id:62370)
Welcome to this beautifully renovated 3-bed/1bath bungalow (1,040 sq ft) in the heart of Coronation Park. The open-concept main floor features a bright living room and kitchen with a large island, modern cabinetry, and quartz countertops. The stylish bathroom includes a spacious double-sink vanity and LED heated mirrors. Most main-floor windows have been upgraded for improved efficiency and natural light. The basement has been professionally braced to engineer specifications and is fully framed and insulated—ready for drywall and flooring. The slab is in great condition and includes a rough-in for a 3-piece bathroom. A new furnace and central air conditioning were installed in August 2026. Out back, enjoy a large yard with a 24’ × 22’ concrete slab already in place, ready for a garage (quote available). Wiring and a gas line appear to have been previously run to the site. This move-in-ready home offers both immediate comfort and excellent potential. Contact your local real estate professional to book a showing today! (id:62370)
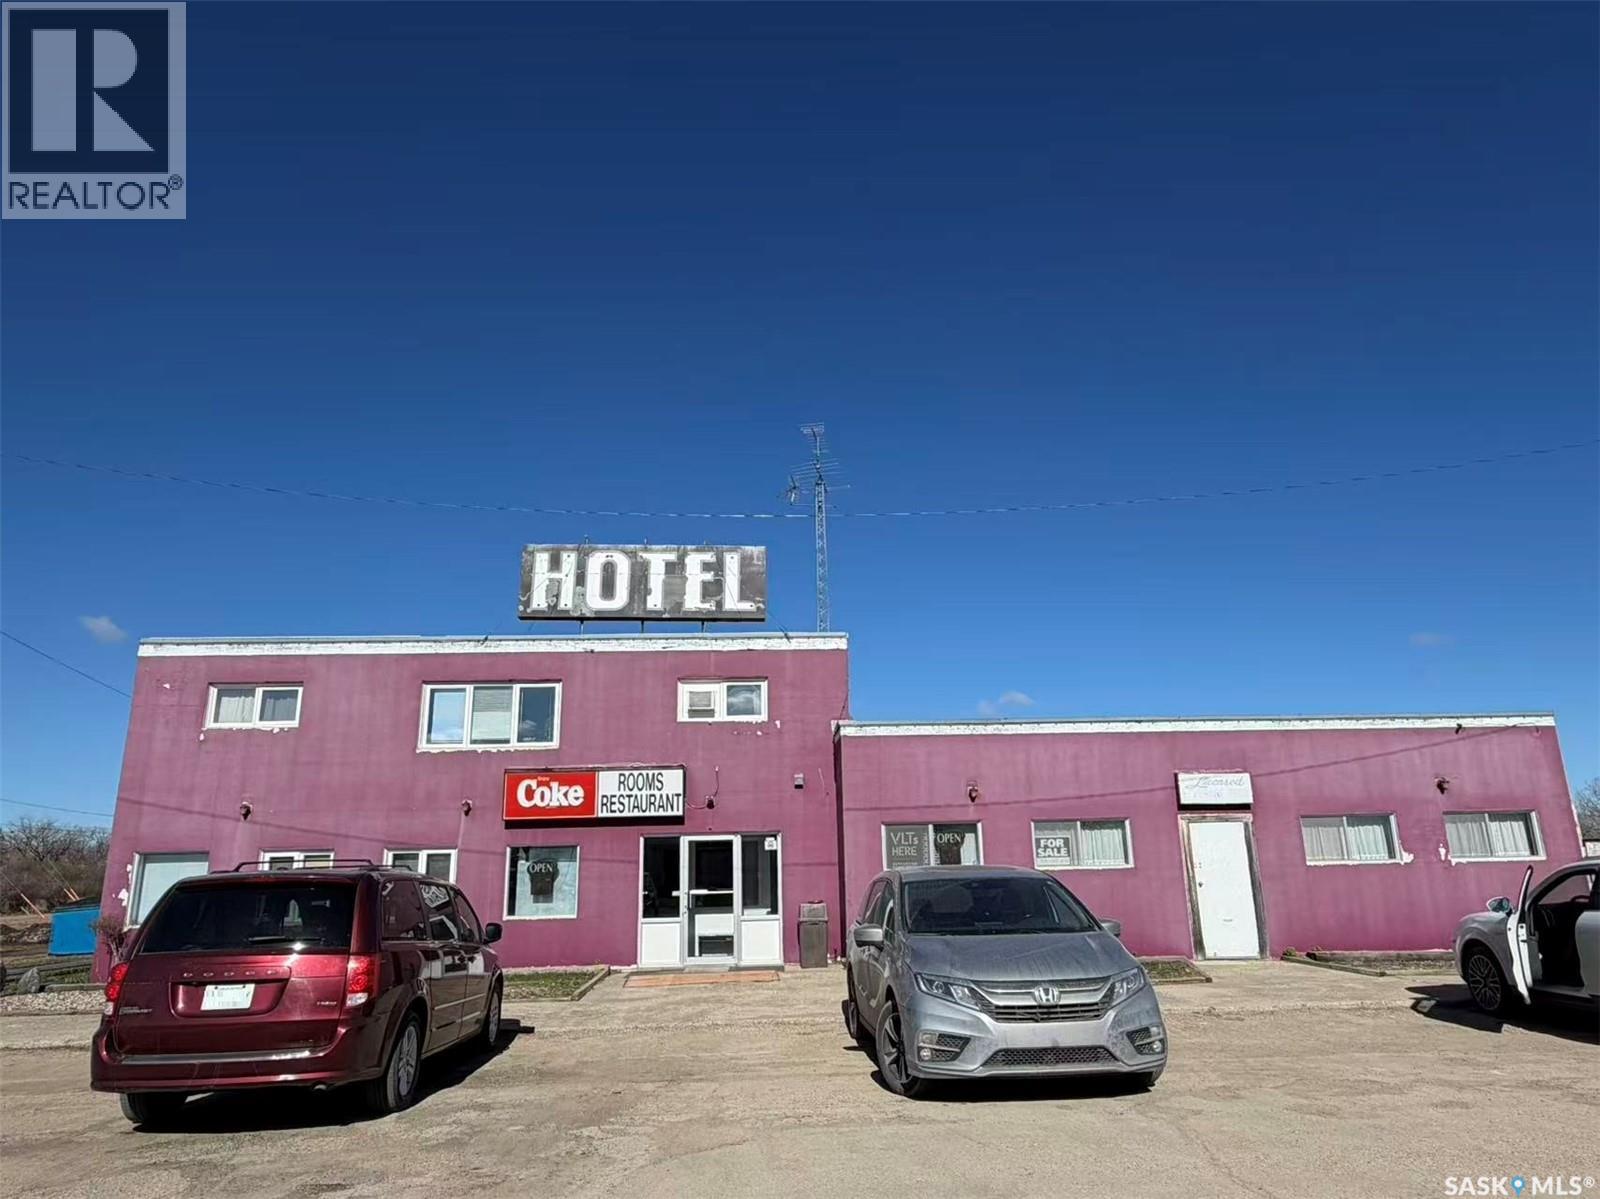
Incredible turn-key investment opportunity in Guernsey, SK! Asset sale includes the building, land, and a thriving hospitality business. The property features a tavern with VLTs, a spacious dining area, a well-equipped commercial kitchen, and 9 well-maintained hotel rooms—each equipped with air conditioning and private ensuites. Additionally, the property includes comfortable living quarters, making it an ideal setup for an owner-operator or a family seeking a profitable lifestyle business. With multiple steady revenue streams from accommodation, food, and beverage/gaming, this is an outstanding value. Inventory is to be negotiated separately at the time of possession. Call your REALTOR® today to schedule a viewing! (id:62370)
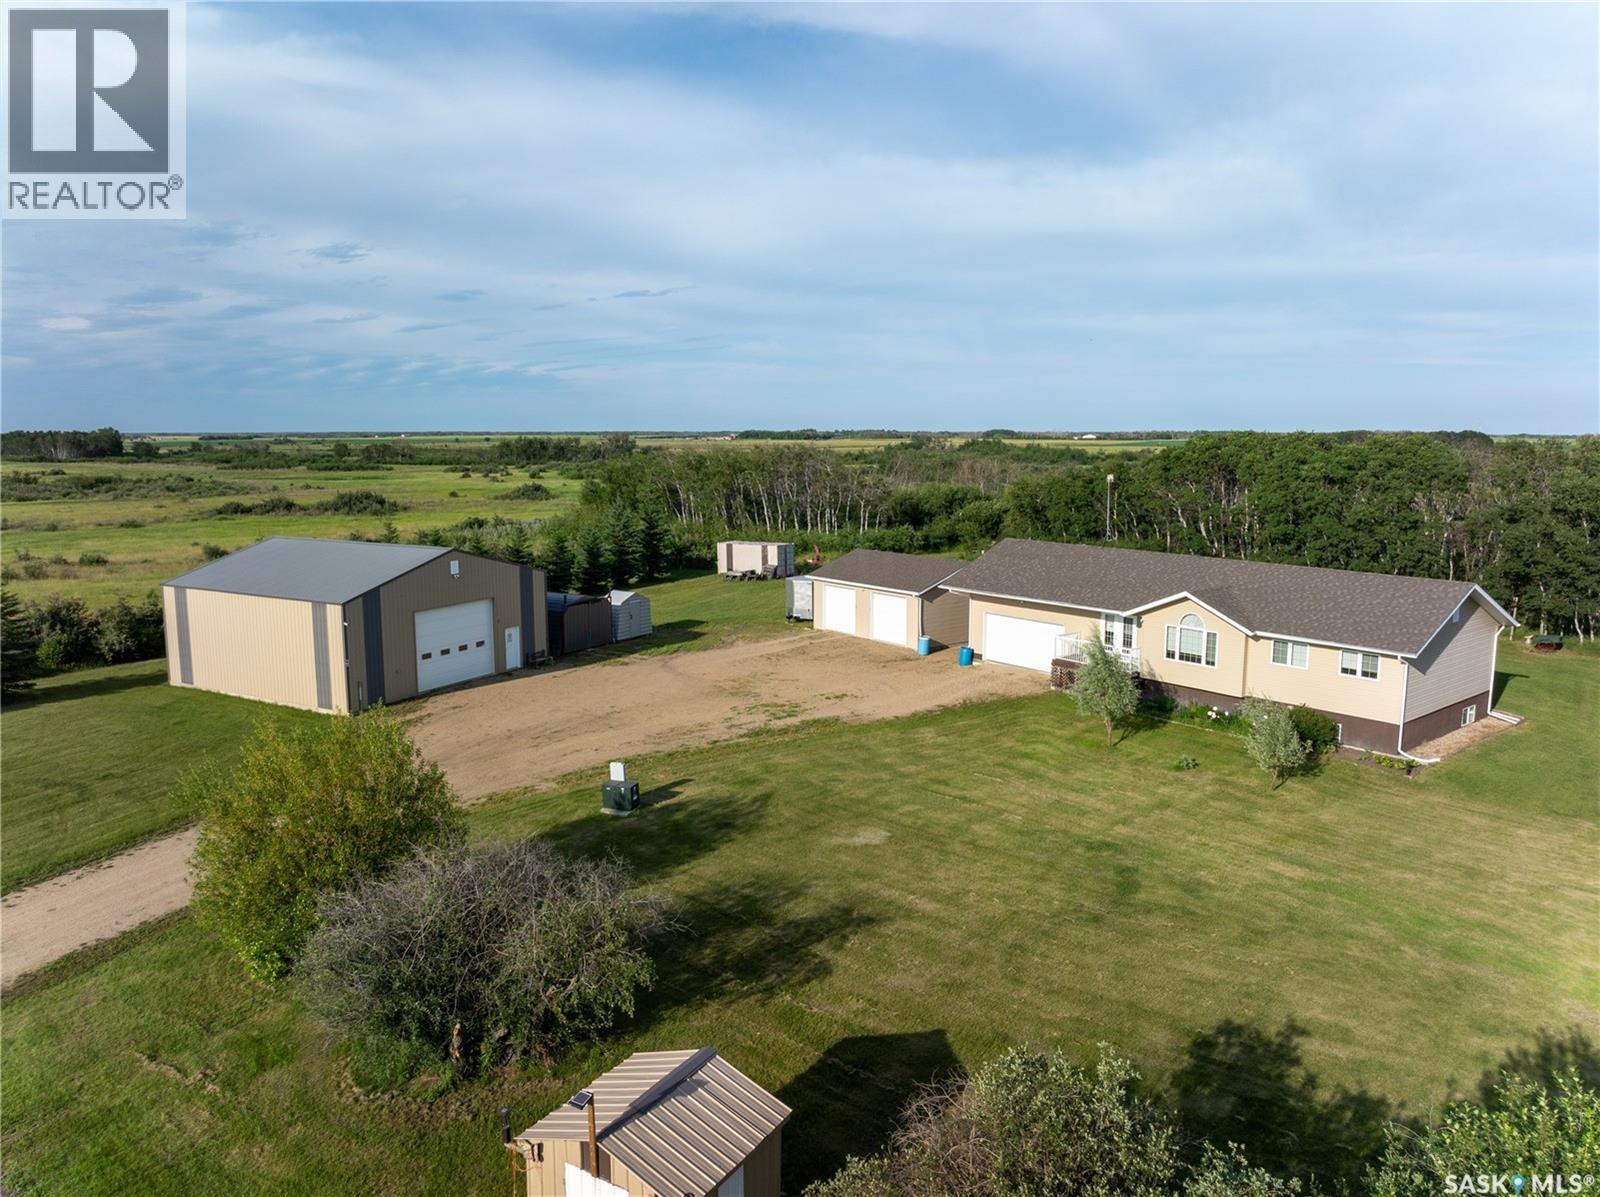
Here's an opportunity that comes along every once in a while when someone developes the acreage of their dreams and then the kids leave home and family and friends beckon from far away and you decide to relocate for your retirement.My Seller's purchased their open 40 acres and started from scratch with their raised bungalow home completed in 2013.The home still shows brilliant,with large kitchen and island designed for large gatherings,3+1 bedroom complete with CA and CV.Humongous family room downstairs, tons of storage,4 bathrooms in the home and large deck off back of house directly off the kitchen.Double attached garage plus double detached right next to the house and it is insulated and heated as well.The owner has 4 sheds of various sizes for additional storage and a 20' sea can that will remain with the property.The jewel of this acreage is the 40x40 workshop that is second to none in the area.Fully equiped and there are a few extras like the car hoist could be available to sell as well.The owner states they have a super water well the same age as the house.There was natural bush on this property from the start but over the years the owners have continually planted more evergreens and various other trees and fruit trees to only heighten the privacy and enjoyment of their fine property.They have also created walking trails to tour the property and enjoy every square inch.This is certainly a well developed acreage that is ready to move in and start enjoying. Take a tour at https://youtu.be/BRPkAGIEMyM (id:62370)