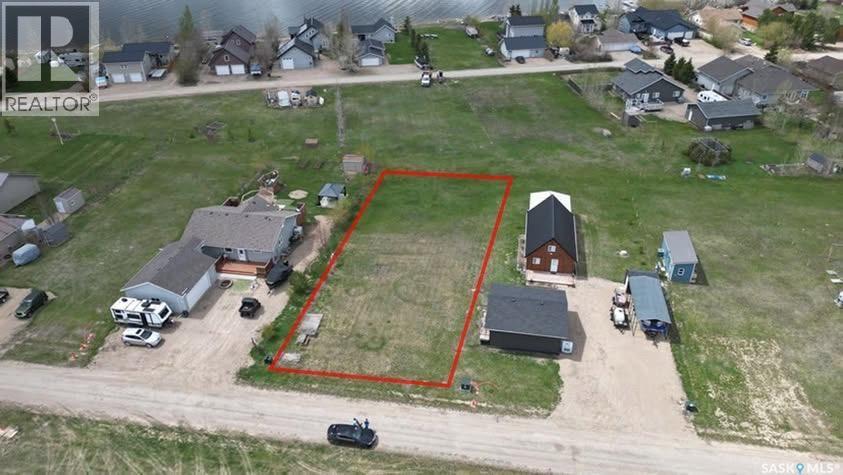
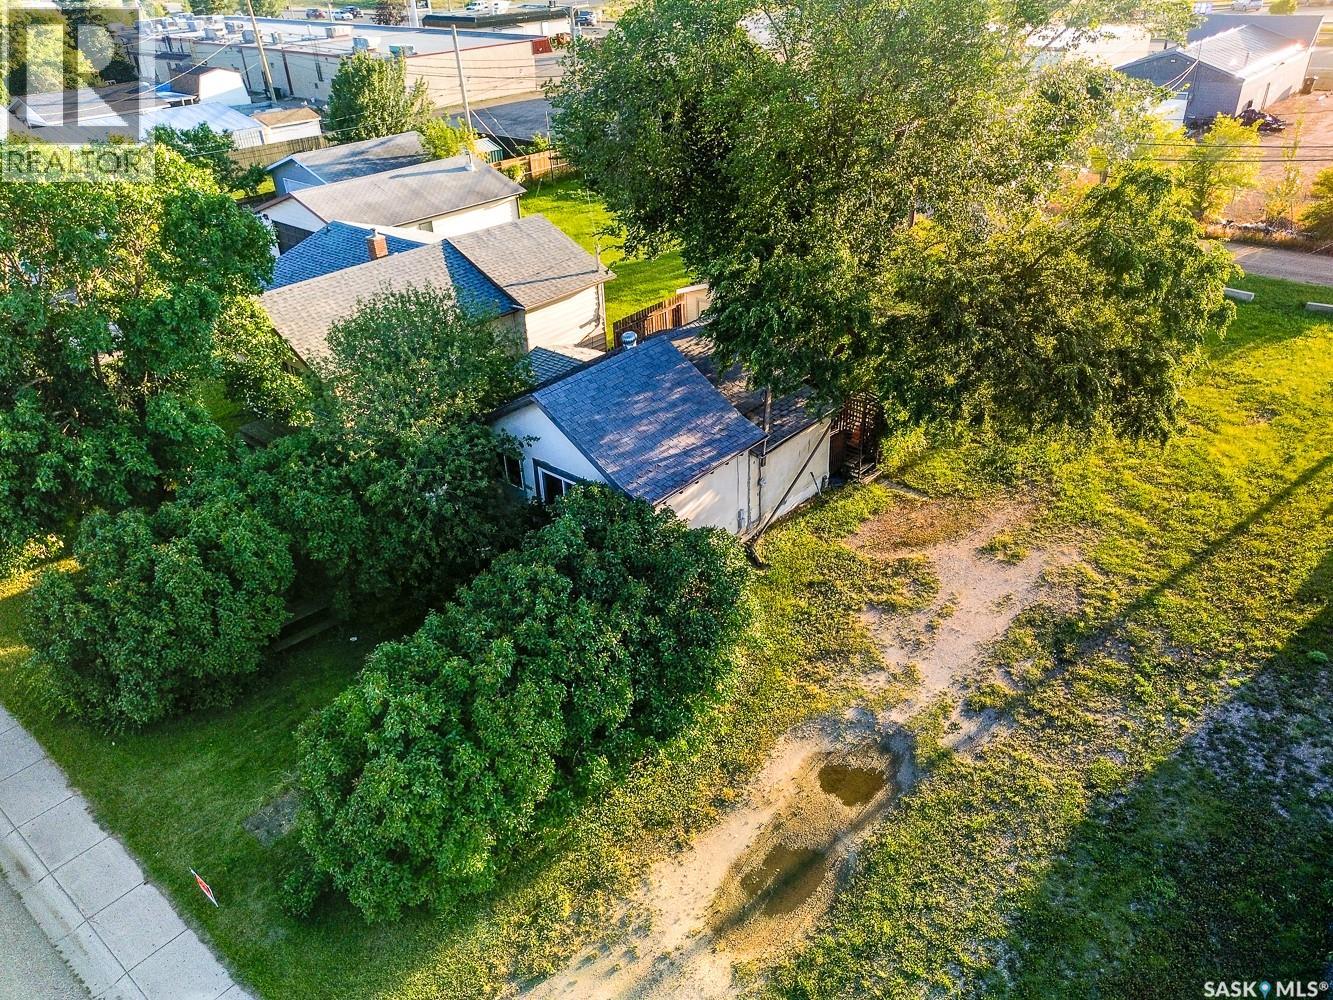
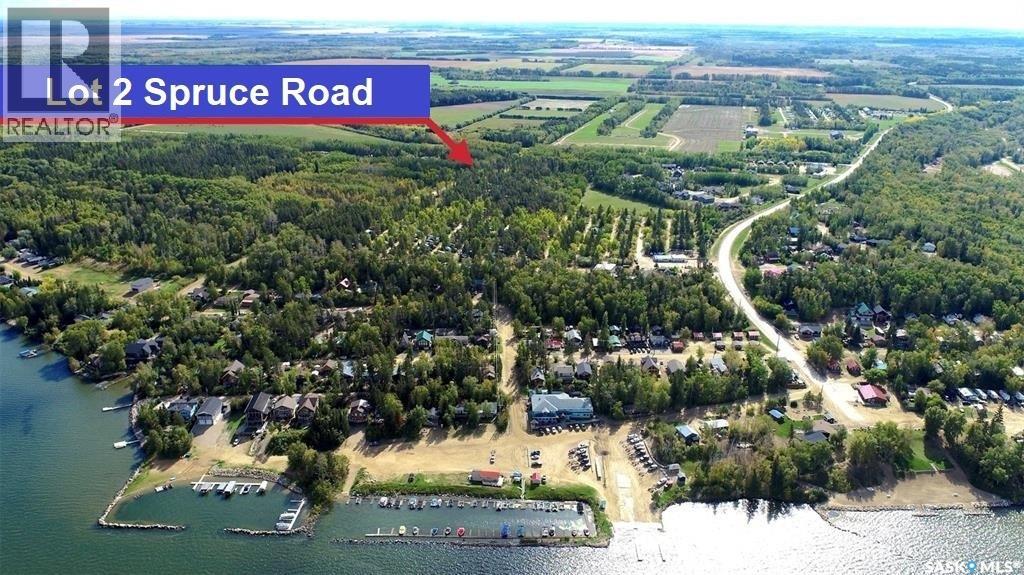
Tucked away in the quieter end of the community, this private lake lot offers prairie views on one side and the lake a short walk on the other side. Escape the city rush and embrace peaceful resort living at 26 Collingwood Rd in the sought-after Lakeshore Estates community on beautiful Last Mountain Lake, located approximately 55 minutes from Regina. This family-friendly lake community offers the perfect balance of relaxation, recreation, and year-round enjoyment. Build to suit on this impressive 75' x 200' lakeview lot tucked along a quiet, low-traffic road with unbelievable views. Whether you're dreaming of a summer retreat or a year-round home, this property is ready for your vision with a power box already installed for easy RV or trailer hookup, a completed geotechnical report, and underground natural gas, power, and phone services conveniently located at the lot line. Collingwood Lakeshore Estates is designed for making memories. Enjoy access to children’s play parks, pickleball courts, green space for games, a covered picnic and gathering area, public beach access, community garbage collection, and a private boat launch exclusive to the community. Spend your days fishing, boating, water skiing, paddleboarding, or simply soaking in the peace and quiet that lake life provides. Morning coffees overlooking the water. Campfires under prairie sunsets. Long weekends with family and friends. The time is now. We get the life we choose. If you’ve been dreaming about lake life and a year-round getaway from the city bustle, this is your opportunity. Please see the listing for the promotional video. (id:62370)
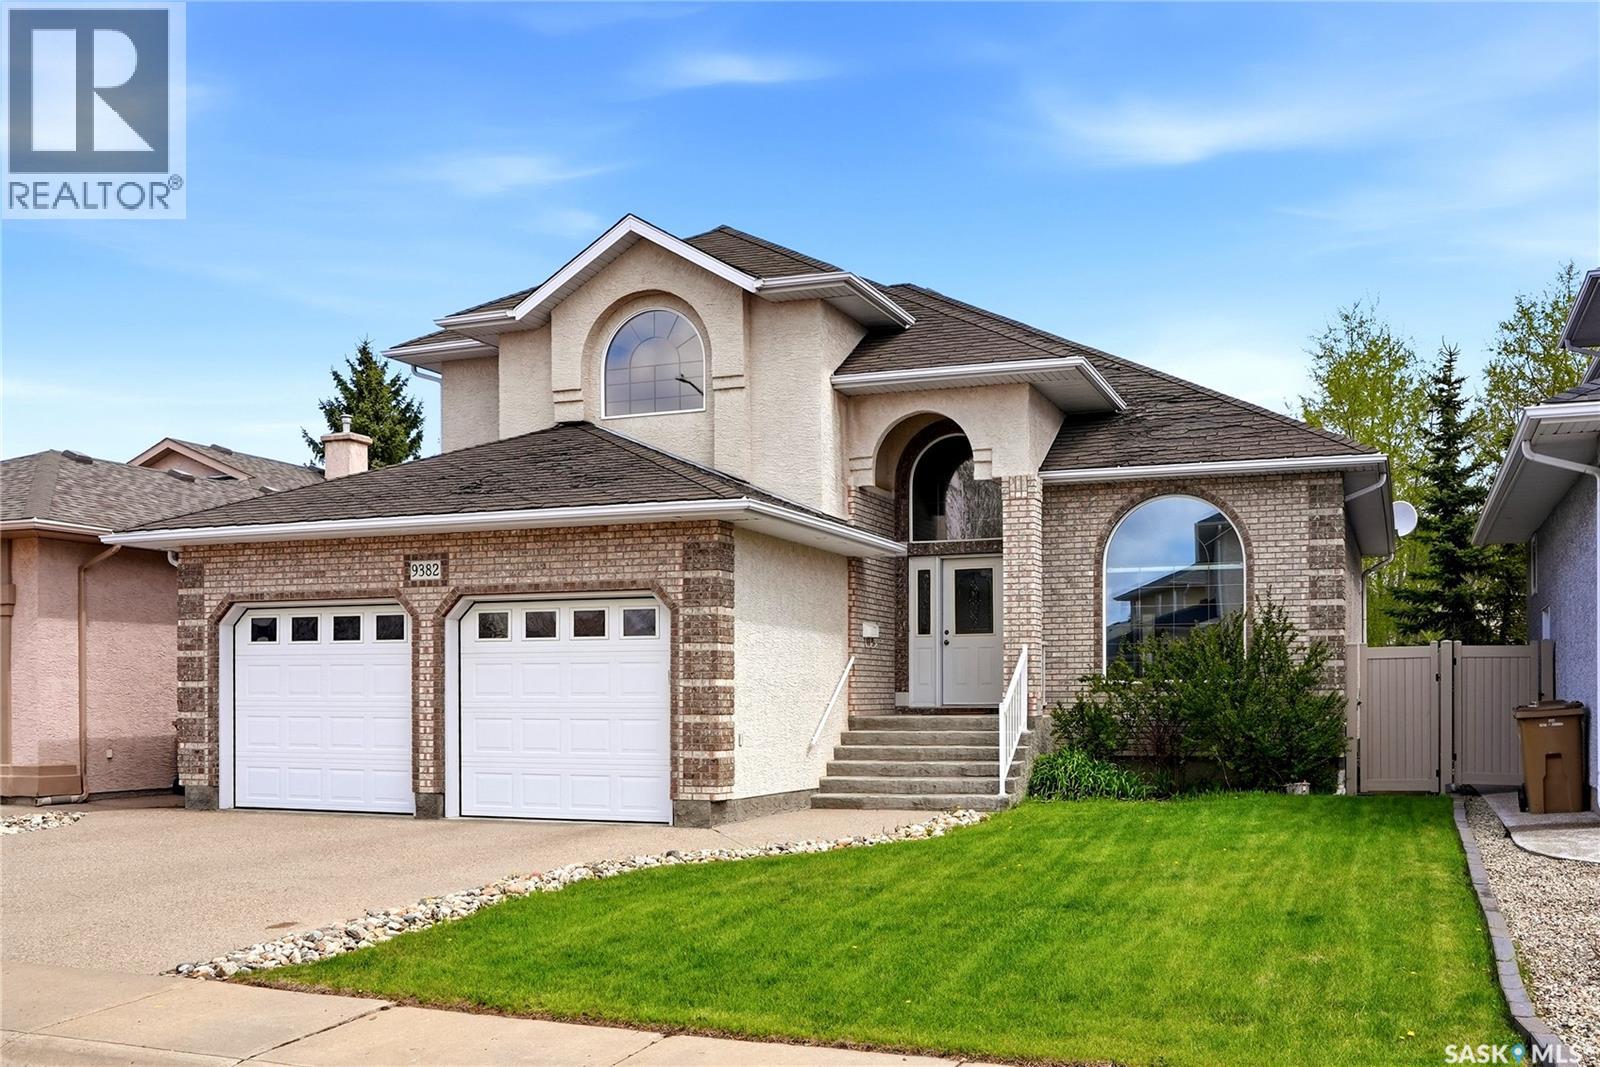
Welcome to this stunning 7-bedroom home located in one of Regina’s most prestigious neighbourhoods of Wascana View. Designed to impress from the moment you enter, this exceptional home features a breathtaking grand staircase, expansive living spaces, and timeless design and elegance throughout. The heart of the home is the functional kitchen, offering high-end finishes, abundant cabinetry, generous prep space, and an ideal layout for both entertaining and everyday living. Multiple living and dining areas provide the perfect balance of sophistication and comfort, while the impressive bedroom count provides flexibility for large families, guests, home offices, or multi-generational living. The main floor offers two living spaces, a formal dining area along with everyday dining space close to the kitchen and family room along with an office, main floor laundry and a grand stairwell. The second floor offers an exceptional primary bedroom. With a large 5-piece ensuite with amazing natural light but privacy you can enjoy a large soaking bathtub, stand-alone shower and 2 vanity sinks. There is a large walk-in closet with abundance storage. The second floor presents a rare opportunity with 4 bedrooms all on the same level. The basement offers 3 bedrooms, 3-piece bathroom, large storage space and a quiet recreational room for the third living space with a gas fireplace. This remarkable property combines luxury, scale, and location — all within one of Regina’s most sought-after communities. Enjoy the walking paths just steps away from your front door or take a bike ride to some of Regina’s favorite coffee shops or local stores. (id:62370)
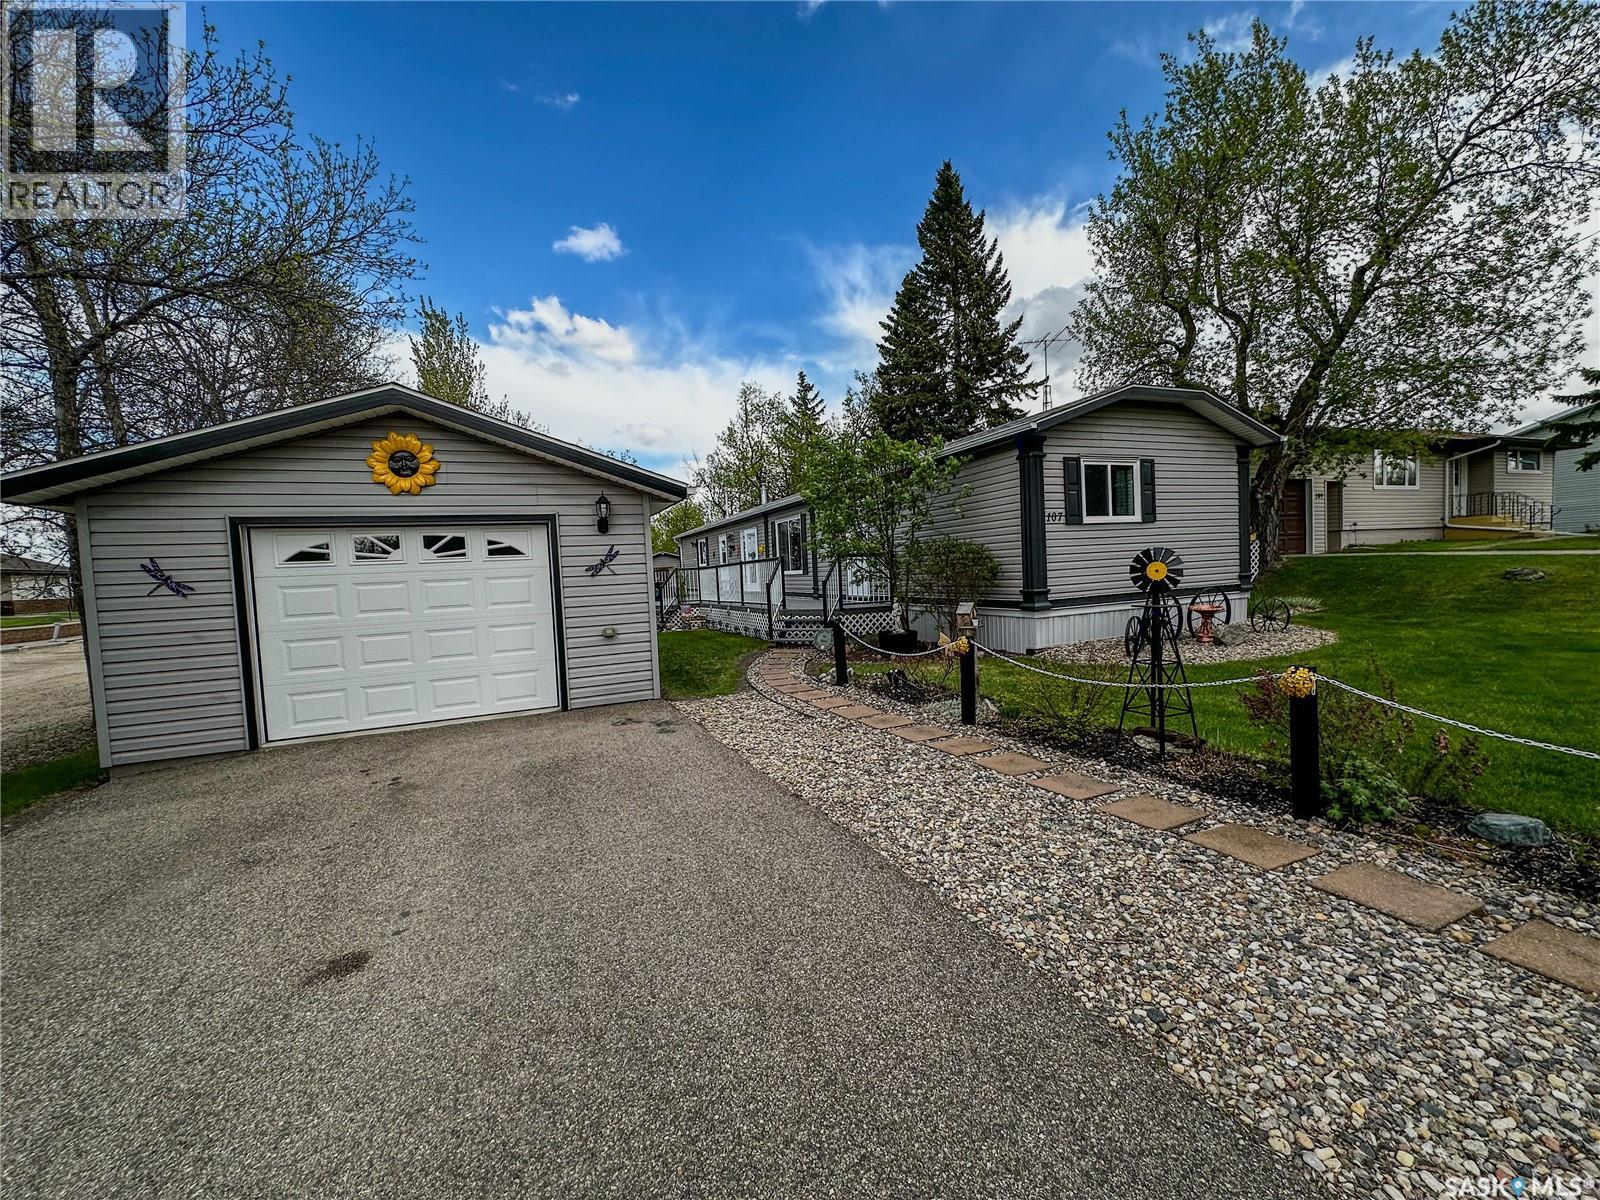
Landscaping done YES! Move in Ready YES! WOW! This beautiful home and large yard are immaculate! MUST BE SEEN IN PERSON to appreciate the work done! 3 bedroom, 2 bathroom with one a 4 piece ensuite with a JACUZZI tub. The Primary bedroom has so much space with a very large walk-in closet as well. Many commuters purchase in this community as it offers value and the relaxing lifestyle that is close to many amenities. Only 20 minutes to Melville, 45 minutes to Yorkton, 1 1/2 hours to Regina and only a 1/2 hour to the beautiful lake in the valley. The yard is beautifully landscaped and includes 5 sheds. One has been converted to a enclosed gazebo type with the boards removable to a screened in area. In 2011 the garage was added along with the awesome large deck for your BBQing and outside enjoyment. The deck also features Regal Aluminum railing all around. NEW CENTRAL AIR (2026) NEW Natural gas furnace and NEW built in dishwasher 2024! The home also has a primary ventilation fan system that removes heat and underneath, the winter insulation package was added with owners never having any issues. Owners are including a large sofa as well. Neudorf has a K-6 school with 7-12 bussed to Lemburg. You will be pleasantly surprised of what the community offers: skating rink, curling rink, consignment/bakery shop, library, convenience/hardware/liquor store, golf course on edge, nature walking trails, playground/green space, a community hall which hosts local suppers and a Polka fest in the summer. This is one of the most well maintained properties inside and out that you can "CALL IT HOME" and not have to lift a finger to start enjoying. It has so much to offer: large outside lot, storage galore, detached garage, beautiful deck, landscaping already done, a beautiful converted gazebo shed, 3 beds, 2 baths which includes a primary which can easily fit a king with a large walk in and 4 pce jacuzzi ensuite. Don't wait on this one, its ready for you to call it home! (id:62370)
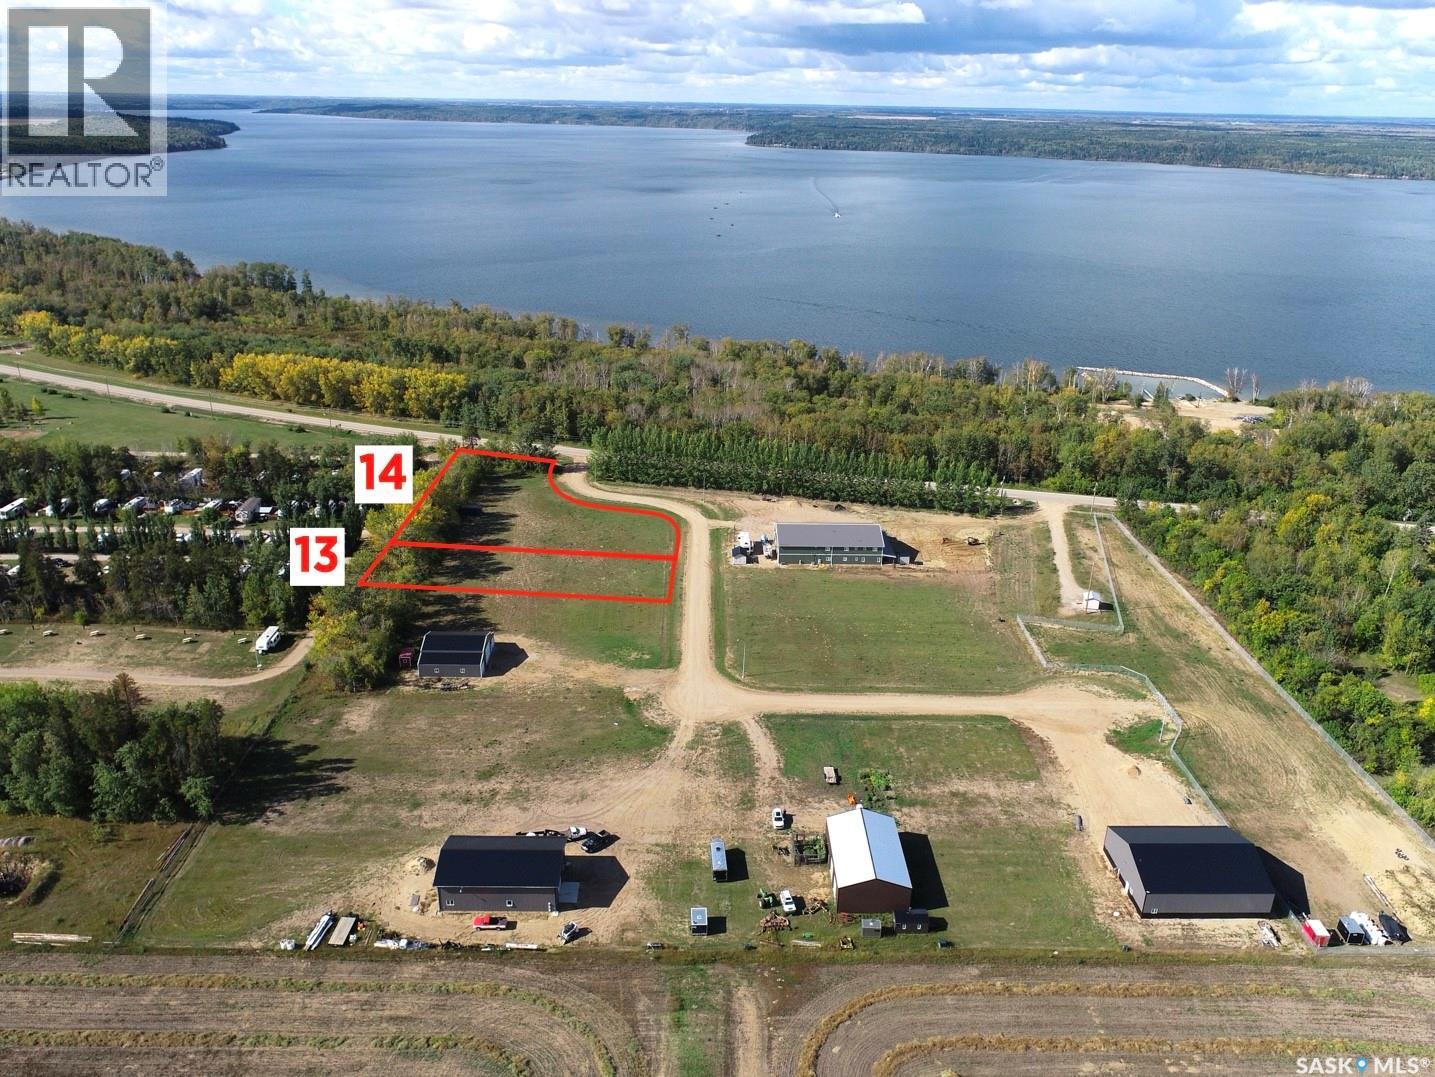
Lots 13&14 Leisure Lane. With the combined size of 1.81 acres these two lots, zoned residential storage, offer great potential. Located just over 1 km to the beach! Easy access to world class fishing, minutes from the boat launch! Power&natural gas are available. There is a deep well on lot 14. Preference is to sell both lots as a set (asking price is $219,000 for two lots), but seller will consider selling lot 13 (0.61 acres) separately (asking price for lot 13 is $59,500). Does lake life sound appealing? Call today! (id:62370)
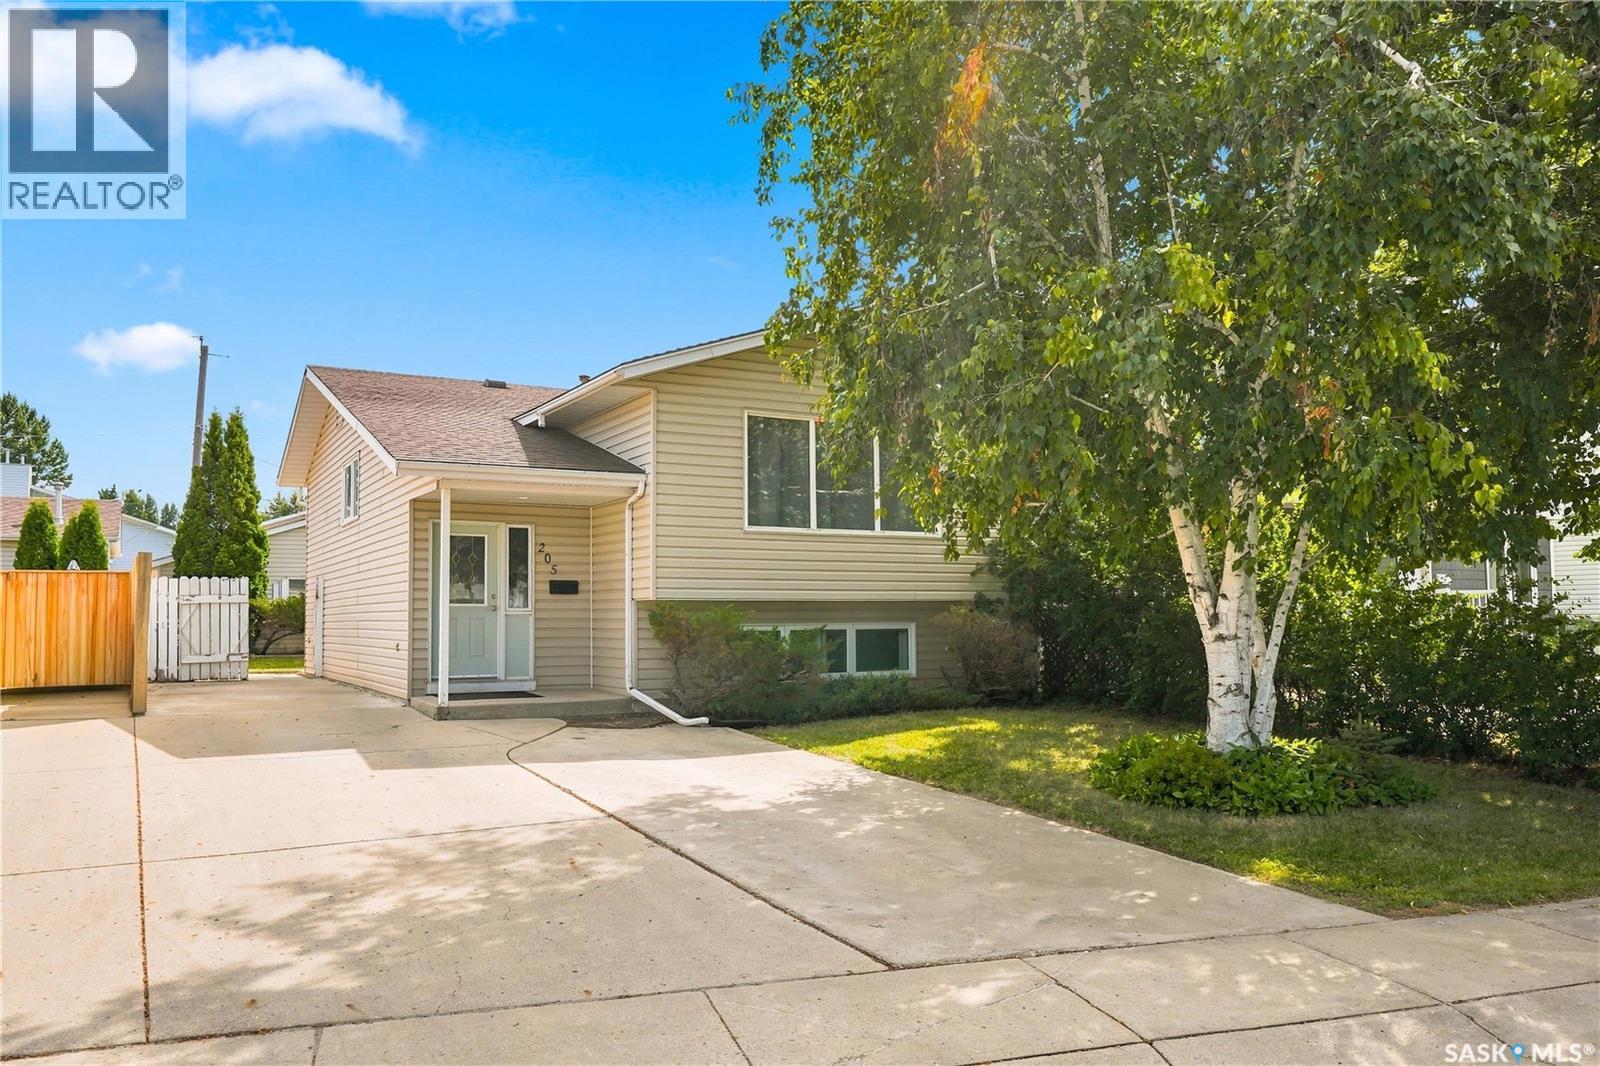
This 1994-built Forest Grove home offers an excellent opportunity for first-time buyers or investors looking to add to their portfolio! Efficient layout with 3 bedrooms, 1 bathroom & washer/dryer on main level, with separate outside entrance to the lower level finished with a 1-bedroom, 1-bathroom non-conforming suite. Upgraded LVP flooring throughout both levels, upgraded shaker-style kitchen in main level, newer stainless steel appliances (including built-in dishwasher) & tile backsplash in suite kitchen, triple-pane windows, large basement windows offering plenty of natural light & an open concept layout. Separate laundry for upper & lower levels. Upgrades include newer paint, 30-year shingles (installed 2010), sound insulation between levels, newer water heater, subpanel & more. 100 amp electrical, no aluminum wiring! 40x120' lot with ample-sized back yard, storage shed & 25'x24' detached 2-car heated & insulated garage. Plenty of off-street parking with long concrete front driveway & garage parking. Close to bus routes with easy access to U of S campus, short commute to Circle Drive & the North Industrial area, great proximity to the Sutherland business district & University Heights shopping. Excellent value for a newer east side home with great revenue potential from both the house & garage. All offers to be presented and reviewed at 5:00pm Monday, August 24, 2026 as per seller's direction. (id:62370)
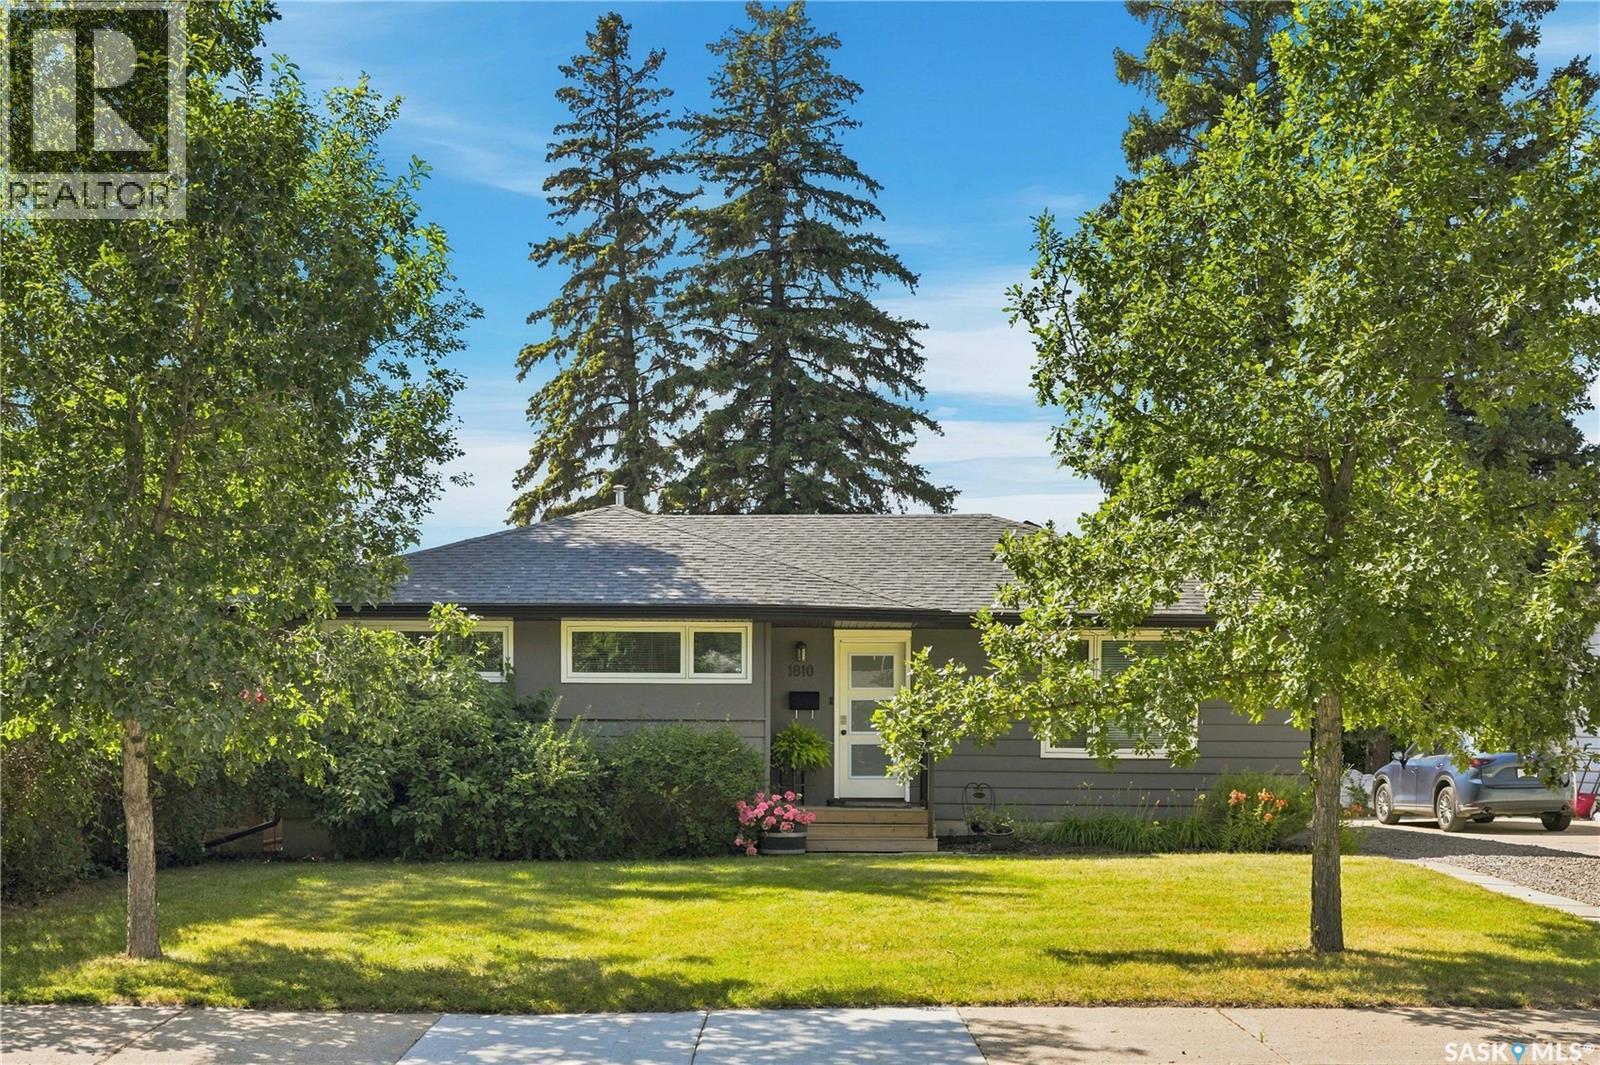
Welcome to this charming bungalow in the heart of highly sought after Holliston, where mature tree lined streets, an unbeatable central location, and thoughtful updates come together on a generous 55’ x 125’ lot. Offering 1,067 sq. ft. above grade, this home has seen several significant exterior improvements, including new shingles, new windows and doors, new soffit and fascia, and a freshly painted exterior. Inside, beautiful original hardwood flooring brings warmth and character to the main floor, featuring a spacious L shaped living and dining area, three bedrooms, and a 4 piece bathroom. New Central air conditioning, a high efficiency furnace, air exchanger and high efficiency water heater add everyday comfort and convenience. The fully developed basement offers even more versatility with a two bedroom non conforming suite and separate backyard entrance, providing a great option for extended family or potential additional income. The suite rents for $1500/mo and includes all utilities/wifi. Shared laundry is conveniently located in the basement utility room, with appliances for both living spaces included. Outside, the mature west facing backyard is perfectly positioned to enjoy the afternoon and evening sun, with plenty of space to relax, entertain, or garden. A standalone treated wood deck, storage shed, large single detached garage, and additional back alley parking with room for an RV complete the property. The location couldn’t be better, just minutes from schools, parks, shopping, dining, and everyday amenities. With major exterior updates already completed, original hardwood character, five bedrooms between the two levels, a non conforming suite, generous lot, and fantastic Holliston location, this home has so much to offer. Call today to book your private showing! (id:62370)
Welcome to this cozy bungalow located on 1st Ave North in Martensville features an updated kitchen and 2 bedrooms on a generous 40 by 130 foot lot. This property has a shed that will stay and is zoned as R1A. (id:62370)
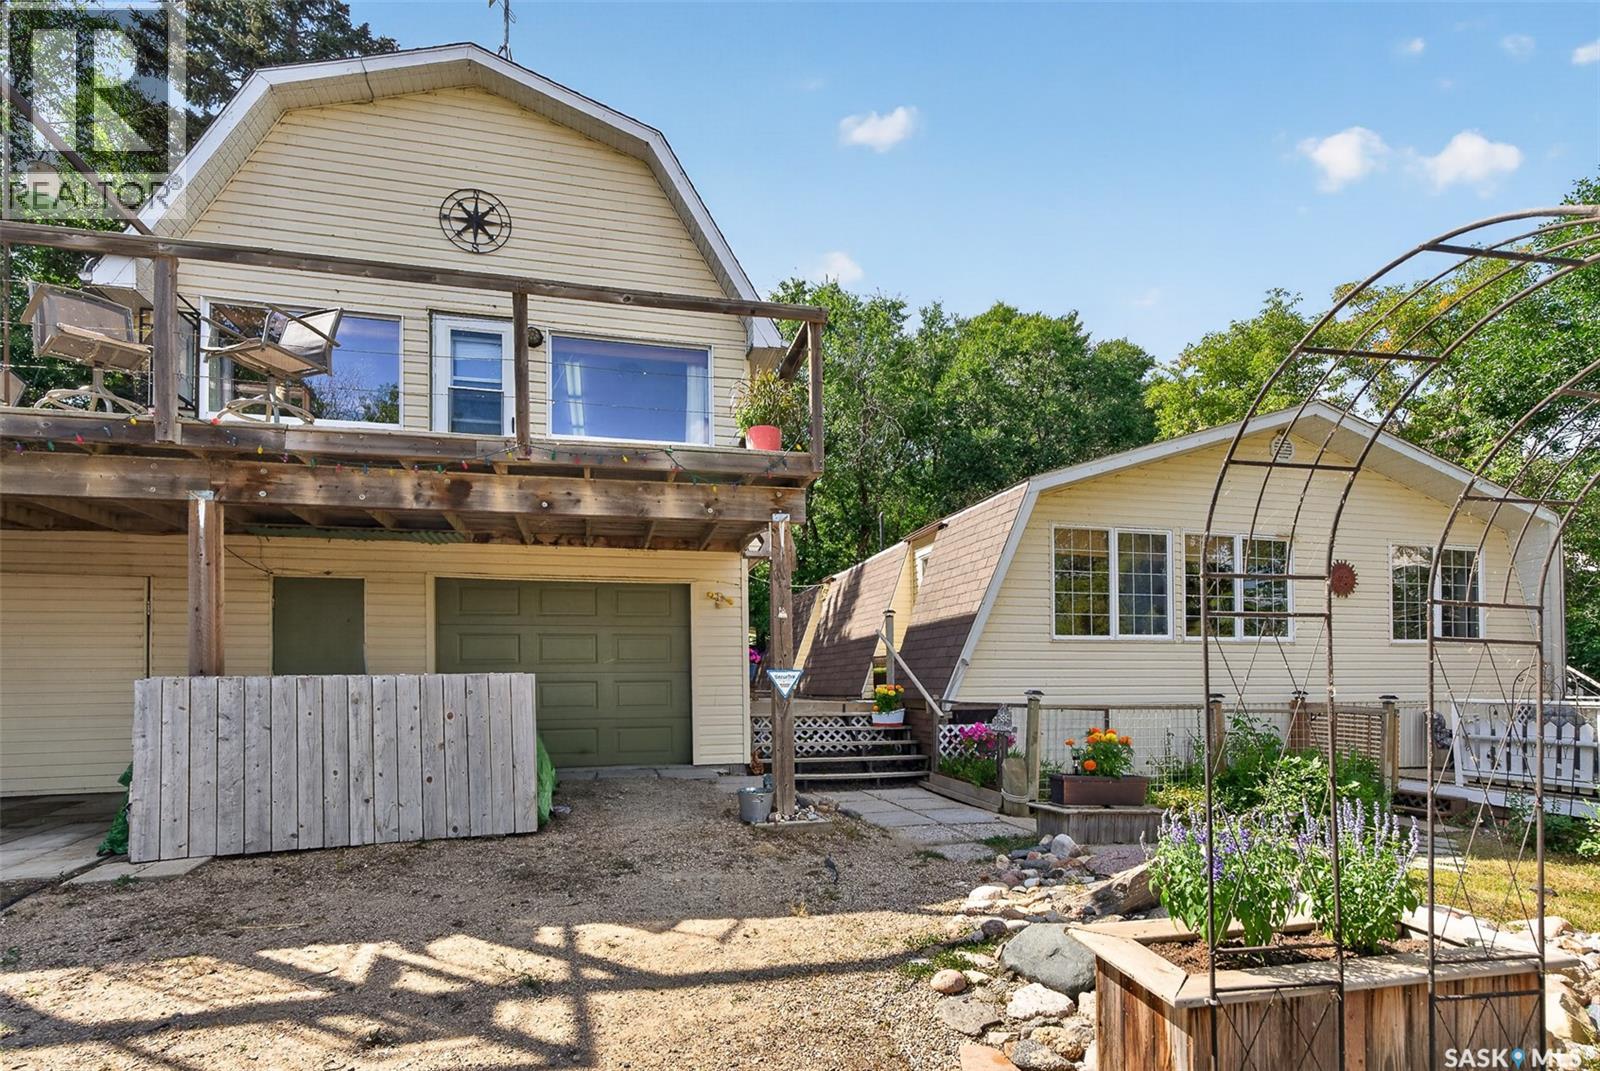
It's all about the view of the lake, location to the water and a well maintained home!! Year round living in a peaceful, tranquil environment that is only 25 minutes from Moose Jaw. Enter into welcoming living and dining areas that boasts a "wall of windows" that provide an amazing view of the lake. The dining room has a wall a/c, electric fireplace and a door to large deck for easy BBQ-ing. A spacious "chefs delight" kitchen has ample white cabinetry. There's a coffee/tea bar with an extra prep sink plus a large pantry with built-in custom wire shelving, but still large enough to house an extra fridge or freezer. The primary bedroom has a closet organizer which consists of 2 chest of drawers and a wire shelf. The additional bedroom has a large closet plus a separate closet for the laundry area. The main bathroom has been updated and offers a large walk-in shower and his/her sinks. There is also a modern 2-pc guest bathroom.Just steps away is a studio with a loft built above the workshop/garage.This versatile bonus studio/mezzanine has in-floor heat, on demand hot water, wall a/c and kitchenette. The large deck offers ideal outdoor entertaining space with amazing views of the lake. Heated garage has workshop and storage areas. RV parking, guest trailer, fire-pit and play area are a few of the many extras. All of this only a few steps away to your private beach/lake access with a shared irrigation pump. Close by is The Sand Point public beach and the lakeside market. The snow blower and riding lawn mower are included as well as the pool that fits into one of the decks. Don't miss viewing this turn-key lakeside property boasting an open floor plan and breath taking views of Buffalo Pound Lake and surrounding hills as they change with the season!! (id:62370)
Welcome to Tobin Lake. Zoned Park Model RV lot #2 is minutes to the marina, natural gas to the curb, 100A power service, municipal water. Come to enjoy the great outdoors, water sports, world class fishing, 11 min drive to the golf course. Property taxes to be assessed. Please add GST to purchase price. Phone today! (id:62370)
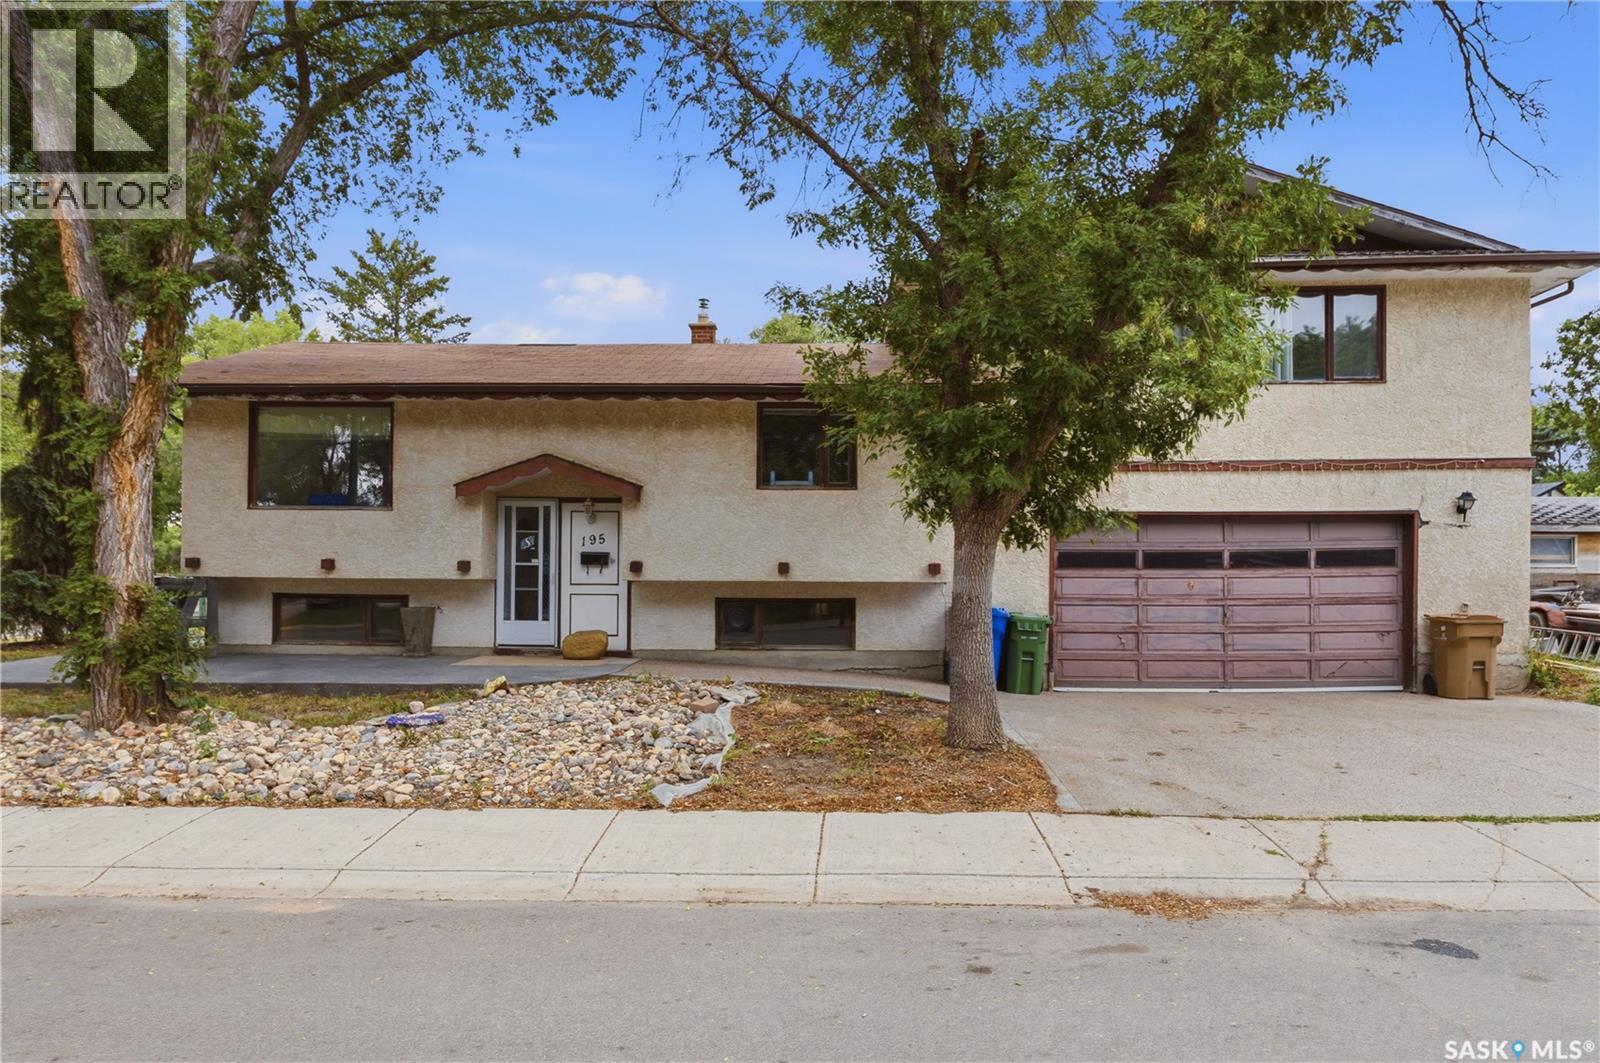
Welcome to 195 Forsyth Crescent, a spacious family home offering plenty of room to grow and the opportunity to add your own personal touch. Featuring four generously sized bedrooms, including two uniquely situated above the garage, this home provides a functional layout ideal for families of all sizes. The bright kitchen is enhanced by a sunshine ceiling, creating a warm and inviting space to prepare meals, while the adjoining dining and living areas offer a comfortable setting for everyday living and entertaining. With three bathrooms and a fully developed basement, there's ample space for family activities, hobbies, or a home office. Car enthusiasts, hobbyists, or anyone needing extra workspace will appreciate the direct entry to the impressive 26' x 28' heated double attached garage - a mechanic's dream. Situated on a large corner lot, the property also offers abundant parking for vehicles, trailers, or recreational toys. All appliances are included, making this home move-in ready, and a quick possession is available. Don't miss this fantastic opportunity to make 195 Forsyth Crescent your next family home! (id:62370)
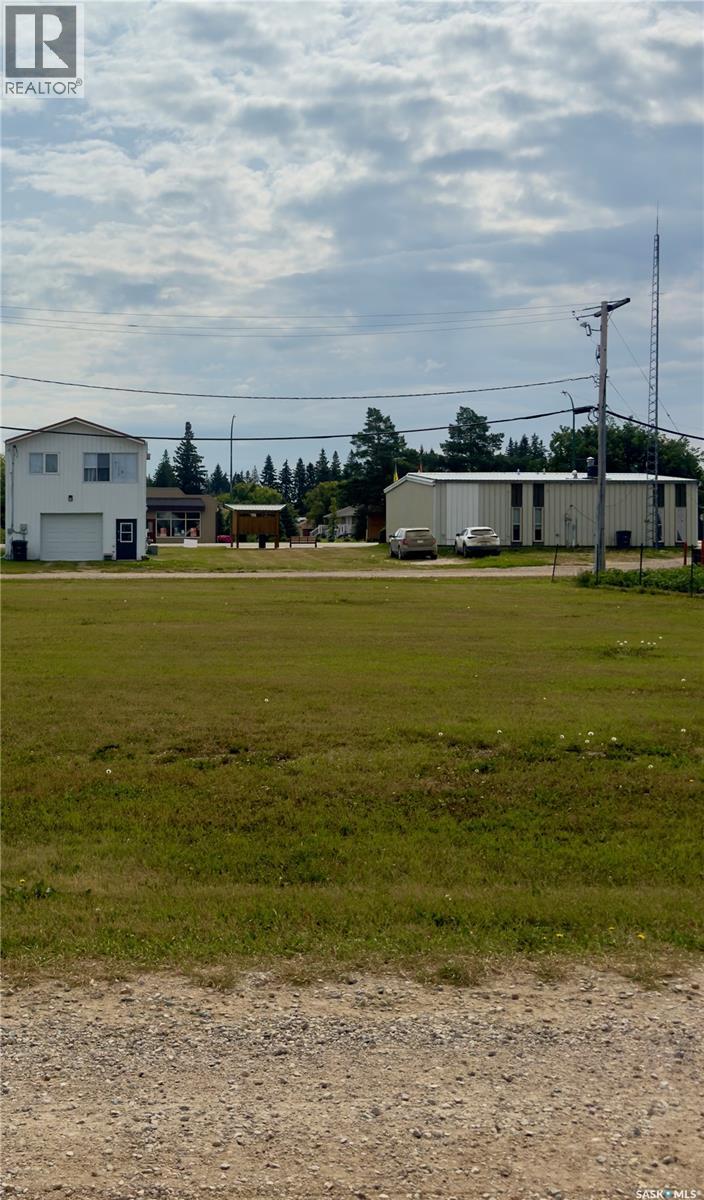
The Town of Waldheim is actively seeking the development of a long-term care facility, senior living complex, or personal care home on this site. With a growing local demand for specialized housing and healthcare services, municipal interest makes this parcel an ideal candidate for developers, builders, or care providers looking to establish a high-impact community project. Alternatively, this lot would provide an ideal setting to build your dream home. Situated in a peaceful, family-oriented town with easy access via Highway 312, Waldheim offers strong community support, essential local services (including a local health/medical center, pharmacy, and emergency first responders), and a simple commute to Saskatoon. (id:62370)
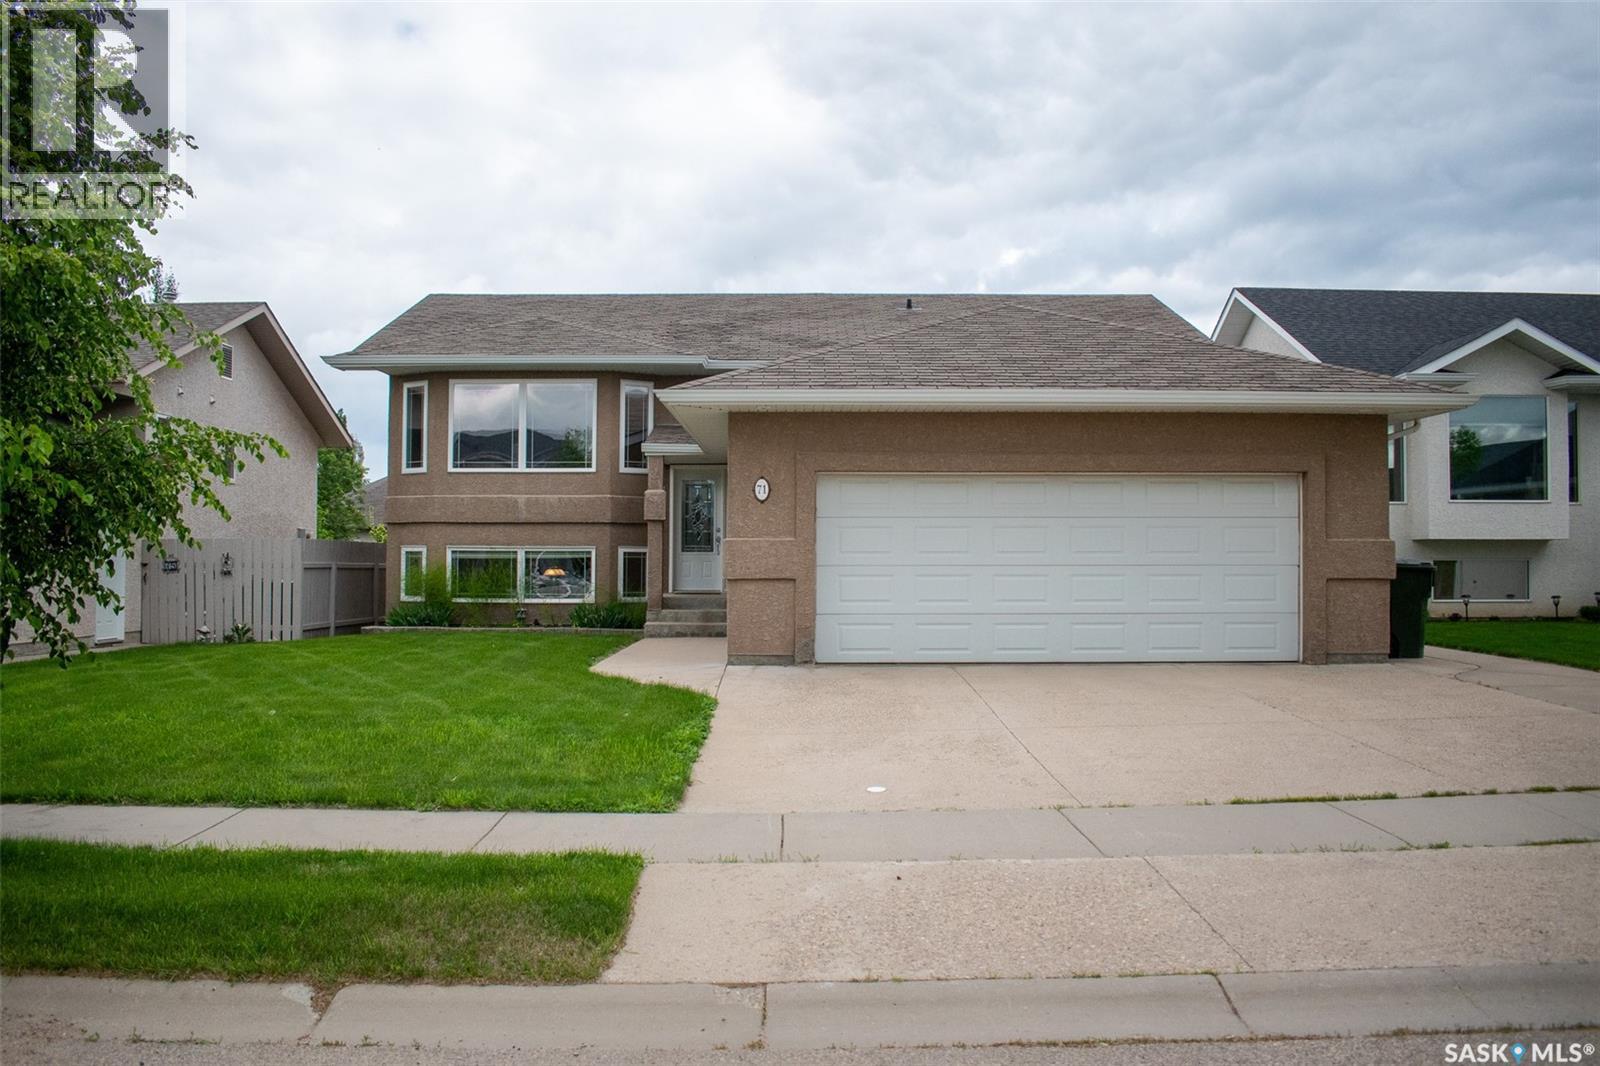
Tucked into Crescent Acres close to schools, a playground, and the Rotary Trail, 71 Long Pre is built for real life with four bedrooms, a dedicated office, and a layout with room to spread out, including a living room upstairs and a separate family room down. The primary bedroom is a true retreat with a walk-in closet and a four-piece ensuite featuring a jacuzzi tub. Step outside to a deck off the kitchen and dining area overlooking a generous backyard with garden space and a 12x22 storage shed. A double attached garage completes the package. This is a home that works as hard as you do, book your showing today. (id:62370)