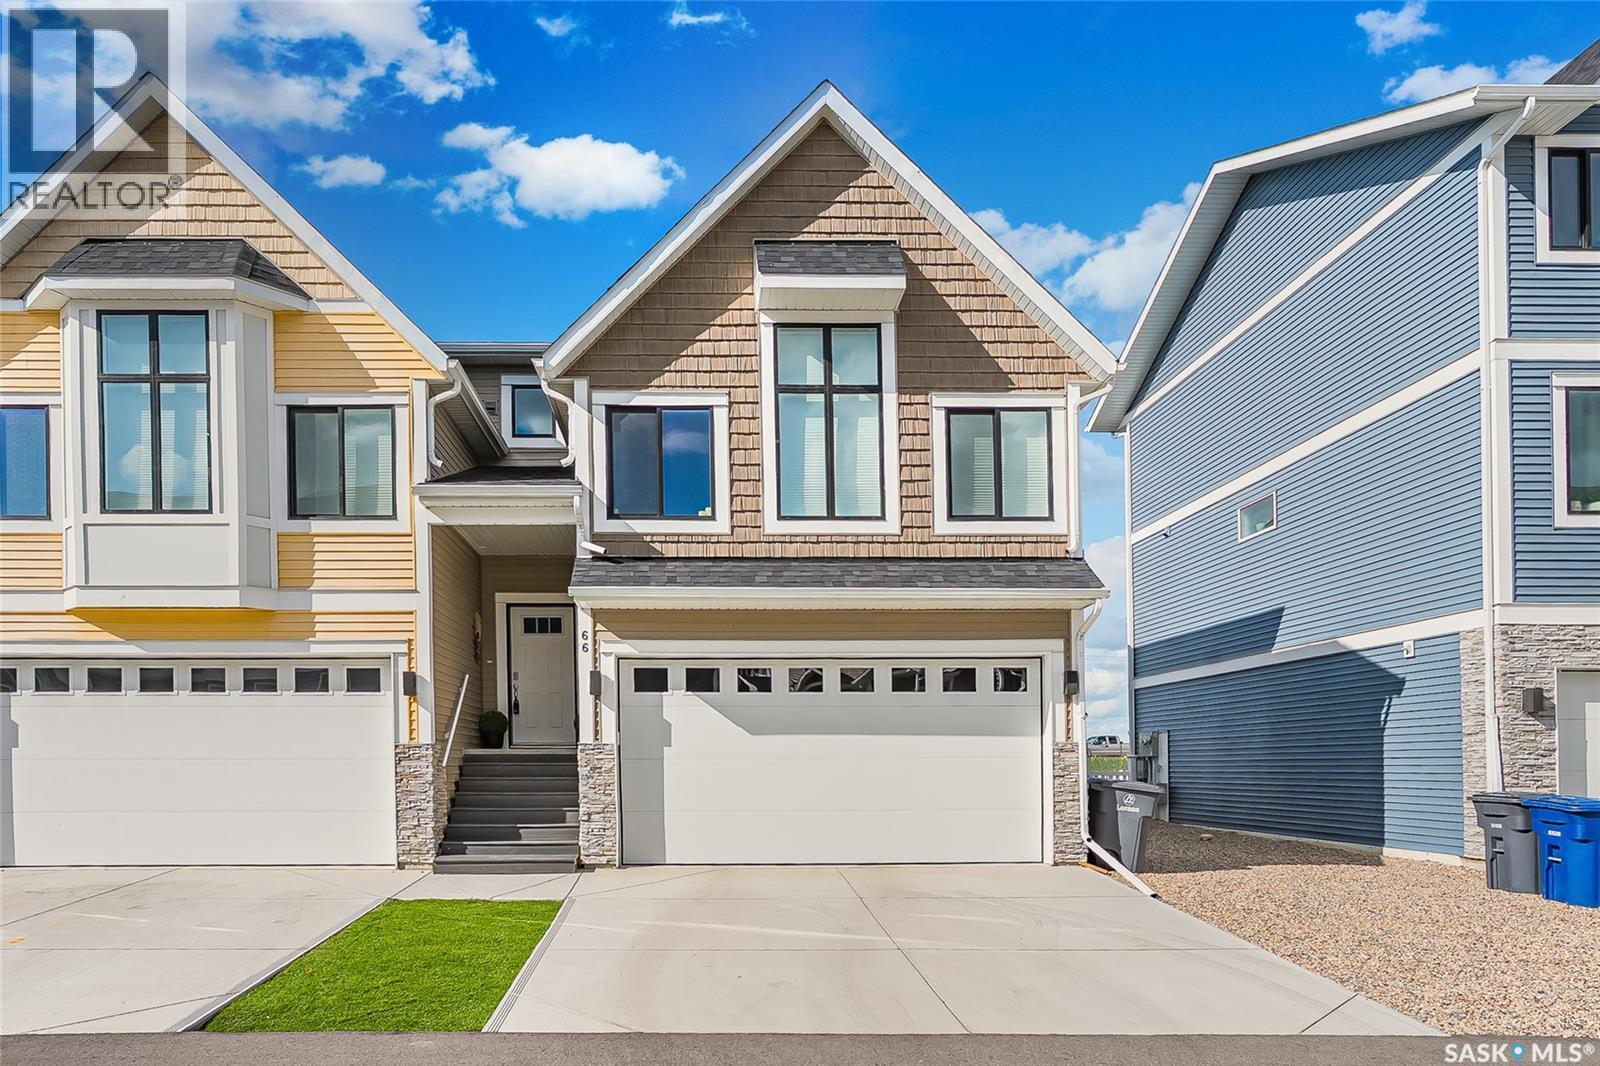
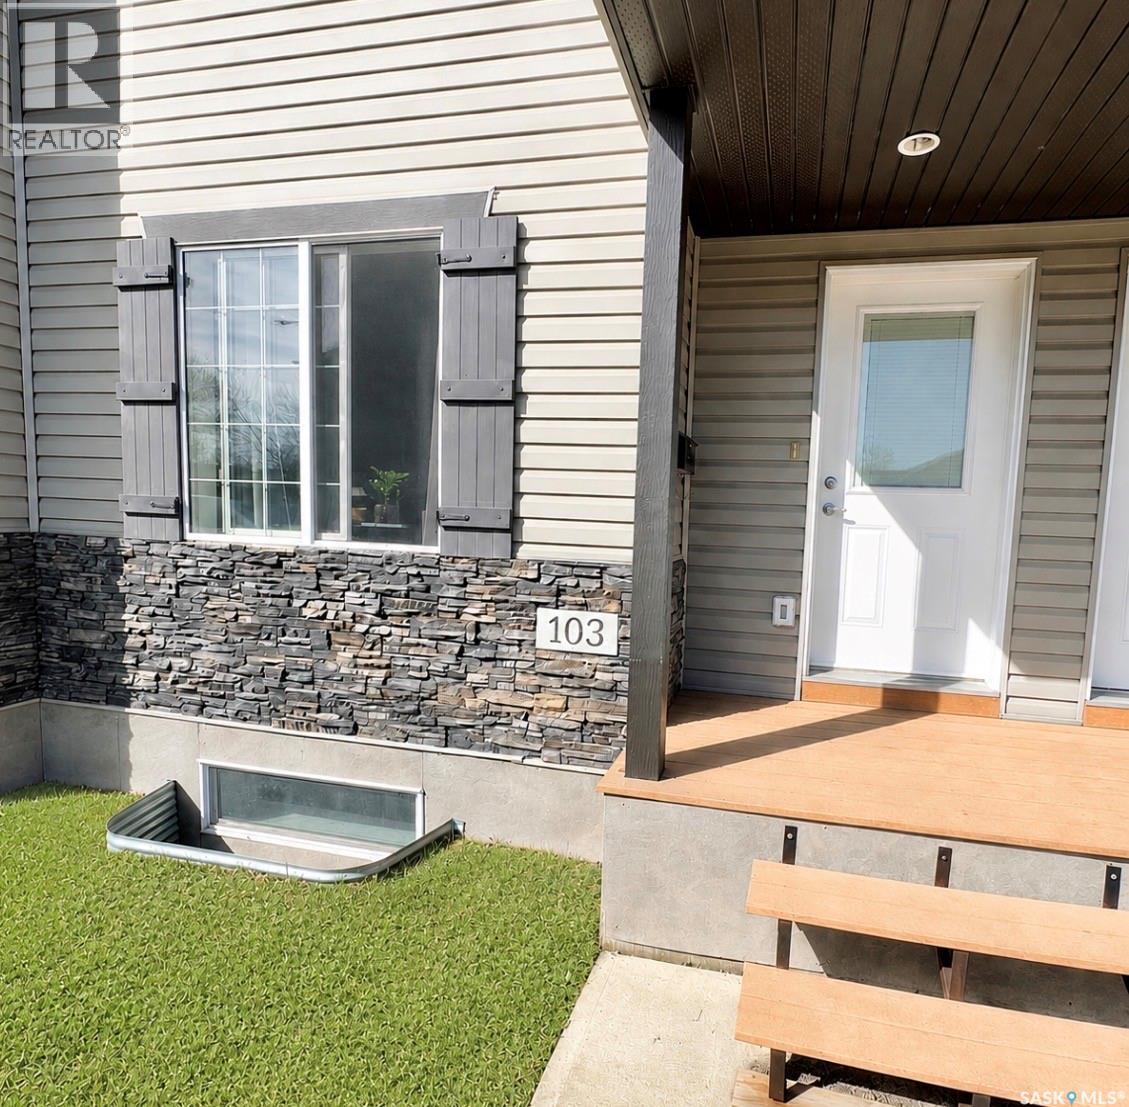
Set in one of Warman’s most desirable pockets near The Legends Golf Club, this end unit townhome brings a distinctly elevated feel to everyday living. Clean lines, generous natural light, and a polished interior give the home a fresh, better than new feel, while the end unit position adds an extra sense of space and privacy. The main floor is open and beautifully composed, with the kitchen, dining, and living areas flowing together in a way that feels effortless- great for entertaining. The kitchen is finished with quartz countertops, soft-close cabinetry, tiled backsplash, pantry storage, and plenty of workspace, while the stone/gas fireplace gives the living area a strong architectural focal point. Patio doors open to a covered deck and fully fenced backyard, creating a private outdoor space that feels just as suited to evening cocktails and summer dinners as it does to quiet mornings with coffee- with no back neighbors behind. Upstairs, the primary suite is one of the standout spaces in the home. Vaulted ceilings immediately impress with spacious walk-in closet and ensuite. Dual sinks, a deep soaker tub, and tiled shower give the space a crisp, hotel-inspired feel. Two additional bedrooms are well proportioned, and the bonus room adds another layer of flexibility — ideal as a lounge, home office, media room, kid’s zone or refined second living space. The undeveloped basement offers excellent potential for future customization, with high ceilings, a large window, and rough-ins in place for a bathroom and/or wet bar. A double attached garage, concrete driveway, and remaining new home warranty coverage round out the practical side of the property, while the location keeps you moments from The Legends, nearby parks, schools, shopping, and the best of Warman. Immaculate, stylish, and exceptionally well presented, this home has the kind of finish and atmosphere that feels more like a boutique new build that has never been lived in. (id:62370)
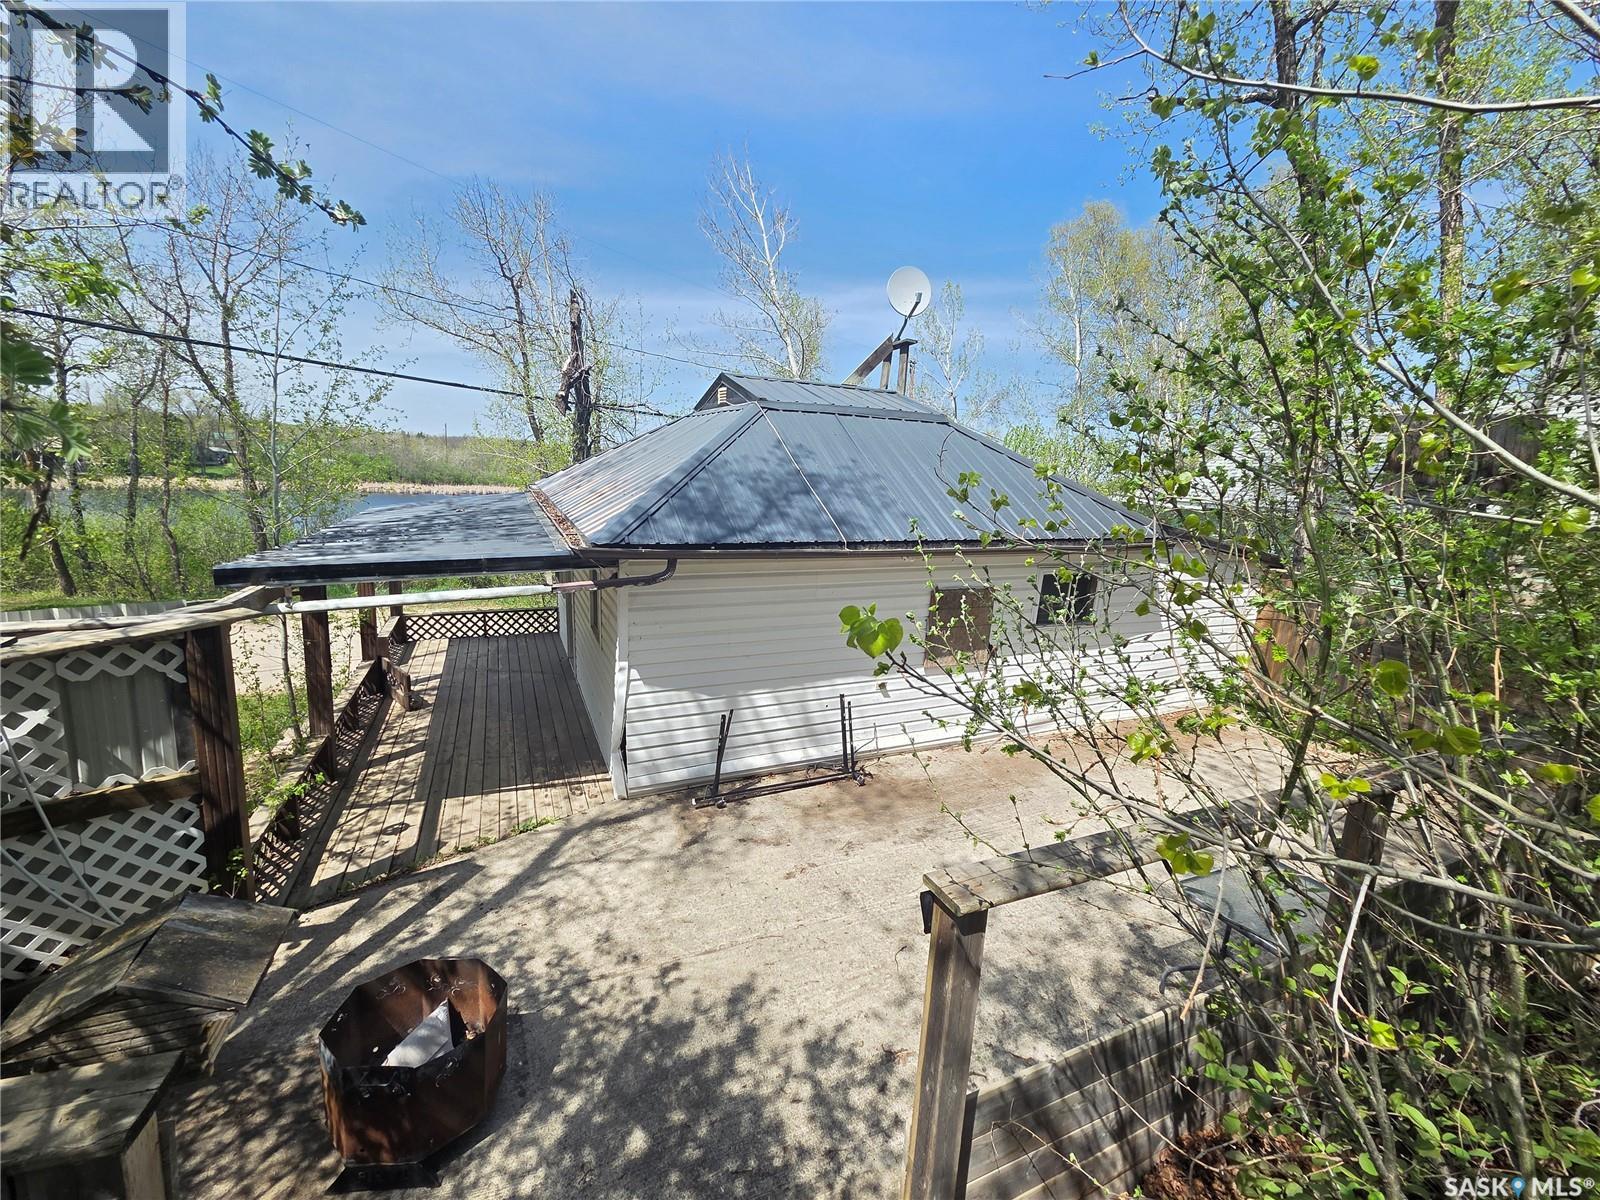
Margaritaville is for Sale – 553 1st Street, White Bear - Welcome to lake life at White Bear! Located just a short stroll from the beach and boat launch, this cozy cabin offers the perfect getaway spot with a paved road right to the property for easy access. Tucked into a nicely treed area, the yard provides great privacy and plenty of outdoor space to relax and entertain family and friends. Enjoy summer days and evenings from the front deck, the concrete patio and firepit area, plus two additional upper sitting/firepit spaces that give you even more room to unwind and enjoy the outdoors. Inside, this charming starter cabin features 3 bedrooms, a 3-piece bathroom, a functional kitchen/dining area, and a cozy living room perfect for relaxing after a day at the lake. A loft area also provides additional storage space. Whether you enjoy boating, fishing, golfing, quadding, side-by-side trails, or simply spending time by the clean waters of White Bear Lake, this property offers an affordable opportunity to enjoy everything lake life has to offer. (id:62370)
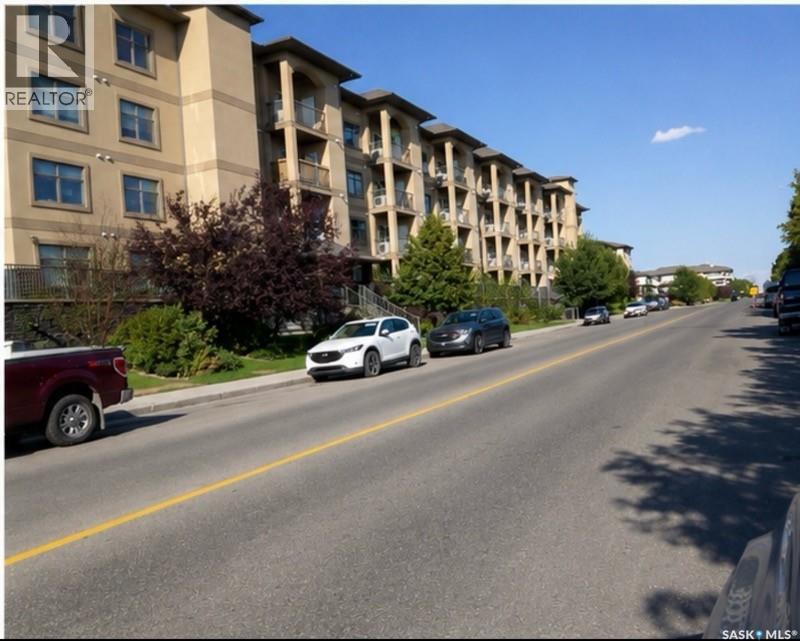
Welcome to this 2 bedroom, 2 bathroom open concept unit with kitchen overlooking the living room, dining room. the bedrooms are located on both end separated by the living room. Upgrades include pot lights in living room, dining room, double granite kitchen sink with upgraded faucet. A generous front entrance welcome you into a large kitchen with lots of counter space, cabinet space, and pull out drawers, just beyond the kitchen is a good size living room that opens onto a private balcony through patio doors with space to relax. The spacious master bedroom features a walk-thru closet and a convenient upgraded ensuite with a deep jet-tub with tile surround and skirt to compliment, good size second bedroom with full main bath just outside your bedroom door. Unit comes with one heated underground parking spot. All high end stainless steel appliances. Outside, you'll appreciate nearby walking paths and the unbeatable east-end location, just minutes from shopping, restaurants, grocery stores, medical services, and public transit. (id:62370)
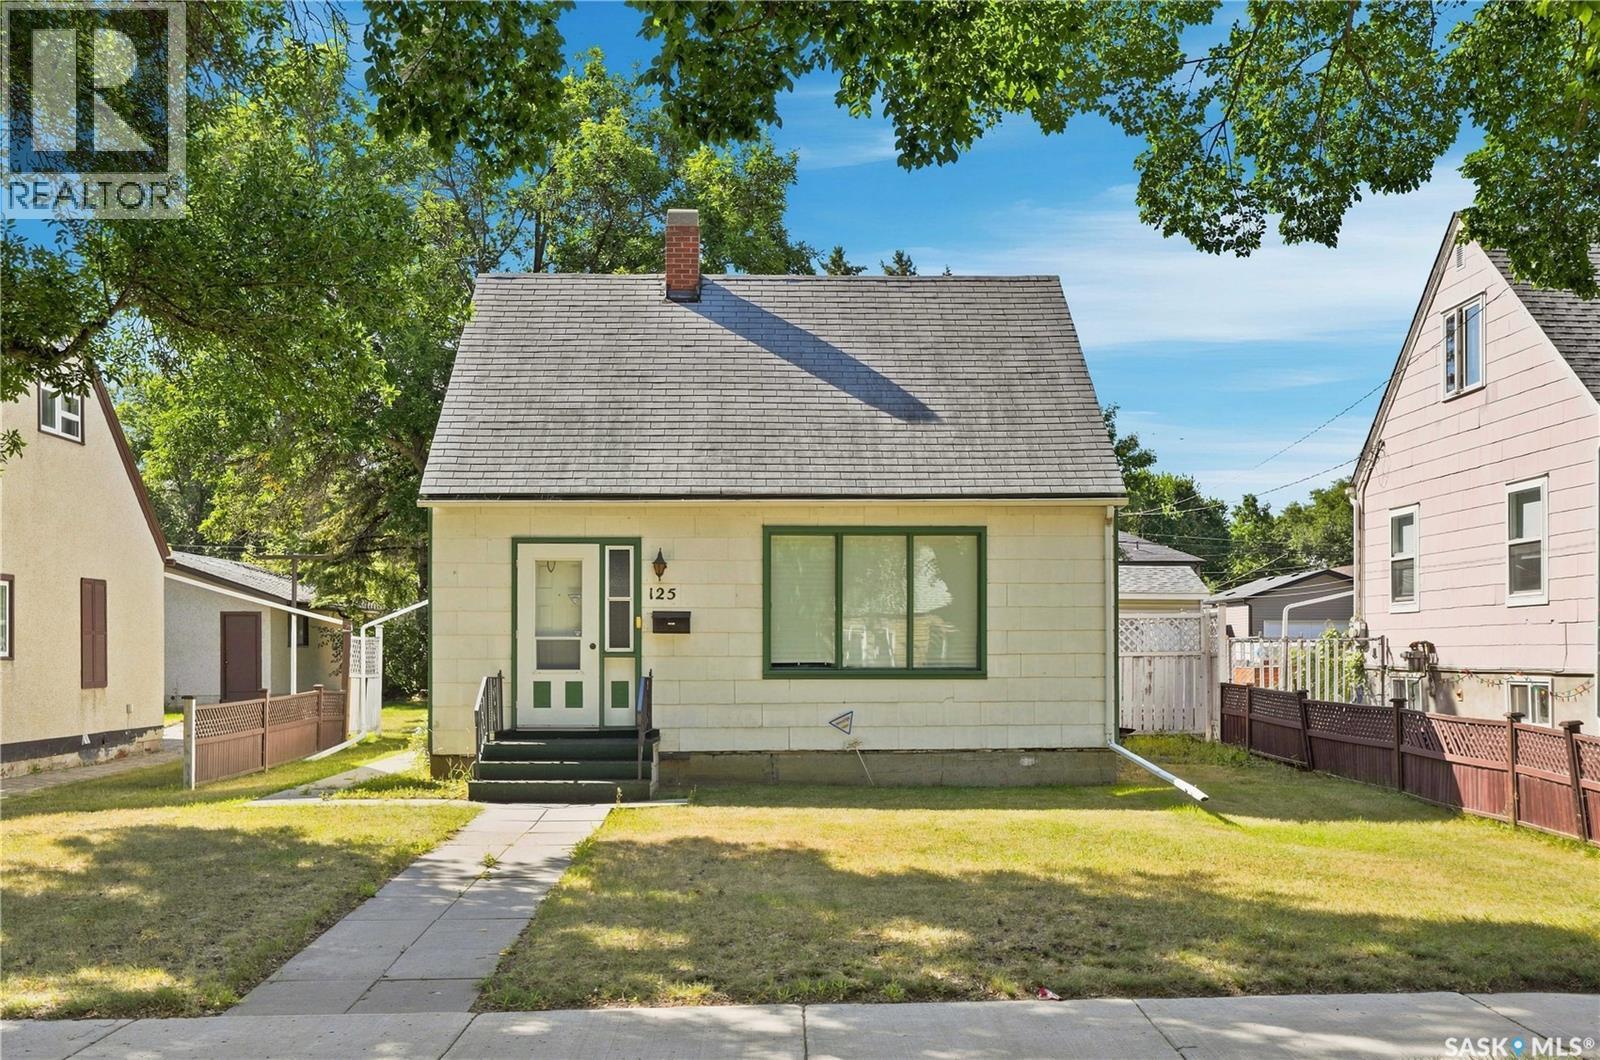
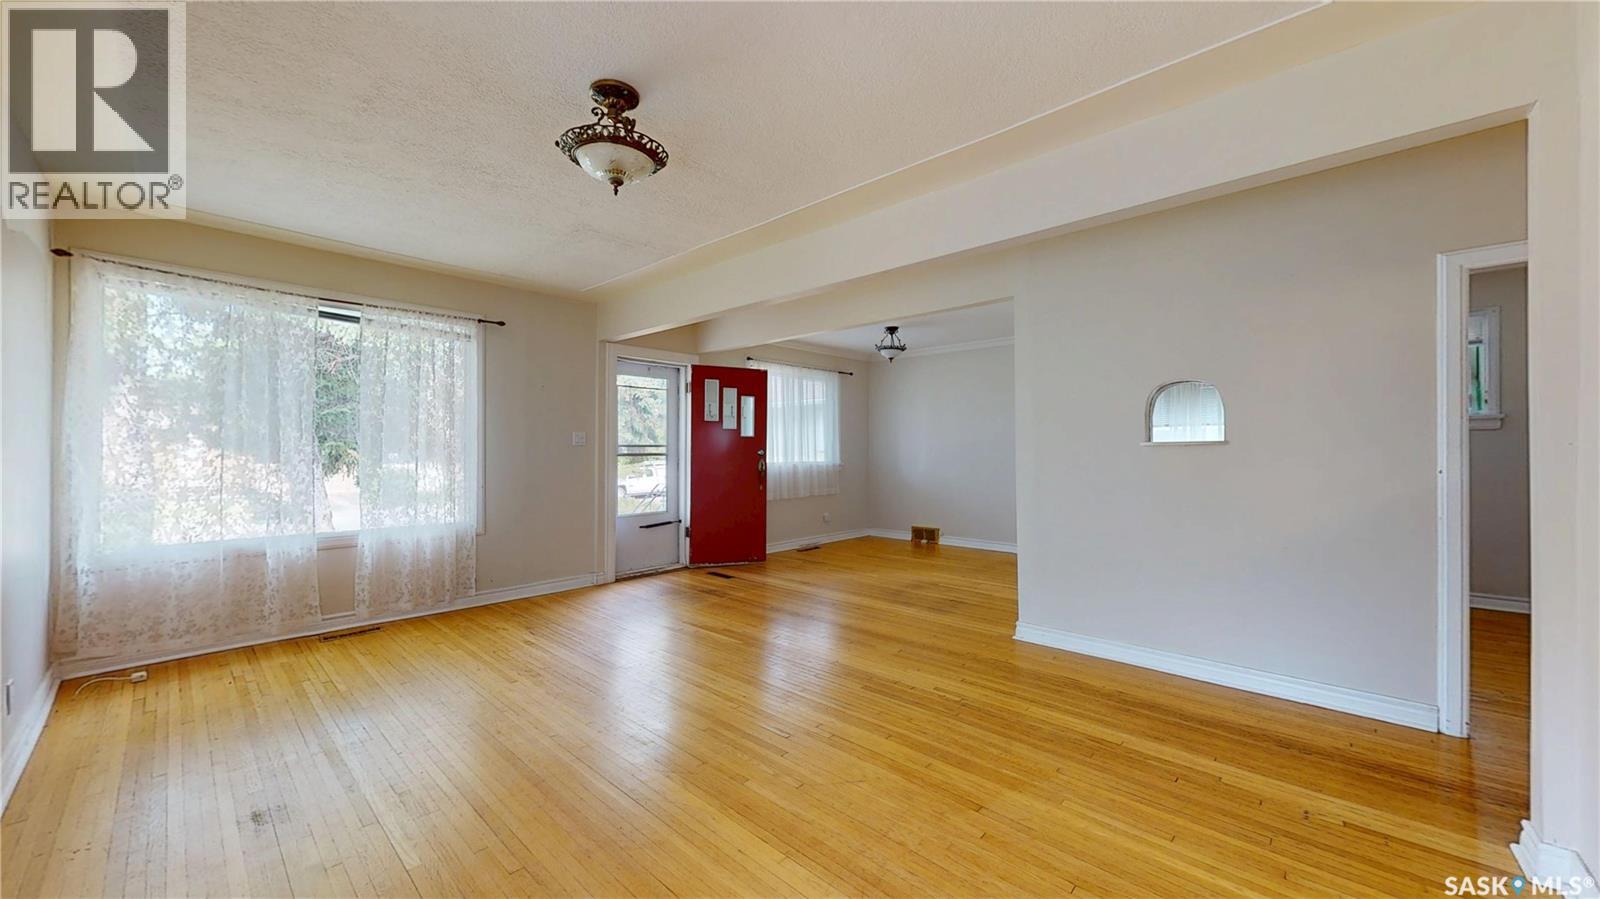
Welcome to 125 111th Street West, a 1 ½ Storey home filled with charm and character and located in the heart of the Sutherland neighborhood. You’ll appreciate the bright feel when you enter the home with the large windows throughout the main level. The main floor features a spacious living room, charming dining room with patio door access to the deck and hardwood floors, kitchen with newer fridge and stove, 4-pc bathroom, and large back entry/mudroom with ample storage and access to the basement. Upstairs you will find two of the bedrooms, with a feeling of privacy from the rest of the home. The basement features another bedroom, laundry, utility room, as well as storage and cold storage space. You’ll love the large, south facing backyard, with garden area, and single-car detached garage with alley access. Conveniently located near the University of Saskatchewan, parks, schools, shopping, amenities, and more! Don’t miss out, book your showing today! (id:62370)
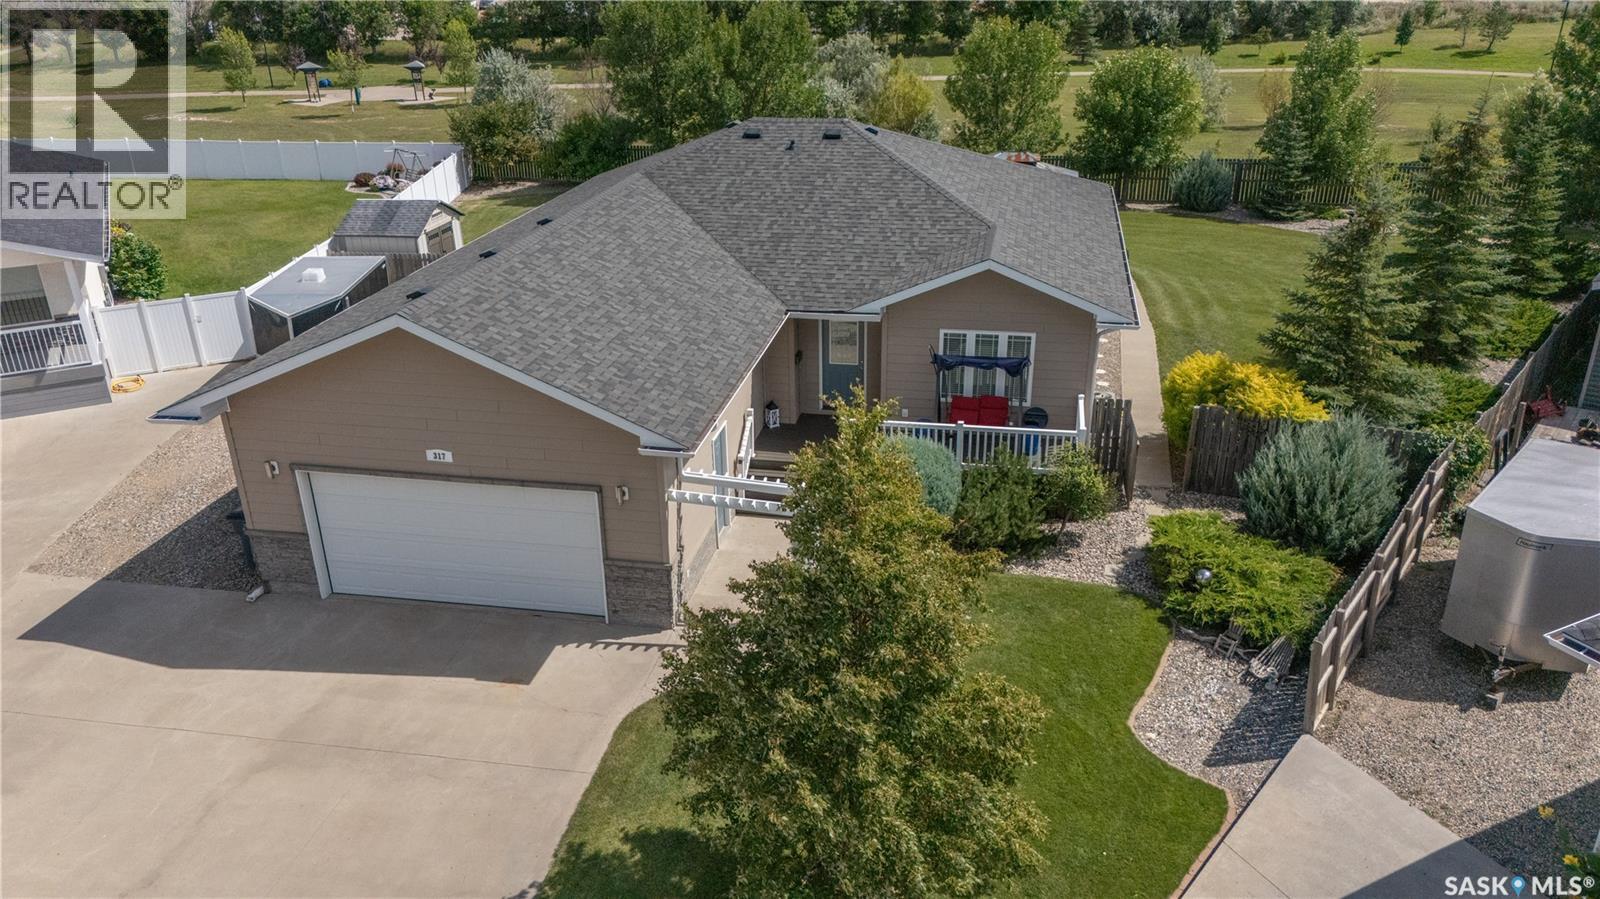
Introducing a very spacious and immaculate home, located on a quiet cul-de-sac in the Trojan area. Situated on a huge 15,500 sq. ft. landscaped lot backing onto greenspace and a walking path. The yard is made for enjoying the outdoors, with underground sprinklers, front and rear decks, a pergola, gazebo, hot tub, and wide backyard access for recreational vehicle parking or possibly even a future garage. In other words, there’s plenty of room for the toys—and maybe a few more! The main floor features an open-concept living, dining, and kitchen area, plus a separate front family/TV room. The kitchen offers plenty of cabinetry, a pantry, a sit up island, pendant lighting, and stainless steel appliances. Three bedrooms and a full bathroom are also on the main floor. The spacious primary bedroom includes a walk-in closet and ensuite with a jetted tub, separate glass shower, and a two-sided fireplace shared with the living room. Main-floor laundry adds convenience. The finished basement offers an enormous family/rec room, two additional bedrooms, a 3-piece bathroom, and storage area. Both the basement and double attached garage have in-floor heat—because cold floors are nobody’s idea of fun! The home features durable, low-maintenance Hardie board siding, and the shingles were replaced in 2025. The location is hard to beat, with the high school, public school, and numerous retail and service businesses nearby. This is one of those homes that checks a lot of boxes—and then adds a few you didn’t know you wanted! As per the Seller’s direction, all offers will be presented on 08/31/2026 3:00PM. (id:62370)
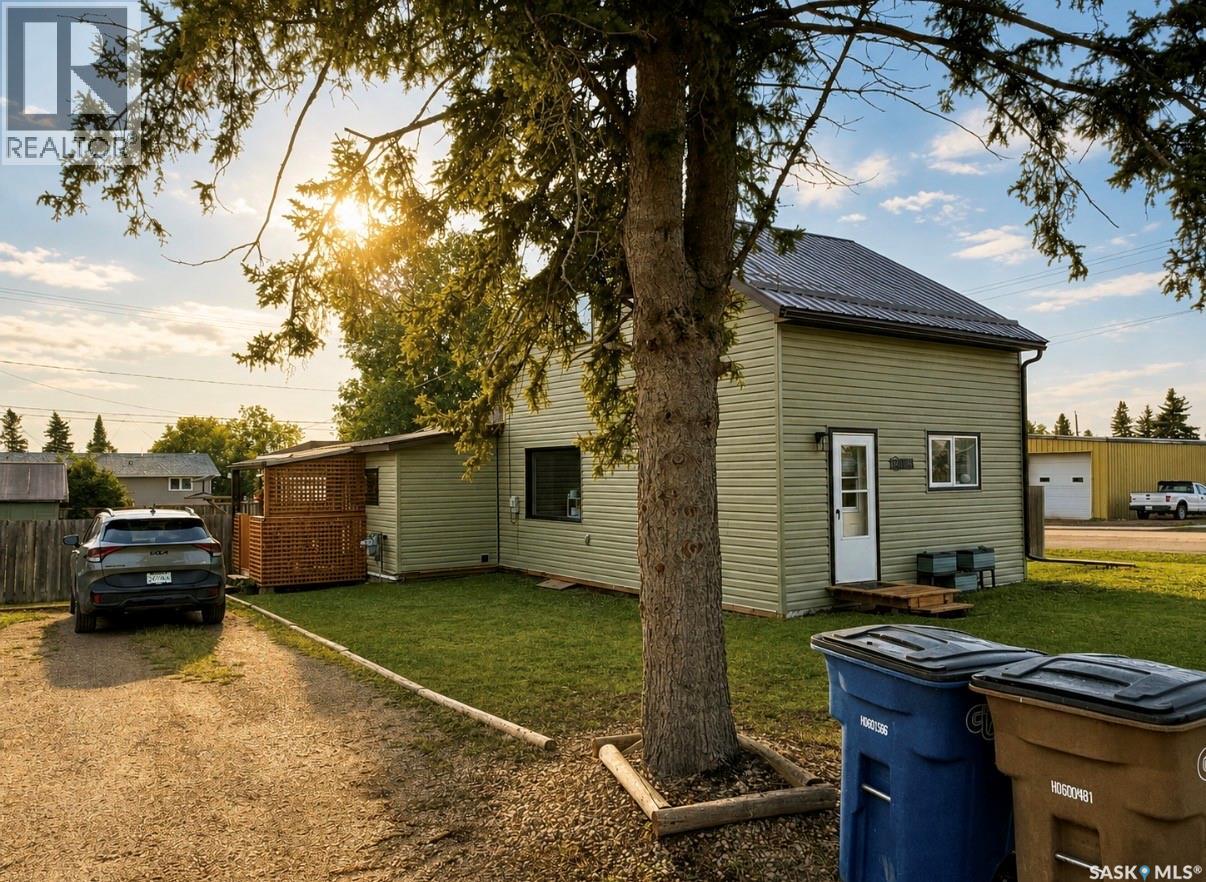
This home on a large, treed, corner lot in Big River offers 2 large bedrooms with 2 5pc bathrooms. One of the bathrooms in attached to the large master bedroom that you need to see to appreciate. The bathroom offers a large soaker jet tub to unwind in after a long day. The home has had many recent upgrades including siding in 2025, metal roof 2022, power vented hot water heater and furnace in 2025, deck, fence updated in 2026, the drywall was all redone in the living room bedroom and hallway on the main floor as well. The home is located in a great quiet area of town within walking distance to the schools, community center, post office, and grocery store. Outside you will find a large fully fenced yard with 2 sheds, garden boxes, and a large covered deck. (id:62370)
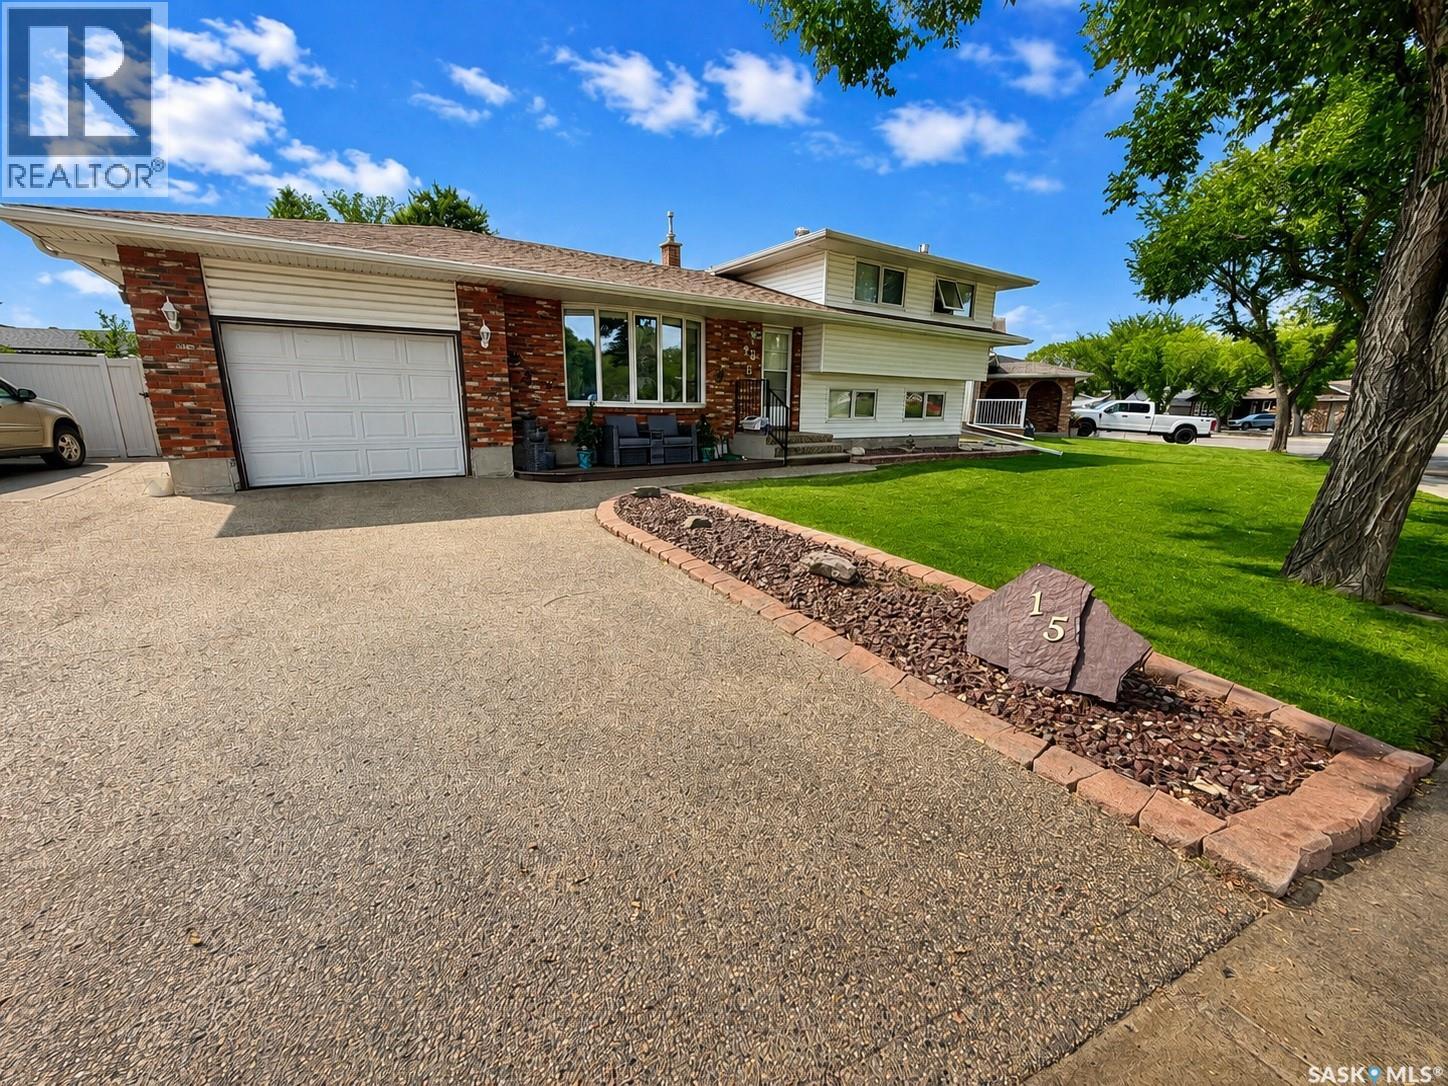
Located in the family-friendly Uplands neighbourhood, this meticulously maintained home offers a functional layout and an excellent location close to parks and schools. The main floor features a bright living room with durable laminate flooring and large windows that fill the space with natural light. The updated kitchen provides ample cabinetry, quartz countertops and enough room for everyday dining. Upstairs, you’ll find three comfortable bedrooms and an updated four-piece bathroom. The fully developed third level adds valuable living space with a spacious family room featuring a gas fireplace and built-in cabinetry, a fourth bedroom and a three-piece bathroom. The finished basement includes a large rec room along with a combined laundry / utility area. Notable updates include PVC windows and newer architectural style shingles. Outside, the fully fenced backyard features low-maintenance PVC fencing, a composite deck, many perennial flower beds and a large water feature, creating an ideal space for outdoor entertaining or family use. A single attached garage with direct entry and a concrete driveway provides convenient off-street parking. Situated directly across from Dickinson Park, this property combines a well-kept home with one of the neighbourhood’s most desirable settings. For more information or to arrange a private viewing, call today. (id:62370)
This condo is a fantastic find and MOVE IN READY! Located in the welcoming Highland subdivision, you will love being close to parks, walking paths and in a family friendly neighborhood. The main floor features a welcoming living room, functional kitchen and dining area, with appliances included in list price. A spacious pantry provides excellent storage, while patio door off of the dining area lead to a cozy deck. Perfect for your morning coffee or evening relaxation. The second level offers three bedrooms and a 4 pc bathroom, including a nice sized primary bedroom with walk in closet. The finished basement adds valuable living space with modern touches. A family room with wet bar, large bathroom that doubles as laundry room and a separate storage room. This attractive condo combines comfort and convenience making it an excellent opportunity for a wide range of buyers. (id:62370)
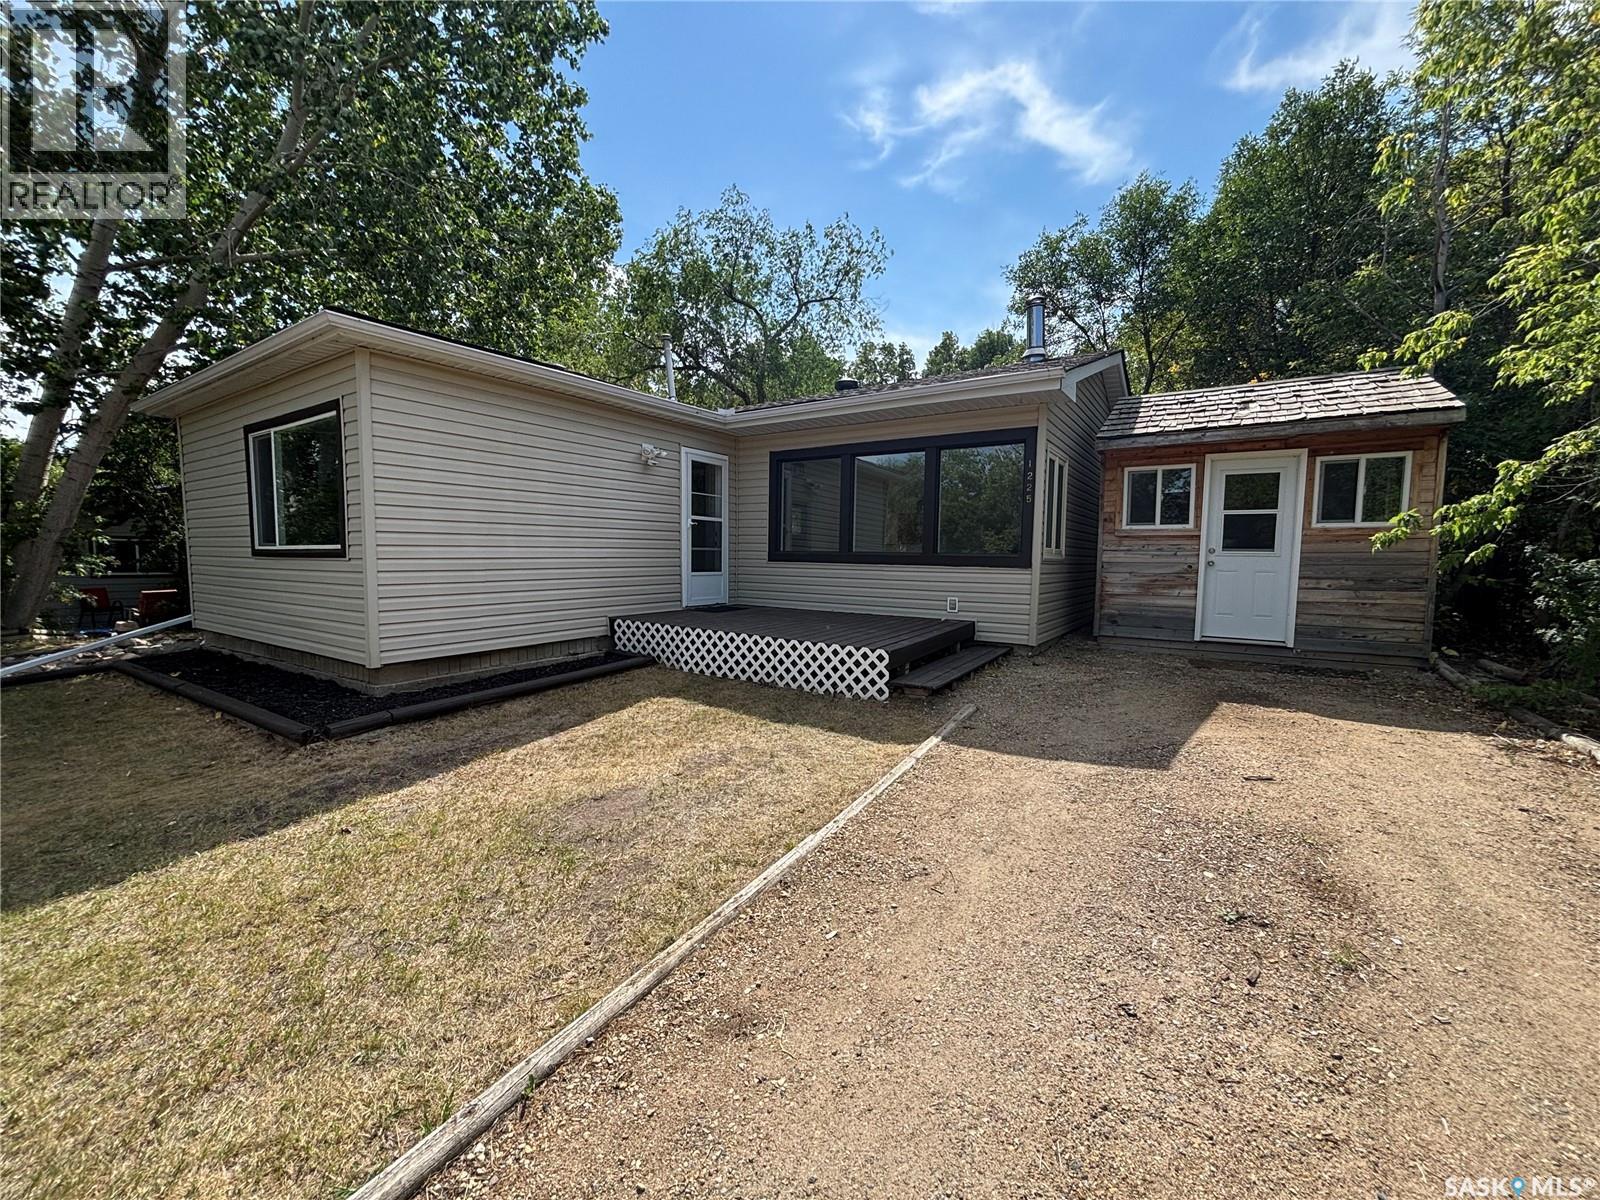
Welcome to 1225 Grand Avenue, Buena Vista. This cozy 4 season cabin features 2 bedrooms, 1 bath, as well as a heated guest bunkhouse. The living area features large windows and a wood fireplace for a warm and cozy feel all winter long. With a large and spacious backyard its the perfect summer entertaining space, whether it be relaxing on the deck or having a fire at stone fire pit. The home was reshingled in August 2026 and furnace was replaced in 2010. This move in ready cabin is ready for its next owner to enjoy stress free for years to come! Book your showing today! (id:62370)
Welcome to this great home on a large lot. This home is located in the heart of Cathedral and ½ a block from Les Sherman Park, Neil Balkwill Civic Arts Centre, and walking paths. Plus close to all the Cathedral Neighbourhood has to offer shopping, schools, amenities, and activities. The home has a total of three bedrooms and two full baths. The living area is really big – could accommodate a dining area, optional office, play area – however you want to live in your home. Both bedrooms are main are a good size – all of these rooms have original hardwood flooring that is in pretty darn good condition. The kitchen located at the back of the home has loads of cupboards and counter space. Glass doors lead to the rear back deck. A four-piece bath with excellent vanity storage completes the main floor. The basement also offers a large living space with wood fireplace. There’s also a bedroom with glass doors, another 4 pce bath with a shelf for extra storage. Finishing off the basement is a laundry room with more storage and the utility room. Outside is the fully fenced backyard, where there is lots of room to relax, play, garden, and make the space your own. The double detached garage features two overhead doors and provides excellent parking and storage. A fantastic location, spacious lot, versatile living areas, and great value—come see all this lovely Cathedral home has to offer! (id:62370)
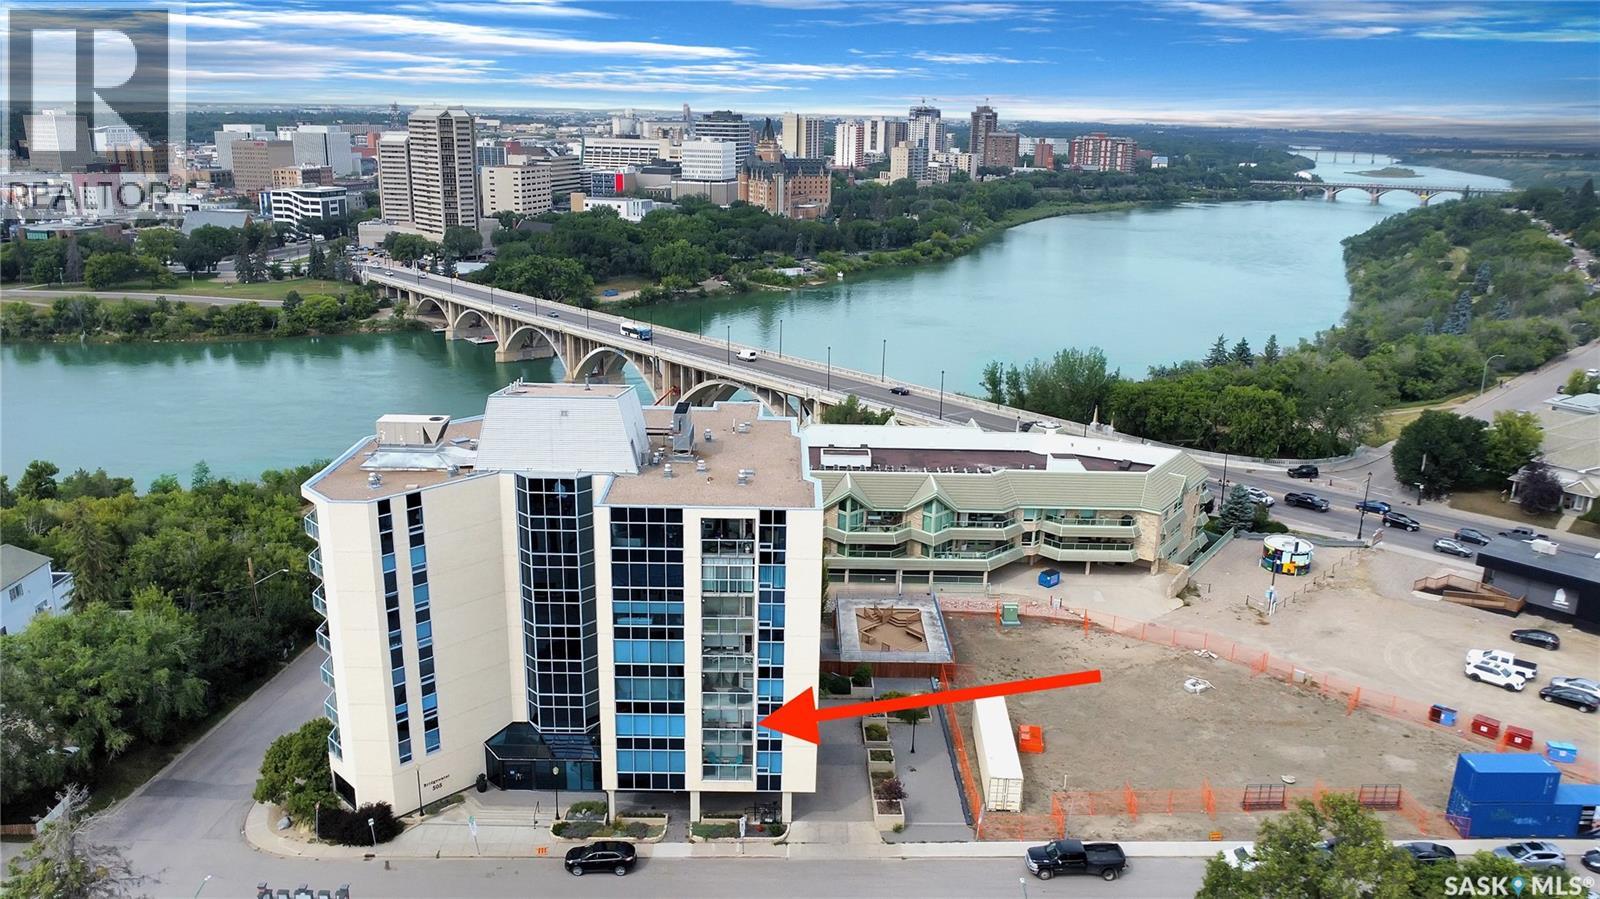
LOCATION, LOCATION, LOCATION! Absolutely stunning condo in this exclusive building filled with owners who areprofessionals. With Broadway being steps away you can enjoy 100+ shops, trendy restaurants, local pubs and cultural land marks. Youcan enjoy everything Saskatoon has to offer then walk back to your very own quiet, peaceful oasis. 2 bedrooms and 2 bathrooms thathave been meticulously cared for will serve you years of comfort and carefree living. Underground heated parking will keep you and yourvehicle warm in those cold Saskatoon winters. A common room is available for tenants to meet and enjoy cards, happy hours, or just agood visit with fellow owners. An exercise room is available 24 hours a day. If you've been looking for a luxury unit look no further, inthis cement build you would never know you were in a multi-family dwelling; the kitchen, living room, dining room are all wide open soyou are never secluded when company comes. The bedrooms are smartly placed on the other side of the unit so if you need to retirebefore everyone else is ready you will have quiet. You do not want to miss this one, it's been years since a suite in this complex hasbecome available. (id:62370)
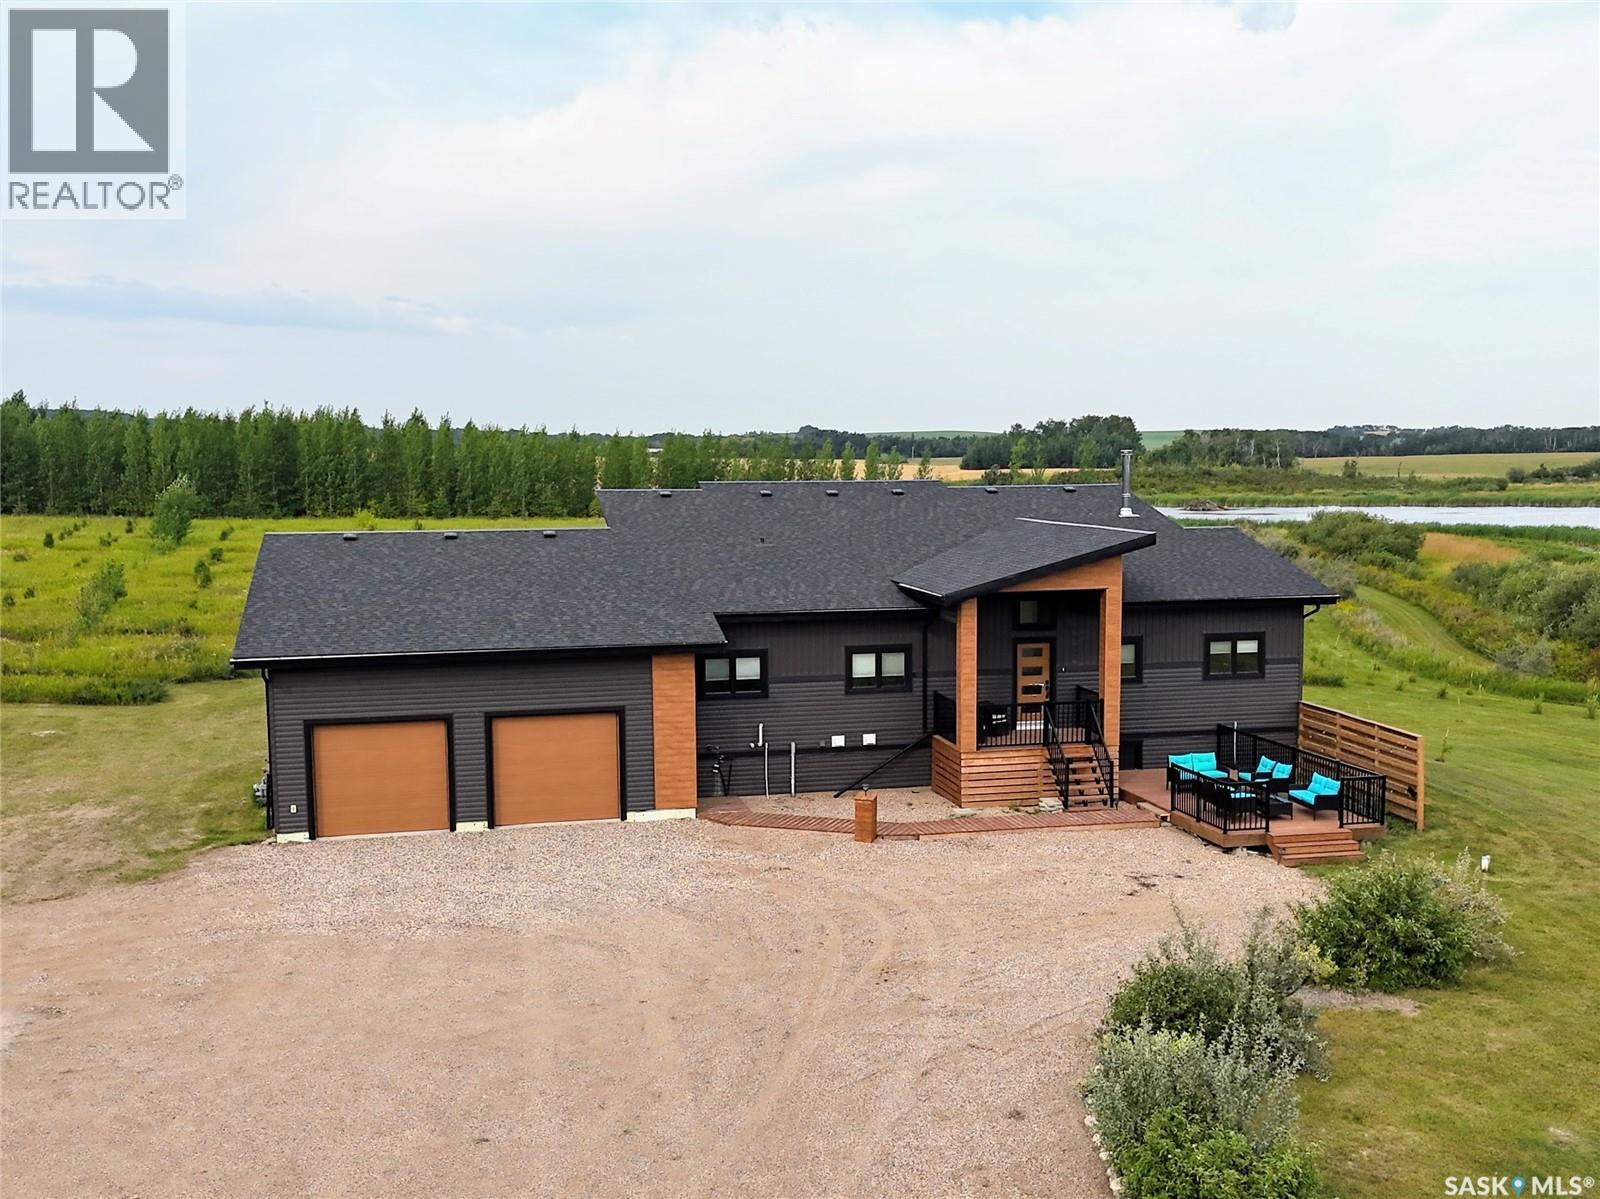
Discover modern acreage living at Lucien Lake on 6.59 private acres. This beautifully decorated 5-bedroom, 2-bathroom home offers modern finishes, a walkout basement and a combination of indoor and outdoor space, just over 30 minutes from Humboldt and just over an hour from Saskatoon. Whether you're looking for a full-time acreage, weekend retreat or spacious cottage near the lake, this property offers flexibility. Water's Edge Development features a playground, walking paths, marina and boat launch with convenient access to Lucien Lake. The bright and spacious main floor features a large kitchen, dining area and living room. The kitchen opens directly onto an expansive deck overlooking the yard, perfect for outdoor dining, entertaining or relaxing in the sunshine. Front and back decks, a firepit, patio, hot tub and your own private walking path through the serene surroundings make outdoor living a highlight. The primary bedroom includes a 3-piece ensuite, along with two additional bedrooms on the main floor featuring custom queen-size bunk beds, perfect for family, guests or weekend stays. The partially finished walkout basement offers an oversized family room, nearly completed wet bar and two additional bedrooms nearing completion. Outside, an attached 26x28 double garage and 30x48 detached triple garage provide exceptional space for vehicles and recreational toys. RV parking and additional parking add flexibility. Multiple 220-volt plugs add versatility for extra campers and EV charging. Additional features include central air conditioning, air exchanger, wood-burning fireplace, private well with water filtration system, 2,000-gallon concrete septic tank with alarm, whole-home security system and a retaining wall completed in 2026. With five garage bays, a walkout basement, open-field views and easy access to Lucien Lake, this property is ready for year-round acreage living or weekends at the lake. Ready to make it yours? (id:62370)