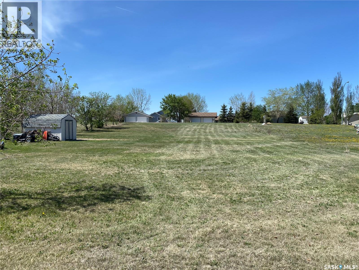
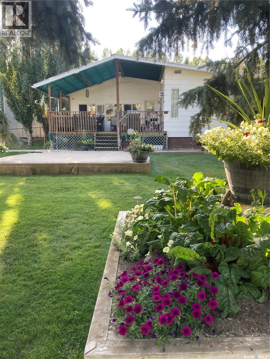
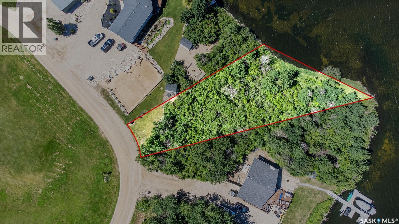
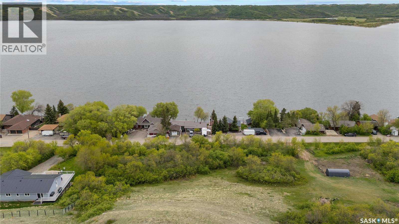
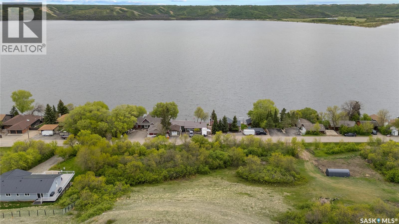
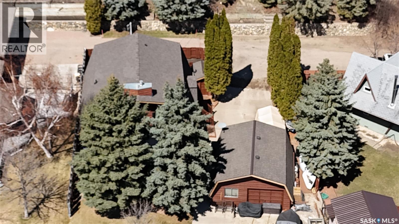
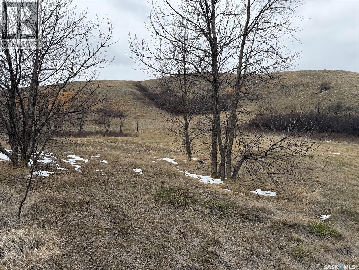
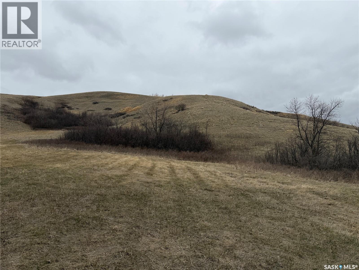
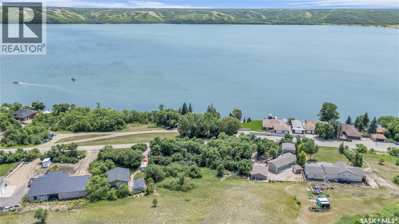
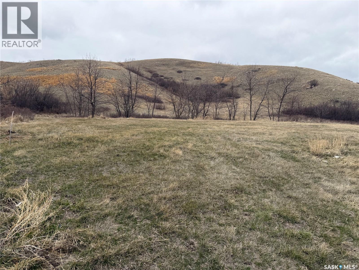
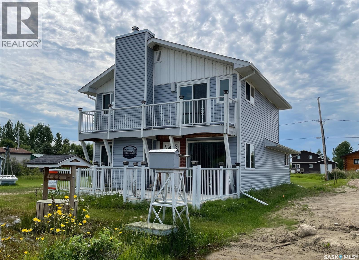
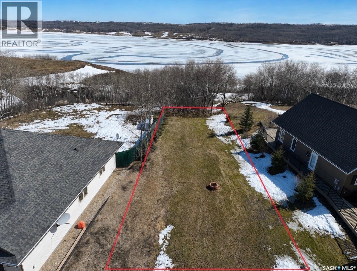
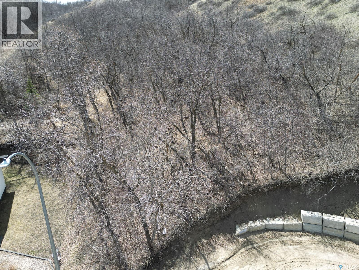
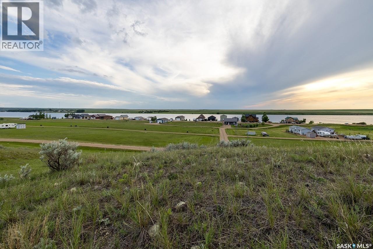
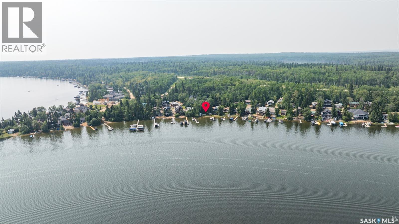
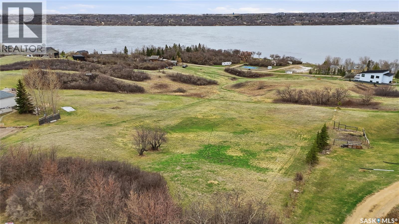
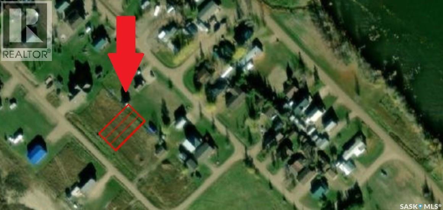
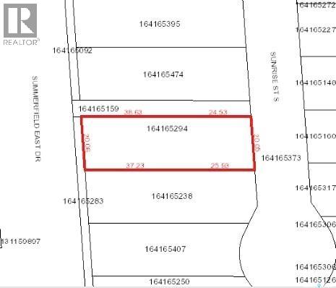
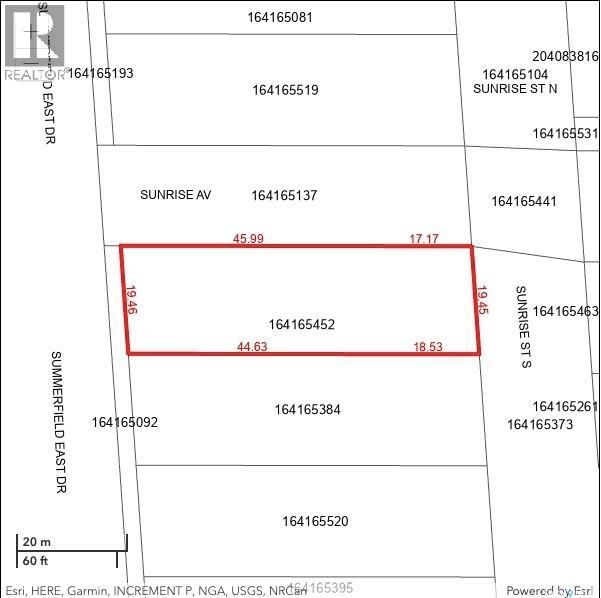
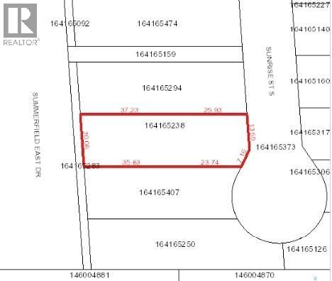
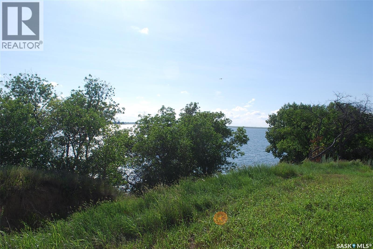
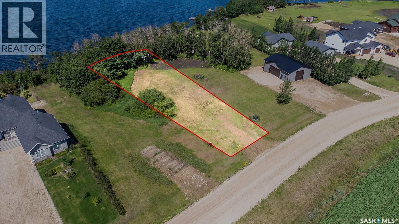
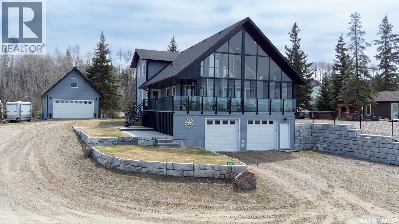
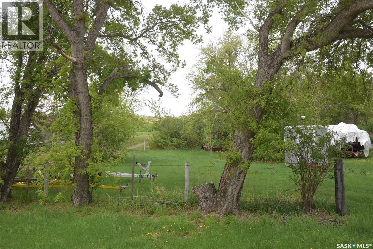
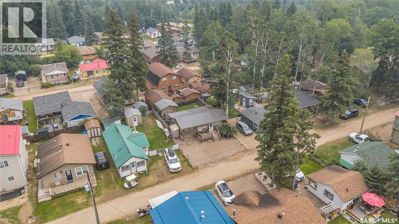
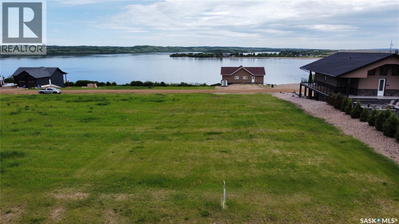
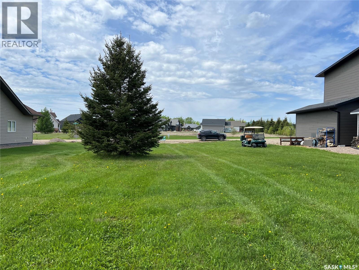
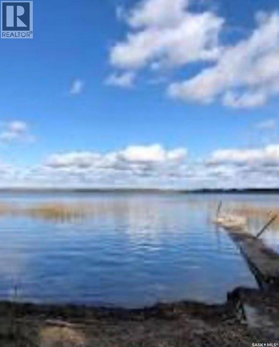
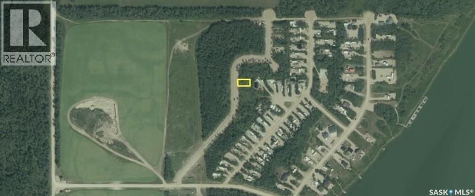
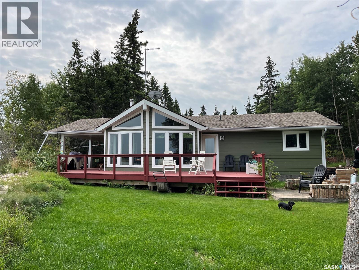
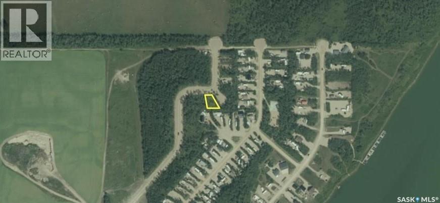
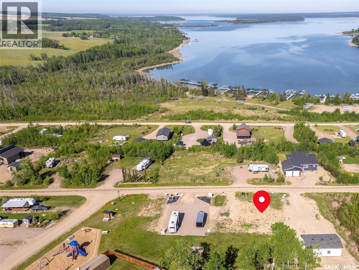
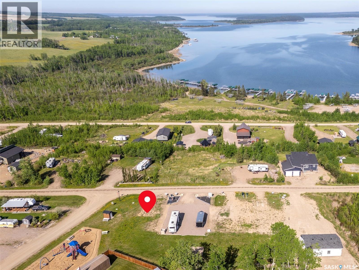
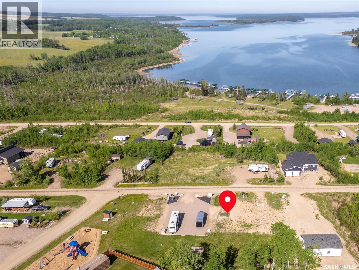
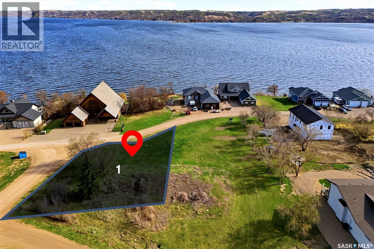
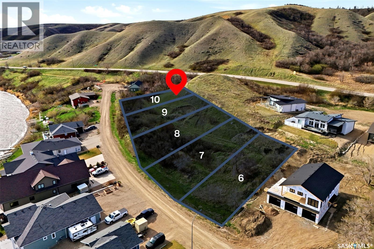
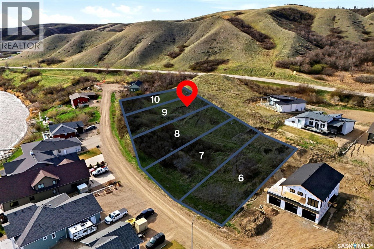
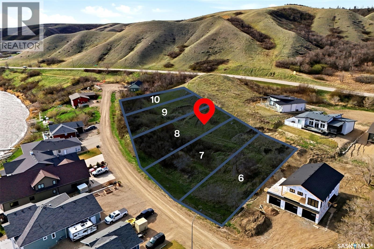
Lake life is calling. Collingwood Lakeshore Estates is located on the North side of Last Mountain Lake near Rowan's Ravine. It is a perfect location for those who love boating, fishing, ice fishing, or snowmobiling. This lot is located across the street from the lake and backs green space meaning no backyard neighbours!! With approximately 92ft of frontage there are lots of building options while leaving lots of outdoor space to enjoy the prairie summers. Whether you are looking for a seasonal home or year round living, the possibilities are endless. Residents of Collingwood have access to the boat launch, and public beaches. There is also Basketball, Disc Golf and Horse Shoes. Camper Trailer/RV's can be parked on the lot for $250/year plus a garbage fee. The yearly garbage fee is $250. (id:62370)
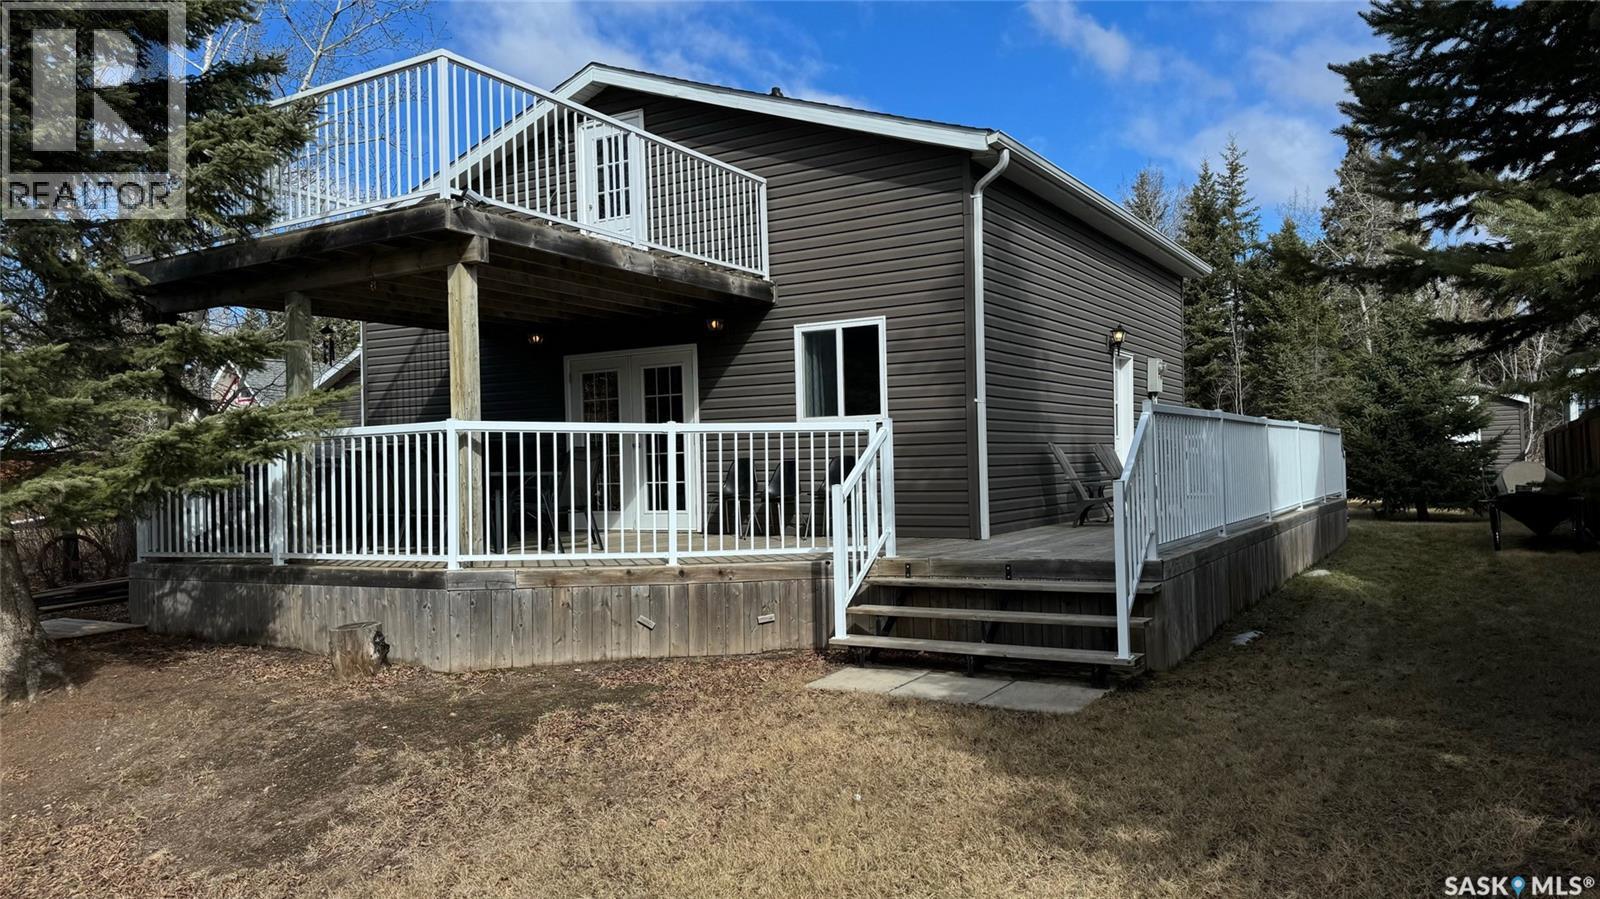
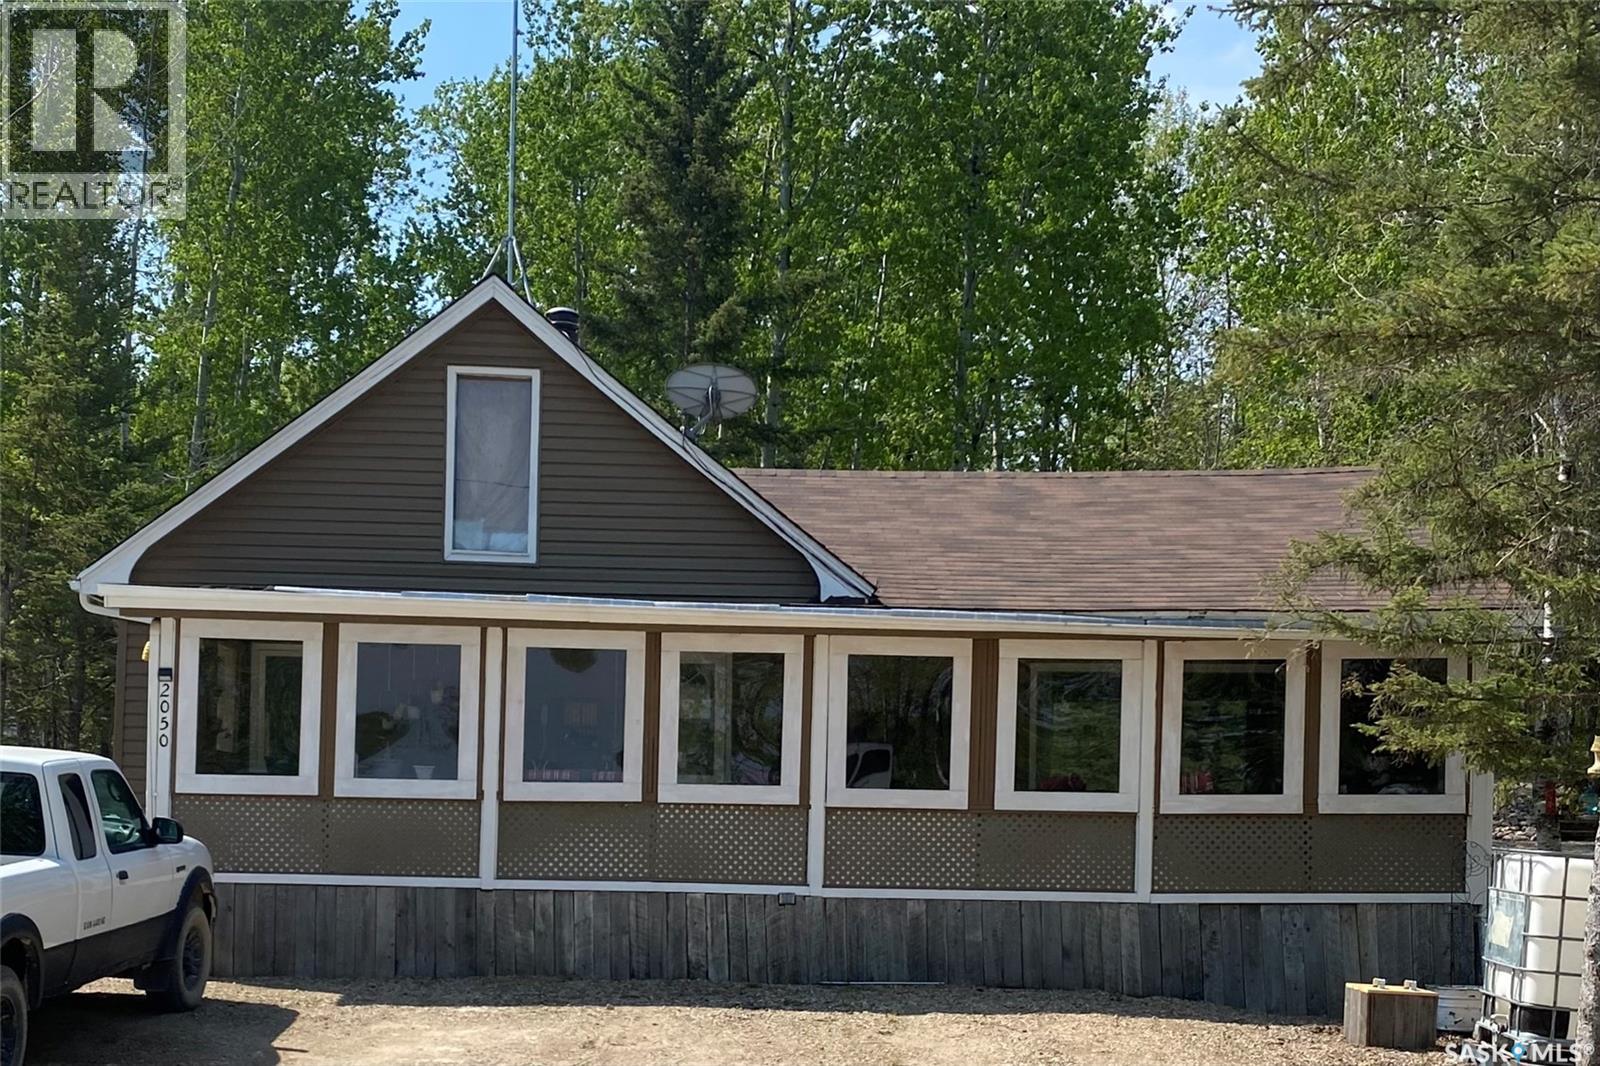
Come check out this 2 Storey Gem! Located on a leased lot in the Sturgeon Lake Regional Park, this beautifully maintained two bedroom, two bath cabin has plenty to offer. This beauty has been updated throughout, including shingles and membrane approximately 2 years ago and a new wood stove installed approximately 1 year ago. The beautifully appointed kitchen and living room are perfect for entertaining family and friends. The kitchen features an island along with plenty of cupboard and counter space, while the living room offers ample room for guests. The primary bedroom is spacious and will easily accommodate a king size bed. Upstairs you will find a second bedroom with its own bath and a large loft area, along with access to a second level deck that is perfect for your morning coffee and lake views. Outdoors, enjoy a well manicured yard with an oversized wrap around deck, ideal for family BBQs. End your evenings of entertaining around the cozy firepit. Don’t miss your opportunity to see this pristine year round property. Call to set up a viewing today! (id:62370)
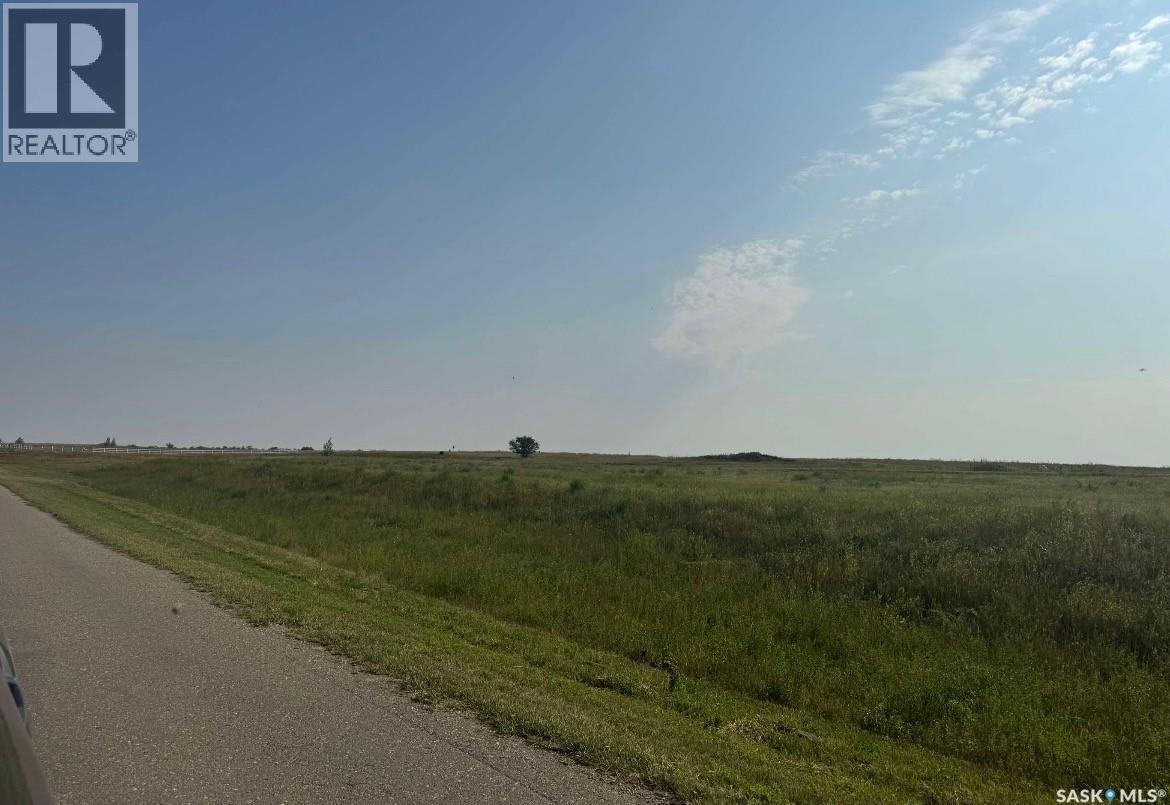
Great opportunity to build your dream home or cabin. This 1.2 acre lot is one row off the lake front, located in the lake side golf resort development which is at the north east corner of Blackstrap Lake. All services are at the edge of the property. Priced at $89900.00. (id:62370)
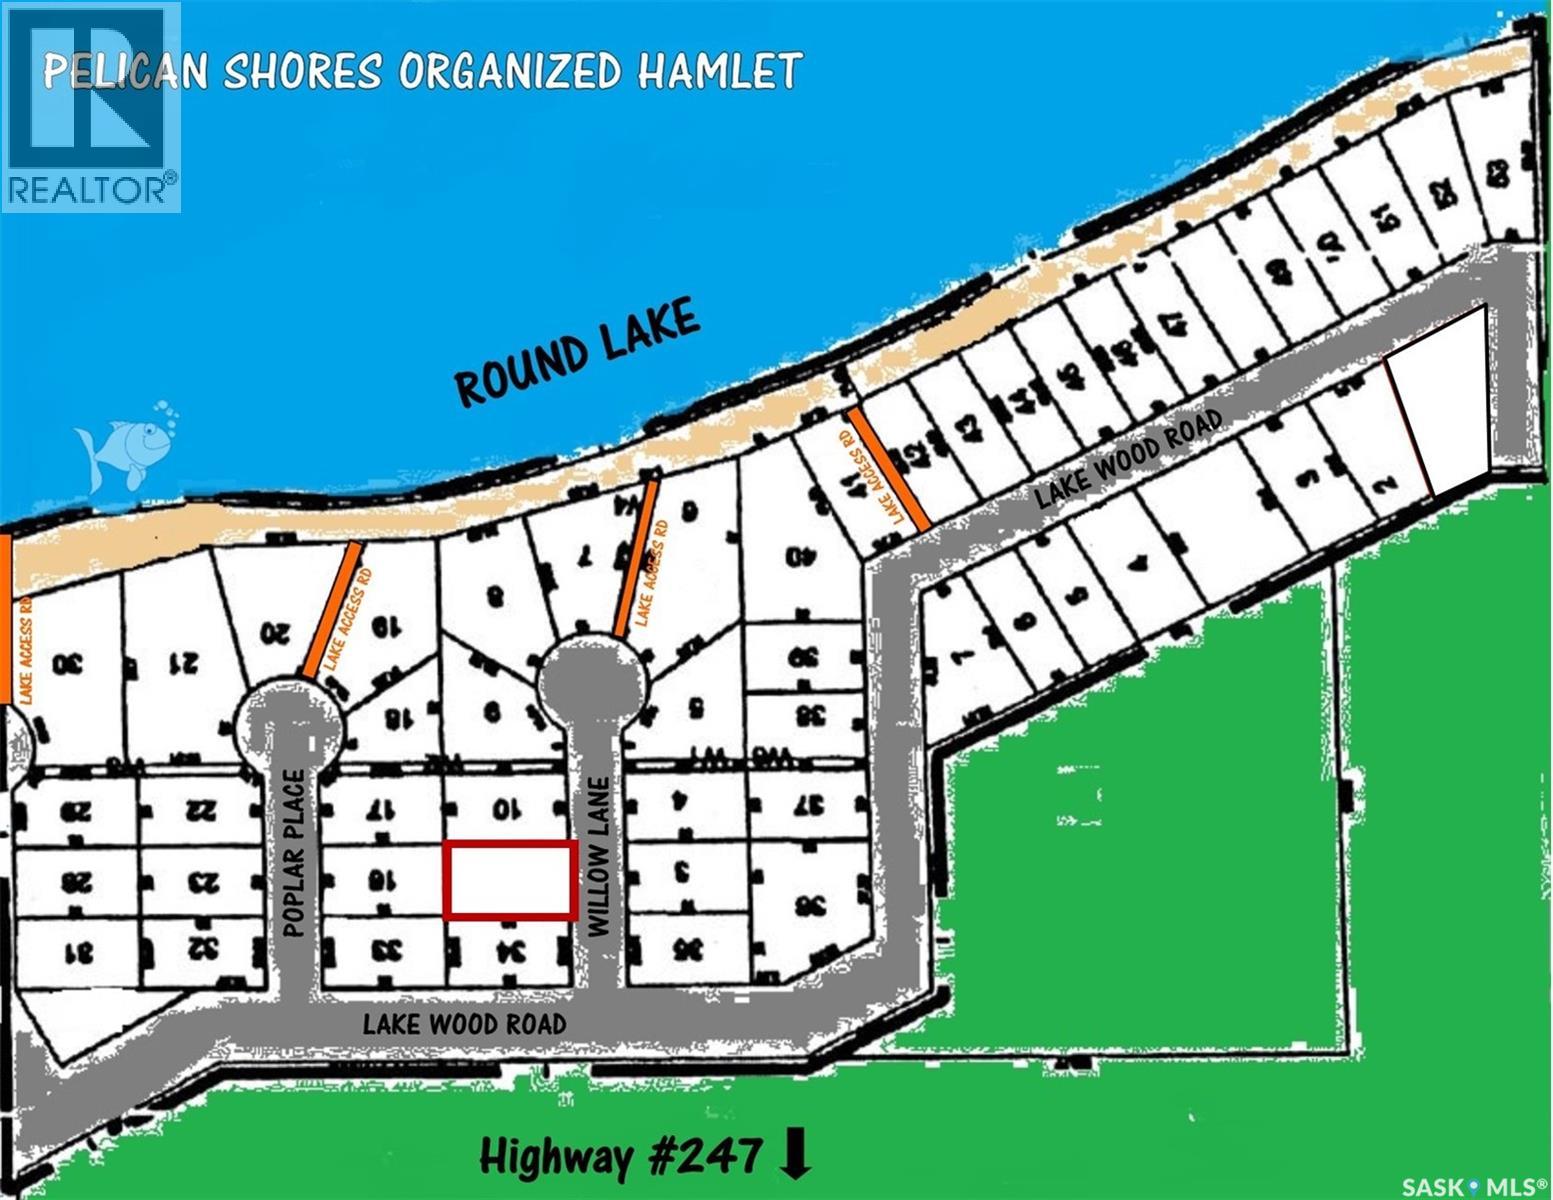
Searching for the perfect spot to construct your dream family residence or a cozy summer retreat? Discover the enchanting allure of the Qu'Appelle Valley. Pelican Shores, an organized Hamlet, is situated just off Highway #247, cradled by the picturesque shores of Round Lake, SK. Positioned roughly 1.5 hours from Regina, 45 minutes from Melville, or an hour from Yorkton, this location offers a serene escape from the usual hustle of national and provincial parks. With desirable amenities close by - including a restaurant, boat launch, marina, gas station, mini-golf, tavern, and ice cream shop - convenience is just a short drive, boat, or quad ride away. Properties in Pelican Shores are individually titled, (though re-surveying prior to construction is advised to identify boundaries), boasting curbed and paved roads, as well as pre-installed gas and power connections along the streets. The Hamlet enjoys a prime location near the highway for easy access, yet it is thoughtfully positioned to ensure safety and tranquility. This vacant lot is flat, primed for development, and currently free from any construction timing restrictions (with building bylaws in effect – Not available for Mobile home use). If you're passionate about activities like quad biking, snowmobiling, fishing, or hiking, Round Lake is ready to enchant you with decent fishing spots and exciting trails through the hills for all kinds of mini adventures. We invite you to take a road trip and explore this hidden gem for yourself. You're sure to fall in love with what you find. (id:62370)
Life tends to slow down in all the right ways at the lake, and this is your chance to settle into that easy resort pace without giving up comfort. Tucked along the west shore of Reid Lake near Duncairn Dam, Ferguson Bay Resort is known for great fishing, open water, and a laid-back prairie atmosphere that’s hard to beat. Set on deeded land, 97 Ferguson Bay offers true year-round living in a well-kept bungalow with everything on one level, so you can focus on enjoying the setting instead of maintaining it. Enter through a practical back porch with laundry and storage, then into a layout that flows naturally. The kitchen is warm and functional with a handy pantry, while the dining area connects seamlessly to a standout living room offering nearly 250 sq. ft. of inviting space. It’s bright, comfortable, and built for both quiet evenings and hosting family and friends. The primary bedroom is a highlight, featuring a walk-in closet, full ensuite, and direct access to a covered deck overlooking the lake—perfect for morning coffee or unwinding at the end of the day. A second bedroom and full bath provide flexibility for guests. The attached 16 x 32 garage offers plenty of room for vehicles and all the gear that comes with lake life. Well-equipped for all seasons, the home includes propane heat, electric baseboard backup, dual 100-amp panels, a 51 ft. well with updated components, a 1,000-gallon septic system with gauge, and Generlink hookup for backup power. With strong cell service and just 70 km from Swift Current, this is a low-maintenance lakeside property ready when you are. (id:62370)
Introducing a prime real estate opportunity: a stunning lakefront lot situated on the south side of Humboldt Lake. Encompassing .28 acres, with 101 ft of lake frontage, this parcel boasts essential services conveniently located to the curb, including power, natural gas, and pipeline water. While the sewer system is to be a septic tank, the buyer will assume responsibility for the cost and installation of the septic holding tank. Additionally, the buyer will be responsible for all utility costs and hookups. Access to this picturesque location is made easy year-round via an all-season road, ensuring convenience for residents regardless of the season. Prospective buyers will need to sign the South Humboldt Water Users Agreement. A prestigious lakeside community located approximately 5 kilometers south of the City of Humboldt. Humboldt Lake itself spans approximately 5 miles in length and 1 mile in width, boasting an average depth of around 25 feet. With its tranquil waters and scenic surroundings, this property offers an unparalleled opportunity to embrace lakeside living at its finest. Don't miss out on the chance to make this slice of paradise your own. BHP Jansen Mine site is approx 50 min drive. Aerial views are marked approx. Call today for more information! (id:62370)
Beautiful Hillside Lots with Amazing Views of Pasqua Lake! Don’t miss this great opportunity to own a 0.5-acre lot with stunning views of Pasqua Lake. These spacious lots offer plenty of room to build the home or cabin you’ve always wanted. Located at 373 Pasqua Lake Road, this is the perfect spot for a year-round home or a relaxing getaway. Close to Echo Valley Provincial Park, you'll have access to year-round outdoor activities like fishing, boating, hiking, snowmobiling, and more. Whether you're looking for adventure or relaxation, this location has it all. (id:62370)
Beautiful Hillside Lots with Amazing Views of Pasqua Lake! Don’t miss this great opportunity to own a 0.5-acre lot with stunning views of Pasqua Lake. These spacious lots offer plenty of room to build the home or cabin you’ve always wanted. Located at 375 Pasqua Lake Road, this is the perfect spot for a year-round home or a relaxing getaway. Close to Echo Valley Provincial Park, you'll have access to year-round outdoor activities like fishing, boating, hiking, snowmobiling, and more. Whether you're looking for adventure or relaxation, this location has it all. (id:62370)
Welcome to 50 Braumberger Beach located on Pasqua Lake in the beautiful Qu'Appelle valley. This spacious two-story home offers over 2000 sq ft of living space. Once you enter the home you are greeted with a spacious foyer which gives access to both the 2nd floor and the walkout level. The 2nd floor is home to a large living room with vaulted ceiling, with wood beams, floor to ceiling stone gas fireplace and an open concept design for the kitchen and dining area. The kitchen features gorgeous cabinets, granite counter tops and stainless-steel appliances. The kitchen flows into the dining area with direct access to the 28x12 deck which offers views of Pasqua Lake and a great place to entertain friends, relax or BBQ. The second floor is complete with 2 additional bedrooms and a 3 piece bathroom. The walkout lower level features a large family room with access to the covered 28x12 patio. The primary bedroom is located on this floor also with access to the patio and has a 3-piece bathroom. There is an additional games room with a large bay window and a nice size den. The home has many updates including new furnace, AC, direct vent water heater, water softener and iron filter. The shingles on the house, garage and shed were replaced in 2025. There is a 22x24 insulated garage, cement driveway, irrigated front and back yards, garden area and large fire pit. The yard is complete with an aluminum pier, track, boat dolly and winch. Don't miss out on this chance to enjoy lake life at its finest. (id:62370)
Beautiful Hillside Lots with Amazing Views of Pasqua Lake! Don’t miss this great opportunity to own a 0.44-acre lot with stunning views of Pasqua Lake. These spacious lots offer plenty of room to build the home or cabin you’ve always wanted. Located at 335 Pasqua Lake Road, this is the perfect spot for a year-round home or a relaxing getaway. Close to Echo Valley Provincial Park, you'll have access to year-round outdoor activities like fishing, boating, hiking, snowmobiling, and more. Whether you're looking for adventure or relaxation, this location has it all. (id:62370)
Beautiful Hillside Lots with Amazing Views of Pasqua Lake! Don’t miss this great opportunity to own a 0.62-acre lot with stunning views of Pasqua Lake. These spacious lots offer plenty of room to build the home or cabin you’ve always wanted. Located at 333 Pasqua Lake Road, this is the perfect spot for a year-round home or a relaxing getaway. Close to Echo Valley Provincial Park, you'll have access to year-round outdoor activities like fishing, boating, hiking, snowmobiling, and more. Whether you're looking for adventure or relaxation, this location has it all. (id:62370)
Beautiful Hillside Lots with Amazing Views of Pasqua Lake! Don’t miss this great opportunity to own a 0.35-acre lot with stunning views of Pasqua Lake. These spacious lots offer plenty of room to build the home or cabin you’ve always wanted. Located at 359 Pasqua Lake Road, this is the perfect spot for a year-round home or a relaxing getaway. Close to Echo Valley Provincial Park, you'll have access to year-round outdoor activities like fishing, boating, hiking, snowmobiling, and more. Whether you're looking for adventure or relaxation, this location has it all. (id:62370)
Beautiful Hillside Lots with Amazing Views of Pasqua Lake! Don’t miss this great opportunity to own a 0.39-acre lot with stunning views of Pasqua Lake. These spacious lots offer plenty of room to build the home or cabin you’ve always wanted. Located at 337 Pasqua Lake Road, this is the perfect spot for a year-round home or a relaxing getaway. Close to Echo Valley Provincial Park, you'll have access to year-round outdoor activities like fishing, boating, hiking, snowmobiling, and more. Whether you're looking for adventure or relaxation, this location has it all. (id:62370)
Lake views, fresh air, and room to unwind—this 1,664 sq ft, 3-bedroom, 2-bathroom retreat at Delaronde Lake is the kind of place where memories are made. Start your mornings with coffee and sunrise views from the front deck, and wind down as the lake settles in for the night. Inside, the main floor welcomes you with a spacious kitchen, a cozy dining area with fireplace, and a bright living room framed by windows that keep the view front and centre, along with a large bedroom and convenient two-piece bath. Updated flooring adds a clean, easy-care touch throughout the main living spaces. Upstairs offers two more generously sized bedrooms, a comfortable family room, and a three-piece bathroom—perfect for hosting family and friends after long lake days. The second lot gives you the extra space every lake property needs for parking, toys, and outdoor fun, complete with outbuildings, a playhouse, and storage sheds. With on-demand hot water upstairs and down, a 500-gallon exterior water tank plus 60-gallon interior tank, outdoor faucet, and a wood stove that has been previously WETT certified (buyer to verify current compliance), everything is in place for effortless getaways. Pack your bags, bring your people, and start living the lake life. (id:62370)
Do you love the idea of lake front living but don't want to commit to Manitobas Ways? Say no more- this manicured and serviced lake lot sits just on the edge of the Sk/Mb along the lovely Pelican Landing Subdivision. A septic tank and serviced panel wait for you to pull up your camper for the summers adventures while you build equity and take your time to build. Taxes head to RM of Calder, Natural gas is along the property boundary & wells are allowed here. The friendliest neighbours, all peaking from their decks offering Internet or a Hello-this is truly one wonderful community. Go for a drive by and decide if your ready to settle in to the Lake front life today! (id:62370)
Build your dream home in a quiet setting in the RM of North Qu'Appelle on this 250x150 lot, minutes from the town of Fort Qu'Appelle. There has been development in the area and here is your opportunity to have the best of both worlds being close to the lake with close proximity to town and having your privacy. The seller has previously paid for the services of gas and power to the property. Your own Well and septic are required upon development. No timeframe to build. (id:62370)
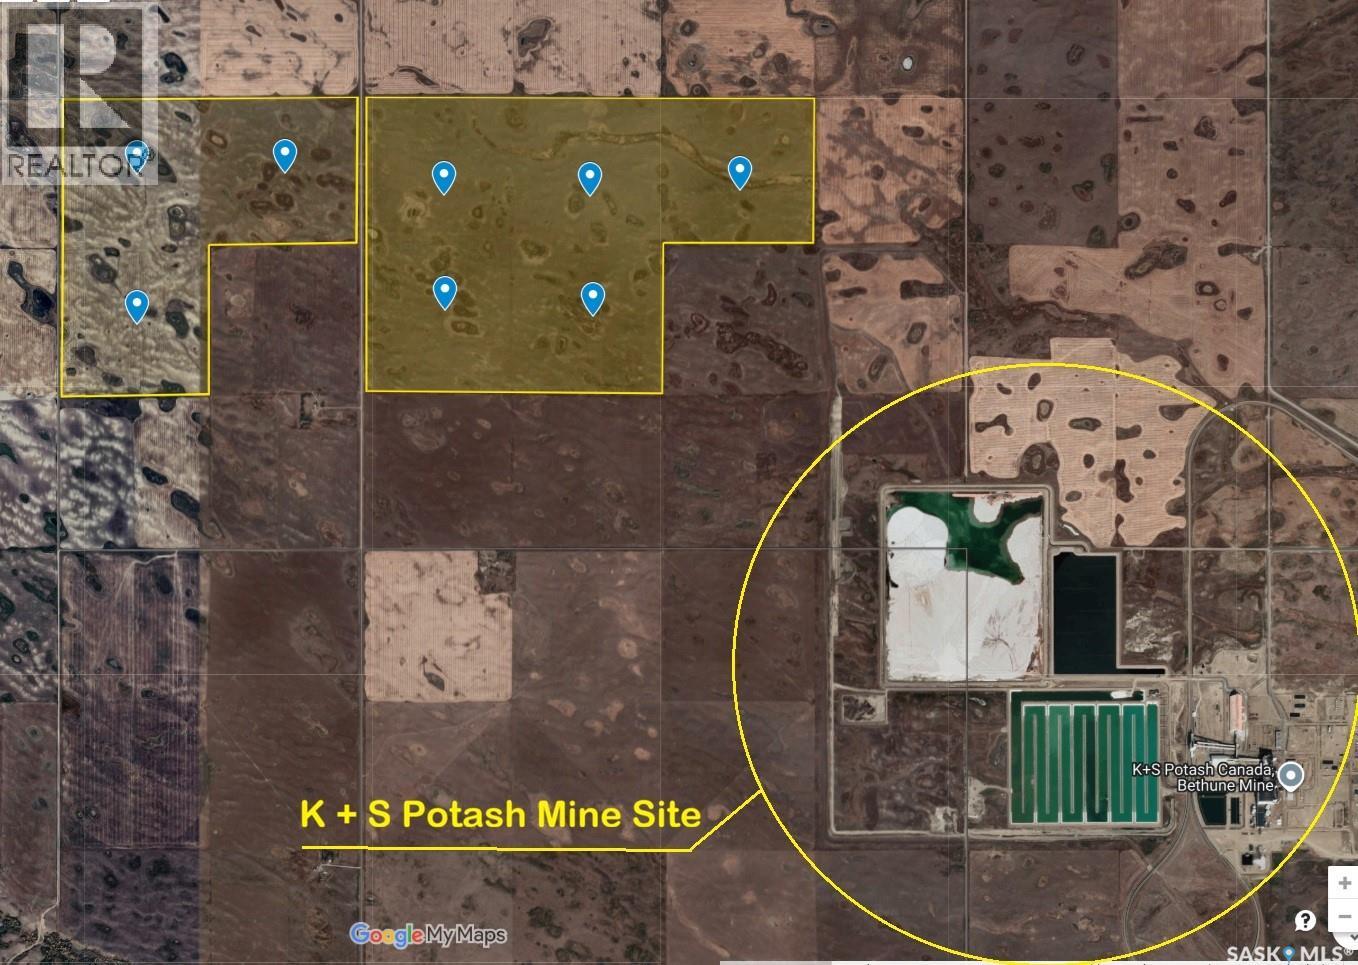
8 Quarter grain land in one block !, Only half mile from K + S Potash mine site, 2 miles to Buffalo Pond Lake. 1163 cultivated acres on 1277 title acres, Cultivation rage is 91%. Land is currently farmed in organic way. Lease agreement in place with an organic farmer till Dec of 2030. Enbridge's underground pipeline located on SW 9-20-25 W2 . Enbridge will pays landowner a fee when they maintain the pipeline. (id:62370)
Lakefront Lot – Sunridge Resort, SK Here’s your chance to own a 50’ x 110’ lakefront lot at Sunridge Resort – one of Saskatchewan’s best-kept secrets! This is freehold land, so you fully own the property with no lease hassles. The lot is already serviced and ready to build, featuring an ICF basement foundation, a drilled well, power, and natural gas service. Whether you’re planning a dream cabin or a peaceful getaway spot, this lot gives you a major head start. Enjoy the quiet surroundings, breathtaking lake views, and world-class fishing just steps away. Sunridge is a welcoming resort community, perfect for weekend escapes or full-on lake living. Opportunities like this don’t come up often — snag your spot at the lake today! (id:62370)
Ideal Family Cabin! Spacious 1434 square foot, 6 bedroom seasonal cabin on a nicely treed 0.2 acre lakefront lot at McIntosh Point, Emma lake. The main floor boasts a large living room, kitchen, dining area, three bedrooms and a 3 piece bath. The second floor provides an additional three bedrooms, half bath and access to the huge second storey deck above the carport. Two wood burning stoves. Numerous outbuildings including a shower house, wood shed, boat house and storage shed. Most furnishings are included (except a few personal items) so you can move right in. (id:62370)
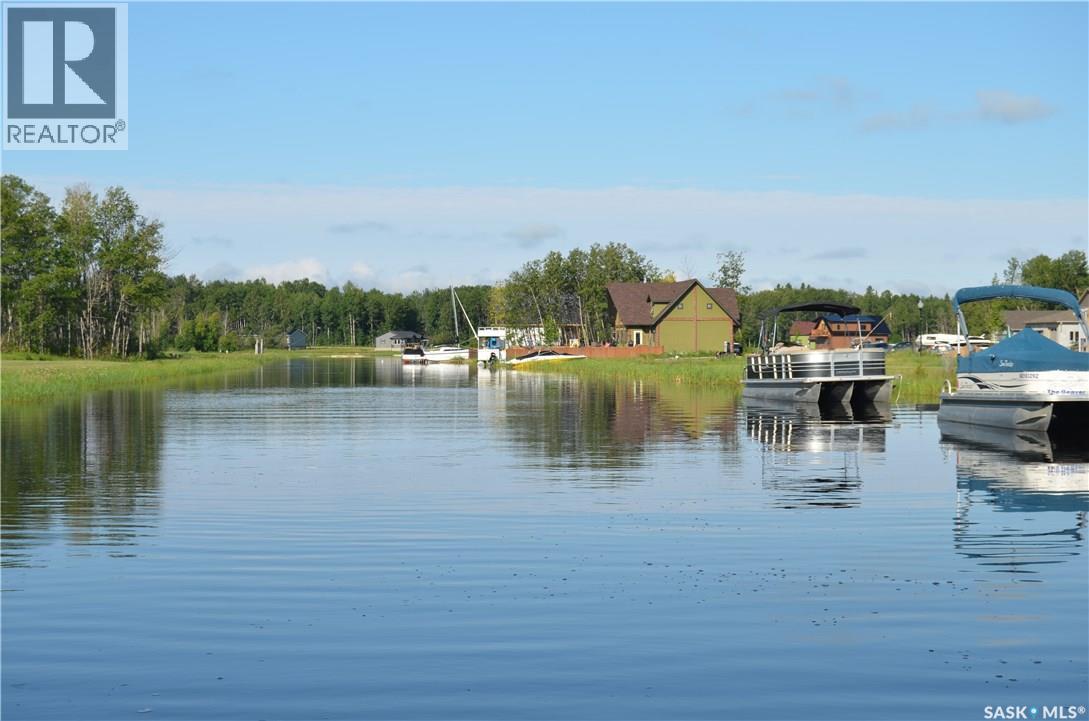
Build your getaway in the heart of lake country with this waterfront lot along the channel at South Stoney, Delaronde Lake. Enjoy the convenience of docking your boat right at the edge of your property, along the sheltered channel offering protected mooring on windy days and easy access out onto the lake whenever the mood strikes. The area is well known for excellent fishing, boating, beaches, forest trails, golf, skiing, and popular summer events, making it an ideal year-round recreational destination. Natural gas and power are available at the property edge, and the full-service amenities of Big River are only minutes away. Whether you’re planning a future cabin or year-round home, this is a great opportunity to enjoy everything lake life has to offer. (id:62370)
Build your dream lake property at Shore Acres on Last Mountain Lake. This spacious lot, just over 1 acre in size, offers a rare opportunity to enjoy unobstructed lake views thanks to the public reserve directly in front of the property, meaning no future homes will block your view of the water. Whether you’re planning a cabin, year-round home, or vacation retreat, this property offers the ideal setting for Saskatchewan lake living. Located in the quiet hamlet of Shore Acres, this lot is perfect for buyers searching for Last Mountain Lake real estate, Saskatchewan lake lots, or development opportunities within easy reach of Regina. Enjoy boating, fishing, relaxing weekends, and stunning prairie sunsets in one of Saskatchewan’s sought-after lake communities. A 2021 geotechnical report is available for interested buyers. (id:62370)
Opportunity to build your cabin or future lake retreat in the popular fishing and recreational community of Michel’s Beach at Delaronde Lake. Located within Delaronde Resort, this vacant building lot offers a chance to enjoy the relaxed pace of lake life surrounded by excellent fishing, boating, and year-round outdoor recreation. The resort features a boat launch, dock, and marina access (subject to annual application and fee). Conveniently situated approximately 13 km from the full-service amenities of Big River, this property combines the appeal of a recreational getaway with easy access to everyday essentials. A great opportunity to secure your own piece of lake country. (id:62370)
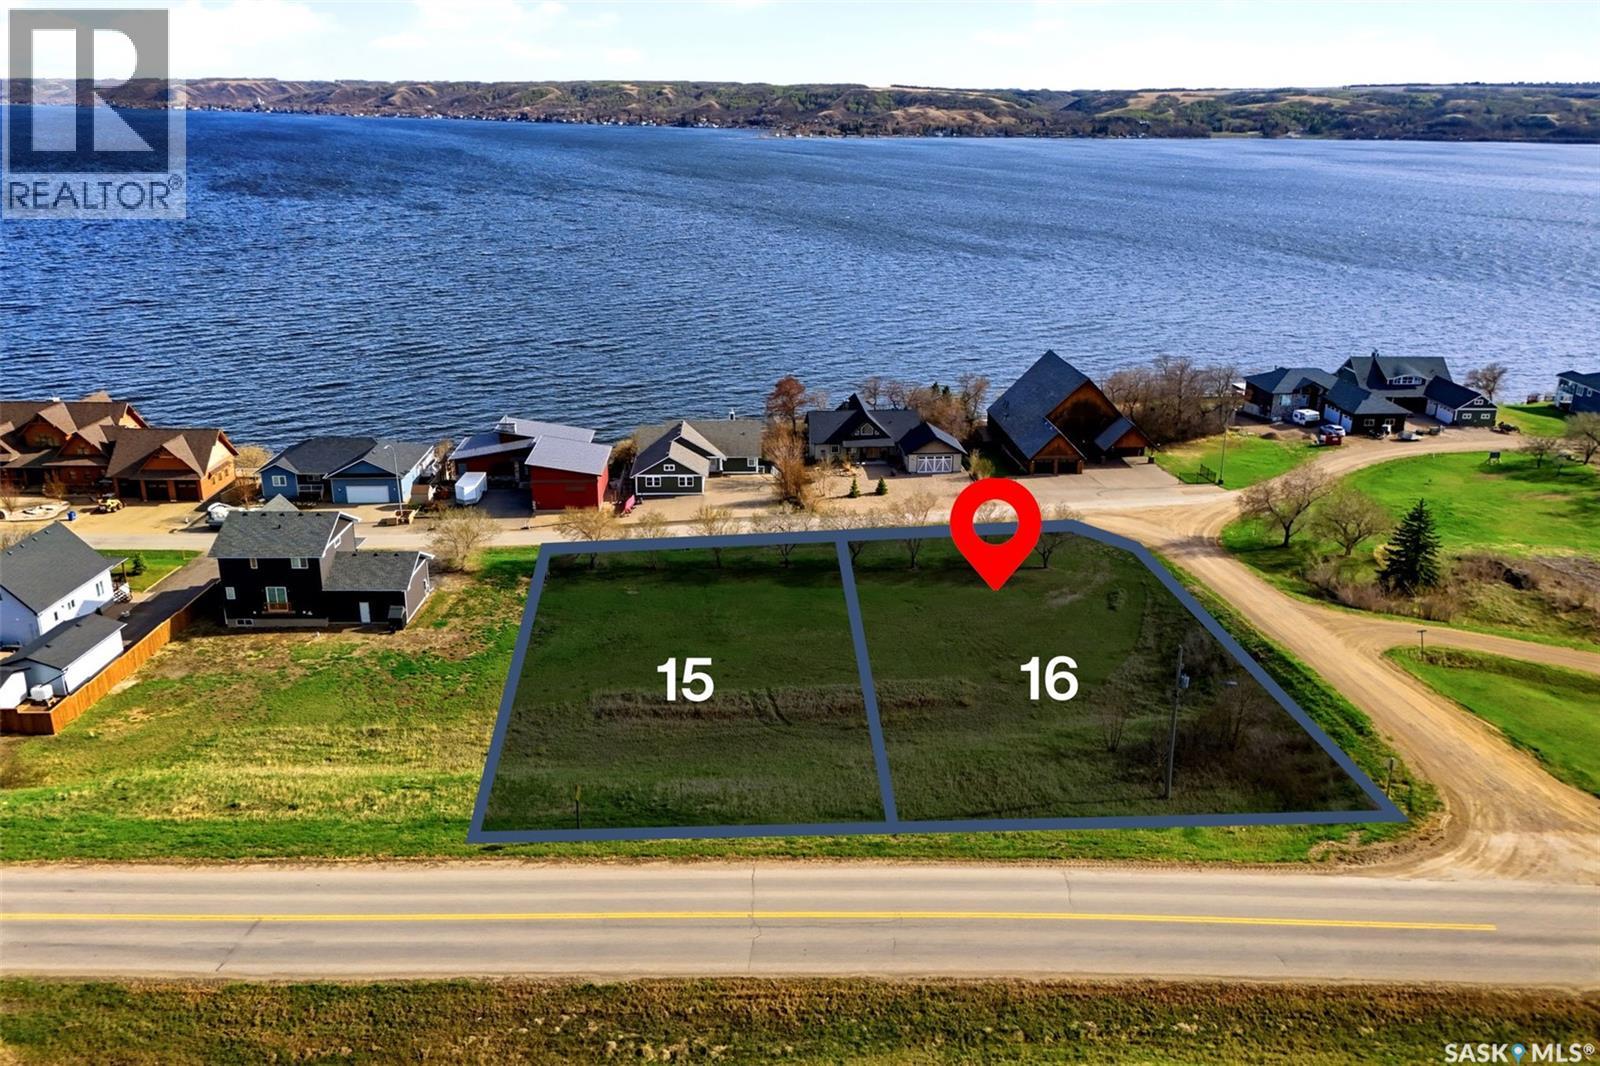
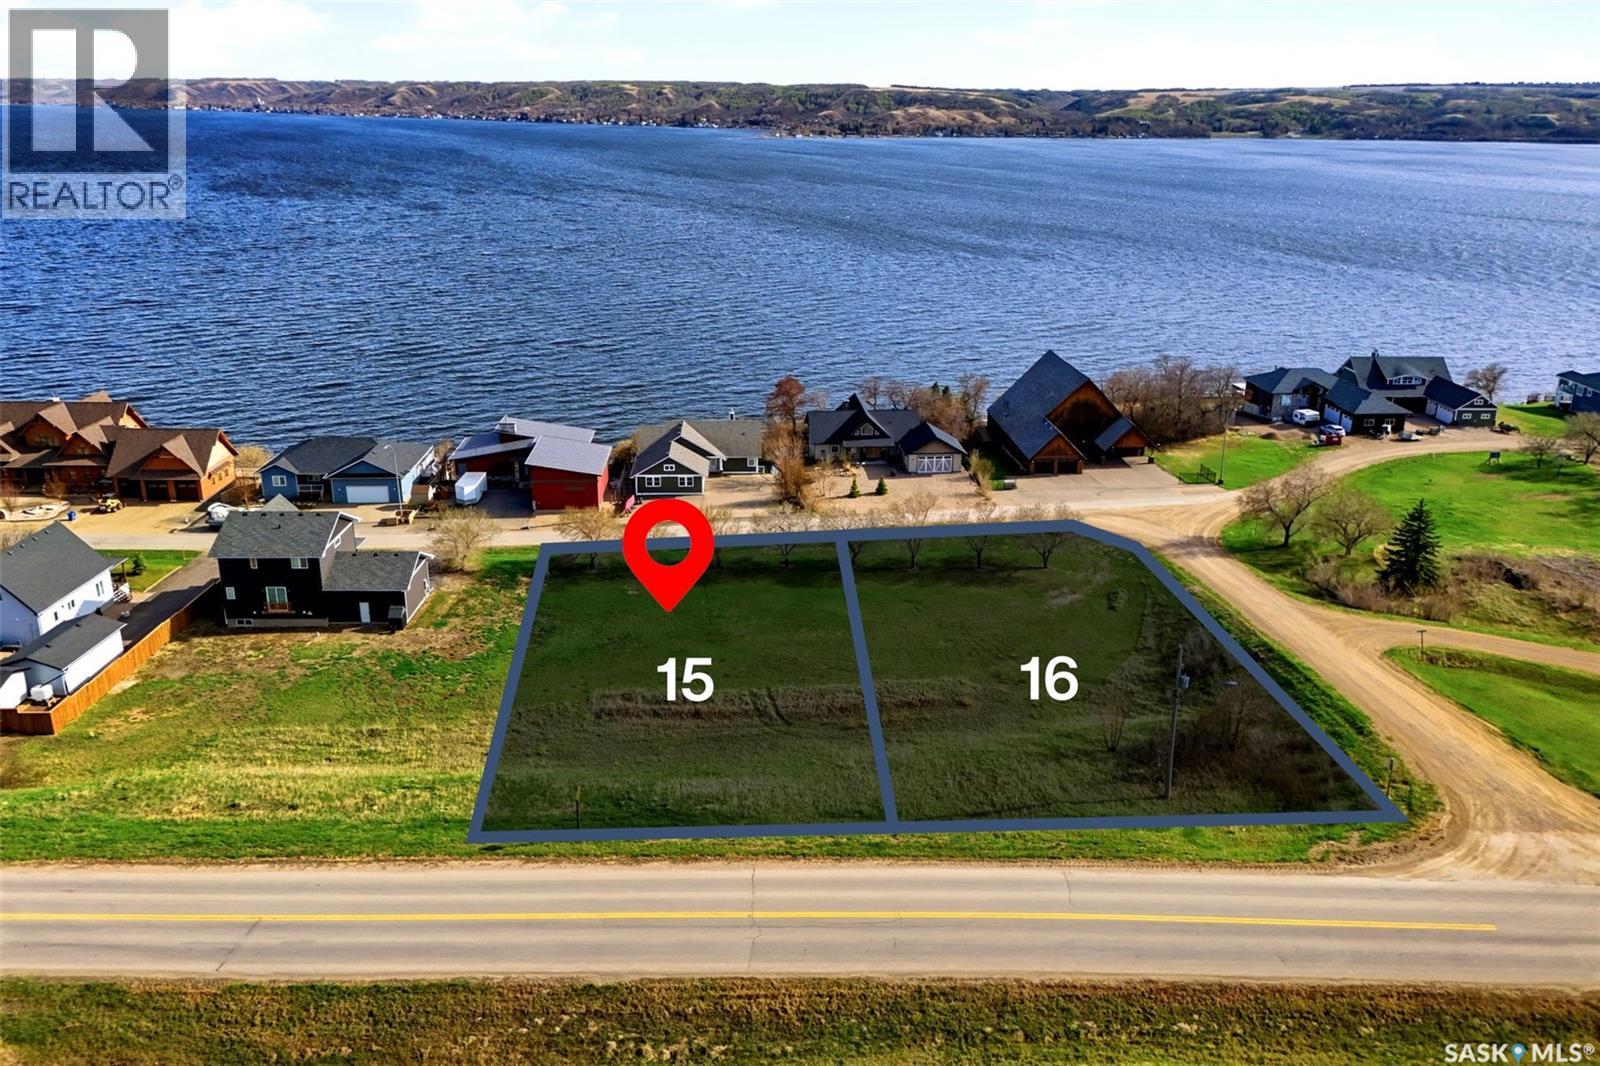
Don't miss this affordable second-row lot in the exciting new Summerfield Beach development! Enjoy stunning views of Murray Lake, just 20 minutes from North Battleford—an ideal spot to build the lake house you’ve always dreamed of. Utility hook-ups are already at the lot for easy installation, and the community is equipped with a great water system that you can connect to. The generous lot size gives you plenty of space to create your perfect retreat. Plus, the lot next door is also available (SK035796)—consider purchasing both for an even larger property to enjoy or build on! (id:62370)
Check out this affordable second row lot in the new development at Summerfield Beach!! With gorgeous views of Murray Lake and only 20 minutes from North Battleford, this would make the perfect place for the lake house you've always been wanting! Utility hook ups are to the lot for easy install and Summerfield Beach has a great water system that can be connected to. And the large lot allows you to build the house of your dreams!! Call for more information today! (id:62370)
Don't miss this affordable second-row lot in the exciting new Summerfield Beach development! Enjoy stunning views of Murray Lake, just 20 minutes from North Battleford—an ideal spot to build the lake house you’ve always dreamed of. Utility hook-ups are already at the lot for easy installation, and the community is equipped with a great water system that you can connect to. The generous lot size gives you plenty of space to create your perfect retreat. Plus, the lot next door is also available (SK035795)—consider purchasing both for an even larger property to enjoy or build on! (id:62370)
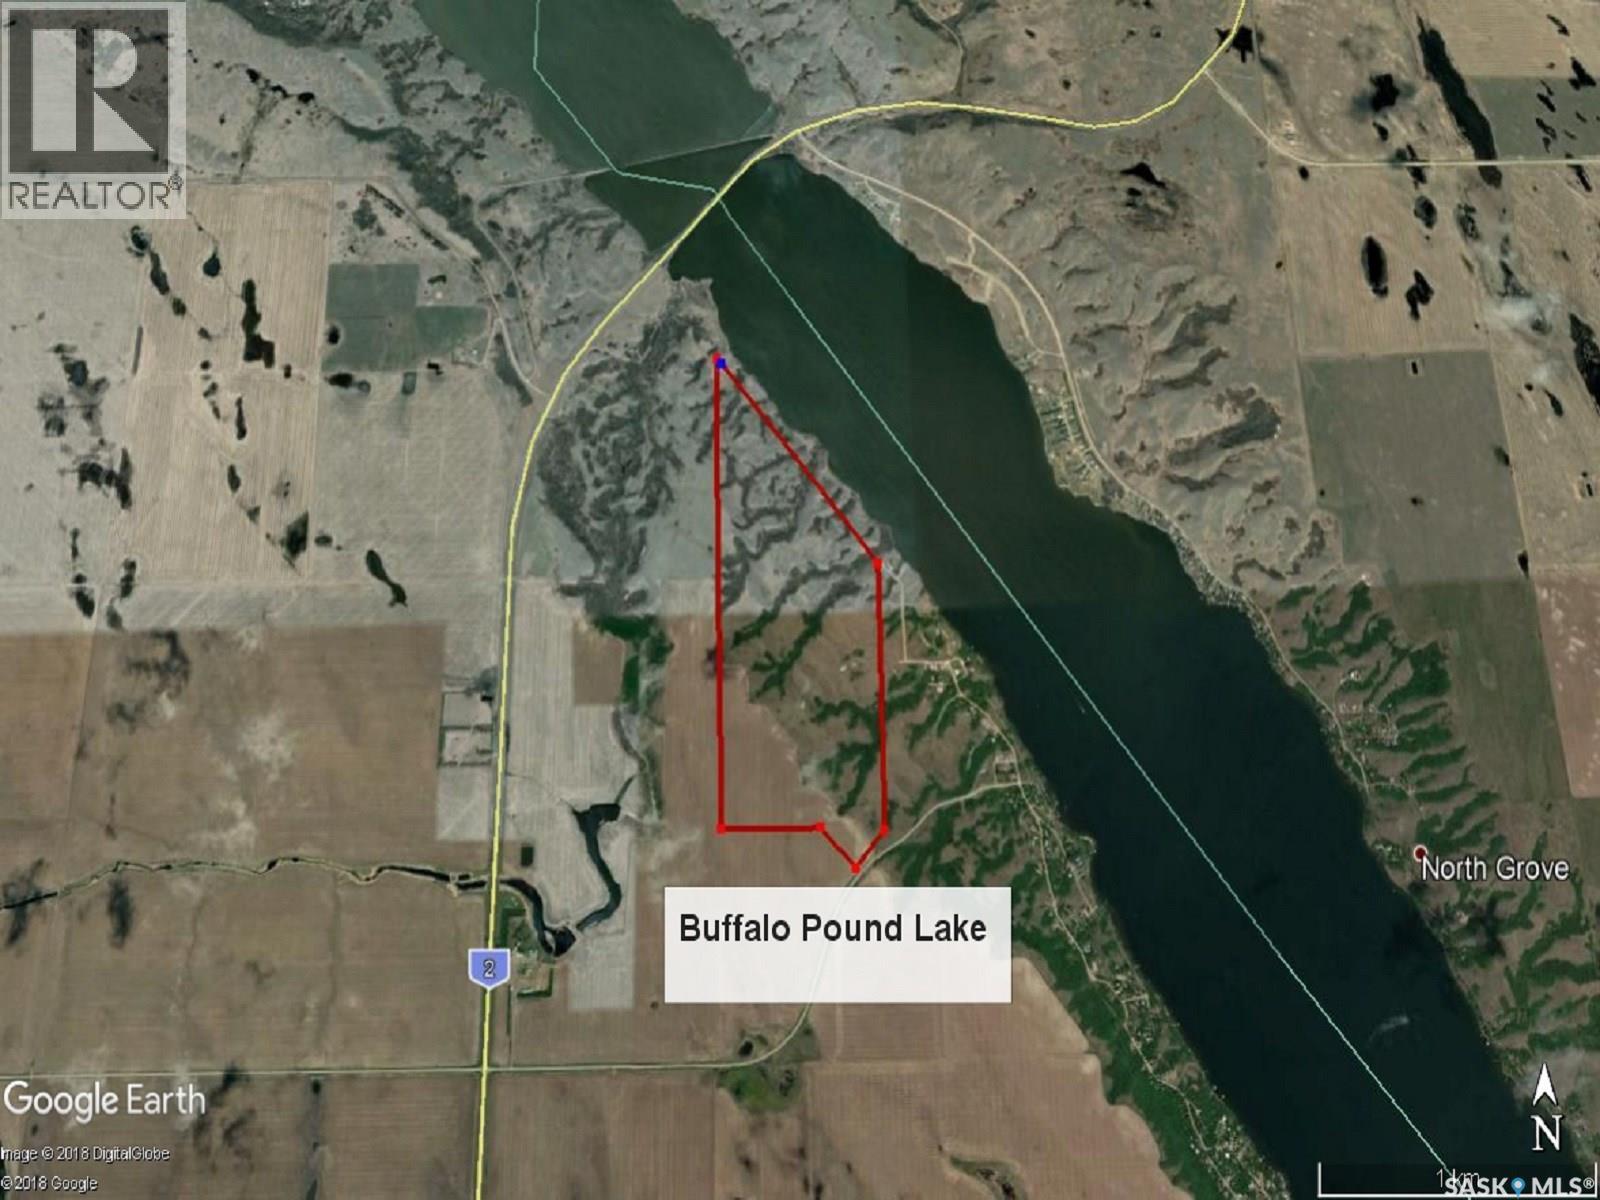
Investment Summary: Buffalo Pound Lake Development 257 - Acre Prime Lakefront Opportunity This exceptional parcel on the southwest shore of Buffalo Pound Lake offers a rare combination of proven sales velocity, existing infrastructure, and significant expansion potential. Whether as a legacy holding or an active development project, the groundwork for success has already been laid. --- Development Status Phase One: Proven Market Demand · Total Lots: 13 Subdivided lots. · Sales Success: 12 of 13 lots sold. · Average Sale Price: $86,500 per lot. · Inventory: 1 remaining lot (previously listed at $59,000). Phase Two: Immediate Growth Potential · Expansion: Planned 8-lot phase. · Due Diligence: Preliminary geotechnical work and surveys completed (2017). · Access: Designated land for future secondary road access directly from Sand Point Road. --- Infrastructure & Logistics Ready-to-Build: Power and gas mains are already located within the development, significantly reducing upfront capital requirements and technical barriers for future phases. · Proximity: Easy driving distance to Regina and Moose Jaw, making it an ideal location for both seasonal retreats and permanent residences. · Additional Income Source: Approximately 33 acres of cultivated farmland currently rented out, providing holding income while development planning progresses. --- Why This Opportunity? Feature Benefit Proven Track Record 92% of Phase One lots sold, validating buyer demand. Reduced Risk Utilities on-site and preliminary geotechnical studies already performed. Scalability 265 total acres allows for substantial long-term master planning. (id:62370)
TRUE WATERFRONT LOT AT LAST MOUNTAIN LAKE EASTSIDE. HOW WOULD YOU LIKE TO OWN A WATERFRONT LOT WHERE NOBODY CAN BUILD BEHIND YOU AND IS STEPS FROM THE SAND AT FOX’S POINT AND 3 KM’S TO ROWANS RAVINE PROVINCIAL PARK? This prime building lot is 16,553 sqft lot located in the Green Acres Resort, an architecturally controlled community on the east side of the lake. This lot has 76’ of lake frontage and is true waterfront (pins at high watermark) and extends back 218' on one side and 231' on the other. Natural mature trees along the embankment to the lake ensure privacy. Perfect for building your dream home or recreational retreat (walkout style home if desired) and there is no building time limit. Fibre optics, power and gas are to lot edge, water is from either a cistern or well. Garages can be built or RV's with septic tanks can be placed (with permit) on the lot for up to 5 years and then another 4 years once a build permit is pulled. Also included within the resort community is a 23 acre Ducks Unlimited conservation area, please call Your Realtor for more details. Green Acres is 2-1/2 miles South of Rowan's Ravine Provincial Park (located on Last Mountain Lake at the end of Highway #220). Resort is in Horizon School Division with busing to William Derby School in Strasbourg. (id:62370)
Build your Dream home at Humboldt Lake! Minutes from the City of Humboldt and approx 50 min from the BHP Jansen Potash Mine site. Vacant Lakefront lot on North East Side of Humboldt Lake on the Newer Pape Subdivision. Lot has services at property line with natural gas, power and pipeline water. This lot has 61.58 ft of street frontage, 85.05 ft of lake frontage, Northside 205 ft, and Southside 211.84 ft. Some building restrictions apply. Buyer to sign South Humboldt Water Users Agreement and Servicing Agreement with Pape Holdings Inc.. Buyer responsible for utility hookup costs. Aerial views outlines are approx. Buyer is responsible for septic holding tank cost and install. Call today for more information! (id:62370)
Beautifully crafted 1.5 storey home, designed with care and pride of ownership throughout. The bright open concept main floor features a stunning kitchen with stone countertops, gas stove with downdraft, large island, and a walk in pantry. The living room is a standout with vaulted pine tongue and groove ceilings, a striking stone faced gas fireplace, and a wall of windows that fills the space with natural light and captures the lake views. The main floor primary bedroom offers a spacious walk in closet and a beautifully finished three piece ensuite. A powder room and convenient main floor laundry are located between the front door and back deck access, along with abundant closet space. Upstairs you will find two well sized bedrooms, a full bathroom, and an open loft that works well as a second living space or office with a view. The lower level provides a large family room with a Murphy bed for guests and an additional three piece bathroom. The heated attached garage with in floor heat, has room for a full sized truck and another vehicle. A second double garage at the back is ideal for storing a boat and outdoor toys, complete with a loft space ready for your finishing touches. Both the home and detached garage feature durable composite siding. Outside, enjoy a spacious back deck with pergola and fire pit area, along with a stamped concrete patio. The front three season enclosed deck is perfect for relaxing or entertaining, with space for a full table and lounge seating. Open the windows and enjoy the breeze off the lake without the bugs. Lake access is just across the street via a paved path, offering beautiful views without the higher waterfront cost, plus a boat slip in the community dock system. Additional features include air conditioning and hot water on demand with a recirculating pump for near instant hot water. With the option to include most furnishings, this home offers a turnkey opportunity so you can settle in and start enjoying lake life from day one. (id:62370)
This nice level lake view lot is located in the quiet peaceful Organized Hamlet of Taylor Beach on Katepwa Lake. The lot is located across the road from the public reserve at Taylor Beach which allows for unobstructed views of the lake and surrounding valley, lake access and a large green space to relax or for the kids to play. The lot has a few mature trees and great access. From this location it is a short drive to Katepwa Lake main beach, boat launch, restaurant, a family 9 golf course or Katepwa Beach Golf Club one of the best nine hole golf course in Saskatchewan. The Seller does have engineered house plans that maybe included with sale of Lot. This is a great place to build your Valley home and enjoy all the Valley life style has to offer. (id:62370)
Prime spot in the Sunnyside Co-op community @ Emma Lake, just steps to the beautiful communal Sunnyside Beach making beach days with the family an ease! Cozy 2 bedroom cabin featuring pine walls & ceiling, bright open floorplan, covered deck, fenced yard with hot tub & firepit; plus 3pc bathroom & laundry located in a separate building. Metal roof feature. Walking distance to Sunnyside Bar (open year-round) & Dee’s Market and close proximity to Ambrose Grocery (open year-round), Sunset Bay Resort including marina & Emma Lake Golf Course. Co-op fees are $375/year and include water from May-September & road maintenance in summer & winter. Co-op amenities include Sunnyside Beach, park featuring playground & basketball court and access to shared affordable boat dock through yearly lottery. (id:62370)
Imagine mornings by the water and evenings under endless skies—this second-row lot at Summerfield Beach is your chance to make it a reality. Just 20 minutes from North Battleford, this beautiful 65 ft x 207 ft lot offers sweeping views of Murray Lake and all the space you need to create the perfect lakeside home. With utilities conveniently at the lot and access to a high-quality community water system, building your dream home has never been easier. Start your next chapter at the lake—where every day feels like a getaway. (id:62370)
This lot is located at the beautiful Northern Meadows Golf Course, which is situated five minutes away from the town of Goodsoil and less than 10 minutes away from the Meadow Lake Provincial Park. The area is the perfect place to enjoy the quiet atmosphere that this community offers. If you like golfing and fishing, this is the ideal place to build your home for the holidays or retirement. Backing onto hole 16 tee box, there will be no balls from wayward golf shots entering your space. And there's no need to worry about services as natural gas, power, water and sewer are already at the property line. You don't want to miss out on this opportunity. (id:62370)
Lot 23 Delaronde Way in John Dunn Estates subdivision. Beautiful large lot with lots of trees to build your cabin or new home. Power and natural gas are to the property line. As an owner in the John Dunn estates you will have access to the boat launch and play ground area. John Dunn estates is a beautiful development approx 10 minutes from Big River where you can find all the amenities you would need. Delaronde Lake offers great year round fishing as well as plenty of quad and skidoo trails to enjoy right out your back door. (id:62370)
This lot is cleared and ready for development. The lot has septic and power ready to go. RV and park model lots are available at Willow Point Resort, where you can enjoy the natural beauty and tranquillity of lake living just minutes from St. Brieux. Whether you’re looking to build your own retreat (building restrictions apply) or simply enjoy the peaceful setting, Willow Point offers year-round road access and maintenance, power, phone and cell service, a private boat launch and marina, playground, basketball and pickleball courts, picnic area, and 6 km of quad/sled/hiking trails. Recreational opportunities abound, including fishing, golfing, motorsports, and more. Located just 5 km from the community of St. Brieux, and central to Melfort and Humboldt, with Saskatoon only 1.5 hours away. Flexible financing available with minimal down payment and term options up to 10 years. Call today to learn more about this lot and other available options at Willow Point Resort! (id:62370)
Experience lake life at 207 Collingwood Crescent! This fully fenced and gated 0.37-acre property is perfect for families and pet owners, offering privacy and security with over 100 trees planted along the perimeter. The lot features a 30’ driveway gate plus a separate 4’ man gate for convenient access. Fully serviced and ready for your RV or future dream home, the property includes a 1,500-gallon concrete septic tank plumbed to multiple RV hookup locations, along with a 200-amp electrical pedestal connected to a 12’ x 8’ powered shed complete with shingles, vinyl siding, double steel doors, a 100-amp panel, three 30-amp RV plugs, and additional 120V outlets, all protected from the weather. Built new in 2020, the shed adds excellent storage and functionality. Enjoy being part of this welcoming, family-friendly lake community offering play structures, a pickleball court, basketball court, frisbee golf course, community pavilion for public and private functions, a community boat launch, excellent fishing, community events, and more. This is an excellent opportunity to enjoy lake life now while planning for the future! (id:62370)
Lakefront cottage on Delaronde Lake, 3 bedroom, 1 bath, open concept Kitchen, Dinning and Living room, with vaulted ceiling, is located in Crones sub division. Enjoy your morning coffee on the front or side deck. Cottage has had some renovations, new siding, windows, exterior doors, 3 piece bathroom, flooring and crown moulding. Water is directional drilled into the lake, with filtration system. Large .31 acres lot allows for lots of parking or room to build a garage. 2 storage sheds and fire pit area. (id:62370)
RV and park model lots are available at Willow Point Resort, where you can enjoy the natural beauty and tranquillity of lake living just minutes from St. Brieux. Whether you’re looking to build your own retreat (building restrictions apply) or simply enjoy the peaceful setting, Willow Point offers year-round road access and maintenance, power, phone and cell service, a private boat launch and marina, playground, basketball and pickleball courts, picnic area, and 6 km of quad/sled/hiking trails. Recreational opportunities abound, including fishing, golfing, motorsports, and more. Located just 5 km from the community of St. Brieux, and central to Melfort and Humboldt, with Saskatoon only 1.5 hours away. Flexible financing available with minimal down payment and term options up to 10 years. Call today to learn more about this lot and other available options at Willow Point Resort! (id:62370)
This lakeview lot on Lac Des Iles Lake in Lauman's Landing Subdivision is ready for your RV or park model, offering stunning water views and beautiful sunsets from its elevated position. All essential services including water, power, and a 1100-gallon underground septic tank are already in place, with natural gas and phone also available. Developers are willing to assist you with giving the lot the final touches you may want to add to make it your own. Enjoy easy access to the boat launch and community playground and you're just a 5-minute drive from Northern Meadows 18-hole Golf Course. The nearby town of Goodsoil (10 minutes) provides a grocery store, hardware store, and restaurant. Located within Meadow Lake Provincial Park, Lac Des Iles Lake is perfect for fishing Northern Pike, Walleye, Yellow Perch, and Whitefish in its 30-40 foot average depths. Conveniently situated, this property is 2 hours north of Lloydminster, 45 minutes east of Cold Lake, or 3 hours and 45 minutes north east of Edmonton. GST is applicable. (id:62370)
This lakeview lot on Lac Des Iles Lake in Lauman's Landing Subdivision is ready for your RV or park model, offering stunning water views and beautiful sunsets from its elevated position. All essential services including water, power, and a 1100-gallon underground septic tank are already in place, with natural gas and phone also available. Developers are willing to assist you with giving the lot the final touches you may want to add to make it your own. Enjoy easy access to the boat launch and community playground and you're just a 5-minute drive from Northern Meadows 18-hole Golf Course. The nearby town of Goodsoil (10 minutes) provides a grocery store, hardware store, and restaurant. Located within Meadow Lake Provincial Park, Lac Des Iles Lake is perfect for fishing Northern Pike, Walleye, Yellow Perch, and Whitefish in its 30-40 foot average depths. Conveniently situated, this property is 2 hours north of Lloydminster, 45 minutes east of Cold Lake, or 3 hours and 45 minutes north east of Edmonton. GST is applicable. (id:62370)
This lakeview lot on Lac Des Iles Lake in Lauman's Landing Subdivision is ready for your RV or park model, offering stunning water views and beautiful sunsets from its elevated position. All essential services including water, power, and a 1100-gallon underground septic tank are already in place, with natural gas and phone also available. Developers are willing to assist you with giving the lot the final touches you may want to add to make it your own. Enjoy easy access to the boat launch and community playground and you're just a 5-minute drive from Northern Meadows 18-hole Golf Course. The nearby town of Goodsoil (10 minutes) provides a grocery store, hardware store, and restaurant. Located within Meadow Lake Provincial Park, Lac Des Iles Lake is perfect for fishing Northern Pike, Walleye, Yellow Perch, and Whitefish in its 30-40 foot average depths. Conveniently situated, this property is 2 hours north of Lloydminster, 45 minutes east of Cold Lake, or 3 hours and 45 minutes north east of Edmonton. GST is applicable. (id:62370)
Experience the best of year-round lake living with this spacious and versatile property, perfectly designed for making memories with family and friends. Situated on a large lot just moments from the beach and boat launch, this unique retreat offers plenty of space to relax, entertain, and enjoy everything lake life has to offer. The property features three charming bunkhouses, including one equipped with a convenient 1/2 bath, comfortably accommodating up to 13 guests — ideal for hosting weekend getaways, extended family gatherings, or summer vacations. The inviting covered veranda provides the perfect place to enjoy your morning coffee, unwind after a day on the water, or gather with friends rain or shine. Whether you’re looking for a year-round residence, recreational getaway, or investment opportunity, this property offers endless potential at Marean Lake. Enjoy boating, swimming, fishing, hiking and all-season recreation just steps from your door. (id:62370)
Escape to the beauty of Echo Lake with this desirable 0.30 acre serviced lot located in Jasmin on Echo. Offering stunning views of Echo Lake, this property is the perfect opportunity to build your dream 4-season getaway. Enjoy everything lake life has to offer, from boating and fishing in the summer to snowmobiling, ice fishing, and winter fun during the colder months. Whether you’re looking for a peaceful retreat or a future family gathering place, this lot offers the ideal setting to enjoy Saskatchewan lake living year-round. Reach out today to explore the possibilities and start building your Echo Lake Dream! Multiple other lots available. (id:62370)
Escape to the beauty of Echo Lake with this desirable 0.24 acre serviced lot located in Jasmin on Echo. Offering stunning views of Echo Lake, this property is the perfect opportunity to build your dream 4-season getaway. Enjoy everything lake life has to offer, from boating and fishing in the summer to snowmobiling, ice fishing, and winter fun during the colder months. Whether you’re looking for a peaceful retreat or a future family gathering place, this lot offers the ideal setting to enjoy Saskatchewan lake living year-round. Reach out today to explore the possibilities and start building your Echo Lake Dream! Multiple other lots available. (id:62370)
Escape to the beauty of Echo Lake with this desirable 0.19 acre serviced lot located in Jasmin on Echo. Offering stunning views of Echo Lake, this property is the perfect opportunity to build your dream 4-season getaway. Enjoy everything lake life has to offer, from boating and fishing in the summer to snowmobiling, ice fishing, and winter fun during the colder months. Whether you’re looking for a peaceful retreat or a future family gathering place, this lot offers the ideal setting to enjoy Saskatchewan lake living year-round. Reach out today to explore the possibilities and start building your Echo Lake Dream! Multiple other lots available. (id:62370)
Escape to the beauty of Echo Lake with this desirable 0.25 acre serviced lot located in Jasmin on Echo. Offering stunning views of Echo Lake, this property is the perfect opportunity to build your dream 4-season getaway. Enjoy everything lake life has to offer, from boating and fishing in the summer to snowmobiling, ice fishing, and winter fun during the colder months. Whether you’re looking for a peaceful retreat or a future family gathering place, this lot offers the ideal setting to enjoy Saskatchewan lake living year-round. Reach out today to explore the possibilities and start building your Echo Lake Dream! Multiple other lots available. (id:62370)
Escape to the beauty of Echo Lake with this desirable 0.25 acre serviced lot located in Jasmin on Echo. Offering stunning views of Echo Lake, this property is the perfect opportunity to build your dream 4-season getaway. Enjoy everything lake life has to offer, from boating and fishing in the summer to snowmobiling, ice fishing, and winter fun during the colder months. Whether you’re looking for a peaceful retreat or a future family gathering place, this lot offers the ideal setting to enjoy Saskatchewan lake living year-round. Reach out today to explore the possibilities and start building your Echo Lake Dream! Multiple other lots available. (id:62370)
Escape to the beauty of Echo Lake with this desirable 0.25 acre serviced lot located in Jasmin on Echo. Offering stunning views of Echo Lake, this property is the perfect opportunity to build your dream 4-season getaway. Enjoy everything lake life has to offer, from boating and fishing in the summer to snowmobiling, ice fishing, and winter fun during the colder months. Whether you’re looking for a peaceful retreat or a future family gathering place, this lot offers the ideal setting to enjoy Saskatchewan lake living year-round. Reach out today to explore the possibilities and start building your Echo Lake Dream! Multiple other lots available. (id:62370)