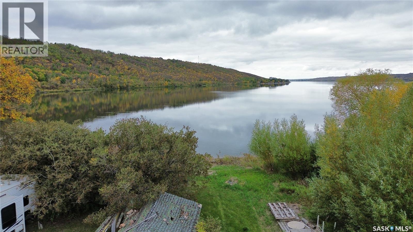
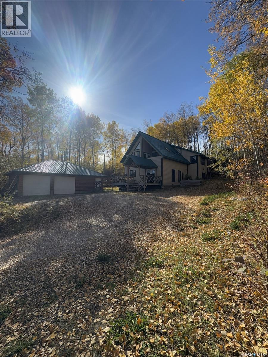
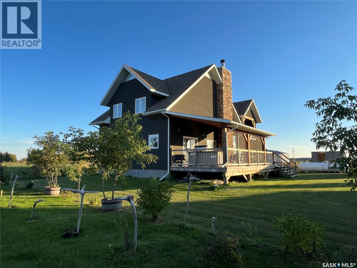
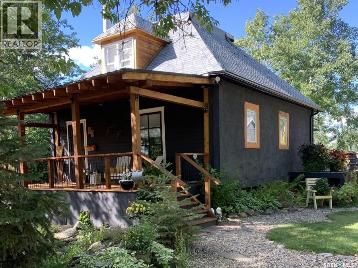
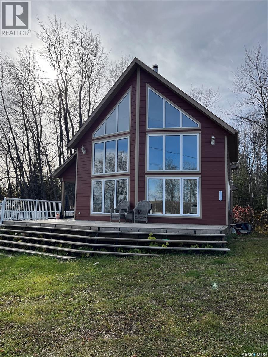
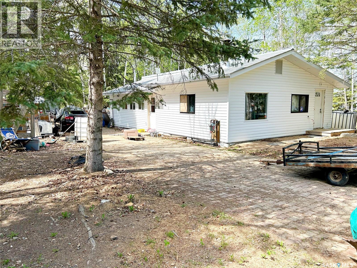
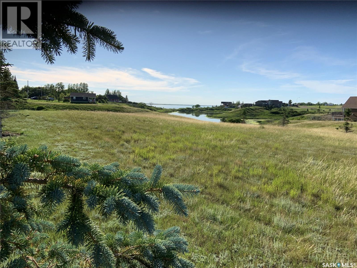
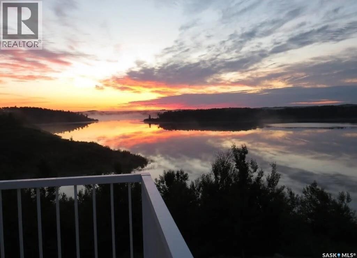
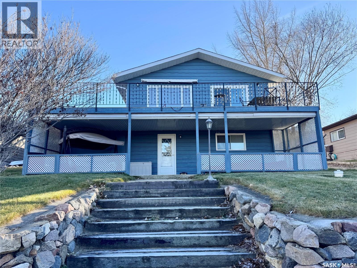
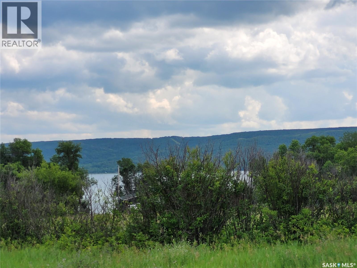
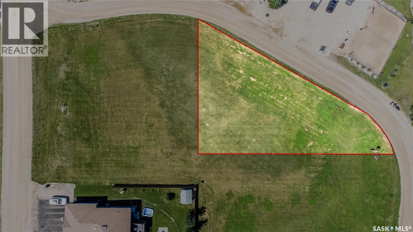
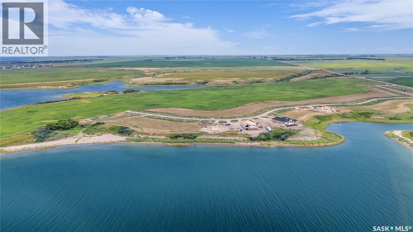
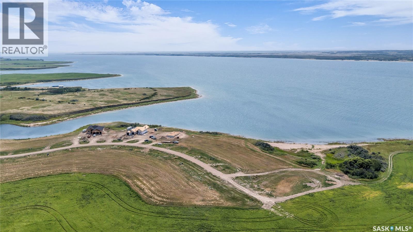
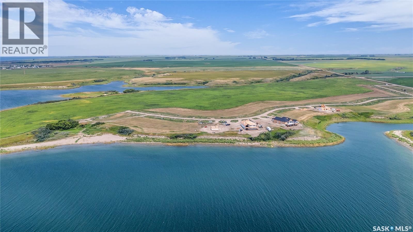
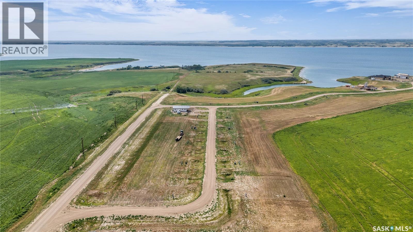
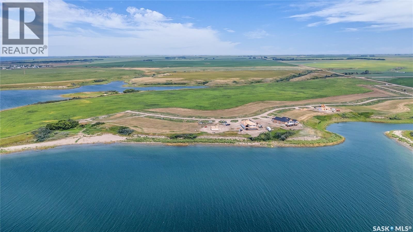
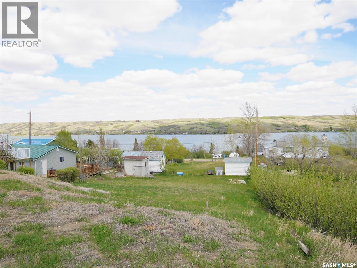
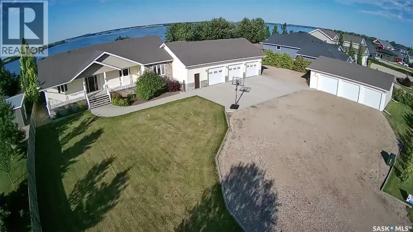
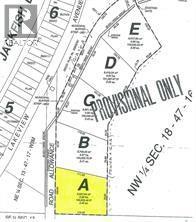
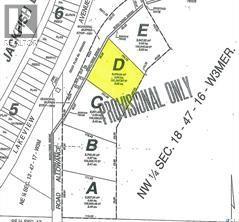
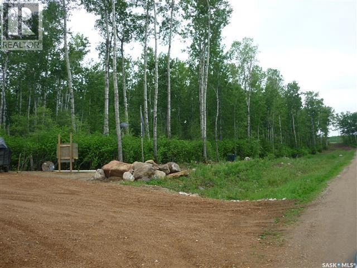
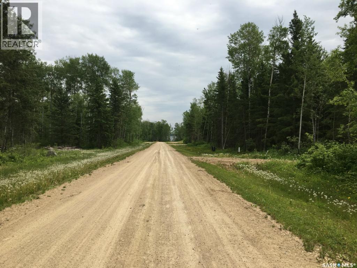
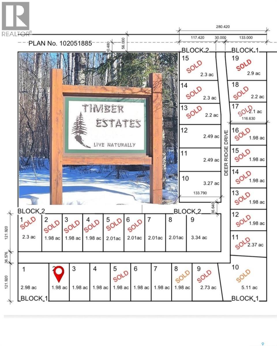
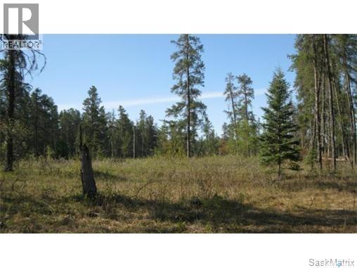
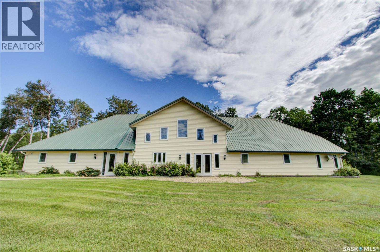
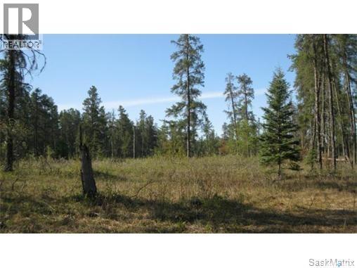
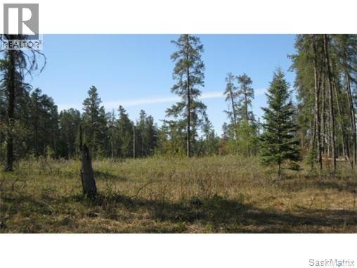
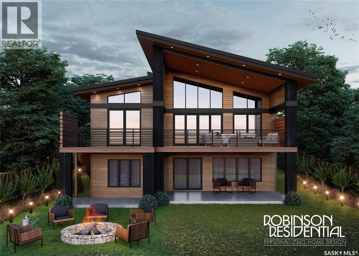
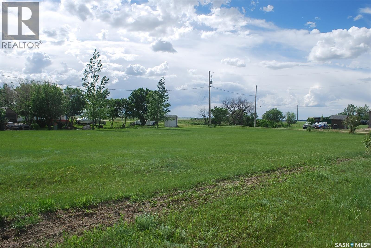

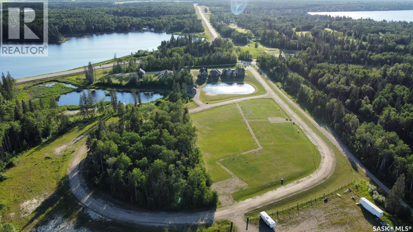
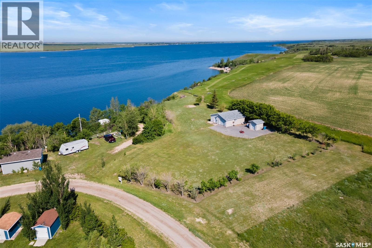
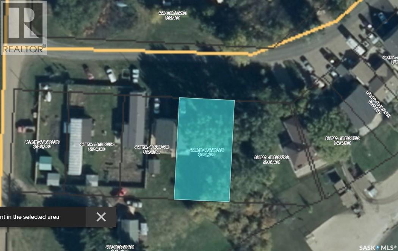
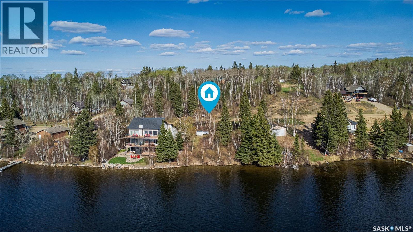
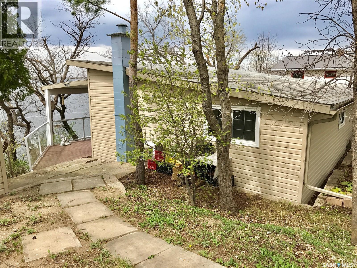
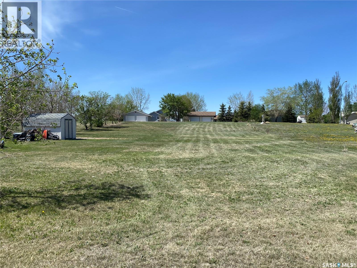
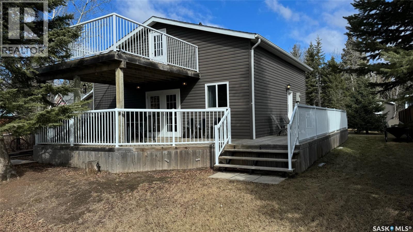
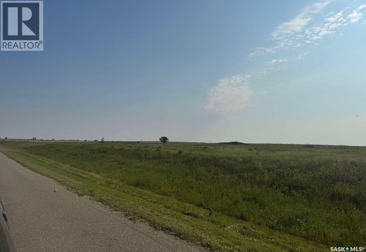
Enjoy some of Saskatchewan’s most picturesque natural beauty with this serene lot located near Mission Lake. Surrounded by mature trees and stunning scenery, this property offers the perfect opportunity to escape the city and reconnect with nature. The lot is leased and the land cannot be built on or developed but is an accessible option for those seeking an affordable getaway spot. Whether you’re looking to park your trailer, set up a seasonal campsite, or simply create your own private retreat, this location provides a peaceful slice of tranquility. Don’t miss your chance to claim a piece of this outdoor paradise - your next great Saskatchewan adventure begins here! (id:62370)
Year-Round Lakeview Retreat at Carwin Park, Emma Lake! Experience lake life at its finest with this immaculate 2,500 sq. ft. two-storey home with stunning lake views. Offering 4 spacious bedrooms, 2 bathrooms, and a double detached garage, this property is designed for comfort and functionality. The open-concept main floor showcases a modern kitchen with stainless steel appliances, a dining area with breathtaking vaulted ceilings, an office, and two bedrooms. Upstairs, enjoy a beautiful loft area, a Juliet balcony overlooking the lake, a cozy living room, and a serene primary bedroom. Abundant natural light fills the home through windows and skylights, creating a bright and inviting atmosphere. Situated on a private 14,810 sq. ft. lot, the property offers 2 car garage, ample parking and storage space for RVs, snowmobiles, boats and more. This exceptional year-round home truly has it all—space, style, and a view you’ll never tire of! (id:62370)
This is your next destination! This 2296 sq ft cottage offers kitchen and living room open concept, with vaulted ceilings in living room. Floor to ceiling brick fireplace is the beautiful focal point, where you can cozy up on the couch with a great book and enjoy a fire in the wood fireplace. Main floor master bedroom with large closet, main floor laundry, 4 piece bathroom along with lots of storage. Access from kitchen and living room onto a covered deck where you can enjoy your morning coffee. Access the Second level with beautiful large corner wood posts, railing, and live edge staircase where you will find 2 bedrooms, a 4 piece bathroom, storage, and a large bonus room with patio doors to access the covered deck. Along with all that, enjoy the 2 car attached, heated, with 2 man doors, 2 overhead doors, a garage where you can store all the toys. No hauling water needed as this cottage offers directional drilled into the lake, 1400 gal holding tank, double lot, and propane heat. Don’t wait, call today for your personal viewing. (id:62370)
Step into timeless charm with this 1.5-story T. Eaton house, built in 1926 home blends historic character with modern upgrades, fully renovated 10 years ago. The main floor boasts 9’ ceilings and original fir flooring, creating a warm, inviting ambiance. The living and dining room feature a cozy gas fireplace. Updated kitchen with S/S appliances, butcher block countertops, a country-style sink, and an Italian imported gas stove, a pantry with open S/S storage. The bath showcases an antique clawfoot tub, a 5’ tiled walk-in shower, antique cabinetry accents. Main floor laundry, Upstairs, the primary bedroom offers original fir flooring, two dormer windows, and custom cabinetry crafted from repurposed barn wood lined with beech. The downstairs bedroom features open pine-clad beams, a copper-and-pine ladder to aloft. The unfinished basement provides ample storage, with a 230’ deep well, 1400-gallon septic tank, and a 40-gallon electric hot water heater. The gas fireplace heats most of the home, with an electric recessed wall heater in the bathroom. The roof was completely re-shingled 2 years ago. The 20’x20’ cedar deck with space for patio seating, lounging, and barbecuing, adjacent to a 4’x8’ raised garden for fresh herbs or flowers. The expansive backyard, treed on all sides for privacy, is half-landscaped with rock gardens and a cozy firepit area, ideal for gatherings. A 20’x24’ shed with a mezzanine, wired for 220v, is perfect for hobbies or a workshop. The front yard features rock gardens and a pond, driveway accommodates four vehicles, boats, or a visiting RV. Just 90 steps from lake access with a boat launch and room for your dock, world-class fishing for walleye and jack. The community offers a concession stand, a pickleball court, baseball diamond, beach volleyball court, kids’ playground, mini-golf, and a band shell with a beer garden for summer events. A local farmers’ market adds charm, while paved roads lead right to your door. (id:62370)
Stunning lakeview cottage, on one of the best spots you could ask for. Property located at Pickerel Point on Delaronde Lake, with a great view of the creek, green space, and very quiet location. This open concept, vaulted ceiling, galley kitchen, pantry, living room with the wood fireplace to curl up beside on a cool summer day or a cold winter evening, a great view from the deck, the cottage and the loft! This custom build offers, 3 bedroom, 2 bathrooms, deck on two sides, large lot, trees, shrubs and the original log cabin turned into a garage. This is a must see, don’t wait, call today for your personal tour. (id:62370)
Attention investors, renovators, and flippers! This property offers exceptional potential in a quiet cul-de-sac at Keystone Park Resort, directly across from Emma Lake Golf Course. The 1,170 sq. ft. bungalow is ready for upgrades and vision, making it an ideal project for those looking to add value. The main home includes a natural gas furnace, 1 bedroom, and 1 bathroom. Adding tremendous flexibility, the property also features a 450 sq. ft. guest house—perfect for guests, rental potential, or future expansion. Backing onto beautiful crown land and Jewel of the North waterbody this location combines privacy, nature, and endless possibilities. If you’re looking for a high-potential project in a desirable lakeside community, this property is a must-see. (id:62370)
Wow! $94,900.00. This stunning 0.65-acre pie-shaped virgin prairie lot, boasting a wide west-facing side overlooking the serene pond and picturesque Last Mountain Lake, is ready for you to develop at Sunset Resort. This unique, irregularly-shaped lot offers awe-inspiring views, ideal for a cottage or home with a walkout basement design. Located at Sunset Resort, 3 miles south of Rowan’s Ravine Provincial Park, with power and gas services conveniently accessible on the street side at 132 Olsen Road. A camper trailer is permissible with the installation of a septic tank. Power and gas services are readily available at the front of the property. Please consult McKillop RM for property Bylaws. A hard copy of the topographical survey is available for an additional fee. Architectural design services can be provided at a cost. Sunset Resort is situated on the east side of Last Mountain Lake, approximately 1 hour from Regina via pavement and 2 hours from Saskatoon. 2025 Taxes are $729.00. (id:62370)
D’Amour Lake is a beautiful lake between the towns of Blaine Lake and Shell lake right on Highway #12. Image D’Amour is a country residential subdivision boasting 36 Lake Lots – sites ranging in size from 2.5 acres to 7.4 acres. Lots 16 and Lots 17 are two of the last lakefront lots still available. Across from the Thickwood Hills, the rolling hills and trees on this exceptional subdivision is home to abundant bird and wildlife and provides for fabulous views. Located on beautiful D’Amour Lake, residents experience lakeside country living and are still only approximately an hour from each of three urban centres – Saskatoon, North Battleford & Prince Albert. Enjoy the peace and serenity of lake living minutes from Regional Parks & golf courses. These Lake Lots are serviced with power, natural gas and telephone. For more information, go to www.damourlake.com (id:62370)
Don’t miss this rare opportunity to own a beautifully updated lake property located in one of the nicest and most sought-after lake communities in Saskatchewan. Located in Palliser Provincial Park on Lake Diefenbaker (voted top regional park in 2024). This move in ready home features 2 bedrooms, 2 bathrooms, and a fully renovated kitchen complete with sleek white, soft-close cabinetry, stainless steel appliances, and an eat-at bar perfect for family and guests. The bright and open main floor showcases stunning views of the lake, with direct access to the expansive front deck where you can enjoy the scenery from sunrise to sunset. The wrap-around deck offers multiple outdoor living spaces, while the private rear yard provides an ideal setting for relaxing, entertaining, and enjoying smores around the firepit. Located just a short stroll from some of the most beautiful stretches of beach in the entire park. Additional features include updated flooring throughout the main floor, ample off-street parking and excellent proximity to all of the parks amenities. Palliser Regional park offers a golf course, heated swimming pool, community hall, concession, play grounds and more. Whether you’re seeking a full-time retreat or the perfect getaway, this exceptional lake property delivers comfort, style, and one of the best beachside locations Lake Diefenbaker has to offer. (id:62370)
Sink your roots near the captivating beauty of Round Lake, Saskatchewan! This large 1.74 acre lake-view parcel, nestled in the tranquility of the scenic Qu'Appelle Valley, beckons you to embrace an acreage lifestyle near the lake. Conveniently located on paved Lake Wood Rd, (formerly Widdup Rd.), this slice of paradise is the last one of four large side-by-side parcels, offering an idyllic canvas for your dream home. Parcels 2,3 and 4 have sold. Parcel 2's owner reports that their home now enjoys natural gas, power, an artesian well, septic tank, high-speed fiber-optic internet, and a 2-minute walk to the water's edge,(approximately 180 meters away). Nearby boat launches at Bird's Point and West End ensure convenient access for all your aquatic adventures. The large 1.74 acre lot provides ample space for all your toys. This lakeview community provides the perfect balance of nature and convenience. Grab this lot while it's still available! (id:62370)
Escape to the lake any time of the year! This year-round home is the place to be in any season. Kick back and enjoy, relaxation begins. This 4 bedroom, 1 ½ story home is waiting for you to make it your own, it needs a little TLC! Located on the end of the 2nd row and backed by open prairie on 2 sides. The home has a large deck out front with a hot tub and plenty of room for company. There is also a large closed in veranda that is not heated and not included in the square footage of the home. This home is looking for someone to love and care for it. Large utility room just off the entrance porch with washer and dryer, reverse osmosis, pressure tank, water heater. The newer furnace is in the 2nd bedroom on main floor (behind a moving wall) and the electrical panel in dining area is 100 amp. This property has it’s own well which it shares with the neighbor to the west and there is a “Water Well Agreement” in place for continuing this sharing. (id:62370)
Lot 10 Humboldt Lake Crescent is a corner lot on the South Side of Humboldt Lake. This irregular corner lot has approx .3 acres. Services to the property curb include power, natural gas and pipeline water. Sewer system to be septic tank which is the responsibility of the Buyer. Buyer is responsible for septic holding tank cost and install. Buyer responsible for utility hookup costs. Gas line service to property has been paid. An all season road to the lot provides easy access for year round lake living. All buyers must sign South Humboldt Water Users Agreement. Humboldt Lake Resort is located along the shores of Humboldt Lake which is approximately 5 km South of the City of Humboldt. Humboldt Lake is approx. 5 miles long and 1 mile wide with average depth of approx. 25 feet. Aerial views outlines are approx. BHP Jansen Mine site is approx 50 min drive. Call for more details today! (id:62370)
Welcome to The Bays, a captivating community nestled along the scenic Diefenbaker waters. As you approach you'll find yourself enchanted by the tranquility that defines the surroundings. It almost seems like the waters are calling as you stop to take in the views that the Bays offers. This is a very unusual development, as the slope of the land gives almost every lot a view so you cannot forget that you are at the Lake! This development has treated (line 19 metered water) and irrigation water being trenched in along with power already on each lot. Indulge in the luxury of waking up to the gentle sounds of waves lapping against the shore and the picturesque sunrise casting its golden glow upon your home while walking to your own dock that is only available to these Lakefront lots. Whether you choose to relax on your private terrace, stroll along the shoreline, or engage in water activities right from your doorstep. (id:62370)
Welcome to The Bays, a captivating community nestled along the scenic Diefenbaker waters. As you approach you'll find yourself enchanted by the tranquility that defines the surroundings. It almost seems like the waters are calling as you stop to take in the views that the Bays offers. This is a very unusual development, as the slope of the land gives almost every lot a view so you cannot forget that you are at the Lake! This development has treated (line 19 metered water) and irrigation water being trenched in along with power already on each lot. The abundance of shoreline and pristine beaches are just a few steps away! Be a trailblazer in our newest development, a visionary opportunity that promises not only a spectacular residence but also a wise investment in your future. Call today and see the lifestyle that awaits! (id:62370)
Welcome to The Bays, a captivating community nestled along the scenic Diefenbaker waters. As you approach you'll find yourself enchanted by the tranquility that defines the surroundings. It almost seems like the waters are calling as you stop to take in the views that the Bays offers. This is a very unusual development, as the slope of the land gives almost every lot a view so you cannot forget that you are at the Lake! This development has treated (line 19 metered water) and irrigation water being trenched in along with power already on each lot. The abundance of shoreline and pristine beaches are just a few steps away! Be a trailblazer in our newest development, a visionary opportunity that promises not only a spectacular residence but also a wise investment in your future. Call today and see the lifestyle that awaits! (id:62370)
Welcome to The Bays, a captivating community nestled along the scenic Diefenbaker waters. As you approach you'll find yourself enchanted by the tranquility that defines the surroundings. Disliking the stress of waiting for the day where you have to rush to the phones and pick your lot for summer? Those days could be over… where you have a guaranteed place to come with your RV and leave things set up while paying off a tangible piece of Real Estate!! This is a very unusual development, as the slope of the land gives almost every lot a view so you cannot forget that you are at the Lake! This development has treated (line 19 metered water) and irrigation water being trenched in along with power already on each lot. The abundance of shoreline and pristine beaches of Lake Diefenbaker are just a few steps away! Be a trailblazer in our newest development, a visionary opportunity that promises not only a spectacular residence but also a wise investment in your future. Call today, lifestyle and the water awaits! (id:62370)
Welcome to The Bays, a captivating community nestled along the scenic Diefenbaker waters. As you approach you'll find yourself enchanted by the tranquility that defines the surroundings. It almost seems like the waters are calling as you stop to take in the views that The Bays offers. This is a very unusual development, as the slope of the land gives almost every lot a view so you cannot forget that you are at the Lake! This development has treated (line 19 metered water) and irrigation water being trenched in along with power already on each lot. Indulge in the luxury of waking up to the gentle sounds of waves lapping against the shore and the picturesque sunrise casting its golden glow upon your home while walking to your own dock that is only available to these Lakefront lots. Whether you choose to relax on your private terrace, stroll along the shoreline, or engage in water activities right from your doorstep. Be a trailblazer in our newest development, a visionary opportunity that promises not only a spectacular residence but also a wise investment in your future. Call today and see the lifestyle that awaits! (id:62370)
Escape the hustle and bustle to this pristine 65’ x 130’ lake lot, perfectly situated for those looking to build a custom dream home. Located on a quiet hilltop away from the main road, this property offers the ultimate combination of peace, quiet, and elevated views of the water. Property Highlights: Prime Topography - The natural elevation of the hilltop is ideal for a walk-out basement or a raised deck, ensuring you capture breathtaking, panoramic lake views from every angle. Ready for Construction - Save time and gain peace of mind with a Geotechnical Reconnaissance already completed by the sellers. Convenient Utilities - Power (APV) is conveniently located right at the property line, making your build process even smoother. Ideal Location - Enjoy the serenity of lake life while remaining only a short 20-minute drive from the amenities of Moose Jaw. Whether you are looking for a year-round residence or a weekend getaway, this lot provides the perfect canvas for your vision. Don’t miss out on one of the best vantage points at the lake! (id:62370)
Welcome to a beautiful lakefront property – located at 26 Pape Drive – only a short commute to the city of Humboldt. Upon entry you will be met with a wall of windows from the living room overlooking the lake and front yard. The kitchen has a walk in pantry, quartz island and an abundance of counter space and cupboards. The open concept kitchen dining room provides a perfect place for family and friends to meet. Garden doors provide direct access off the dining room to the deck and well manicured yard. The main floor is complete with a large primary bedroom, with large walk in closet and 4 piece oversized ensuite. The remainder of the main floor features a spacious office with loads of storage, a laundry room again with ample storage, a large bedroom with walk in closet, a 4 piece bathroom and a large mudroom/storage room with direct access to the heated garage complete this main floor. The basement features 3 oversized bedrooms, 2 with walk in closets, a 4 piece bath, a family room, a large utility/storage room, a rec room as well as a second home office. This property located on 2 lots has a large front verandah as well as a back deck, to enjoy both sunrise and sunset. There is a large concrete pad as well as a pergola with extra seating. The yard features apple trees, a large garden space, large green space as well as a 3 car attached, 3 car detached and a 20 x 20 storage shed. There is lake access from the yard through an oversized alley to a perfect location for a dock. The property is heated by a natural gas boiler system, septic tank (approximately 3000 gallons) and is fed by public water line, central air and central vac are included. Please call your agent to come view this amazing property. All measurements to be verified by the Buyers. (id:62370)
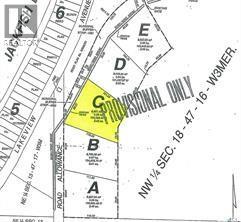
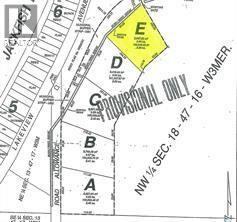
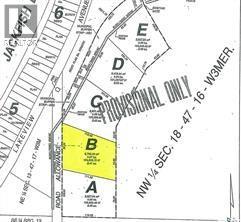
Take a look at these 5 lots located second row from Jackfish Lake on Days Beach. These lots are about 2.4 acres each and offer Interlake water, power, natural gas, and phone. This would be an excellent opportunity to build a cabin/home, storage building, or to have extra storage for lake toys. Call today for more info. (id:62370)
Take a look at these 5 lots located second row from Jackfish Lake on Days Beach. These lots are about 2.4 acres each and offer Interlake water, power, natural gas, and phone. This would be an excellent opportunity to build a cabin/home, storage building, or to have extra storage for lake toys. Call today for more info. (id:62370)
Take a look at these 5 lots located second row from Jackfish Lake on Days Beach. These lots are about 2.4 acres each and offer Interlake water, power, natural gas, and phone. This would be an excellent opportunity to build a cabin/home, storage building, or to have extra storage for lake toys. Call today for more info. (id:62370)
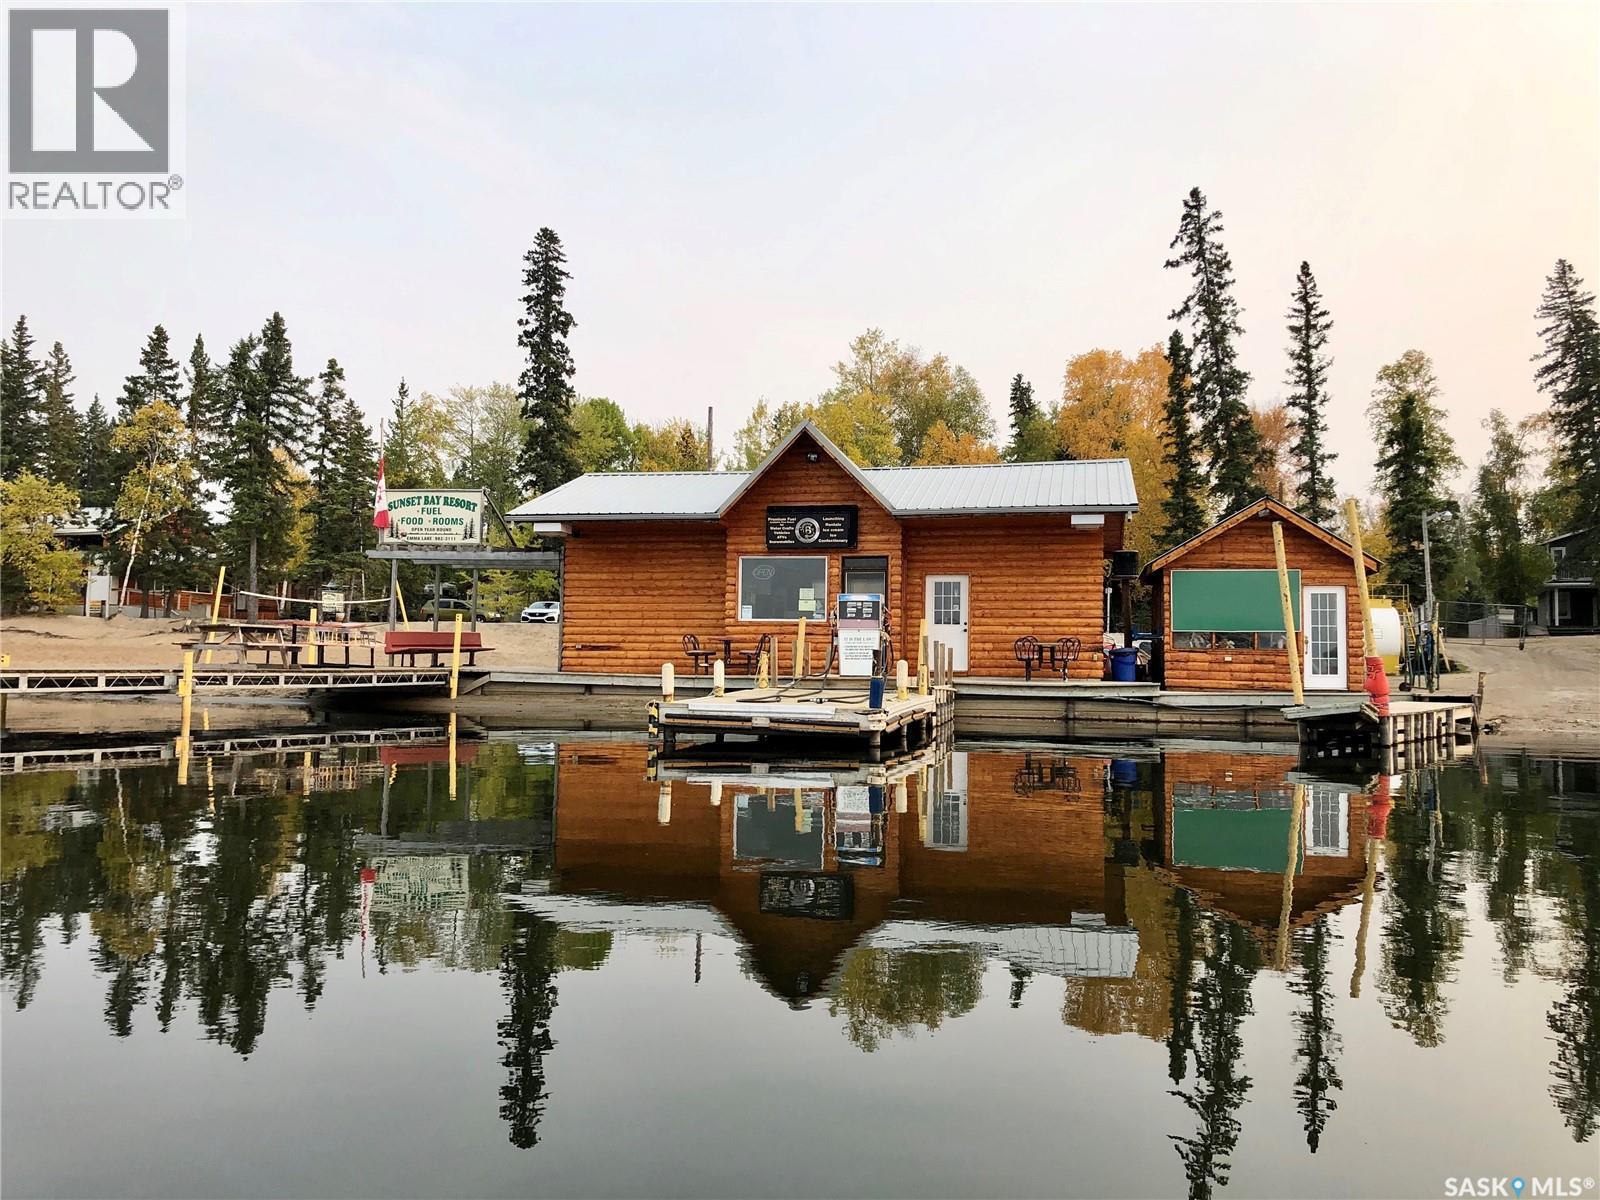
Sunset Bay Resort is a rare & unique “4-season” family vacation destination in Saskatchewan, with 5 businesses all in 1 & the only commercial property in the District of Lakeland No.521 that has short term accommodation. Sunset Bay Resort is located on the south shores of Emma Lake, 50km north of Prince Albert on Hwy2 & 8km west on Hwy263. Only 10km east on Hwy263 from the south entrance of Prince Albert National Park, leading to prestigious Waskesieu Lake & 7km to Village of Christopher Lake offering multiple town amenities. Five businesses include : 1) Year-round : 4 unit lodge and 4 self contained cedar cabins (2-two bedrooms & 2-one bedrooms). 2) Coin operated laundromat (9 top load commercial washers & 4 commercial 30lb gas dryers). 3) 17 fully serviced RV trailer sites that are permanent with seasonal usage. 4) 2-storey fully equipped food service facility overlooking Emma Lake, that is liquor licensable. 5) Only full-service commercial marina on Emma Lake with 70 boat slips, C-Store, premium fuel to the water, assisted boat launch, public beach & picnic area; on leased crown land. Sunset Bay Resort is a “turnkey operation” run by the original owners for 39 years & has never had a problem hiring a great team of employees for the marina, housekeeping & yard maintenance staff. Also the only 2+ acres of commercial property overlooking the waters of Emma Lake. Other attractive features nearby are : Emma Lake 18 hole golf course, Lake Country Co-op @Ambrose, Sunnyside Bar, Emma Lake Mini-Golf, Dee’s at Sunnyside Market & Bakery, Snowmobile groomed trails, Emma Lake ice fishing & cross country skiing. We invite you to view this sensational property, to appreciate the many Resort assets ! (Website: sunsetbayresort.ca) (id:62370)
Take a look at these 5 lots located second row from Jackfish Lake on Days Beach. These lots are about 2.4 acres each and offer Interlake water, power, natural gas, and phone. This would be an excellent opportunity to build a cabin/home, storage building, or to have extra storage for lake toys. Call today for more info. (id:62370)
Take a look at these 5 lots located second row from Jackfish Lake on Days Beach. These lots are about 2.4 acres each and offer Interlake water, power, natural gas, and phone. This would be an excellent opportunity to build a cabin/home, storage building, or to have extra storage for lake toys. Call today for more info. (id:62370)
Fully titled West facing corner (non lake front) lot at one of Saskatchewans longest lakes. Codette lake is 35KMS of recreational paradise for all. Starting at Smits Beach, you can wakeboard, water ski, tube, para sail, katamarain, and of course, world class fishing all at your finger tips. This lake connects to Wapati Regional Park to the west. There is a boat launch, beach, store, kids park and more, it is truly family orientated. Nipawin is just 12 short miles down the road, and features a championship golf course and a major intersection to some of the finest snowmobile trails in the country. Wapati ski resort is a short drive to the west and boast the finest ski resort in Saskatchewan. These lots are ready to develop on and feature power(up to property), good all season road, plenty of trees and the best tranquility that nature has to offer. Water and sewer are buyers responsibility. Get your lot today, and start your year round activity planner here, and enjoy, everything Smits Beach has to offer. Please add GST to the purchase price. Minimal building restrictions do apply. (id:62370)
Gorgeous building lot at Island View Shores, Delaronde Lake. Spacious, wooded 0.48 acres. Utilities include power, telephone, and natural gas to the lot line. Full service resort town amenities. Delaronde Lake is 36 miles long with year-round recreational activities. Enjoy fishing, hunting, water sports, quadding, hiking, sailing, cross country & downhill skiing, snowmobiling & ice fishing. Your new lake adventures await! (id:62370)
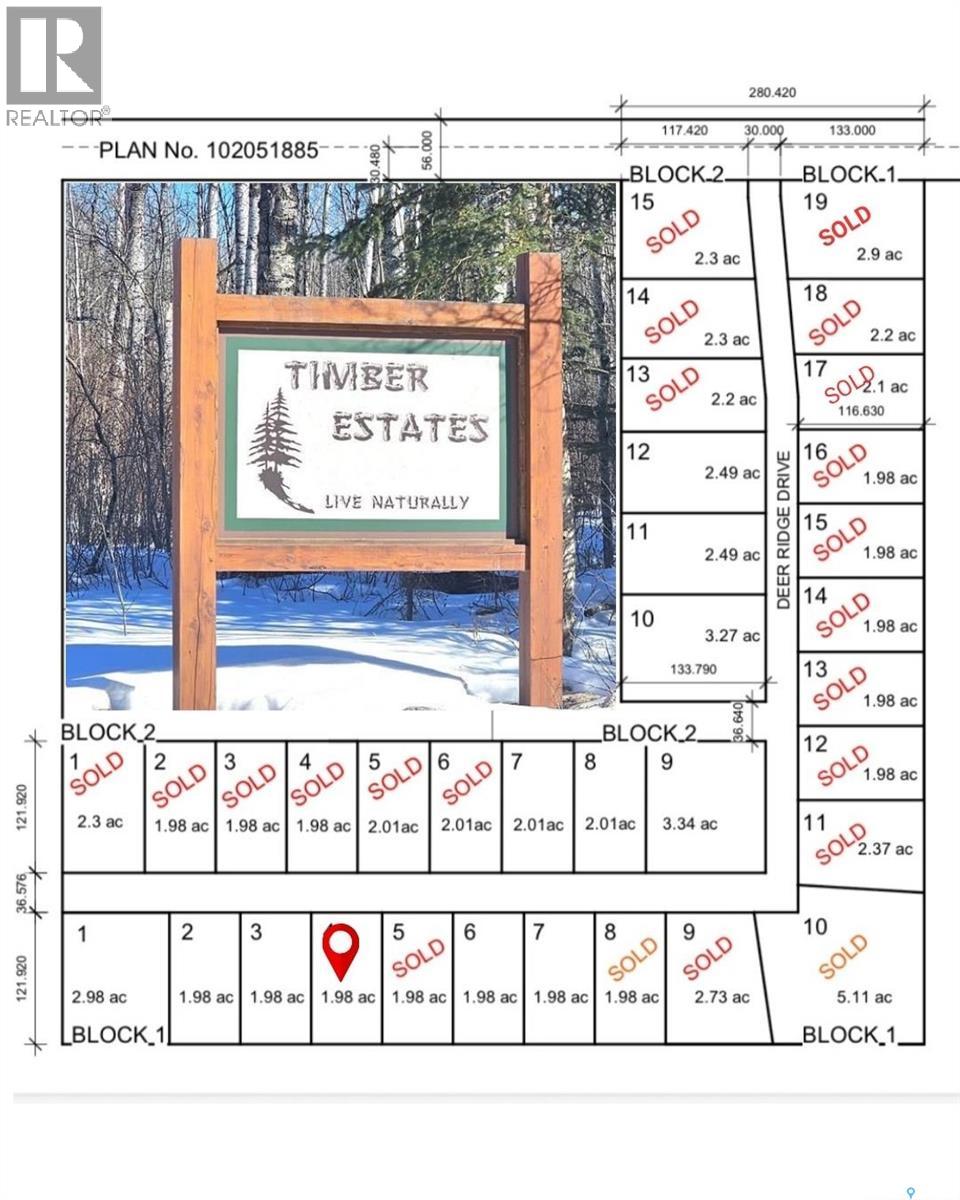
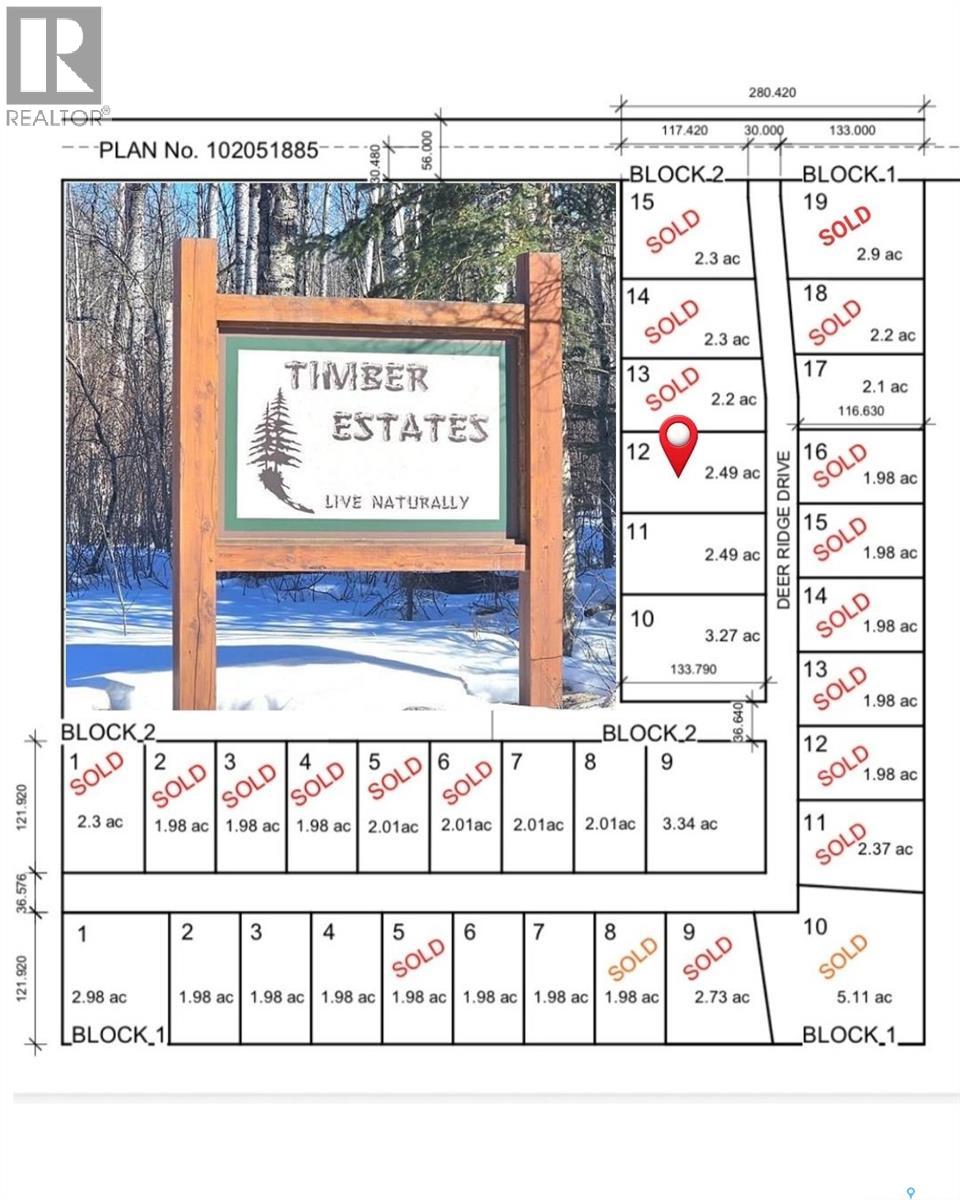
Experience a rare opportunity to craft your dream retreat on an extraordinary 1.98-acre lot in the heart of the Lakeland region. This expansive property offers the perfect canvas to design a custom sanctuary surrounded by towering pines, pristine wilderness, and year-round recreation. From boating and fishing in the summer to snowmobiling and cross-country adventures in the winter, every season unfolds right at your doorstep — all while you enjoy the privacy and serenity of your own country haven. Partner with Lakeland Log & Timber to bring your vision to life with a bespoke log or timber-frame home that blends rustic elegance with exceptional craftsmanship. Whether you imagine a cozy cabin hideaway or a striking architectural estate, Timber Estates offers the space, freedom, and natural beauty to make it a reality. Embrace the lifestyle you’ve always dreamed of at Timber Estates. (id:62370)
Welcome to Canyon Beach Resort, located on the east shores of Last Mountain Lake only one hour from Regina and 15 minutes north of Rowan’s Ravine Provincial Park, 16km west of Duval. This development is naturally 5.0 m to 5.9 m above lake level with no prior flooding issues. Amenities nearby include shopping, dining, groceries, medical, financial and much more, minutes away in the town of Strasbourg and the Village of Govan. This beautiful lake development offers you the quiet beach getaway you’ve always wanted! This property is a must see for families looking for an all-season vacation home. This lot comes complete with underground power, natural gas and telephone services to the property line. Architectural controls are in place to ensure consistent development to protect the property owner’s investment and to encourage environmentally friendly practices. This lakefront/lakeview lot is a large .75-acre lot with access to lakefront and panoramic views of the lake and surrounding shoreline. Price does not include GST. (id:62370)
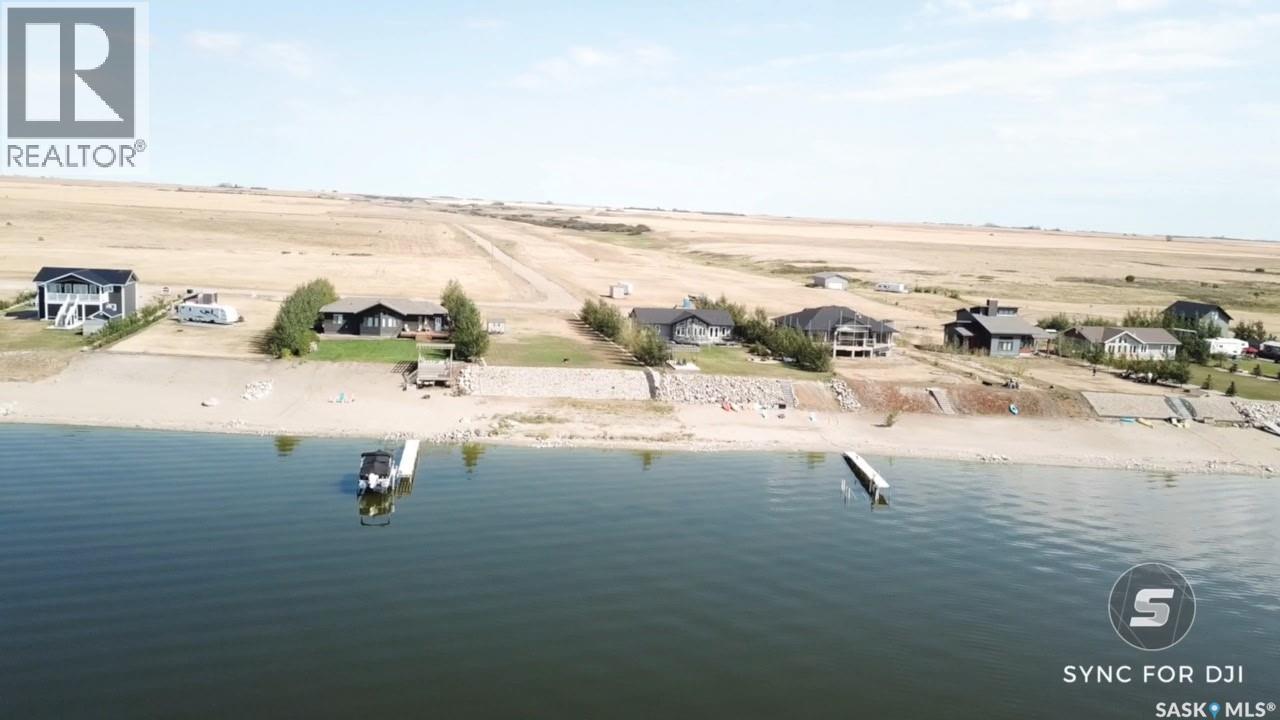
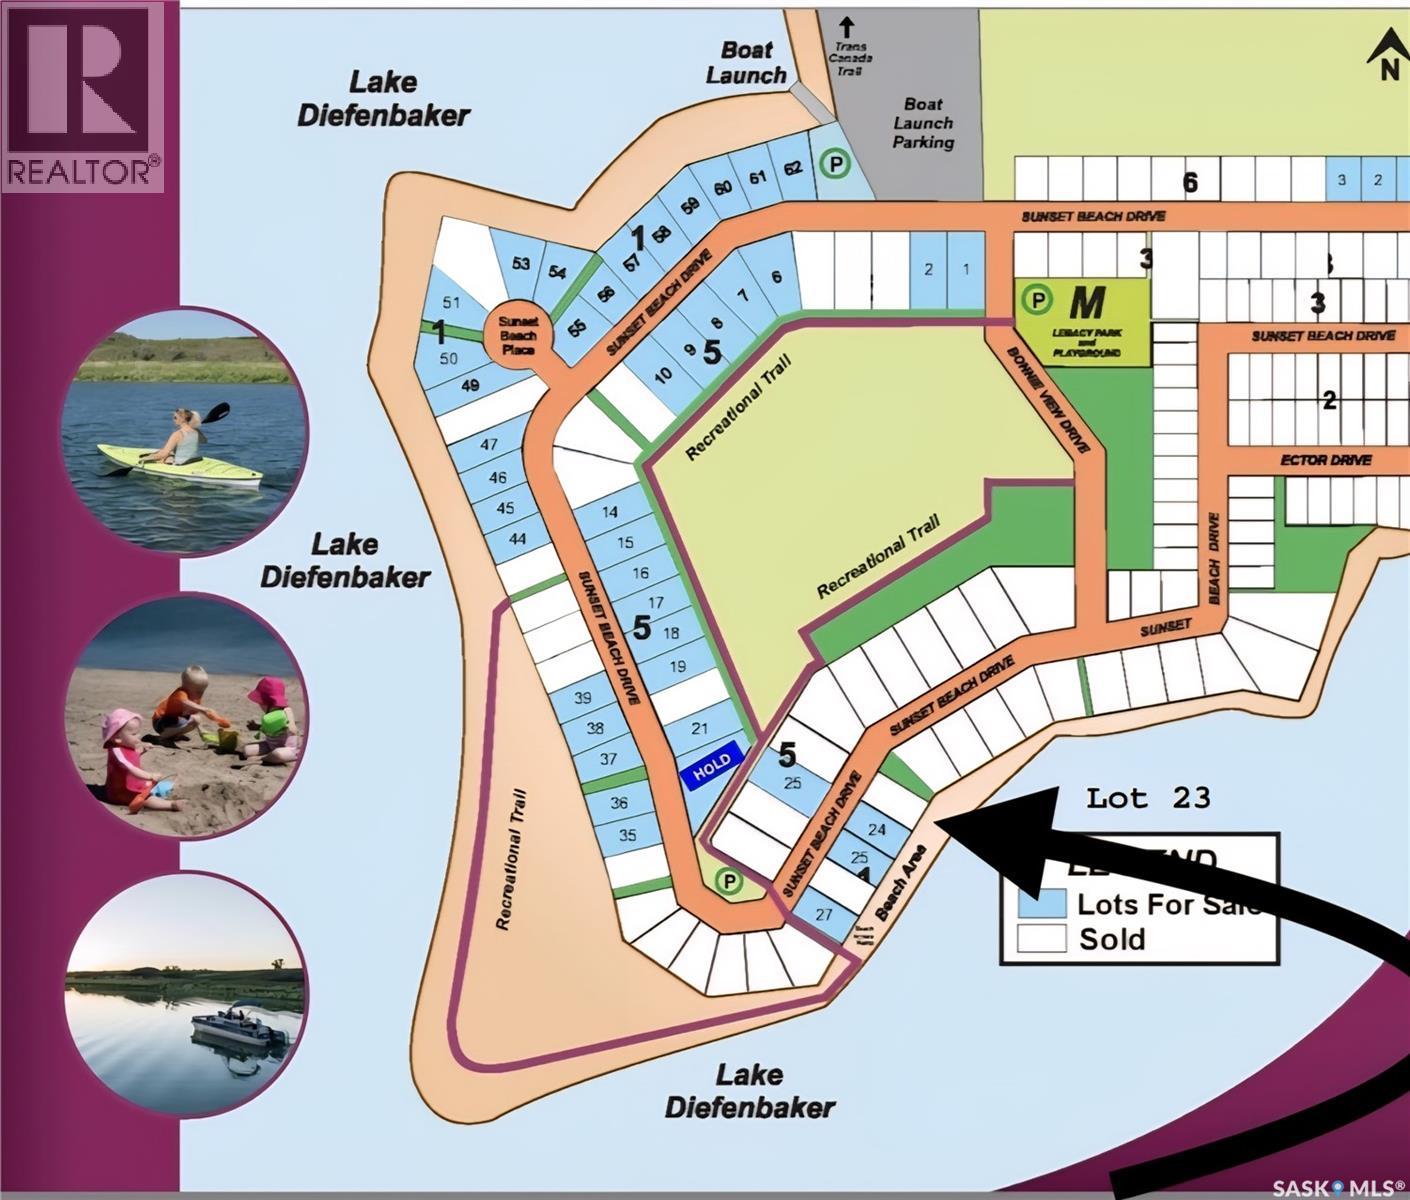
Welcome to Block 1 Lot 23, in recently developed resort area of Sunset Beach, Lake Diefenbaker, Sk. This is your opportunity to build your dream cabin on a titled, southeast-facing lakefront lot in one of the area’s most desirable resort communities. This exceptional property offers unobstructed views of the lake’s sparkling, clean water and is just steps from a beautiful natural sandy beach and is next to green space for added privacy. Imagine enjoying peaceful mornings with breathtaking sunrises and spending your days immersed in true lakefront living. Sunset Beach residents benefit from exclusive access to a private, gated boat launch with key entry, located in a sheltered deep-water harbor that provides excellent protection for your watercraft. The community dock system has already been installed, adding even greater convenience and value. With over 800 kilometers of shoreline, seven scenic parks, soft sandy beaches, world-class walleye fishing, golf courses, boating, water sports, and full-service marinas, Lake Diefenbaker is one of Saskatchewan’s premier recreational destinations—yet it remains just one hour from Saskatoon. Whether you envision building a relaxing family retreat or securing a prime lakefront investment, this property offers the perfect balance of privacy, recreation, and accessibility. Call for details! (id:62370)
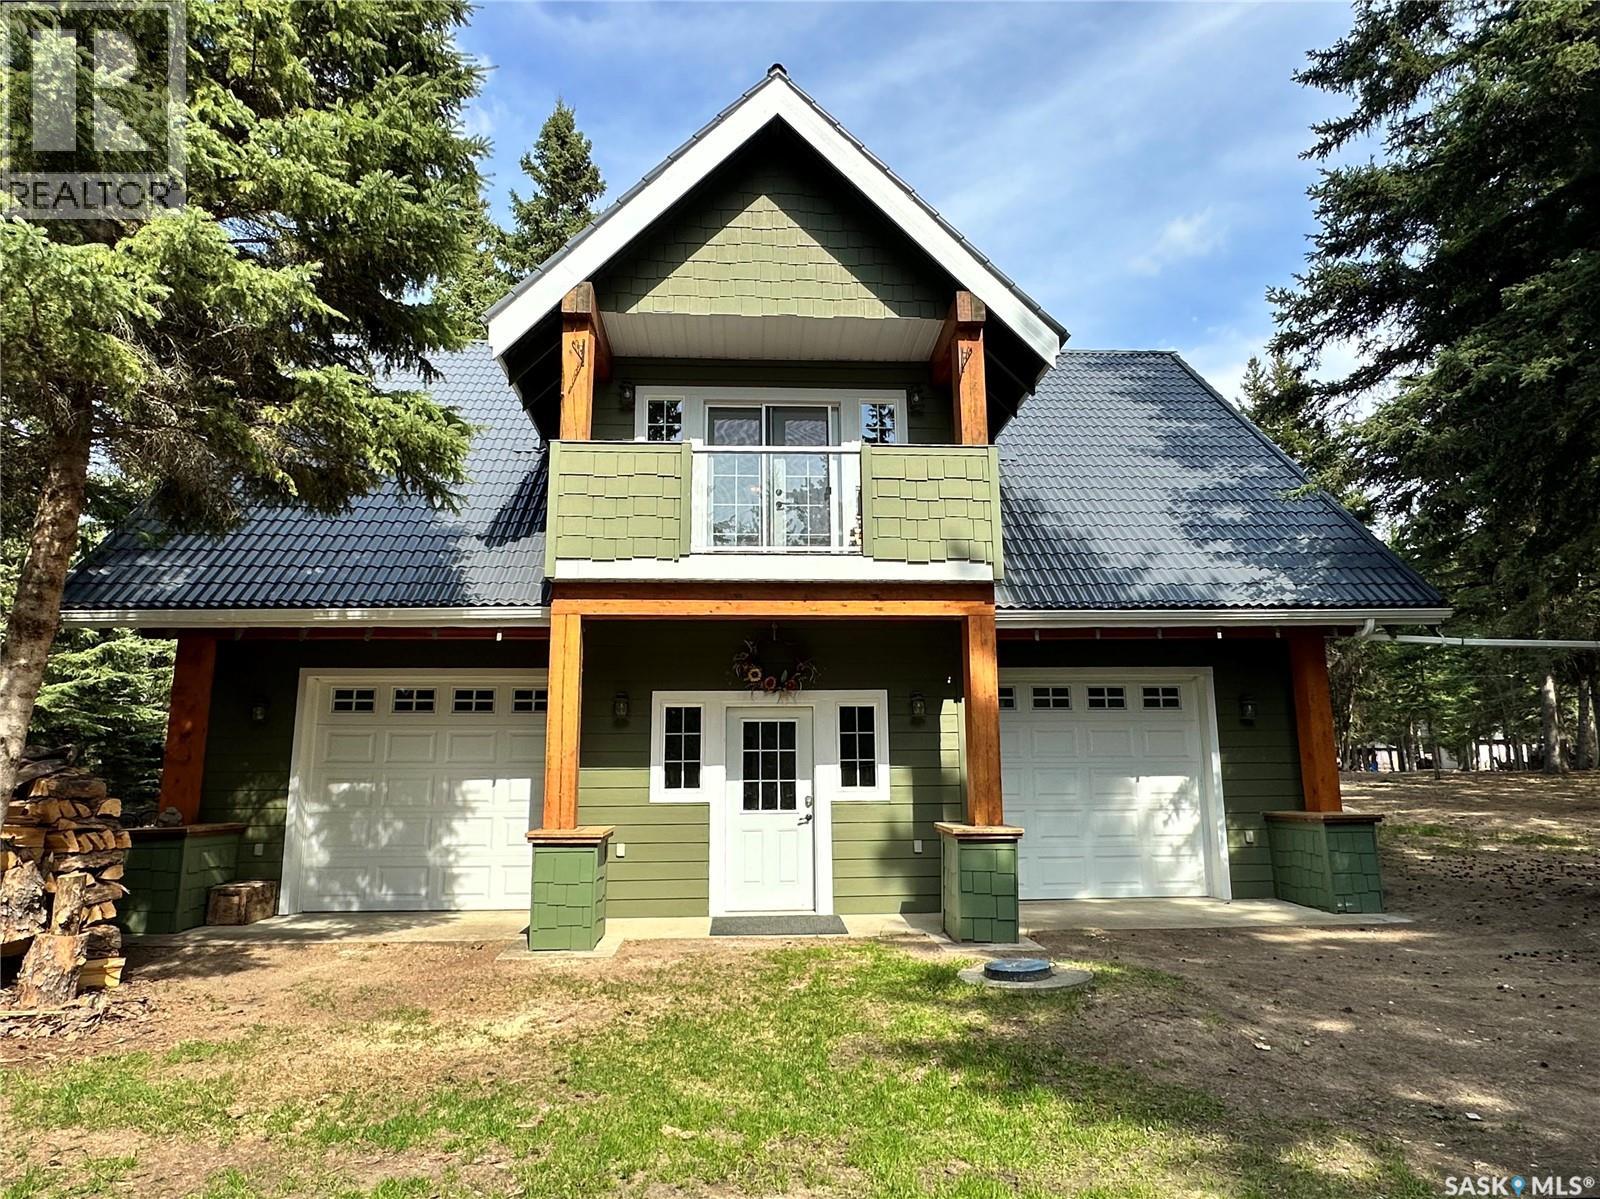
Unique build!! Whether you are looking for permanent living at the lake, a cottage to escape to you will be sure to fall in love with this Carriage style home/cabin at the beautiful Resort Hamlet of Evergreen, Brightsand Lake. This property is full of character and was extremely well built and maintained, 2 spacious bedrooms, 2 lofts, open floor plan and an east facing balcony off the living room area. Wood stove provides low-cost heating and a cozy warmth to this already charming cottage. Some things to note about this property, ICF walls, Douglas fir construction, Fir flooring, Steel beams and Fir laminate beams, Heavy gauge metal roofing, Hardie board siding, Private well tested and is potable, 220 plug in garage, a short walk to the lake, and a good beach just steps away. Massive garage heated with overheat gas furnace, this huge garage gives you tons of storage, parking for your toys, and room to expand living space if needed. Call for more information. (id:62370)
Welcome to Lot 2 Blk 2 a water front lot in the Hudson Bay Regional Park, where you are only minutes from summer and winter trails. This deveopment is accessible year round. Power and telephone to front of each lot. These are OWNED lots with no building timelines. Call or text for further information and or to setup up a tour. (id:62370)
For Sale: Premier Resort Property with Liquor License on 137 Acres at the Gates of Kipabiskau Lake Regional Park. Welcome to an unparalleled investment opportunity nestled at the entrance of Kipabiskau Lake Regional Park, Saskatchewan – a rare chance to own 137 acres of resort property offering a diverse array of revenue streams and future development potential. Property Highlights: —20 Fully Leased Annual Campsites with a steady, reliable income stream with established lease holders. Includes a shower house and laundry facilities exclusively for camper use —Restaurant & Full-Service Liquor Store serving both locals and seasonal visitors. Excellent exposure from park traffic —9-Hole Golf Course that is beautifully maintained, this course is a draw for both day-trippers and overnight guests. Includes potential for tournaments, memberships, and further development —Newly added 6-Room Motel Comfortable and well-kept accommodations with year-round operation potential —One-of-a-Kind Residence spanning over 3,900 sq. ft., this impressive commercial-style home offers flexibility, ideal for a private residence, luxury short-term rental suites, or other commercial ventures such as a spa or retreat center —Outbuildings Include a Large cold storage shop with heated workroom, Two-car detached garage, Six-bay rental storage shed for additional monthly income, and numerous auxiliary buildings for storage or redevelopment —This is a turnkey hospitality and recreation business with massive growth potential that also includes paint ball and minigolf for added fun. Located next to the Kipabiskau park entrance, this property is perfectly positioned to capitalize on outdoor tourism—camping, boating, golfing, fishing, and more. Whether you're seeking a lifestyle change, an income-generating asset, or a development-ready opportunity, this property checks all those boxes. Reach out to an agent to schedule a private tour. Don’t miss out on this once-in-a-lifetime opportunity! (id:62370)
Vacant recreational lot. No building timelines, minimum 600 sq ft cabin/home. This lot is 1.56 acres in size. Located on the upper bank of the Red Deer River. Soil is sandy with a mix of pine, birch and shrubs. Call or text today to setup appointments to view (id:62370)
Vacant lot, this is an OWNED lot with not building timelines. This river front lot is 1.56 acres in size. Minimum sq ft cottage/home is 600 sq ft. Set up appointment to view (id:62370)
Have you ever imagined waking up to calm water views, fresh lake air, and the quiet rhythm of nature—without giving up the convenience of the city? Just a short drive from the city, this stunning lakefront opportunity invites you to experience the best of both worlds. Welcome to 74 Aaron Drive on beautiful Echo Lake, —a sought-after destination known for its scenic shoreline, recreational activities, and relaxed community atmosphere. This thoughtfully designed walkout bungalow by Robinson Residential offers 1,603 sq. ft. on each level, providing generous space for both everyday living and entertaining. The main floor features three bedrooms and two bathrooms, including a beautifully designed primary suite. The fully developed lower level adds two additional bedrooms and a third bathroom, making it perfect for family, guests, or even a dedicated home office or recreation area. Every detail has been planned with comfort and quality in mind. The home will include: • A drilled well for reliable water supply • A 2,500-gallon septic tank system • A commercial reverse osmosis (RO) water system • A custom tile shower and freestanding tub for a spa-like bathroom experience • A cozy fireplace to anchor the living space • A completed outdoor deck ideal for enjoying lake views and summer evenings. This exceptional home will be built by Authentic Developments, known for quality craftsmanship and attention to detail. Best of all, construction has not yet started, which means you have the rare opportunity to customize the design, finishes, and details to match your personal style and budget. From cabinetry and flooring to layout adjustments and finishing touches, you can truly create a home that reflects your vision of lakefront living. If you’ve been dreaming about a lifestyle where mornings begin with lake views and evenings end with peaceful sunsets, 74 Aaron Drive on Echo Lake could be the perfect place to start your new chapter. (id:62370)
GOOD SIZE BUILDING LOT IN MACPHEAT PARK. Welcome to this good sized building lot in the organized hamlet of Macpheat Park, Last Mtn Lake-East side, just 40 mins from Regina. Lot is over 18000 sqft and is ideal for Lake cottage/home as it is close to beach and boat launch. Power and natural gas are available at lot edge. RV'S ARE NOW ALLOWED TO BE PLACED ON THE LOT FOR UP TO 5 YEARS AND THEN AN ADDITIONAL 4 AFTER BUILDING PERMIT HAS BEEN PULLED. Please call your Realtor for more details. (id:62370)
Looking for a lake front lot? Look no further! This lot offers stunning views overlooking the marina, providing the perfect "Lake Life" experience. The lot's slope is ideally suited for a build with a walkout, allowing for easy access and maximum enjoyment of the surroundings. The location of this spot is also located just around the corner from the beach, boat launch and filleting station. The walking trails (some newly paved) end just steps away from the water side boundary of the lot and lead all around the development including to the park with sport court and second beach area. Come and have a look at what this lot to build your future dream property offers and only an hour away from Saskatoon! Property outlines are for general guidelines and are not intended to be deemed accurate to land titles. (id:62370)
Live the lake life at Laurel Green Estates! This secure gated residential community offers single-family lots with common sewer, natural gas, electrical and phone, with the ability to connect to the community water well. This is an end lot on phase 2, providing extra treed privacy and backing the natural pond with sweeping views of Toddles Lake. Laurel Green Estates is a uniquely landscaped bareland condo development with expansive green space, a common facility area, and its own man-made lake! Surrounded by beautiful lakes, beaches, abundant wildlife and renowned golf courses, Laurel Green is the perfect place to call home. (id:62370)
WATERFRONT LOT – 140 FEET OF LAKE FRONT, 40,000 SQFT – DOUBLE GARAGE HAS KITCHEN, SLEEPING AREA AND BATHROOM! This lot it 0.9 acre, is at farthest end of the resort and looks over and up the lake. There is a double garage (28x28), shed and 1250 galon septic. Ideal building site for cabin or lake house. Natural gas to lot edge. Double garage includes a 12x12 kitchen, 9.10x8.2 sleeping area and a 6.7x5 bathroom (water must be manually filled). The garage also insulated, boarded and includes a 100 amp panel and wall a/c. There is a stairway with landings down to the beach (30 feet easement). MacPheat Park is 30 minutes from Regina on mostly paved roads, the last few Km’s are on grid, it has its own beach and boat launch and is minutes from Rowans Ravine Provincial Park. RV's/Trailers can be placed on the lot 5 years and then another 4 after build permit has been taken out. Please contact your Realtor to schedule a private tour. (id:62370)
Martinson Beach Lot at Jackfish Lake – Now Offered at $79,900 A solid opportunity to secure a well-sized lake lot at an approachable price. This 67’ x 123’ lot at Martinson Beach offers flexibility to build what suits your needs—whether that’s a seasonal cabin or a year-round home. With its size, there’s room to plan for parking, outdoor living, and positioning your build to make the most of the setting. The property follows RM of Meota building bylaws, giving buyers a clear framework for development. Martinson Beach is a quiet, established area known for its relaxed atmosphere on the Westside of Jackfish Lake—an ideal spot for those looking to step back and enjoy lake life. Previously on the market, this property is now repositioned at $79,900, offering a more compelling entry point. If you’ve been waiting for a lake lot that makes sense from both a pricing and planning perspective, this one is worth a closer look. Contact for more information or to walk the property. (id:62370)
WALKOUT POTENTIAL - incredible value! Check out this excellent lot on Sunset Cove at Cowan Lake, approximately 1.5 hours from Prince Albert and 2.5 hours from Saskatoon in the beautiful Northern Boreal Forest. This 0.28-acre titled parcel is located at the resort community of Sunset Cove, a year-round getaway with many nearby activities including fishing, snowmobiling, watersports, and even skiing at nearby Timber Ridge ski hill. The town of Big River is just 16km away and serves as a service hub for the local community. Located on the edge of the shoreline, Sunset Cove is a small subdivision with many year-round residents and a private boat launch/parking for residents. One row back from the water, this sloping parcel is perfect for a future walk-out basement or garage loft with views of the water. The lot backs onto an environmental reserve, providing a buffer strip between the lot and the adjacent property. The road approach and culvert have already been installed, power and phone service are located near the edge of the property in the ditch. Whether you're looking to build a summer retreat or your dream home at the lake, this lot offers an excellent opportunity for you to enjoy the peace and serenity of Northern Saskatchewan. Don't miss out! (id:62370)
Experience a rare chance to shape your dream retreat on an exceptional 1.98-acre parcel in the heart of the Lakeland region. This expansive property offers a pristine canvas to design a custom sanctuary surrounded by towering pines, untouched wilderness, and four seasons of recreation. Spend summers boating and fishing, and winters snowmobiling or exploring endless cross-country trails — all with the privacy and tranquility of your own country haven. Partner with Lakeland Log & Timber to bring your vision to life with a bespoke log or timber-frame home that blends rustic elegance with master craftsmanship — or choose to develop the property with the home style of your choice. Whether you imagine a cozy cabin hideaway or a striking architectural estate, Timber Estates provides the space, freedom, and natural beauty to make it a reality. Embrace the lifestyle you’ve always dreamed of at Timber Estates. (All Paddockwood building bylaws apply.) (id:62370)
This waterfront retreat offers a rare opportunity with its flexible lot configuration. The main cottage is serviced by a well located on the back lot, ensuring a reliable water supply. Two sheds on the back lot provide ample storage for outdoor gear and tools. The additional waterfront lot to the south not only doubles your frontage from 65 feet to 130 feet but also secures your privacy by preventing future neighboring construction. Whether you choose to keep both lots for an expansive property, sell the extra lot for a return on investment, or build a second cottage, the options are endless. Inside, the cottage comes fully equipped with all beds, bedding, cutlery, plates, and more, allowing for a seamless move-in experience. While dining and living room furniture are excluded, the included track and dolly for the boathouse add convenience for waterfront activities. With a newer well pump installed just a couple of years ago, this property is well-maintained and ready for your enjoyment. Don't miss out on this unique and versatile waterfront getaway! (id:62370)
Experience a rare chance to shape your dream retreat on an exceptional 2.5-acre parcel in the heart of the Lakeland region. This expansive property offers a pristine canvas to design a custom sanctuary surrounded by towering pines, untouched wilderness, and four seasons of recreation. Spend summers at Emma Lake boating and fishing, and winters snowmobiling or exploring endless cross-country trails — all with the privacy and tranquility of your own country haven. Partner with Lakeland Log & Timber to bring your vision to life with a bespoke log or timber-frame home that blends rustic elegance with master craftsmanship — or choose to develop the property with the home style of your choice. Whether you imagine a cozy cabin hideaway or a striking architectural estate, Timber Estates provides the space, freedom, and natural beauty to make it a reality. Embrace the lifestyle you’ve always dreamed of at Timber Estates. (All Paddockwood building bylaws apply.) (id:62370)
Lake life is calling. Collingwood Lakeshore Estates is located on the North side of Last Mountain Lake near Rowan's Ravine. It is a perfect location for those who love boating, fishing, ice fishing, or snowmobiling. This lot is located across the street from the lake and backs green space meaning no backyard neighbours!! With approximately 92ft of frontage there are lots of building options while leaving lots of outdoor space to enjoy the prairie summers. Whether you are looking for a seasonal home or year round living, the possibilities are endless. Residents of Collingwood have access to the boat launch, and public beaches. There is also Basketball, Disc Golf and Horse Shoes. Camper Trailer/RV's can be parked on the lot for $250/year plus a garbage fee. The yearly garbage fee is $250. (id:62370)
Come check out this 2 Storey Gem! Located on a leased lot in the Sturgeon Lake Regional Park, this beautifully maintained two bedroom, two bath cabin has plenty to offer. This beauty has been updated throughout, including shingles and membrane approximately 2 years ago and a new wood stove installed approximately 1 year ago. The beautifully appointed kitchen and living room are perfect for entertaining family and friends. The kitchen features an island along with plenty of cupboard and counter space, while the living room offers ample room for guests. The primary bedroom is spacious and will easily accommodate a king size bed. Upstairs you will find a second bedroom with its own bath and a large loft area, along with access to a second level deck that is perfect for your morning coffee and lake views. Outdoors, enjoy a well manicured yard with an oversized wrap around deck, ideal for family BBQs. End your evenings of entertaining around the cozy firepit. Don’t miss your opportunity to see this pristine year round property. Call to set up a viewing today! (id:62370)
Great opportunity to build your dream home or cabin. This 1.2 acre lot is one row off the lake front, located in the lake side golf resort development which is at the north east corner of Blackstrap Lake. All services are at the edge of the property. Priced at $89900.00. (id:62370)