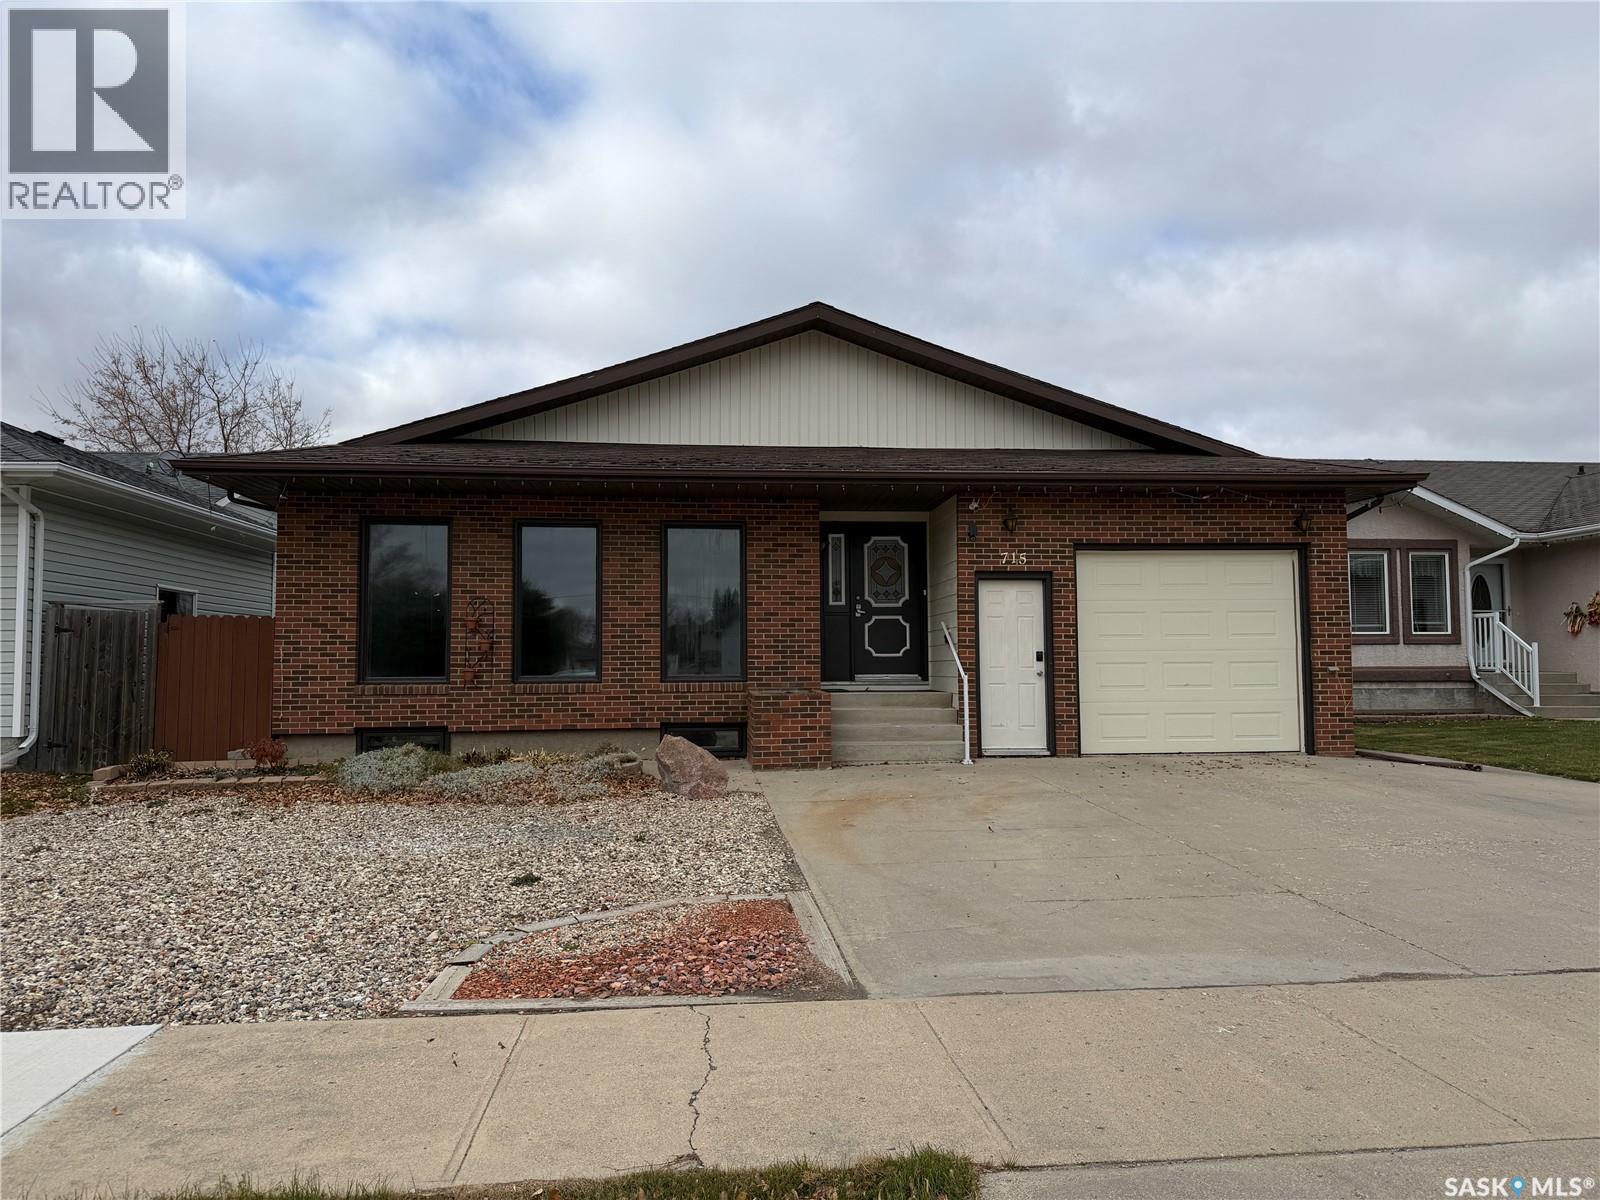
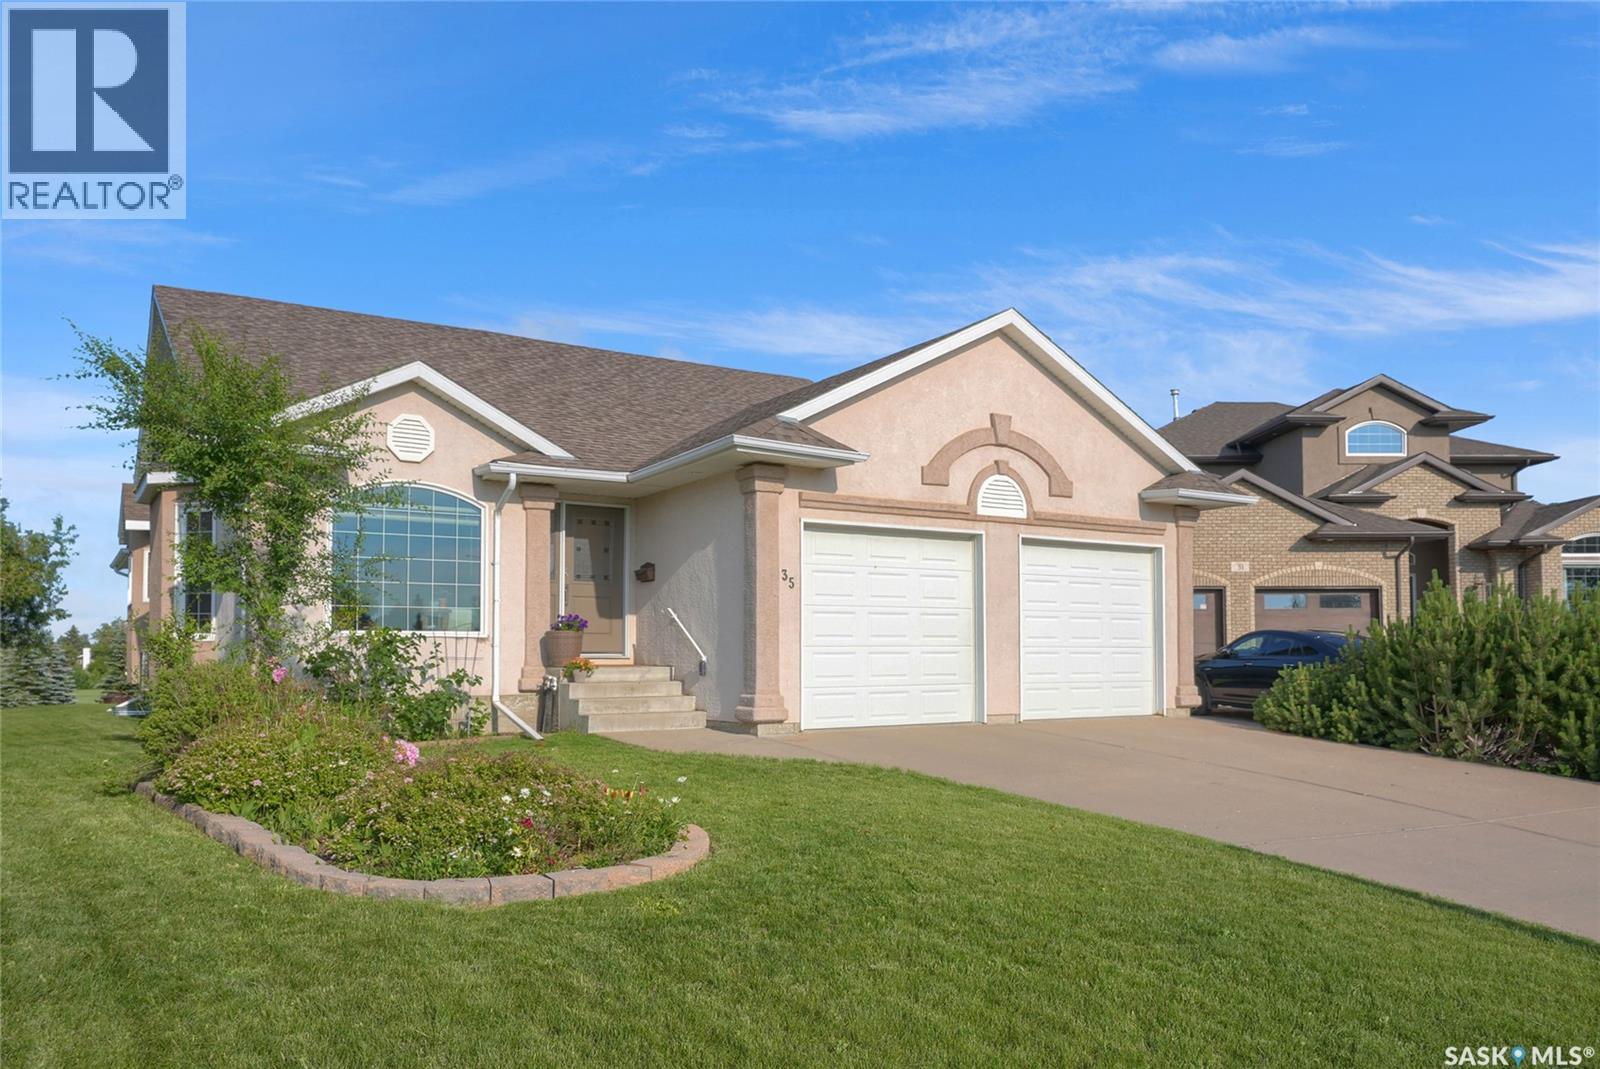
This well-maintained 2,184 sq. ft. bungalow offers plenty of space, versatility, and potential! The main floor features a large sunken living room with wood-burning fireplace, spacious oak kitchen/dining area, with island and walk-in pantry, formal dining room with patio doors to a 3 season sunroom, and a primary bedroom with walk-in closet, 4-piece ensuite, and access to the backyard deck. An additional bedroom, large laundry room, and 5-piece bathroom complete the main floor. Fresh paint throughout the main floor walls and ceilings, plus a new cooktop and dishwasher in 2025! The fully finished basement offers an incredible amount of additional living space, featuring a family room, games area, (currently used as dining area) wet bar, three bedrooms, den, 5-piece bathroom, ample storage and utility room. The furnace was replaced in 2025, offering added peace of mind. With separate access from the attached garage, the basement has excellent potential for Airbnb income or a possible rental suite, subject to any required modifications and approvals. Enjoy central air, central vacuum, an insulated single-car garage, and a fenced backyard with a large storage shed. Conveniently located near schools, churches, and all amenities. With some renovations and modern updates, this home could be transformed into a beautiful, contemporary space tailored to your style! Immediate possession available — settle in and enjoy the holidays in your new home! (id:62370)
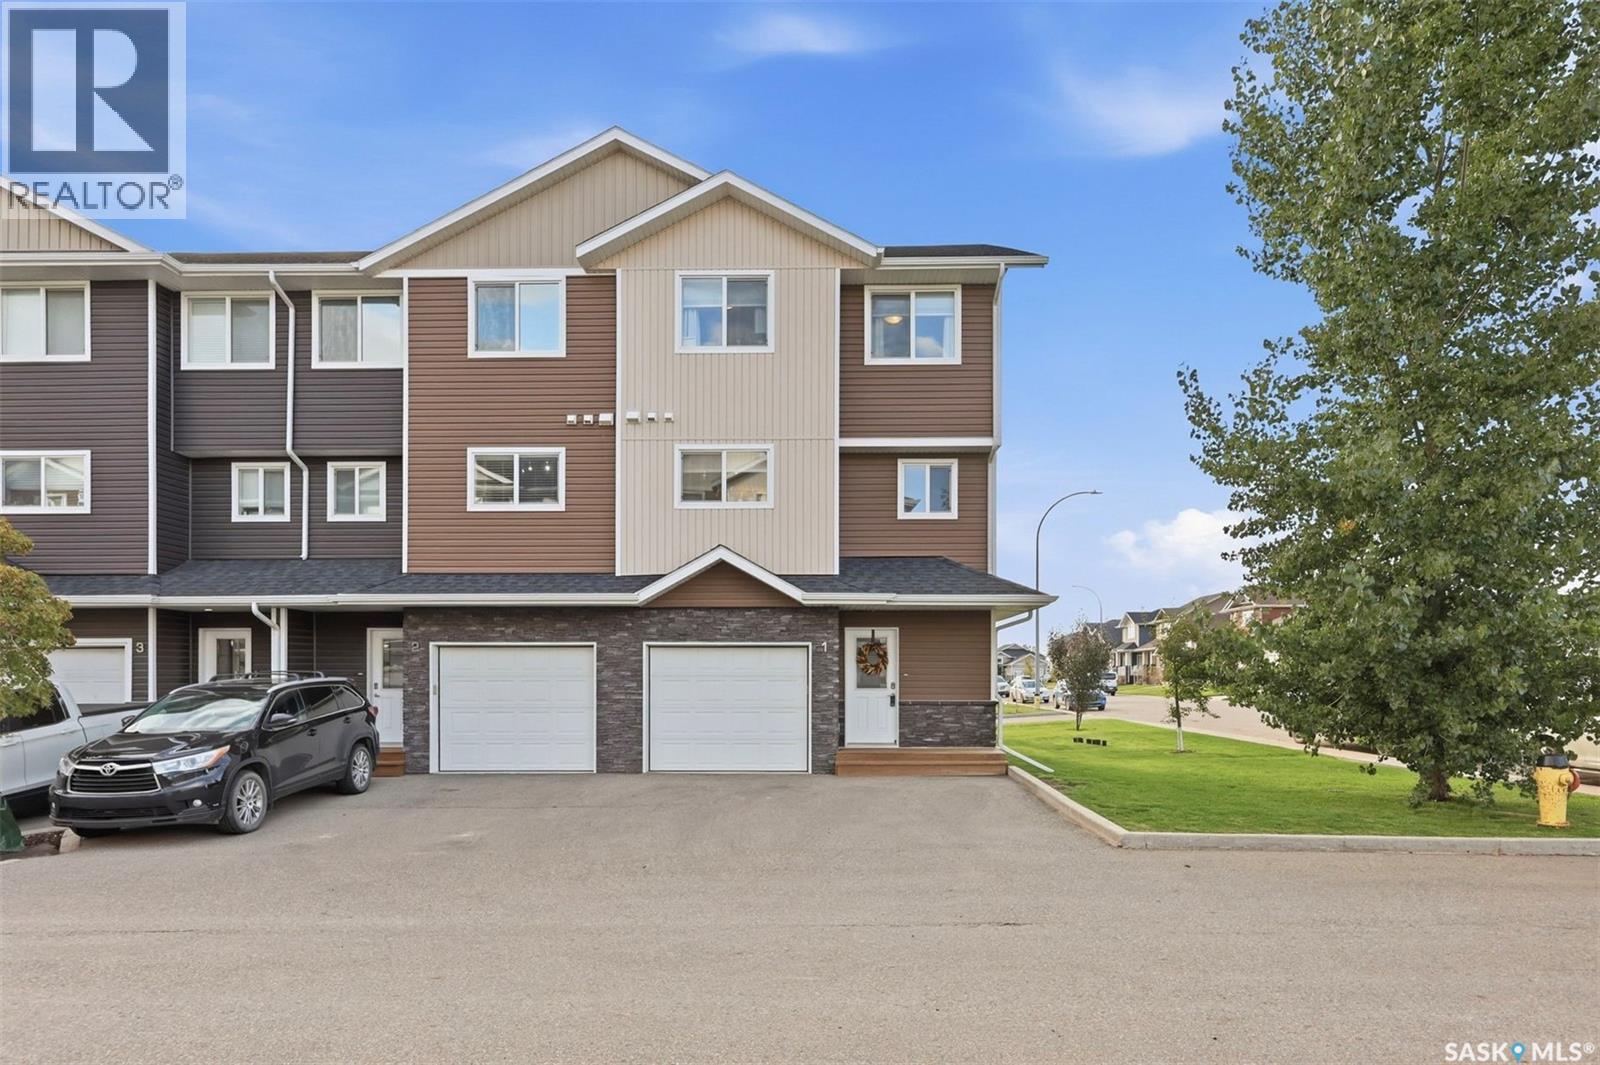
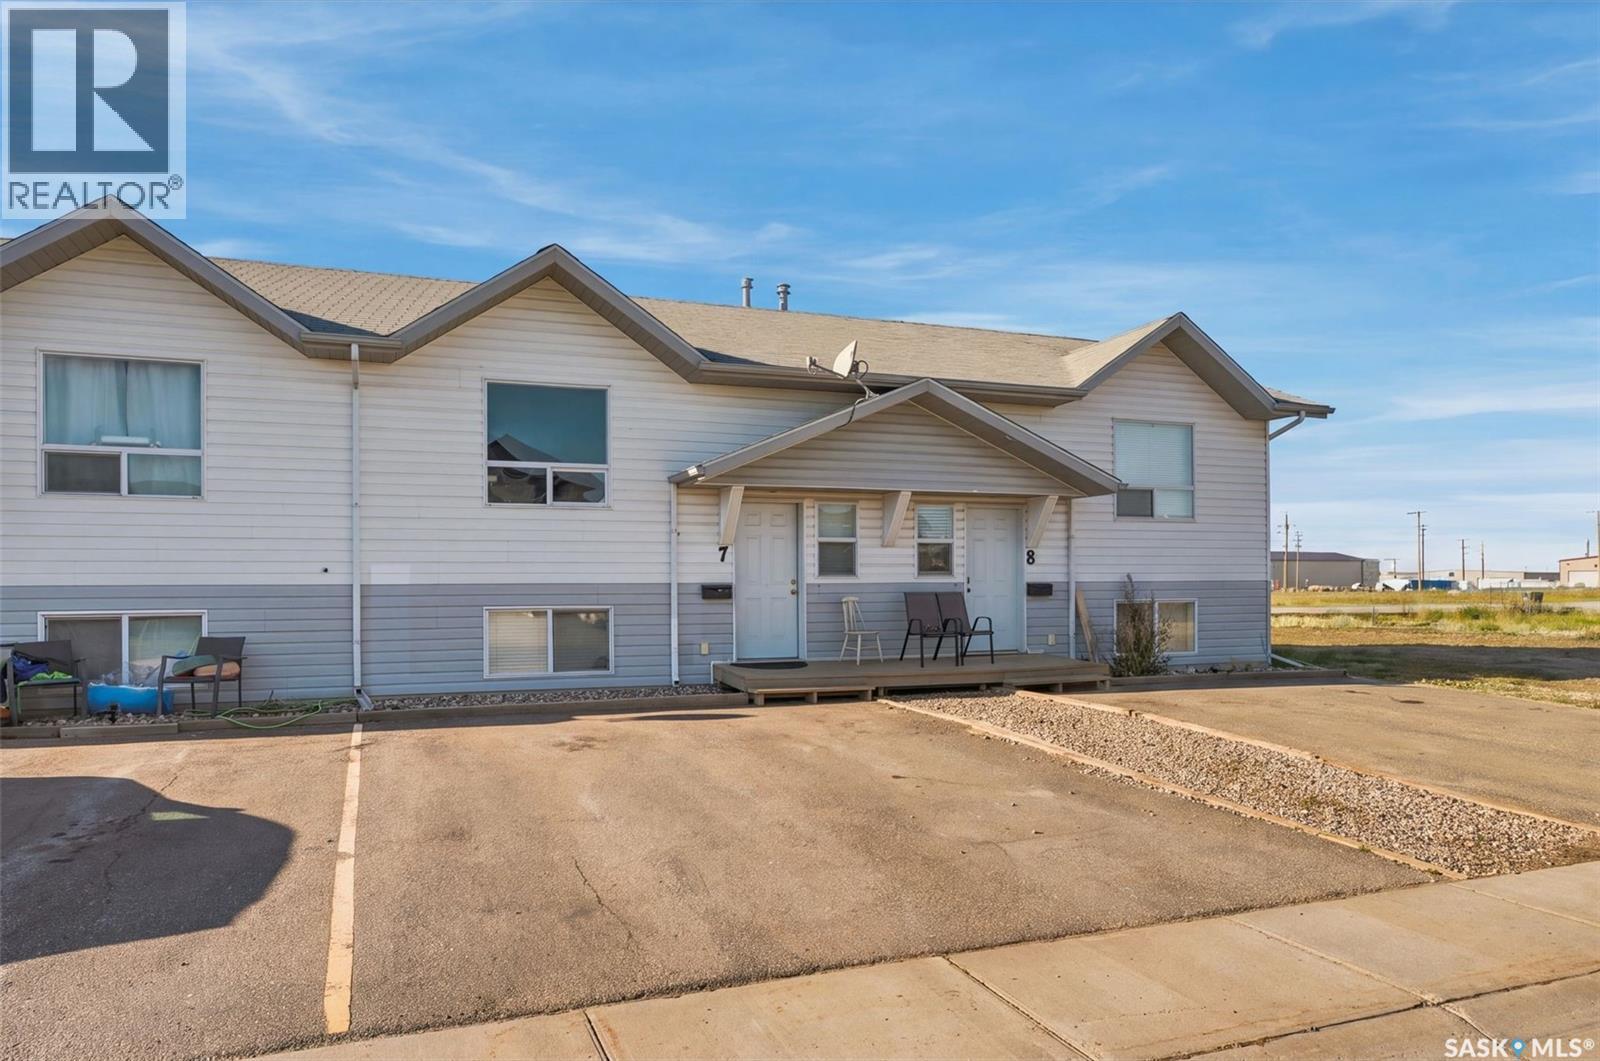
Remarkable property located in the thriving Lake Vista community of Martensville. This new development offers scenic walking paths, ponds and convenient access to a massive park featuring Martensville’s new athletic pavilion, skate park, outdoor pool and brand new school. With quick access to highways connecting Saskatoon and Warman, this home is ideally located in one of Martensville’s most desirable areas. This impressive corner unit offers additional square footage compared with interior units, plus extra windows in the kitchen and bedrooms that fill the home with natural light. The front of the townhouse provides two parking spaces plus an insulated and drywalled single attached garage. Additional street parking is available for guests. Step inside and appreciate the spacious foyer, a convenient feature for families and guests. The bright living room is designed to impress, featuring soaring 12 foot ceilings, four large windows and direct access to your private deck. The well appointed kitchen features a dining area, quartz countertops, stainless steel appliances, a window over the sink and a convenient two piece bathroom nearby. Upstairs, you will find three bedrooms, ideal for a growing family, plus upper level laundry. The primary bedroom features a walk in closet with a window for natural light and a private four piece ensuite bathroom. As a corner unit, the bedrooms benefit from additional windows, creating a bright and welcoming atmosphere. The basement is ready for your finishing touches or can provide excellent storage space. Call your REALTOR® today to book your private viewing. (id:62370)
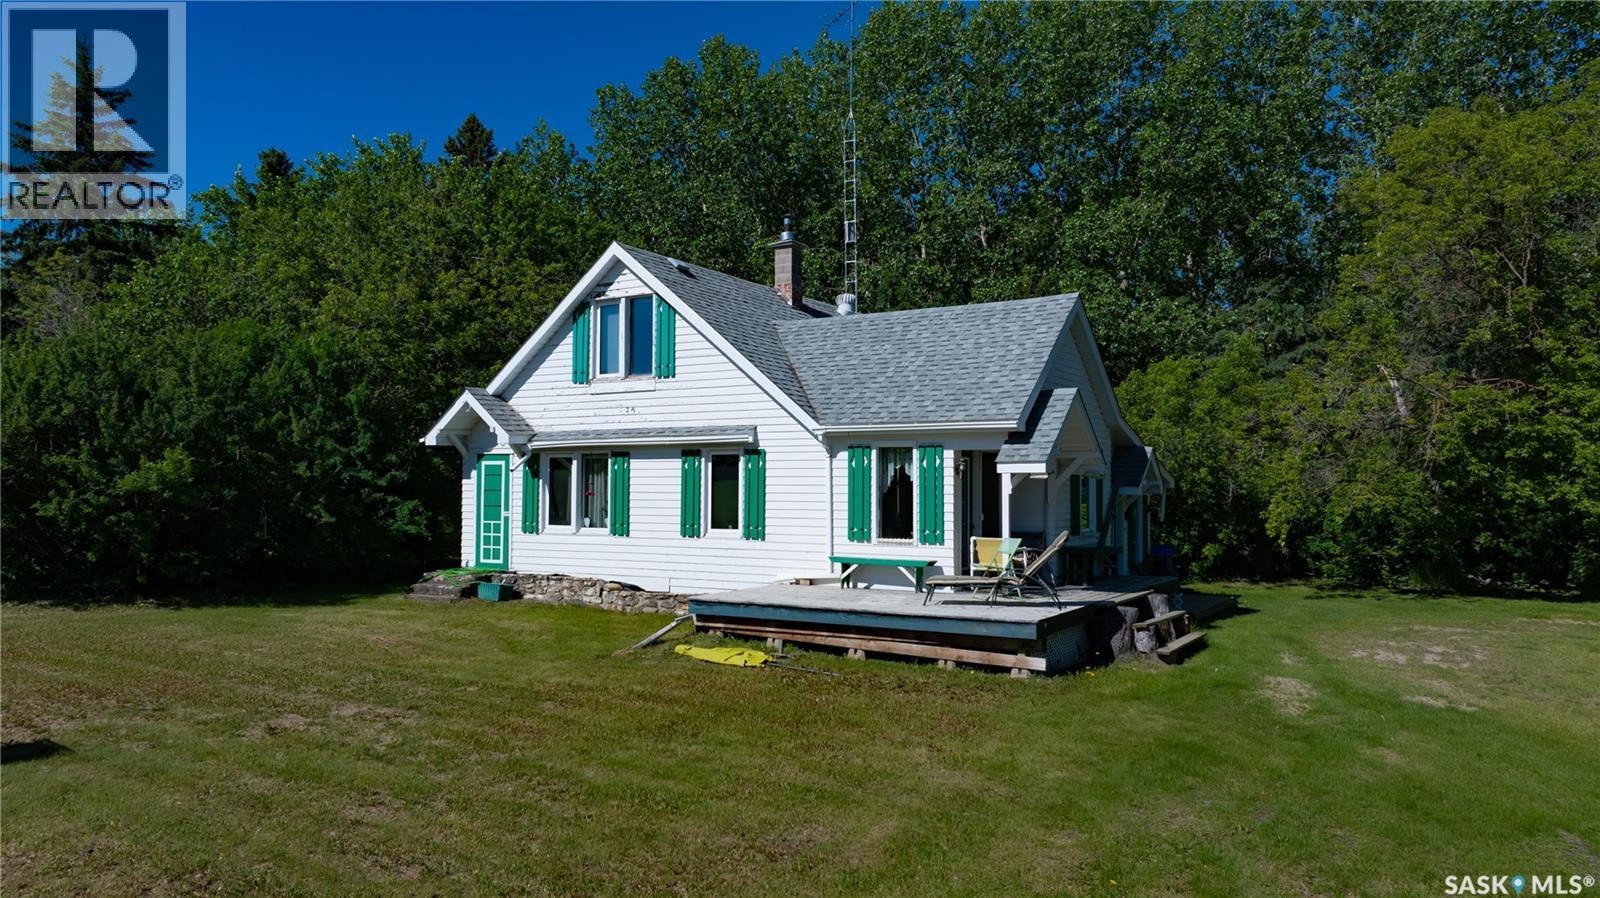
Nestled in a quiet, treed valley along the Carrot River is a beautiful riverside forested acreage. Private, peaceful, and surrounded by mature bush and abundant wildlife, this is a place where time unfolds in seasons, not minutes. The heart of this glorious 12-acre acreage is a beautiful, story-and-a-half original farmhouse. Built with local dimensional fir lumber by Swedish carpenters, the home serves as a comforting sanctuary amid the wild fringes of the Boreal Forest. Small yet highly efficient, the residence is practical, cozy, and filled with natural light - offering a perfect retreat after a day of exploring your private landscape. The home provides 1,162 square feet of comfortable, functional living space, featuring two bedrooms on the upper level and a spacious bedroom on the main floor complete with a convenient walk-in closet. The layout is rounded out by one full bathroom, an unfinished basement, a reliable natural gas furnace, underground power line, ground-level washer/dryer, and a simple, well-maintained hauled water system. The property is as functional as it is beautiful, featuring extensive, well-maintained infrastructure designed to support a self-sufficient lifestyle. From the two-car garage and the massive barn to versatile grain-bin storage, and a fully equipped chicken coop, every element is ready for your projects or passions. With established walking trails, a fenced animal yard, and multiple fire-pit areas scattered throughout, this acreage offers a seamless blend of wild adventure and rustic convenience. While you are tucked away in a world of your own, you remain comfortably close to the essential services and community hubs of Nipawin, Melfort, and Tisdale. With all the necessary equipment— tractor 40hp and 3 point hitch, mower, quad with blade, and outdoor furniture—already in place, you are free to step immediately into the rhythm of the valley, leaving the work behind to focus entirely on the quiet, with a quick possession possible. (id:62370)
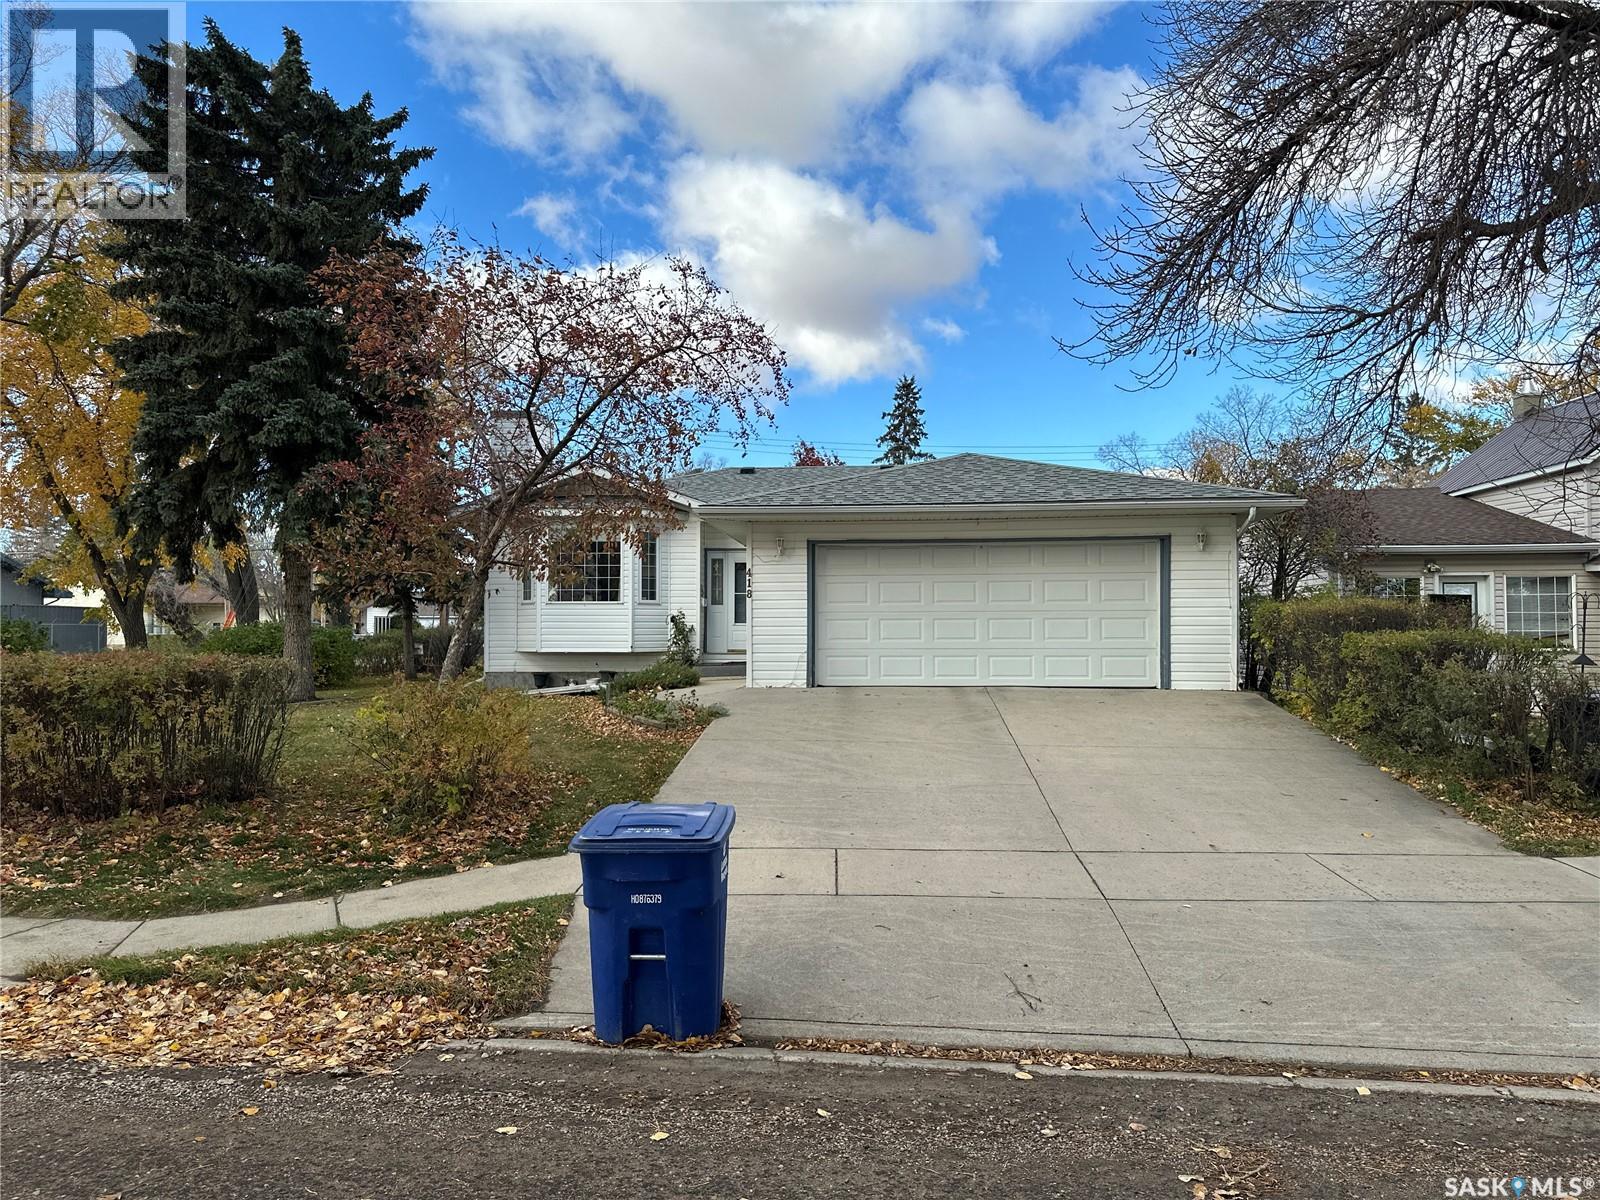
Beautifully maintained 3 bedroom, 2 bath on the main level with additional bedroom and bathroom in the basement. Situated on a 78'x130' beautifully landscaped lot in Rosthern! Featuring hardwood floors in the living room, kitchen, dining room and down the hallway. Natural gas fireplace in the living room for additional heat and ambience. The dining room leads to the back deck with a retractable canopy that includes screens and curtains as needed. Double front attached garage with direct entry into the house. The basement also has a spacious family room, a laundry area with cabinets for storage, and a workshop! The yard has a variety of trees, two crab apple trees, and a grape vine that produced really well this year. The back yard also has rv parking with a 30 amp electrical outlet on a pedastal or park your work trailer here. Don't miss out on this great property! (id:62370)
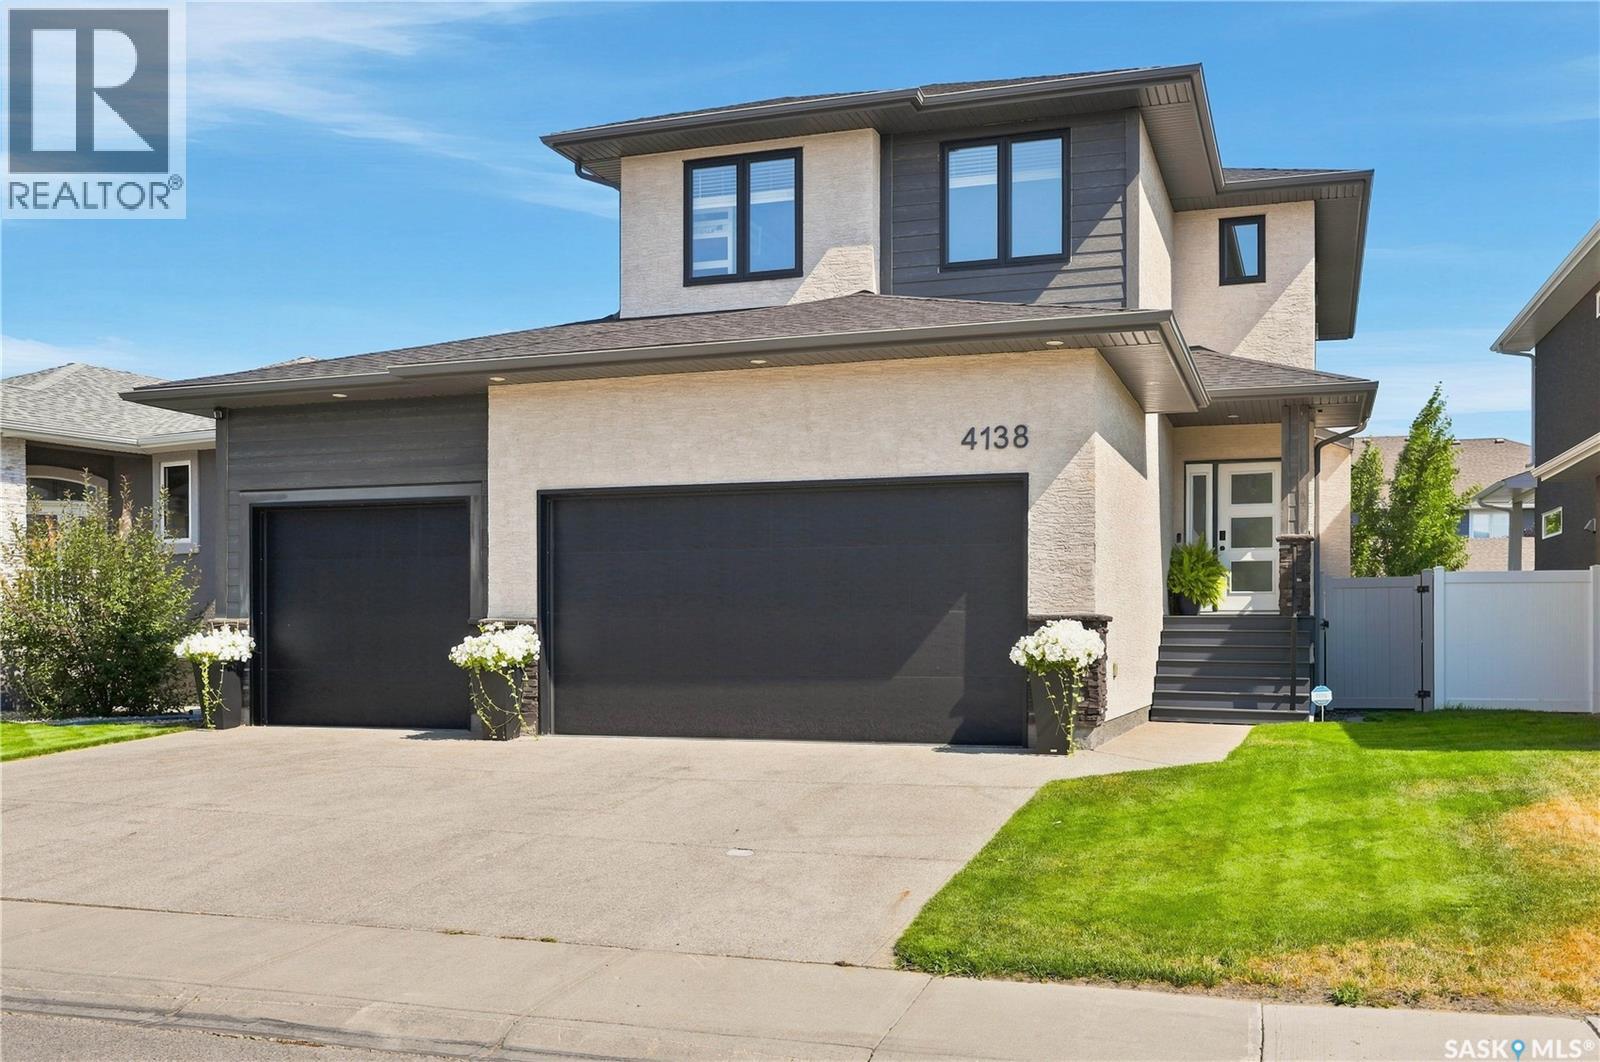
Welcome to 4138 Green Olive Way! This stunning home located in the Greens on Gardiner boasts 5 bedrooms and 3 and a half baths. You will be blown away by the attention to detail put into this home including beautiful engineered hardwood flooring, tiled feature walls and cozy great room with gas fireplace perfect for spending time with loved ones. Step out to your Trexx deck or onto your stone patio, both offering serene outdoor spaces. The landscaping is immaculately done, with auto irrigation system including drippers to each tree in the yard. The triple attached garage is heated, perfect for the cold Saskatchewan winters. the 3rd bay offers drive through door and allows for RV or Boat parking. Other features of this home include tankless water heater, gas range, BBQ hook up, and convenient back lane access. (id:62370)
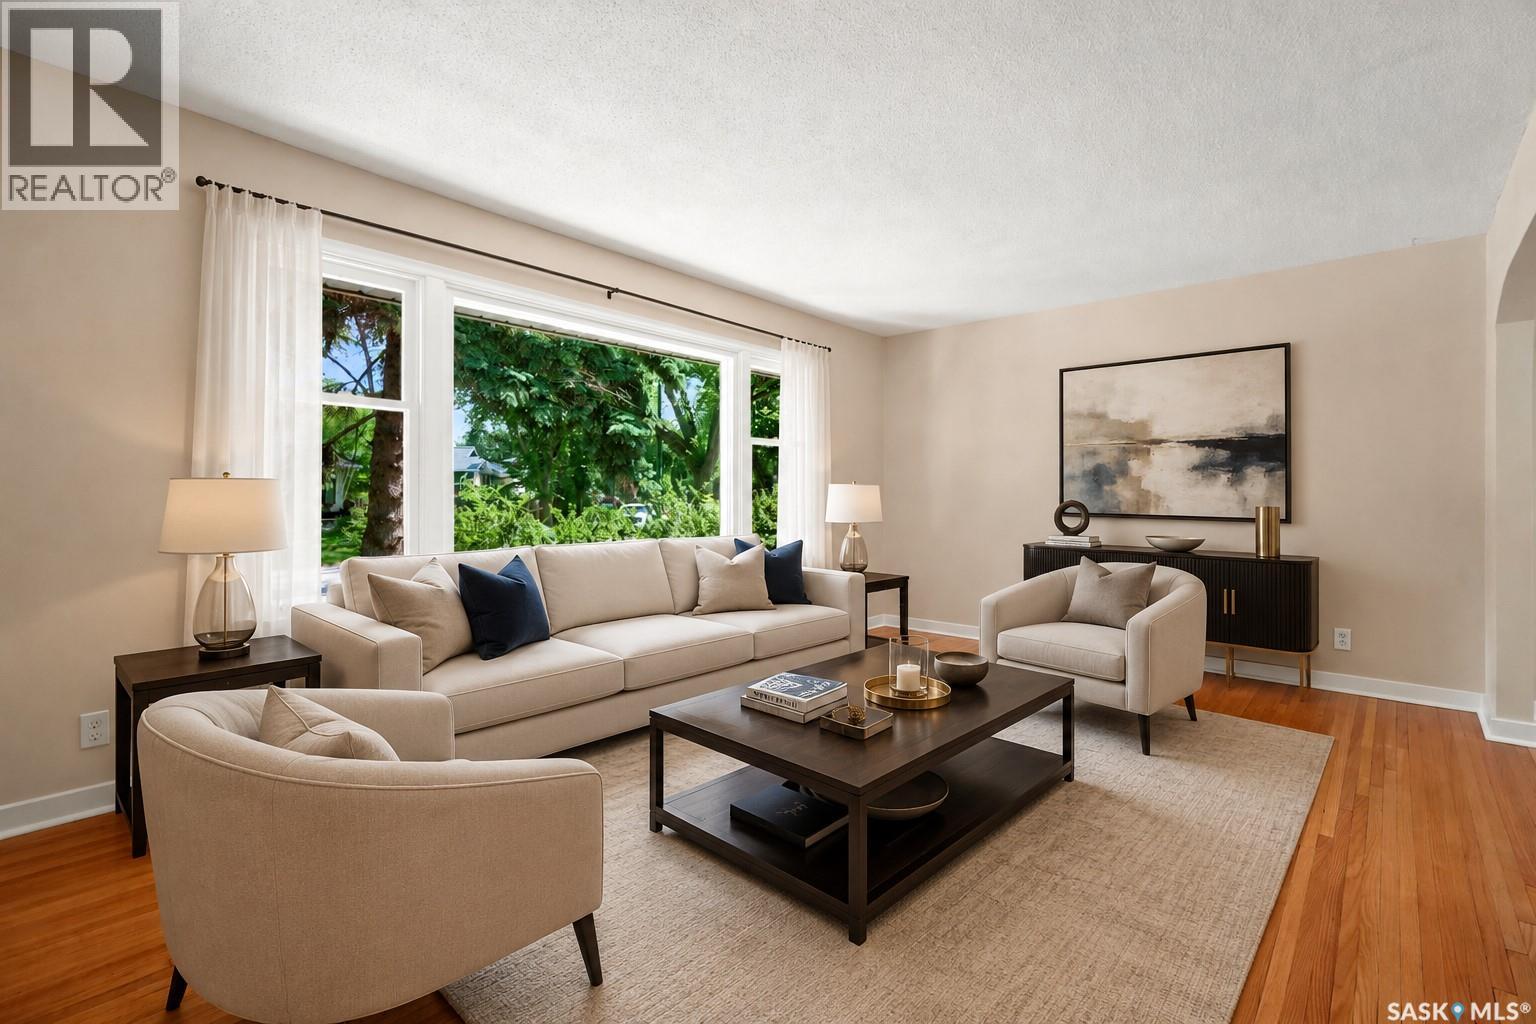
Welcome to this wonderful home in a fantastic area of the city, backing directly onto a park! Original hardwood floors in great condition adds character throughout the main floor, while the open living and dining areas makes time with family and entertaining a breeze. The updated, step-saver kitchen features timeless white cabinetry, with plenty of counter space in which you can enjoy the beautiful backyard views while preparing deliciousness in your kitchen. Two main-floor bedrooms offer the same lovely hardwood flooring, lots of storage, and finishing things off nicely with an updated 4-piece bathroom. The finished basement creates more living space with a large recreation room featuring newer carpet, an additional bedroom with larger windows, and a convenient 3-piece bathroom. Additional bonus is the Sewer line to the city line was replaced in October 2026. Outside enjoy the beauty and tranquility of the yard along with the peaceful neighbourhood, and the added bonus of backing onto a park. Despite the quiet setting, you’re conveniently close to shopping, restaurants, transit, schools, Kiwanis Park, walking paths, and so much more. This is a beauty of a home – you’ll at least want to come and take a look. (id:62370)
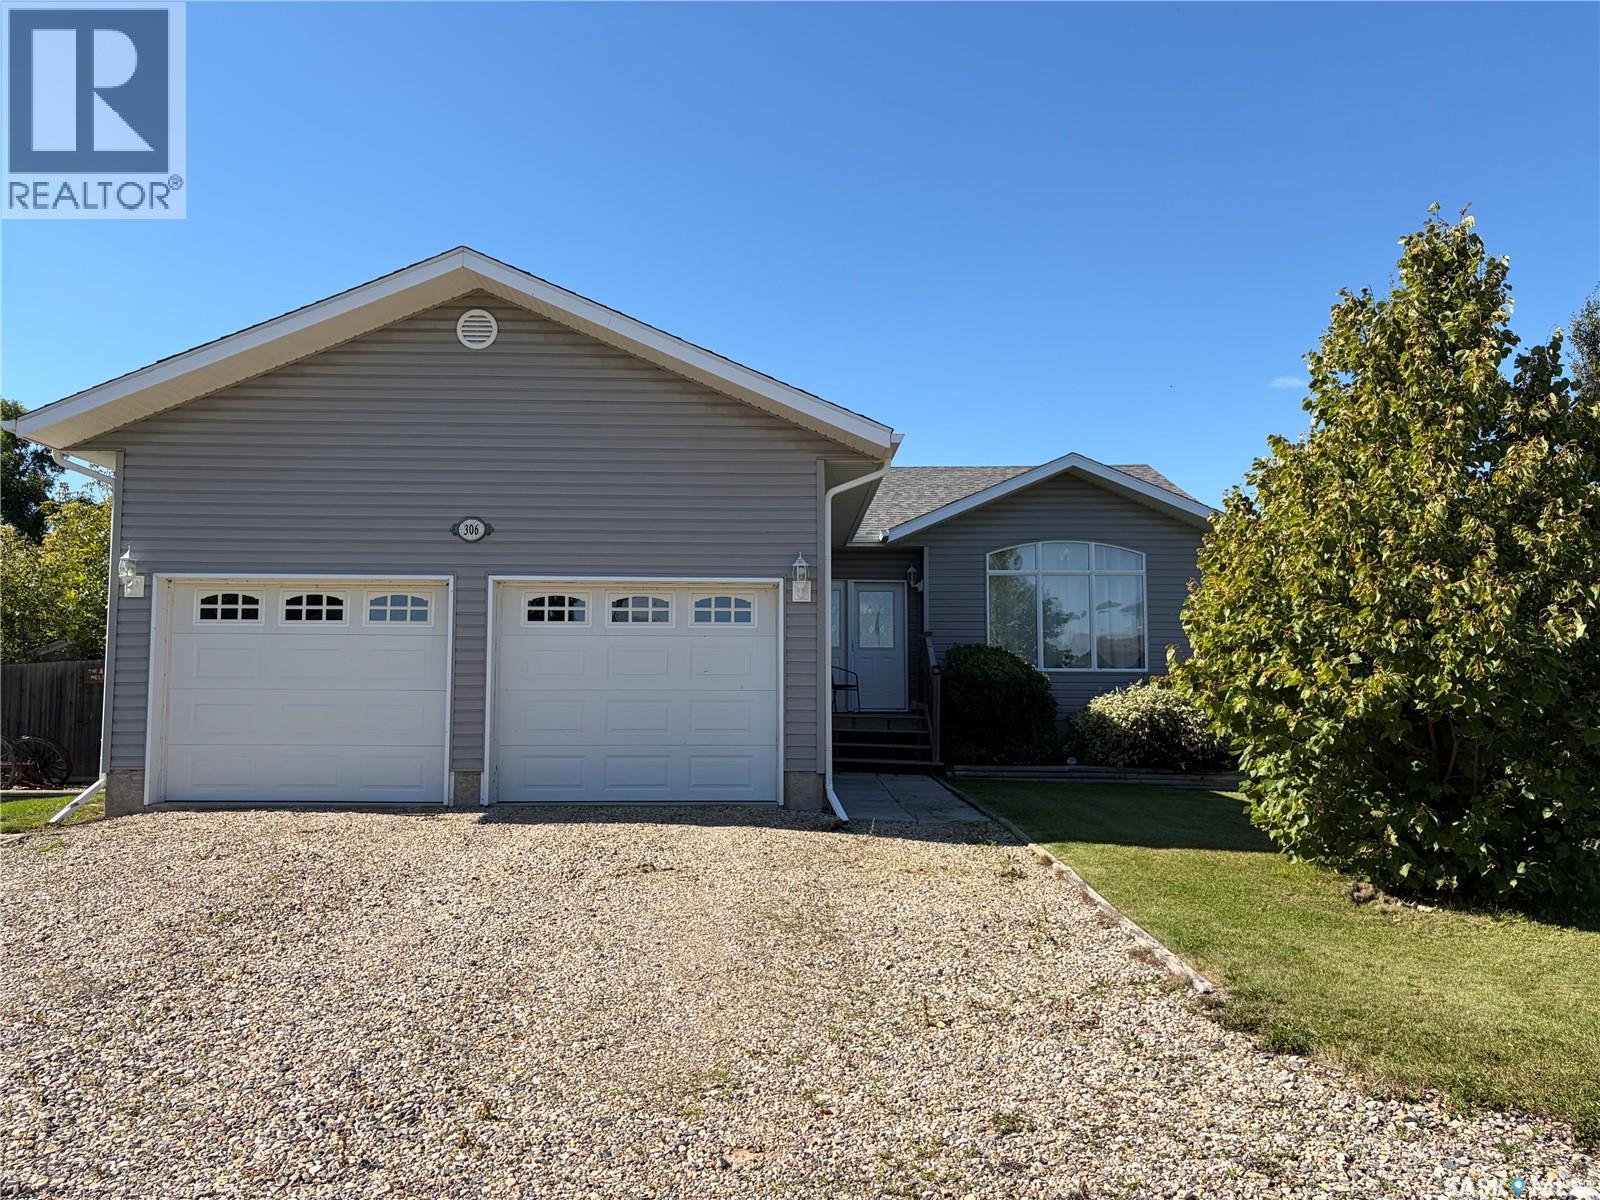
Welcome to 306 Guest Court! Beautifully maintained and move-in ready, this inviting home sits on an impressive 0.42-acre double lot. Inside the 1,240 sq. ft. home, you’ll find stunning vaulted ceilings, large windows that fill the space with natural light, and a warm, welcoming layout. The kitchen is both functional and inviting, featuring solid wood cabinetry, modern stainless steel appliances, a walk-in pantry, and a convenient sit-up breakfast counter. The adjoining dining area opens onto the large deck, making it the perfect spot for outdoor dining and entertaining. The spacious primary bedroom offers a 3-piece ensuite and ample closet space, while two additional bedrooms and a full 4-piece bathroom complete the upper level. Step outside to enjoy the fenced yard, complete with mature trees and shrubs, two productive apple trees, underground sprinklers, and a firepit area. The additional lot offers endless possibilities, whether you envision expanding your outdoor living space, creating a garden, or building a detached garage. The fully finished ICF basement adds even more living space, featuring impressive 9ft ceilings, built-in speakers, two generous bedrooms with large closets, a 3-piece bathroom, laundry area, and a spacious family or games area. With plenty of room inside and out, this property offers flexibility for a variety of lifestyles. Located just steps from the ballpark, playground, and outdoor volleyball court, it’s a fantastic opportunity to enjoy comfortable living with outdoor recreation right nearby. (id:62370)
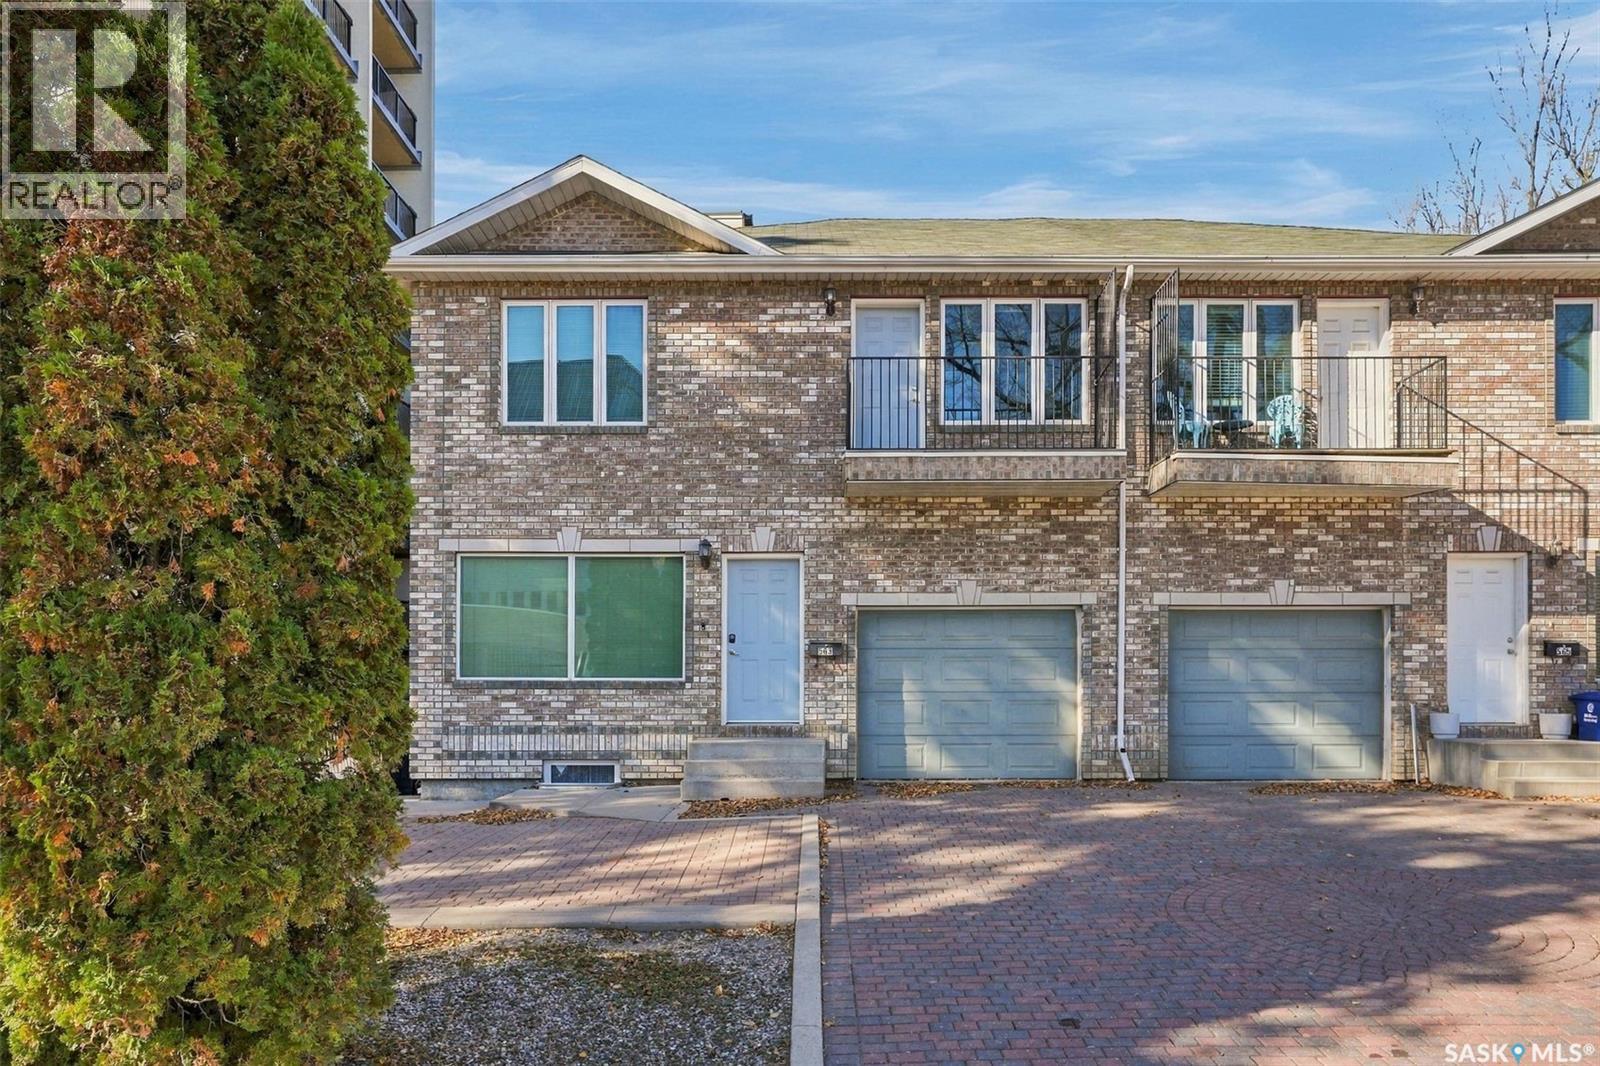
Discover the perfect blend of style, space, and convenience in this impressive 1612 sq. ft. executive two-storey semi-detached townhouse, ideally located in Saskatoon’s sought-after City Park neighbourhood, directly across from City Hospital. Perfect for people seeking an upscale urban lifestyle, this home offers an exceptional combination of comfort and functionality. The main floor features beautiful hardwood flooring throughout, 9-foot ceilings, a spacious dining area, and a well-designed kitchen with plenty of workspace and a convenient corner pantry. A main-floor two-piece bathroom adds everyday practicality, while the single attached garage with in-floor heating (roughed in) is a welcome bonus. Upstairs, vaulted ceilings enhance the sense of space, complementing three generously sized bedrooms with oversized closets and the convenience of second-floor laundry. The primary bedroom offers a private ensuite complete with a relaxing Jacuzzi tub and separate walk-in shower. The second bedroom features a cheater door to the main bathroom, making it ideal for guests or family, while a front-facing balcony provides the perfect spot to enjoy your morning coffee. Located in the heart of downtown, you’re just minutes from trendy shops, restaurants, schools, parks, and the beautiful South Saskatchewan River. Whether you're commuting to work, enjoying the local dining scene, or taking a stroll along the river, this location makes it easy to embrace the best of city living. (id:62370)
Welcome to this spacious and well-maintained bi-level townhouse in the growing community of Martensville! Offering over 1,300 sq. ft. of developed living space, this 3-bedroom, 2-bathroom home features a functional layout with plenty of room to enjoy. The bright and inviting main floor offers a large living room with an oversized window providing plenty of natural light, attractive vinyl plank flooring, and a generous dining area with ample room for large family gatherings. The kitchen features a practical U-shaped design with white cabinetry, plenty of countertop space, and great storage. Patio doors off the dining area lead to a spacious rear deck overlooking the landscaped green space between the buildings, while a convenient 2-piece bathroom completes the main level. Downstairs, you’ll find three comfortably sized bedrooms, including a spacious primary bedroom with ample closet space, a full 4-piece bathroom, and a separate laundry and mechanical area. The bi-level design allows for larger windows throughout the lower level, bringing in plenty of natural light. Additional features include central air conditioning and two convenient parking stalls located directly out front. Situated close to parks, schools, and amenities, this is an excellent opportunity for first-time buyers, young families, or anyone looking for affordable, low-maintenance living. Book your private viewing today! (id:62370)
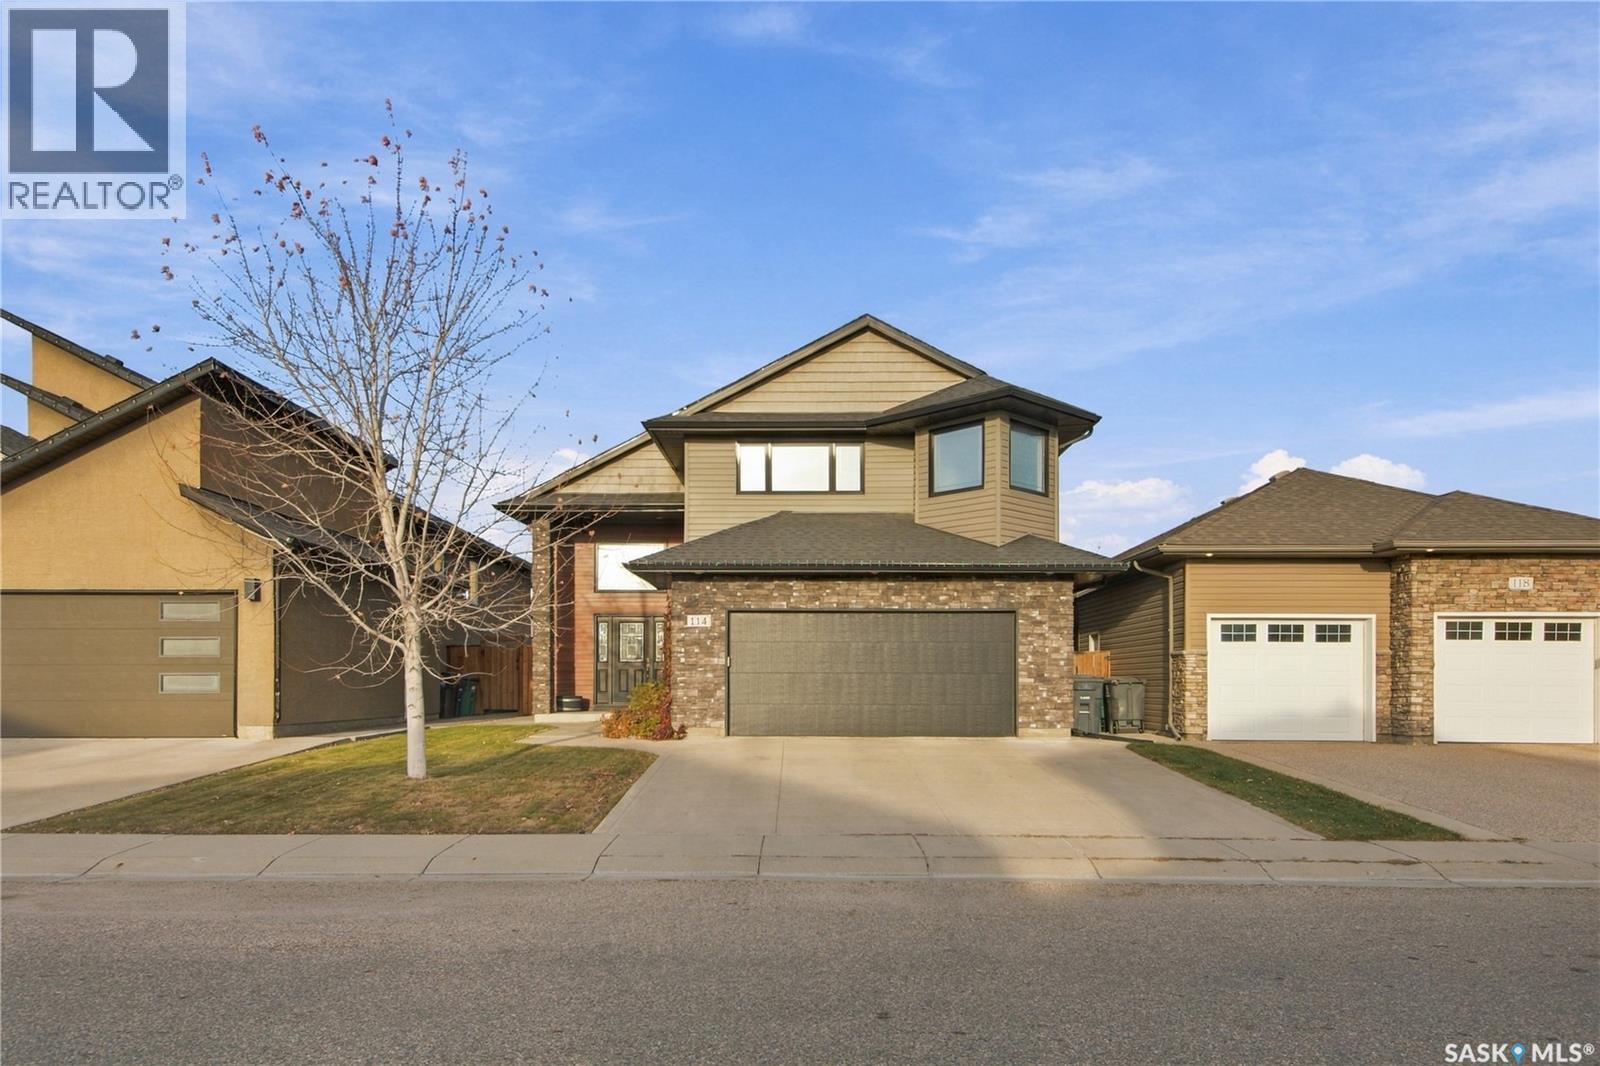
Pride of ownership shines at 114 Stefaniuk Crescent! Built in 2010 and meticulously maintained by the original owners, this immaculate 1,676 sq. ft. modified bi-level sits on a quiet crescent near Willowgrove’s elementary schools. With four bedrooms, three four-piece bathrooms, and a beautifully manicured yard, there’s plenty to appreciate inside and out • Vaulted ceilings and abundant natural light give the main-floor living room, kitchen, and dining area a wonderfully spacious feel. The open layout connects these generous spaces beautifully, making everyday living and entertaining equally comfortable. Original hardwood floors add warmth to the living and dining areas, while the spacious kitchen offers excellent cabinet storage. Two bedrooms, a four-piece bathroom, main-floor laundry, and a gas fireplace complete this level • Above the garage, the primary bedroom provides a private retreat with a walk-in closet and four-piece ensuite. Downstairs, the fully finished basement offers huge, open family and recreation areas, a wet bar, and a second gas fireplace. There’s room for movie nights, a games area, and that oversized sectional you promised would fit somewhere! A fourth bedroom and another four-piece bathroom complete the level, with ample space to add a fifth bedroom if needed • Outside, the beautifully manicured, fenced yard reflects the same care found throughout the home. A deck, patio, established trees and shrubs, and underground sprinklers create an inviting setting for summer evenings, backyard gatherings, or quietly admiring a lawn that puts your neighbours on notice • From the welcoming main floor to the expansive basement, this is a home that makes gathering together feel effortless • A double attached garage, concrete driveway, central air conditioning, central vacuum, and built-in sound system round out the features. Exceptionally well kept, spacious, and thoughtfully laid out, this Willowgrove home offers comfortable living with room to grow. (id:62370)
Welcome to this exceptional bungalow ideally situated backing directly onto the setting of Sunningdale Park. Offering over 3,250 sq. ft. of thoughtfully designed living space, this impressive home combines timeless elegance & quality finishes. The sun-filled open-concept is highlighted by vaulted ceiling & hardwood floors. Designed for both everyday living & entertaining, the stunning kitchen features an impressive 16-ft. centre island w/quartz countertops & prep sink, beautiful cabinetry, a contemporary backsplash & cleverly concealed pantry w/barn-door access & pull-out drawer. The kitchen flows into the family room, where a gas fireplace w/stone surround creates a warm atmosphere overlooking the park. Enjoy peaceful views of the landscaped backyard & park w/the heated sunroom, accessible from both the family room & primary bedroom, it provides the perfect place to relax year-round, w/3 patio doors opening onto the deck & extending your living space outdoors. The primary suite offers a walk-in closet & 3pc. ensuite w/beautifully tiled shower. A 2nd bedroom, 4pc. bath & convenient main-floor laundry/mud room complete this level. The dbl. att. garage, w/electric heat, adds year-round convenience. The expansive lower level offers exceptional space for family living & entertaining, featuring a generous family room, a games area complete w/pool table & snack centre, 2 additional bedrooms & 3pc. bath. Step outside to a private backyard oasis that opens directly onto Sunningdale Park, featuring a large deck, mature trees & greenery. With its desirable park location, spacious layout & versatile living spaces, this remarkable property is an ideal fit for families, professionals and those looking to enjoy the ease of bungalow living. A rare opportunity to own an executive home in one of Moose Jaw’s sought-after neighbourhoods. Experience the space, comfort and setting this exceptional property has to offer! CLICK ON THE MULTIMEDIA LINK FOR A FULL VISUAL TOUR & Call Today. (id:62370)
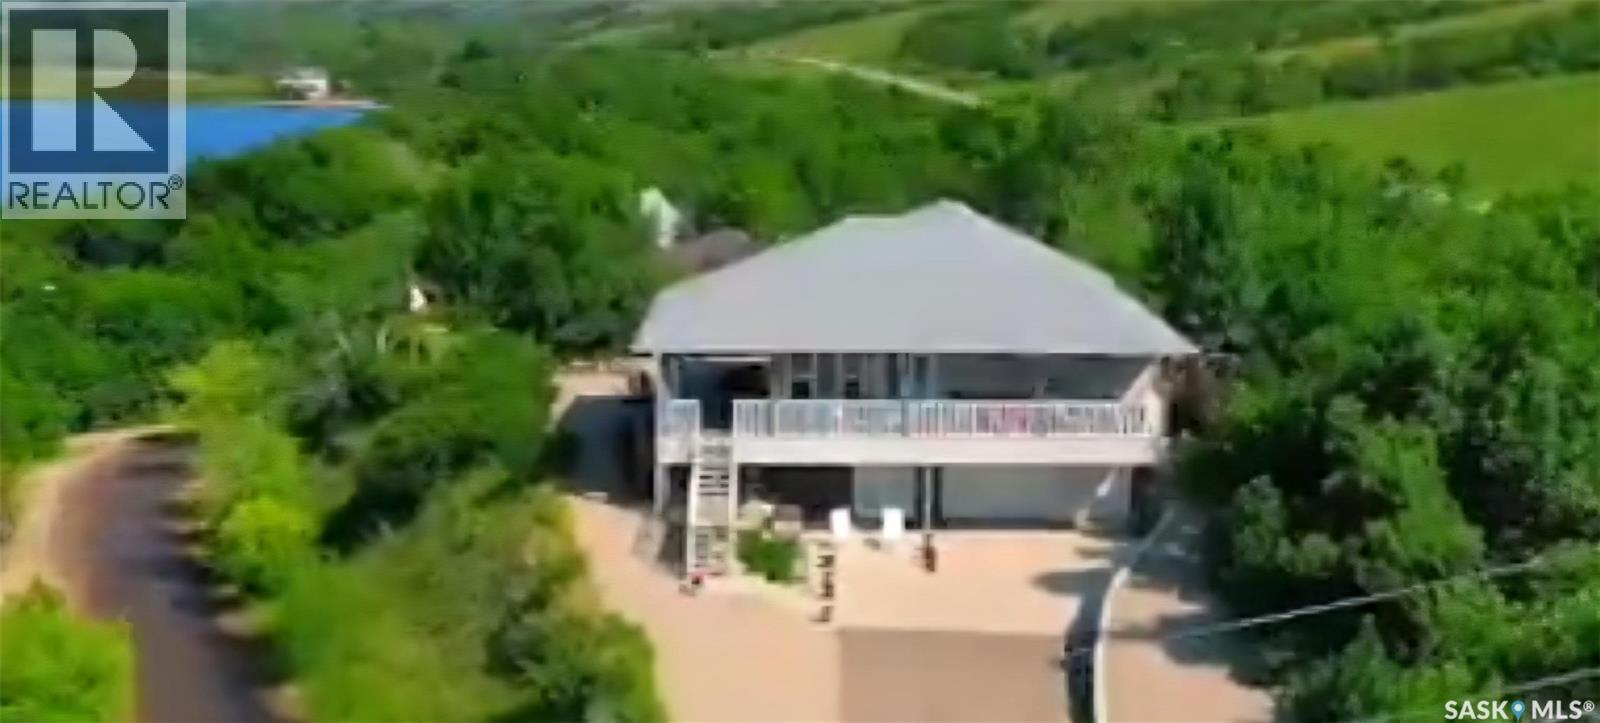
MOTIVATED SELLERS BEFORE WINTER "Lake Life with an incredible view , no lake weeds to haul and no grass to cut" Just enjoy life with lake and Qu'Appelle valley views from the covered "L" shaped deck 10' x 45' (front) and 10' x 25' (approx. along the driveway side. This 4 bedroom - 3 bathroom home on titled lot is situated on a corner, and a second lot well treed with a heated shed. Built in 2017 , this year round home provides 1,665 sq ft on the main floor, has a walk out basement from approx. 800 sq ft of living space with a double heated(in floor heat)(22' x 25')garage with direct access to the basement and mechanical /storage room. Inside this modern , classy bungalow is the open layout, dining , living and kitchen space that allows you to capture the spectacular scenery. The kitchen island will be one of your favorite workspaces and can make washing dishes enjoyable. An Induction cook top, built in oven, large pantry with barn doors, many cabinets and lots of countertop space complete the kitchen. In between the dining and sitting area find yourself curled up to a 3 sided NG fireplace ( can be used for Back up heat in case of power outage). One of the bedrooms on the main floor is currently being used as a huge office. The primary bedroom is a suite found in the back corner of the main floor , it has 2 large walk in closets, and a 3 piece ensuite, including a very large walk in tiled shower. A "U" shaped staircase takes you to the finished basement with 9' ceilings, 2 bedrooms, a 4 piece bath, media room and exercise /flex room. Outside the property includes a zero maintenance - "Xeriscape" front, side and back yard, a concrete retaining wall, a full width parking area concrete and patio space (approx 30' from the double overhead door x 35' wide), with NG hookup for fire table or BBQ. Stairs and a ramp provide external access from the parking area to back door. Door the street enter into a separate driveway to find a 30' x 16" heated garage for all the Boy Toys. (id:62370)