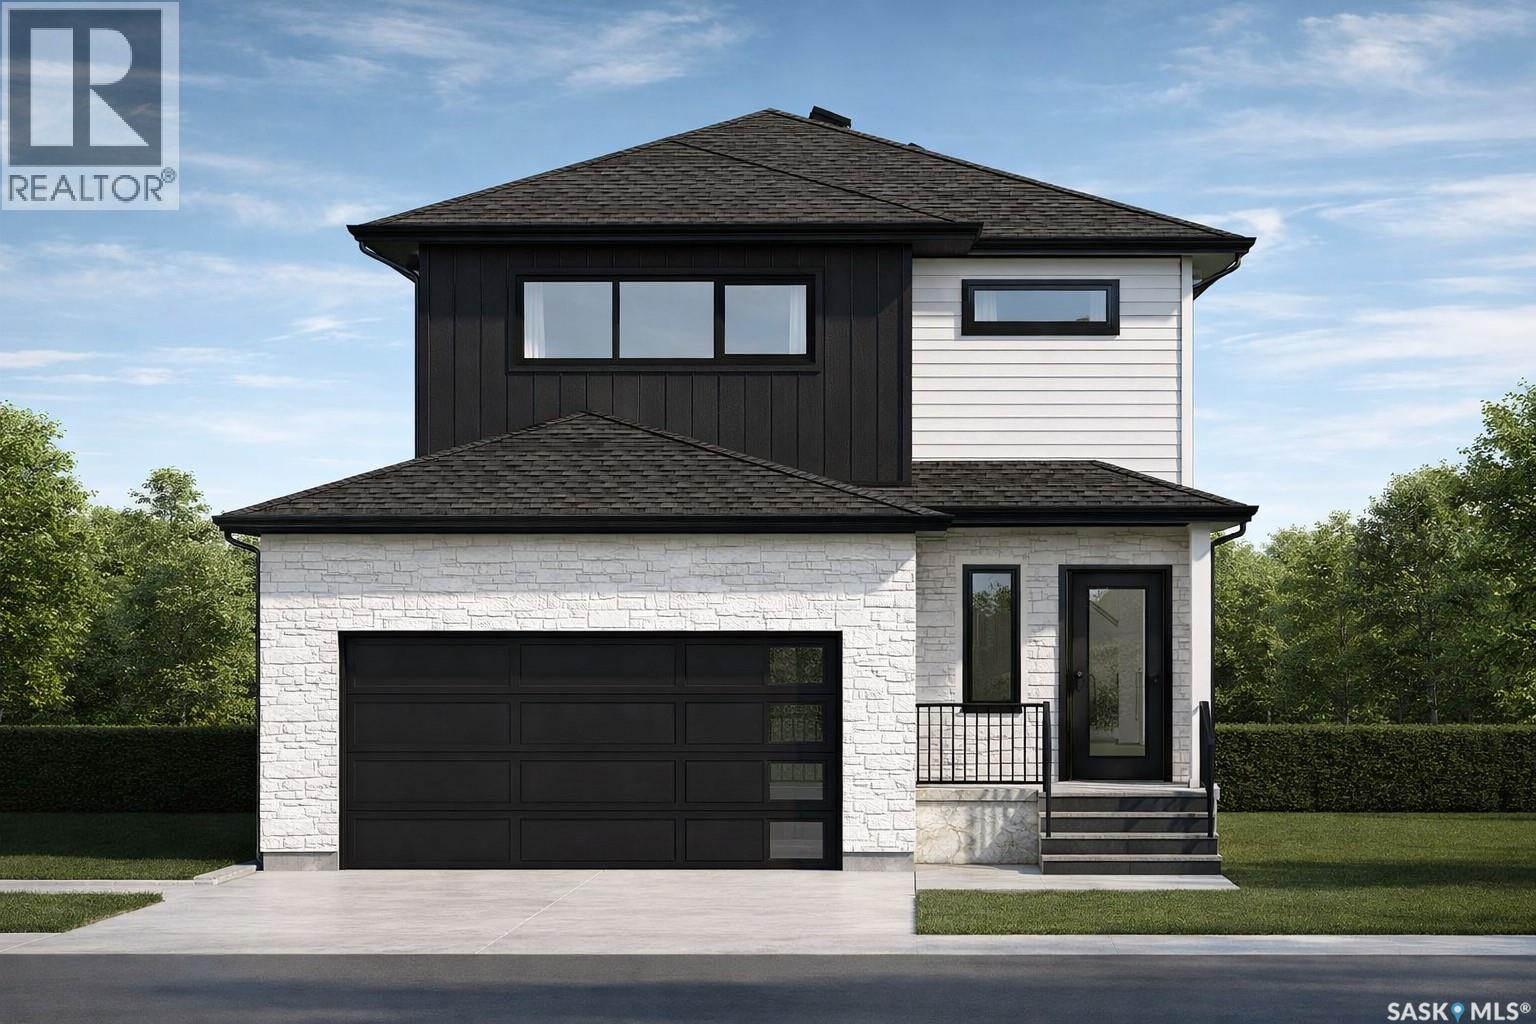
The best time to buy a brand-new home? Before it's built. Possession slated for Nov 20th, 2026. Here's your opportunity to lock in today's price while still making this home your own. Enjoy the confidence of pre-sale pricing and the rare opportunity to personalize many of the colours and finish selections without the stress, delays, and uncertainty that often come with a fully custom build. This beautifully designed 1,783 sq. ft. two-storey blends modern style with everyday functionality. The bright, open-concept main floor features 9-foot ceilings, oversized windows that flood the home with natural light, and a stunning designer kitchen complete with quartz countertops, premium cabinetry, upgraded fixtures, and a large island that's made for entertaining. Every finish has been thoughtfully selected to deliver a clean, timeless look with quality that stands out. Upstairs offers three spacious bedrooms, including a beautiful primary suite with a walk-in closet and ensuite featuring a custom tiled shower. The convenience of second-floor laundry, luxury vinyl plank flooring throughout the home, and luxury vinyl tile in the bathrooms and laundry room continue the home's premium finish package. The separate side entrance creates excellent potential for a future legal basement suite, while the unfinished basement and yard provide the flexibility to finish the spaces exactly how you want—or negotiate them as part of your purchase. This isn't just another new build—it's the opportunity to secure today's pricing, personalize the finishing touches, and move into a home that feels like it was built just for you. Measurements from blueprints. Virtual renderings/staging for illustrational purposes only. Final design and selections to be confirmed in person. (id:62370)
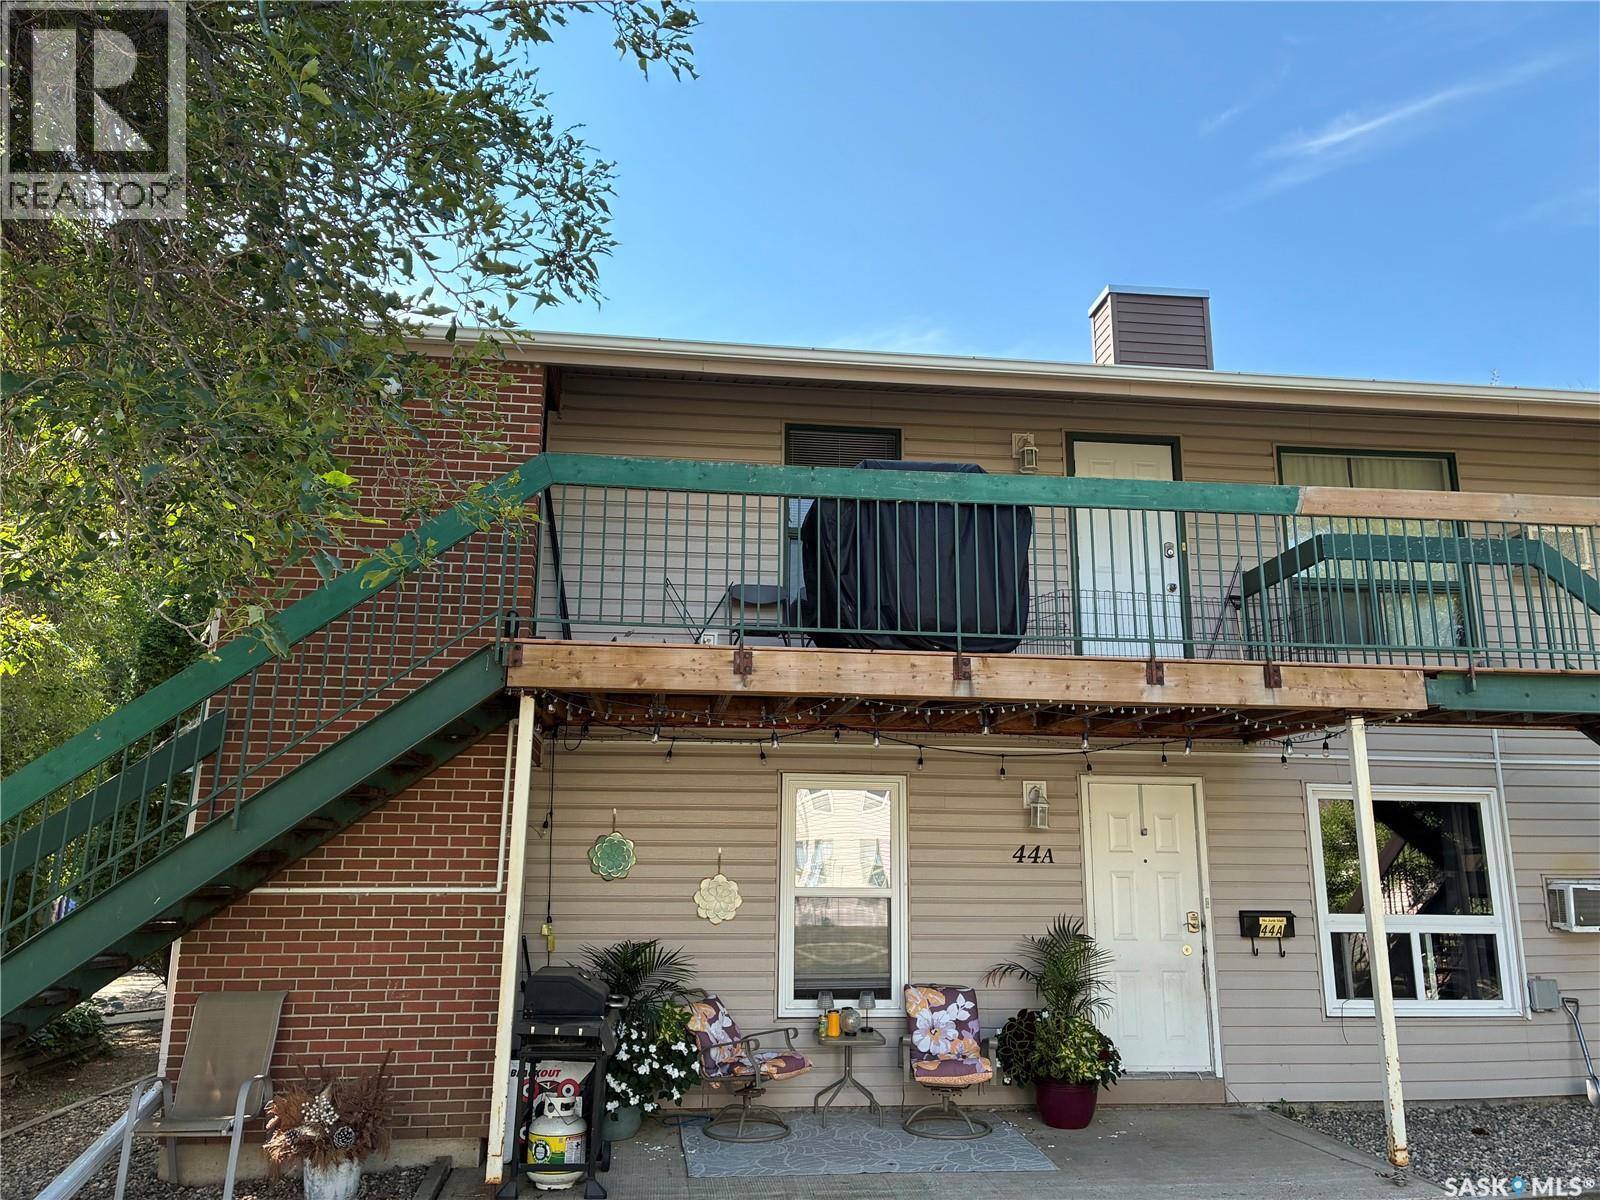
First time buyers or revenue; two bedroom, upper floor, end unit; overlooking open space; close to numerous amenities; spacious living/dining area; functional floor plan; pantry in kitchen; hot water heat; water, sewer, and energy included in condo fees; storage in laundry and enclosed on balcony; one electrified parking spot; appliances included; wall a/c is not operable. (id:62370)
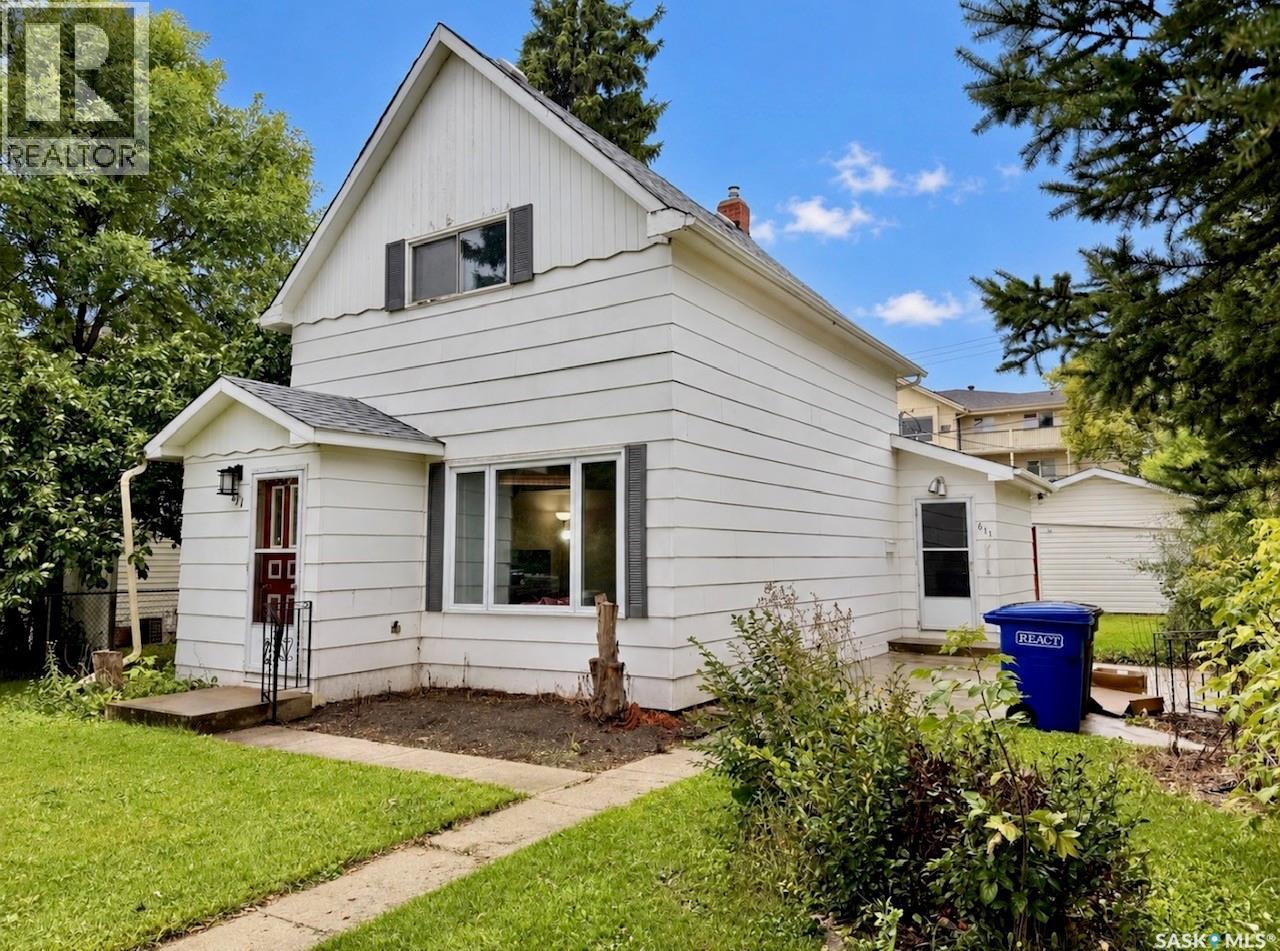
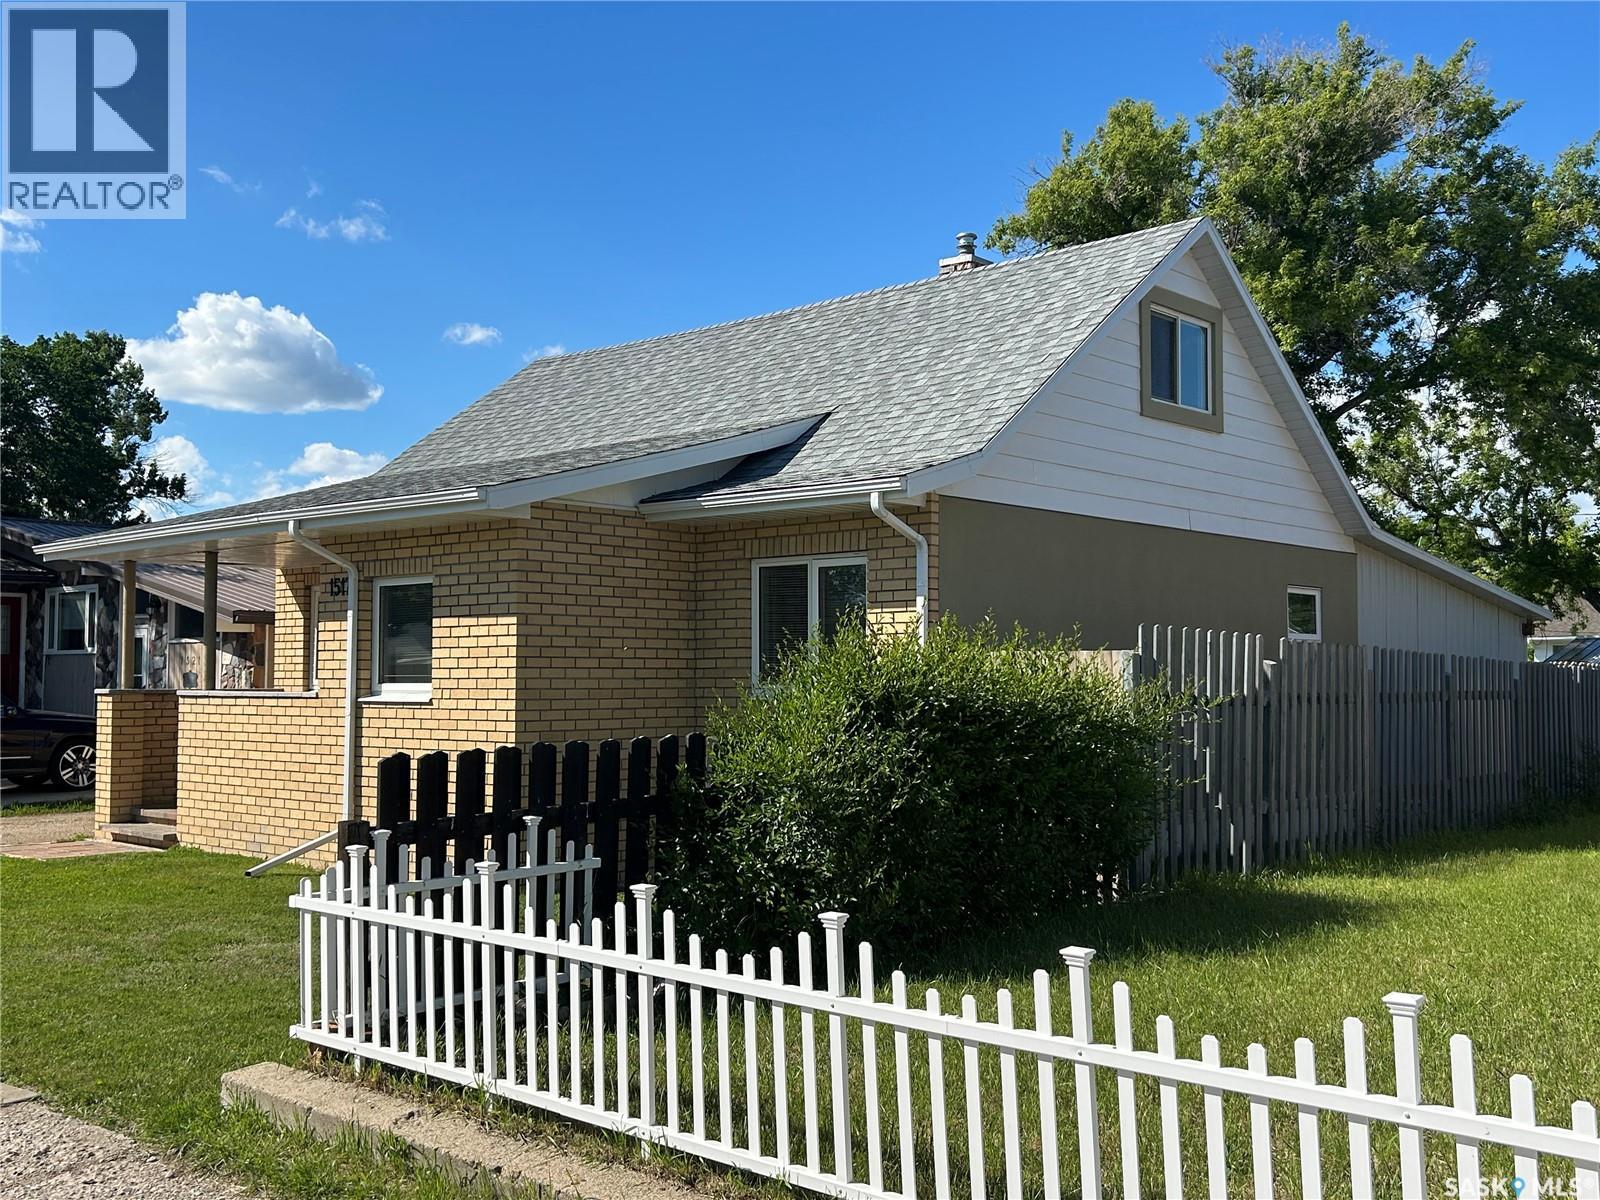
Welcome to this charming 1¾-storey home in the heart of Humboldt, offering plenty of character, a great location and numerous updates over the years. With 1,107 sq. ft., 2 bedrooms and 2 bathrooms, this is an excellent option for a first-time buyer, couple, small family or revenue property. The main floor features a bright, spacious living room, a generous dining area and a functional kitchen complete with an island and plenty of counter space. A convenient 4-piece bathroom completes the main level. Upstairs you’ll find two bedrooms and another 4-piece bathroom. The unfinished basement provides additional storage and utility space, with the laundry located downstairs. Outside, enjoy a 50’ × 132’ lot with mature trees, lawn and a partially fenced backyard. There’s also a 16’ × 22’ detached garage, concrete driveway and additional RV parking off the back alley. Updates over the years include shingles, exterior paint, main-floor windows, some rewiring, 100-amp electrical service and a high-efficiency furnace installed in 2022. Located just blocks from Humboldt’s main street and within walking distance of two elementary schools, this home combines convenience, affordability and character. Call today to view! (id:62370)
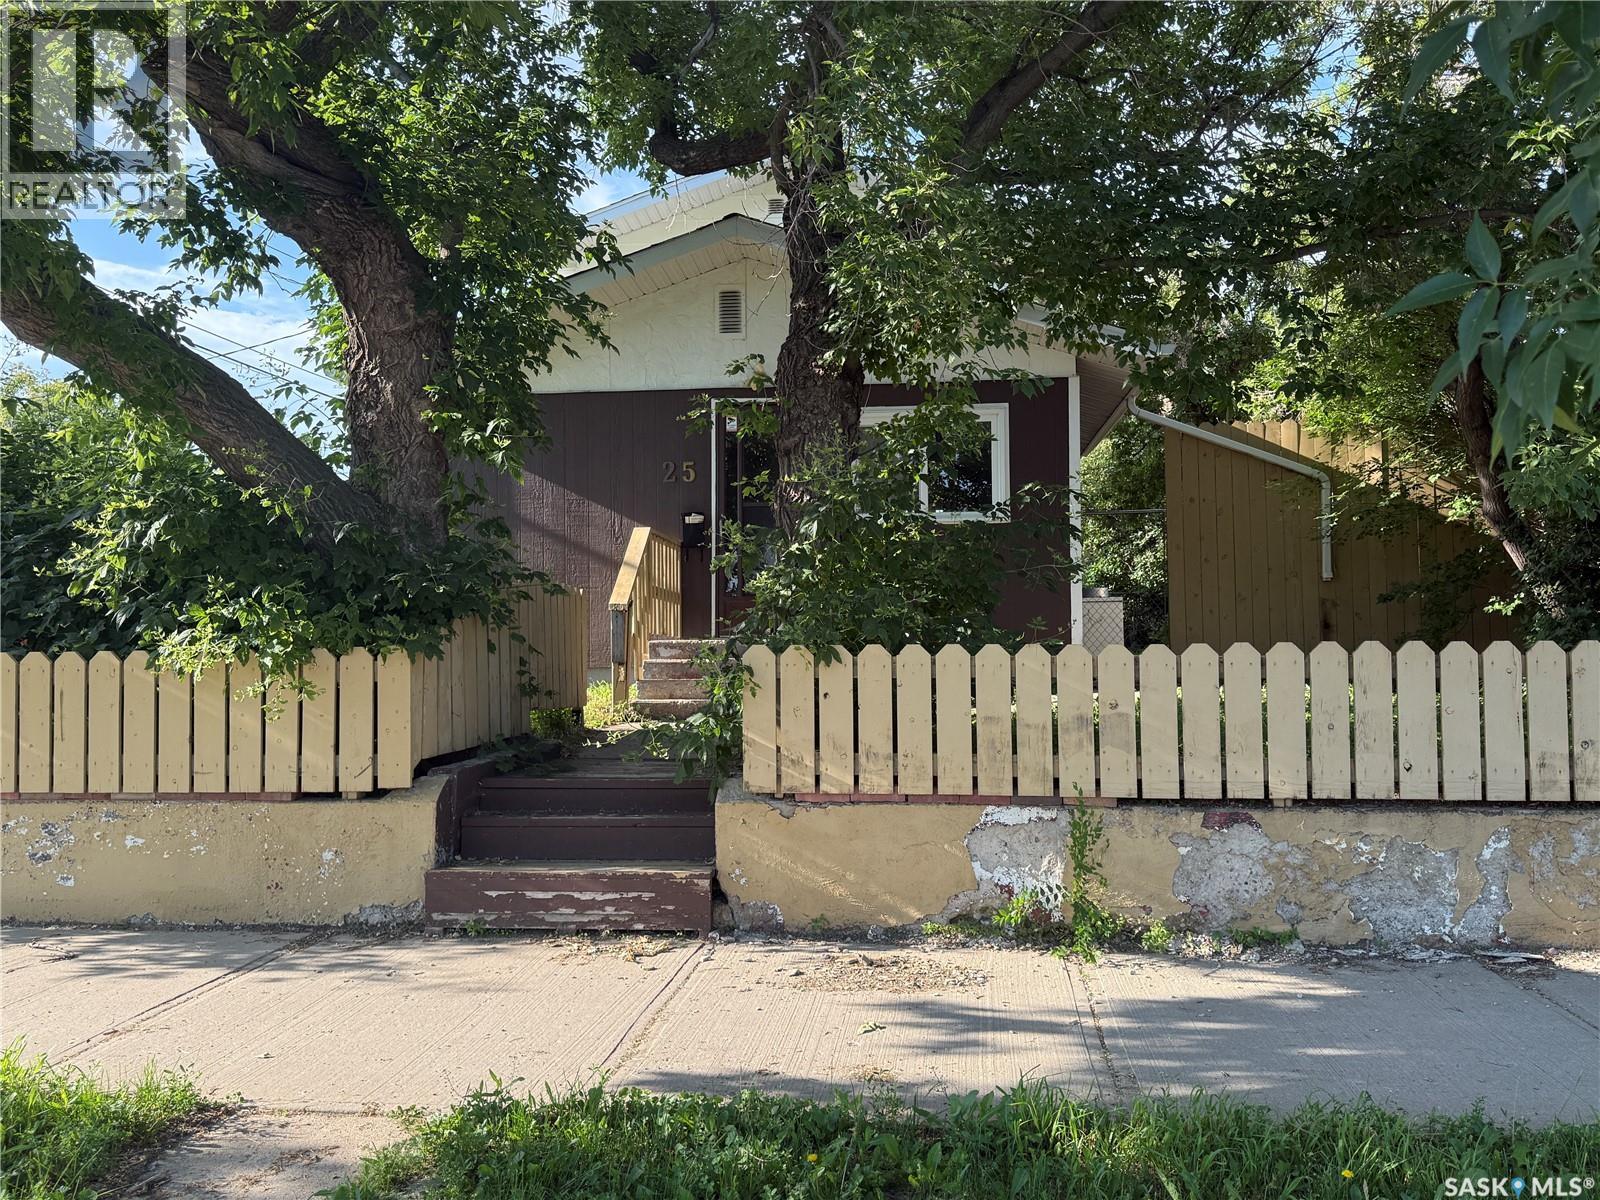
Welcome to this charming and uniquely designed home located in Moose Jaw's desirable South Hill neighbourhood! Offering over 1,200 sq. ft. of living space on two levels, this property provides a functional layout with plenty of room for a growing family, first-time buyers, or anyone looking to add their own personal touch. Enjoy the privacy of having no neighbours directly across the street while relaxing in the large, fully fenced backyard featuring mature trees—perfect for children, pets, gardening, or entertaining. Step inside to discover a spacious front recreation room that offers endless possibilities as a family room, playroom, home gym, hobby space, or studio. Complete with a built-in counter, drawers, and double sink, it's a versatile area ready to suit your lifestyle. The main floor also features a bright living and dining area, a 4-piece bathroom, a functional kitchen, a convenient laundry room, and a generous back entry. A unique 2-piece bathroom with a clawfoot tub adds character and charm to the home. Upstairs you'll find a spacious landing that's ideal for a reading nook, home office, or study area, along with two nice sized bedrooms and a third bedroom that's perfectly suited as a nursery, office, or dressing room. The basement offers abundant storage space along with the utility room, providing plenty of room for seasonal items and extra belongings. Conveniently located close to schools, parks, shopping, and a convenience store, this home offers an excellent opportunity to build equity while enjoying one of Moose Jaw's established neighbourhoods. Come see the potential and imagine making this unique property your next home! Home is being sold as is where is. APV: The shingles were replaced 3 years ago and extra insulation was put in the attic (id:62370)
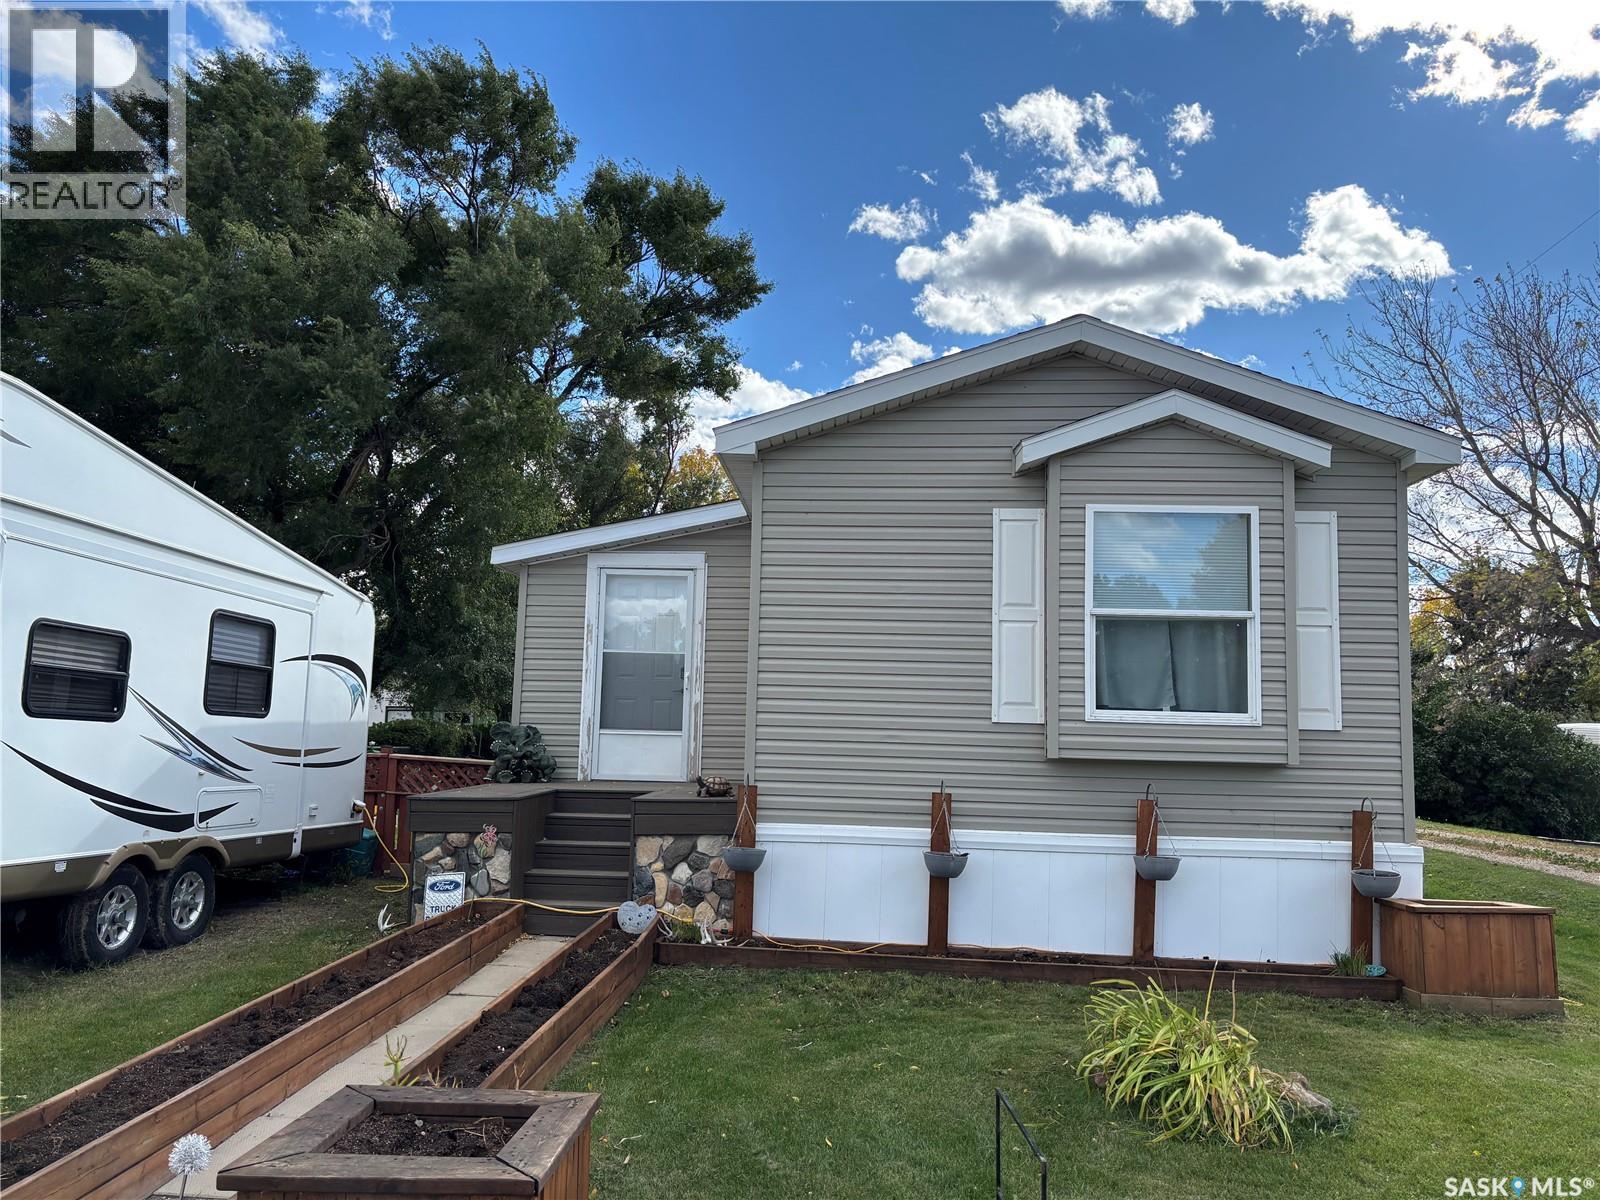
Welcome to Stewart Valley. This lovely home has been very well cared for and maintained. Featuring vinyl siding, no maintenance decking and much more. Recent updates include new flooring and paint throughout most of the home. The kitchen is spacious and has a wonderful open concept feel to the dining and living room. The primary bedroom features a large ensuite bathroom, and the other bedrooms are a nice size and both have brand new vinyl plank flooring. There is a large porch area that is welcoming and convenient. Outside you will enjoy a beautiful, landscaped yard that is fenced. Call today for more information or to book a showing. (id:62370)
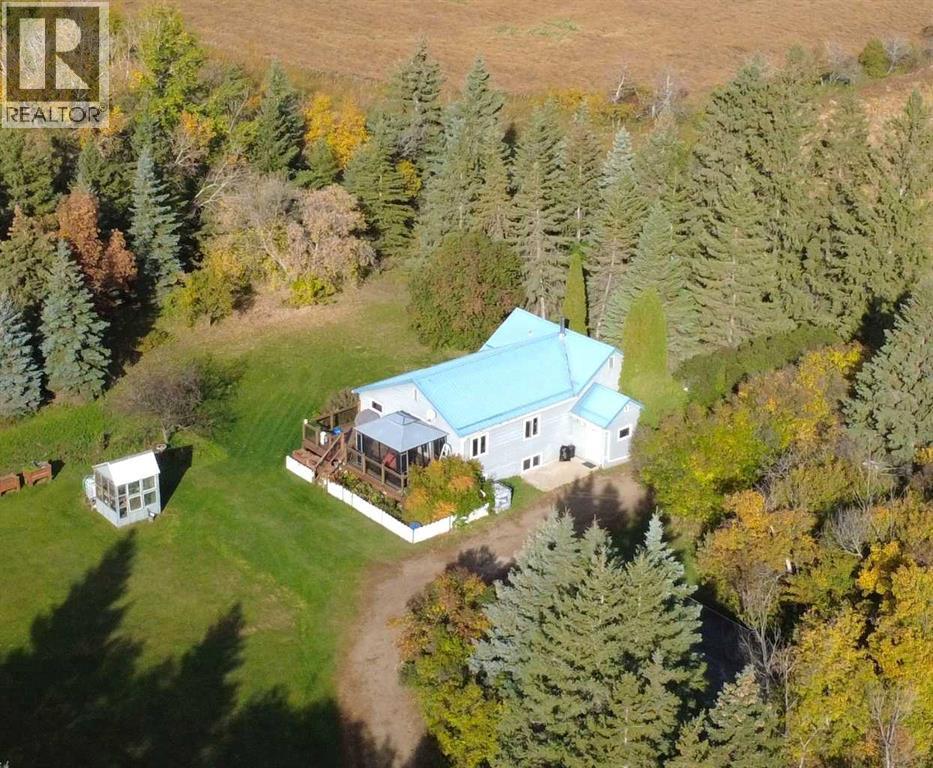
If your looking for an acreage that hits high on function, fairy tale & freedom the Brewer Road Acreage is the 10.01 acre spot for you. Ideally located just off HWY 10 with equal distance from Yorkton & Melville the location,space and mature shelter belt has the outside as well as the insides competing for your next home hub.A car port adds extra ease,2 entrances with an oversized heated Ceramic Tile mud room with bonus laundry room expertly located along side so your not tracking the day or evenings events thought out the house.The Main kitchen entrance boasts a 3 pc bath (shared with the XL mudroom), a dutch door to the basement and an updated dusty rose farm house style kitchen with everything you need having a space and a place.A informal dining, play area and pantry line the window laiden drive way. Natural light is of no shortage along with on trend and original arch ways through out this home. A formal well lit dining space with Montreal domestic hardwood with picturesque prairie views-is no match for the sunken living room with custom granite mantle & surround wood fireplace (with heat dumping system to heat 2nd floor) & access through French doors to a office that would be excellent for an additional bedroom should a crew need it.Upstairs matches stride, with 3 bedrooms (2022 spray foam insulated), hardwood, custom gold accents from taps to railings every detail has not been spared in this whimsical farm house.A full updated 4 pc bath leaves the second floor with little left to be wanted.The master boasts a powder room area, a 3 pc soaker tub, vintage & refurbished pedastool sink & gold taps as well as a walk in closet with custom clothing set up.A 70 x 40 shop strikes the hubbys heart with an included welder, concrete floors,its own panel, and plenty of natural light from well planned clear sheeting.Home is heated/cooled with geothermal & has an owned water system as well as an updated 200 amp panel. Power averages $400 monthly & is your only utility. (id:62370)
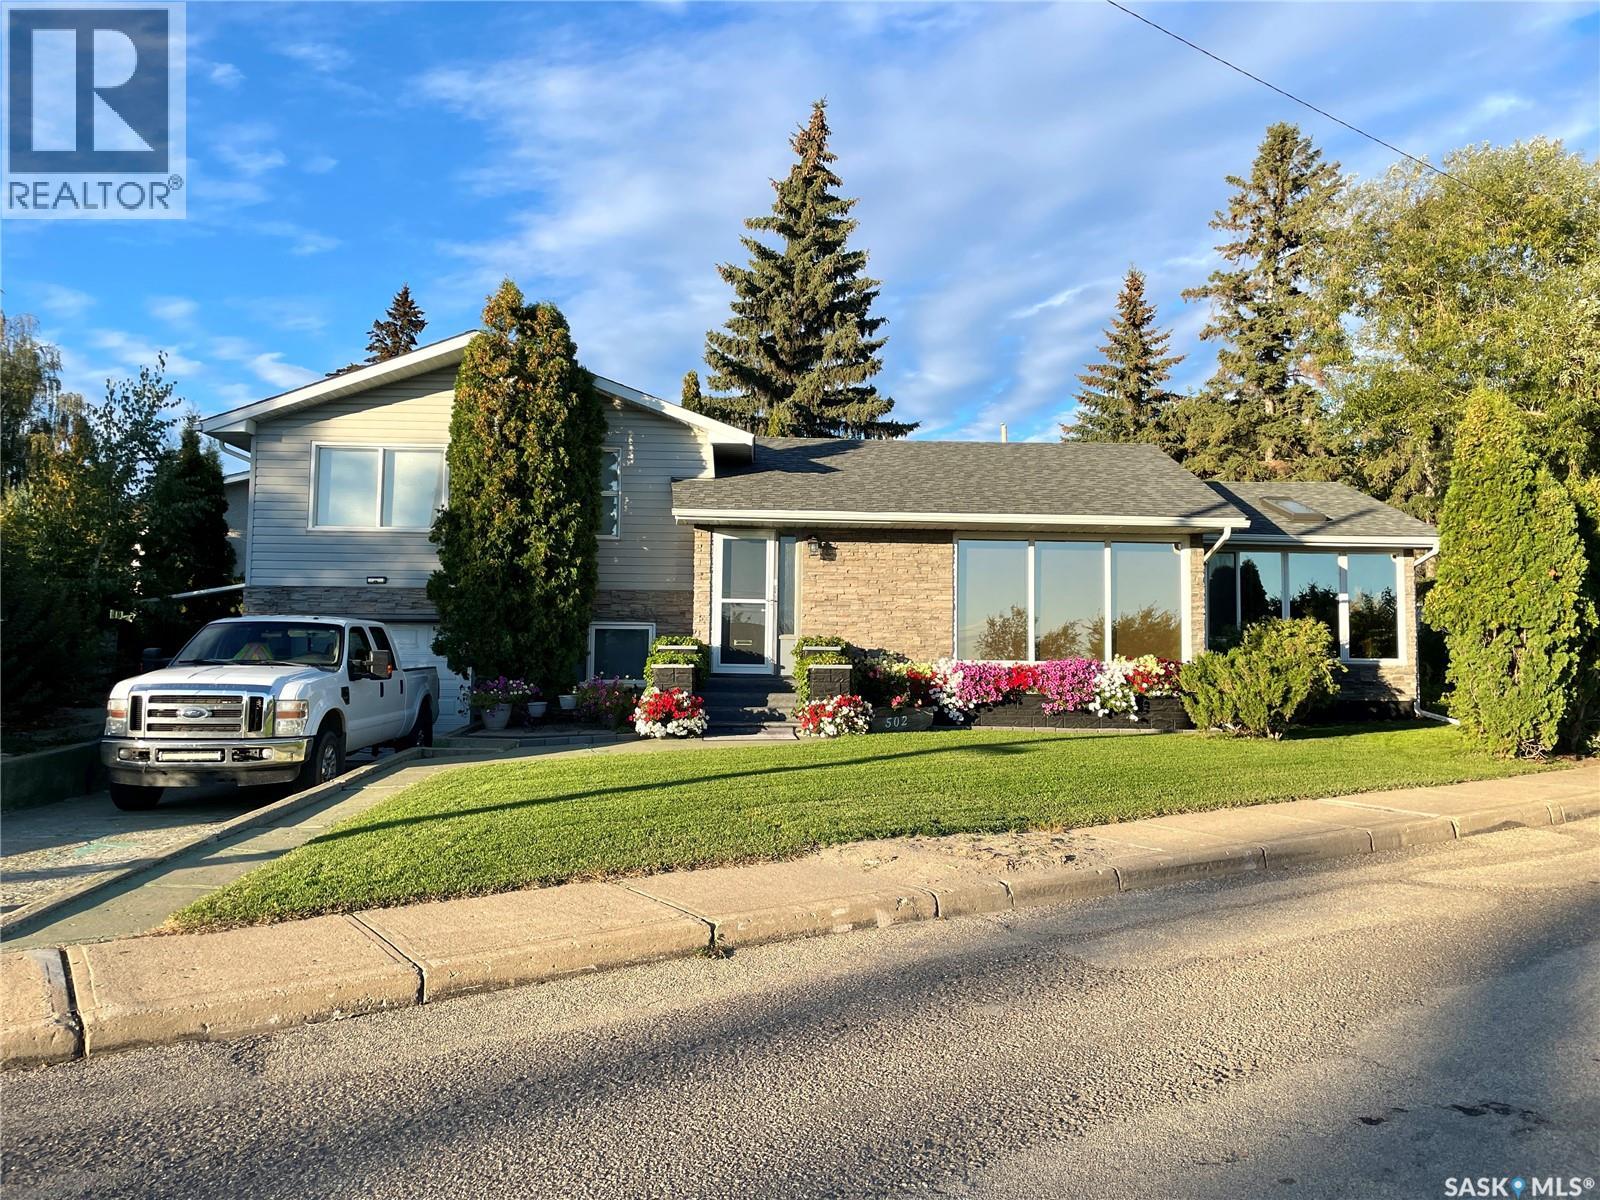
Take a look at this 1696 square foot home with incredible River Valley views in River View North Battleford. Upon entering this home you will appreciate the large living room with large windows overlooking the River Valley. The main level includes the living room, dining room , kitchen area, a two piece bath, and a 14' x 24' heated sunroom. The upper level includes a four piece bath with tile tub surround, a good sized bedroom and a massive master bedroom that could easily be turned back into two bedrooms. The lower levels offer a laundry room, bedroom, family room with gas fire place, utility room, wet bar room, and direct access to the attached heated garage. Outside provides quite possibly the nicest yard in the City with incredible landscaping and a rock water fall. With two large driveways there's lots of room for parking. Recent upgrades include a new water heater 2024 and a new built in oven in 2026. Call today for more info. (id:62370)
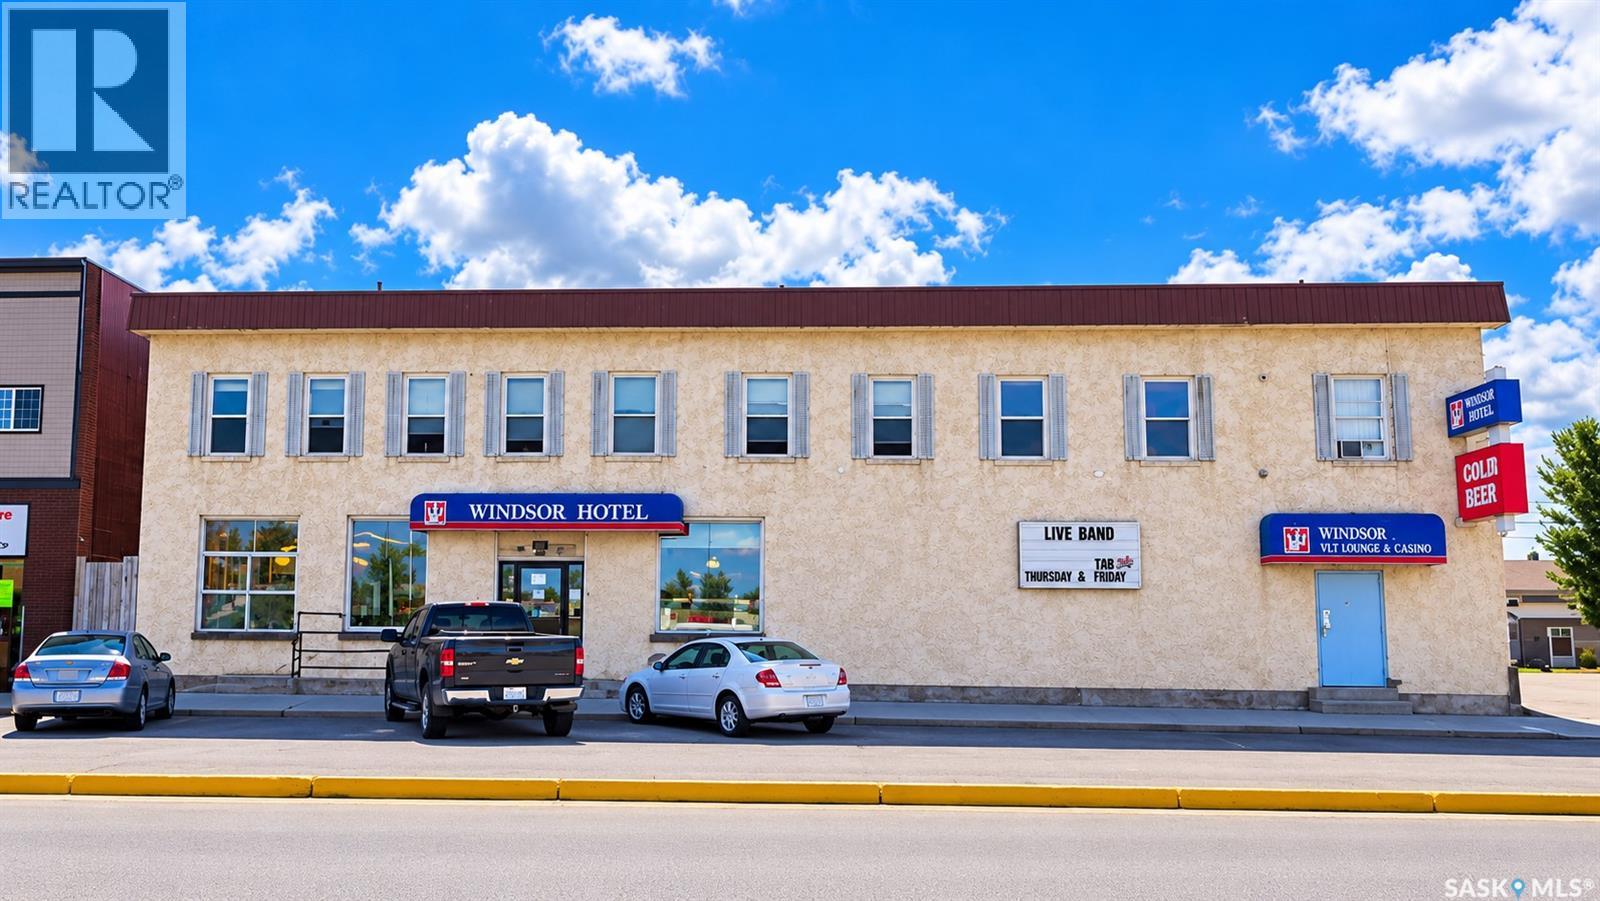
Excellent business and investment opportunity in Battleford, Saskatchewan! The Windsor Hotel is a well-established mixed-use commercial property featuring a tavern/lounge with 13 VLTs, an off-sale liquor operation, dedicated office space, and on-site staff accommodation. The property includes 12 accommodation rooms with shared washroom and laundry facilities, currently used for staff housing, offering potential for additional long-term rental income subject to applicable regulations and approvals. Major building systems, including the boiler, air conditioning and hot water system, have undergone repairs and improvements within the past three years. This property offers multiple revenue streams from the tavern/lounge, VLTs, liquor sales and potential accommodation income. A unique opportunity for an owner-operator or investor looking for an established hospitality and entertainment business in Battleford. This opportunity is being offered as a share sale, including the business and real estate. Please do not approach staff or visit the business for inquiries without an appointment. (id:62370)
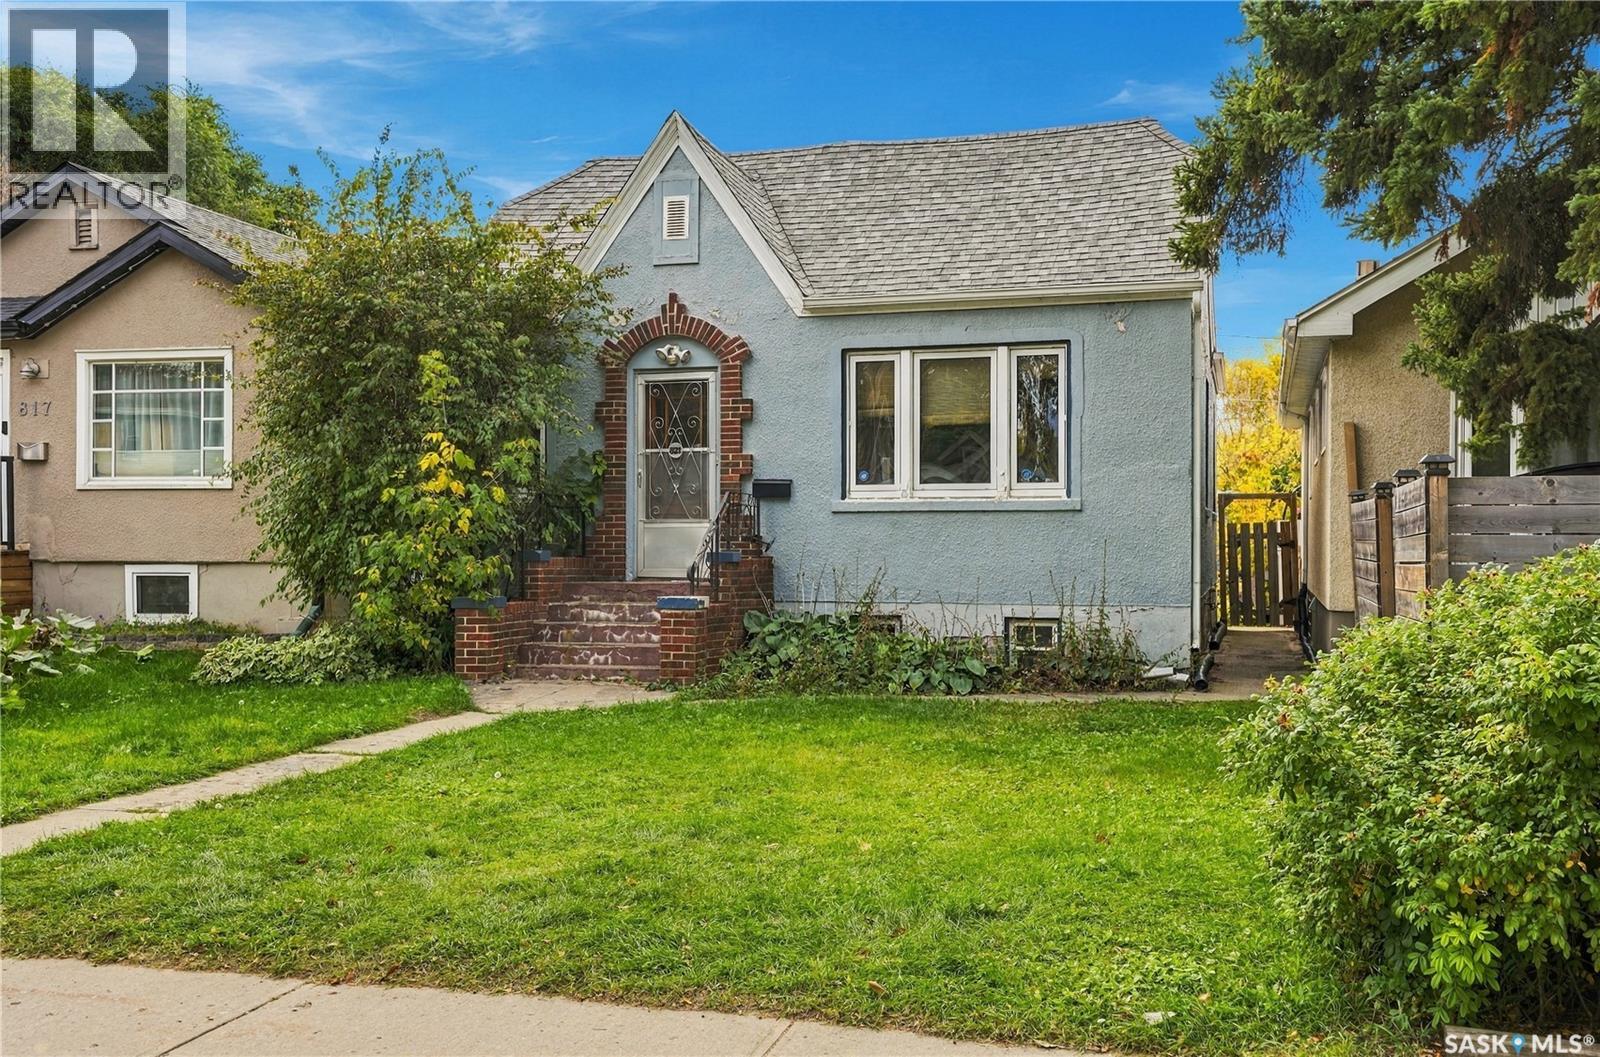
Welcome to 821 College Avenue, located in Arnhem Place, an historic and friendly neighbourhood of Regina! This charming bungalow has maintained all the character of the 1940’s and added some modern updates. You’ll love the original main floor doors, baseboards, casings, trim and hardwood flooring. The welcoming front entry provides good space for outerwear and the 2 original doors provide an ’air lock’ to help keep the cold winter air out. The spacious living room has updated windows allowing in beautiful natural light to shine in (the front facing windows are triple pane to keep out hot summer sun and outside noises). The hardwood flooring carries through the hallway to the 2 good sized bedrooms, bathroom and kitchen. The full 4pce bathroom has updated vanity, toilet, light fixture, tiled surround, shower & a deep jet tub (not used by owner, not guaranteed). The functional, unique kitchen features plenty of cupboards, glass faced cabinetry, stainless steel counter top & back-splash, newer Bosch dishwasher, fridge and an antique stove that the owner still uses! (Owner will remove the stove if not wanted by the buyer). The updated patio doors lead out to the 2 tier deck and private backyard with raised flower beds and storage shed. The newer 12x23 garage is in good condition with access from the paved alley. The basement houses the hi-efficient furnace, laundry area and good sized windows offering opportunities after improvements and development. The main floor has updated windows, patio door, side door and some newer & some beautiful, older light fixtures. Whether you are a handy home owner looking to add equity or an investor looking for a project, this home has loads of potential. It is in walking distance to Balfour Collegiate & Miller Comprehensive and has an easy commute to downtown, University of Regina, Polytec and Wascana Park. Book a showing today! (id:62370)
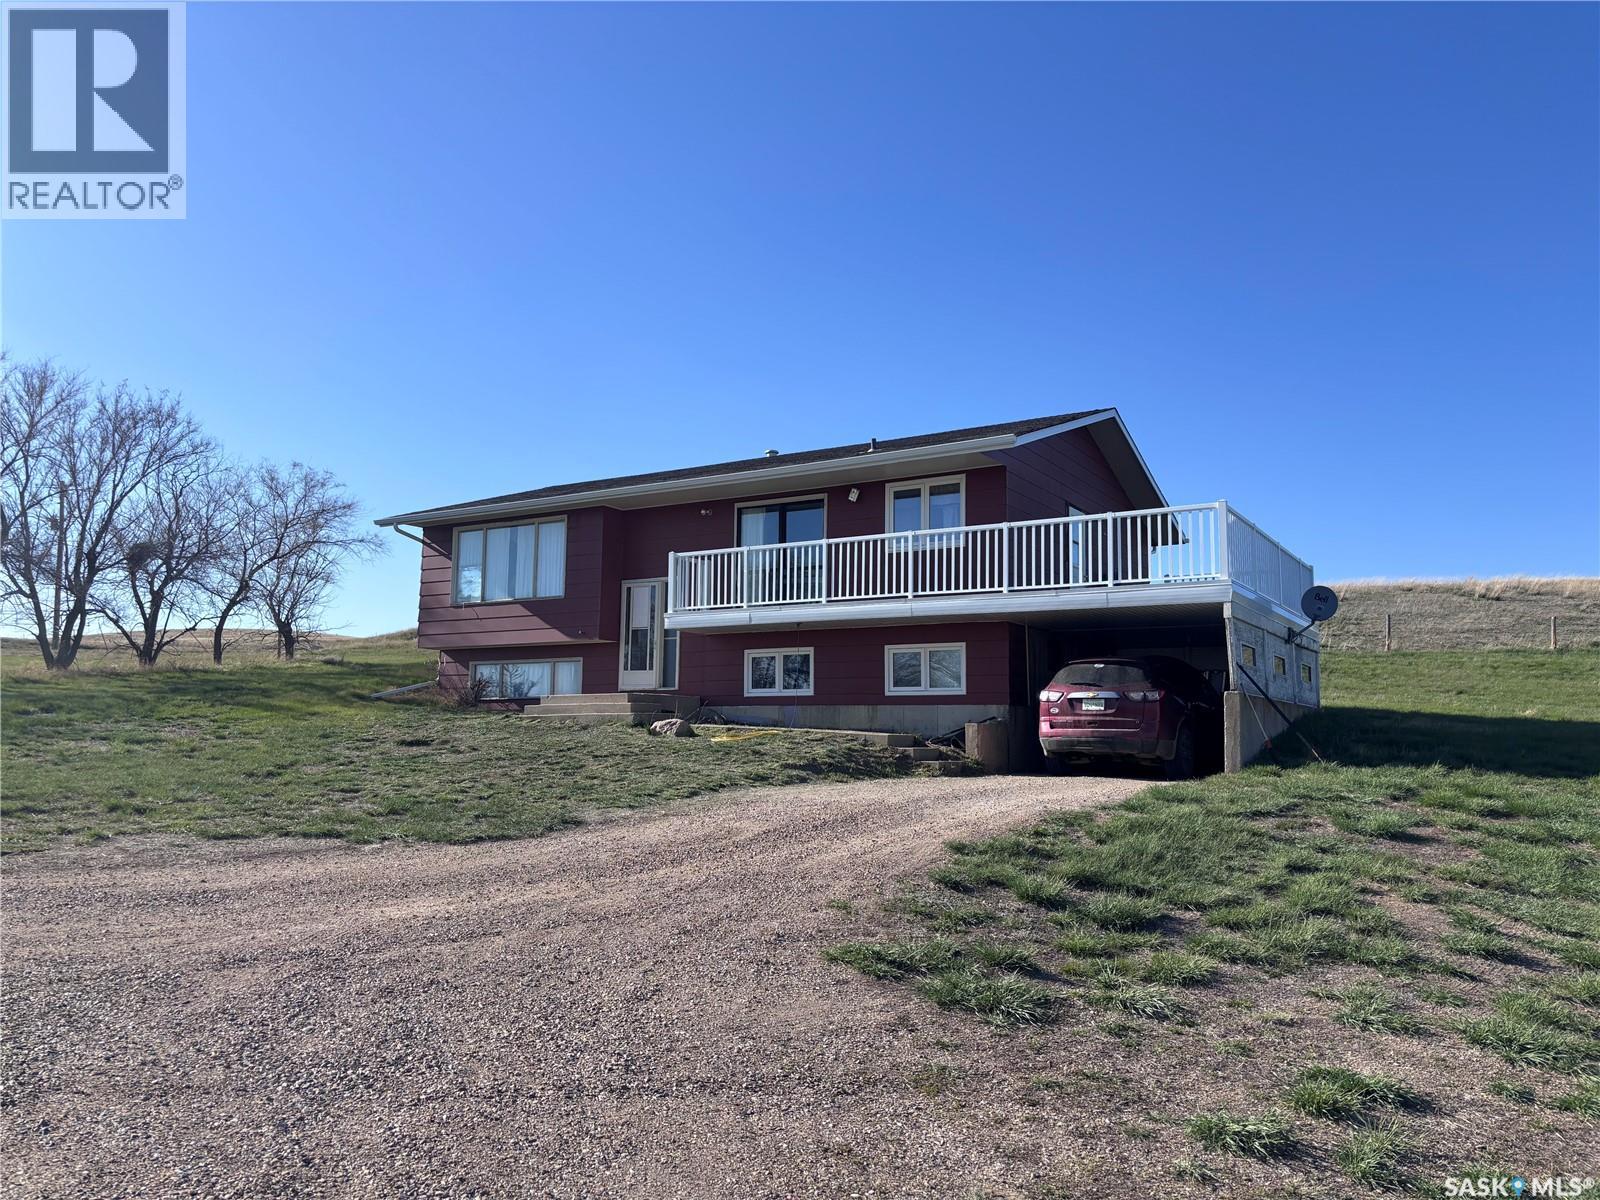
Here we have an acreage that is annexed into the City Limits. Property is within 1 km. of City Residential region known as Sask Valley. Regional hospital, K-8 school, Swift Current Mall, Walmart, Canadian Tire, Hotels, Casino, Doctor Clinics and several eating establishments are just a short drive or easy walk away. This 3 bedroom, bi-level home c/w 1 & 1/2 baths and an unfinished basement is waiting for your ideas and upgrading to make it your new home. The panoramic view from the main floor deck will give you views of the City, the countryside, sunrises and sunsets everyday year round. 39.68 acres opens the door to having room for a few horses and make use of the 32' x 24' barn. A 24' x 32' Shed and a 24 x 16 shed , two water bowls and don't miss the hydrant in the barn. The well is 410' deep, pump at 260' and no shortage of soft water. Sewer is a septic tank with surface pump out. The box stalls in the barn and the corral panels are not included but are negotiable. Book your Personal Viewing with a local agent and start the Process. (id:62370)
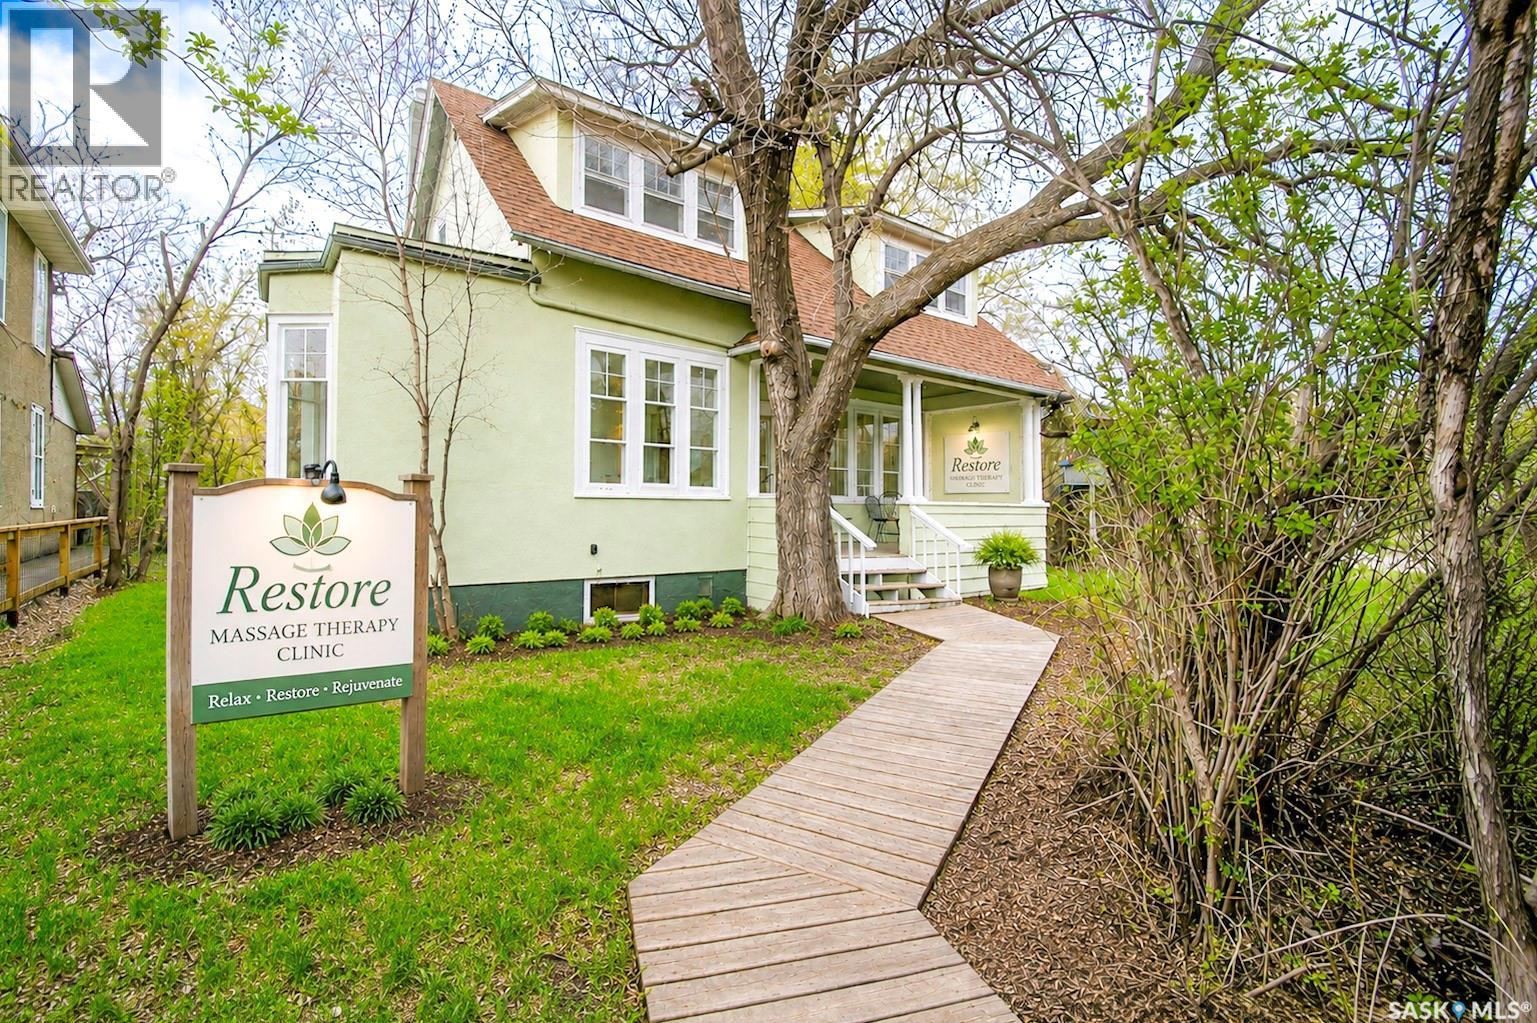
Located in the heart of Lumsden, 760 James Street N offers a unique opportunity to own a character home with flexible commercial/residential zoning. Originally built in 1910, this 3-bedroom, 2-bathroom property blends historic character with a number of recent updates. The exterior of the home has been freshly painted, and the entire interior has also been newly painted, creating a bright and refreshed feel throughout. A welcoming front porch adds to the home’s curb appeal and provides the perfect space to relax and enjoy the neighbourhood atmosphere. A brand-new roof completed in 2025 adds peace of mind for years to come. Inside, the kitchen has been updated with new cabinetry completed in 2025/2026, while new flooring has been installed in the kitchen and both bathrooms. Ideally situated in the welcoming community of Lumsden, this property is close to local amenities including schools, restaurants, shopping, parks, and recreational facilities, while offering the comfort and convenience of small-town living just a short drive from Regina. Whether you’re looking for a comfortable residence, a live/work opportunity, or an investment property with versatile zoning potential, this property offers outstanding flexibility in a desirable and growing community. (id:62370)
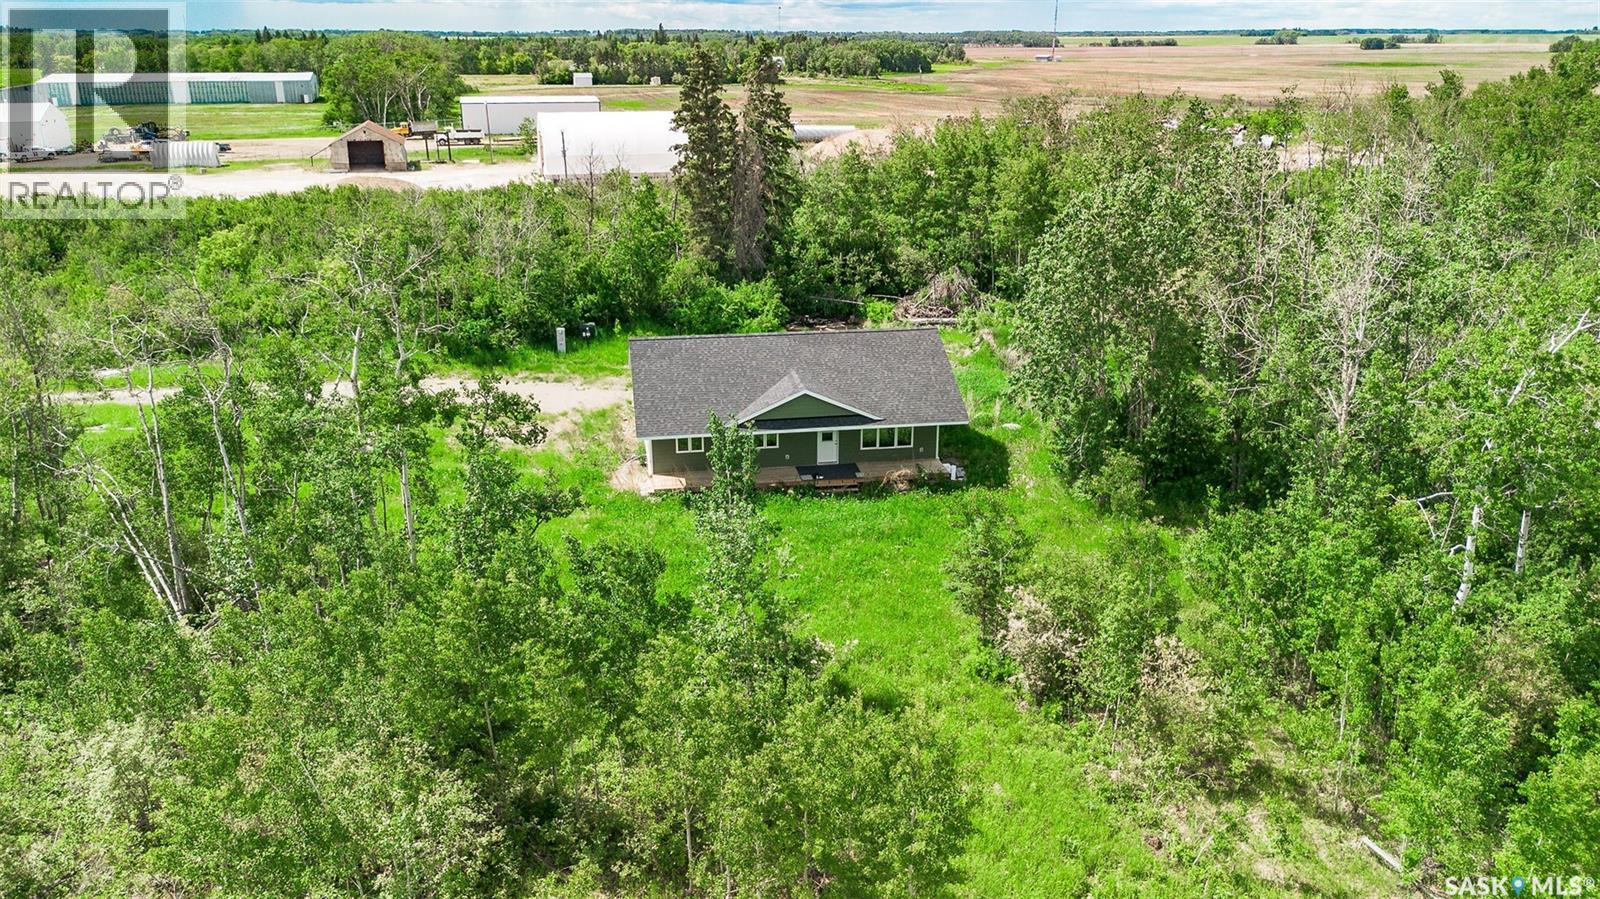
Only 30 minutes from Prince Albert, and 30 minutes from Candle Lake, this rare 2023-built waterfront property sits on 71.87 acres right beside the friendly town of Meath Park. Enjoy easy access to a K-12 school, post office, convenience store, credit union, and more -- all while feeling wonderfully tucked away. Surrounded by tall trees and peaceful countryside, this property offers the perfect canvas for a hobby farm, a hunting or weekend getaway, or full-time family home. Designed for a tranquil life away from the city, this modern, custom-built home awaits its next chapter. Step inside, and the home instantly wraps you in warmth and light. A vaulted ceiling greets you as sunlight floods the open-concept living, kitchen, and dining areas through large windows and a sliding glass door. The heart of the home features crisp quartz countertops, brand-new appliances, and sleek modern finishes that deliver understated luxury. Down the hall, three comfortable bedrooms offer space and privacy. The primary suite includes a generous walk-in closet and a private two-piece ensuite. Thoughtful touches — neatly tucked-away laundry and in-floor heating throughout — ensure comfort in every season. The property is well-equipped with a liquid discharge septic system, a water well, 100-amp electrical service, and brand-new HRV unit. But the true story lies in the land itself — 71.87 acres of untouched beauty and endless potential, bordered by waterfront and trees. This is your private oasis- Welcome home. (id:62370)
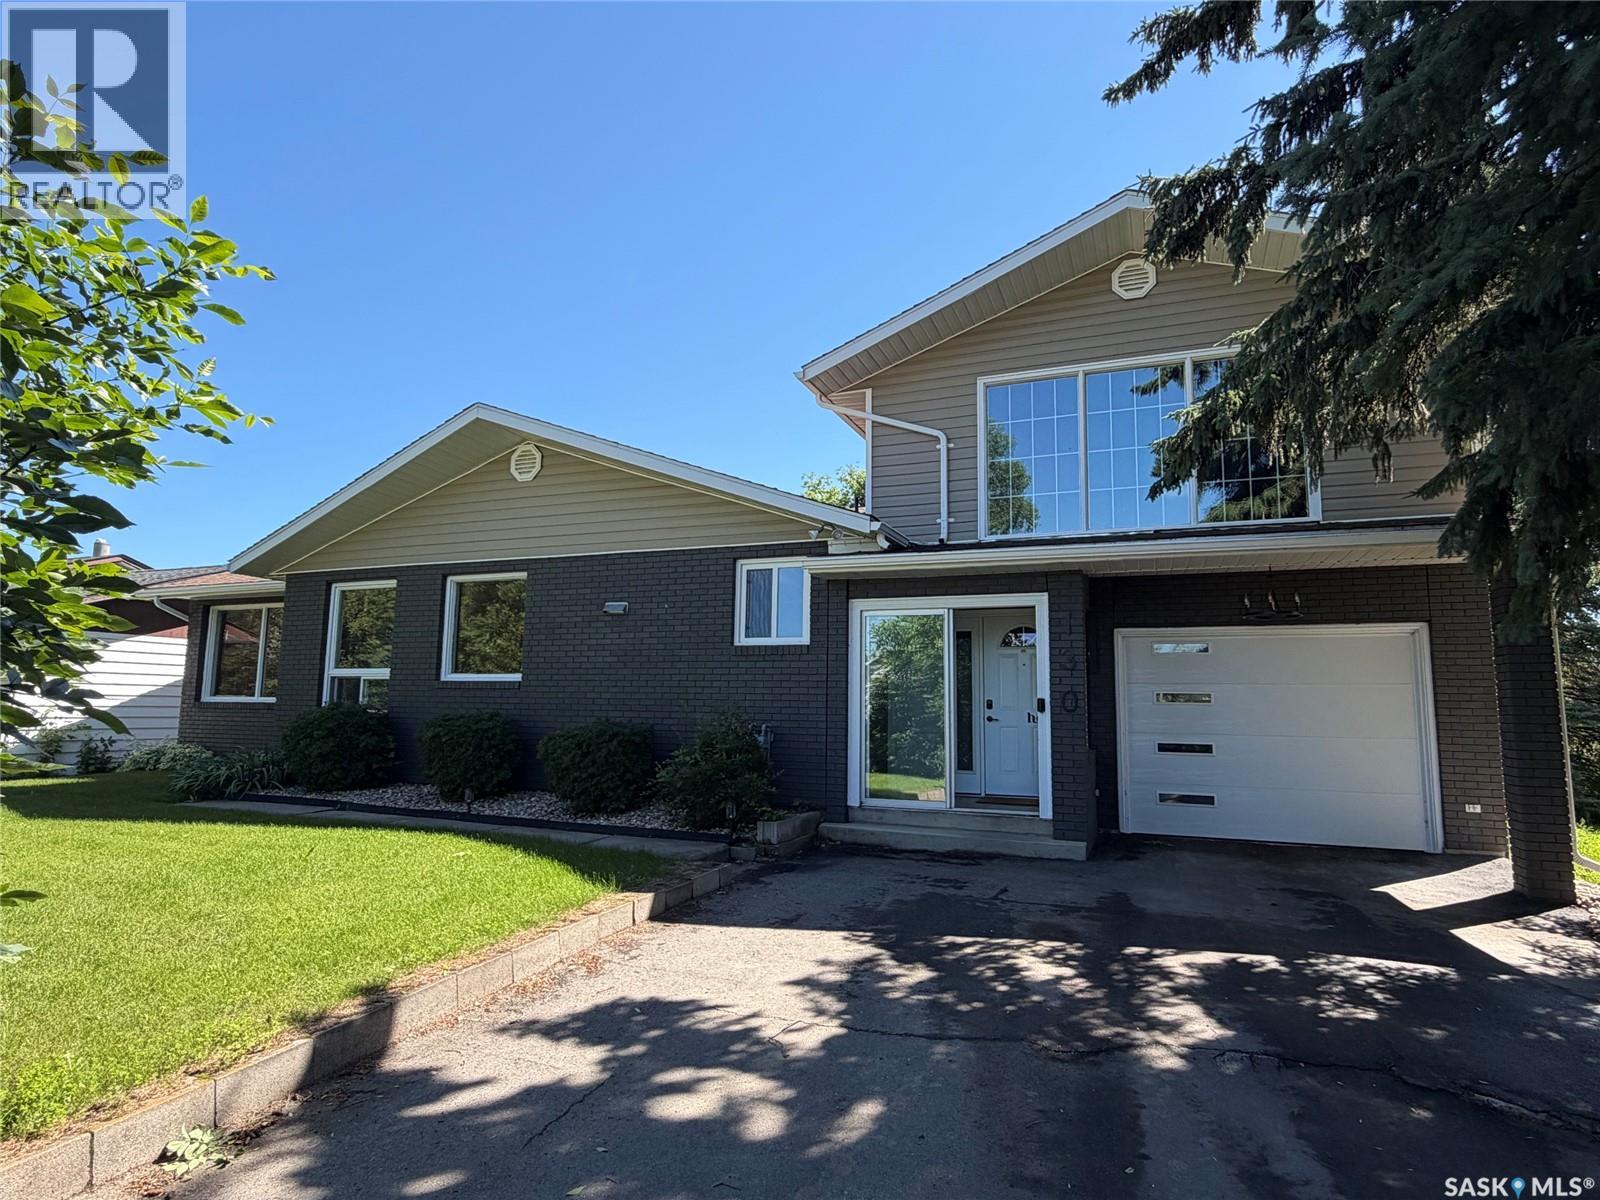
Welcome to 130 Rose Avenue in Porcupine Plain, Saskatchewan—a beautifully renovated 1.5-storey home offering 1,870 sq ft of modern, functional living space. Set on a desirable corner lot backing onto open green space, this property provides exceptional privacy while remaining just steps from a park and walking trail. Inside, the home features five bedrooms, three bathrooms, and two spacious living rooms, along with a fully finished basement that adds valuable flexibility for family use. Extensive 2026 updates include new appliances, fresh landscaping, a fully fenced backyard, and contemporary interior finishes such as striking feature wallpaper, elegant gold accents, and stylish sliding barn doors. The heated attached garage and paved driveway enhance everyday convenience, while the mature trees surrounding the yard create a peaceful outdoor retreat. With decks, a patio, raised garden beds and thoughtfully designed outdoor spaces, the backyard is ideal for children, pets, and entertaining. This move-in-ready property combines modern upgrades, a practical layout, and an excellent location—making it a standout opportunity in Porcupine Plain. Call today to setup your appointments to view (id:62370)
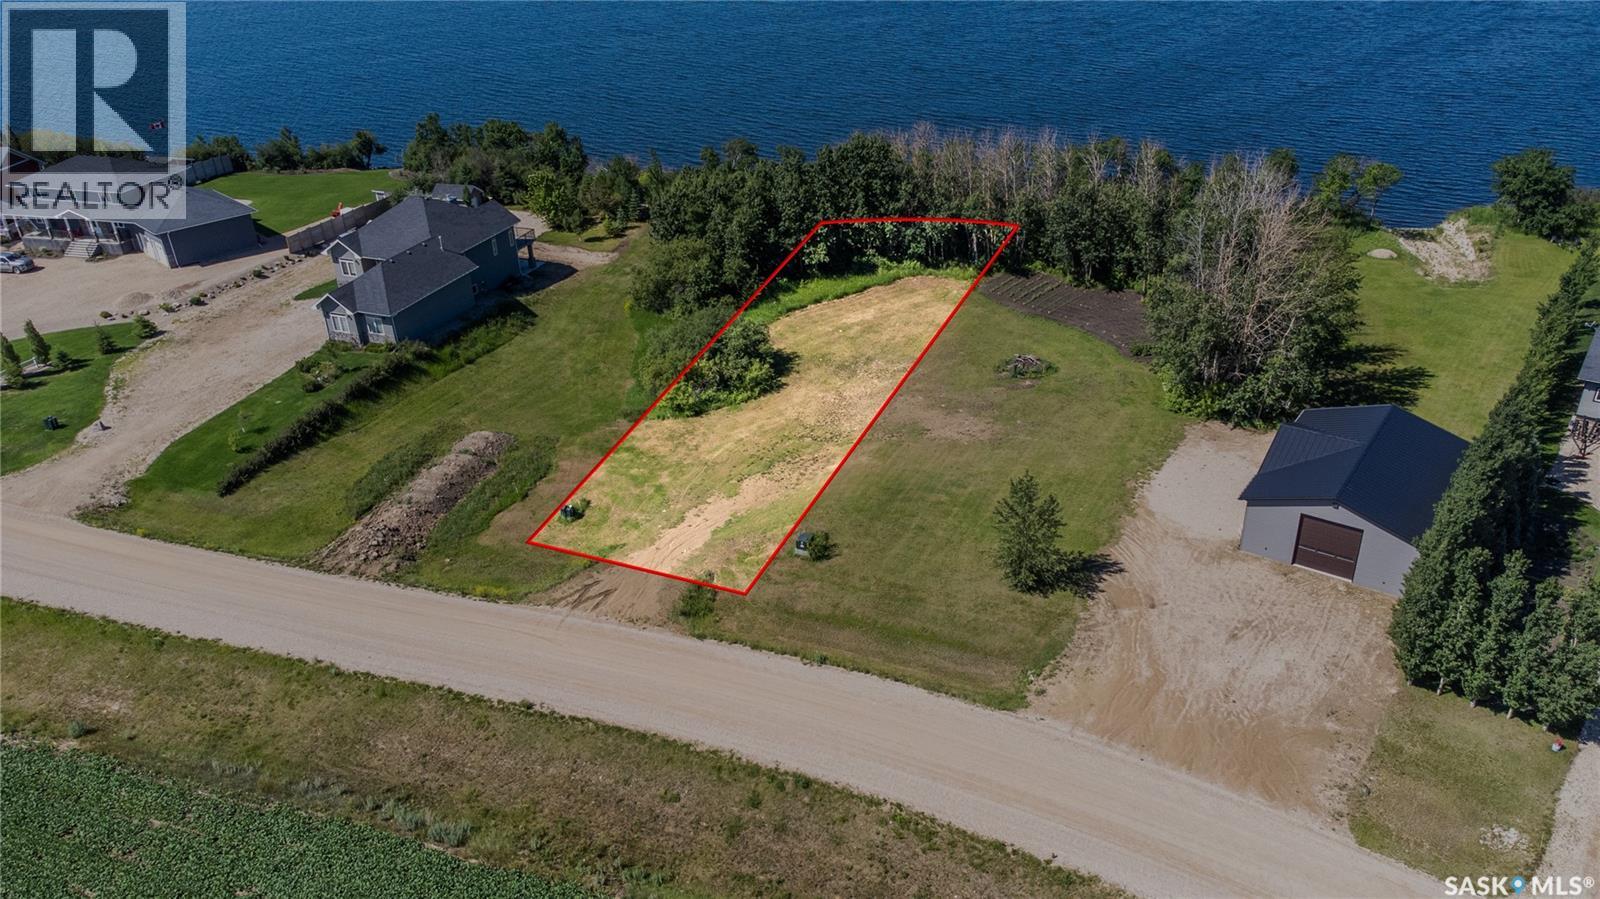
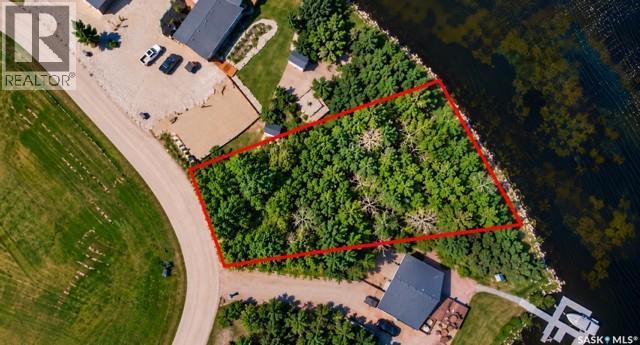
Build your Dream home at Humboldt Lake! Minutes from the City of Humboldt and approx 50 min from the BHP Jansen Potash Mine site. Vacant Lakefront lot on North East Side of Humboldt Lake on the Newer Pape Subdivision. Lot has services at property line with natural gas, power and pipeline water. This lot has 61.58 ft of street frontage, 85.05 ft of lake frontage, Northside 205 ft, and Southside 211.84 ft. Some building restrictions apply. Buyer to sign South Humboldt Water Users Agreement and Servicing Agreement with Pape Holdings Inc.. Buyer responsible for utility hookup costs. Aerial views outlines are approx. Buyer is responsible for septic holding tank cost and install. Call today for more information! (id:62370)
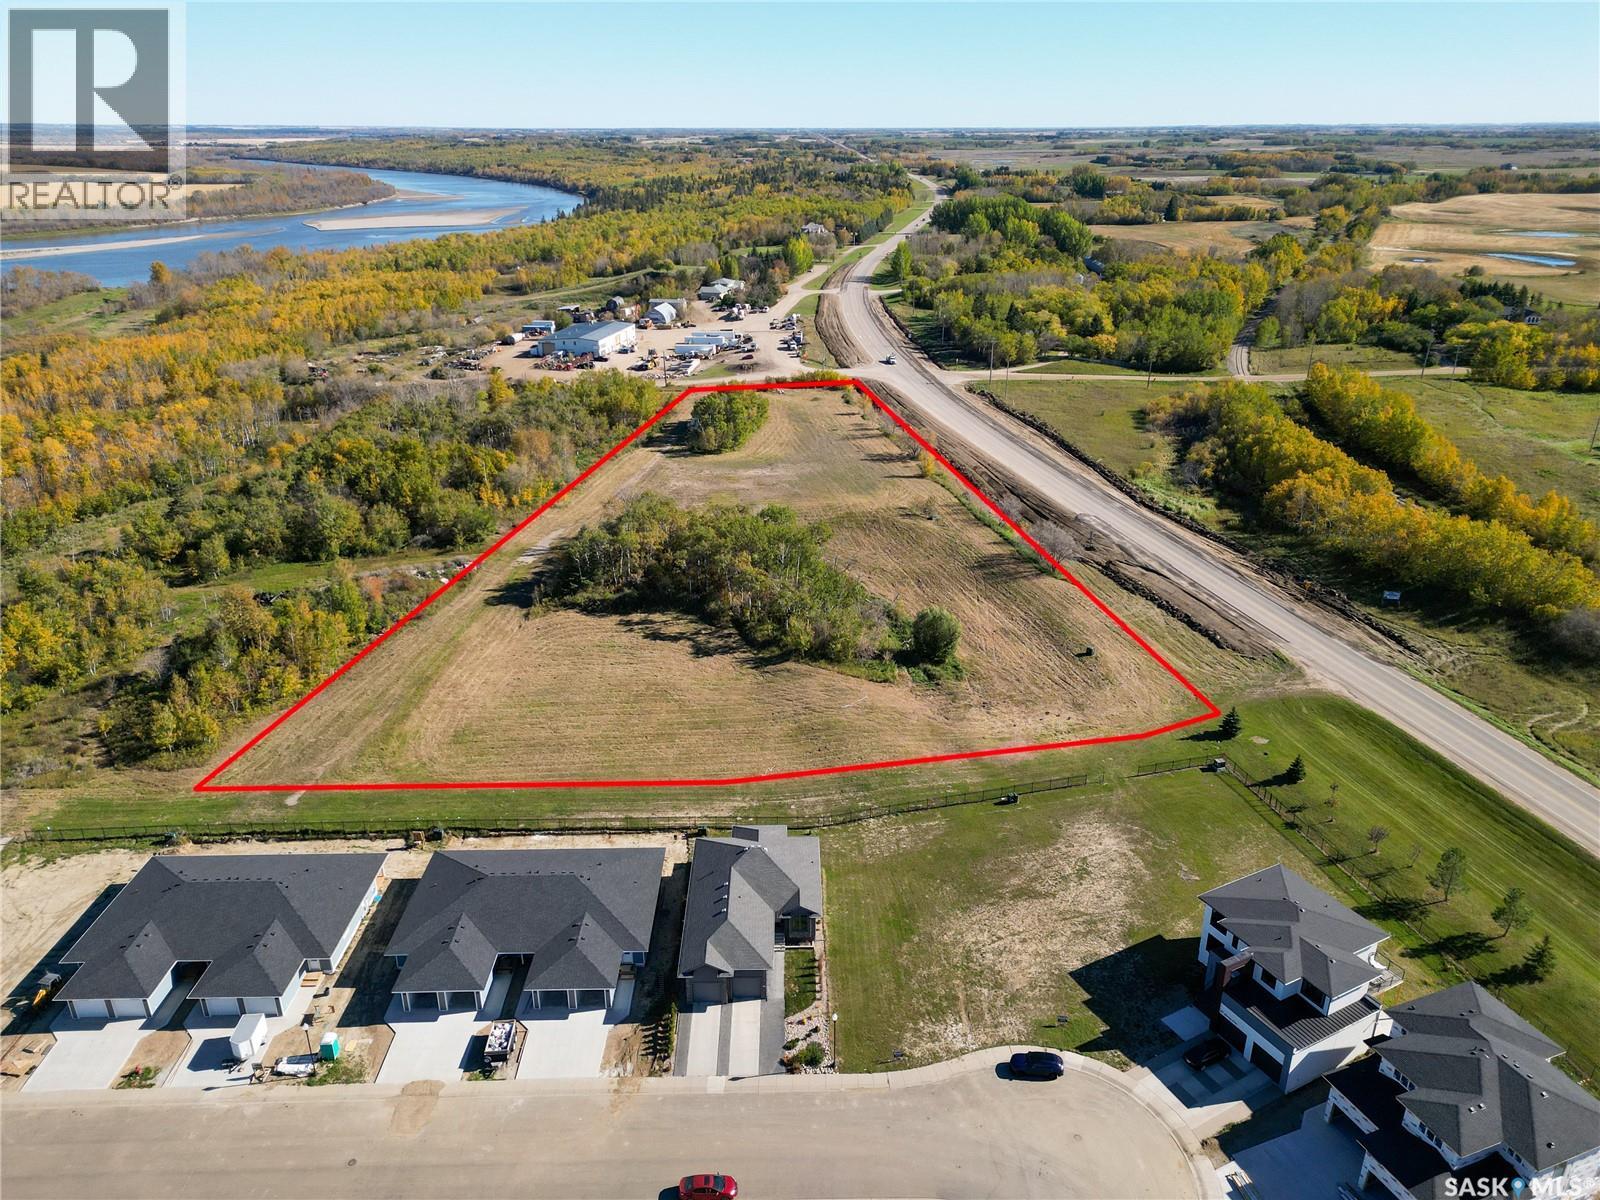
Multi Family Land For Sale. Location combines the quiet countryside with Prince Albert's first Architecturally Co-ordinated Neighborhood. Minutes from Cornerstone and downtown this new neighborhood is defined by river views, scenic landscapes, mature tree stands, walking trails and wide-open spaces. Center of this overall subdivision includes a lush park spanning 1.92 acres providing ample space for families to picnic, play and relax. The lot borders the north boundary of the subdivision and has a panoramic view of the river. There are paths in the subdivision that connect with the established nature trail system. As the architectural character of the community evolves the respect for nature and historic environment must be evident in all designs. This property is versatile offering universal world of possibilities allowing you to create a masterpiece for years to come! (id:62370)
Welcome to this extensively renovated 4-bedroom, 3-bathroom home in Estevan's Westview neighborhood, located just half a block from Westview Elementary School. It offers 1,169 sq. ft. of living space on 1.5 levels, plus a fully developed basement with in floor heat throughout. Since ownership, the home has undergone substantial renovations, including updated plumbing, two electrical panel boxes, flooring throughout, insulation inside and out, drywall, two staircases, all three bathrooms, basement concrete floor, triple-pane windows, heated flooring in basement and front entrance foyer and exterior and interior doors. The main floor features a kitchen and eating area that is open to the living room area, a bedroom with a very large closet, and a full 4-piece bathroom with a jacuzzi tub. Upstairs, the loft level offers two additional bedrooms and a convenient 2-piece bathroom. The finished basement includes a fourth bedroom, another full 4-piece bathroom with a jacuzzi tub, a storage room, and a versatile bonus room currently used as a utility area that could easily serve as a family room, TV room, or fifth bedroom. A welcoming veranda greets you at the front entrance, providing additional entertaining space. Outside, the fully fenced backyard includes a garden shed and access to the heated 19' x 30' heated garage. The driveway accommodates two vehicles and features a double gate for easy access to the backyard and garage. This move-in-ready home offers exceptional value with extensive upgrades already completed and a fantastic location close to schools and amenities. (id:62370)
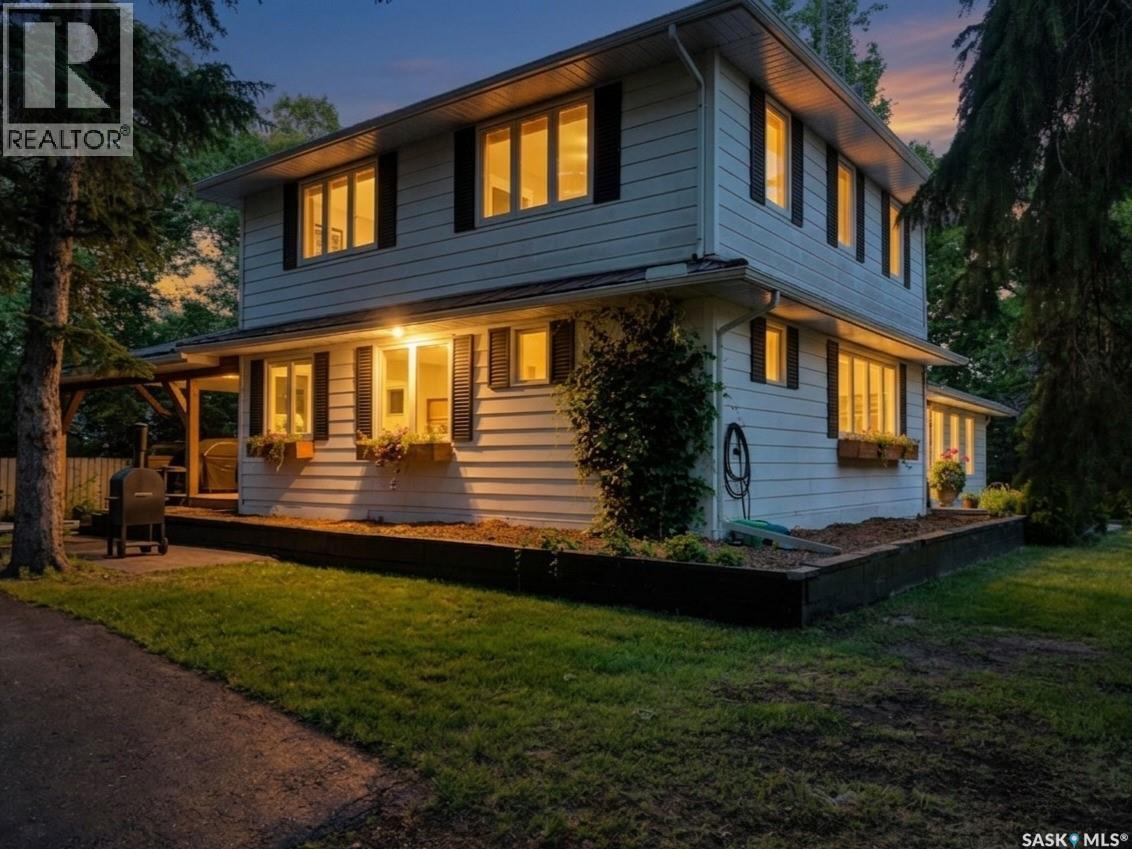
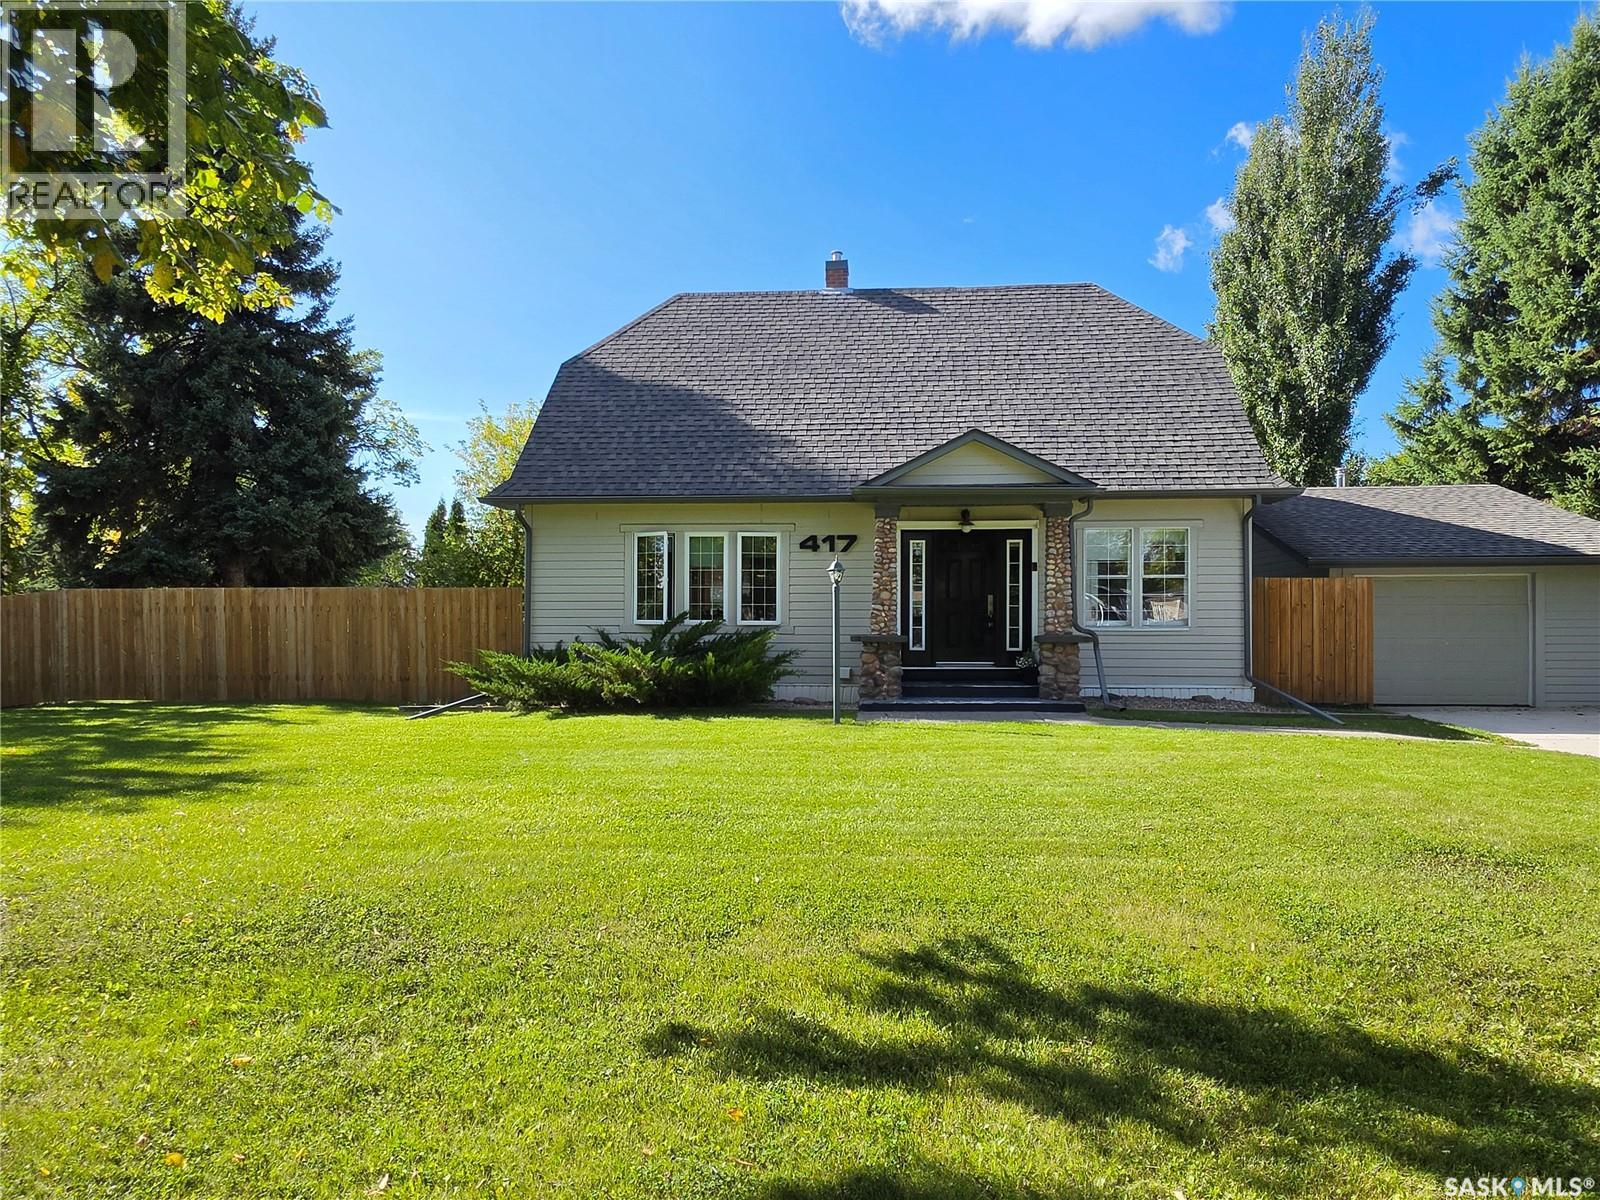
Stunning character home in the heart of Meadow Lake. Pride of ownership is evident throughout this heritage home with its many updates and pleasing features. The original hardwood floors and railings are in excellent condition and meld well with many modern touches added over the years. Sunlight pours into this home and creates an inviting atmosphere. Some major updates to the property include windows, doors, James Hardie siding, architectural shingles, furnace, water heater, concrete driveway, wood burning stove in the garage, and the sewer line is replaced with a new foot valve. The private yard is fully fenced and contains many trees and perennials. This home in an absolute must see! Call your preferred realtor to see this lovely home. (id:62370)
Located approximately 3 miles southeast of Paynton, SK, this well-maintained 1.89-acre acreage offers a manageable property with plenty of updates already completed. The 1,200 sq. ft. home features a practical main-floor layout with a primary bedroom and 3-piece ensuite-style bath with jetted tub, along with a kitchen, dining area, living room and laundry room. The laundry room also has space for a deep freeze or could work well as a small home office. A large pantry-style closet and included appliances add to the functionality.The basement provides additional living space with a family room, one good-sized bedroom, two dens that could provide additional bedroom space, another 3-piece bathroom and a utility room.Important upgrades include triple-pane PVC windows, a high-efficiency furnace, central air conditioning, metal roofing and a newer septic tank with pump. Outside, you'll find a newer deck with gazebo, garden area, a double detached garage and a workshop located behind the garage. (id:62370)
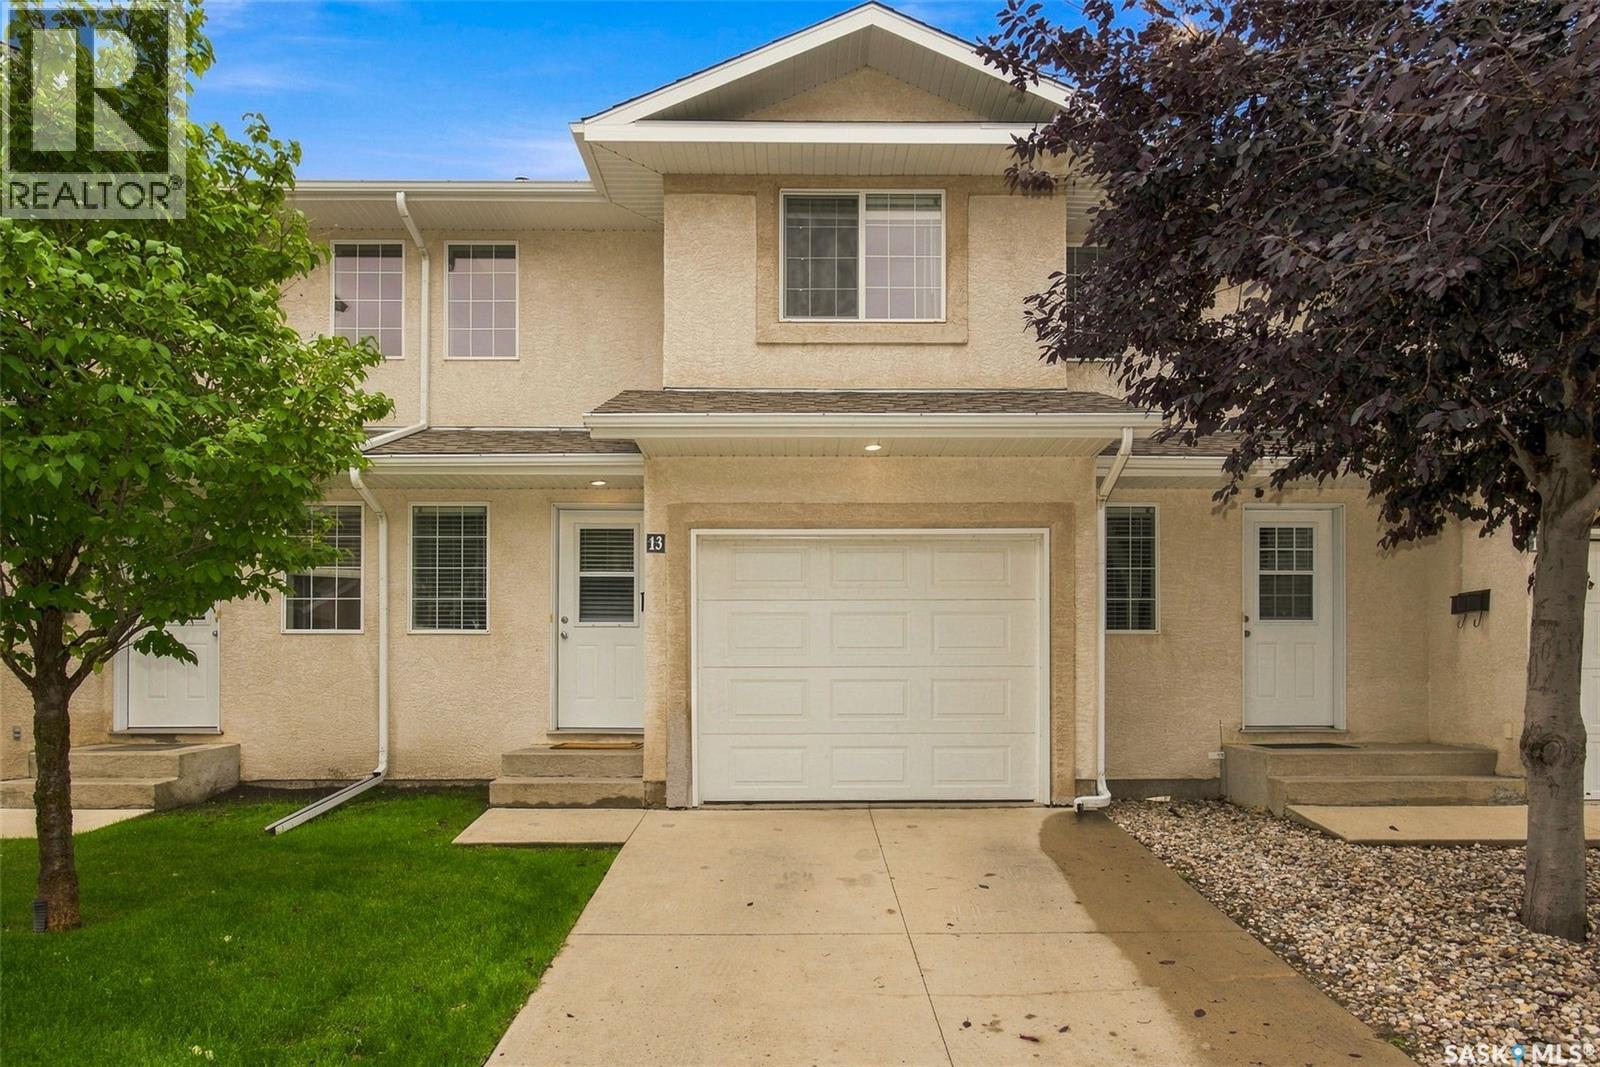
Welcome to 13-2801 Windsor Park Road, a 1,200 sq. ft. townhouse-style condo with an attached garage, three large bedrooms upstairs, and a recently finished basement. The condo has been freshly painted throughout and has had numerous updates completed within the last 10 years, including high-grade laminate flooring throughout, newer toilets, new baseboards, vinyl flooring in the bathrooms, updated light fixtures, new blinds in the living room, and updated faucets. The kitchen features updated stainless-steel appliances. The basement includes a new acoustic tile ceiling and updated lighting, providing additional living space for a family room, recreation area, office, or storage. The condo corporation has also completed a new roof and vents. Located in Windsor Park, the home is close to St. Gabriel School, parks, walking paths, shopping, restaurants, and other east-end amenities. With three bedrooms, a finished basement, an attached garage, and numerous recent updates, this condo offers plenty of space in a great location. (id:62370)
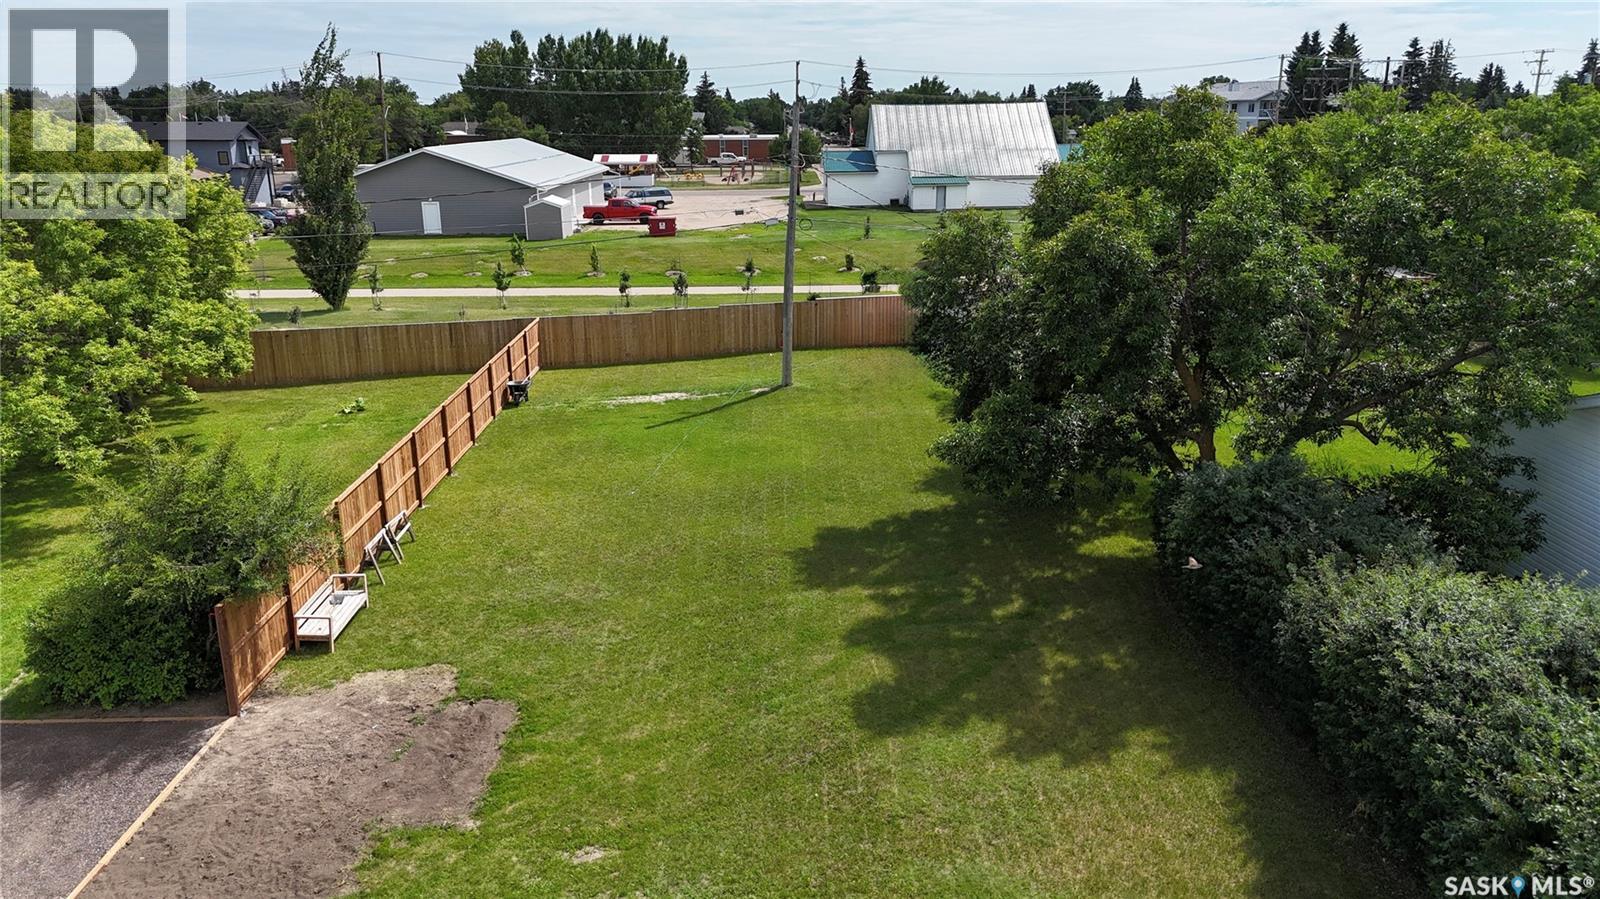
BUILD YOUR DREAM HOME IN OUTLOOK! Vacant residential lots are becoming hard to find in this established community, making this a great opportunity to secure a property for your future home. This partially fenced lot backs onto greenspace and a walking trail that leads to the South Saskatchewan River, offering a great setting with easy access to walking paths and the outdoors right from your backyard. Outlook is a full-service community with schools, healthcare, shopping, restaurants, recreation facilities, parks, a golf course and plenty of everyday amenities. With its beautiful location along the South Saskatchewan River, Outlook offers the convenience of small-town living with everything you need close to home. Whether you're ready to build now or want to secure a lot for future plans, opportunities like this are becoming increasingly difficult to find in Outlook. Bring your building plans and make this property your own! (id:62370)
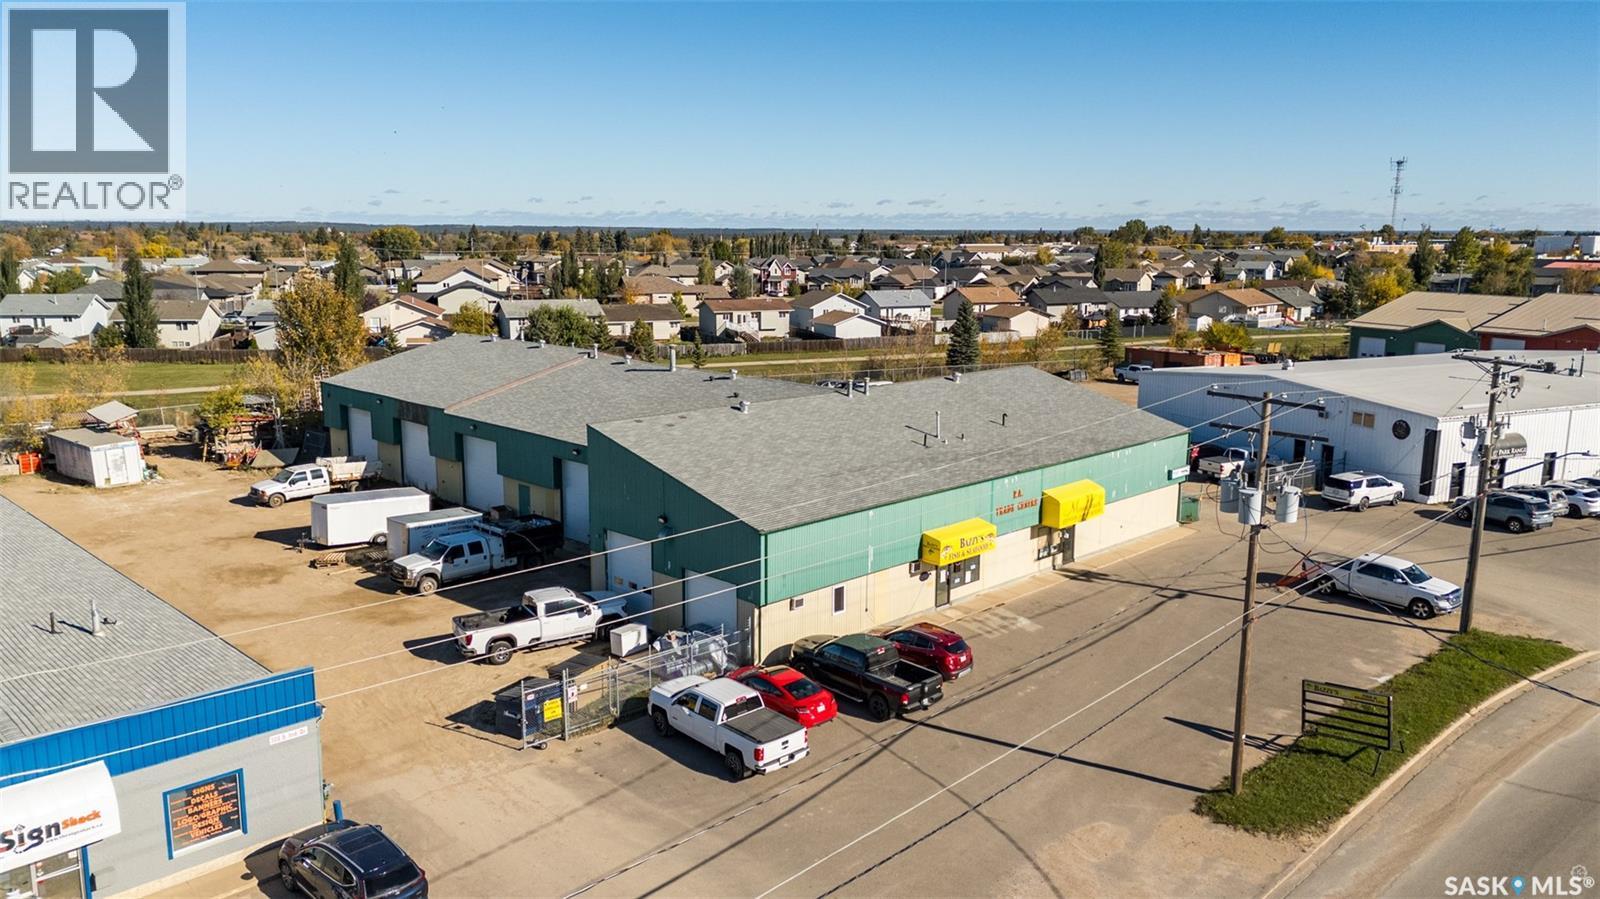
This expansive commercial property presents an excellent investment opportunity in the South Industrial area! The premises spans 1.04 acres and includes an 11,294 sqft building zoned M3, offering a variety of industrial, commercial and business uses. The facility features 10 overhead doors, 5 separate units, updated unit heaters, A/C in all office areas, shingles replaced in 2023 and a fenced area on the north and west side. Conveniently situated north of Marquis Road on South Industrial Drive, the site offers easy access to major routes. Whether you are looking to expand your business or grow your investment assets, this property is not to be missed. Schedule a viewing today! (id:62370)
Introducing a prime real estate opportunity: a stunning lakefront lot situated on the south side of Humboldt Lake. Encompassing .28 acres, with 101 ft of lake frontage, this parcel boasts essential services conveniently located to the curb, including power, natural gas, and pipeline water. While the sewer system is to be a septic tank, the buyer will assume responsibility for the cost and installation of the septic holding tank. Additionally, the buyer will be responsible for all utility costs and hookups. Access to this picturesque location is made easy year-round via an all-season road, ensuring convenience for residents regardless of the season. Prospective buyers will need to sign the South Humboldt Water Users Agreement. A prestigious lakeside community located approximately 5 kilometers south of the City of Humboldt. Humboldt Lake itself spans approximately 5 miles in length and 1 mile in width, boasting an average depth of around 25 feet. With its tranquil waters and scenic surroundings, this property offers an unparalleled opportunity to embrace lakeside living at its finest. Don't miss out on the chance to make this slice of paradise your own. BHP Jansen Mine site is approx 50 min drive. Aerial views are marked approx. Call today for more information! (id:62370)
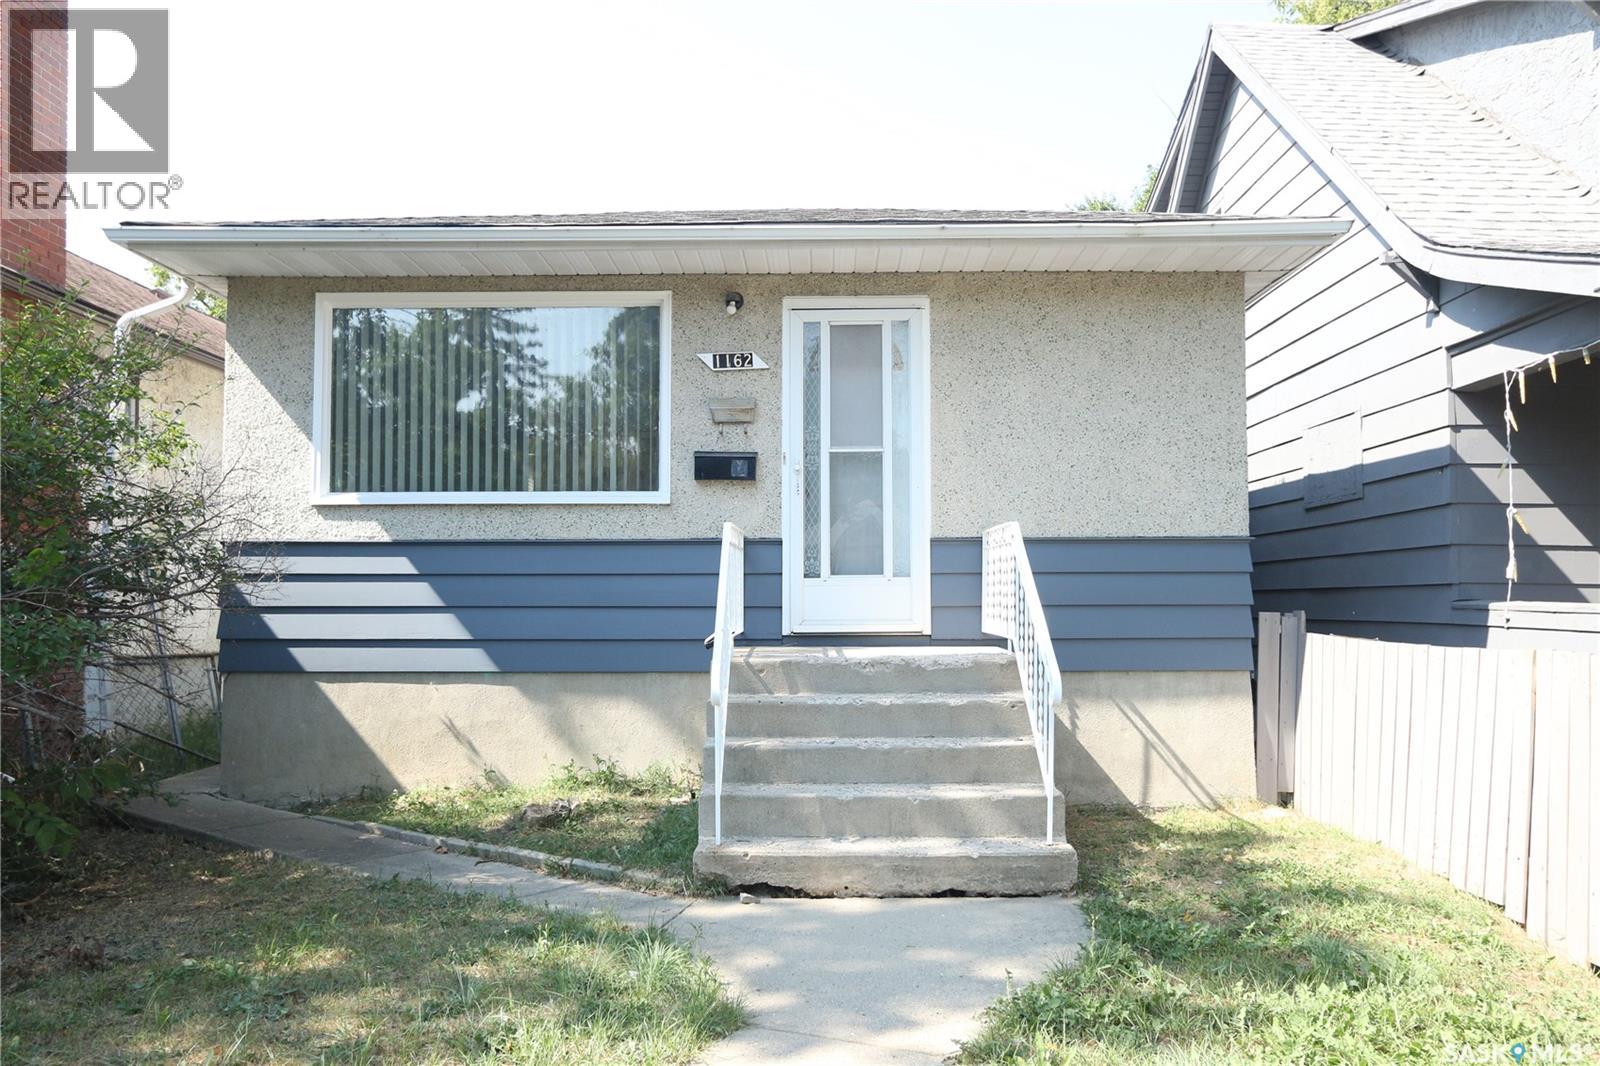
Welcome to 1162 Athol Street, an affordable and inviting bungalow in Regina’s Washington Park neighbourhood. Built in 1962, this 756 sq. ft. home offers a practical layout with plenty of potential for a first-time buyer, downsizer, or investor. The main floor features a bright living room with updated vinyl flooring and neutral tones, creating a clean and comfortable space to relax. The kitchen offers white cabinetry, generous workspace, a bold red backsplash, and room for a dining table. Two bedrooms and a full 4-piece bathroom complete the main level. The full basement is developed and adds valuable extra living space with a recreation room, an additional bedroom, a 2-piece bathroom, laundry area, and storage. Additional features include central air conditioning, forced-air natural gas heat, a sump pump, and included washer, built-in dishwasher, hood fan and stove. Situated on a 3,130 sq. ft. lot with off-street parking, this home offers a great opportunity to own at an approachable price point. Whether you’re looking for a place to call home or an addition to your investment portfolio, 1162 Athol Street is worth a look. (id:62370)
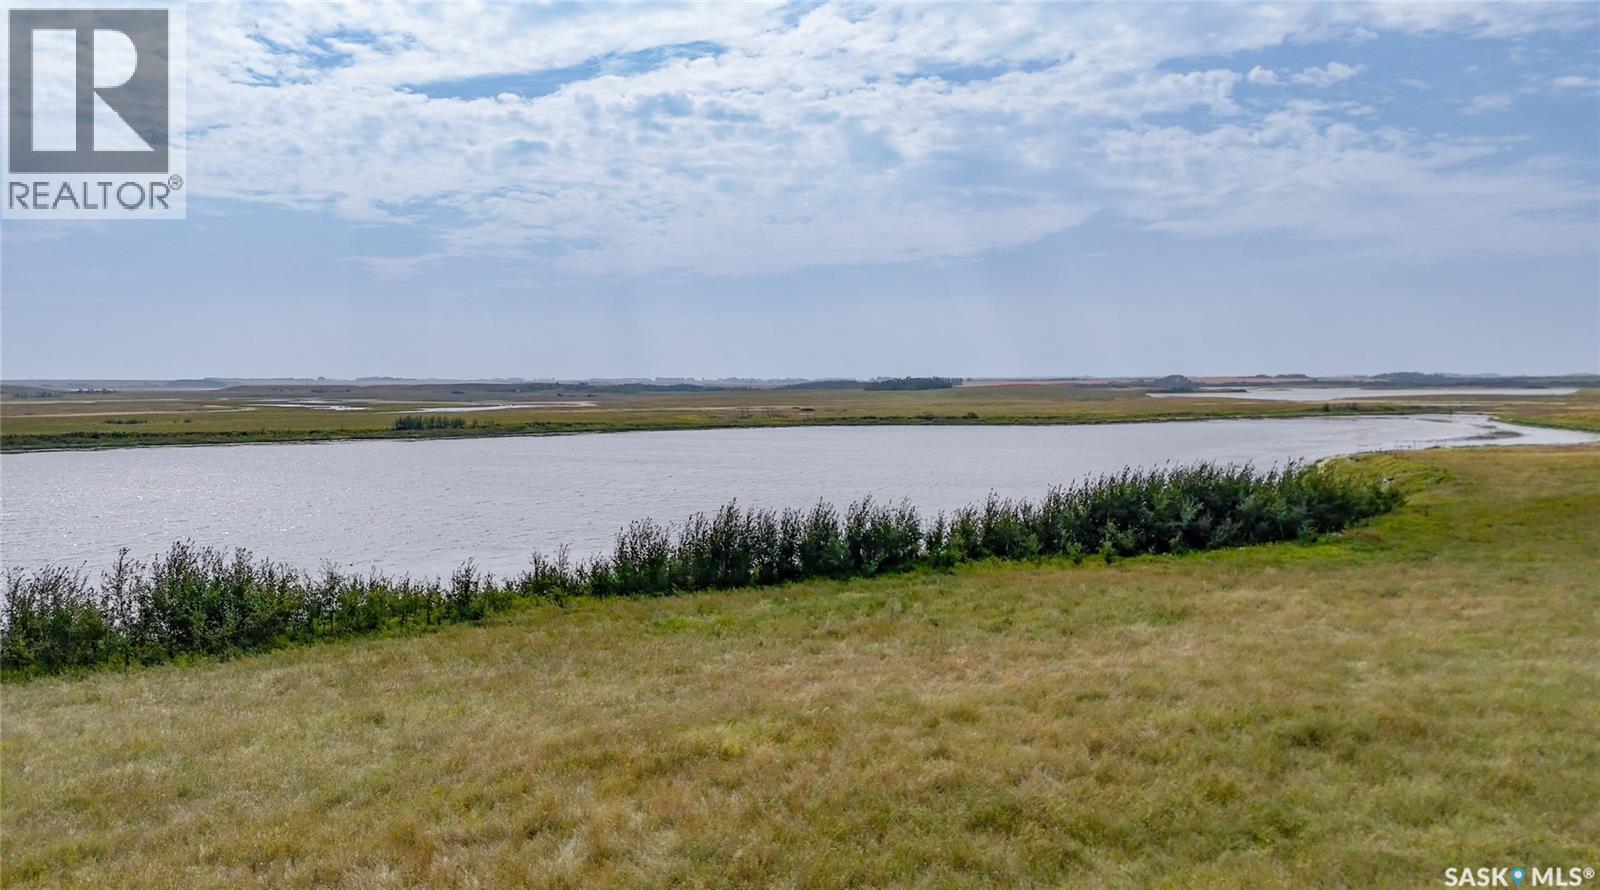
Dreaming of building an acreage without sacrificing the freedom that comes with owning your own land? This exceptional 131 acre parcel is located just 14 minutes south of Costco in Saskatoon (on the #394), offering the rare combination of convenient city access, privacy, recreation, and unlimited potential. Approximately 67 acres are pasture, providing plenty of room for horses, livestock, recreation, or simply enjoying the open space. The balance of the property offers tremendous flexibility with a permanent body of water and multiple scenic potential building sites where you can choose the setting that best fits your vision. Water is a major feature of this property, creating opportunities for kayaking, canoeing, paddle boating, skating and enjoying an active outdoor lifestyle right at home. Whether you're envisioning a peaceful country retreat, a working homestead, an equestrian property, or a private family acreage, the possibilities are endless. Tired of acreage developments with restrictive architectural guidelines, animal restrictions, and rules dictating how you can use your own property? Here you can enjoy the freedom and flexibility that comes with 131 acres of your own land, without being subject to restrictive covenants, architectural guidelines or animals restrictions that come with developments. Build your vision - your way. Neighbouring wells have a proven track record of producing an abundant supply of clean water. Natural gas runs through the property and power is located at the property boundary, providing convenient access to key services for your future development. An increasingly rare opportunity to secure a substantial piece of land close to Saskatoon while still enjoying the privacy, space, recreation, and freedom of country living. Please see listing video for a virtual tour. (id:62370)