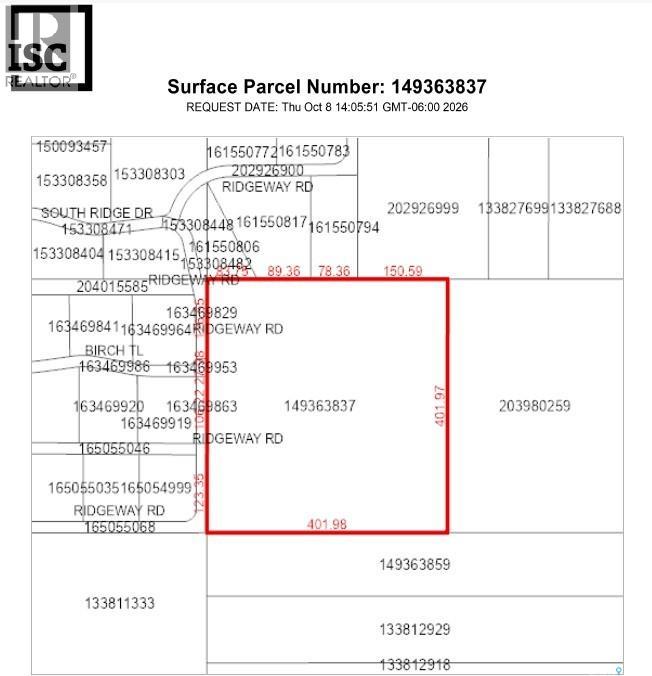
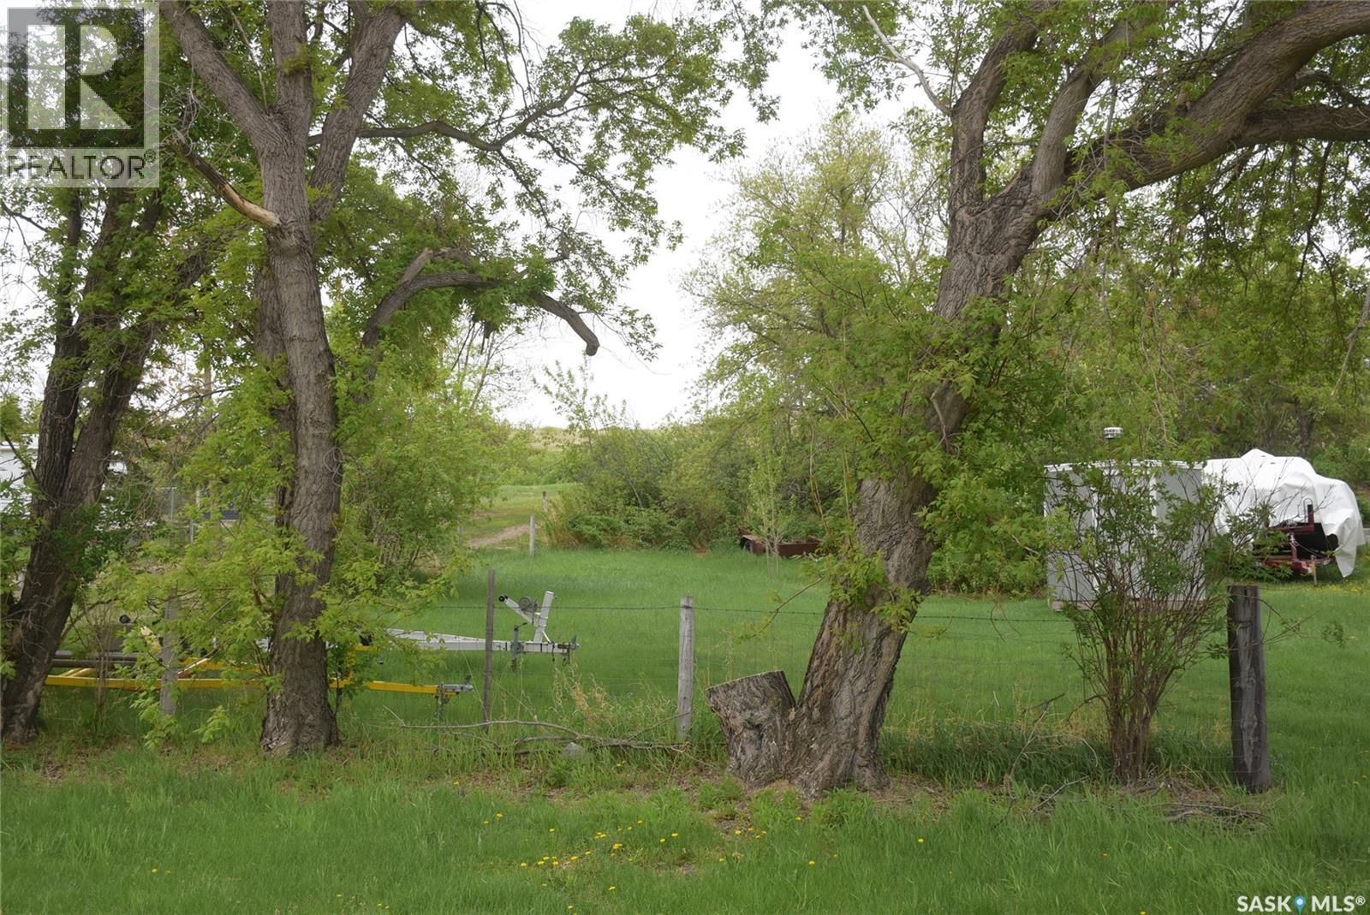
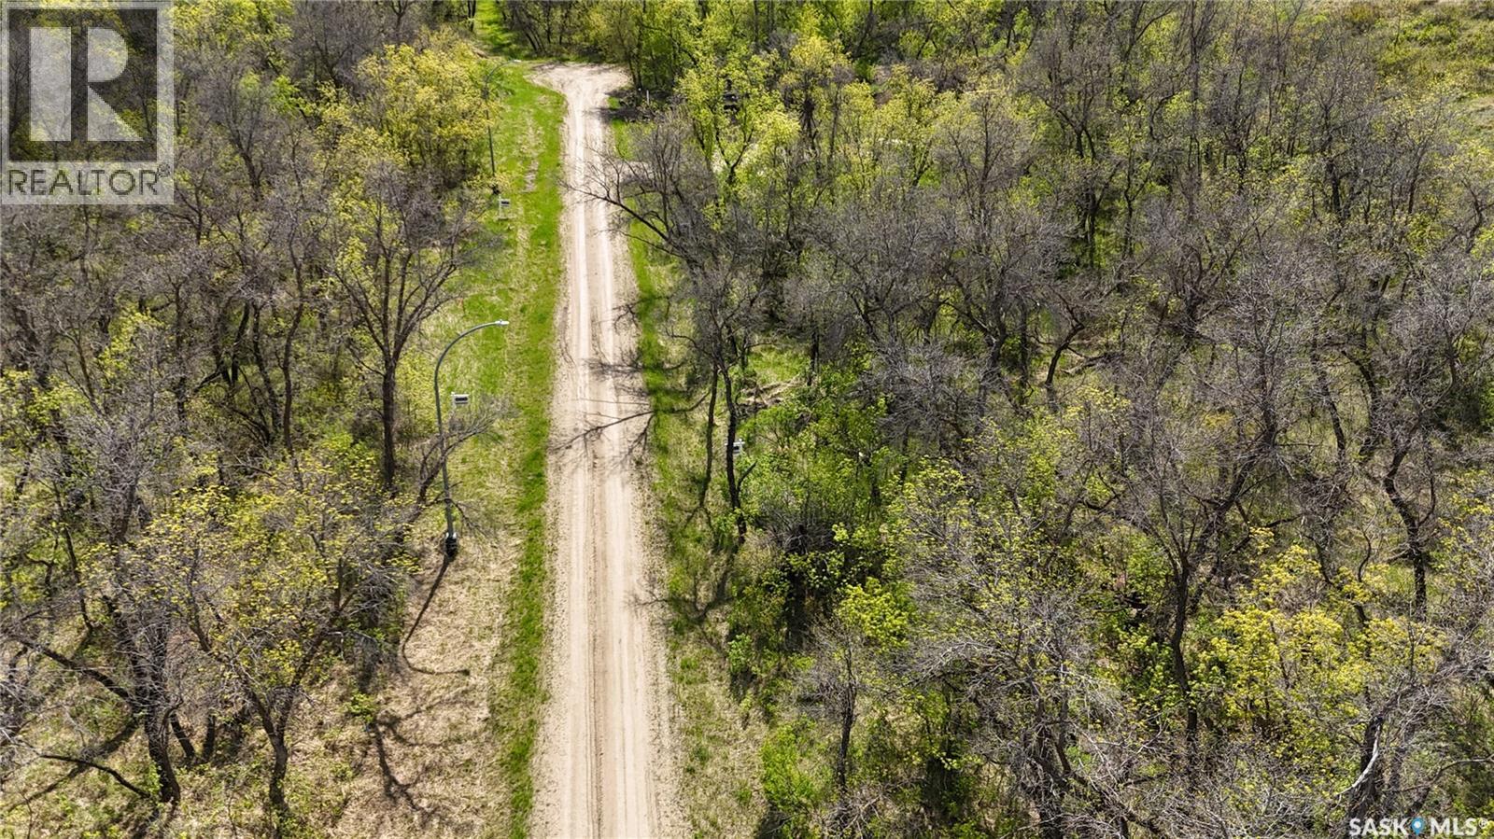
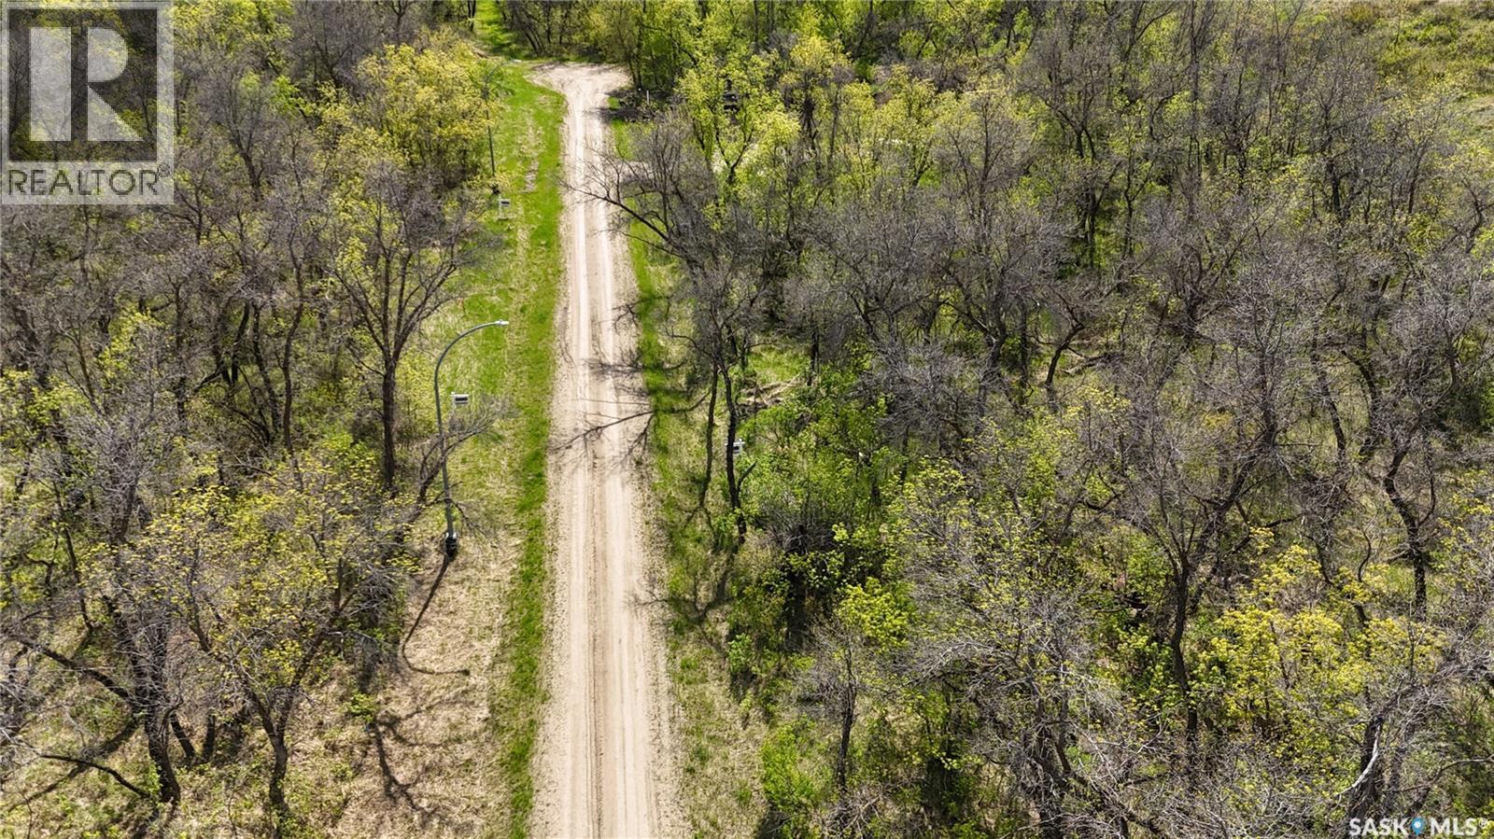
Large parcel of mature, undisturbed forest available to purchase. 48 acres of heavily treed land consisting of mostly evergreens and aspen. This property is located in South Ridge area of Christopher Lake. The parcel is in process of being divided into 12 acreas ($112,000.00) and 36 acres (224,000.00). Endless possibliities (id:62370)
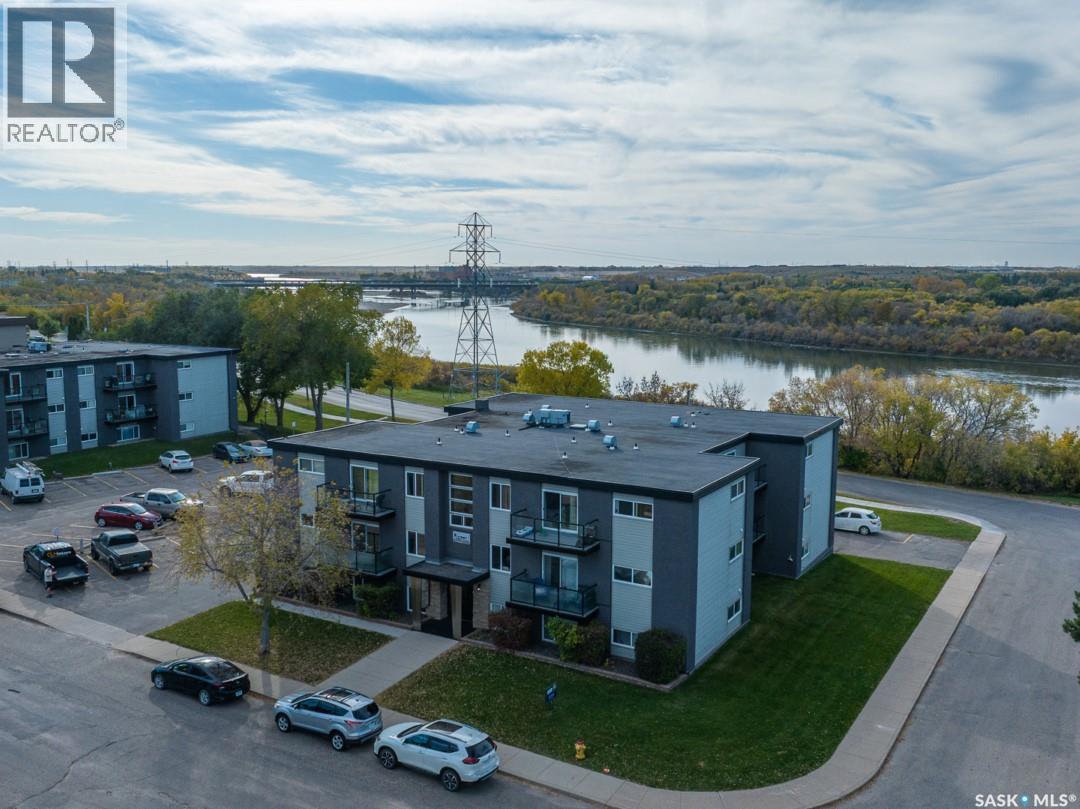
Completely renovated in September 2026, this top-floor condo at 17-2106 Ste. Cecilia Avenue offers fresh, move-in-ready living near the South Saskatchewan River. Updates include brand-new appliances and flooring, a new air-conditioning unit and light fixtures, fresh paint throughout, a tile backsplash, and a fully renovated bathroom with new lighting and a tiled tub surround. The one-bedroom unit features in-suite laundry, a spacious private balcony with a river view, and an electrified surface parking space. Enjoy close proximity to Diefenbaker Park, the river and nearby trails, with downtown Saskatoon and Stonebridge just minutes away. A great opportunity for a first-time buyer, investor, or anyone looking to downsize. (id:62370)
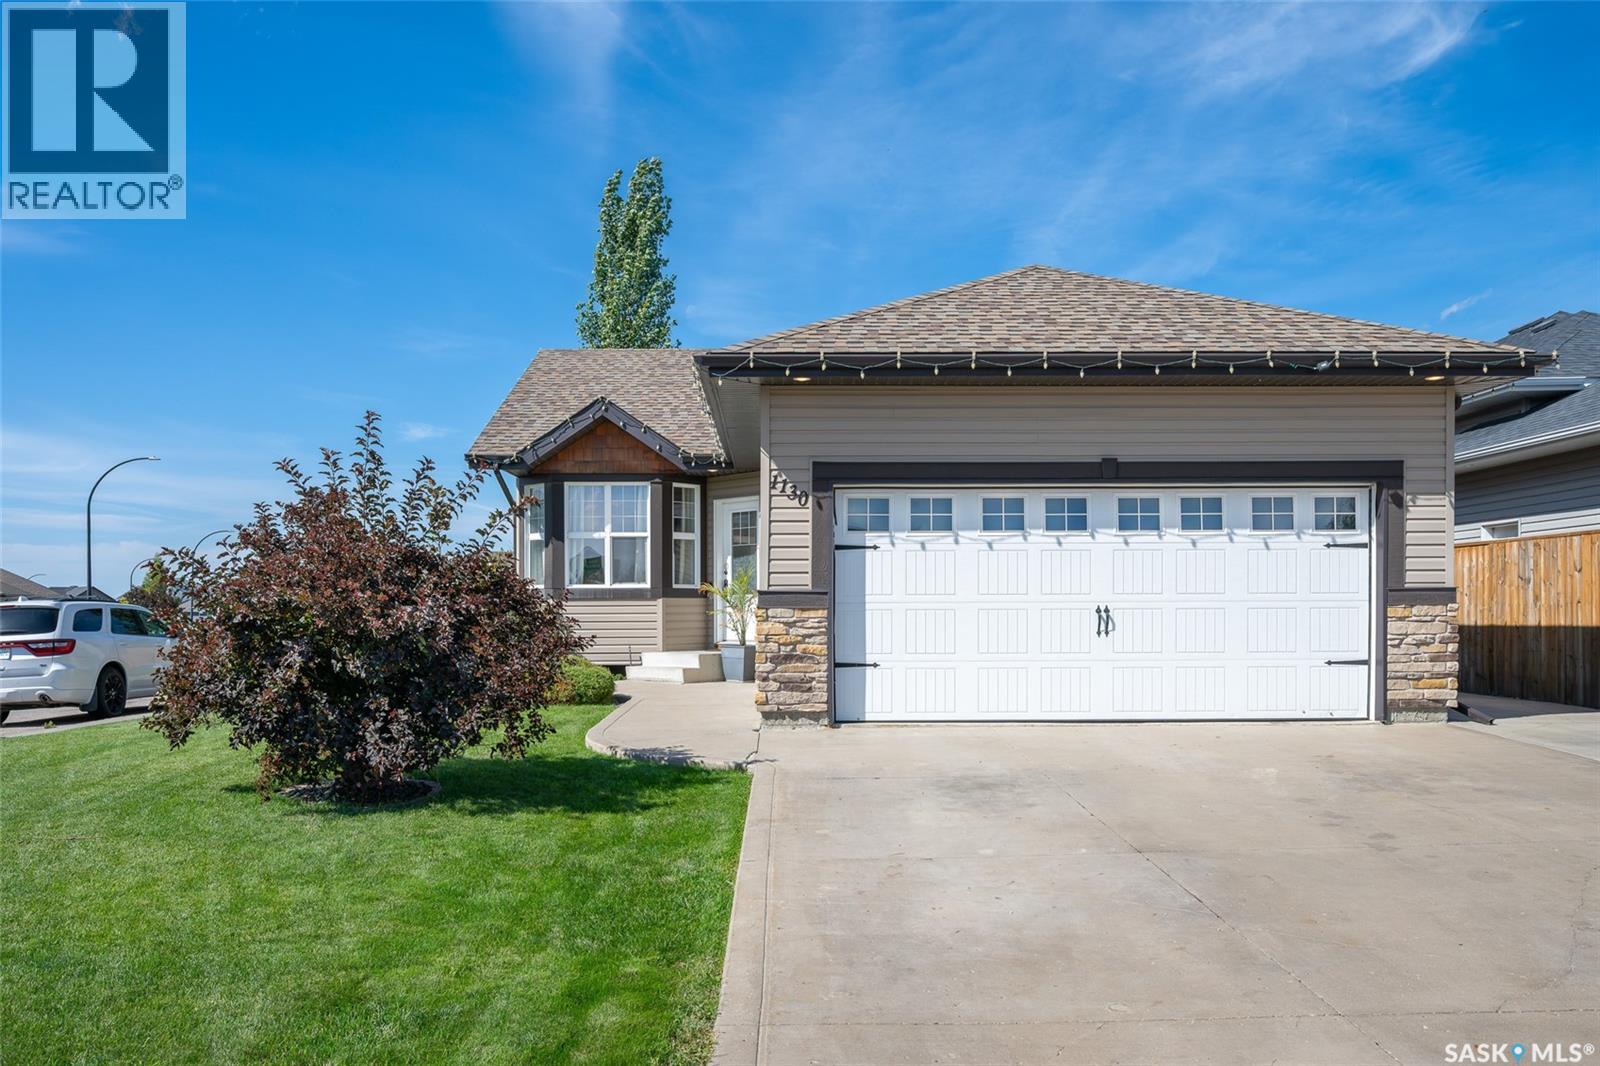
Welcome to 1130 Korol Green. This well-maintained 4-bedroom plus den, 3-bathroom bungalow is the perfect home for a family. This property is ideally located within walking distance of the community rink, soccer field, ball diamond, Ernest Linder and St. Lorenzo Ruiz elementary schools, local shops, and the neighborhood park a few doors down. The main floor features a bright living room with plenty of natural light, alongside a functional kitchen equipped with stainless steel appliances and a tiled backsplash. The primary bedroom includes its own 3-piece ensuite, complemented by two additional main-floor bedrooms and a 4-piece main bathroom. Downstairs, the basement was finished in 2020 and includes a family room with floating shelves and an electric fireplace with a stylish backdrop, as well as a 4th bedroom, a den, and a 3-piece bathroom complimented with a tiled rainfall shower. Outside, the yard is neatly landscaped and fully fenced, featuring underground sprinklers, a storage shed, patio area with a gazebo, and a deck complete with a privacy wall, and natural gas BBQ hookup. Practical features include a high-efficiency furnace and water heater, a water softener system, a triple concrete driveway and an insulated, heated double attached garage with a polyaspartic floor coating. A pre-listing home inspection report is available for viewing upon request along with multiple other documents. Click on the multi media button to view the interactive home tour link. (id:62370)
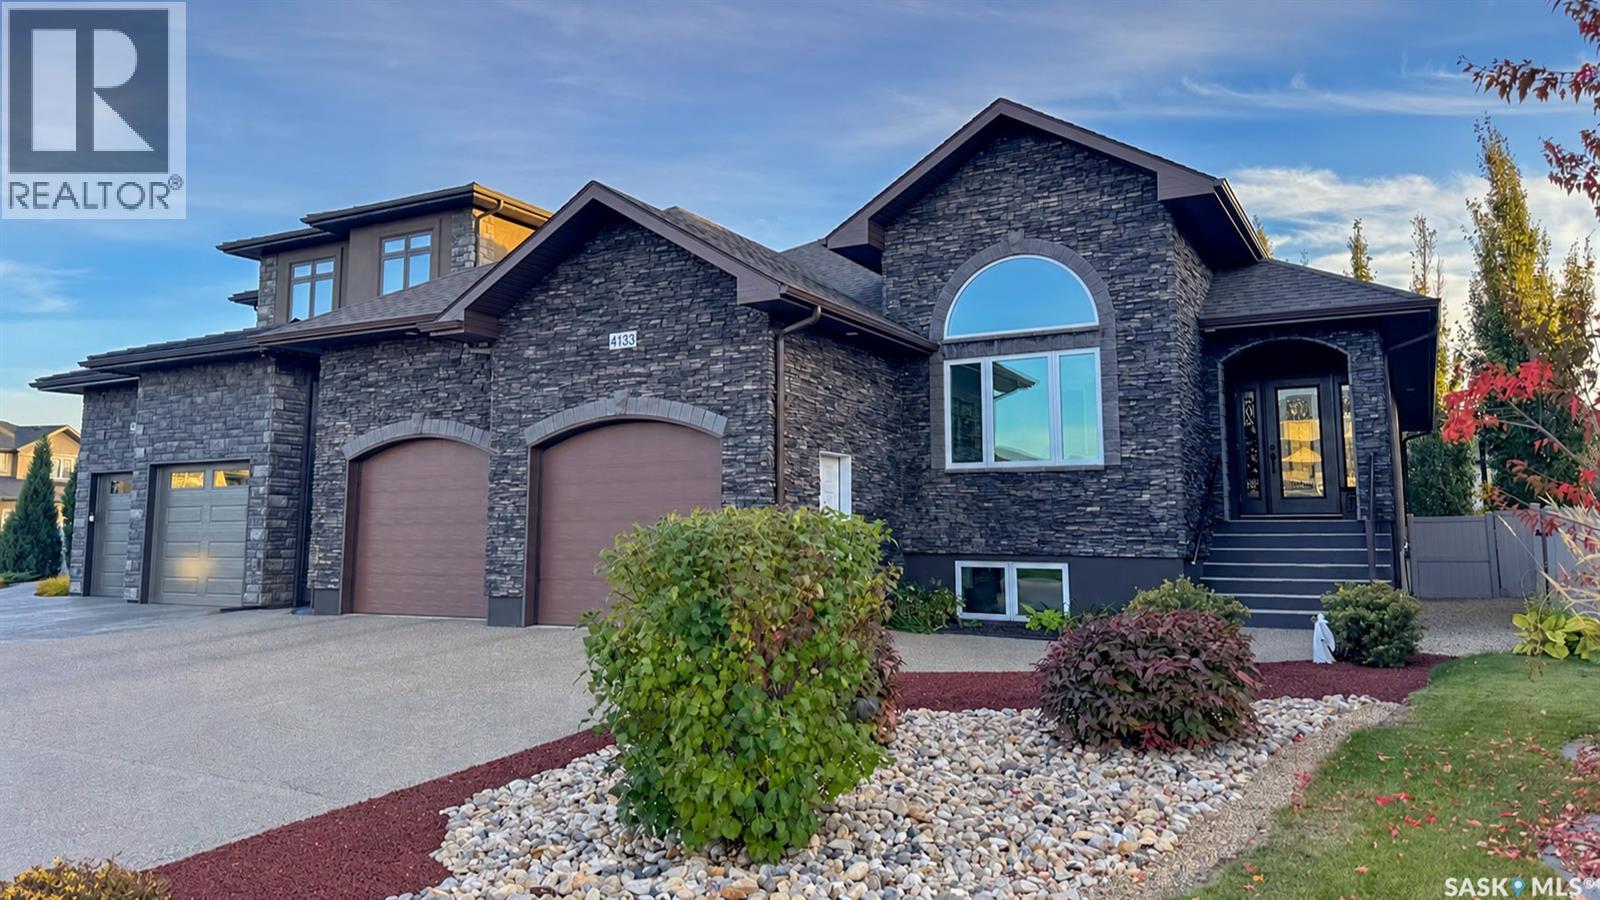
Built in 2012 in Regina’s desirable Greens on Gardiner, this approximately 1,605 sq. ft. raised bungalow sits on a 6,510 sq. ft. lot, offering a developed lower level, three gas fireplaces and a heated triple attached garage with tandem bay. An exposed aggregate driveway, stone and acrylic stucco exterior, curved brick accents and covered entry create inviting street appeal. Hardwood flows through the main living areas. The kitchen features tall cabinetry, an island with seating, pantry and extra cabinetry with a sliding appliance garage. The dining area opens to the rear deck, while the living room features a gas fireplace and tray ceiling. The primary suite offers vaulted ceilings, a gas fireplace, deck access, walk-in closet and five-piece ensuite with double vanity. A vaulted front bedroom doubles as an office. A four-piece bathroom and laundry/mudroom complete the main floor. Larger basement windows brighten the developed lower level, featuring a spacious carpeted recreation room with a fireplace nook, two bedrooms, four-piece bathroom, utility room and future bar rough-in. The garage offers radiant heat, a tandem bay, 100-amp feed, 220V outlet, side-mount opener and hot/cold water taps—ideal for vehicles and hobbies. The landscaped yard features underground sprinklers and a rear deck with covered and open sections. An approximately 16-foot-long shed has its own composite deck, offering storage or playhouse potential. Extras include central air, a high-efficiency furnace, HRV, 200-amp panel, built-in speakers in select areas, and owned on-demand water heater, water softener and reverse osmosis system. Nearby walking-path access leads to Green Meadow Park, with neighbourhood restaurants, shopping and everyday amenities close at hand. Book your showing to experience this thoughtfully designed home. As per the Seller’s direction, all offers will be presented on 10/13/2026 4:30PM. (id:62370)
This nice level lake view lot is located in the quiet peaceful Organized Hamlet of Taylor Beach on Katepwa Lake. The lot is located across the road from the public reserve at Taylor Beach which allows for unobstructed views of the lake and surrounding valley, lake access and a large green space to relax or for the kids to play. The lot has a few mature trees and great access. From this location it is a short drive to Katepwa Lake main beach, boat launch, restaurant, a family 9 golf course or Katepwa Beach Golf Club one of the best nine hole golf course in Saskatchewan. The Seller does have engineered house plans that maybe included with sale of Lot. This is a great place to build your Valley home and enjoy all the Valley life style has to offer. (id:62370)
This lot is located on the South Side of Echo Lake. This large lot is located in the peaceful well treed coulee with a great building site with lots of sun light. This property is approx. 2km from the resort town of Fort Qu'Appelle , local golf course, ski hill, beaches and boat launch. This is a great place to build your valley retreat. (id:62370)
This lot is located on the South Side of Echo Lake. This large lot is located in the peaceful well treed coulee with a great building site with lots of sun light. This property is approx. 2km from the resort town of Fort Qu'Appelle , local golf course, ski hill, beaches and boat launch. This is a great place to build your valley retreat. (id:62370)
This lot is located on the South Side of Echo Lake. This large lot is located in the peaceful well treed coulee with a great building site with lots of sun light. This property is approx. 2km from the resort town of Fort Qu'Appelle , local golf course, ski hill, beaches and boat launch. This is a great place to build your valley retreat. (id:62370)
This lot is located on the South Side of Echo Lake. This large lot is located in the peaceful well treed coulee with a great building site with lots of sun light. This property is approx. 2km from the resort town of Fort Qu'Appelle , local golf course, ski hill, beaches and boat launch. This is a great place to build your valley retreat. (id:62370)
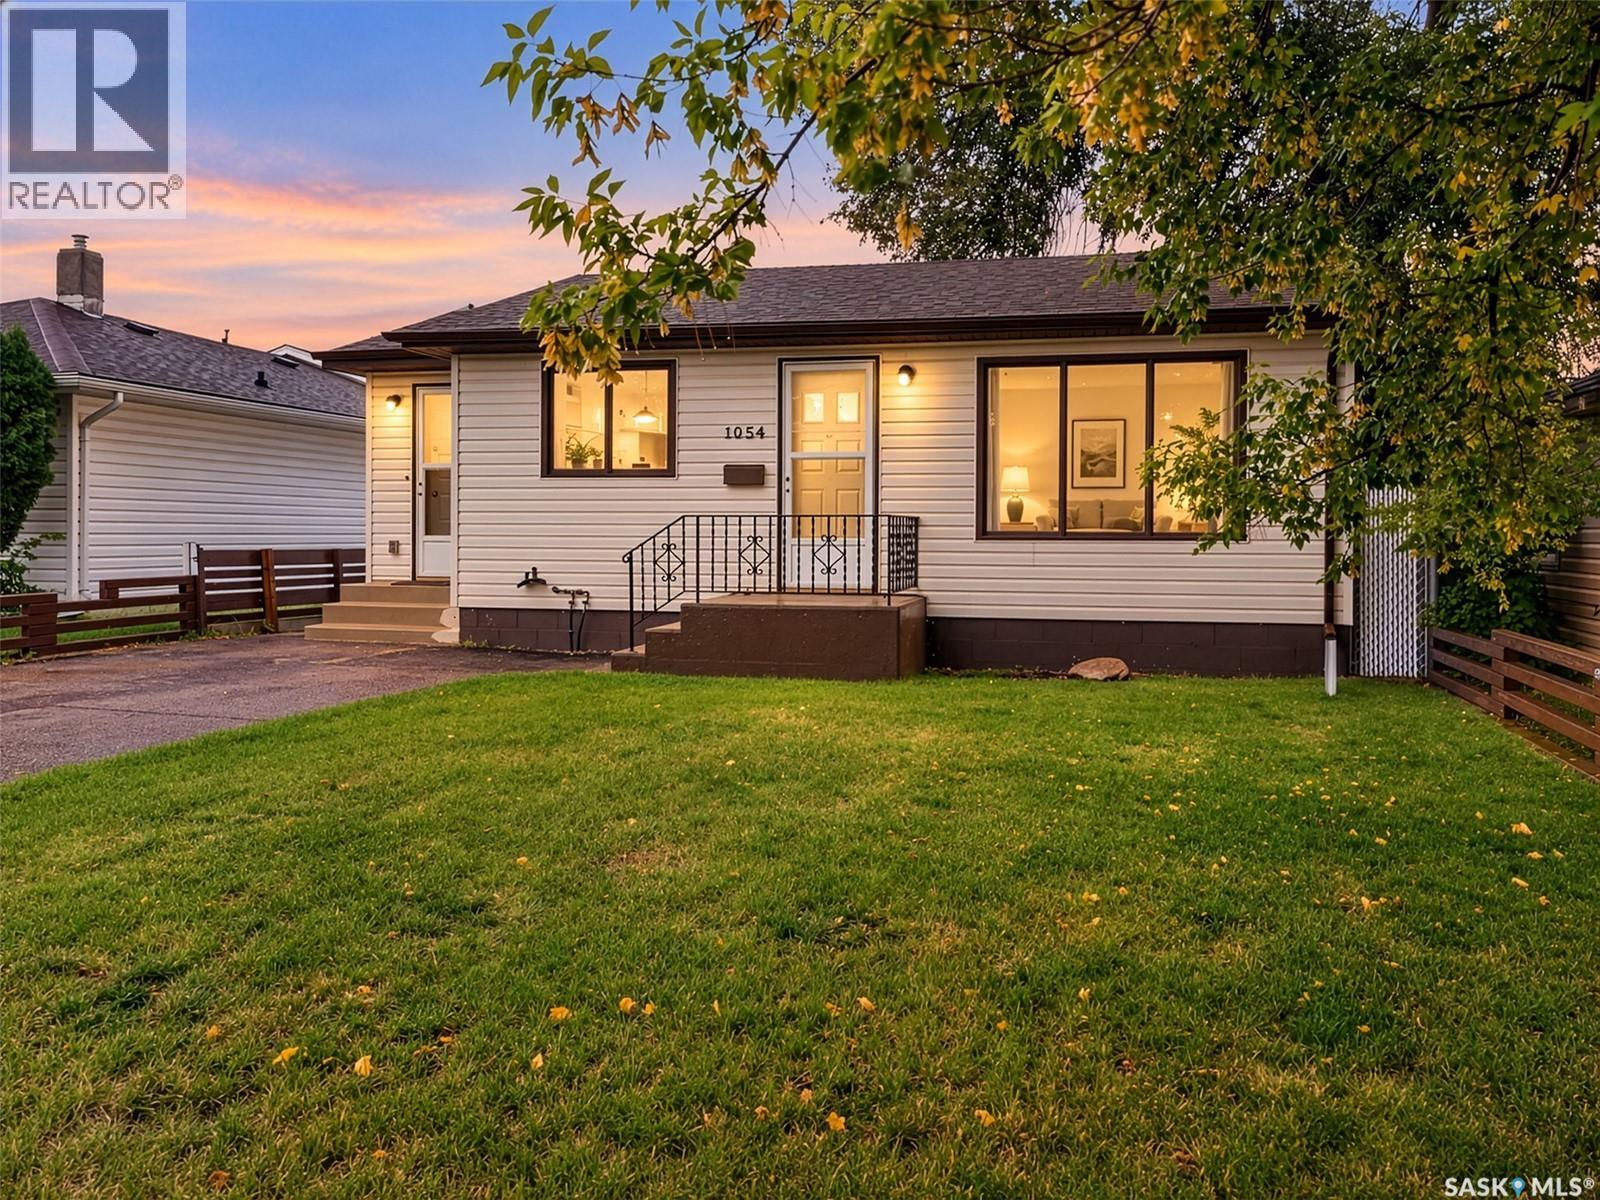
Fantastic starter home or revenue property! This well-kept 2-bedroom, 1-bathroom home is situated in a quiet neighborhood and offers a great combination of comfort, functionality, and potential. A dedicated foyer/mudroom welcomes you into the home and leads into the kitchen, which features plenty of cabinetry and generous counter space for meal prep. The adjoining living room is a comfortable size and is filled with natural light from the large south-facing picture window. Both main-floor bedrooms are a good size, while the clean and tidy 4-piece bathroom offers convenient linen storage. The basement provides additional usable space with a laundry area, recreation room, and a large storage/utility area. With some development, this space could offer the potential for an additional bedroom, family room, or whatever best suits your needs. Outside, you’ll love the huge fenced yard, with plenty of room to enjoy, garden, or entertain. A charming fire-pit area and large garden shed add to the outdoor appeal. And for the car enthusiast, hobbyist, or anyone needing extra storage, there’s a 2-car detached garage that is insulated and complete with a workbench. With several important updates already completed, this is a great opportunity to move in, make it your own, and enjoy all this property has to offer! Updates (APV): Sewer & water lines (2024), electrical panel & most wiring (2024), concrete work to front steps (2024), range hood (2026), kitchen countertops (2021), eavestrough (2020), living room & bedroom flooring (2019), chain-link privacy fence (2018), shingles (2010). (id:62370)
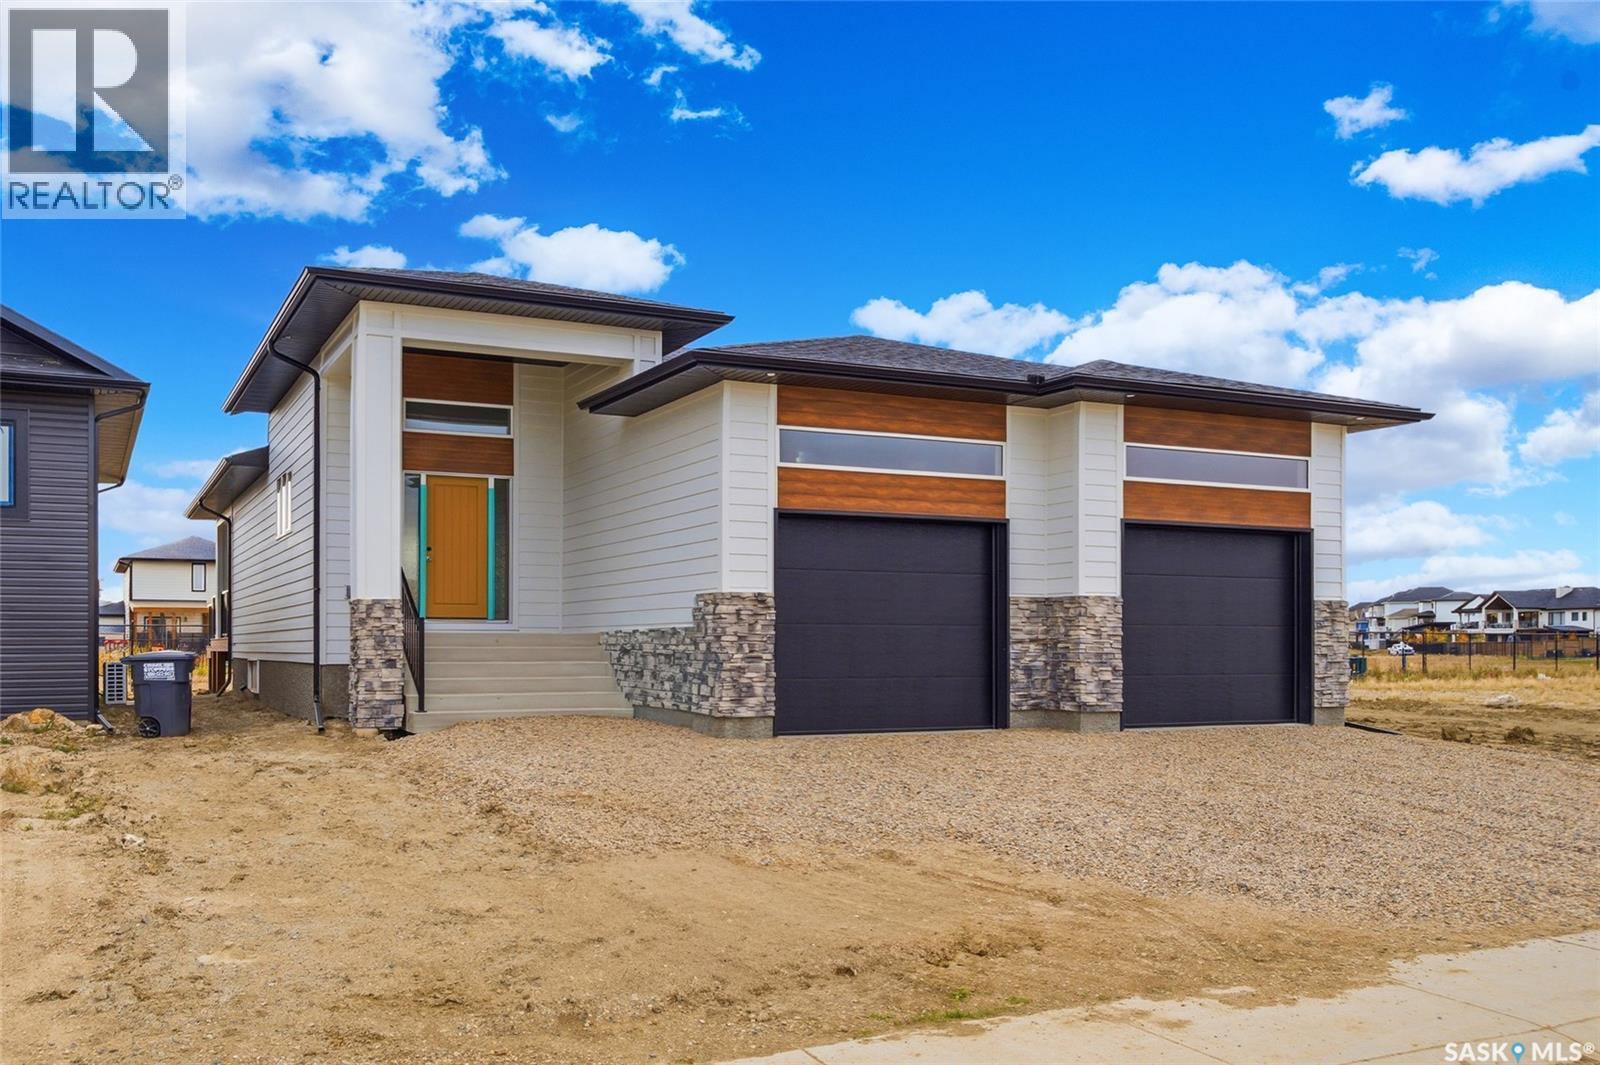
Set along a beautiful stretch of Rosewood and backing a linear park, 211 Dziadyk Manor is a thoughtfully designed new bungalow by Pawluk Homes, blending polished finishes, an impressive new floor plan and an exceptionally convenient Saskatoon location. Offering 1,524 sq. ft. developed above grade, this home makes an immediate impression with its substantial covered front entry — perfect for seasonal décor, morning coffee or an evening glass of wine. Step inside to a striking foyer with open railing, warm lighting and light oak engineered hardwood. The kitchen, dining and living areas connect in one bright, open design with a statement fireplace. The kitchen delivers style and function with two-tone cabinetry, quartz countertops, tile backsplash, designer lighting, a spacious pantry and oversized island. Stainless steel appliances are included. Just beyond, the covered rear deck extends your living space outdoors, offering shelter, privacy and a peaceful place to enjoy the park-side setting. The primaryis thoughtfully positioned with it’s 4-piece ensuite features a tiled shower, dual sinks, quartz as well as a walk-in closet. Two additional bedrooms share a beautifully appointed 4-piece bathroom with quartz countertop, tile flooring and tub/shower combination.Main-floor laundry and mudroom connect directly to the oversized attached garage, measuring 28’ wide by 24’ deep. The garage features 2 doors and comes insulated and finished. Man cave anyone? Downstairs, the expansive basement offers endless potential with 9’ ceilings and insulated exterior walls. Additional comfort includes central AC, air exchanger and humidifier. The location completes the package, with both Rosewood schools just around the corner. Shopping, restaurants and everyday amenities are an easy walk or short drive away, while nearby access to Highway 16 and Circle Drive makes reaching the rest of Saskatoon effortless. 211 Dziadyk Manor is an elevated take on bungalow living — make Rosewood home! (id:62370)
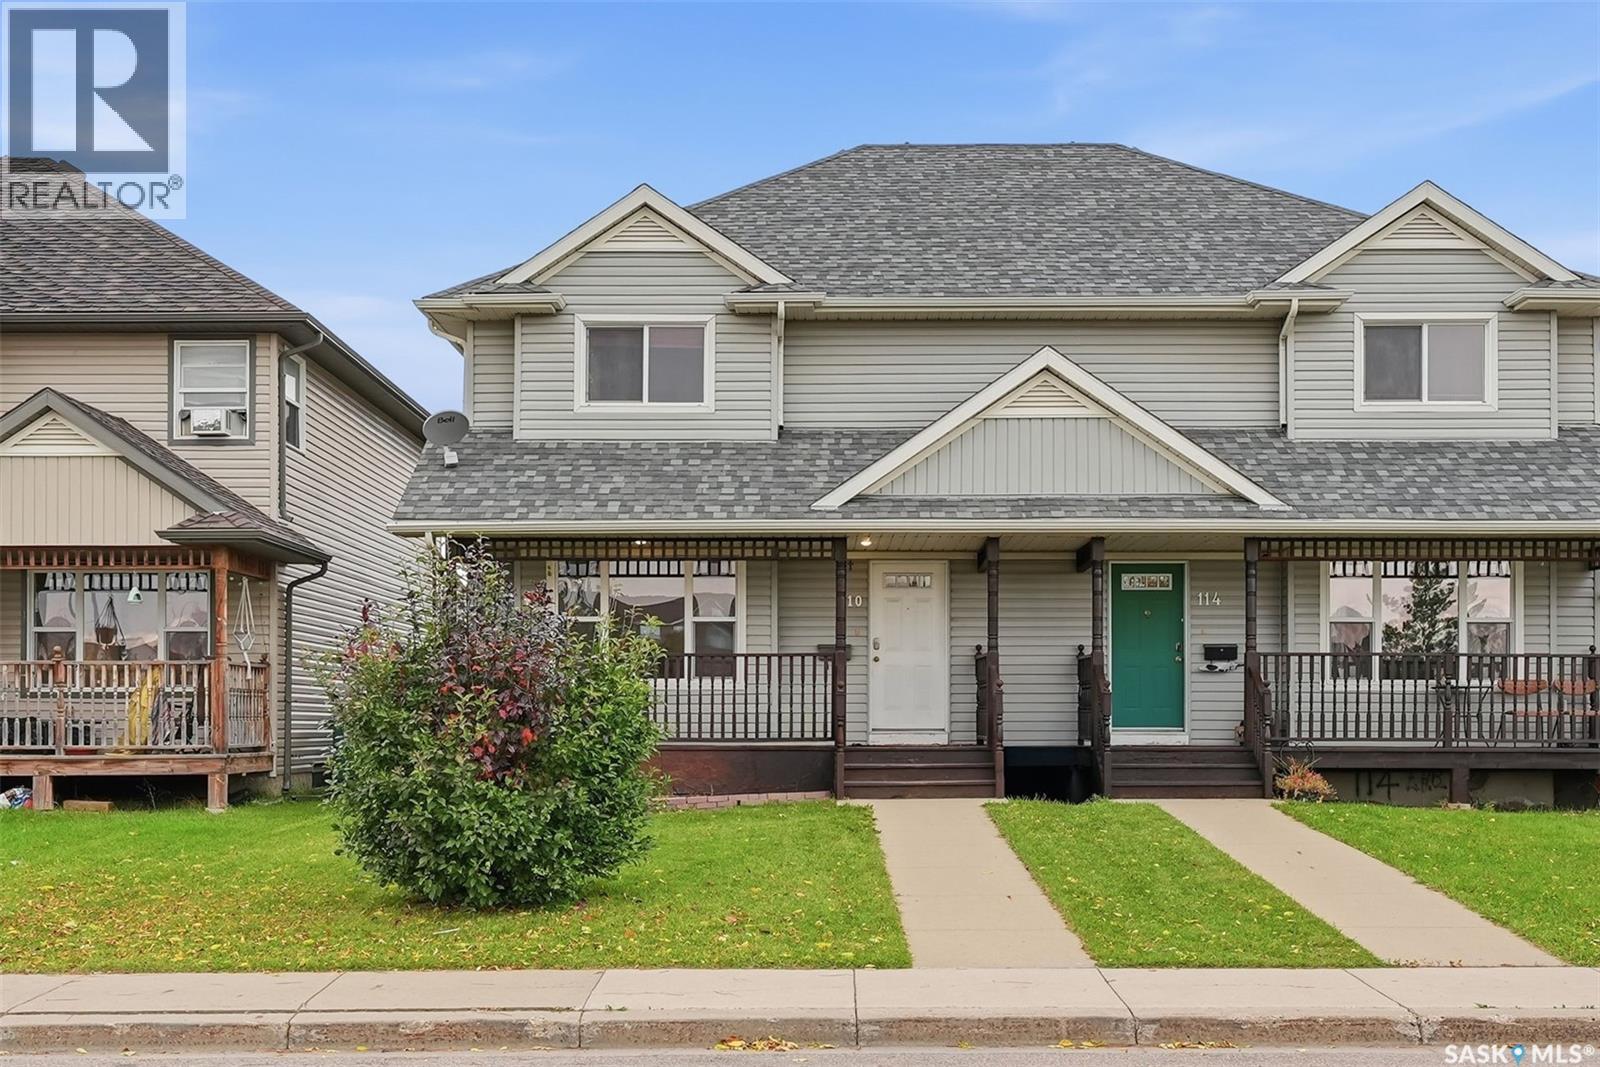
Welcome to this well-maintained, fully finished 4-bedroom, 3-bathroom semi-detached home ideally situated across from beautiful Draggins Car Club Park in the sought-after Hampton Village community. Known for its family-friendly atmosphere, Hampton Village offers excellent schools, parks, walking trails, and convenient access to shopping and everyday amenities. The inviting front covered porch provides the perfect place to enjoy your morning coffee, while the bright, front-facing living room creates a warm and welcoming first impression. The main floor features hardwood flooring and an open-concept kitchen and dining area with direct access to the fully fenced backyard through patio doors. Outside, you’ll find a spacious deck, lawn, storage shed, and additional rear parking—ideal for entertaining and everyday living. Upstairs offers three generously sized bedrooms, including a spacious primary suite complete with a private 3-piece ensuite, along with a well-appointed 4-piece main bathroom. The fully developed basement adds exceptional living space with a large family room, fourth bedroom, additional 4-piece bathroom, laundry/utility area, and ample storage. Recent updates provide added peace of mind, including new shingles (2026), a new hot water heater (2025), and a recently serviced furnace. This move-in-ready home also includes all appliances, central vacuum with attachments, an air exchanger, and all window coverings. Don’t miss this fantastic opportunity to own an affordable, move-in-ready home in one of Saskatoon’s most desirable neighbourhoods. Offers will be presented Oct 14, 2026, at 5:00 PM. Contact your REALTOR® today to schedule your private viewing. As per the Seller’s direction, all offers will be presented on 10/14/2026 5:00PM. (id:62370)