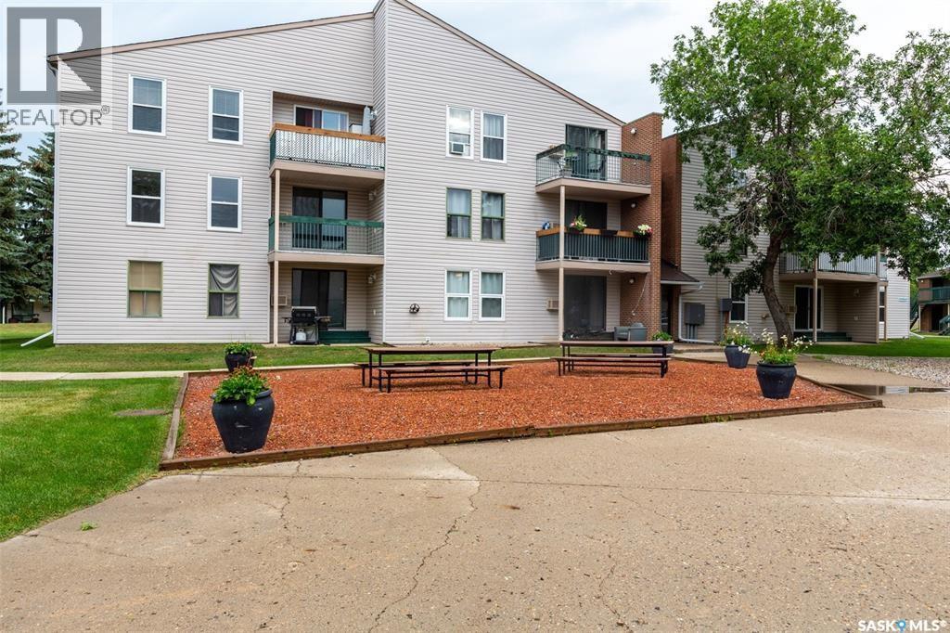
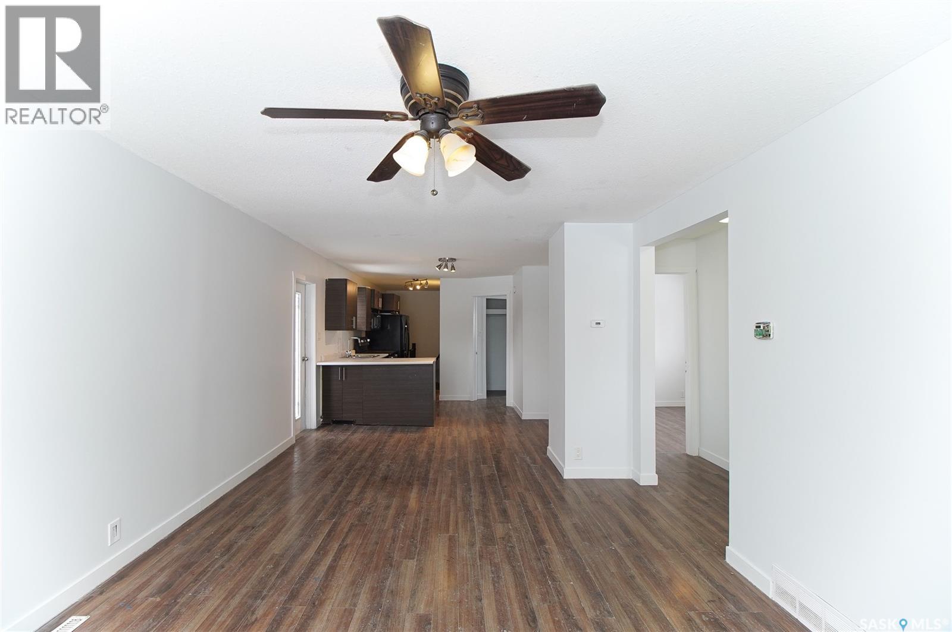
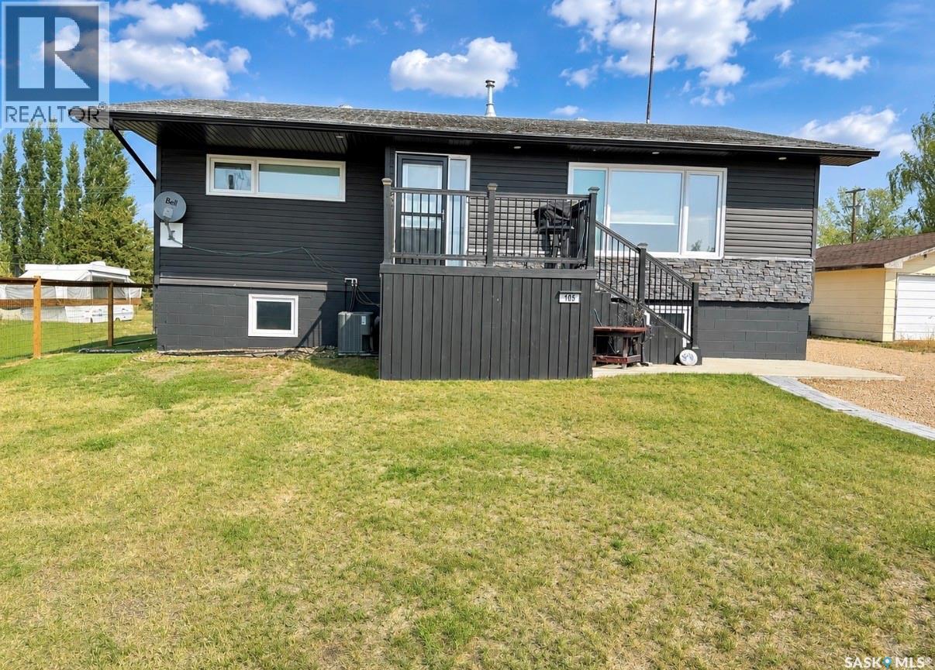
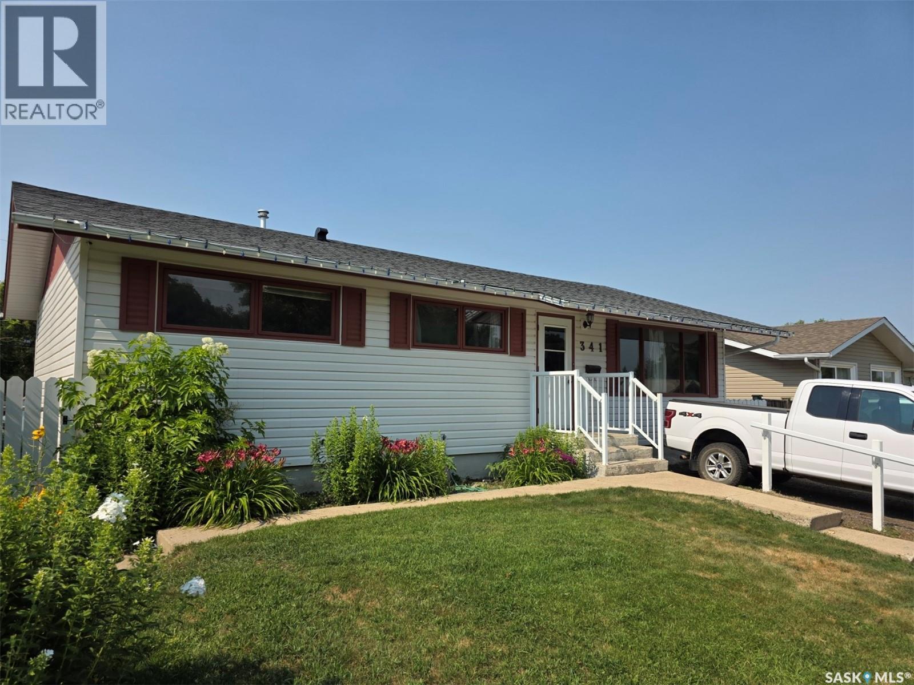
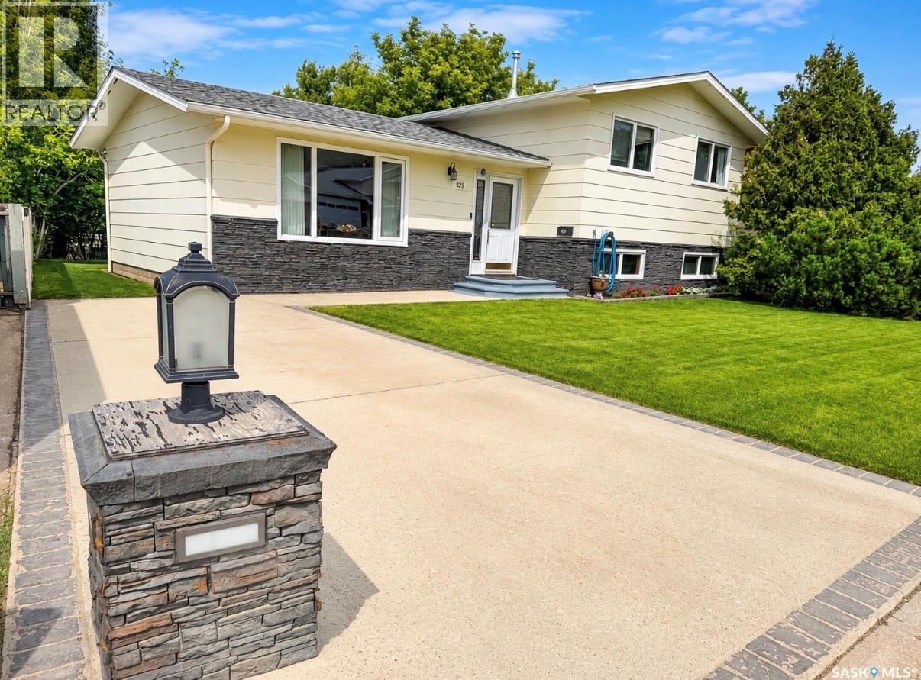
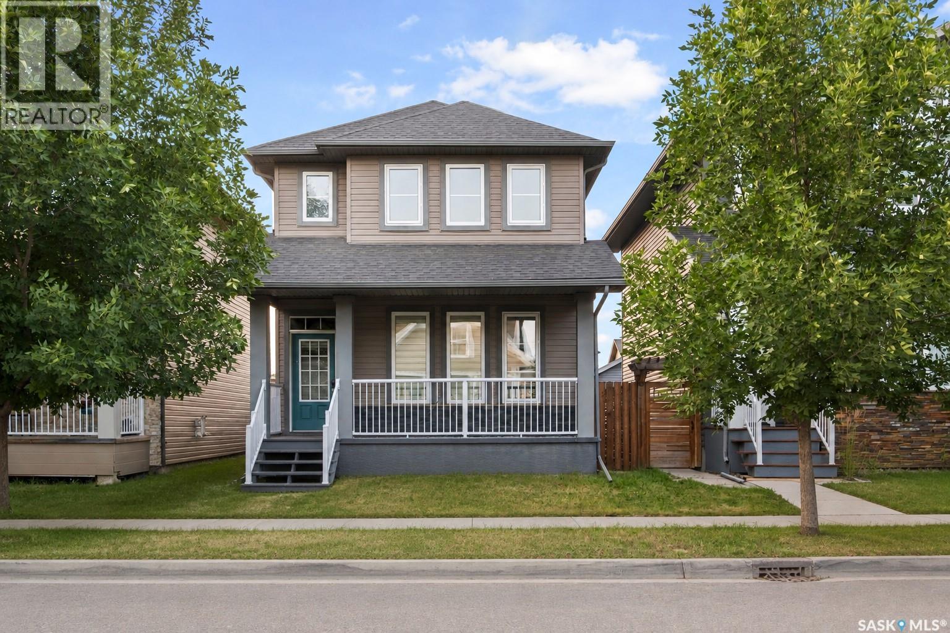
Completely renovated top floor south facing unit. Updated maple cabinets with granite counters, updated flooring, tile bathroom, windows and patio door. The condo has a huge bonus of having a washer/dryer combo installed, stainless steel appliances and more. Building has a new roof that was done in the last couple years. Two good sized bedrooms offer a lot of space. Good sized south facing balcony is great for BBQ and Entertainment. Please contact the salesperson for more information. Note: Apartment is currently unfurnished. (id:62370)
Beautiful 1,545 sq. ft. two-story home located in the quiet and desirable Edgewater neighborhood. This bright and spacious home offers a functional open-concept layout, modern finishes, and excellent flexibility for a variety of lifestyles. The main floor welcomes you with an abundance of natural light and vinyl plank flooring throughout. The open-concept design features a comfortable living room, dining area, and a well-appointed kitchen with a large island and eat-up bar, stainless steel appliances, and a spacious pantry—perfect for everyday living and entertaining. Upstairs, you’ll find a spacious primary bedroom complete with a 4-piece ensuite, along with two additional bedrooms and another 4-piece bathroom, providing plenty of room for the whole family. The fully finished basement features a separate side entrance, second kitchen, bedroom, bathroom , providing excellent flexibility for future use, extended family, guests, or additional living space. Outside, the property features a double detached garage that is both insulated and heated, providing excellent storage and workspace while keeping your vehicles protected during Saskatchewan winters. Location is another major highlight. The home is conveniently situated close to parks and a golf course, making it easy to enjoy outdoor recreation, green spaces, and everything the Edgewater neighborhood has to offer. This is a must-see home! (id:62370)
Welcome to this unique property offering exceptional flexibility for homeowners, investors, or those looking for additional income potential! The original 880 sq. ft. bungalow, built in 1956, was fully renovated and later complemented by a 1,250 sq. ft. bi-level addition constructed in 2013. The two homes are attached, yet remain separate entities, providing a versatile layout with multiple living possibilities. The finished basement of the newer bi-level includes a kitchen and bedrooms, creating excellent potential for supplemental rental income. Live comfortably in one unit while renting the other two, or utilize the entire property as an investment opportunity. With multiple living spaces, separate entities, and income-generating potential, this property offers a rare combination of space, flexibility, and investment potential. Don’t miss the opportunity to explore everything this unique property has to offer! (id:62370)
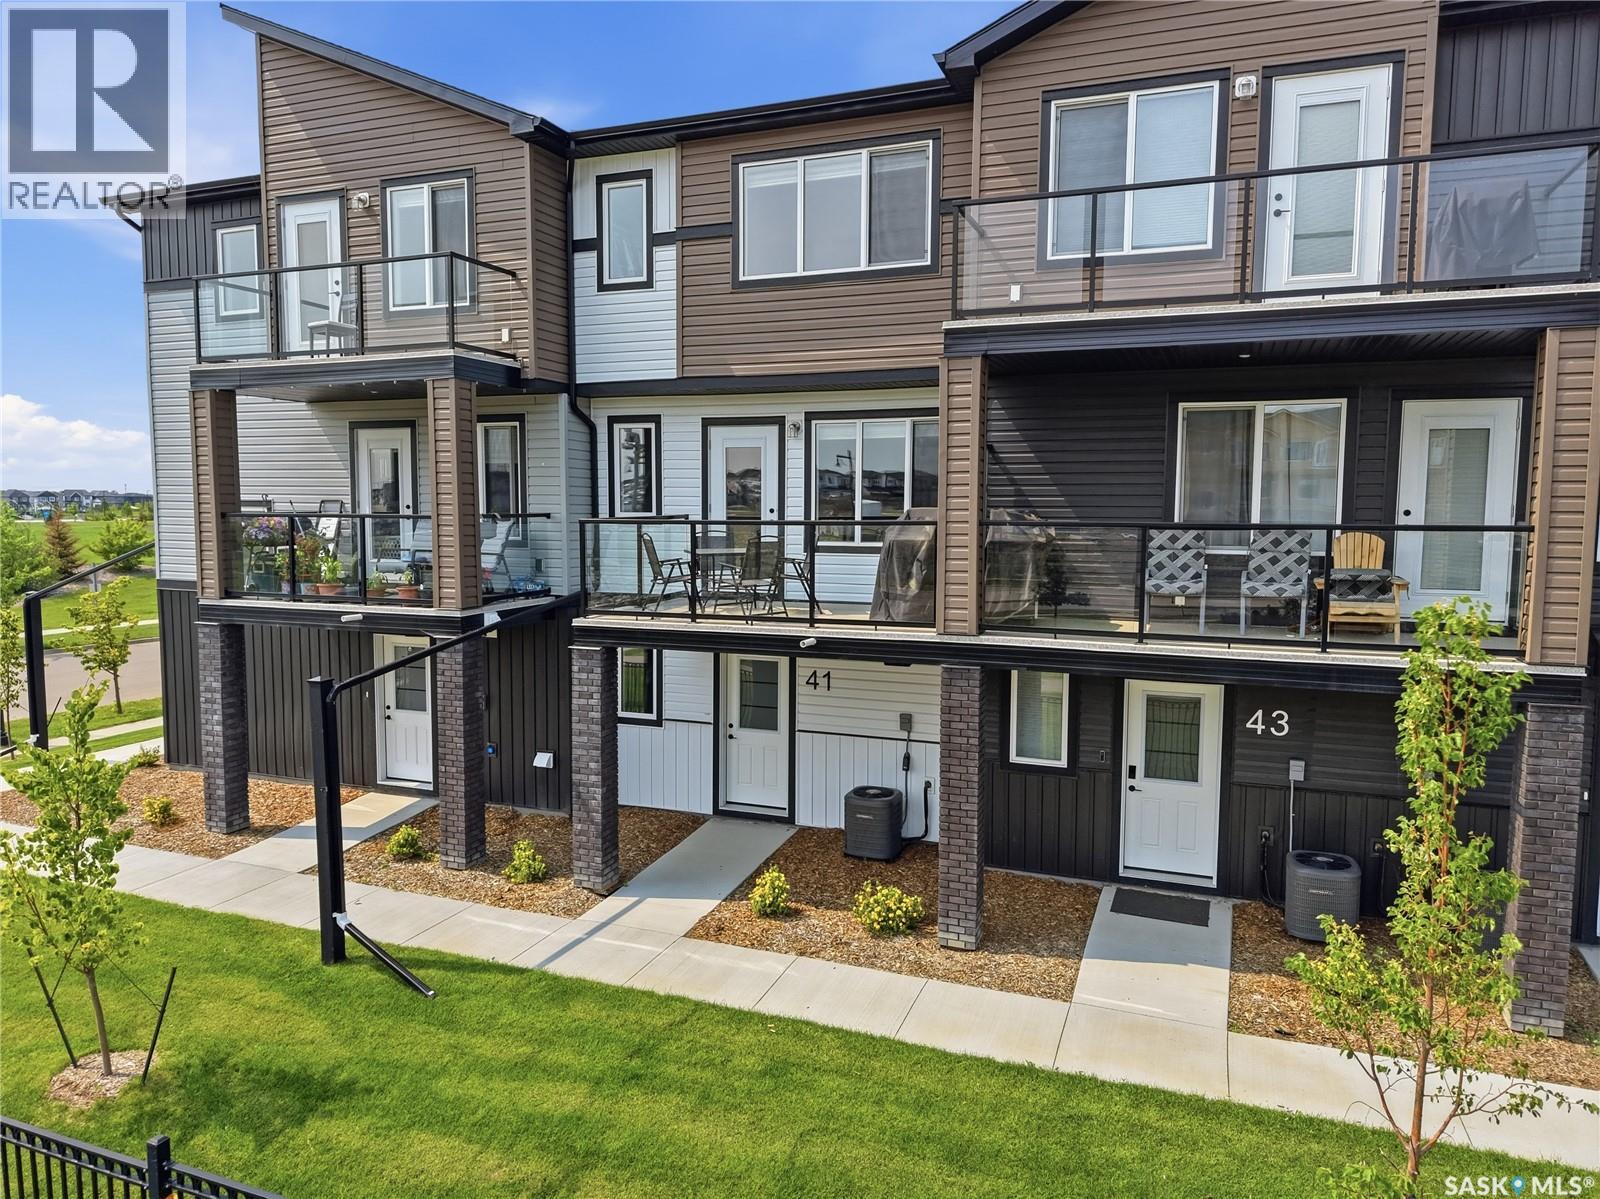
Discover modern living at #41 – 651 Dubois Crescent in Saskatoon’s desirable Brighton neighbourhood. This stylish, newly built three-storey attached home offers a thoughtfully designed layout with three bedrooms and three bathrooms, making it an excellent choice for families, professionals, or anyone seeking comfort, convenience, and contemporary style. The open-concept kitchen and living area provides an inviting space for entertaining or relaxing, while the private balcony is perfect for enjoying your morning coffee or unwinding at the end of the day. An attached double garage offers secure parking, additional storage, and year-round protection from the elements. Ideally situated just steps from Brighton Park, playgrounds, and scenic walking trails, this home places recreation right outside your door. Enjoy convenient access to the neighbourhood’s growing selection of restaurants, coffee shops, retail amenities, Landmark Cinemas, Wilson’s Lifestyle Centre, and The Stoked Centre. The planned future Brighton school adds even more appeal for families and long-term investors. With easy access to College Drive and only a short drive to downtown Saskatoon, this contemporary home combines modern design, everyday functionality, and an exceptional location in one of the city’s fastest growing communities. (id:62370)
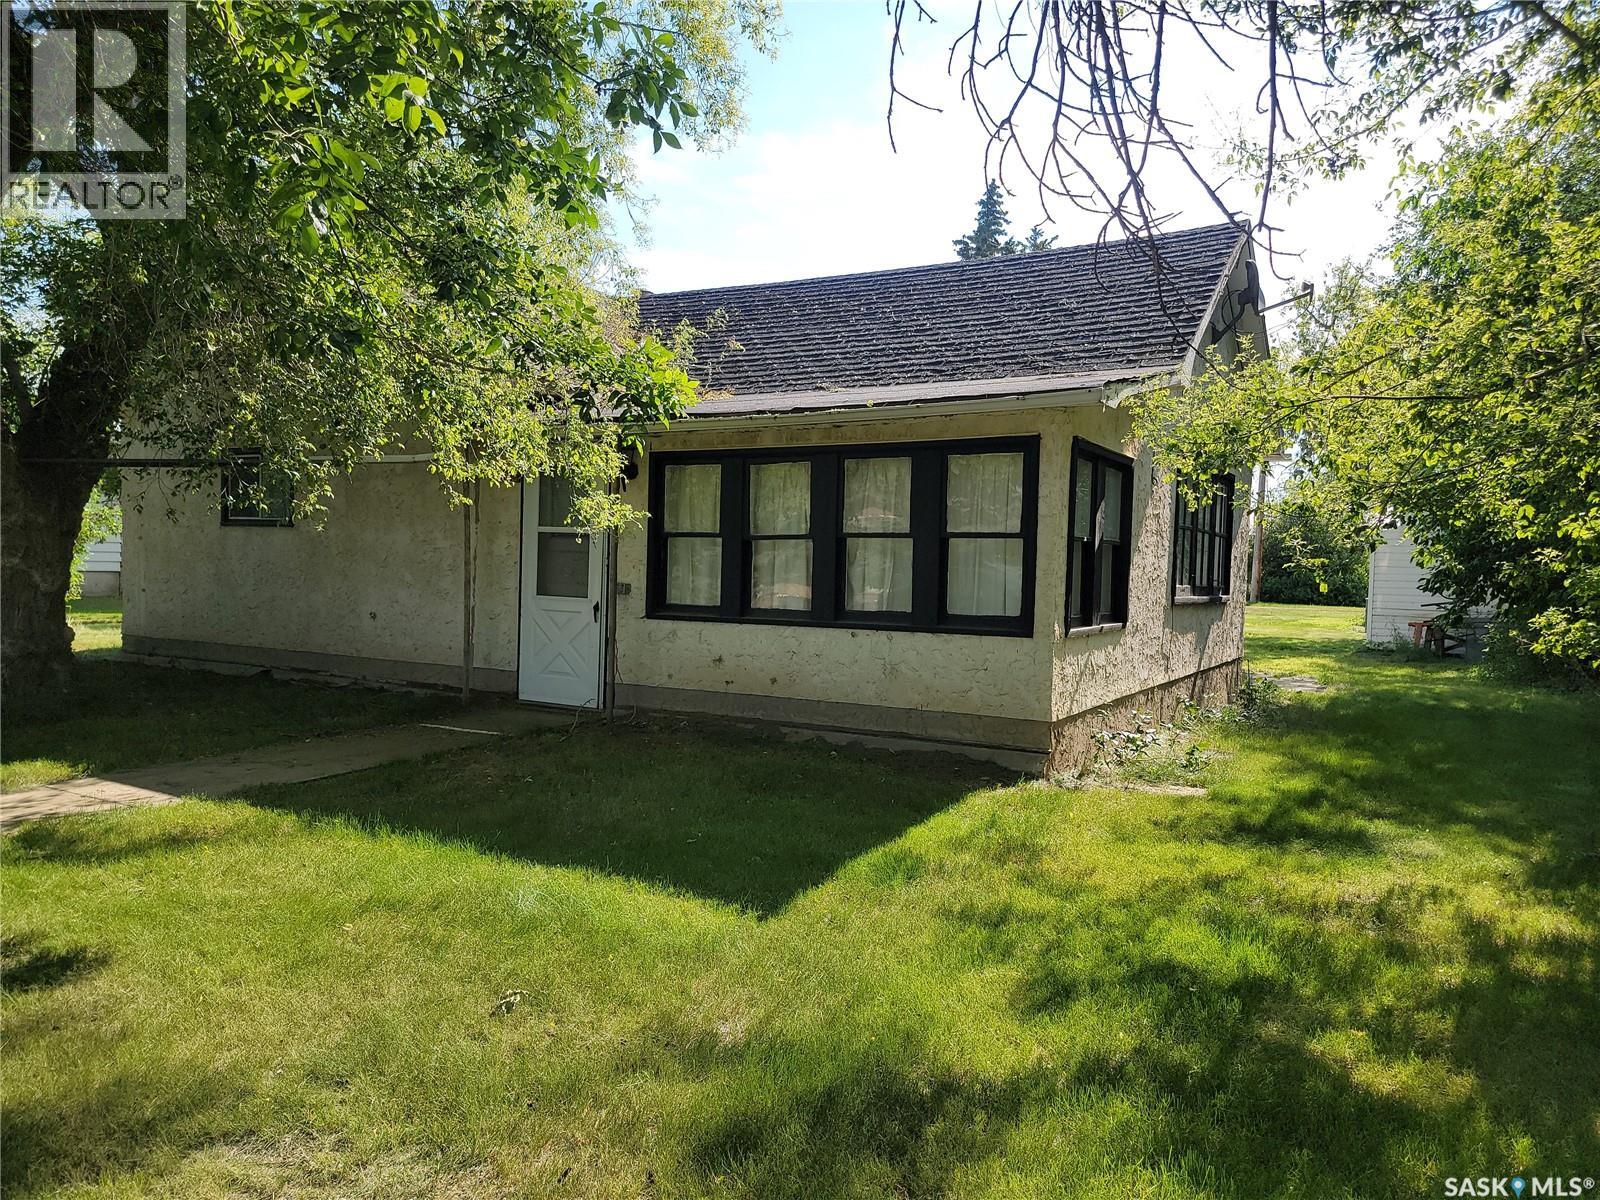
Escape the rent trap or start building your investment portfolio! Opportunity awaits first-time buyers, investors, or anyone looking to escape the cost and hustle of city life in the welcoming community of Cut Knife. Located at 202 Irvine Street, this property sits on a generous 113 x 115 ft lot and features a 1930-built bungalow offering 628 sq ft of living space with 2 bedrooms and 1 bathroom. Everything you need is conveniently located on the main level including a kitchen/dining area, living room, enclosed front veranda, two bedrooms, and a 4-piece bathroom with brand new toilet, vanity, and flooring. The back porch houses your laundry and provides access to the cellar which offers additional storage along with the furnace, water heater, sump pump, and an old cistern with hand pump. Outside you’ll find plenty of space to enjoy with a private treed yard, raspberry bushes, workshop, and single detached garage. Shingles were replaced within the last year, adding extra value to this affordable property full of potential. (id:62370)
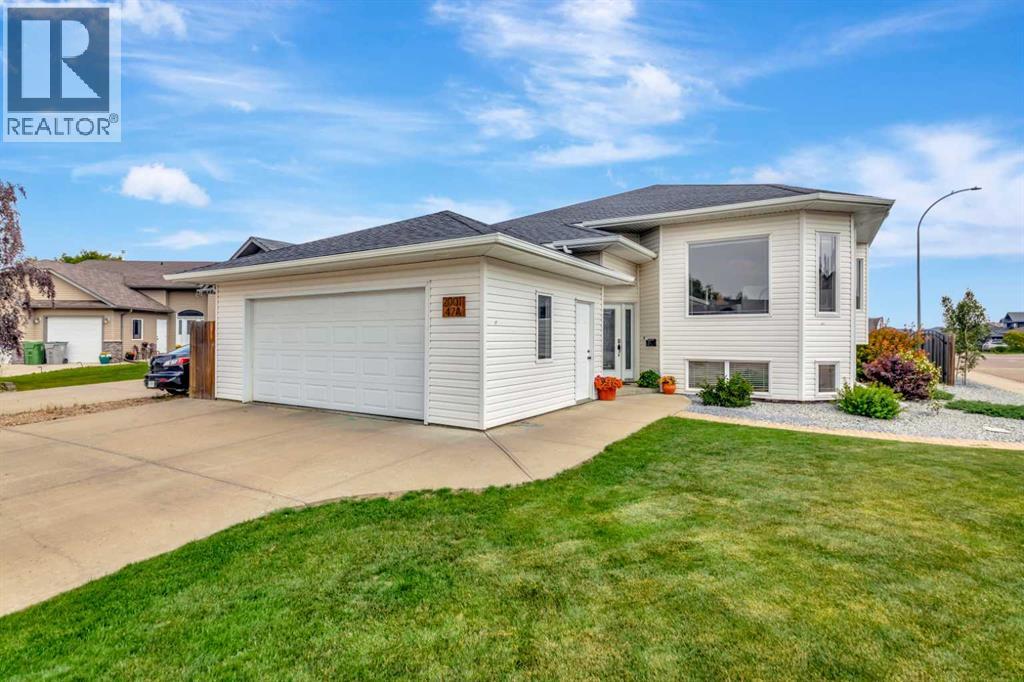
Situated in a desirable Saskatchewan-side cul-de-sac, just moments from parks and green space, this spacious bungalow offers nearly 1,400 square feet of bright, functional living on the main floor. The open-concept layout is filled with natural light from an abundance of windows and features three bedrooms, two bathrooms, and the convenience of main floor laundry.The well-appointed kitchen is designed for both everyday living and entertaining, complete with built-in appliances including a wall oven, microwave, induction cooktop, beverage fridge, and plenty of workspace. The fully developed basement provides even more room to enjoy with a generous family room, games area, two additional bedrooms, and a full bathroom—offering flexibility for a growing family or guests.Outside, you'll appreciate the double attached garage, fully fenced backyard, and plenty of space to relax or play. Numerous recent updates add to the home's appeal, including renovated main floor bathroom, luxury vinyl plank flooring on the main level, updated basement flooring, fresh interior paint, central air conditioning, and permanent Gemstone exterior lighting. A move-in ready home in a fantastic location, offering the space, updates, and lifestyle today's buyers are looking for. (id:62370)
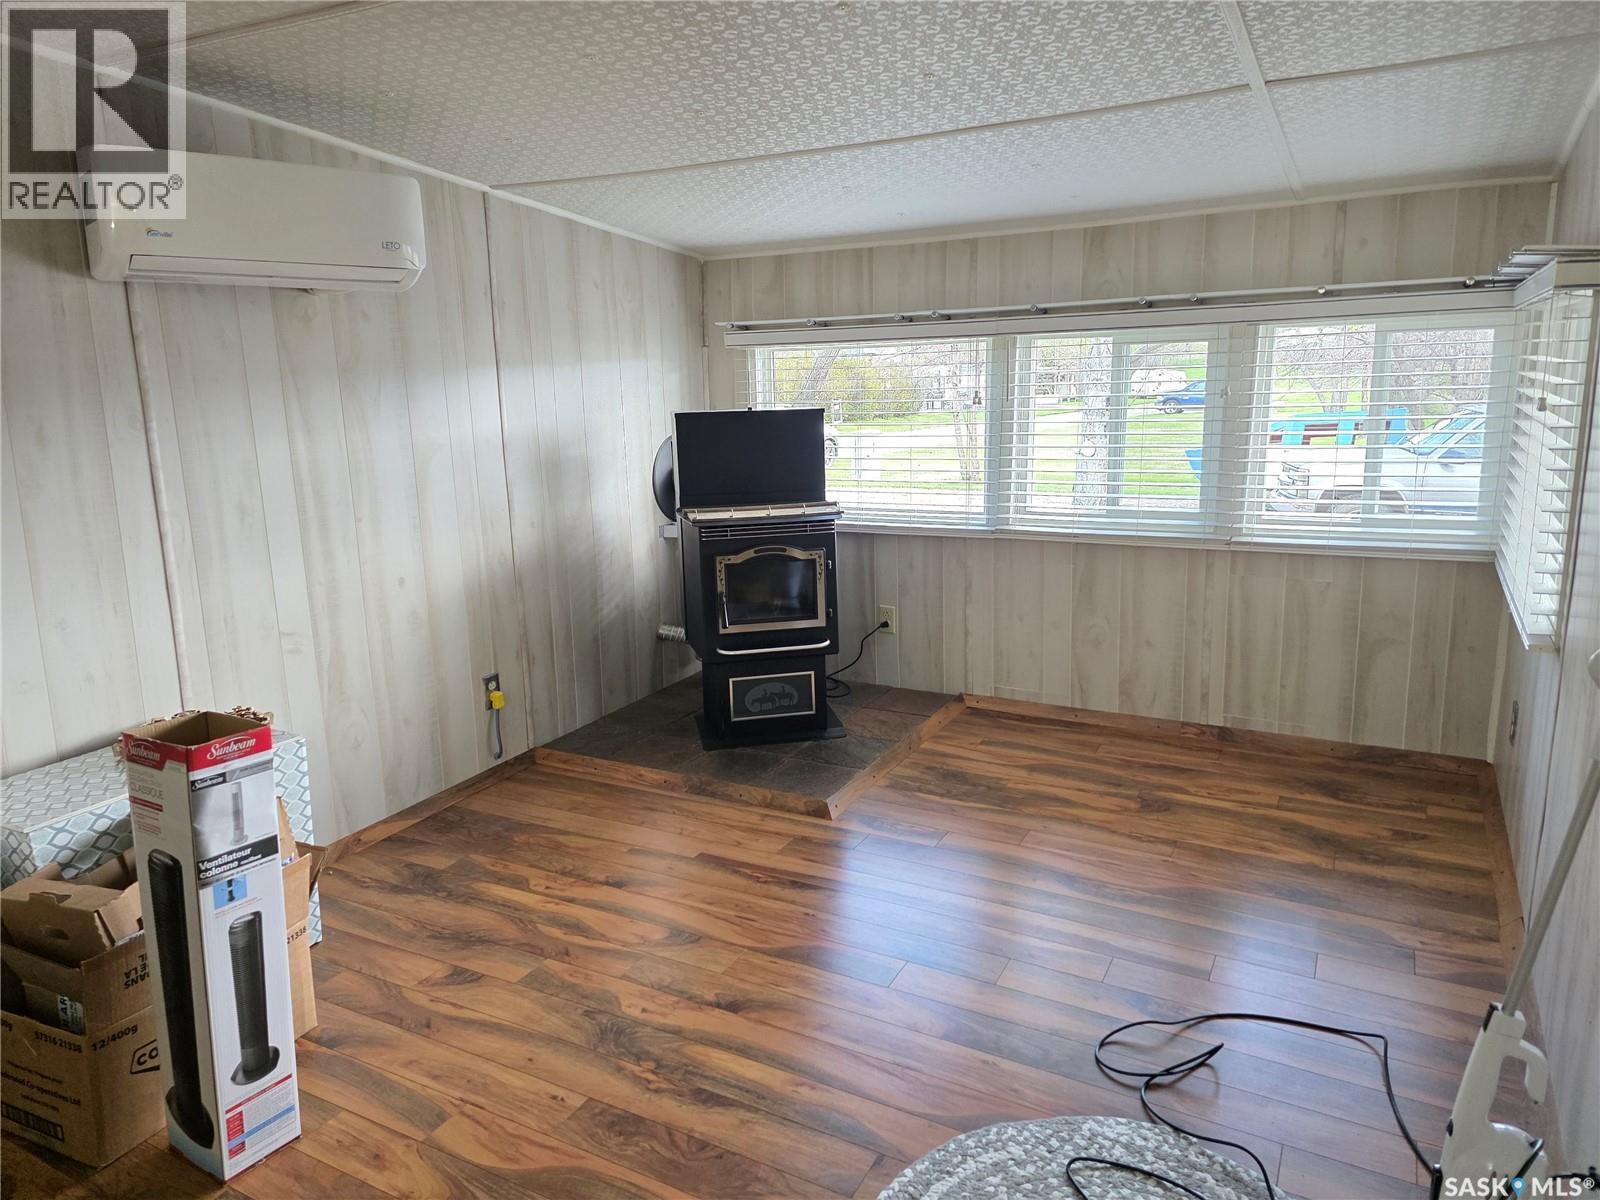
Four season year-round lake living with an unbeatable view of the shores of Lake Diefenbaker! This immaculately kept mobile home offers stunning waterfront views and the comfort of all-season use. The home is heated with heat pump and a cozy pellet stove, plus a backup generator and propane stove provide added peace of mind. The interior of this cabin is exceptionally well maintained, showing minimal wear and tear. Outside, you’ll find a heated workshop (heat pump) — perfect for projects, storage, or extra workspace. Whether you’re looking for a full-time residence or the perfect getaway retreat, this well-maintained lake property is ready to enjoy in every season. Come take a drive to Prairie Lake, in the Coteau Hills and be pleasantly surprised what this package can offer! Call today! (id:62370)
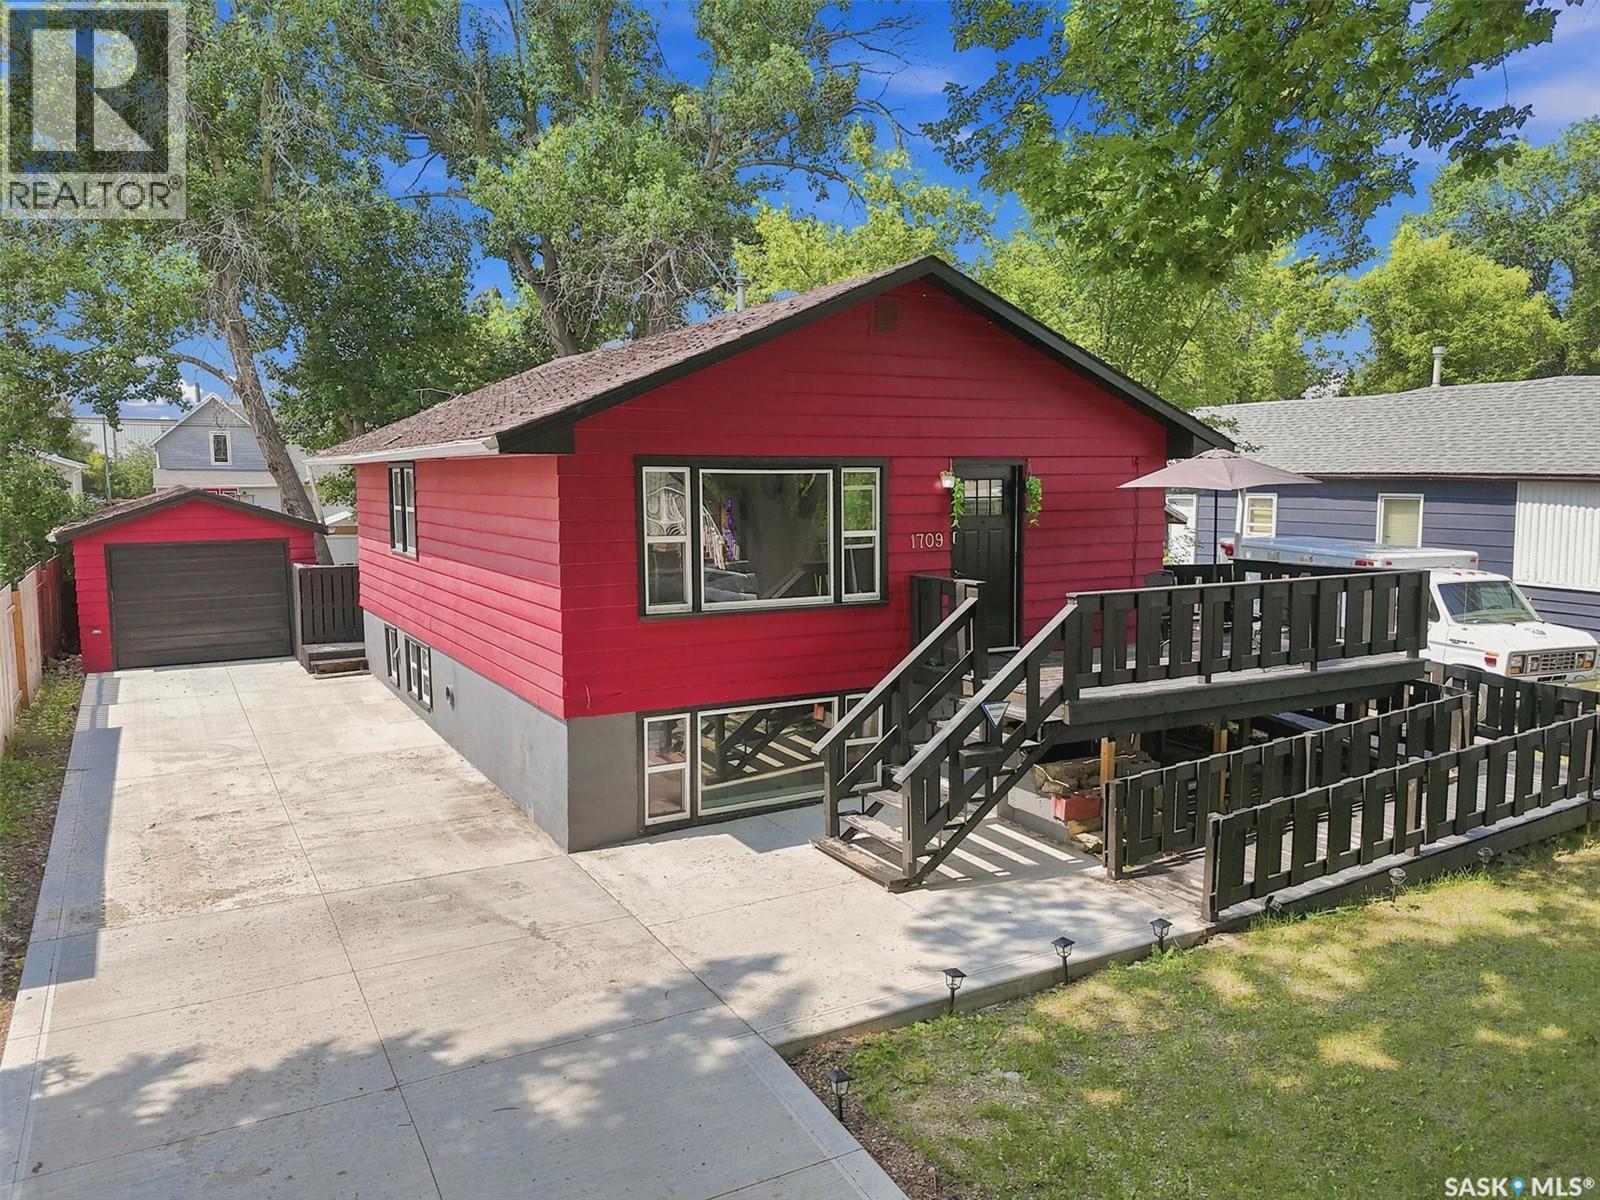
This bright and spacious 880sqft raised bungalow is nestled in a charming, mature neighborhood featuring beautiful tree-lined streets. Ideal for families, first-time buyers, or investors, the property offers excellent flexibility with two large bedrooms upstairs and two additional bedrooms downstairs in a permitted basement suite. Oversized windows throughout fill both levels with an abundance of natural light, ensuring the fully developed lower level feels open, airy, and inviting. The home boasts valuable recent updates, including a newer furnace, an on-demand water heater, a newer concrete driveway, garage floor, and updated fencing. Additionally, both bathrooms feature newer vanities and beautifully tiled showers. The property sits on a generous lot with a single detached garage and offers exciting future redevelopment potential. Location is everything here. Residents will enjoy incredible convenience, living just two doors down from a neighborhood park and within easy walking distance to downtown, local amenities, and the scenic riverfront. Furthermore, its close proximity to both the University of Saskatchewan and Saskatchewan Polytechnic makes this an exceptional revenue opportunity with strong rental potential. This is a fantastic opportunity in a highly desirable location, perfectly suited for both homeowners and savvy investors alike. (id:62370)
RENOVATED & MOVE-IN READY – Hodgeville Bungalow with Room to Grow! Check out this stunning 3-bed, 2.5 bath bungalow featuring a FULLY RENOVATED main floor! Gorgeous porcelain tile in the kitchen & bath, ALL NEW WINDOWS throughout, and spacious main floor bedrooms including a primary with a 2pc ensuite. Main floor laundry adds ultimate convenience. Downstairs offers a 3rd bedroom, a 3pc bath, PLUS the potential for a 4th bedroom — the perfect blank canvas! Enjoy prairie sunsets from your deck, and store all the toys in the massive 32x24 HEATED detached garage. Quality updates, small-town charm — this one checks all the boxes. (id:62370)
This Southside family home is just waiting for you to call it your own, only a block and a half from Fairview School and the pool! Enter into the cozy livingroom and find your way to the dining room/kitchen. The 3 good sized bedrooms upstairs and 4-piece bath make it easy to keep the kids close when they are littles. Easy access out to the well thought out back yard, where you will find a deck with gazebo for outside living/entertaining, a garden spot, shed and a negotiable greenhouse. The basement family room has a natural gas stove and even more room to entertain with 2 additional bedrooms and a 3 piece bath. Don't miss your chance to be in one of the sought out Southside neighborhoods. (id:62370)
Move in ready! This home offers outstanding curb appeal and the backyard is even more impressive. You will love spending time outdoors and spending time with friends and family with this one. A stand out feature is the 24x24 maintenance free patio that is perched above the double garage offering some pretty fantastic city views. The perfect place to relax, host guests or enjoy your morning coffee. Inside, you will find a warm and welcoming atmosphere with many updates. The main floor features a timeless kitchen with wood cabinets and a bright dining and living room area. Upstairs you will discover three bedrooms as well as an updated bathroom. The fully finished lower level offers a cozy family room, additional bathroom and is also home to laundry area. This home truly is something special and in a fantastic family friendly neighborhood. Walking distance to Schools, rinks, pools, shopping, golf and the cities gorgeous walking trails. (id:62370)
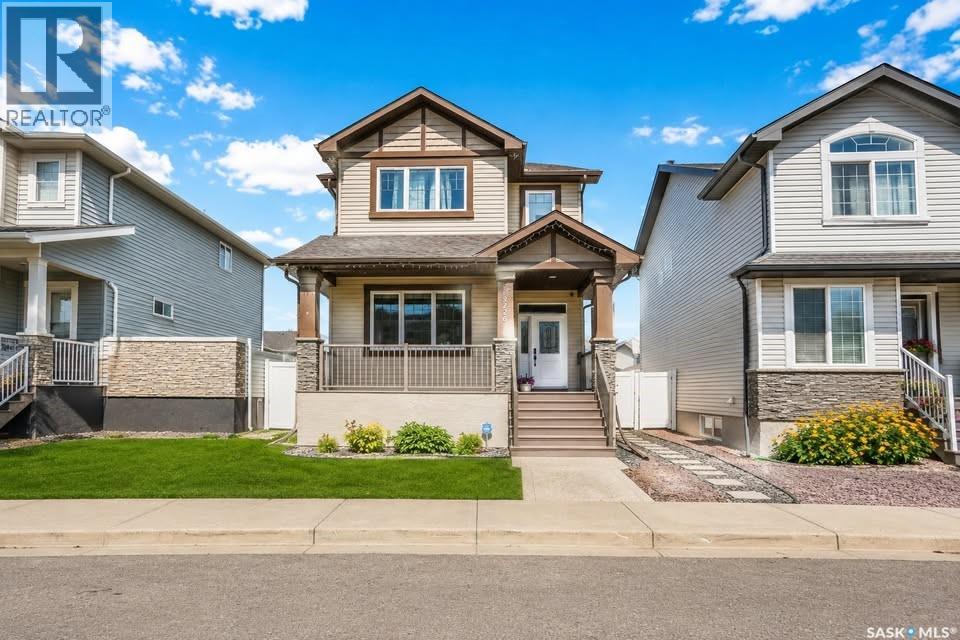
Located at 5318 Whereatt Road in Harbour Landing, built on piles , this two-storey property offers a great combination of family living and income potential. With an elementary school and park nearby, plus convenient access to shopping, dining and other amenities, the location works well for families and investors alike. The property is complete with landscaped front and back yards, full fencing and a detached garage. Quality features include 9’ main-floor ceilings, triple-pane windows, ICF basement construction, quartz countertops and an inviting covered front porch with stone detailing. Inside, the main level has a bright and functional layout with plenty of natural light. The kitchen features stainless steel appliances and connects seamlessly with the dining and living spaces, creating a comfortable area for everyday living and entertaining. A 2-piece bathroom is also located on this level. The upper floor includes three well-sized bedrooms. The primary bedroom features its own ensuite and a generous walk-in closet. A second full bathroom and conveniently located laundry complete the upper level. The lower level adds significant value with a regulation one-bedroom suite featuring a private entrance and its own laundry. The suite includes a kitchen, living area, bedroom and spacious 3-piece bathroom, providing an excellent option for rental income or additional living space. A fully finished property with a regulation suite, detached garage and a convenient Harbour Landing location. Contact your REALTOR® to schedule a private viewing. (id:62370)