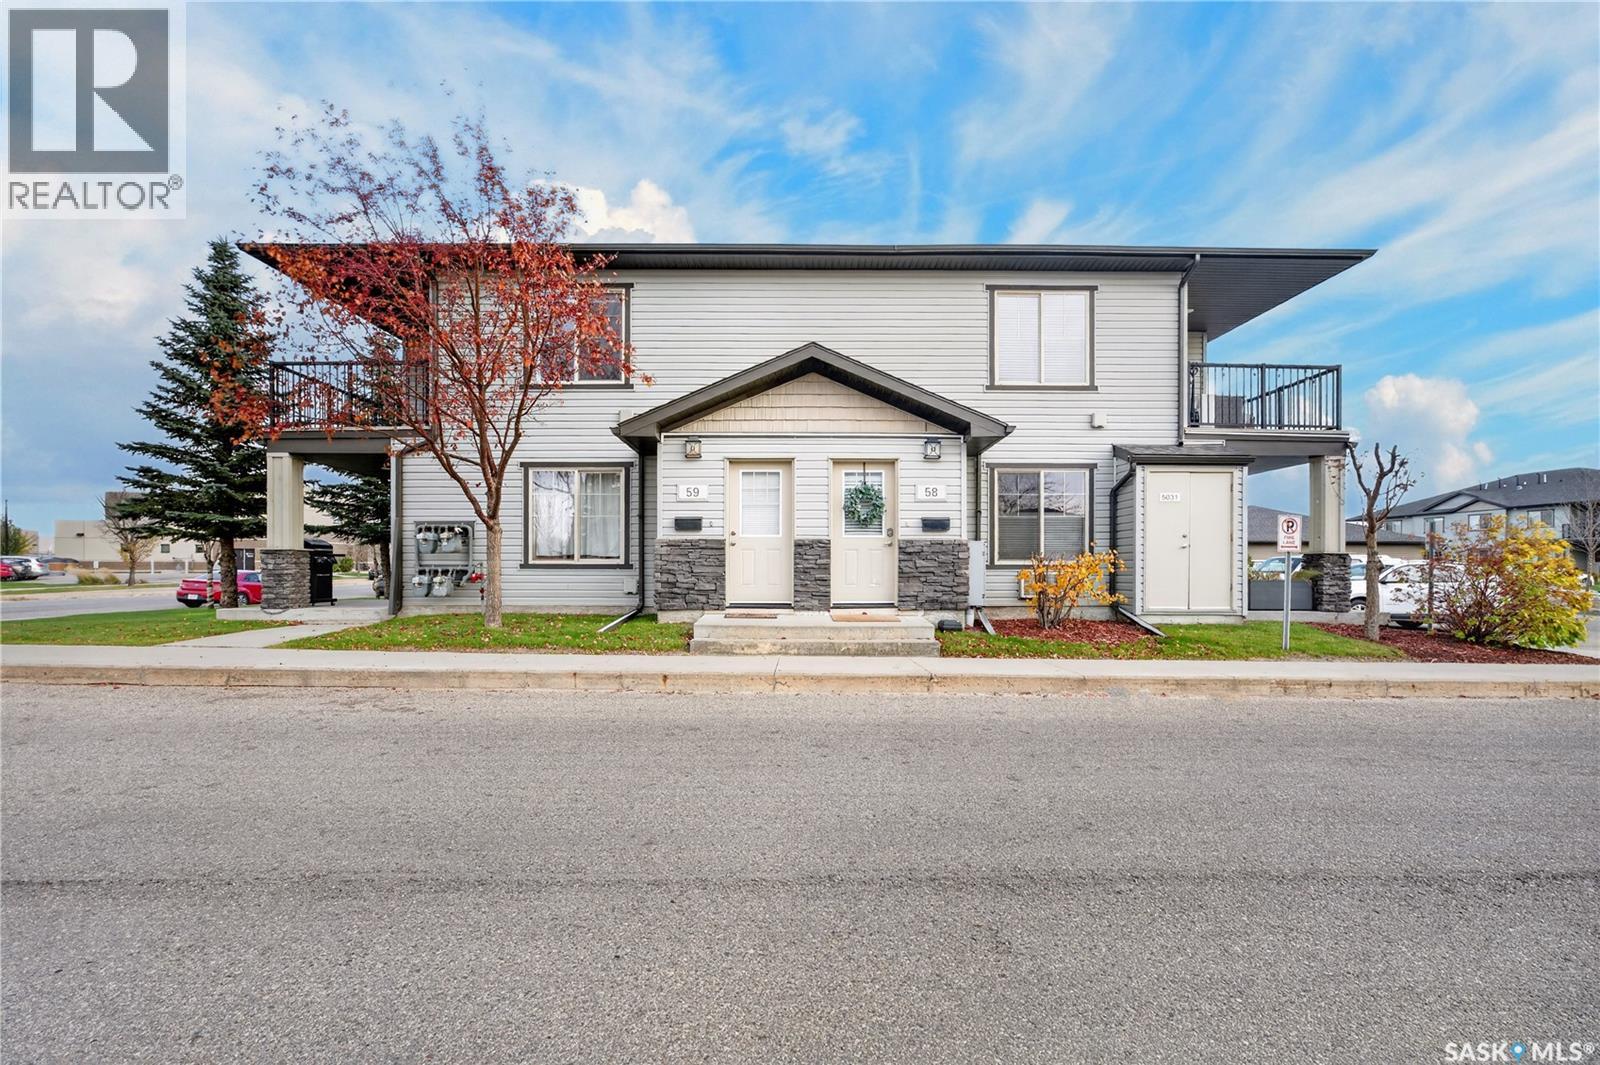
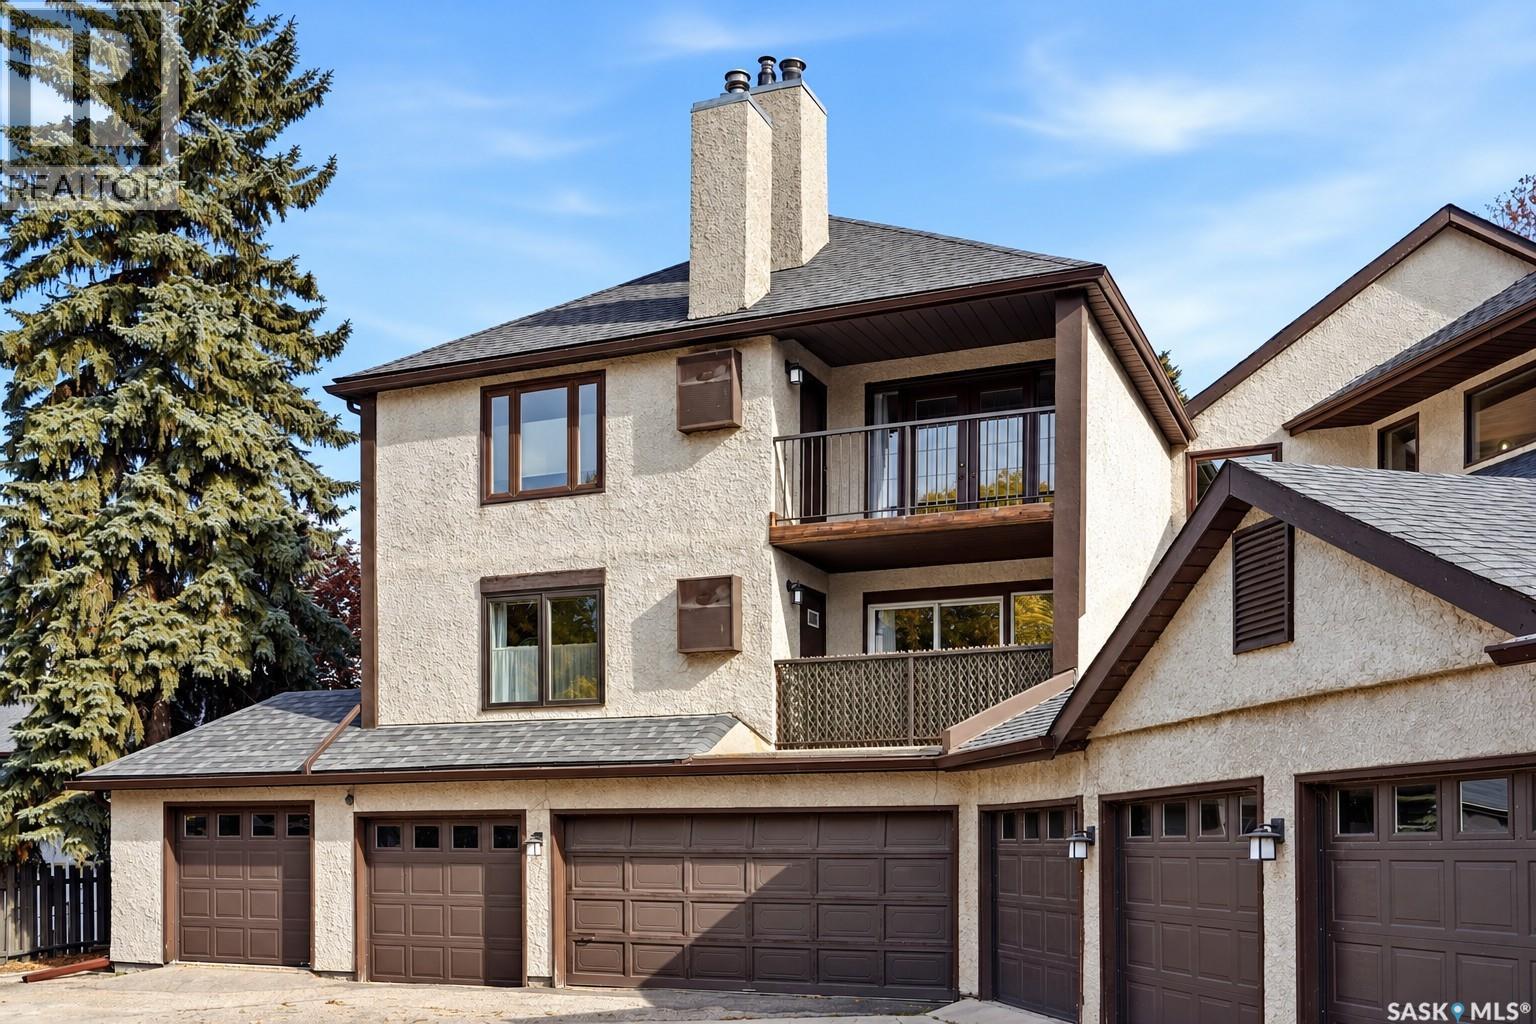
Welcome to #59 – 5031 James Hill Road! Unmatched location meets complete pride of ownership in this impeccably maintained, upper-floor 2-bedroom home in the heart of Harbour Landing. Designed with a functional open-concept layout, the sun-drenched living space features garden doors opening to a private outdoor oasis overlooking open green space with no front neighbours, offering beautiful open views and added privacy. The functional kitchen comes fully equipped with a stainless steel appliance package, while both bedrooms offer generous space and an abundance of natural light. Complete with in-suite laundry featuring extra storage space and an upgraded boiler heating system for added peace of mind, this move-in-ready property boasts an excellent walkability score—just steps from parks, walking paths, bus transit, and the vibrant Grasslands retail amenities. Contact your REALTOR® today to schedule your private viewing! (id:62370)
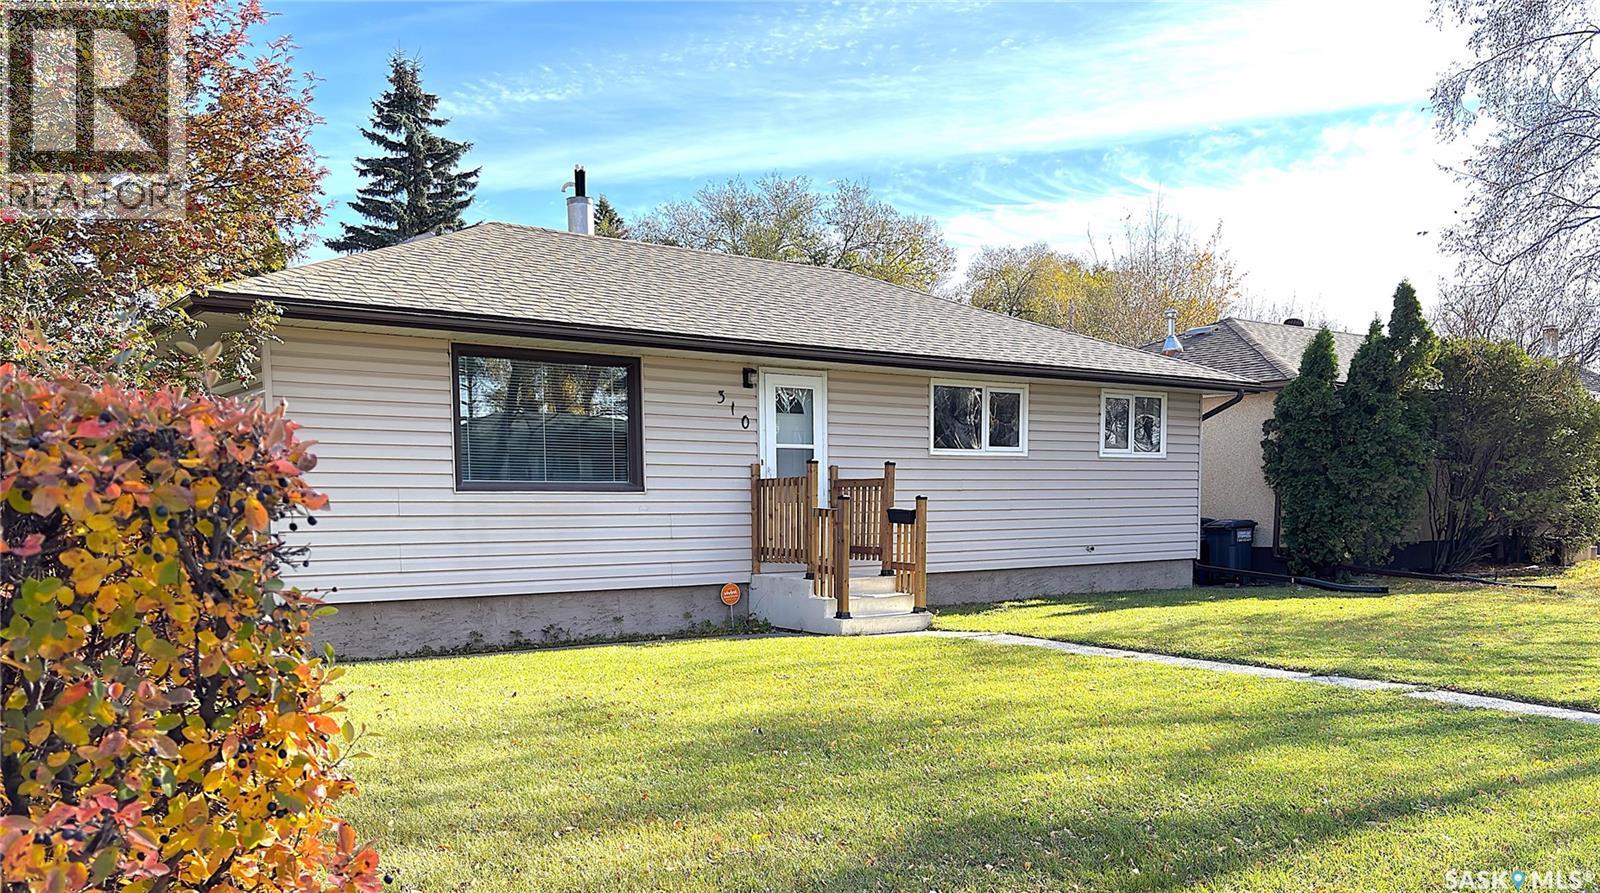
Welcome to this charming 4 bedroom, 2 bathroom bungalow situated on a quiet street in Saskatoon's Meadowgreen neighborhood. This home has been extensively updated featuring new high end kitchen cabinets with Quartz counter tops, vinyl plank flooring throughout, fresh interior paint, updated faucets and light fixtures, newer windows, doors, furnace, hot water heater and shingles! Home is on a 56 x 125ft lot with oversized single detached garage and a mature well treed yard! Separate entrance for future suite potential. With a functional layout and modern touches throughout this home offers comfortable living in a peaceful setting. (id:62370)
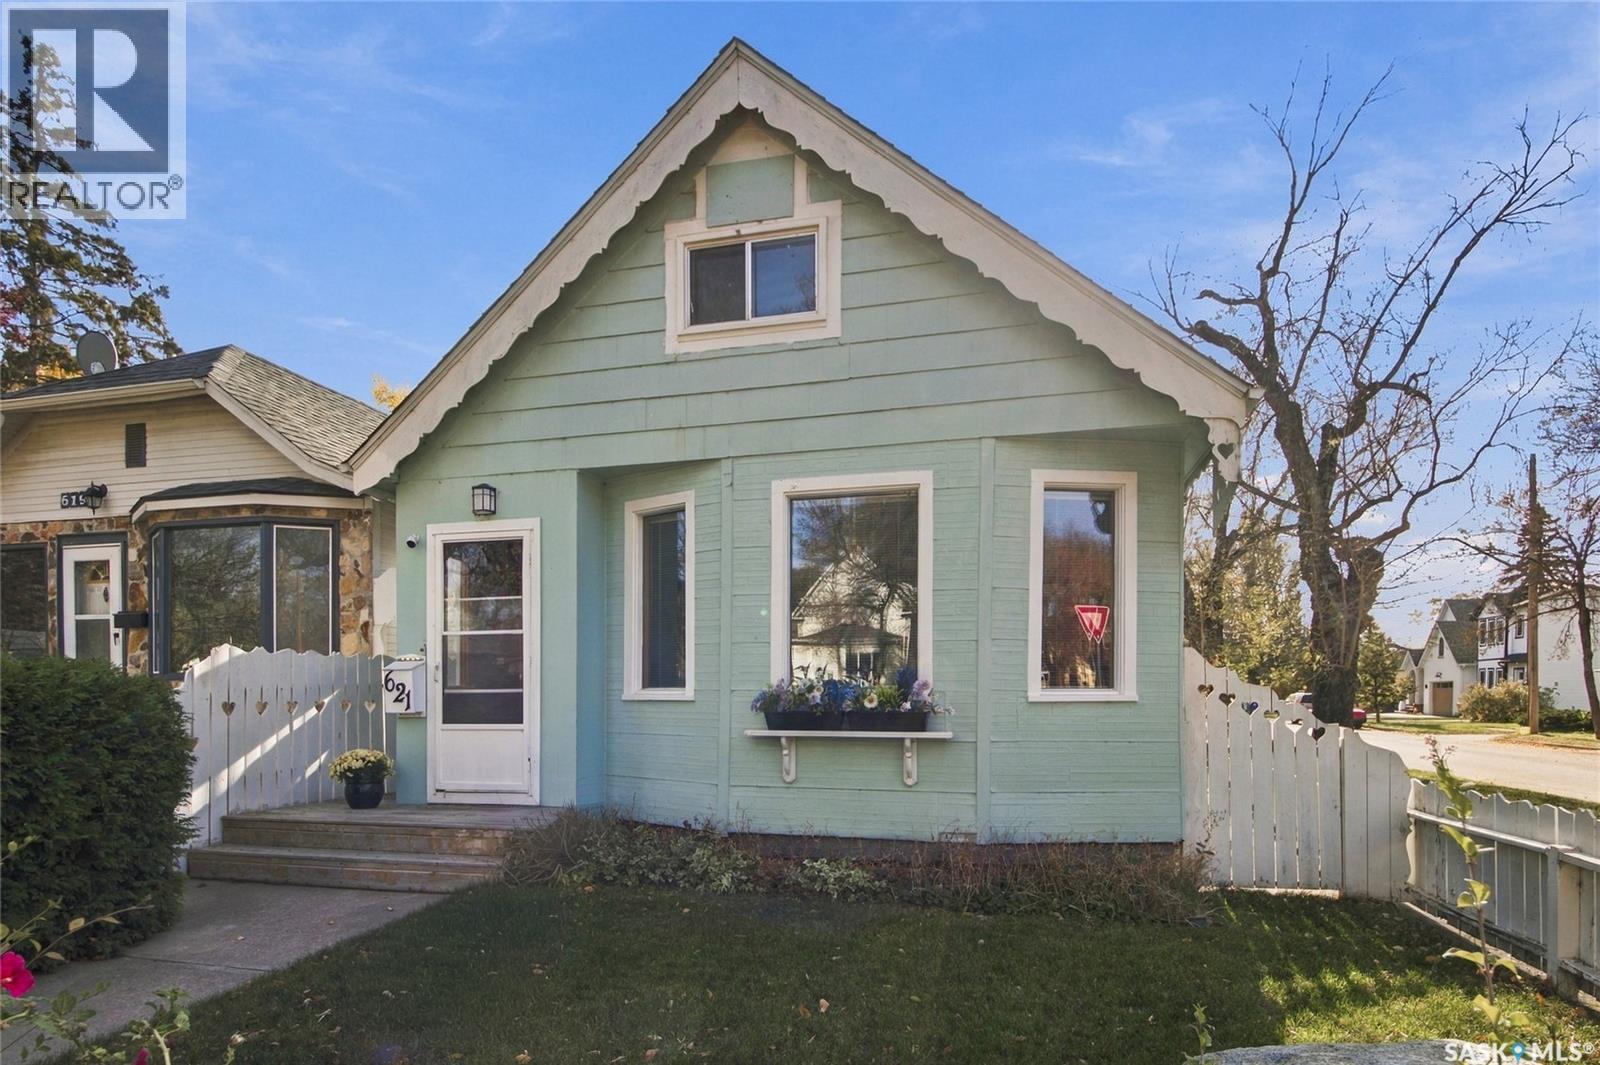
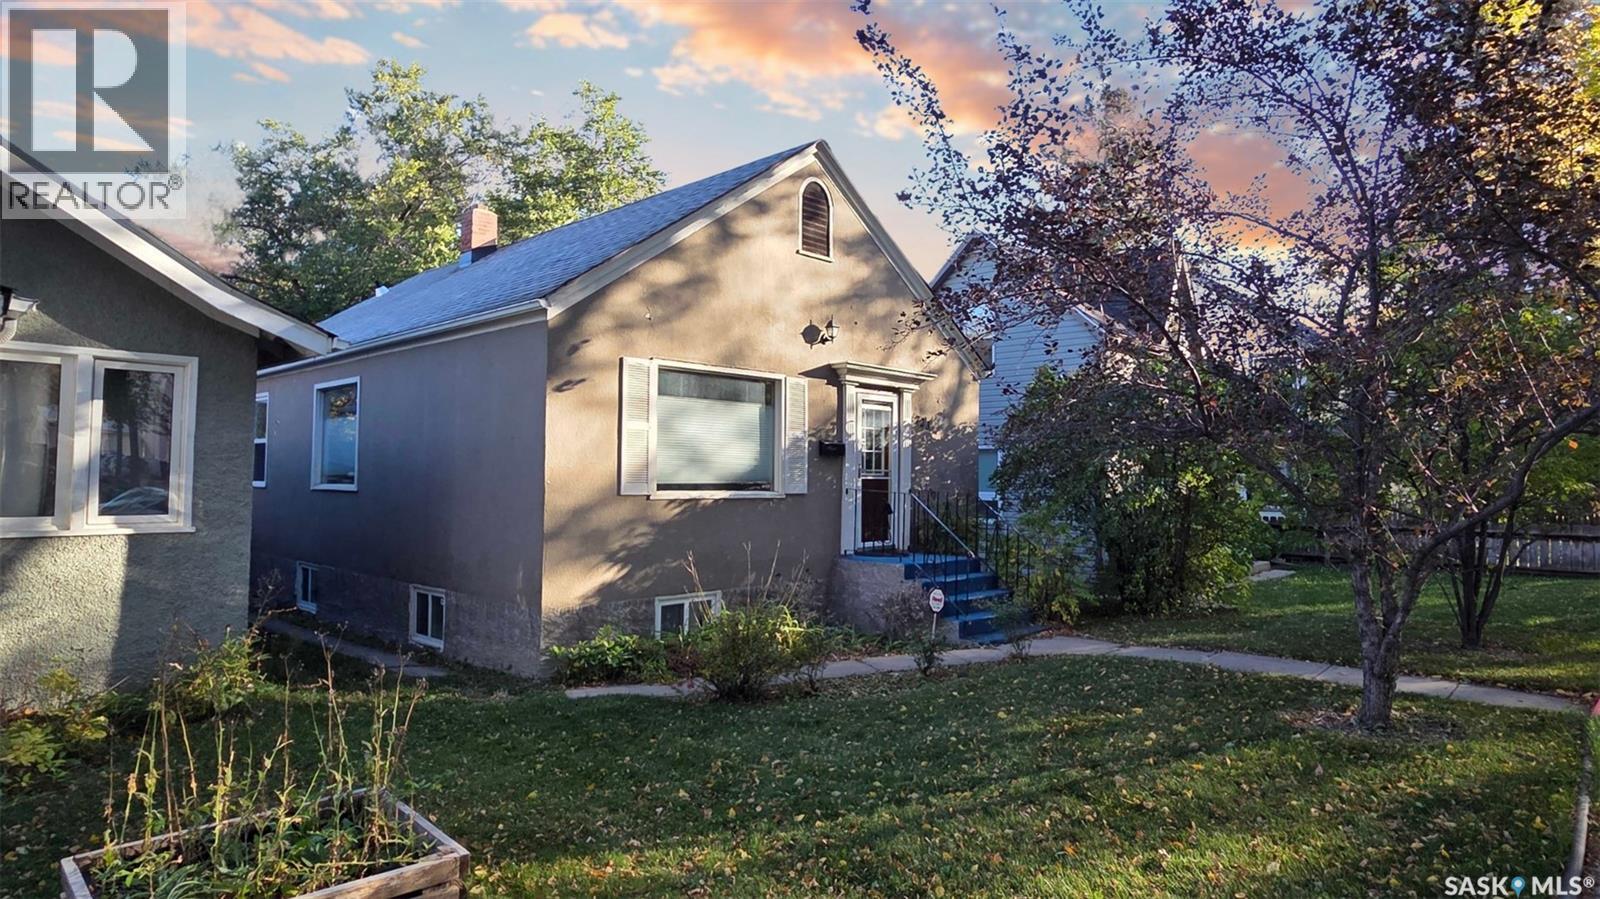
Welcome to 621 31st Street West, where character, charm, and a little bit of history come together in the heart of Caswell Hill! Built in 1921, this adorable 1½-storey home has been around long enough to know a thing or two about good living, and it's only gotten better with age! Situated on a corner lot just a block from beautiful Ashworth Holmes Park, this 885 sq. ft. home offers 2 bedrooms, 1 bathroom, and plenty of personality. Inside, you'll find a cozy living room, spacious dining area, and a functional kitchen featuring an island, pantry, and tiled backsplash. Upstairs, the spacious primary bedroom showcases charming sloped ceilings and built-in storage, while a second bedroom and four-piece bathroom complete the level. Numerous updates over the years include luxury vinyl plank flooring upstairs, refreshed interior and exterior paint, upgraded 100-amp electrical service, reverse osmosis water filtration, and updated fixtures and ceiling fans. Outside, the classic white picket fence, mature trees, beautiful landscaping, and established perennials create the kind of curb appeal that makes you slow down for a second look. The updated deck is perfect for summer evenings, morning coffees, or pretending you're going to read that book you've been meaning to finish. And let's not forget the heated double detached garage with convenient side street access, because even your vehicles deserve a little comfort during Saskatchewan winters! Full of warmth, charm, and thoughtful improvements, this is one of those homes that proves you don't need to be big to make a lasting impression. Come see for yourself! (id:62370)
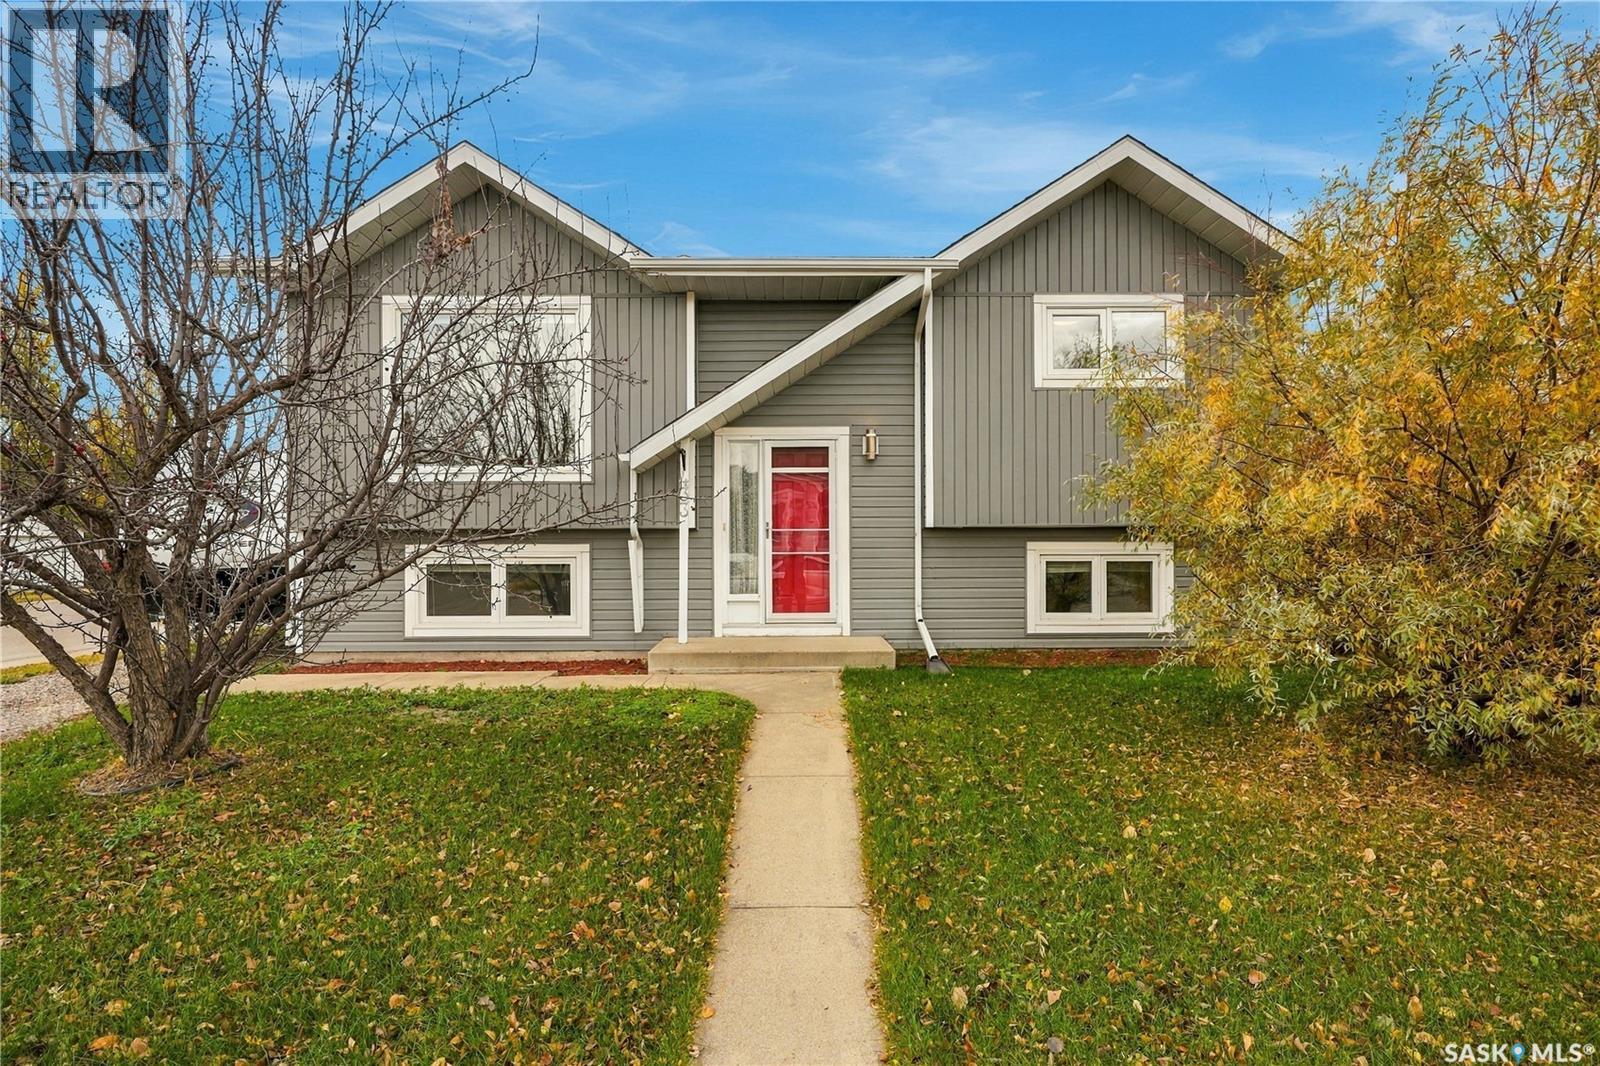
EXCEPTIONAL OPPORTUNITY! LEGAL REVENUE SUITE, TWO HEATED DOUBLE GARAGES & RV PARKING! Discover the possibilities at 433 4th Street North! This property combines a four-bedroom family home, a 2020 addition with a legal, self-contained one-bedroom suite & exceptional garage space. Ideal for rental income potential, extended family or those needing room for vehicles, hobbies & storage! THE ORIGINAL RESIDENCE: Built in 1988, this well-maintained 2+2 bedroom bi-level features a front living room with vaulted ceilings, kitchen with oak cabinetry and laminate countertops, adjoining dinette, two bedrooms & four-piece bath. The spacious primary bedroom has walk-through access to the bathroom. The developed basement offers two bedrooms, bathroom, family room with wet bar, laundry & utility area. The home is in excellent condition. THE 2020 ADDITION: An investment of approximately $210,000 added a heated double attached garage with a legal, self-contained one-bedroom suite above. In excellent condition, the suite features private entry, independent utility metering, kitchen, living room, bedroom, den, bathroom & laundry closet. Its mechanical room is in the garage below. Enjoy rental income potential or independent accommodation for family! A common walkway connects the residence & addition, with a garden door to the rear deck, stairs to a side-yard entrance & direct garage access. TWO HEATED DOUBLE GARAGES! The attached garage is wired, insulated, boarded & heated, with direct home entry and front driveway access. The second heated double detached garage is also wired, insulated & boarded, with convenient access off the adjoining side street, Baycroft Dr. ONE PROPERTY. MULTIPLE POSSIBILITIES! A family home with a separate legal suite, income potential, flexible living arrangements & outstanding garage capacity. Explore this opportunity now-arrange your private viewing today! A distinctive combination of living space, income potential parking that deserves a closer look. (id:62370)
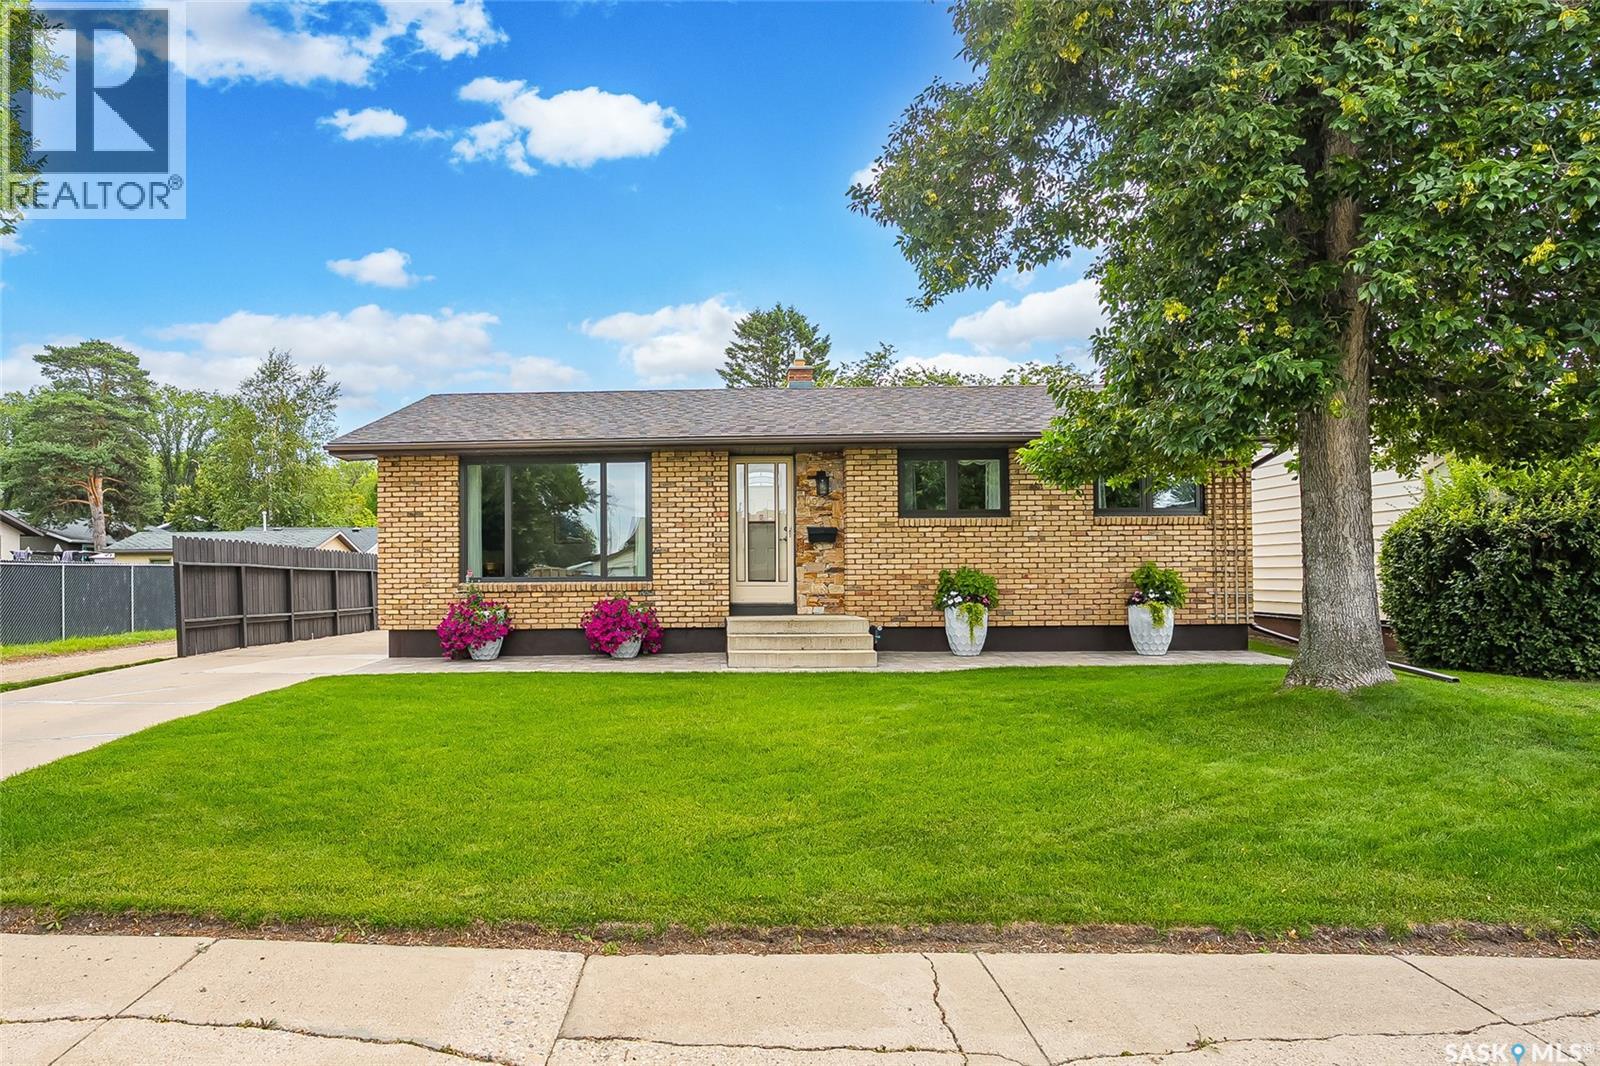
Welcome to 102 Bence Crescent! Homes this well cared for don't come along very often! Lovingly maintained by its original owners, this immaculate 1,180 sq. ft. bungalow is a wonderful example of true pride of ownership. Situated on a quiet, tree-lined crescent in Westview Heights, close to parks and schools, this home offers a fantastic combination of location, condition, and thoughtful updates. The attractive brick exterior and beautifully maintained yard create great curb appeal, while inside you'll find a warm, welcoming home that has been exceptionally well looked after. The main floor features a spacious living room, bright kitchen with a convenient pantry, dining area with direct access to the deck, three bedrooms, a full bathroom, and a 2-piece ensuite off the primary bedroom. The fully developed basement offers even more living space, with a spacious family room complete with a wet bar, a versatile area ideal for a home office, workout space, or hobbies, an additional bedroom (window may not meet current egress requirements), laundry, and plenty of storage. Important updates over the years include windows, carpeting, bathroom improvements, shingles (approximately 6 years old), and mechanical systems (approximately 5 years old). Outside, the beautifully maintained 55' x 110' corner lot offers a fenced backyard, lovely landscaping, and a deck to enjoy the outdoors. The oversized single detached garage is insulated with room for a workshop, while the additional parking area provides space for an RV, boat, or other recreational toys. This is one of those homes you really need to see to appreciate. Exceptionally clean, meticulously maintained, and clearly loved from day one, 102 Bence Crescent is ready for its next chapter! Be sure to explore the virtual tour! (id:62370)
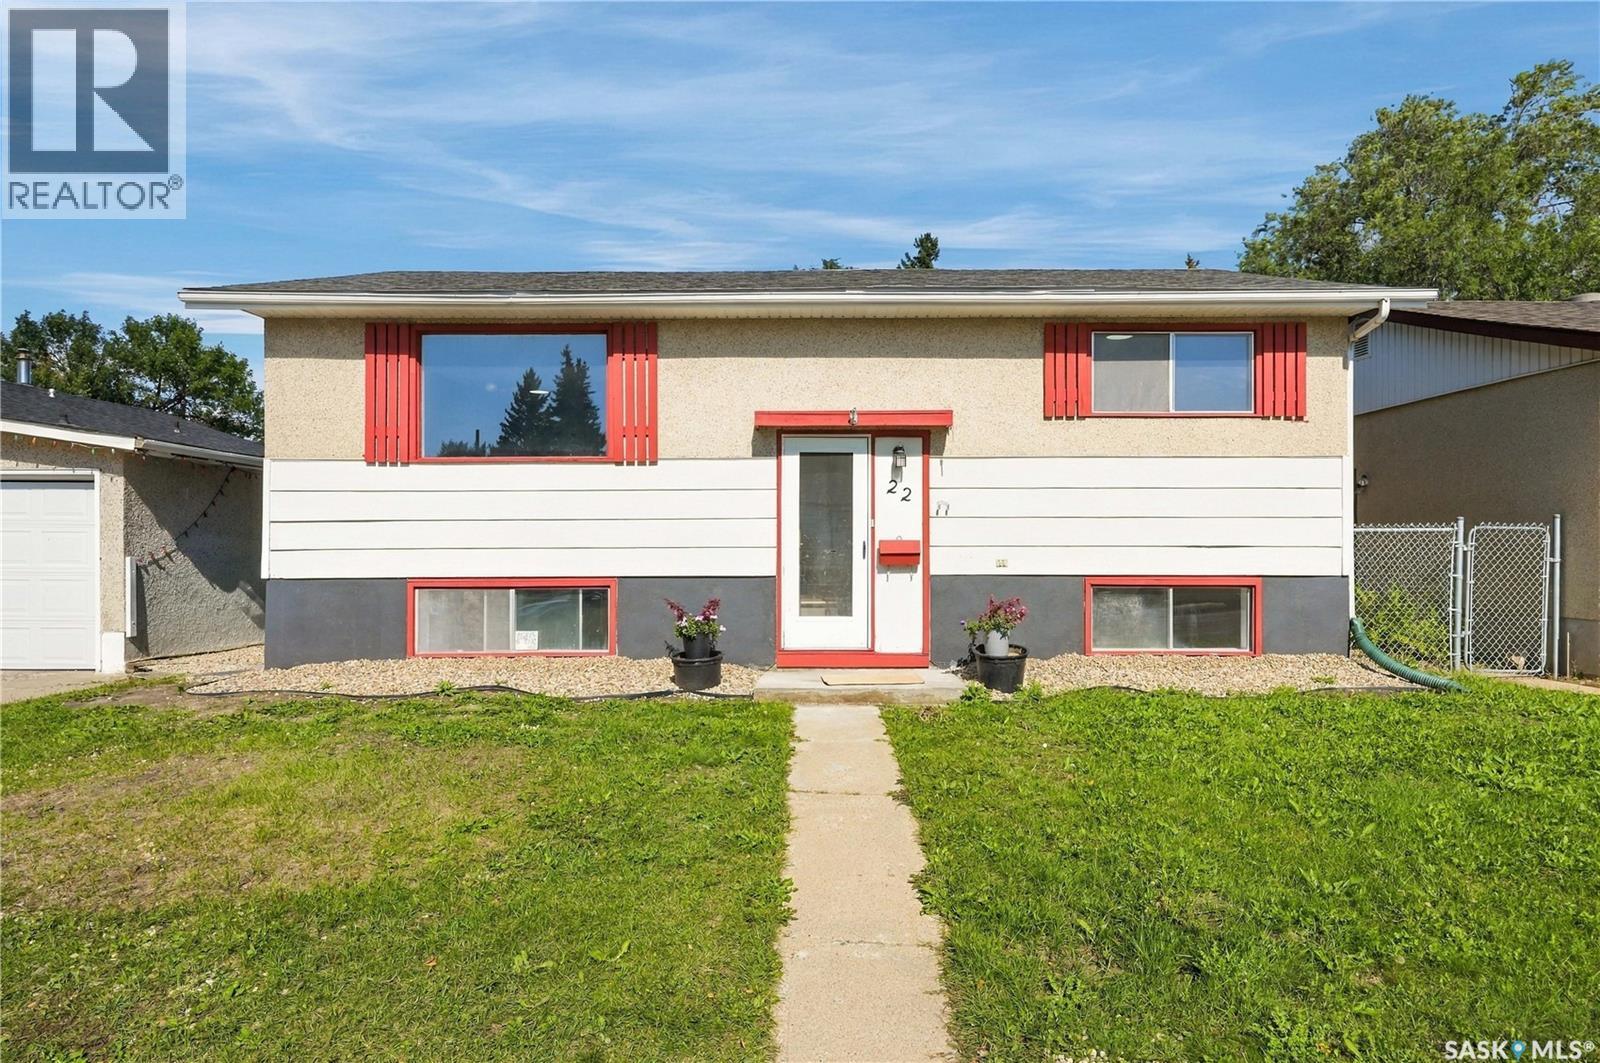
Welcome to 22 Ramsay Court! This extensively updated 4-bedroom, 2-bathroom bi-level features bright, spacious living areas, a practical layout and a generous detached garage. Major upgrades include new shingles on both the house and garage, a new electrical panel and upgraded 200-amp electrical service. The bright main floor welcomes you with a spacious living room filled with natural light and an open kitchen and dining area. The brand-new kitchen features quartz countertops, new cabinetry and new appliances. Two generously sized bedrooms and a fully renovated bathroom complete this functional main-floor layout. Downstairs, large windows bring abundant natural light into the fully developed lower level. The expansive family room offers plenty of space for relaxing, entertaining, a play area or a home office. Two additional bright, generously sized bedrooms and a second fully renovated bathroom provide comfortable space for family and guests. Additional updates include new flooring and light fixtures throughout, a brand-new washer and dryer, and renovated bathrooms featuring new fixtures, shower tile and floor tile. Outside, enjoy a spacious backyard and an oversized detached single garage offering ample room for parking, storage or a workspace. Located in West College Park, this home offers convenient access to 8th Street shopping, restaurants and everyday amenities, along with nearby schools, parks and Lakewood Civic Centre. Easy access to College Drive and Circle Drive makes commuting to the University of Saskatchewan and other parts of the city convenient. Extensively updated and move-in ready! Contact your REALTOR® to schedule a showing today. (id:62370)
Welcome to effortless condo living in the highly desirable and sought after Gryphons Walk area! This beautifully renovated 1-bedroom, 1-bathroom 850 ft top-floor corner unit offers exceptional natural light, privacy, and a prime South Regina location just steps from Wascana Lake, Conexus Arts Centre, scenic walking trails, and the University of Regina. From the moment you enter, you’ll appreciate the thoughtful renovations and inviting open-concept design. The modern kitchen features beautiful solid cherry wood cabinetry, under cabinet lighting, stainless steel appliances, abundant storage, heated tile flooring, and an oversized island that flows seamlessly into the dining and living areas—perfect for everyday living or entertaining. The bright living room is highlighted by large windows and a cozy wood-burning fireplace, creating a warm and inviting space to relax. Expansive French doors open onto the patio, with both doors creating an impressive connection between the indoor and outdoor spaces. Large window panels allow natural light to fill the home while showcasing the surrounding views. The spacious bedroom has generous windows and a walk-in closet. The updated 4-piece bathroom features a stylish new vanity with stone countertop and a beautifully tiled tub surround. Convenience continues throughout with air conditioning, in-unit laundry, a large welcoming foyer, extensive closet and storage space, and your own indoor parking stall. There is an elevator within the building which adds to the convenience and accessibility. With extensive updates, a move-in-ready interior, and an unbeatable location, this is an exceptional opportunity to enjoy a stylish, low-maintenance lifestyle in one of South Regina’s most sought-after areas. (id:62370)
Awesome family home with many upgrades in the desirable Nutana neighbourhood! Please view the Matterport 3D virtual tour in the listing. This charming bungalow has lots of character, including beautiful hardwood floors and comfortable radiant heating. The main floor has a large living room and dining area, two bedrooms, and an attractive kitchen with gorgeous granite countertops and slate wall tile. The lower level has an illegal one-bedroom suite with a generously sized living room, kitchen and bedroom, and there's a large shared laundry area with a sink and extra cabinets. Improvements include remodelled bathrooms, windows, electrical, shingles, and more. The fully fenced private backyard features a wonderful deck and patio under a pergola. Parking for 2 vehicles is available from the rear lane access. A professional home inspection report, gas line inspection, Property Information Disclosure (PID), and Property Condition Disclosure Statement (PCDS) are available for review upon request. Call now for your own private viewing. (id:62370)
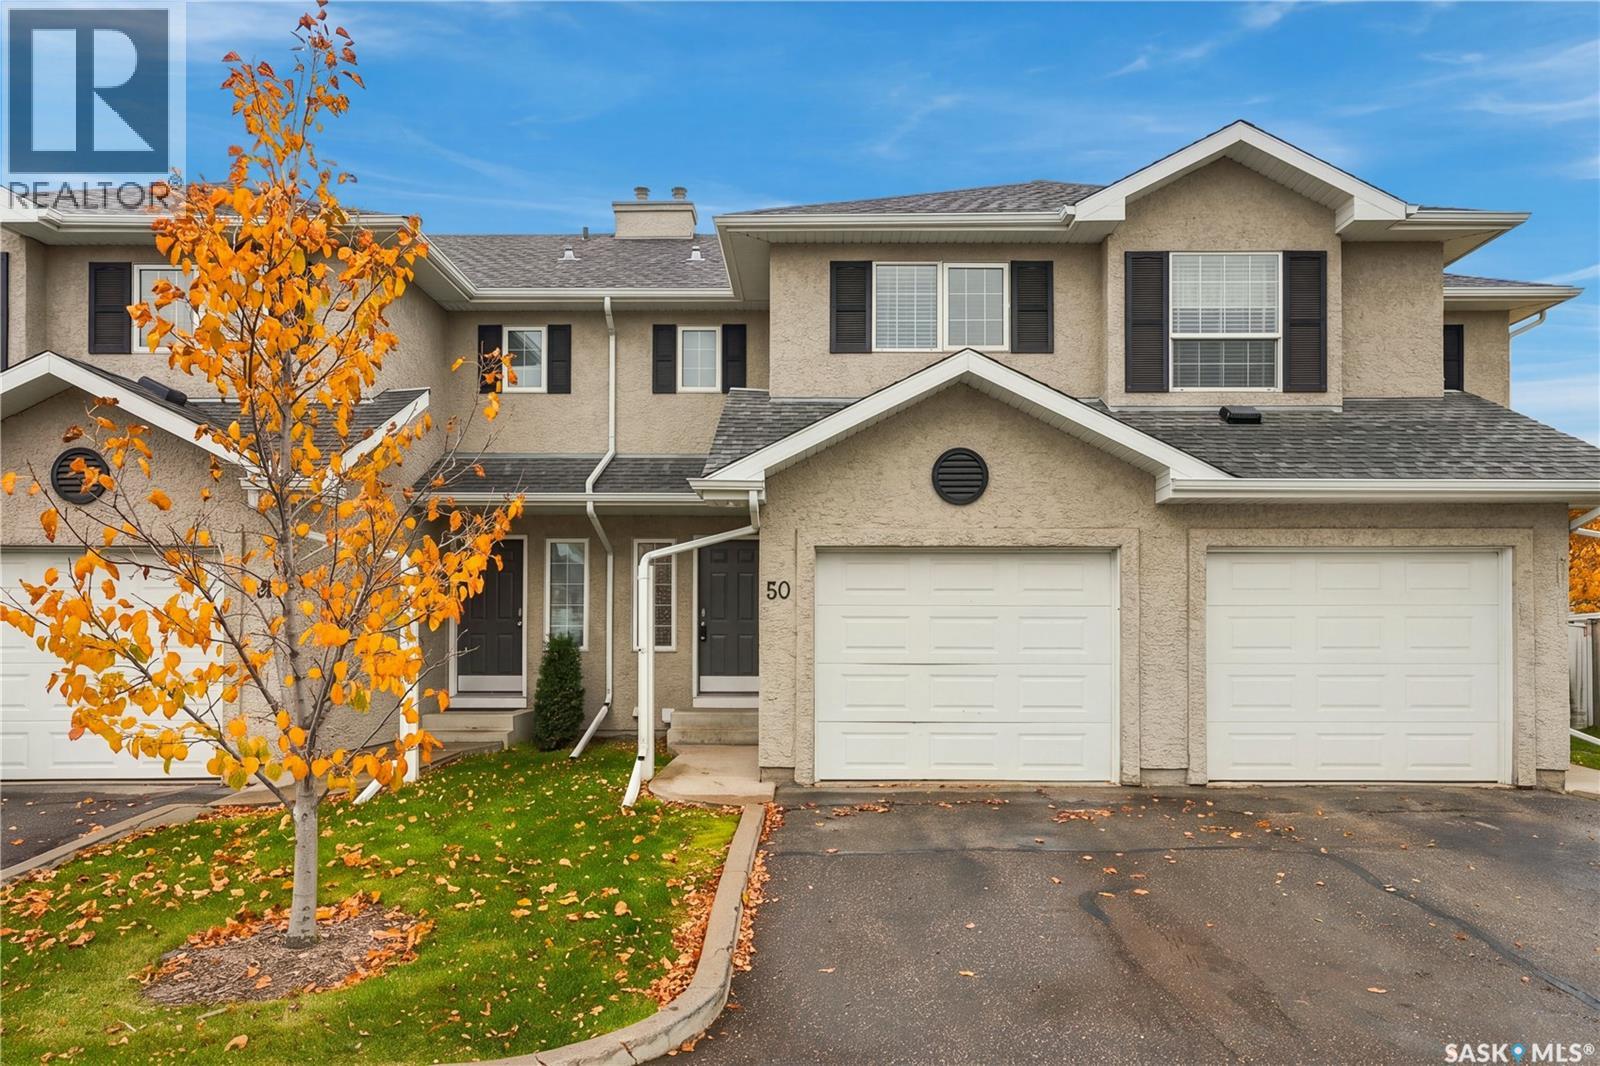
Welcome to 50-103 Banyan Crescent, a 1190 sq/ft townhouse nestled in the quiet and highly sought-after community of Briarwood. This turnkey property offers the perfect blend of comfort, style, and convenience. Upon entering, you are greeted by a bright, open-concept floor plan that boasts an abundance of natural light. Designed for effortless entertaining, the main floor offers clear sightlines so you can easily seamlessly interact with family and friends. The beautiful yet practical kitchen and dining area is fully equipped with an island, ample cabinetry, generous counter space, and an included appliance package featuring a brand-new hood fan and kitchen tap (2026). Head upstairs to find three spacious bedrooms and a full 4-piece bathroom. The primary bedroom serves as a fantastic retreat, featuring a large double closet to easily accommodate your wardrobe needs. The fully finished basement expands your living space significantly, offering a versatile recreation area, a separate den (perfect for a home office or hobby room), an additional 3-piece bathroom/ laundry room and a utility room. This home comes complete with central air conditioning, central vac rough-in, and a single attached garage (11x20) to keep your vehicle snow-free this winter. Ideally situated just minutes from extensive walking paths, Wildwood Golf Course, Lakewood Civic Centre, public transit, excellent schools, and all your essential shopping and amenities. Lets open the door to your new home! Call your favourite REALTOR® today to schedule a private tour. (id:62370)
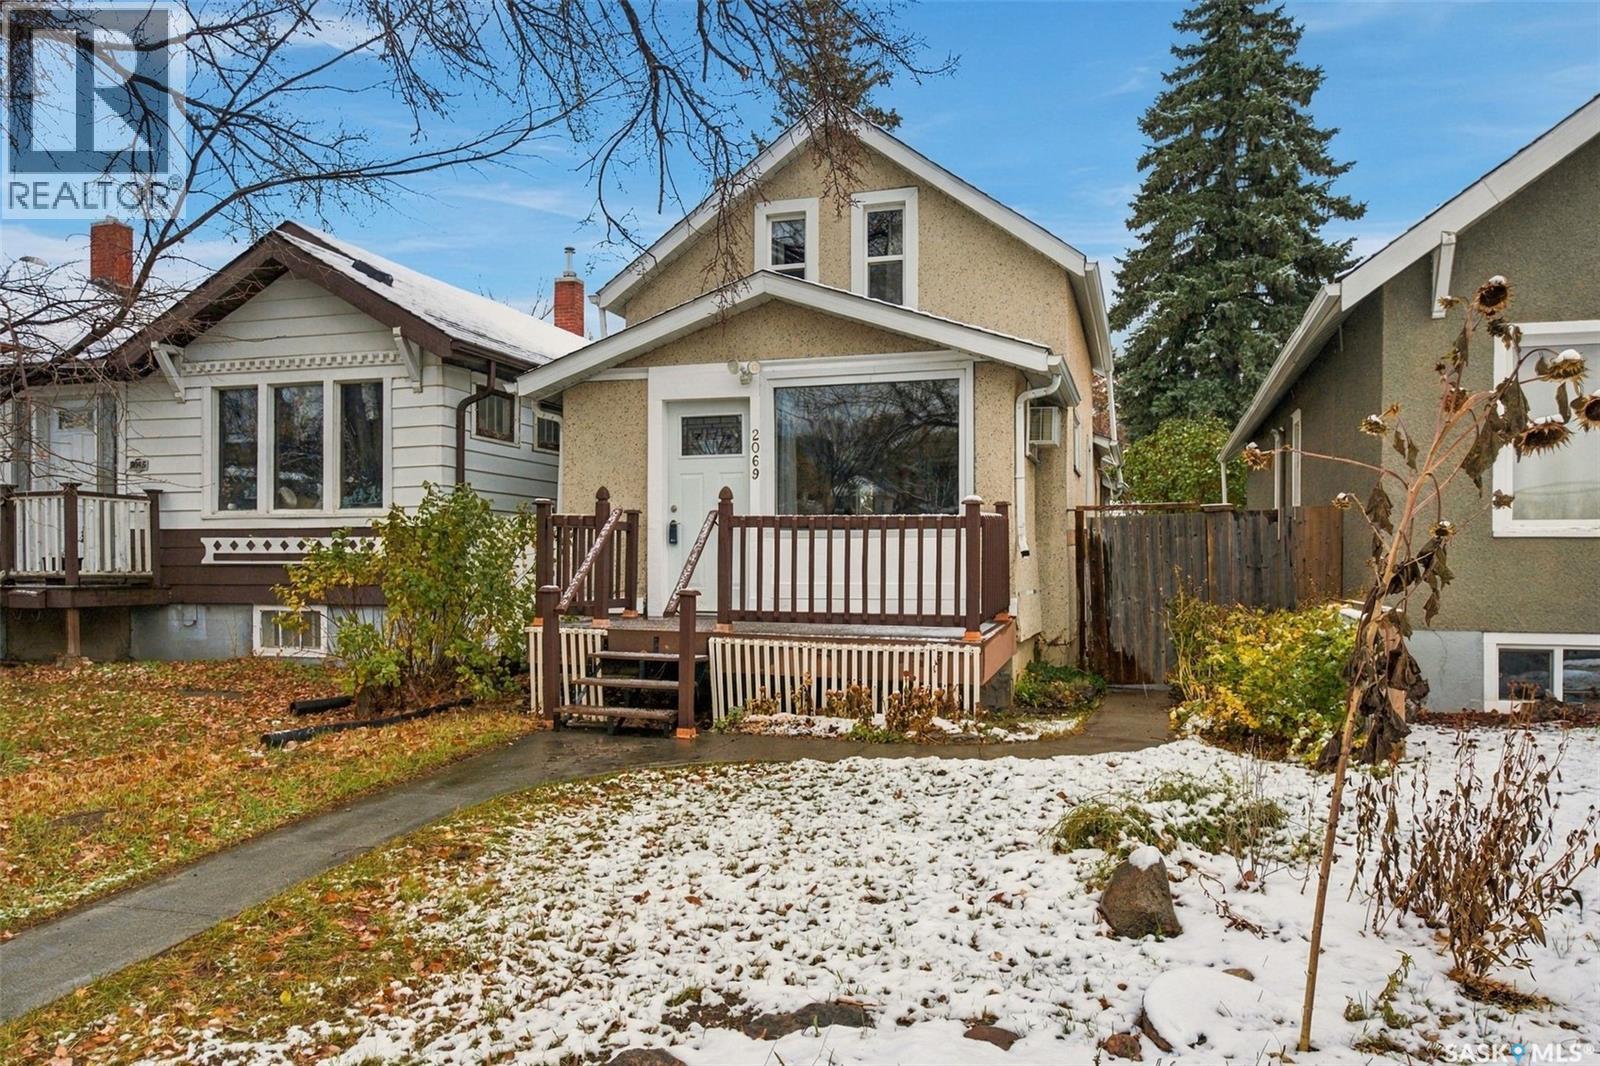
Welcome to 2069 Montreal Street! This charming 903 sq. ft. one-and-a-half-storey home offers 2 bedrooms, 1 bathroom, and tons of character. Featuring a blend of classic charm and important updates, including some updated windows, a high-efficiency furnace, and newer shingles, this property is a great opportunity for buyers looking to add their own personal touch. Situated on a fair-sized lot with newer fencing and directly facing the park & Thompson Community Elementary School, there’s plenty to appreciate both inside and out. Whether you’re a first-time home buyer looking to get into the market or an investor searching for your next opportunity, this property is full of potential. Don’t miss your chance to make this character home your own! (id:62370)
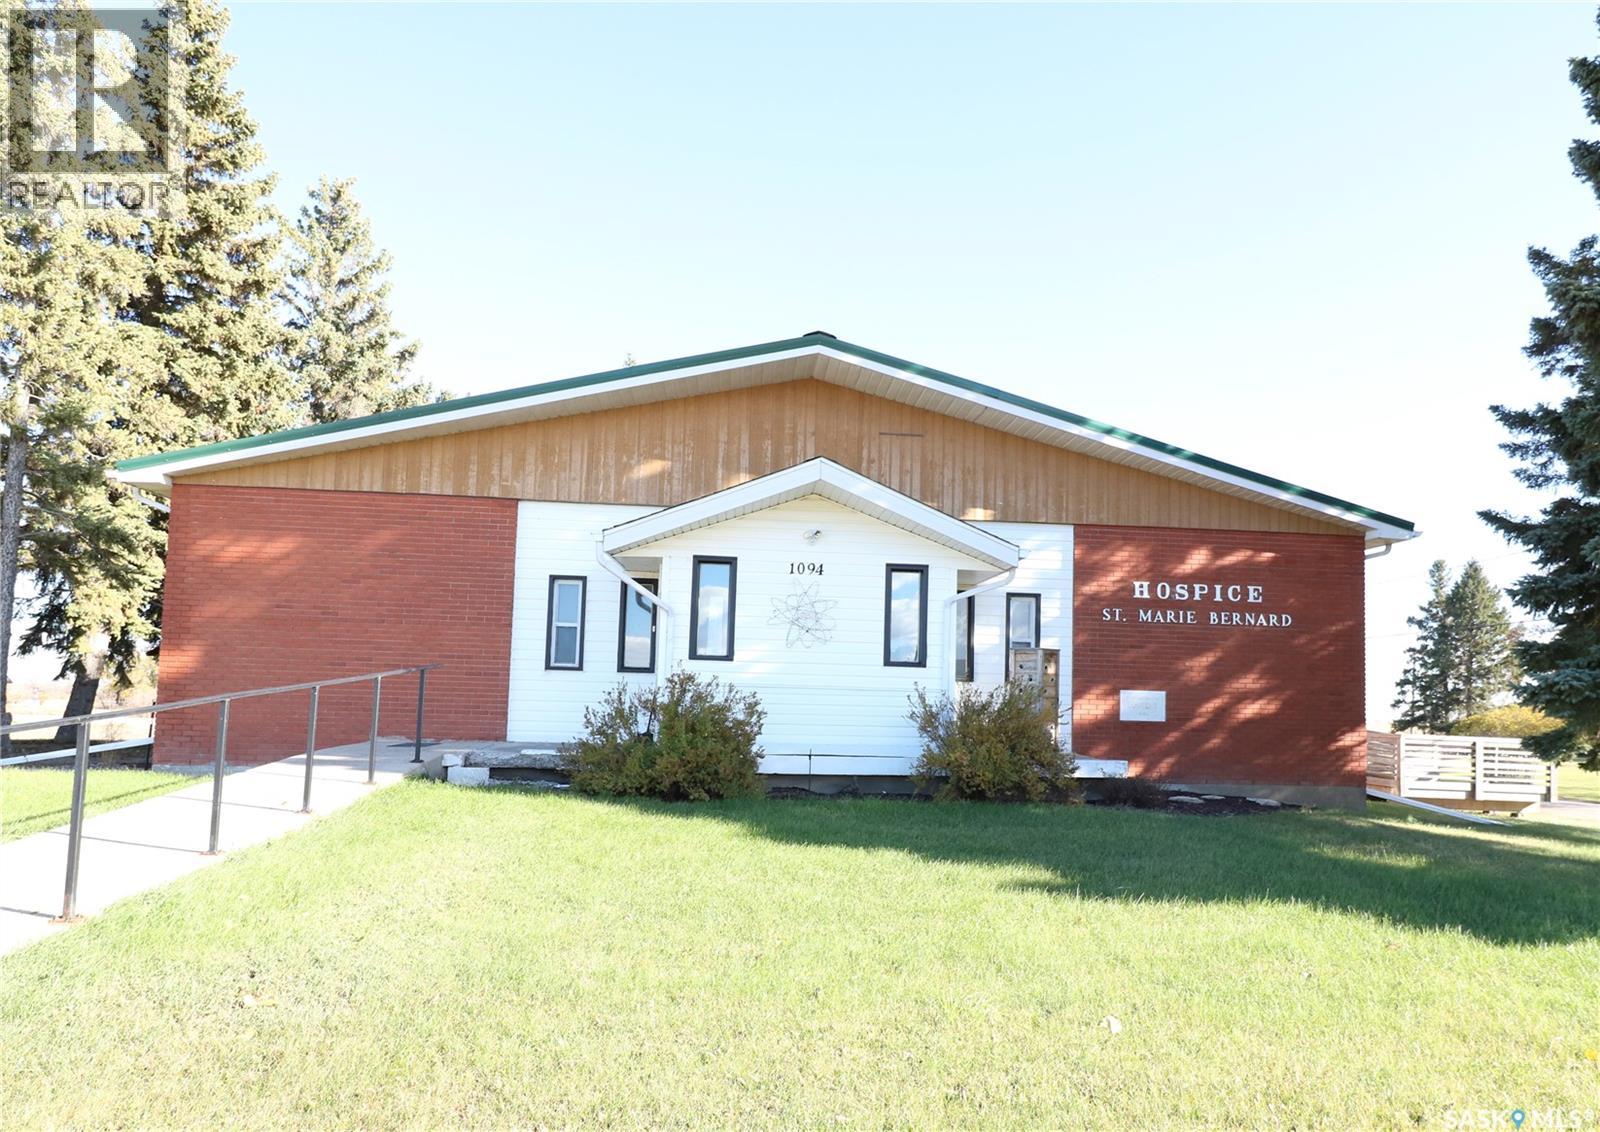
Here is a rare opportunity to own a residential zoned bungalow style building that was once a care home and then operated as a hospice. This well constructed bungalow offers 3,640 sqft of main level living and is situated on 1.44 acres. Just 30 minutes south of Melville and 40 north of Grenfell this unique property offers endless possibilities in the thriving town of Grayson. The property has 8 bedrooms, 4 bathrooms. The kitchen/dining area are bright and spacious with loads of cabinetry and countertop space. Appliances included in as is condition. Main floor laundry is located off the kitchen. There is a large living room that faces east. Enjoy watching those amazing prairie sunrises. The unique feature of this property is the great room located in the centre of the home. High vaulted ceilings, built in shelving and a storage/prep area complete the great room. There is a partial basement that offers ample rec room space, two storage rooms , a den/office and a utility room. The property features boiler heat, an R/O system, fire alarm system, sprinklers, jet air tub, bath lift, CO detectors, fire extinguishers, emergency lighting, metal roof, single garage, gazebo, and plenty of parking. If you are looking for an opportunity to operate a care home, hostel, or possibly make this your dream home here is your chance to make your dreams come true. Grayson offers many amenities : grocery store, Ottenbreit Meats store, senior facility, elementary school, fire hall, skating rink, post office and an amazing family park. Just a short drive to Crooked Lake, close to Esterhazy and Yorkton. The property is being sold "as is, where is". This property is currently zoned residential but can be rezoned to commercial (id:62370)
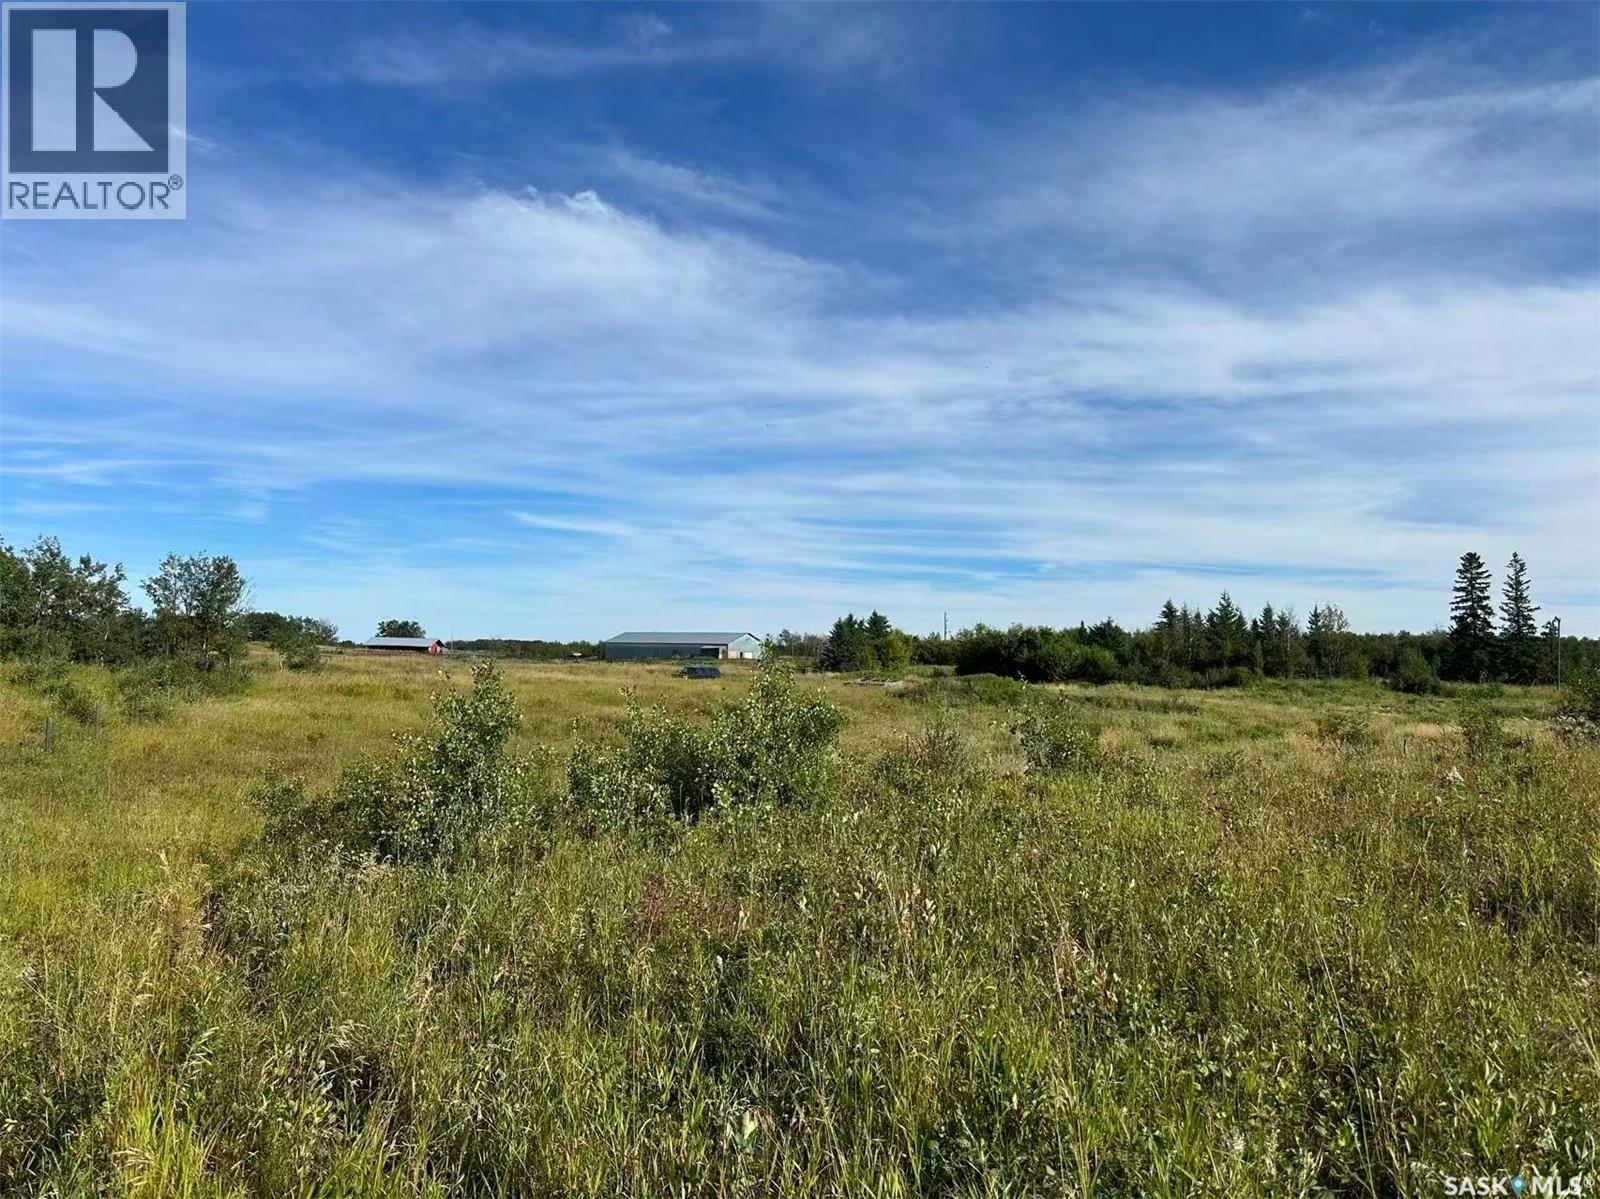
148 acres property for sale in the RM of Glenside #377. This property offers a versatile mix of potential uses, livestock, horse lover, outdoor enthusiast, hobby farming or peaceful country living. SAMA Field Sheets show 33 acres aspen pasture, 109 acres native grass, and 6 acres waste land. $136700 assessed value. SCIC soil class “H”. There is a yard site on the property with power, lagoon and well (owner stated), a 25’x28’ insulated garage (concrete floor), one 39’ x 100’ shop including 31’x 39’ heated (wood fireplace heated) and concrete floor part, one 40’x 40’ barn, one 8’x49’ insulated container (with power). Beside these features, several corrals and holding pens make for efficient management of livestock. This property located 13 miles of North Saskatchewan River, 45 minutes from Battleford, and 80 minutes from Saskatoon. All property boundary outlines in images are an approximation. (id:62370)