
22 Ramsay Court Saskatoon, Saskatchewan S7H 4H1


$399,000
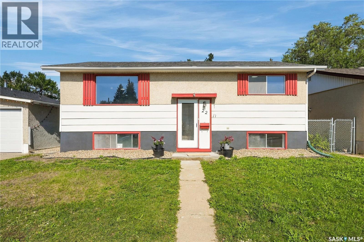
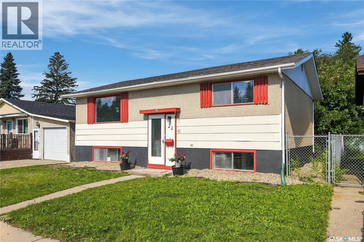
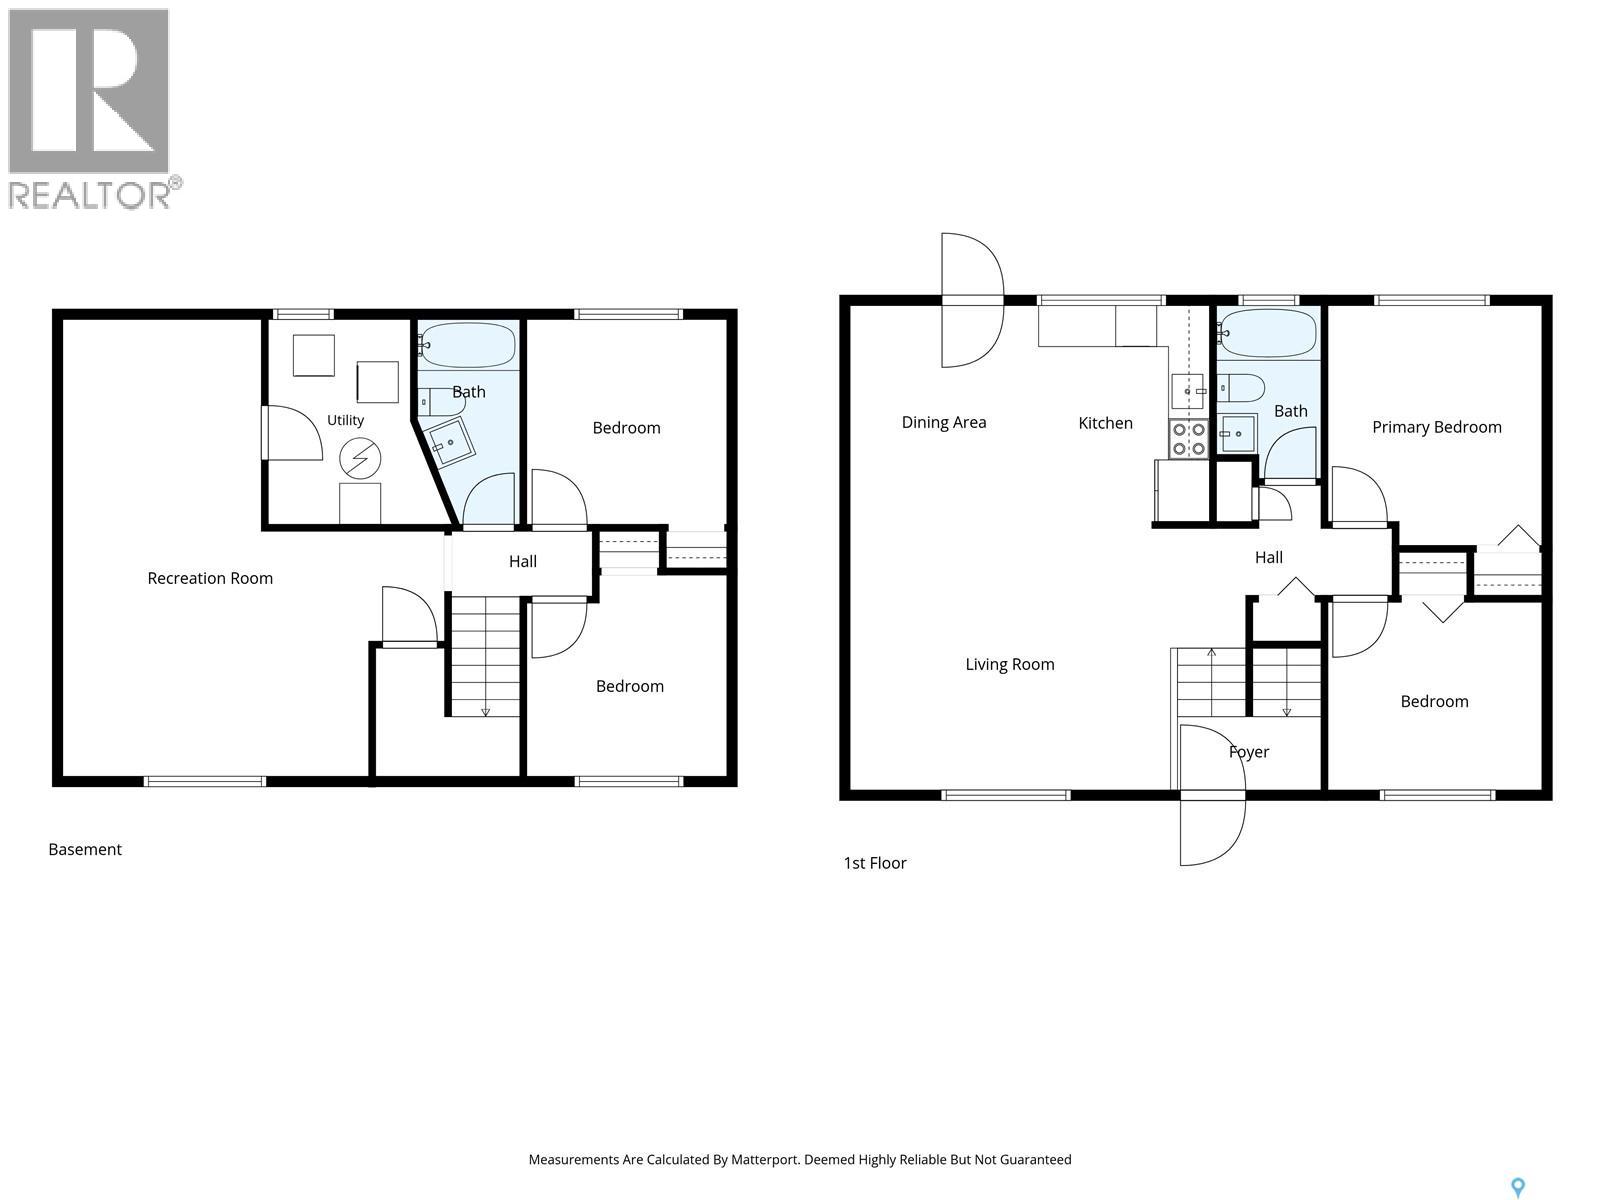
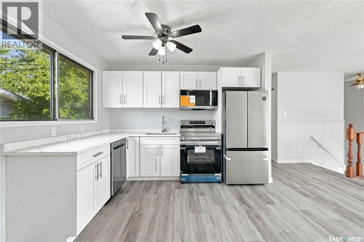
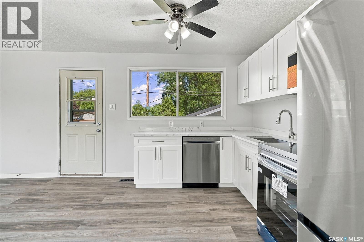
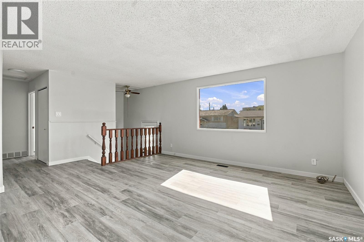
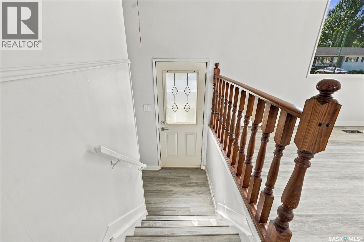
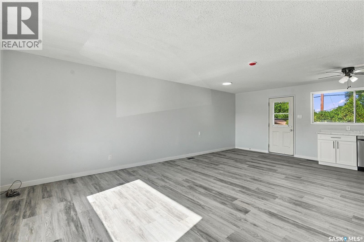
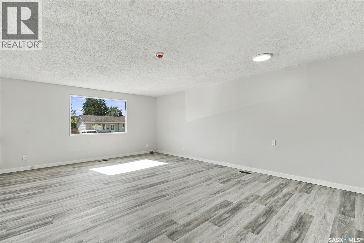
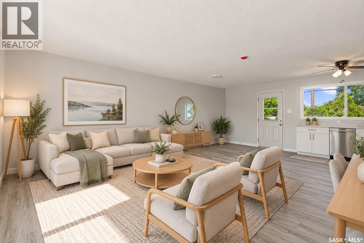
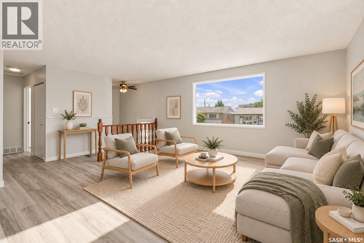
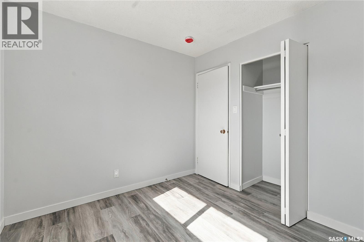
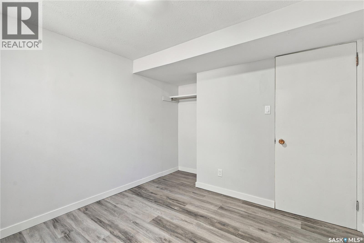
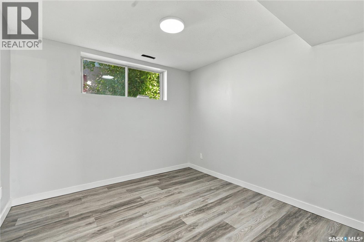
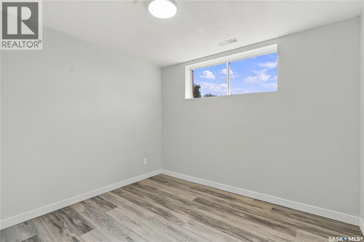
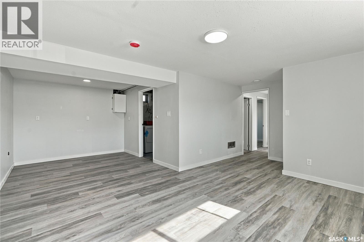
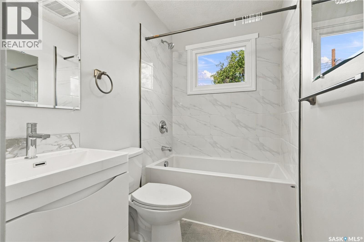
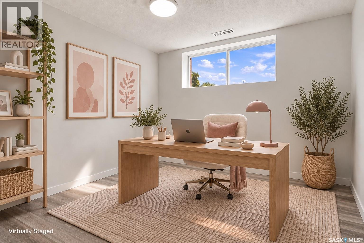
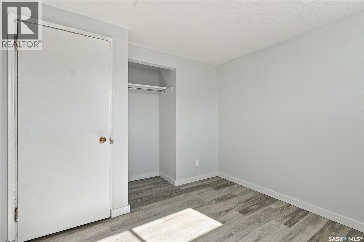
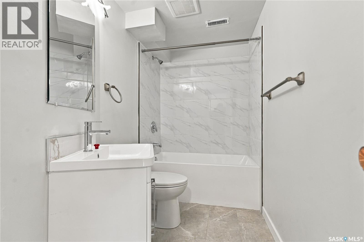
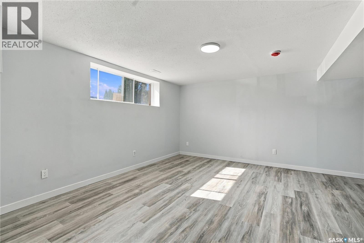
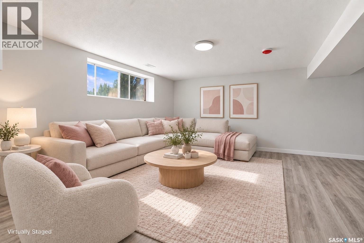
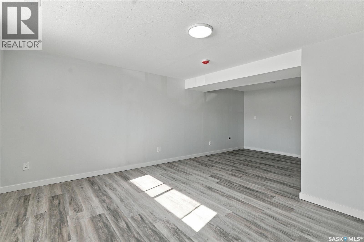
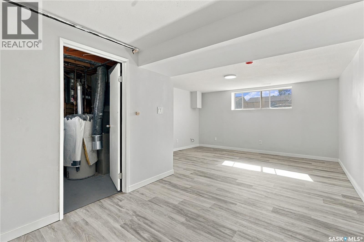
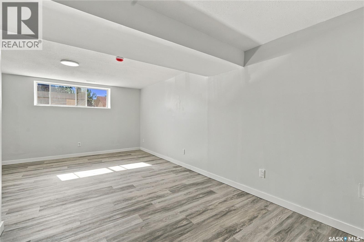
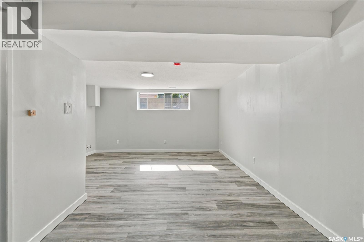
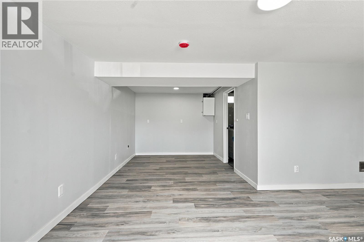
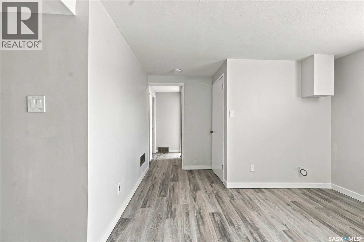
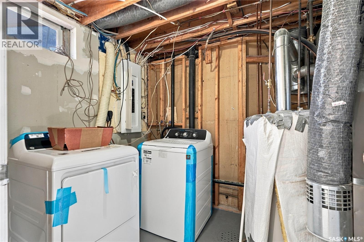
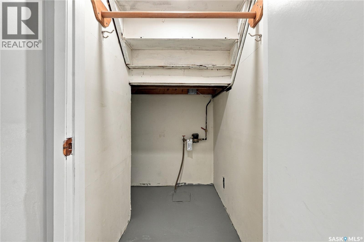
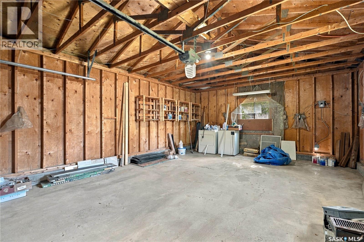
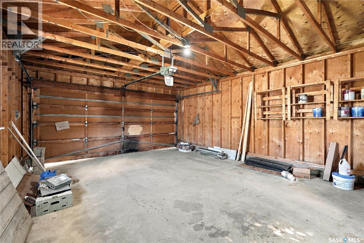
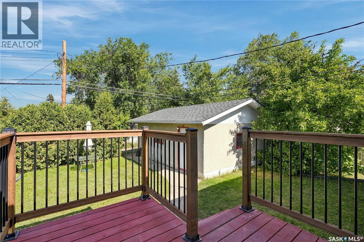
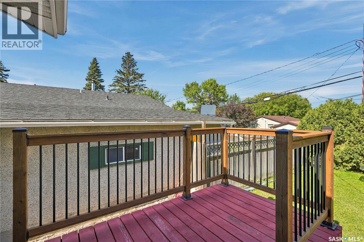
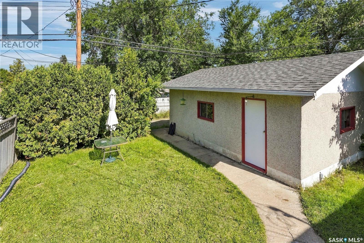
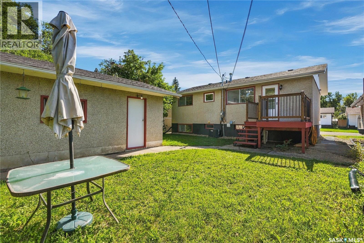
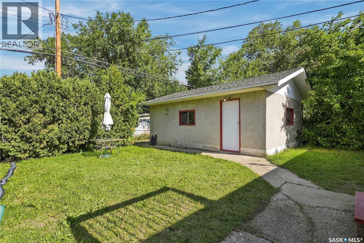
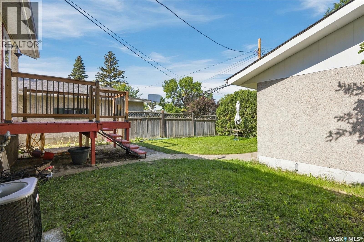
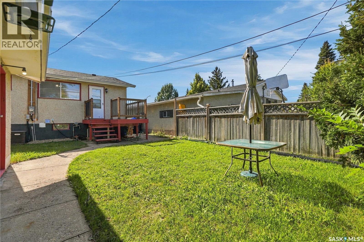
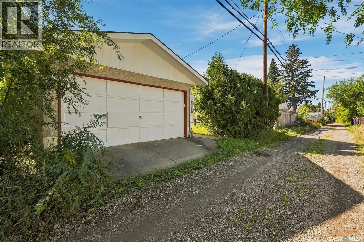
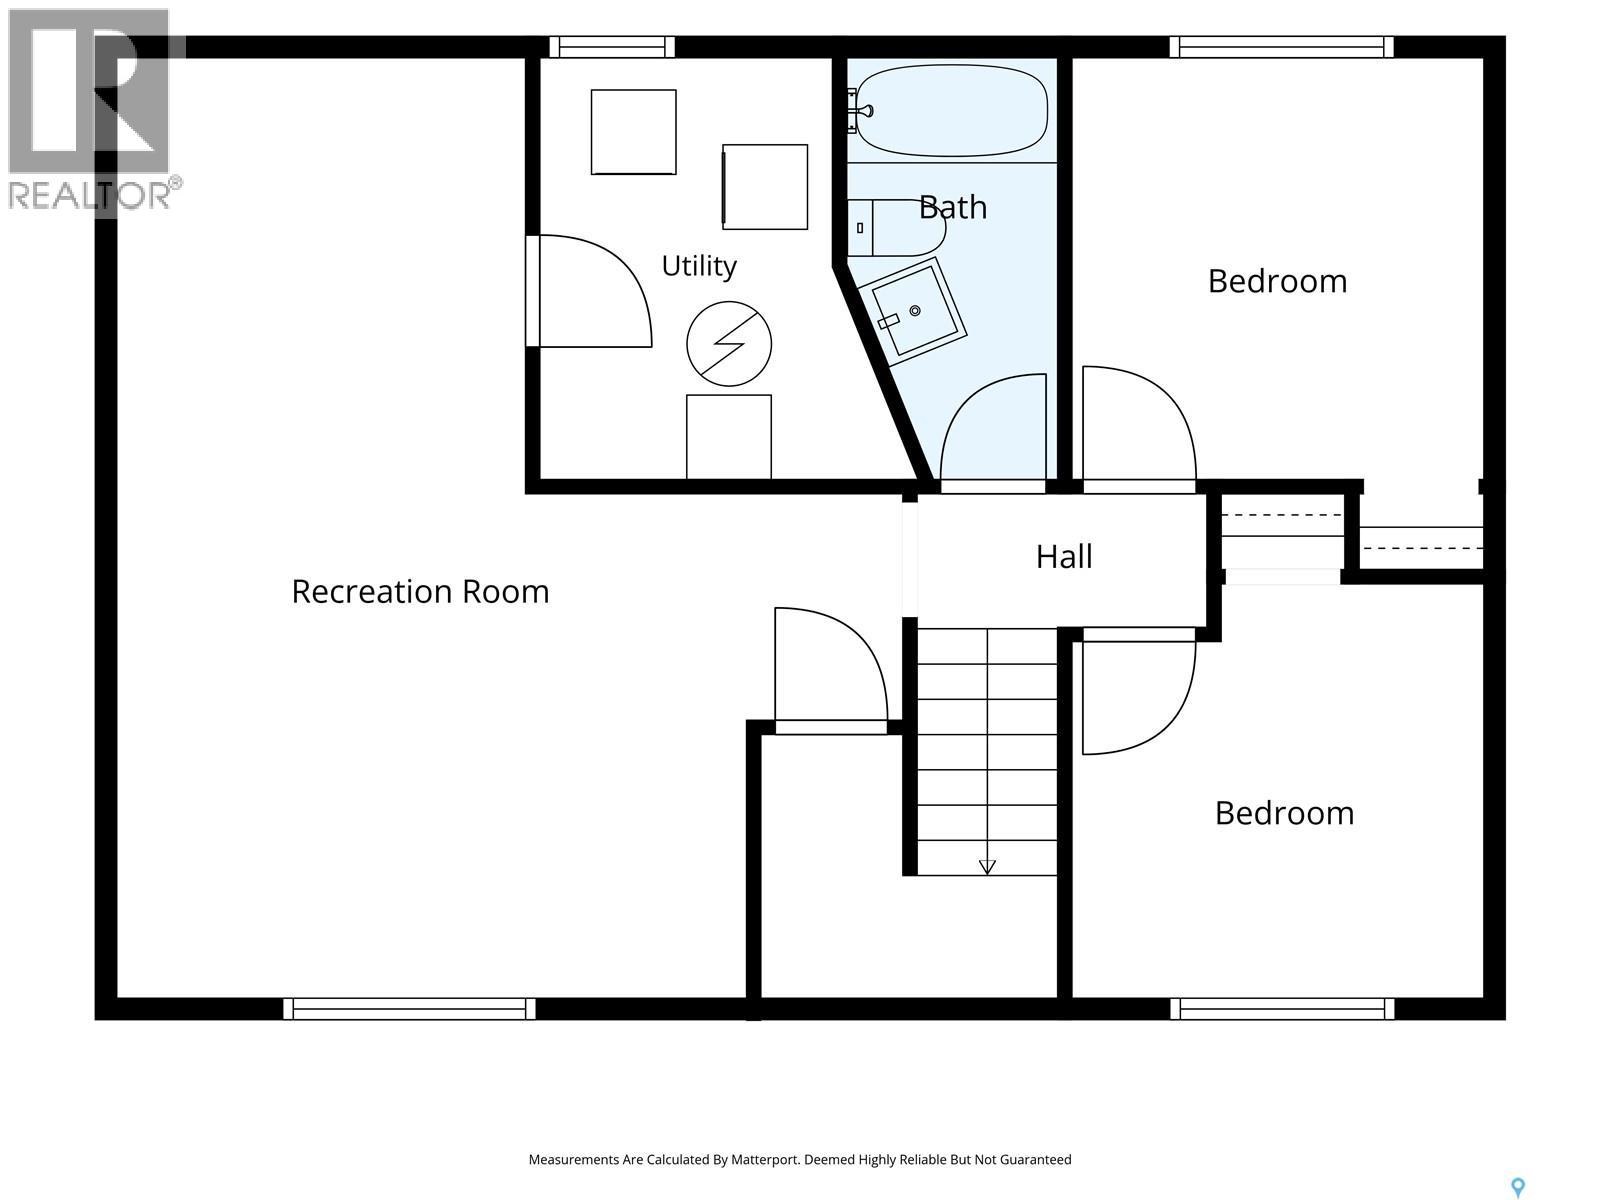
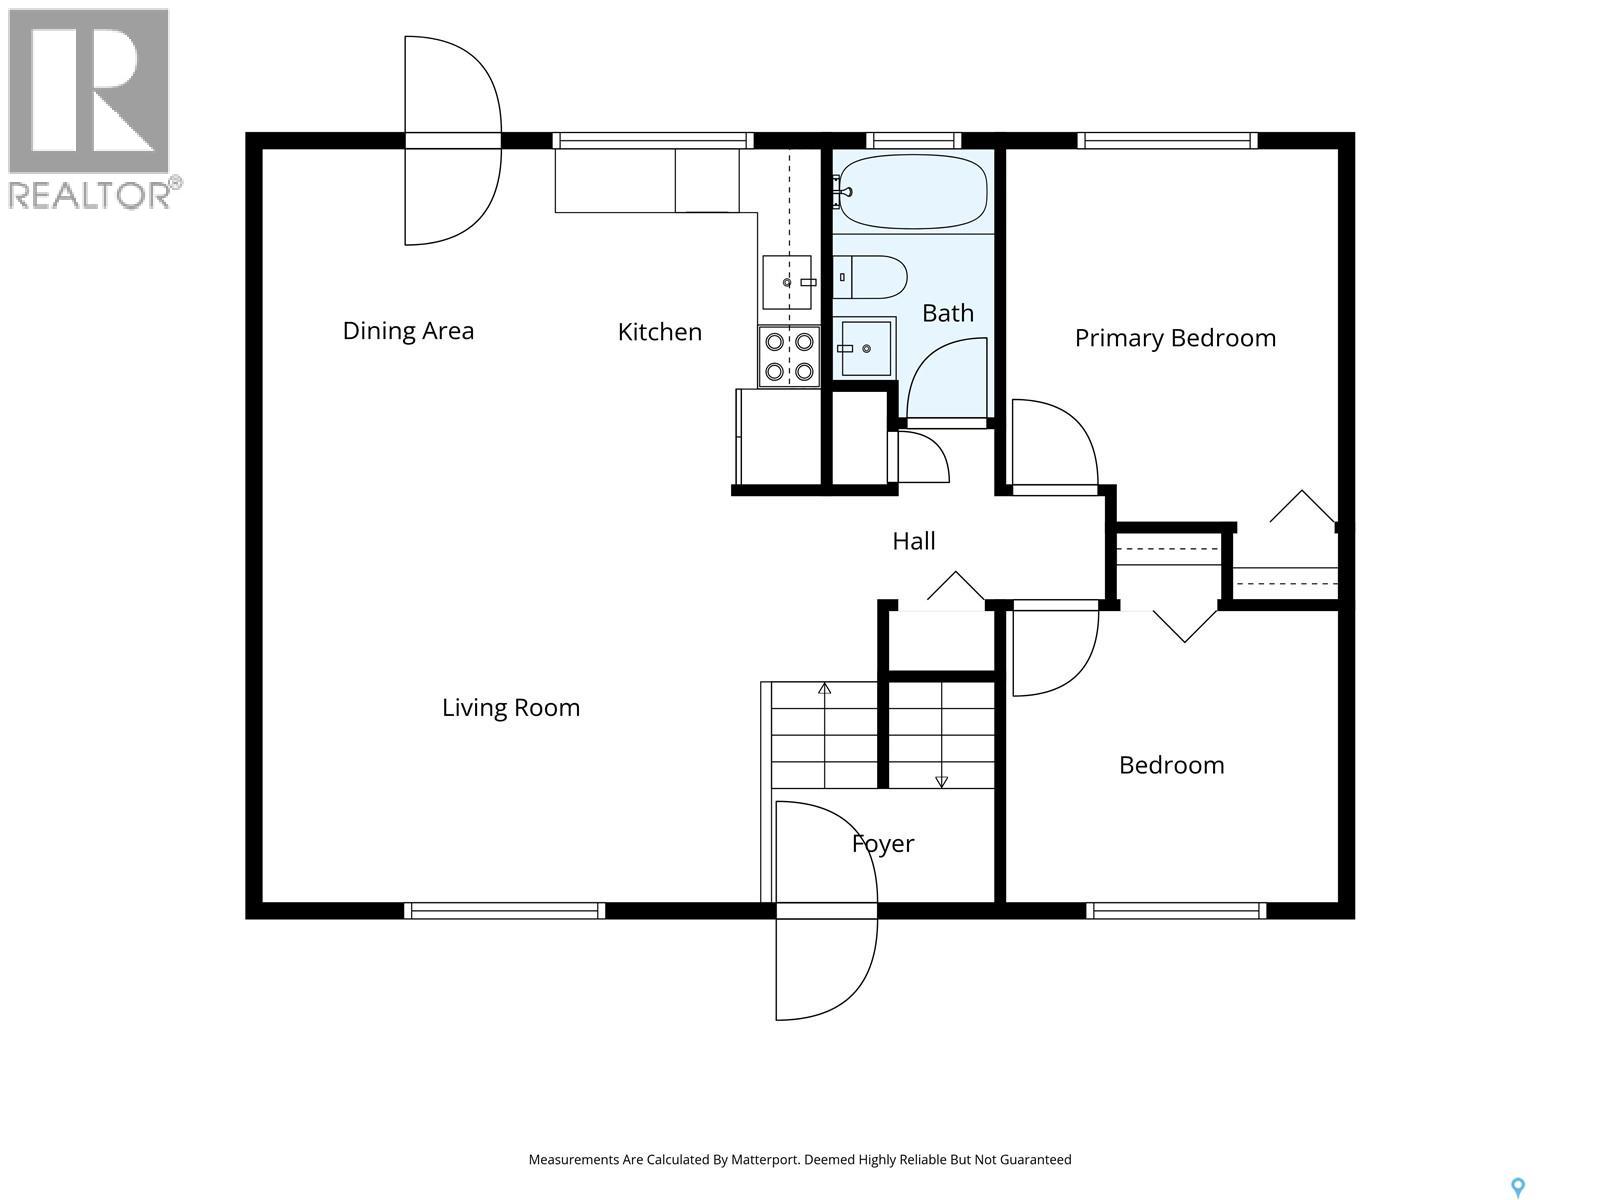
Welcome to 22 Ramsay Court! This extensively updated 4-bedroom, 2-bathroom bi-level features bright, spacious living areas, a practical layout and a generous detached garage. Major upgrades include new shingles on both the house and garage, a new electrical panel and upgraded 200-amp electrical service. The bright main floor welcomes you with a spacious living room filled with natural light and an open kitchen and dining area. The brand-new kitchen features quartz countertops, new cabinetry and new appliances. Two generously sized bedrooms and a fully renovated bathroom complete this functional main-floor layout. Downstairs, large windows bring abundant natural light into the fully developed lower level. The expansive family room offers plenty of space for relaxing, entertaining, a play area or a home office. Two additional bright, generously sized bedrooms and a second fully renovated bathroom provide comfortable space for family and guests. Additional updates include new flooring and light fixtures throughout, a brand-new washer and dryer, and renovated bathrooms featuring new fixtures, shower tile and floor tile. Outside, enjoy a spacious backyard and an oversized detached single garage offering ample room for parking, storage or a workspace. Located in West College Park, this home offers convenient access to 8th Street shopping, restaurants and everyday amenities, along with nearby schools, parks and Lakewood Civic Centre. Easy access to College Drive and Circle Drive makes commuting to the University of Saskatchewan and other parts of the city convenient. Extensively updated and move-in ready! Contact your REALTOR® to schedule a showing today. (id:62370)
Property Details
| MLS® Number | SK052256 |
| Property Type | Single Family |
| Neigbourhood | West College Park |
| Features | Treed, Lane, Rectangular |
| Structure | Deck |
Building
| Bathroom Total | 2 |
| Bedrooms Total | 4 |
| Appliances | Washer, Refrigerator, Dishwasher, Dryer, Microwave, Garage Door Opener Remote(s), Stove |
| Architectural Style | Bi-level |
| Basement Development | Finished |
| Basement Type | Full (finished) |
| Constructed Date | 1972 |
| Construction Style Attachment | Detached |
| Cooling Type | Central Air Conditioning |
| Heating Fuel | Natural Gas |
| Heating Type | Forced Air |
| Size Interior | 816 Ft2 |
| Type | House |
Parking
| Detached Garage | |
| Gravel | |
| Parking Space(s) | 2 |
Land
| Acreage | No |
| Fence Type | Fence |
| Landscape Features | Lawn |
| Size Irregular | 3888.00 |
| Size Total | 3888 Sqft |
| Size Total Text | 3888 Sqft |
Rooms
| Level | Type | Length | Width | Dimensions |
|---|---|---|---|---|
| Basement | Bedroom | 9 ft ,7 in | 9 ft ,10 in | 9 ft ,7 in x 9 ft ,10 in |
| Basement | Bedroom | 9 ft ,4 in | 9 ft ,7 in | 9 ft ,4 in x 9 ft ,7 in |
| Basement | 4pc Bathroom | X x X | ||
| Basement | Family Room | 18 ft ,4 in | 21 ft ,11 in | 18 ft ,4 in x 21 ft ,11 in |
| Basement | Laundry Room | Measurements not available | ||
| Main Level | Kitchen/dining Room | 17 ft ,2 in | 10 ft ,3 in | 17 ft ,2 in x 10 ft ,3 in |
| Main Level | Bedroom | 10 ft ,3 in | 11 ft ,4 in | 10 ft ,3 in x 11 ft ,4 in |
| Main Level | Bedroom | 9 ft | 10 ft ,2 in | 9 ft x 10 ft ,2 in |
| Main Level | 4pc Bathroom | X x X | ||
| Main Level | Living Room | 15 ft ,2 in | 12 ft | 15 ft ,2 in x 12 ft |



The trademarks REALTOR®, REALTORS®, and the REALTOR® logo are controlled by The Canadian Real Estate Association (CREA) and identify real estate professionals who are members of CREA. The trademarks MLS®, Multiple Listing Service® and the associated logos are owned by The Canadian Real Estate Association (CREA) and identify the quality of services provided by real estate professionals who are members of CREA. The trademark DDF® is owned by The Canadian Real Estate Association (CREA) and identifies CREA's Data Distribution Facility (DDF®)
October 30 2026 12:20:43
Saskatchewan REALTORS® Association
Exp Realty