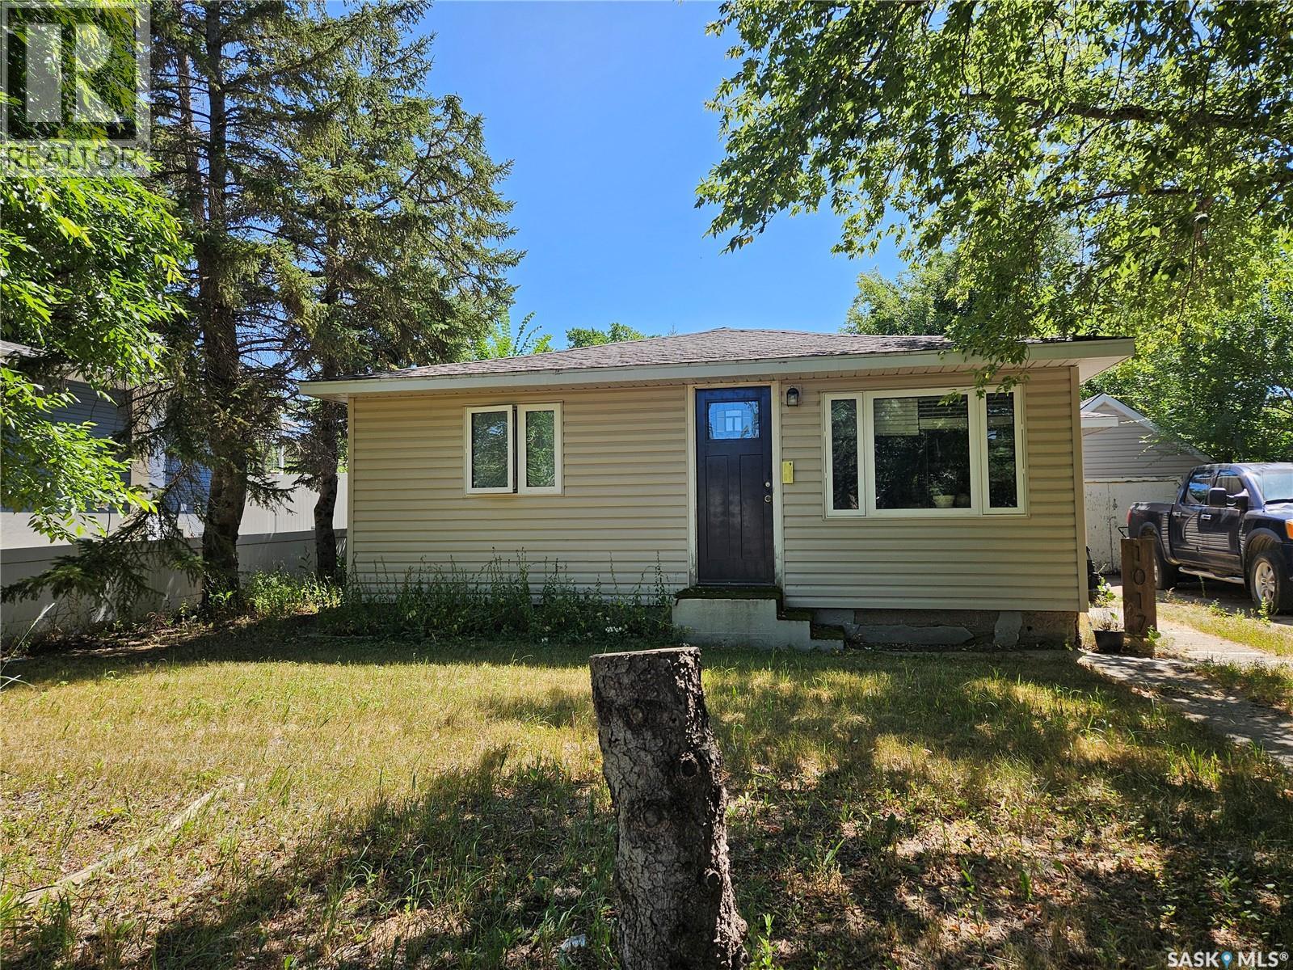
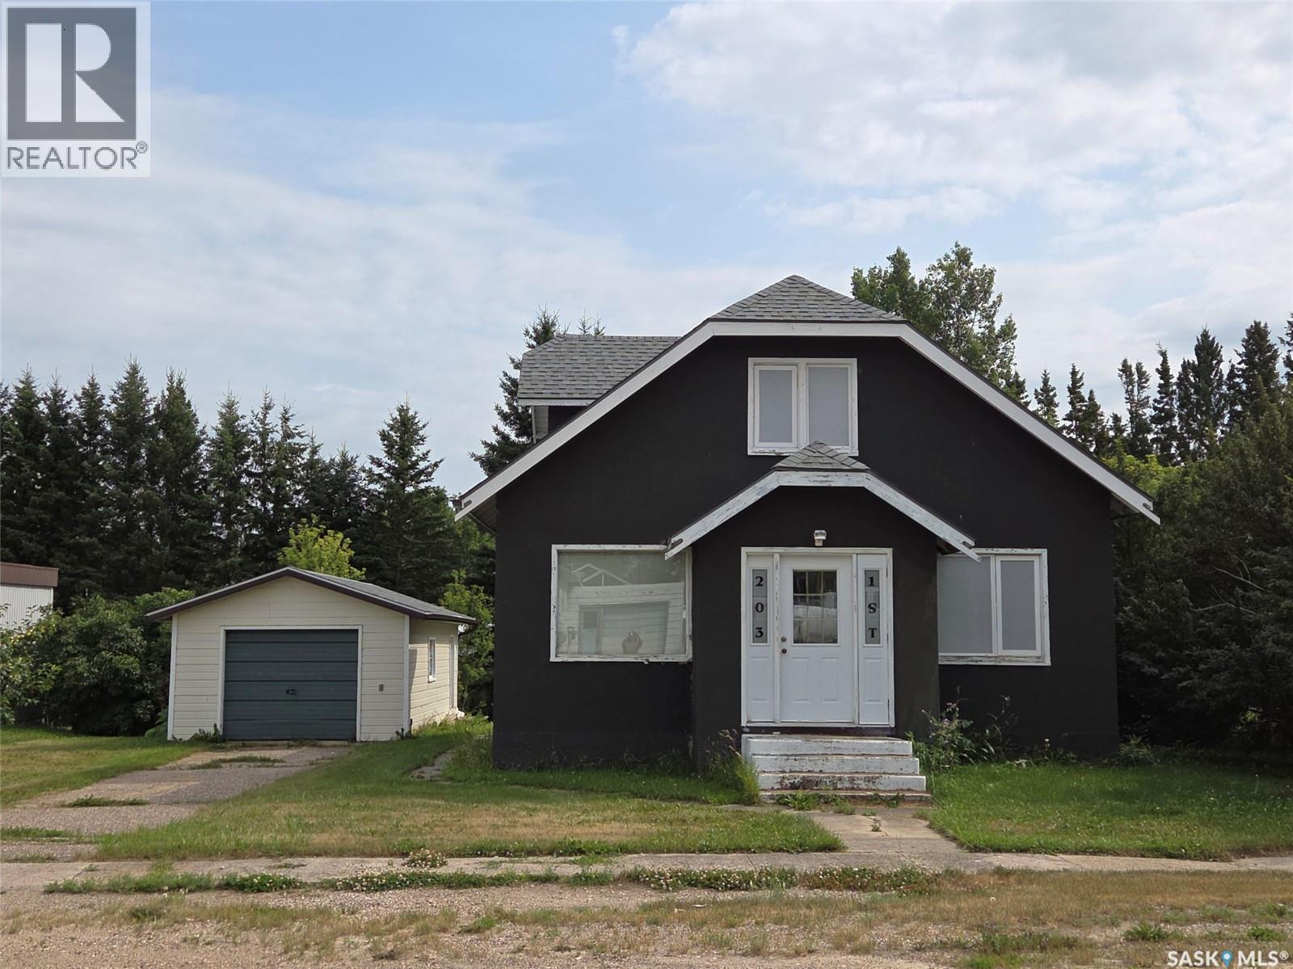
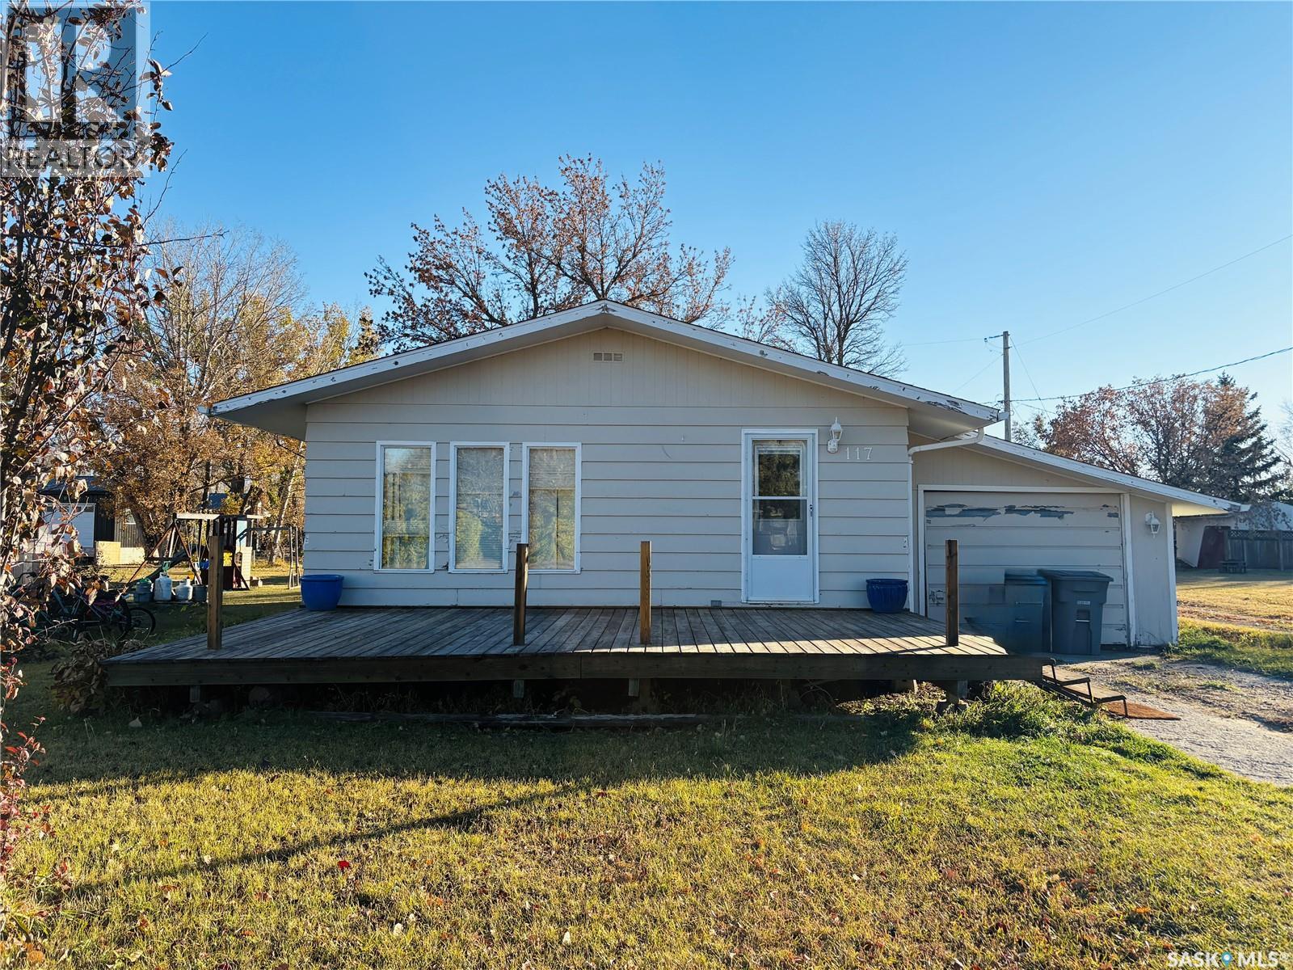

Charming 2 bedroom bungalow on a large lot! This cute and affordable 2 bedroom bungalow is a fantastic opportunity for first time home buyers or investors. Featuring newer flooring and a newer water heater, the is home offers comfort and value. The partial basement provides excellent storage space, while the single-car garage adds convenience. Situated on a very large lot backing onto green space and a nearby park, you'll enjoy plenty of outdoor room and a peaceful setting. Whether you're looking to get into homeownership or expand your investment portfolio, this property offers incredible potential at an affordable price. Don't miss your chance to make this charming bungalow your own! Stay tuned... more pictures to come! (id:62370)
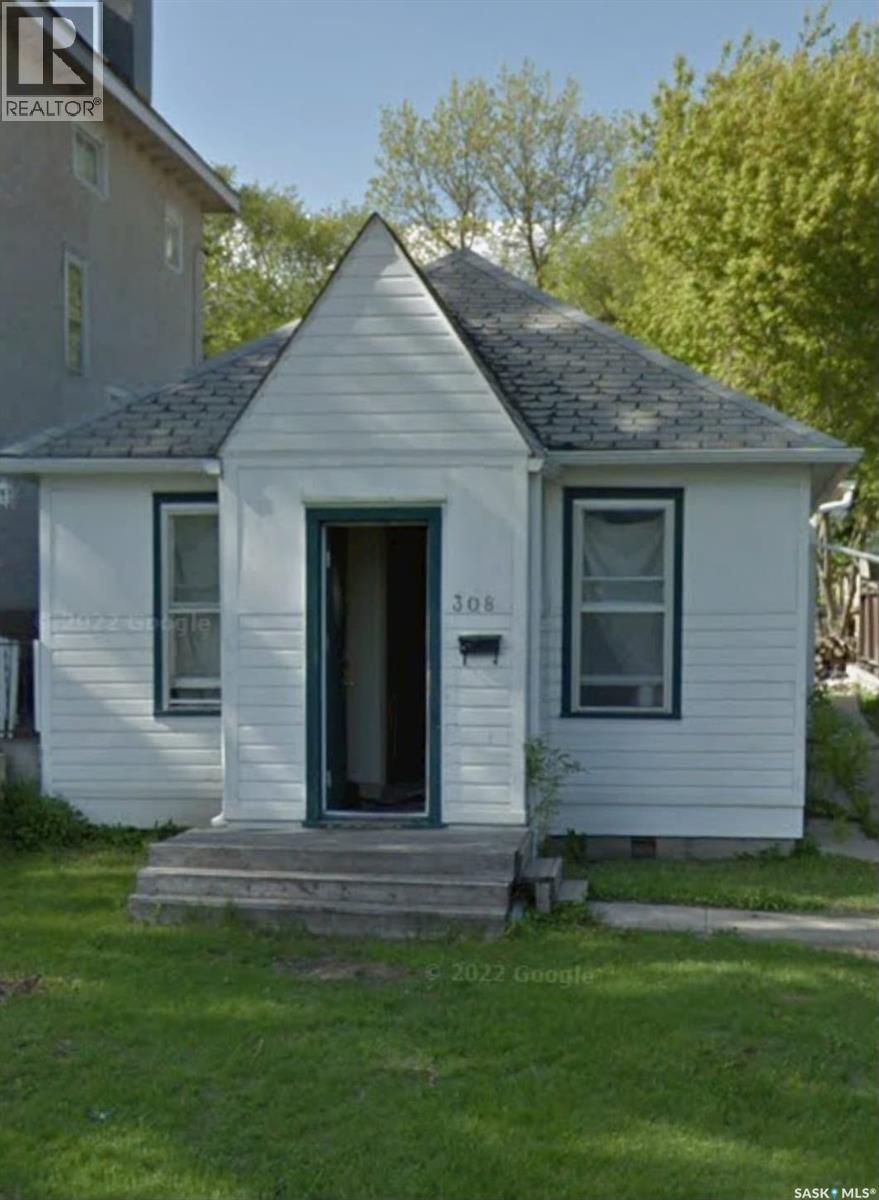
Welcome to 308 26th Street W, a charming 2-bedroom, 2-bathroom home offering an excellent opportunity for first-time homebuyers, investors, or those looking to add a rental property to their portfolio. The property is currently rented on a month-to-month basis, generating a total rental income of $2,150 per month, with rooms rented individually. Conveniently located close to Saskatchewan Polytechnic and a variety of shopping, dining, schools, parks, transit, and other everyday amenities, this home offers both convenience and strong rental potential. Whether you're looking to enter the market, generate rental income, or expand your investment portfolio, this property is worth a look. Call your favourite REALTOR® today to book your private showing! (id:62370)
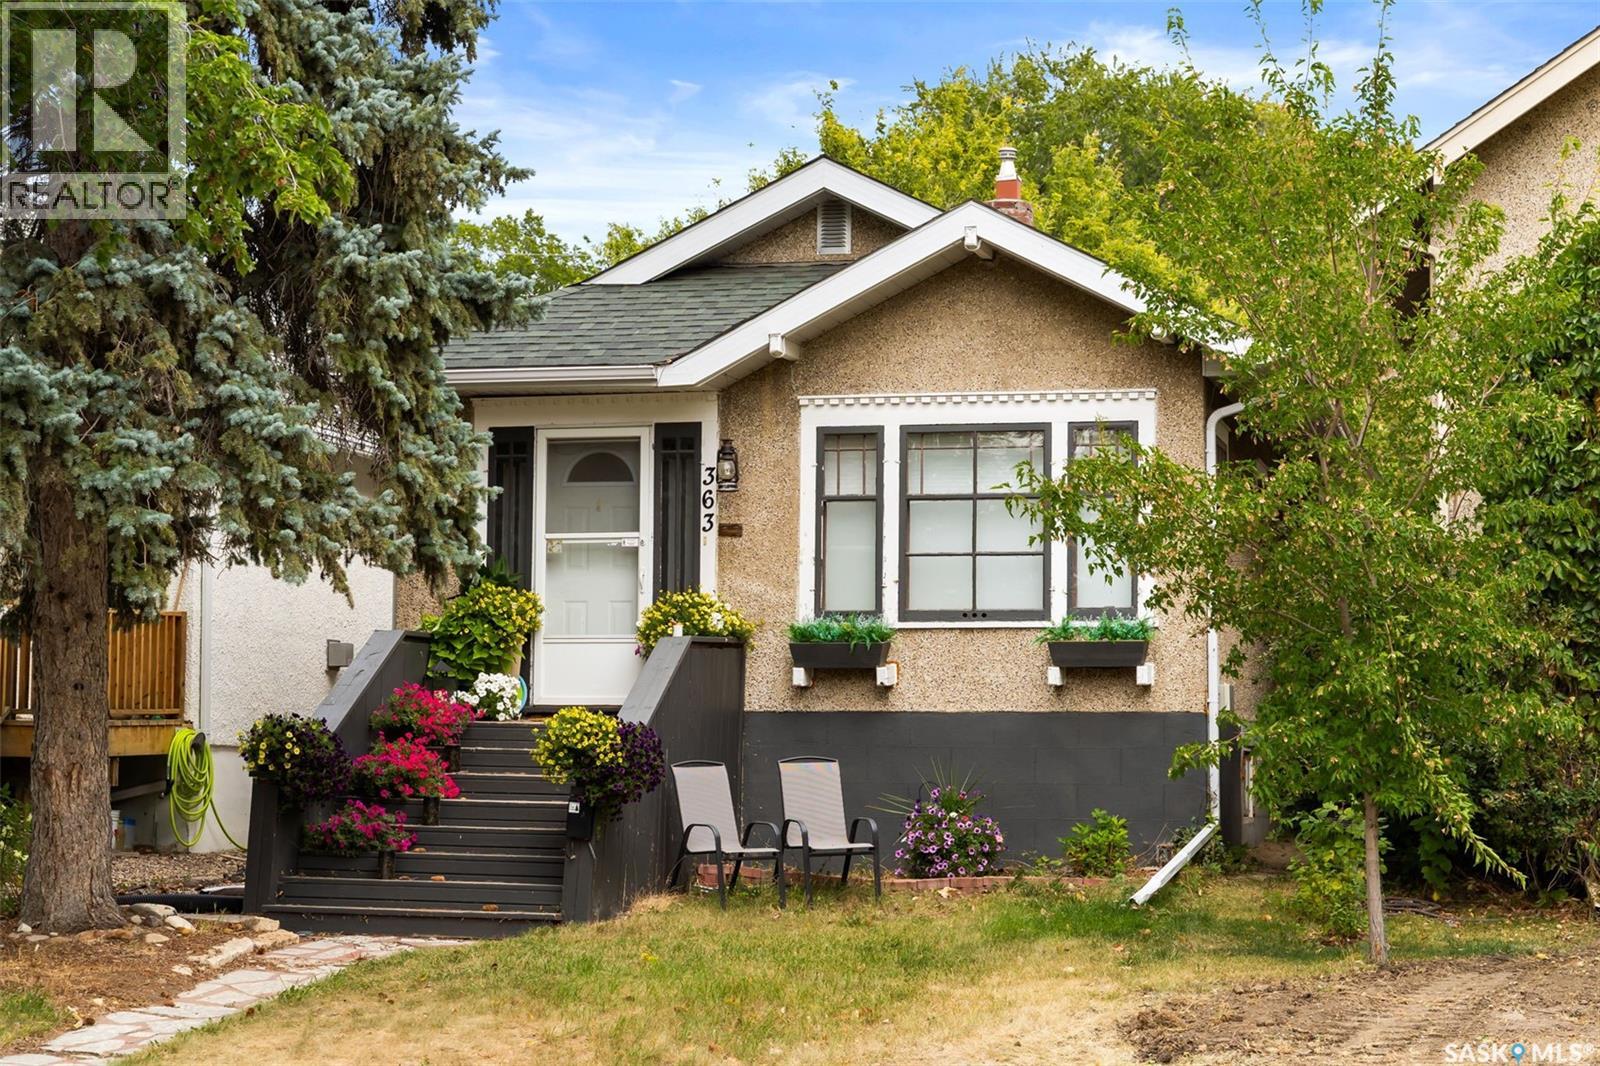
Welcome to 363 Leopold Crescent, located in Regina’s highly desirable Crescents neighbourhood. Known for mature tree-lined streets, character homes, and close proximity to Wascana Park and downtown, this area offers a unique blend of charm, community, and convenience. This charming bungalow offers 967 sq. ft. on the main level plus a fully finished basement. The bright living room features beautiful hardwood floors, large windows that fill the space with natural light, and a striking fireplace feature wall. An elegant archway leads into the dining room, creating a warm and inviting layout perfect for everyday living or entertaining. The main floor includes two bedrooms, a 4-piece bathroom, and a versatile office space ideal for working from home. The finished basement provides additional living space with a large recreation room, an additional bedroom, and flexible areas for hobbies, guests, or storage. Step outside to enjoy a beautifully designed backyard retreat featuring a private deck/patio, mature trees for natural shade, artificial turf for low-maintenance green space, and a gravel seating area perfect for relaxing or entertaining. With potential to build a garage if desired, this property offers added flexibility for future use. Located close to parks, walking paths, schools, and downtown amenities, this home offers the perfect opportunity to enjoy the lifestyle that makes the Crescents one of Regina’s most sought-after neighbourhoods. (id:62370)
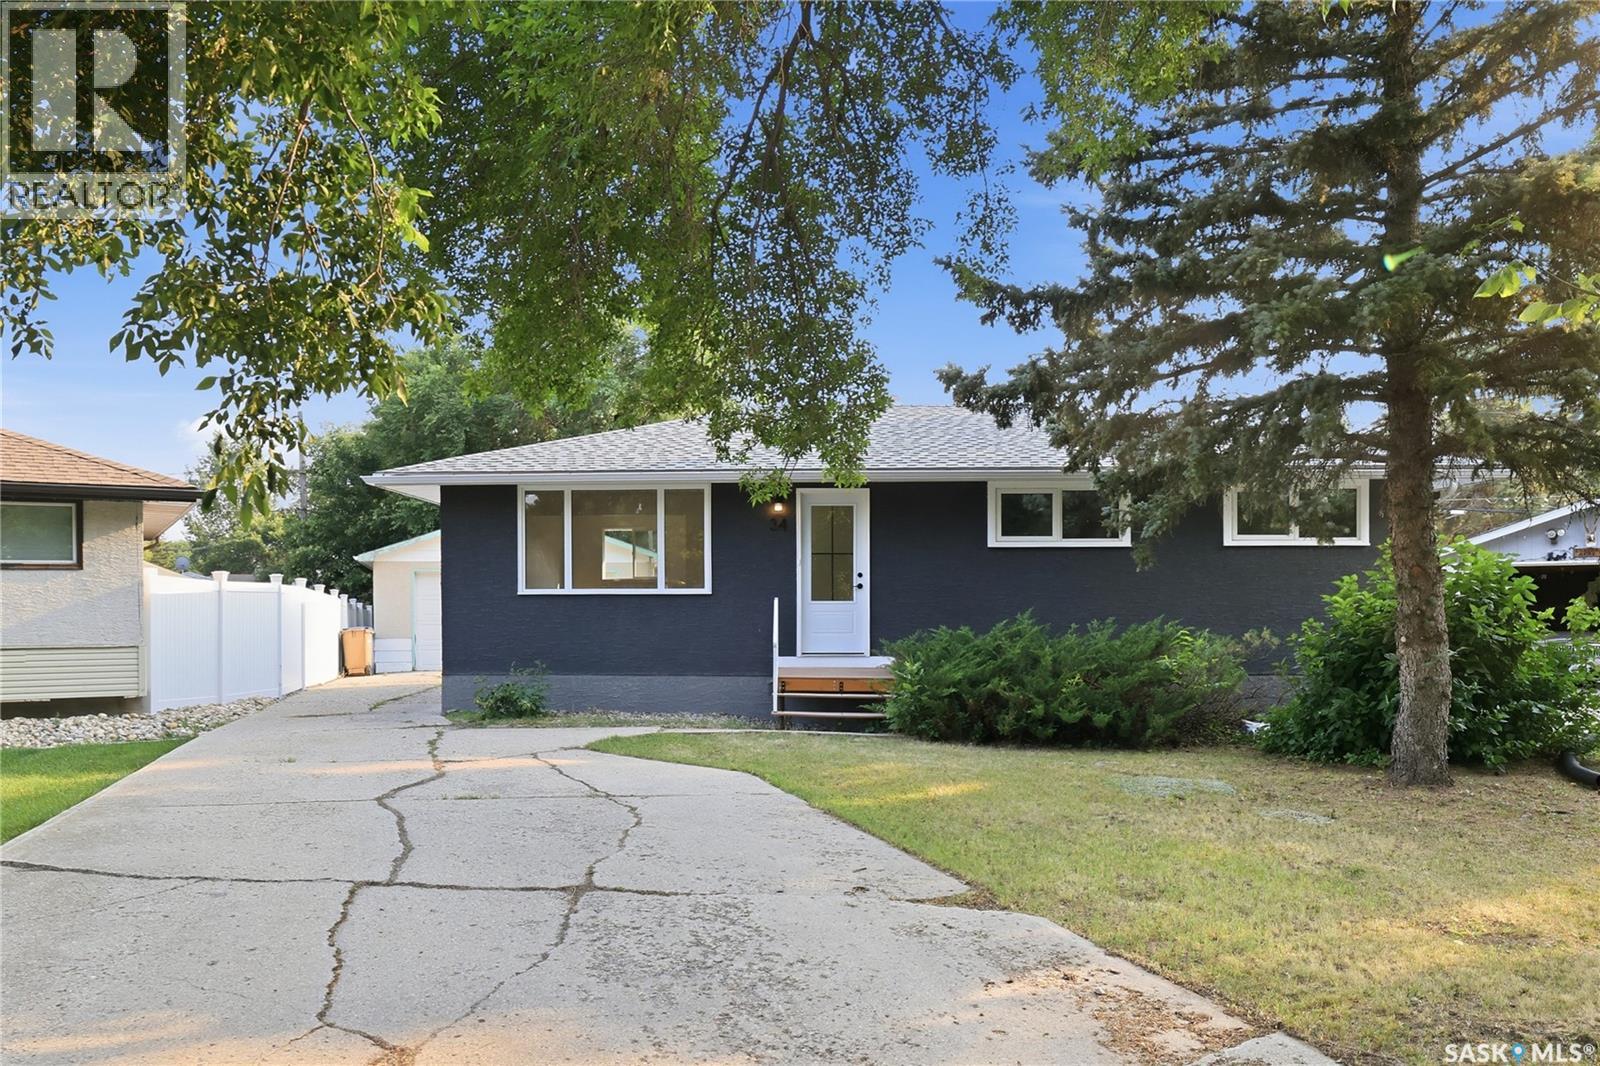
Welcome to 34 Ottawa Place, a professionally renovated bungalow in the heart of Churchill Downs. The main floor has been completely refreshed with stylish vinyl plank flooring throughout, a brand-new kitchen featuring quartz countertops, new cabinetry, and updated appliances. Many of the windows have also been replaced with PVC, giving the home a bright, modern feel. With three bedrooms on the main floor, this home offers the layout growing families are looking for. The partially developed basement includes a full bathroom, laundry area, and plenty of additional space ready for your finishing touches, whether you need a family room, extra bedroom, home gym, or hobby space. Step outside and you'll find one of the biggest backyards you'll come across. It's huge. Seriously. Plenty of room for kids, pets, entertaining, gardening, or even that dream backyard project you've been talking about. An oversized detached garage adds even more value with ample space for parking, storage, and a workshop. Located in the family-friendly neighbourhood of Churchill Downs, you're close to excellent schools, parks, shopping, and have quick, convenient access to Ring Road for an easy commute anywhere in the city. A beautifully updated home on an incredible lot. Don't miss out! (id:62370)
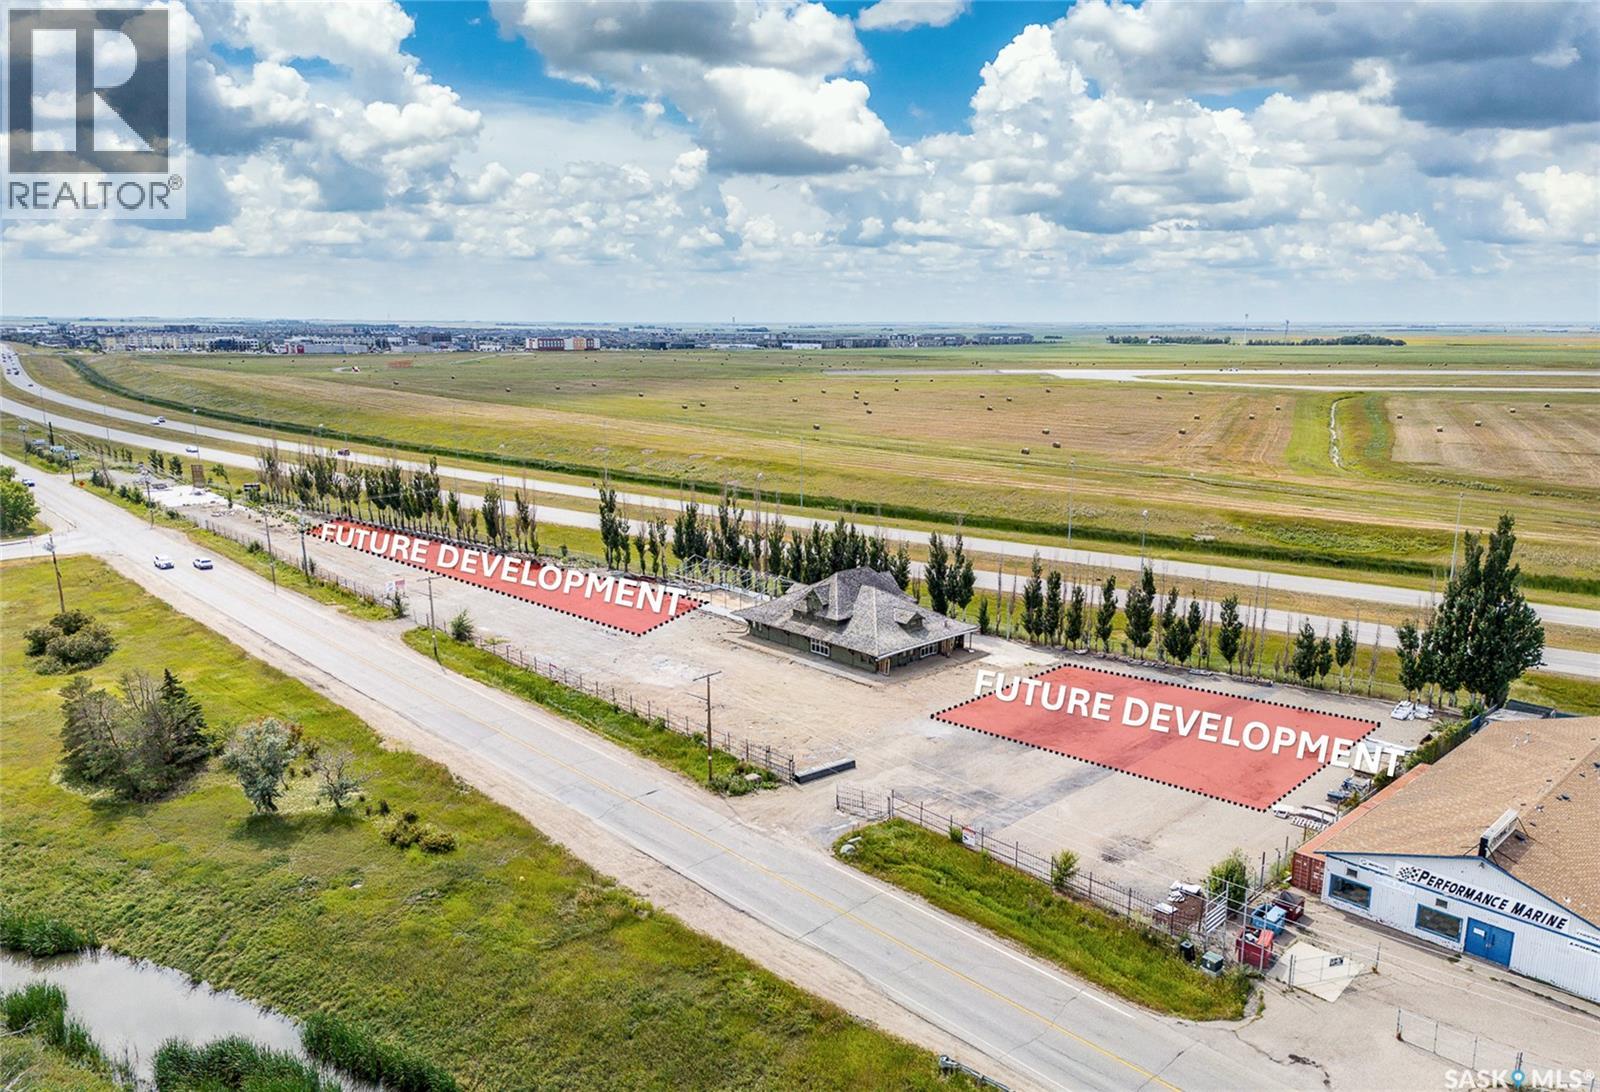
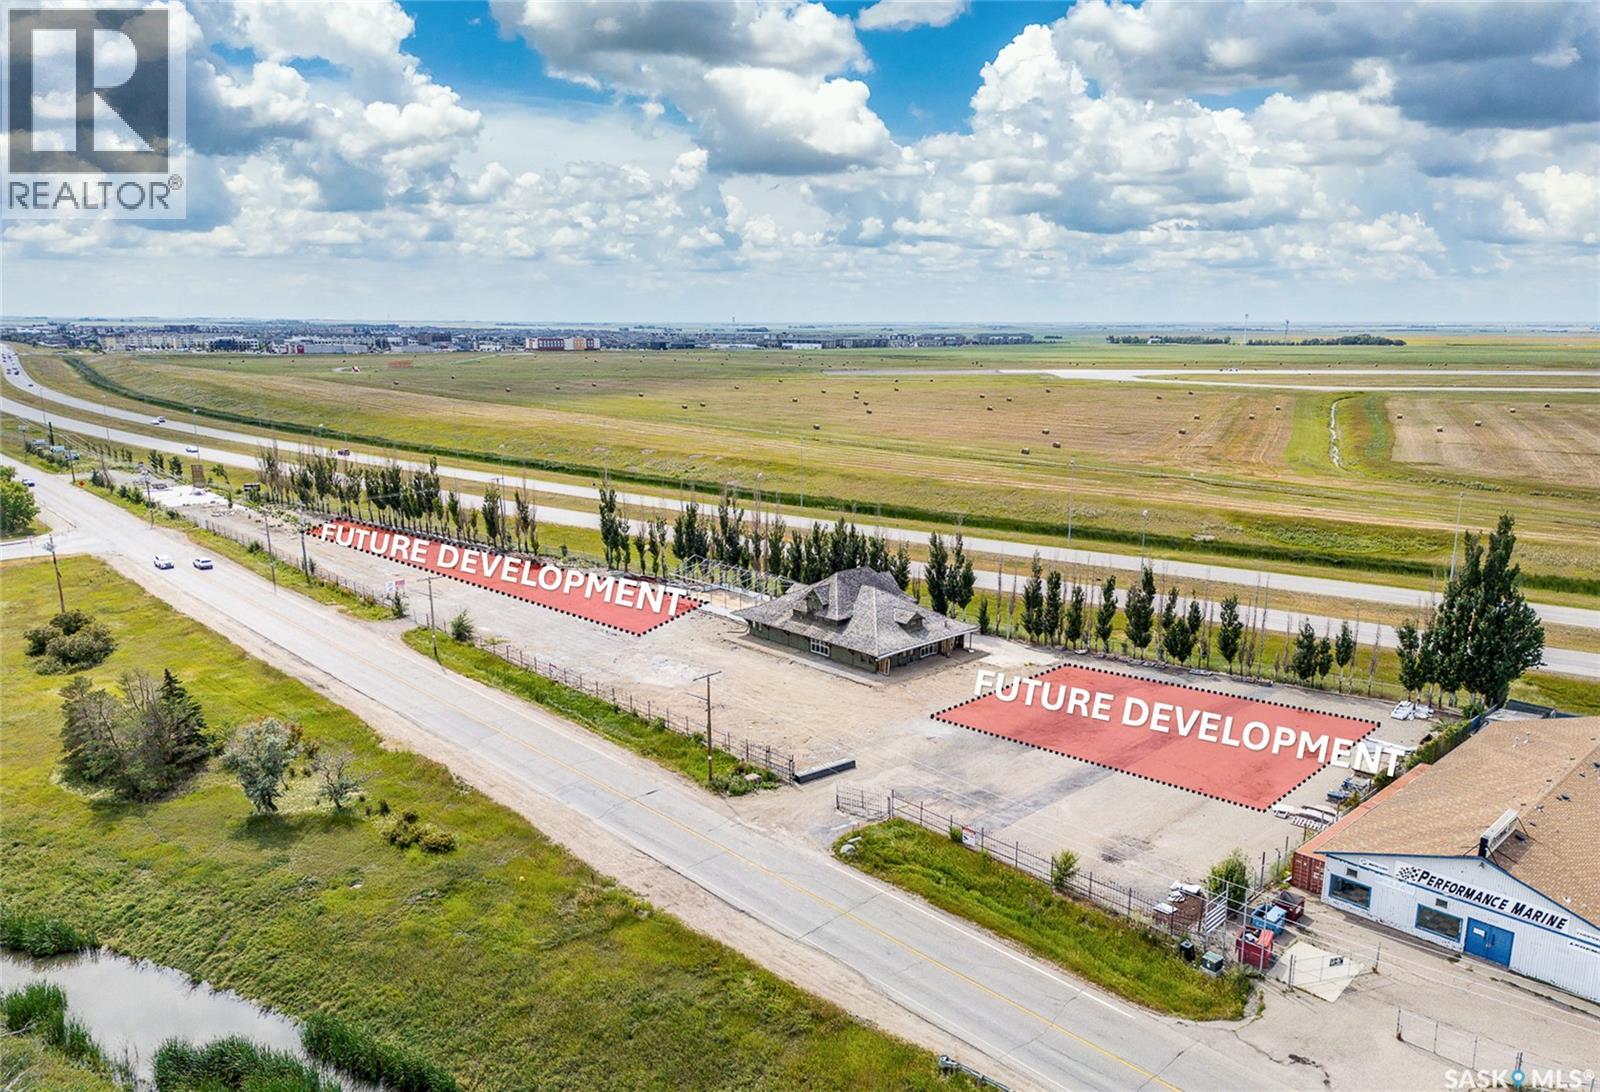
An exceptional opportunity to lease the lower-level commercial space in a historic early-1900s railway station building in Regina’s highly sought-after Lakeview neighbourhood. Located in south Regina, this unique space is ideal for storage, a studio, creative use, or a variety of flexible business purposes. The property includes a private washroom, ample on-site parking, and convenient all-inclusive rent, with utilities and operating costs included. The site is planned for redevelopment as a boutique retail destination with a wide range of retail and office Tenants, giving you the opportunity to join an evolving commercial hub in a growing community alongside an exciting mix of upcoming businesses. (id:62370)
Available immediately: an exceptional opportunity to lease approximately 7,000 sq. ft. of standalone commercial space in a historic, early-1900s railway-station-style building, prominently positioned in Regina’s highly sought-after Lakeview neighbourhood. The building includes approximately 3,500 sq. ft. on the main floor, 2,500 sq. ft. in the basement, and the remaining area on the second-floor mezzanine office level. Situated in south Regina, this one-of-a-kind space is well suited to a broad range of retail, professional office, showroom, studio, or specialty commercial uses. Striking post-and-beam construction, authentic heritage-inspired architectural details, and abundant character throughout create a setting that is anything but ordinary. The property’s desirable Lakeview location offers businesses the opportunity to establish a distinctive presence in one of Regina’s most recognized and attractive neighbourhoods. For tenants requiring additional space, the entire building may also be available for lease, including the main floor, lower-level basement area, and second-floor office space. The site is planned for redevelopment into a boutique retail destination, envisioned to accommodate a curated mix of retail and office tenants. This is an opportunity to join an evolving commercial hub and become part of an exciting new business destination within a growing community. (id:62370)
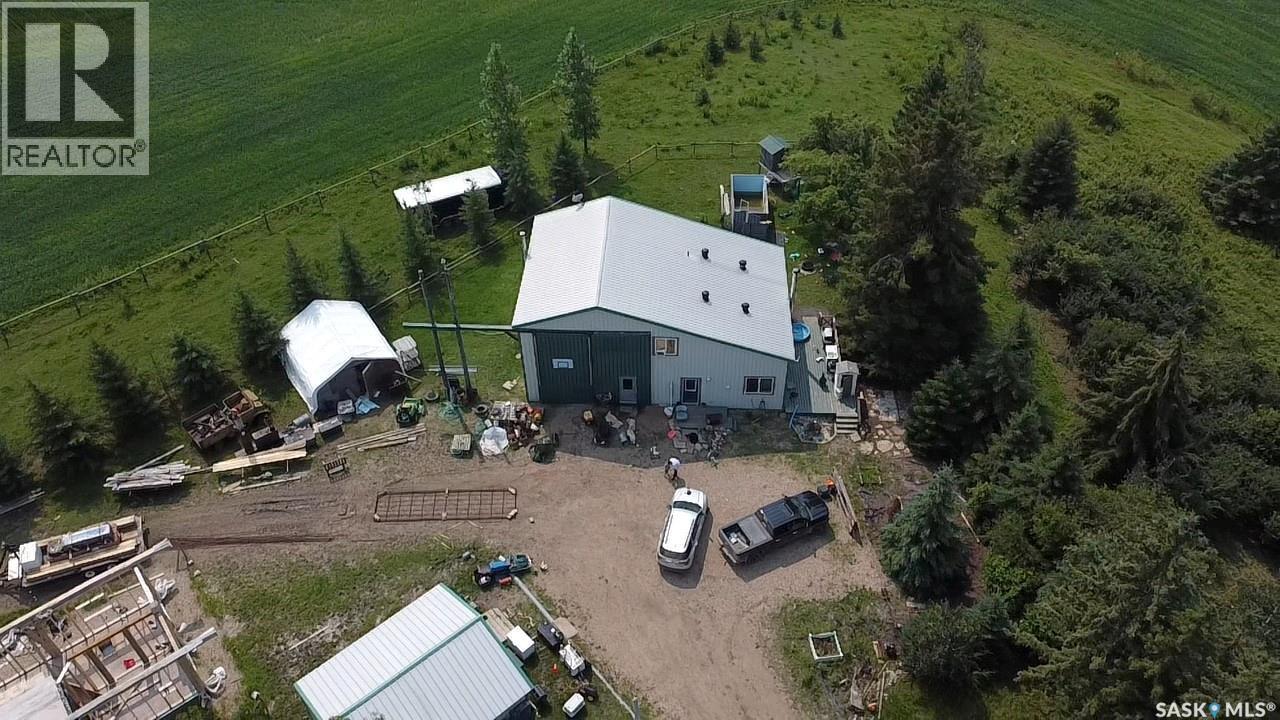
Discover peaceful country living on this 5-acre property, located approximately 15 km from Tisdale in the RM of Connaught. Built in 2004, this 832 sq. ft. one-and-a-half-storey home offers three bedrooms, two bathrooms and a spacious upper-level bonus room. The main floor features an open kitchen and dining area, a comfortable living room, one bedroom, a four-piece bathroom and laundry. The property includes a metal roof and exterior, electric baseboard and wood heat, a public water line and lagoon. Outside, enjoy a deck, firepit, mature trees and shrubs, a shelterbelt and gently rolling surroundings that back onto open fields. A single attached garage heated by a wood stove, an unheated detached double garage, additional outbuildings and ample parking complete this versatile acreage. School bus service is available, making this a great opportunity to enjoy rural living within convenient reach of Tisdale. (id:62370)
Located in Middle Lake this 1 1/2 storey home has 5 bedrooms and 2 1/2 baths. The main floor has an eat in kitchen featuring a gas stove, spacious living room with hardwood floors in both the living room and primary bedroom, a 4 piece bathroom and an additional bedroom. The second floor has 2 additional bedrooms as well as a flex space that would make a spacious office, play/ sitting area. Last but not least the basement has a large laundry area, a 3 piece bath, an additional bedroom, an area which is partially set up to be an additional kitchen/dining and living room. This home has ample storage through out. The property has a detached single garage, 3 off street parking spots, a spacious back yard and a great location just a short walk to both the village core and the regional park at Lucien Lake. SAMA shows the square footage at 832 listing agent's measure 1262 on 2 levels. Buyers to verify all measurements. Call your agent to arrange a showing today. (id:62370)
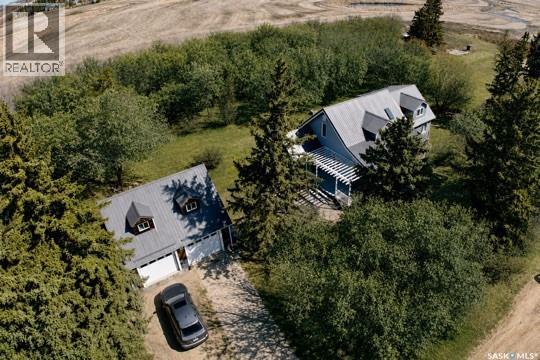
Set just outside the community of Dubuc, Saskatchewan, this 1920s charmer sits on over six acres and combines timeless country character with modern updates. Natural gas service to the property is a rare find, and it fuels both the home and the detached two-car garage, which also features a loft ready for your personal finishing touches. Inside, you’ll find more than 2,300 square feet of living space. An oversized, vaulted porch creates a warm welcome, with bench seating and expansive windows framing views to the west and north. The heart of the home is a fully updated country kitchen, complete with a center island, stainless steel appliances, a dishwasher, and a farmhouse sink. A charming butler’s pantry doubles as a coffee bar, making mornings feel effortless. The open dining area flows into the living room, where updated flooring, exposed beamwork, and a natural gas fireplace set a cozy tone. Glass office doors lead into this oversized room, which has its own access to a deck on the north side. Multiple decks—plus a pergola—offer outdoor spaces for entertaining or unwinding. Upstairs you’ll find four distinctive bedrooms. The primary suite includes a four-piece ensuite and a walk-in closet. The main floor bathroom, a four-piece, is tastefully updated and feels ready for a dance party. And with an updated furnace, central air, low maintenance exterior, metal roof, and countless other improvements, the hard work has already been done. If you’re looking for a modern country property that’s move-in ready and full of personality, The Hawcutt Acreage in the RM of Grayson is the one to see. (id:62370)
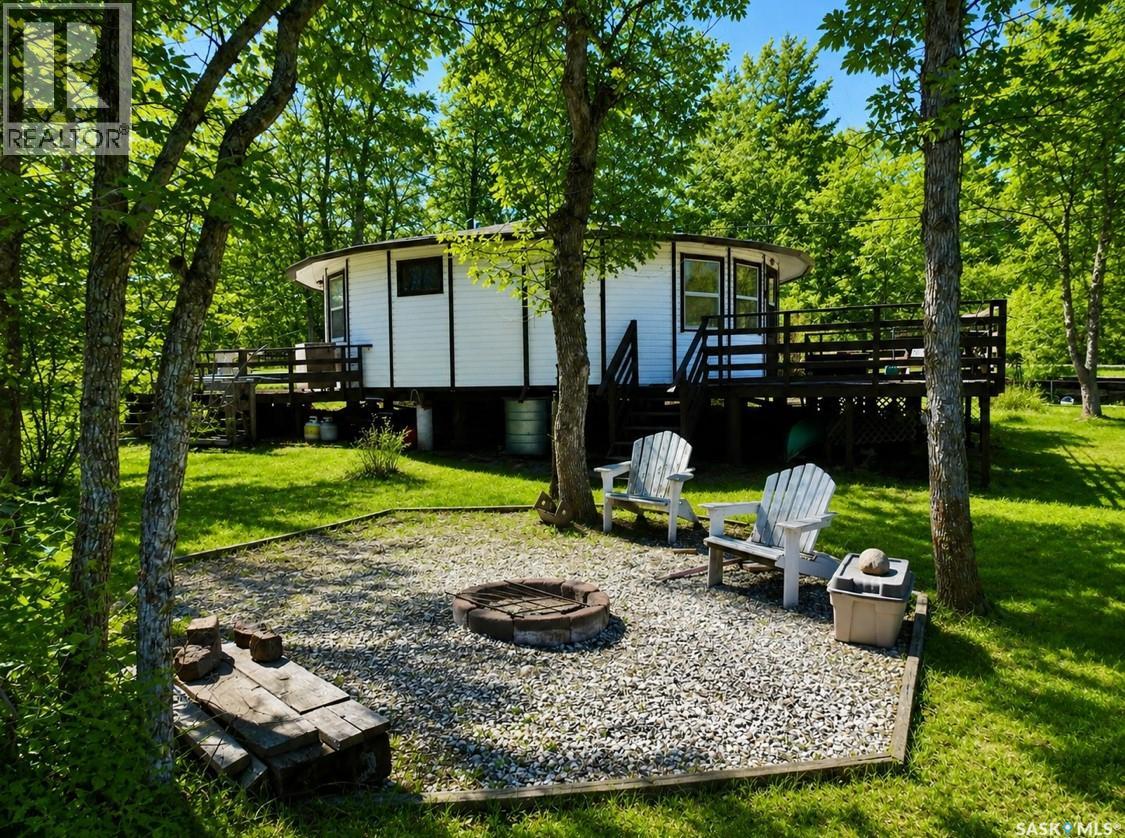
Escape to lake life at Buffalo Pound with this unique seasonal cabin offering a one-of-a-kind circular bungalow design. Featuring 3 bedrooms and 1 bathroom, this charming retreat combines cozy cabin character with an open, airy feel thanks to its vaulted ceiling structure. Enjoy summer evenings on the two decks or gather around the firepit area with family and friends. Just up the hill from the cabin, you'll be able to take in beautiful lake views, adding to the peaceful and relaxing setting this property has to offer. Also included is an outhouse and shed, perfect for added convenience and storage needs. Inside, the cabin is equipped with electric heaters in both the bathroom and kitchen, while natural gas has been brought to the exterior of the cabin for future potential. In the hamlet of Parkview- cabin owners have the luxury of water already hooked up and it’s filled to a holding tank situated in the shed beside the cabin. This property is being sold fully furnished — everything you see is included, making it a true turnkey seasonal getaway ready to enjoy from day one. Whether you’re looking for a peaceful weekend retreat or a seasonal spot to make lasting memories at the lake, this Buffalo Pound cabin offers a truly unique opportunity. Recent updates include staining and replacing some deck boards along with the siding. **Some photos have been virtually edited.** (id:62370)
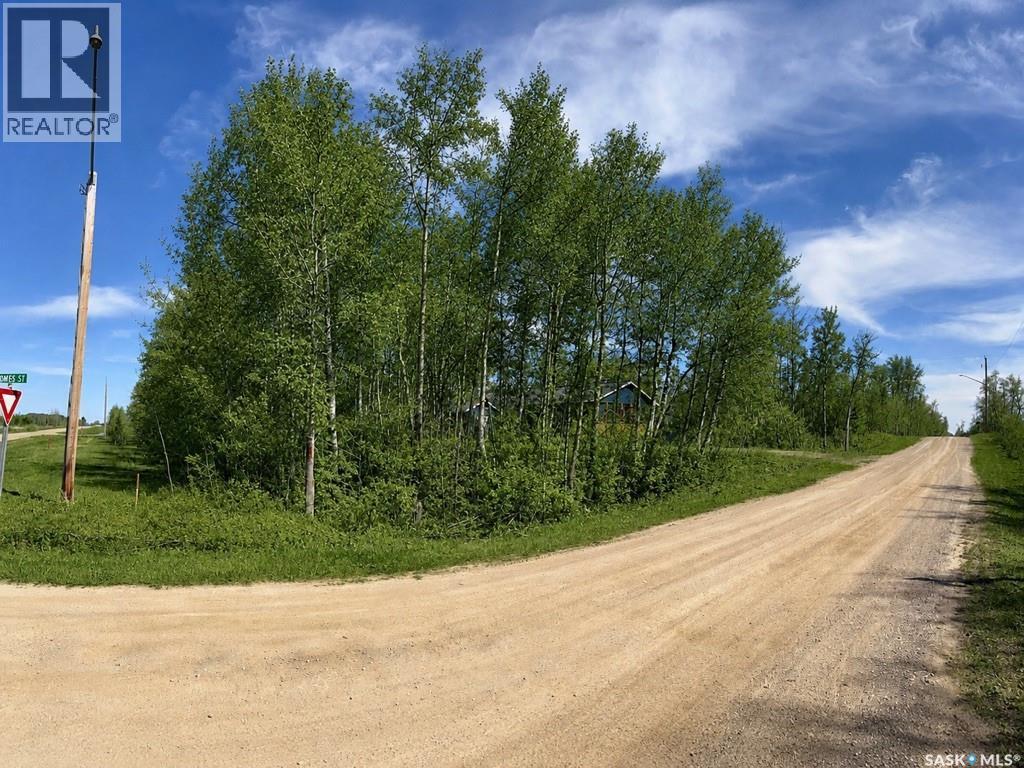
Escape to lake life at 114 James Street in Sandy Beach at Good Spirit Lake. This vacant lot offers the opportunity to start planning the lake getaway you have been dreaming about — whether that means building a seasonal retreat, designing a future cabin, or creating a lake property that fits within your vision and the appropriate approvals. Located in the Sandy Beach area of Good Spirit Lake, this property gives buyers a chance to imagine slow mornings, beach days, evening fires, golf cart rides, and weekends that feel like a true break from the everyday. With the right plans and approvals in place, this lot has the potential to become a personal lake escape designed around your lifestyle. A valuable start has already been made on the property with a 10 x 10 shed featuring 200 amp electrical service. The shed is insulated, sheeted on the interior, and metal clad on the exterior, offering practical storage and utility as you plan for future use of the lot. Buyers are encouraged to confirm building plans, permitted uses, and approval requirements with the appropriate municipal authorities. Whether you have been waiting for the right place to build, dreaming of a simpler summer routine, or looking for a foothold at Good Spirit Lake, 114 James Street is an opportunity worth exploring. Camper use outside of building period is not permitted. (id:62370)
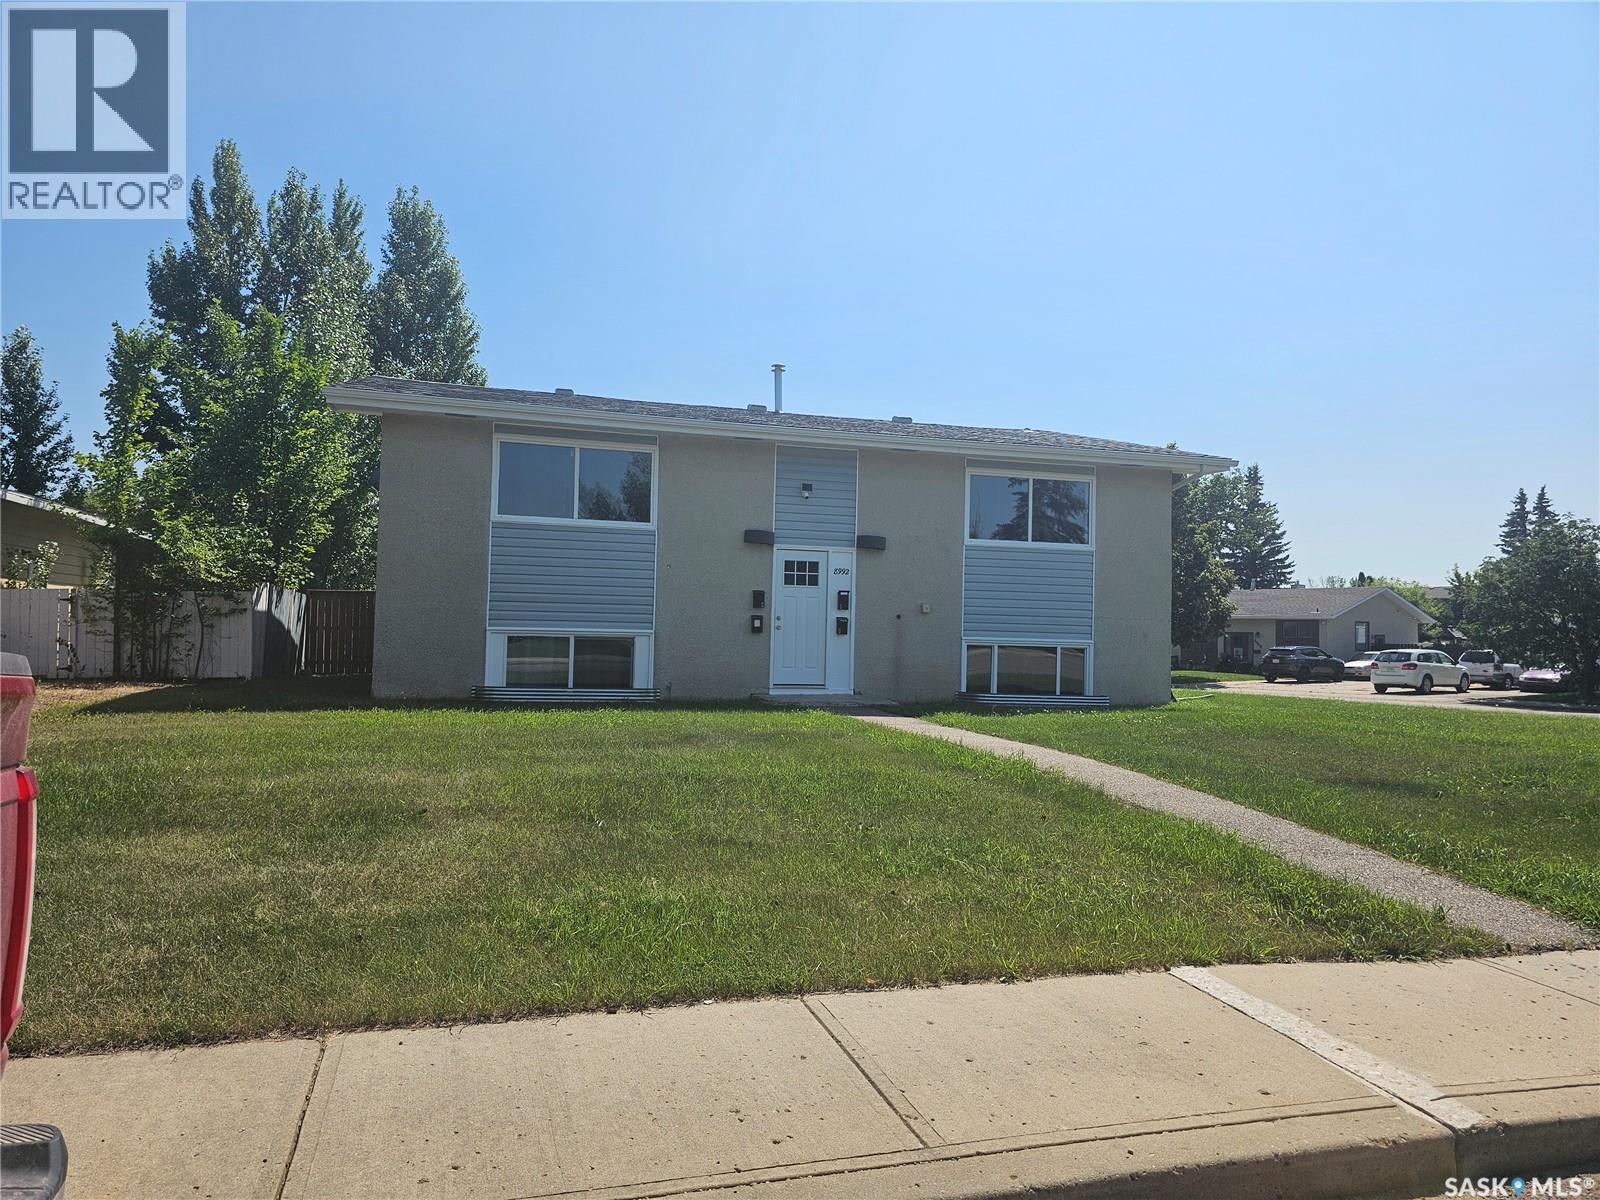
TURNKEY 4-PLEX INVESTMENT OPPORTUNITY – IDEAL FOR INVESTORS OR OWNER-OCCUPANTS! Whether you're an experienced investor or looking for a way to enter the real estate market while generating rental income, this fully renovated fourplex offers an outstanding opportunity. Live in one suite while rental income from the other three helps offset your housing costs, or add this income-producing property to your investment portfolio. This move-in-ready fourplex features three 2-bedroom suites renting at $1,200 per month and one 1-bedroom suite renting at $1,000 per month, providing potential gross rental revenue of $4,600 per month. A professional property manager is already in place, with rental applications underway, helping make the transition to new ownership seamless. Each suite has been tastefully renovated with bright living spaces, abundant natural light, attractive full-size kitchens with ample cabinetry, and practical floor plans designed to appeal to long-term tenants. Property Features: • Complete renovation throughout • Three 2-bedroom suites and one 1-bedroom suite • Separate power meters • Coin-operated laundry with full-size washer and dryer • Tenant plug-in parking • Water included in rent • Desirable west-side location close to schools, shopping and amenities • Professional property management already in place Current monthly expenses: Energy: $108.07 Power: $215.31 Water: $354.62 Whether you're looking for a turnkey investment or the opportunity to live in one suite while generating income from the other three, this property deserves your attention. Do the math. Strong rental revenue, extensive renovations and the flexibility of an owner-occupied or investment purchase make this an excellent opportunity to start or expand your real estate portfolio. (id:62370)
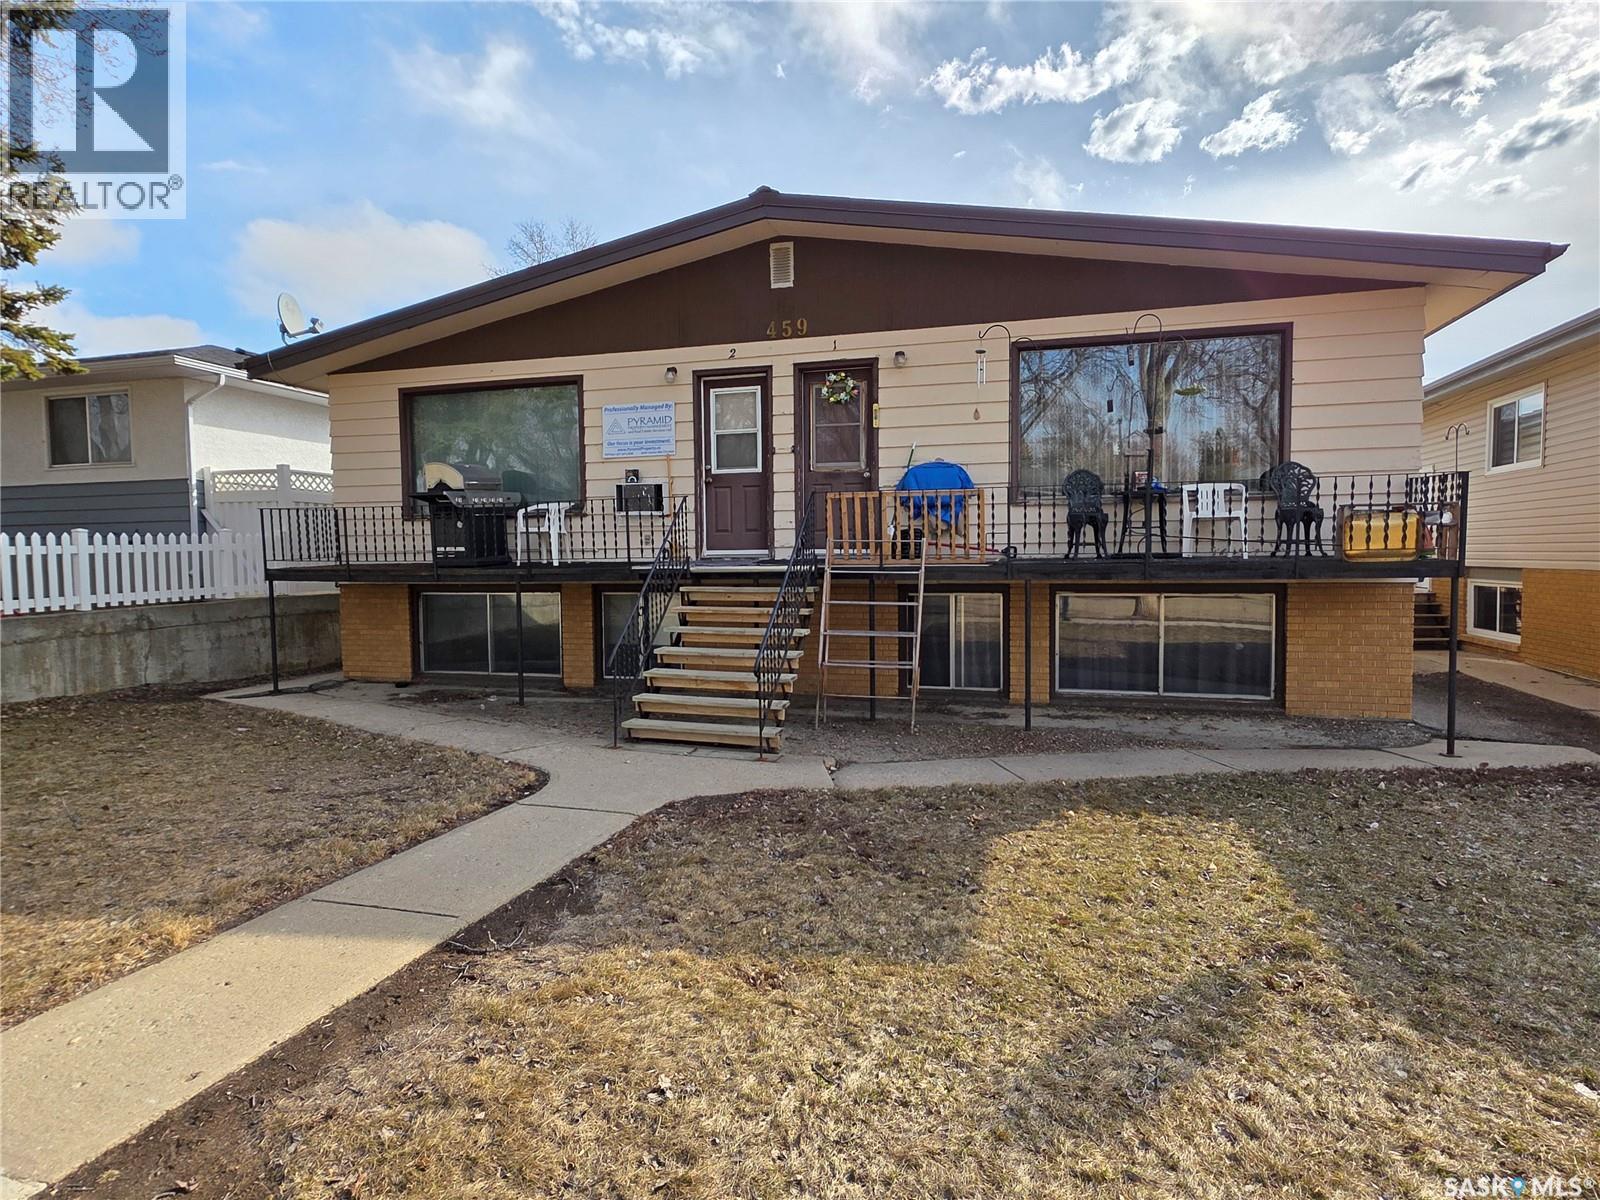
Are you looking to foray into Swift Current’s rental market? Or perhaps add to your revenue property stable? Then dollar for dollar, you will have to agree that this 5-unit building is the best opportunity on the market right now. This building is comprised of one bachelor suite, two 1-bedroom suites and two 2-bedroom units, a great mix for strong tenant demand. It has a shared laundry room, storage space, ample parking, individual power meters and a metal roof installed in 2014. Each unit comes with a fridge and stove, and each upper unit has a balcony and built-in wall air conditioner units. Because of the raised design, the basement suits all have large windows, making it seem more like a main floor unit than a lower one. Professionally managed and consistently performing, this asset delivers stability, cash flow, and long-term value. If you’re looking to expand your portfolio with a high-performing, low-hassle property, this is the one. (id:62370)
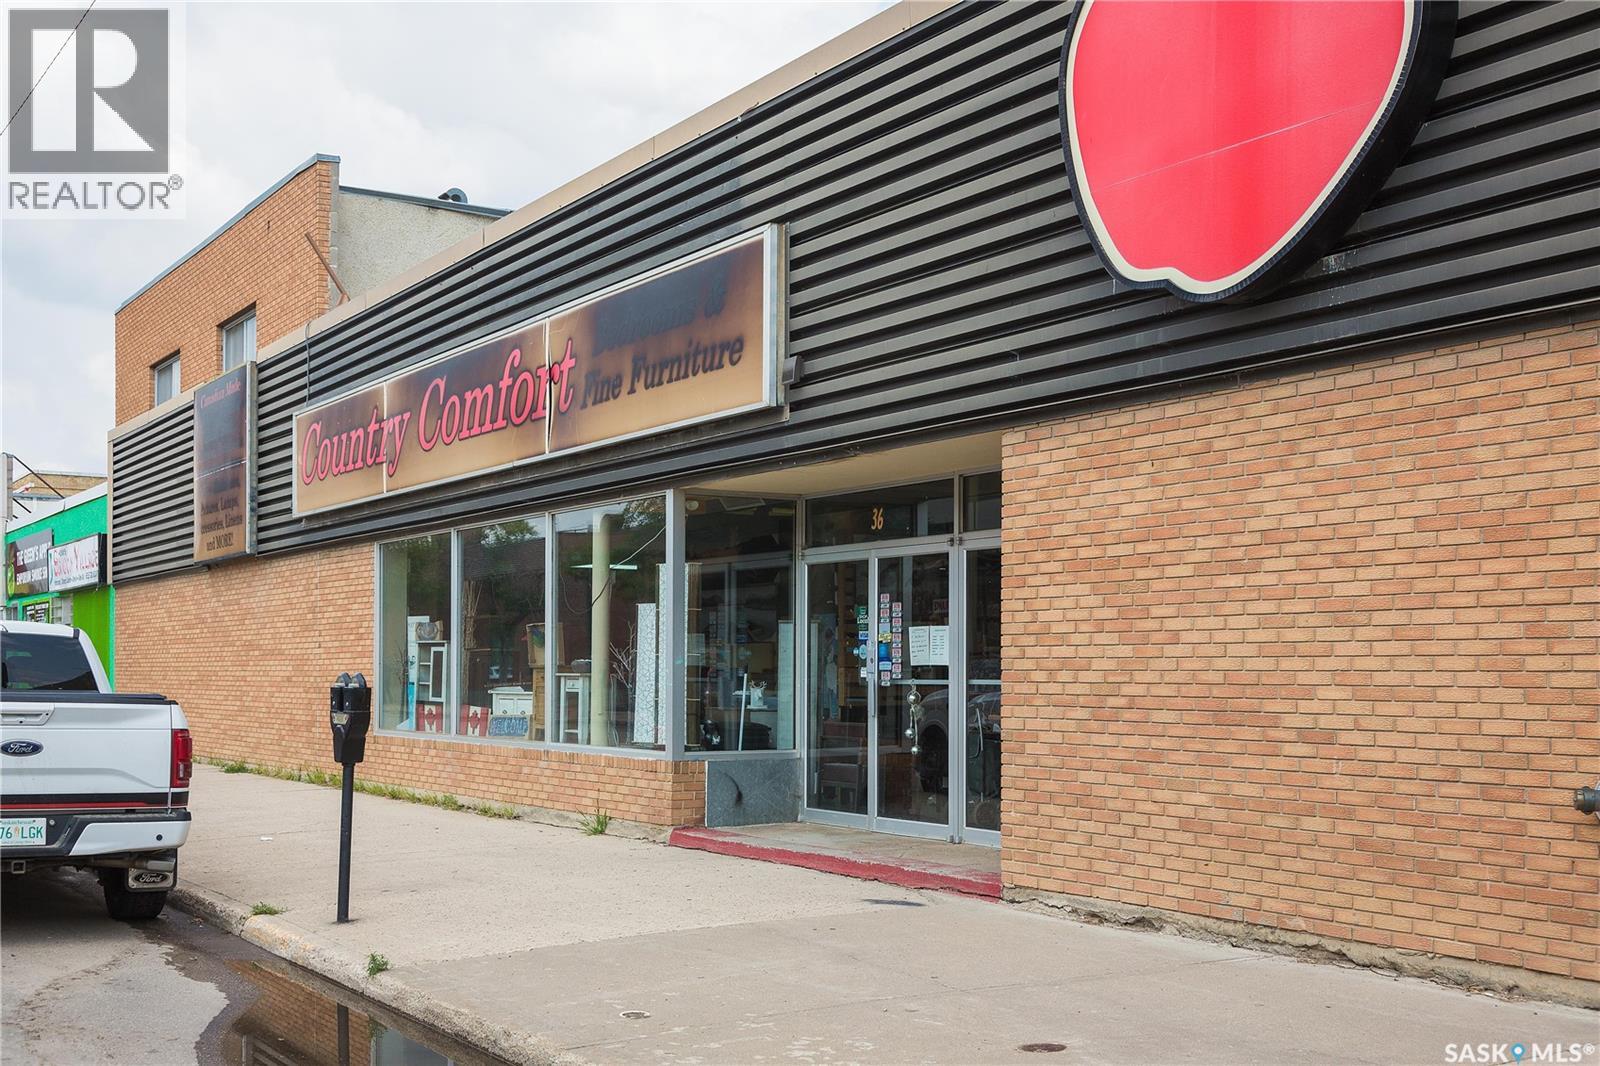
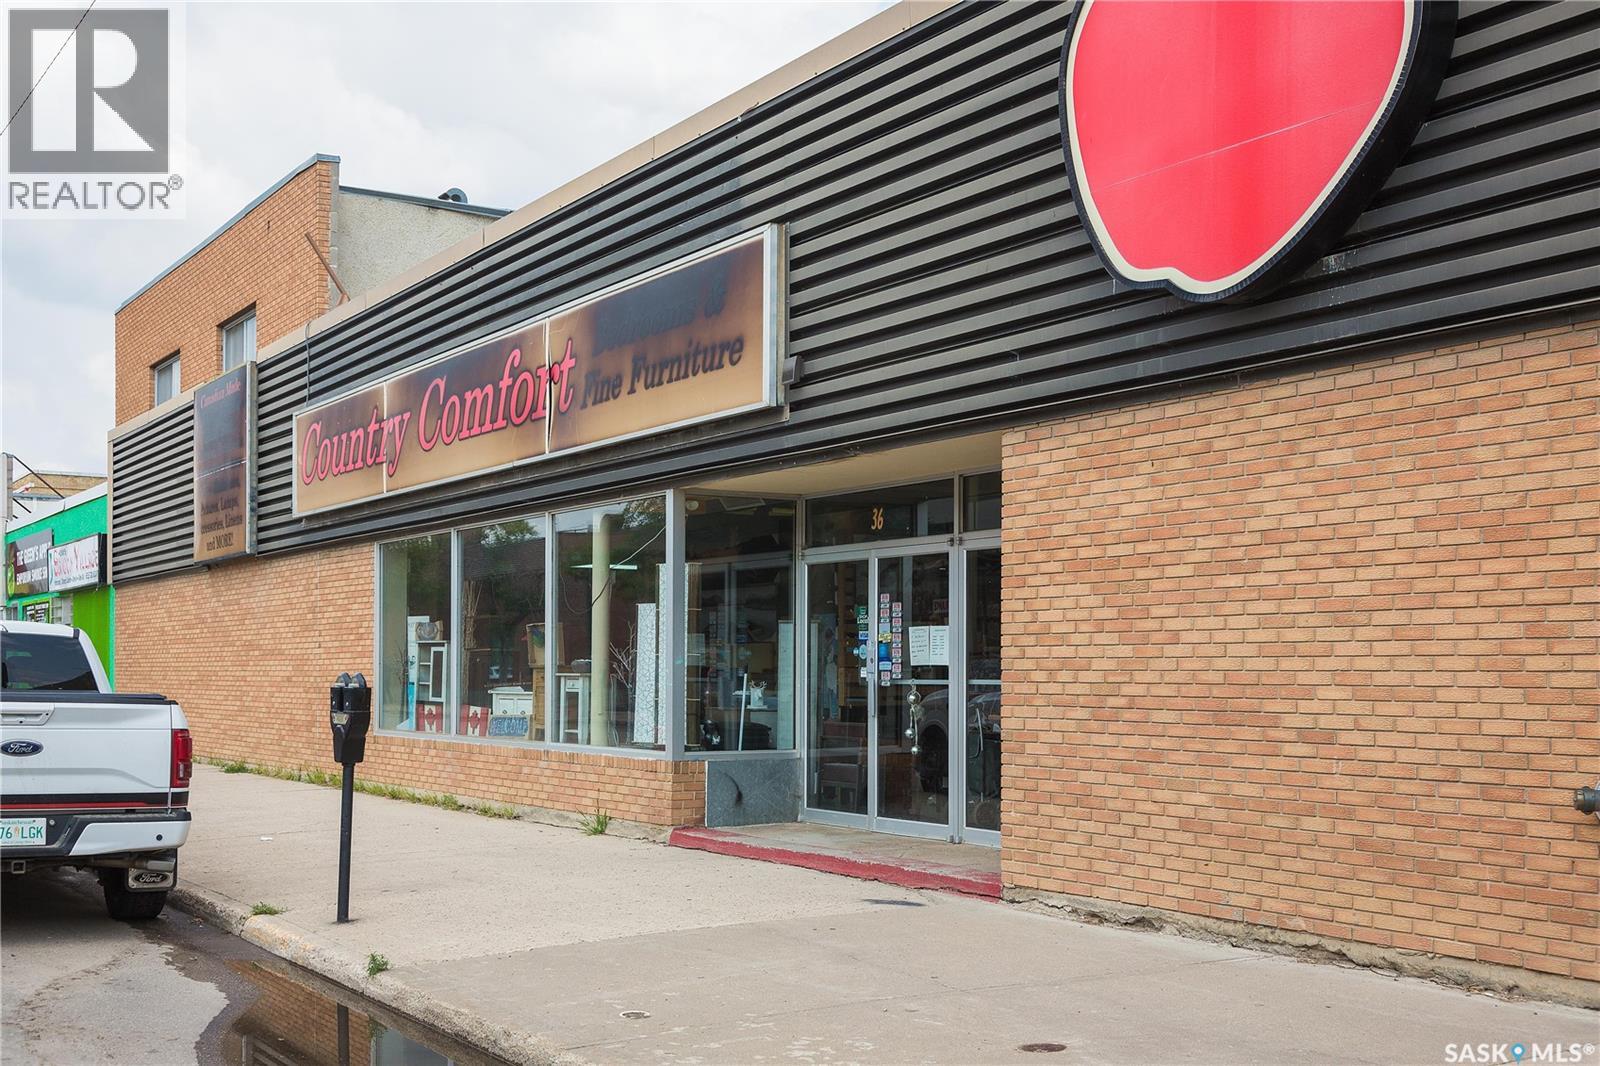
Discover a one-of-a-kind opportunity to own a piece of downtown history! This exceptional retail mixed use commercial property offers approximately 10,000 sqft on the main level, 12 foot ceilings, 2 bathrooms, a rear entry and 6 parking stalls for convenience. The upstairs area is approximately 3,000 sqft and has rooftop access, windows and plumbing that provide endless possibilities for development. The open basement adds approximately 10,000 sqft and 2 bathrooms. With solid concrete construction, this property ensures durability and stability. This highly functional and usable space is steps away from the river bank and Central Avenue amenities. The turn key furniture business is also available with over 30 yrs of business and a list of loyal customers and suppliers available for an additional cost. Don't miss out on this great opportunity! (id:62370)
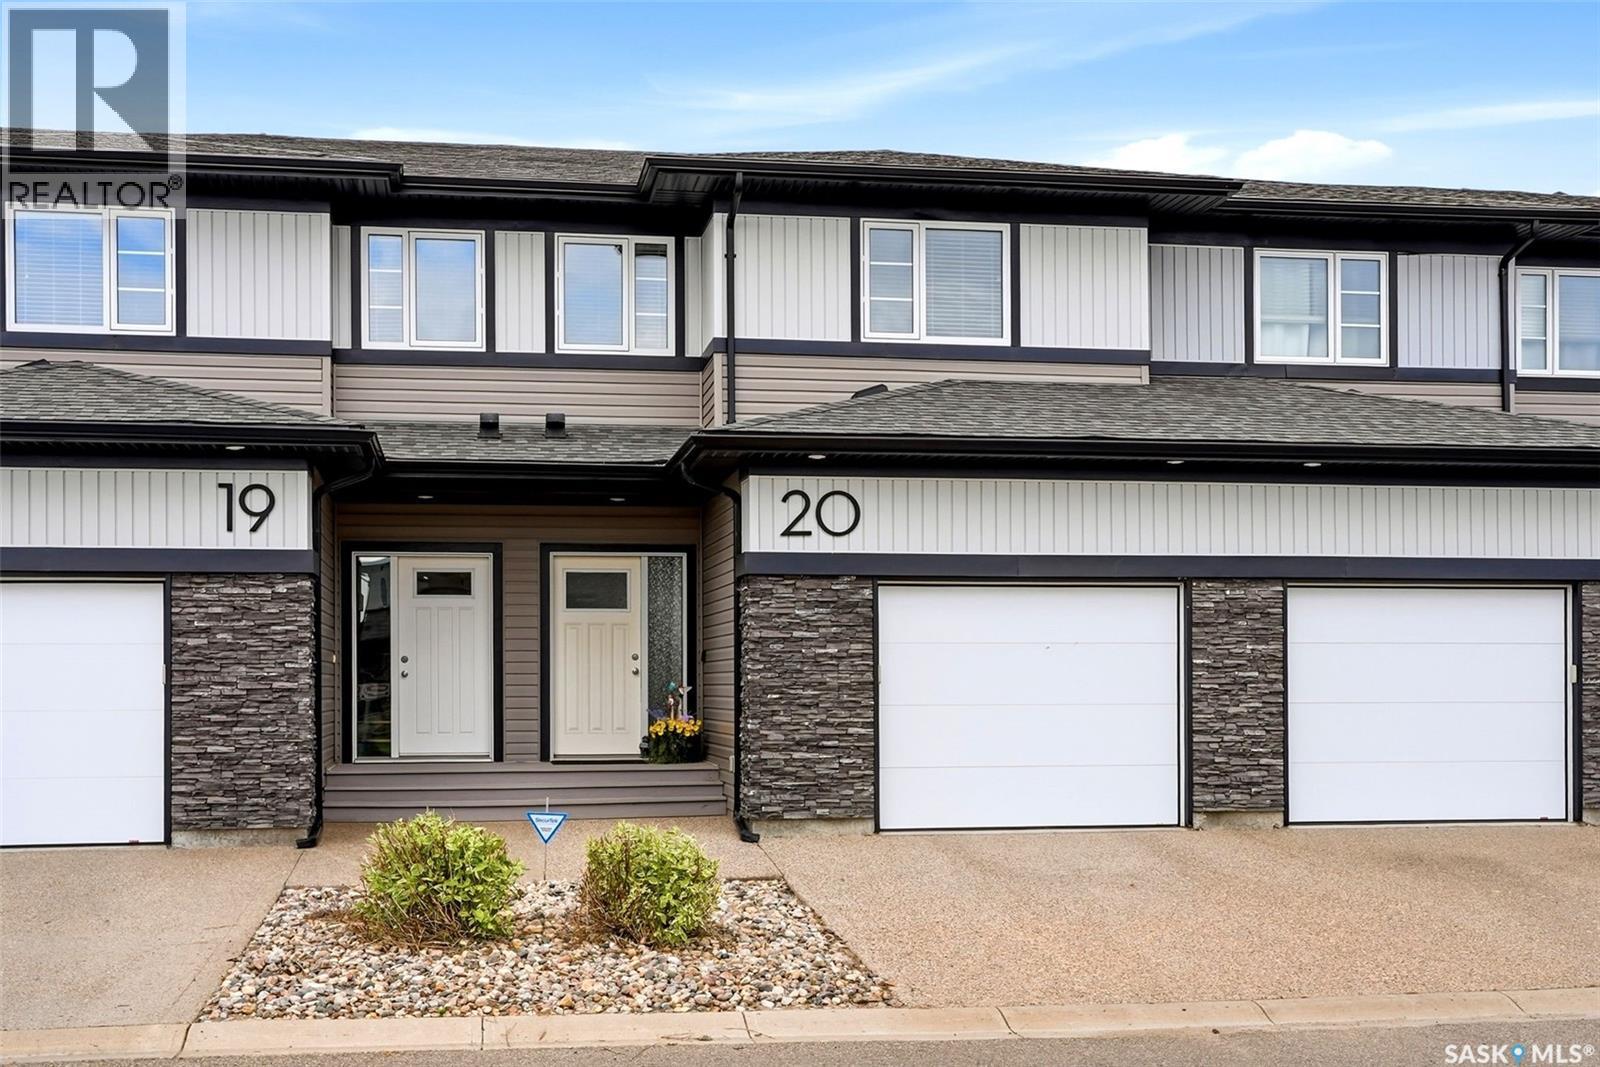
Welcome to easy, contemporary living in the heart of Harbour Landing. This bright two storey condo offers a functional layout with plenty of natural light and room for the whole family. The main floor features an inviting open concept design with a spacious living room, well appointed kitchen with stainless steel appliances, generous sized dining area, and convenient 2 piece main floor bath. Upstairs, you’ll find three good sized bedrooms, including a comfortable primary retreat with a walk-in closet and private 3 piece ensuite. A dedicated second floor laundry area adds everyday convenience. The unfinished basement provides roughed in plumbing and excellent potential for future development, whether you envision additional living space, a home gym, office, or family room. Heading out back you will find a small barbecuing deck and back lawn space, the complex also offers a courtyard giving you more options to enjoy the outdoors. Completing the package is a single attached garage for secure parking and additional storage. Located in desirable Harbour Landing, you’ll be close to parks, walking paths, schools, shopping, restaurants, and countless south end amenities. This property offers a great opportunity to enjoy a low maintenance lifestyle in one of Regina’s most popular communities. (id:62370)
Versatile commercial lease opportunity in a central location and just steps from the scenic riverbank and vibrant Central Avenue. This expansive retail mixed use commercial property offers approximately 10,000 sqft on the main level with 12 foot ceilings, two bathrooms and a convenient rear entry, making it an ideal space for a wide range of commercial uses. The building includes six rear parking stalls, providing easy access for both customers and staff. The upper level adds approximately 3,000 sqft and is equipped with windows, plumbing and rooftop access, offering outstanding potential for office, studio or storage space. Additionally, the open basement provides approximately 10,000 sqft of functional space with two more bathrooms which expands the flexibility and utility of the property. Well suited for retail, office or mixed use applications, this spacious and adaptable property is available for lease at $3,500/month plus utilities, offering the size, location and flexibility to bring your business vision to life. Call today to schedule your private viewing! (id:62370)
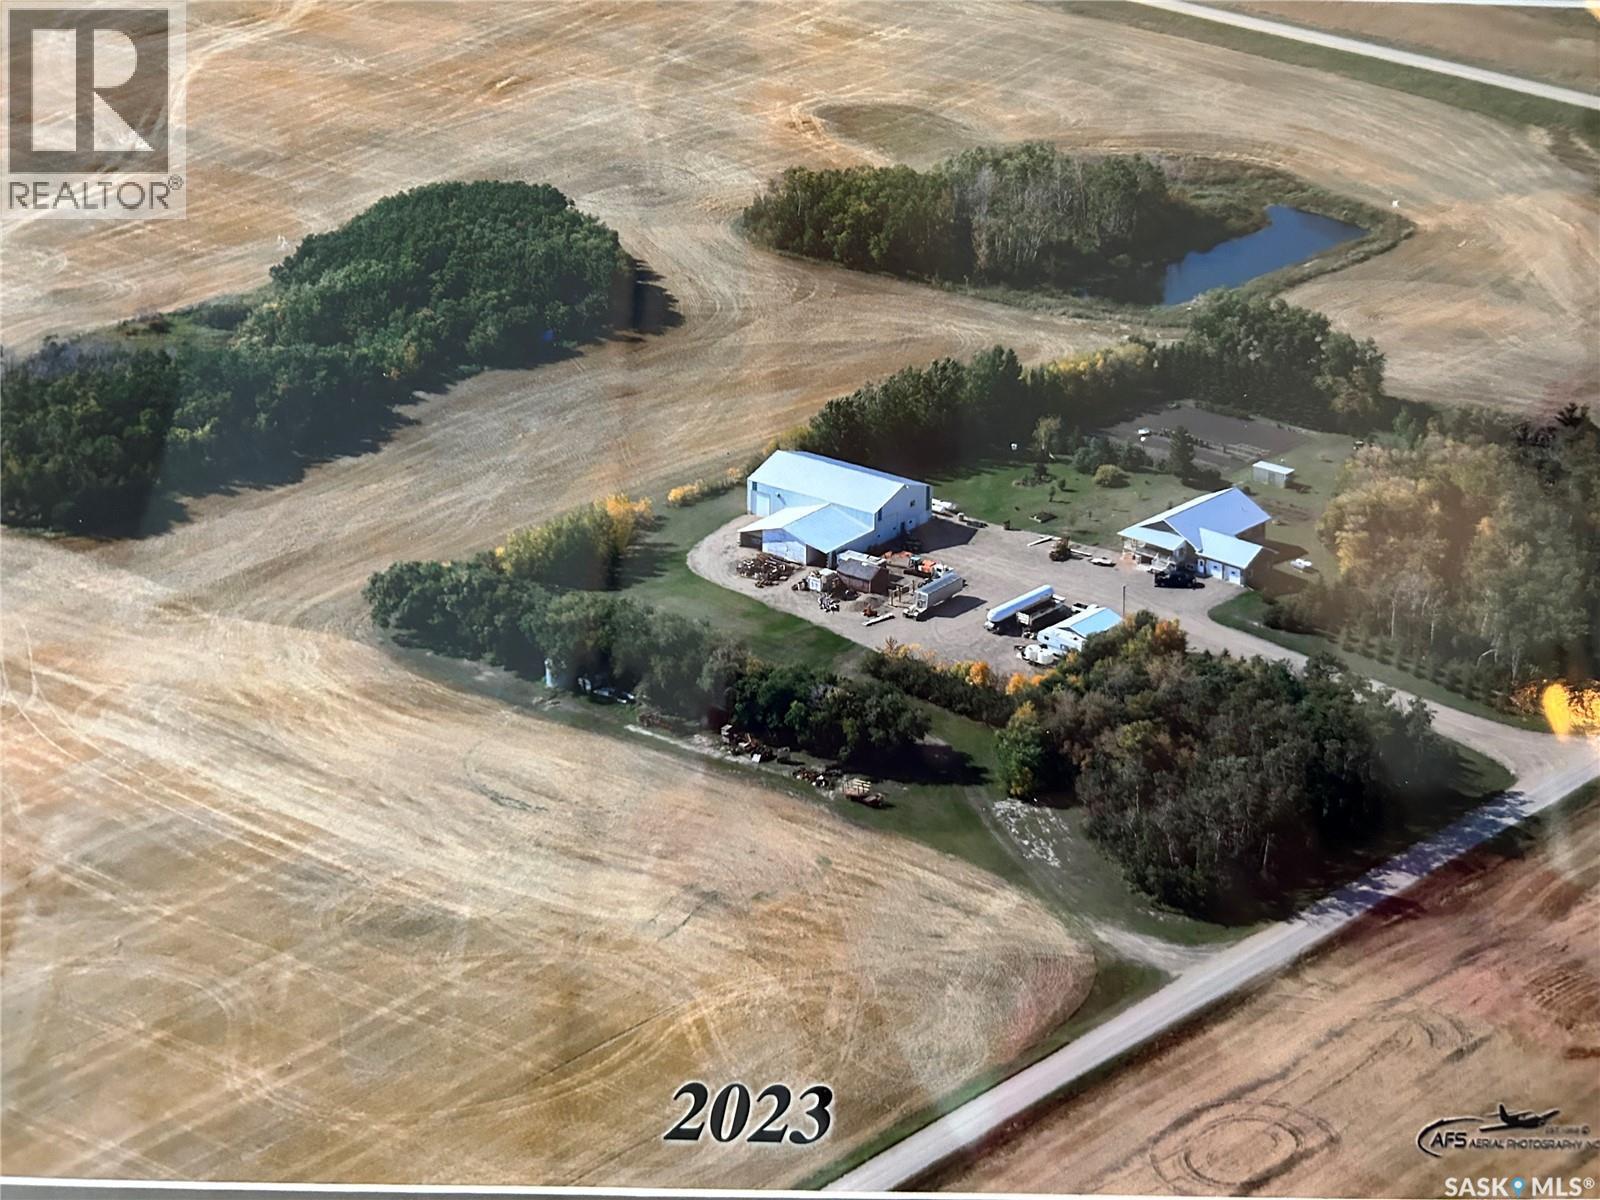
Prepare to be impressed! This picturesque acreage boasts a Custom Built WALK OUT style home that was built with attention to detail and is a sanctuary of comfort and style. It's covered wrap around deck offers breathtaking views of the prairie sunsets, mature flowering trees, and gorgeous manicured grounds. Adjacent to the home is the Commercial Shop ready for any business or hobby enthusiast, detached garage for all the toys, and extra storage throughout. The landscape is adorned with numerous fruit trees, adding both beauty and bounty to the surroundings. This beautiful home offers a sprawling home with low maintenance exterior (metal roof, Concrete board siding, metal trim). The double attached garage (24x28ft) offers tall ceilings, great lighting and in floor heat. As you enter the home you are greeted by this gourmet kitchen with Custom Maple Cabinetry, large island, many pull outs, and under counter lighting....a walk in pantry plus powder room are located just off the kitchen. Spacious dining area and living room in this open concept floor plan. The main floor offers a primary suite fitted with a 4pc ensuite, walk in closet and attached sunroom. Two more bedrooms (one with 2pc bath), full bath and separate laundry are located on this main level. The lower level opens a partially finished basement with 9ft ceilings and in floor heat throughout. Two bedrooms, bathroom, office, large family room with walk out double doors, plus a summer kitchen and cold storage. This home has absolutely everything and there are too many extras to mention! The Commercial Shop (50ft x 80ft main area with 18ft 6" ceiling height) boasts in floor heat, 200 amp power, bathroom and mezzanine with storage or living quarters.(shower, washer/dryer). The attached 40ft x 28ft area offers 12ft ceilings great for storage. Attached cold storage to this shop as well. There are too many extras to mention with this property. Detailed Info Sheet available. Must be seen to be appreciated! (id:62370)
Opportunity in Benson! Upon entry there is a living room, kitchen, laundry area, Primary bedroom with 3pc bath, bedroom, 4pc bath and then the front bonus room which could be used as a bedroom. Outside is a large deck area. The deck appears to be in decent condition. The mobile itself appears to have been frozen at some point and would require updating to bring back to a proud state. There are a couple of storage sheds behind the mobile. The property is located just a short drive from Stoughton and Estevan. (id:62370)
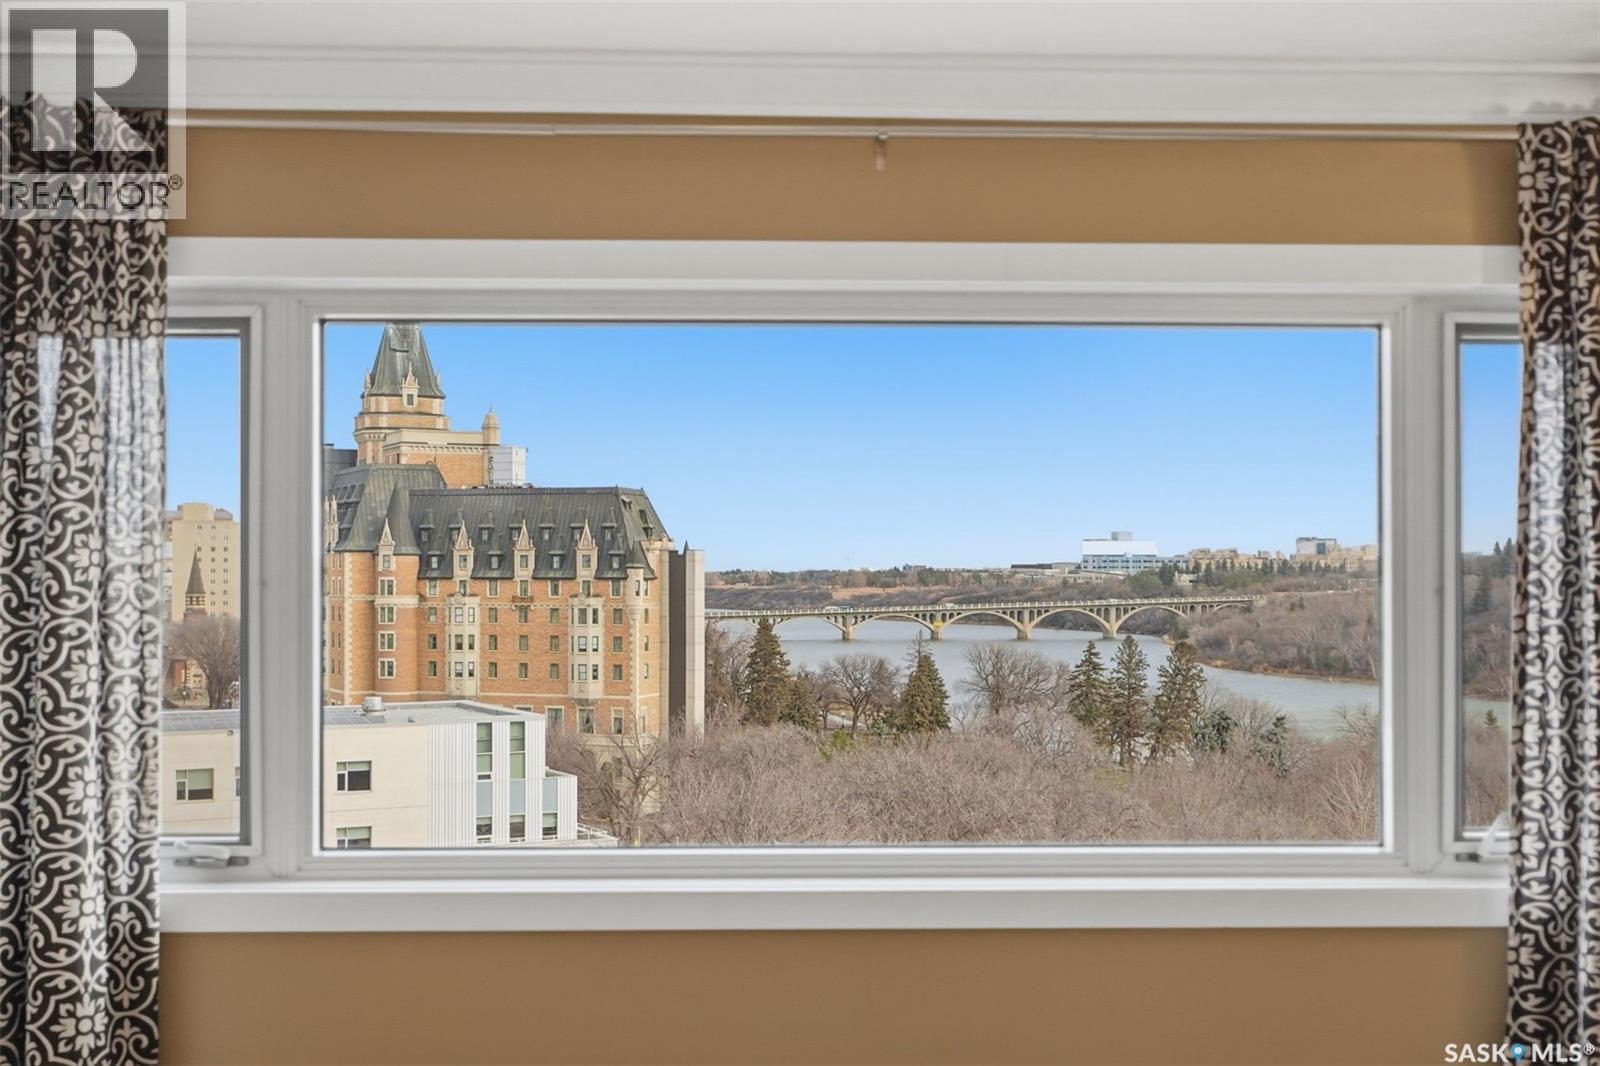
10TH FLOOR BREATHTAKING VIEW!! Welcome to this beautifully maintained stylish condo at The Renaissance, offering breathtaking views of the river and city skyline throughout. Condo Fees INCLUDE HEAT, WATER, INTERNET, CABLE AND MORE! This is a lifestyle that can't be beat. Wake up to one of the best views in the city and enjoy every inch of this luxury condo, from its spacious one bedroom with two closets and ensuite, to its gorgeous modern kitchen with quartz countertops and stainless steel appliances. Get ready curl up by your captivating fireplace and watch the snow fall across the city. If you can bring yourself to leave your peaceful oasis, downstairs you have access to an indoor pool, hot tub and gym...and just steps out the front door enjoy easy access to the Meewasin Valley Trail, restaurants, shopping and more. This particular unit shows pride of ownership throughout. You won't be disappointed. With underground parking and one of the best locations and views Saskatoon has to offer....call your favourite realtor today to book a private showing! (id:62370)
Location, location! This charming 2 bedroom bungalow offers the ideal combination of cozy living and exceptional access to the best of the area. The home makes great use of every square foot, featuring two large bedrooms and a practical 3-piece bathroom with a large one-piece shower. Situated just 10 minutes from Saskatchewan Landing Provincial Park, 20 minutes from the resort Village of Beaver Flat, and a quick 25-minute drive to Swift Current, this property provides easy access to recreation and city amenities alike. (id:62370)
"Top o' the world, ma!" 11th floor corner unit overlooking the river, downtown, and some of the most beautiful sunsets, this condo is where you want to be. Nestled in City Park, and a 5-minute walk to the River and Meewasin Trails, this 2-bedroom, 1.5 bathroom condo is a great spot for the young professional, UofS student, newlyweds, or those of you looking to downsize! Open concept, updated kitchen, paint & flooring, South & West orientation with wraparound balcony. Concrete building is quiet & private, and there are only 4 units per floor. Building comes with pool, sauna, hot tub & exercise room. Comes with one heated underground parking stall. Centralized location in the heart of the city makes it easy to get anywhere! (id:62370)
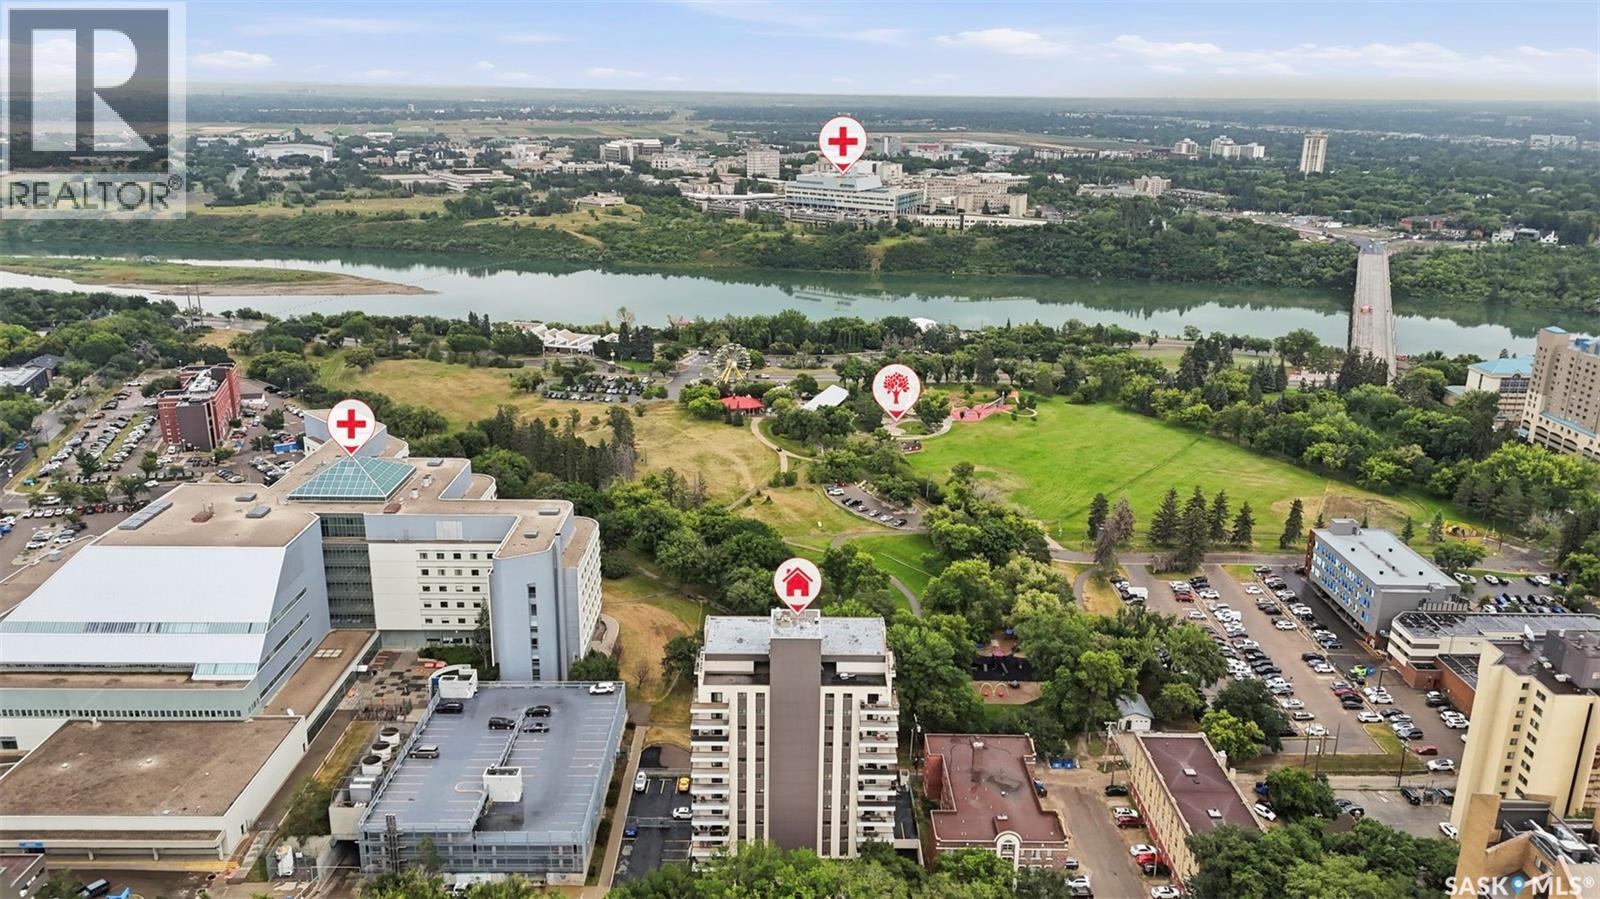
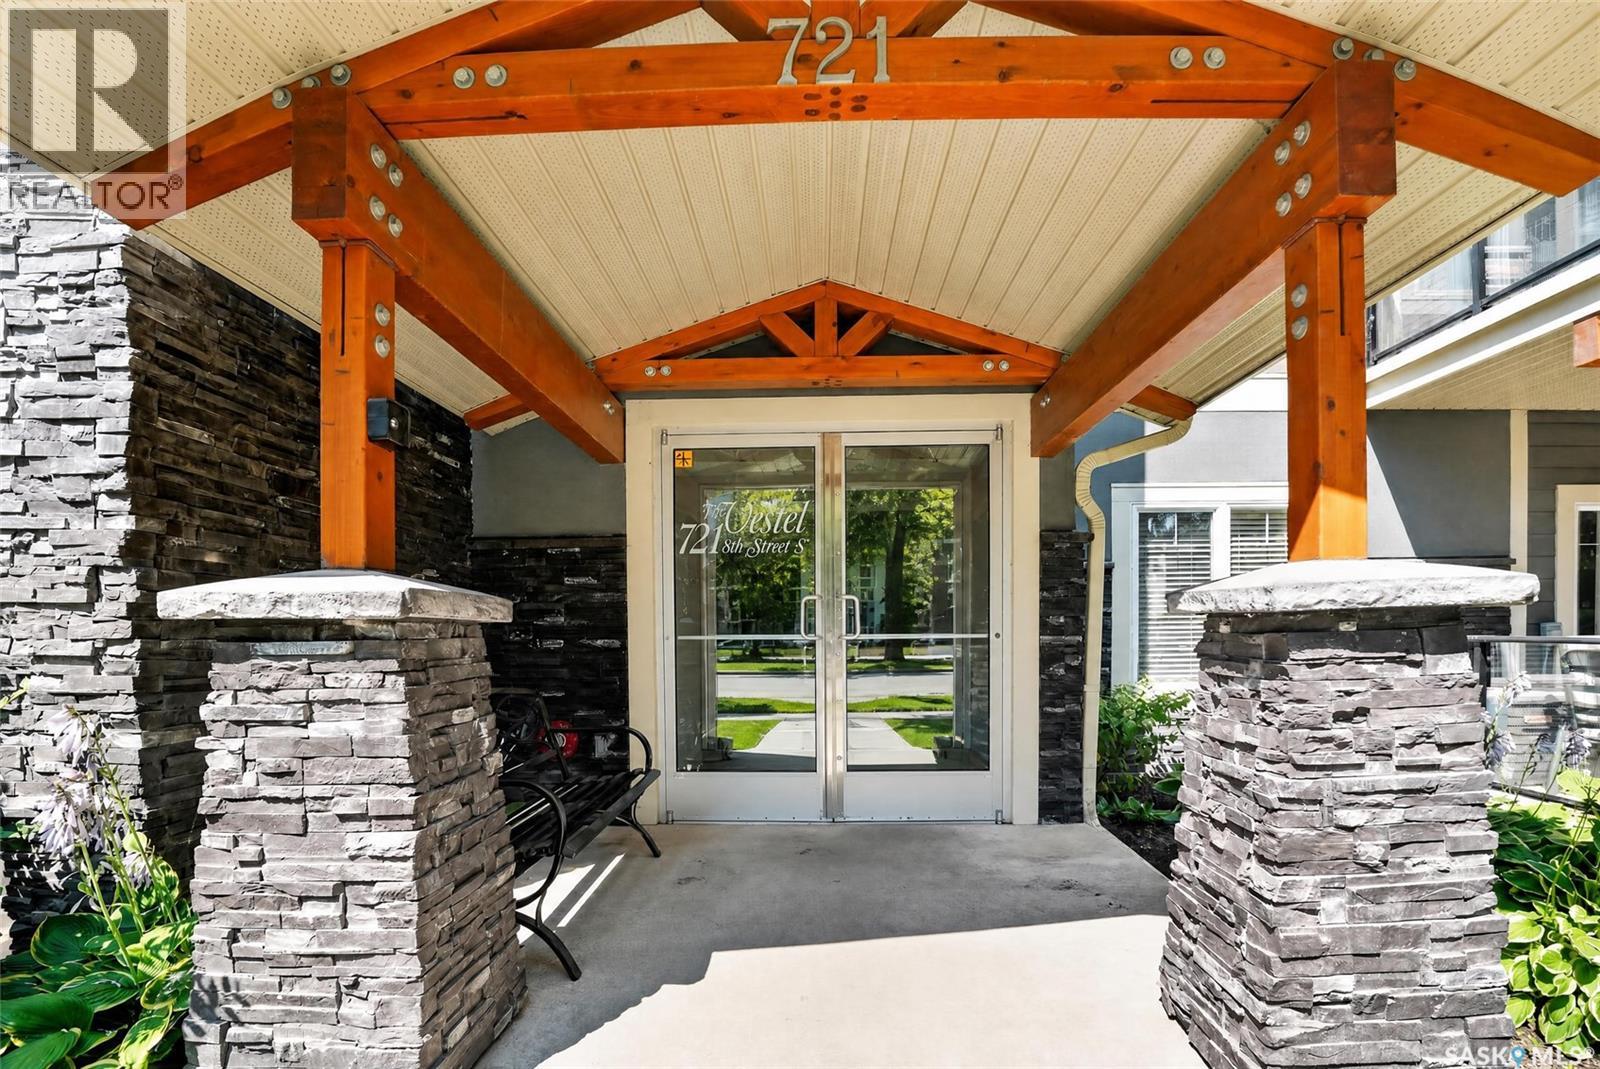
Enjoy the privacy and quiet of top-floor living without giving up the convenience of a central Nutana location. This south-facing 2-bedroom, 2-bathroom condo at 302-721 8th Street E offers a bright, open layout and a large balcony framed by mature trees, creating a private treetop view. Inside, the kitchen opens to the dining and living areas with generous counter space, stainless steel appliances and seating at the peninsula. The dining area includes built-in cabinetry for additional storage—ideal for serving pieces, pantry overflow or everyday items you want close at hand. The spacious living room is filled with natural light and opens directly to the balcony, extending your living space through the warmer months. Two bedrooms, two bathrooms and in-suite laundry make the layout practical for everyday living, guests or a home office. A titled underground parking stall is included, and the building has been well cared for. Broadway’s restaurants and local shopping are within walking distance, with the river nearby and convenient access to 8th Street amenities and the rest of the city. Comfortable, quiet and easy to maintain, this is a great option for anyone looking for privacy, convenience and a location that makes it easy to enjoy Saskatoon. (id:62370)
This is not your typical character property. Originally built as a church in 1912, this remarkable Riversdale home offers nearly 2,500 sq ft above grade, with an official City of Saskatoon effective age of 1990 reflecting extensive structural modernization and improvements completed over the years. All major capital work has been addressed, including upgraded electrical, engineered structural work, basement spray foam insulation, upgraded shingles and windows, commercial-grade mechanical systems with a 5-ton A/C unit, commercial water and sewer connections, furnace, and water heater. Inside, the architecture is unforgettable. Soaring vaulted pine ceilings, incredible natural light, and a wide-open main floor create a space unlike anything found in a conventional home. The living, dining, and kitchen areas flow together seamlessly, while the expansive upper mezzanine overlooks the main level—providing exceptional additional living, office, studio, or creative space. The layout includes 2 bedrooms and 3 bathrooms (featuring a primary ensuite with a clawfoot tub), plus a partially finished basement with laundry, utility space, and substantial storage. Zoned MX1, the combination of flexible zoning, nearly 2,500 sq ft, and commercial-level infrastructure makes this a premier setup for a live/work environment, boutique professional office, photo/art studio, or wellness space. Complete with a fenced yard, off-street parking for four, and a generous 50' x 127.5' lot—all just minutes from downtown, the river, breweries, and local dining. Character, modern structural integrity, and possibilities far beyond a conventional home. (id:62370)
Bring your ideas and make it your own! This East College Park home is a great opportunity for buyers ready to update, refresh and create a space that reflects their style. Sitting on a corner lot at Arnason Cres and Boychuk Dr, the home offers a solid starting point with plenty or potential for a fresh new look. The location is a standout - close to St. Augustine and Roland Michener elementary schools, Sidney L. Buckwold park with walking and biking trails, and Wildwood Golf Course. Shopping, restaurants, transit and everyday amenities are just minutes away. Whether you're dreaming of a modern renovation, a stylish first home or your next investment project, this is your chance to take an established home and give it a new vibe. (id:62370)