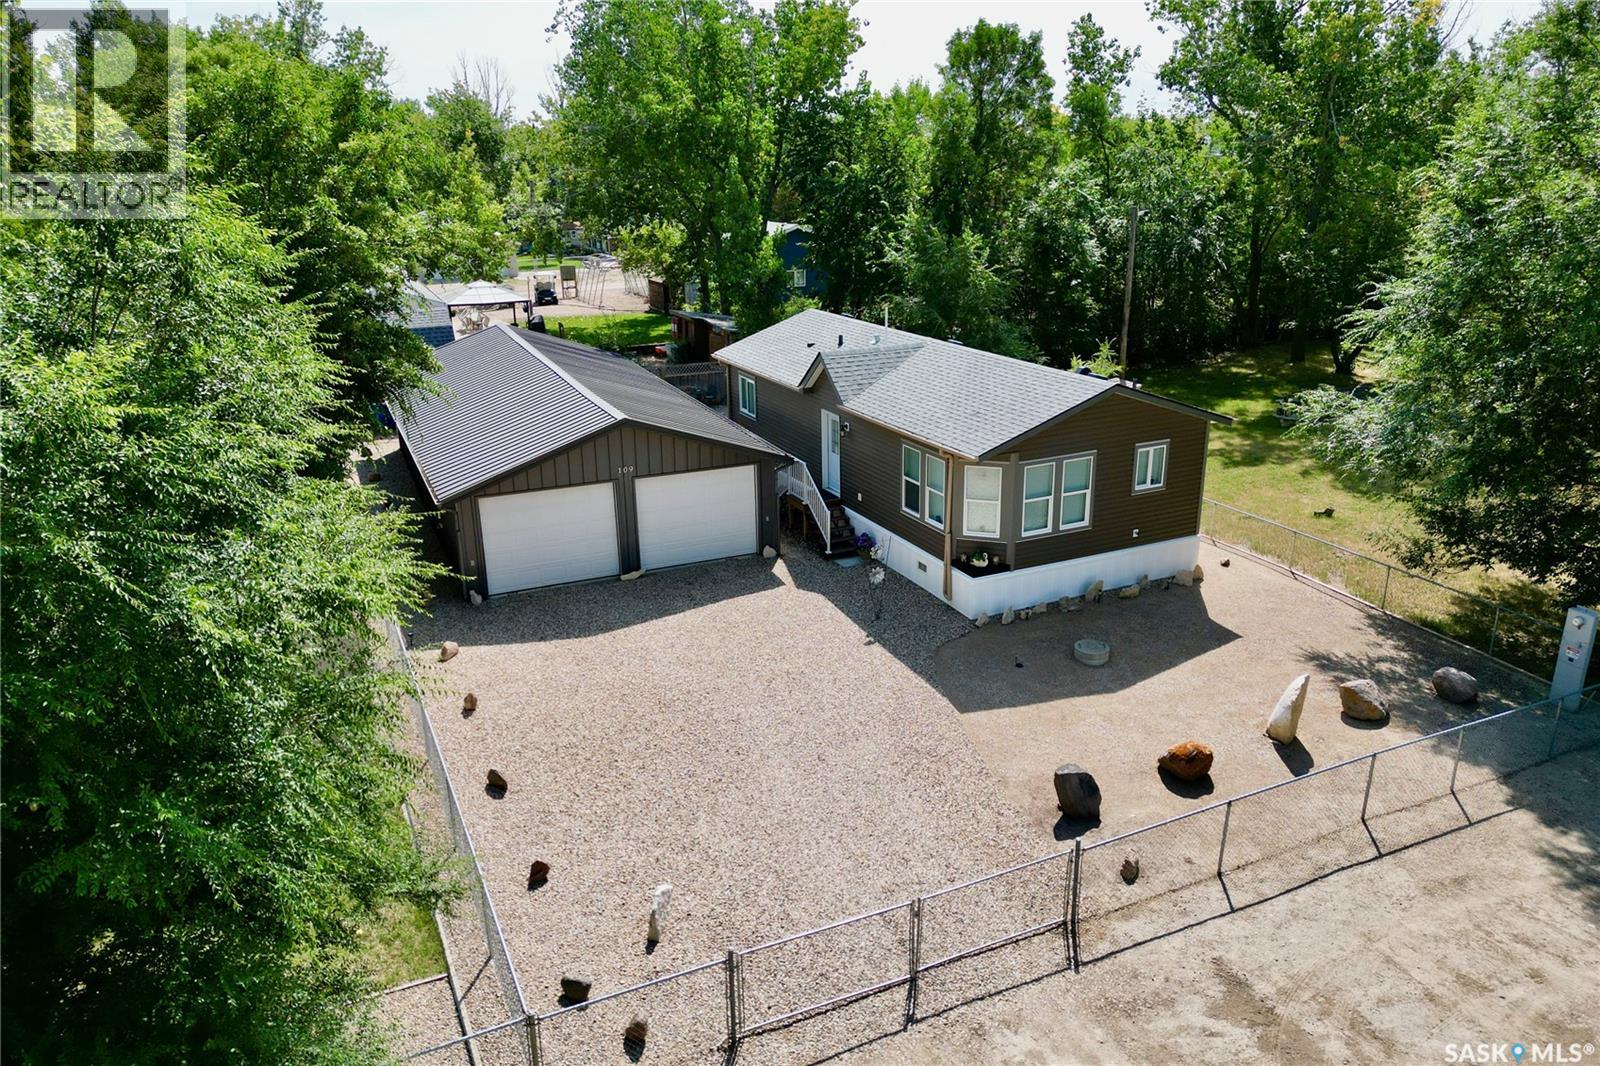
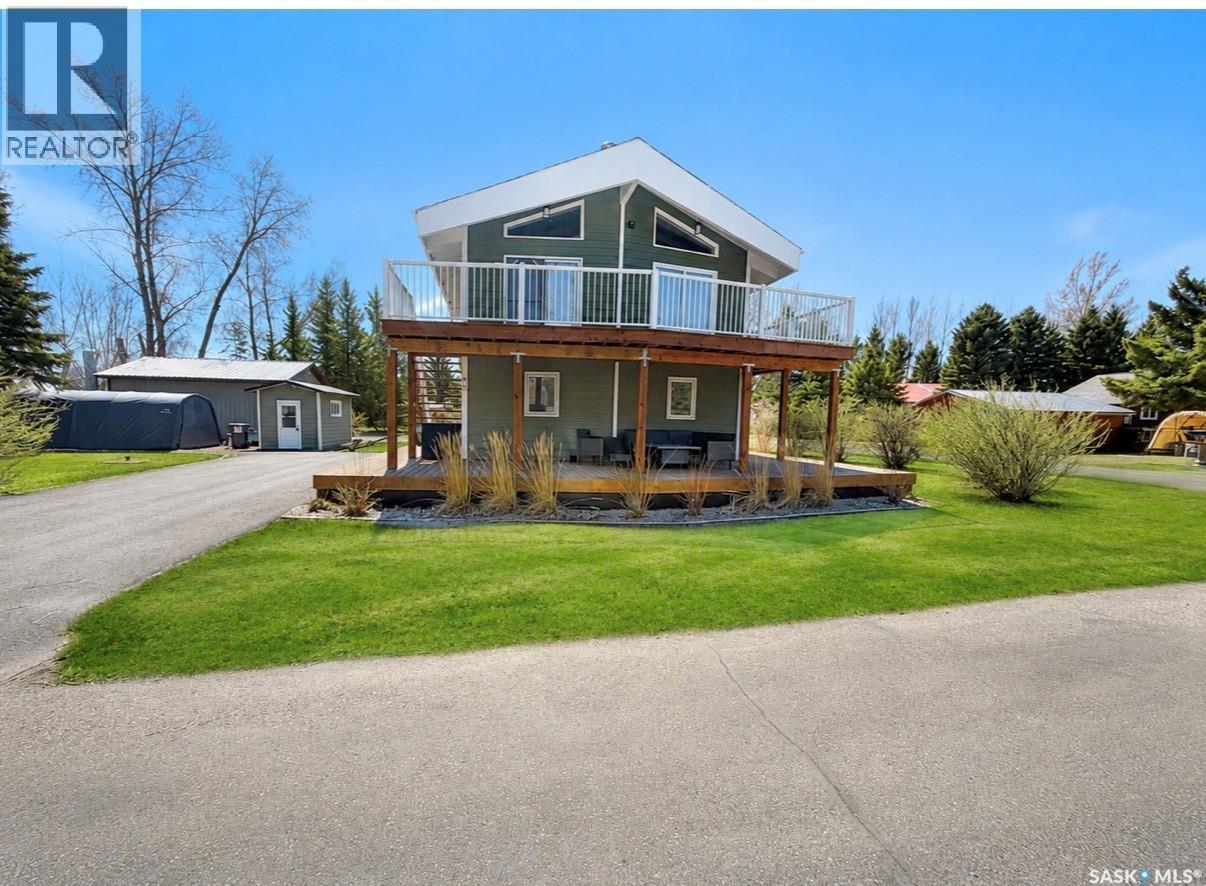
Located less than an hour from Regina, with pavement for most of the drive, this 3-bedroom home is only three years old and feels modern, pristine and new. Inside, you’ll find a bright and inviting layout with 3 bedrooms, a 4-piece bathroom and a convenient laundry area. The home is also set up and ready for future air-conditioning installation. Outside, the fully fenced and xeriscaped yard is nearly maintenance-free, with no lawn to mow! Relax on the deck and enjoy the natural gas BBQ hookup, leaving more time for summer fun and less time spent on yardwork. One of the property’s biggest highlights is the massive 24' x 48' detached garage. With 2 overhead doors and tandem parking for up to 4 vehicles, there is plenty of room for boats, recreational vehicles and all your lake toys. The 10' wide by 7'9" high doors accommodate larger vehicles and boats, while the 220-volt plug is ideal for welding or electric heaters. The garage could also offer exciting potential for a future 4-season shop or additional living space. The property is equipped with a 1,500-gallon concrete cistern for drinking water, a 1,500-gallon septic holding tank and a private well for exterior water. A water line from the lake, operated through a local co-op, may also be available for connection with permission. The garage conveniently houses the cistern, well and related plumbing. Island View is known for its welcoming atmosphere and community events throughout the summer. Residents can also enjoy the boat launch, public swimming area, playground, and a community kitchen and hall with washrooms. The seller is open to negotiating select furniture items with the sale; however, the dining table and chairs are not included. This low-maintenance property is ready for you to arrive and start enjoying lake life. Don’t miss it! (id:62370)
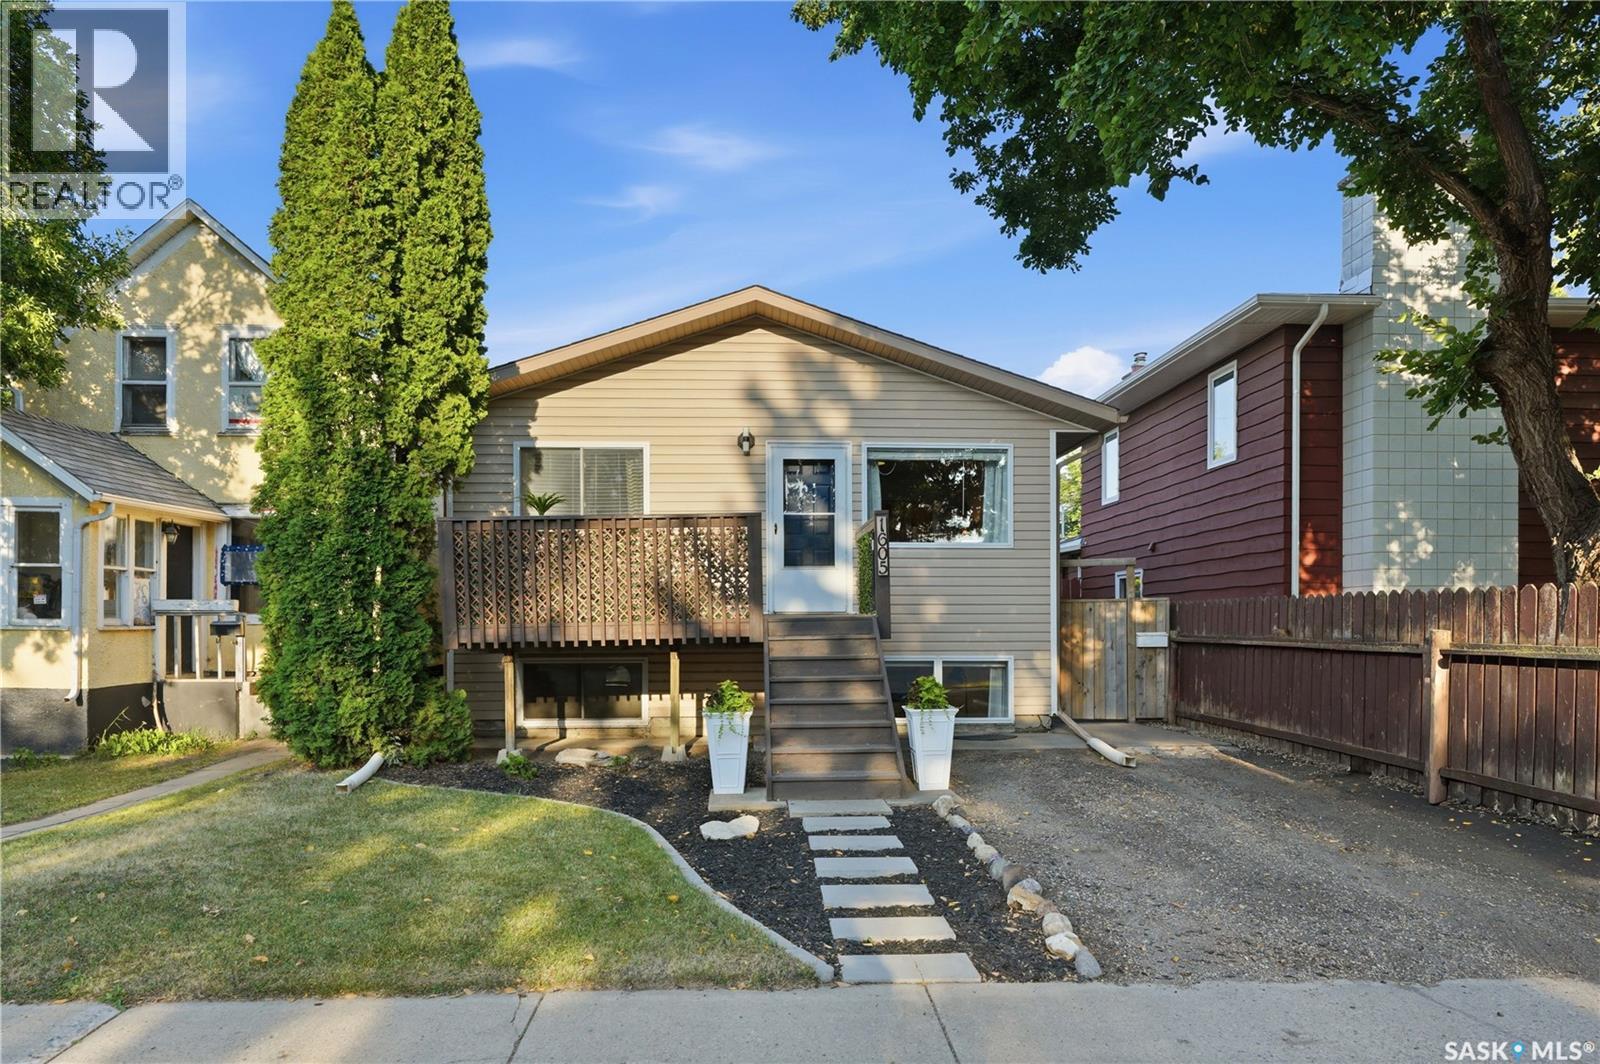
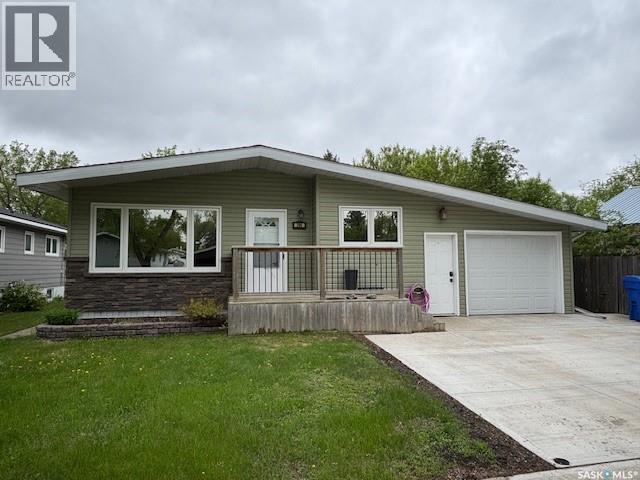
Welcome to 1605 Central Avenue in Forest Grove, Saskatoon. This bright and spacious raised bungalow offers an ideal blend of functionality, updates, and investment potential in a convenient location. Featuring five bedrooms, two full bathrooms, plus a second kitchen in the lower level, this home provides plenty of flexibility for a growing family, first-time buyer, or savvy investor. The main floor offers three bedrooms, a full bathroom, and an abundance of natural light, while the lower level features two additional bedrooms, a full bathroom, and a kitchen. Thanks to the huge basement windows, the lower level feels bright and welcoming rather than like a typical basement offering excellent potential for a secondary living space or suite. The home has seen numerous improvements over the years, including shingles (2016), gutters (2017), basement renovations (2023), AC (2025), new washing machine (2025) deck staining (2024), and the siding and insulation have also been upgraded in recent years. An on-demand water heater and newer windows add further comfort. Outside, the property is mainly xeriscaped for low-maintenance care, giving you more time to enjoy the home and less time worrying about yard upkeep. Parking is a standout feature, with three parking stalls at the back plus a single driveway at the front, and there is room to build a garage. Location is another major highlight. A bus stop is conveniently located on the same block, while the University of Saskatchewan is only minutes away. You'll also be just a short drive from shopping, restaurants, everyday amenities, and the popular Sutherland dog park. With its versatile layout, extensive updates, incredible natural light, ample parking, and excellent location, this home offers fantastic potential as a starter home, family property, or investment opportunity. (id:62370)
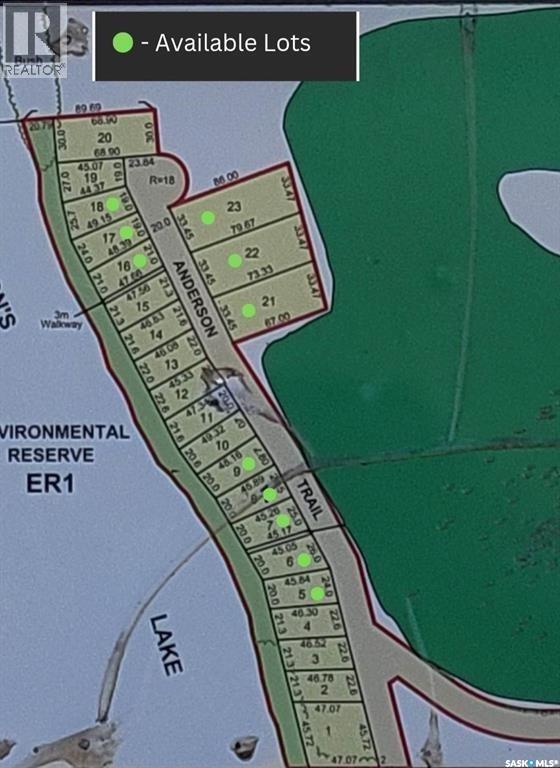
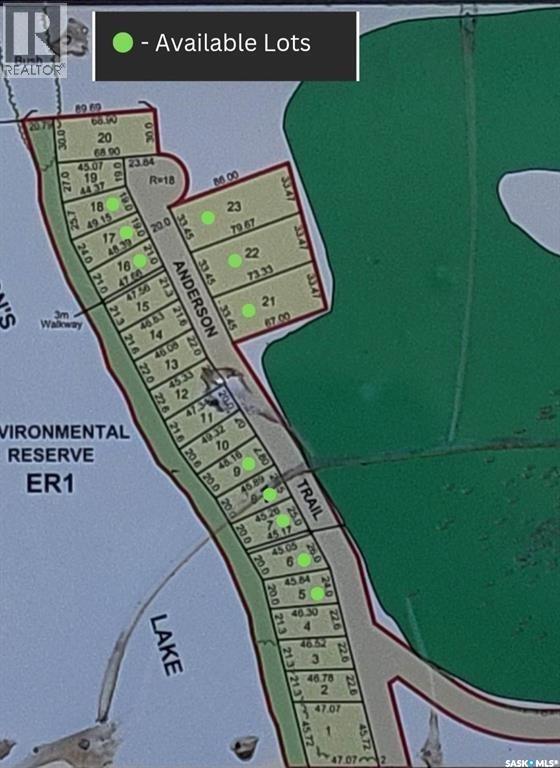
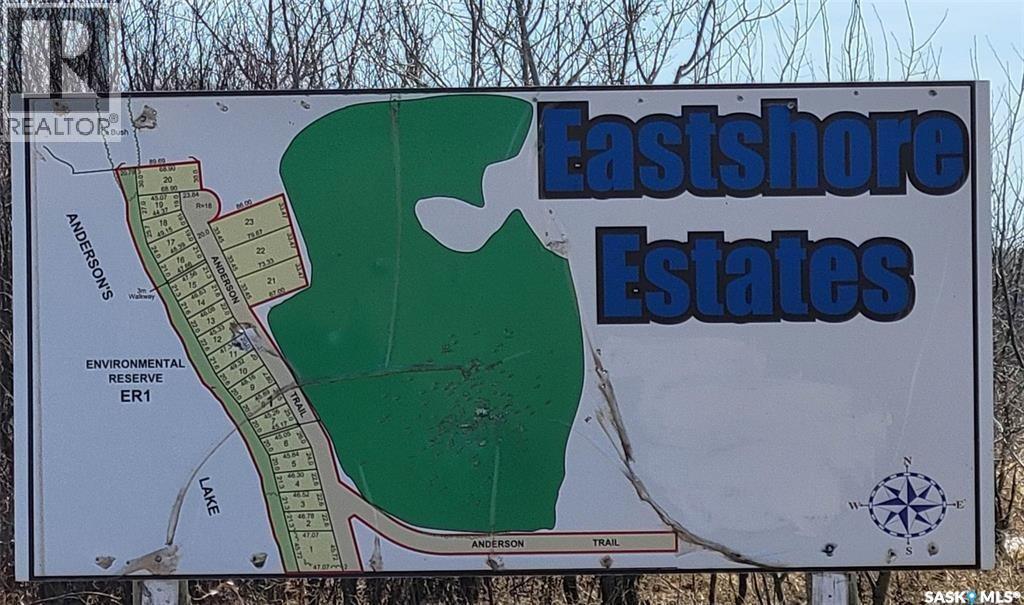
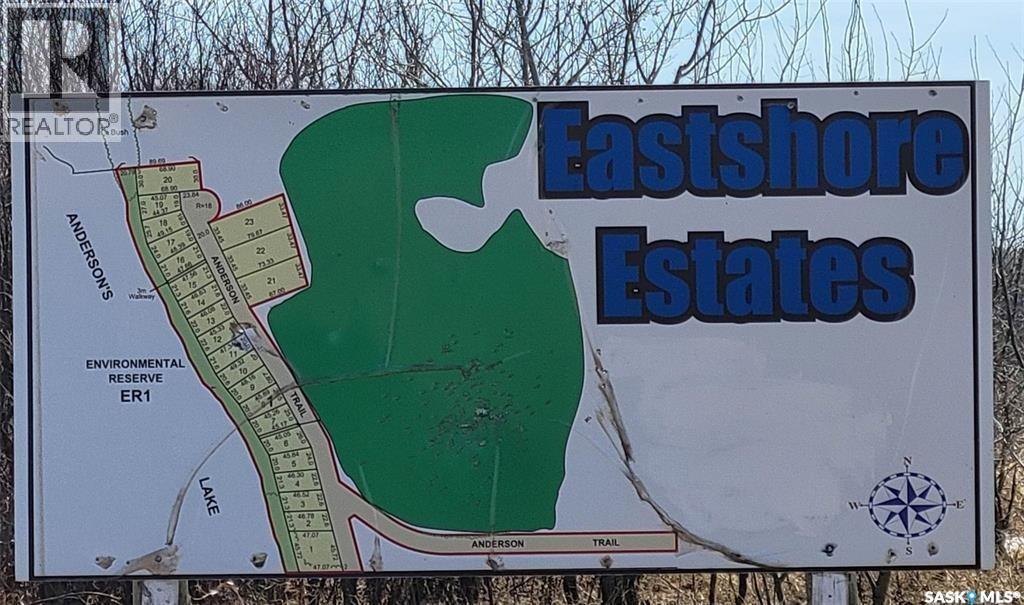
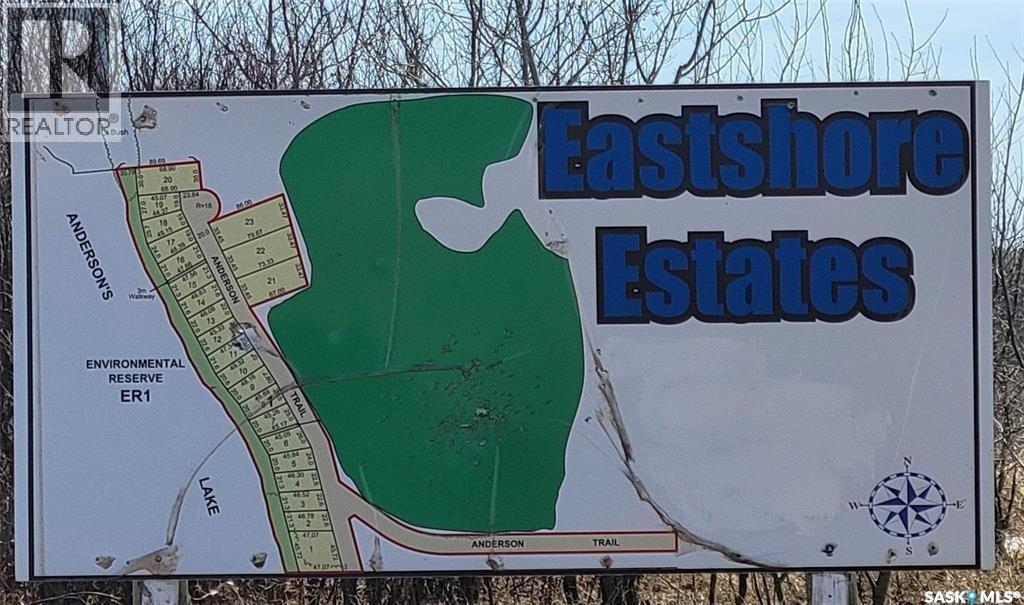
Lot 7 Eastshore Estates on Anderson Lake, Saltcoats, SK. 26 km east of Yorkton, SK. Lakefront Subdivision with lots at 0.25 acres - 0.50 acres. Average Frontage is 33 meters (108 ft.) and 70-80 meters long (230 feet – 262 feet). Services with SaskTel, Sask Power, and Sask Energy. R.M. Maintained road with street lights. Contact your agent for more details. (id:62370)
Lot 6 Eastshore Estates on Anderson Lake, Saltcoats, SK. 26 km east of Yorkton, SK. Lakefront Subdivision with lots at 0.25 acres - 0.50 acres. Average Frontage is 33 meters (108 ft.) and 70-80 meters long (230 feet – 262 feet). Services with SaskTel, Sask Power, and Sask Energy. R.M. Maintained road with street lights. Contact your agent for more details. (id:62370)
Unreal price on this building site at Sarilia Country Estates. Services to your lots edge. This is a place where neighbors look out for each other nestled in the picturesque North Saskatchewan River Valley. Only a couple minutes to Langham by a well maintained grid then hit the double-lane highway for simple commutes Year round recreation is just a step out the door. Visit the Sarilia website for more information about the area. Nice river views from this lot with an environmental reserve valley in-front, unobstructed sunsets. (id:62370)
Lot 5 Eastshore Estates on Anderson Lake, Saltcoats, SK. 26 km east of Yorkton, SK. Lakefront Subdivision with lots at 0.25 acres - 0.50 acres. Average Frontage is 33 meters (108 ft.) and 70-80 meters long (230 feet – 262 feet). Services with SaskTel, Sask Power, and Sask Energy. R.M. Maintained road with street lights. Contact your agent for more details. (id:62370)
Lot 16 Eastshore Estates on Anderson Lake, Saltcoats, SK. 26 km east of Yorkton, SK. Lakefront Subdivision with lots at 0.25 acres - 0.50 acres. Average Frontage is 33 meters (108 ft.) and 70-80 meters long (230 feet – 262 feet). Services with SaskTel, Sask Power, and Sask Energy. R.M. Maintained road with street lights. Contact your agent for more details. (id:62370)
Lot 8 Eastshore Estates on Anderson Lake, Saltcoats, SK. 26 km east of Yorkton, SK. Lakefront Subdivision with lots at 0.25 acres - 0.50 acres. Average Frontage is 33 meters (108 ft.) and 70-80 meters long (230 feet – 262 feet). Services with SaskTel, Sask Power, and Sask Energy. R.M. Maintained road with street lights. Contact your agent for more details. (id:62370)
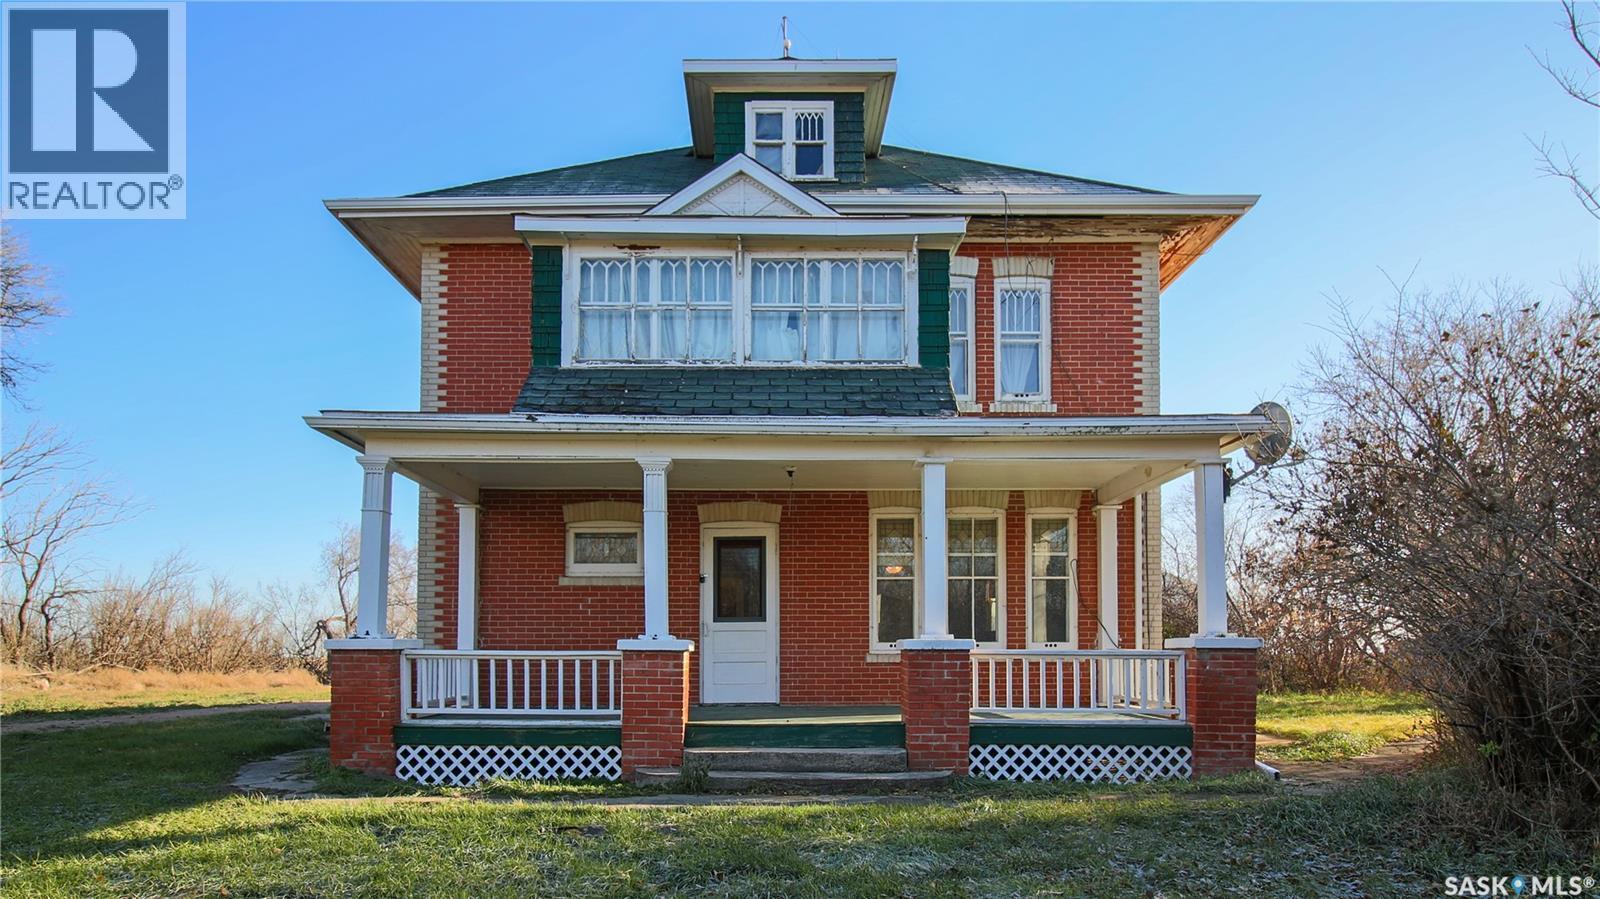
Welcome to the beautiful and historic Hamilton House acreage in the scenic Last Mountain Valley. This 1918 built, 2032 square foot, 5 bedroom 2 bathroom, 2 storey, brick farm house exudes timeless character and sits on a massive 12.56 acres of land close to the town of Cymric Saskatchewan. Steeped in heritage and surrounded by prairie serenity, the property also includes an impressive collection of outbuildings. A 38 x 58 2 storey barn, a 40 x 80 quonset with electricity, and a 28 x 40 heated shop with electricity. You enter this home into the porch that has plenty of room for your outdoor wear. The spacious kitchen has room for a table and chairs or a future island. With the right vision this space has the potential to be the dream kitchen you’ve always wanted. The fridge and stove are included. To the side is a 4 piece bathroom. The living room is bright with multiple windows, original hardwood flooring flows throughout the home and stunning hand painted murals line the top of the walls. Adjacent to the living room is the formal dining room, perfectly sized to host large family gatherings and holiday dinners with ease. Finishing off the main floor is the first bedroom that also makes a great home office. Upstairs on the second floor you’ll find 4 more great sized bedrooms. All with their own unique charm and personality. A handy two piece bathroom is also on this level. Even more potential awaits in the huge attic, which could be transformed into a spectacular primary suite, studio, playroom, or cozy loft lounge. The possibilities are endless. The home also includes a full unfinished basement, housing the owned furnace, an electric water heater, and a backup electric furnace. With its captivating history, expansive land, charming character details, and incredible opportunity for customization, the Hamilton House acreage is the perfect canvas for your dream rural lifestyle. This is your chance to create something truly special to enjoy for generations to come. (id:62370)
Barn-50 fenced Acres, Easy location & a great start to renovations make Grenfell acres a great spot to set up shop. New windows, siding & tin roof in 2018 were just the start of Renos on this banging bungalow. Inside a boast worthy 2 bedroom 1 bath home with a fresh paint & new flooring with on trend color tones set this lovely home a step above the rest. South facing windows for natural light, and a cozy covered porch facing north won't have you missing out of a coulee view through the seasons. Updated mechanical, iron eater & softener (owned) are an absolute hit at this propane clad beauty on the prairies. Roughly $220 monthly for power and a 2018 watering bowl at the barn. This acreage boasts fantastic water with 3 wells, one feeding the barn/watering bowl, the house & a shallow well for garden watering. Easy access to #1 Hwy for your cross Canada adventures, the beautiful town of Grenfell & North to Crooked & Round Lake. Don't delay contact your agent and view today! (id:62370)
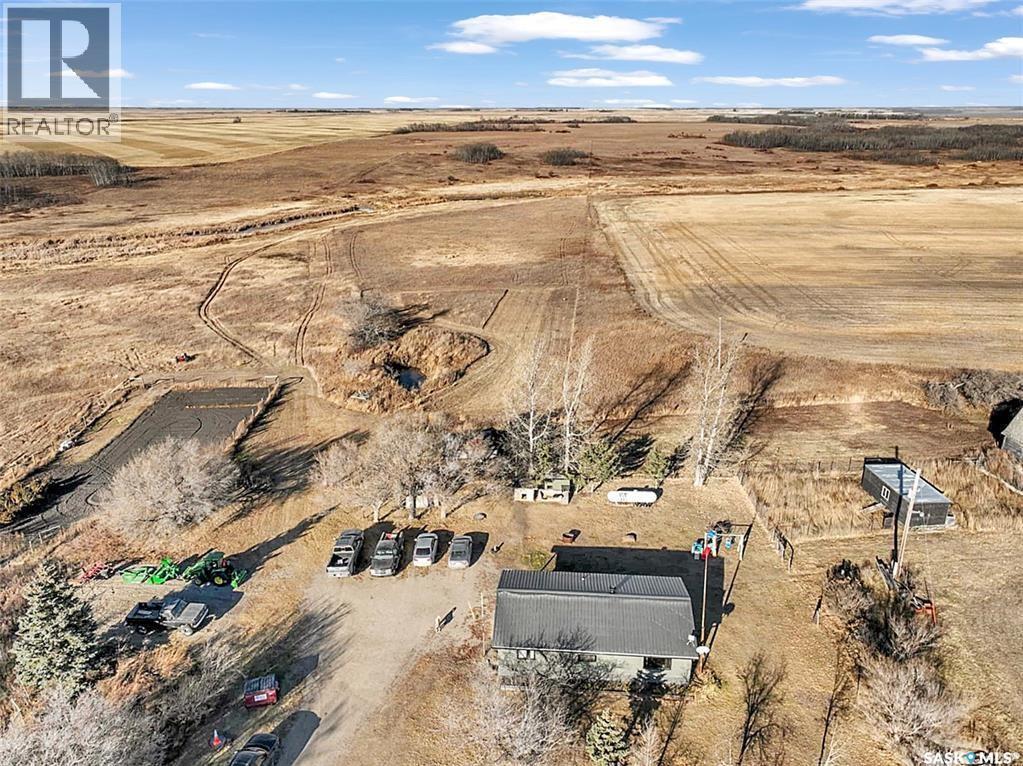
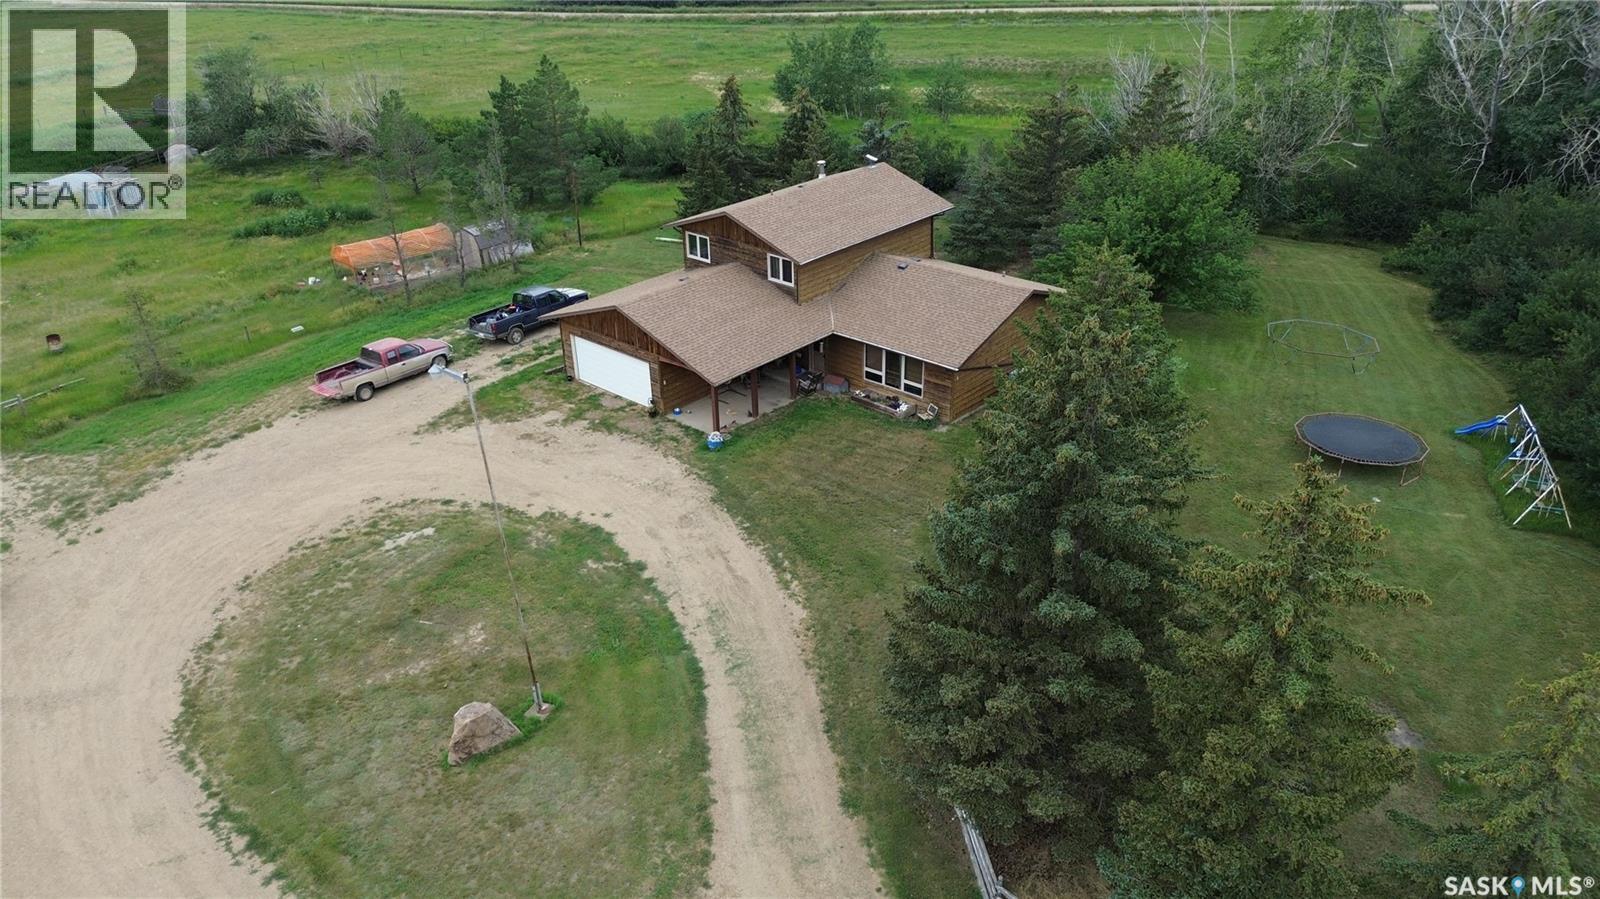
Acerage Life!! If you have been looking to escape the urban lifestyle this property is for you. Large home, shops, barn, chicken coop, established yard all located on 20 acres 8km South of Aneroid Saskatchewan. The large 2 story split home is complete with an attached heated 20'X22' garage (220v plug) The main floor has 2 separate family rooms, large kitchen with an island (bank of drawers pulls out for more counter space), Laundry room with sink with access to the 2-Piece Bath, main entrance and a mudroom. Upstairs you will find the Primary Bedroom with a large walk-in closet, 4 piece bathroom and 2 more bedrooms. The basement has an office space, 3 piece bathroom, large rec room, storage for days and utility room. Outside you will find a fully cemented shop with power and 220 plug, dirt floor quonset for storage, the barn has an insulated tack room and cement floor with multiple stalls and a hay loft. The chicken coop has a nice outside enclosure to keep them contained! There are apple trees, chokecherry trees, an established asparagus patch and rhubarb around the yard. Contact a relator to show this wonderful property! (id:62370)
Excellent opportunity to add a quarter section to your farming operation! Located southwest of Buchanan, SK in the RM of Buchanan No. 304, SW-27-31-06 W2 offers approximately 90 cultivated acres, 20 acres of native grass and 25 acres of aspen pasture, according to SAMA Field Sheets. The cultivated land is rated T1, offering level to nearly level topography, and S1, indicating none to few stones. The property provides a desirable combination of productive cultivated land and pasture, with convenient access to the highway. The land is currently leased and will be available for the 2027 growing season, making this an excellent opportunity to expand your current land base and farming portfolio. Offered at $1,984.27 per titled acre. Offers are to be submitted in writing to the Seller's Brokerage by 2:00 PM on August 28, 2026. The Seller reserves the right to accept or reject any or all offers and is not obligated to accept the highest offer. Buyers and their agents are encouraged to verify all acreage, classifications, measurements and other property information. As per the Seller’s direction, all offers will be presented on 08/28/2026 12:02AM. (id:62370)
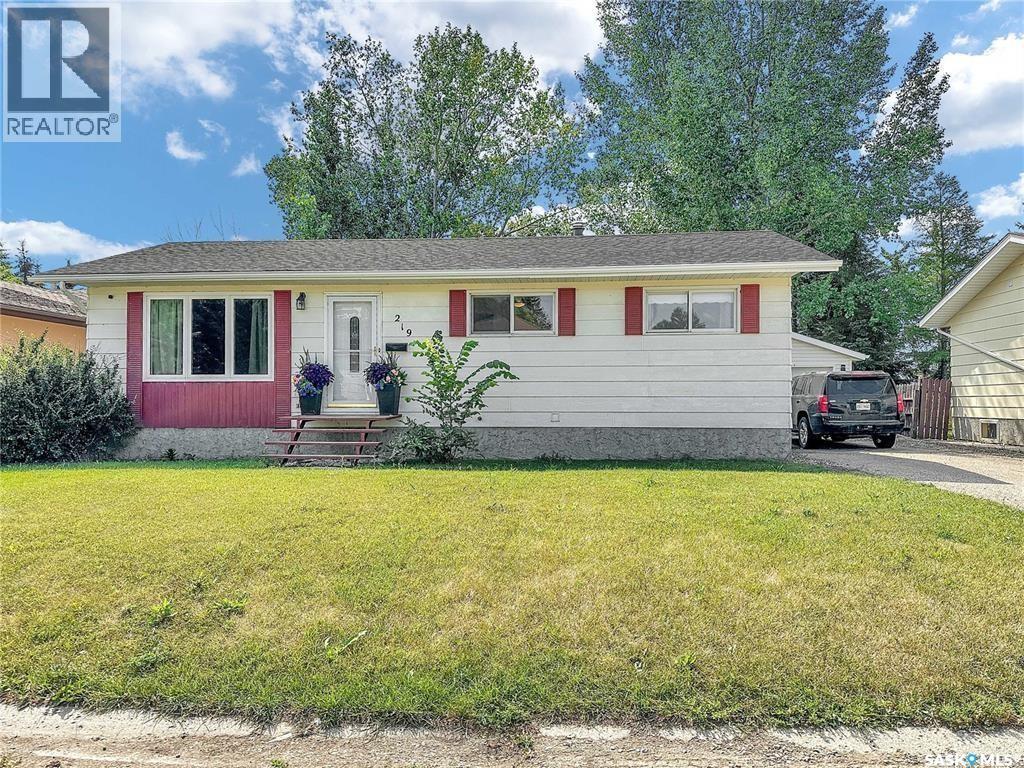
Big lots your thing? How about big houses! This Whitewood dozee has oodles of updates including shingles, eavestroughs, AC, flooring and more! The home has a paved driveway, detached LARGE garage, fully fenced 10,000+ sq ft yard. A maintenance free deck, play area, fire pit & raised beds just to name a few. The interior boasts main floor laundry, a quaint kitchen and dining area, the most adorable 2 pc just off the entrance and copious amounts of natural light from the south facing windows! A large living room separated by a wall keeps the kitchen noise on its own so you can zone in to your TV/family bonding! 3 large sized bedrooms with updated flooring & a great sized full 4 pc bath finish the main floor with a chefs kiss. Downstairs - all recreation, alllll the time! A Natural Gas fireplace tucked in one corner give a great vibe and keep this space cozy. The rec room is large enough for a craft/play/work out area. Cold room/storage, utility room and a 3 pc bath are boast worthy downstairs! Two very large basement bedrooms finish off this 219 4th Ave Package! This is just one more fantastic option in Whitewood sk.The Crossroads community! (id:62370)
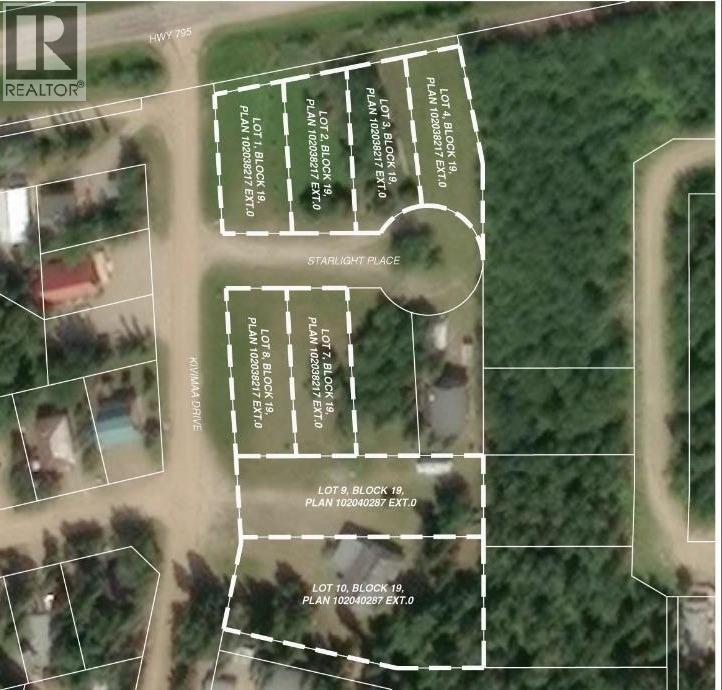
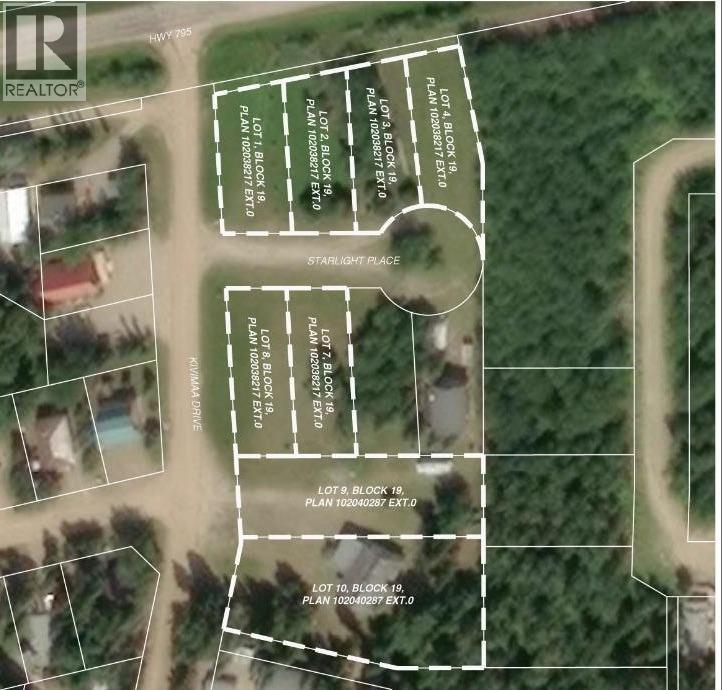
Located in the scenic Resort Village of Kivimaa–Moonlight Bay on the shores of Turtle Lake, Saskatchewan, this 0.19-acre developed lot in the Starlight Place cul-de-sac offers natural gas, underground power, and telephone service at the property boundary.Offered for sale by the original developer, a local family ownership group, these lots represent a rare opportunity to become part of a welcoming lakeside community. According to village administration, the resort village features approximately 240 cabins, two boat launches, a fire station, a public playground, and a pickleball court currently under construction.Families are drawn to Turtle Lake for its natural beauty, excellent boating and fishing, and the year-round recreational opportunities available both on the lake and in the nearby Meadow Lake Provincial Forest. Whether you are looking to build a seasonal retreat, create a gathering place for future generations, or establish a family legacy at the lake, these properties offer an attractive setting to do so.For those interested in securing additional space for extended family members or creating a multi-generational lakeside retreat, multiple lots are available and may be purchased together. Please contact the listing office to request a detailed information package. (id:62370)
Located in the scenic Resort Village of Kivimaa–Moonlight Bay on the shores of Turtle Lake, Saskatchewan, this 0.19-acre developed lot in the Starlight Place cul-de-sac offers natural gas, underground power, and telephone service at the property boundary.Offered for sale by the original developer, a local family ownership group, these lots represent a rare opportunity to become part of a welcoming lakeside community. According to village administration, the resort village features approximately 240 cabins, two boat launches, a fire station, a public playground, and a pickleball court currently under construction.Families are drawn to Turtle Lake for its natural beauty, excellent boating and fishing, and the year-round recreational opportunities available both on the lake and in the nearby Meadow Lake Provincial Forest. Whether you are looking to build a seasonal retreat, create a gathering place for future generations, or establish a family legacy at the lake, these properties offer an attractive setting to do so.For those interested in securing additional space for extended family members or creating a multi-generational lakeside retreat, multiple lots are available and may be purchased together. Please contact the listing office to request a detailed information package. (id:62370)
This beautifully renovated home in Canora, SK offers a thoughtful blend of comfort, practicality, and style. The fully upgraded kitchen features a generous island, seamlessly flowing into a spacious dining room and opens to the living room for an inviting, open concept feel. The main floor also includes a master bedroom with a 2pce ensuite, an additional bedroom, 4pce bathroom, and a large office space that leads out to a fully fenced yard. Step onto the stamped concrete patio with a pergola which is perfect for entertaining or relax in the hot tub while enjoying your private outdoor space. The basement has had no water issues. It offers a large recreation area, bedroom with a 2pce bath, an additional room, storage area and furnace room. A single attached garage with direct entry adds convenient access and extra storage. Key upgrades completed over the years include central air, hi-efficient furnace, instantaneous water heater, water softener, and a sump pump - providing reliability and peace of mind. Included in the purchase price: fridge (2), stove, washer, dryer, natural gas BBQ, all window coverings, and storage shed to support your everyday needs. This property strikes the perfect balance of private sanctuary and entertaining readiness. Don’t miss your chance to make this house your new home. Call today for your personal tour! (id:62370)
Situated on 1.1 acres right in the City! Beautiful mature trees for privacy and yard fully fenced on 3 sides. Jandel manufactured home built in 2006 and has 4 very spacious bedrooms; primary bedroom has a walk in closet and a 4 pc ensuite with jacuzzi tub. Open concept living room, kitchen and dining area; great for family living. All appliances will stay including a large deep freeze. Lot is serviced with full City sewer and water. Propane heating. Come check out what this fantastic property has to offer! (id:62370)
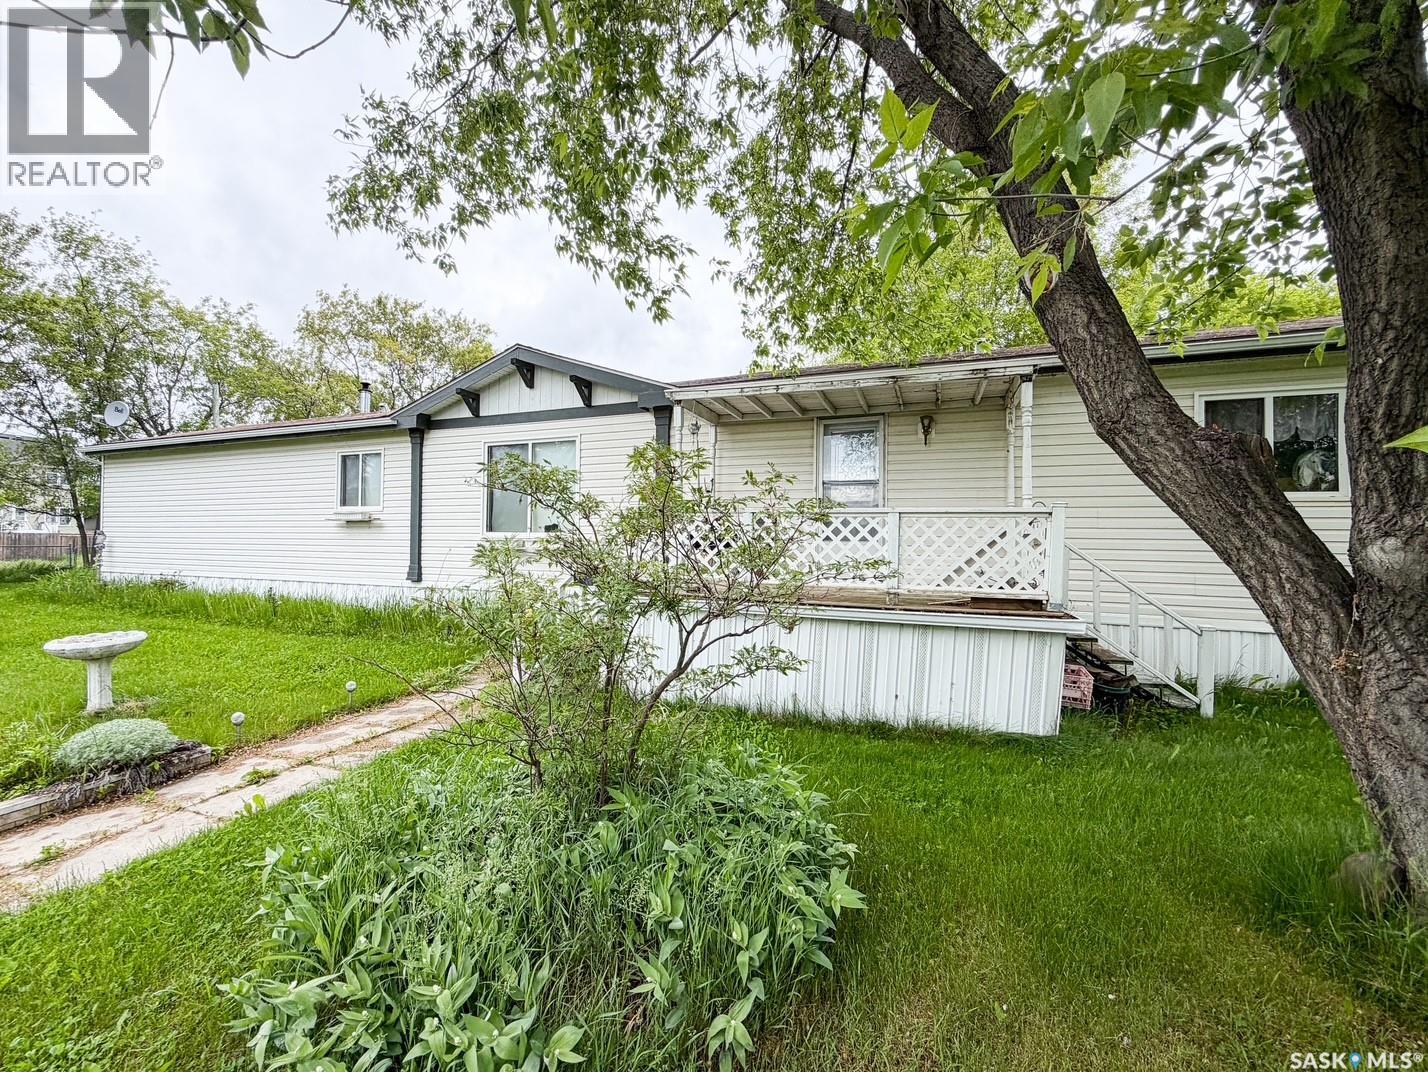
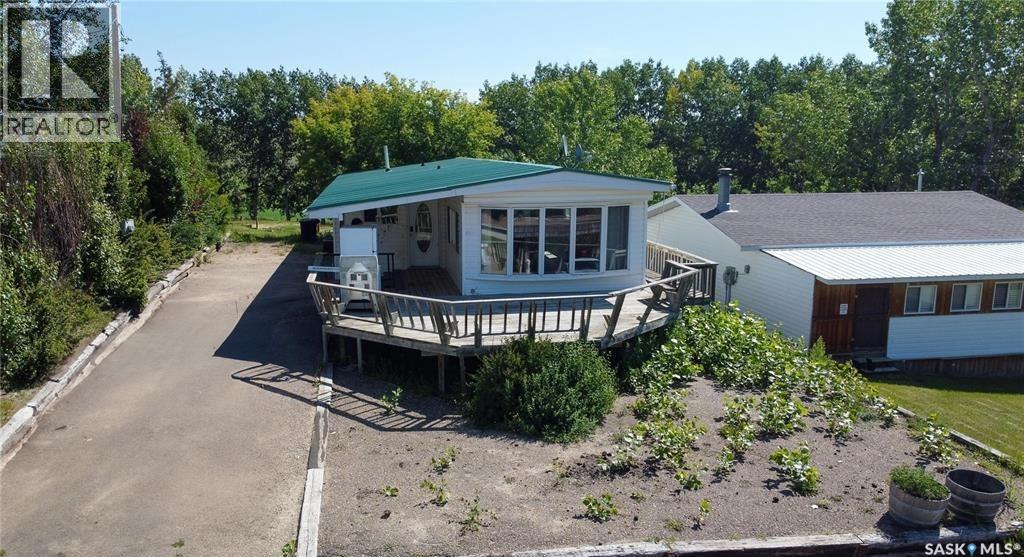
Affordable Year-Round Lake Living Awaits! Dreaming of owning a year-round lake property without breaking the bank? Here's your chance! With a little TLC and some finishing touches, this spacious home is packed with potential and ready for your personal vision. Grab your toolbox, your beach towel, and start creating the lake lifestyle you've always wanted at Bayview Heights in Battlefords Provincial Park! Offering an impressive 1,816 sq. ft. of living space, this mobile home features a large addition with a generous primary bedroom, plus two versatile dens—one of which could easily be converted into an additional bedroom. The open-concept kitchen flows seamlessly into the dining and living areas, where a charming bay window fills the space with natural light. A combined laundry area and 4-piece bathroom adds everyday convenience. Important updates have already been completed, including the majority of the windows being replaced with energy-efficient dual or triple-pane PVC windows. The home also features durable metal roofing, a high-efficiency natural gas furnace, central air conditioning, a natural gas water heater, and a septic tank, providing a solid foundation for your renovation plans. Outside, you'll appreciate the extra-long paved driveway with plenty of off-street parking for family, friends, and lake toys. Spend your mornings with a coffee or your evenings relaxing on the spacious deck, all while being just a short walk from the beach. Whether you're looking for a year-round residence, a weekend getaway, or an investment opportunity, this property offers incredible value in the very desirable lake community of Bayview Heights! Photos are from 2025. Opportunities like this don't come along often; book your private showing today and imagine the possibilities! (id:62370)
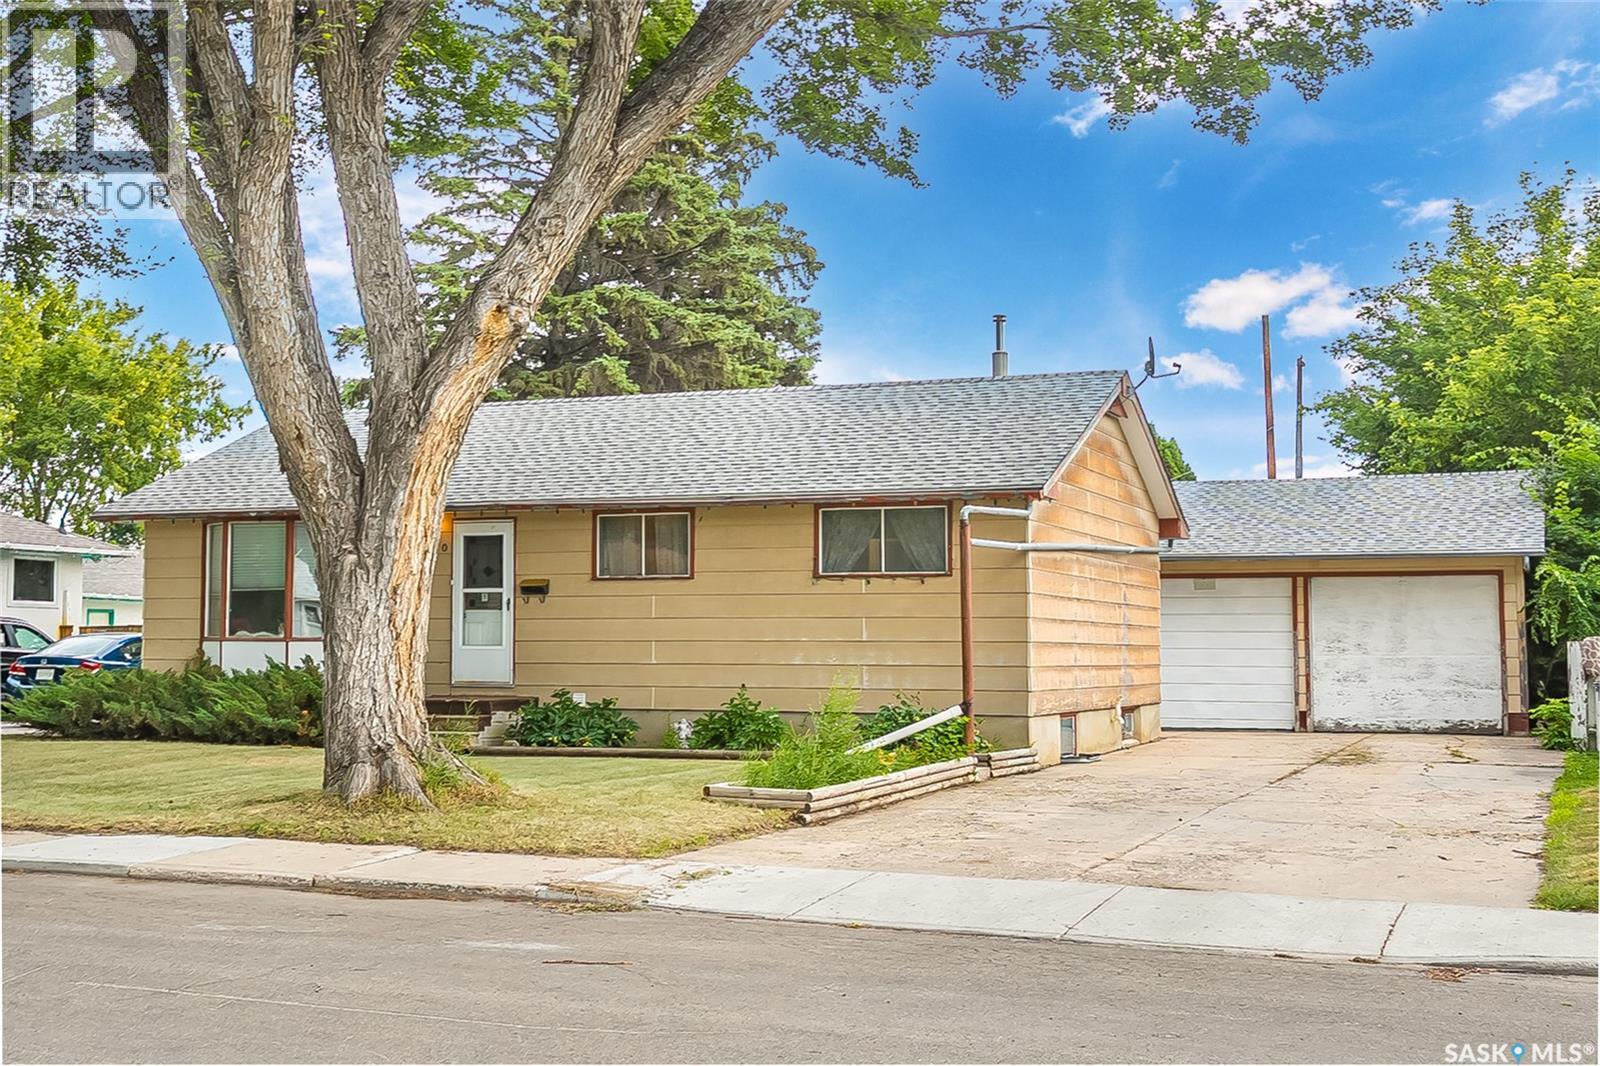
For the first time ever, this lovingly maintained, original owner home is ready to welcome its next family. Filled with warmth, character, and decades of pride of ownership, 910 Avenue T North is nestled in the quaint, established Mount Royal neighbourhood, where you’ll enjoy quiet, tree-lined streets just minutes from schools, parks, shopping, Circle Drive, downtown Saskatoon, public transit, and everyday amenities. Offering 1,100 sq. ft. plus a versatile enclosed porch/flex room addition, this home provides flexible living space perfect for a home office, playroom, mudroom, studio, or hobby area. With three bedrooms on the main floor and two additional bedrooms in the fully finished basement, there’s room for the whole family, multi-generational living, or guests. The basement has been completely renewed following a 2024 sewer backup, featuring all new mechanical systems, fresh finishes, and durable vinyl plank flooring, giving buyers confidence and peace of mind. The massive detached garage is a dream for mechanics, hobbyists, and entrepreneurs alike, complete with natural gas and ready for a new furnace hookup. Built with a structural beam designed to hoist a vehicle or engine, it’s an ideal workspace for serious projects (garage furnace is currently not operational). Situated on an incredible fully fenced three-parcel lot with back lane access, the possibilities are endless. Operate a home-based business while keeping work separate, explore future suite potential (subject to approval), add additional parking, or simply enjoy one of the largest yards in the area. Additional features include updated shingles, central vacuum, all appliances and freezer included, and ample off-street parking. This is more than a home—it’s a property with history, heart, original charm, and endless possibilities, ready for its next chapter. (id:62370)

Step into the dream of owning your own thriving small-town bakery or café with this well-established, fully operational commercial space. Located in the heart of Fillmore, this property offers the rare opportunity to take over a business that’s already set up for success — allowing you to focus on creativity, growth, and community connection from day one. Inside, you’ll find a large commercial kitchen designed for efficiency and volume production, giving you the space and layout needed to comfortably manage baking, prep, and service. High ceilings enhance the open feel of the workspace, while the welcoming dining area creates the perfect atmosphere for customers to gather over fresh baking and coffee. An office, dedicated storage areas, and a bathroom add to the practicality and functionality of the layout. Significant upgrades include a commercial hood vent system vented through the upper level, supporting a wide range of food-based operations. The sale includes the building along with a substantial inventory of equipment, fixtures, and furnishings, making this a truly turnkey opportunity. Everything is in place to continue operating seamlessly or to bring your own culinary vision to life. A detailed equipment list is available upon request. The seller is also open to leasing options. Whether you’re an entrepreneur ready to own your own bakery, a chef looking to establish roots in a welcoming community, or an investor seeking a ready-to-go venture, this is an exceptional opportunity to make your mark in small-town Saskatchewan. (id:62370)
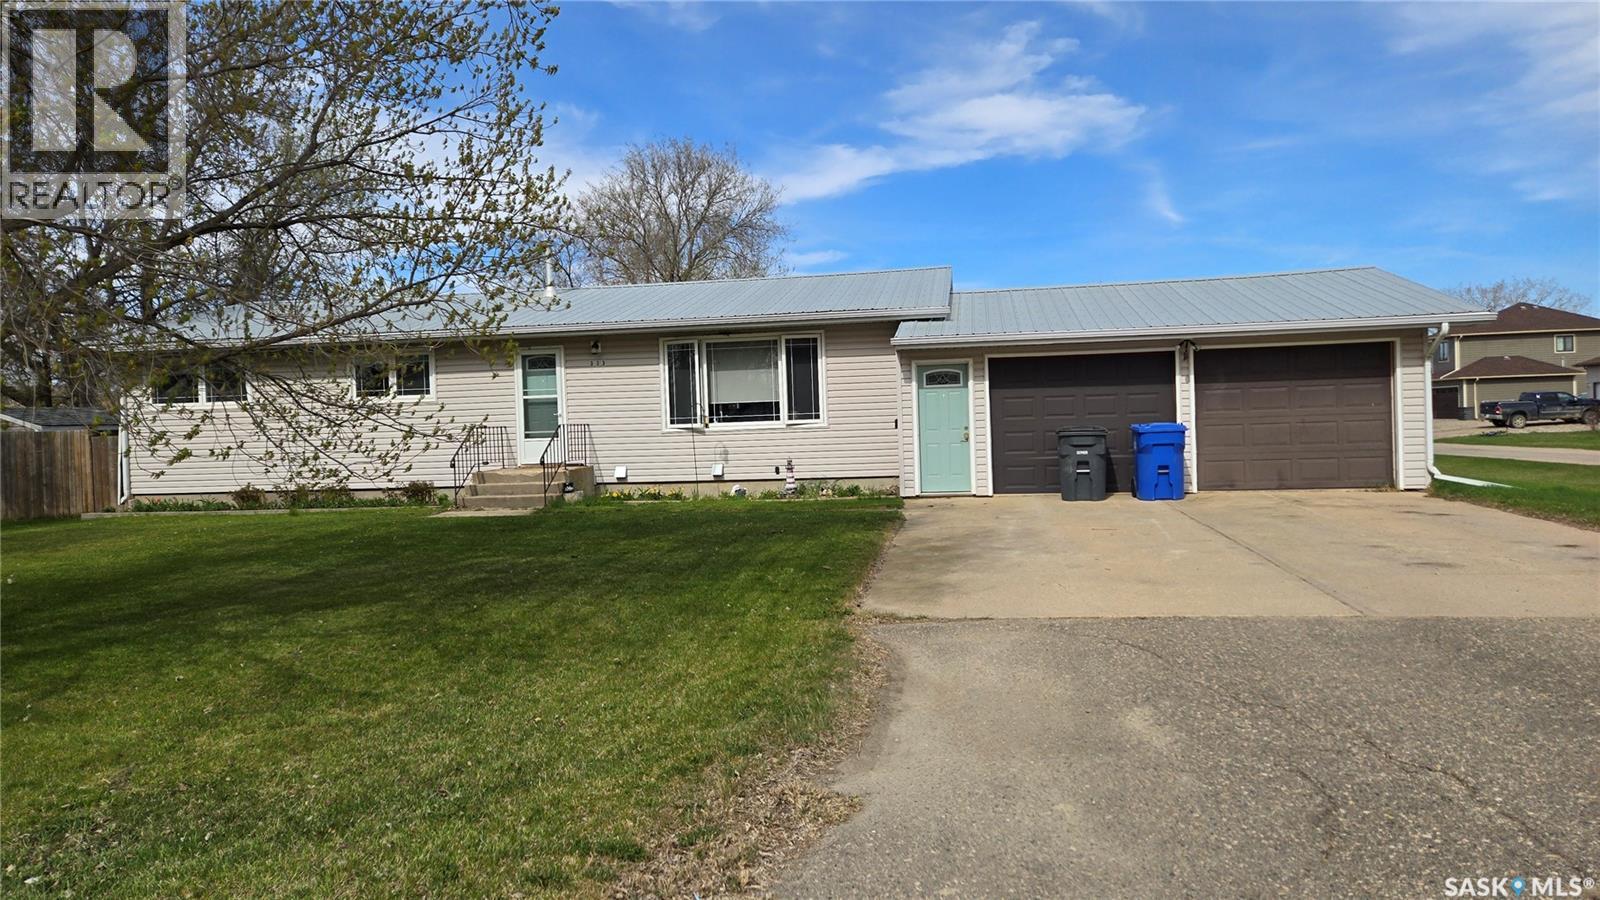
Welcome to this amazing home situated on a mature oversized corner lot in the quiet community of Alameda. This three bedroom home has double closets in two of the bedrooms with an ensuite attached to the main bedroom. The modern kitchen features stainless steel appliances and a functional island with a great view of the backyard. The dining room has beautiful built-in display cabinets with patio doors extending the entertainment area. The large living room adds to the spaciousness of the home and has tons of natural light. Recent renovations include a beautifully finished basement that boasts another bedroom, large office, third bathroom, family room and spacious storage room. 2026 water heater. The private backyard is completely fenced and is complete with another privacy fence for the hot tub. This is the perfect home for any family. Call for your private viewing. (id:62370)
My newest listing located at Palliser Regional Park is sure to impress! From the moment you arrive, gorgeous landscaping (u/g sprinklers 2023) and incredible curb appeal set the tone for what this property has to offer. Numerous big ticket items have been updated to both the interior and exterior including shingles (2026), new PVC windows (excluding triangle windows by fireplace (2021), spray foam insulation in crawl space (2020), u/g sprinklers, updated decks + railings (2022), exterior paint (2021), natural gas furnace, A/C and storm doors all in 2021 (as per owner) plus a beautifully refreshed interior. Step inside to a bright, modern space featuring an updated kitchen, updated flooring, fresh paint and so much more. The kitchen features plenty of cabinet space and timeless white cabinets. Patio doors open off of the kitchen to the top deck, a great place to relax. There is also plumbing in place on the 2nd level to easily add another bathroom to the home. The GORGEOUS stone wood burning fireplace is the heart of the home and the perfect spot to gather with friends and family year round. Palliser Regional Park is known for its year round fishing, sandy beaches, friendly community, swimming pool, parks, golf course and so much more. This is an incredible place to create lasting memories all year round. With plenty of parking and absolutely nothing left to do but move in and enjoy, this property is ready for its new owners. (id:62370)
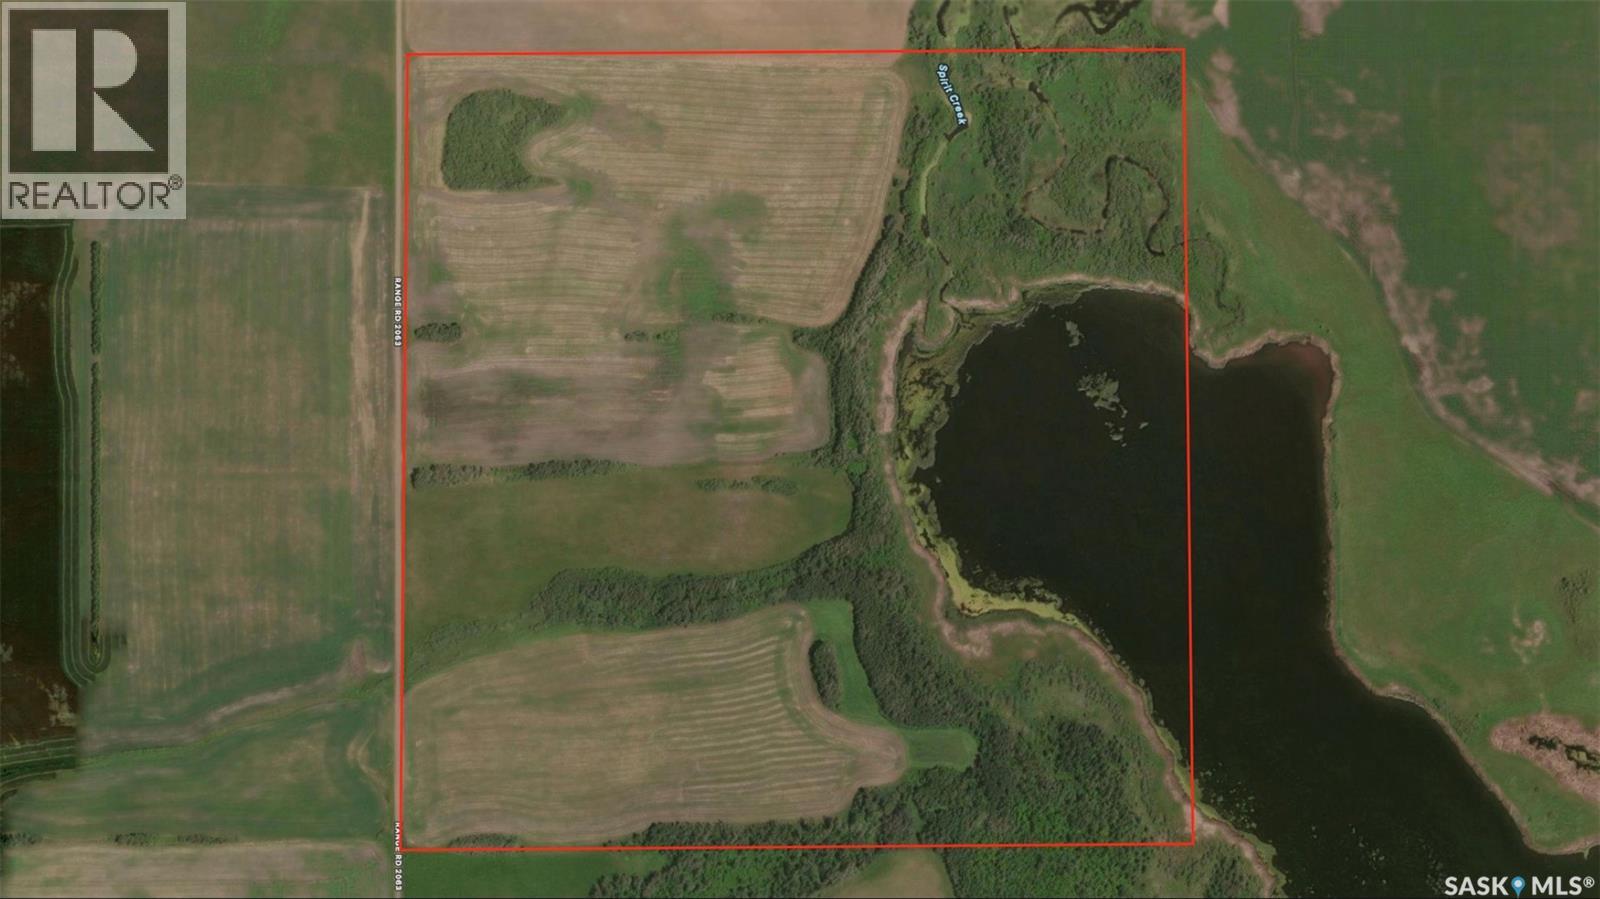
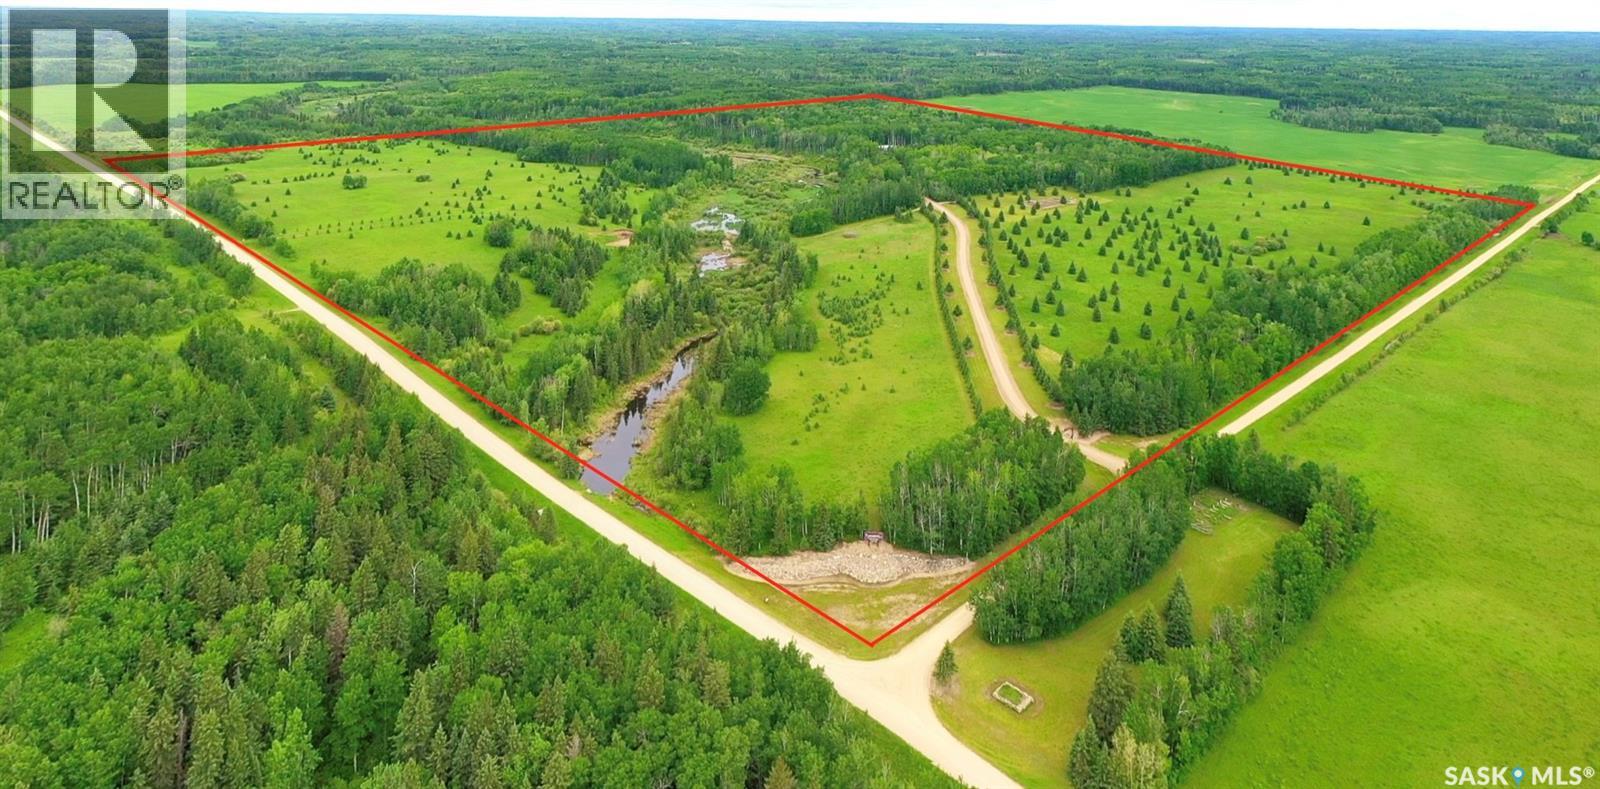
Located in the RM of Hazel Dell, near Rockford, is this quarter section of Saskatchewan Paradise. The property consists of around 100 acres of open pasture land, sparsely populated with evergreens throughout, along with a creek running through it, and wooded areas covering the rest. This is one of the most beautiful outdoor private properties you could find in Saskatchewan. A long scenic drive, leads up to the entrance of the wooded area of the property, where the retreat begins. Consisting of a cabin area with 4 cabins and a double washroom, the main log cabin with a 2 car garage and playhouse, and an area where there is a shop, saloon and storage buildings. A lot of time and effort went in to crafting and creating the outdoor spaces of this beautiful retreat, as seen in the many paths and roads leading you around the property, as well as the pruning of the evergreens to create site lines around the grounds. The main cabin offers 2 bedrooms, and 2 3 piece bathrooms, along with an eat in kitchen, pantry, wood fireplace and cold storage. Moving onto the cabin area, here you will find 4 guest cabins, overlooking a gully, and Whites Creek as it’s know, along with a double washroom, for use by the cabin guests. Most of the water used, is supplied by the creek, along with a twenty-five hundred gallon storage tank for drinking water, which is located under the double car garage. Down one of the main trails, moving to the North West corner of the property, there is a 34 foot outlook tower, offering a 360 degree view of the great outdoors, which also has a propane heater. This property is ideal for setting up a hunting lodge for seasonal hunters, a tourist attraction welcoming guests wanting an outdoor get away, a large family retreat, or a retirement home in the wilderness. (id:62370)
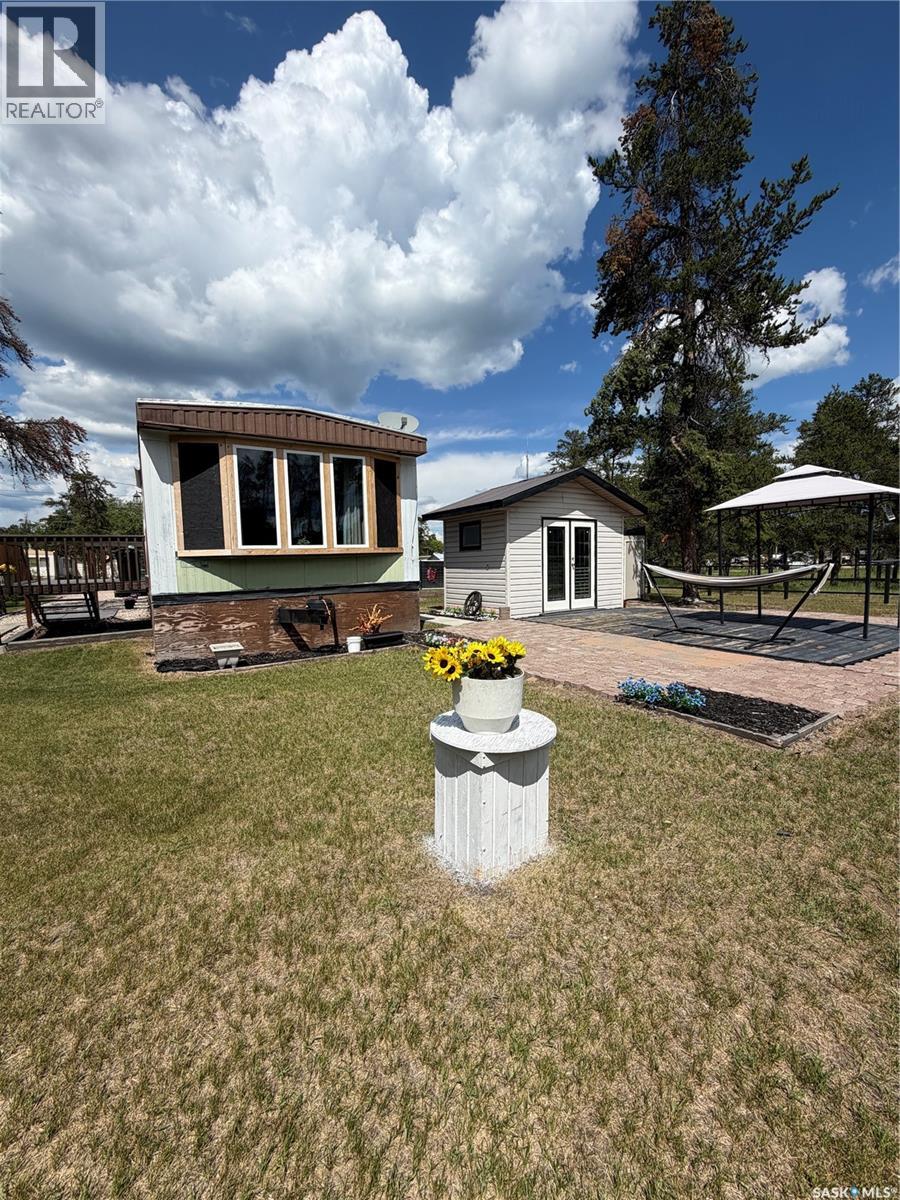
Move-In Ready – Renovated & Updated! 3 Bedroom & Full Bathroom, Renovated & Updated Throughout. New Windows, New Flooring & New Hot Water Heater. Newer Appliances Included Fridge, Stove, Dishwasher, Microwave, Washer, Dryer, Wall Air Conditioners & Wired Storage Shed. Beautiful Patio & Outdoor Entertaining Area, Rented Lot is currently $200.00 per month. This home has been thoughtfully updated and is ready for its new owner. Offering modern finishes, a bright kitchen, spacious living areas, and a beautifully landscaped yard with a wired storage shed, this affordable property is an excellent opportunity for first-time buyers, downsizers, or anyone looking for low-maintenance living. (id:62370)