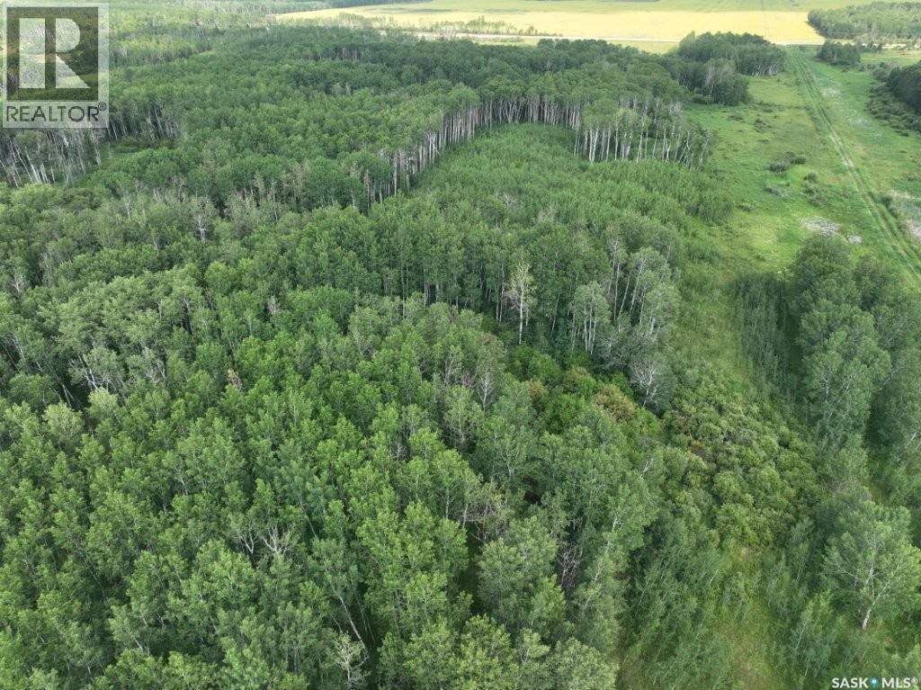
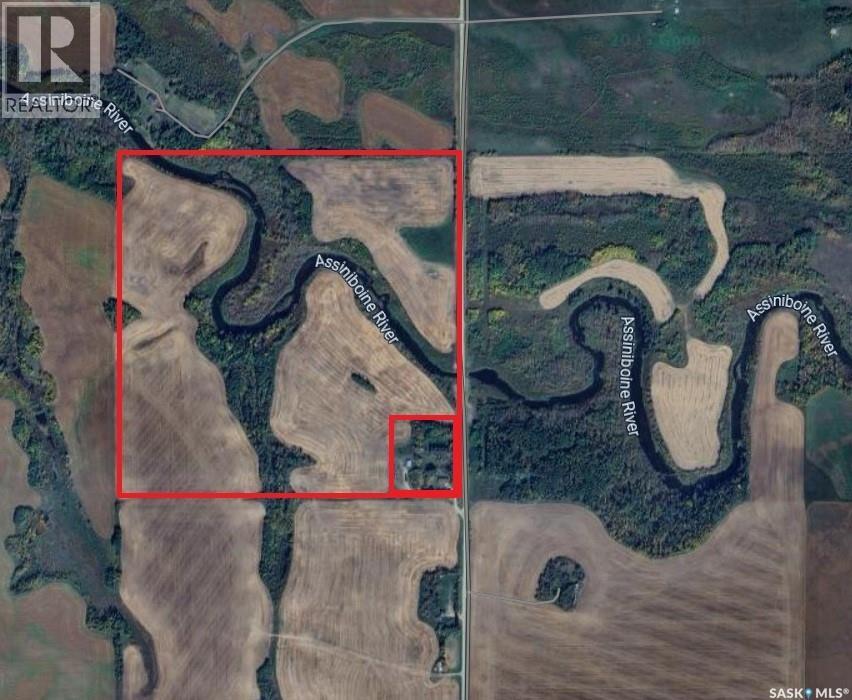
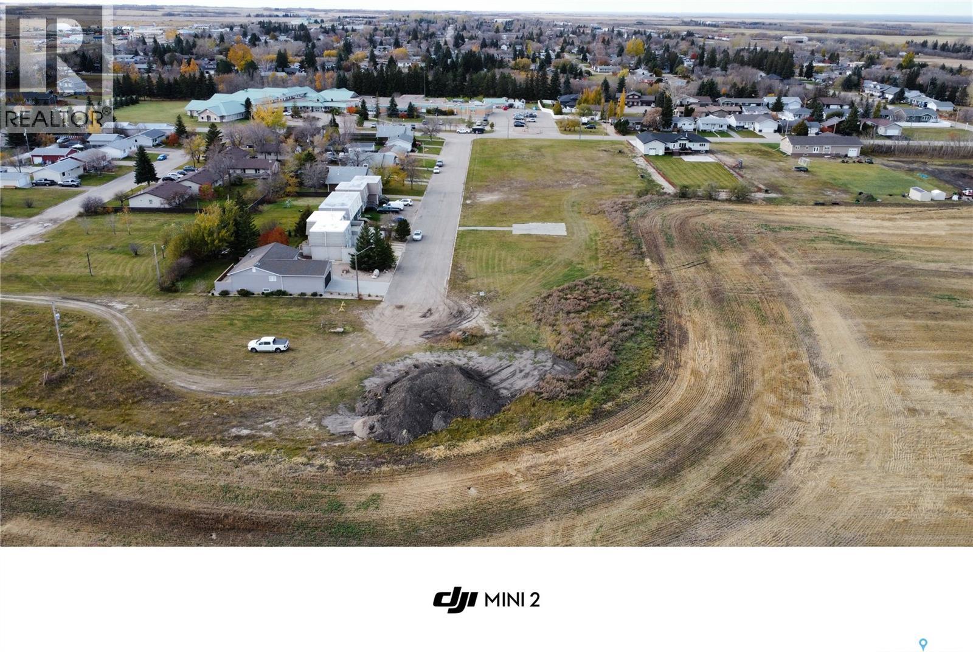
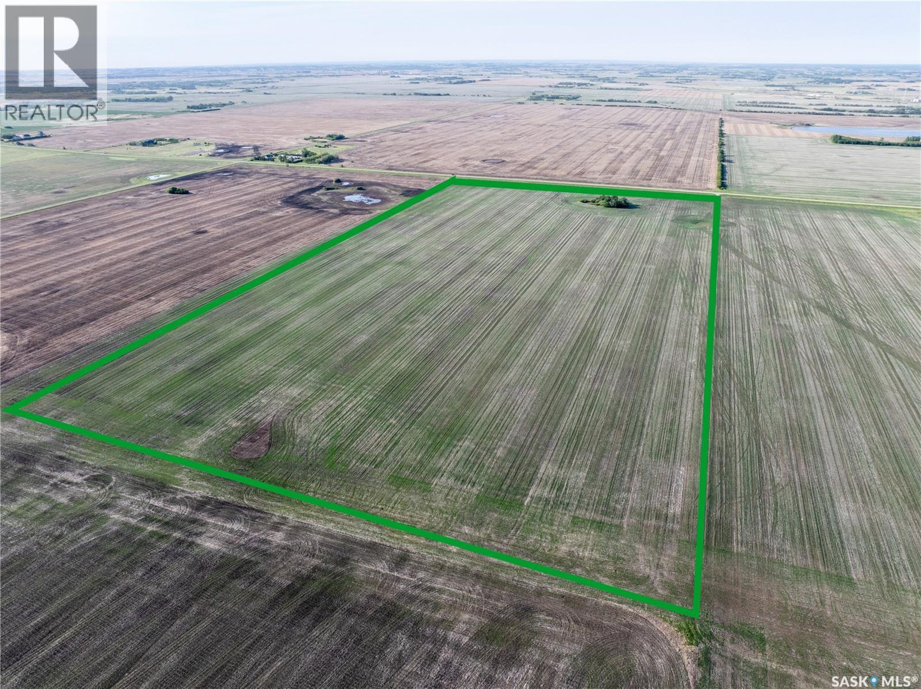
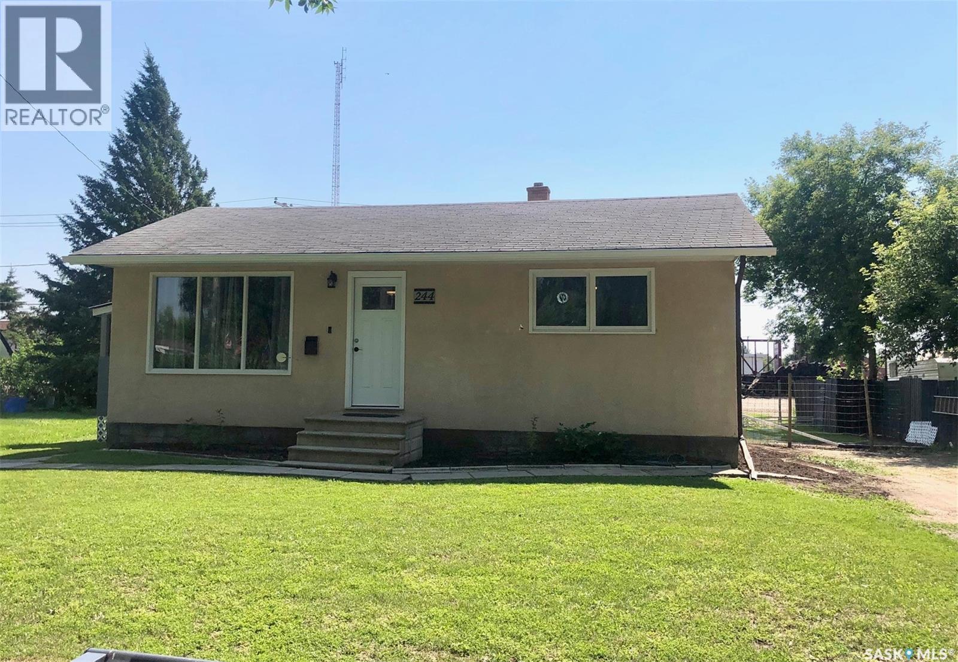
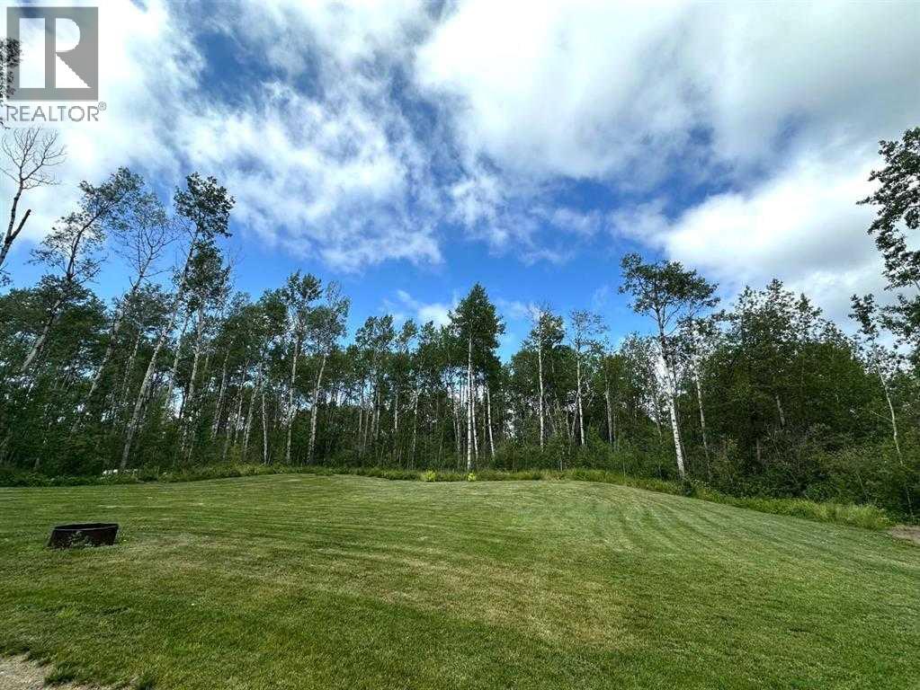
Discover the possibilities with this exceptional 76.56-acre parcel located just south of Hudson Bay, Saskatchewan, with convenient access from Highway 9. Offering a wonderful combination of open hay meadow, mature bush, and a cleared area at the rear of the property, this rare offering is ideal for those looking to build a country home, establish a weekend cabin, or create the ultimate hunting retreat. Road access to the back of the property makes development more convenient while providing added privacy. Nature lovers and outdoor enthusiasts will appreciate the abundant wildlife frequently found in the area, including whitetail deer, elk, moose, black bear, ducks, and other wildlife. Whether you’re hunting, exploring, hiking, or simply enjoying the peaceful surroundings, this property offers endless opportunities to experience Saskatchewan’s natural beauty. Located just minutes from the welcoming community of Hudson Bay, you’ll enjoy the perfect balance of rural living and nearby amenities. Hudson Bay features a K–12 school built in 2015, a new outdoor swimming pool (2024), hospital, RCMP detachment, dental clinic, library, post office, skating rink, curling rink, and a variety of recreational opportunities. Families will also appreciate local activities including hockey, dance programs, and year-round community events. Extensive snowmobile trails and outdoor recreation make this area a destination for every season. If you’ve been searching for an affordable acreage, recreational getaway, or future building site, this unique property is ready for your vision. (id:62370)
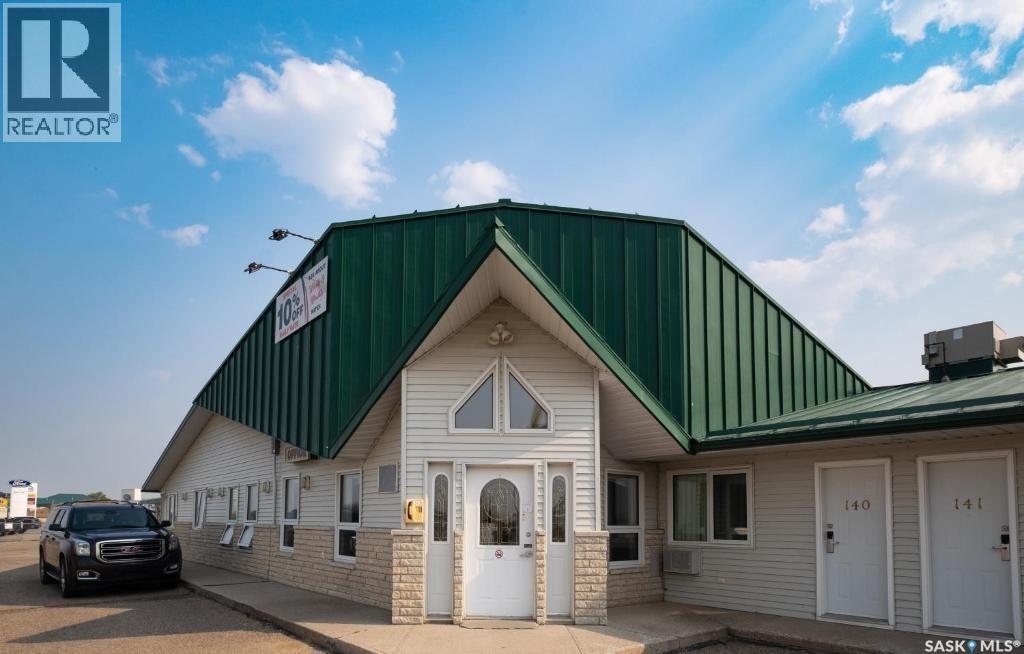
Perfect Inn and Suite in the city of Weyburn, is a prime investment opportunity with 81 guest rooms and 2 bedroom manager suite, 3.37 acre lot and 36,000 sqft building. The city of Weyburn is 116km away from Regina International Airport, growing up with the major infrastructure projects, including highway expansions and the construction of 42 wind turbines. (id:62370)
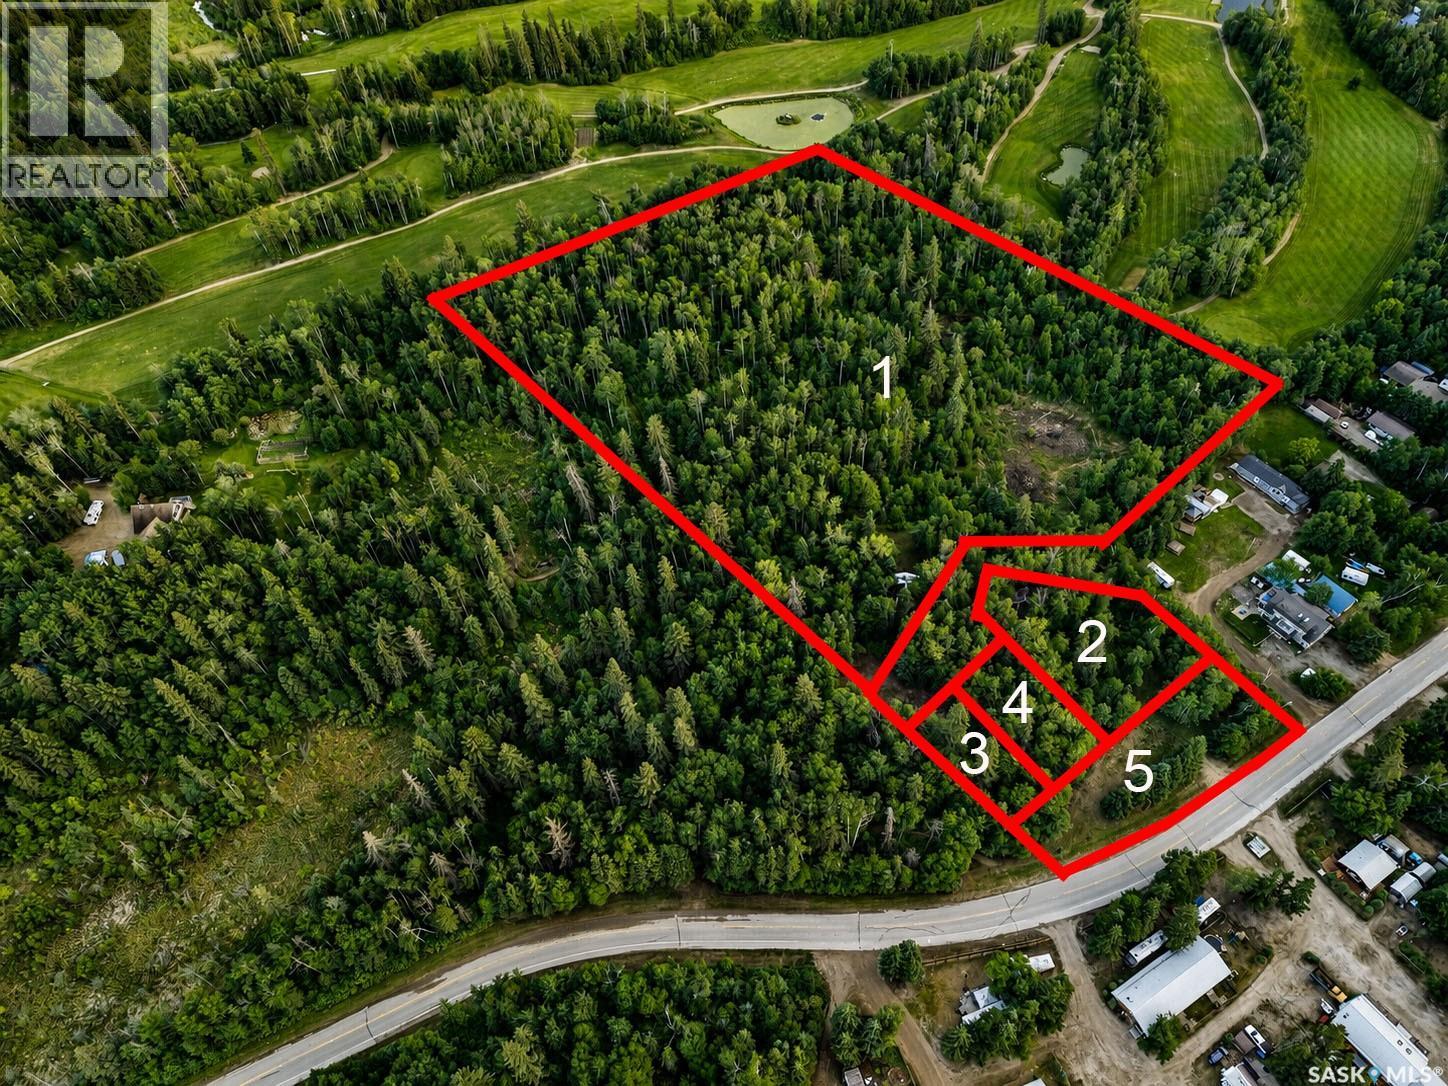
Awesome opportunity to own 9.61 acres in the heart of the Lakelands on SouthShore Drive, located directly behind the Sunset Bay Resort that boasts a public sandy beach on Emma Lake, a marina and is close to all Sunnyside and Emma Lake services. This is well treed private area with lots of opportunity for a creative developer. This land package consists of lot 5 parcels with subdivision and road allowance already completed on some lots. These properties will only be sold as a package, but with subdivision already completed, provide a great opportunity for resale or further development. A large portion of this land backs the Emma Lake Golf Course with approximately 570 Ft along course and 263 ft of frontage along SouthShore Drive. Old Cabin and garage on property could be knocked down or repurposed depending on end user. Tons of value here, don't let this opportunity pass you by! Give your Realtor a call now! (id:62370)
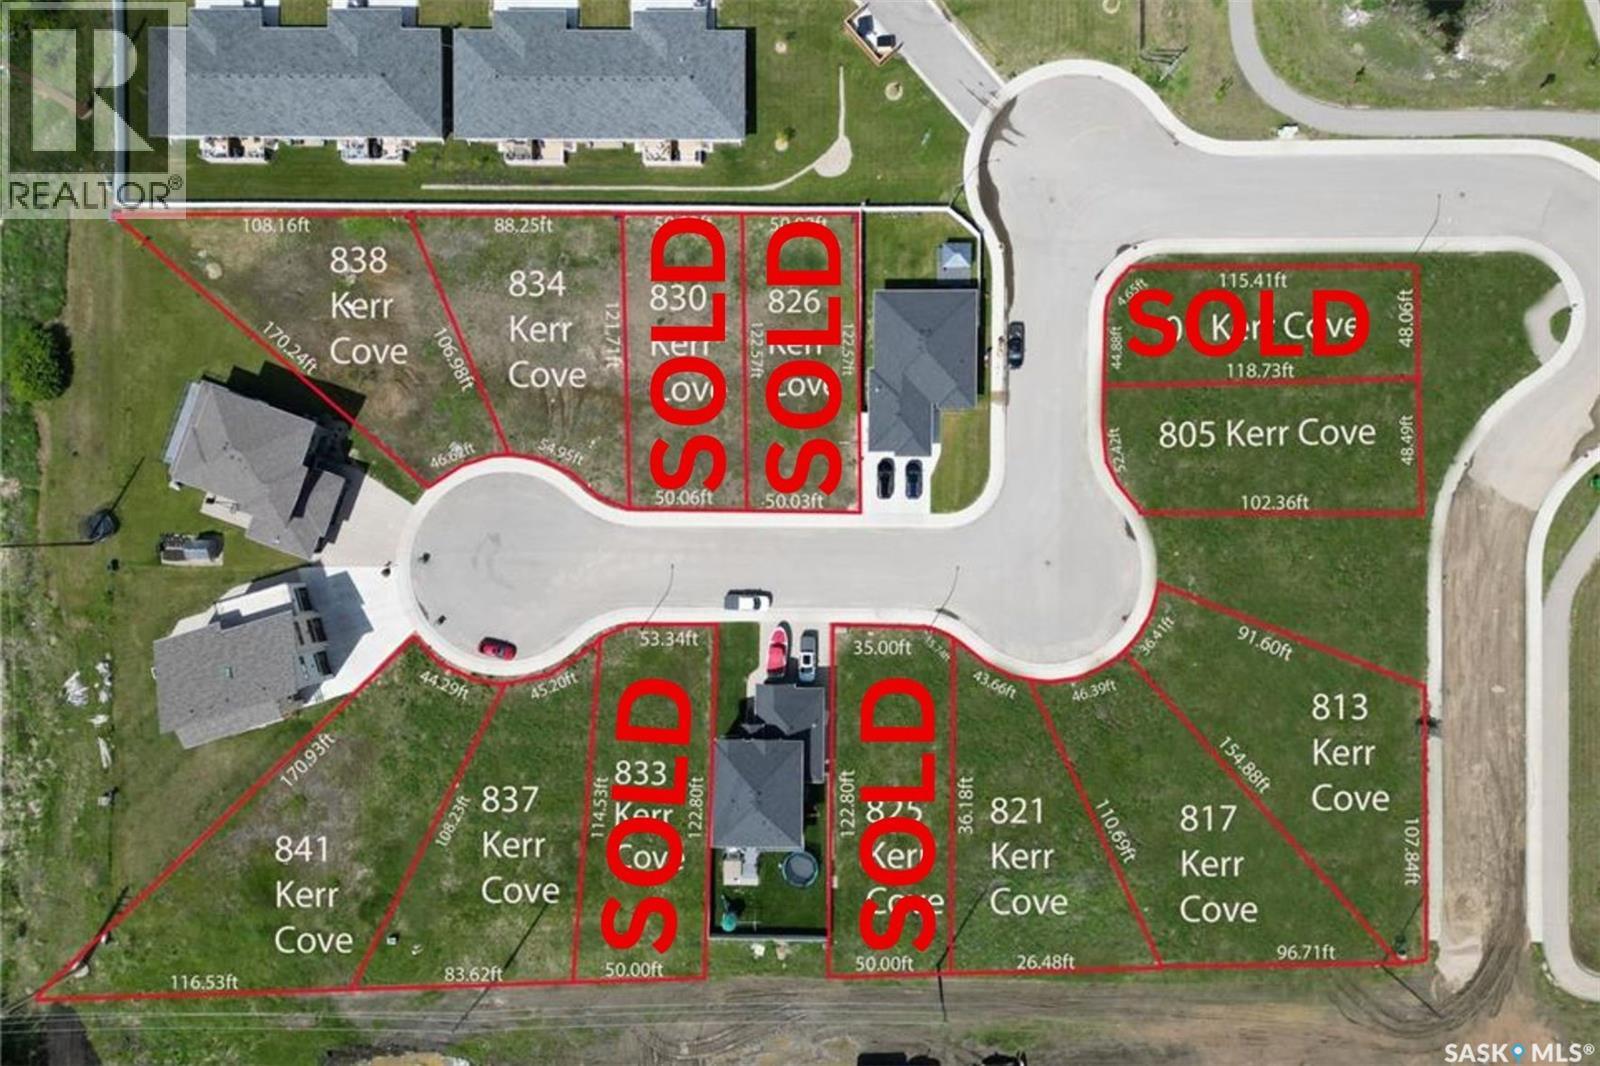
Looking to build in Prince Albert? There is no better place to be than in the Lake Estates on South Hill Neighborhood! This lot is in the newest phase of Prince Albert's only Lake community. Lake Estates development has stunning views, beautiful rotary trail walking paths around the water, and great proximity to the newly expanding hospital and Alfred Jenkins field house. Filled with beautiful homes and a community atmosphere, this neighborhood is a great option to build your next home. Free building estimates can be provided by developer upon request. Call your Realtor today to find out more! (id:62370)
Looking to build in Prince Albert? There is no better place to be than in the Lake Estates on South Hill Neighborhood! This lot is in the newest phase of Prince Albert's only Lake community. Lake Estates development has stunning views, beautiful rotary trail walking paths around the water, and great proximity to the newly expanding hospital and Alfred Jenkins field house. Filled with beautiful homes and a community atmosphere, this neighborhood is a great option to build your next home. Free building estimates can be provided by developer upon request. Call your Realtor today to find out more! (id:62370)
Looking to build in Prince Albert? There is no better place to be than in the Lake Estates on South Hill Neighborhood! This lot is in the newest phase of Prince Albert's only Lake community. Lake Estates development has stunning views, beautiful rotary trail walking paths around the water, and great proximity to the newly expanding hospital and Alfred Jenkins field house. Filled with beautiful homes and a community atmosphere, this neighborhood is a great option to build your next home. Free building estimates can be provided by developer upon request. Call your Realtor today to find out more! (id:62370)
Looking to build in Prince Albert? There is no better place to be than in the Lake Estates on South Hill Neighborhood! This lot is in the newest phase of Prince Albert's only Lake community. Lake Estates development has stunning views, beautiful rotary trail walking paths around the water, and great proximity to the newly expanding hospital and Alfred Jenkins field house. Filled with beautiful homes and a community atmosphere, this neighborhood is a great option to build your next home. Free building estimates can be provided by developer upon request. Call your Realtor today to find out more! (id:62370)
Looking to build in Prince Albert? There is no better place to be than in the Lake Estates on South Hill Neighborhood! This lot is in the newest phase of Prince Albert's only Lake community. Lake Estates development has stunning views, beautiful rotary trail walking paths around the water, and great proximity to the newly expanding hospital and Alfred Jenkins field house. Filled with beautiful homes and a community atmosphere, this neighborhood is a great option to build your next home. Free building estimates can be provided by developer upon request. Call your Realtor today to find out more! (id:62370)
Looking to build in Prince Albert? There is no better place to be than in the Lake Estates on South Hill Neighborhood! This lot is in the newest phase of Prince Albert's only Lake community. Lake Estates development has stunning views, beautiful rotary trail walking paths around the water, and great proximity to the newly expanding hospital and Alfred Jenkins field house. Filled with beautiful homes and a community atmosphere, this neighborhood is a great option to build your next home. Free building estimates can be provided by developer upon request. Call your Realtor today to find out more! (id:62370)
Looking to build in Prince Albert? There is no better place to be than in the Lake Estates on South Hill Neighborhood! This lot is in the newest phase of Prince Albert's only Lake community. Lake Estates development has stunning views, beautiful rotary trail walking paths around the water, and great proximity to the newly expanding hospital and Alfred Jenkins field house. Filled with beautiful homes and a community atmosphere, this neighborhood is a great option to build your next home. Free building estimates can be provided by developer upon request. Call your Realtor today to find out more! (id:62370)
Looking to build in Prince Albert? There is no better place to be than in the Lake Estates on South Hill Neighborhood! This lot is in the newest phase of Prince Albert's only Lake community. Lake Estates development has stunning views, beautiful rotary trail walking paths around the water, and great proximity to the newly expanding hospital and Alfred Jenkins field house. Filled with beautiful homes and a community atmosphere, this neighborhood is a great option to build your next home. Free building estimates can be provided by developer upon request. Call your Realtor today to find out more! (id:62370)
Looking to build in Prince Albert? There is no better place to be than in the Lake Estates on South Hill Neighborhood! This lot is in the newest phase of Prince Albert's only Lake community. Lake Estates development has stunning views, beautiful rotary trail walking paths around the water, and great proximity to the newly expanding hospital and Alfred Jenkins field house. Filled with beautiful homes and a community atmosphere, this neighborhood is a great option to build your next home. Free building estimates can be provided by developer upon request. Call your Realtor today to find out more! (id:62370)
Looking to build in Prince Albert? There is no better place to be than in the Lake Estates on South Hill Neighborhood! This lot is in the newest phase of Prince Albert's only Lake community. Lake Estates development has stunning views, beautiful rotary trail walking paths around the water, and great proximity to the newly expanding hospital and Alfred Jenkins field house. Filled with beautiful homes and a community atmosphere, this neighborhood is a great option to build your next home. Free building estimates can be provided by developer upon request. Call your Realtor today to find out more! (id:62370)
Rare opportunity for a fully renovated property located on Katepwa Lake. This move in ready home sits on two lots with approximately 70' of lakefront. Main level includes: Updated kitchen with quartz counter tops, new cabinets, LED lighting and stainless appliances. Primary bedroom with double closets, patio doors to lake facing deck. Four piece bath with tiled tub surround, updated; vanity, lights and flooring. Laundry room with additional storage. Second level includes three bedrooms. Two bedrooms with 8' ceilings and the third keeps the original cabin charm with an angled roof line. Second level bath has been updated with new flooring, vanity and tiled tub surround. Exterior of this property has been updated with metal roof, PVC windows and new matching siding on the boat house and garage. 14'x24' boat house with roof top deck. (id:62370)
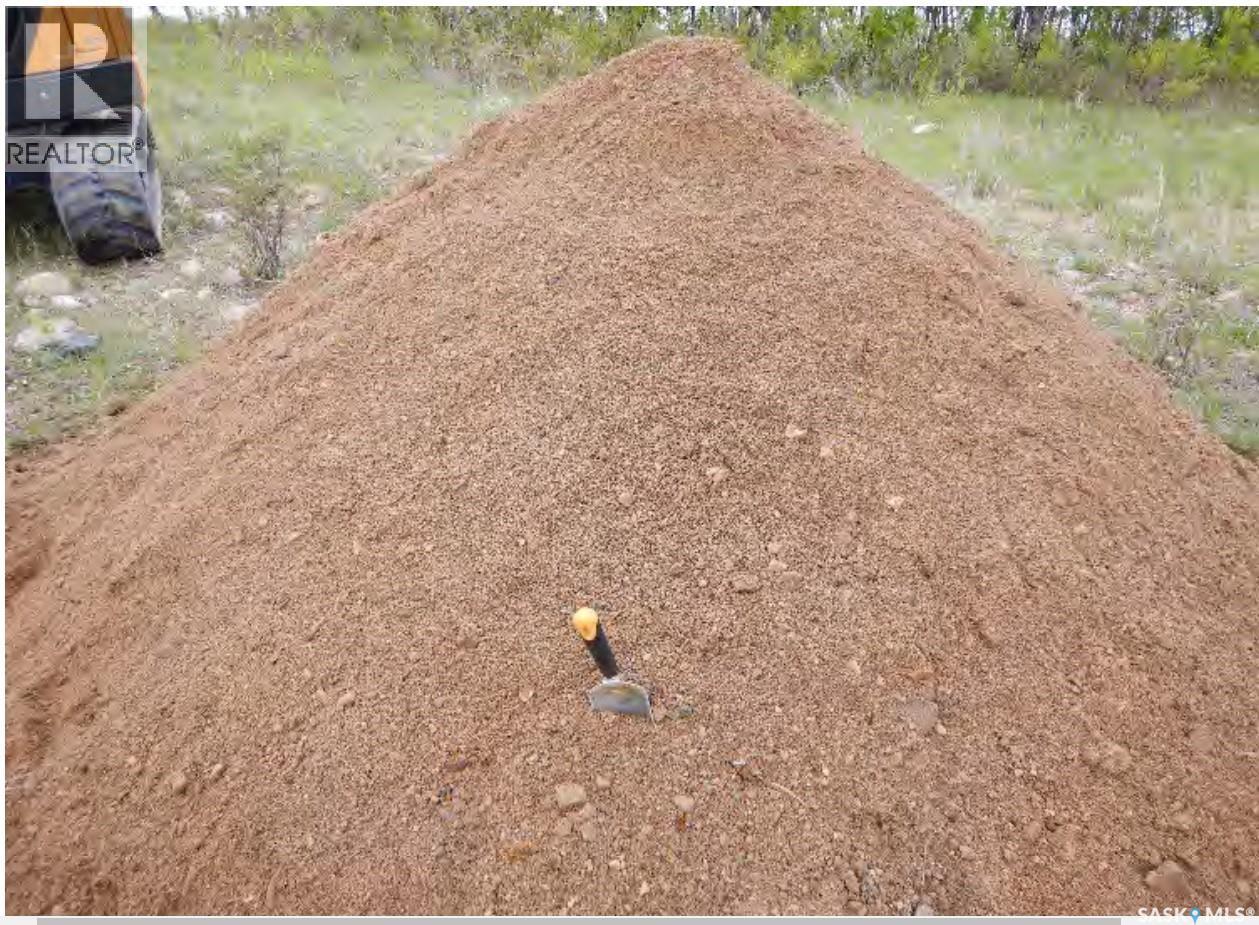
Located only 13 km west of Yorkton, along good all season gravel road. Hay/Pasture land with significant gravel/sand mix. As per Aggregate Resources Assessment by JDMA, there are at least 323,000 cubic yards of gravel/sand mix which meets the specification for Type 109 Traffic and specifications for Subbase Type 8. Please note: None of the test pits in these aggregate areas reached the bottom of the gravel/sand layer, so actual volumes are likely higher than what is estimated. Seller also consider sell the west half of this quarter and keep the east half. The north two quarters to this land are also for sale, which have also been tested and prove that there are significant gravel/sand mix. Aggregate Resources Assessment by JDMA, SEE supplemental document for Aggregate Study Report. AGGREGATE RESOURCE ASSESSMENT Phase 3 (test pits) is available upon request. (id:62370)
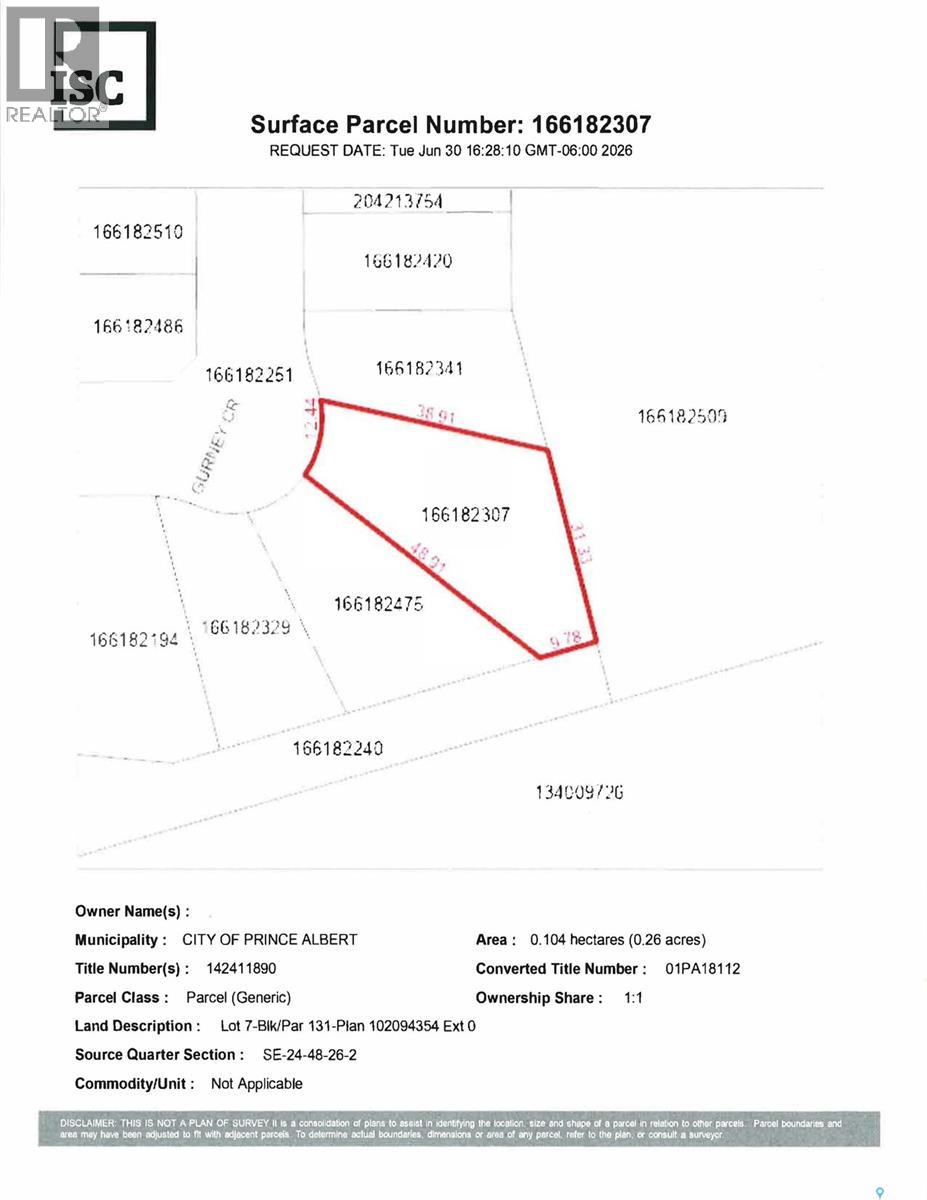
Presenting 30 Gurney Crescent. Large .26-acre lot located in quiet countryside area of the City. This property offers a great opportunity for someone wanting a large lot in the City of Prince Albert. Architectural Handbook offers uniform guidelines for your build. (id:62370)
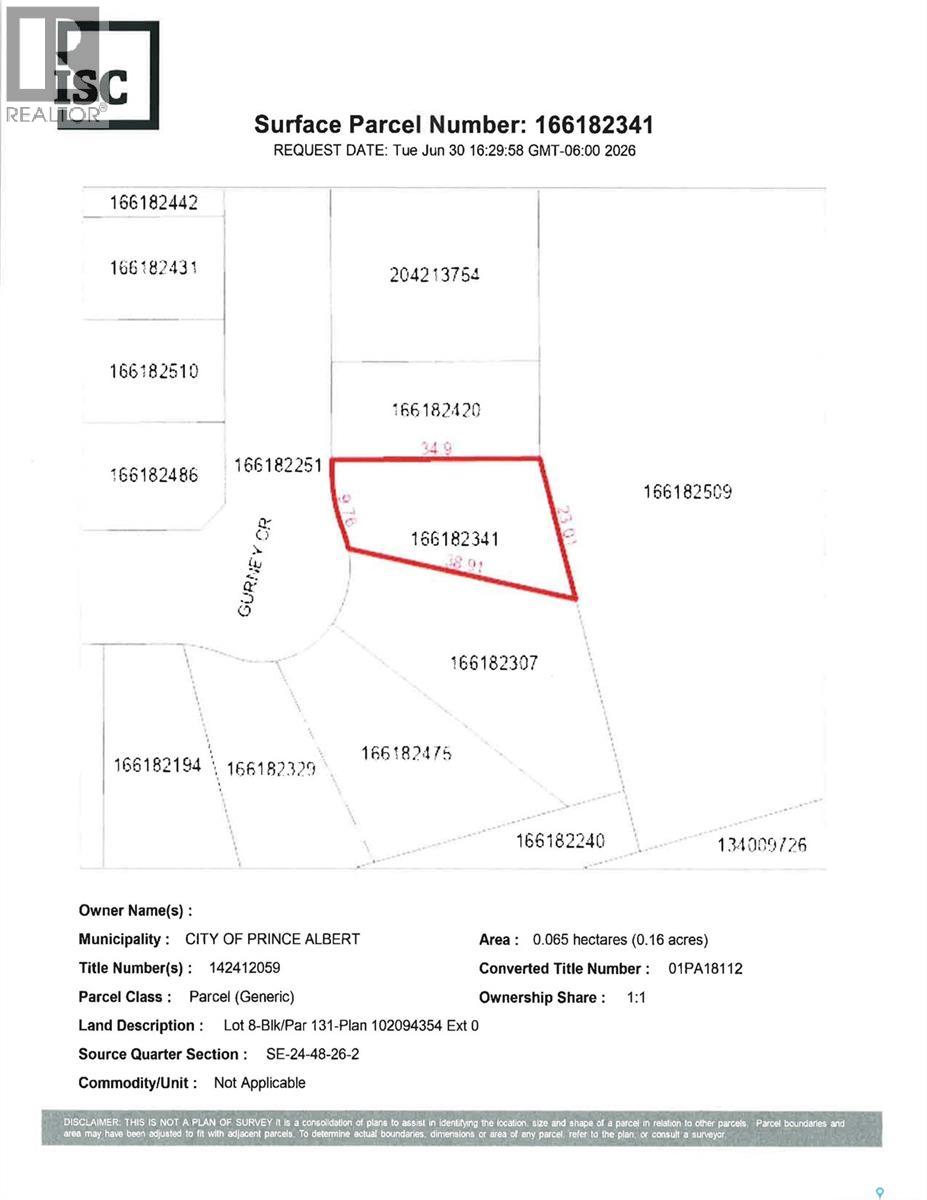
Presenting 32-Gurney Crescent. Large 6,970 square foot lot located in quiet country side location. This property offers a great opportunity for someone wanting a large lot in the City of Prince Albert. Architectural Handbook offers uniform guidelines. Call today and start building! (id:62370)
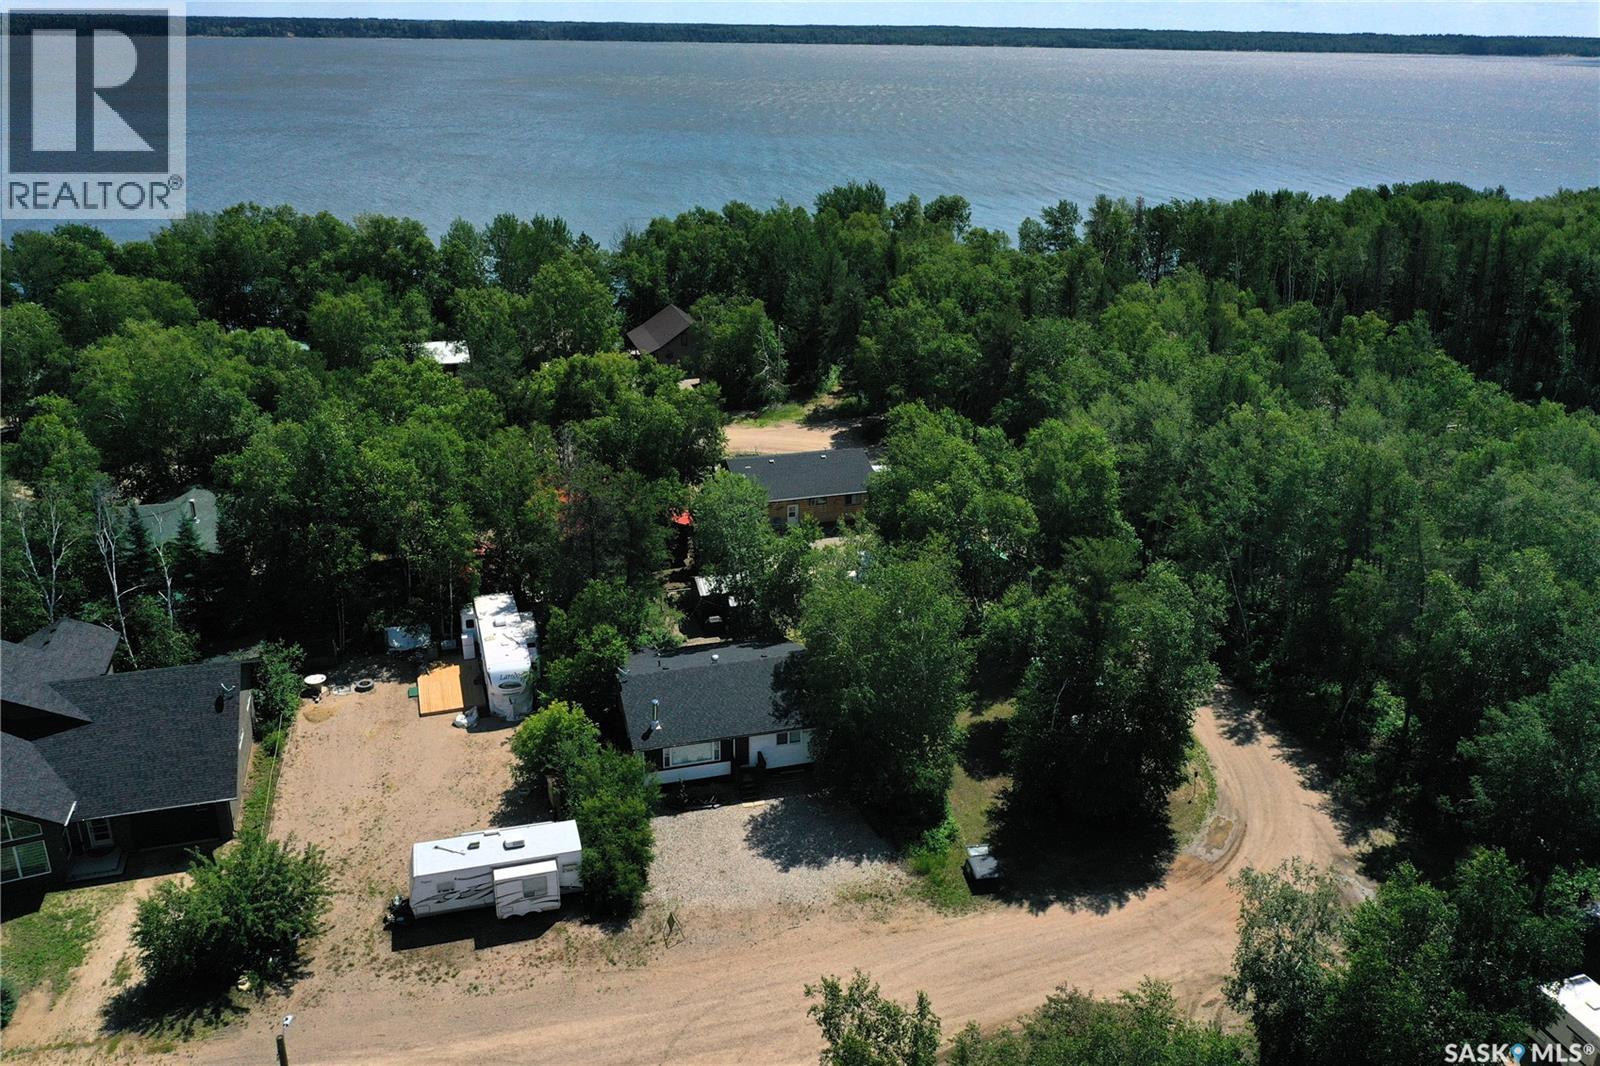
Escape to this inviting four-season cabin at Pruden's Point on beautiful Tobin Lake! Being sold fully furnished, this well-maintained getaway is ready for you to enjoy year-round. Inside you'll find two spacious bedrooms and a comfortable, open living space perfect for relaxing after a day outdoors. Step outside to the screened-in back patio, an ideal spot for morning coffee or evening gatherings, while the fire pit creates the perfect setting for making memories with family and friends. The property has a fenced yard, and the large storage shed provides plenty of room for all your recreational gear. Pruden's Point is a sought-after recreational community featuring a boat launch, scenic hiking trails, play ground, quad and snow mobile trails, and sandy beach, making it the perfect destination for every season. Whether you're looking for a peaceful retreat, a family getaway, or a year-round recreational property, this cabin has it all! call today for more details! (id:62370)
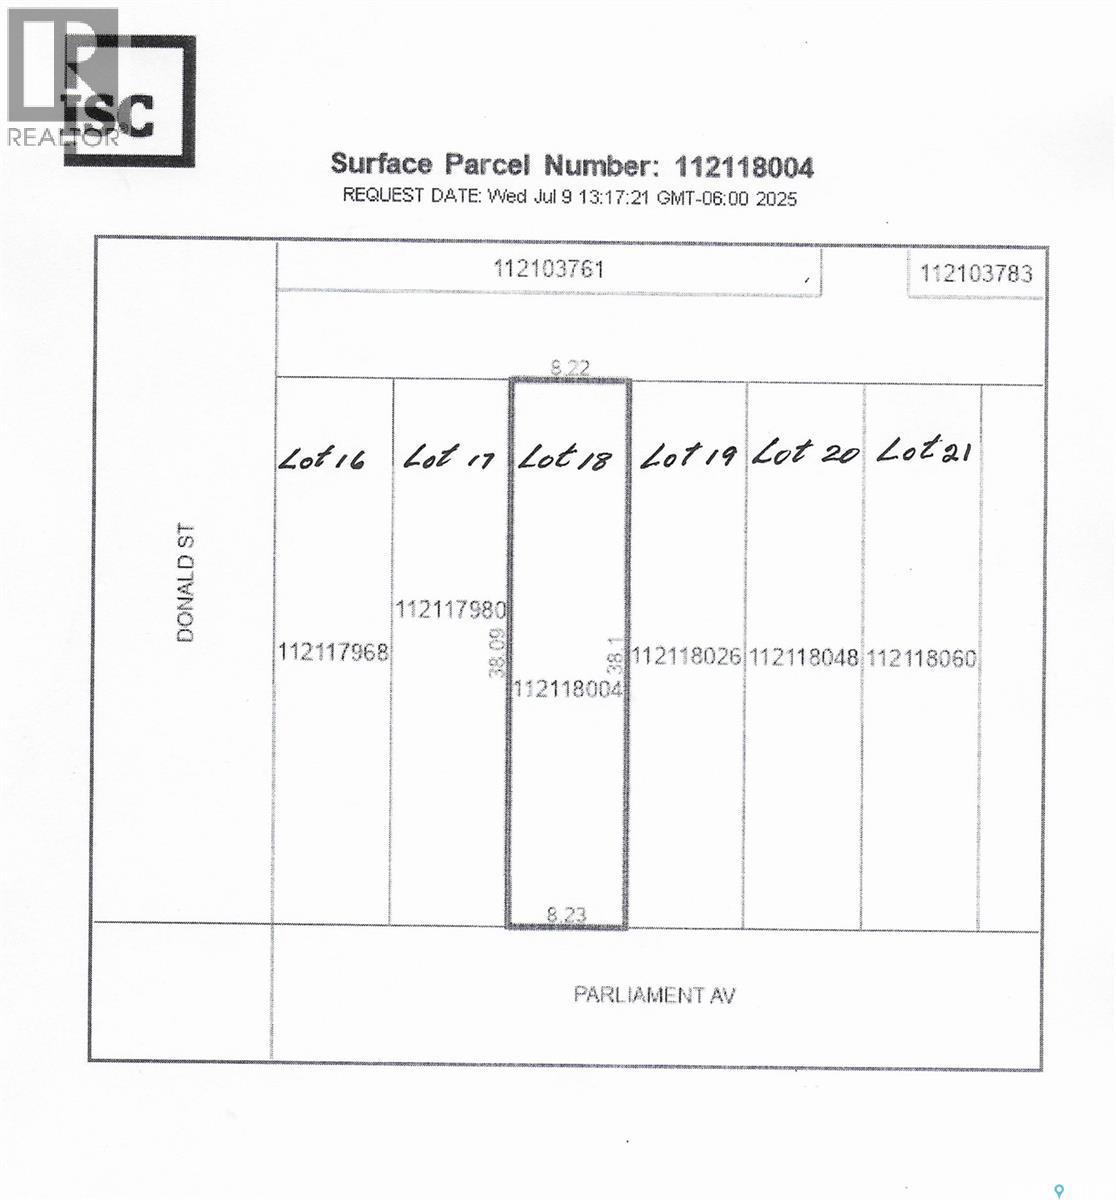
Located on a corner: SIX 27' x 125' undeveloped residential lots (for a total size of 20,250 sq.ft.) in Devonia Park or Phase IV of West Harbour Landing(located west of Harbour Landing and south of 25th Avenue) . Devonia Park is a quarter section of land originally subdivided into 1,400 lots in 1912. Investment opportunity only at this time, with potential to build on in the future. Brokerage sign at the corner of Campbell Street and Parliament Avenue. GST may be applicable on the sale price. More information in the 'West Harbour Landing Neighborhood Planning Report'. There will be other costs once the land is developed. (Note: the seller is willing to sell less than 6 lots.) (id:62370)
Beautiful lot in the town of Big River. Large frontage 76x154. Great location for building your dream home. Close to all amenities, post office, grocery store, schools all in walking distance. Don’t wait, check out this lot today! (id:62370)
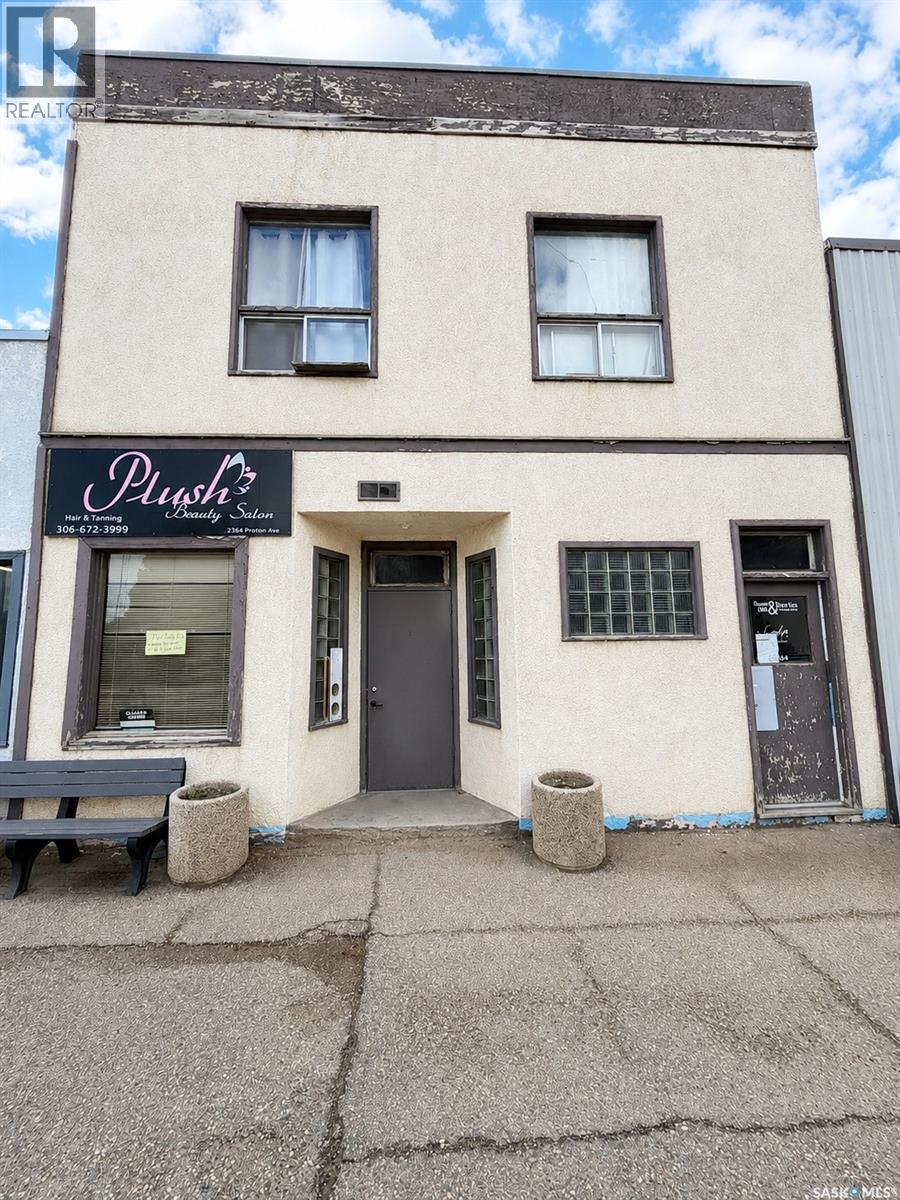
Great opportunity to own a multi-functional building in Gull Lake, SK! This versatile property offers plenty of potential and has been recently used in multiple ways, including a salon on the main level with a 1-bedroom suite upstairs. It is currently rented as a main floor suite along with a separate 1-bedroom suite on the upper level. With its flexible layout, this property could be adapted to suit a variety of uses, including multiple rental suites, retail space, office space, or a combination of residential and commercial opportunities. The building could use some TLC, but the possibilities are there for the right buyer. Located in a great area with plenty of natural light throughout, this property is full of potential and ready for your vision! (id:62370)
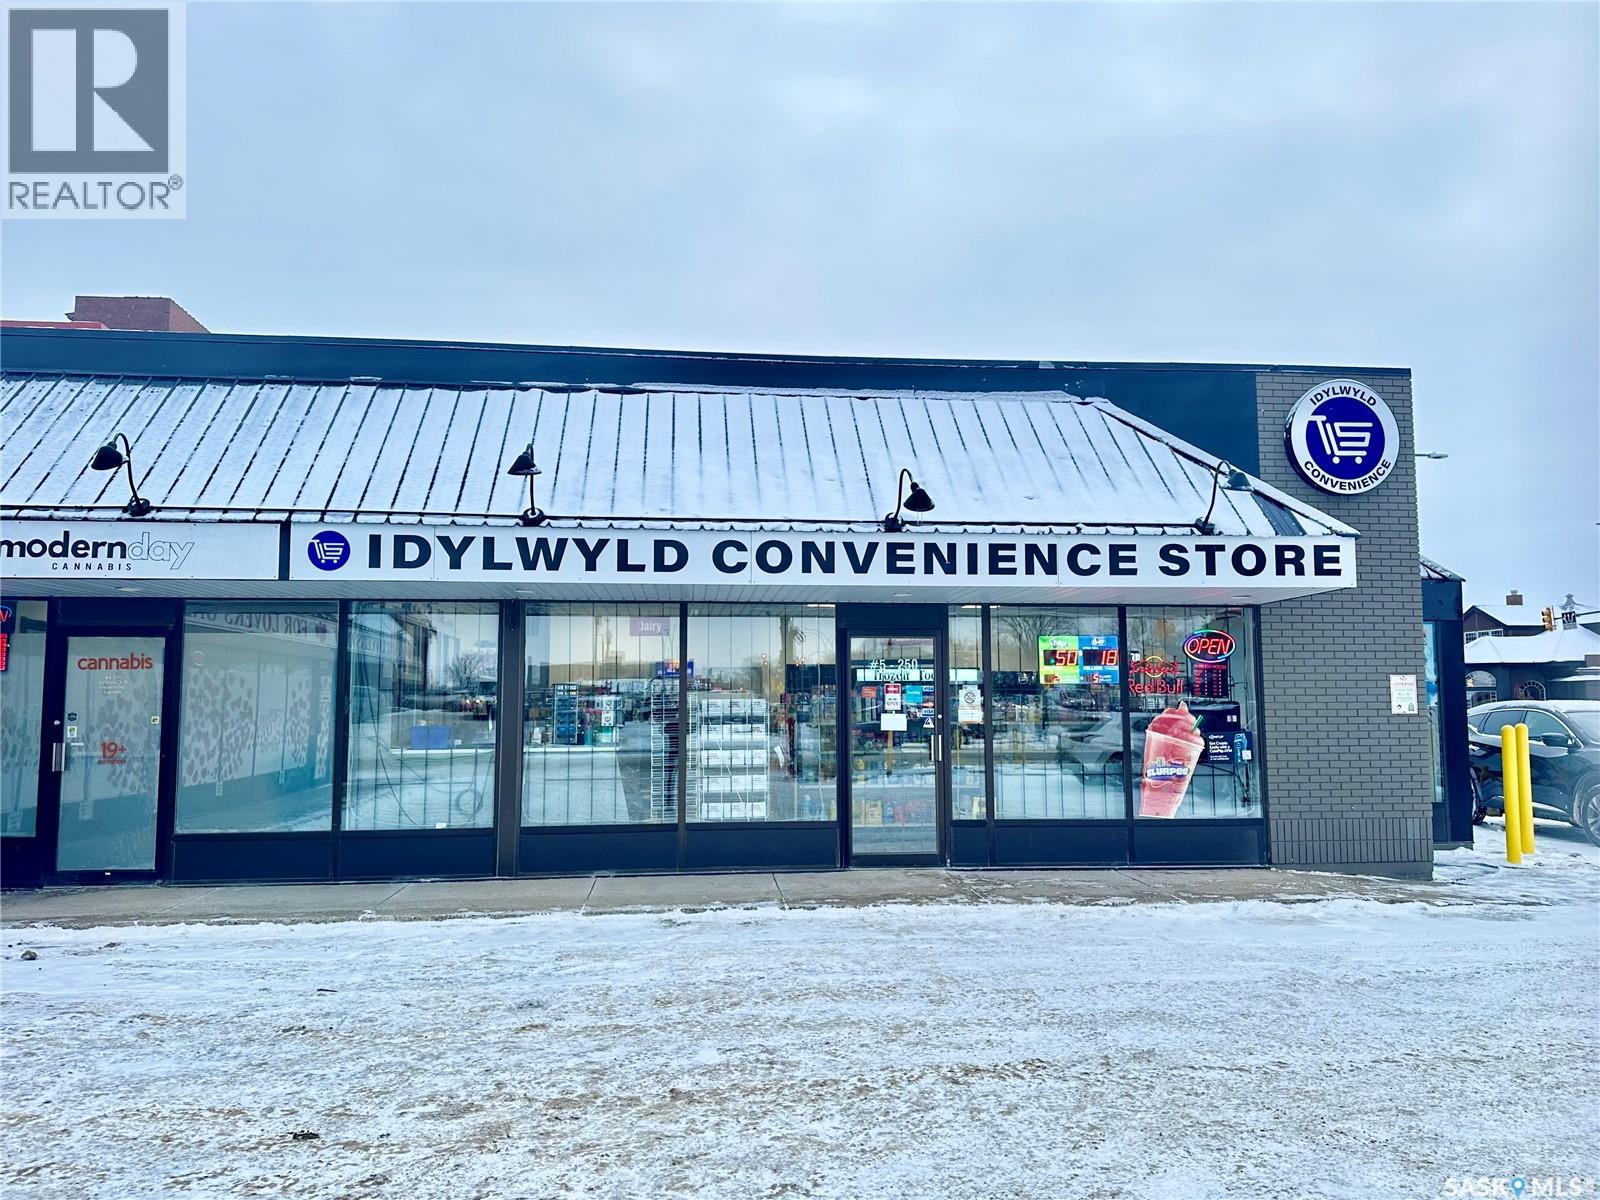
Seize the opportunity to own the Idylwyld Convenience Store, a well-established, newly renovated business located at 250 Idylwyld Dr N #5, Saskatoon. This modern, turn-key store is strategically positioned in a high-traffic area with around 3,000 vehicles passing daily, surrounded by key businesses such as the Saskatchewan Health Office, multiple hotels, and residential areas. The 1,236 sq. ft. store features a spacious layout, large storeroom, and dedicated washroom. Equipped with new coolers, freezers, a slush machine, an ATM, Bitcoin machine, and lottery machine—all purchased in 2024 with warranties—it’s fully stocked and ready for success. Projected annual revenue is approximately $240,000, with an inventory value around $25,000. With 1 full-time and 2 part-time employees, this business also benefits from additional income through Lucky Mobile dealership services. Rent is $1,592 plus $1,060.90 occupancy cost, with a 5-year lease in place. Don’t miss this chance to own a thriving business in a prime Saskatoon location! (id:62370)
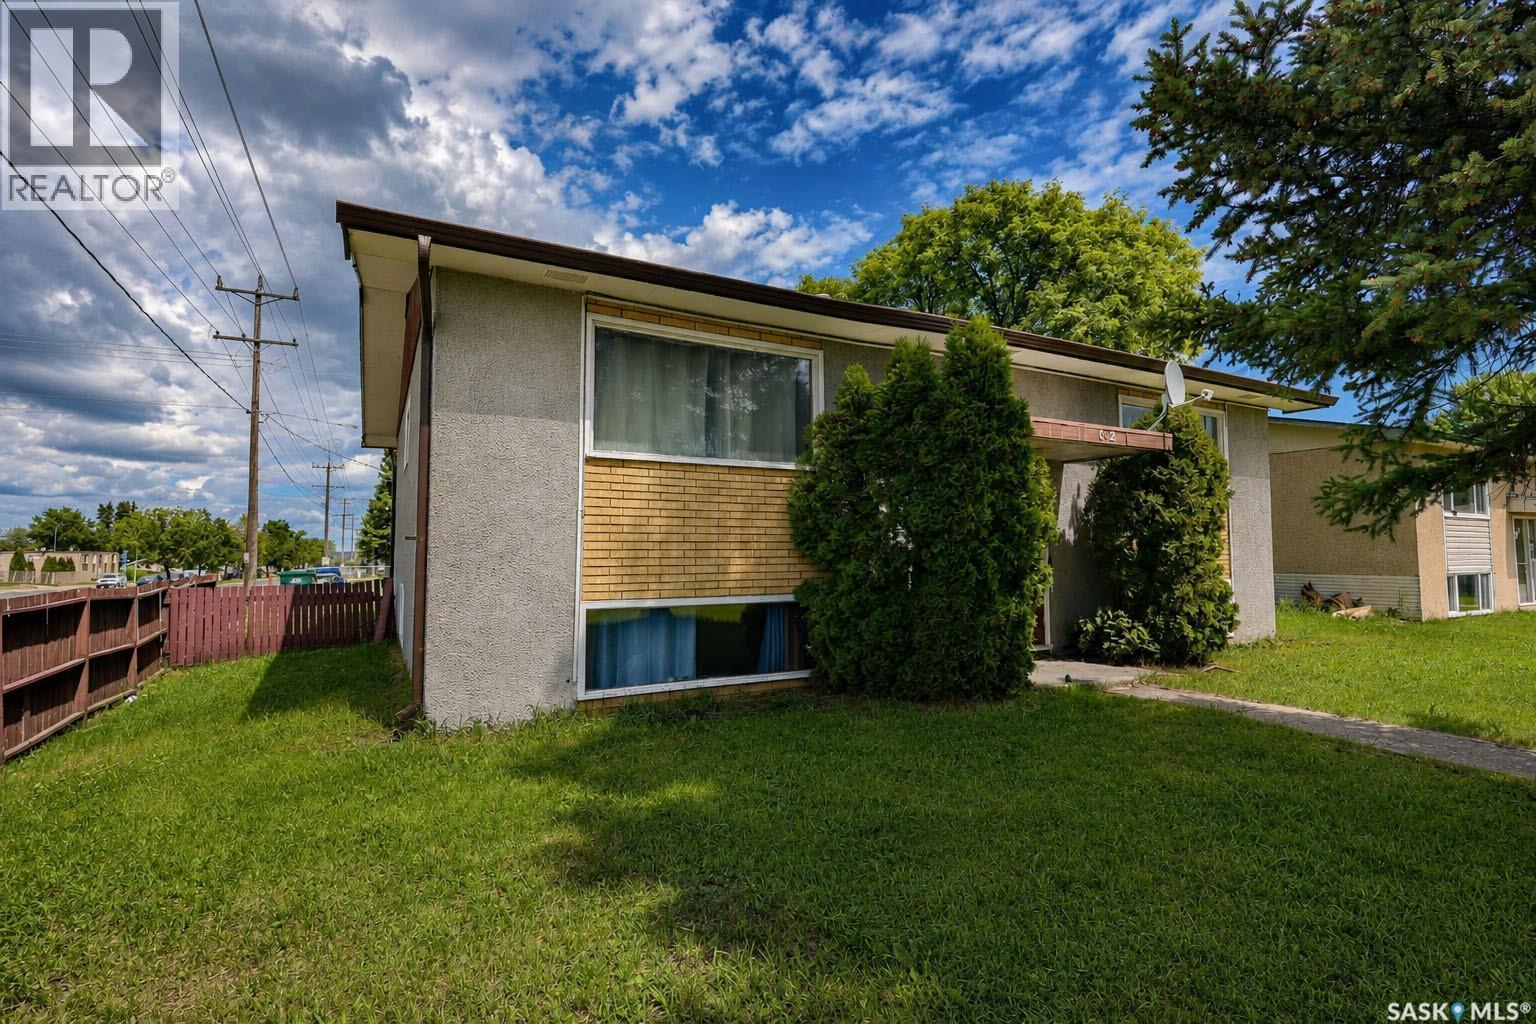
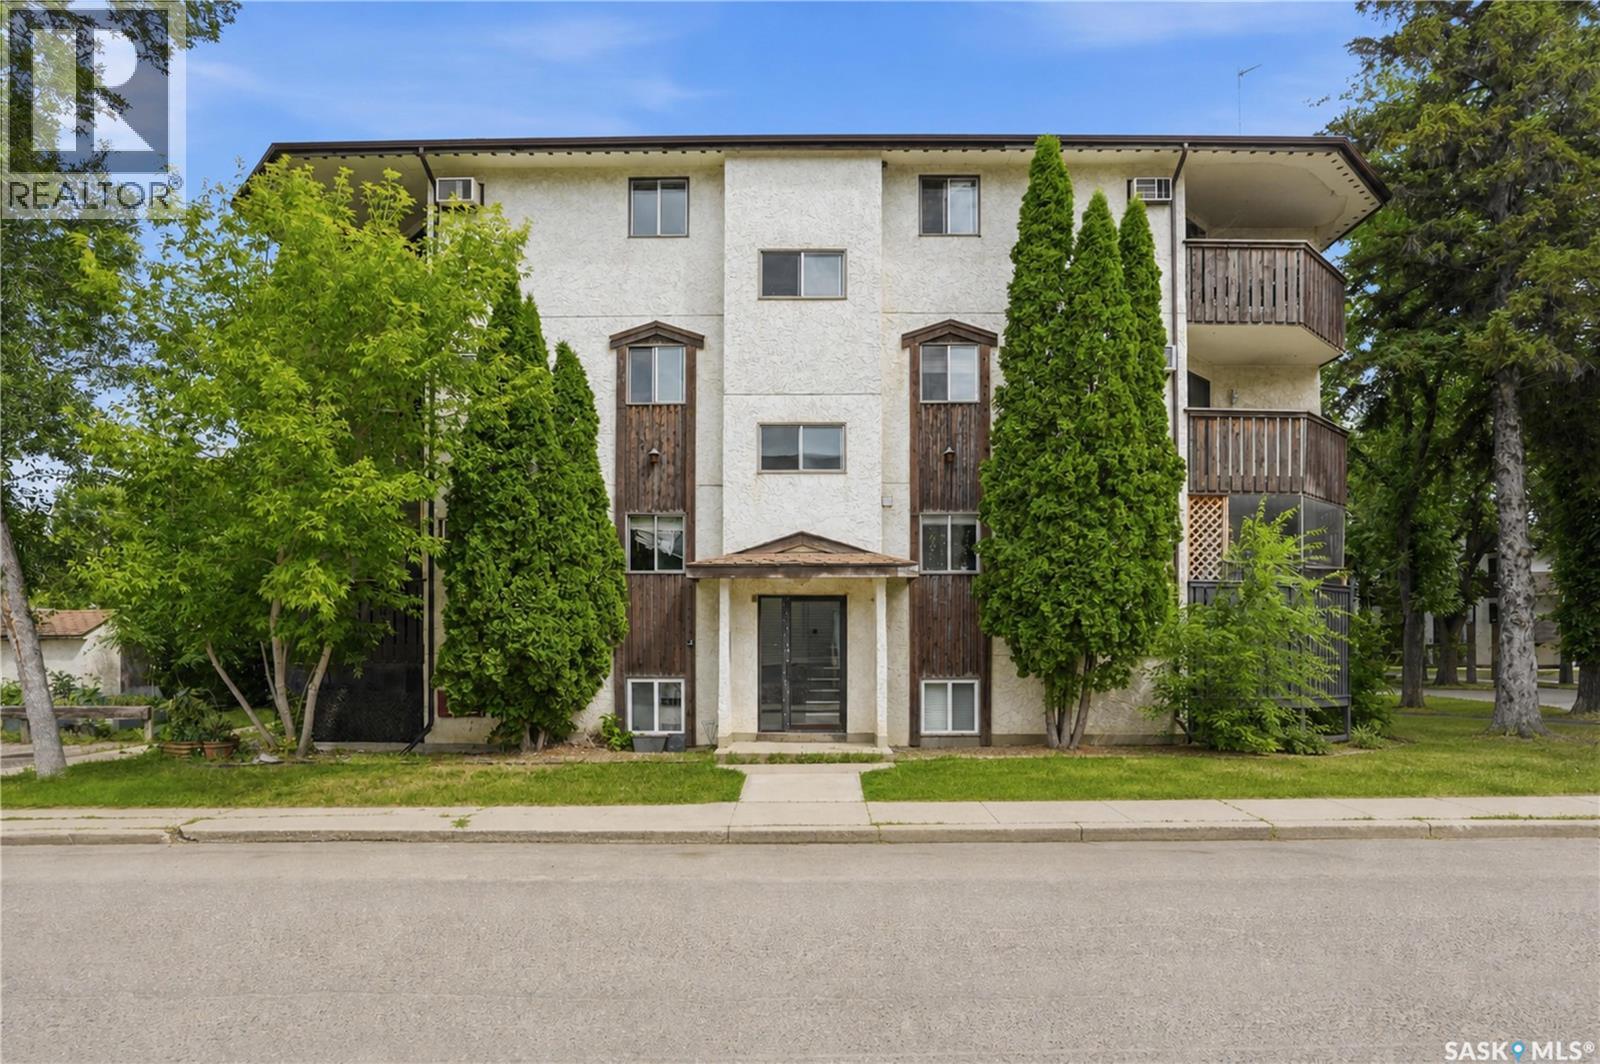
Don't miss this fantastic opportunity to own a fourplex in the Crescent Heights neighbourhood. Conveniently located close to schools, shopping, restaurants, public transit, and a wide variety of everyday amenities. Each suite is bright and inviting, featuring large windows that provide an abundance of natural light. With separate power meters and individual furnaces for each unit, operating costs are simplified and tenants enjoy greater independence, while a shared laundry area adds convenience. Whether you're looking to expand your investment portfolio or purchase your first income property, this fourplex offers excellent rental potential in a neighbourhood with strong tenant appeal. (id:62370)
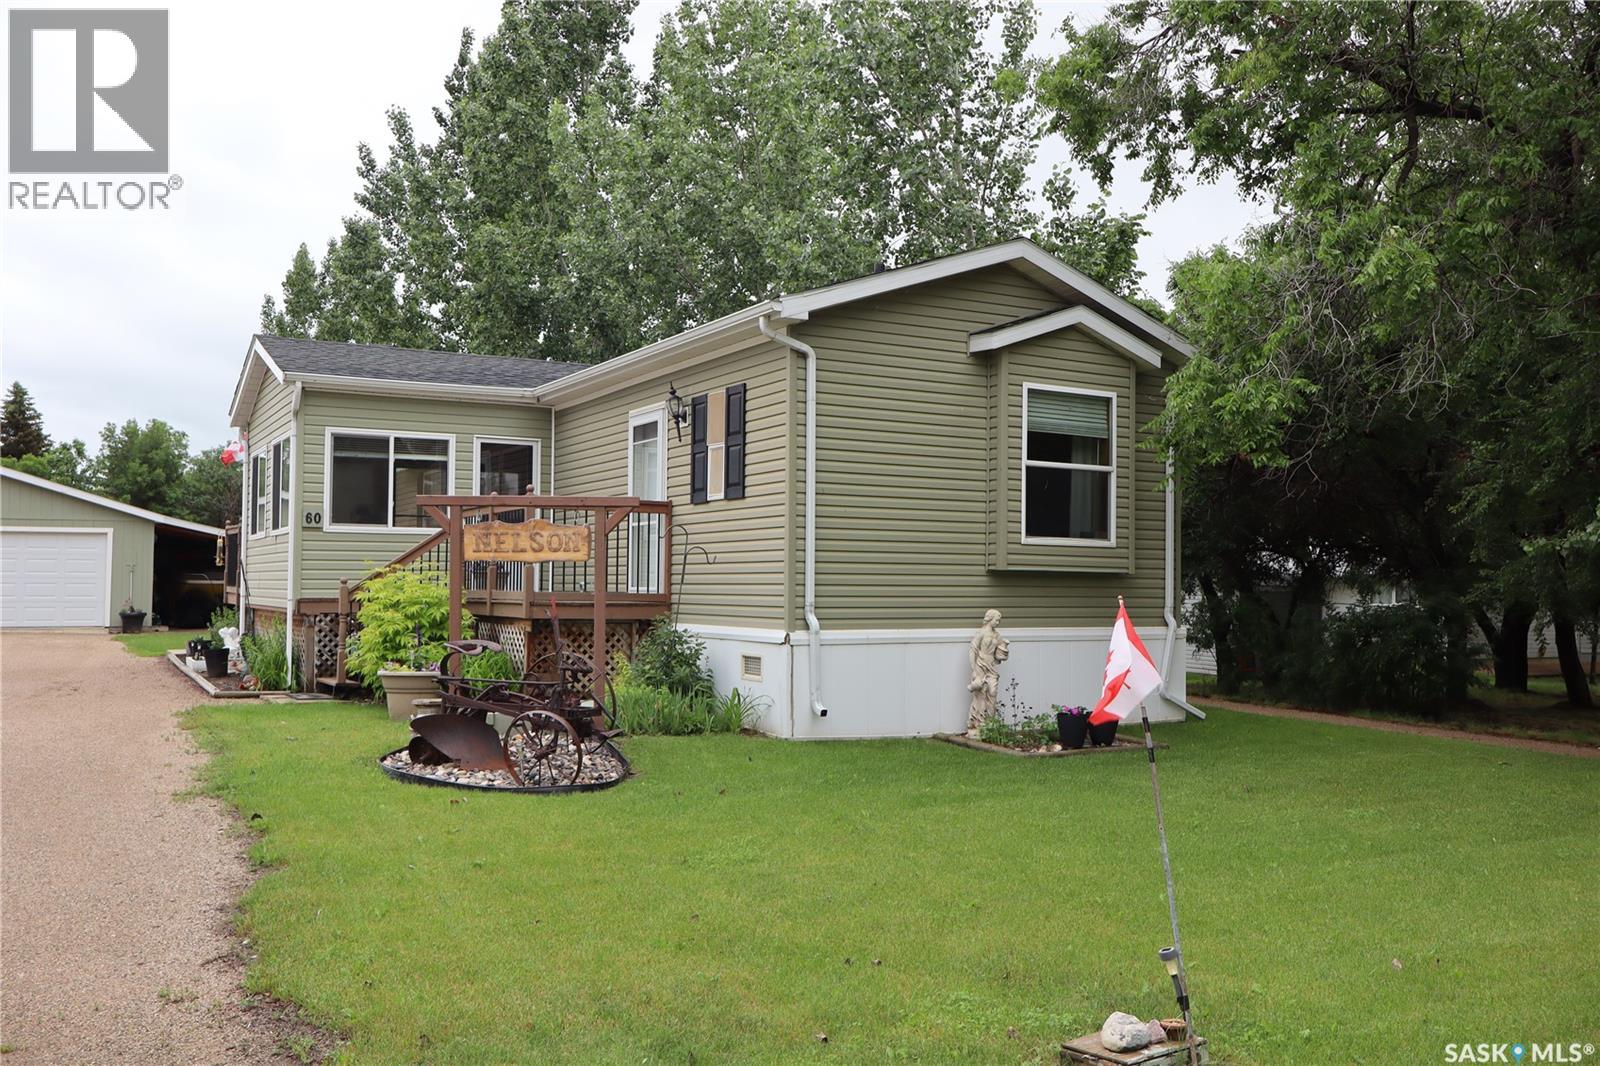
Welcome to 60 Pelican Street East in Thomson Lake Regional Park. This fully modern manufactured home has been beautifully cared for and well maintained. The open-concept layout and vaulted ceilings create a bright, comfortable use of space, while the kitchen offers plenty of counter space and a convenient breakfast nook with room for stools. The primary bedroom is located at the rear of the home and features a four-piece ensuite and large walk-in closet. Two additional bedrooms and another four-piece bathroom are situated at the front. Large windows throughout bring in plenty of natural light, and the window-lined sunroom is sure to become a favourite place to relax and enjoy lake life. The large insulated double attached garage offers space for vehicle storage and a workbench, while the attached carport provides excellent boat storage. Beside it, the bunkhouse currently accommodates two sets of bunk beds. The property also includes RV parking with an RV plug, ideal for your trailer or visiting guests, along with a spacious gravel parking pad for extra convenience. Thomson Lake offers boating, fishing, swimming, an excellent golf course and clubhouse, plus seasonal and permanent camping. Come see it for yourself—you may not want to leave! (id:62370)
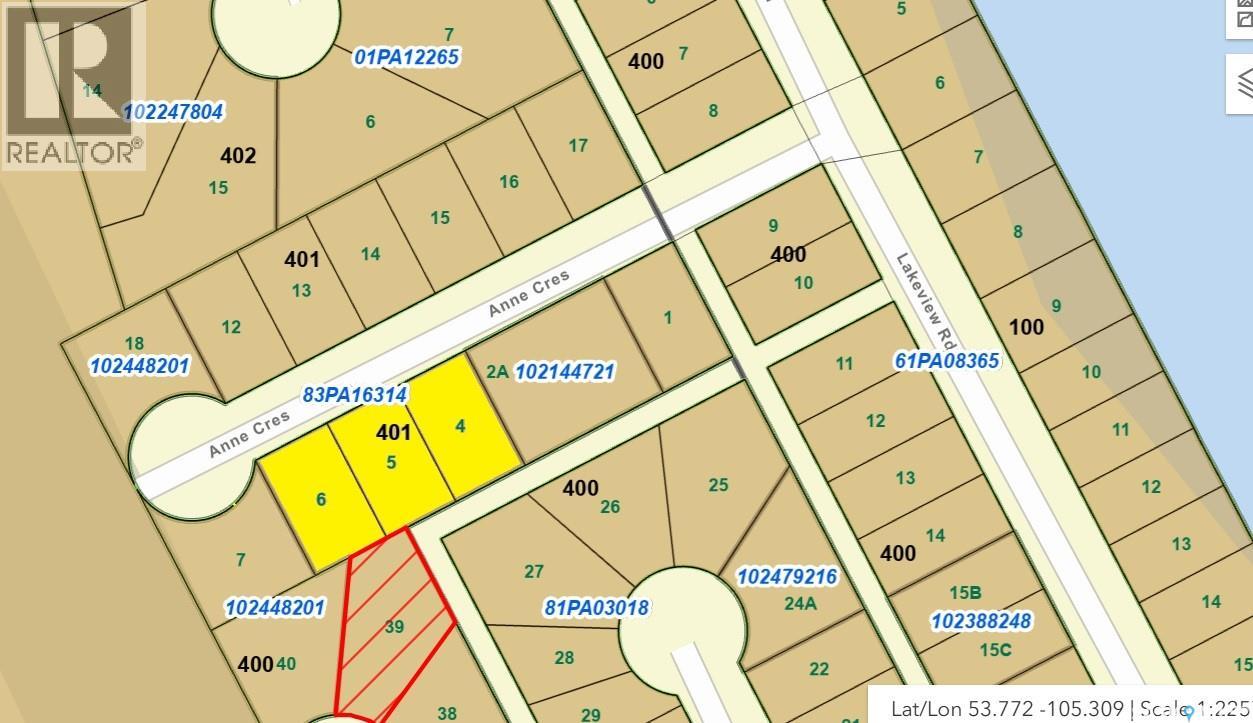
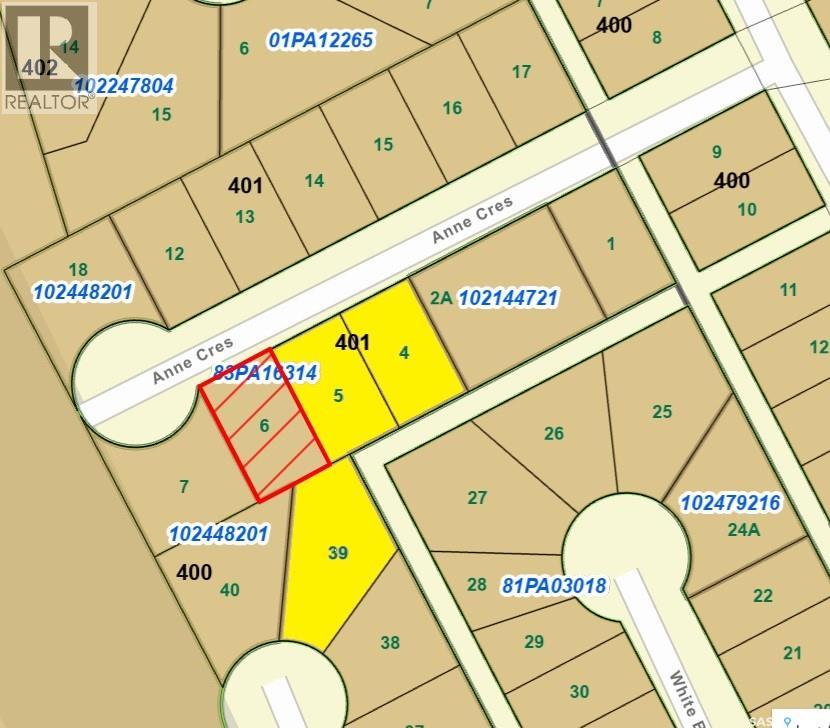
Large lot located in Candle Lake. Cleared lot with a septic tank is located on the west side of the lake in the Sackett's south subdivision. Walking distance to pristine water and 3 sandy beaches plus a boat launch close by. This lot is is regular(pie shaped lot) at the end of a cul de sac. 36.10 x 121.76 x 100.47 x 82.03 x 49.23 ft. 3 other lots are for sale adjacent to this one. Buy one, two or all. Build your cabin at the lake in a great location!! (id:62370)
Buy one lot or all 4 lots. Cleared lot for sale on the west side of Candle Lake located in the Sackett's south subdivision. The lot size is 100 x 62 ft. Walking distance to pristine water and 3 sandy beaches plus a boat launch is close by also. Services of gas, power and tel are on the main road in front of the property. 3 other lots are available adjacent to this lot. Buy one or all. Great location!! (id:62370)
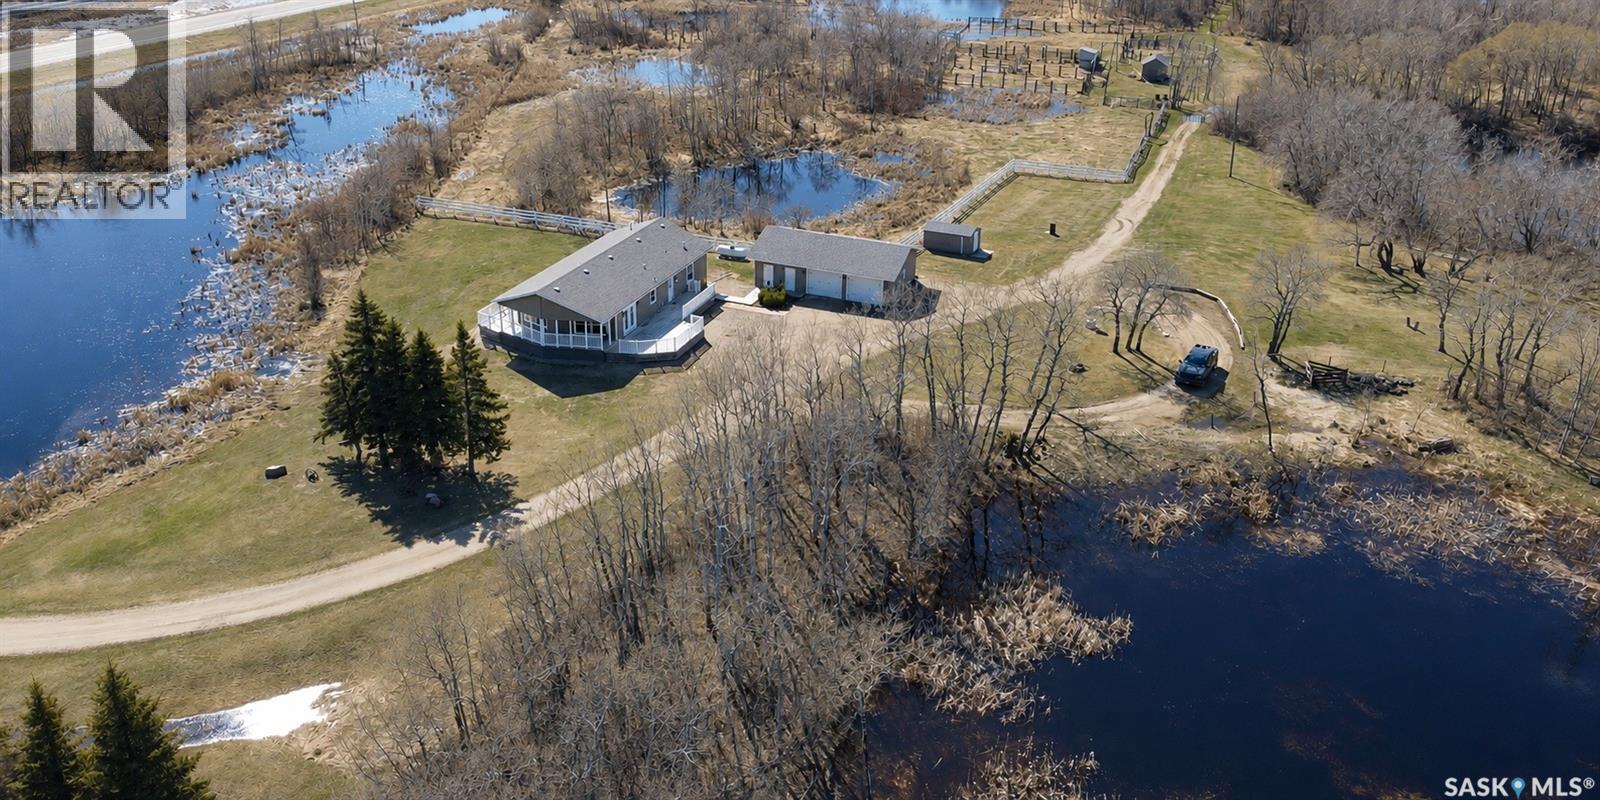
Discover the space, privacy, and practical rural living this 45.38 acre acreage offers west of Kelliher in the RM of Kellross. Built in 2011, this 1,608 sq. ft. bungalow style manufactured home features a comfortable one level layout with 3 bedrooms and 2 bathrooms, including a spacious primary bedroom with a 5 piece ensuite. The main living areas are bright and functional, with a large kitchen, dining room, living room, front porch, foyer, storage area, and laundry in utility. The yard is set up for country living with a large wrap-around deck, fenced outdoor space, lawn front and back, firepit area, trees and shrubs, plus 2 sheds for extra storage. A 26 x 40 detached garage adds excellent room for vehicles, tools, equipment, or workshop space. The property includes a well, septic system, propane forced air heat, electric water heater, water softener, and gravel drive with generous off street parking. The land offers a mix of residential yard site, cultivated grass, some bush, permanent water, complete fencing, and gently rolling topography. Located approximately 1 km from town, elementary school, and high school, with school bus service available, this acreage gives you the breathing room of rural life while staying close to local amenities. A solid opportunity for anyone looking for space, function, and country comfort in the Kelliher area. (id:62370)
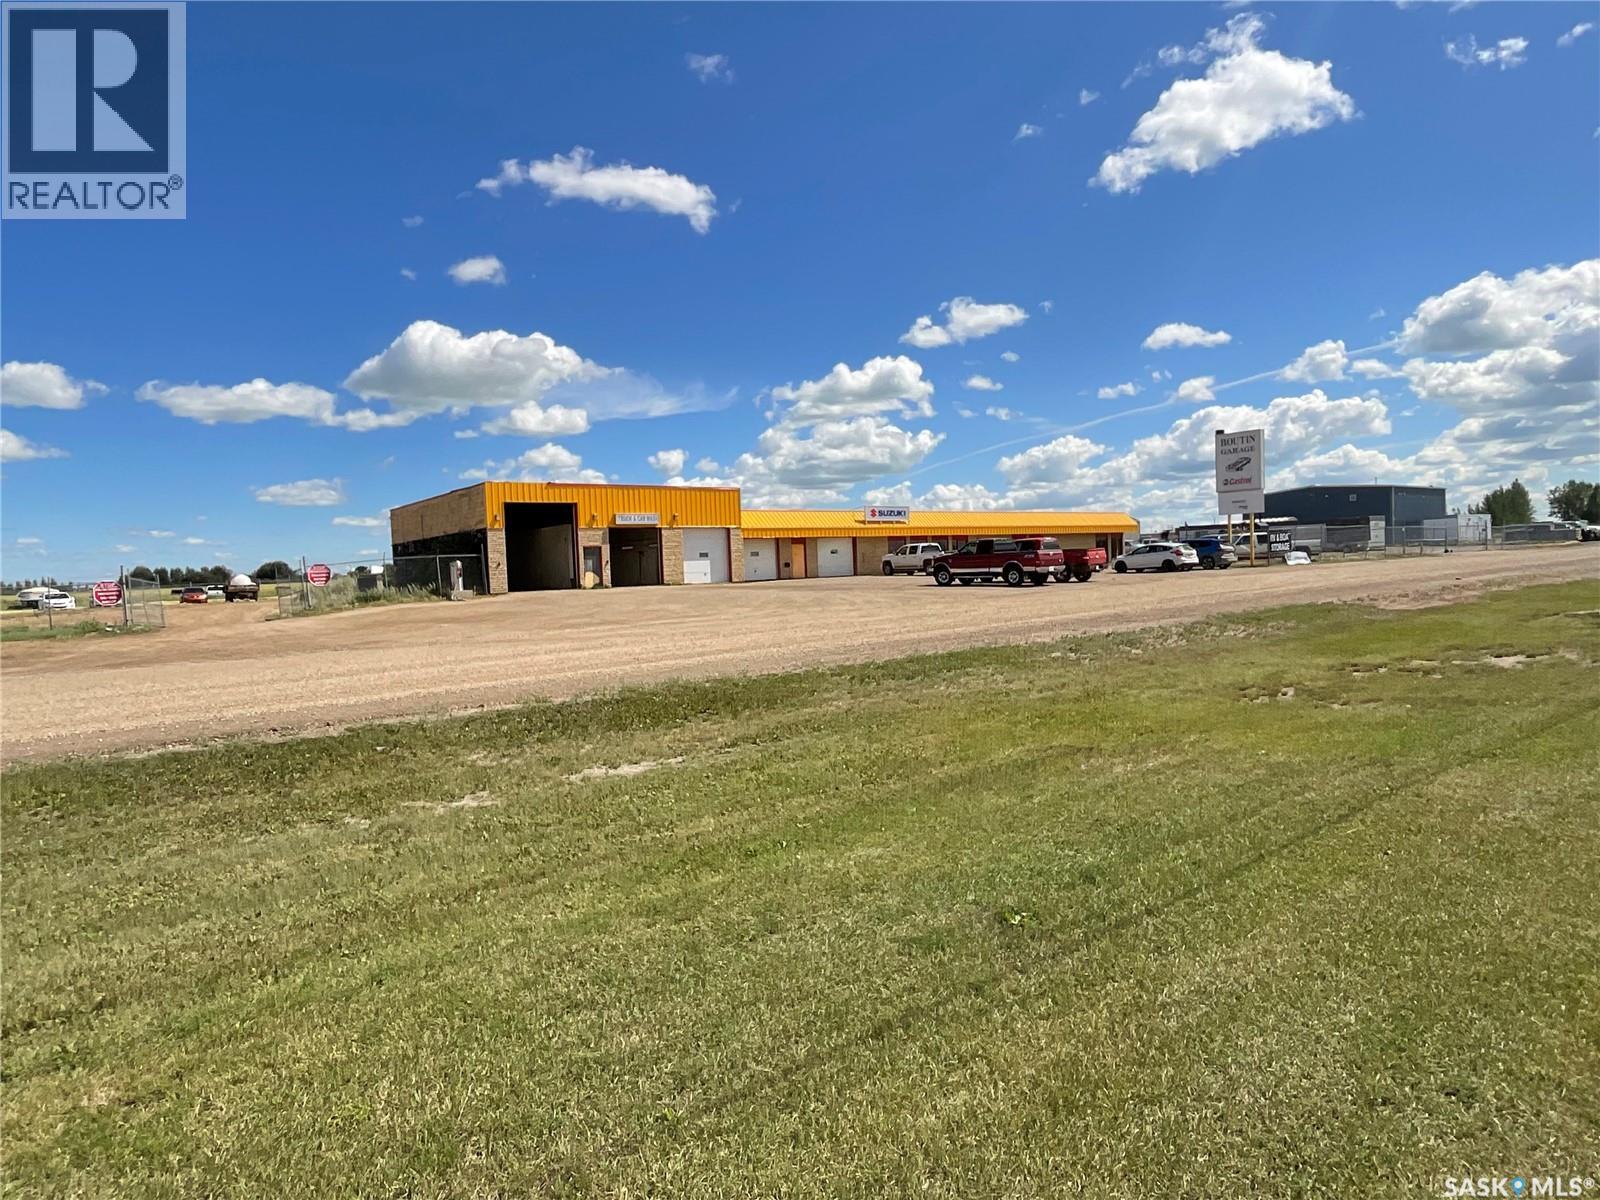
Prime Highway 2 Commercial Opportunity in Wakaw! Unlock the potential of this highly visible 8,734 sq. ft. commercial building situated on 1.95 acres with excellent Highway 2 exposure. Whether you’re an investor, entrepreneur, or expanding business, this versatile property offers the space and flexibility to bring your vision to life. The building features a combination of retail, office, warehouse, and service space, making it ideal for a wide range of commercial uses. The two-bay car wash remains with the property, providing an established income-producing asset or an excellent addition to your future business plans. Outside, the fully fenced compound offers secure storage for equipment, vehicles, inventory, or contractor materials, while the generous parking area provides easy access for customers and staff. Constructed of durable concrete block and equipped with three-phase power, multiple grade doors, rooftop HVAC, hot water heat, an alarm system, and excellent highway frontage, this property is well suited for retail, service industries, light manufacturing, warehousing, automotive businesses, agricultural services, or multi-tenant commercial development. Properties of this size, visibility, and versatility rarely become available in Wakaw. Take advantage of this exceptional opportunity to establish or expand your business in one of Central Saskatchewan’s busiest highway corridors. Your next business opportunity starts here. Contact your REALTOR® today for more information or to schedule a private viewing. (id:62370)
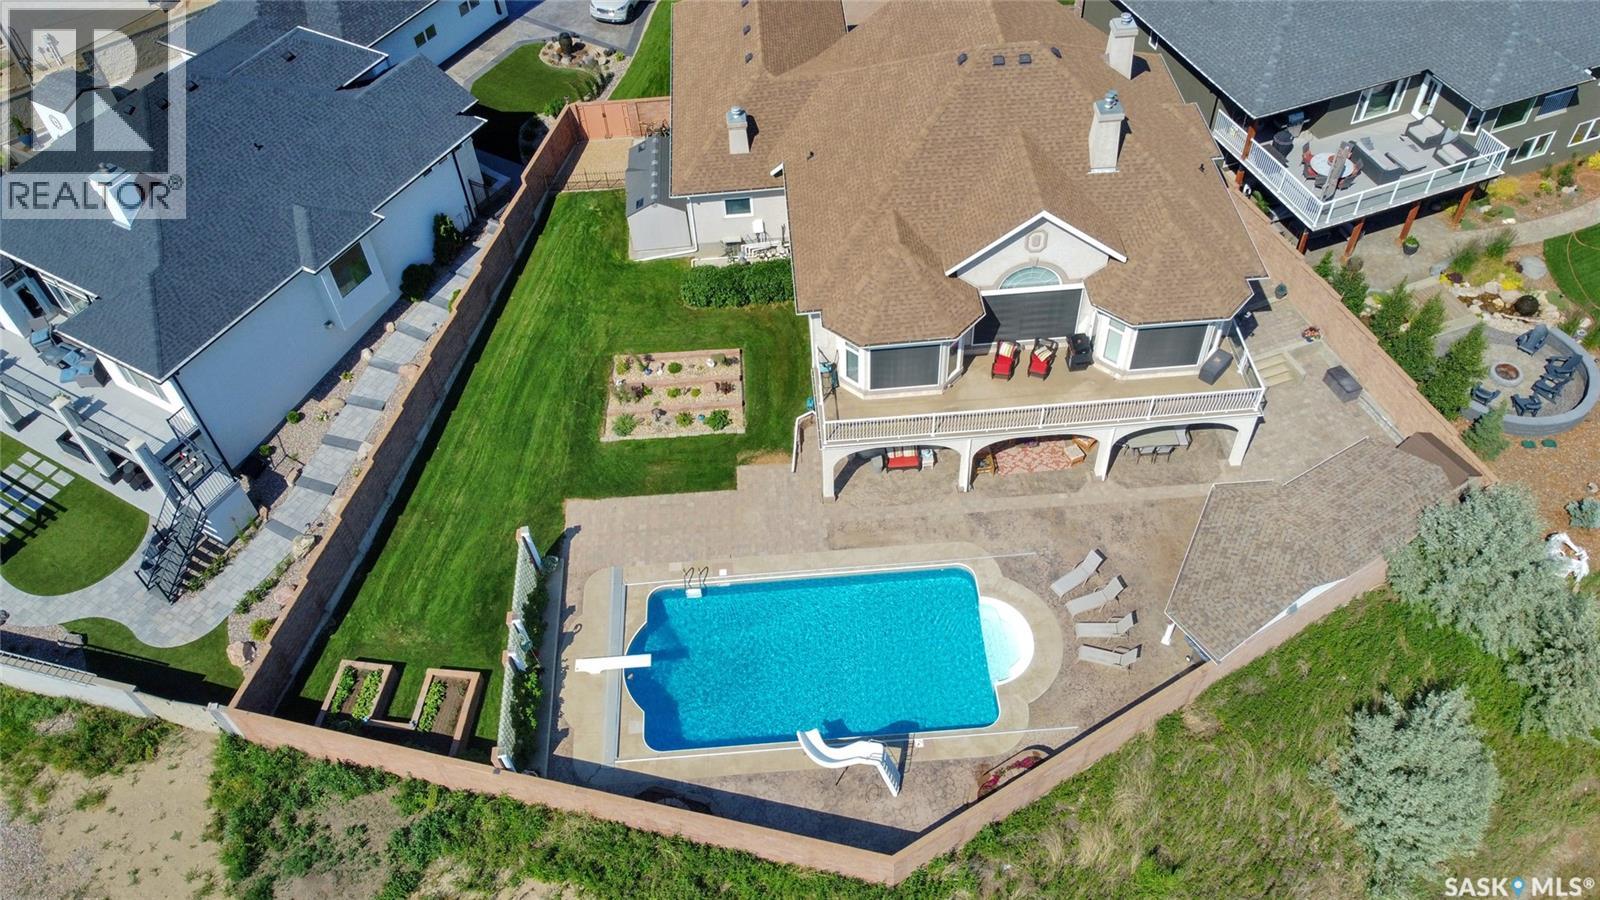
BUYER INCENTIVE: $3000 per year for the next 5 years property tax incentive upon closing. Nestled in a serene cul-de-sac on, this custom-built walkout epitomizes luxury. Backing green space, this home offers a perfect retreat for those who appreciate fine living. An entertainer’s paradise, boasting an incredible saltwater pool & charming pool house that will make hosting gatherings a delightful experience. Whether planning a casual BBQ or a sophisticated soirée, the outdoor amenities provide the perfect backdrop for memorable occasions. You are greeted by a stunning foyer w/13ft ceiling, open staircase & views of the green space thru the expansive living room windows. The home is adorned w/crown moldings, decorative alcoves, 7ft tall doors, all contributing to its grandeur. Equipped w/modern amenities, it also includes TVs, appliances & a pool table, ensuring a seamless living experience. The built-in speakers & Control 4 System allow for easy control of lights & A/V elements. The kitchen is a dream, featuring a center island, abundant cabinetry, including spice racks. Cooking is a pleasure w/high-end appliances. A walk-thru pantry provides easy access from kitchen to mudroom, garage, enhancing the home's functionality. At the front of the home, 2 FLEX rooms flank the foyer, currently serving as an office & formal dining. The primary bedroom offers access to upper deck & includes a 5pc. ensuite w/his & her walk-in closets. The upper deck, w/dura decking & has natural gas BBQ hook-up. Lower level features in-floor heat, includes a family, game, rec., nook areas & craft/office room. A wet bar w/granite counter, cabinetry & appliances make it perfect for entertaining. 2 additional beds & 4pc. bath w/ steam shower. This luxurious home is a perfect blend of style, comfort & functionality, making it an ideal sanctuary for those looking to enjoy the finer things in life. (id:62370)
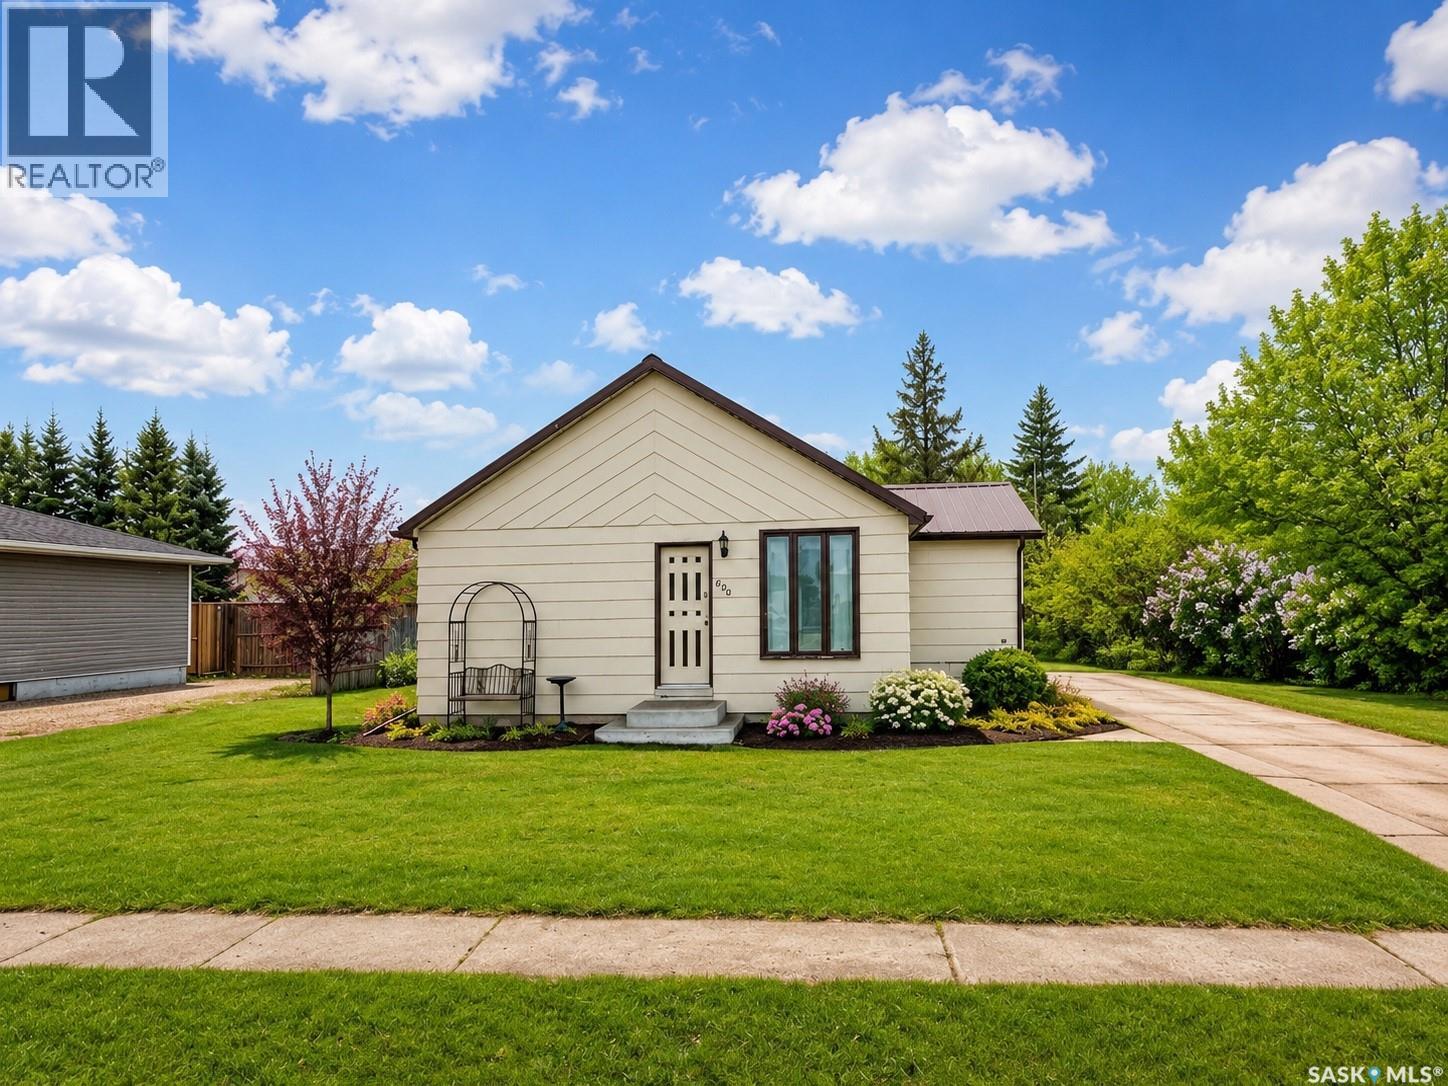
Welcome to small town living with big value in the friendly community of Raymore, Saskatchewan! This fantastic affordable home offers an updated interior with a bright open concept layout that feels much larger than the square footage suggests. The spacious kitchen and dining area are airy and inviting, while the comfortable living room provides plenty of space for family gatherings or relaxing evenings at home. Step outside and enjoy the huge private yard with endless potential, perfect for entertaining, gardening, kids, pets, or simply unwinding in your own outdoor retreat. Adding even more value, the fridge, stove, washer, and dryer are all included! Located in the welcoming community of Raymore, you’ll appreciate the convenience of local amenities including a K to 12 school, grocery store, restaurants, health services, skating rink, golf course, parks, and more, all while enjoying the peace and affordability of small town Saskatchewan living. Whether you’re a first time buyer, downsizing, or looking for an investment opportunity, this home is a must see. Call your real estate agent today to book your private showing! (id:62370)
Excellent opportunity to own this quarter section of farmland in the R.M. of Keys. 10 acres of Yard site has recently been subdivided off, leaving approximately 110 acres of cultivated land. Topography ranges from T1-T4. S1 Stones - none to few. Current tenant with lease in place. (id:62370)
Don't miss this rare opportunity to own in this boutique-style condominium, with only 8 units in the entire building and just 2 units per floor. The small number of owners creates a quiet, private atmosphere that is increasingly difficult to find. This bright and spacious third-floor unit offers an open-concept layout with abundant natural light and a functional floor plan. The updated kitchen features granite countertops, modern finishes, ample cabinet space, and a generous pantry/storage room conveniently located beside the kitchen. Granite countertops continue into the bathroom, adding a cohesive, upscale touch throughout the home. Several owners in the building have converted the pantry/storage room into an in-suite laundry, offering excellent potential for a future in-suite laundry installation (subject to any required condo approvals). The spacious living room opens onto a private covered balcony, providing the perfect place to enjoy your morning coffee or unwind after a busy day. Pets are welcome (up to 20 kg, subject to condo bylaws). Whether you're a university student, young professional, first-time buyer, or investor, this well-maintained condo offers an outstanding combination of comfort, convenience, and value. A rare investment opportunity is also available. This unit can be purchased together with Units 302, 401, and 402, all of which are currently tenant-occupied, allowing investors to acquire multiple income-producing properties within the same building. A preferred package price can be discussed when purchasing multiple units together. Ideally located just minutes from the University of Saskatchewan, public transit, shopping, restaurants, and other everyday amenities, this is a unique opportunity to own in one of the city's most desirable locations. (id:62370)
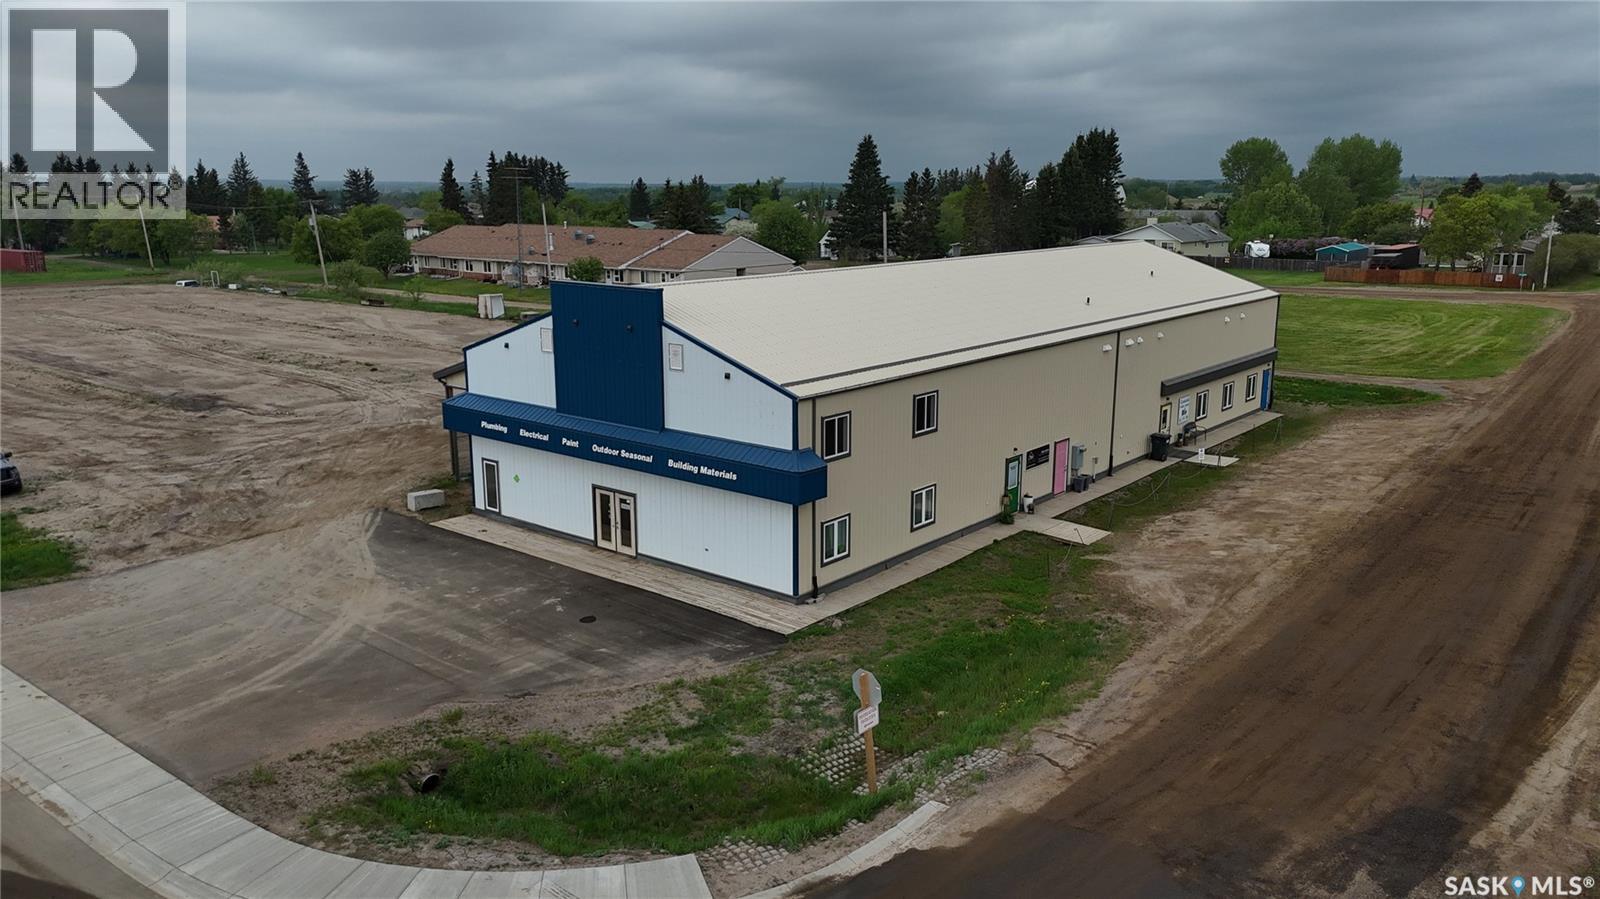
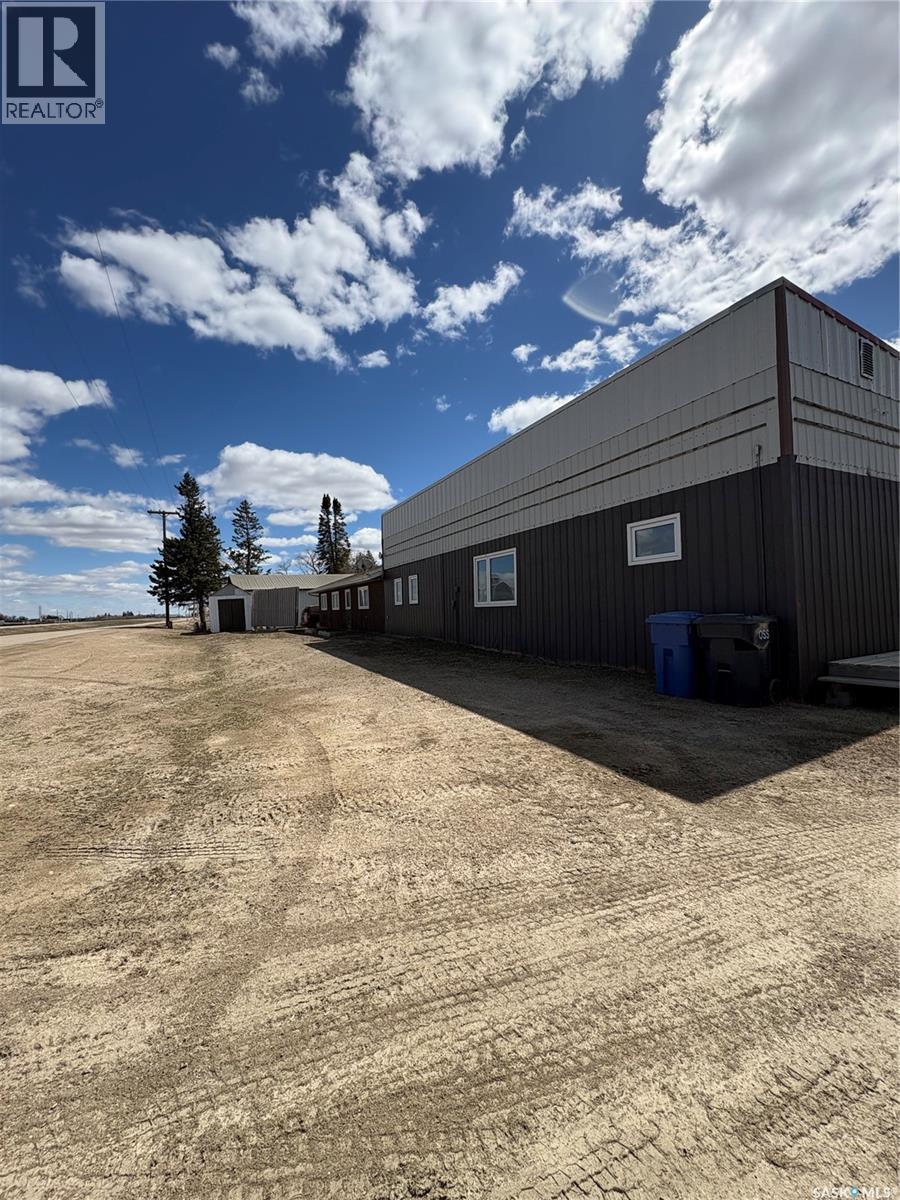
Exceptional commercial opportunity in the thriving resort community of Goodsoil, Saskatchewan. This 6,600 sq. ft. building, constructed in 2010, sits on 1.74 acres (75,794 sq. ft.) of highly visible land along Highway #26. Formerly operating as a lumber yard and general store, this property filled an important role in the community and is greatly missed by local residents and seasonal visitors alike. Ideally located just minutes from Meadow Lake Provincial Park and Lac des Îles, the property benefits from strong year-round and seasonal traffic generated by surrounding lake developments, cabins, camping, boating, golfing and recreational activity. This versatile property offers tremendous potential for a wide variety of business ventures, including: • Lumber yard and hardware supply • General store or convenience retail • Boat and RV sales, servicing, & storage compound • Outdoor recreation and marine supply centre • Warehouse or contractor supply business • Mixed commercial and rental income operation. Goodsoil serves a broad trading area and is approximately one hour from larger urban centres, making it a convenient and preferred shopping destination for local residents, lake property owners, tourists, and surrounding rural communities. The property also includes multiple rental income opportunities, with three smaller rental spaces currently occupied and additional areas that could be developed for further lease revenue. A rare chance to re-establish a valuable commercial hub in a growing recreational region of northwestern Saskatchewan. ________________________________________ (id:62370)
6,600 ft2
RE/MAX Of The Battlefords - Meadow Lake RE/MAX Of The Battlefords
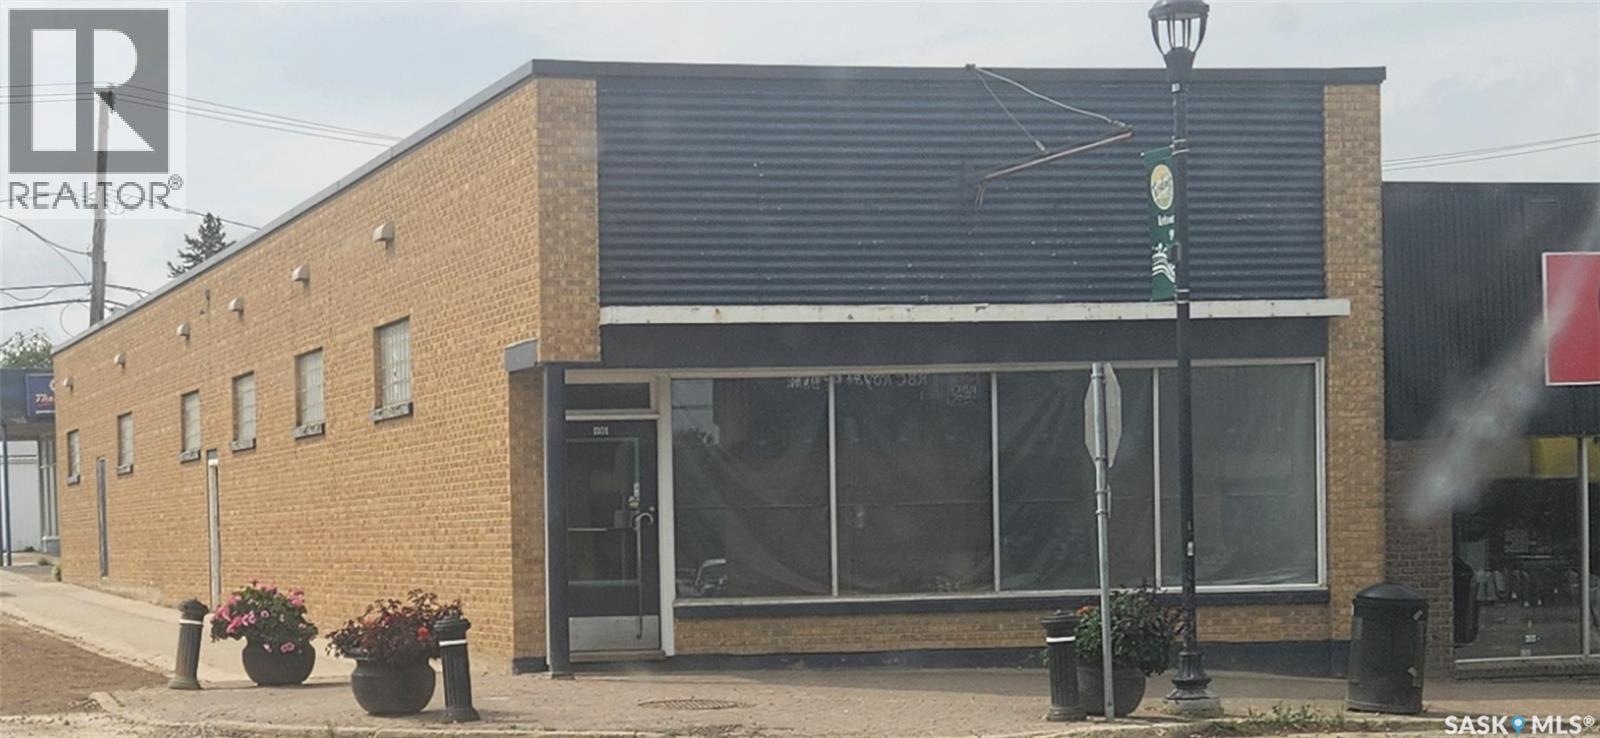
Absolute prime location to set up shop in downtown Tisdale. 3200+ sq ft commercial building that is ready for you to customize to suit your needs. Plenty of the important upgrades have been completed including bathroom, roof, ceiling, lighting, electrical, walls etc. Full basement that can also be utilized for many purposes. Priced right and at the 4 way stop for some of the greatest exposure that you can have. Heating costs $270.00 per month. Freight elevator as is. Owner willing to go in detail with any questions upon an offer. Get your ideas together and lets get you started. (id:62370)
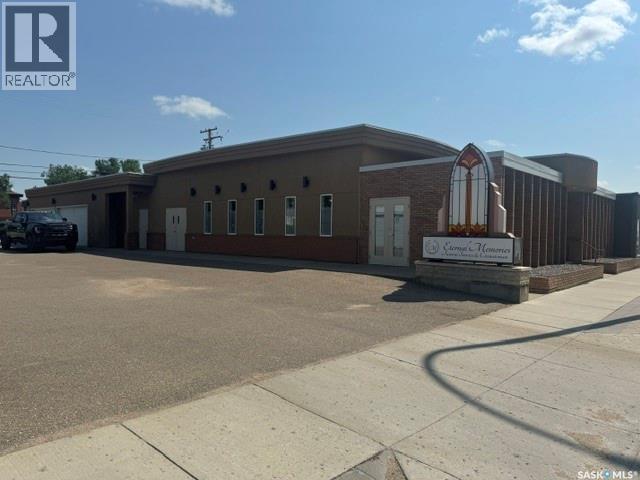
This well-maintained former funeral home presents an outstanding opportunity for a wide variety of commercial uses. The property features approximately 4,084 sq. ft. of main building space, offering flexibility for office, retail, medical, professional, or service-based businesses. Plus an attached 1,660 sq. ft. two-bay garage, Inside, you’ll find a spacious reception area, five private offices, a chapel or large meeting space, three bathrooms, a kitchen, and a staff lunchroom. The building has been meticulously cared for and reflects true pride of ownership throughout. Situated on 100th Street, this highly visible location offers excellent exposure and convenient access, with on-site parking for approximately 15–20 vehicles. Its versatile layout and prime location make it ideal for redevelopment to a variety of business ventures. (id:62370)
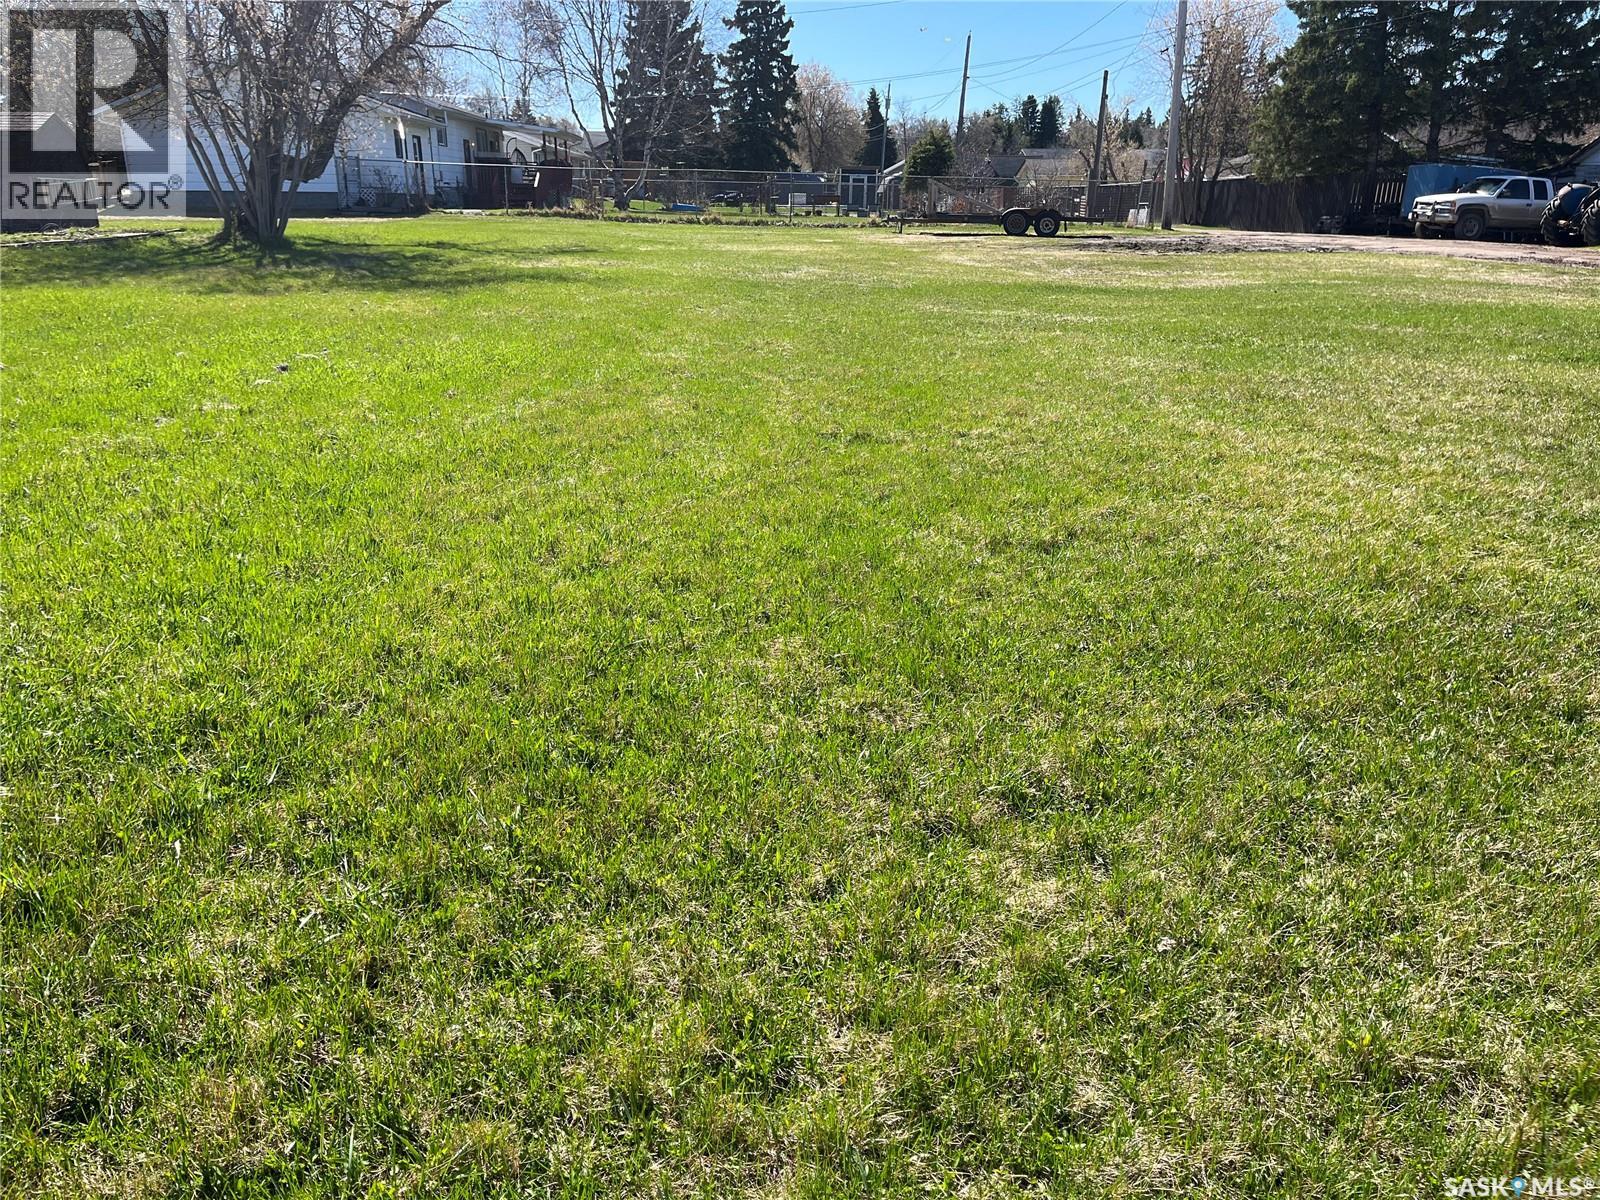
Here's your opportunity to create the home you've always envisioned on this spacious 74' x 120' residential lot in the welcoming community of Wynyard. Whether you're planning your forever home or looking for an investment opportunity, this generously sized lot provides plenty of space for your vision to come to life. Don't miss out on this great opportunity to build in a friendly community with small-town charm and convenient amenities. (id:62370)
80 acres located within Saskatoon city limits in the Holmwood Sector Plan, designated as Neighbourhood 4. Positioned approximately 3 km east of McOrmond Drive along 8th Street East, this parcel represents one of the final large tracts within city boundaries before the RM of Corman Park. Currently zoned FUD and leased for agricultural use on a year-to-year basis. Annual property taxes are approximately $1,512 with existing lease income of approximately $4,500, providing positive holding carry. Offered at $43,750 per acre, consistent with current urban holding land values in the sector. First time offered in over 40 years. Strategic land banking opportunity within a planned urban growth corridor supported by the City of Saskatoon’s Sector Plan. Ideal for patient investors, developers, or capital preservation strategies seeking long-term appreciation within city limits. (id:62370)
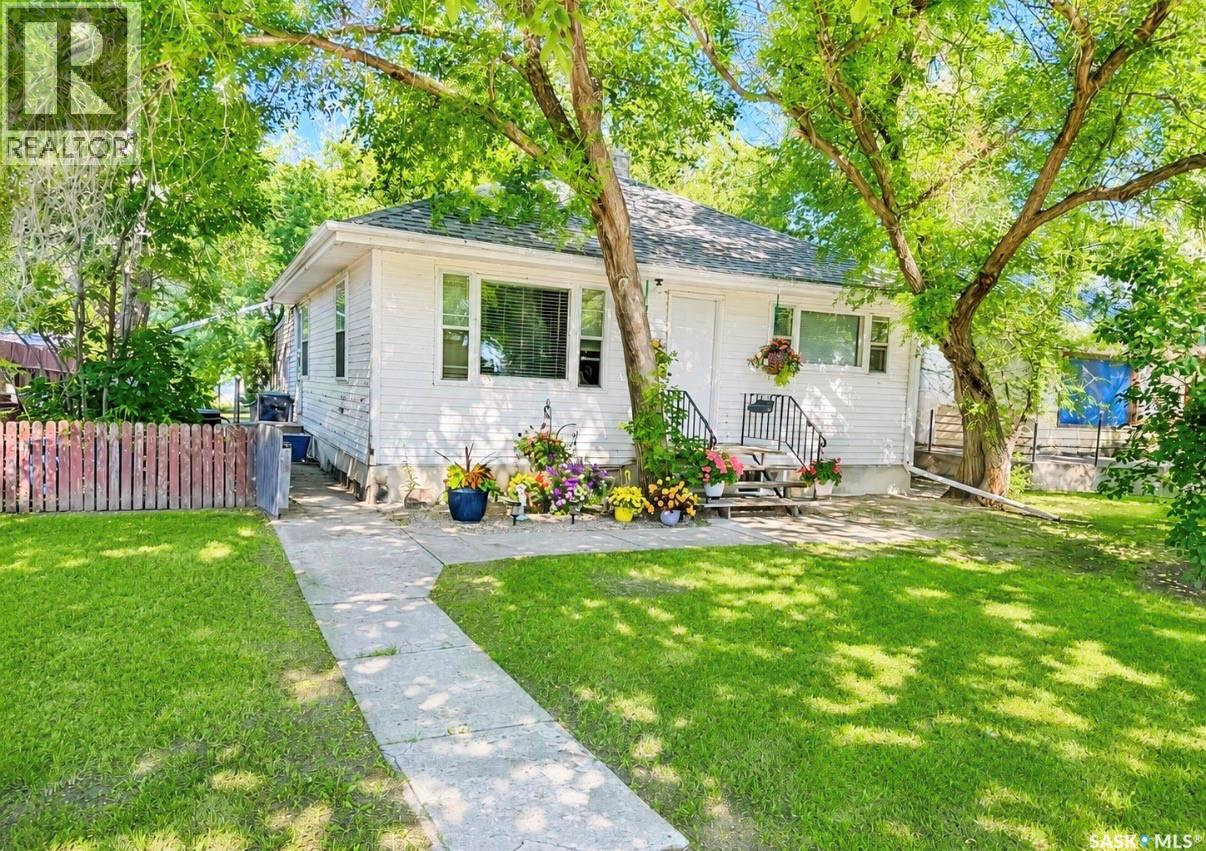
WELCOME TO THE NEWLY RENOVATED 244 NORTHERN AVENUE IN CANORA. Situated in a peaceful neighborhood and nestled in on the northern edge of town remains an excellent opportunity on an affordable move in ready home. Upon arrival you are greeted to a clean fenced lot with great curb appeal featuring a stucco exterior. This 1968, 2 bedroom bungalow boasts a tremendous amount of recent upgrades and consists of a very functional and fresh interior! Upon entry a wonderfully renovated interior will make you feel like putting up your feet and relaxing! A fully renovated kitchen featuring state of the art appliances leads to a cozy living room, 4 piece bath and 2 renovated bedrooms. The basement is wide open for development and has recently had weeping tile installed, sump pump, back water valve and extensive exterior landscaping. The basement consists of all the mechanical that includes a updated tankless water heater, and HE furnace ready for central air conditioning. The tasteful design within also leads to a screened in sun covered deck accessible to the front, back and side of the home. Other upgrades also include, light fixtures, windows, doors, baseboards, trim, and painted interior. The clean fenced backyard provides a peaceful oasis of lush green lawn, garden area, a storage shed and mature shelterbelt with landscaping. One must view to appreciate the well maintained state of this fine starter home! Call for more information or to schedule a viewing. Taxes:$1579. (id:62370)
Your own little oasis near Lac Des Iles. Welcome to 605 Loiselle Trail in Meadowlands Subdivison. A beautifully treed and private spot to park your holiday trailer with room for family. Septic tank and electricity are hooked up. For all the family games there's a large lawn area. There is no timeline to build here, but should that be a future plan, this close to 2 acre lot is well suited for a home and shop. A short drive from Meadow Lands Subdivision is one of Saskatchewan's finest lakes. Fishing, water sports and beach days can be part of your days on Lac Des Iles. Nearby is the world class golf course, Northern Meadows Golf Club. The sellers are willing to accommodate immediate possession. (id:62370)
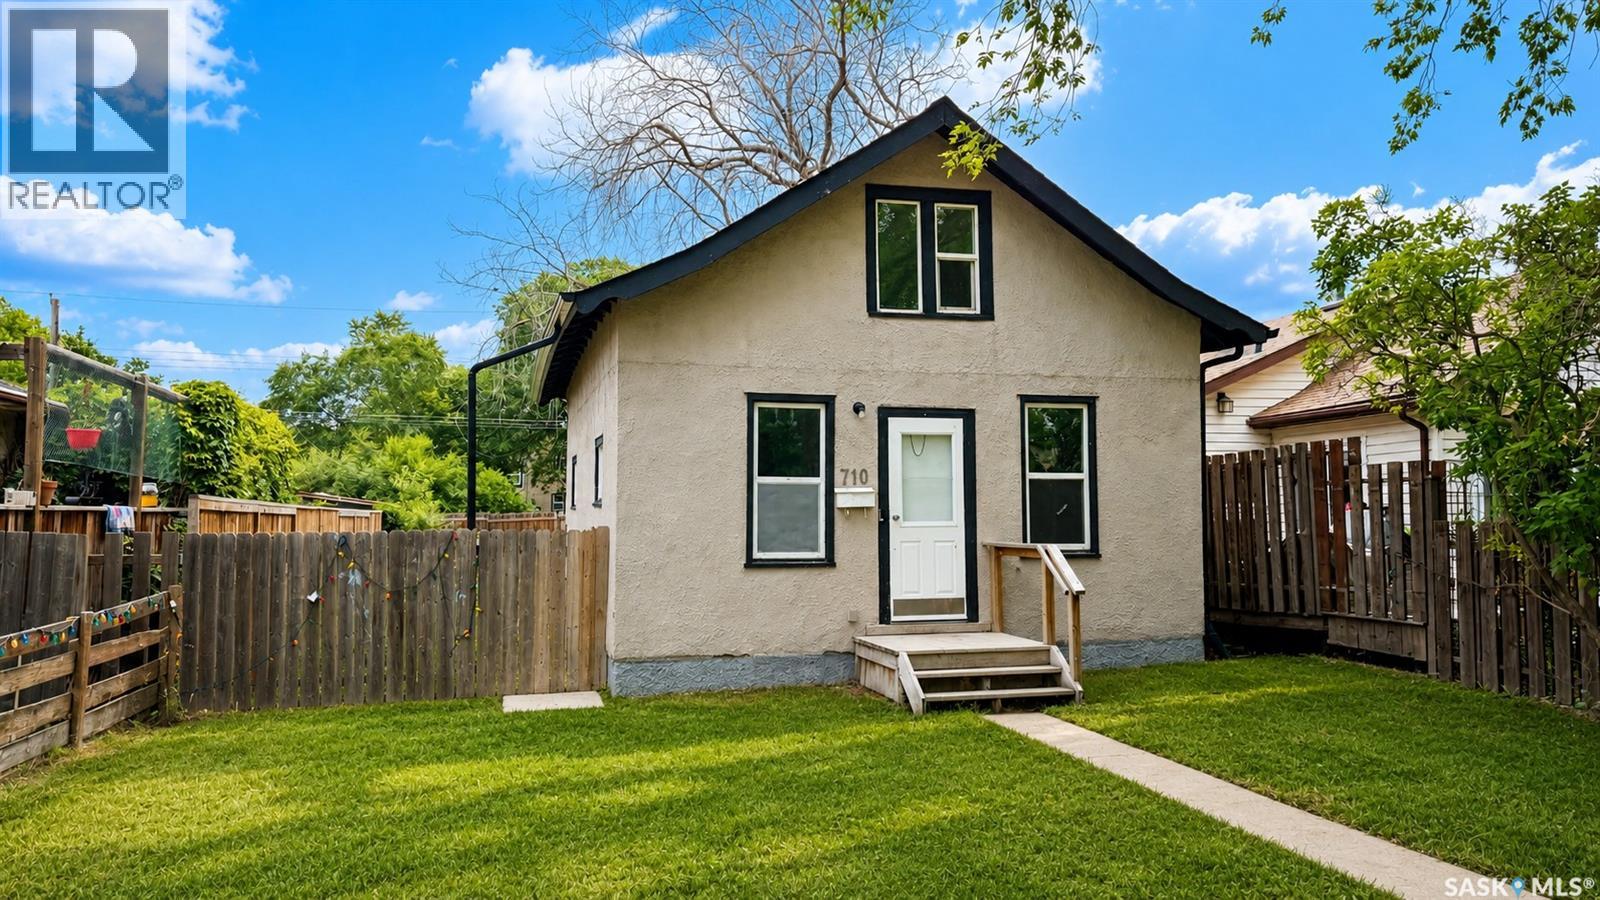
Welcome to 710 Avenue M South in the increasingly sought-after King George neighbourhood. Popular with first-time buyers and young professionals, King George offers an unbeatable lifestyle just minutes from the South Saskatchewan River, Meewasin trails, downtown, local cafés, and some of the city's trendiest shops, with excellent access for commuting anywhere in Saskatoon. Offering just over 900 sq. ft., this charming one-and-a-half-storey home has been tastefully updated while maintaining plenty of character. The bright main floor features newer windows throughout, two comfortable bedrooms, an updated bathroom with a custom tiled shower surround, and a versatile flex space that's perfect as a dining nook or home office. The spacious white kitchen offers plenty of cabinet space and provides direct access to the back deck and fully fenced backyard. Upstairs, you'll find a generous loft-style living area along with an additional bedroom and bonus space that would make an excellent office, studio, reading nook, or creative workspace. Outside, the oversized lot provides plenty of room to enjoy, complete with a single detached garage, a large storage shed, and space for pets, gardening, or entertaining. Whether you're looking for your first home or a property in one of Saskatoon's most up-and-coming neighbourhoods, this is one you'll want to see. (id:62370)
Great investment opportunity just waiting for you. Solid midtown investment property already earning income. Fully self contained basement suite with separate heat, ceiling was insulated and had sound bar added and 2 layers of drywall. Main floor has 2 bedrooms a 4 piece bath and a large living room and an open kitchen area with plenty of cupboards. Basement is a one bedroom suite with larger living room and an open floor plan design with newer cabinets. Main floor rents out for $1500.00 a month plus utilities, and basement rents out for $900.00 a month plus electricity. Owner pays the water bills. 2 fridges and 2 stoves included, and a shared laundry room with coin operated washer and dryer. Most windows have been upgraded and shingles were replaced approx 9Years ago. This could be a great investment or a perfect place to start where the basement would help with the monthly bills. Call now for a private viewing (id:62370)
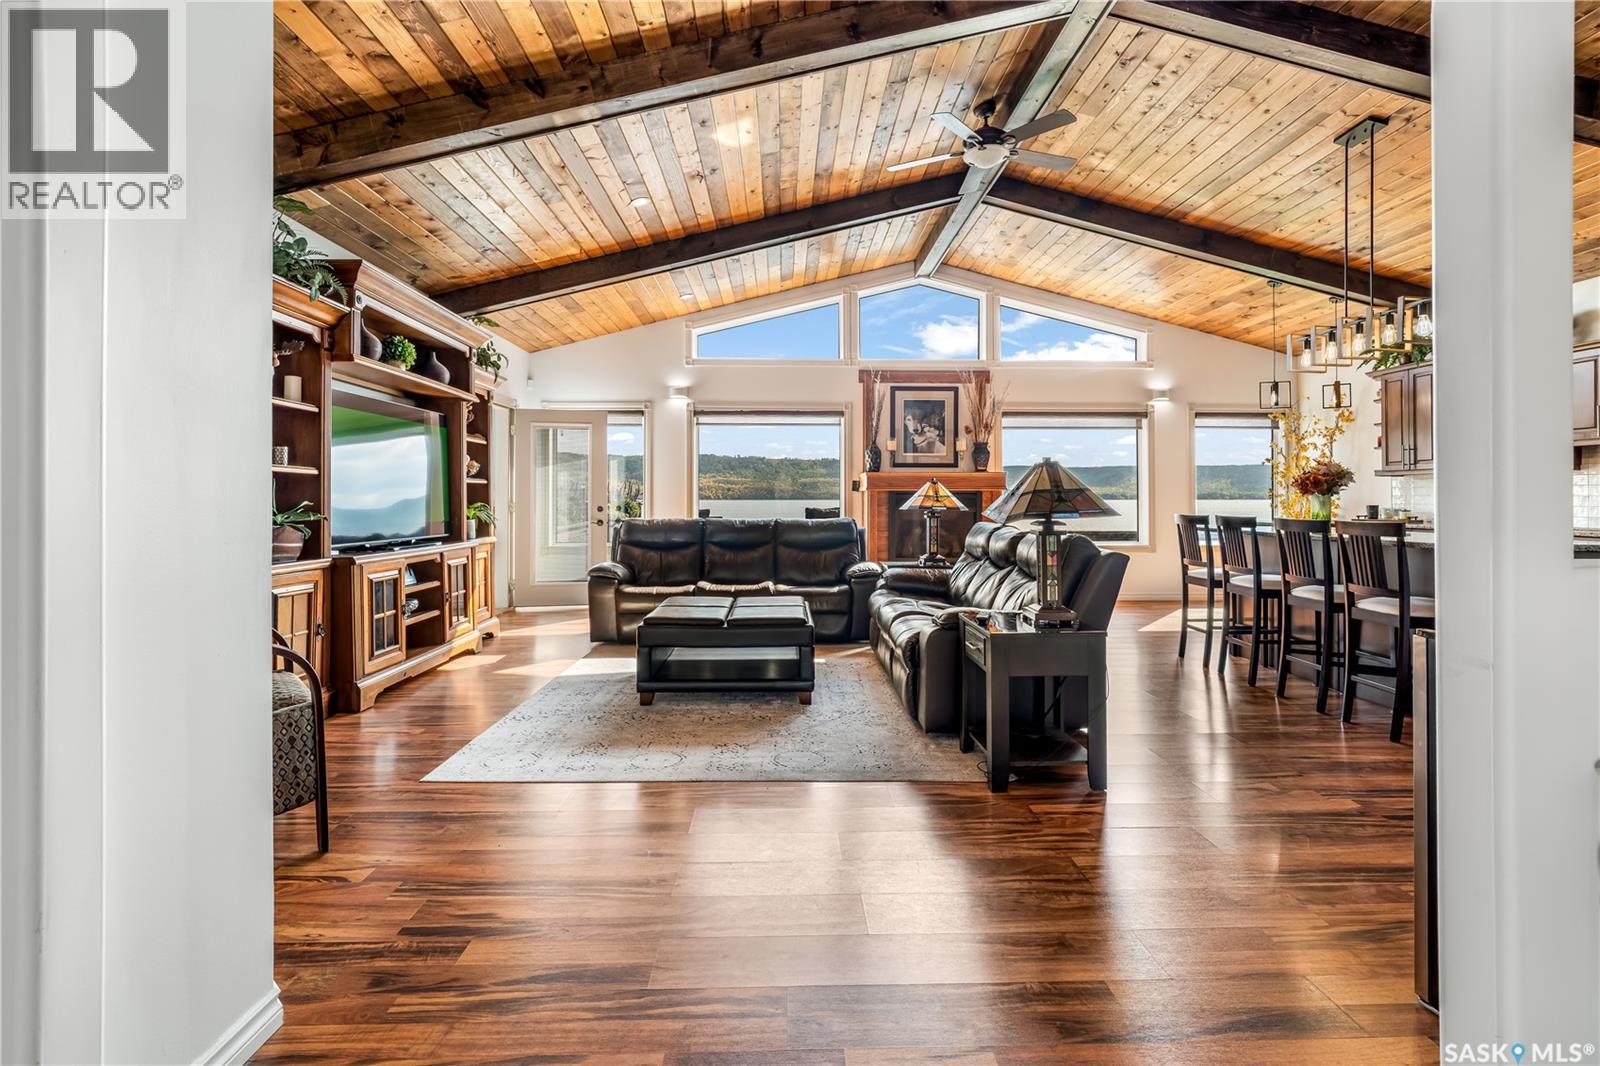
Welcome to 244 Moose Road, this expansive bungalow home is lakefront at beautiful Crooked Lake. This home is on lease land, custom built in 2012. This original owner home has over 2700sqft of living space on one level, with endless views of the lake and situated on a stunning lot. The huge double attached garage is fully insulated and heated, with plenty of room for your vehicles plus all of your toys for the lake! The sprawling home offers 3 bedrooms and 2 bathrooms, including a 4-season sunroom. The primary bedroom is a sanctuary, with a full 4 piece ensuite including a walk-in shower, double vanity and heated floors. Completing the primary bedroom is a large walk in closet and direct access to the sunroom. The kitchen is a chef’s dream with gorgeous cabinetry and featuring a stone top island over 7ft long. The living room makes a statement with a wall of windows overlooking the lake, 12ft vaulted ceilings and beautiful wooden beams. Just picture yourself cozied up in front of your gorgeous fireplace. The dining room is large enough for families of any size, and is the perfect setting for hosting during the holidays. Entering the property you are greeted by a beautifully manicured lawn, raised garden beds for the green thumb in the family, enclosed BBQ shack, a front deck and walkway around to lakefront, and two 20 inch cedar support pillars at the entrance. The property is lined with an ICF retaining wall and 6 foot high fence and is wired with underground 20amp wire, including ten 20 amp outlets. Added bonus of home is its overall efficiency. The entire home and garage were constructed with 2x8 walls, insulated with R28 in the walls and R60 in the ceilings. All windows are also triple-pane. The home has 1200 gallon septic, and a 56ft well providing all the water needed at no cost. This home has many extras and needs to be seen to be appreciated, contact a real estate professional today to book your own private showing of this stunning property! (id:62370)
Endless possibilities with this spacious 6-bedroom home just a short drive to Yorkton! Whether you’ve dreamed of running a bed & breakfast, need space for a large family, or are looking for an investment opportunity, this property offers incredible potential. Featuring a new roof, plenty of living space, and a massive 4-car detached garage, there’s room here to make your vision come to life. A unique opportunity with flexibility, space, and small-town charm all in one. (id:62370)
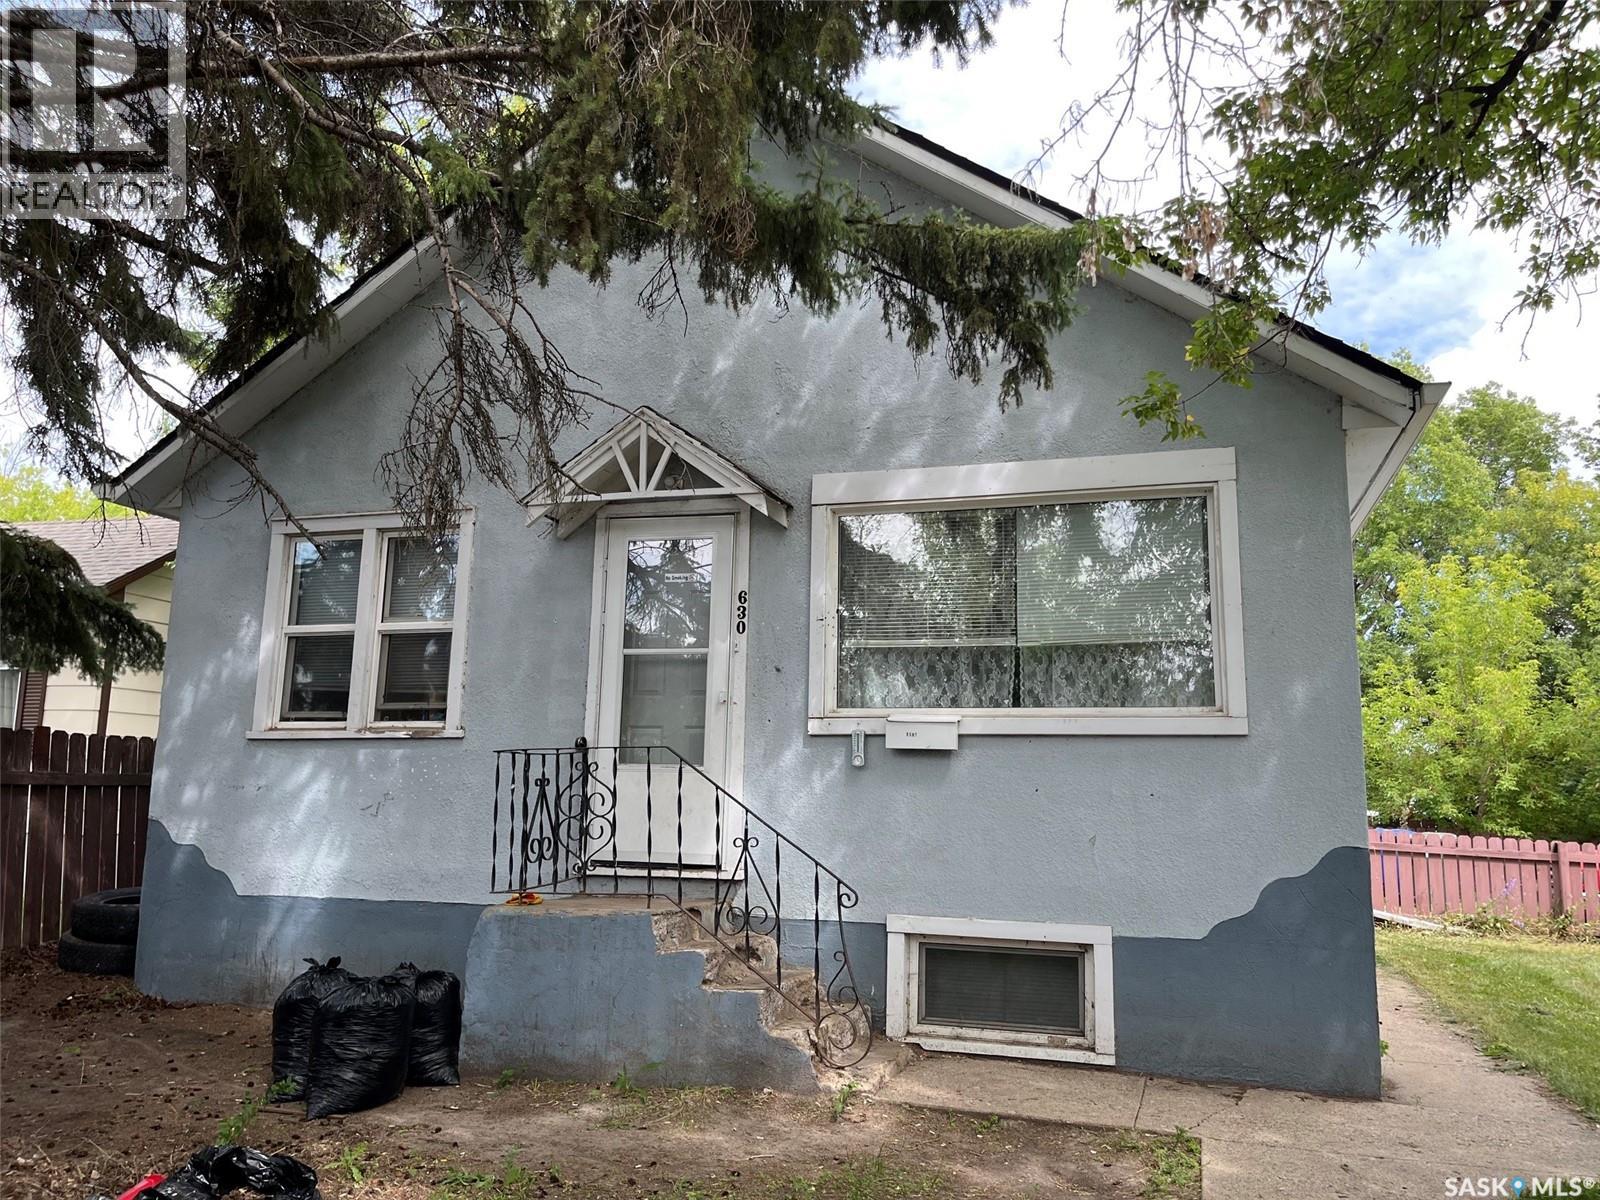
This home offers plenty of potential! While it could use a little TLC, it also gives you the perfect opportunity to add your own personal style and make it your own. This would make a great starter home or perhaps you are looking to add a revenue property to your portfolio. Situated in a quiet neighborhood within walking distance to parks, schools, grocery stores and just up the street from the Chinook Golf Course. This home is in a convenient location. The mature, well treed lot with back alley access and a garage offers even a bit more appeal. 334 6th AVE SE is priced to sell and ready for its new owner. (id:62370)
Welcome to one of Saskatchewan’s most extraordinary waterfront residences! Set along the pristine shoreline of Madge Lake in Duck Mountain Provincial Park, this remarkable estate offers a rare opportunity to own one of the province’s premier lakefront properties. Nestled among towering evergreens on Saskatchewan’s eastern edge, just minutes from the Manitoba border, this is a setting where luxury and nature exist in perfect harmony. Designed to embrace its breathtaking surroundings, the home offers 3,885 square feet above grade, complemented by a fully developed walkout lower level, creating over 5,000 square feet of exceptional living space! Expansive windows frame panoramic lake views, while every principal room captures the beauty and serenity of the water. The residence features four spacious bedrooms and five beautifully appointed bathrooms, balancing elegance with comfort for family living or entertaining. The walkout level includes a second full kitchen, ideal for extended family and guests. Premium features include in-floor heating in select areas, a dual-furnace system for year-round efficiency, and a tankless water heater. Stretching the full width of the home, the expansive lakeside deck invites you to enjoy peaceful mornings and unforgettable evenings overlooking one of Saskatchewan’s most coveted lakes. A substantial roadside storage building with an overhead door provides convenient space for quads, snowmobiles, Sea-Doos, and all the essentials of lake living. Whether you’re seeking an executive retreat, a year-round residence, or a legacy property to be enjoyed for generations, this home offers a lifestyle few will ever experience. Surrounded by tranquil forest, crystal-clear water, and breathtaking views in every direction, this is more than a lake house, it is a destination, a sanctuary, and a rare opportunity to own one of Saskatchewan’s finest waterfront estates! (id:62370)
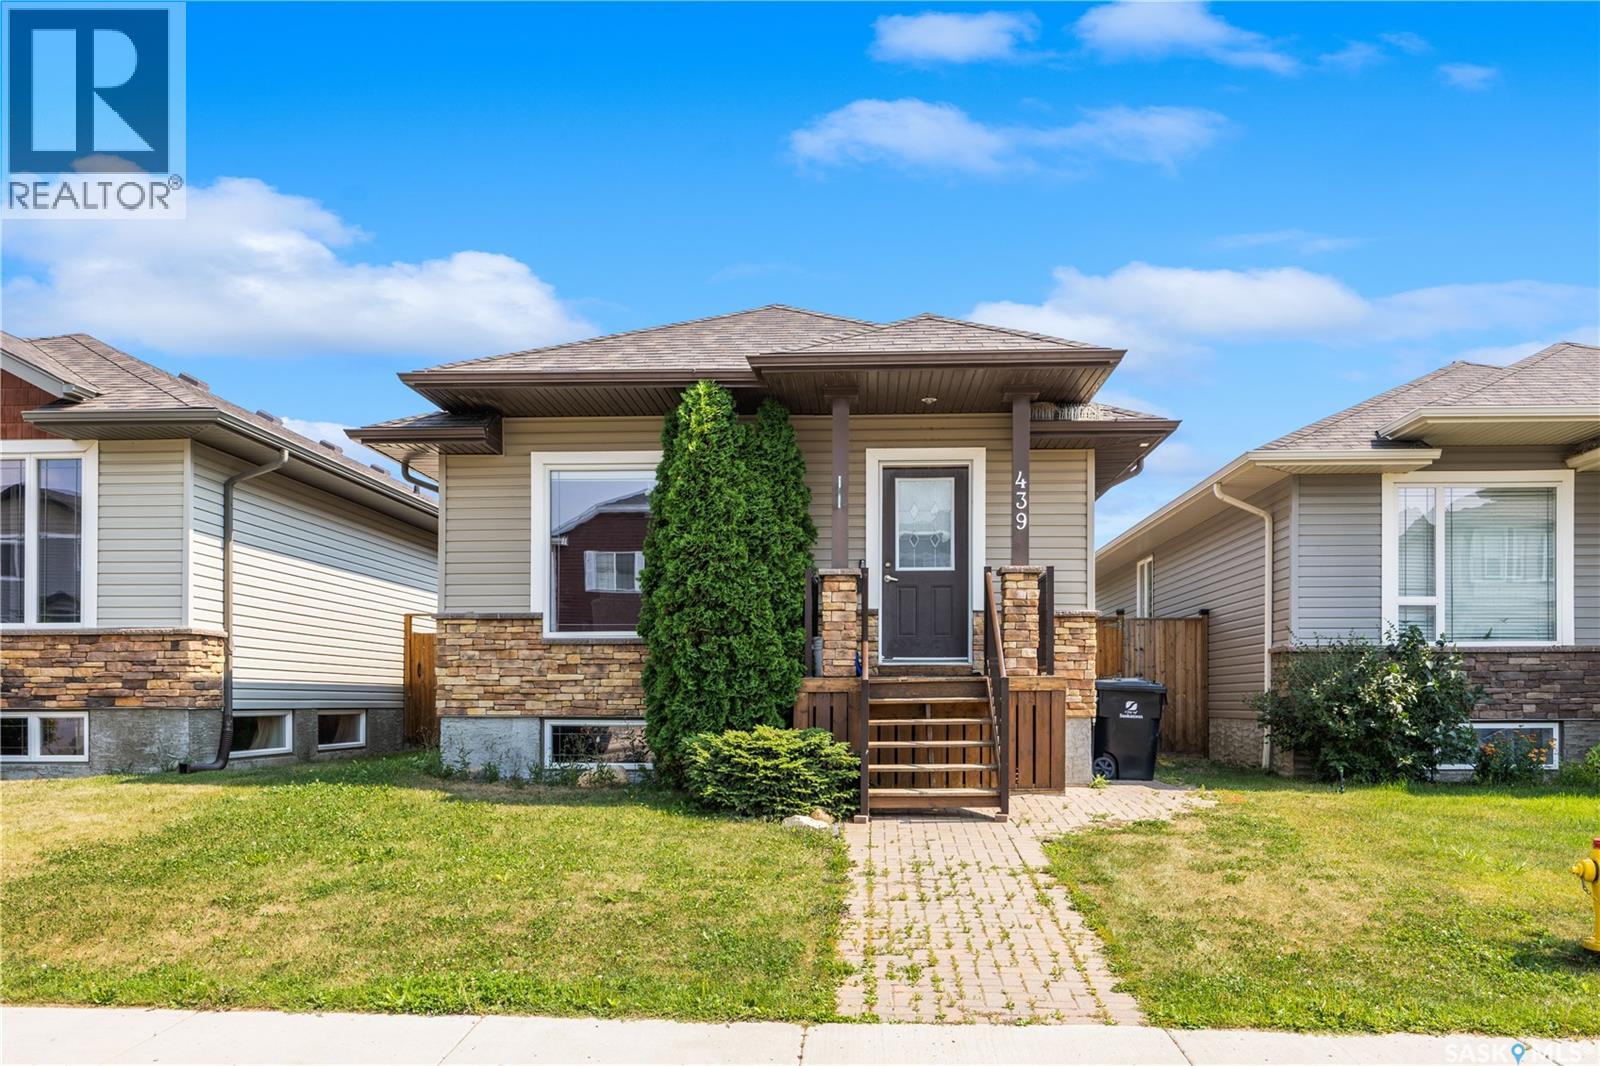
Welcome to 439 Coad Manor in the desirable community of Hampton Village. This well-maintained 2010-built raised bungalow offers 3 spacious bedrooms, 1 full bathroom, and 1,001 sq. ft. of thoughtfully designed living space. Large living room windows fill the home with natural light, creating a bright and inviting atmosphere, while laminate flooring runs throughout the main living areas. The partially developed basement already has framing, electrical, and plumbing completed for 2 bedrooms, a living room, and a full bathroom, with the tub already installed. A City-approved permit for a separate entrance provides an excellent opportunity to develop a legal secondary suite for added income or multigenerational living. Enjoy the fully fenced backyard featuring a large multi-level deck with pergola, concrete patio, central air conditioning, and an oversized 22' × 22' double detached garage with lane access. Conveniently located close to schools, parks, shopping, amenities, and the airport. Currently tenant occupied. Minimum 12 hours' notice required for all showings. Book through Supra One (id:62370)
Enjoy year-round lake living in this 4-season home located in the Resort Village of Island View, just 1hr from Regina on mostly paved roads. The community offers an incredible lifestyle with amenities including boat launch, parks, basketball/pickleball courts, seasonal events, fireworks, pancake breakfasts and the convenience of mail delivery if you want to call this home. The standout feature of this property is the incredible oversized heated/ insulated garage, offering 28' x 28' main space, 200Amp plus an additional 10' x 20' room. This is a dream for hobbyists and outdoor enthusiast. Plenty of space to work, entertain or store all your recreation gear. This home offers a fantastic opportunity to add your own finishing touches and make it uniquely yours. The open-concept layout features a spacious living area, two bedrooms, bathroom and utility room. The living room ceiling and flooring throughout (except bathroom) are ready for your personal design choices, allowing you to customize the space to your style. Built for comfort and efficiency, the home features in-floor concrete heating throughout, a Northern natural gas fireplace, spray foam insulation (R20 walls and R28 ceiling), Vinyl dual-pane windows and appliances were added in 2018/2019, with new vinyl siding installed in 2021. Step outside to enjoy the large concrete patio and walkway then unwind in the Arctic Spa Timberwolf lounge Hot Tub (2020). Located minutes from the boat launch and community gathering area, this is your opportunity to make Island View your year-round home or weekend getaway. Call today to book your personal tour. (id:62370)