
Watson Acreage Miry Creek Rm No. 229, Saskatchewan S0N 1G0

$350,000
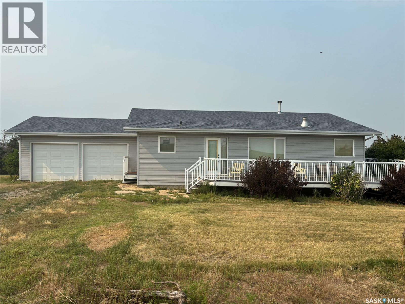
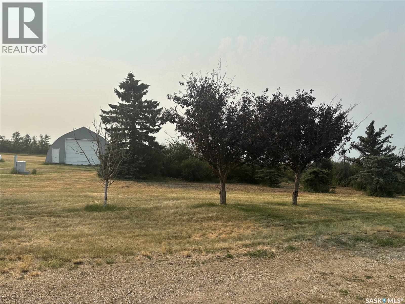
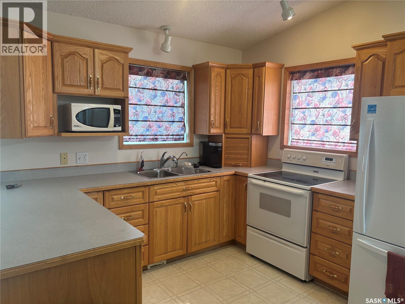
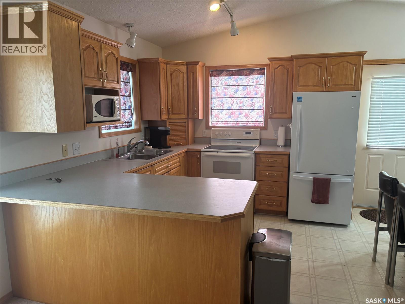
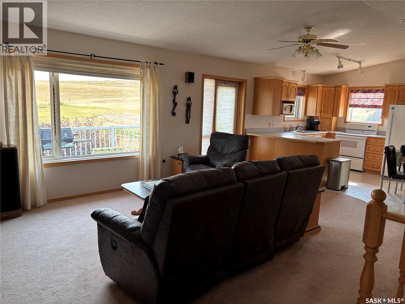
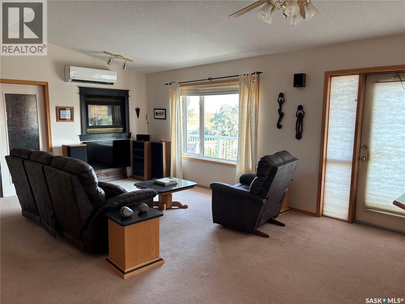
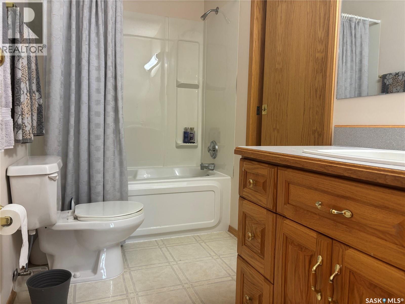
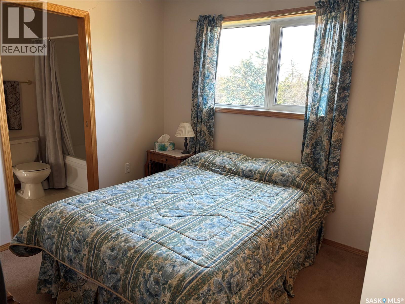
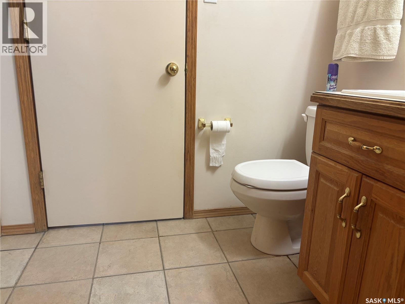
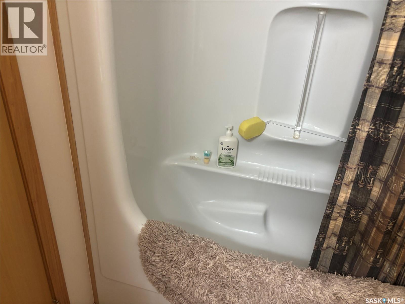
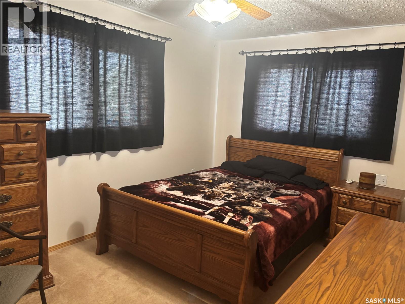
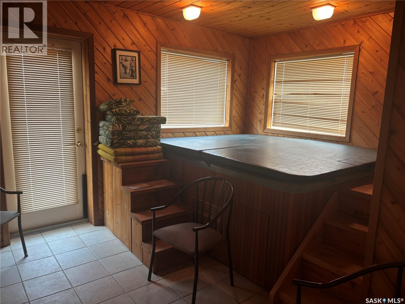
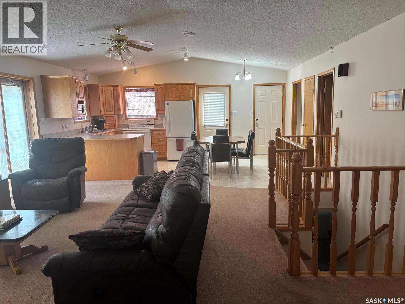
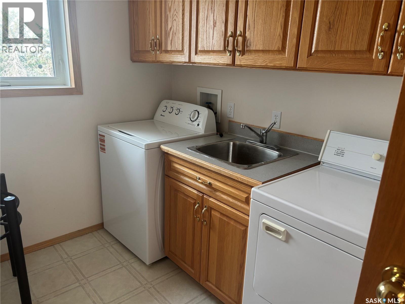
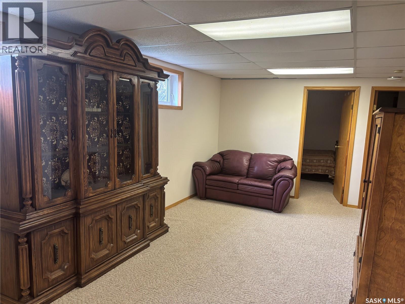
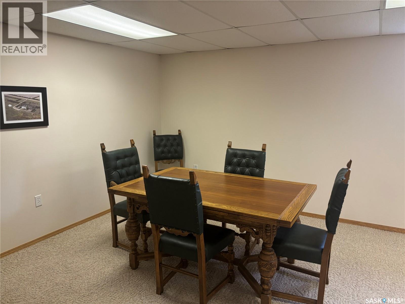
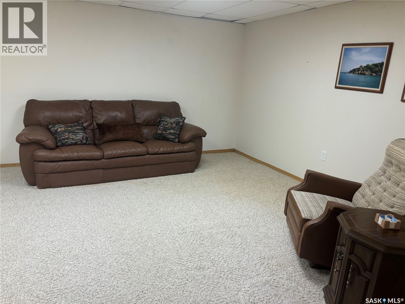
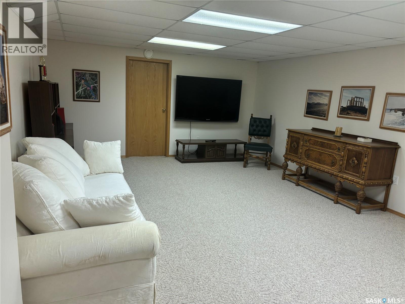
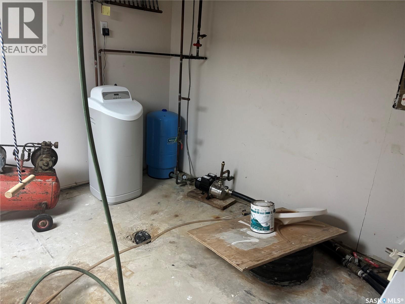
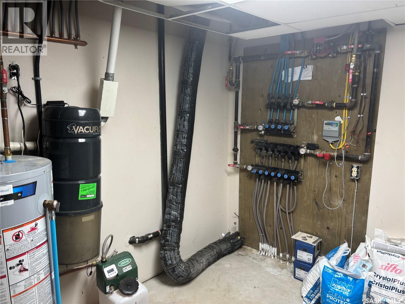
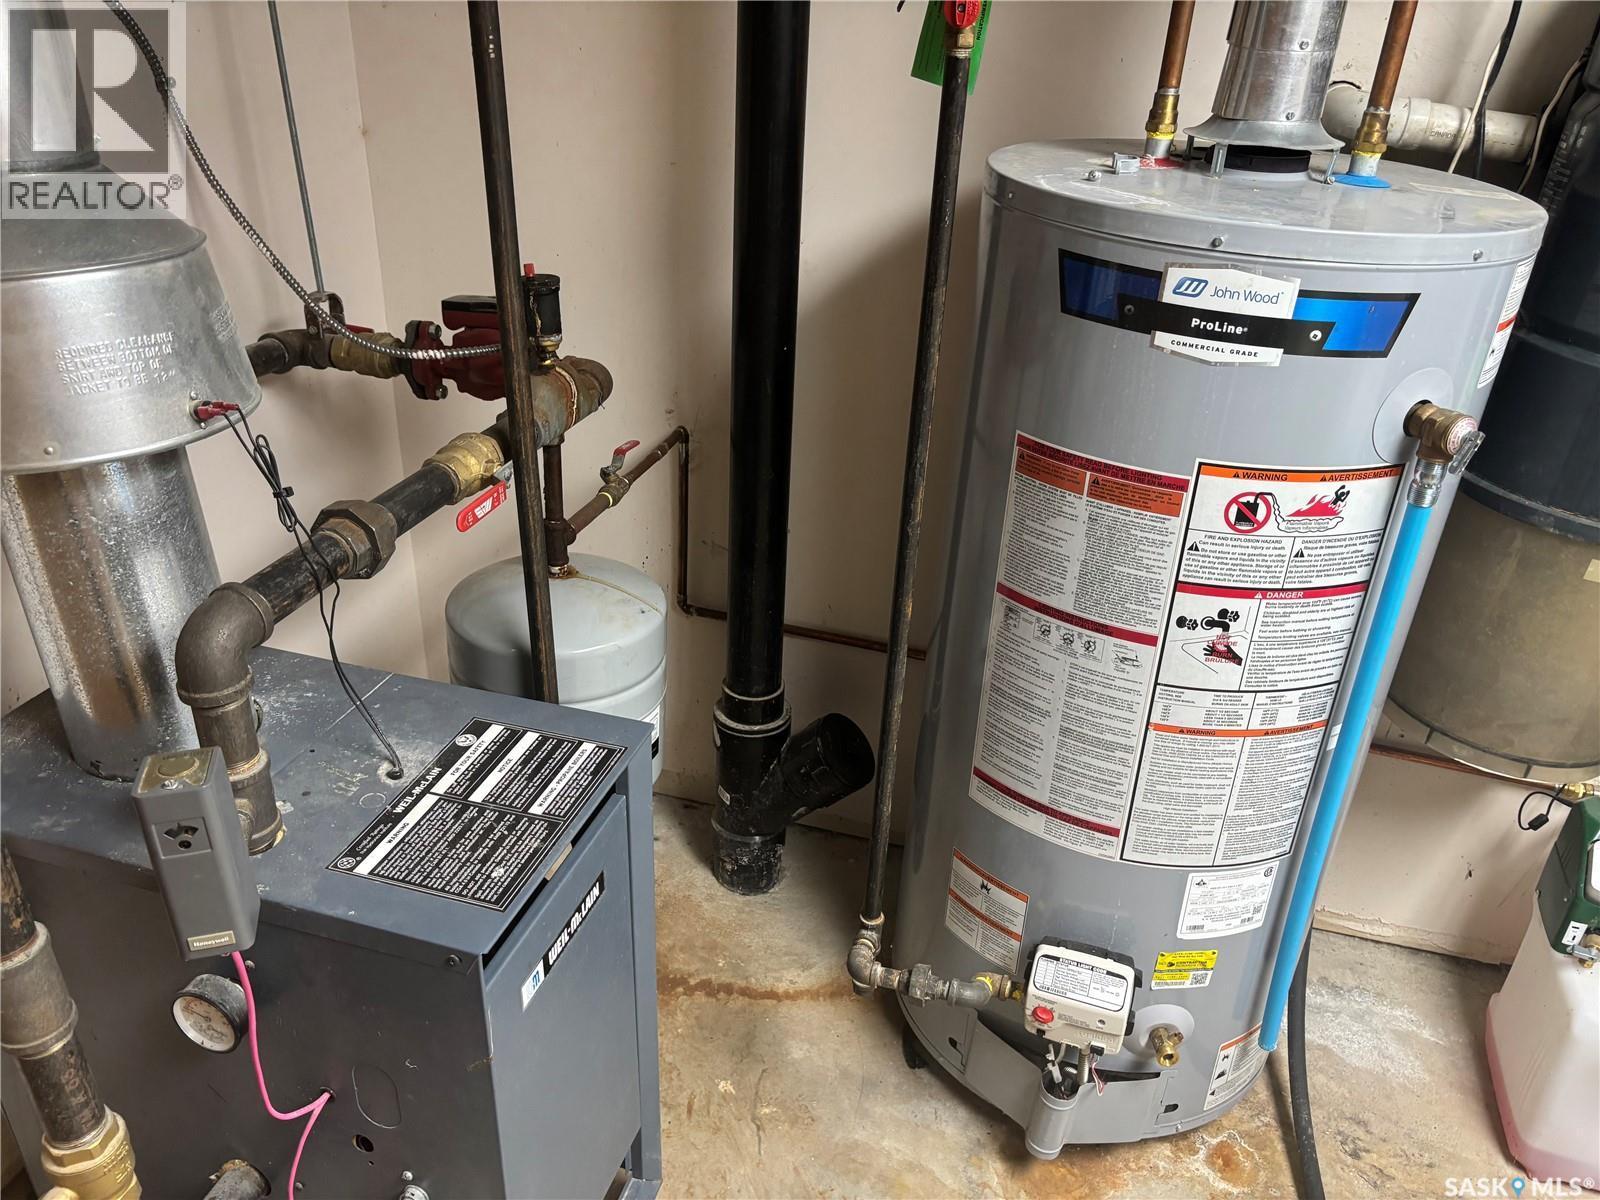
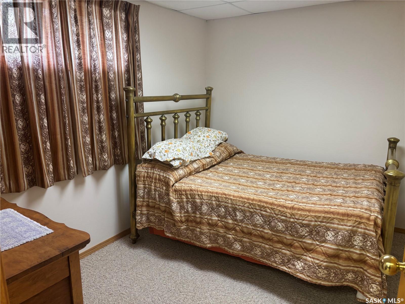
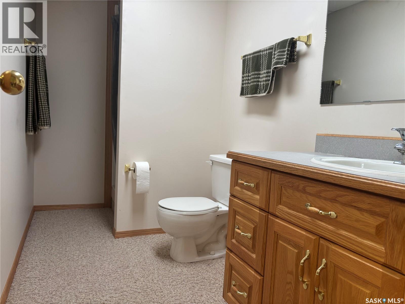
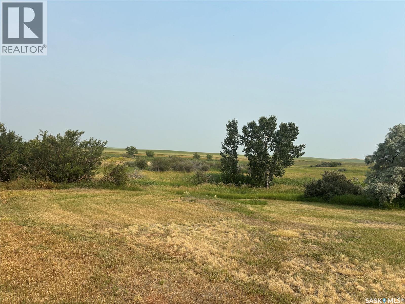
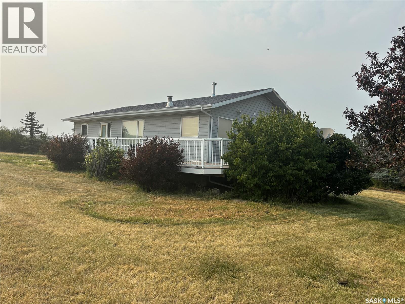
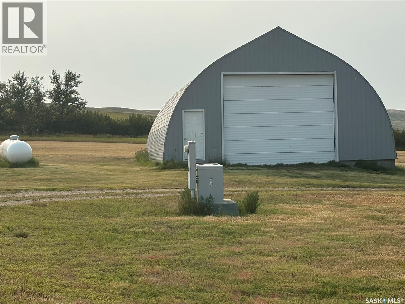
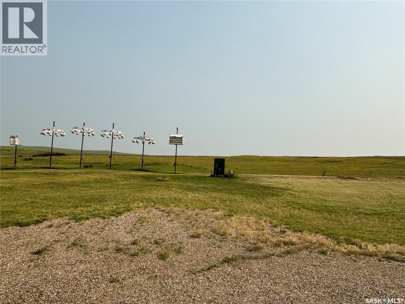
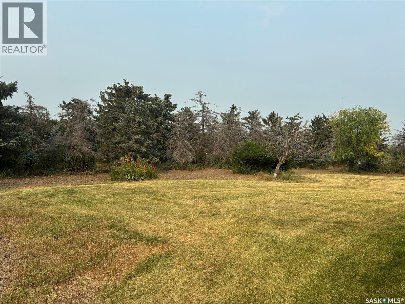
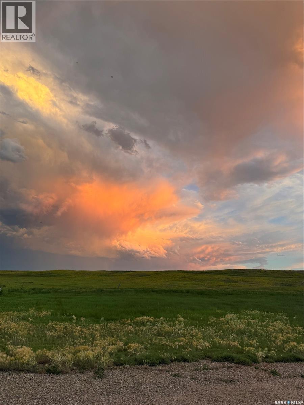
Welcome to acreage living at its best! This 30 acre property has been very well cared for and a lot of detail has been put into the yard and shelter belts. The home itself is a 1260 square foot bungalow featuring a large open concept kitchen, dining and living room. You will enjoy the conveniently located main floor laundry at the entrance to the home. There are 2 large bedrooms on the main floor, both with 4 piece ensuite bathrooms. There is a hot tub room with doors to the backyard. The basement has a spacious recreation area, another bedroom as well as a 3 piece bathroom and large utility, storage room. There is a double attached garage, a 30x46 heated shop, and a beautifully treed yard. There is a wrap around no maintenance deck to enjoy the amazing views. There is also a dugout on the property set up to water the yard. Another bonus is it is only minutes from the ferry and Eston Riverside Campground, where you can enjoy golf, river activities, and a swimming pool. Enjoy the peace and quiet of country living in this lovely home. Call today for more details or to book a showing. (id:62370)
Property Details
| MLS® Number | SK045051 |
| Property Type | Single Family |
| Community Features | School Bus |
| Features | Acreage, Treed, Irregular Lot Size, Rolling |
| Structure | Deck |
Building
| Bathroom Total | 3 |
| Bedrooms Total | 3 |
| Appliances | Washer, Refrigerator, Dishwasher, Dryer, Microwave, Window Coverings, Garage Door Opener Remote(s), Stove |
| Architectural Style | Bungalow |
| Basement Development | Finished |
| Basement Type | Full (finished) |
| Constructed Date | 1998 |
| Cooling Type | Wall Unit, Air Exchanger |
| Fireplace Fuel | Gas |
| Fireplace Present | Yes |
| Fireplace Type | Conventional |
| Heating Fuel | Propane |
| Heating Type | Forced Air |
| Stories Total | 1 |
| Size Interior | 1,260 Ft2 |
| Type | House |
Parking
| Attached Garage | |
| Gravel | |
| Parking Space(s) | 20 |
Land
| Acreage | Yes |
| Fence Type | Fence, Partially Fenced |
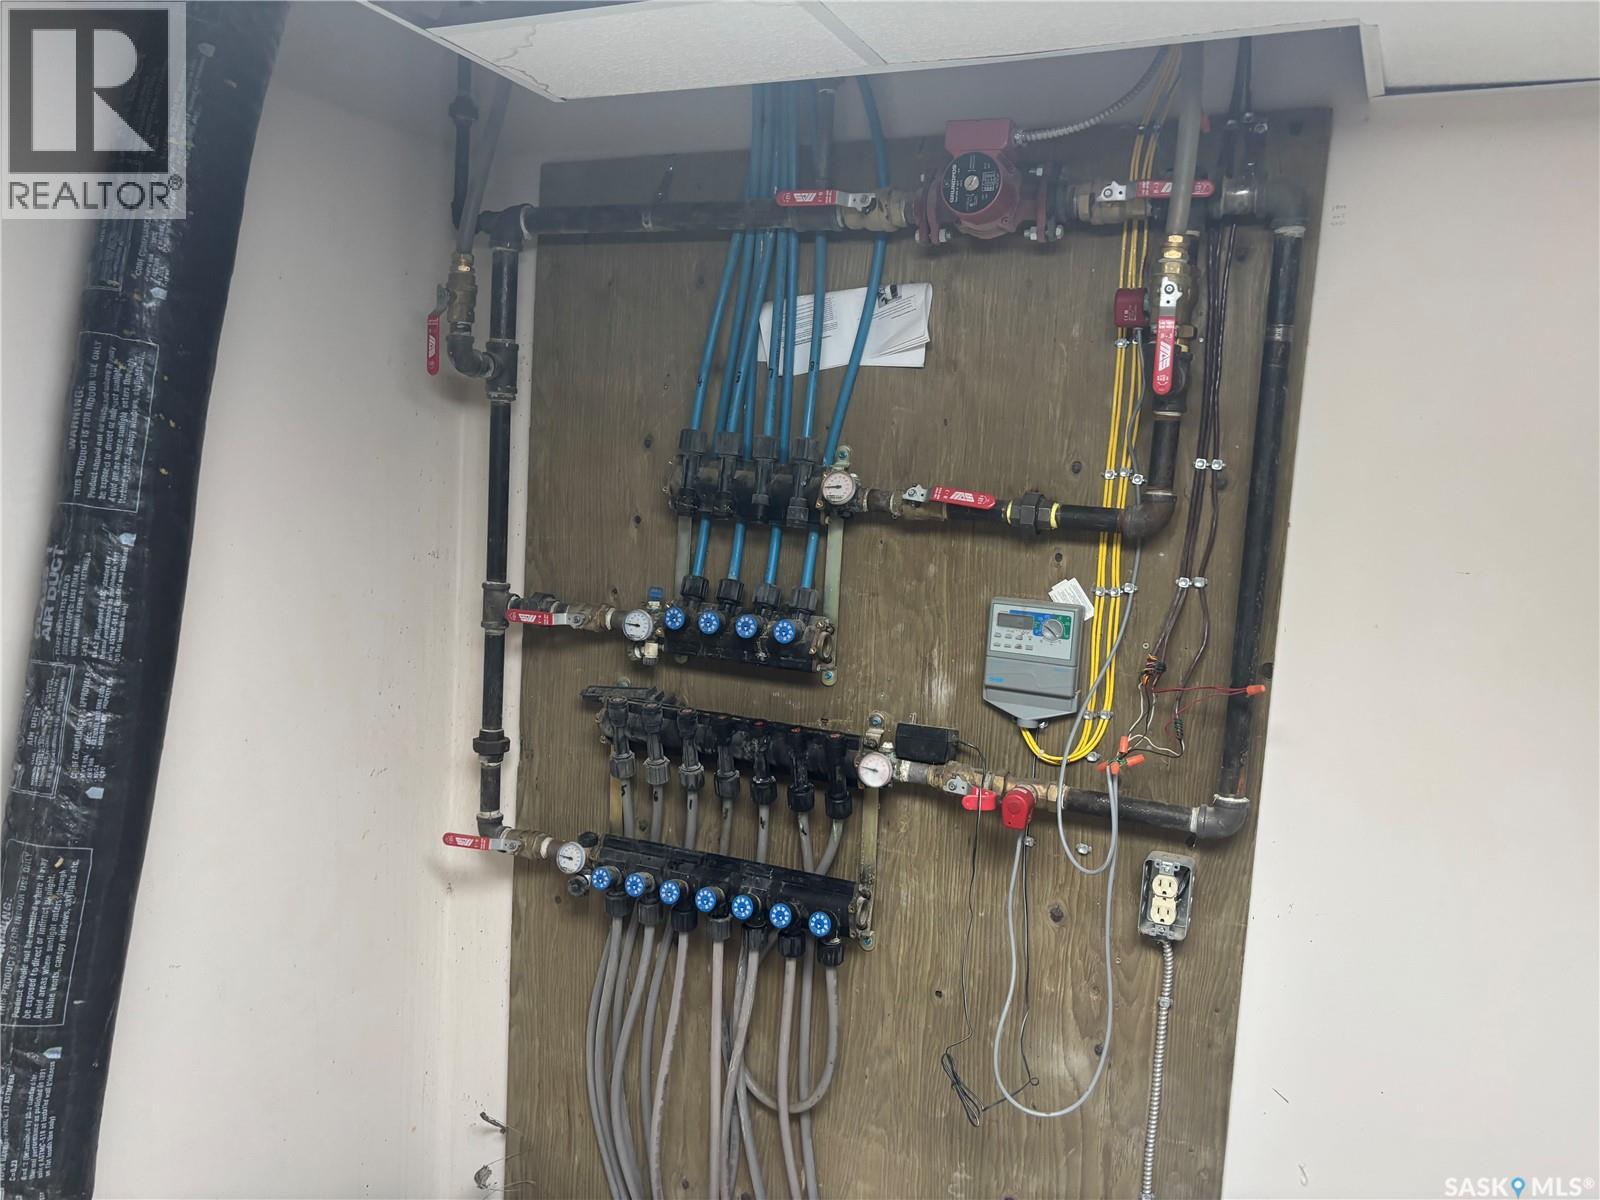
| Landscape Features | Lawn, Underground Sprinkler, Garden Area |
| Size Irregular | 30.55 |
| Size Total | 30.55 Ac |
| Size Total Text | 30.55 Ac |
Rooms
| Level | Type | Length | Width | Dimensions |
|---|---|---|---|---|
| Basement | 3pc Bathroom | 10 ft | 5 ft | 10 ft x 5 ft |
| Basement | Bedroom | 10 ft | 8 ft | 10 ft x 8 ft |
| Basement | Other | 29 ft | 9 ft | 29 ft x 9 ft |
| Basement | Other | 21 ft | 13 ft | 21 ft x 13 ft |
| Basement | Other | 14 ft | 12 ft | 14 ft x 12 ft |
| Main Level | Kitchen | 11 ft | 10 ft | 11 ft x 10 ft |
| Main Level | Dining Room | 11 ft | 8 ft | 11 ft x 8 ft |
| Main Level | Living Room | 18 ft | 18 ft | 18 ft x 18 ft |
| Main Level | Laundry Room | 10 ft | 8 ft | 10 ft x 8 ft |
| Main Level | 4pc Bathroom | 10 ft | 5 ft | 10 ft x 5 ft |
| Main Level | Bedroom | 10 ft | 9 ft | 10 ft x 9 ft |
| Main Level | Primary Bedroom | 14 ft | 9 ft | 14 ft x 9 ft |
| Main Level | 4pc Ensuite Bath | 8 ft | 6 ft | 8 ft x 6 ft |
| Main Level | Bonus Room | 12 ft | 10 ft | 12 ft x 10 ft |



The trademarks REALTOR®, REALTORS®, and the REALTOR® logo are controlled by The Canadian Real Estate Association (CREA) and identify real estate professionals who are members of CREA. The trademarks MLS®, Multiple Listing Service® and the associated logos are owned by The Canadian Real Estate Association (CREA) and identify the quality of services provided by real estate professionals who are members of CREA. The trademark DDF® is owned by The Canadian Real Estate Association (CREA) and identifies CREA's Data Distribution Facility (DDF®)
August 10 2026 07:16:16
Saskatchewan REALTORS® Association
Davidson Realty Group