
Valley Vista Acreage Lumsden Rm No. 189, Saskatchewan S0G 3C0

$1,725,000
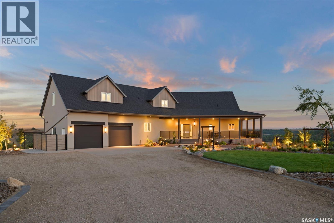
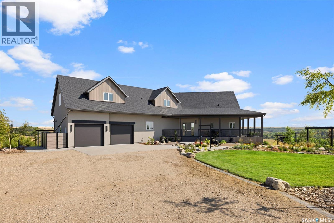
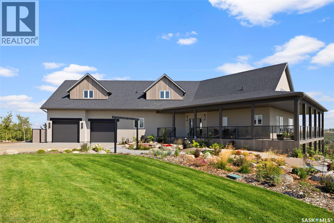
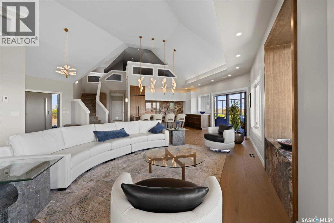
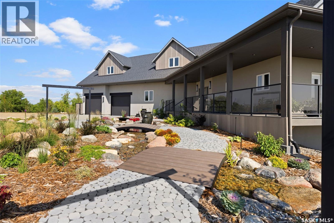
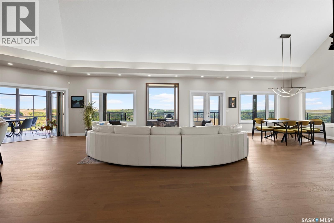
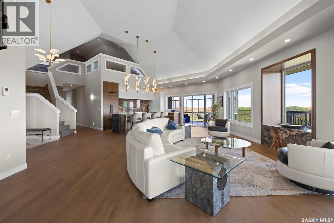
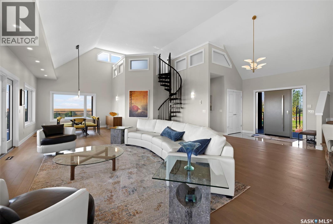
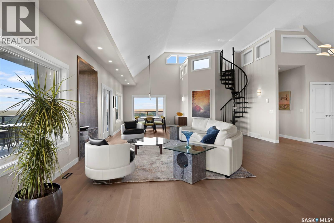
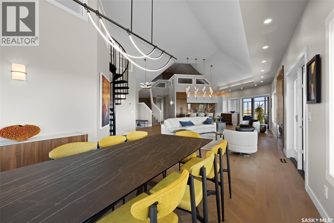
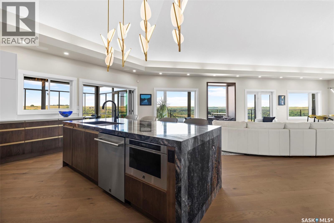
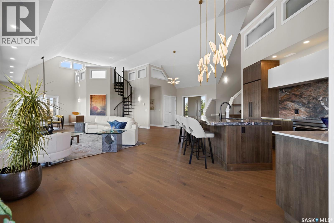
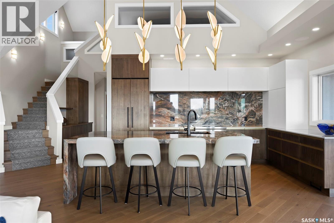
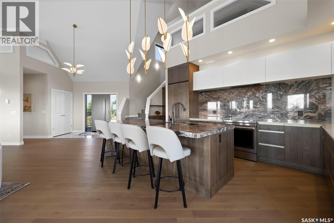
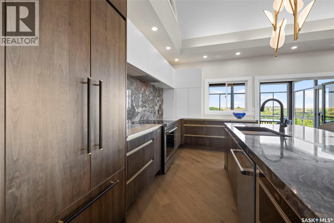
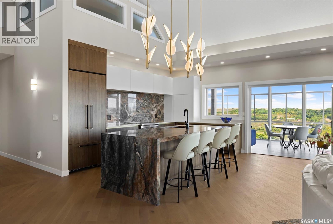
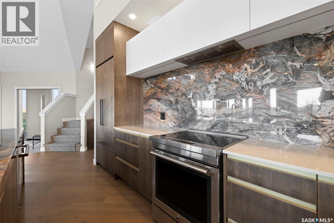
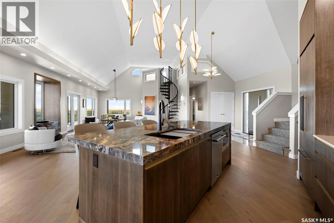
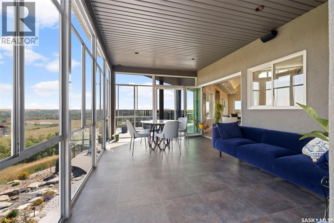
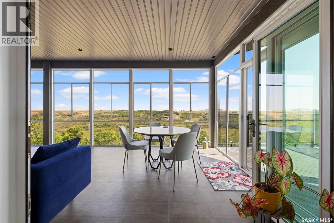
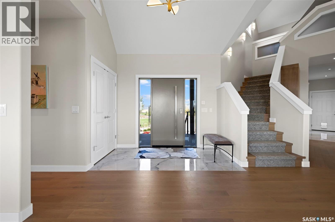
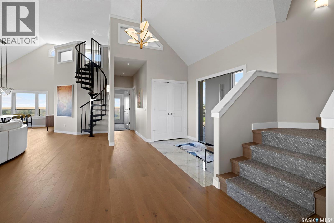
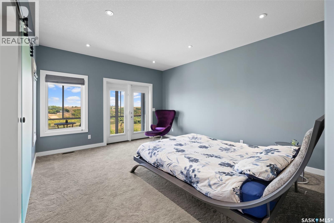
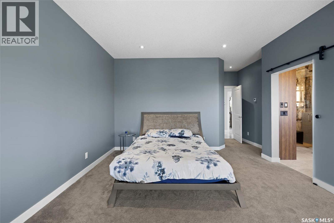
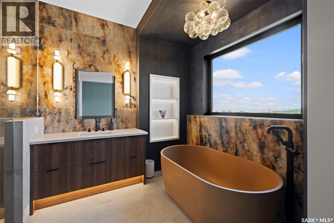
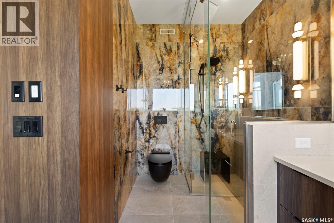
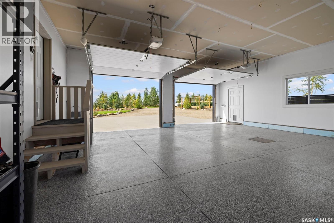
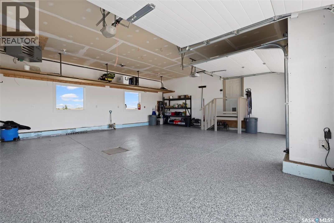
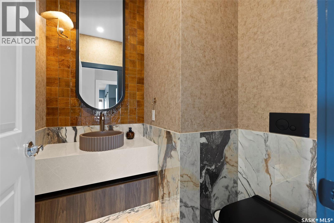
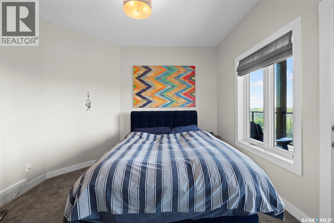
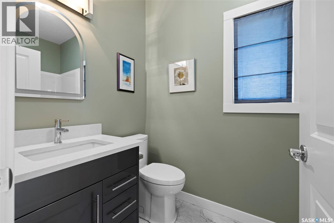
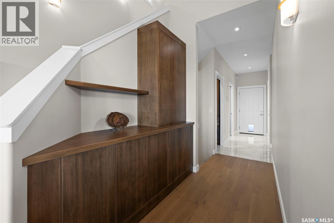
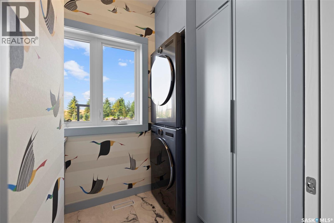
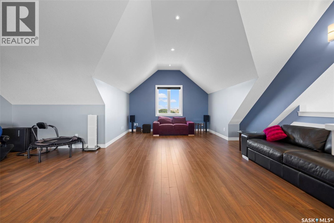
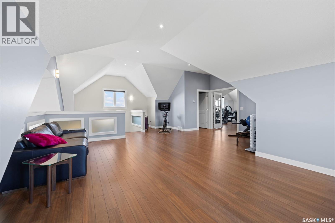
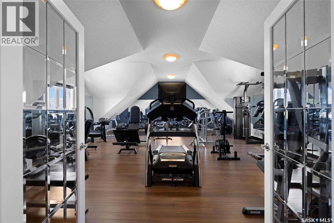
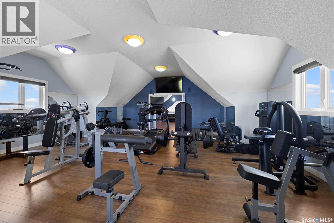
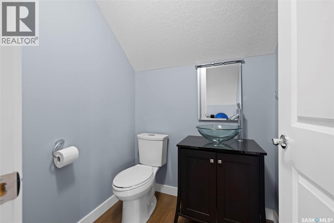
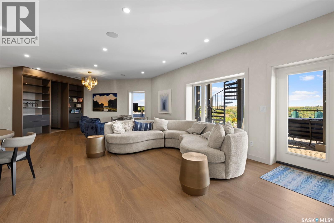
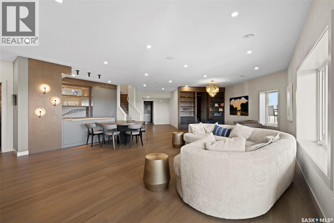
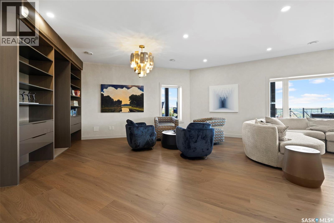
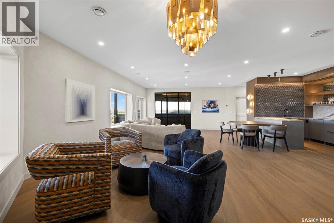
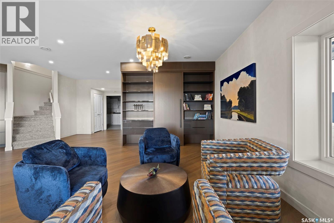
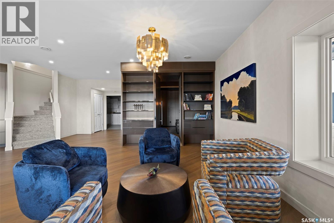
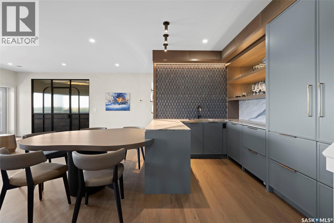
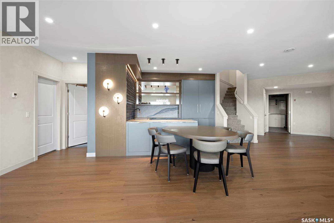
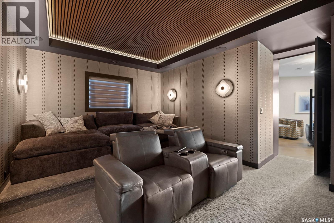
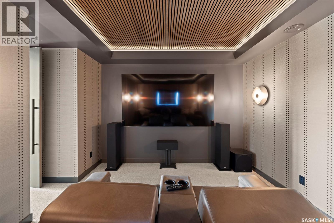
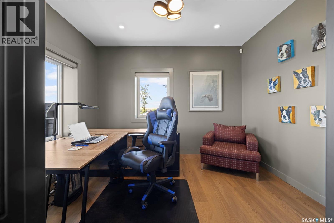
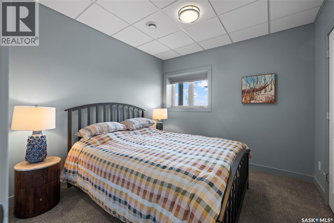
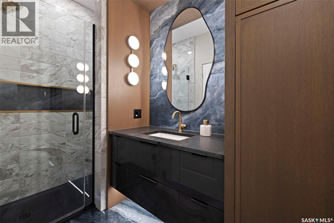
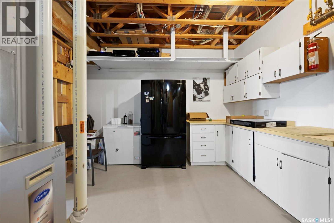
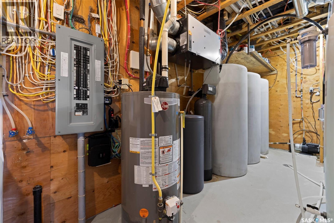
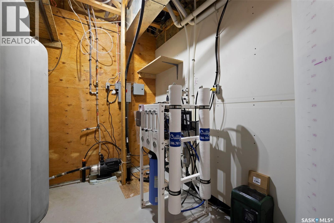
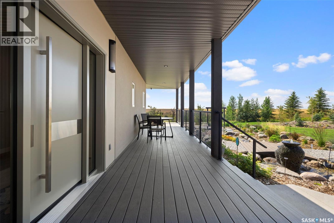
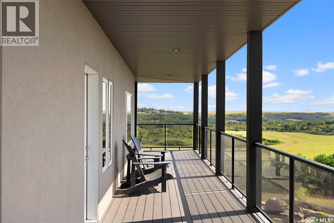
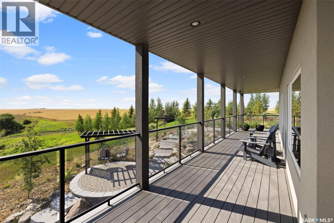
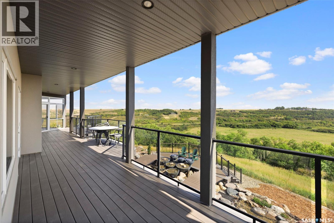
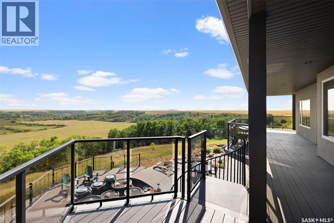
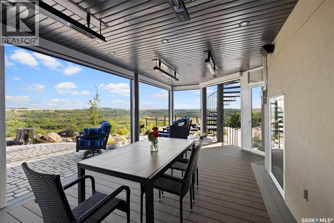
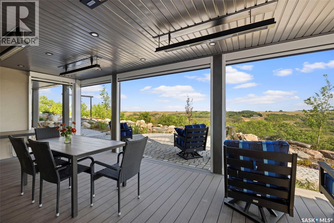
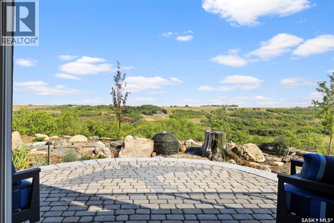
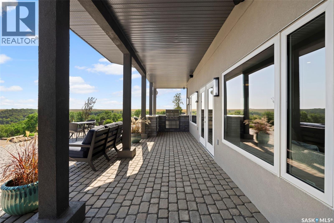
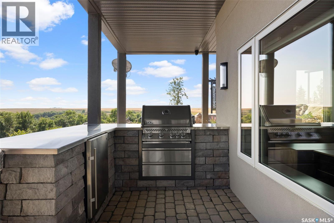
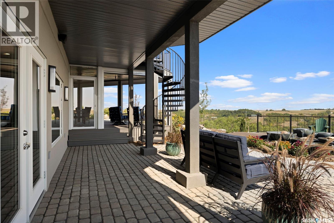
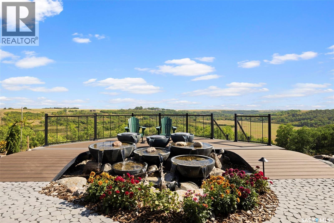
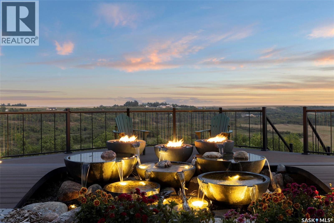
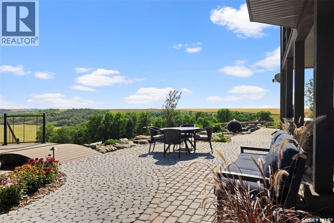
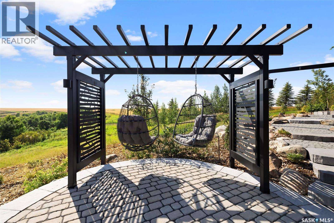
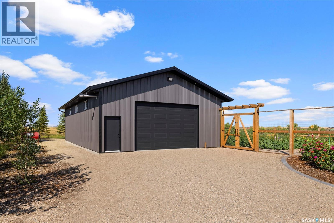
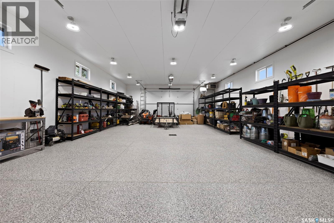
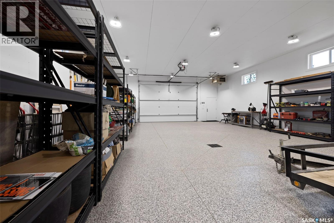
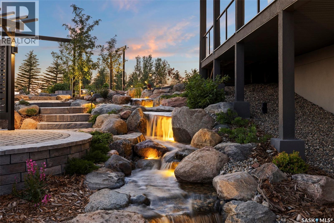
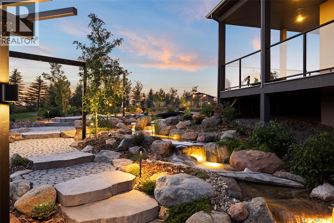
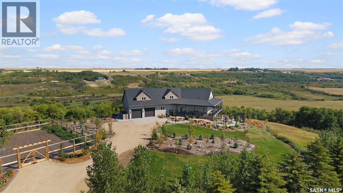
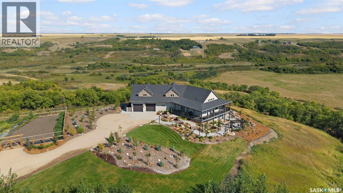
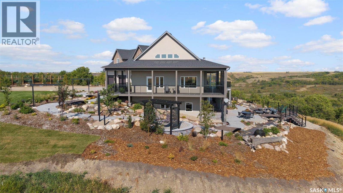
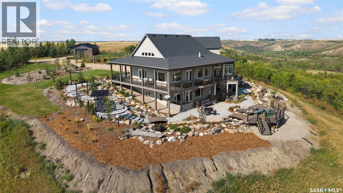
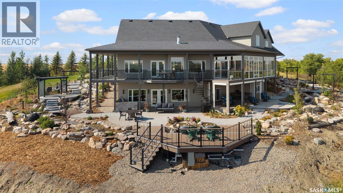
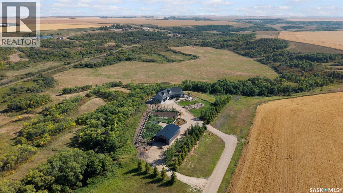
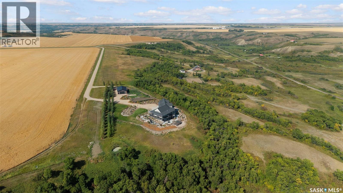
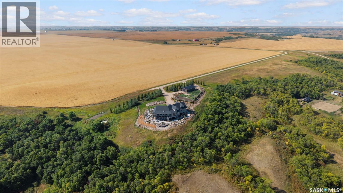
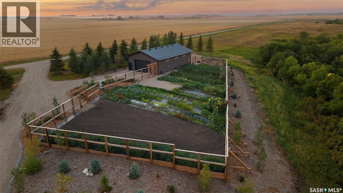
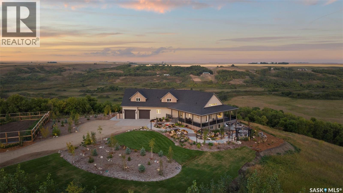
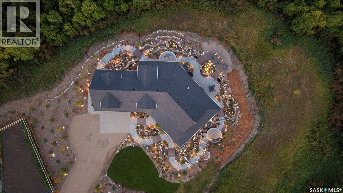
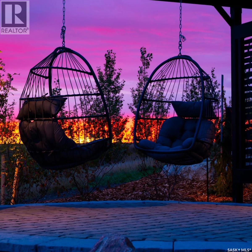
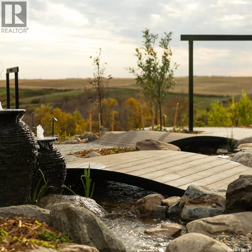
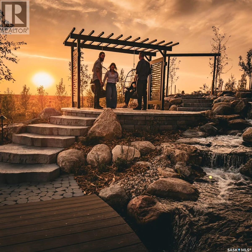
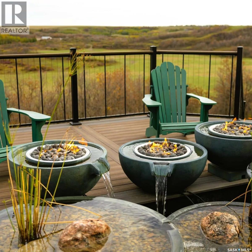
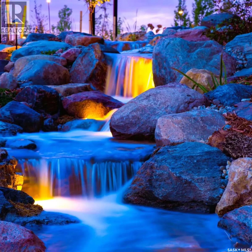
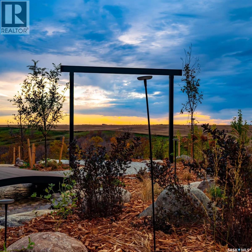
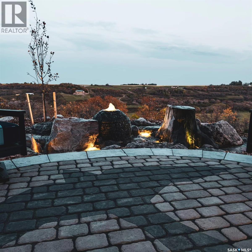
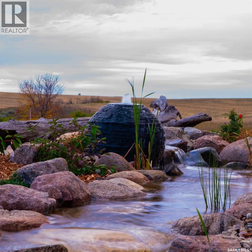
Exceptional 20-acre estate with breathtaking, unobstructed views. This custom-built luxury home offers over 5,300 sq. ft. of living space & has been extensively upgraded by the current owners. A spectacular 250-foot wraparound water feature and approx 200 lights, with illuminated waterfalls creating an incredible nighttime display. The main floor features hardwood flooring, expansive windows, casual and formal dining areas, & a renovated kitchen with quartzite countertops, custom CNC-cut waterfall edge, high-end appliances & touch-to-open cabinetry. The primary bedroom features a luxurious ensuite with freestanding soaker tub, Italian porcelain tile & custom tiled shower. A 2nd bedroom, renovated 1/2 bath & main-floor laundry complete the level. The upper floor offers a family room overlooking the main level, spiral-staircase nook, 1/2 bath and large bonus room currently used as a gym. The walkout basement features a recreation room with wet bar, office with valley views and a hidden theatre room with 100-inch TV. A 3rd bedroom, renovated 3-piece bath & oversized utility room with reverse osmosis system complete the level. Outdoor living includes a new automated screened room with heaters, BBQ/entertainment area, patios and decks, plus a large garden with dedicated water source. The fully automated irrigation system uses individual controls and moisture sensors. Approximately 31 new Colorado spruce trees, provide shelter and privacy. The garden also offers potential for a horse paddock The detached shop features dual natural gas heaters & extended AV/Wi-Fi from the house. The attached double garage has natural gas heat and poly flooring, with the shop also receiving poly coating. Additional improvements include a new 15 GPM well, exterior stucco, upgraded garage & numerous other updates. A rare opportunity for luxury acreage living with spectacular valley views & exceptional indoor & outdoor entertaining space. (id:62370)
Property Details
| MLS® Number | SK047020 |
| Property Type | Single Family |
| Community Features | School Bus |
| Features | Acreage, Treed, Rolling, Balcony |
| Structure | Deck, Patio(s) |
Building
| Bathroom Total | 5 |
| Bedrooms Total | 3 |
| Appliances | Washer, Refrigerator, Satellite Dish, Dishwasher, Dryer, Microwave, Alarm System, Freezer, Window Coverings, Garage Door Opener Remote(s), Hood Fan, Stove |
| Architectural Style | 2 Level |
| Basement Development | Finished |
| Basement Type | Full (finished) |
| Constructed Date | 2011 |
| Cooling Type | Central Air Conditioning, Air Exchanger |
| Fire Protection | Alarm System |
| Heating Fuel | Natural Gas |
| Heating Type | Forced Air |
| Stories Total | 2 |
| Size Interior | 3,403 Ft2 |
| Type | House |
Parking
| Attached Garage | |
| Detached Garage | |
| Gravel | |
| Heated Garage | |
| Parking Space(s) | 25 |
Land
| Acreage | Yes |
| Landscape Features | Lawn, Underground Sprinkler, Garden Area |
| Size Irregular | 20.86 |
| Size Total | 20.86 Ac |
| Size Total Text | 20.86 Ac |
Rooms
| Level | Type | Length | Width | Dimensions |
|---|---|---|---|---|
| Second Level | Dining Nook | 11 ft ,1 in | 11 ft ,3 in | 11 ft ,1 in x 11 ft ,3 in |
| Second Level | Bonus Room | 24 ft ,1 in | 27 ft ,7 in | 24 ft ,1 in x 27 ft ,7 in |
| Second Level | Family Room | 21 ft ,6 in | 23 ft ,4 in | 21 ft ,6 in x 23 ft ,4 in |
| Second Level | 2pc Bathroom | Measurements not available | ||
| Basement | Other | 25 ft | 26 ft | 25 ft x 26 ft |
| Basement | Office | 10 ft ,6 in | 11 ft ,11 in | 10 ft ,6 in x 11 ft ,11 in |
| Basement | Media | 11 ft ,7 in | 16 ft ,6 in | 11 ft ,7 in x 16 ft ,6 in |
| Basement | Bedroom | 12 ft ,1 in | 16 ft ,7 in | 12 ft ,1 in x 16 ft ,7 in |
| Basement | 3pc Bathroom | Measurements not available | ||
| Basement | Other | Measurements not available | ||
| Main Level | Living Room | 15 ft | 15 ft ,4 in | 15 ft x 15 ft ,4 in |
| Main Level | Kitchen | 11 ft ,1 in | 15 ft ,2 in | 11 ft ,1 in x 15 ft ,2 in |
| Main Level | Dining Room | 9 ft ,1 in | 12 ft ,4 in | 9 ft ,1 in x 12 ft ,4 in |
| Main Level | Primary Bedroom | 12 ft ,11 in | 15 ft ,2 in | 12 ft ,11 in x 15 ft ,2 in |
| Main Level | 4pc Bathroom | Measurements not available | ||
| Main Level | Bedroom | 10 ft ,3 in | 16 ft ,3 in | 10 ft ,3 in x 16 ft ,3 in |
| Main Level | 2pc Bathroom | Measurements not available | ||
| Main Level | Laundry Room | 5 ft ,7 in | 8 ft | 5 ft ,7 in x 8 ft |
| Main Level | 4pc Bathroom | Measurements not available |



The trademarks REALTOR®, REALTORS®, and the REALTOR® logo are controlled by The Canadian Real Estate Association (CREA) and identify real estate professionals who are members of CREA. The trademarks MLS®, Multiple Listing Service® and the associated logos are owned by The Canadian Real Estate Association (CREA) and identify the quality of services provided by real estate professionals who are members of CREA. The trademark DDF® is owned by The Canadian Real Estate Association (CREA) and identifies CREA's Data Distribution Facility (DDF®)
September 10 2026 10:16:36
Saskatchewan REALTORS® Association
Royal LePage Next Level