
Tremblay Acreage & Off Grid Guest House Lakeview Rm No. 337, Saskatchewan S0A 0N0

$285,000
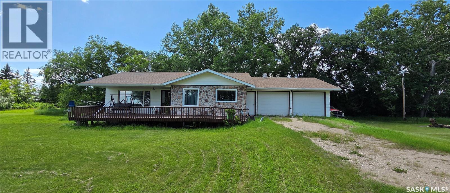
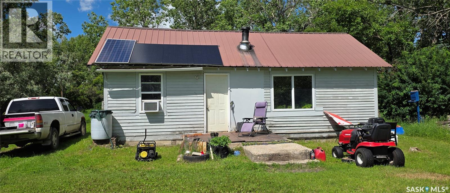
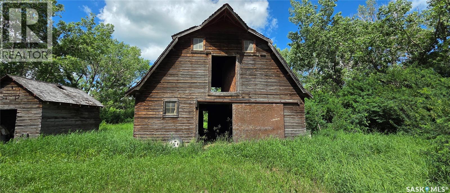
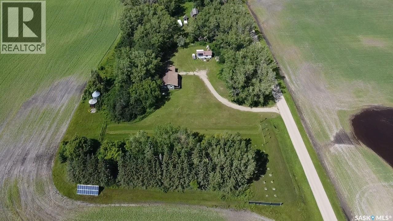
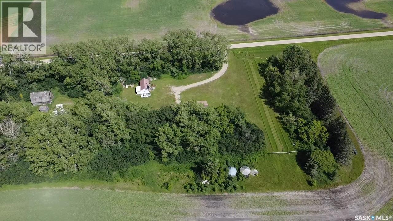
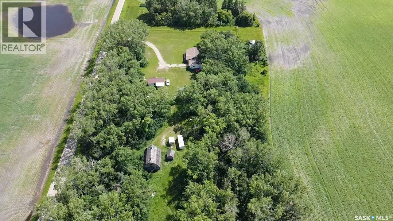
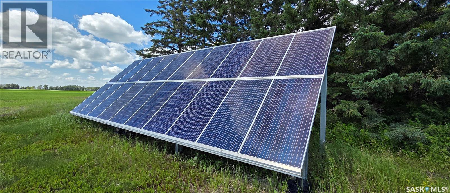
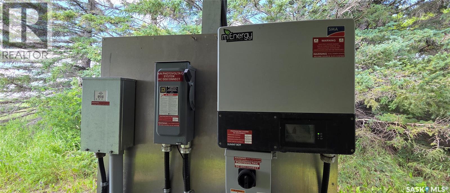
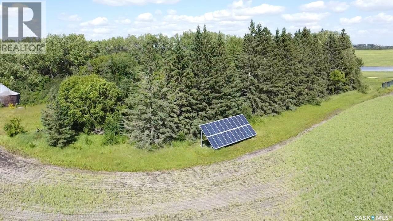
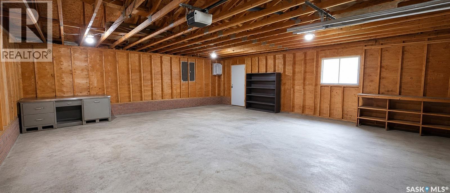
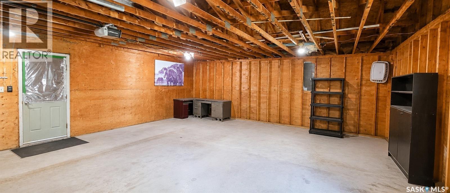
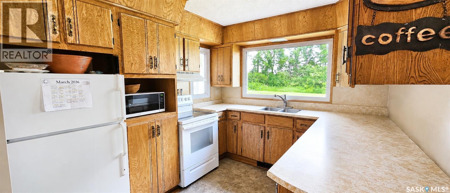
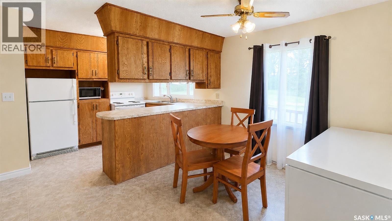
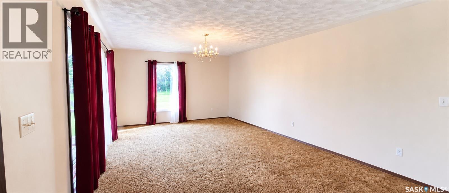
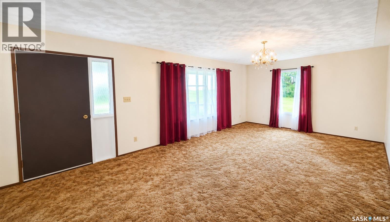
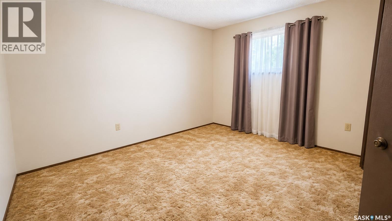
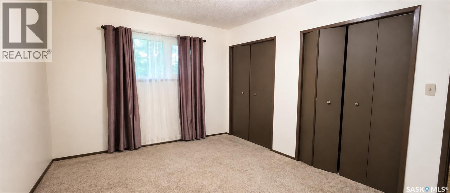
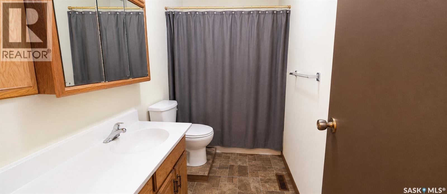
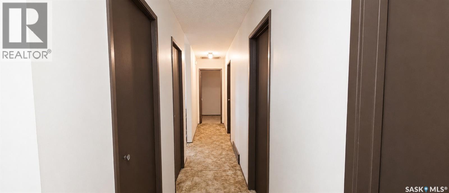
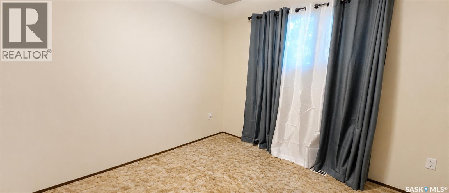
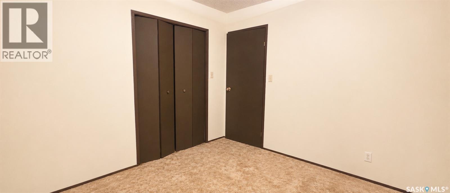
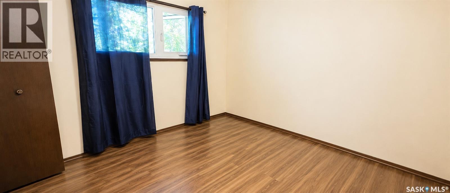
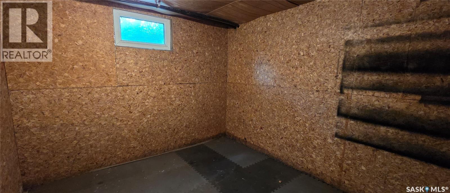
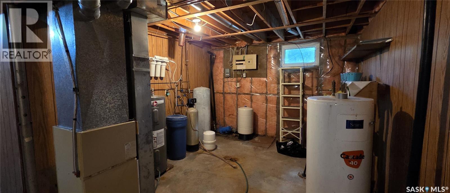
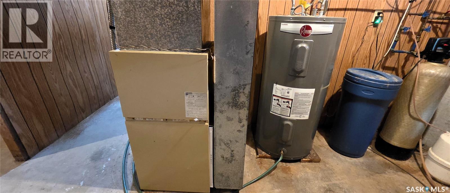
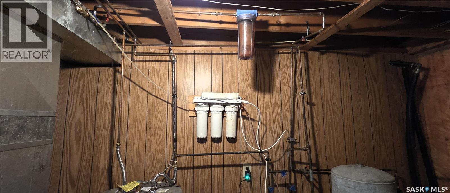
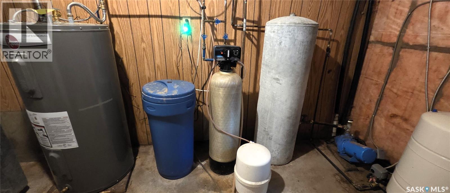
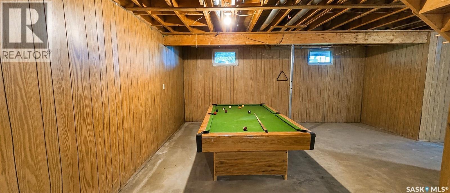
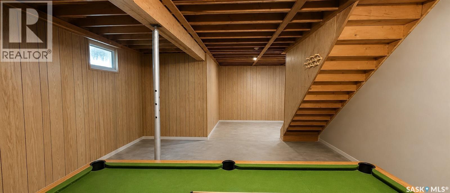
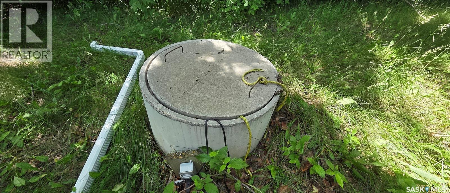
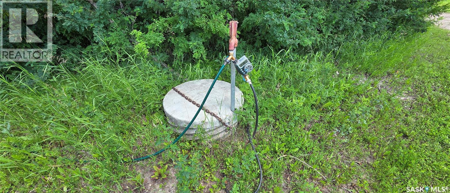
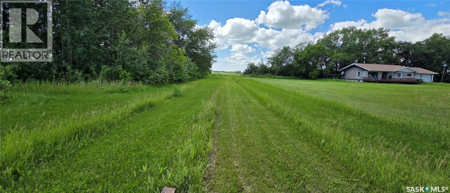
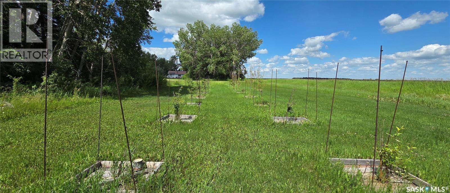
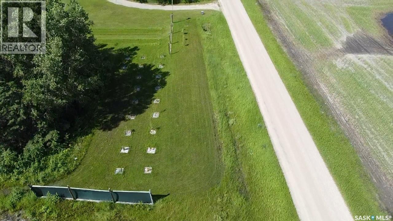
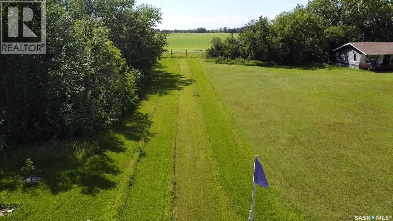
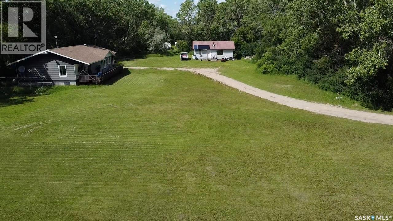
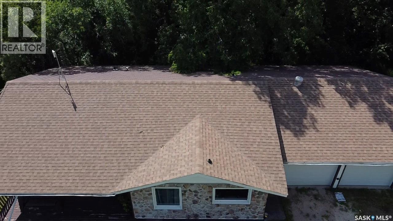
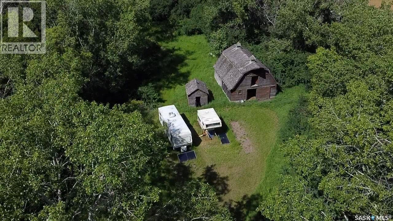
Welcome to Tremblay Acreage, a peaceful country property located in a quiet area just off the main grid roads. This 3-bedroom, 2-bathroom home offers just over 1,250 sq. ft. of living space, plus a bonus room in the main house, giving you extra flexibility for an office, hobby room, playroom, or additional storage. The home features a large solar system connected to SaskPower net metering, offering added efficiency and value. Water is supplied by a well-fed cistern holding tank, with access conveniently located on the south side of the main house. This property also includes a unique guest tiny home that is completely off-grid and self-sustainable, with the seller including one power storage battery for the new buyers. A hip roof barn provides additional storage space or potential use for smaller animals. For those who enjoy gardening or growing their own food, the property has underground water lines running to the berry patch, with the lines set up on a timer from the well. Drip lines are included and are currently stored in the barn. The berry patch will need some TLC, as it has been overtaken by grass and weeds, but the setup is already in place for the next owner to bring it back to life. Recent upgrades include shingles in 2022, main floor windows in 2025, and a water heater in 2023. The guest house and hip roof barn, both constructed in 1948, add character and extra value to the property. If you are looking for a quiet acreage with space, efficiency, versatility, and the opportunity to enjoy rural living, Tremblay Acreage is one you will want to see. Disclosure-Photos of interior of home have been AI altered to hide tenants personal belongings as requested by seller. (id:62370)
Property Details
| MLS® Number | SK042017 |
| Property Type | Single Family |
| Features | Treed, Irregular Lot Size, Wheelchair Access |
| Structure | Deck |
Building
| Bathroom Total | 2 |
| Bedrooms Total | 3 |
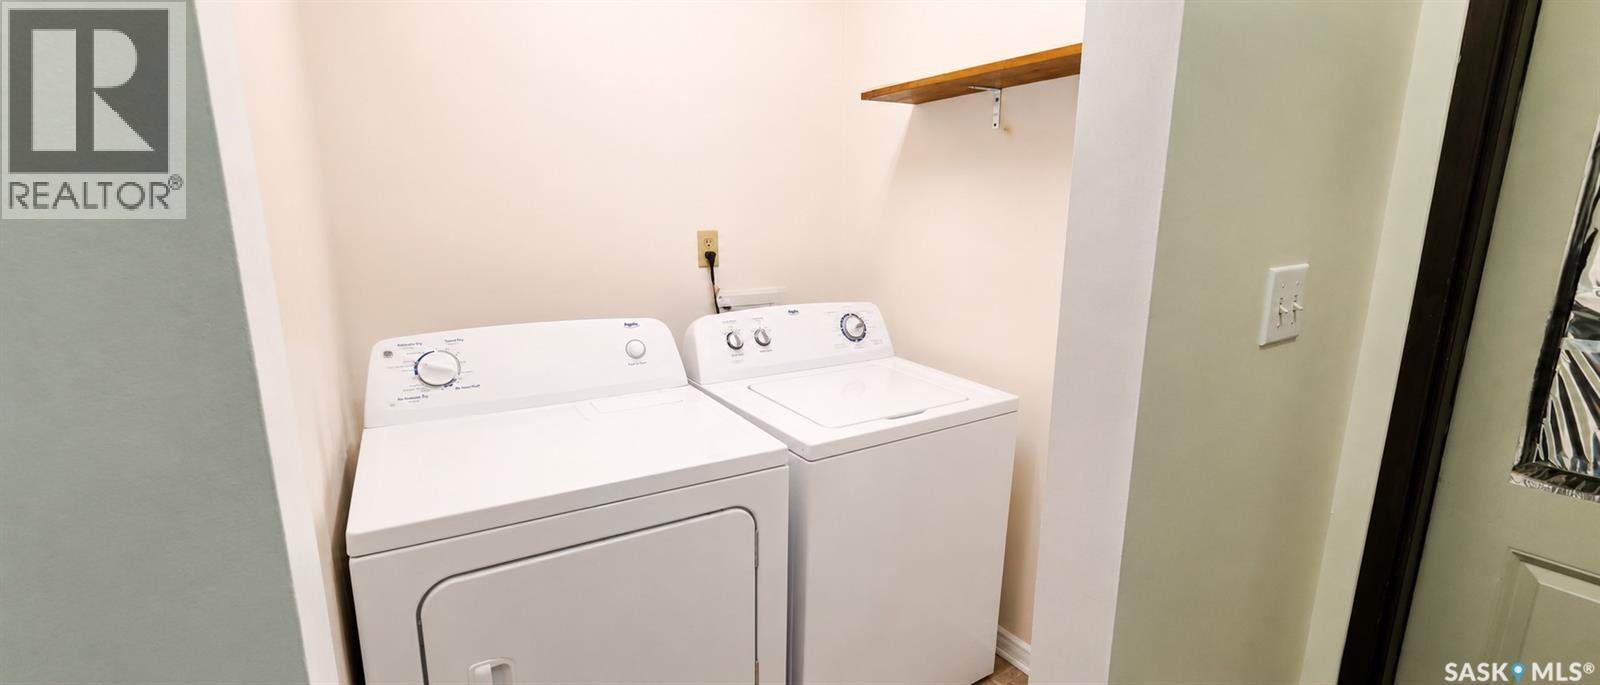
| Appliances | Washer, Refrigerator, Satellite Dish, Dryer, Garburator, Garage Door Opener Remote(s), Stove |
| Architectural Style | Bungalow |
| Basement Development | Partially Finished |
| Basement Type | Full (partially Finished) |
| Constructed Date | 1982 |
| Construction Style Attachment | Detached |
| Heating Fuel | Electric |
| Heating Type | Forced Air |
| Stories Total | 1 |
| Size Interior | 1,255 Ft2 |
| Type | House |
Parking
| Attached Garage | |
| Gravel | |
| Parking Space(s) | 4 |
Land
| Acreage | Yes |
| Landscape Features | Lawn |
| Size Frontage | 224 Ft ,8 In |
| Size Irregular | 5.28 |
| Size Total | 5.28 Ac |
| Size Total Text | 5.28 Ac |
Rooms
| Level | Type | Length | Width | Dimensions |
|---|---|---|---|---|
| Basement | Bonus Room | 12'4" x 10'1" | ||
| Basement | Other | 15'8" x 28'7" | ||
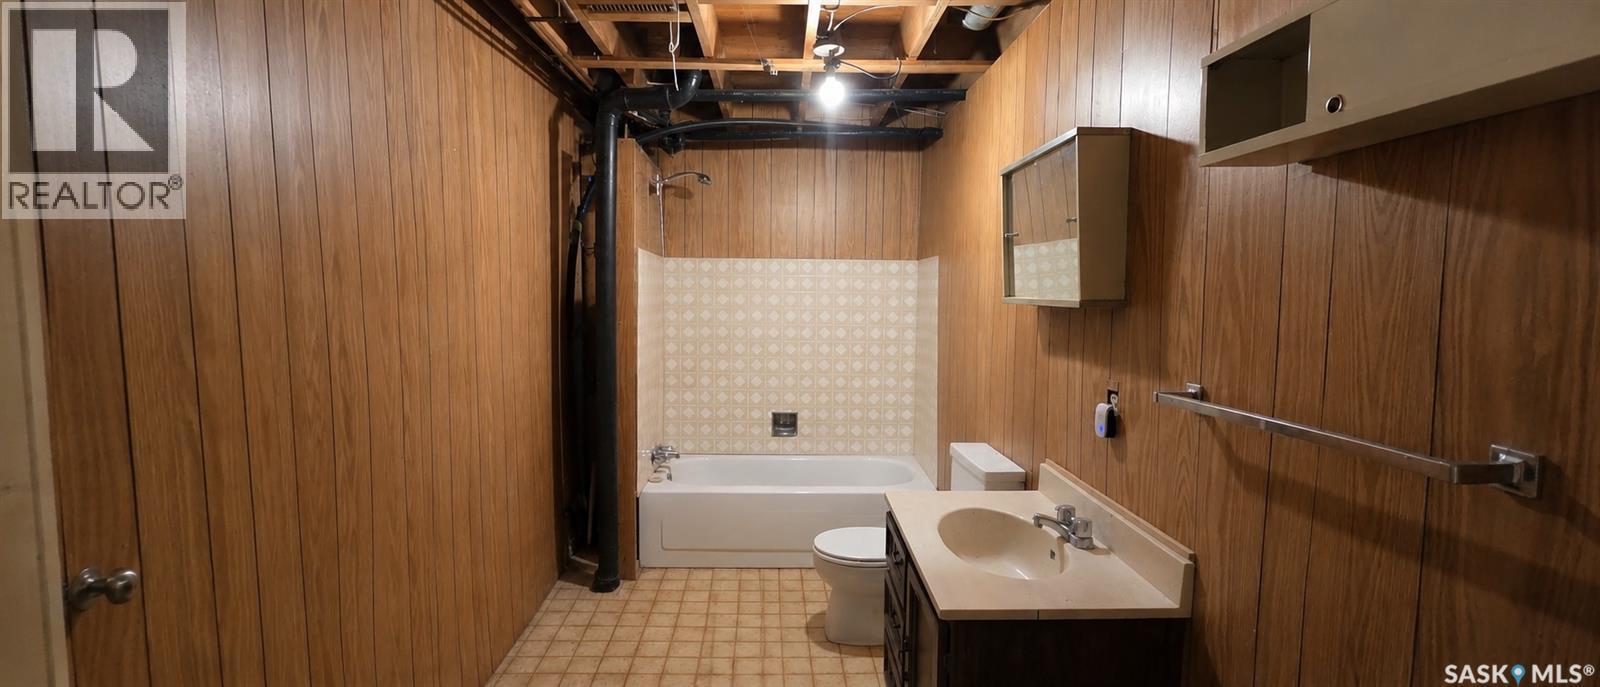
| Basement | 4pc Bathroom | x x x | ||
| Basement | Other | x x x | ||
| Main Level | Kitchen/dining Room | 18'6" x 12'4" | ||
| Main Level | Living Room | 12'5" x 21'2" | ||
| Main Level | 4pc Bathroom | x x x | ||
| Main Level | Primary Bedroom | 13'9" x 10' | ||
| Main Level | Bedroom | 9'8" x 10'2" | ||
| Main Level | Bedroom | 9'6" x 10'2" | ||
| Main Level | Laundry Room | x x x |



The trademarks REALTOR®, REALTORS®, and the REALTOR® logo are controlled by The Canadian Real Estate Association (CREA) and identify real estate professionals who are members of CREA. The trademarks MLS®, Multiple Listing Service® and the associated logos are owned by The Canadian Real Estate Association (CREA) and identify the quality of services provided by real estate professionals who are members of CREA. The trademark DDF® is owned by The Canadian Real Estate Association (CREA) and identifies CREA's Data Distribution Facility (DDF®)
August 05 2026 08:03:48
Saskatchewan REALTORS® Association
Century 21 Proven Realty