
Tessier Acreage St. Louis Rm No. 431, Saskatchewan S6V 5B7

$249,900
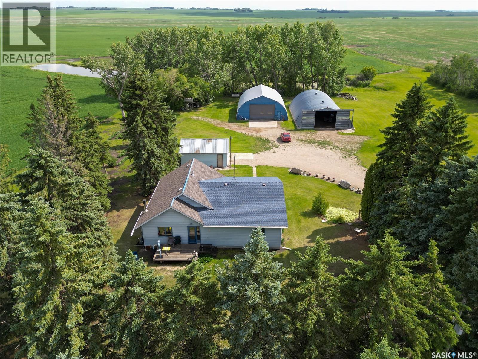
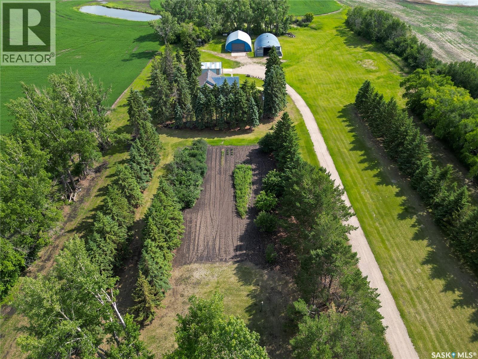
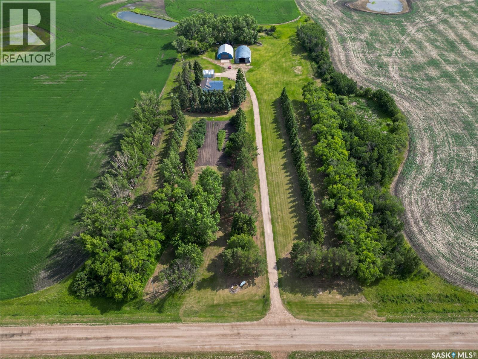
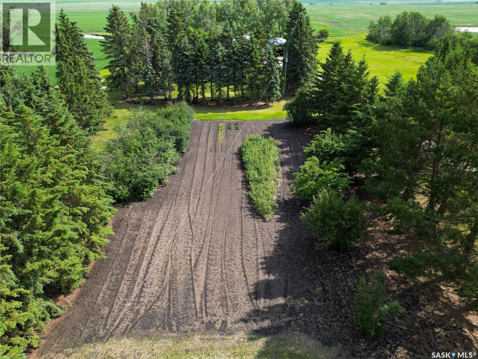
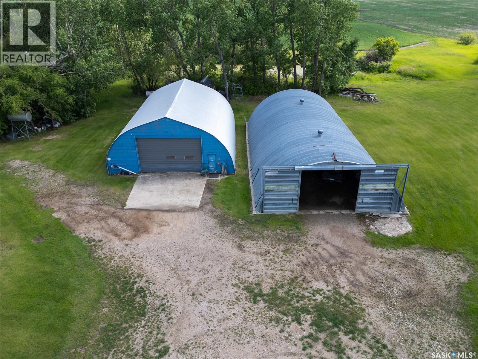
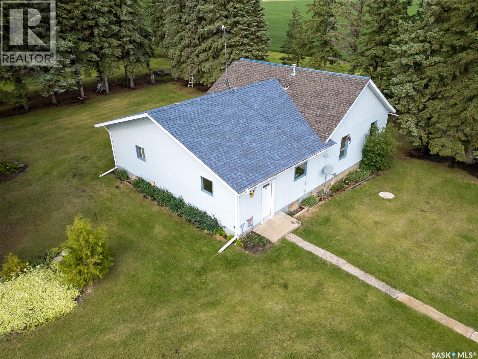
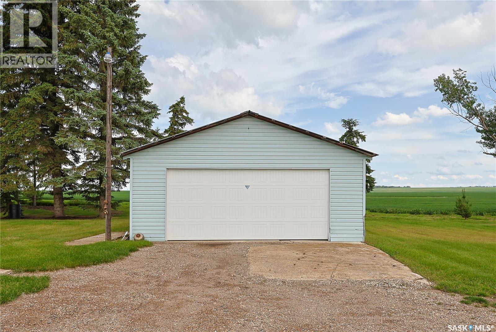
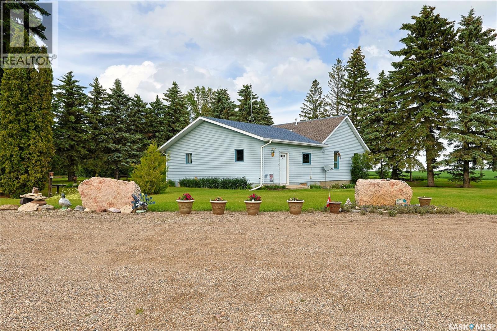
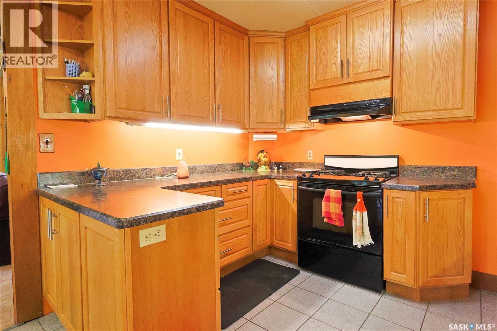
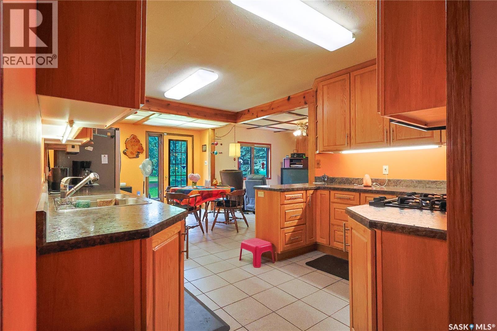
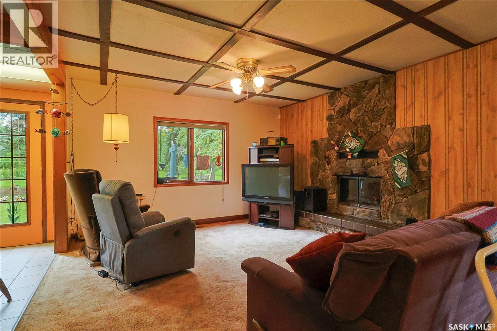
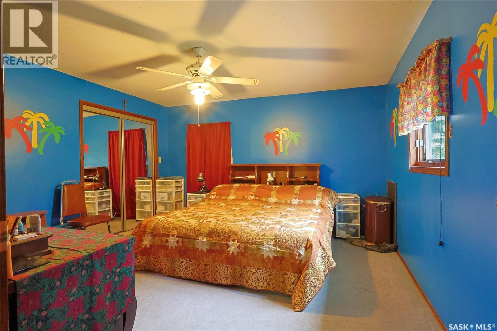
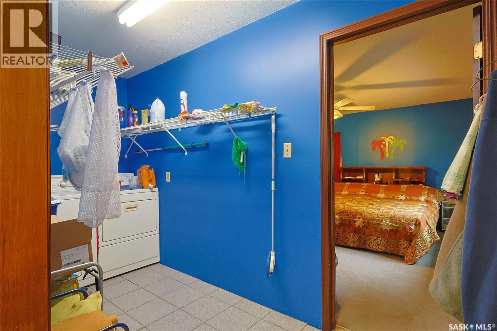
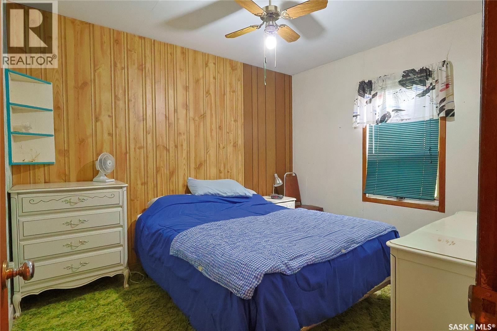
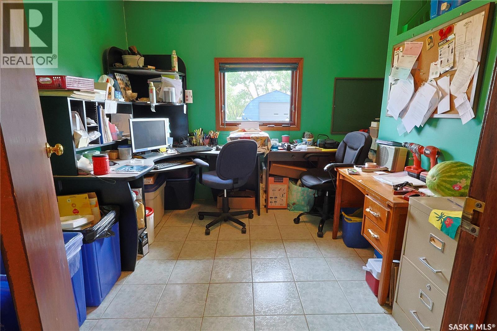
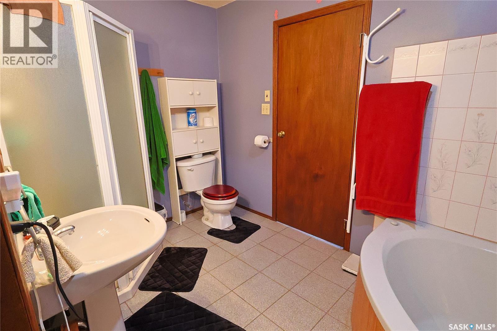
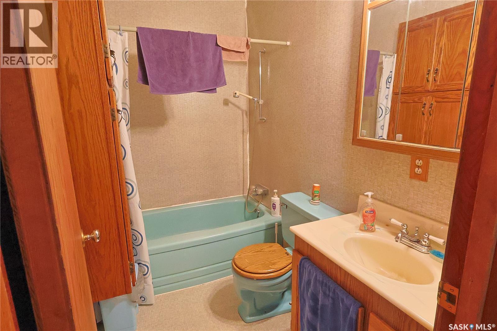
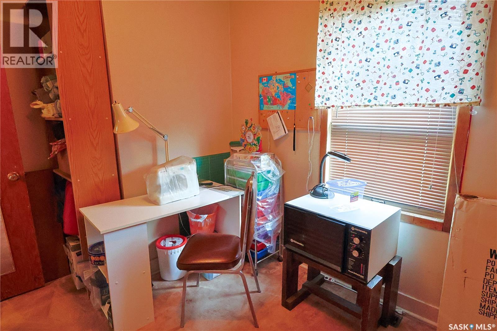
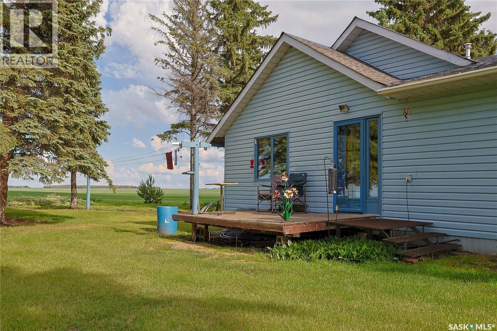
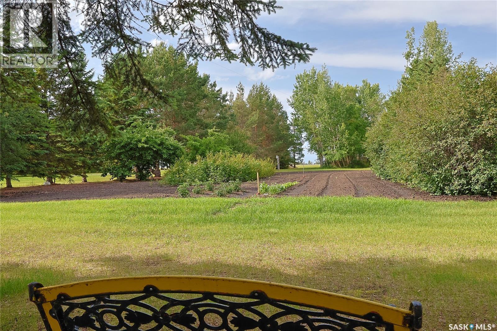
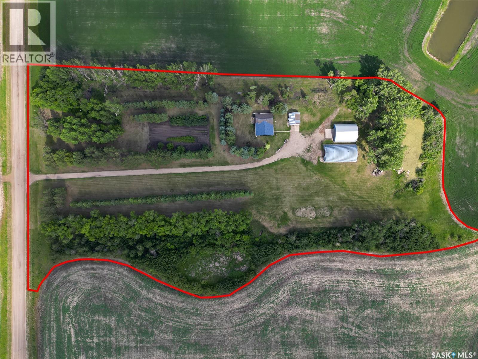
HANDYMAN SPECIAL! 1676 sq. ft. bungalow nestled in well-groomed 10-acre yard site serviced with Sask. Water Utility Pipeline. Features 3 bedrooms, 2 baths, open kitchen, dining room, living room combination all with a charming fresh air fireplace. Kitchen is solid oak kitchen with gas kitchen range and new fridge; spacious main floor laundry area conveniently located next to master bedroom. Basement is partially finished and requires upgrades, natural gas HEE Furnace and Hot Water Tank upgraded in 2022. Outbuildings include 40' x 80' insulated shop with hydraulic car lift (radiant heater in non-functioning) and 38' x 70' metal Quonset. Yard features pines and poplar trees. A variety of fruit trees, apple, pear, Saskatoon, Sour Cherry trees and large raspberry patch, strawberry patch and a well-established asparagus patch. Other features are perennial flower beds, wild orchids, lilies, carnations, Irises, Lupins and Poppy Patch. While upgrading is required the property holds great opportunity for those with ambition to make this their new home. (id:62370)
Property Details
| MLS® Number | SK032984 |
| Property Type | Single Family |
| Community Features | School Bus |
| Features | Acreage, Treed, Rectangular, Sump Pump |
| Structure | Deck |
Building
| Bathroom Total | 2 |
| Bedrooms Total | 4 |
| Appliances | Washer, Refrigerator, Satellite Dish, Dishwasher, Dryer, Freezer, Window Coverings, Garage Door Opener Remote(s), Hood Fan, Storage Shed, Stove |
| Architectural Style | Bungalow |
| Basement Development | Partially Finished |
| Basement Type | Partial (partially Finished) |
| Constructed Date | 1952 |
| Fireplace Fuel | Wood |
| Fireplace Present | Yes |
| Fireplace Type | Conventional |
| Heating Fuel | Natural Gas |
| Heating Type | Forced Air |
| Stories Total | 1 |
| Size Interior | 1,676 Ft2 |
| Type | House |
Parking
| Detached Garage | |
| R V | |
| Gravel | |
| Parking Space(s) | 12 |
Land
| Acreage | Yes |
| Landscape Features | Lawn, Garden Area |
| Size Irregular | 10.02 |
| Size Total | 10.02 Ac |
| Size Total Text | 10.02 Ac |
Rooms
| Level | Type | Length | Width | Dimensions |
|---|---|---|---|---|
| Basement | Family Room | 23'7" x 12' | ||
| Basement | Other | 11'11" x 10'9" | ||
| Basement | Other | 35' x 17'4" | ||
| Main Level | Kitchen | 11'6" x 8'4" | ||
| Main Level | Living Room | 23'6" x 9'4" | ||
| Main Level | Bedroom | 11'2" x 9'6" | ||
| Main Level | 4pc Bathroom | 7'10" x 4'11" | ||
| Main Level | Bedroom | 9'4" x 7'10" | ||
| Main Level | Dining Room | 13'4" x 8'4" | ||
| Main Level | Primary Bedroom | 13'11" x 13'8" | ||
| Main Level | 4pc Bathroom | 11'7" x 7' | ||
| Main Level | Bedroom | 9'6" x 8'11" | ||
| Main Level | Other | 13'8" x 5'2" |



The trademarks REALTOR®, REALTORS®, and the REALTOR® logo are controlled by The Canadian Real Estate Association (CREA) and identify real estate professionals who are members of CREA. The trademarks MLS®, Multiple Listing Service® and the associated logos are owned by The Canadian Real Estate Association (CREA) and identify the quality of services provided by real estate professionals who are members of CREA. The trademark DDF® is owned by The Canadian Real Estate Association (CREA) and identifies CREA's Data Distribution Facility (DDF®)
July 07 2026 10:37:05
Saskatchewan REALTORS® Association
Advantage Real Estate