
Steinkey Acreage Happyland Rm No. 231, Saskatchewan S0N 1H0

$369,900
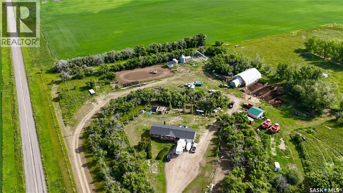
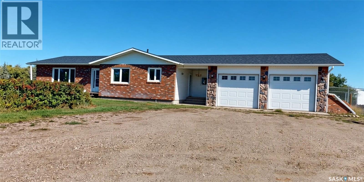
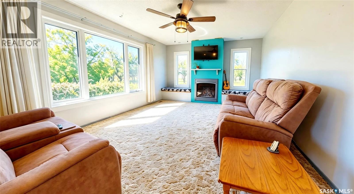
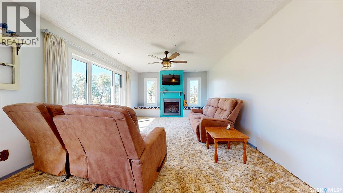
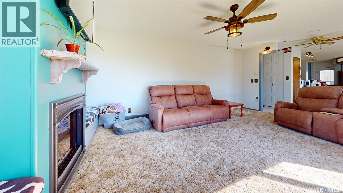
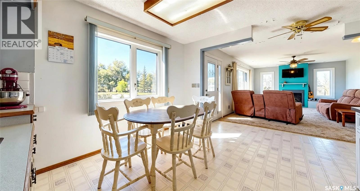
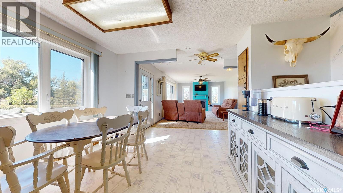
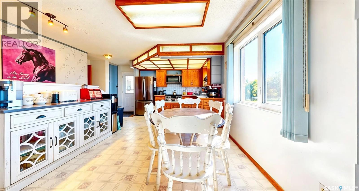
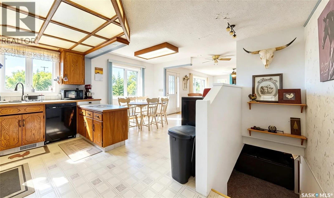
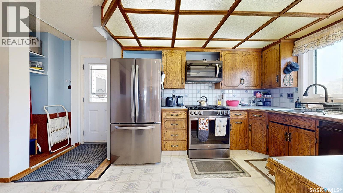
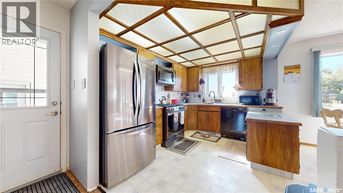
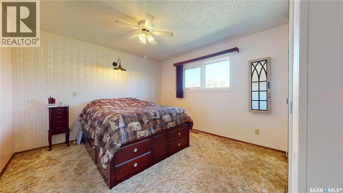
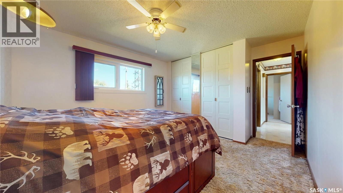
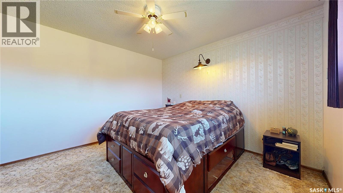
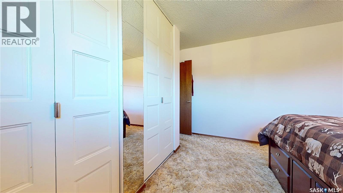
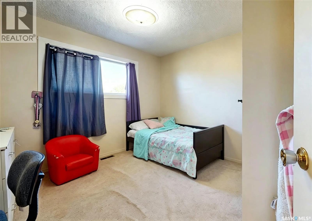
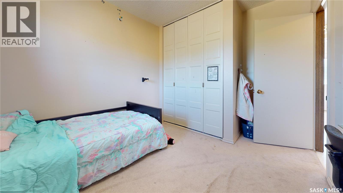
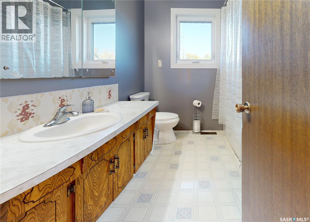
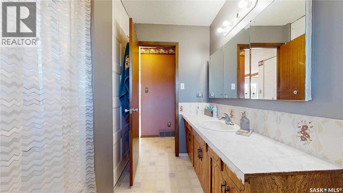
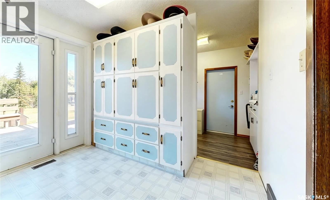
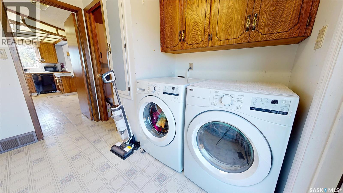
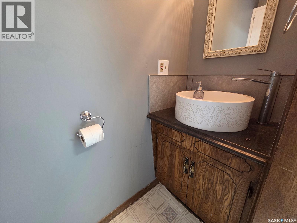
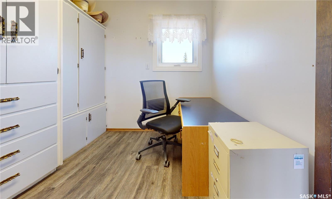
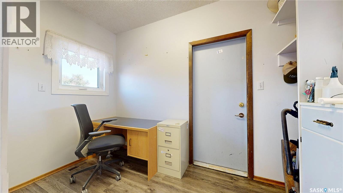
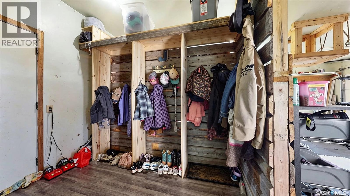
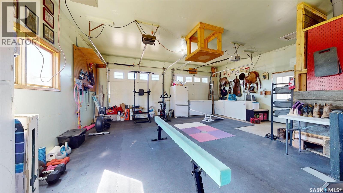
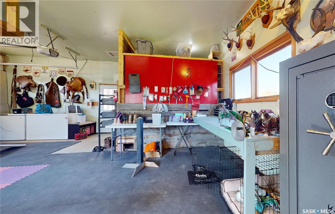
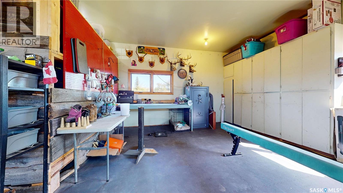
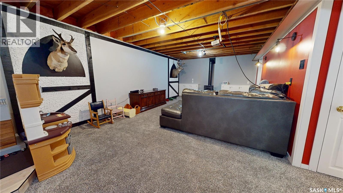
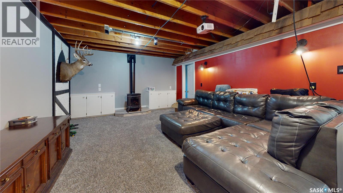
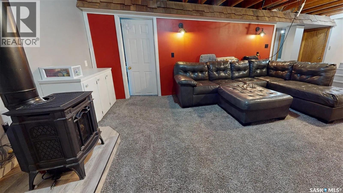
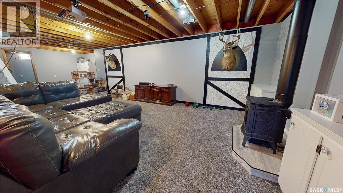
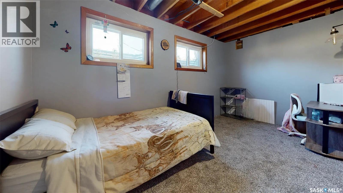
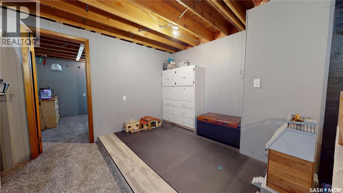
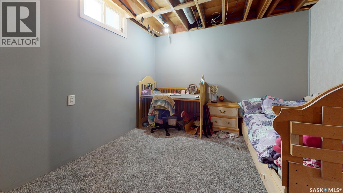
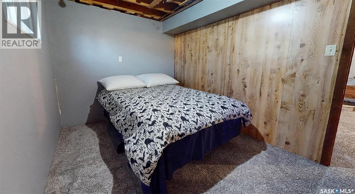
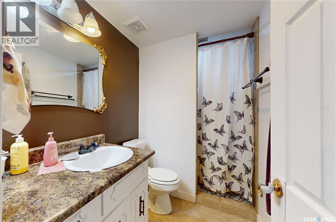
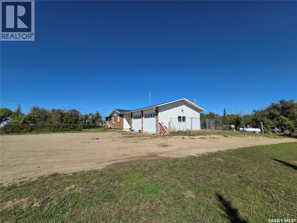
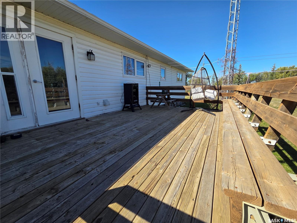
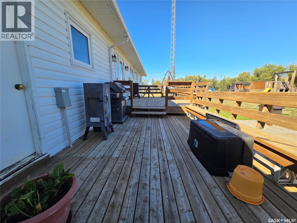
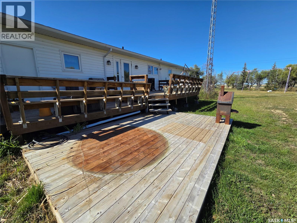
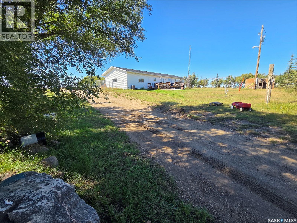
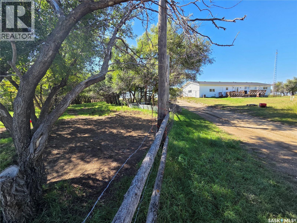
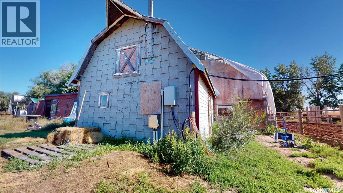
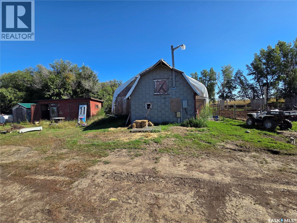
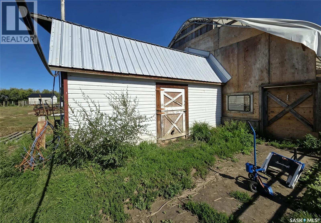
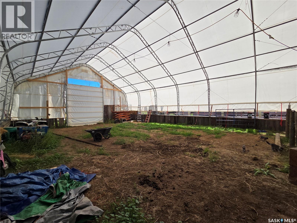
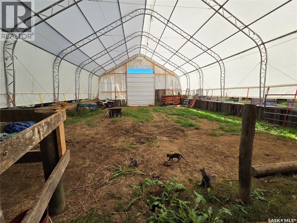
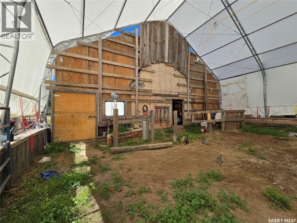
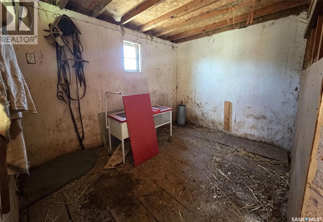
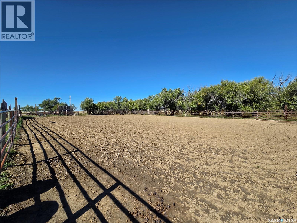
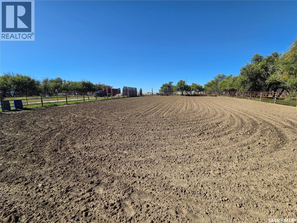
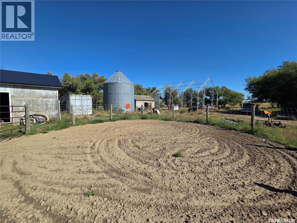
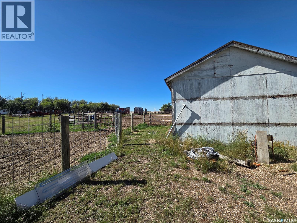
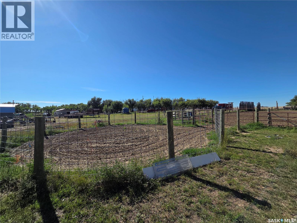
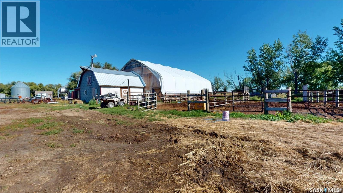
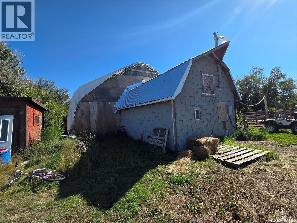
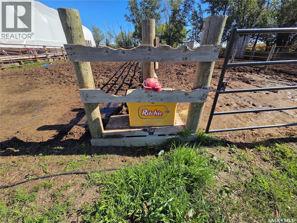
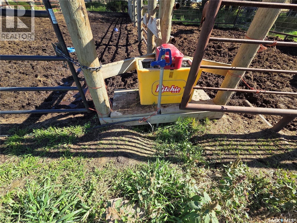
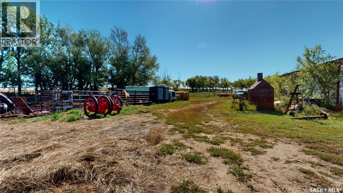
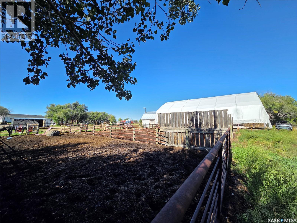
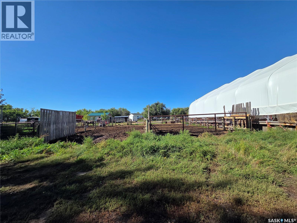
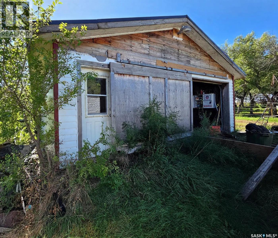
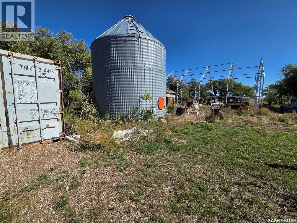
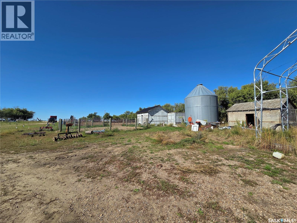
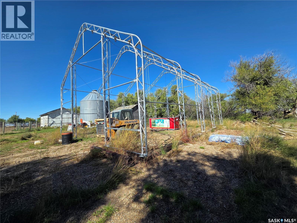
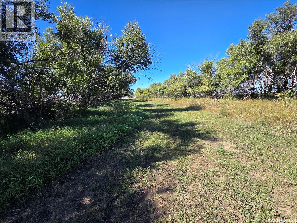
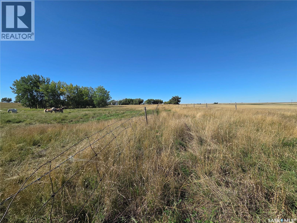
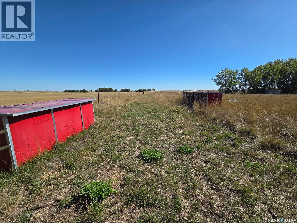
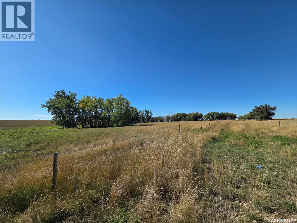
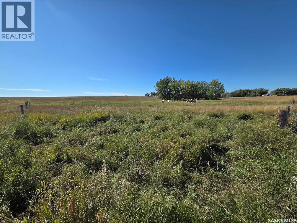
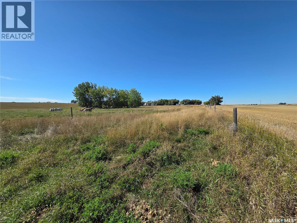
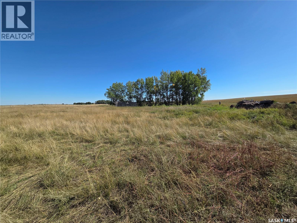
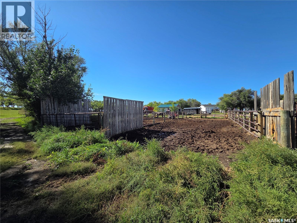
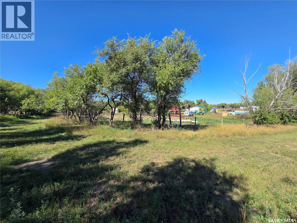
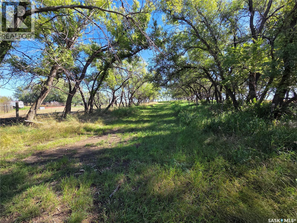
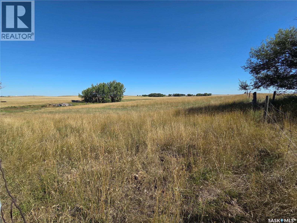
Horse lovers, this is the acreage you’ve been waiting for! Situated on 16.77 acres near Liebenthal, SK, this property combines a spacious 5-bed, 3-bath home with an impressive horse setup and country living. The main floor features 2 bedrooms and 2 baths, including a main bathroom with new tub surround. The open-concept kitchen, dining and living area offers a bright, functional layout with a gas fireplace. Main-floor laundry provides direct access to the back 3-tiered deck, while an office is conveniently located off the garage entrance. The heated double attached garage includes a porch area with built-in lockers, providing plenty of space for coats and boots. Updates include all main-floor windows, shingles (2024) and furnace (2019). The utility room houses the water system, including reverse osmosis. Downstairs are 3 additional bedrooms, a full bathroom and a unique rec room currently set up as an at-home theatre with a barn-inspired design. A gas fireplace is roughed in for future installation. Outside, this acreage shines for horse enthusiasts. Extensive cross-fencing and multiple pens feature movable structural panels for easier cleaning and flexibility. The 16 x 20 barn has stalls and a tack room, with an attached 40' x 60' tarp riding arena. There is also an outdoor riding arena and round pen. Two stock waterers, approximately two years old, are in place, with additional water lines run for future waterers. Curb stops provide easy shutoff, and hydrants are located throughout. A good well services the acreage. Established fruit trees add to the property. Additional outbuildings and storage include a 20' x 22' detached garage/workshop with new tin roof, a steel bin with concrete floor and an additional 30' x 40' tarp building (tarp not currently on) that will remain. From the home and outbuildings to the fencing, arenas and established water infrastructure, this acreage offers a well-developed setup with the space and facilities to truly enjoy country living. (id:62370)
Property Details
| MLS® Number | SK048813 |
| Property Type | Single Family |
| Community Features | School Bus |
| Features | Acreage, Treed, Rolling |
| Structure | Deck, Patio(s) |
Building
| Bathroom Total | 3 |
| Bedrooms Total | 5 |
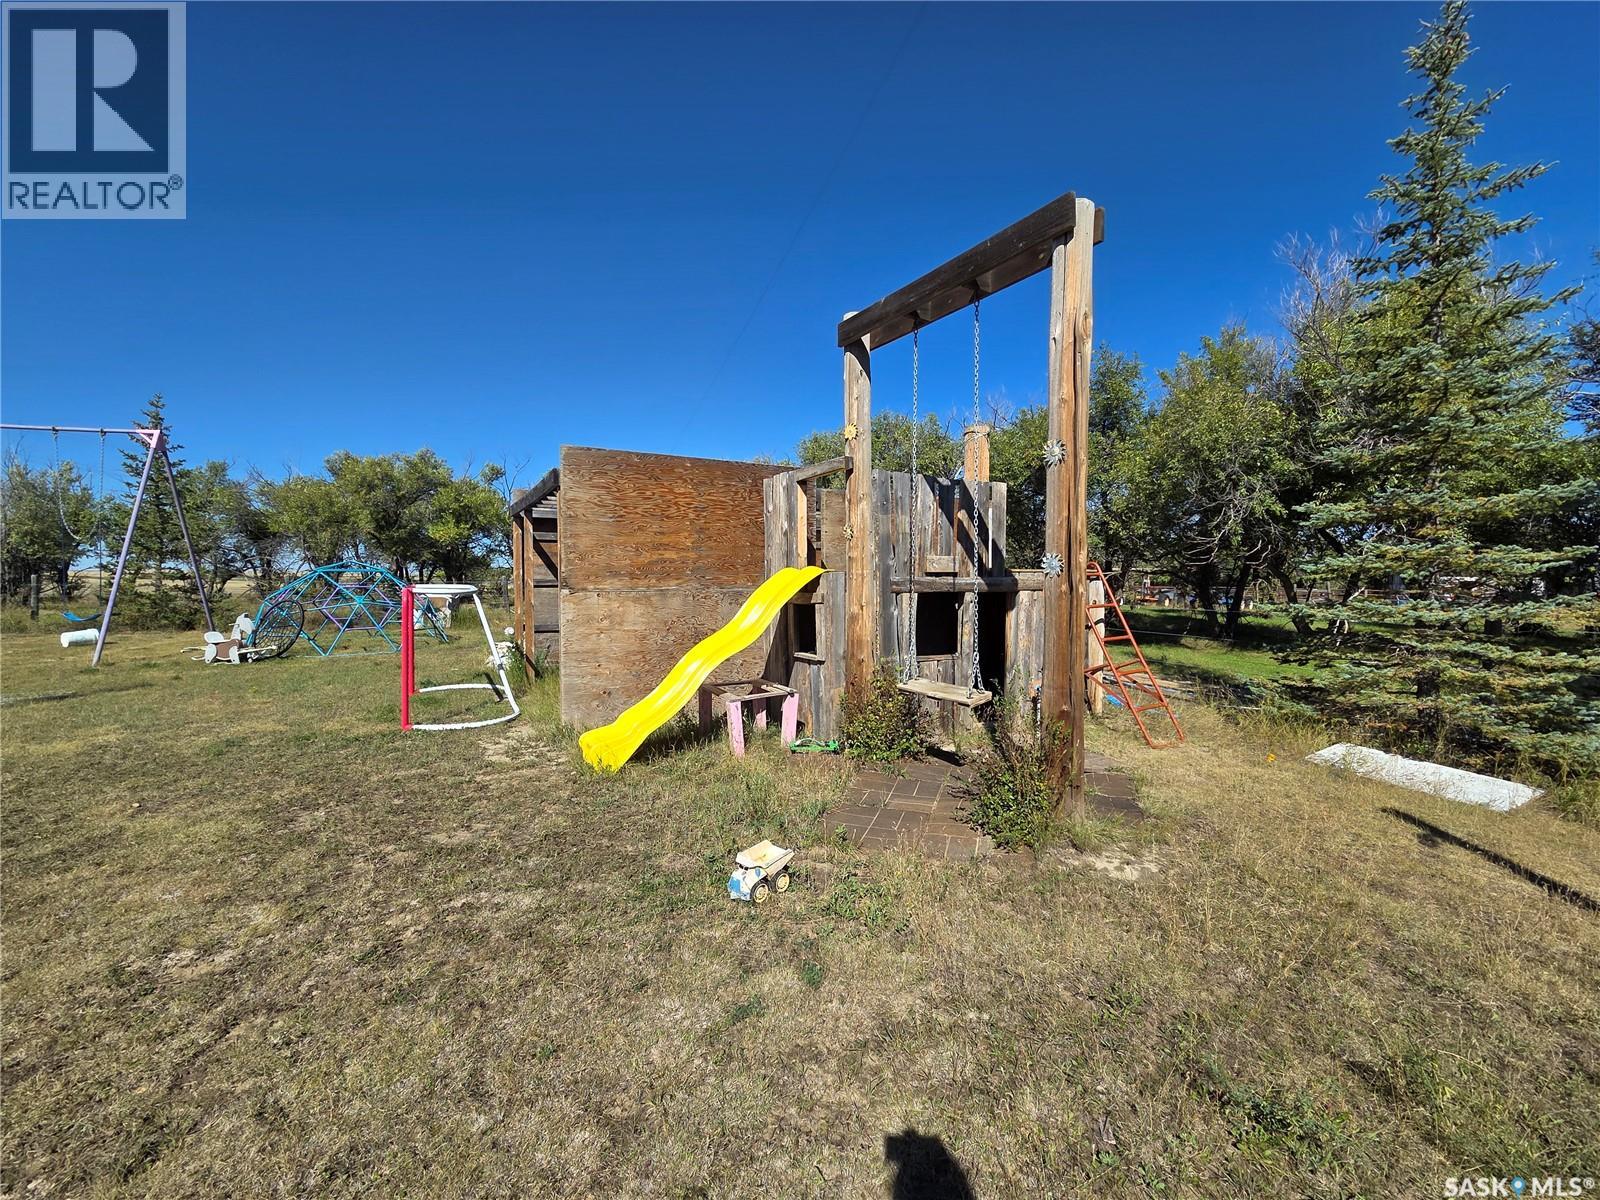
| Appliances | Washer, Refrigerator, Dishwasher, Dryer, Microwave, Window Coverings, Garage Door Opener Remote(s), Play Structure, Storage Shed, Stove |
| Architectural Style | Bungalow |
| Basement Type | Full |
| Constructed Date | 1977 |
| Cooling Type | Central Air Conditioning |
| Fireplace Fuel | Gas,unknown |
| Fireplace Present | Yes |
| Fireplace Type | Conventional,rough In |
| Heating Fuel | Electric, Propane |
| Heating Type | Forced Air |
| Stories Total | 1 |
| Size Interior | 1,184 Ft2 |
| Type | House |
Parking
| Attached Garage | |
| Gravel | |
| Heated Garage | |
| Parking Space(s) | 4 |
Land
| Acreage | Yes |
| Fence Type | Fence |
| Landscape Features | Lawn, Garden Area |
| Size Irregular | 16.77 |
| Size Total | 16.77 Ac |
| Size Total Text | 16.77 Ac |
Rooms
| Level | Type | Length | Width | Dimensions |
|---|---|---|---|---|
| Basement | Family Room | 24 ft | Measurements not available x 24 ft | |
| Basement | Bedroom | 10'10 x 10'4 | ||
| Basement | Bedroom | 8'7 x 12'2 | ||
| Basement | Bedroom | 10'6 x 10'10 | ||
| Basement | 3pc Bathroom | Measurements not available | ||
| Basement | Other | Measurements not available | ||
| Main Level | Kitchen | 10'9 x 11'5 | ||
| Main Level | Dining Room | 14 ft | Measurements not available x 14 ft | |
| Main Level | Living Room | 12'10 x 19'9 | ||
| Main Level | Bedroom | 11'9 x 11'11 | ||
| Main Level | Bedroom | 10'9 x 11'9 | ||
| Main Level | 4pc Bathroom | 5 ft | 5 ft x Measurements not available | |
| Main Level | Laundry Room | 9'6 x 9'10 | ||
| Main Level | Office | 7'6 x 9'10 | ||
| Main Level | 2pc Bathroom | Measurements not available |



The trademarks REALTOR®, REALTORS®, and the REALTOR® logo are controlled by The Canadian Real Estate Association (CREA) and identify real estate professionals who are members of CREA. The trademarks MLS®, Multiple Listing Service® and the associated logos are owned by The Canadian Real Estate Association (CREA) and identify the quality of services provided by real estate professionals who are members of CREA. The trademark DDF® is owned by The Canadian Real Estate Association (CREA) and identifies CREA's Data Distribution Facility (DDF®)
September 19 2026 01:50:16
Saskatchewan REALTORS® Association
Abbott Realty