
Stanley Acreage Vanscoy Rm No. 345, Saskatchewan S7K 3J5











$849,900
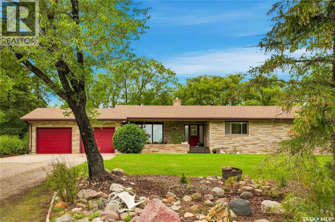
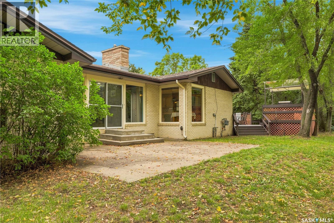
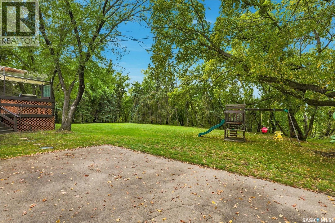
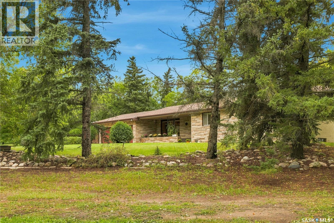
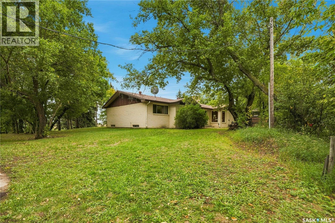
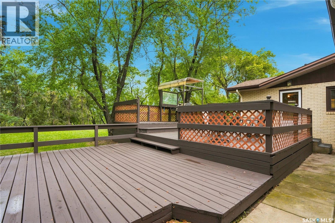
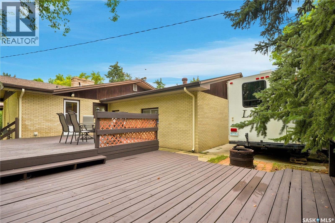
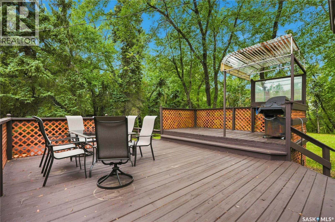
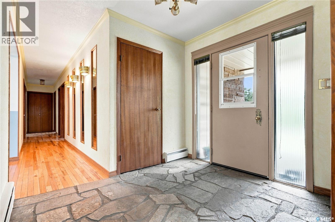
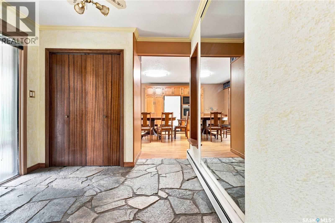
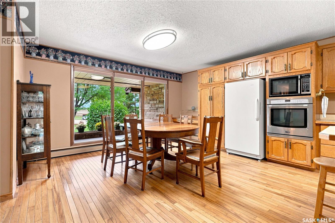
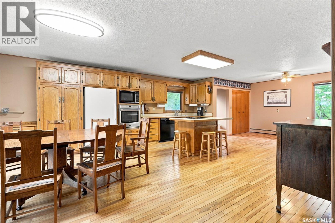
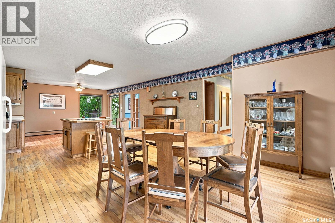
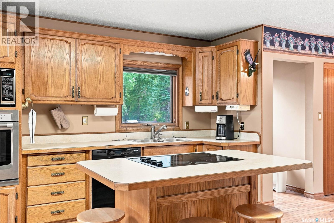
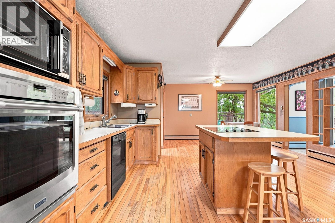
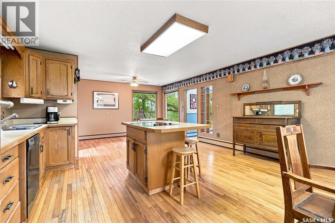
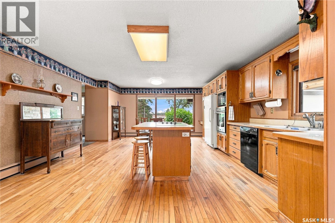
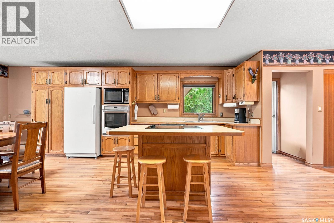
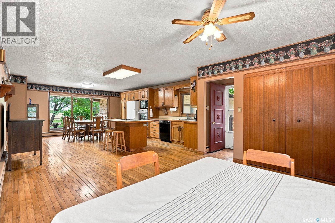
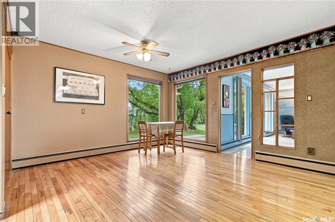
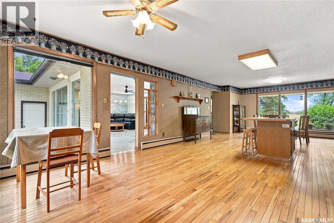
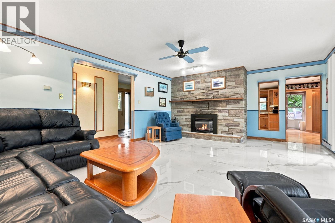
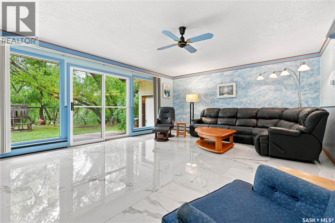
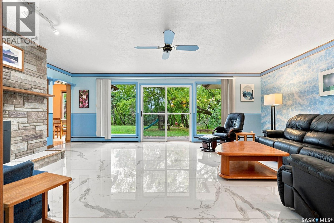
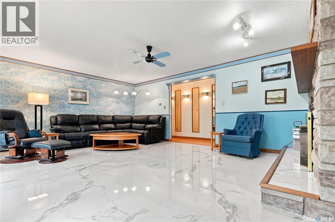
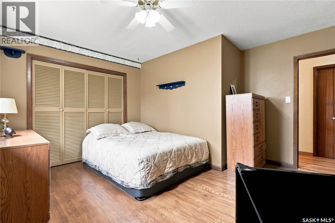
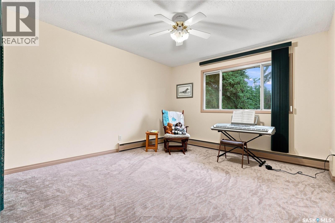
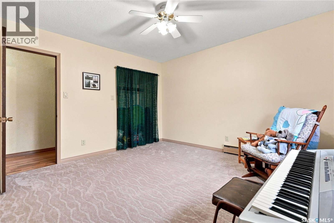
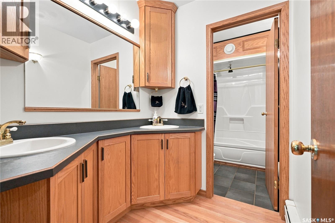
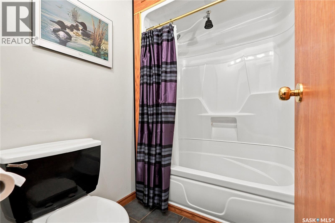
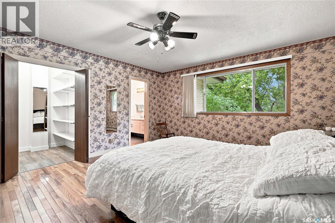
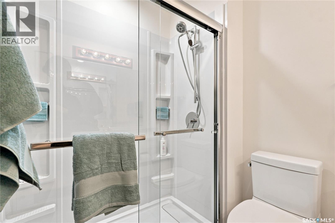
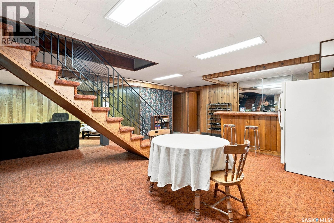
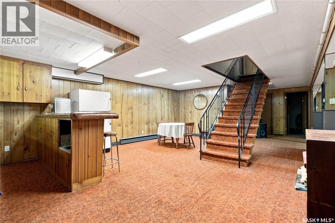
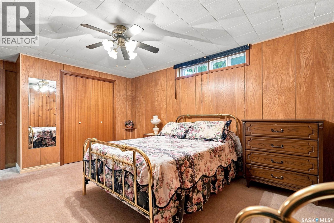
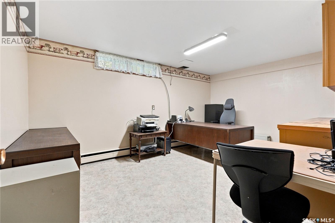
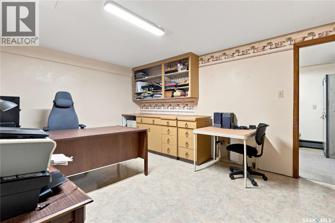
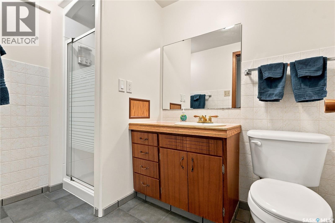
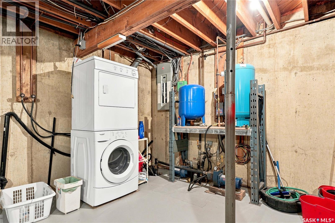
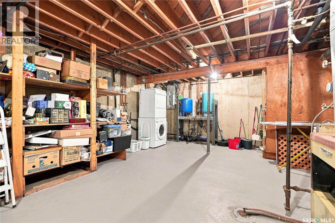
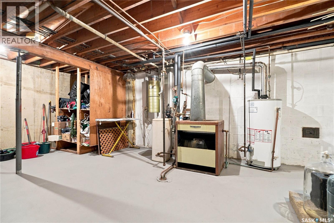
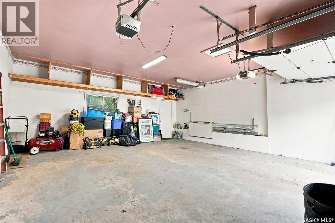
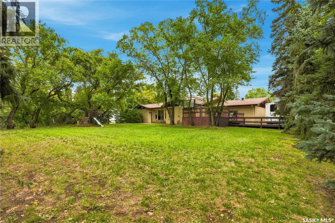
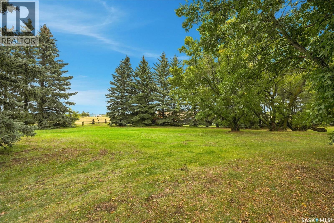
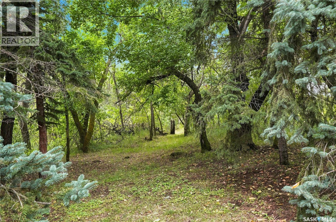
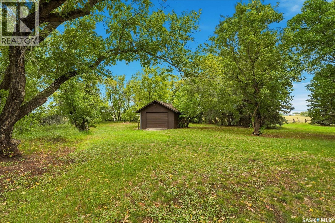
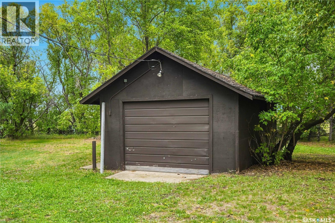
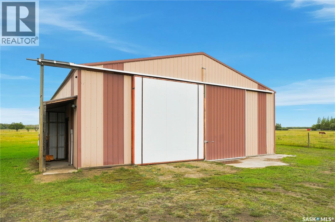
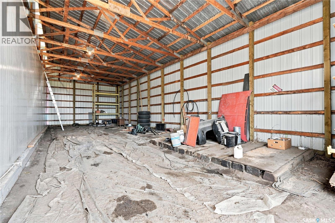
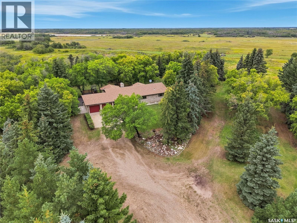
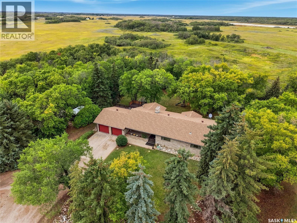
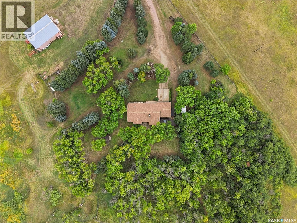
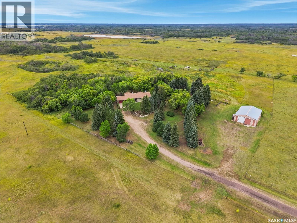
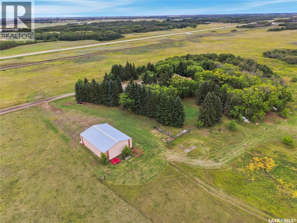
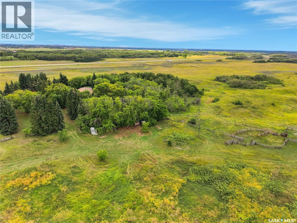
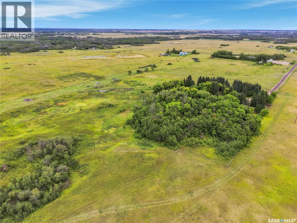
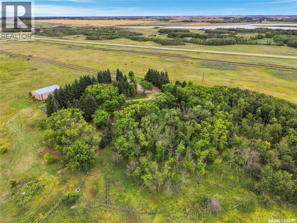
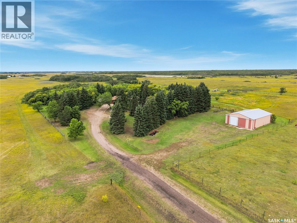
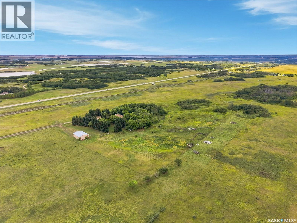
COUNTRY LIVING JUST MINUTES FROM SASKATOON! Located just 16 km from Saskatoon, conveniently situated off Highway 14, this impressive 40-acre acreage offers the perfect combination of space, comfort, and functionality. The 2,043 sq. ft. bungalow features 5 bedrooms and 3 bathrooms, providing plenty of room for family and guests. The home includes a spacious 24' x 24' attached garage, along with a reliable water system featuring two wells—one dedicated to the home and a second for outdoor use. The house water is equipped with a UV sterilization system for added peace of mind. Outside, two hydrants and underground sprinklers make maintaining the beautifully landscaped yard convenient and efficient. For those needing serious workspace or storage, the heated 40' x 60' shop is an outstanding feature, offering plenty of room for vehicles, equipment, hobbies, or a home-based business. The 40 acres are fenced, providing excellent flexibility for livestock, horses, recreation, or simply enjoying the additional space and privacy that acreage living provides. With its convenient location, spacious bungalow, impressive heated shop, and well-equipped property, this acreage offers an exceptional opportunity to enjoy the best of country living while remaining close to Saskatoon. (id:62370)
Property Details
| MLS® Number | SK048006 |
| Property Type | Single Family |
| Community Features | School Bus |
| Features | Acreage, Treed, Irregular Lot Size, Double Width Or More Driveway |
| Structure | Deck, Patio(s) |
Building
| Bathroom Total | 3 |
| Bedrooms Total | 5 |
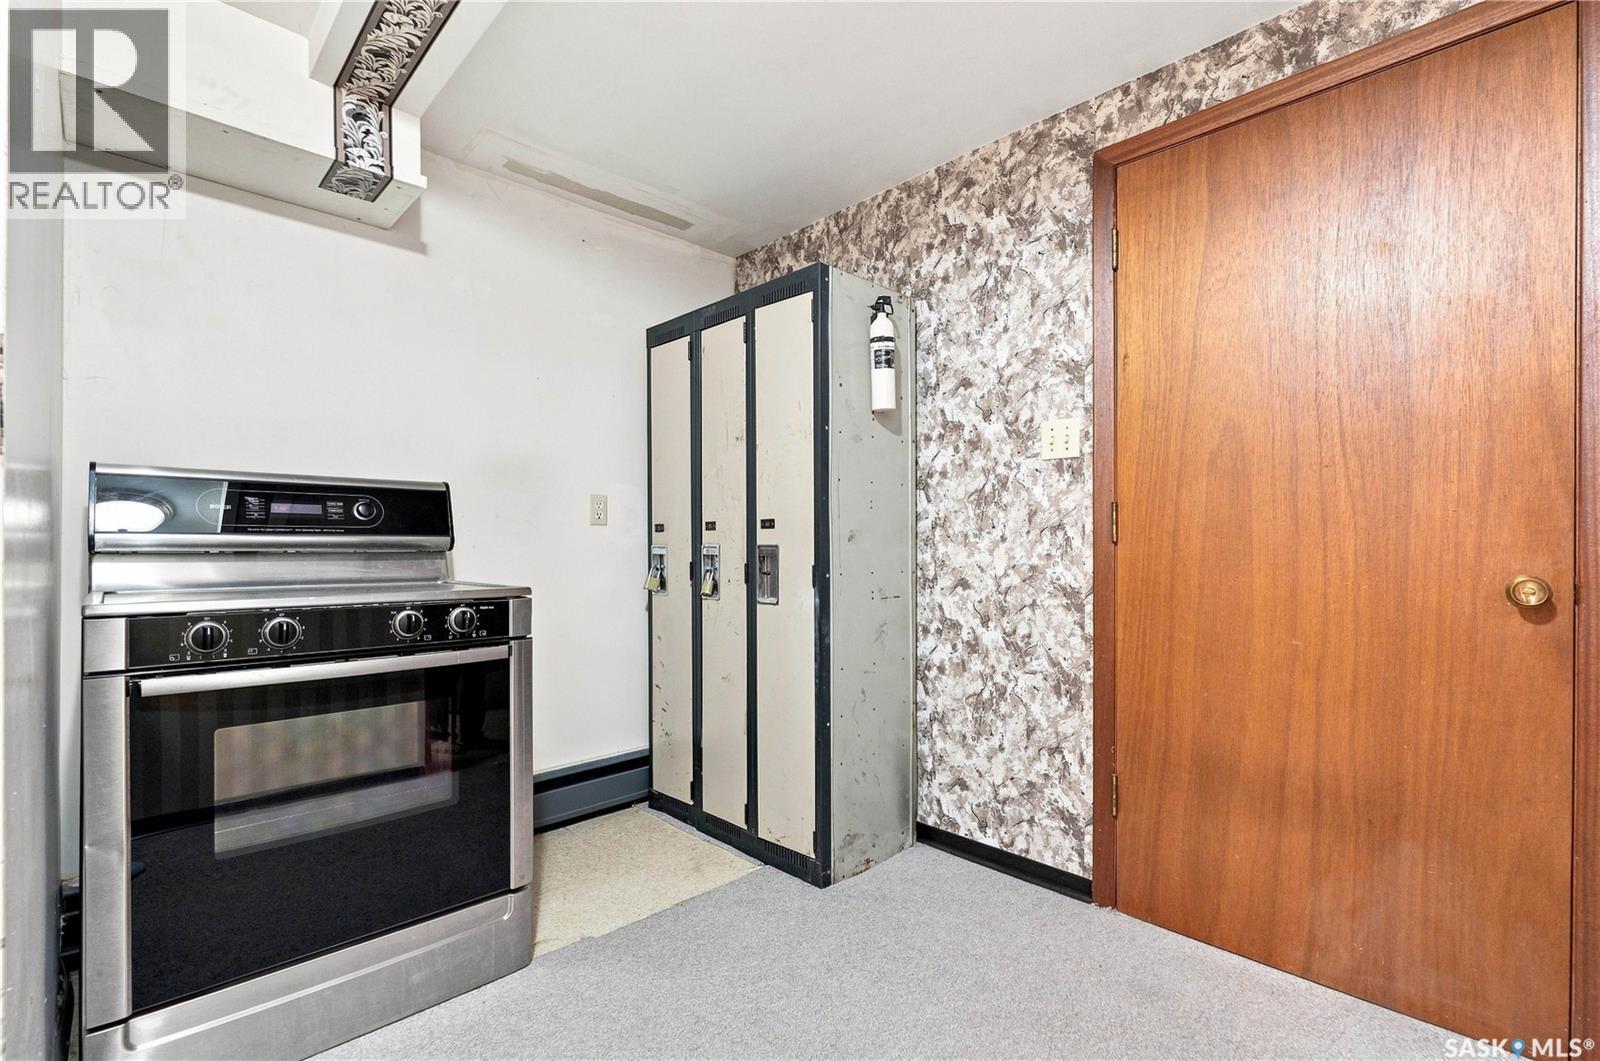
| Appliances | Washer, Refrigerator, Dishwasher, Dryer, Microwave, Freezer, Oven - Built-in, Garage Door Opener Remote(s), Stove |
| Architectural Style | Bungalow |
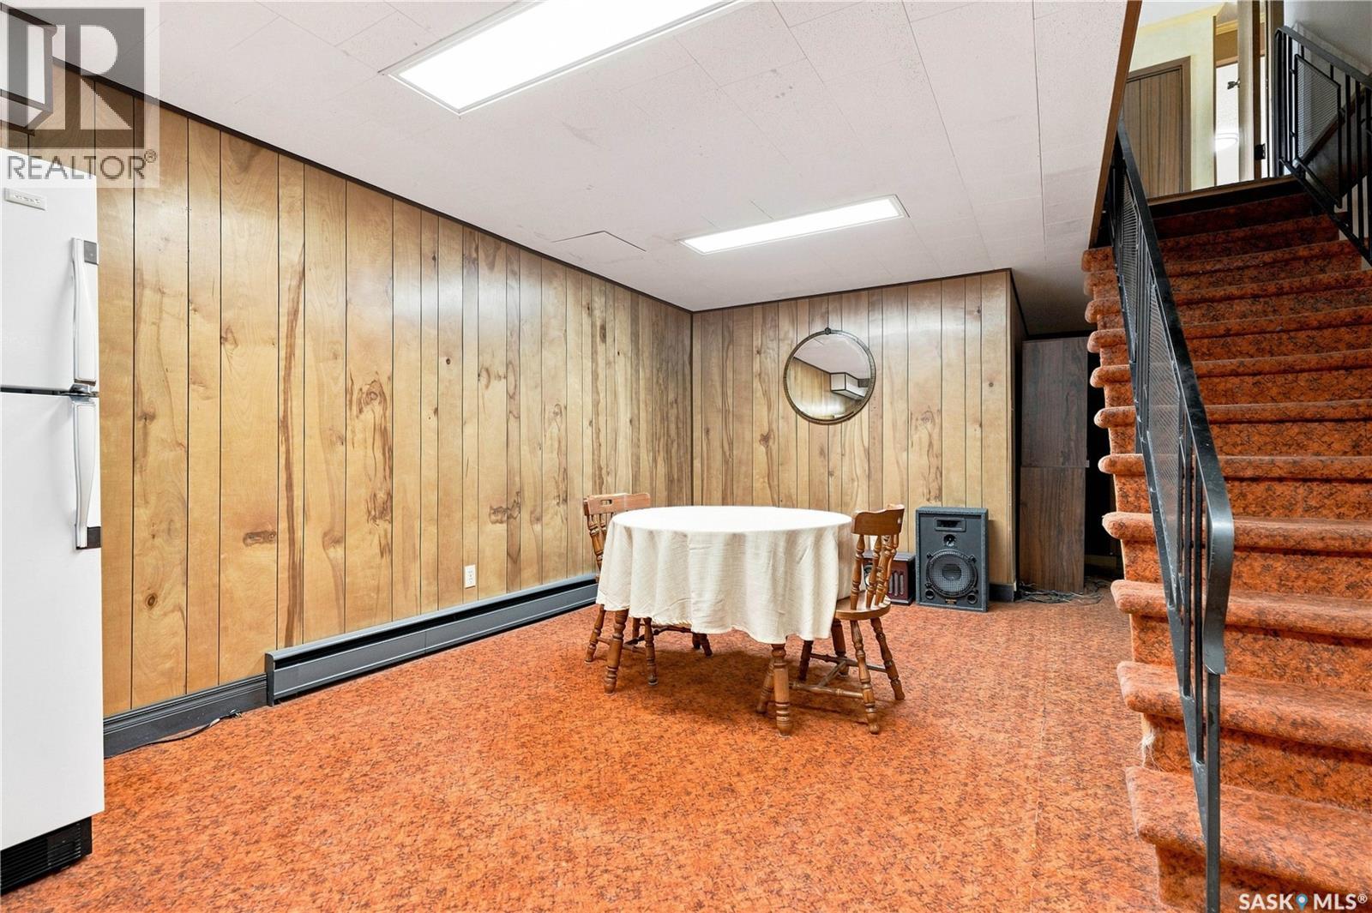
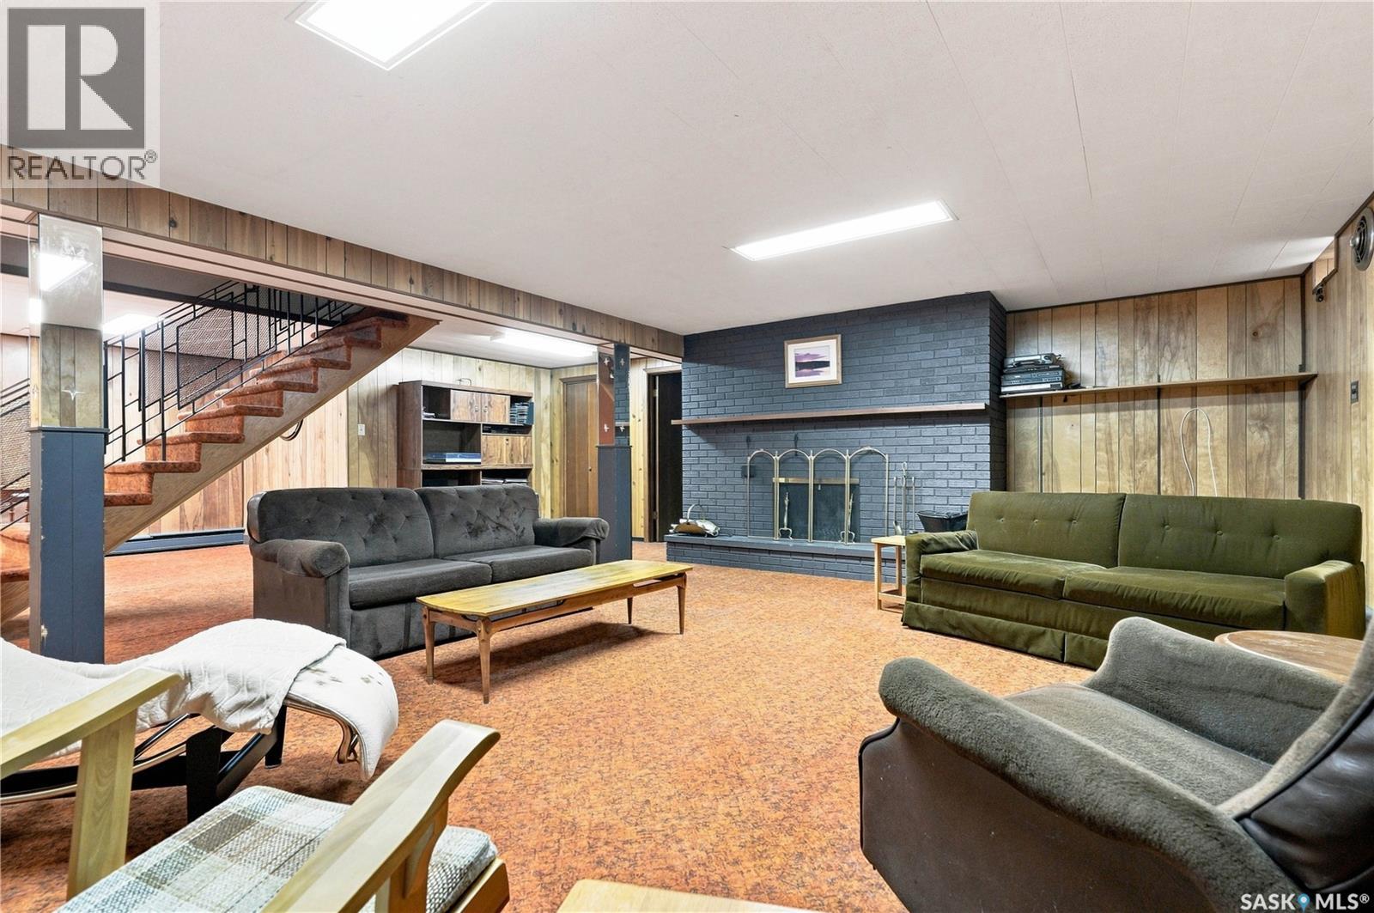
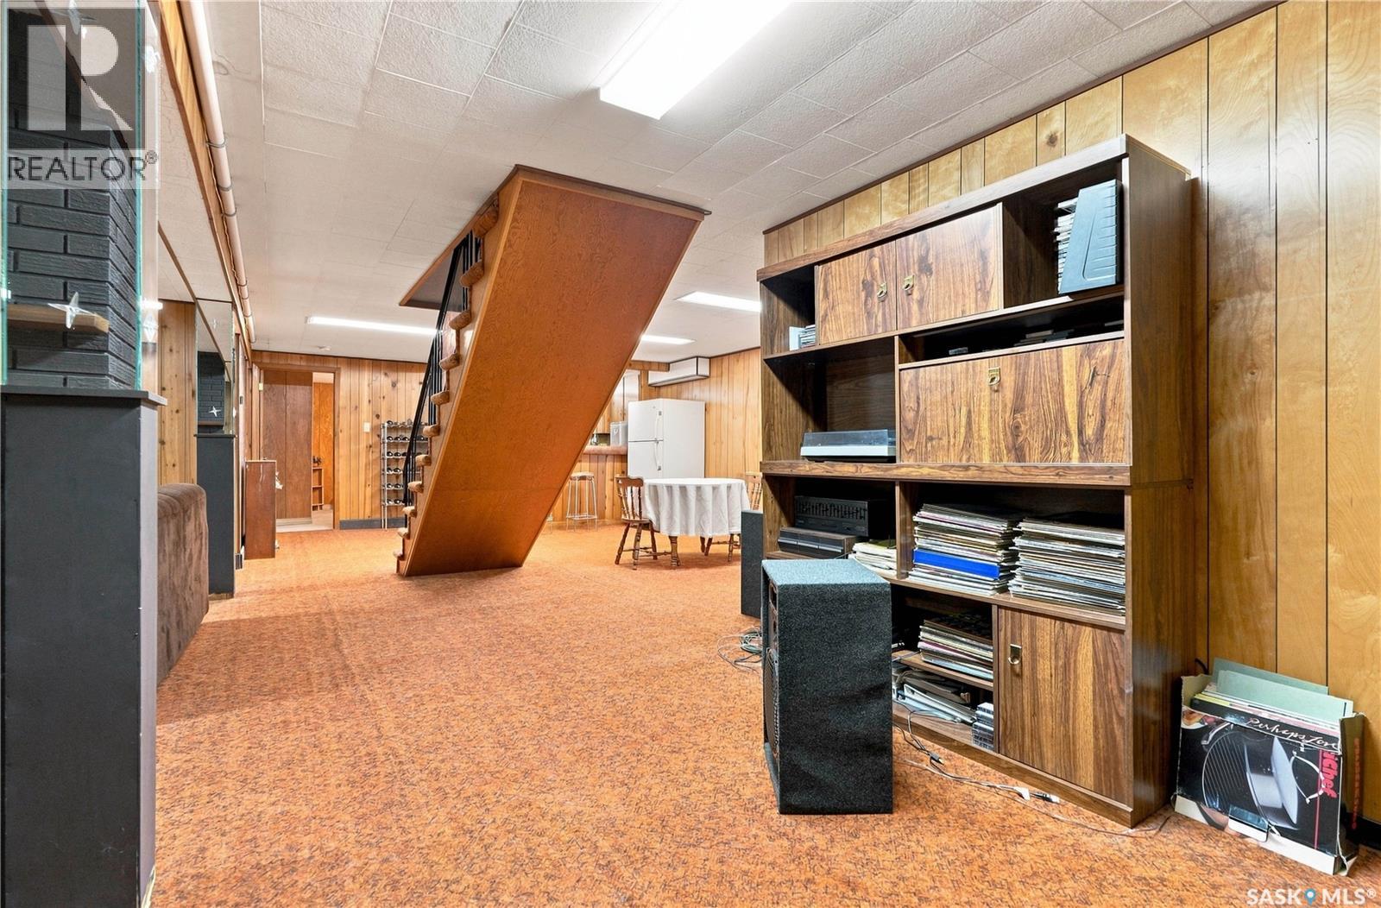
| Basement Development | Finished |
| Basement Type | Full (finished) |
| Constructed Date | 1968 |
| Fireplace Fuel | Gas,wood |
| Fireplace Present | Yes |
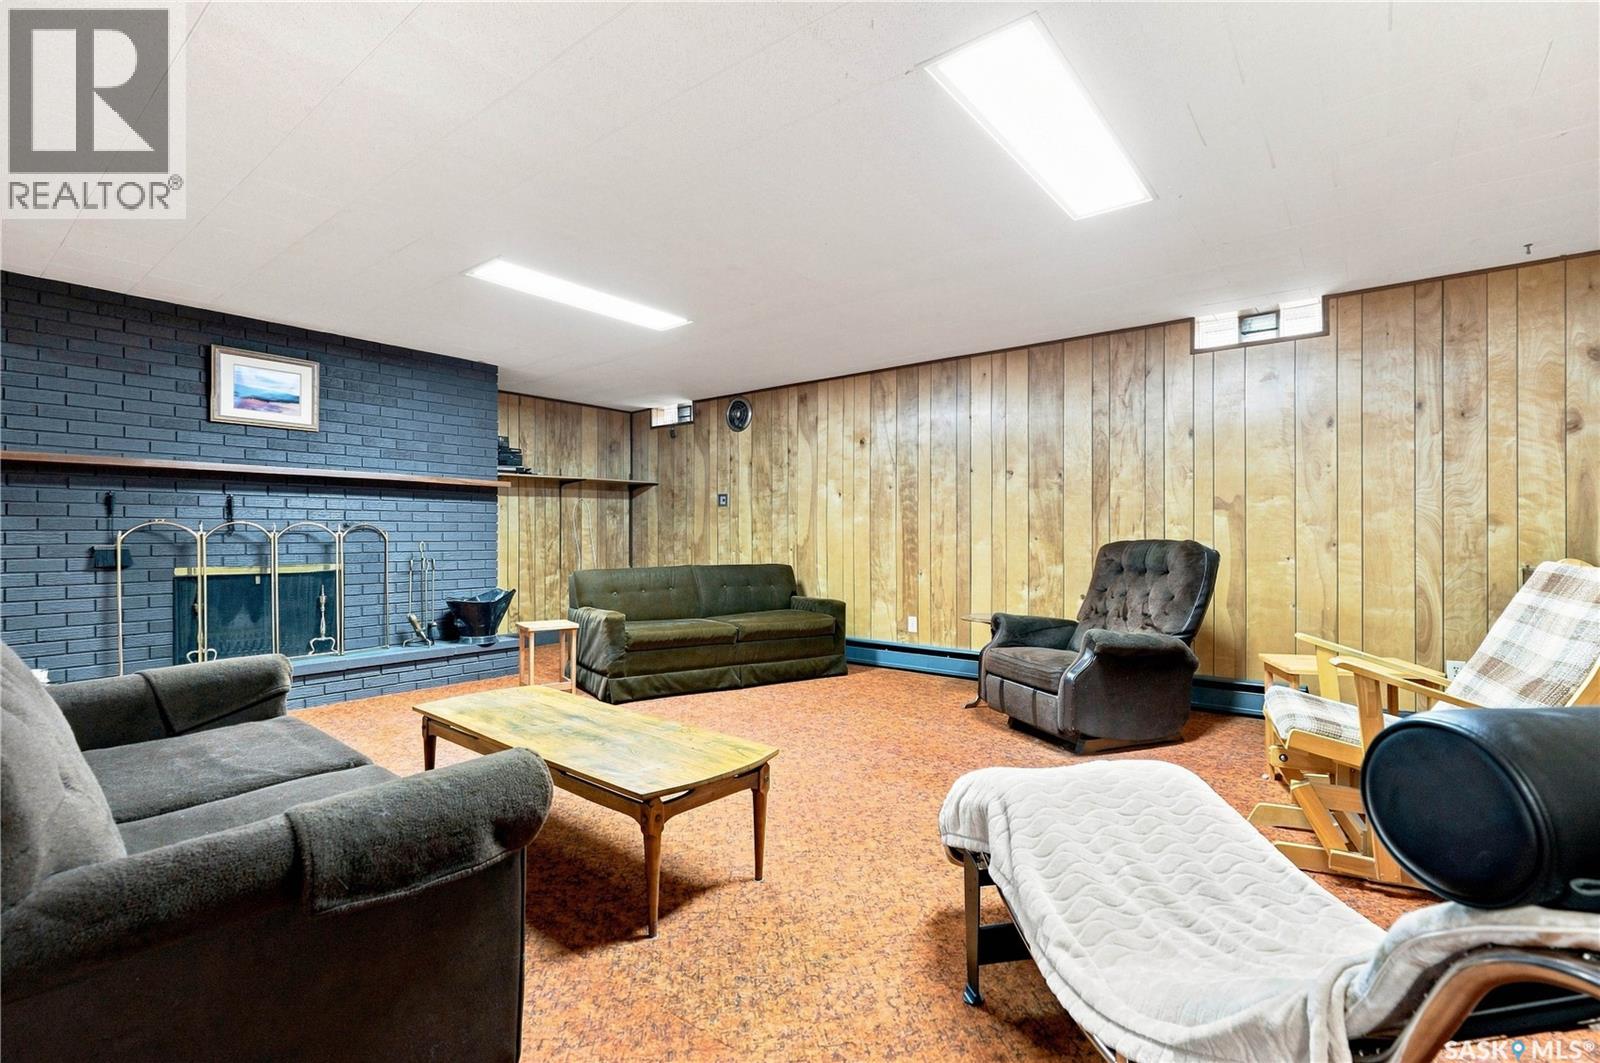
| Fireplace Type | Conventional,conventional |
| Heating Fuel | Natural Gas |
| Heating Type | Baseboard Heaters, Hot Water |
| Stories Total | 1 |
| Size Interior | 2,043 Ft2 |
| Type | House |
Parking
| Attached Garage | |
| Parking Space(s) | 20 |
Land
| Acreage | Yes |
| Fence Type | Fence |
| Landscape Features | Lawn, Underground Sprinkler, Garden Area |
| Size Irregular | 40.04 |
| Size Total | 40.04 Ac |
| Size Total Text | 40.04 Ac |
Rooms
| Level | Type | Length | Width | Dimensions |
|---|---|---|---|---|
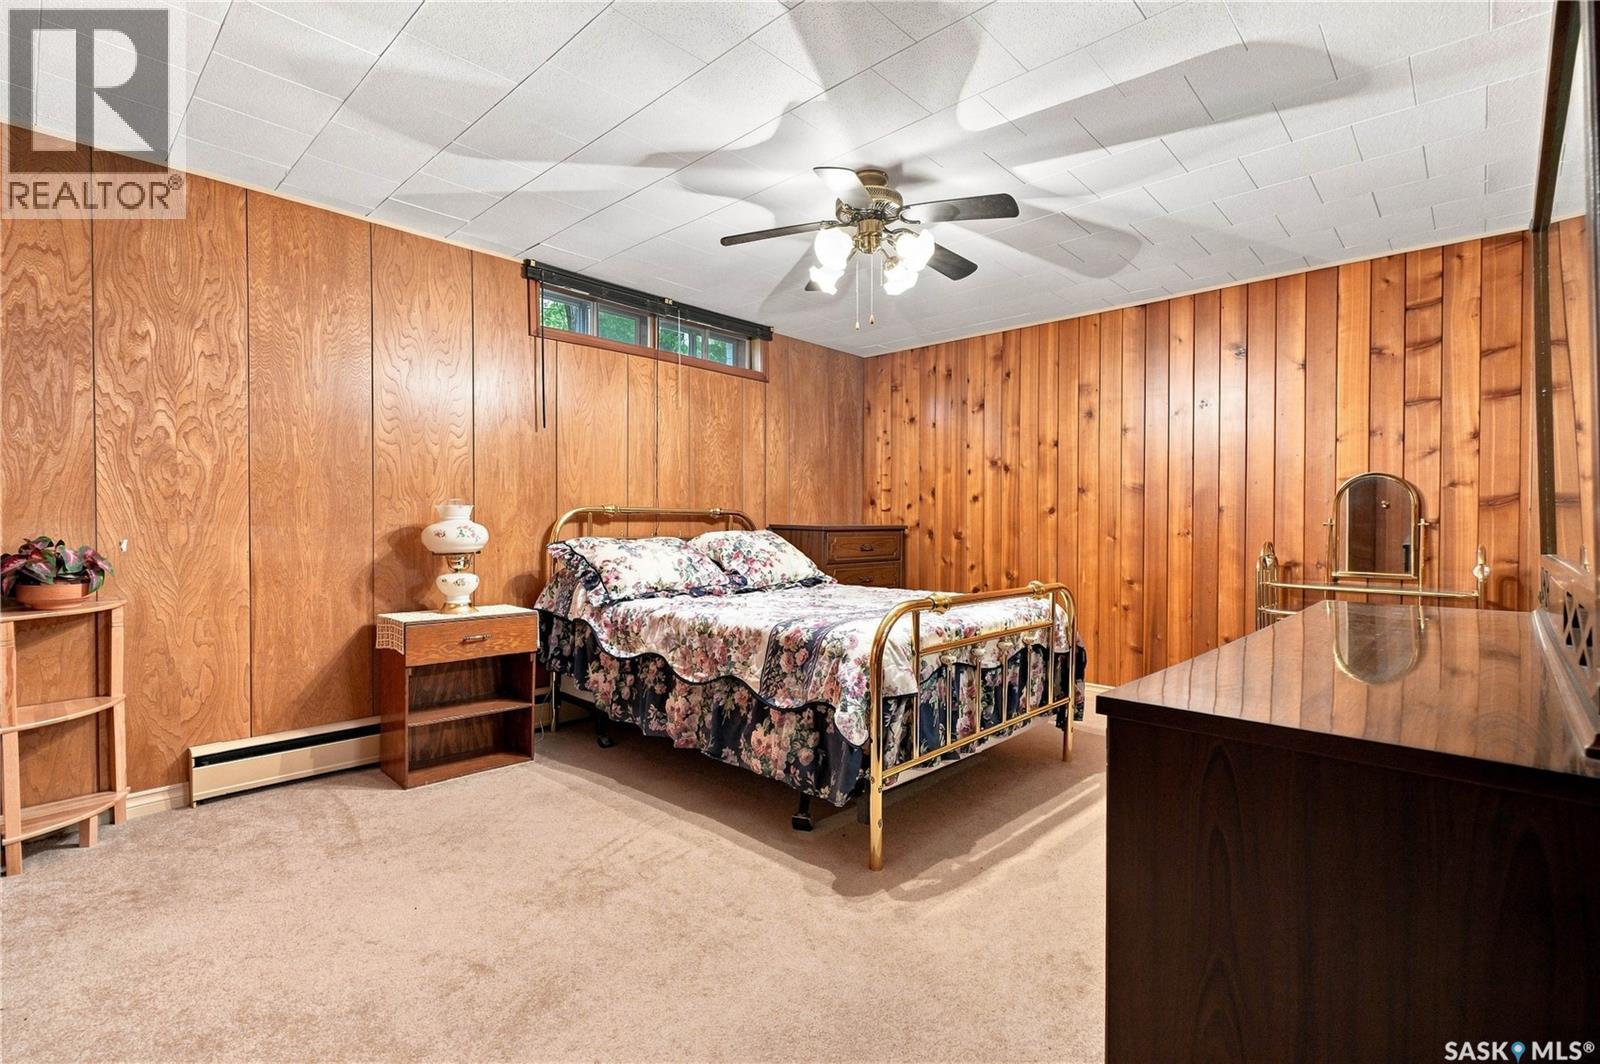
| Basement | Bedroom | 16 ft | 11 ft | 16 ft x 11 ft |
| Basement | 3pc Bathroom | 7 ft ,11 in | 4 ft ,8 in | 7 ft ,11 in x 4 ft ,8 in |
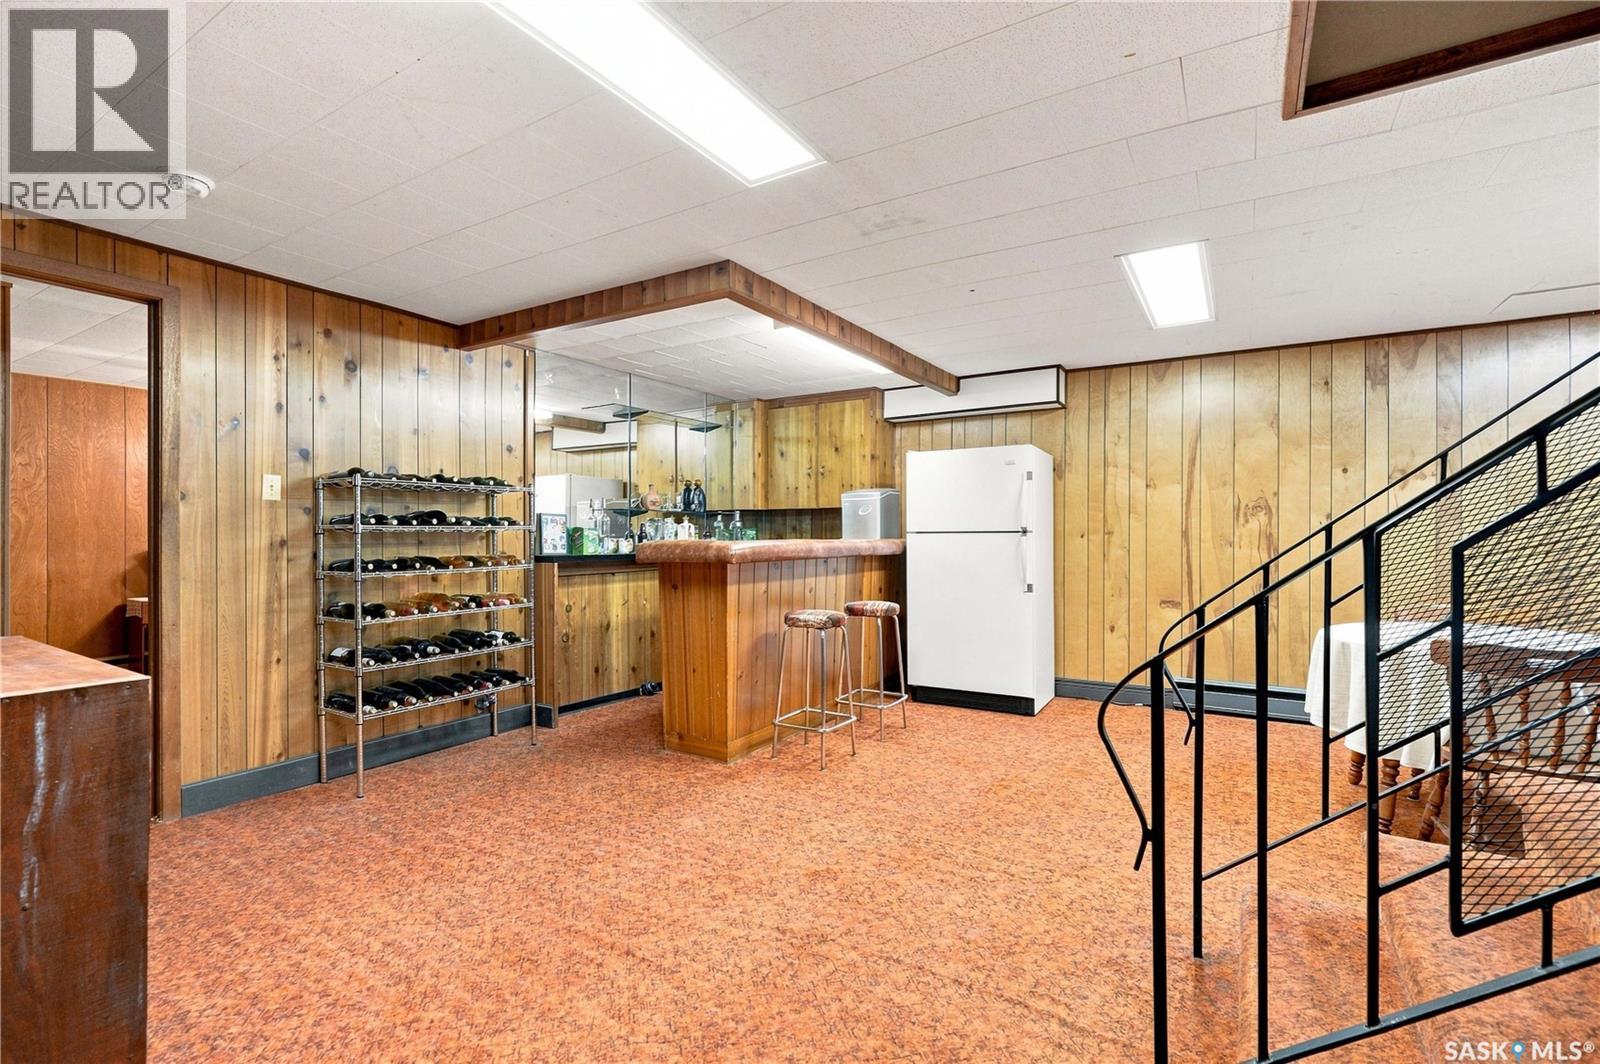
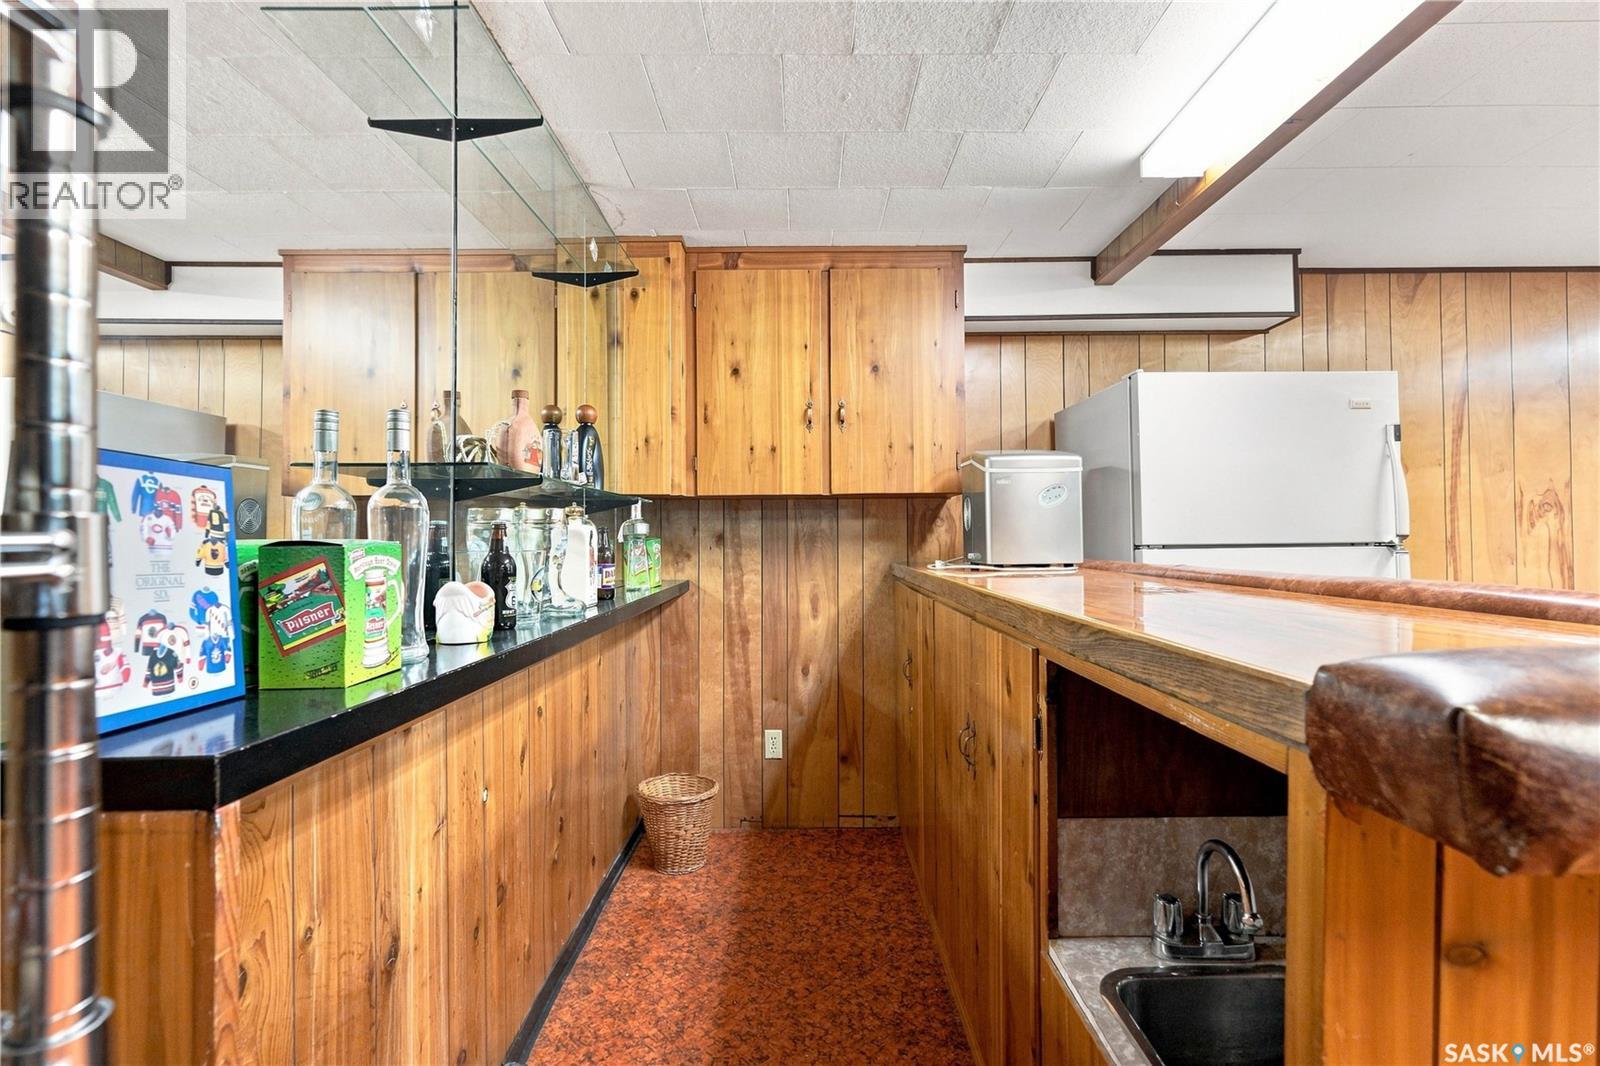
| Basement | Games Room | 11 ft | 21 ft ,2 in | 11 ft x 21 ft ,2 in |
| Basement | Family Room | 21 ft ,4 in | 15 ft ,6 in | 21 ft ,4 in x 15 ft ,6 in |
| Basement | Den | 8 ft | 13 ft ,7 in | 8 ft x 13 ft ,7 in |
| Basement | Bedroom | 15 ft ,2 in | 10 ft ,8 in | 15 ft ,2 in x 10 ft ,8 in |
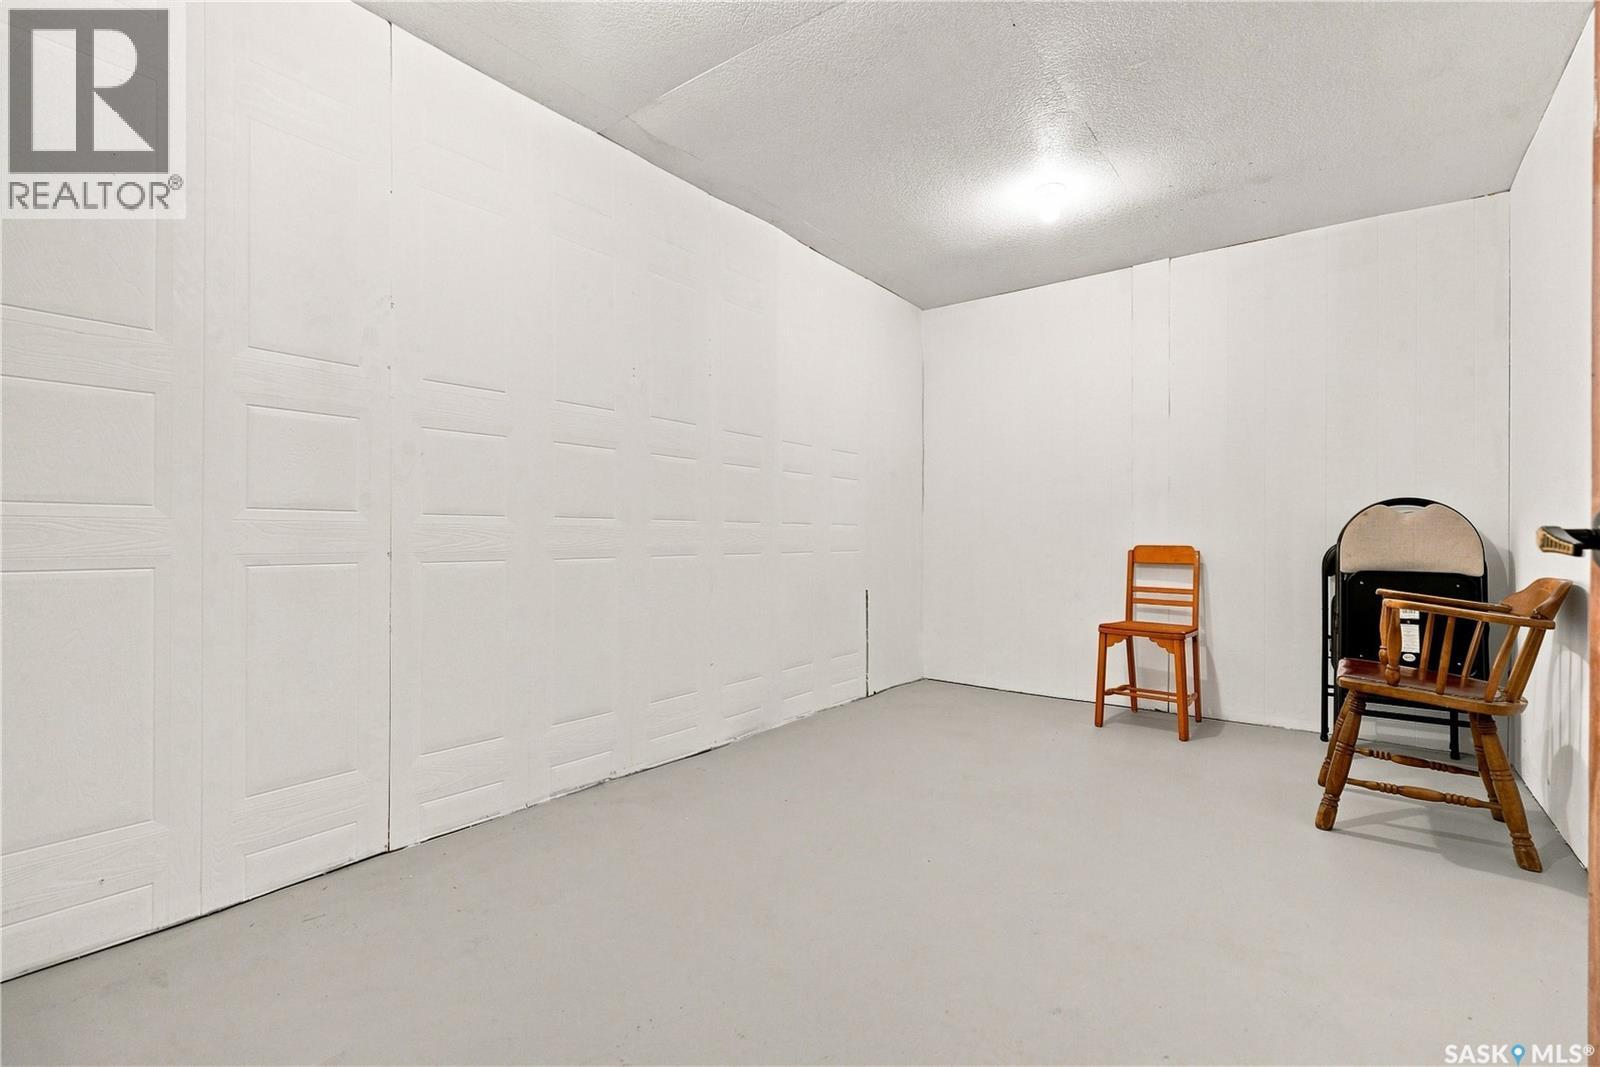
| Basement | Other | 15 ft ,1 in | 21 ft ,6 in | 15 ft ,1 in x 21 ft ,6 in |
| Main Level | Foyer | 8 ft ,6 in | 7 ft | 8 ft ,6 in x 7 ft |
| Main Level | Kitchen | 21 ft ,5 in | 15 ft ,10 in | 21 ft ,5 in x 15 ft ,10 in |
| Main Level | Dining Room | 12 ft ,2 in | 9 ft | 12 ft ,2 in x 9 ft |
| Main Level | Living Room | 15 ft ,7 in | 22 ft | 15 ft ,7 in x 22 ft |
| Main Level | 5pc Bathroom | 4 ft ,10 in | 12 ft ,3 in | 4 ft ,10 in x 12 ft ,3 in |
| Main Level | Bedroom | 13 ft ,6 in | 12 ft ,7 in | 13 ft ,6 in x 12 ft ,7 in |
| Main Level | Bedroom | 11 ft ,5 in | 12 ft ,6 in | 11 ft ,5 in x 12 ft ,6 in |
| Main Level | Primary Bedroom | 15 ft ,10 in | 15 ft ,5 in | 15 ft ,10 in x 15 ft ,5 in |
| Main Level | 3pc Ensuite Bath | 7 ft ,2 in | 5 ft ,5 in | 7 ft ,2 in x 5 ft ,5 in |



The trademarks REALTOR®, REALTORS®, and the REALTOR® logo are controlled by The Canadian Real Estate Association (CREA) and identify real estate professionals who are members of CREA. The trademarks MLS®, Multiple Listing Service® and the associated logos are owned by The Canadian Real Estate Association (CREA) and identify the quality of services provided by real estate professionals who are members of CREA. The trademark DDF® is owned by The Canadian Real Estate Association (CREA) and identifies CREA's Data Distribution Facility (DDF®)
September 10 2026 01:50:15
Saskatchewan REALTORS® Association
Coldwell Banker Signature