
South Bronco Memorial Acreage Swift Current Rm No. 137, Saskatchewan S0H 4J0

$599,000
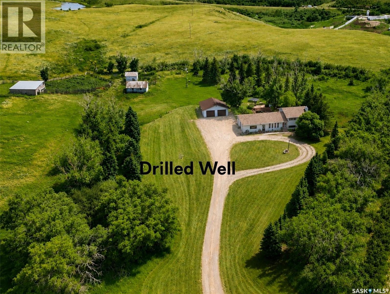
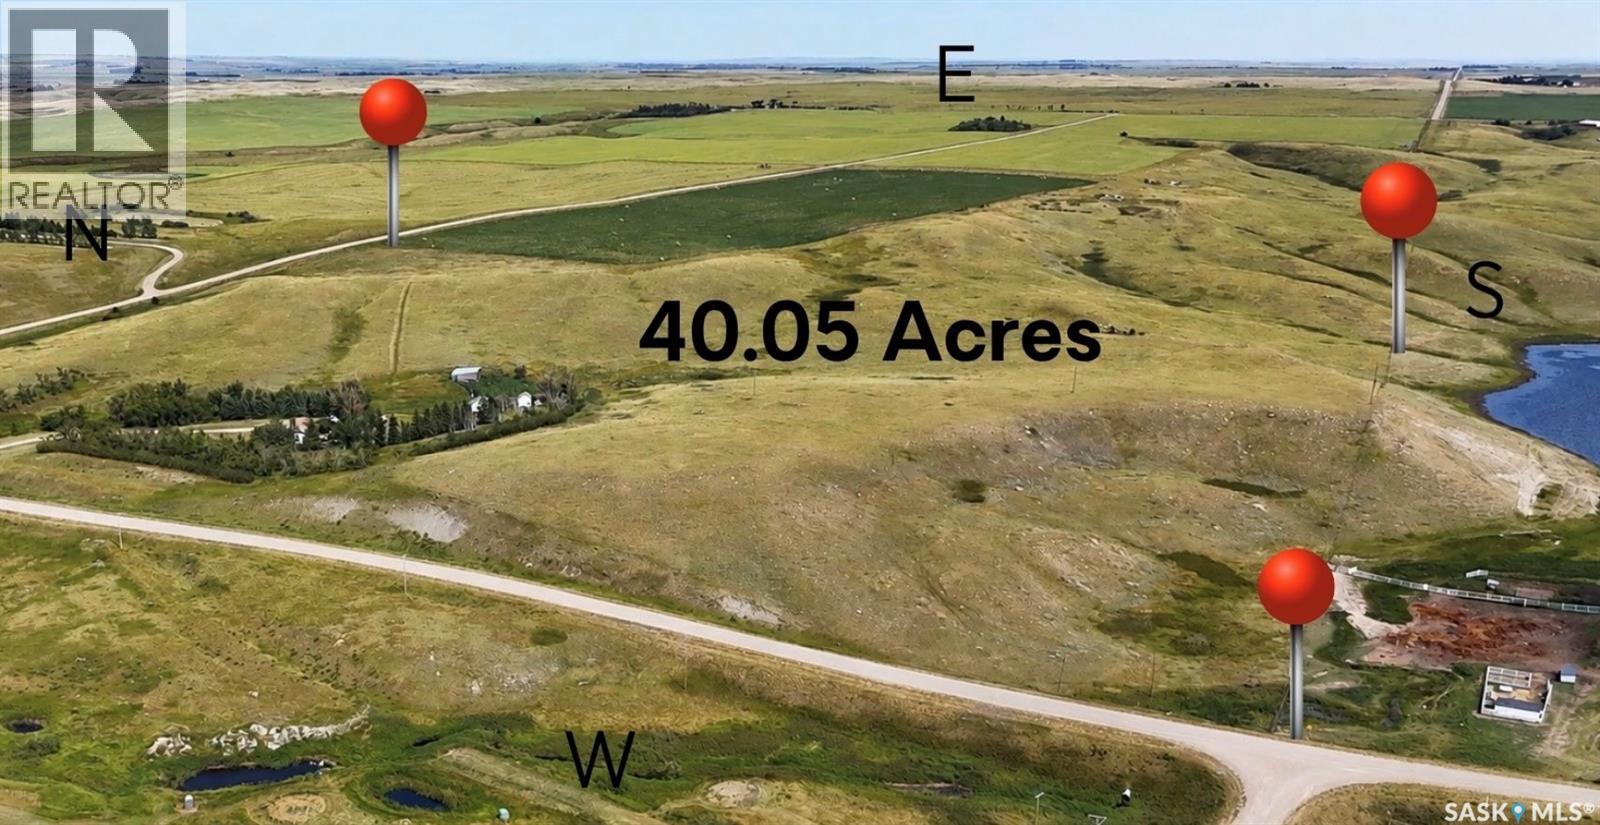
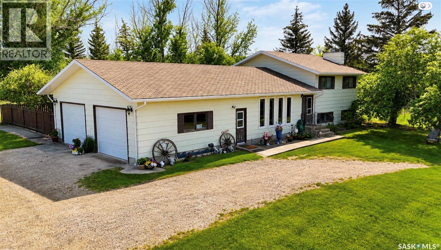
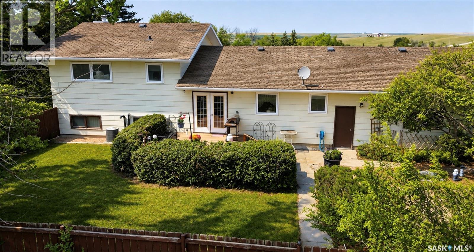
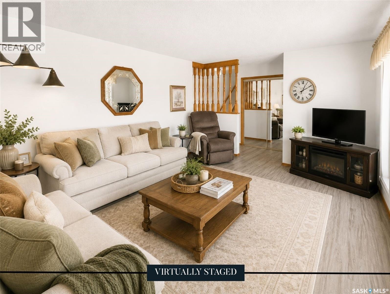
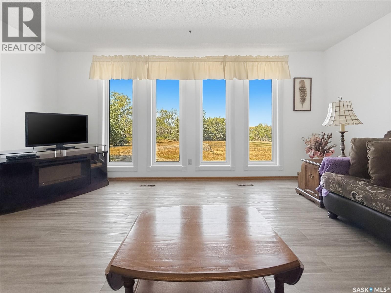
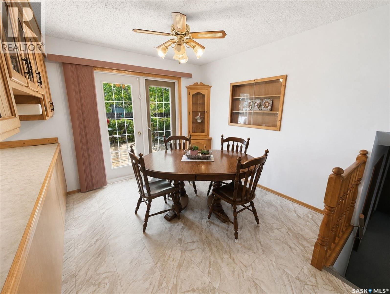
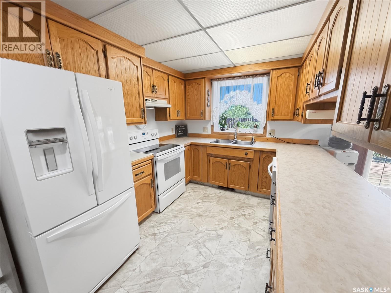
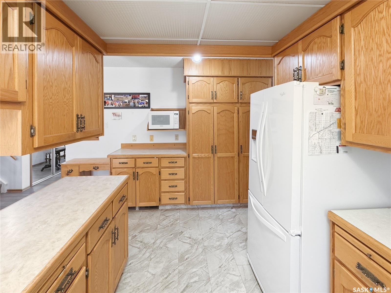
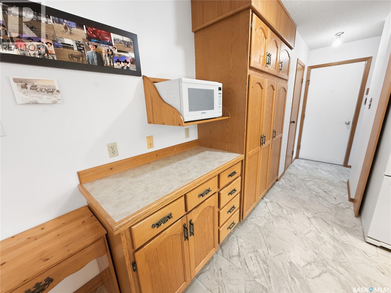
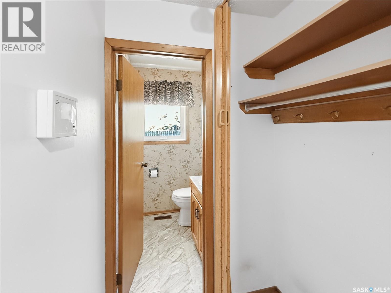
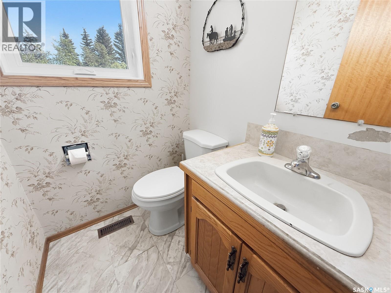
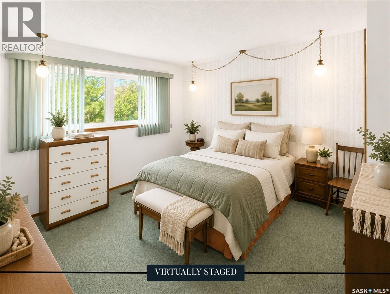
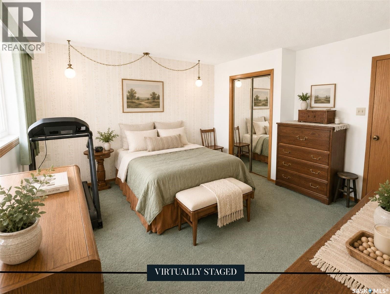
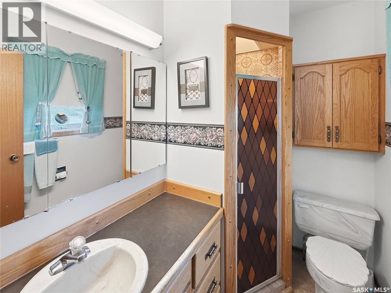
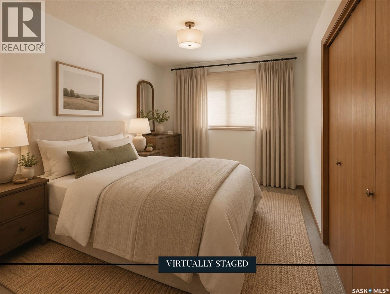
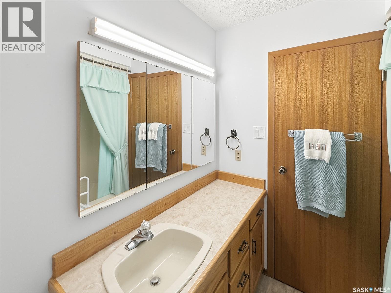
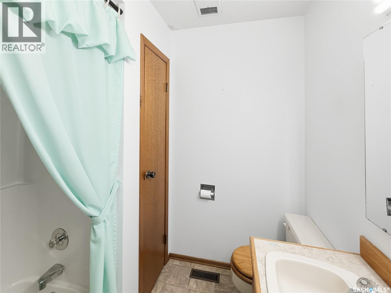
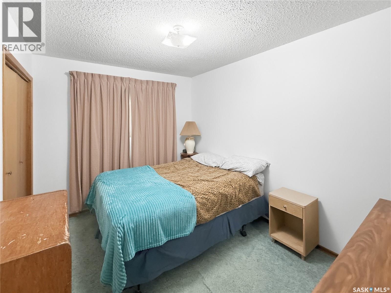
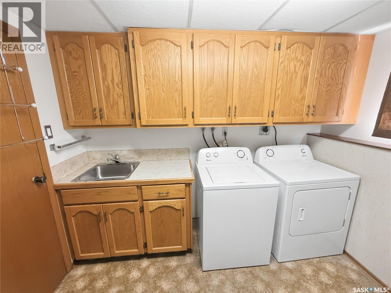
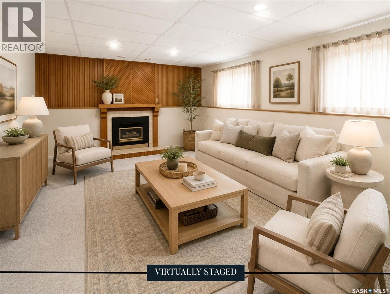
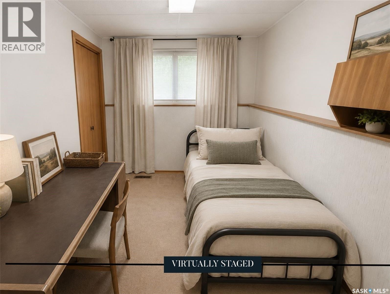
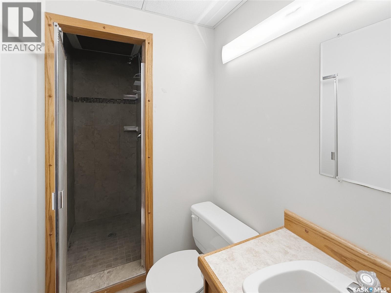
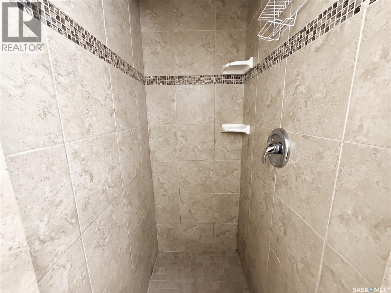
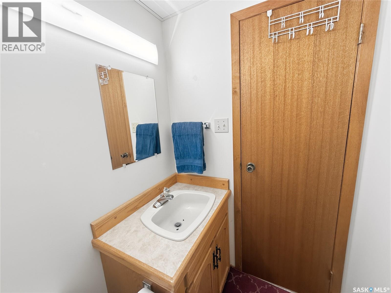
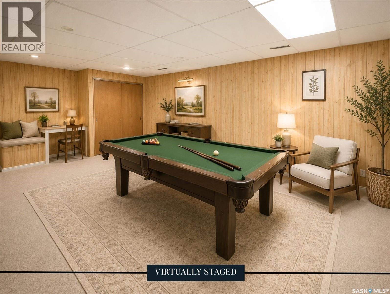
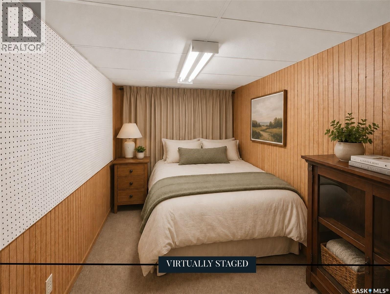
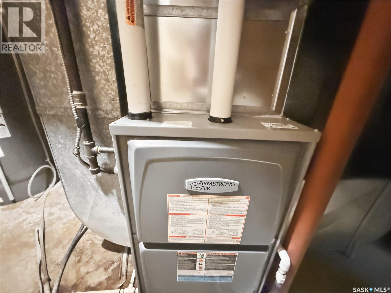
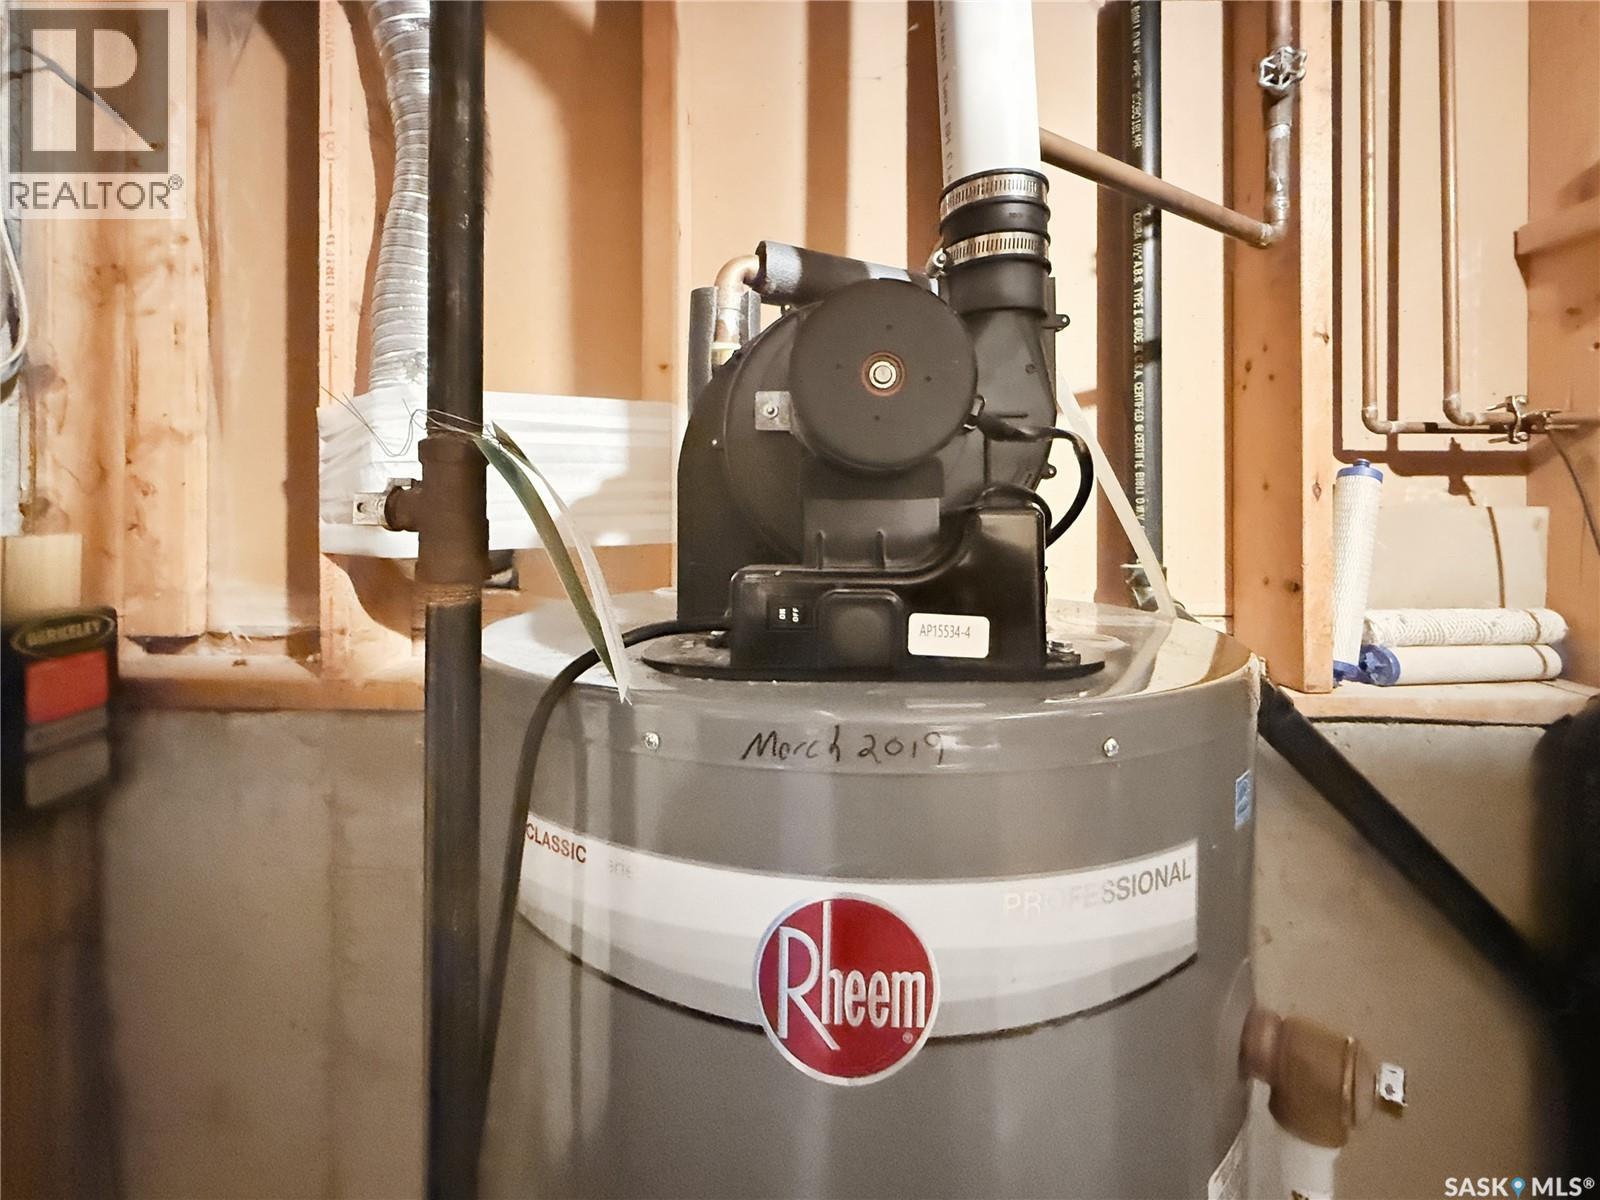
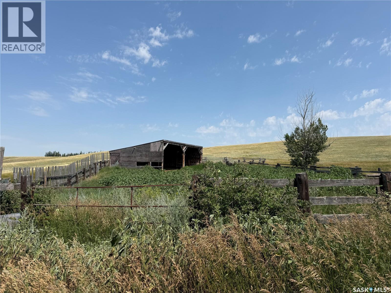
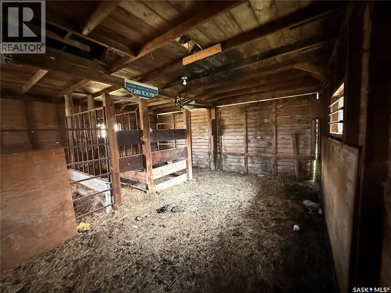
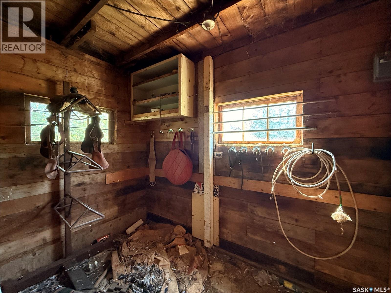
Country living, room for your animals & Swift Current just minutes away! Located approx. 8 km south of the city on East Bronco Memorial Road, this well-treed 40.05-acre property offers a peaceful country setting with the space and setup that can be hard to find this close to town. School bus service adds to the everyday convenience. Bring the horses or a few head of cattle—the acreage is fully fenced and set up with corrals, a watering bowl, 20x26 barn, covered cattle shed & bin, and has supported a few cow/calf pairs in past years. The 1982 4-level split provides nearly 2,700 sq. ft. of living space with 4 bedrooms & 4 baths. The main floor features an oak kitchen, dining area with garden doors opening onto the rear deck, spacious living room & 2-pc bath. Upstairs are 3 bedrooms, including the primary with walk-in closet & 3-pc ensuite, plus a 4-pc family bath. The 3rd level offers a comfortable family room with gas fireplace, 4th bedroom, laundry & 3-pc bath. Downstairs, you’ll find a rec room, den & plenty of storage. Outside, the rear deck & patio overlook the fenced immediate backyard, with mature trees providing privacy and shelter. For vehicles, toys or equipment, there’s plenty of room with both a 24x30 attached garage & 28x30 detached garage. The property is serviced by a potable well that the seller states provides soft, ample water. A rural water line runs past the property, providing potential for a future connection. Additional features include a high-efficiency furnace (2022), water heater (2019), central air, some PVC windows & rear house shingles replaced Aug. 2026. With 40.05 acres, room for animals, established livestock infrastructure, school bus service and a location just minutes from Swift Current, this property offers the space and freedom of country living without giving up the convenience of being close to the city. If acreage living has been on your wish list, this one deserves a look! (id:62370)
Property Details
| MLS® Number | SK044884 |
| Property Type | Single Family |
| Community Features | School Bus |
| Features | Acreage, Treed, Irregular Lot Size, Double Width Or More Driveway |
| Structure | Deck, Patio(s) |
Building
| Bathroom Total | 4 |
| Bedrooms Total | 4 |
| Appliances | Washer, Refrigerator, Satellite Dish, Dishwasher, Dryer, Humidifier, Window Coverings, Garage Door Opener Remote(s), Hood Fan, Storage Shed, Stove |
| Basement Development | Finished |
| Basement Type | Full (finished) |
| Constructed Date | 1982 |
| Construction Style Split Level | Split Level |
| Cooling Type | Central Air Conditioning |
| Fireplace Fuel | Gas |
| Fireplace Present | Yes |
| Fireplace Type | Conventional |
| Heating Fuel | Natural Gas |
| Heating Type | Forced Air |
| Size Interior | 1,380 Ft2 |
| Type | House |
Parking
| Attached Garage | |
| Detached Garage | |
| R V | |
| Gravel | |
| Parking Space(s) | 10 |
Land
| Acreage | Yes |
| Fence Type | Partially Fenced |
| Landscape Features | Lawn |
| Size Irregular | 40.05 |
| Size Total | 40.05 Ac |
| Size Total Text | 40.05 Ac |
Rooms
| Level | Type | Length | Width | Dimensions |
|---|---|---|---|---|
| Second Level | Primary Bedroom | 13 ft ,3 in | 13 ft ,5 in | 13 ft ,3 in x 13 ft ,5 in |
| Second Level | 4pc Bathroom | 7 ft ,7 in | 7 ft | 7 ft ,7 in x 7 ft |
| Second Level | Bedroom | 9 ft | 11 ft ,9 in | 9 ft x 11 ft ,9 in |
| Second Level | Bedroom | 9 ft | 15 ft ,2 in | 9 ft x 15 ft ,2 in |
| Second Level | 3pc Ensuite Bath | 7 ft ,3 in | 5 ft ,2 in | 7 ft ,3 in x 5 ft ,2 in |
| Third Level | Laundry Room | 9 ft ,9 in | 7 ft ,9 in | 9 ft ,9 in x 7 ft ,9 in |
| Third Level | 3pc Bathroom | 9 ft ,2 in | 4 ft ,4 in | 9 ft ,2 in x 4 ft ,4 in |
| Third Level | Bedroom | 13 ft | 8 ft | 13 ft x 8 ft |
| Third Level | Family Room | 20 ft ,11 in | 15 ft ,2 in | 20 ft ,11 in x 15 ft ,2 in |
| Basement | Other | 23 ft | 14 ft ,9 in | 23 ft x 14 ft ,9 in |
| Basement | Den | 12 ft | 7 ft ,6 in | 12 ft x 7 ft ,6 in |
| Basement | Other | 12 ft ,11 in | 7 ft ,11 in | 12 ft ,11 in x 7 ft ,11 in |
| Basement | Storage | 13 ft ,3 in | 7 ft ,3 in | 13 ft ,3 in x 7 ft ,3 in |
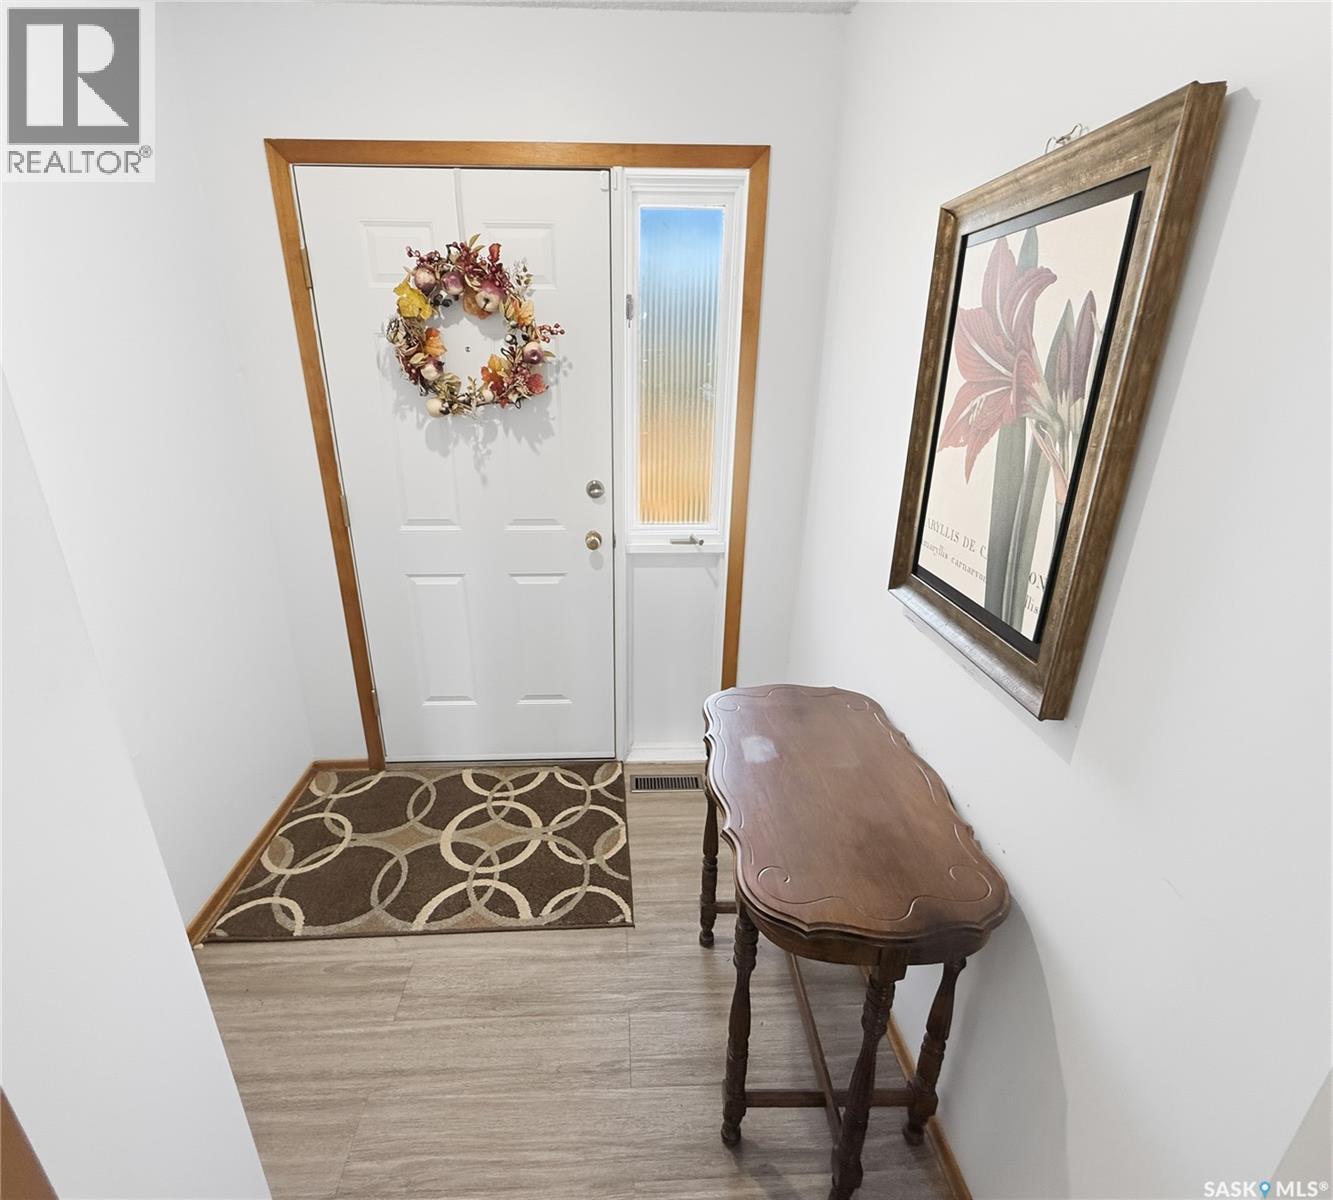
| Main Level | Foyer | 6 ft | 5 ft ,5 in | 6 ft x 5 ft ,5 in |
| Main Level | Kitchen | 9 ft ,2 in | 15 ft ,4 in | 9 ft ,2 in x 15 ft ,4 in |
| Main Level | Dining Room | 9 ft ,4 in | 15 ft ,4 in | 9 ft ,4 in x 15 ft ,4 in |
| Main Level | Living Room | 13 ft ,3 in | 16 ft ,11 in | 13 ft ,3 in x 16 ft ,11 in |
| Main Level | 2pc Bathroom | 5 ft | 4 ft ,5 in | 5 ft x 4 ft ,5 in |



The trademarks REALTOR®, REALTORS®, and the REALTOR® logo are controlled by The Canadian Real Estate Association (CREA) and identify real estate professionals who are members of CREA. The trademarks MLS®, Multiple Listing Service® and the associated logos are owned by The Canadian Real Estate Association (CREA) and identify the quality of services provided by real estate professionals who are members of CREA. The trademark DDF® is owned by The Canadian Real Estate Association (CREA) and identifies CREA's Data Distribution Facility (DDF®)
September 10 2026 10:16:50
Saskatchewan REALTORS® Association
Exp Realty