
Sherwood Acreage Sherwood Rm No. 159, Saskatchewan S4P 3E1

$825,000
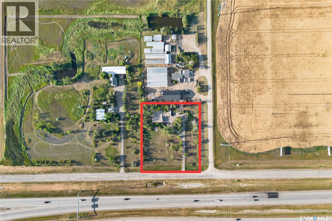
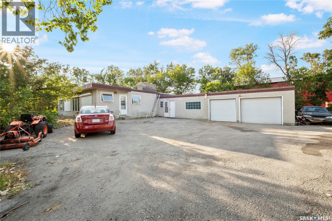
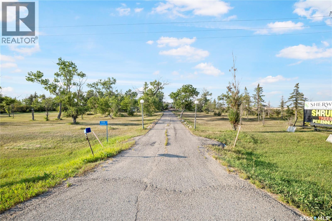
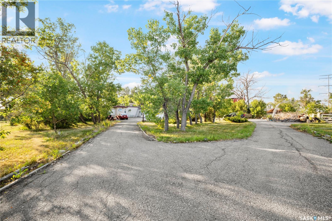
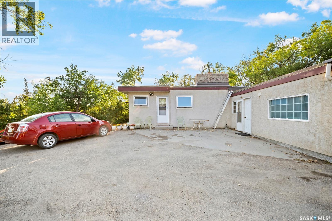
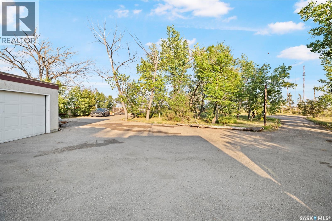
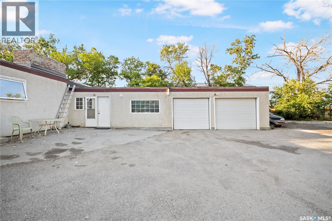
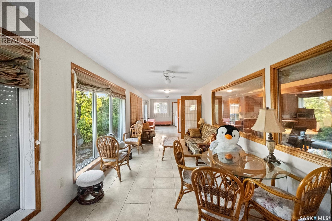
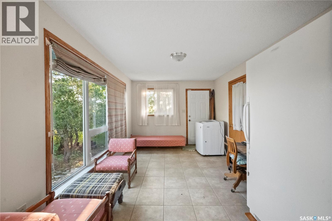
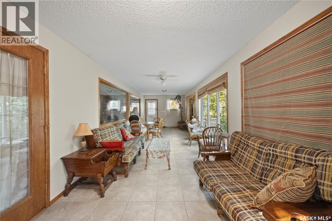
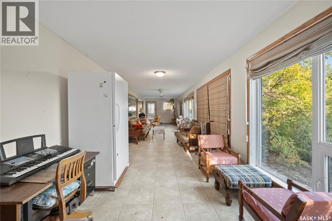
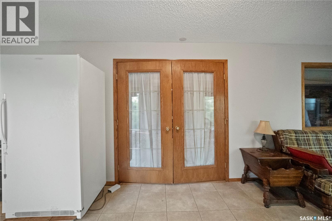
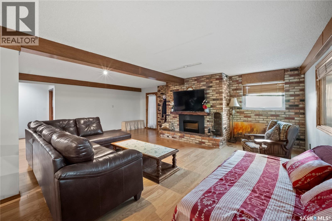
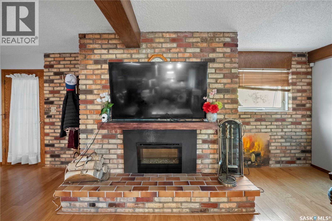
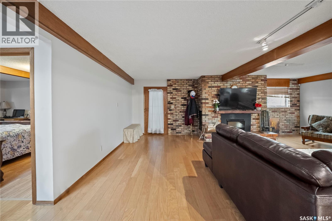
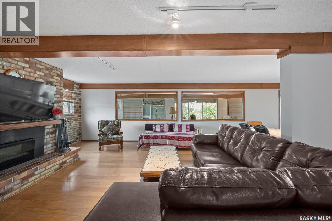
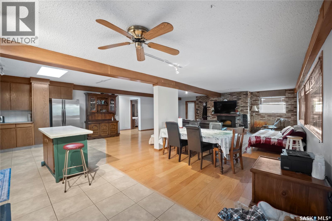
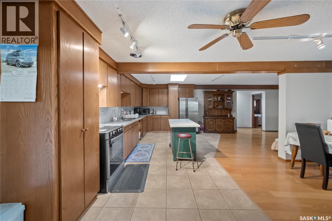
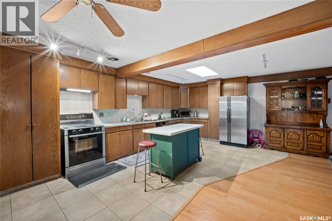
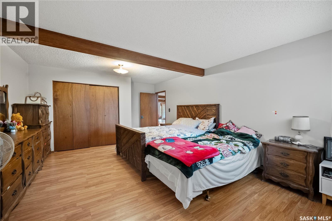
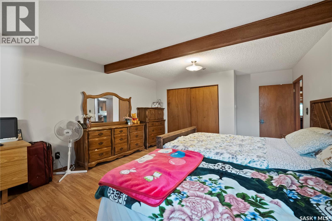
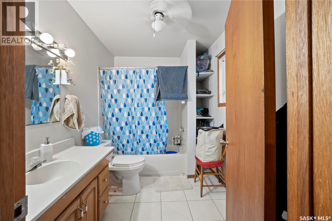
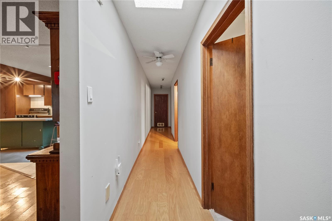
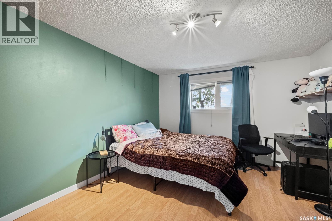
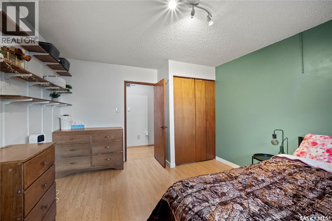
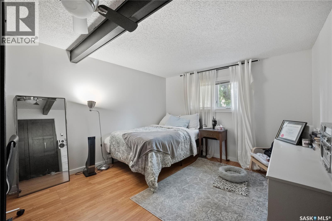
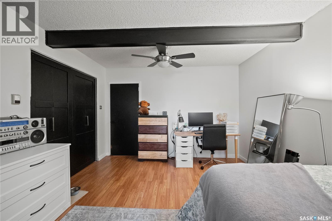
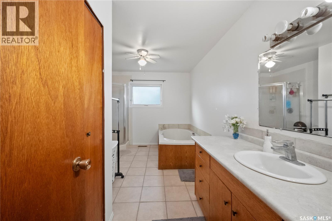
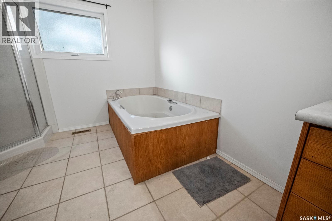
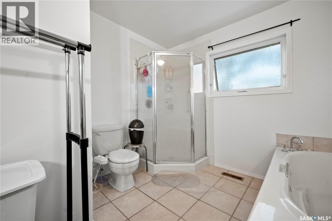
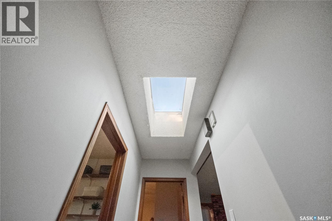
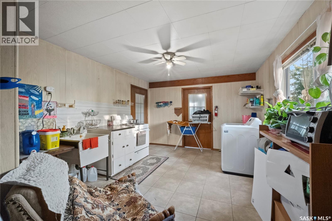
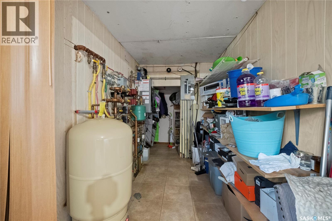
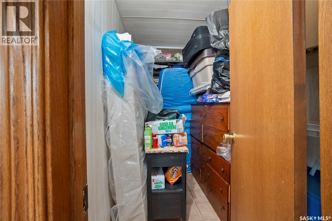
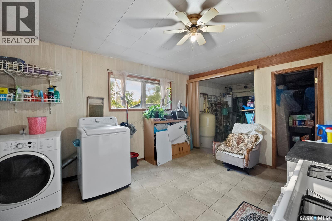
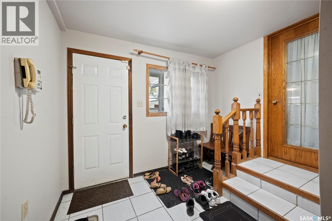
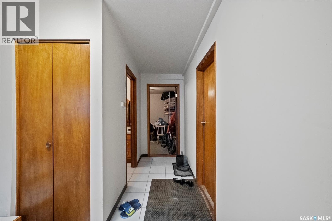
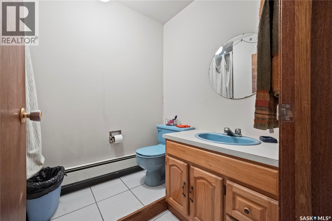
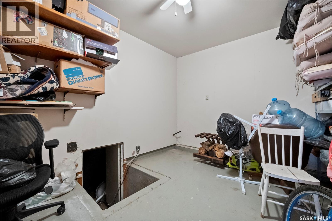
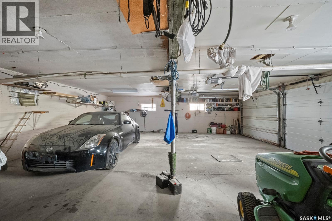
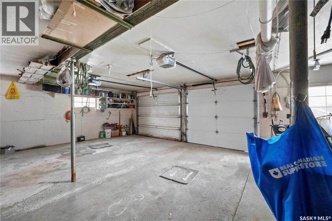
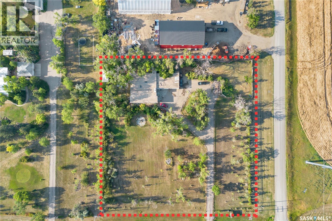
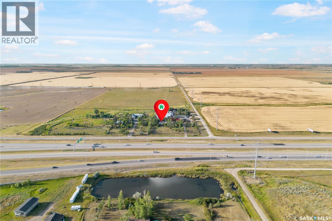
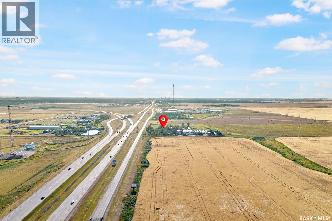
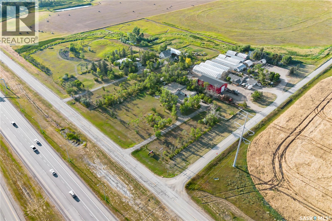
Welcome to this spacious 2,135 sq. ft. bungalow situated on 1.84 acres in the RM of Sherwood. This well-designed home features three bedrooms, two full bathrooms, a convenient half bathroom, and comfortable in-floor heating throughout the house. The bright kitchen offers generous workspace and connects to a large living room, creating an inviting space for everyday living and entertaining. A 48-foot sunroom provides additional space to relax and enjoy the acreage views. The property also includes a large laundry and utility room, ample storage, a private well, and a septic tank. Outside, you will find a fenced yard, garden area, mature trees and shrubs, an asphalt driveway, and parking for multiple vehicles. The impressive 27 ft. x 33 ft. heated and fully insulated attached garage completes this attractive acreage property. Enjoy peaceful country living with plenty of space, privacy, and practical features. (id:62370)
Property Details
| MLS® Number | SK046689 |
| Property Type | Single Family |
| Features | Acreage, Treed, Rectangular |
Building
| Bathroom Total | 3 |
| Bedrooms Total | 3 |
| Appliances | Washer, Refrigerator, Dryer, Window Coverings, Garage Door Opener Remote(s), Hood Fan, Stove |
| Architectural Style | Bungalow |
| Basement Development | Not Applicable |
| Basement Type | Crawl Space (not Applicable) |
| Constructed Date | 1972 |
| Fireplace Fuel | Electric |
| Fireplace Present | Yes |
| Fireplace Type | Conventional |
| Heating Type | Hot Water, In Floor Heating |
| Stories Total | 1 |
| Size Interior | 2,135 Ft2 |
| Type | House |
Parking
| Attached Garage | |
| Heated Garage | |
| Parking Space(s) | 8 |
Land
| Acreage | Yes |
| Fence Type | Fence |
| Landscape Features | Lawn, Garden Area |
| Size Irregular | 1.84 |
| Size Total | 1.84 Ac |
| Size Total Text | 1.84 Ac |
Rooms
| Level | Type | Length | Width | Dimensions |
|---|---|---|---|---|
| Main Level | Primary Bedroom | 18 ft ,5 in | 13 ft ,5 in | 18 ft ,5 in x 13 ft ,5 in |
| Main Level | Bedroom | 14 ft ,6 in | 11 ft ,5 in | 14 ft ,6 in x 11 ft ,5 in |
| Main Level | Bedroom | 13 ft ,5 in | 14 ft ,4 in | 13 ft ,5 in x 14 ft ,4 in |
| Main Level | Kitchen | 22 ft ,5 in | 15 ft | 22 ft ,5 in x 15 ft |
| Main Level | Laundry Room | 27 ft | 12 ft | 27 ft x 12 ft |
| Main Level | 4pc Bathroom | 7 ft | 9 ft | 7 ft x 9 ft |
| Main Level | 4pc Bathroom | 14 ft ,4 in | 9 ft ,5 in | 14 ft ,4 in x 9 ft ,5 in |
| Main Level | Living Room | 16 ft | 23 ft | 16 ft x 23 ft |
| Main Level | 2pc Bathroom | 5 ft ,7 in | 5 ft ,5 in | 5 ft ,7 in x 5 ft ,5 in |
| Main Level | Sunroom | 48 ft | 10 ft | 48 ft x 10 ft |
| Main Level | Storage | 9 ft ,7 in | 12 ft | 9 ft ,7 in x 12 ft |



The trademarks REALTOR®, REALTORS®, and the REALTOR® logo are controlled by The Canadian Real Estate Association (CREA) and identify real estate professionals who are members of CREA. The trademarks MLS®, Multiple Listing Service® and the associated logos are owned by The Canadian Real Estate Association (CREA) and identify the quality of services provided by real estate professionals who are members of CREA. The trademark DDF® is owned by The Canadian Real Estate Association (CREA) and identifies CREA's Data Distribution Facility (DDF®)
September 02 2026 08:04:03
Saskatchewan REALTORS® Association
Boyes Group Realty Inc.