
Se 21-14-22-W2 Rouleau, Saskatchewan S0G 4H0

$595,000
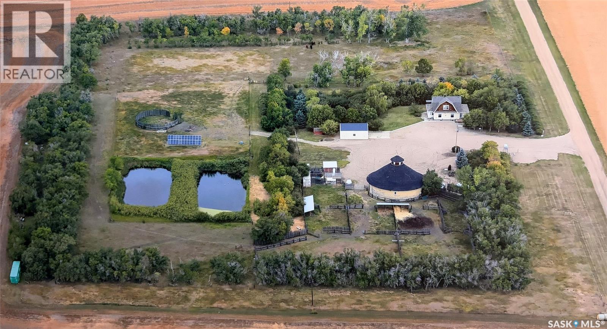
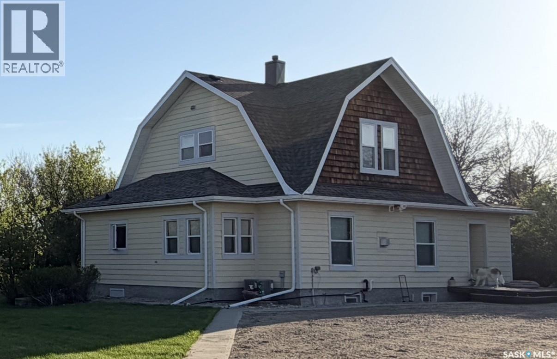
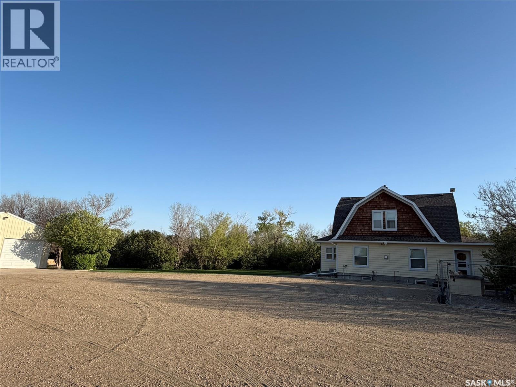
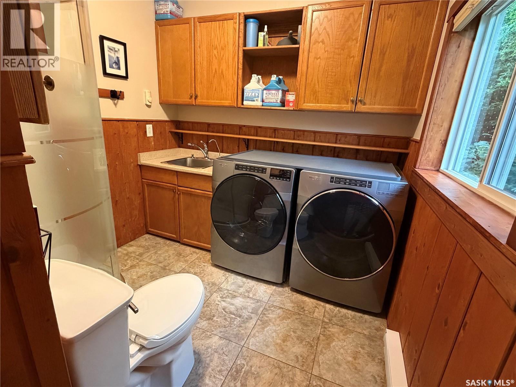
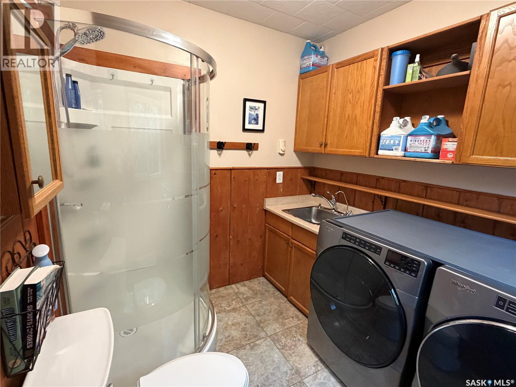
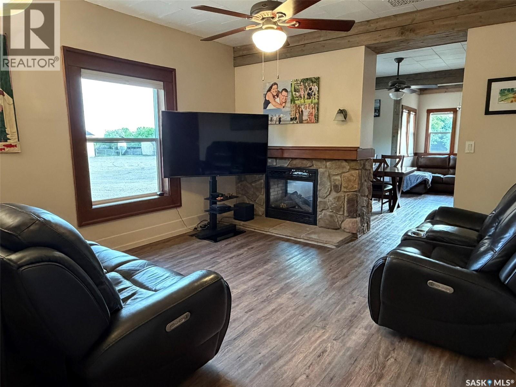
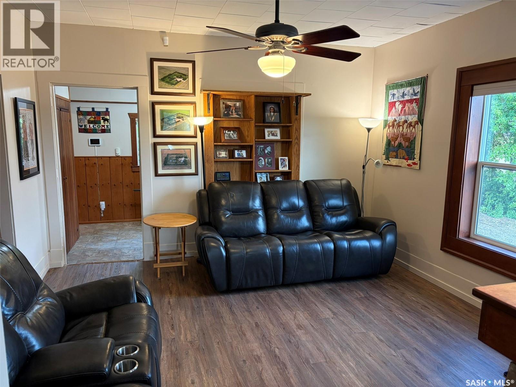
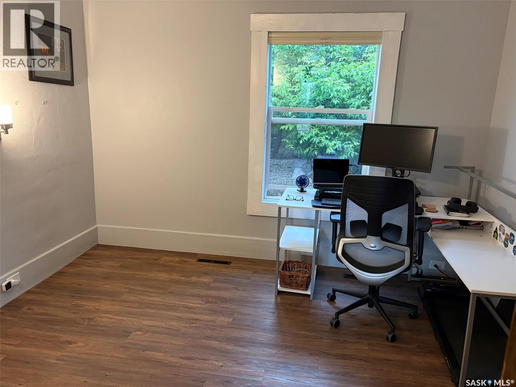
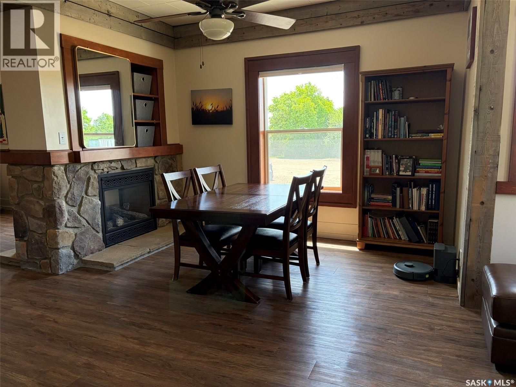
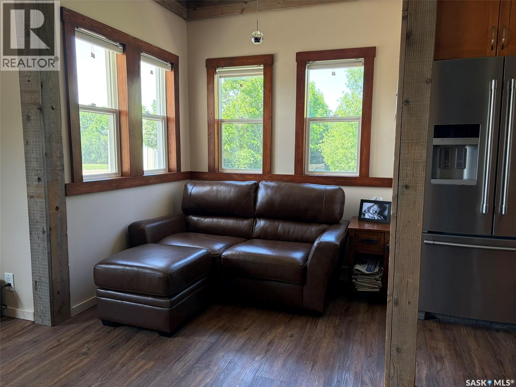
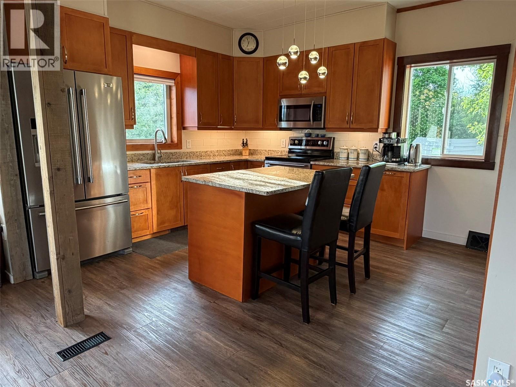
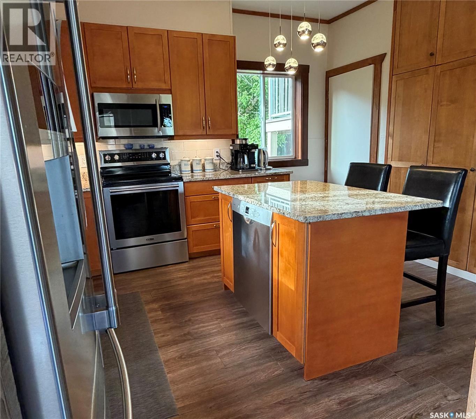
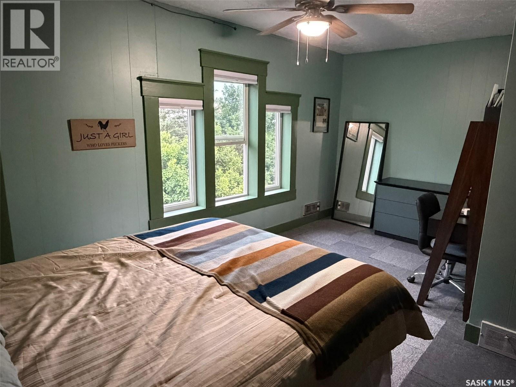
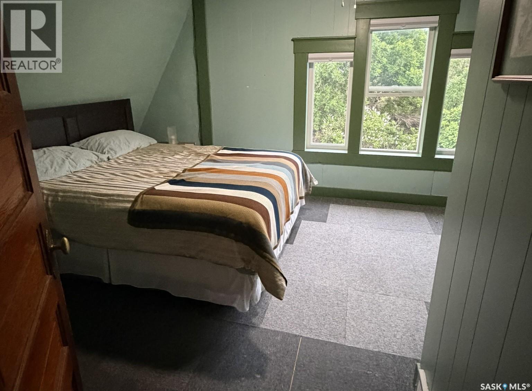
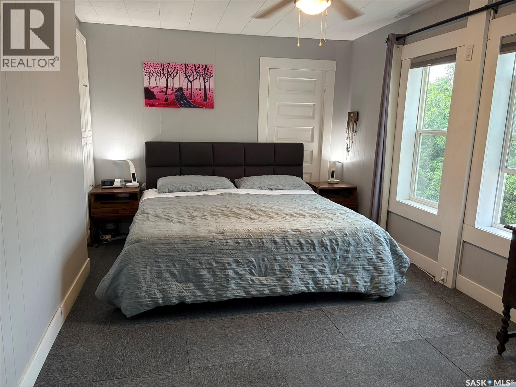
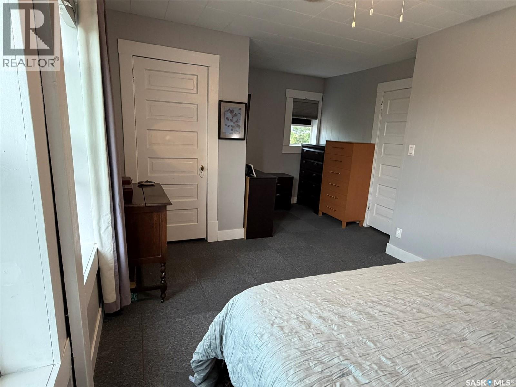
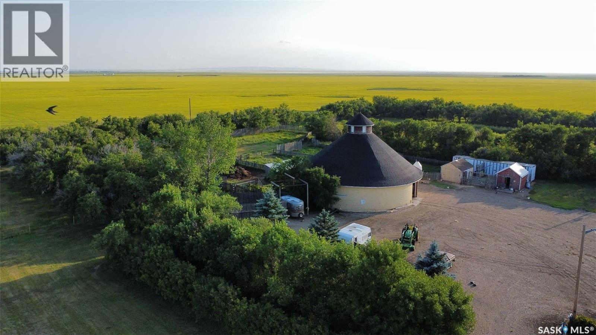
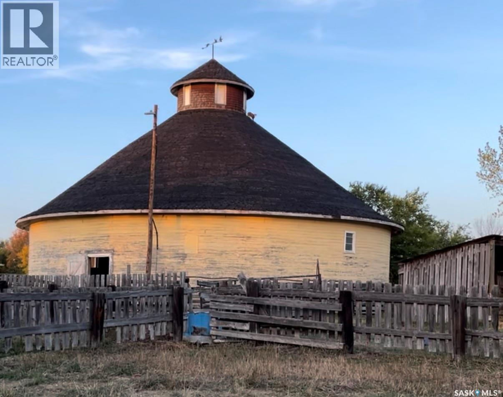
Escape to the peace and privacy of country living with this charming, updated character home situated on 13 acres. Full of warmth and timeless appeal, this property offers the perfect blend of rural lifestyle and practical functionality for hobby farming, livestock, or simply enjoying wide open space. The home features 3 bedrooms, 2 bathrooms, and the convenience of main floor laundry, with thoughtful updates throughout that maintain the home’s original character and charm. Bright and inviting living spaces create a cozy atmosphere perfect for family living. Outside, the property is well-equipped with multiple outbuildings including a unique and spacious round barn and large natural gas heated shop/garage, offering excellent storage and versatility for equipment, livestock, workshops, or recreational use. The 11.84 kW solar array provides credits to your power bill, ensuring that your monthly costs are kept low. This array is part of the SaskPower net metering program. This yard is surrounded by a well established, healthy shelter belt made up of mature Maple, Spruce and Elm trees, with a few Poplar trees also. There are lilacs and caragana in some areas. A fully renovated kitchen, renovated bathrooms, new flooring and multiple upgrades to services have been completed, including a new furnace and hot water tank in recent years. The fenced pasture provides room for animals to roam. Surrounding the barn there are 5 corrals with two shared automatic waterers. One additional automatic waterer in the pasture as well as three Frost free water fountains throughout the property. The large garden has established fruit trees around it. The garden provides plenty of space to grow your own food. Whether you’re looking for a hobby farm, acreage lifestyle, or peaceful country retreat, this well-maintained property offers endless potential in a beautiful rural setting. (id:62370)
Property Details
| MLS® Number | SK041668 |
| Property Type | Single Family |
Building
| Bathroom Total | 2 |
| Bedrooms Total | 3 |
| Appliances | Washer, Refrigerator, Dishwasher, Dryer, Microwave, Alarm System, Freezer, Window Coverings, Garage Door Opener Remote(s), Hood Fan, Stove |
| Architectural Style | 2 Level |
| Basement Development | Unfinished |
| Basement Type | Full (unfinished) |
| Constructed Date | 1905 |
| Construction Style Attachment | Detached |
| Cooling Type | Central Air Conditioning |
| Fire Protection | Alarm System |
| Fireplace Fuel | Gas |
| Fireplace Present | Yes |
| Fireplace Type | Conventional |
| Heating Fuel | Natural Gas |
| Heating Type | Baseboard Heaters, Forced Air |
| Stories Total | 2 |
| Size Interior | 1,580 Ft2 |
| Type | House |
Parking
| Detached Garage | |
| R V | |
| Heated Garage | |
| Parking Space(s) | 9 |
Land
| Acreage | Yes |
| Size Irregular | 13.00 |
| Size Total | 13 Ac |
| Size Total Text | 13 Ac |
Rooms
| Level | Type | Length | Width | Dimensions |
|---|---|---|---|---|
| Second Level | Bedroom | 10 ft | 19 ft | 10 ft x 19 ft |
| Second Level | Bedroom | 11 ft ,9 in | 18 ft | 11 ft ,9 in x 18 ft |
| Second Level | 3pc Bathroom | 6 ft ,5 in | 8 ft | 6 ft ,5 in x 8 ft |
| Basement | Other | 22 ft | 25 ft | 22 ft x 25 ft |
| Main Level | Bedroom | 12 ft | 10 ft | 12 ft x 10 ft |
| Main Level | 3pc Bathroom | 9 ft ,5 in | 8 ft | 9 ft ,5 in x 8 ft |
| Main Level | Enclosed Porch | 11 ft | 8 ft | 11 ft x 8 ft |
| Main Level | Living Room | 13 ft | 13 ft ,5 in | 13 ft x 13 ft ,5 in |
| Main Level | Kitchen | 9 ft | 12 ft ,5 in | 9 ft x 12 ft ,5 in |
| Main Level | Dining Room | 15 ft | 9 ft | 15 ft x 9 ft |



The trademarks REALTOR®, REALTORS®, and the REALTOR® logo are controlled by The Canadian Real Estate Association (CREA) and identify real estate professionals who are members of CREA. The trademarks MLS®, Multiple Listing Service® and the associated logos are owned by The Canadian Real Estate Association (CREA) and identify the quality of services provided by real estate professionals who are members of CREA. The trademark DDF® is owned by The Canadian Real Estate Association (CREA) and identifies CREA's Data Distribution Facility (DDF®)
July 31 2026 03:36:32
Saskatchewan REALTORS® Association
Comfree