
Rural Address / Naismith Acreage Young, Saskatchewan S0K 4M0

$839,900
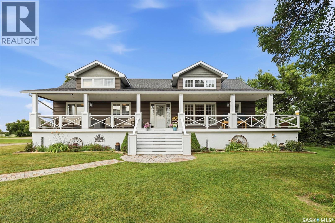
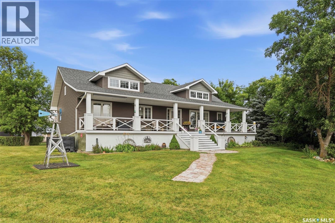
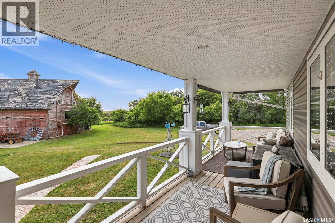
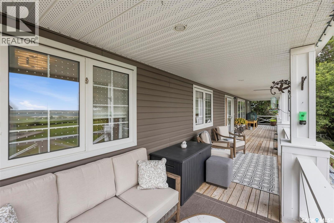
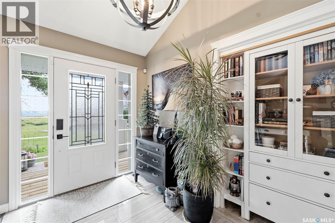
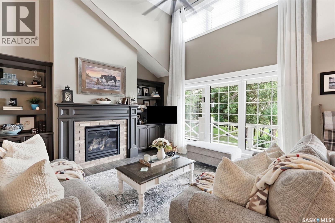
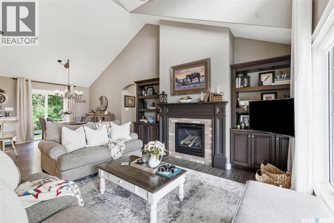
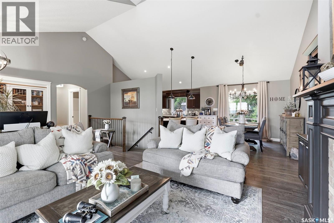
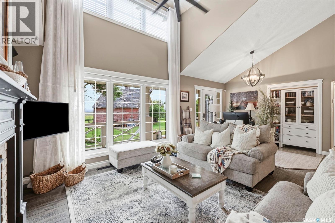
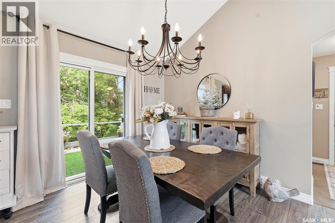
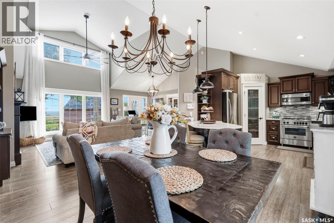
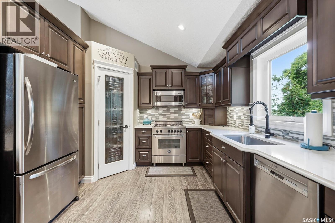
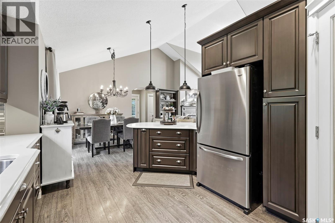
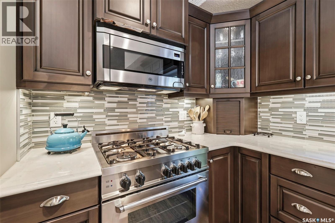
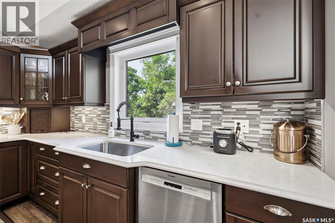
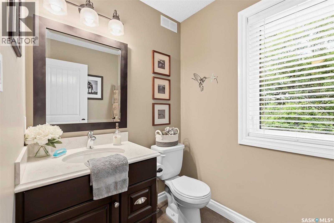
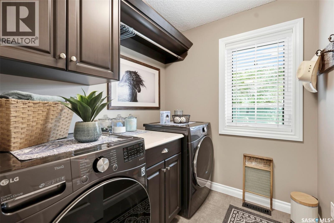
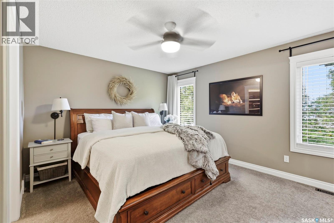

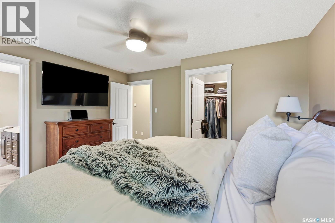
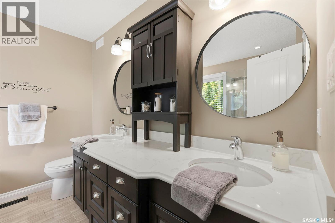
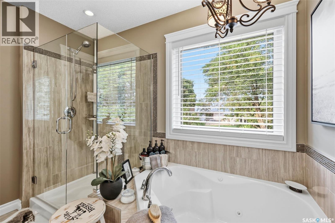
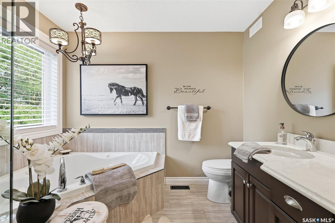
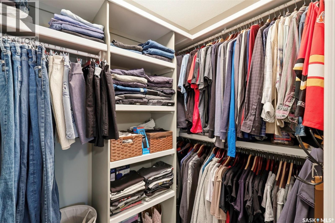
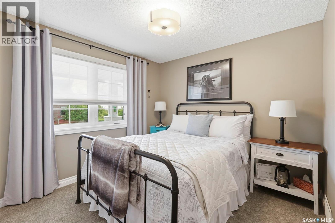
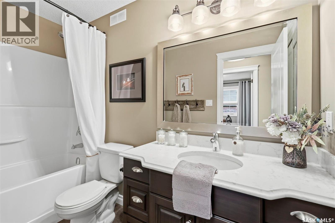
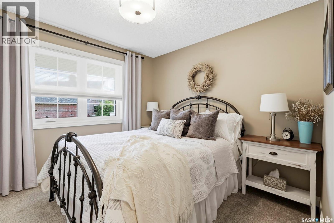
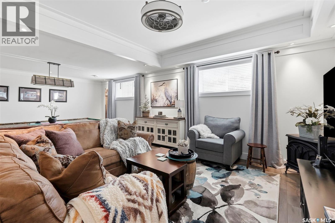
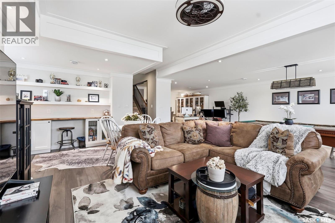
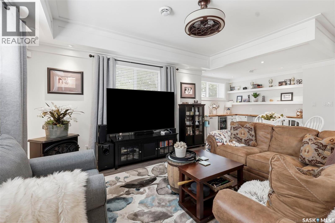
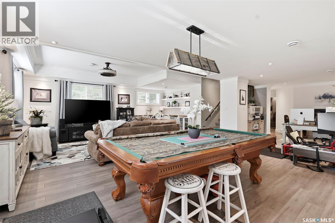
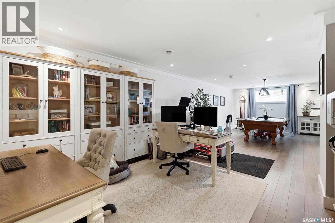
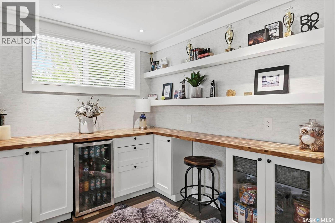
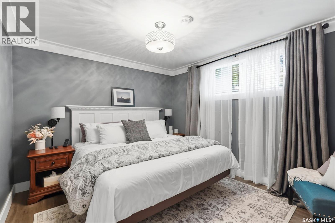
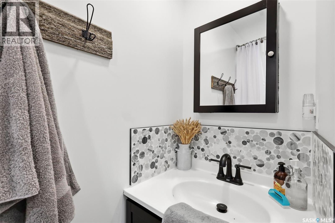
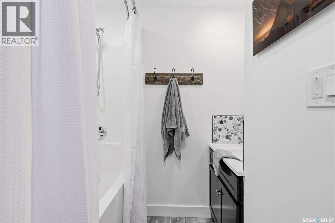
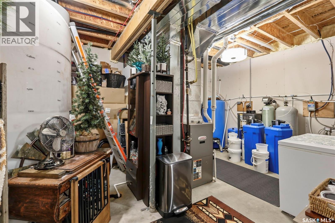
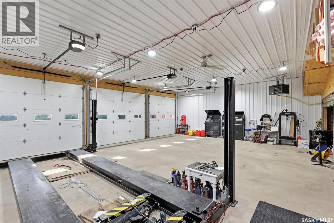
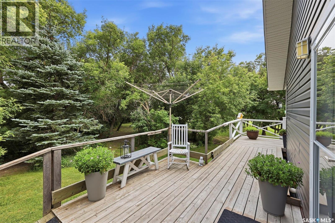
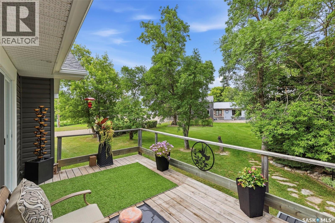
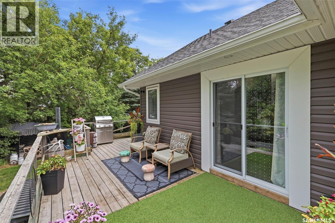
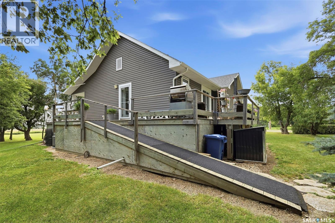
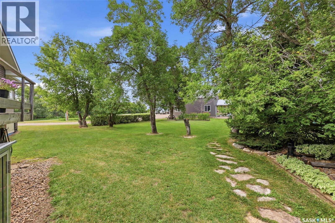
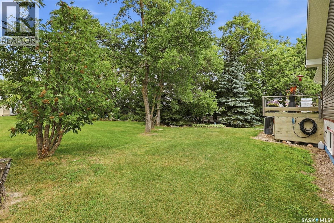
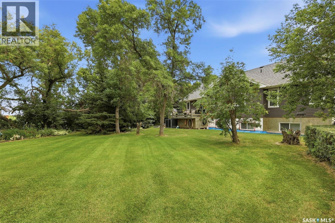
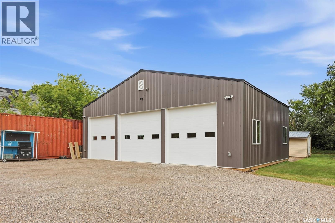
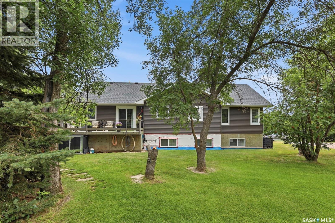
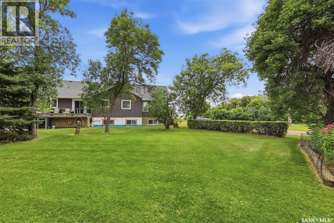
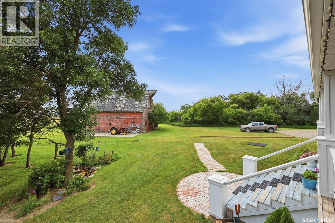
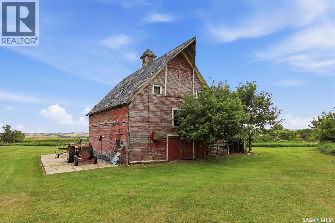
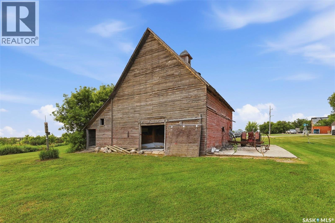
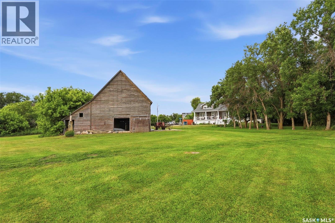
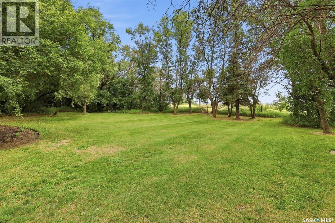
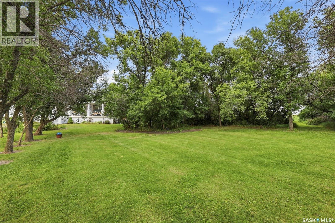
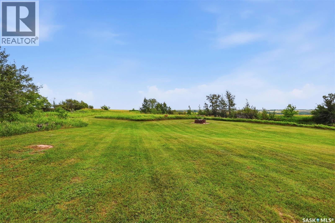
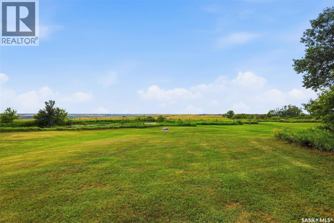
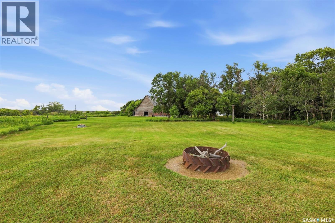
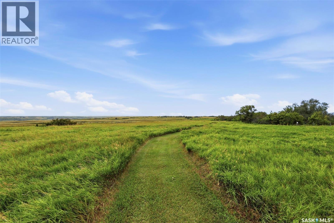
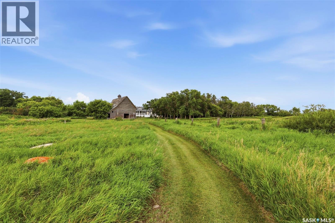
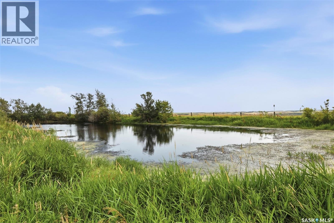
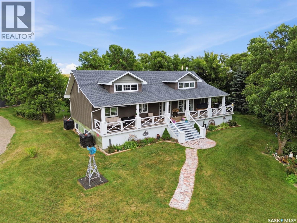
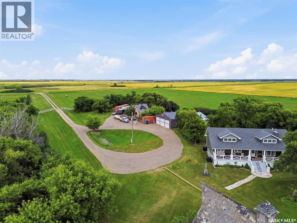
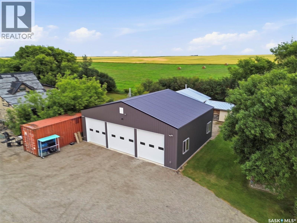
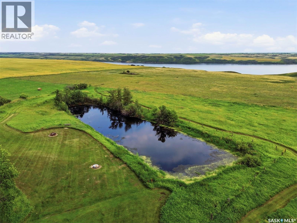
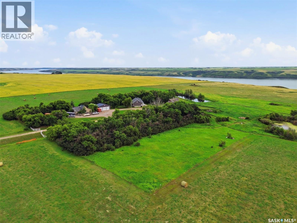
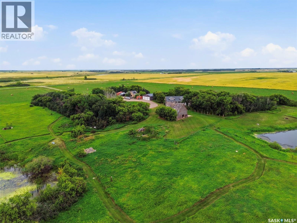
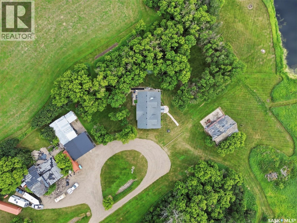
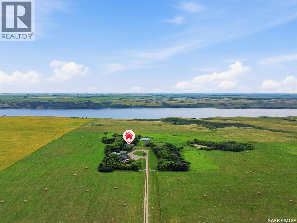
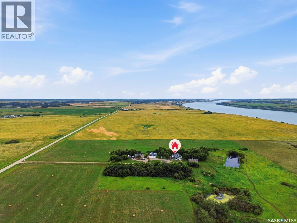
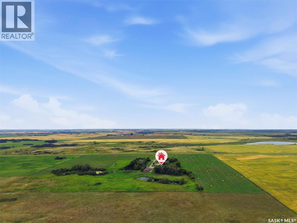
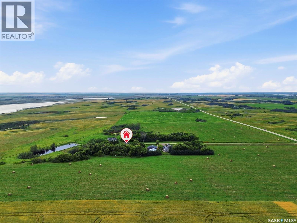
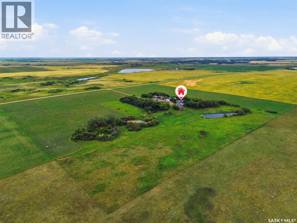
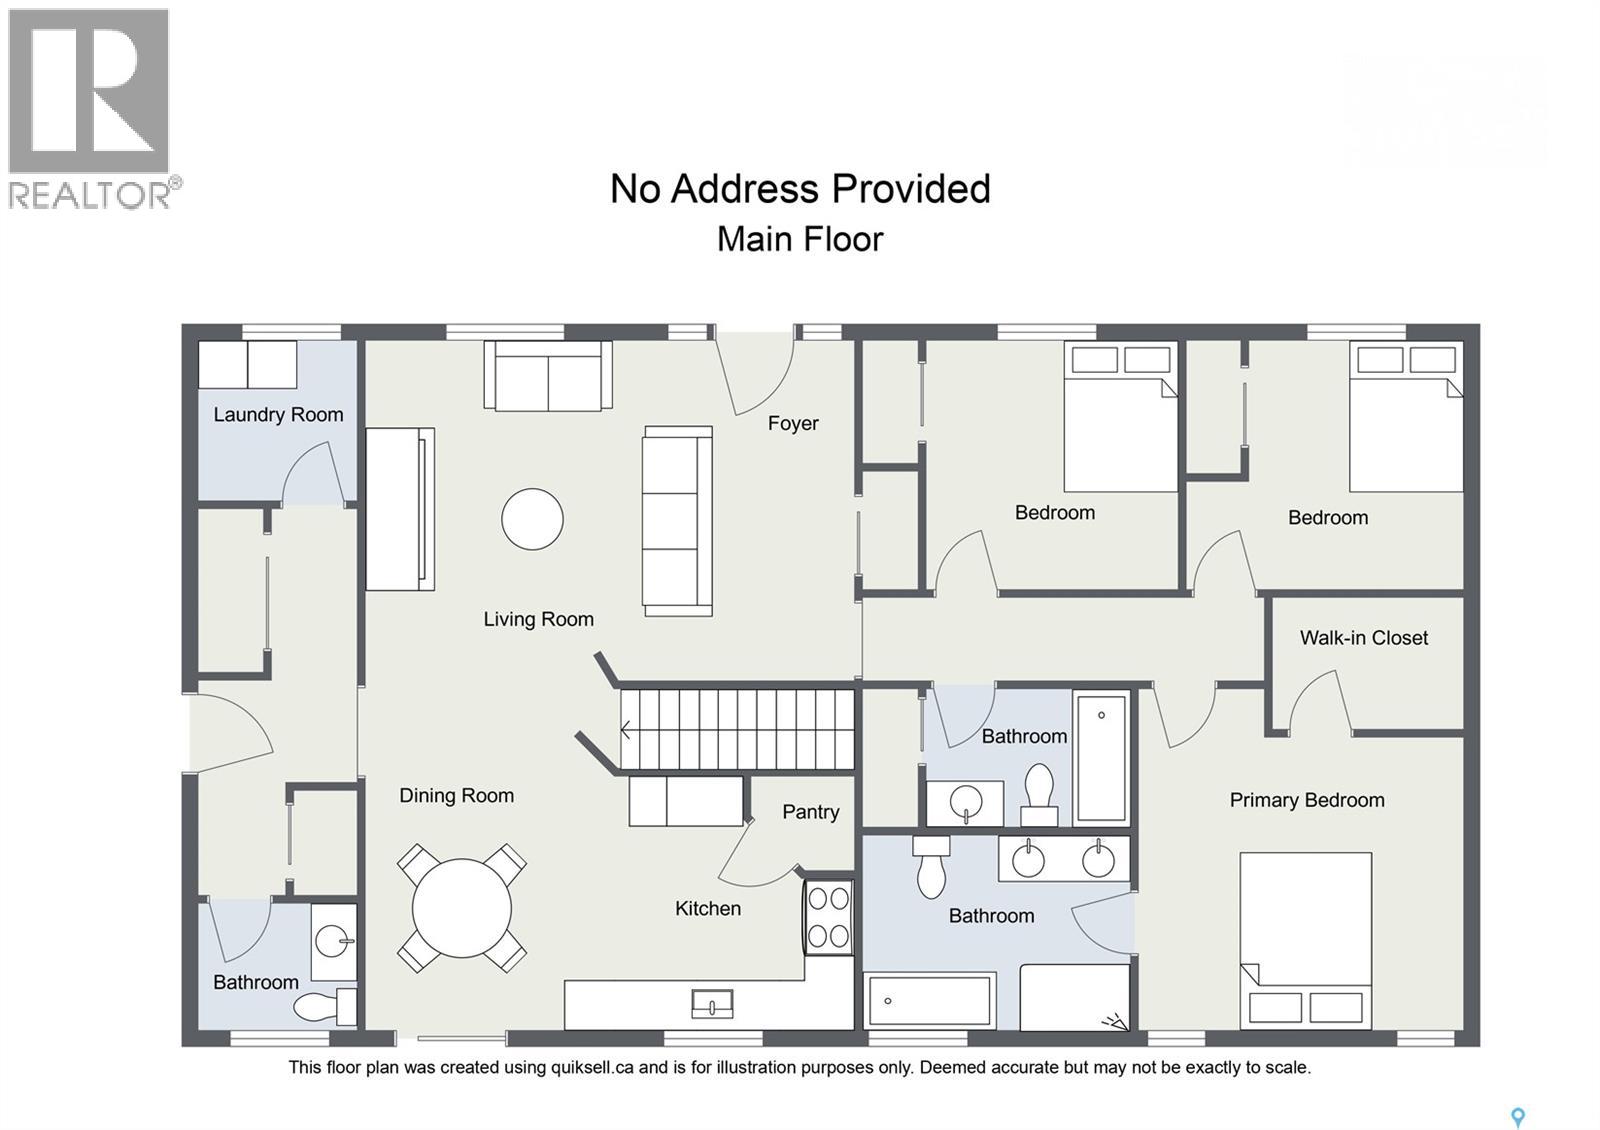
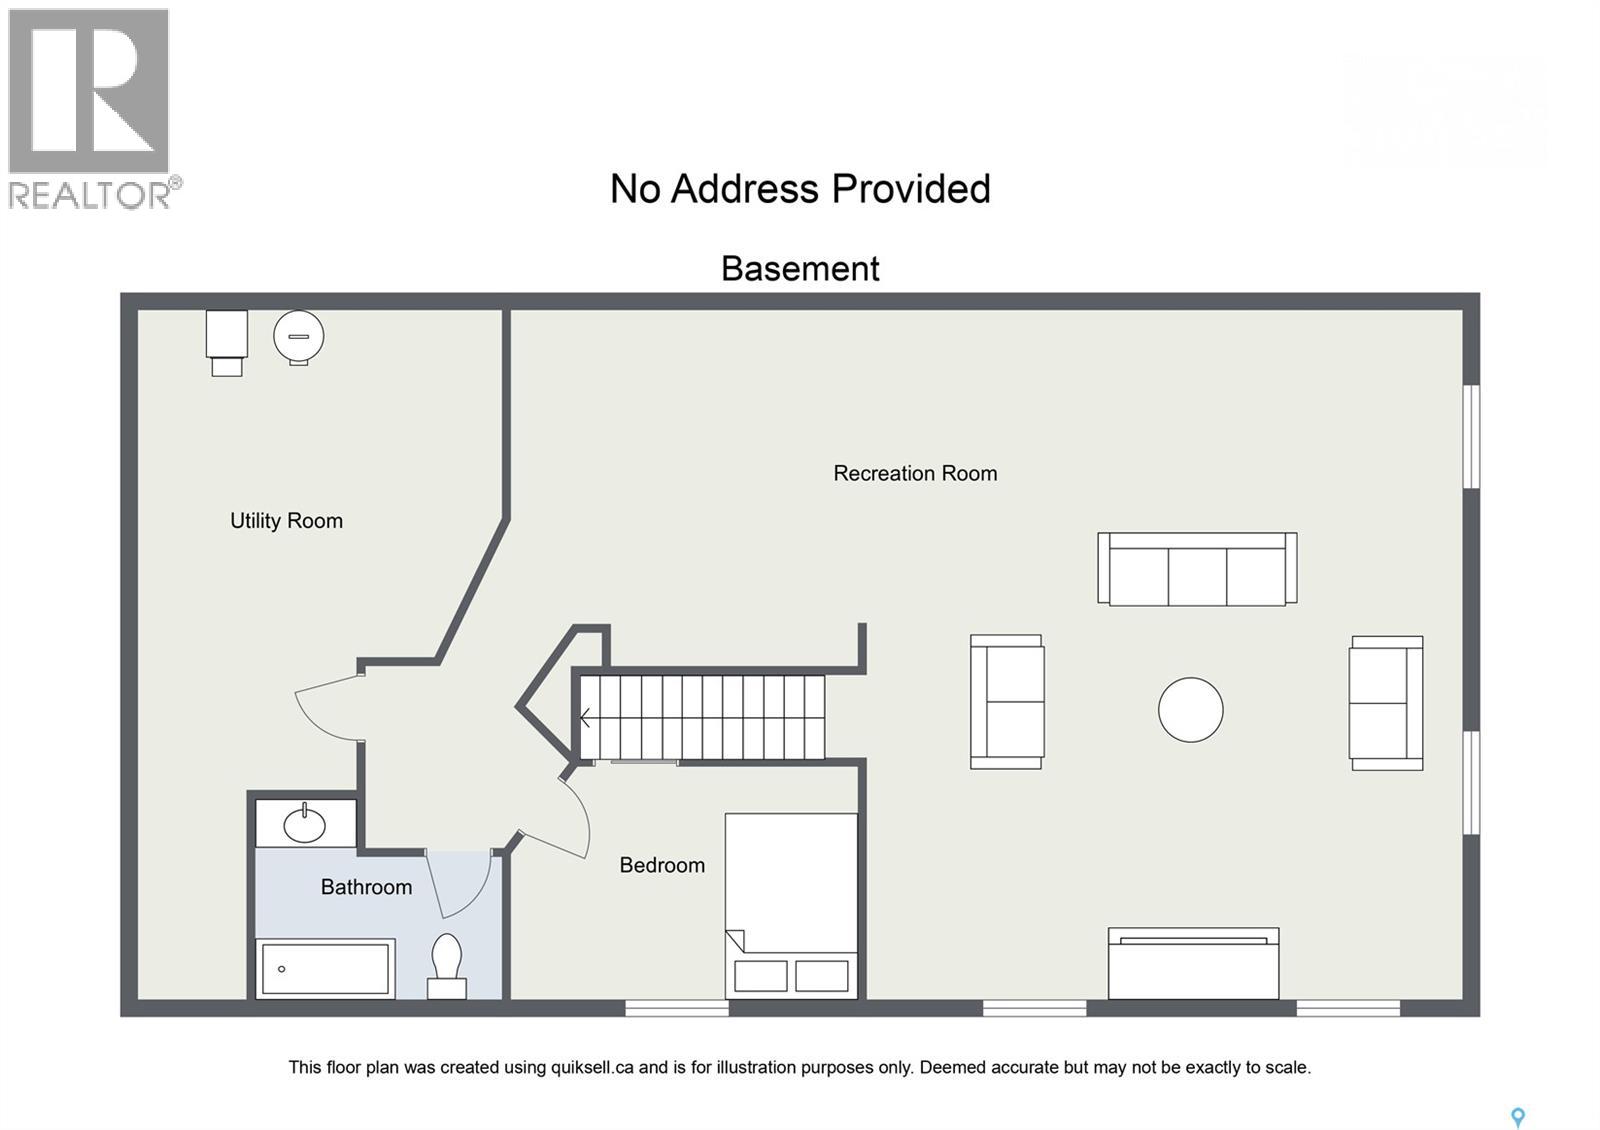
Privacy, space, nature and an incredible shop—this is the kind of property that offers a lifestyle you won’t find in town. Tucked away in a beautiful, gated setting with no neighbours in sight, this newer 1,614 sq ft raised bungalow shows a 10/10 and is surrounded by mature trees, walking trails, open space and abundant wildlife. The expansive front porch is the perfect place to enjoy your morning coffee while taking in the peaceful surroundings. Inside, vaulted ceilings create an impressive sense of space, complemented by a natural gas fireplace. The kitchen offers rich wood-finish cabinetry, while the spacious primary bedroom is a true retreat with a luxurious 5-piece ensuite featuring a corner glass-enclosed shower with tile surround, jetted soaker tub and walk-in closet with custom closet system. The fully developed basement adds versatility with a 4th bedroom, bathroom, family room and games room—perfect for guests, movie nights, entertaining, hobbies or recreation. For the hobbyist, tradesperson, collector or outdoor enthusiast, the oversized heated garage/shop is a standout, offering incredible space for vehicles, recreational toys, storage or projects. Automatic doors add convenience, while motion detection is part of the monitored security system available to assume. The gated entrance also features vehicle detection. Nature is truly part of everyday life here. Deer visit year-round, foxes raise their kits, hummingbirds and chickadees are abundant, and migratory birds stop by in spring and fall. Monarch butterflies return every May, while kestrels, barn swallows and tree swallows make this property their home. There’s room for horses, with hayfields & pasture, plus two dog kennels. A water feature attracts wildlife. Just minutes from Manitou Beach and Manitou Lake—the “Dead Sea of Canada”—20 minutes to Watrous and about an hour to Saskatoon. Incredible skies, privacy, wildlife and a shop that can handle just about anything—live life on your own terms! (id:62370)
Property Details
| MLS® Number | SK045313 |
| Property Type | Single Family |
| Community Features | School Bus |
| Features | Acreage, Treed, Sump Pump |
| Structure | Deck |
Building
| Bathroom Total | 4 |
| Bedrooms Total | 4 |
| Appliances | Washer, Refrigerator, Satellite Dish, Dishwasher, Dryer, Microwave, Alarm System, Freezer, Window Coverings, Garage Door Opener Remote(s), Central Vacuum - Roughed In, Storage Shed, Stove |
| Architectural Style | Raised Bungalow |
| Basement Development | Finished |
| Basement Type | Full (finished) |
| Constructed Date | 2015 |
| Cooling Type | Central Air Conditioning, Air Exchanger |
| Fire Protection | Alarm System |
| Fireplace Fuel | Gas |
| Fireplace Present | Yes |
| Fireplace Type | Conventional |
| Heating Fuel | Natural Gas |
| Heating Type | Forced Air |
| Stories Total | 1 |
| Size Interior | 1,614 Ft2 |
| Type | House |
Parking
| Detached Garage | |
| R V | |
| Gravel | |
| Heated Garage | |
| Parking Space(s) | 12 |
Land
| Acreage | Yes |
| Fence Type | Fence, Partially Fenced |
| Landscape Features | Lawn |
| Size Irregular | 39.52 |
| Size Total | 39.52 Ac |
| Size Total Text | 39.52 Ac |
Rooms
| Level | Type | Length | Width | Dimensions |
|---|---|---|---|---|
| Basement | Family Room | 14'8" x 20' | ||
| Basement | Games Room | 11'07" x 32'7" | ||
| Basement | Bedroom | 10'6" x 12'3" | ||
| Basement | 3pc Bathroom | Measurements not available | ||
| Basement | Other | 13'5" x 17'9" | ||
| Main Level | Living Room | 14' x 16'4" | ||
| Main Level | Kitchen | 11'4" x 14'5" | ||
| Main Level | Dining Room | 10' x 12'7" | ||
| Main Level | Other | 6'4" x 14'5" | ||
| Main Level | 2pc Bathroom | Measurements not available | ||
| Main Level | Primary Bedroom | 12'10" x 13'8" | ||
| Main Level | 5pc Ensuite Bath | Measurements not available | ||
| Main Level | Bedroom | 10' x 10'2" | ||
| Main Level | Bedroom | 10' x 9'11" | ||
| Main Level | 3pc Bathroom | Measurements not available | ||
| Main Level | Foyer | 7' x 10'10" |



The trademarks REALTOR®, REALTORS®, and the REALTOR® logo are controlled by The Canadian Real Estate Association (CREA) and identify real estate professionals who are members of CREA. The trademarks MLS®, Multiple Listing Service® and the associated logos are owned by The Canadian Real Estate Association (CREA) and identify the quality of services provided by real estate professionals who are members of CREA. The trademark DDF® is owned by The Canadian Real Estate Association (CREA) and identifies CREA's Data Distribution Facility (DDF®)
August 12 2026 05:11:52
Saskatchewan REALTORS® Association
Century 21 Fusion