
Rural Address / Medak Acreage Big Arm Rm No. 251, Saskatchewan S0G 2J0

$299,900
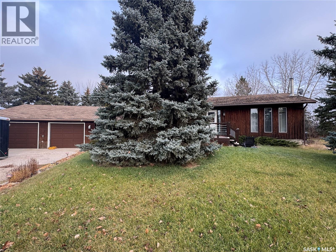
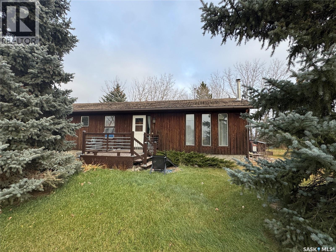
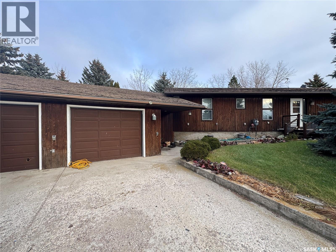
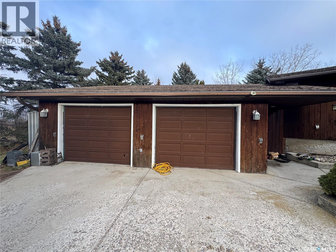
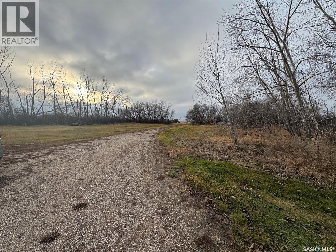
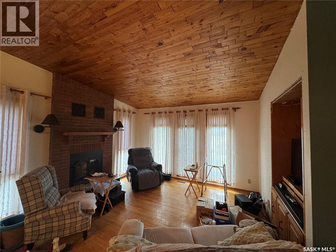
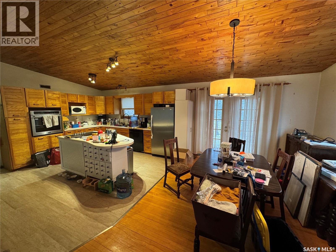
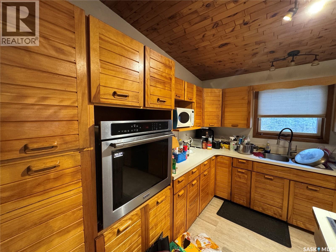
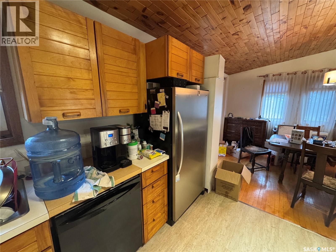
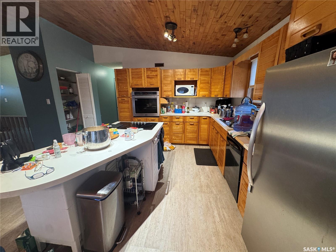
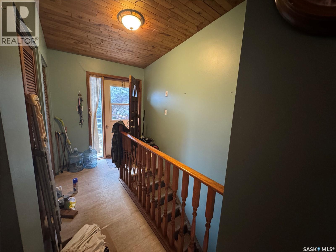
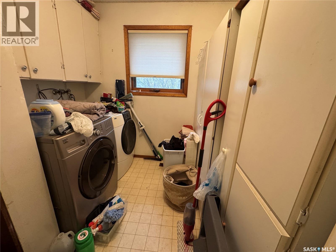
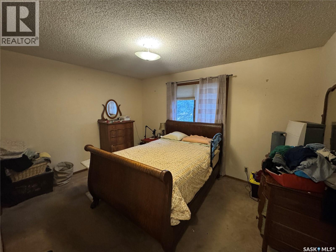
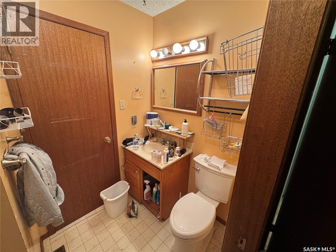
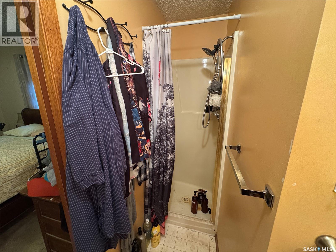
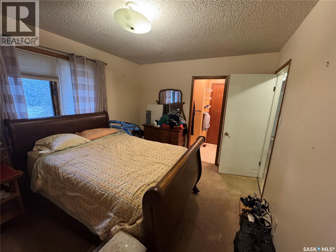
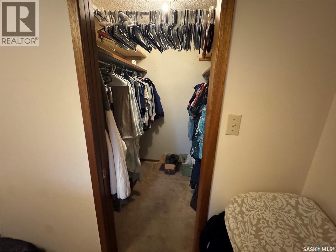
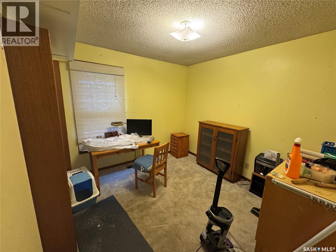
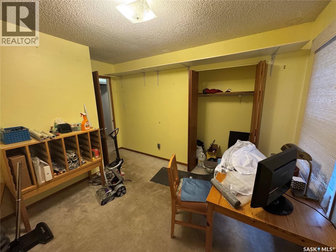
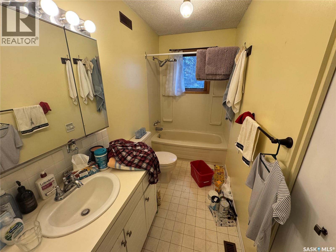
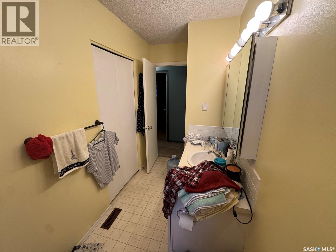
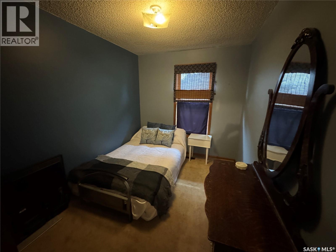
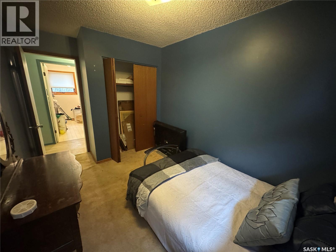
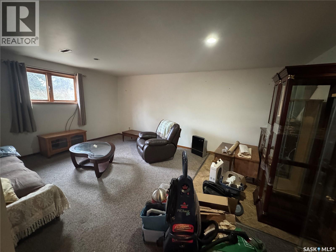
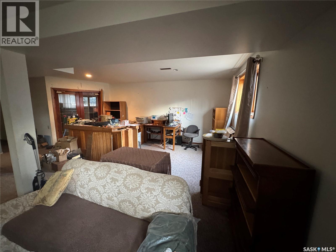
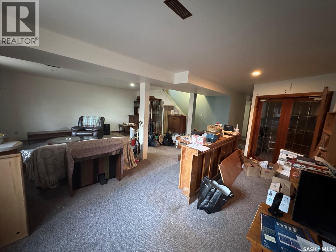
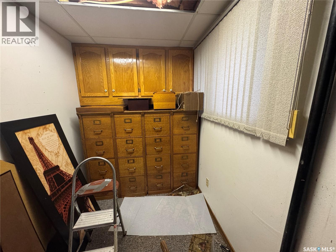
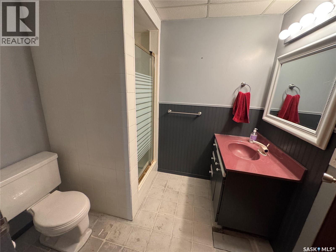
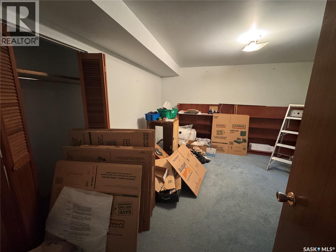
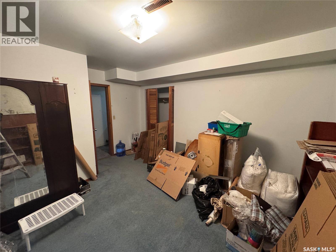
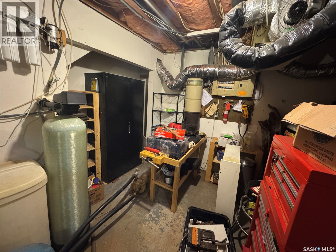
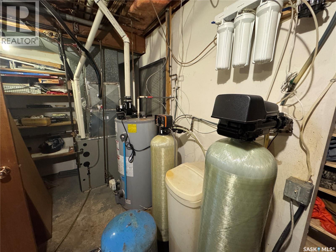
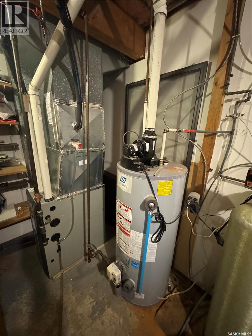
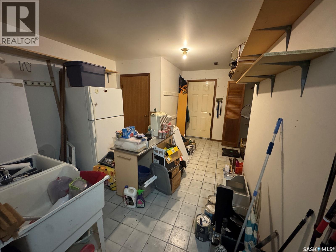
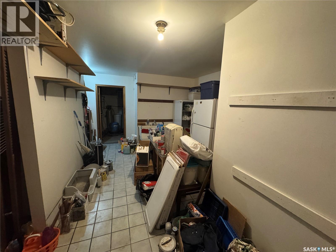
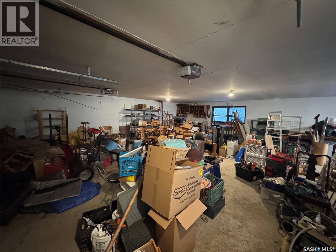
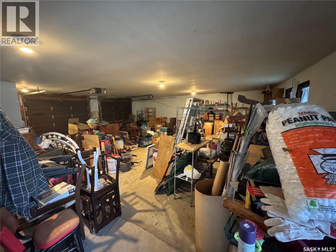
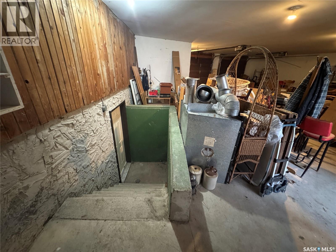
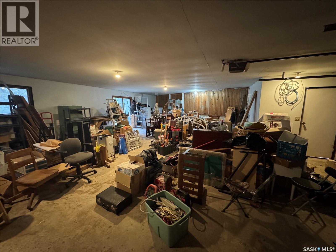
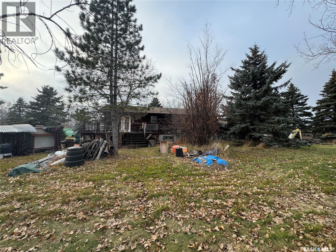
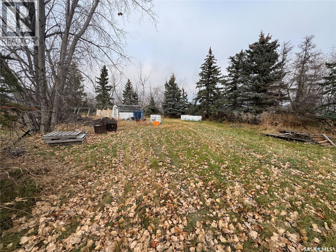
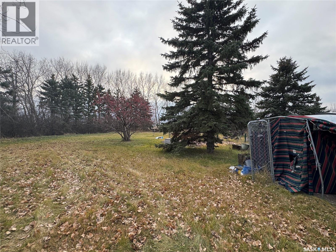
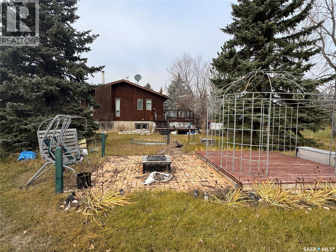
Welcome to peaceful country living just 2 km east of Imperial on this well-appointed 10-acre property offering space, comfort, and convenience. Approached by a gravel driveway leading to a concrete pad, this 1,500 sq. ft. bungalow built in 1978 features an oversized 26'x30' double attached garage that is insulated, drywalled, and painted with extra side workspace and direct entry into the basement mudroom. Inside the main level, warm hardwood flooring flows through the inviting living and dining areas, complemented by patio doors opening to a deck overlooking your expansive acreage. The large, open-concept kitchen showcases durable vinyl plank flooring and updated lighting, while main-floor laundry and two bathrooms—including a private ensuite off the primary bedroom—add everyday practicality. Downstairs, the fully finished basement extends your living space with a generous family room, recreation room, dedicated office, additional bedroom, full bathroom and mechanical room, backed by the peace of mind of a brand-new well pump. Ideally situated along Highway 2, you are only 25 minutes from Watrous and an easy 90-minute drive to both Saskatoon and Regina, while enjoying immediate access to Imperial’s welcoming community. There are roughly 370 residents and impressive amenities, including a K-12 school, integrated health facility, two grocery stores, dining options, a pharmacy, gift shop, community centre, and a hockey rink that converts into a summer recreation hub. Call a REALTOR®® today for more information or to book a viewing. (id:62370)
Property Details
| MLS® Number | SK053233 |
| Property Type | Single Family |
| Community Features | School Bus |
| Features | Acreage, Treed, Double Width Or More Driveway |
| Structure | Deck, Patio(s) |
Building
| Bathroom Total | 3 |
| Bedrooms Total | 4 |
| Appliances | Washer, Refrigerator, Satellite Dish, Dishwasher, Dryer, Microwave, Freezer, Oven - Built-in, Window Coverings, Garage Door Opener Remote(s), Storage Shed |
| Architectural Style | Bungalow |
| Basement Development | Finished |
| Basement Type | Full (finished) |
| Constructed Date | 1978 |
| Cooling Type | Central Air Conditioning, Air Exchanger |
| Fireplace Fuel | Wood |
| Fireplace Present | Yes |
| Fireplace Type | Conventional |
| Heating Fuel | Natural Gas |
| Heating Type | Forced Air |
| Stories Total | 1 |
| Size Interior | 1,500 Ft2 |
| Type | House |
Parking
| Attached Garage | |
| Parking Pad | |
| Parking Space(s) | 8 |
Land
| Acreage | Yes |
| Landscape Features | Lawn, Garden Area |
| Size Irregular | 10.00 |
| Size Total | 10 Ac |
| Size Total Text | 10 Ac |
Rooms
| Level | Type | Length | Width | Dimensions |
|---|---|---|---|---|
| Basement | Family Room | 18'7" x 13'5" | ||
| Basement | Other | 18'7" x 13'5" | ||
| Basement | Office | 6' x 8' | ||
| Basement | Bedroom | 11'4" x 13' | ||
| Basement | 3pc Bathroom | Measurements not available | ||
| Basement | Mud Room | 10'9" x 13'11" | ||
| Main Level | Living Room | 13' x 14'5" | ||
| Main Level | Dining Room | 10' x 12'7" | ||
| Main Level | Kitchen | 13'9" x 13' | ||
| Main Level | Primary Bedroom | 10'4" x 13' | ||
| Main Level | 3pc Ensuite Bath | Measurements not available | ||
| Main Level | Bedroom | 10'5' x 9'11" | ||
| Main Level | Bedroom | 8' x 10'9" | ||
| Main Level | 4pc Bathroom | Measurements not available | ||
| Main Level | Laundry Room | 5'7" x 10'5" |



The trademarks REALTOR®, REALTORS®, and the REALTOR® logo are controlled by The Canadian Real Estate Association (CREA) and identify real estate professionals who are members of CREA. The trademarks MLS®, Multiple Listing Service® and the associated logos are owned by The Canadian Real Estate Association (CREA) and identify the quality of services provided by real estate professionals who are members of CREA. The trademark DDF® is owned by The Canadian Real Estate Association (CREA) and identifies CREA's Data Distribution Facility (DDF®)
November 13 2026 05:19:44
Saskatchewan REALTORS® Association
Century 21 Fusion