
Rm 105 Se-01-11-07-W3 Glen Bain Rm No. 105, Saskatchewan S0H 1X0

$399,000
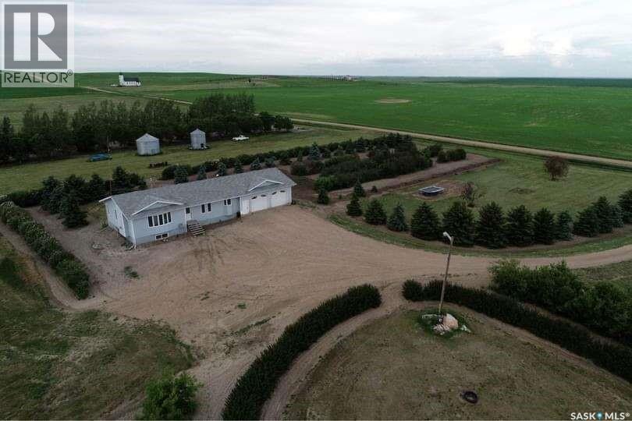
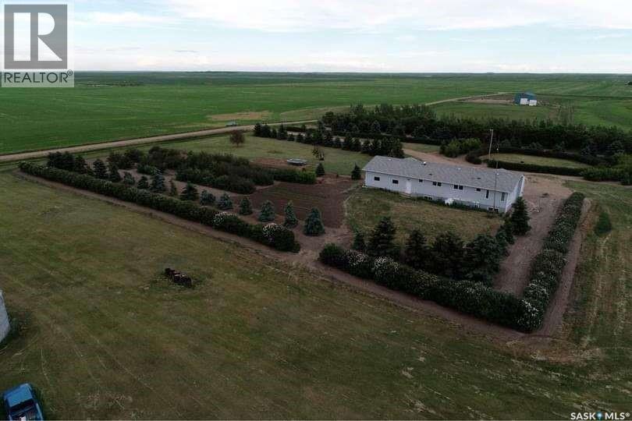
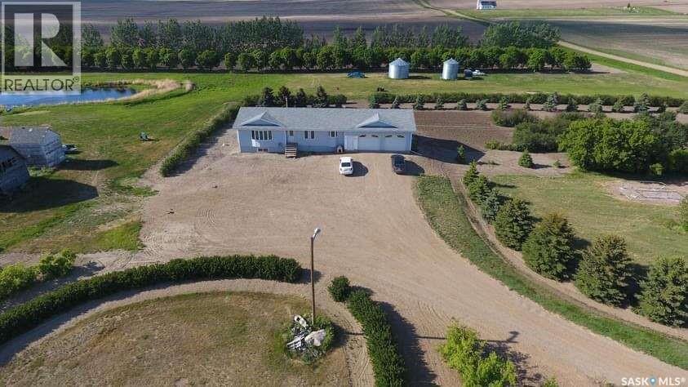
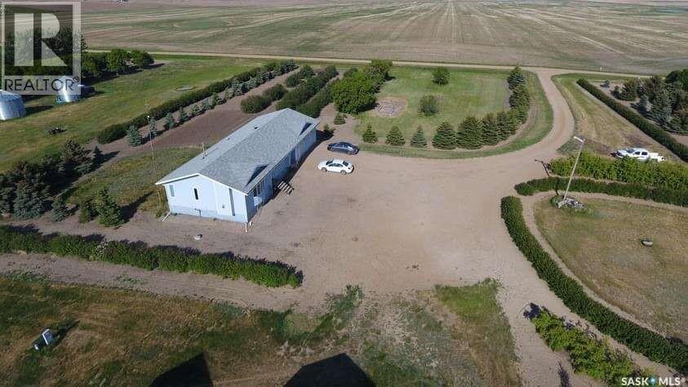
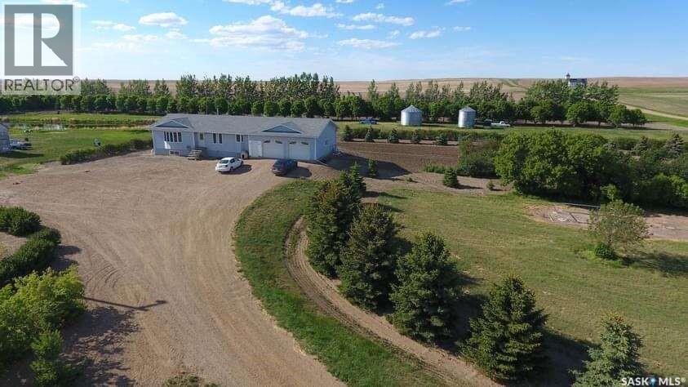
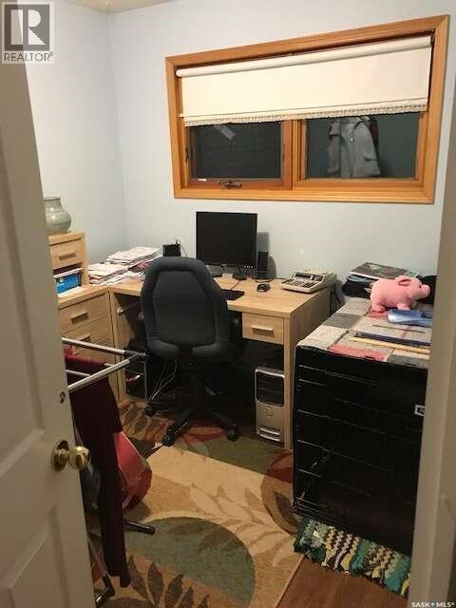
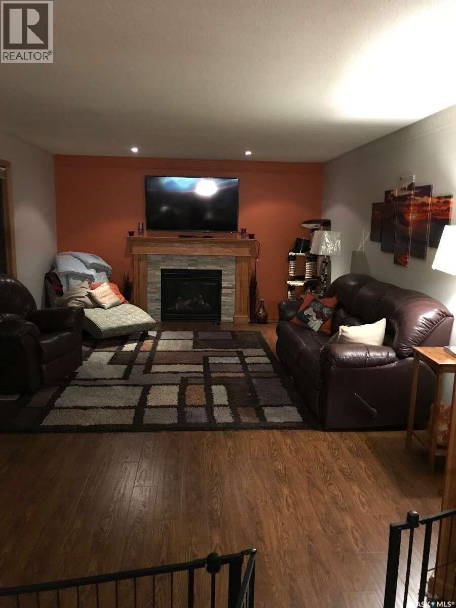
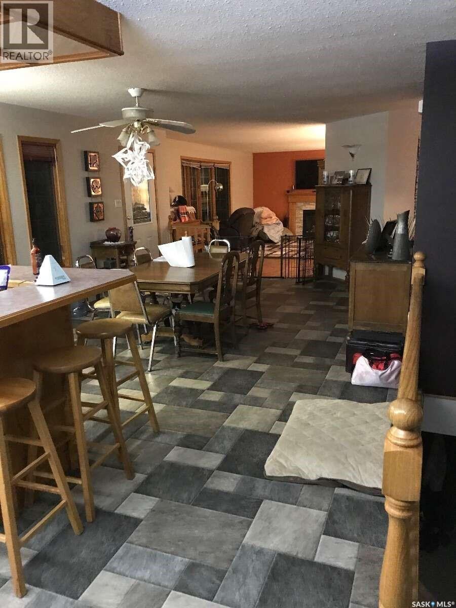
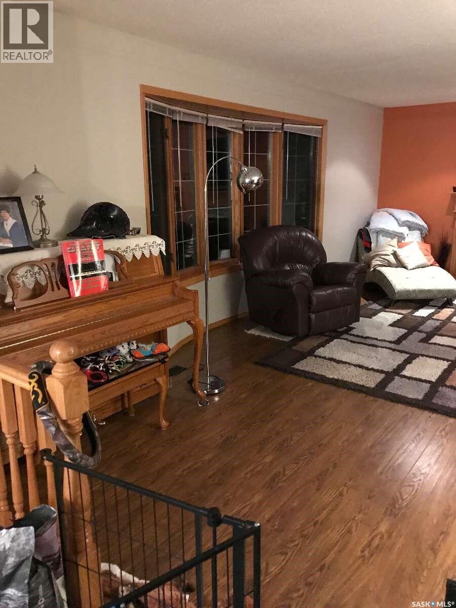
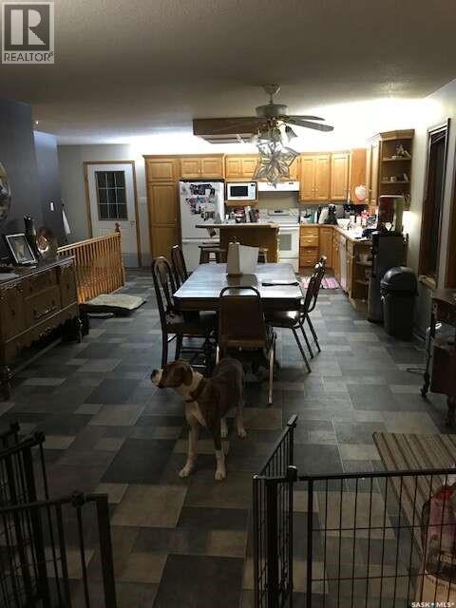
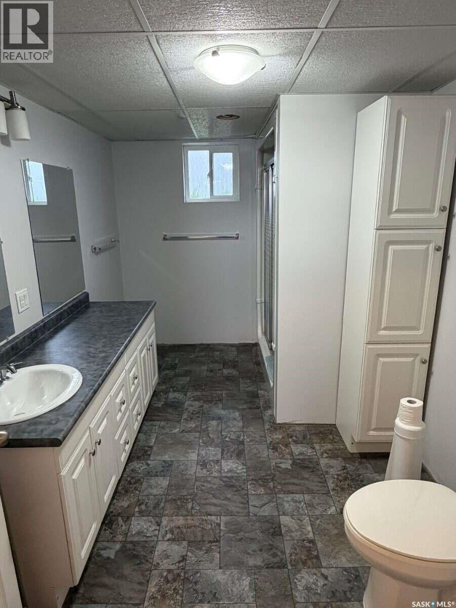
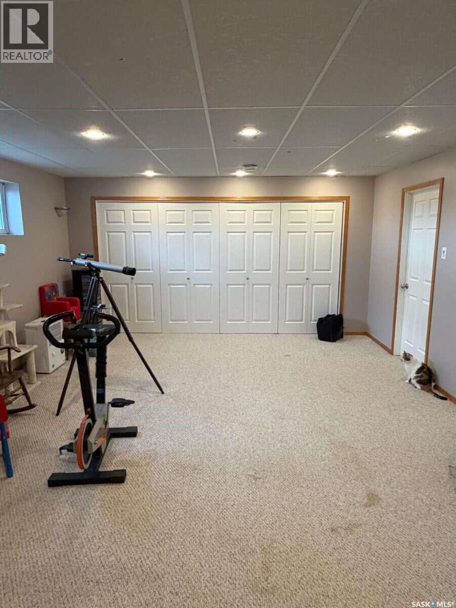
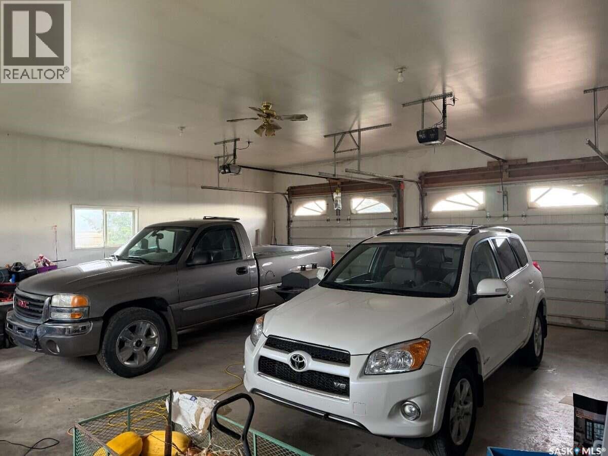
For more information, please click the "More Information" button. Enjoy space, privacy, and country living with this 11.5-acre acreage near Gravelbourg, Saskatchewan. This property features a 1,500 sq. ft. home, an impressive 900 sq. ft. attached garage, and plenty of room for gardening, animals, hobbies, business, storage, or future plans. The yard is beautifully treed and includes a variety of established fruit and berry plants, including Saskatoon, cherry, hawthorn, grapevine, and more. There is also a large open area ideal for a garden, giving you the opportunity to grow your own produce and enjoy a peaceful rural lifestyle. The property is serviced by a full dugout and lagoon sewer system. For those looking for farm, ranch, business/entrepreneurial or equestrian potential, the property offers even more. A pasture, outdoor riding arena, and 40' x 60' Shop with 3-phase power are available, with additional land options depending on your needs and budget. Whether you are looking for a hobby farm, horse setup, rural family home, business setup or simply more room to breathe, this acreage provides flexibility and value. With freehold ownership, annual taxes of approximately $1,600, and a quiet country setting, this is a great opportunity to create the lifestyle you have been looking for. (id:62370)
Property Details
| MLS® Number | SK050894 |
| Property Type | Single Family |
| Features | Acreage, Treed |
Building
| Bathroom Total | 4 |
| Bedrooms Total | 5 |
| Appliances | Washer, Refrigerator, Dishwasher, Dryer, Microwave, Garburator, Garage Door Opener Remote(s), Hood Fan, Stove |
| Architectural Style | Bungalow |
| Basement Development | Finished |
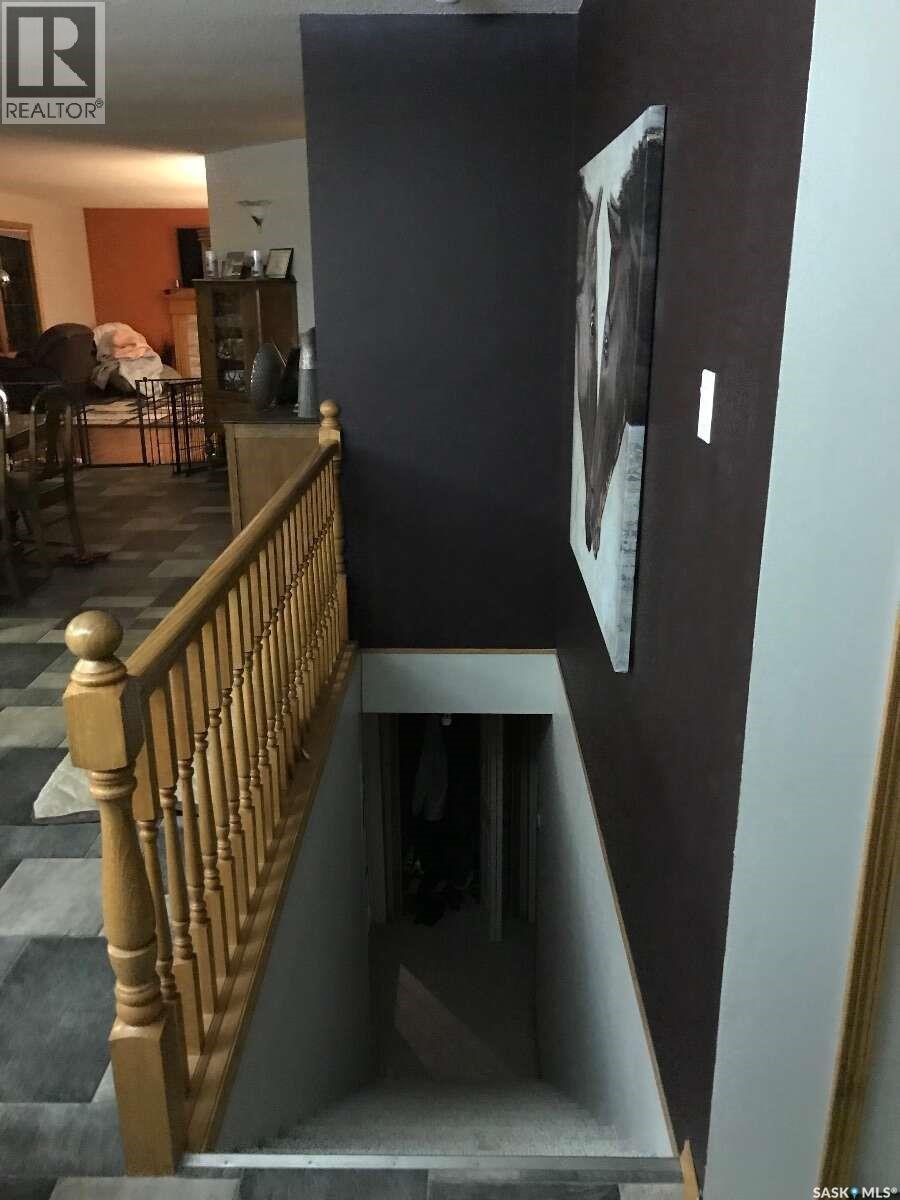
| Basement Type | Full (finished) |
| Constructed Date | 1996 |
| Cooling Type | Central Air Conditioning, Air Exchanger |
| Heating Fuel | Natural Gas |
| Heating Type | Forced Air |
| Stories Total | 1 |
| Size Interior | 1,444 Ft2 |
| Type | House |
Parking
| Attached Garage | |
| Heated Garage | |
| Parking Space(s) | 10 |
Land
| Acreage | Yes |
| Landscape Features | Garden Area |
| Size Frontage | 610 Ft |
| Size Irregular | 11.41 |
| Size Total | 11.41 Ac |
| Size Total Text | 11.41 Ac |
Rooms
| Level | Type | Length | Width | Dimensions |
|---|---|---|---|---|
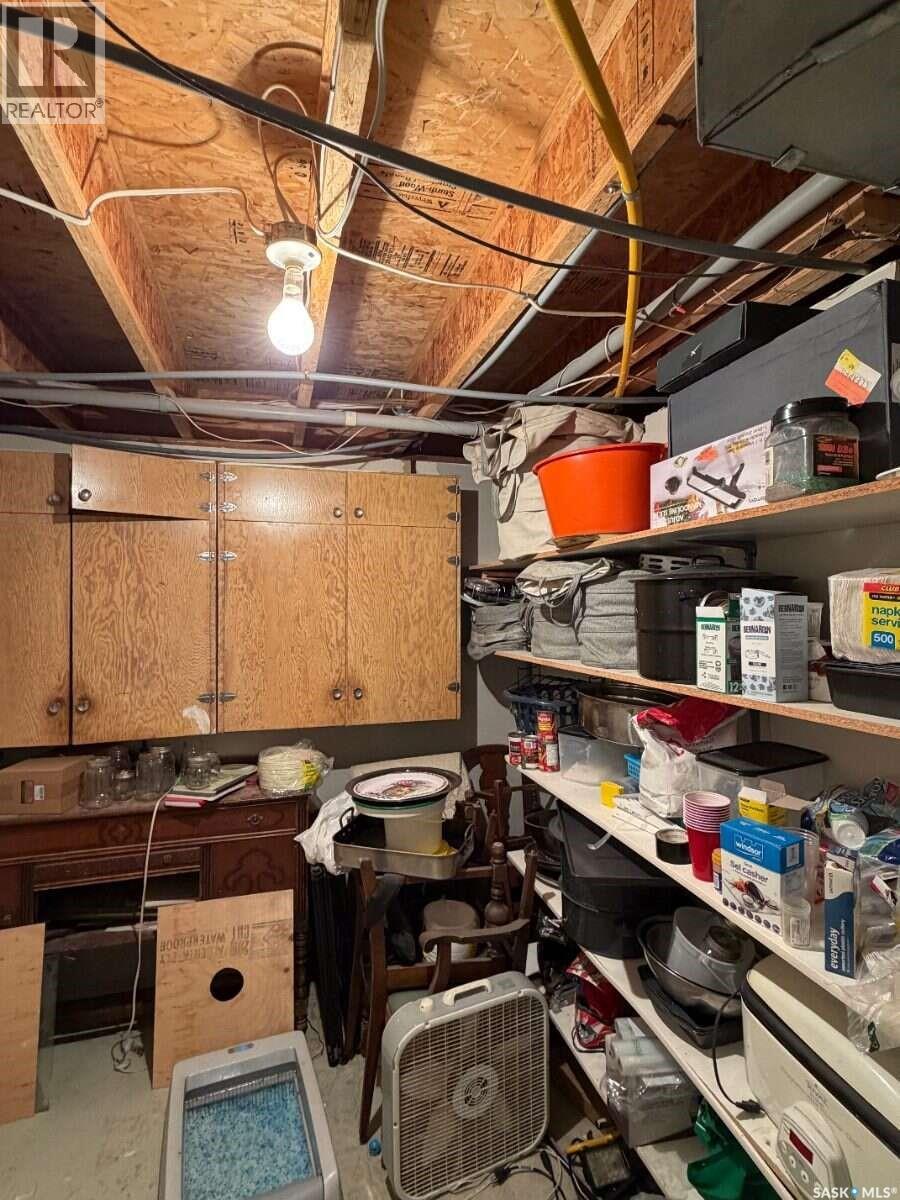
| Basement | Storage | 8' x 9'5" | ||
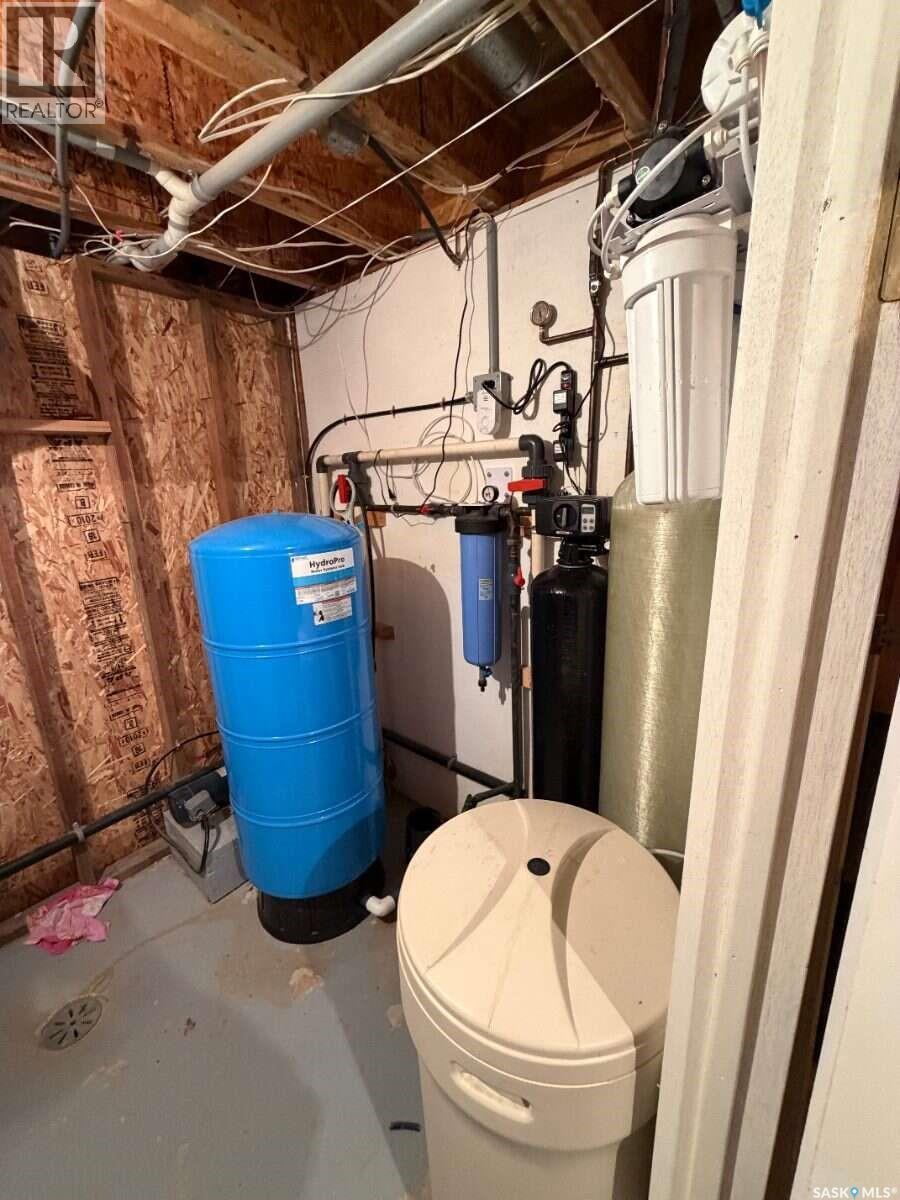
| Basement | Other | 13' x 7'2" | ||
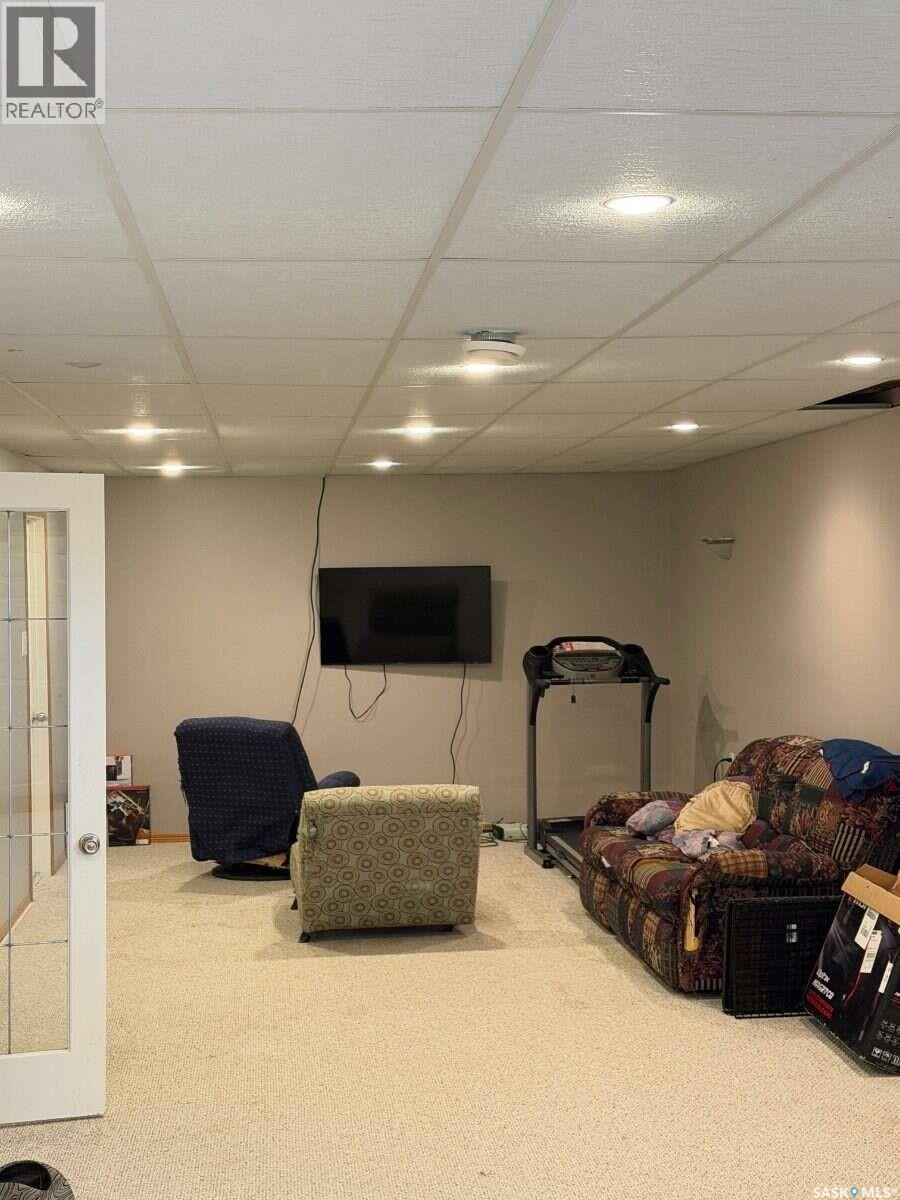
| Basement | Other | 14'10" x 45' | ||
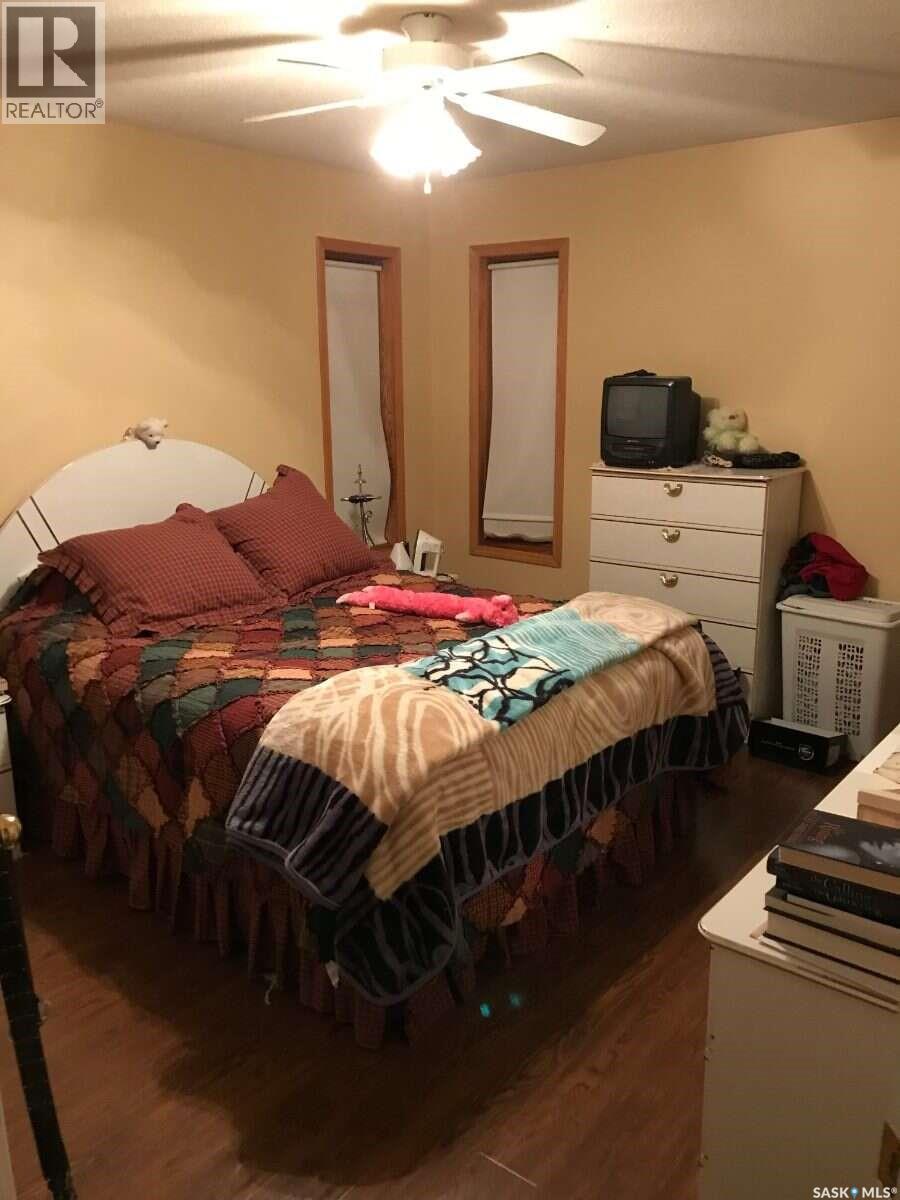
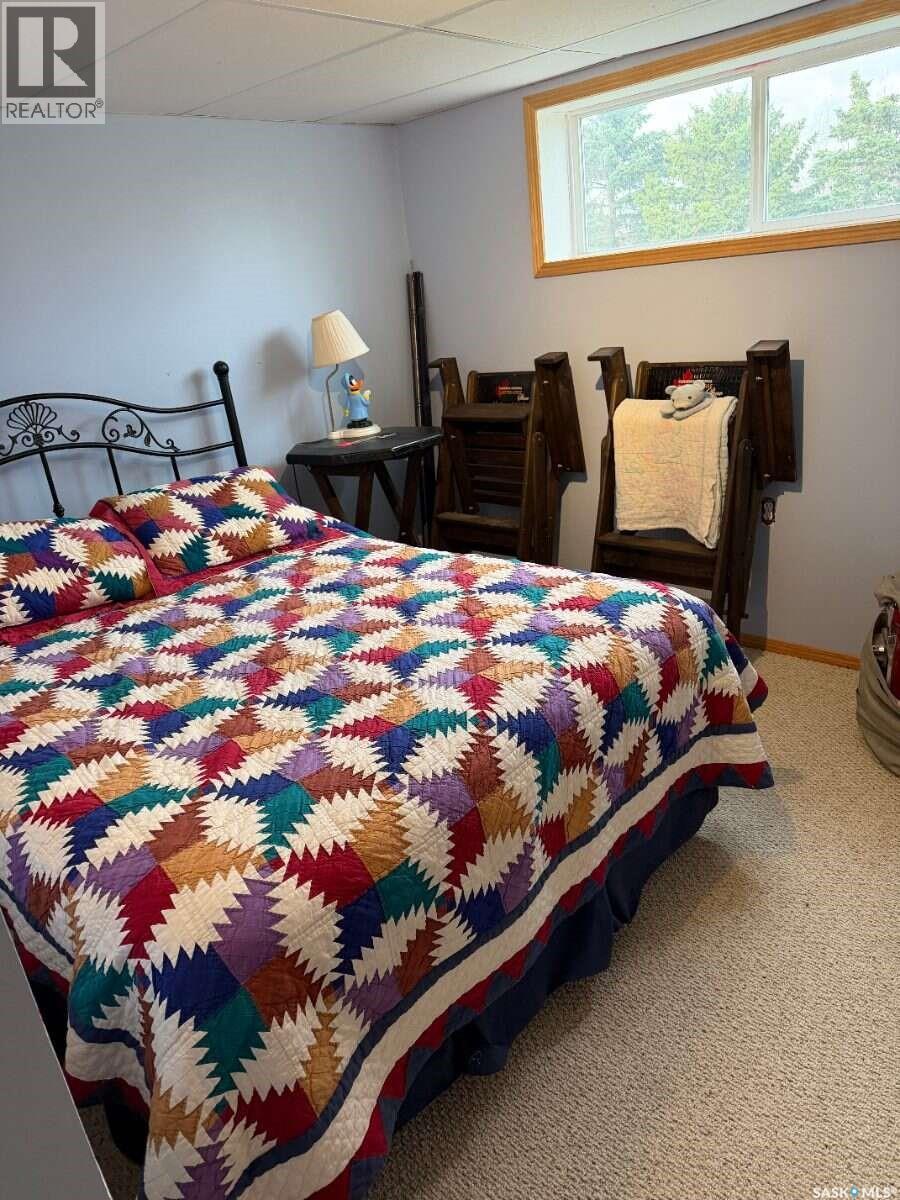
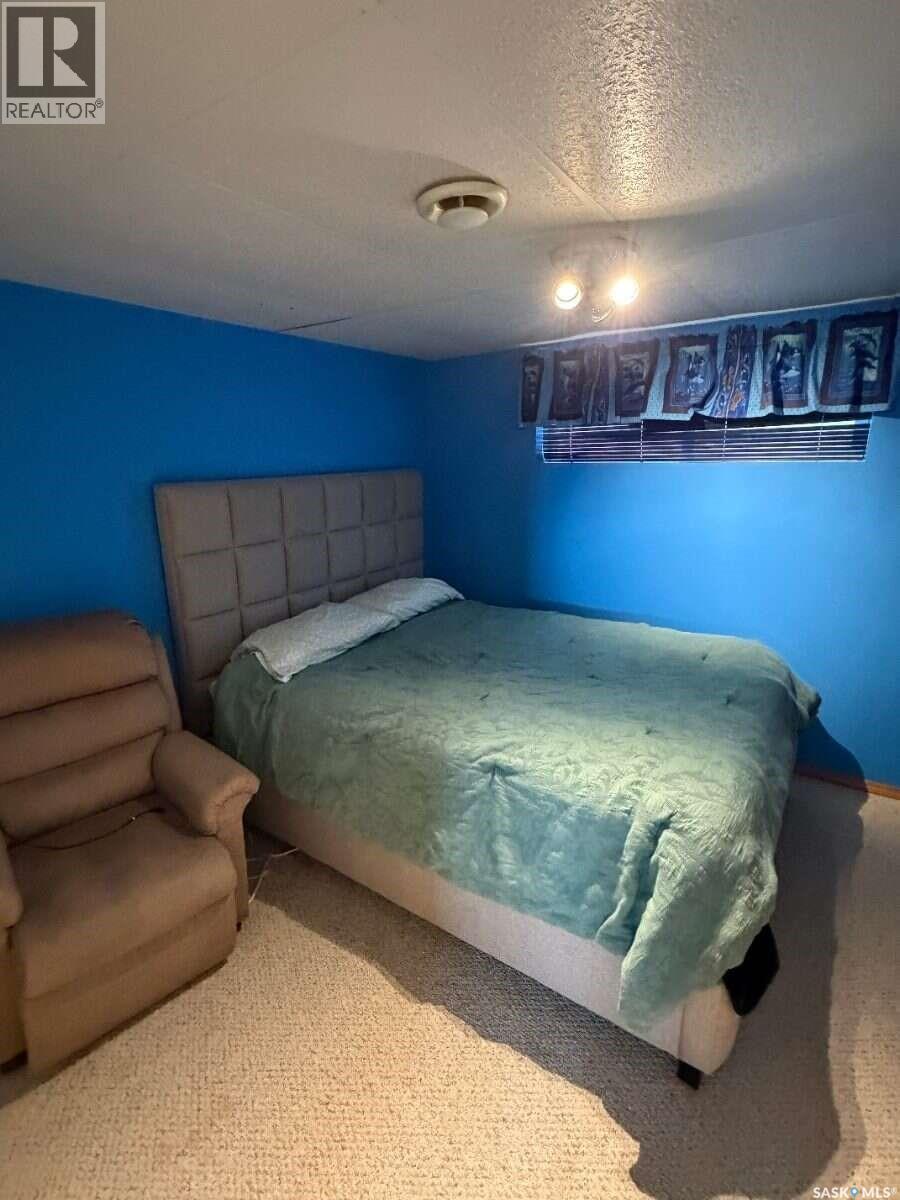
| Basement | Bedroom | 13' x 9'9" | ||
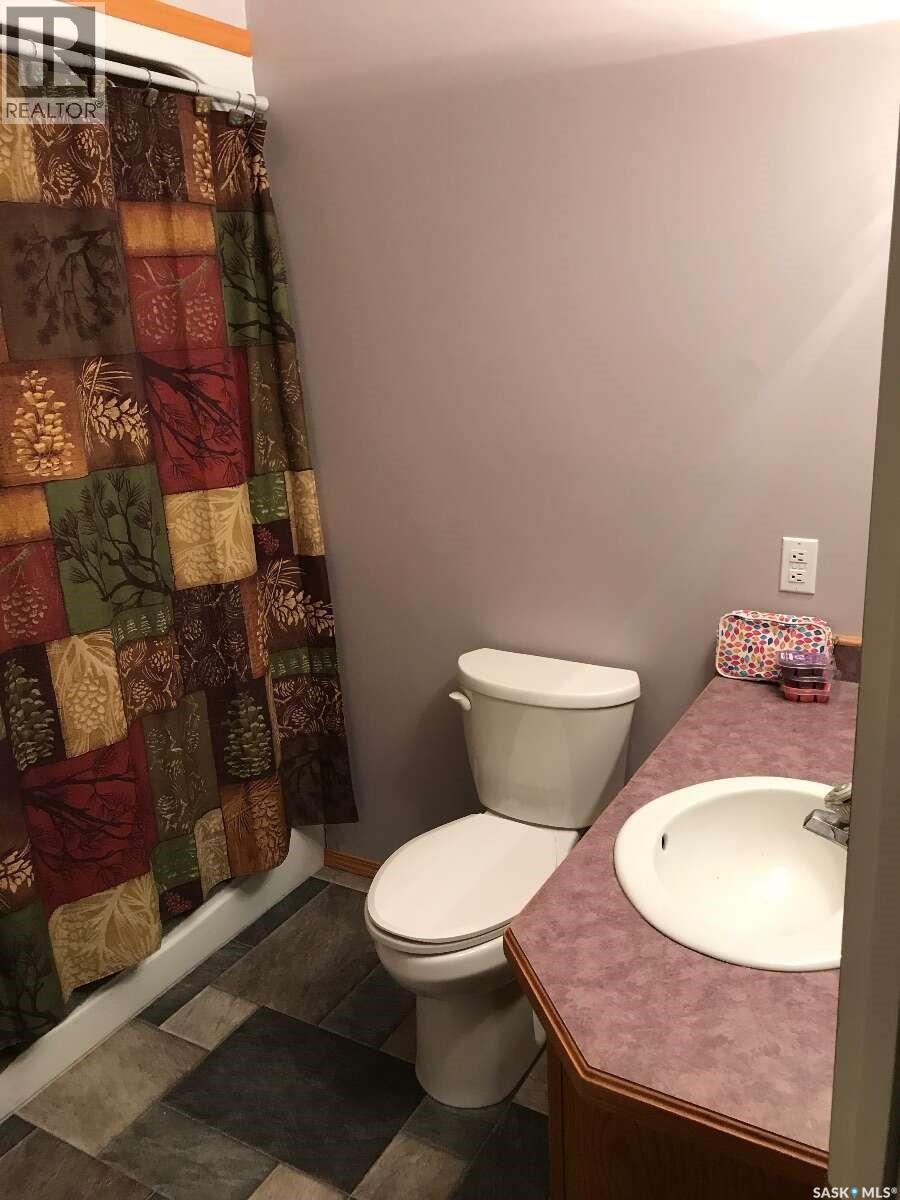
| Basement | 3pc Bathroom | 7'7" x 12'10" | ||
| Basement | Bedroom | 11' x 13' | ||
| Main Level | Kitchen/dining Room | 23' x 13' | ||
| Main Level | Living Room | 13' x 21' | ||
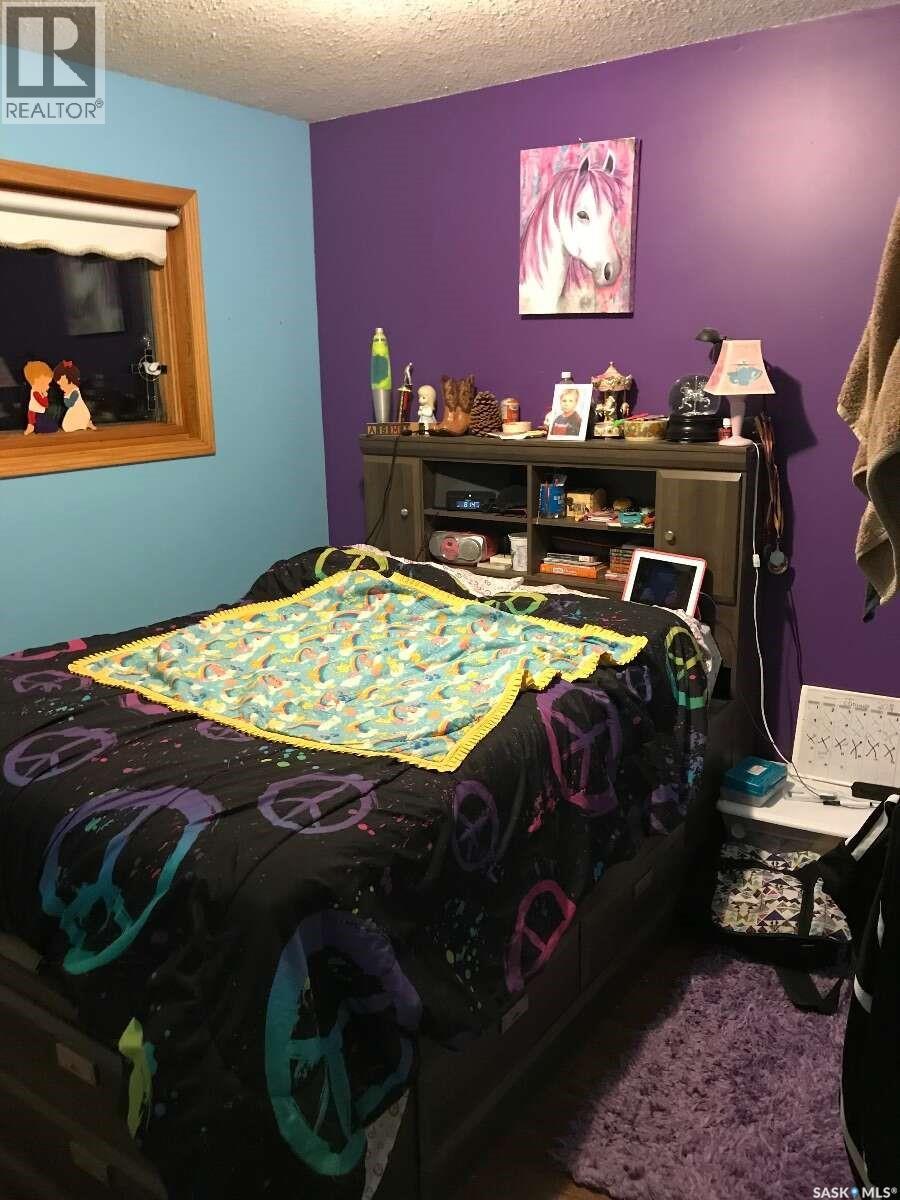
| Main Level | Bedroom | 9'4" x 9'9" | ||
| Main Level | Bedroom | 9'8" x 8'6" | ||
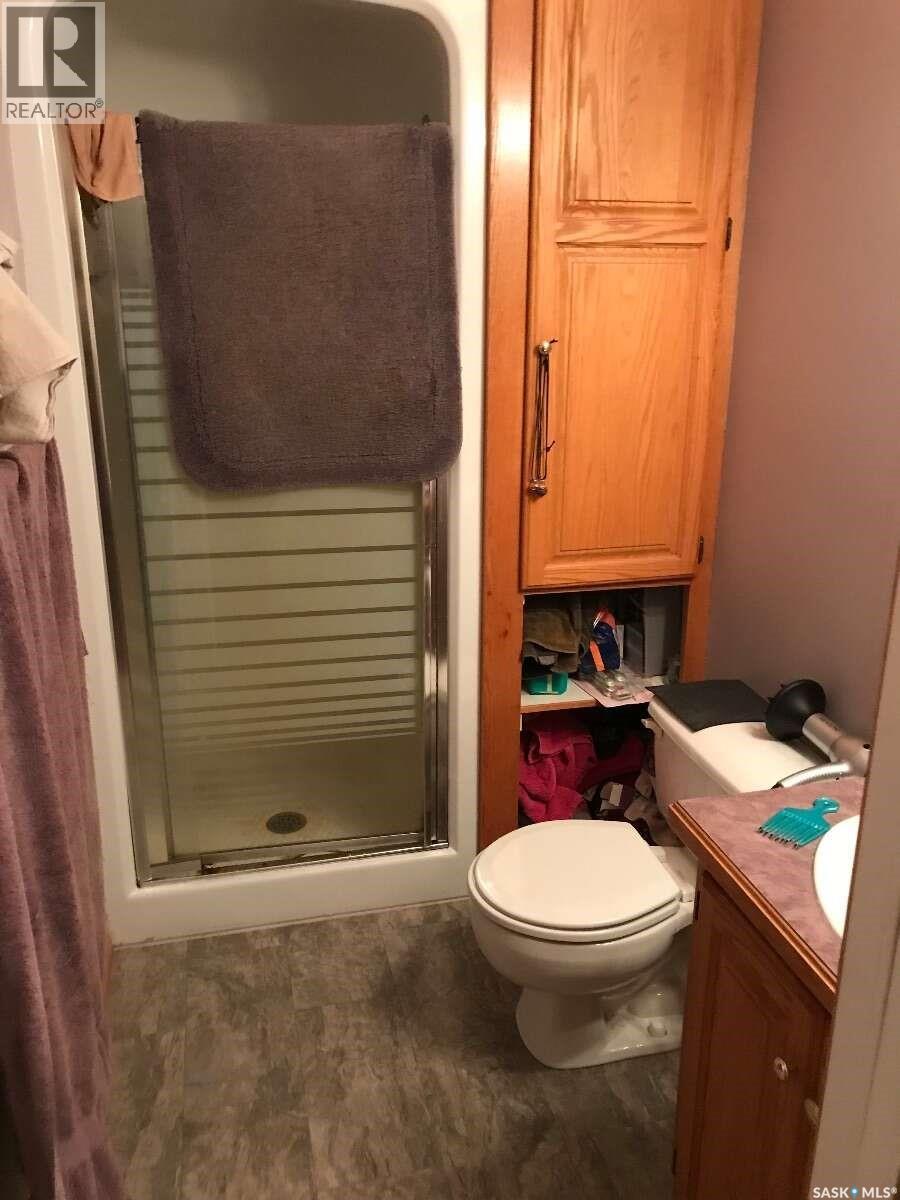
| Main Level | 3pc Bathroom | 6'8" x 8' | ||
| Main Level | Primary Bedroom | 13' x 11' | ||
| Main Level | 3pc Ensuite Bath | 5' x 6' | ||
| Main Level | Foyer | 5'8" x 7'6" | ||
| Main Level | Laundry Room | 5"5" x 8' |



The trademarks REALTOR®, REALTORS®, and the REALTOR® logo are controlled by The Canadian Real Estate Association (CREA) and identify real estate professionals who are members of CREA. The trademarks MLS®, Multiple Listing Service® and the associated logos are owned by The Canadian Real Estate Association (CREA) and identify the quality of services provided by real estate professionals who are members of CREA. The trademark DDF® is owned by The Canadian Real Estate Association (CREA) and identifies CREA's Data Distribution Facility (DDF®)
October 11 2026 07:36:19
Saskatchewan REALTORS® Association
Easy List Realty