
Pilot Butte Acreage Pilot Butte, Saskatchewan S0G 3Z0

$1,200,000
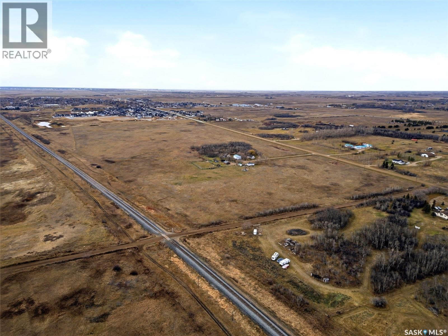
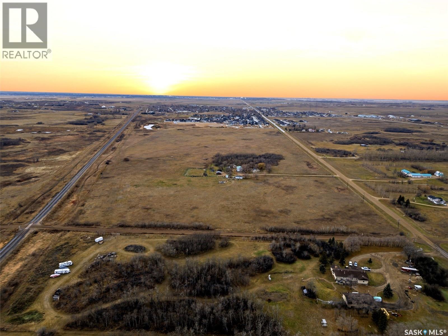
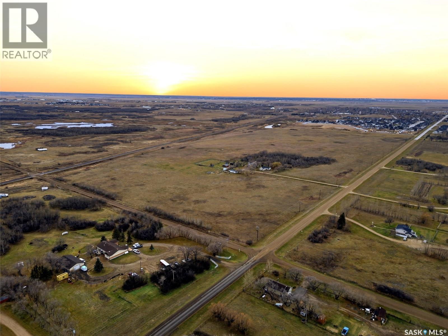
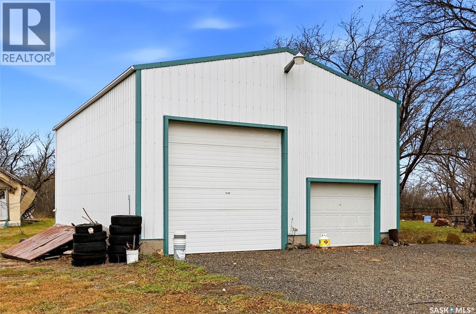
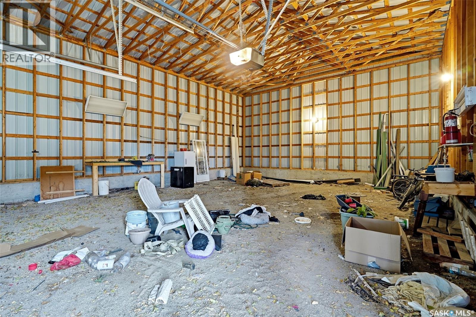
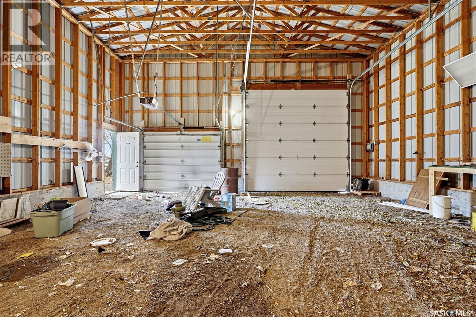
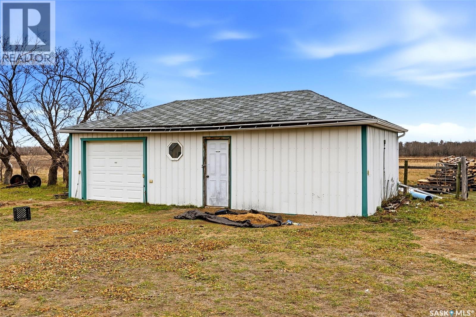
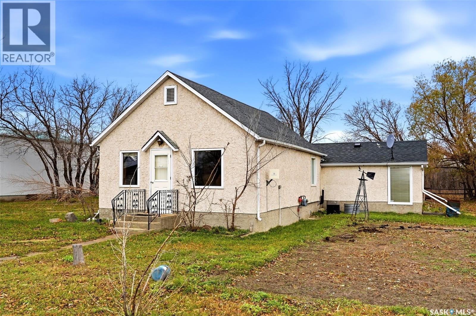
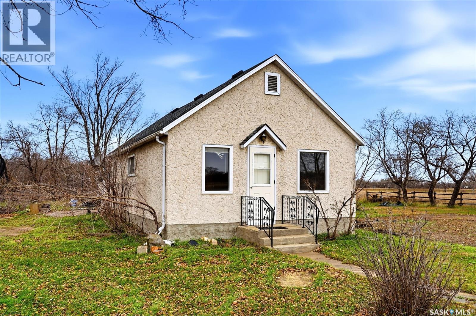
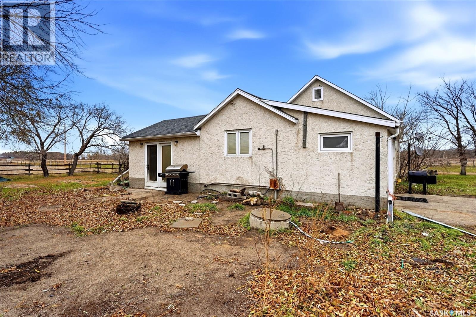
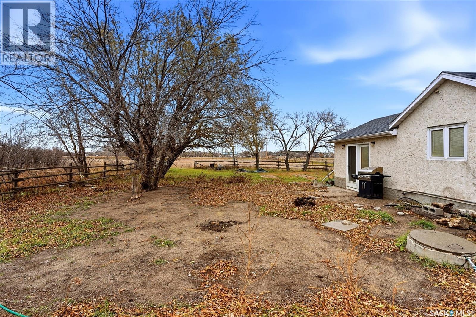
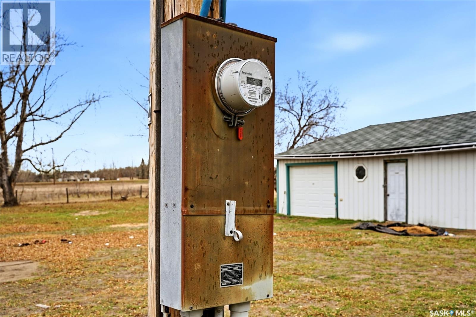
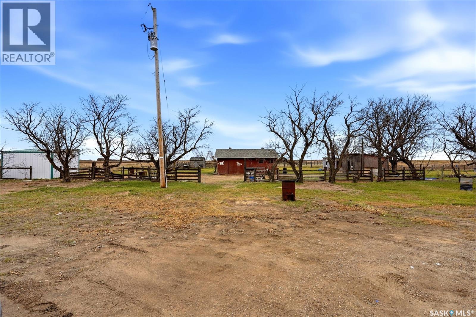
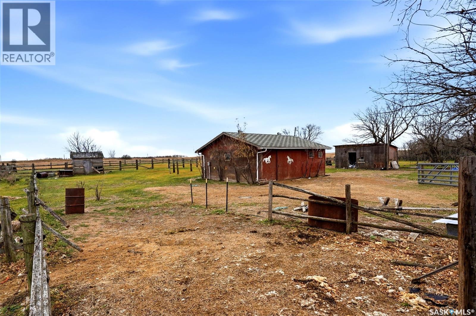
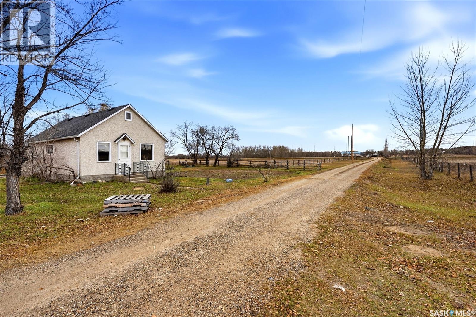
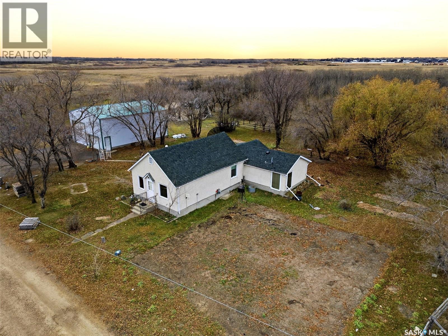
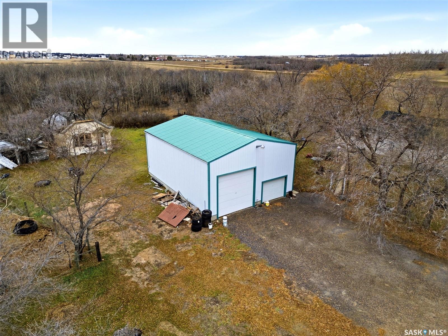
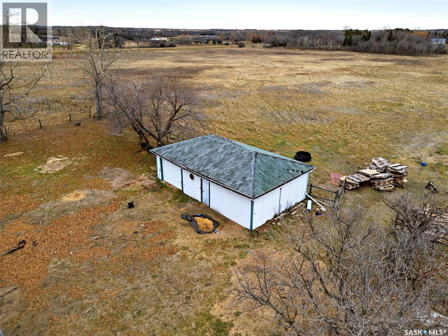
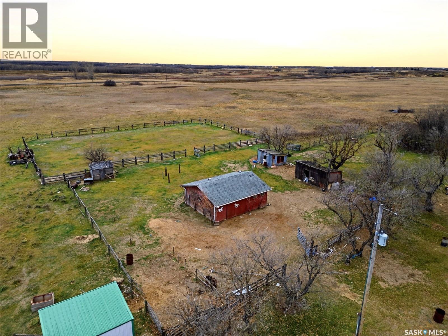
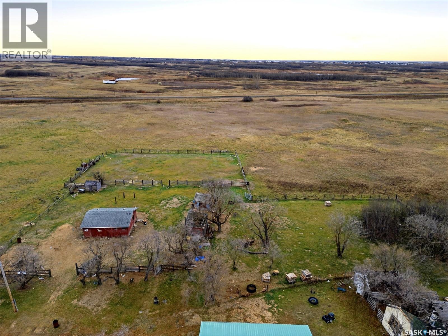
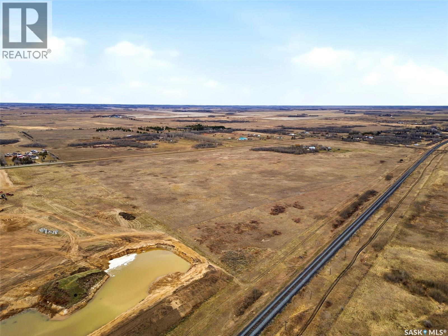
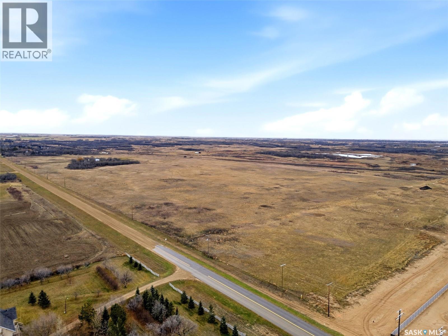
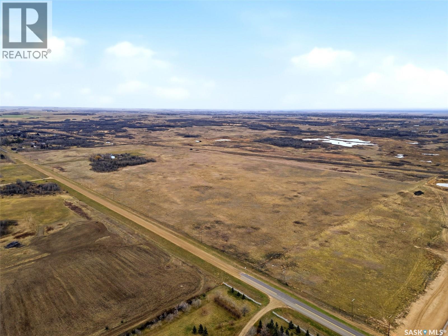
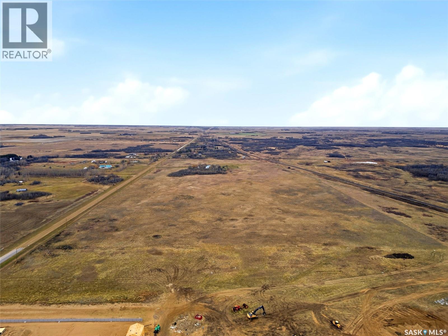
35.56 Acres of Prime Development Land in Pilot Butte! An exceptional opportunity to acquire 35.56 acres of land within the growing community of Pilot Butte, just minutes east of Regina. Whether you’re a developer looking to capitalize on the area’s continued growth or a buyer envisioning a private acreage estate, this property offers incredible potential. With its desirable location along 5th Street, expansive land base, and proximity to existing residential development, the possibilities are worth exploring. The property features a 1,345 sq. ft. bungalow, a 35’ x 20’ detached garage, a 40’ x 30’ shop, a 23’ x 27’ barn, and additional outbuildings, providing immediate utility while you plan for the future. The gently rolling landscape offers an attractive setting for potential residential development, subject to thetown of Pilot Butte's approvals, or the creation of an exclusive private compound with room for a custom dream home, recreational amenities, workshops, and expansive outdoor living. Opportunities to secure a landholding of this size in such close proximity to Regina are increasingly rare. Invest in the future of Pilot Butte or create your own private retreat — 35.56 acres of opportunity await.” As per the Seller’s direction, all offers will be presented on 11/23/2026 1:00PM. (id:62370)
Property Details
| MLS® Number | SK053199 |
| Property Type | Single Family |
| Community Features | School Bus |
| Features | Acreage, Treed, Rectangular |
Building
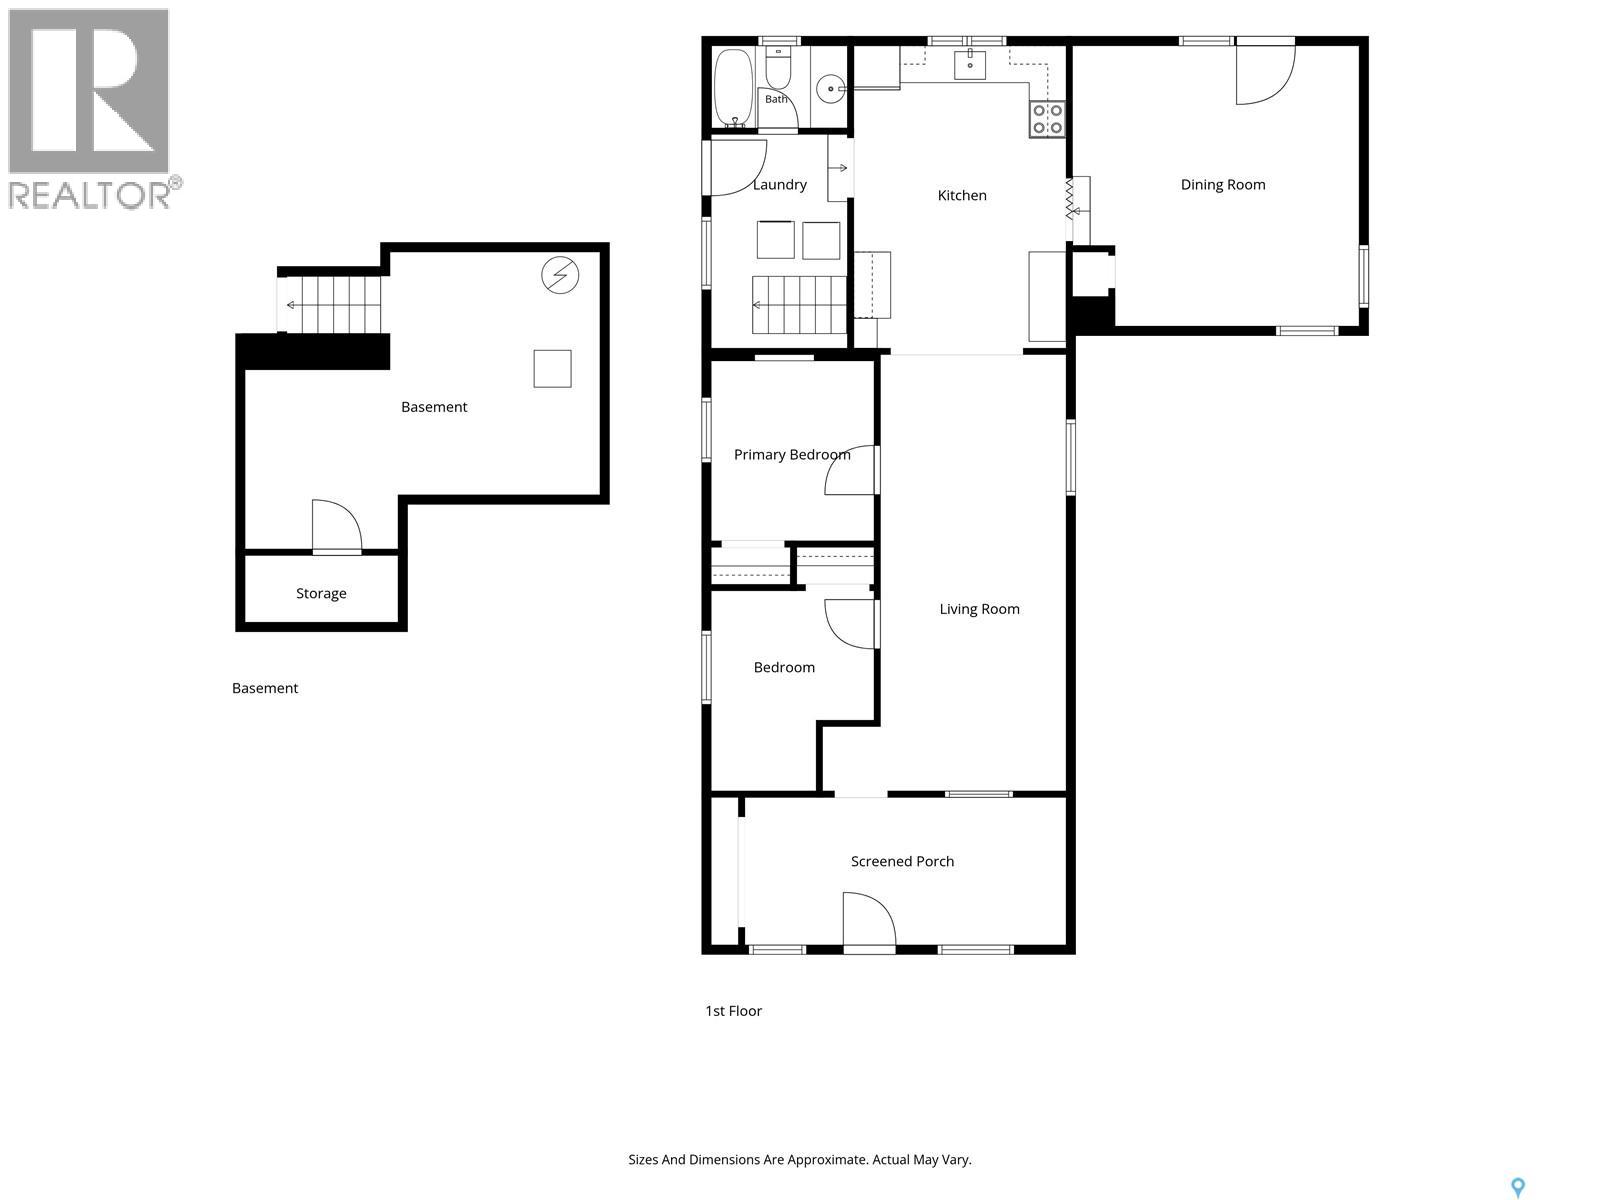
| Bedrooms Total | 3 |
| Appliances | Washer, Refrigerator, Dryer, Stove |
| Architectural Style | Bungalow |
| Basement Development | Unfinished |
| Basement Type | Partial (unfinished) |
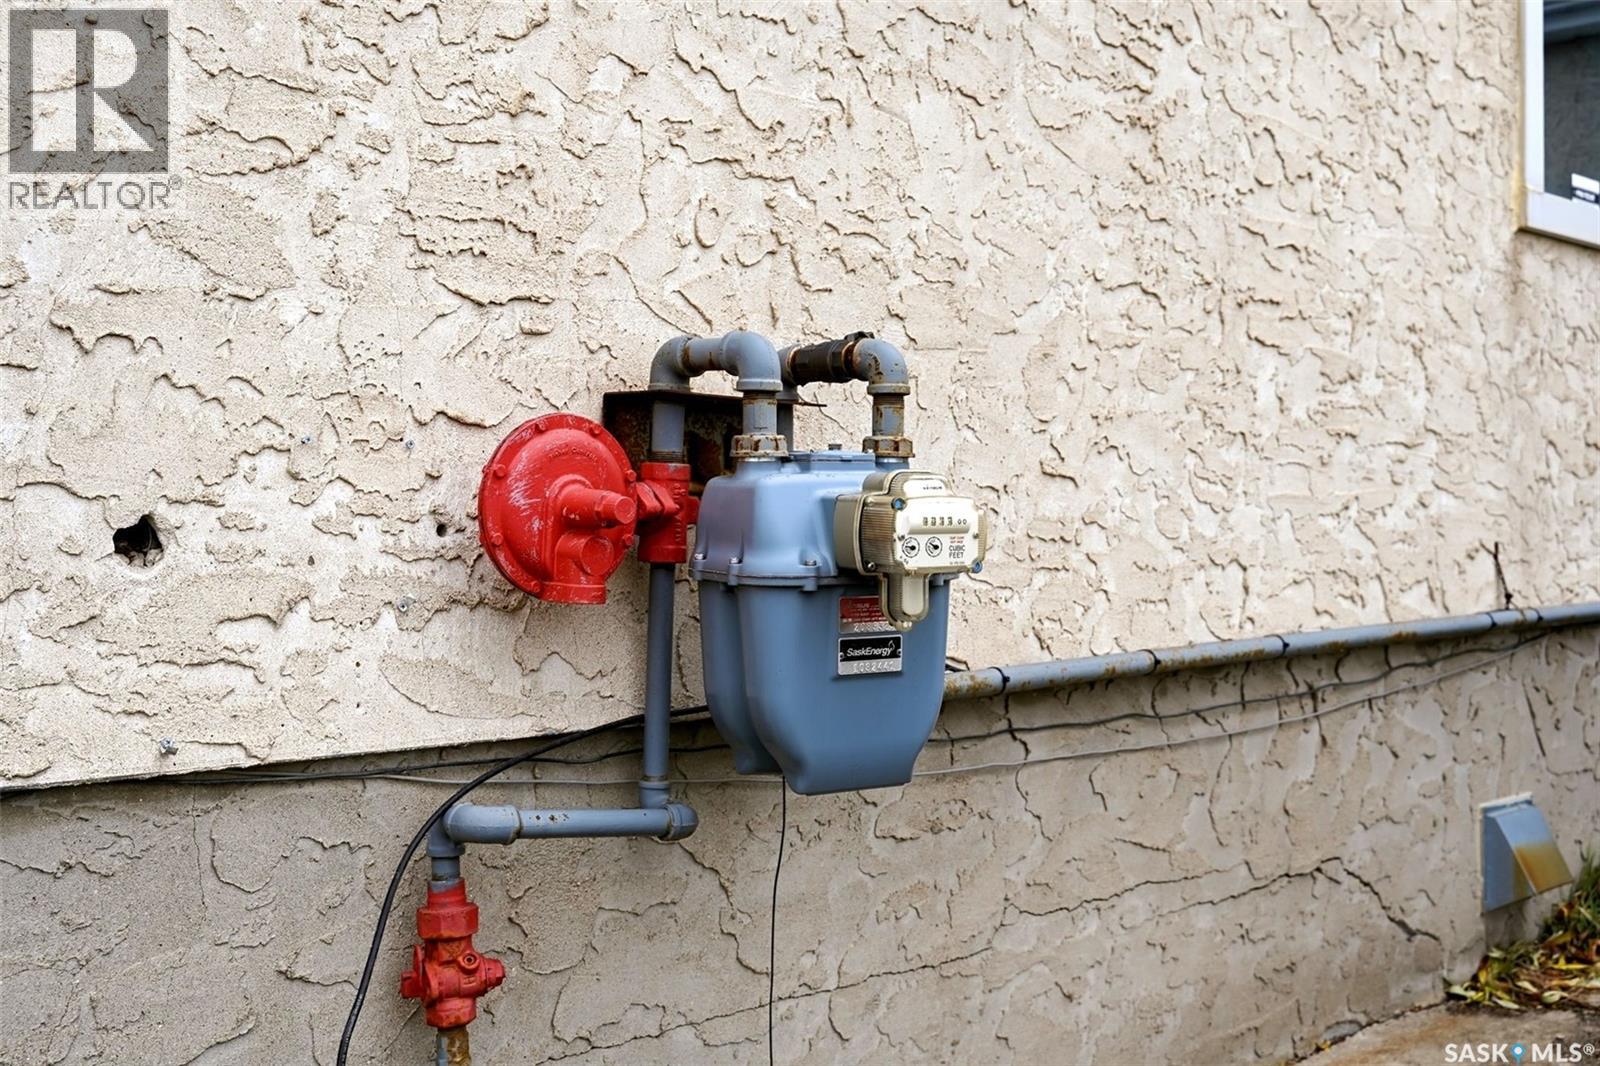
| Heating Fuel | Natural Gas |
| Heating Type | Forced Air |
| Stories Total | 1 |
| Size Interior | 1,345 Ft2 |
| Type | House |
Parking
| Detached Garage | |
| Gravel | |
| Parking Space(s) | 10 |
Land
| Acreage | Yes |
| Fence Type | Fence |
| Landscape Features | Lawn |
| Size Irregular | 35.56 |
| Size Total | 35.56 Ac |
| Size Total Text | 35.56 Ac |
Rooms
| Level | Type | Length | Width | Dimensions |
|---|---|---|---|---|
| Main Level | Kitchen | 15 ft | 10 ft | 15 ft x 10 ft |
| Main Level | Bedroom | 19 ft | 19 ft | 19 ft x 19 ft |
| Main Level | Living Room | 23 ft | 9 ft ,6 in | 23 ft x 9 ft ,6 in |
| Main Level | Bedroom | 9 ft | 9 ft ,6 in | 9 ft x 9 ft ,6 in |
| Main Level | Bedroom | 9 ft | 10 ft ,3 in | 9 ft x 10 ft ,3 in |
| Main Level | Foyer | 19 ft ,9 in | 7 ft ,11 in | 19 ft ,9 in x 7 ft ,11 in |



The trademarks REALTOR®, REALTORS®, and the REALTOR® logo are controlled by The Canadian Real Estate Association (CREA) and identify real estate professionals who are members of CREA. The trademarks MLS®, Multiple Listing Service® and the associated logos are owned by The Canadian Real Estate Association (CREA) and identify the quality of services provided by real estate professionals who are members of CREA. The trademark DDF® is owned by The Canadian Real Estate Association (CREA) and identifies CREA's Data Distribution Facility (DDF®)
November 12 2026 09:21:30
Saskatchewan REALTORS® Association
RE/MAX Crown Real Estate