
Pike Lake Rd Acreage Vanscoy Rm No. 345, Saskatchewan S0L 3J0

$1,499,900
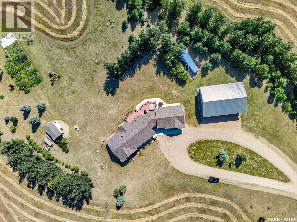
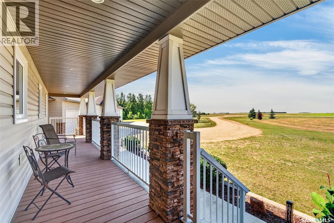
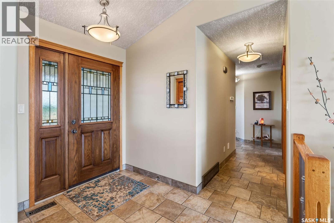
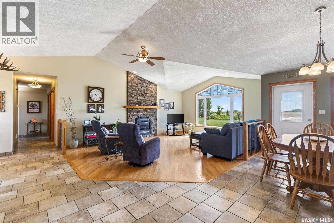
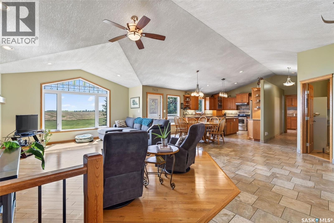
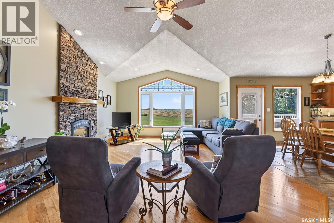
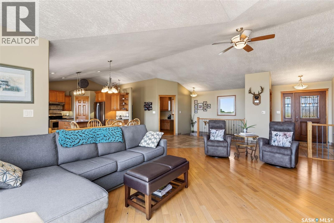
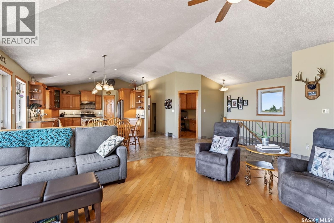
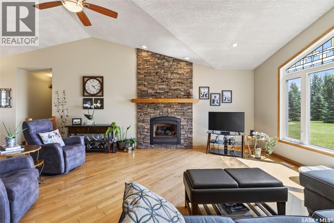
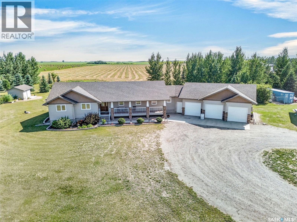
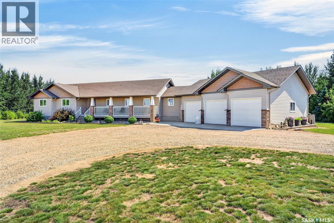
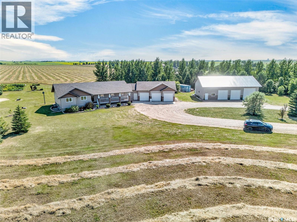
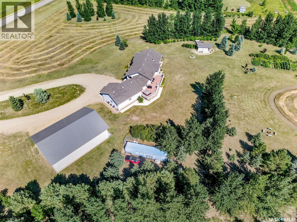
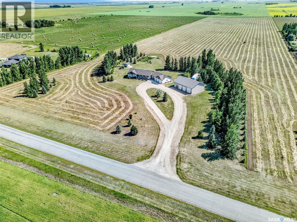
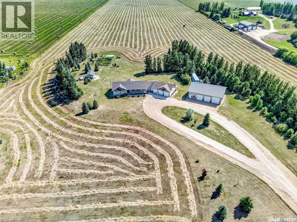
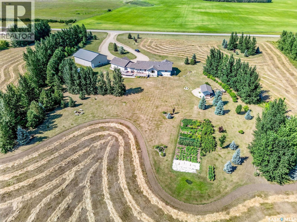
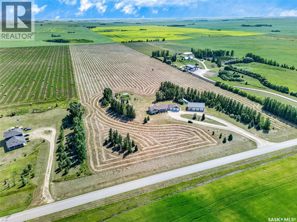
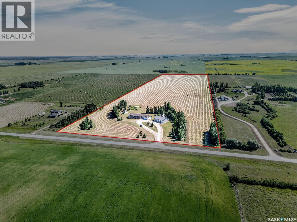
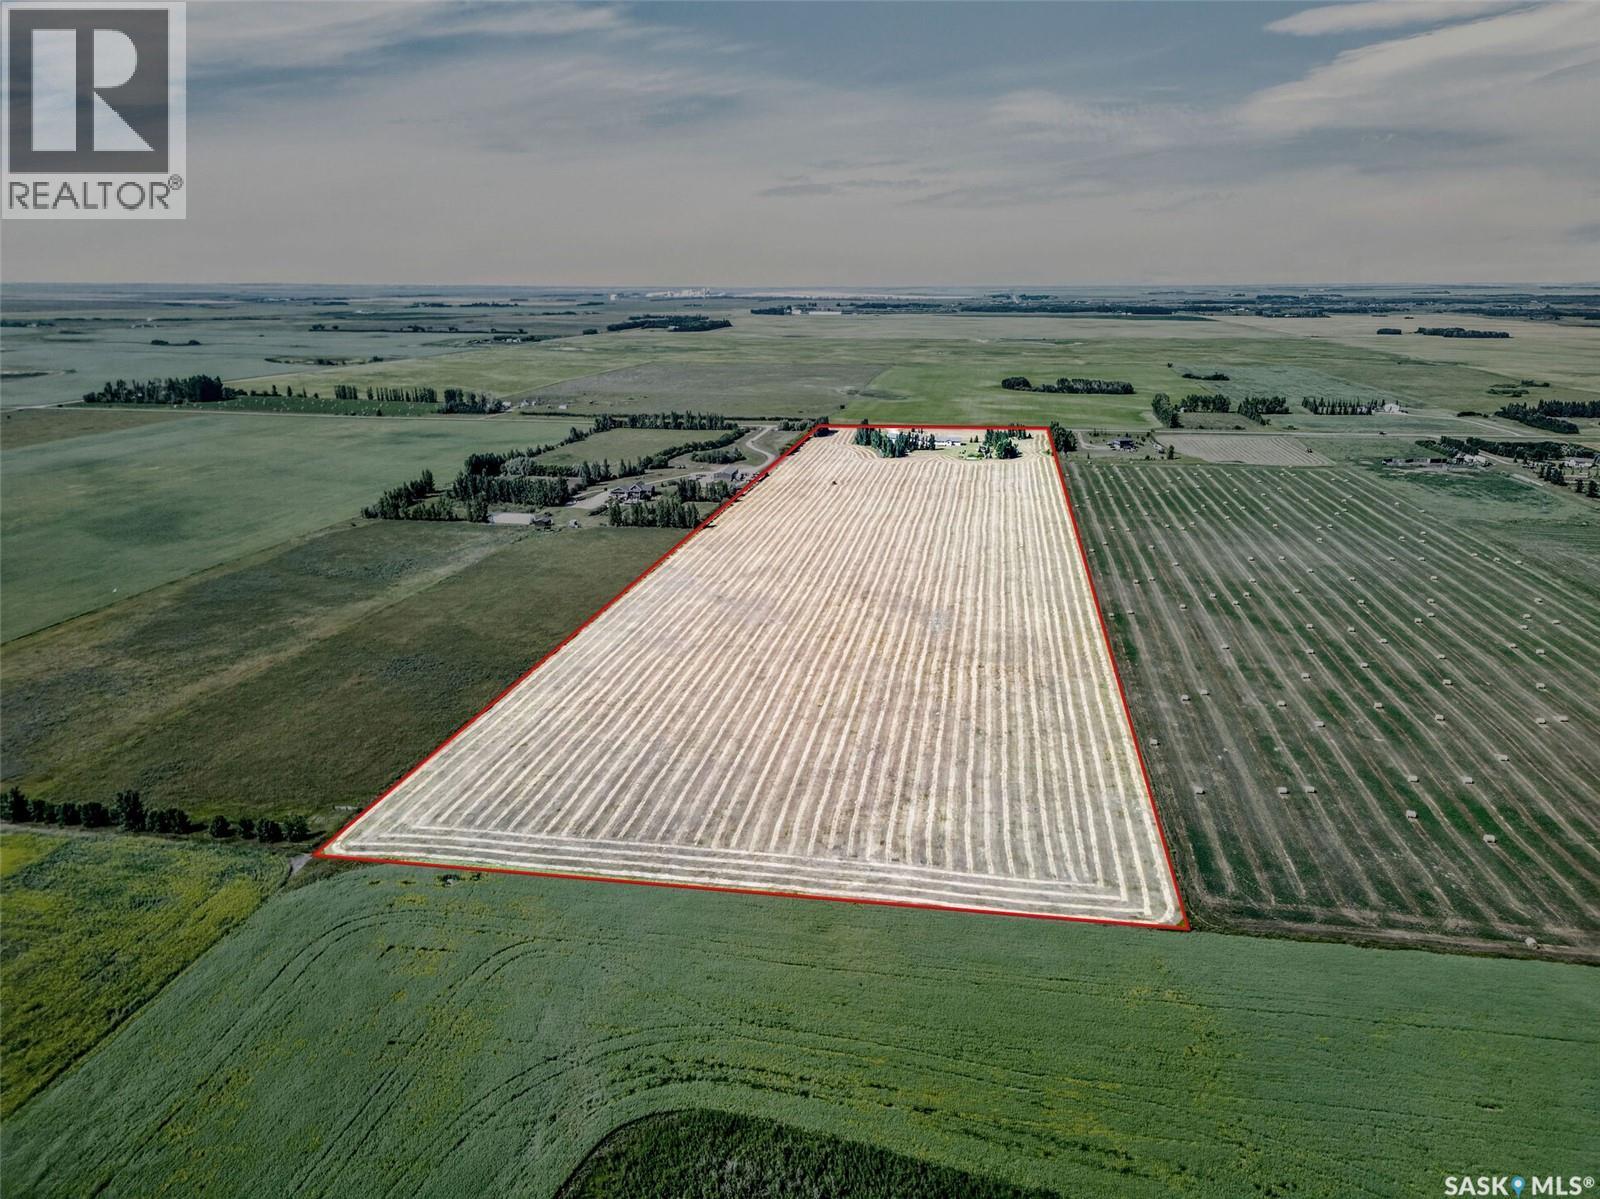
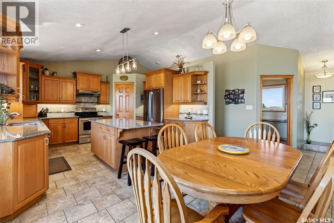
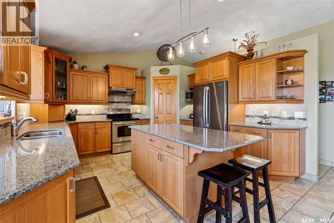
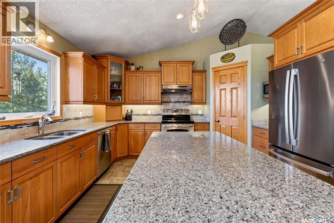
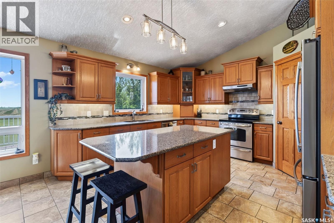
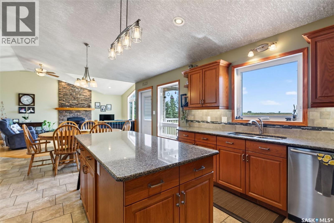
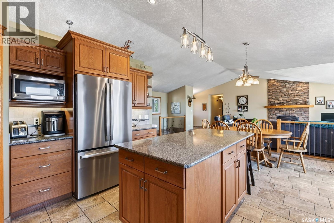
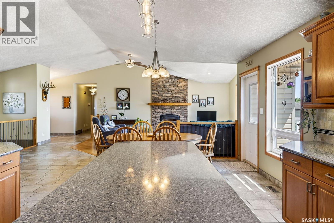
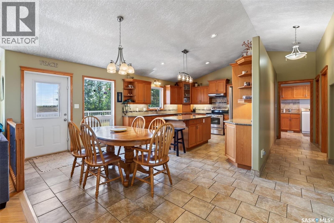
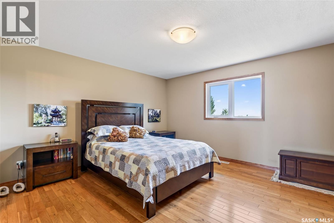
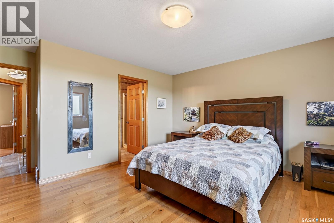
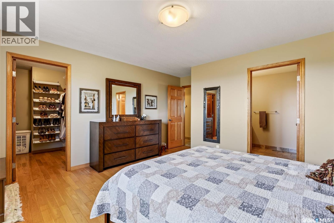
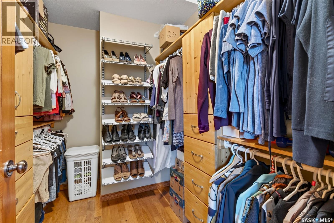
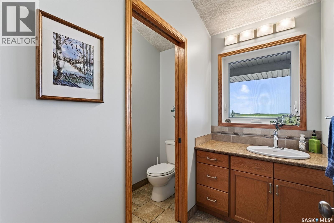
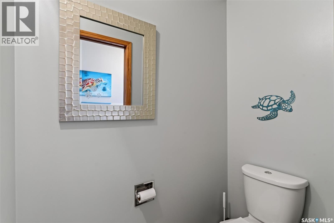
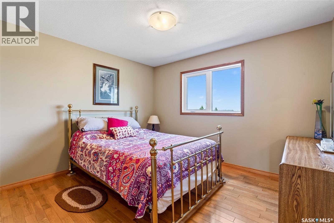
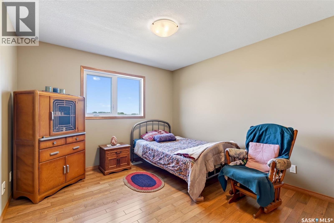
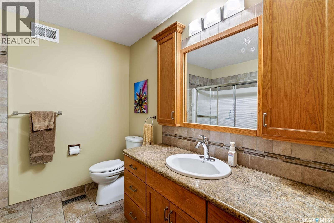
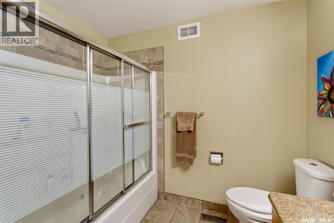
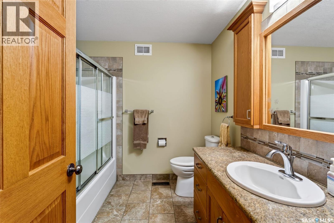
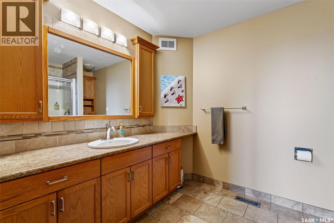
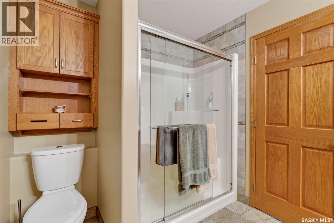
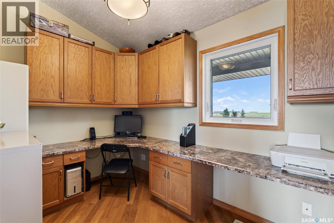
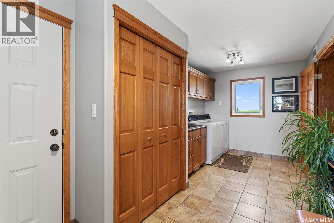
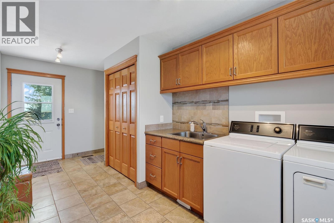
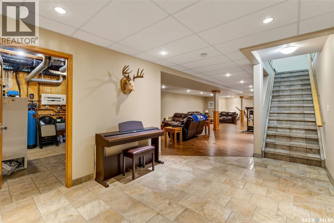
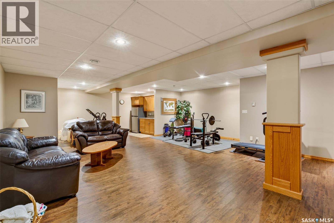
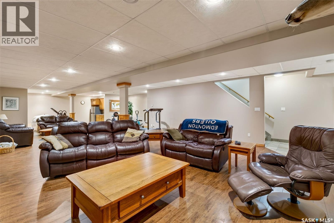
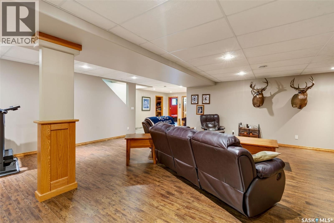
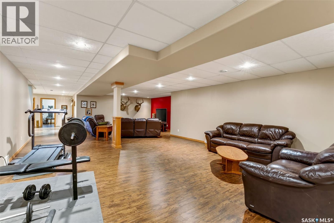
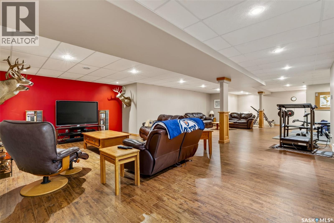
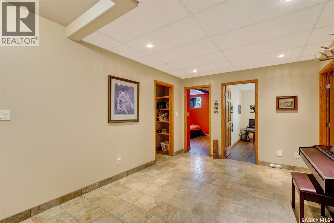
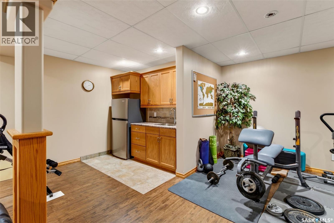
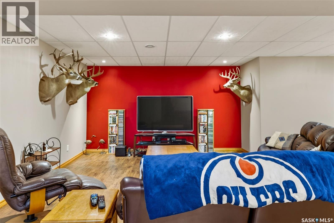
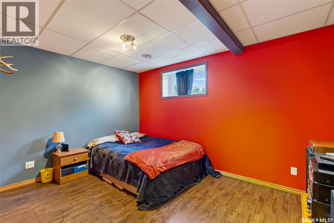
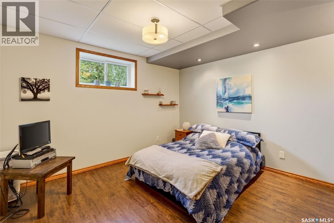
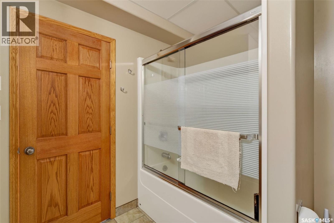
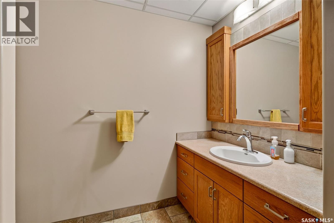
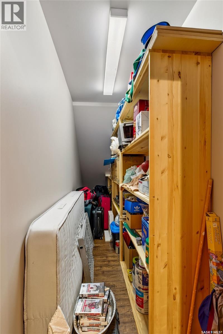
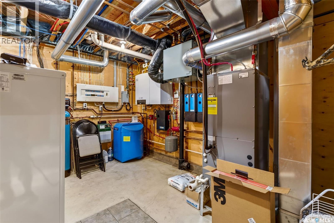
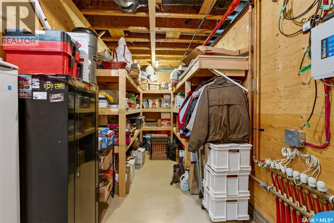
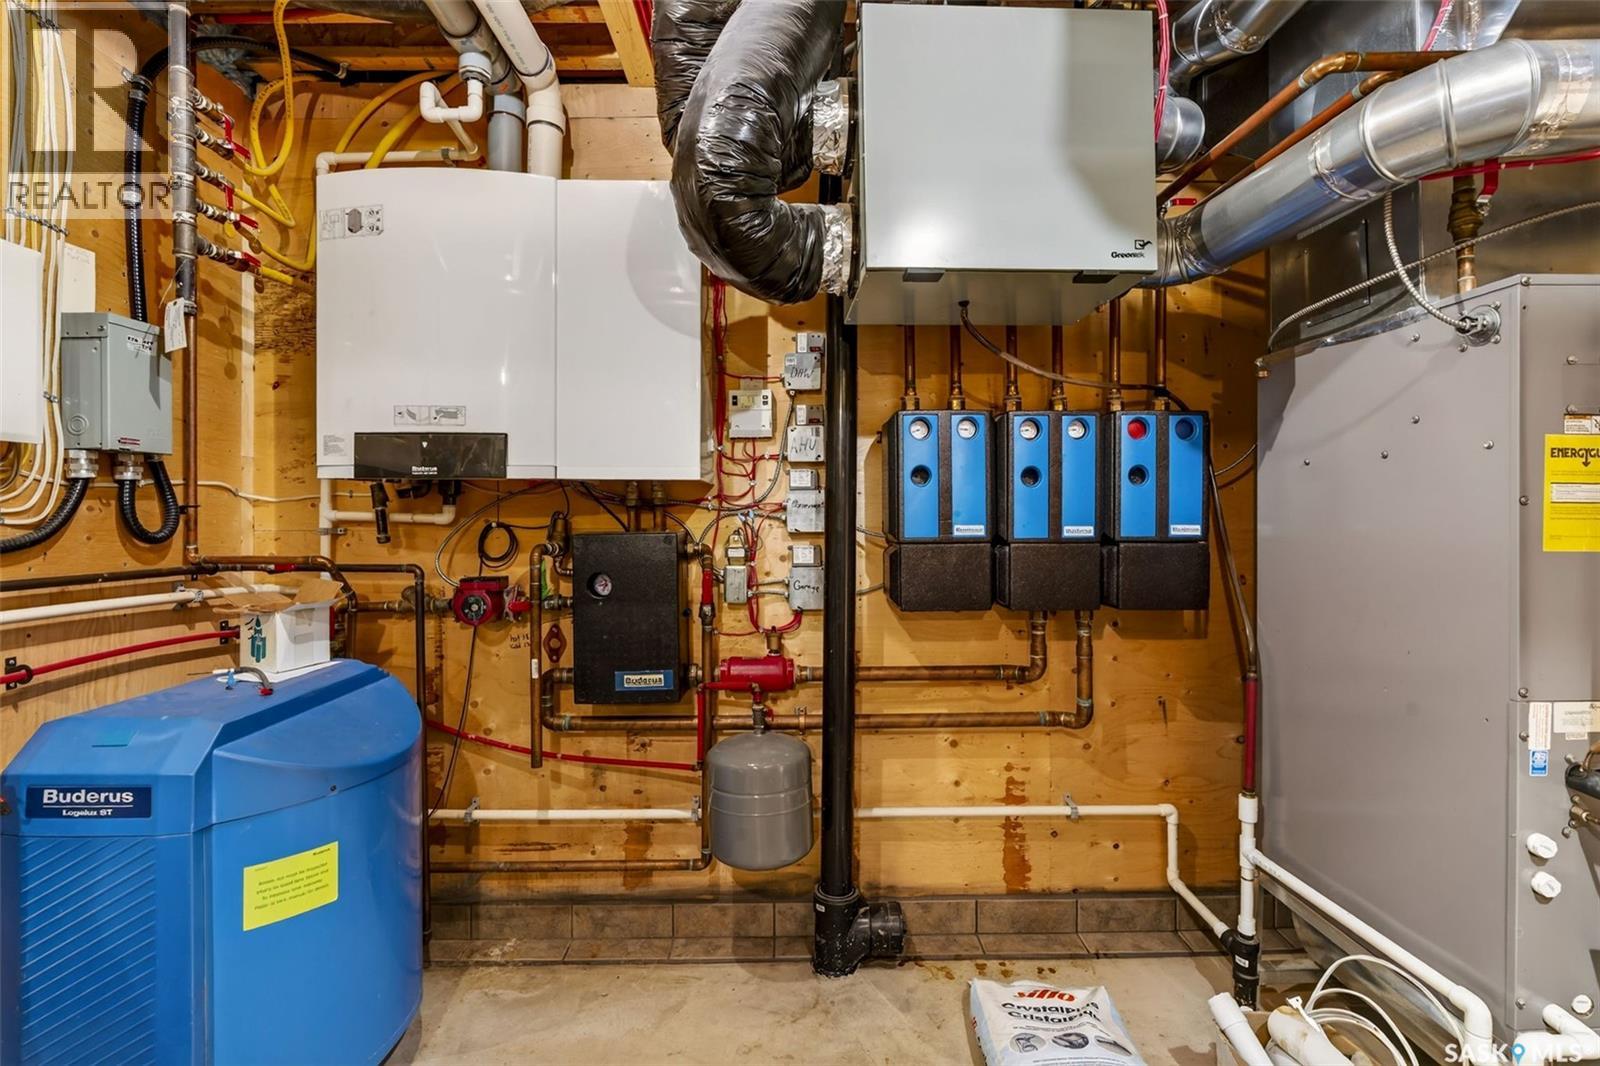
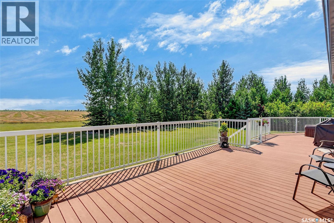
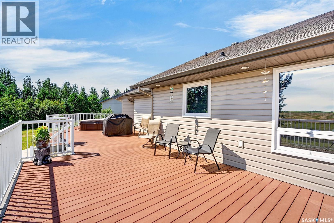
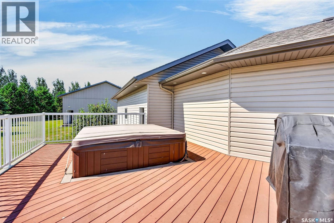
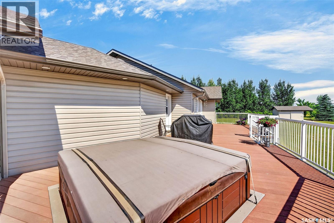
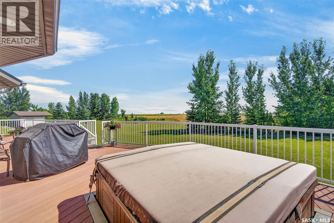
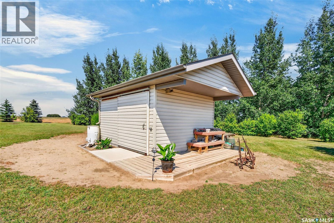
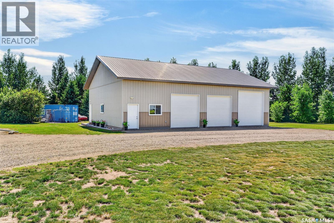
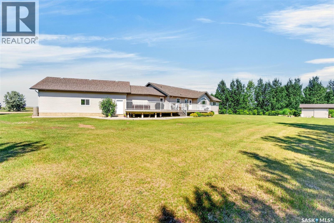
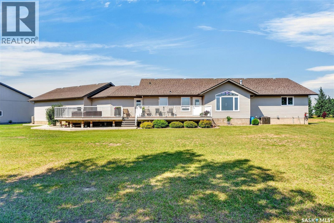
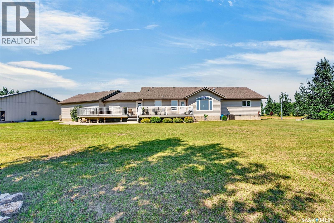
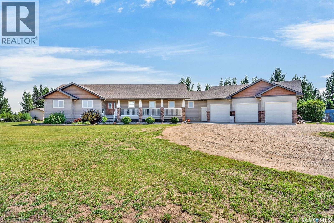
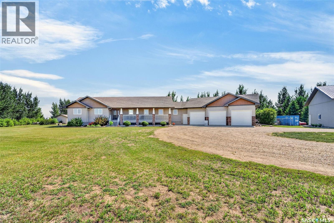
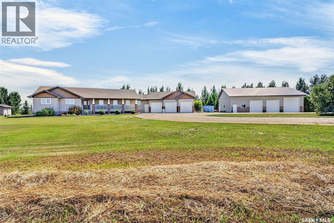
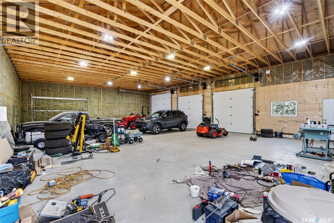
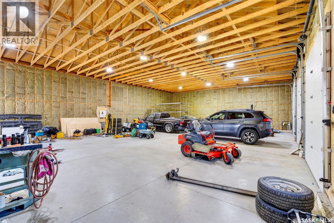
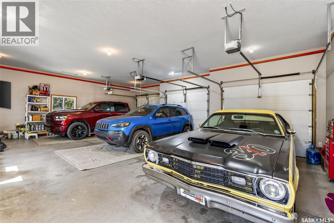
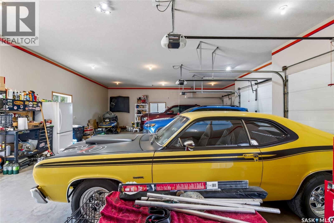
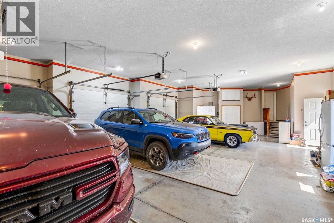
Welcome to this exceptional custom-built acreage situated on 39 picturesque acres with the convenience of all pavement to the driveway. Thoughtfully designed and built by the original owner, this impressive home showcases quality craftsmanship, spacious living, and breathtaking prairie views. Step inside to a welcoming foyer that opens into a stunning great room with soaring vaulted ceilings and an abundance of natural light. The open-concept layout seamlessly connects the living, dining, and kitchen areas, creating the perfect space for everyday living and entertaining. The chef-inspired kitchen features quartz countertops, a large island, stainless steel appliances, and a natural gas hookup for a future gas range. The living room fireplace and dryer are also connected to natural gas for added efficiency. From the kitchen, step onto the expansive low-maintenance composite deck and enjoy peaceful Saskatchewan sunsets overlooking your private acreage. The main floor offers three generously sized bedrooms, a dedicated home office, and a spacious four-piece bathroom. The primary suite provides a relaxing retreat with a walk-in closet and private three-piece ensuite. The fully developed basement offers exceptional flexibility with a massive recreation area ideal for a games room, home theatre, fitness space, or entertaining all with in floor heat. A convenient wet bar with sink and fridge adds to the functionality. Two additional large bedrooms, a four-piece bathroom, and ample utility and storage space complete the lower level plus an impressive ICF basement. Heated floors in bsmt. The attached heated garage features in-floor heat, while the impressive shop is equipped with two welder plugs, and RV hookups, making it ideal for hobbyists, tradespeople, or equipment storage. Designed for year-round comfort, the home is serviced by a private well with a computerized pressure system, water softener, and an efficient boiler hot water heating system. Pavement to property. (id:62370)
Property Details
| MLS® Number | SK044136 |
| Property Type | Single Family |
| Community Features | School Bus |
| Features | Acreage, Treed |
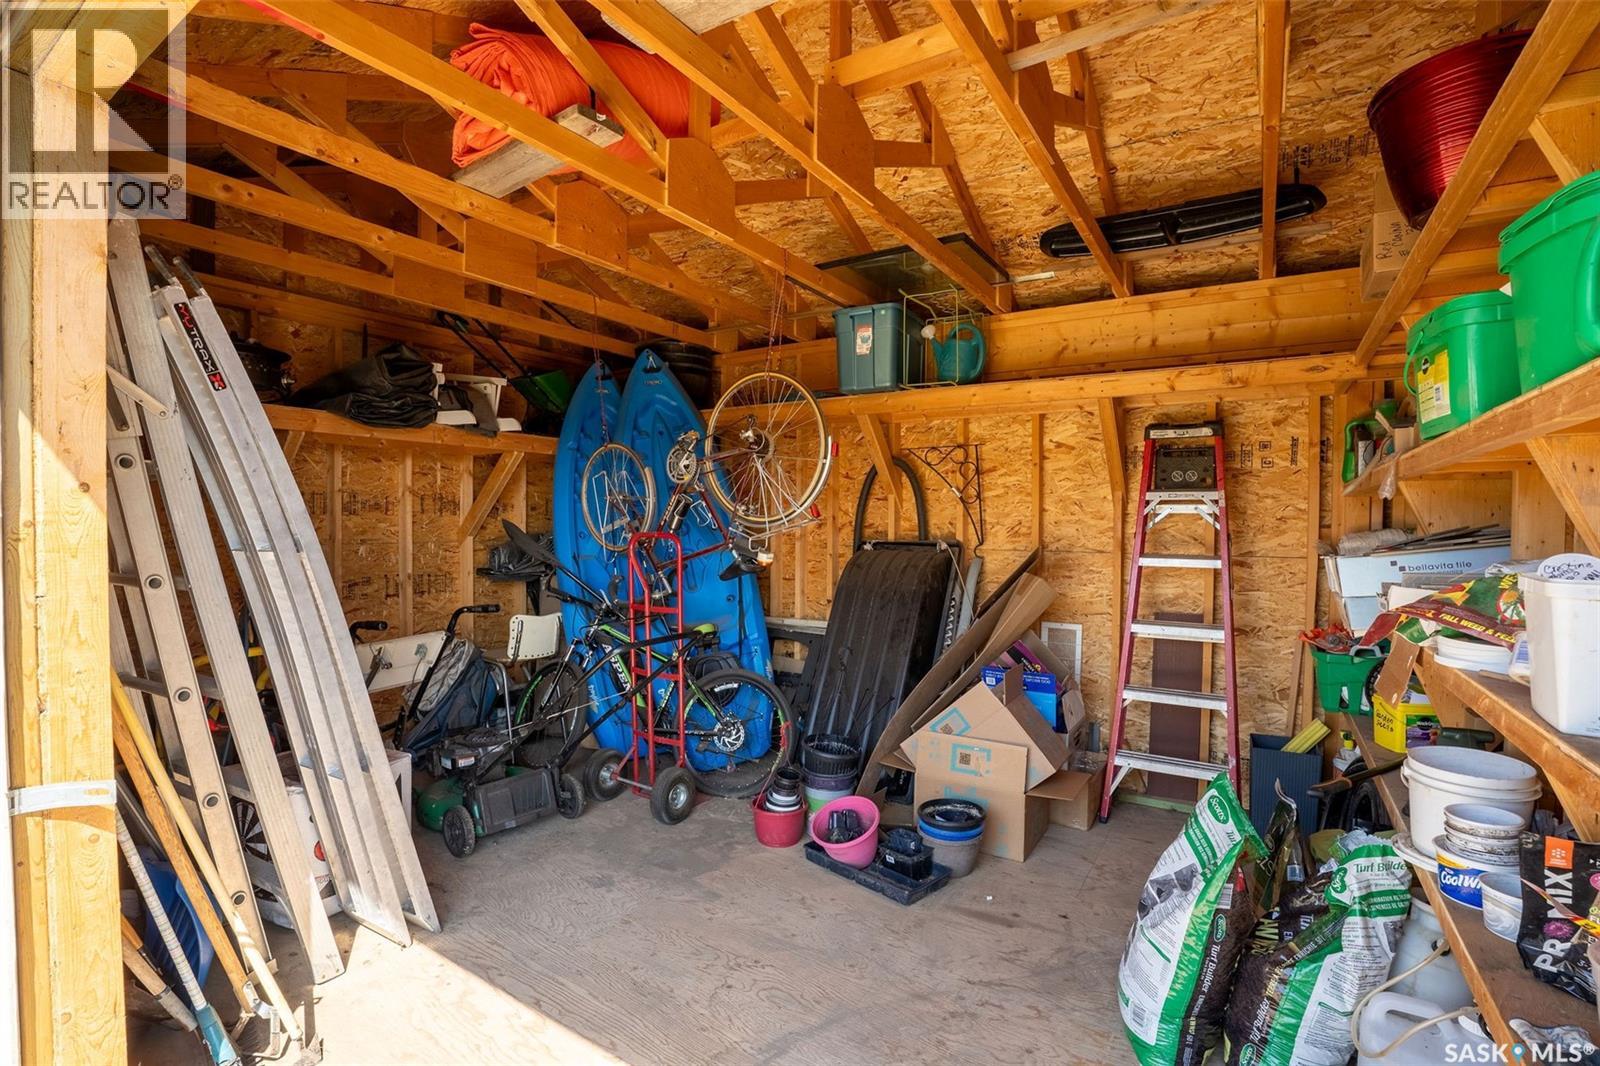
| Structure | Deck, Patio(s) |
Building
| Bathroom Total | 4 |
| Bedrooms Total | 5 |
| Appliances | Washer, Refrigerator, Dishwasher, Dryer, Humidifier, Garage Door Opener Remote(s), Hood Fan, Storage Shed, Stove |
| Architectural Style | Bungalow |
| Basement Development | Finished |
| Basement Type | Full (finished) |
| Constructed Date | 2008 |
| Cooling Type | Central Air Conditioning, Air Exchanger |
| Fireplace Fuel | Gas |
| Fireplace Present | Yes |
| Fireplace Type | Conventional |
| Heating Fuel | Natural Gas |
| Heating Type | Forced Air, In Floor Heating |
| Stories Total | 1 |
| Size Interior | 2,040 Ft2 |
| Type | House |
Parking
| Attached Garage | |
| Gravel | |
| Heated Garage | |
| Parking Space(s) | 16 |
Land
| Acreage | Yes |
| Fence Type | Fence |
| Landscape Features | Lawn, Garden Area |
| Size Irregular | 38.98 |
| Size Total | 38.98 Ac |
| Size Total Text | 38.98 Ac |
Rooms
| Level | Type | Length | Width | Dimensions |
|---|---|---|---|---|
| Basement | Other | x x x | ||
| Basement | Dining Nook | x x x | ||
| Basement | Bedroom | x x x | ||
| Basement | Bedroom | x x x | ||
| Basement | 4pc Bathroom | x x x | ||
| Basement | Storage | x x x | ||
| Basement | Other | x x x | ||
| Main Level | Other | 20 ft ,4 in | 15 ft | 20 ft ,4 in x 15 ft |
| Main Level | Kitchen | 13 ft ,2 in | 12 ft | 13 ft ,2 in x 12 ft |
| Main Level | Dining Room | 13 ft ,6 in | 10 ft ,6 in | 13 ft ,6 in x 10 ft ,6 in |
| Main Level | 3pc Bathroom | 7 ft ,8 in | 11 ft ,2 in | 7 ft ,8 in x 11 ft ,2 in |
| Main Level | Office | 7 ft ,6 in | 10 ft | 7 ft ,6 in x 10 ft |
| Main Level | Primary Bedroom | 13 ft | 14 ft ,4 in | 13 ft x 14 ft ,4 in |
| Main Level | 4pc Bathroom | 8 ft ,6 in | 8 ft ,6 in | 8 ft ,6 in x 8 ft ,6 in |
| Main Level | Bedroom | 11 ft | 11 ft | 11 ft x 11 ft |
| Main Level | Bedroom | 10 ft ,6 in | 11 ft ,8 in | 10 ft ,6 in x 11 ft ,8 in |
| Main Level | Laundry Room | 7 ft ,6 in | 17 ft | 7 ft ,6 in x 17 ft |
| Main Level | Mud Room | x x x | ||
| Main Level | Foyer | 8 ft ,8 in | 6 ft | 8 ft ,8 in x 6 ft |



The trademarks REALTOR®, REALTORS®, and the REALTOR® logo are controlled by The Canadian Real Estate Association (CREA) and identify real estate professionals who are members of CREA. The trademarks MLS®, Multiple Listing Service® and the associated logos are owned by The Canadian Real Estate Association (CREA) and identify the quality of services provided by real estate professionals who are members of CREA. The trademark DDF® is owned by The Canadian Real Estate Association (CREA) and identifies CREA's Data Distribution Facility (DDF®)
July 31 2026 04:11:55
Saskatchewan REALTORS® Association
RE/MAX Saskatoon