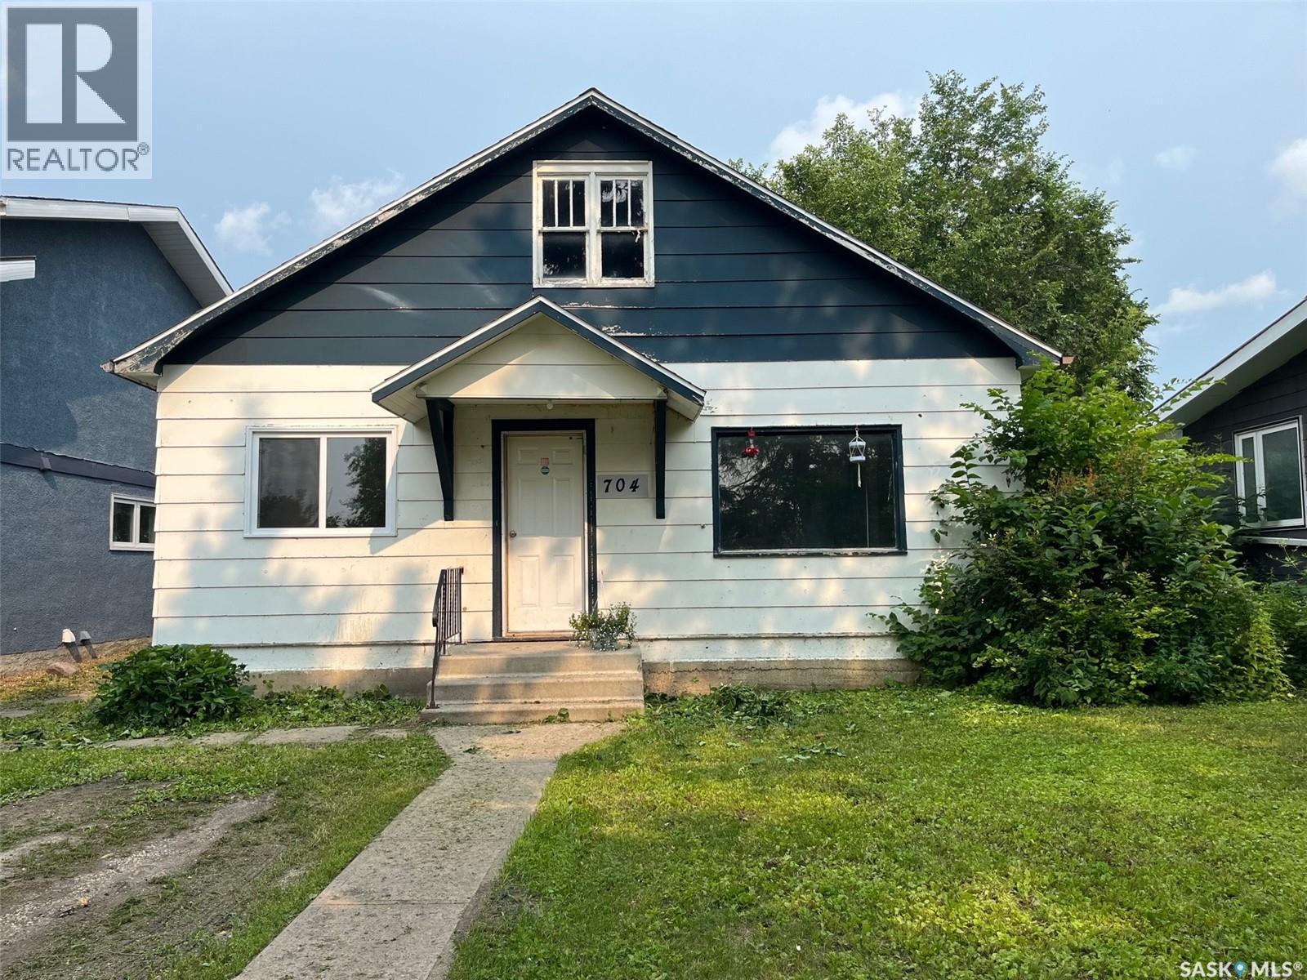
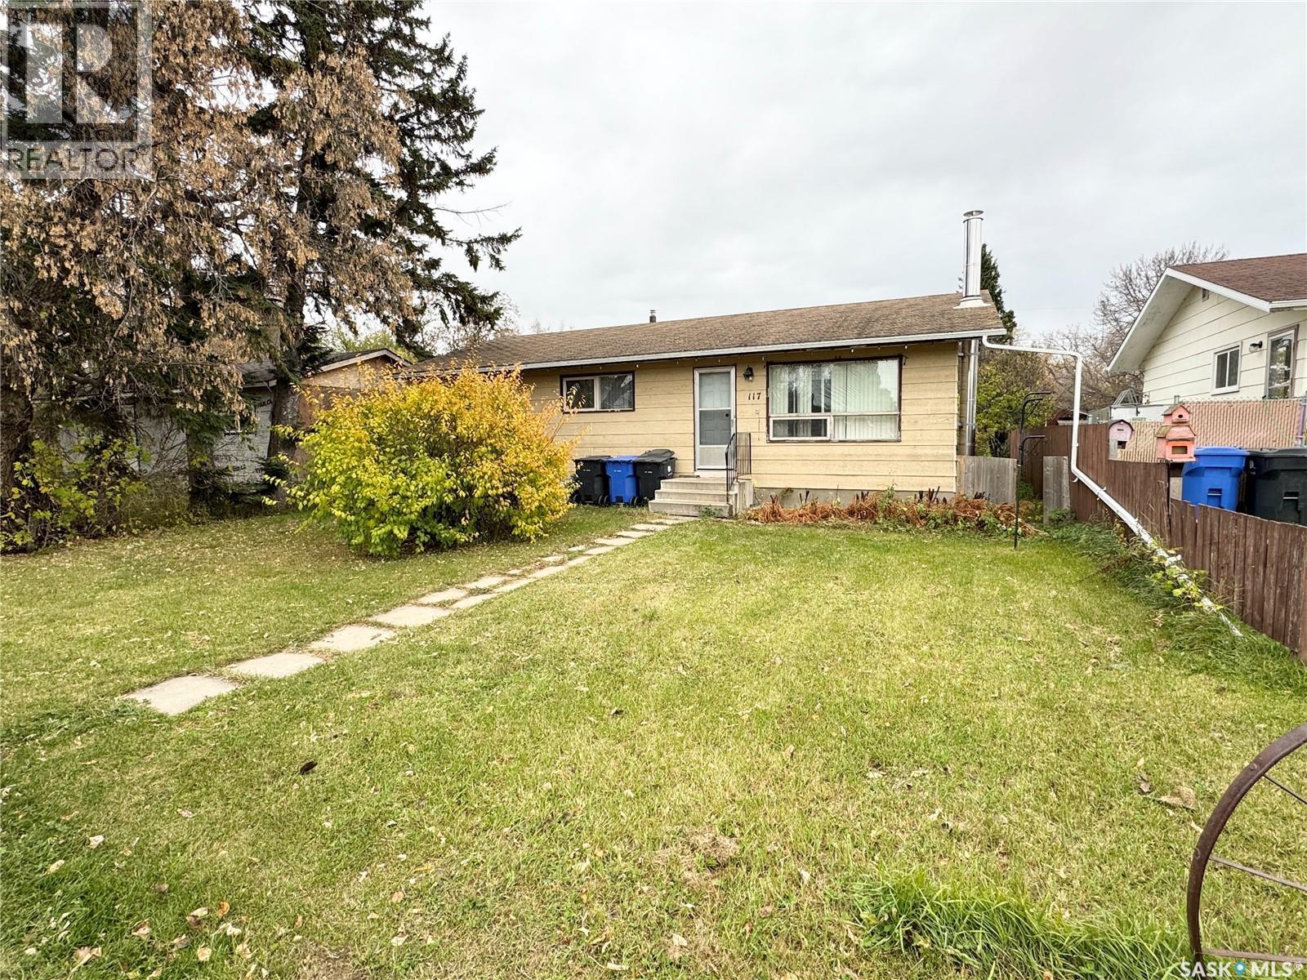
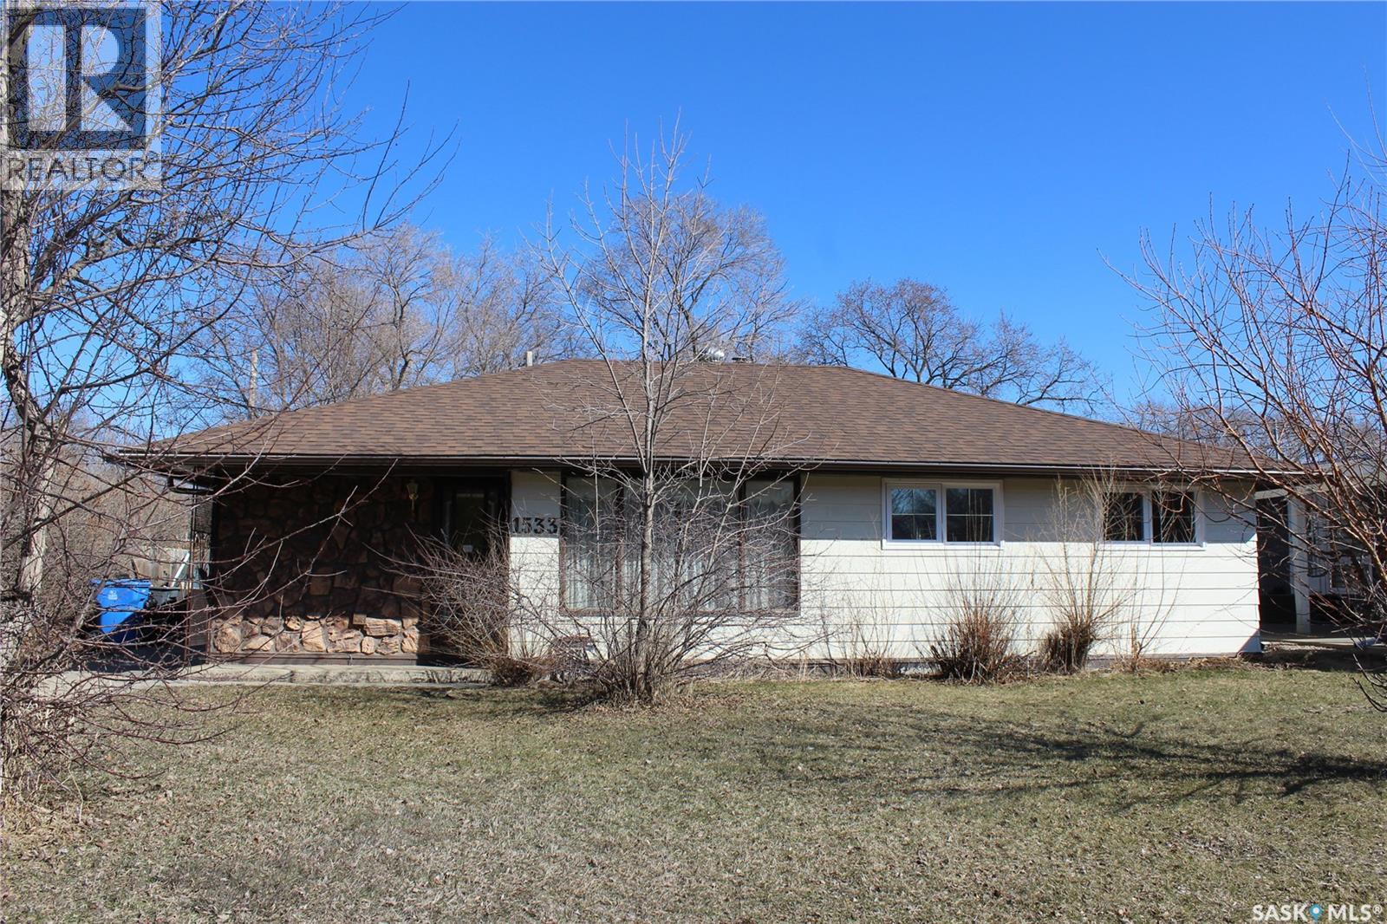
AN AFFORDABLE AND FUNCTIONAL 3 BEDROOM BUNGALOW LOCATED IN KAMSACK SK. This would make a fantastic starter home for a first time home buyer. The property is currently tenant occupied however the tenant is in the process of moving out! This property is situated in a great neighborhood in a desired location. The home is solid and has stood the test of time built in 1936 providing 1,008 square feet of living space above grade. There is a partial unfinished basement that consists of the mechanical area and storage space. The property includes fridge, stove, washer and dryer and the home features a clean fresh interior with updated laminate flooring throughout. The lot measures 44 x 150 and provides adequate back alley access with a private partially fenced back yard. Call for more information or to schedule a viewing. (id:62370)
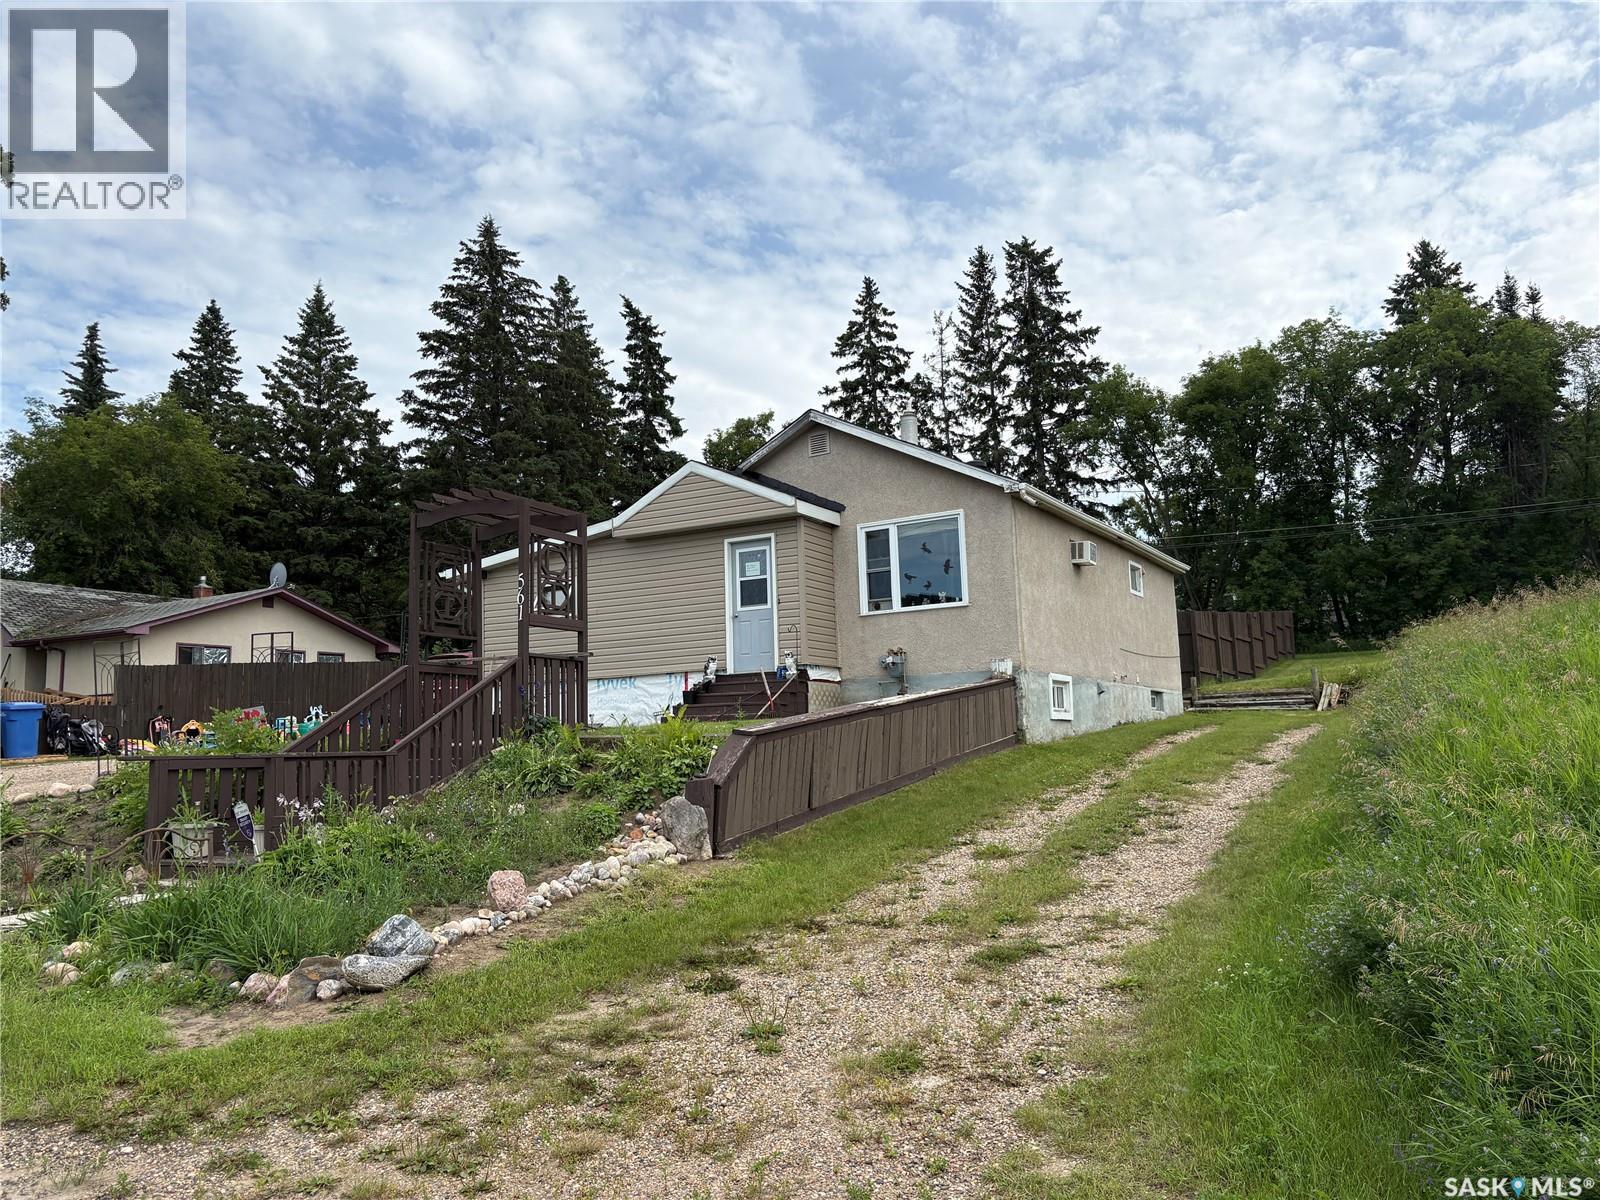
Located on a quiet, private street in PA. This 2 + 1 Bedroom is looking for a new owner. Home has had some renovations done over the last 5 years such as Shingles, Siding, Bath fitter tub and surround, fence was built approximately 2 years ago (2024) and 2026 a new water heater and furnace. Make this home, and or a great revenue property. Call and agent today for your tour. (id:62370)
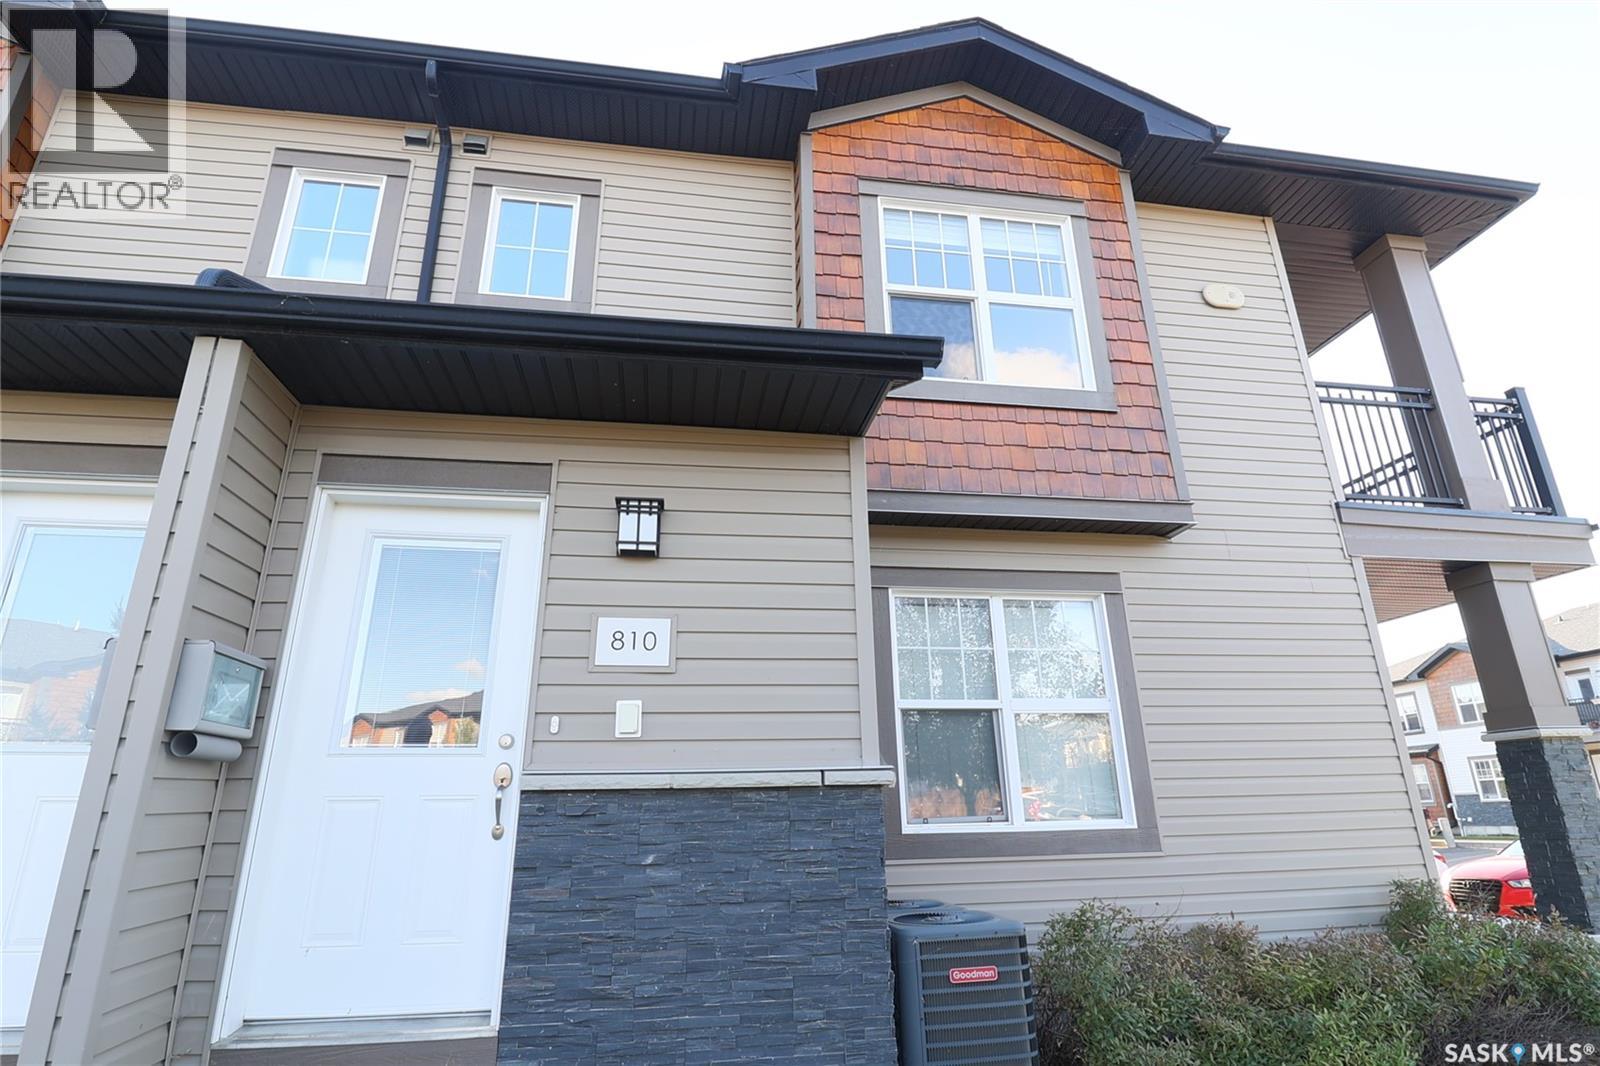
This corner unit in Ginger Lofts is bright, open, and features beautiful high end finishes. New York style cabinetry with Blum soft close drawers and cabinets, complete with quartz counter tops. Bamboo Hardwood, Ceramic Tile, and quality carpets in the bedrooms. The balcony faces east/north. Complete with a Clubhouse-indoor salt water pool, salt water hot tub, exercise room, lounge/billiards room, furnished patio, outdoor BBQ's, and so much more (id:62370)
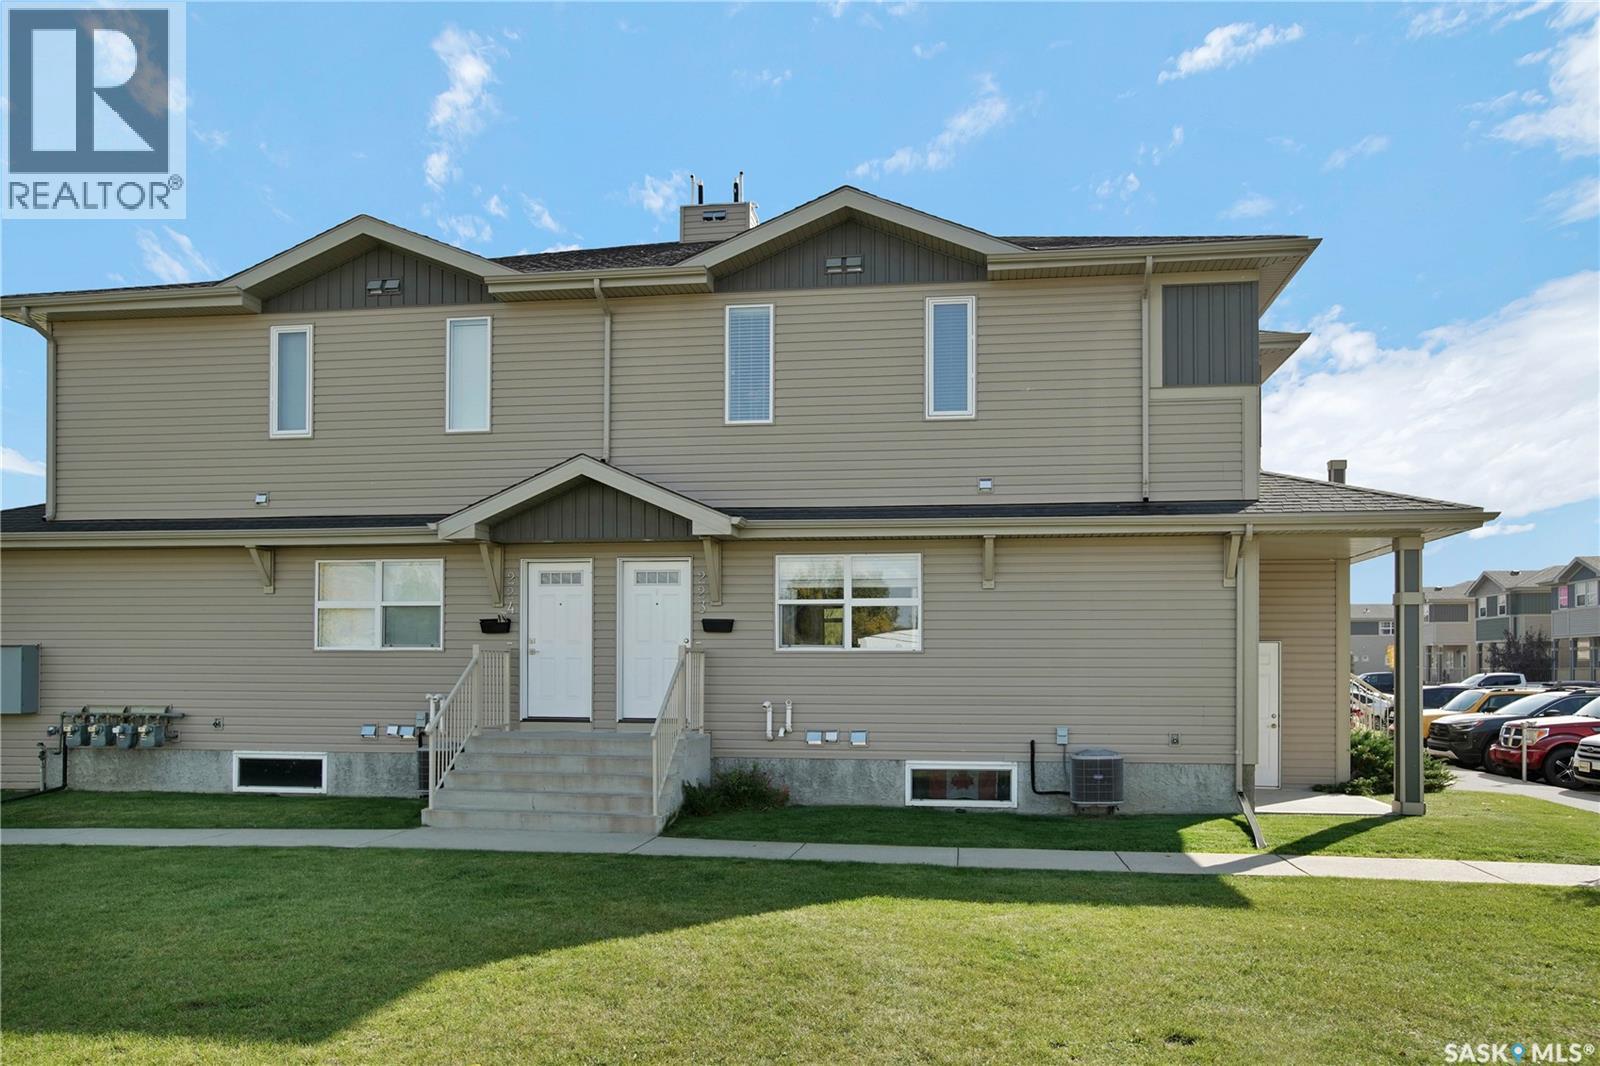
Welcome to this well-maintained 2-bedroom, 1-bathroom home offering a bright, functional layout and plenty of space to enjoy. The kitchen features ample cabinetry and countertop space, along with stainless steel appliances and an open flow into the spacious dining and living areas—perfect for everyday living and entertaining. Both bedrooms are a great size, and the home also offers the convenience of in-suite laundry and an additional storage area for those extras. With two parking spots included, you'll appreciate the added convenience. Located in a well-kept development in Martensville, this home is a great option for first-time buyers, downsizers, or investors. Move-in ready and easy to maintain—come take a look! (id:62370)
Built in 1982, this 1,040 sq. ft. home offers four bedrooms, two bathrooms, and plenty of room for family living! The main floor features a kitchen with ample cupboard space and a spacious living room. Three bedrooms and a four-piece bathroom complete this level. Downstairs, you’ll find a fourth bedroom, a three-piece bathroom, and a family/rec room—perfect for movie nights, a play area, or space to unwind. Outside, enjoy a fully fenced backyard and a detached double garage, providing convenient parking and extra storage. A great opportunity for buyers looking for a family home with space inside and out! (id:62370)
Crafted Collection! Greenspace Backing with Playground ! Welcome to 126 Asokanihkew Way the Holdenburg — 1682 Sqft two-storey backing greenspace and the community playground, built by Builder of the Year, Ehrenburg Homes. As part of the Crafted Collection, this thoughtfully designed family home offers a functional open-concept main floor with a beautifully finished kitchen featuring quartz countertops, tile backsplash, large island, custom cabinetry. Upstairs, you’ll find three bedrooms, a versatile bonus room, and second-floor laundry for added convenience. The primary suite includes a walk-in closet and an upgraded tiled shower in the ensuite. Tankless on-demand hot water heater. The home features a beautifully finished covered deck with an elevated sightline into the community park, creating a refined outdoor retreat with uninterrupted views. A separate side entry provides excellent potential for a future legal basement suite. The exterior is wrapped in premium siding and complemented by a double attached garage with direct entry. Your move-in-ready curb appeal is complete with a concrete driveway, front landscaping, and front underground sprinklers included. Scheduled for completion Feb 2027 this home is modern update to a proven, popular model. Photos shown are from a previous build; finishing selections may vary. Reach out to your REALTOR® to preview them. PST & GST are included in the purchase price, with rebates assigned back to the builder. (id:62370)
Builder of the Year! Crafted Collection | 1,784 Sqft | Greenspace Backing with Playground Welcome to 134 Asokanihkew Way and The Richmond—a spacious 1,784 sqft two-storey backing greenspace and the community playground, built by Builder of the Year, Ehrenburg Homes. As part of the Crafted Collection, this thoughtfully designed family home offers a functional open-concept main floor with a beautifully finished kitchen featuring quartz countertops, tile backsplash, large island, custom cabinetry, and a walk-in pantry. Upstairs, you’ll find three bedrooms, a versatile bonus room, and second-floor laundry for added convenience. The primary suite includes a walk-in closet and an upgraded tiled shower in the ensuite. A tankless on-demand hot water heater adds efficiency and comfort. A separate side entry provides excellent potential for a future legal basement suite. The exterior is wrapped in premium siding and complemented by a double attached garage with direct entry. Your move-in-ready curb appeal is complete with a concrete driveway, front landscaping, and front underground sprinklers included. Enjoy morning coffee or evening sunsets from the covered deck overlooking the community park, a perfect blend of privacy and connection to nature. Scheduled for completion: February 2027. This home is a modern update to a proven, highly popular model. Photos shown are from a previous build of the same model; finishing selections may vary. Please contact your REALTOR® to preview available selections. PST & GST are included in the purchase price, with rebates assigned back to the builder. (id:62370)
Crafted Collection! Greenspace Backing with Playground ! Welcome to 114 Asokanihkew Way the spacious Havenberg 2,166 Sqft two-Storey backing greenspace and the community playground, built by Builder of the Year, Ehrenburg Homes. The Space, Comfort, the Havenberg comes with 5 bedrooms plus a bonus room, this home is designed for families who need flexibility. The main-floor bedroom and full bath are perfect for guests while the legal 2-bedroom suite option adds incredible future potential. The main floor’s open-concept layout features a welcoming fireplace and a beautifully finished kitchen with quartz countertops, tile backsplash, an eat-up island, walk-through pantry, and plenty of cabinetry. Upstairs, four spacious bedrooms surround a bright bonus room, and the oversized laundry room adds everyday convenience. The primary suite feels like a retreat with its walk-in closet, dual-sink ensuite, soaker tub, and separate shower. Tankless on-demand hot water heater. A standout feature is the covered deck positioned to capture the park view, offering sheltered outdoor living and a peaceful backdrop all year. The exterior is wrapped in premium siding. Double garage, concrete driveway, front landscaping, and front underground sprinklers complete the exterior. Taxes include PST & GST, with rebates back to the builder. Available Jan/Feb 2027 with possession confirmed once the home is within 45 days of completion. Photos shown are from a previous build; finishing selections may vary. (id:62370)
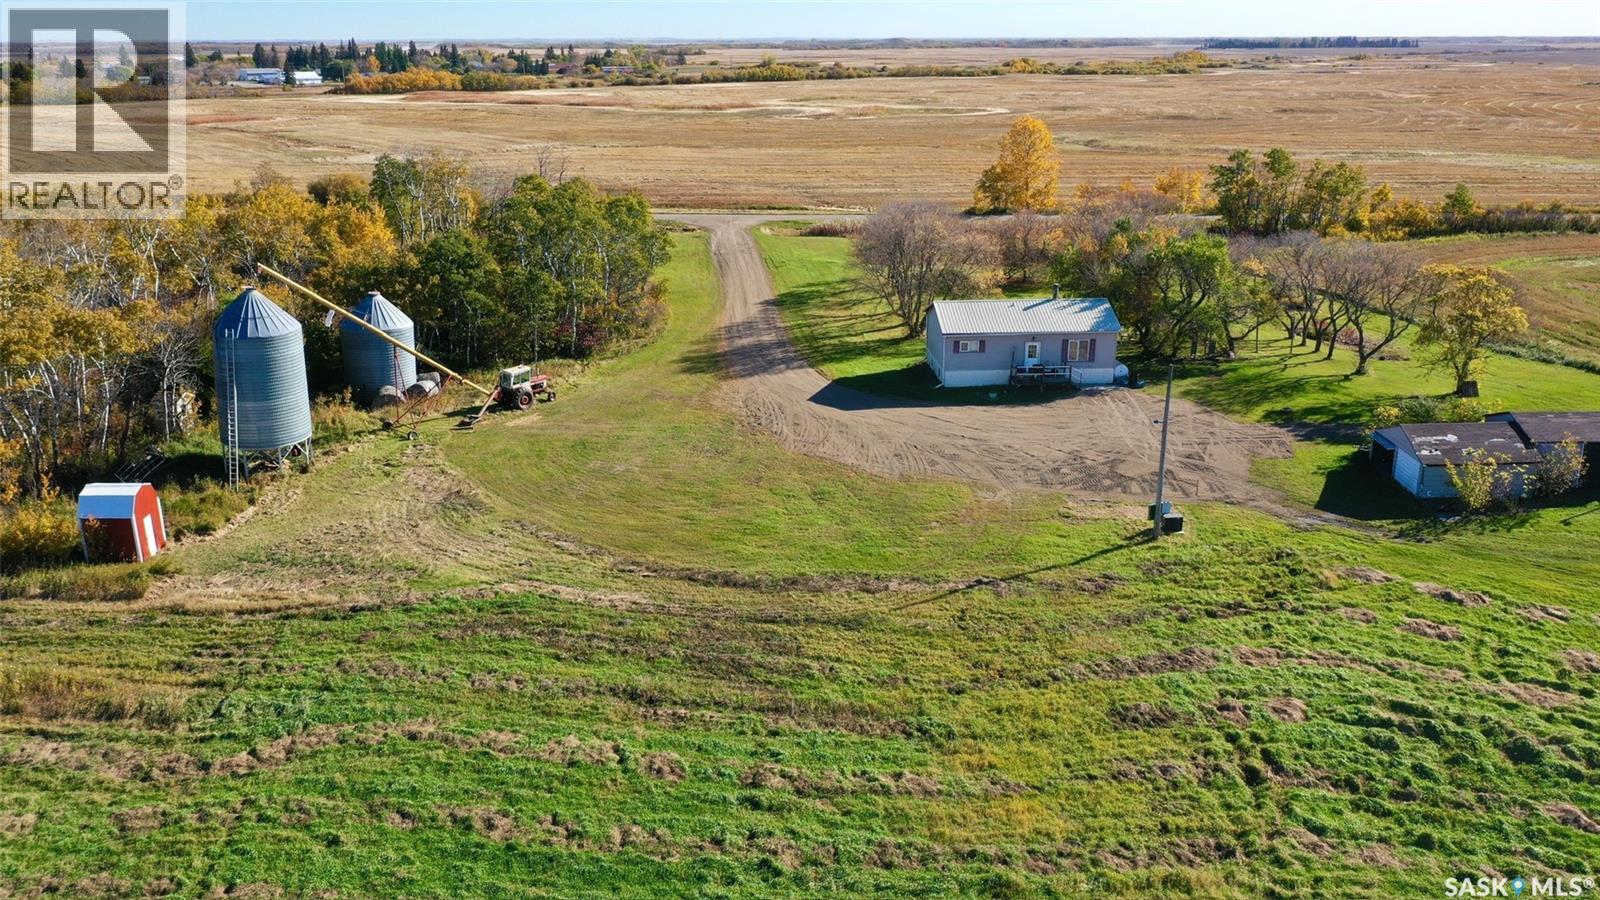
Welcome to Country Mile Acres, located in the RM of Spy Hill, Saskatchewan! Situated on over 70 acres of beautiful prairie land, this country farmhouse offers wide-open views, plenty of room to roam, and the convenience of being just one mile south of the Village of Spy Hill, kitty-corner to Highway #8. Enjoy the freedom of country living without miles of gravel roads! This modest farmhouse offers an impressive 6 bedrooms and 2 bathrooms, providing plenty of flexibility for a variety of uses. The property has primarily served as a boarding house for temporary workers employed in the area's potash mines, offering an interesting opportunity for agricultural buyers looking to expand their land base while exploring the potential for supplemental rental income. Alternatively, if you've been dreaming of acreage living with room for animals to graze, this property offers the space to make those plans your own! Adding to the possibilities, the current owners have already completed a substantial start on a future shop or cold storage building, as shown in the listing photos. The property currently operates on a cistern water system with a large holding tank, reportedly requiring refilling just once or twice annually through the RM water supply at an approximate cost of $50 per year. Whether you're looking to add to your agricultural land holdings, explore rental possibilities, or simply enjoy the space, prairie views, and independence of acreage living, Country Mile Acres is worth a closer look. Come discover the possibilities just minutes from Spy Hill! (id:62370)
Discover the perfect opportunity to build your dream retreat at the beautiful Elk Ridge Hotel and Resort. This partially cleared, fully serviced lot is ready for development, and offers year-round access to all the luxurious amenities the resort has to offer. As a property owner, you'll enjoy access to an on-site spa, fitness room, indoor pool with a hot tub and waterslide, cross-country skiing trails, and a family friendly toboggan hill. Located just 8 minutes from Waskesiu in the Prince Albert National Park, you'll also be close to endless outdoor activities, including hiking, fishing, boating, and wildlife viewing. Don't miss your change to own a piece of Saskatchewan's premier four-season resort community! (id:62370)
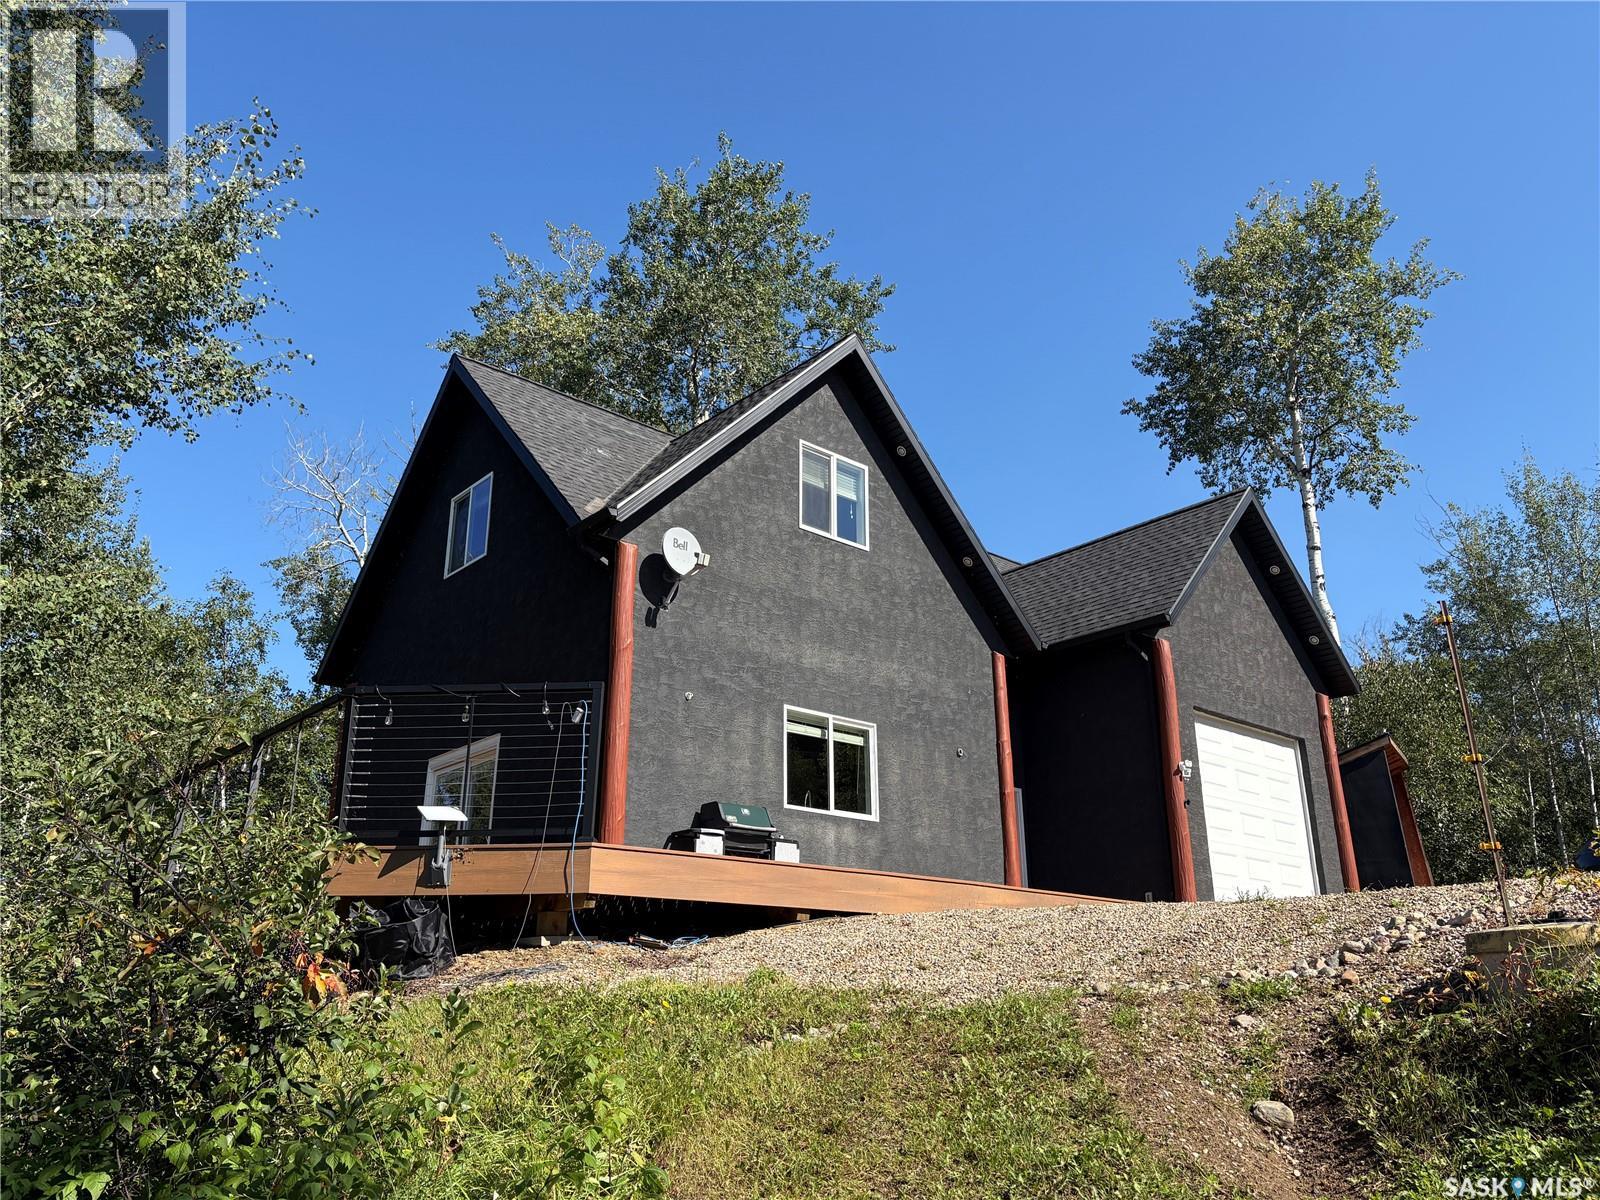
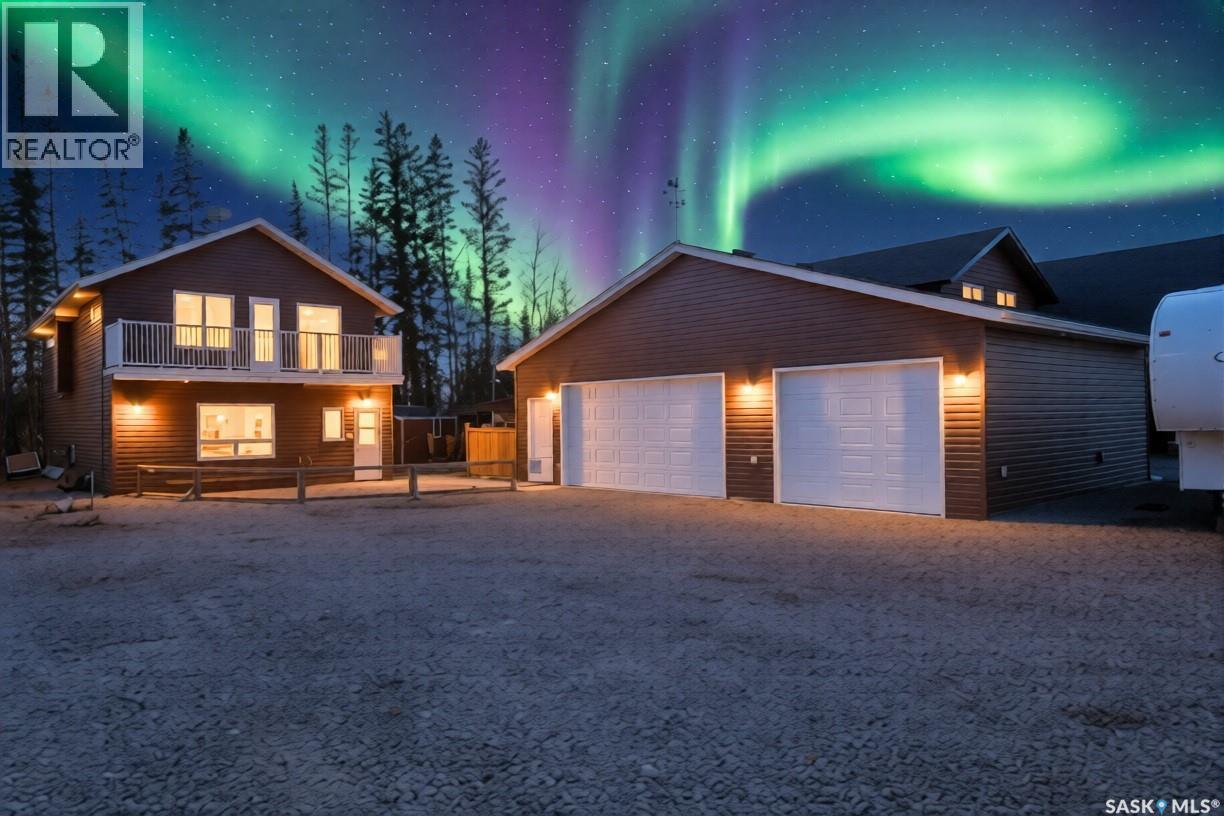
A little bit of lake, a lot of lifestyle! This 1,130 sq. ft. four-season waterfront cabin at Sunset Cove on Cowan Lake offers a comfortable open-concept layout with a bright main living space featuring vaulted ceilings, a wood-burning stove and plenty of windows to bring in the natural light. The kitchen has generous cupboard and counter space, granite countertops and a large eat-up island that makes it a natural gathering spot for family and friends. The cabin is being offered turnkey, making it easy to settle in and start enjoying lake life right away. The maintenance-free exterior and deck make for easy ownership, while the generous 0.63-acre lot provides plenty of room to enjoy the property. Attached is a 14' x 30' man-cave style garage, finished as an additional space for socializing and entertaining, or use the space for storing a boat, ATVs and other lake toys. Down by the lake, a private waterfront area provides a peaceful place to enjoy the shoreline and the water. With comfortable cabin living, versatile entertaining space and easy access to all that Cowan Lake has to offer, this is a great place to make the most of lake life. (id:62370)
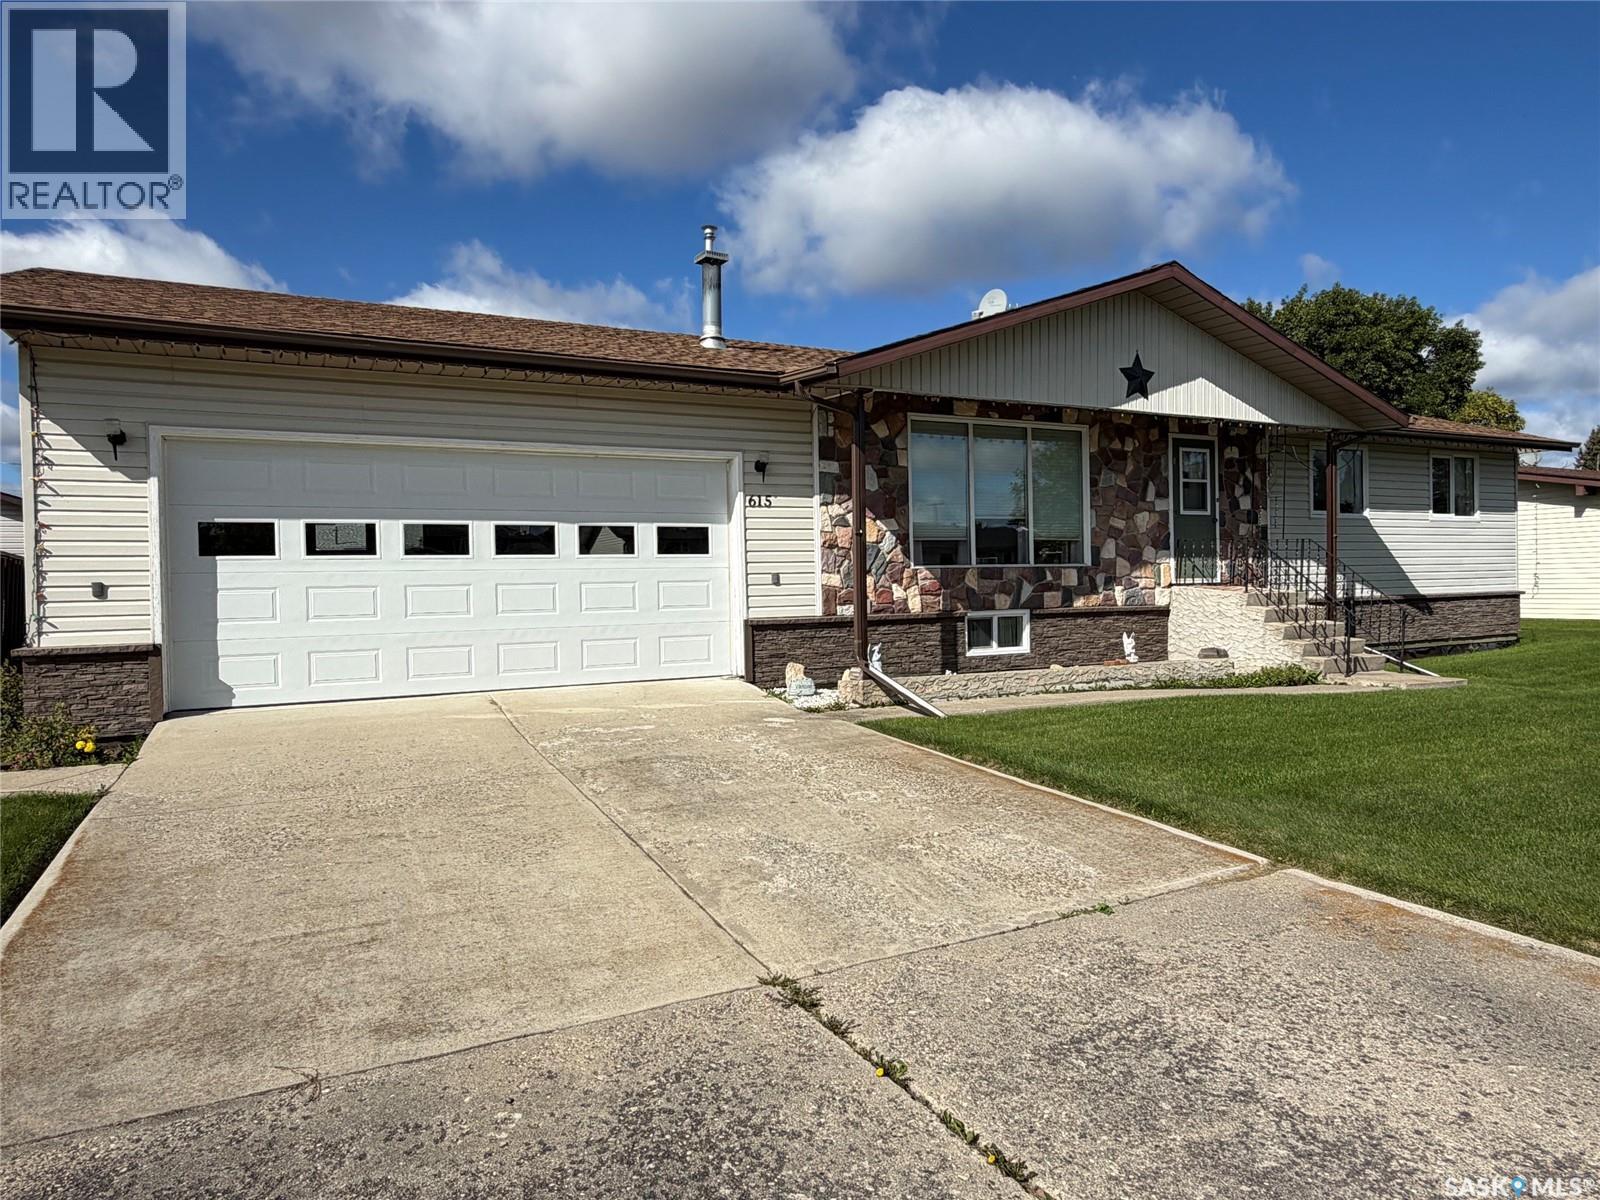
WELCOME to 615 Main Street in Hudson Bay, Saskatchewan. Located in northeastern Saskatchewan, Hudson Bay is a friendly community of roughly 1,500 residents (home of the largest RM that provides approx another 1500 residents to the area), known for its outdoor recreation, excellent school, and year-round amenities.This spacious home offers 5 bedrooms, a den/office, and 3 bathrooms, giving you over 2,400 sq ft of comfortable living space. Situated on two full lots, the property provides extra room for kids, pets, gardening, and future development.Inside, you’ll find an oak kitchen, a dining area with direct access to the large back deck, and a natural gas BBQ hookup for easy entertaining. The home also features central air, an attached double garage, and a concrete driveway perfect for a basketball hoop or extra parking.The yard includes a dedicated garden space, and the asphalt parking pad at the back offers a solid base for a future shop or additional garage. With two lots, there’s plenty of space to run, play, and enjoy the outdoors.Located close to the school and within walking distance of downtown amenities, this property combines convenience with room to grow. Call today to setup appointment to vew (id:62370)
Discover a rare, turn-key waterfront opportunity on Last Mountain Lake in Sun Dale, just 40 minutes from Regina. Situated on 1.19 acres with waterfront access directly in front of the property, this versatile property also has access from Kiiswa Ridge above, with room for a driveway or a potential future garage, and offers direct access to Sun Dale's beautiful sandy beach, which comes equipped with lounge chairs, umbrellas, foot wash station, and a water fountain just steps from your door. Currently operating as a successful Airbnb, this property is zoned for residential and Accommodation, making it versatile and ready to continue renting it out as an income property, buy it with a friend or family member as a time share, or call it home. The upper floor offers two fully furnished units plus a common area, complete with a cozy natural gas fireplace, laundry, and a wrap-around deck with dual gas BBQs. All furniture, appliances, and contents are included to ensure seamless ongoing operations. Both upper suites comfortably accommodate guests with a queen bed, twin loft beds, and double sleeper sofas. The walkout lower level presents incredible flexibility. Renovate it into full-time living or a four-season cottage for yourself, or finish it out to add two additional rental units to further supplement your income. Demolition is largely complete, with existing floor plans available, roughed-in plumbing, and natural gas in-floor heat supplemented by roof-mounted heat recovery panels to minimize energy costs. Central air conditioning runs throughout both levels. Located directly across the lake from Regina Beach, enjoy quick boat access to on-water fuel, dining, golfing, entertainment and the famous Blue Bird Cafe, with additional amenities in nearby Silton, such as restaurants, grocery, and gas just 10 minutes away. Call today to explore this outstanding revenue property! (id:62370)
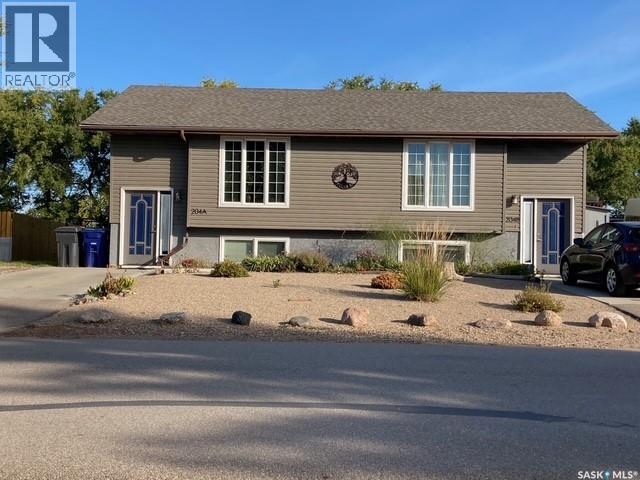
THIS IS A RARE OPPORTUNITY: A well kept duplex that is in great condition. This Bi-level duplex welcomes you with its attractive front yard landscaping, and a duplex with warm street appeal. Each side of this duplex provides an inviting eat in kitchen/dining area - Stove, Fridge, and Dishwasher included as well as a Washer and Dryer in lower level. The sunny south facing living room allows lots of natural warmth and light into this home. Both sides of this duplex are designed and developed the same - re rooms, sizes, flooring, appliances etc. Currently one half of the duplex is owner occupied , with a renter in the other half. The water lines have all been replace with PEX plumbing. The Decks are much newer than the age of the building - the A side was built in 2018 and the B side in 2025. Seller had a Radon test conducted in 2024 and the results were below the acceptable threshold. Each side of this duplex has its own concrete driveway - Side A new in 2022 and side B new in 2023. As you step out back , you will enjoy a lovely private yard with a BONUS of backing on to an open field. Could it be much quieter than that? Caronport is a bustling village with Elementary and High Schools, College and Seminary. It is also well know for the involvement in Prairie Hockey Academy and all the opportunity for up and coming Hockey Players. There are large opportunities for students to hone their skills in Music and the Arts. So all in all, here is a fine duplex that can provide you the opportunity for a home while having the other half generate monthly income. OR, if you are thinking just revenue - it is here and waiting for you!. (id:62370)
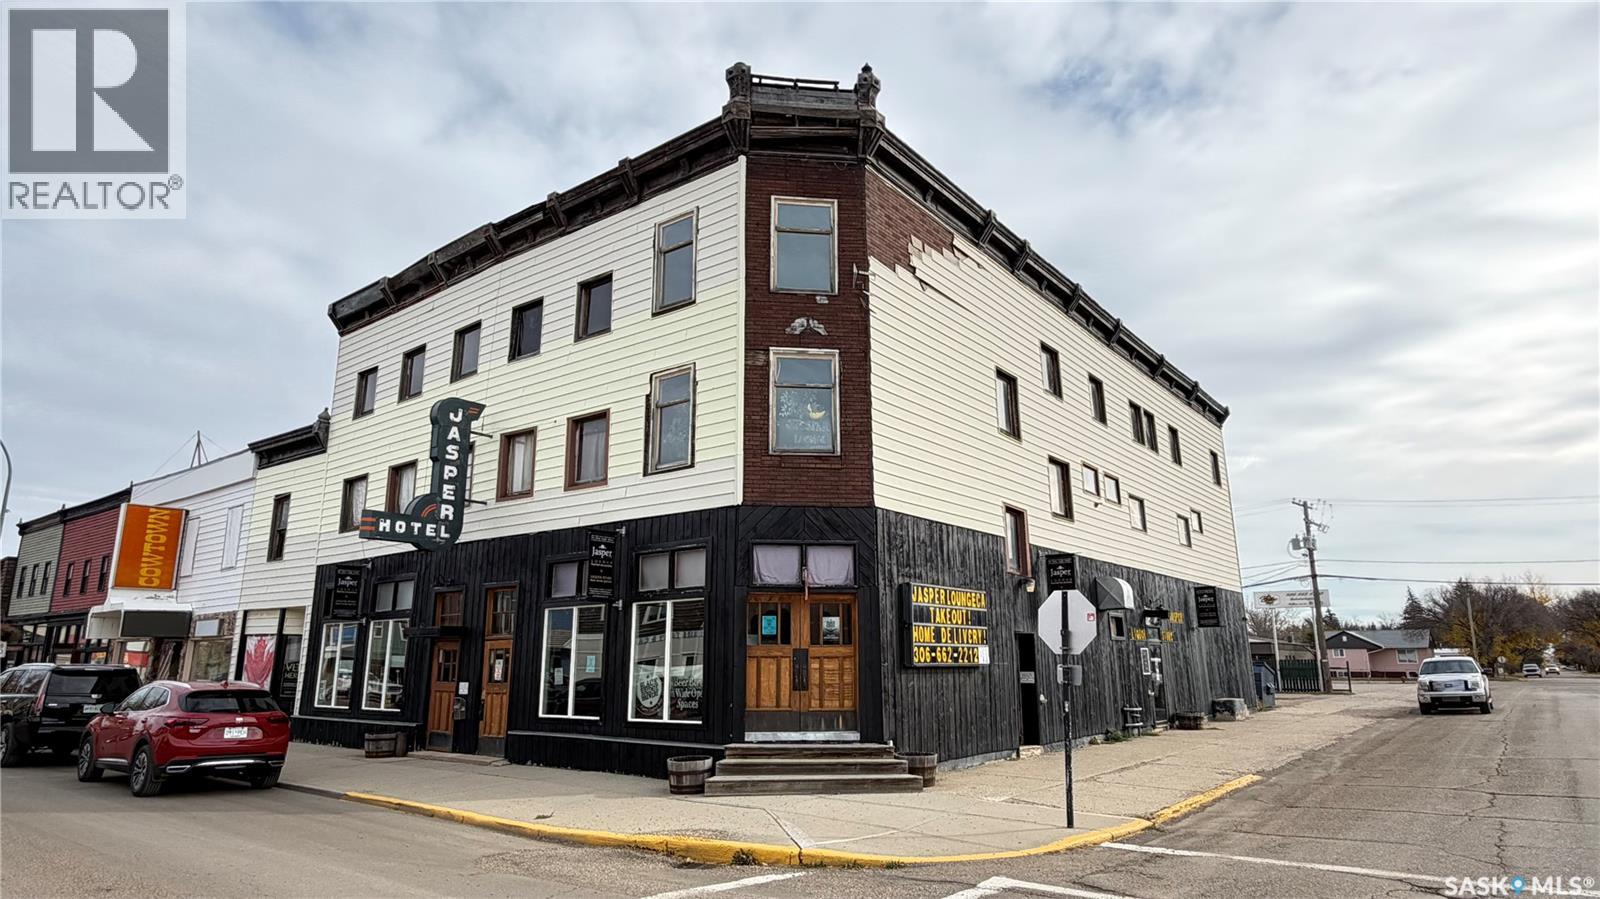
Jasper Lounge & Liquor Store for sale in Maple Creek, SK. Unwind all the city anxiety and stress and enter the simplicity of small-town living, where the past is present, in “Canada’s Greatest Western Town.” The property known as the Jasper Hotel is a three-story wood frame hotel built in phases starting in 1903. The building sits on the northeast corner of the intersection of Jasper Street and 1st Avenue in the Maple Creek Heritage District. The main floor of The Jasper has over 5000 square feet and consists of a 22’ bar, 2 coin operated professional tournament sized pool tables, kitchen, and a performance station (sound equipment sold separately). 12 VLT machines are in a semi-private room 2 steps down from the main floor. Enter the Liquor Store from its own separate entrance on the north side of the building. This classic building design has a front corner entrance that accesses the bar but also acts as a separate lounge space for private parties. Open the double doors in the summer and use this space as a covered indoor/outdoor deck; there is also a private patio out the back. Leave city costs and tensions behind and be the proud owner of the oldest tavern in SW Saskatchewan. Call for the information package; financials will be released as a condition of an offer. (id:62370)
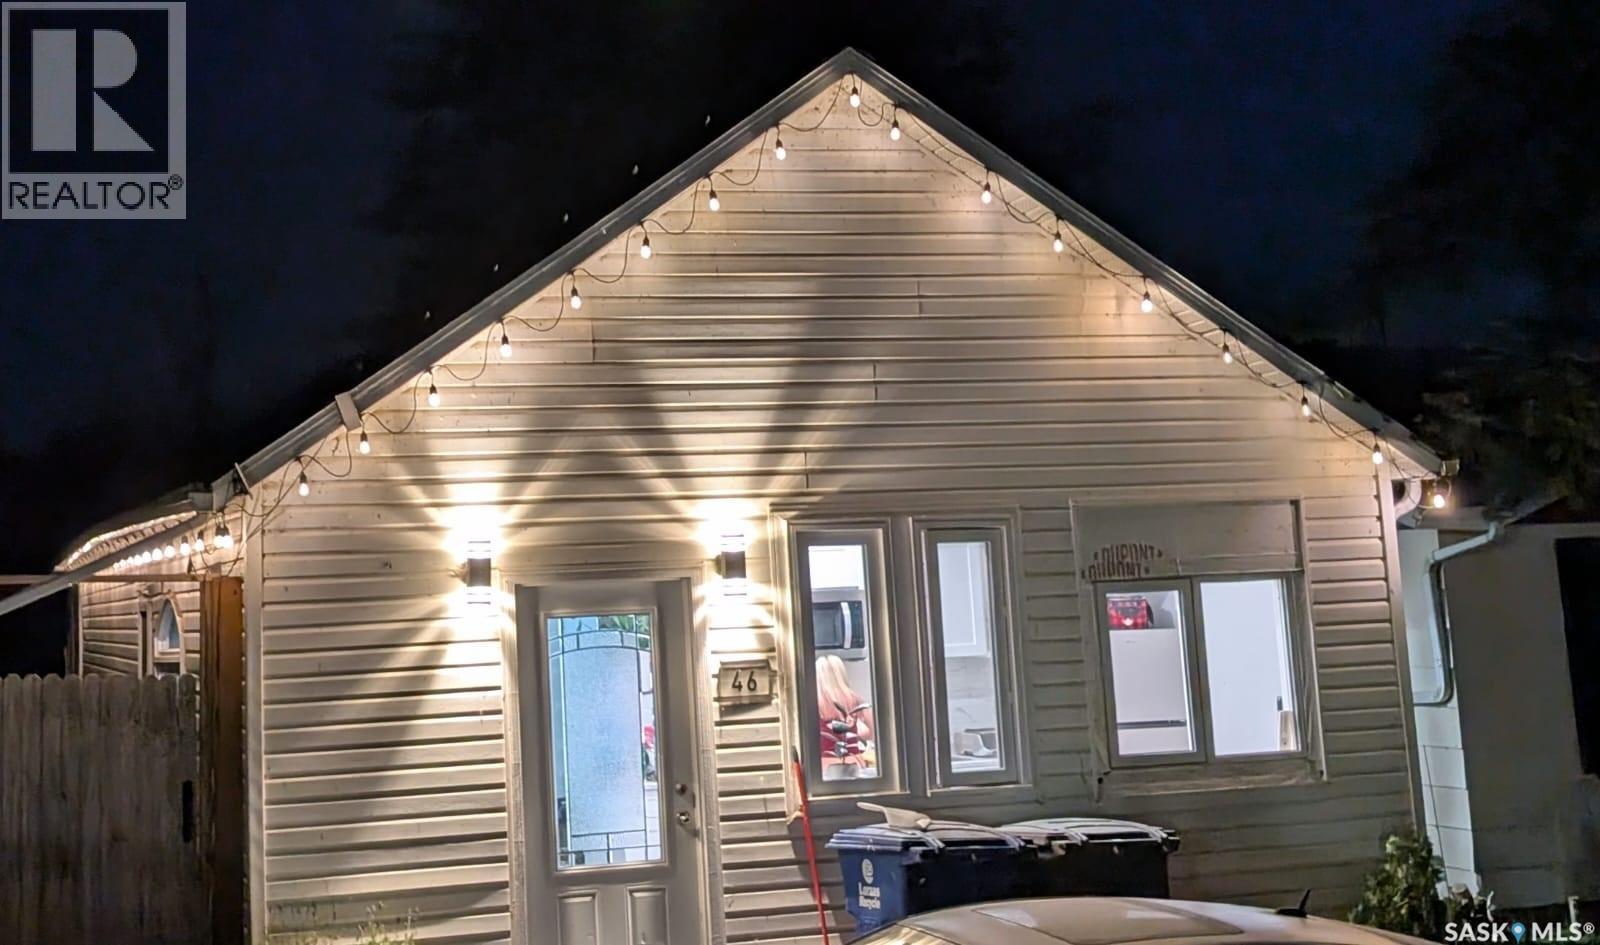
Don't miss out on the opportunity to purchase a renovated, move in ready Bungalow. 2 bedrooms, 2 dens and 1-4 piece bathroom. This house does look like 4 separate bedrooms. It is located only 35 minutes from Saskatoon, when leaving from the Brighton area. The property tax in Saskatoon are over $5000 a year(roughly), buying in Prudhomme is only $1,500 and what is even better , you have unlimited amount of water due to the flat rate you pay in Prudhomme! The house is owned by a builder , who put additional insulation on the structural walls and the roof, installed a new furnace, sum pump, replaced 5 out of 7 windows. The house on the main floor, is fully renovated and ready to move in. This listing won't stay long , set up your appointment today. There is space for 3 cars to park in the front of the home, with benefits from detached garage and yard big enough to build another garage or keep RVs, Boats. All the appliance are included: fridge, washer, dryer, new Roku TV. You can even keep all the furniture if you wish, at no additional cost. The seller is very motivated. Get in touch today and book the viewing before somebody else does. (id:62370)
LEASE OPPORTUNITY WITH GREAT POTENTIAL! Beautifully situated atop a hill overlooking Moose Jaw’s popular Wakamow Valley, this extensively renovated building offers an excellent leasing opportunity in a picturesque setting. Enjoy the beauty of the valley in every season, with access to walking paths, hiking trails, boating, kayaking, camping, and numerous recreational activities. Extensively renovated in 2020, the building features a new boiler heating system with insulated pipes, four water heaters, air conditioning, vinyl plank and carpet tile flooring, completely renovated bathrooms, recessed LED lighting, and Whirlpool appliance package, including smooth-top stove and 3 refrigerators with bottom freezer. The roof was replaced approximately in 2017, and windows have been updated over the years. The building offers 19 bedroom units across two floors, along with a spacious commercial-sized common kitchen and shared dining area. The second floor features 10 units, with some having built-in dressers and closets, plus one large unit with a four-piece ensuite and two generous closets. This level also includes two more full bathrooms and two Whirlpool stacked washer-and-dryer units. The main floor offers nine additional units, as well as two full bathrooms. For added peace of mind, all rooms and hallways are equipped with air conditioning and hardwired smoke detectors, with carbon monoxide detection in the laundry and mechanical areas. This well-maintained property shows beautifully and offers plenty of potential for a variety of suitable uses. Lease Rate: $10,000 per month A fantastic opportunity to lease a spacious, extensively updated property in a desirable Moose Jaw location! (id:62370)
Escape to country living with this impressive 161.74 acre property, ideally located just 3.5 miles north of Highway 18 between Carievale and Gainsborough. Offering a beautiful blend of comfortable modern living, functional farm infrastructure, and income potential, this property is a rare opportunity. Built in 2018, the spacious 1,904 sq. ft. home features 5 bedrooms and 4 bathrooms, including a fully finished basement with large windows that provide plenty of natural light. The primary bedroom includes a walk-in closet and a private 4-piece ensuite. The thoughtfully designed kitchen offers a huge pantry, while the main floor laundry and convenient 2-piece bathroom are located just off the side entrance. All appliances are included. The attached 32’ x 30’ garage features in-floor heat, adding comfort year-round. Additional home features include a natural gas BBQ hookup and a Cummins generator for added peace of mind. The property is equipped with outbuildings including a barn, old schoolhouse with overhead door, detached garage, and granaries/bins. Approximately 115–120 acres are currently farmable and rented out for the 2026 season. Water updates, all in 2025, include a new well, a replaced well pump, water heater, and a Walker reverse osmosis system. There is also a dugout on the property. Whether you are looking for a family acreage, hobby farm, or agricultural investment, this property offers exceptional space, versatility, and rural charm. (id:62370)
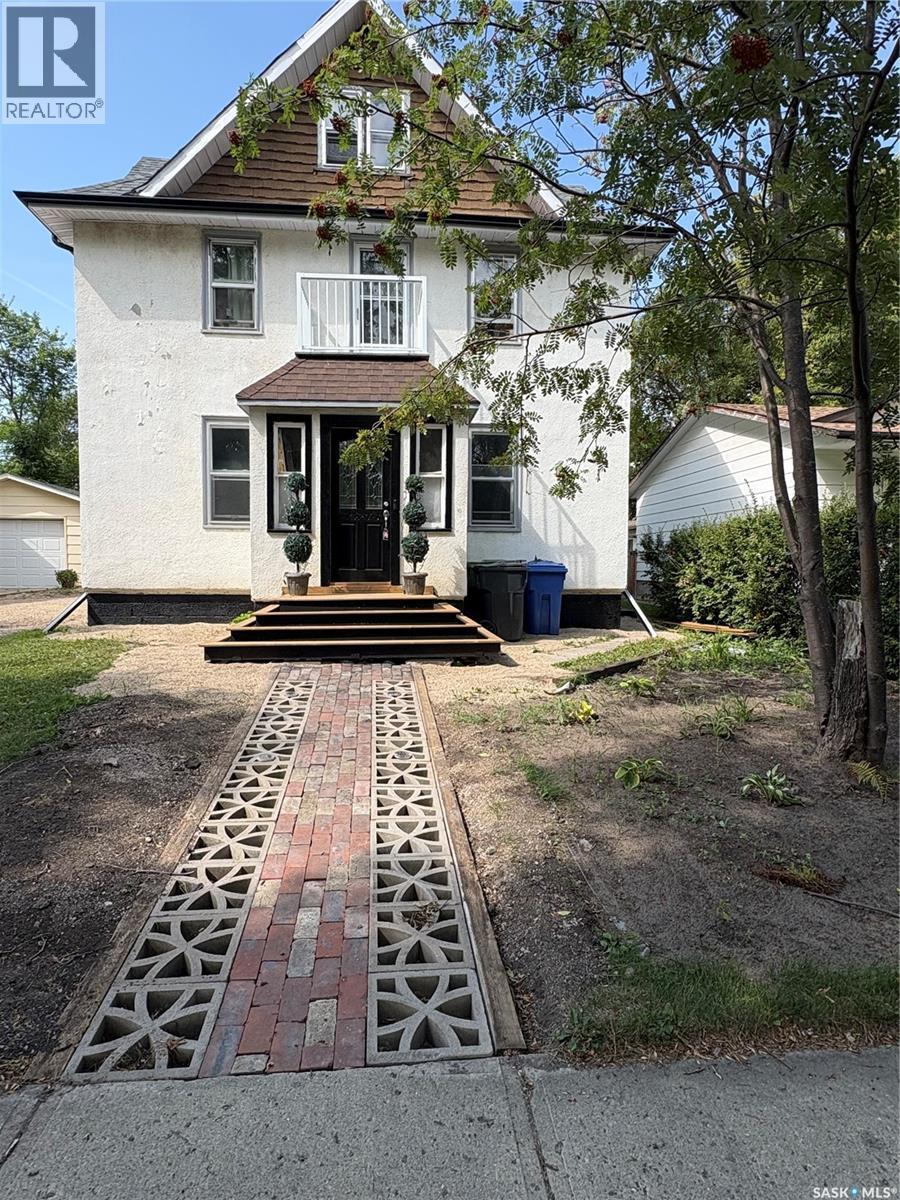
Step back in time with this beautiful character home, built in the early 1900s and filled with the charm and character of its era. Extensive renovations have already been started, giving the next owner a fantastic head start on bringing this home back to life. While there are finishing touches still required, the potential here is massive. Whether you’re looking for a spacious family home or an investment property with excellent rental potential, this is an opportunity worth exploring. At this price point, you have the opportunity to finish the renovations your way, choosing the colours, finishes and details that suit your vision. A wonderful opportunity for an investor, renovator or family looking to create something truly special! (id:62370)
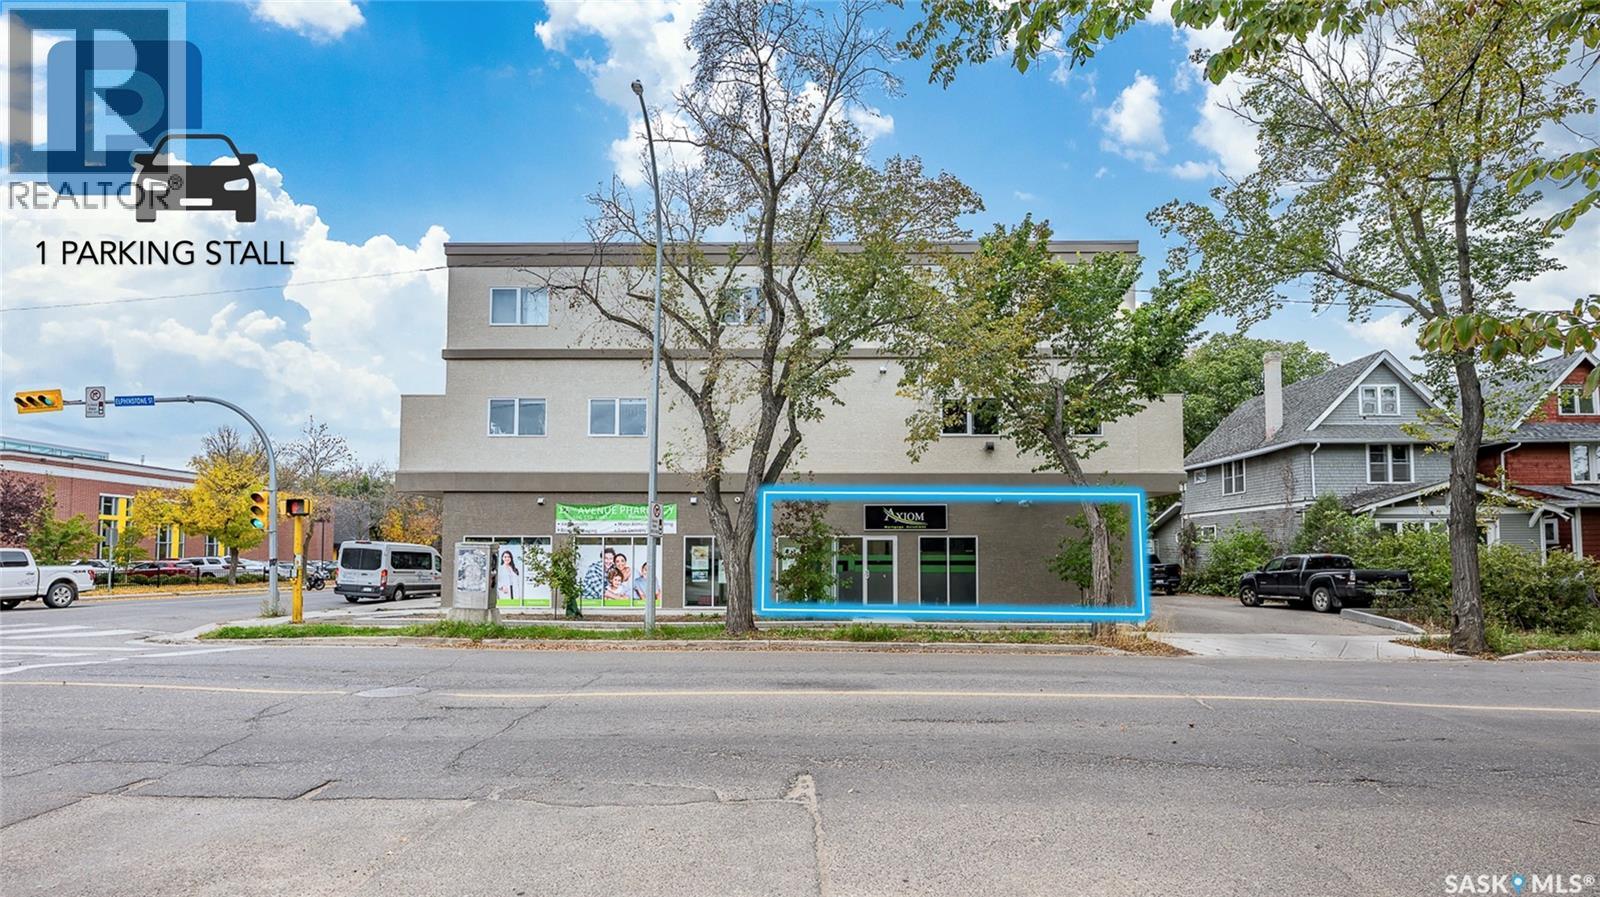
Available immediately. Comes with 1 parking stall. Prime office space available in the heart of Cathedral, offering an ideal location for your business. With a well-designed layout, it’s perfectly suited to a small or medium-sized team looking for a comfortable and professional workspace. (id:62370)
This meticulously kept Candle Lake residence is just a stone throw from the water and offers immaculate, resort-style living with thoughtful upgrades and abundant space for family and guests; the main level features a bright, sunny bedroom, a recreation area ideal for all-season family visits, a four-piece bathroom and two additional downstairs bedrooms, while the upper level presents an open dining area and a well-maintained kitchen with island and pantry to neatly tuck away your groceries. The dining area opens onto a balcony equipped with a natural-gas BBQ hookup, perfect for grilling while you take in the lake-life sunsets. The family room warmed by a natural gas fireplace and two bedrooms finished with sleek hardwood flooring. As a extra bonus there is a enclosed side balcony perfect for entertaining or enjoying lake life peacefully without the bugs. Outside, the property backs onto greenspace and includes a delightful hot tub beneath a gazebo and a dedicated firepit area; the three-car insulated garage is heated with forced-air natural gas and offers powered RV parking with 30-amp service and ample driveway space for boats and leisure vehicles. Mechanical and electrical systems have been comprehensively upgraded and permitted, including Romex wiring, a 100-amp main panel, two 60-amp garage subpanels, panel surge protection, a 15 kW generator, a Viessmann Vitodens 100 boiler, a Pentax control panel for the submersible well pump and a 90-foot well (shared with neighbour) supplying abundant water, and the property holds priority placement on the marina list. This finely kept property offers exceptional value and an abundance of space—perfect for year long lake living (id:62370)
Beautifully finished inside and out, this exceptional two-storey home is ideally located in the sought-after Lake Vista neighbourhood, backing onto the green space of Kinsmen Park! The open-concept main floor features a custom kitchen, spacious dining area with garden doors to the backyard, inviting living room with electric fireplace, convenient half bath, and laundry/mudroom. The second level offers a cozy bonus room, full main bathroom, and three bedrooms, including a spacious primary suite with its own full ensuite. The fully developed basement adds even more living space with an additional bedroom, massive family/recreation room, full bathroom, and utility room. Step outside to your own private, park-like oasis featuring a two-tiered deck, fire pit area, expansive lawn, garden box, and storage shed, all backing onto green space. Completing this impressive property is a heated double attached garage. A truly turnkey opportunity offering exceptional family living in a fantastic location! (id:62370)
Welcome Home to this 1459 sq. ft. 3 Bedroom Bungalow in an excellent location close to two elementary schools offering public and french immersion programs. This well-maintained home in the Pleasantdale area features an open floor concept connecting the living room, family room, dining room and kitchen... making it great for entertaining family and friends. The natural gas fireplace in the family room makes this home warm and comforting in the winter months. The kitchen cabinets and countertops have been tastefully redone and portable island included. Flooring and paint recently redone. Central air. Double detached heated garage with superior lighting. Private fenced backyard. Quick possession available. This is the Family Home you've been looking for! (id:62370)
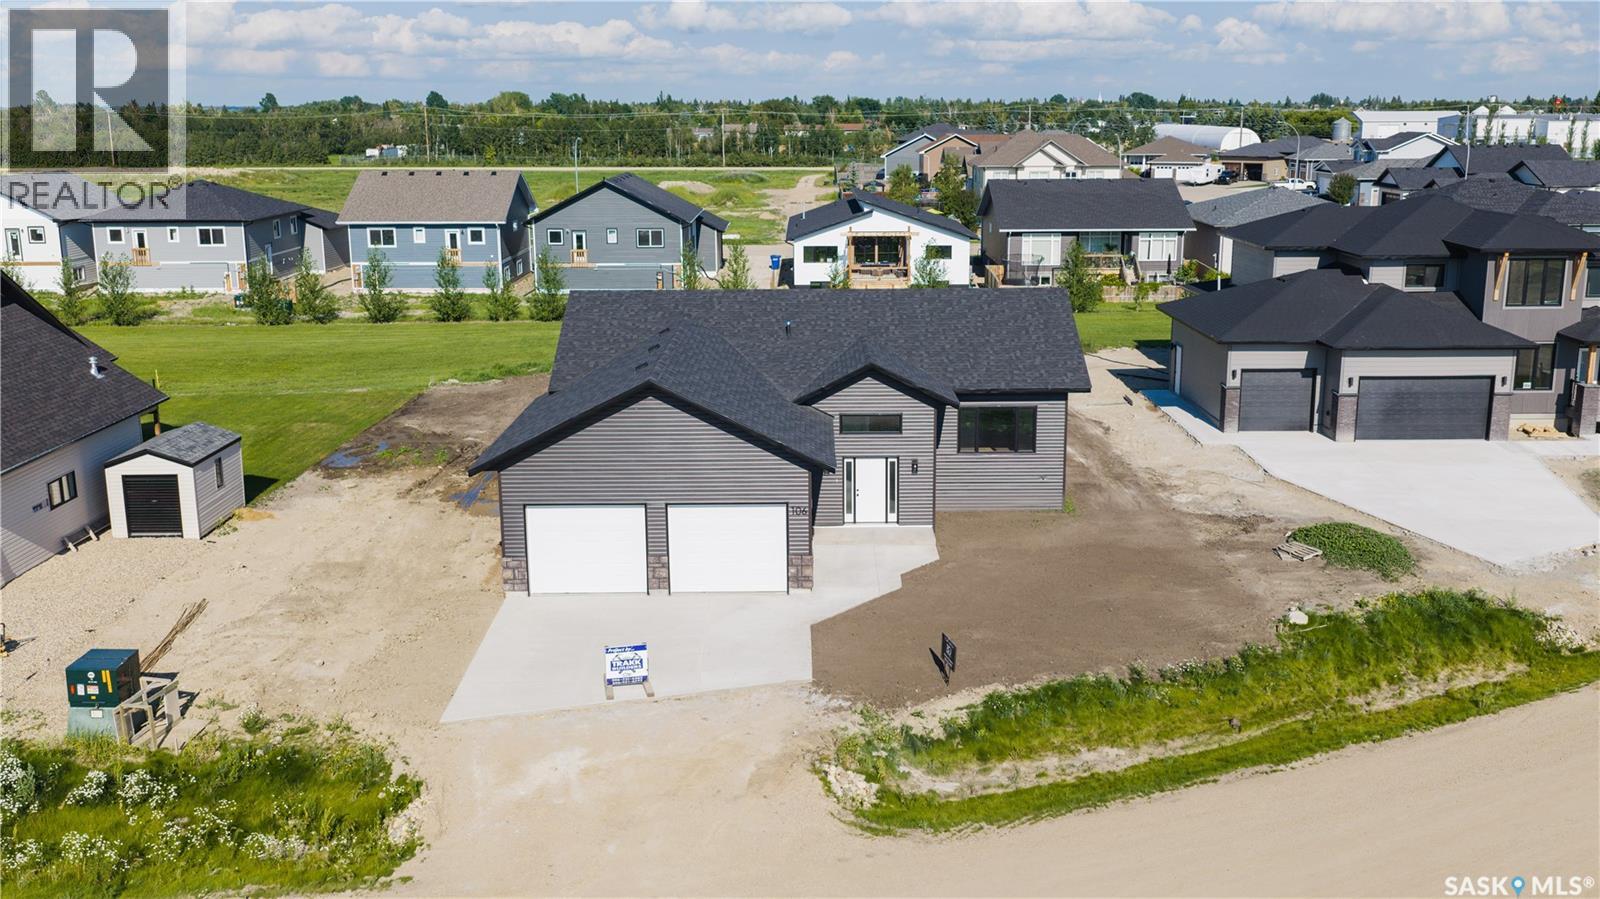
Welcome to 106 Lakewood Drive, Humboldt, SK, a stunning brand new build located in the sought-after Westwood Development. Offering 1,500 sq. ft. of beautifully designed living space, this modern home combines functionality, style, and future potential. The open concept main floor is bright and inviting with large windows throughout, allowing for an abundance of natural light. The kitchen is thoughtfully designed with quartz countertops, a large island, walk-in pantry, and a timeless neutral colour palette that will complement any style of décor. This home features 3 spacious bedrooms and 2 bathrooms, including a well-appointed primary suite designed for comfort and convenience. The spacious front entrance with built-in bench creates a welcoming and practical space for busy families and guests alike. The attached 26 x 26 heated garage provides ample room for vehicles, storage, and workspace. The unfinished basement is in the process of being completed and will offer 2 additional bedrooms, a family room, laundry area, bathroom, and storage space. Situated on an oversized lot with excellent landscaping potential, this property offers the opportunity to create your ideal outdoor space in one of the area’s newest developments. The Westwood Developments area offers beautiful newly built homes, walking paths, a manmade pond, great location being close to grocery stores and beautiful sunset views in the evenings. (id:62370)