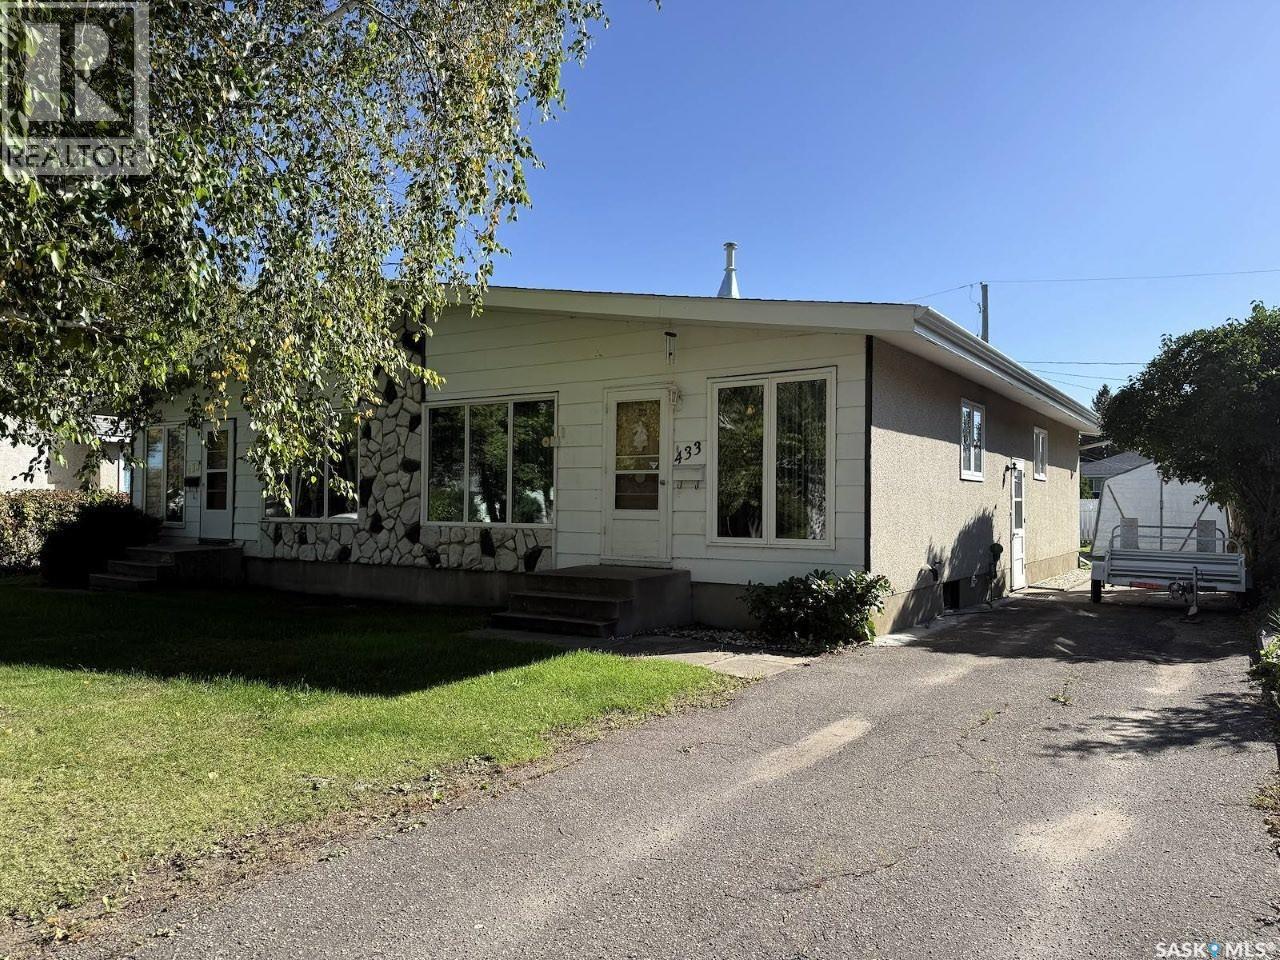
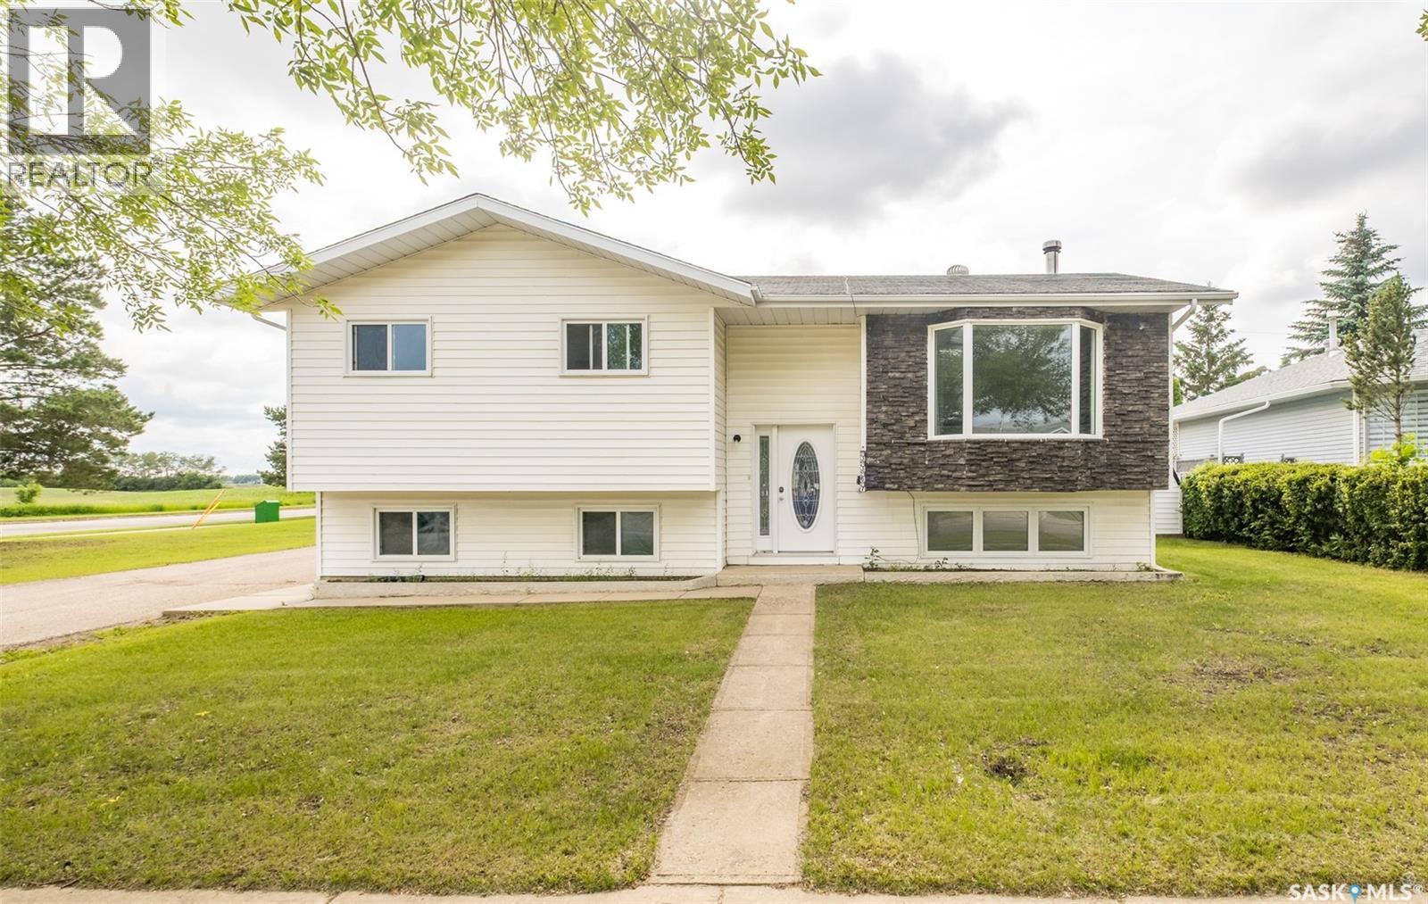
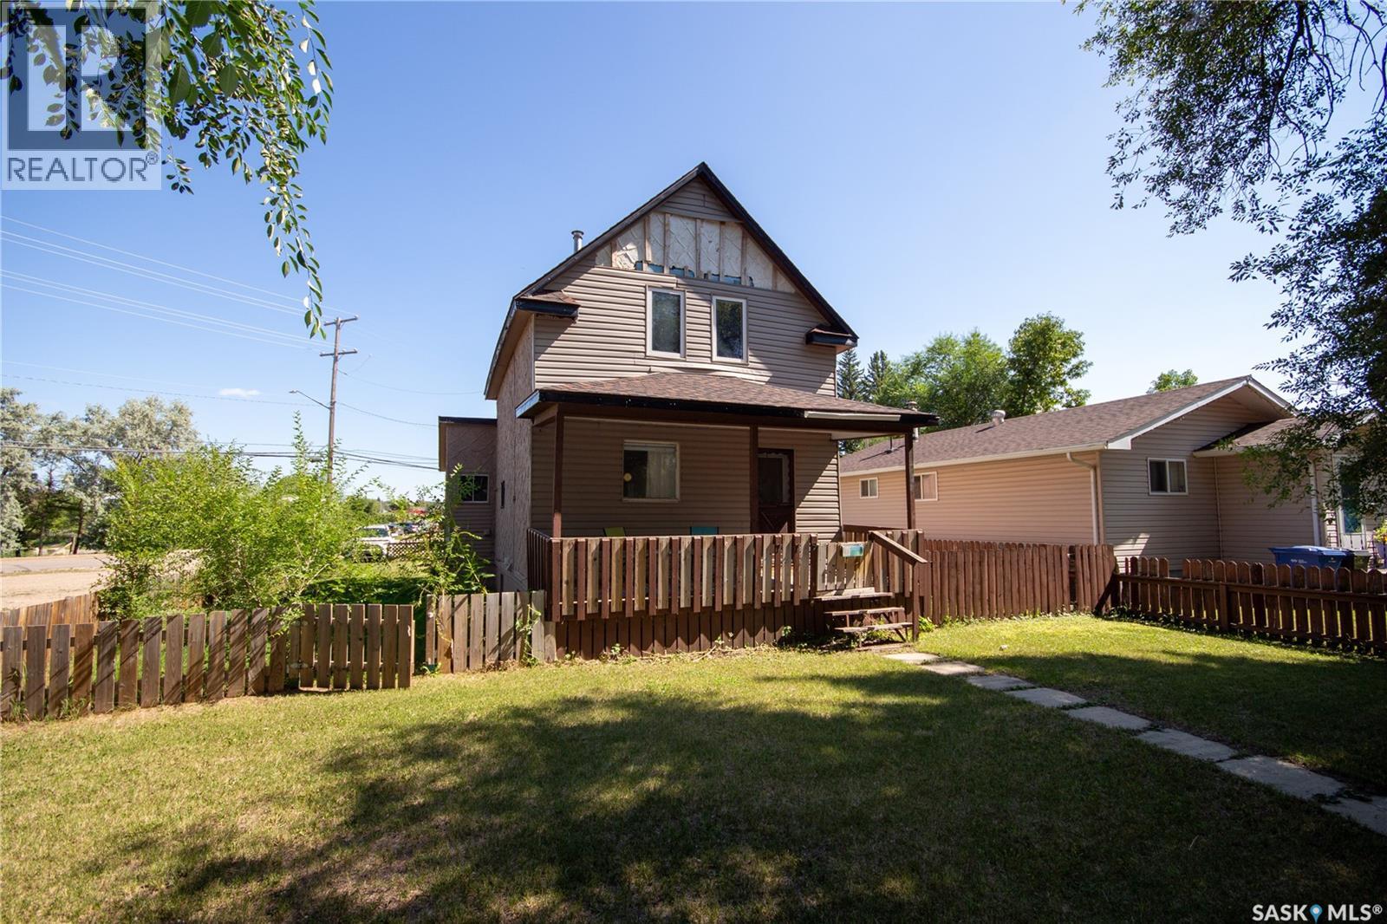
A great opportunity for investors or buyers looking to offset their mortgage with rental income! This East Hill duplex features 3 bedrooms and 1 bathroom on each side, with functional layouts offering plenty of living space for families or tenants. Vaulted ceilings in the living rooms give each unit an open and spacious feel. Notable upgrades include shingles approximately 10 years ago, a furnace in unit 433 approximately 6 years ago, and a new furnace and water heater in unit 435 last year. Each unit has its own separate power meter, and the property also features a nice-sized backyard. Whether you're looking to add to your investment portfolio, live in one unit while renting out the other, or need a multi-generational living option, this duplex is worth a look! (id:62370)
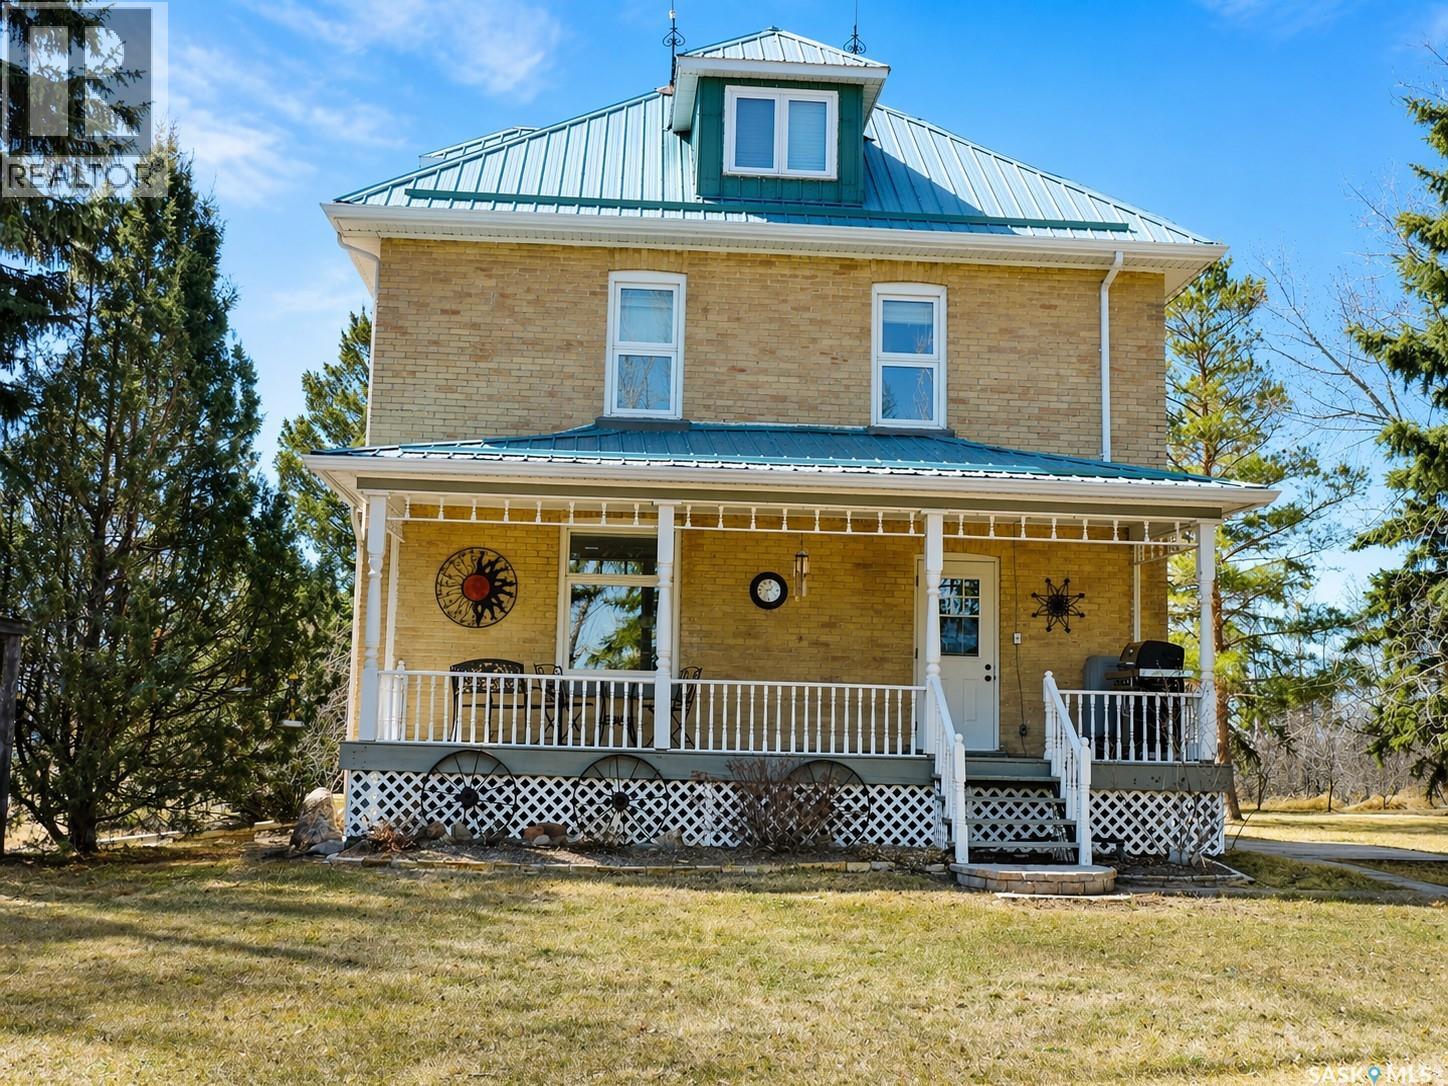
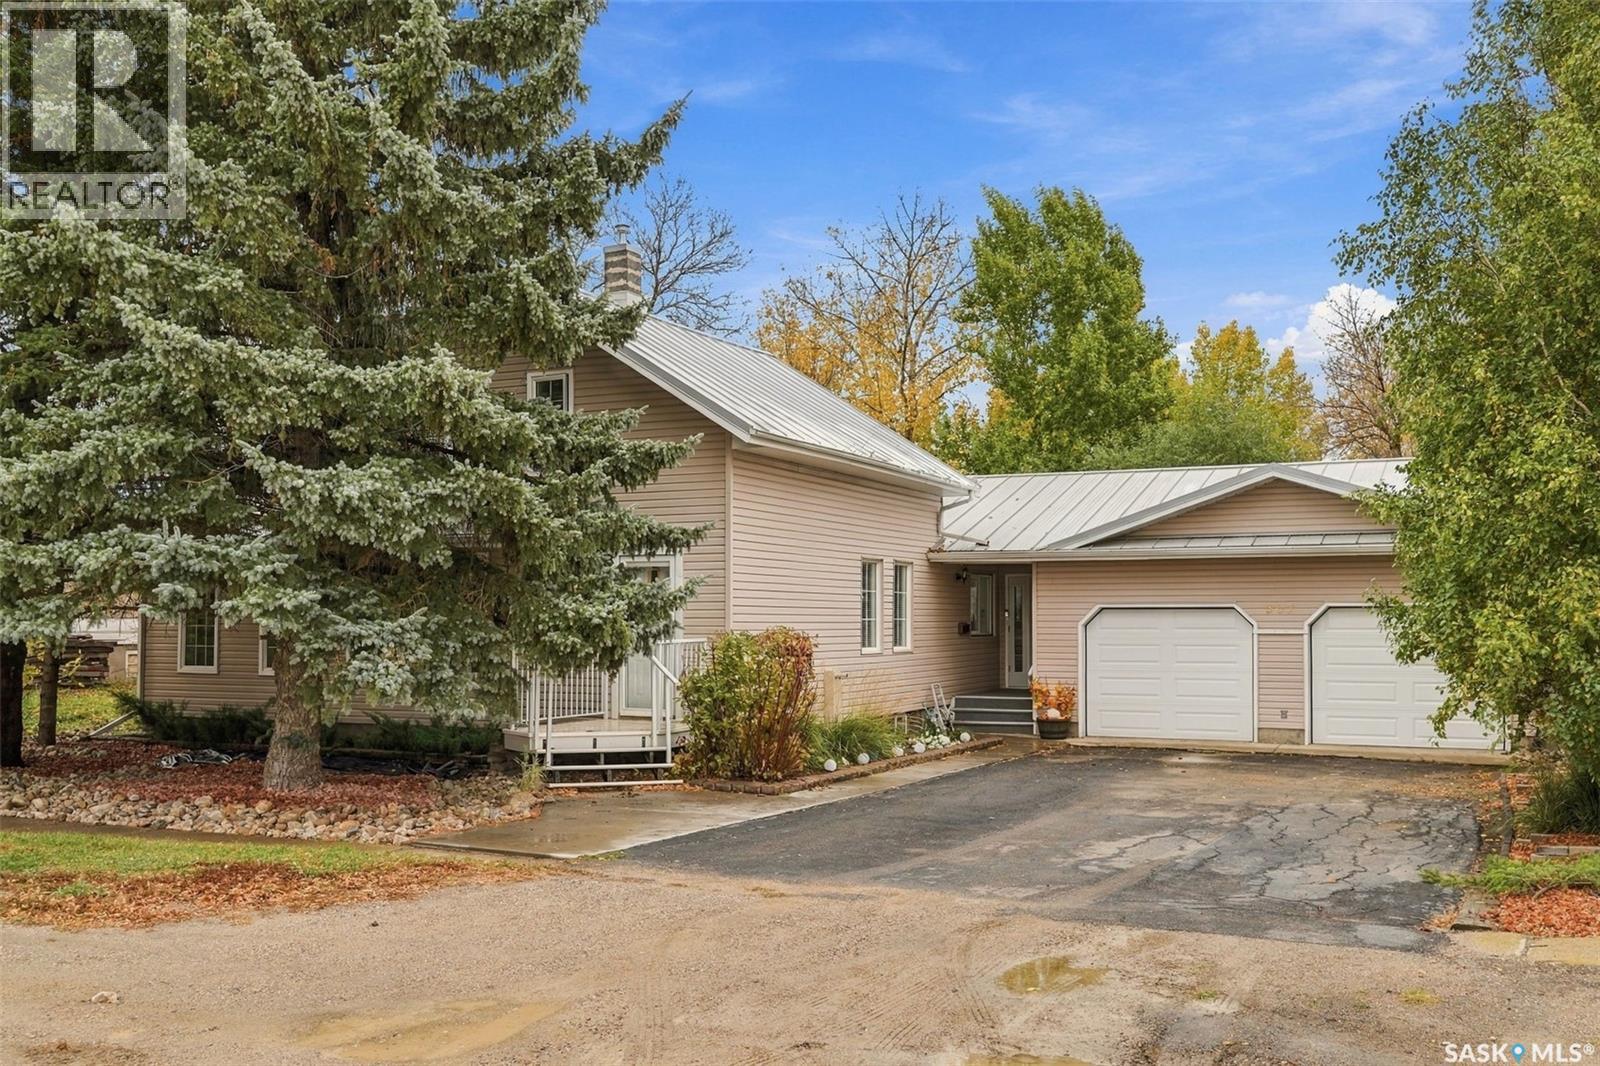
Welcome to an exceptional opportunity to own a timeless prairie acreage on 122 acres in the RM of South Qu’Appelle #157, ideally located just south of Qu’Appelle with direct access off Highway #1. This striking 3-storey brick home built in 1905 offers approximately 3,000 sq ft of living space, seamlessly blending historic character with thoughtful modern updates. Inside, the home showcases original craftsmanship including wood pocket doors, French doors, and beautifully preserved details rarely found today. The updated kitchen features a gas range, built-in microwave, dishwasher, and modern lighting, opening into a spacious dining area with engineered hardwood flooring—perfect for hosting family and friends. The inviting living room offers warmth and charm, while the main floor also includes a convenient 4-piece bath/laundry with classic clawfoot tub. The second level provides 4 generously sized bedrooms and a full bathroom, again highlighted by a clawfoot tub. The fully heated third level adds valuable flexibility—ideal for a rec room, office, guest space, or potential 5th bedroom. Extensive mechanical upgrades include a mid-efficiency furnace (2016), central A/C, updated water systems with RO, central vac, and well-maintained stone basement with cold storage. Outdoors, enjoy a private, mature yard with a beautiful east-facing veranda, long gravel driveway, and excellent infrastructure including a 40x50 heated shop (220 power, 3 overhead doors), barn with water and power, and multiple outbuildings. The land is seeded to grass and cross-fenced into 4 pastures with water access, capable of supporting livestock or ideal for hobby farming and recreational use. With strong water supply (well), established infrastructure, and excellent highway access, this property offers a rare combination of heritage charm, usable land, and modern convenience. Acreage living at its finest - book your private viewing today. (id:62370)
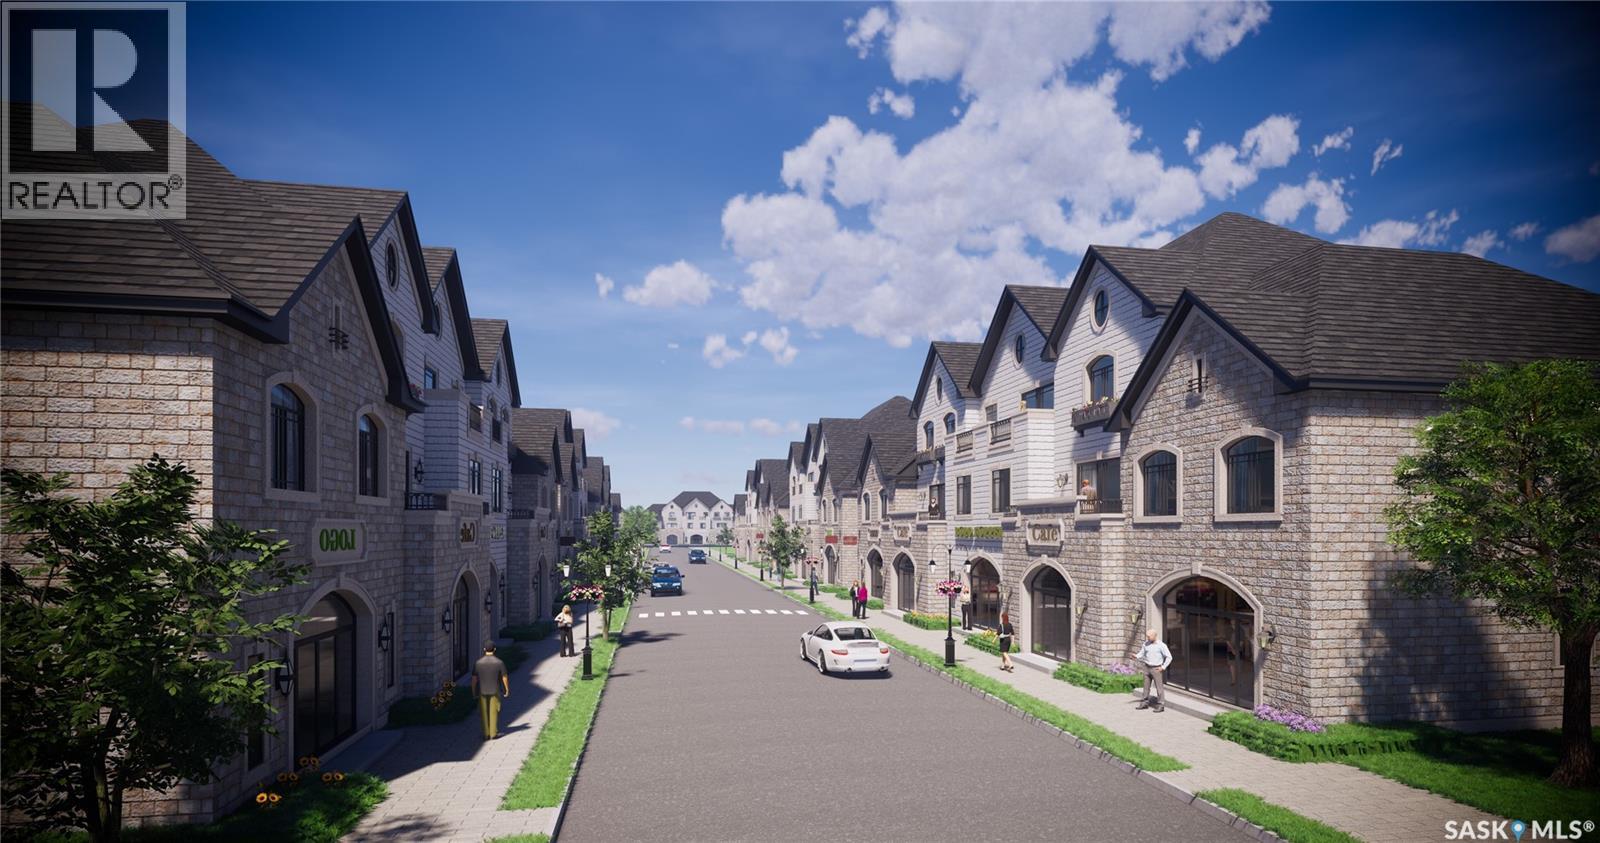
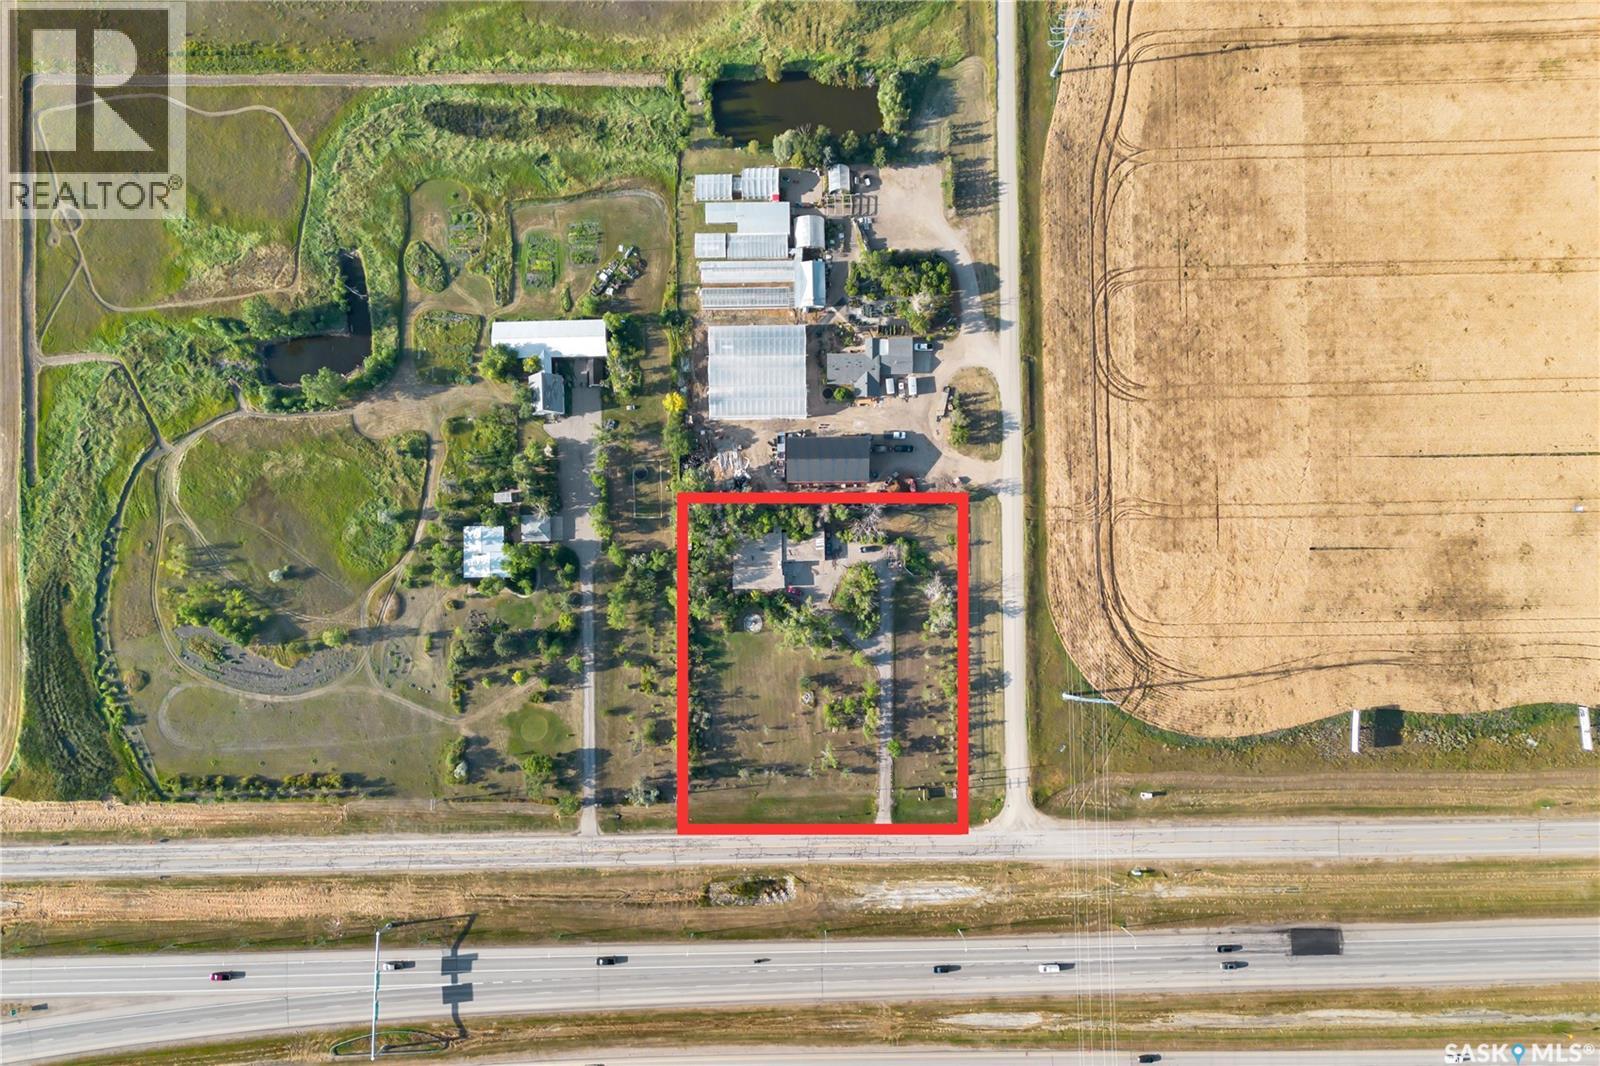
A head start for your next development: 288 Prairie Dawn Drive S in Morning Village, Dundurn offers an opportunity to build on substantial work already undertaken. Existing foundation construction, site preparation and completed rear-lane paving and curb infrastructure form part of the project's upfront investment. Originally planned for five townhouses, the site offers buyers an established starting point, with existing construction and infrastructure to assess as part of their development plans. Enjoy small-town living with convenient access to Saskatoon and nearby recreation at Blackstrap Lake and Blackstrap Provincial Park. (id:62370)
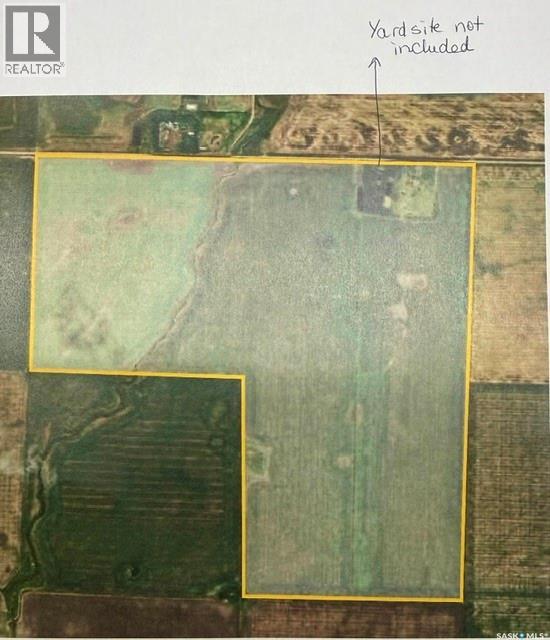
Prime Saskatchewan Farmland — 620 Acres (605 Cultivated) Excellent opportunity to add scale with a highly workable block of farmland in the LeRoy area. The package includes three adjoining quarters in the RM of LeRoy, plus one quarter in the RM of Lakeside approximately 3 miles away. Total land base is 620 acres with approximately 605 cultivated acres, offering an outstanding cultivated ratio. Soils consist of Class D & F within the Yorkton/Naicam and Cudworth soil associations, featuring loam to silty clay loam. The land is table-top level with minimal to no stones, allowing for efficient equipment operation, consistent seeding depth, and smooth harvesting. Large, open fields with excellent runability make this land well suited for modern farming equipment. A strong opportunity for producers looking to expand with clean, productive, easy-to-farm land in a proven agricultural district.Call today for more information! (id:62370)
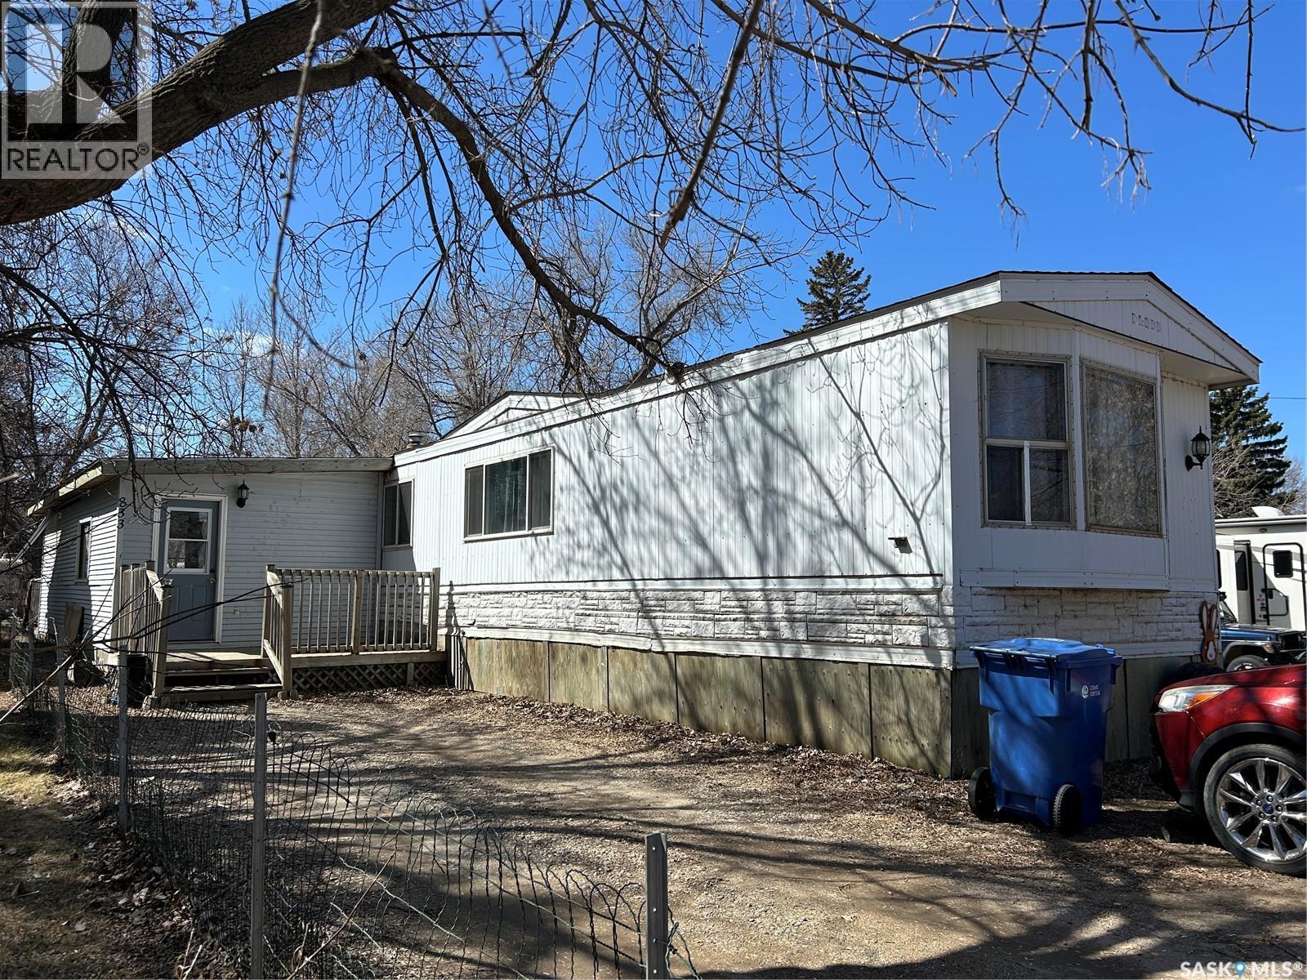
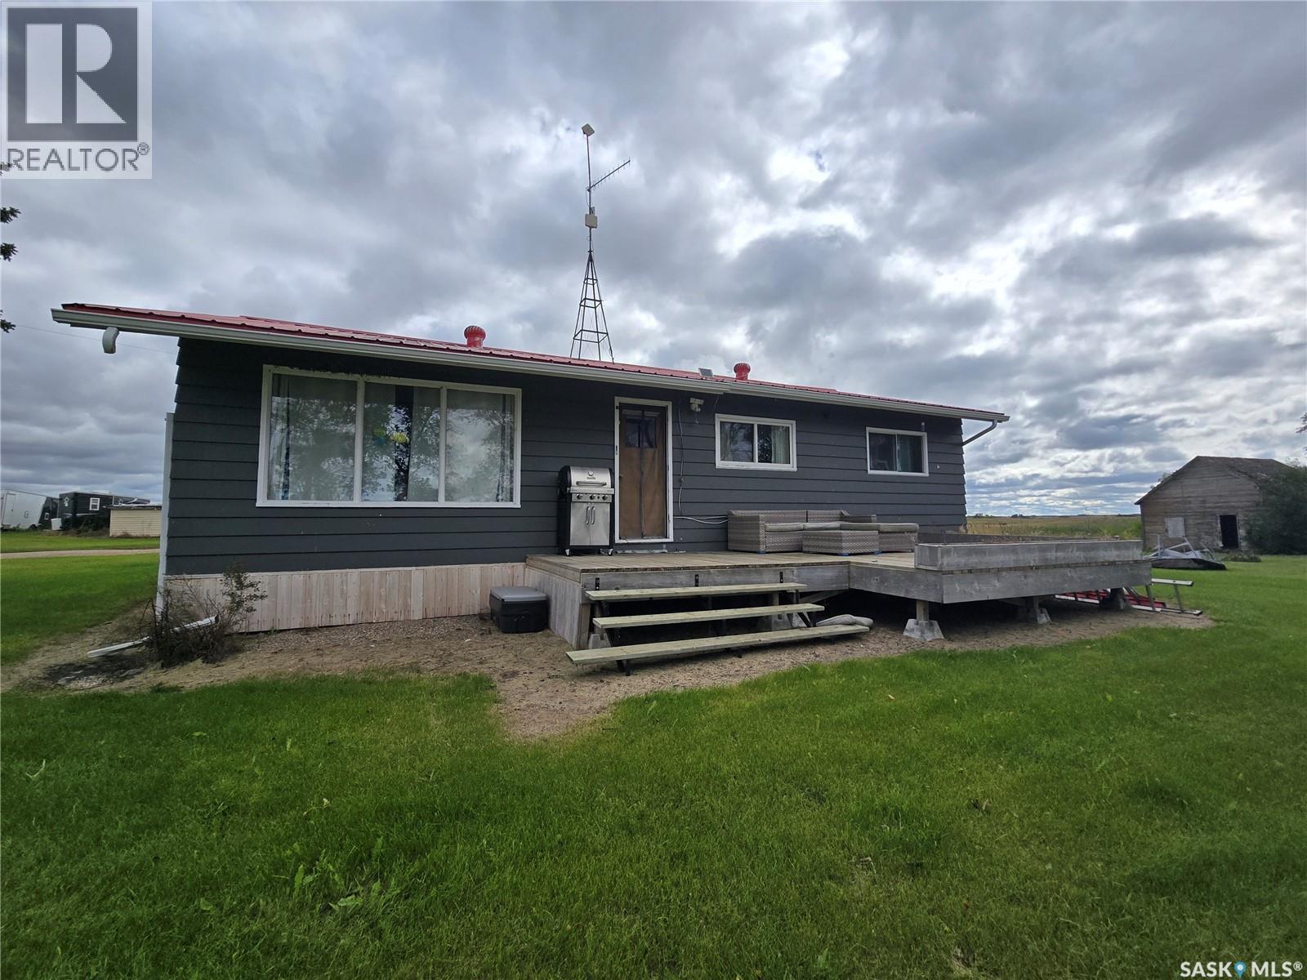
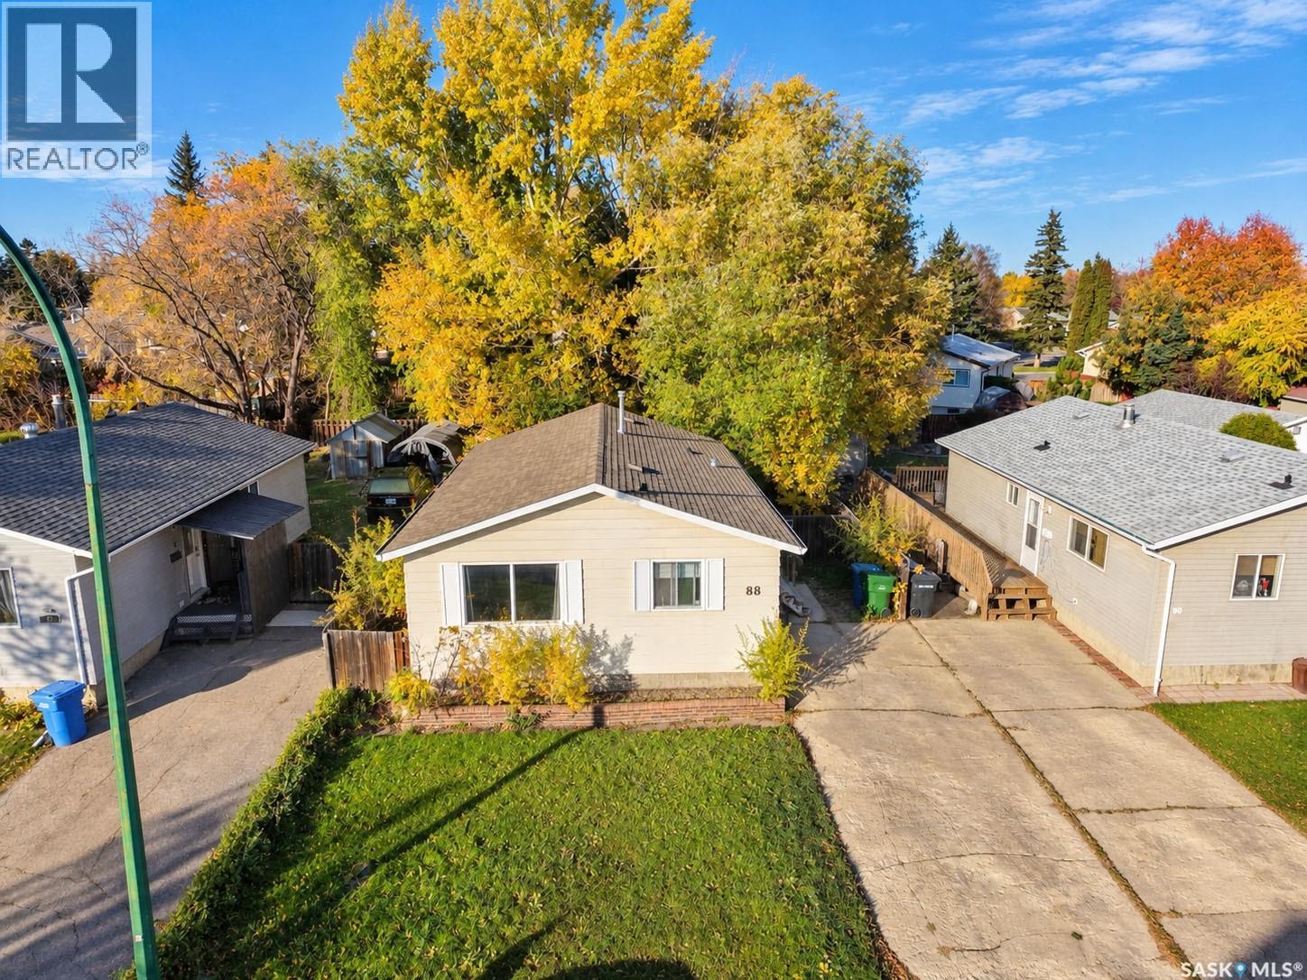
Tired of paying rent? This is your chance to step into homeownership with a quick possession at an affordable price. This 3 bedroom, 2 bathroom mobile home offers great potential for the right buyer that’s willing to put in some work and make it their own. The home features an addition with extra living space and a large mudroom area off the back door. The exterior has decks on both the front and back, and a large shed with power. With a bit of vision and effort, this could be a great way to get into the market build some equity! (id:62370)
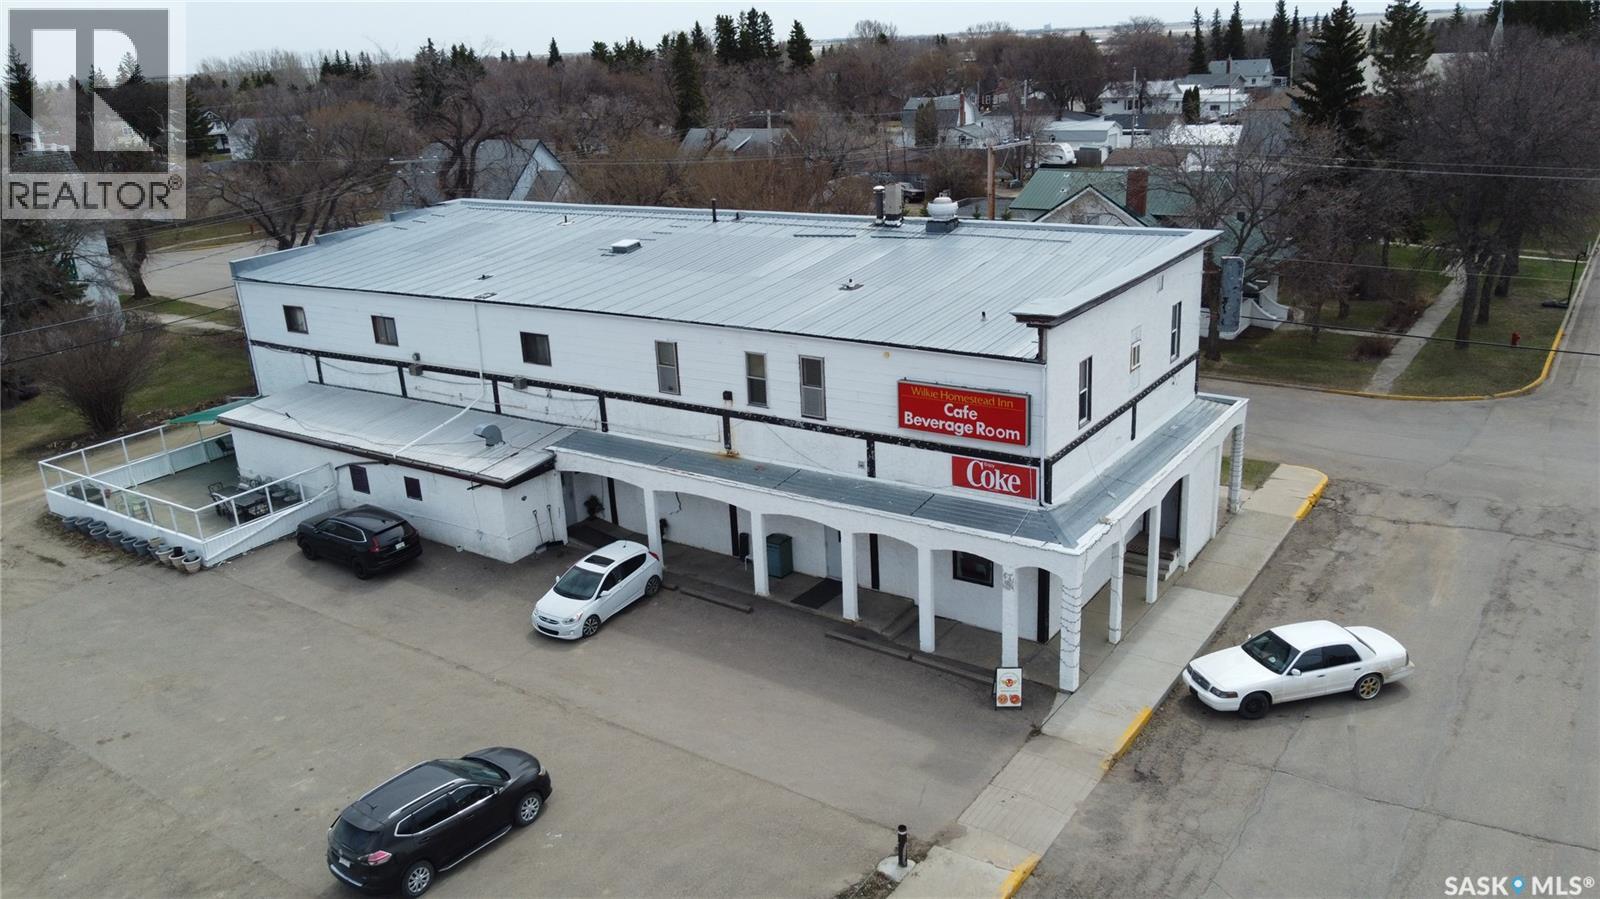
Homestead Inn at 210 Main Street in Wilkie combines real estate and an operating hospitality business. The business includes a 61-seat licensed lounge with six VLTs, pool tables and an on-site ATM, plus an adjoining 44-seat restaurant with a commercial kitchen and walk-in cooler. Upstairs are six guest rooms and a three-bedroom owner’s suite with its own kitchen, living and dining area, bathroom and laundry. The building is approximately 8,500 sq. ft. on seven lots totalling about 0.48 acres, with on-site parking. Supplied financial statements report 2025 revenue of $333,625, including VLT commissions. Financials are available to qualified buyers after signing a confidentiality agreement. The seller offers up to 30 days of training and supplier introductions, subject to the purchase agreement. Liquor and VLT operations are subject to required approvals. (id:62370)
City-centre commercial property on two titled parcels in Saskatoon's Central Business District. 115 Wall Street offers an existing office-style layout with multiple private rooms, corridors, washroom and utility areas, together with frontage on the Wall Street/Idylwyld corridor. The property is tenant occupied, with possession and continued occupancy subject to the existing tenancy arrangements. An opportunity for investors and prospective owner-users to consider the existing space and explore their own plans for the property. Currently zoned B3. Buyers should verify measurements, lease terms, permitted uses and any approvals required for their intended use. (id:62370)
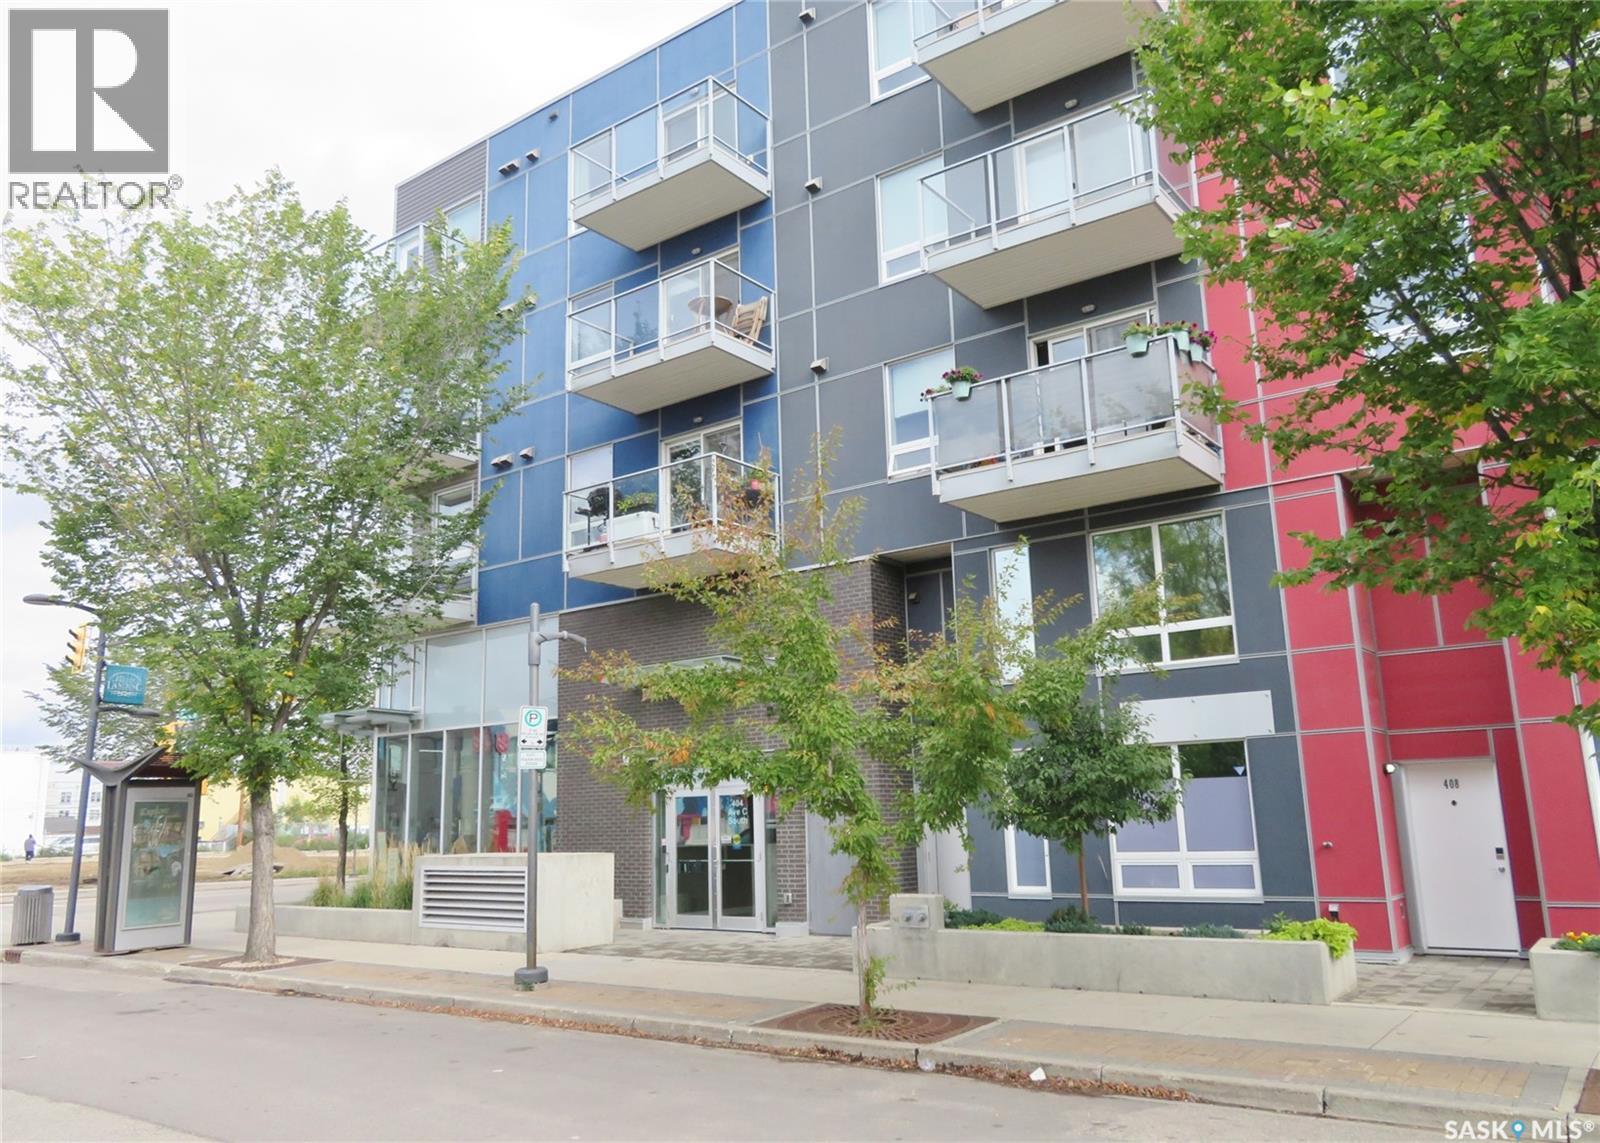
Top-floor west facing 1-bedroom plus den offering bright, modern living in the heart of vibrant Riversdale. This exceptional unit features a contemporary kitchen with quartz countertops, stainless steel appliances, and in-suite laundry, along with a flexible den that works perfectly as a home office or guest space. Step outside to a private balcony with an open outlook and a great view over the surrounding area and greenery. The building includes heated underground parking, a storage locker, designated bike storage, and EV-friendly infrastructure with charging available (subject to application and approval). The location is unbeatable. Just steps from River Landing, the Meewasin Trail, Remai Modern, Gather Local Market, cafés, restaurants, parks, and downtown. The Banks’ courtyard is home to yoga studios, massage therapists, salons, and coffee shops—everything you need right at your doorstep. Pet-friendly (with board approval), this top-floor unit is an excellent opportunity for first-time buyers, students, professionals, or investors seeking low-maintenance living in one of Saskatoon’s most desirable urban neighbourhoods. (id:62370)
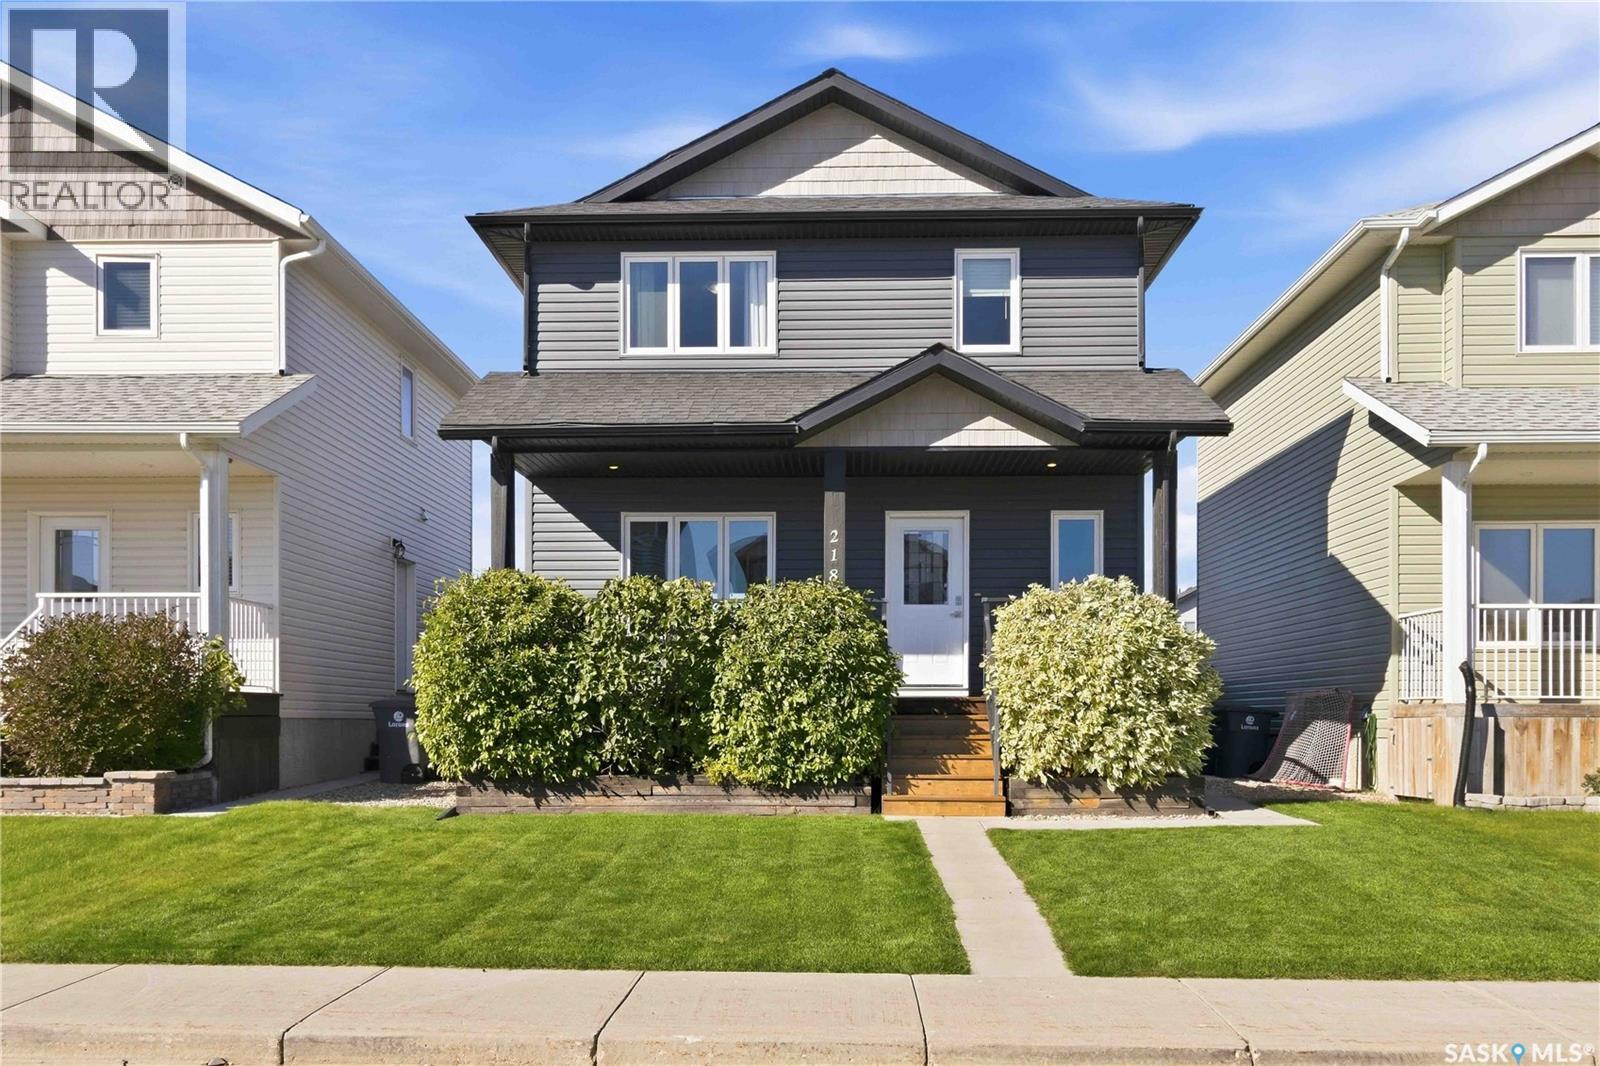
Looking to get into a newer finished home without being surrounded by mud and construction? Then take a look at this wonderful, fully developed two story home at 218 Martens Lane in Warman. This home has been loved and maintained by the original owner since it was built in 2015. The top 2 floors total 1344 sq ft of comfortable living space. As you come to the front door you will notice the deck spans the entire front of the house which is perfect for enjoying that morning cup of coffee. The main floor consists of the spacious living room that is open to the dining room, with large windows bringing in sunlight from the front as well as the back. The kitchen is around the corner conveniently hiding your dirty dishes in the sink from company. Ample cabinetry, tile backsplash, pantry and stainless steel appliances check all the right boxes. Directly off the dining room is the beautiful, freshly stained 2 tiered back deck with built in seating. The backyard features developed trees, grass, shrubs, raised planters and is fully fenced. You will enjoy the oversized double detached garage which can accommodate large trucks, tools and hobbies. Main floor laundry is also a huge perk as you head on upstairs. At the top of the stairs is your full 4 piece bathroom and 2 well appointed bedrooms. The primary bedroom can fit a king size bed with room to spare, walk in closet and tidy 3 piece en-suite. The separate side door entrance takes you into the basement with the mechanical room at the bottom of the stairs and another set of laundry machines. The non-conforming basement features open concept kitchen/living/dining room combination, another 4 piece bathroom and bedroom. This space has its own heating system and air exchanger. This home also boasts central air conditioning and central vac. Call to arrange your personal showing soon, it won't last long. (id:62370)
Lovely 1143 square foot family home located in a prime Carlton Park neighbourhood. Situated on a primary street you have easy access to get to all amenities and are on the priority snow removal route. The main floor provides a spacious living room, eat-in oak kitchen, three bedrooms, a 4-piece bath along with a 3-piece ensuite off the primary bedroom. The bright, fully finished basement offers a family room with wood burning stove, additional bedroom, bathroom and laundry/utility room. Possibility to put in a non-conforming suite in the basement. The detached 24’ x 26’ garage plus ample off-street parking provides parking spare for up to 6-8 vehicles. Partially fenced yard. (id:62370)
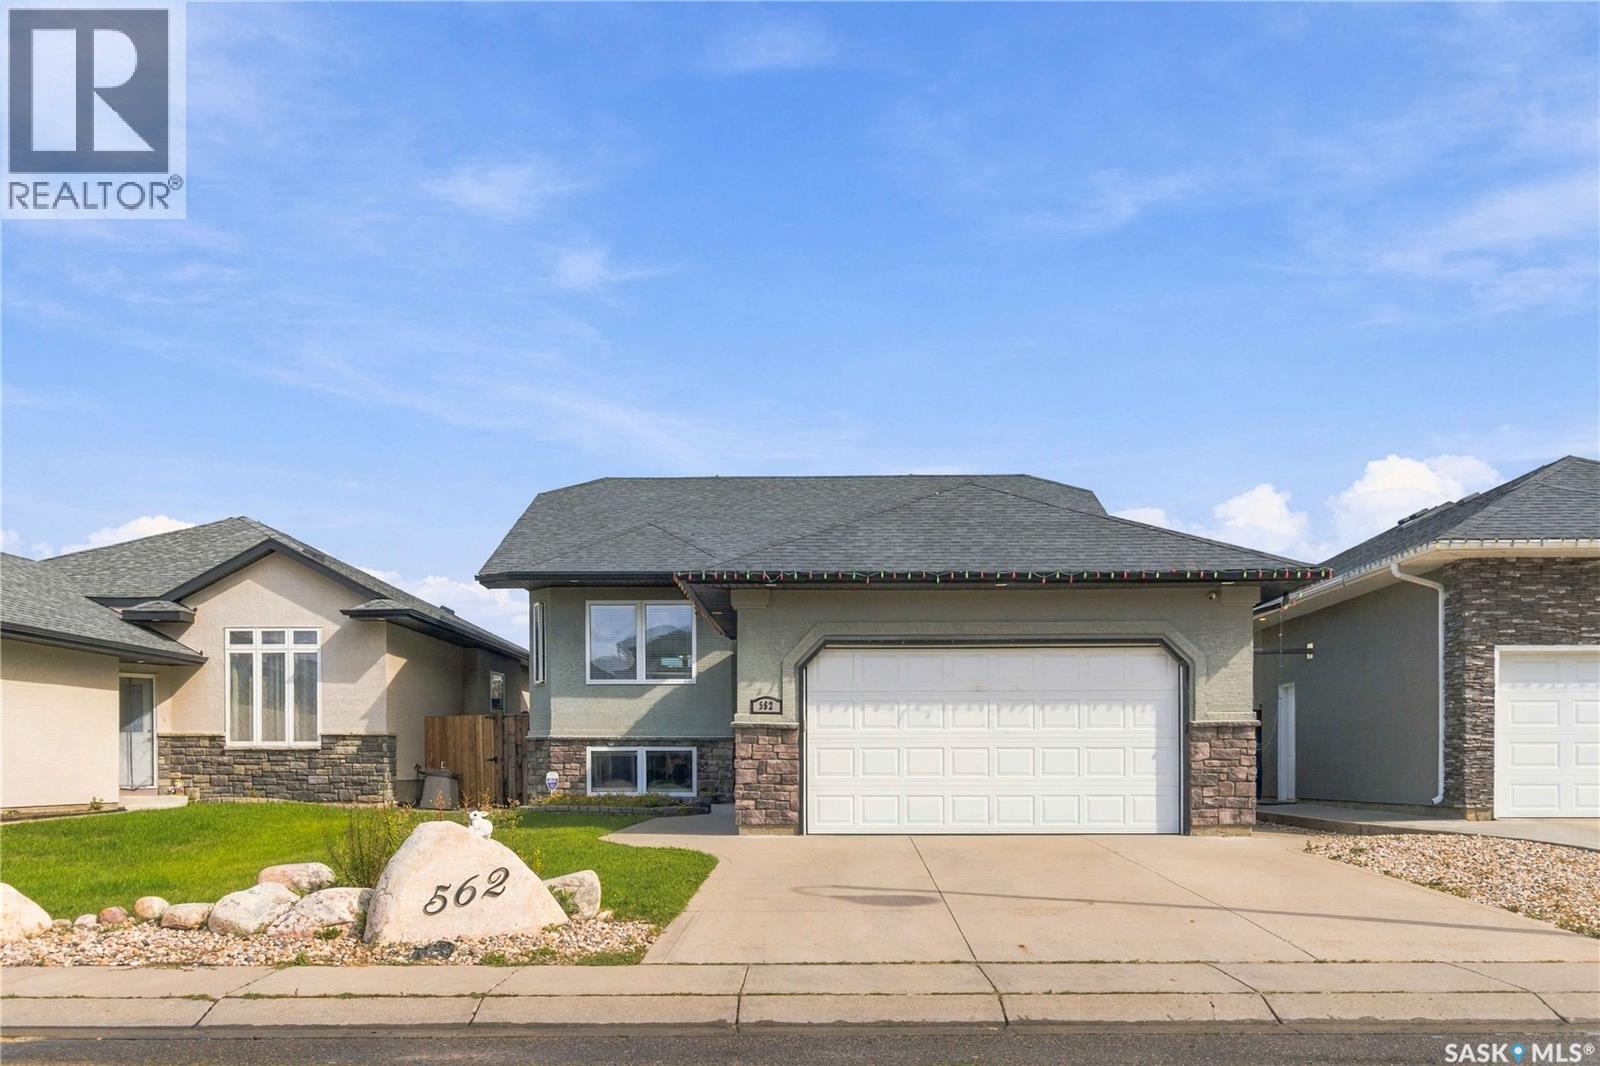
Welcome to 562 Rempel Manor, a beautifully finished 1,200 sq. ft. bi-level situated in the heart of Stonebridge. Thoughtfully designed for both everyday living and entertaining, this impressive home offers five bedrooms, three full bathrooms, a two-car attached garage, and a fully landscaped backyard backing onto a berm for added privacy. The bright, open-concept main floor is enhanced by vaulted ceilings and an abundance of natural light from the expansive living room window. The well-appointed kitchen features stainless steel appliances, ample cabinetry, and a large central island offering additional storage and workspace. The adjoining dining and living areas create a seamless and inviting space for gathering with family and friends. Three bedrooms are located on the main level, including a spacious primary suite complete with a private full ensuite. Two additional well-sized bedrooms and a second full bathroom complete this floor. The fully developed lower level offers an impressive family room, two generously sized bedrooms, and a third full bathroom—providing exceptional flexibility for a growing family, guests, or a home office. Ideally located near grocery stores, restaurants, coffee shops, schools, parks, and other everyday amenities, this move-in-ready property offers the space, comfort, and convenience you have been looking for. (id:62370)
Quality of life gets an upgrade at 307 Broadway Street! Set on a generous 75' × 120' lot in the welcoming village of Sedley, this inviting three-bedroom home offers comfortable gathering spaces, exceptional storage and a backyard that feels like your own retreat. The kitchen, updated in 2009, is designed for someone who loves to cook, with extensive cabinetry, a full-height pantry, generous prep space and a peninsula with casual seating. The adjoining dining nook offers a bright spot for family meals, with two windows and a charming glass-front corner cabinet. There’s room for everyone to unwind. A spacious living room features hardwood flooring, a stone-surround fireplace and built-in cabinetry, while a separate family room adds another cozy gathering space with a second fireplace. The enclosed three-season porch may become everyone’s favourite spot—perfect for morning coffee or a quiet evening overlooking the yard. Upstairs, three bedrooms and a convenient water closet keep nighttime routines simple. A spacious main-floor bathroom with a separate tub and shower, along with main-floor laundry, adds everyday practicality. Outside, mature trees, landscaped garden beds and multiple outdoor sitting areas create a park-like setting for relaxing and entertaining. The attached 26' × 22' double garage is fully insulated, and a separate enclosed workshop keeps tools and projects tucked away. A metal roof and included appliances round out the package. Discover the space to settle in, spread out and enjoy village living! (id:62370)
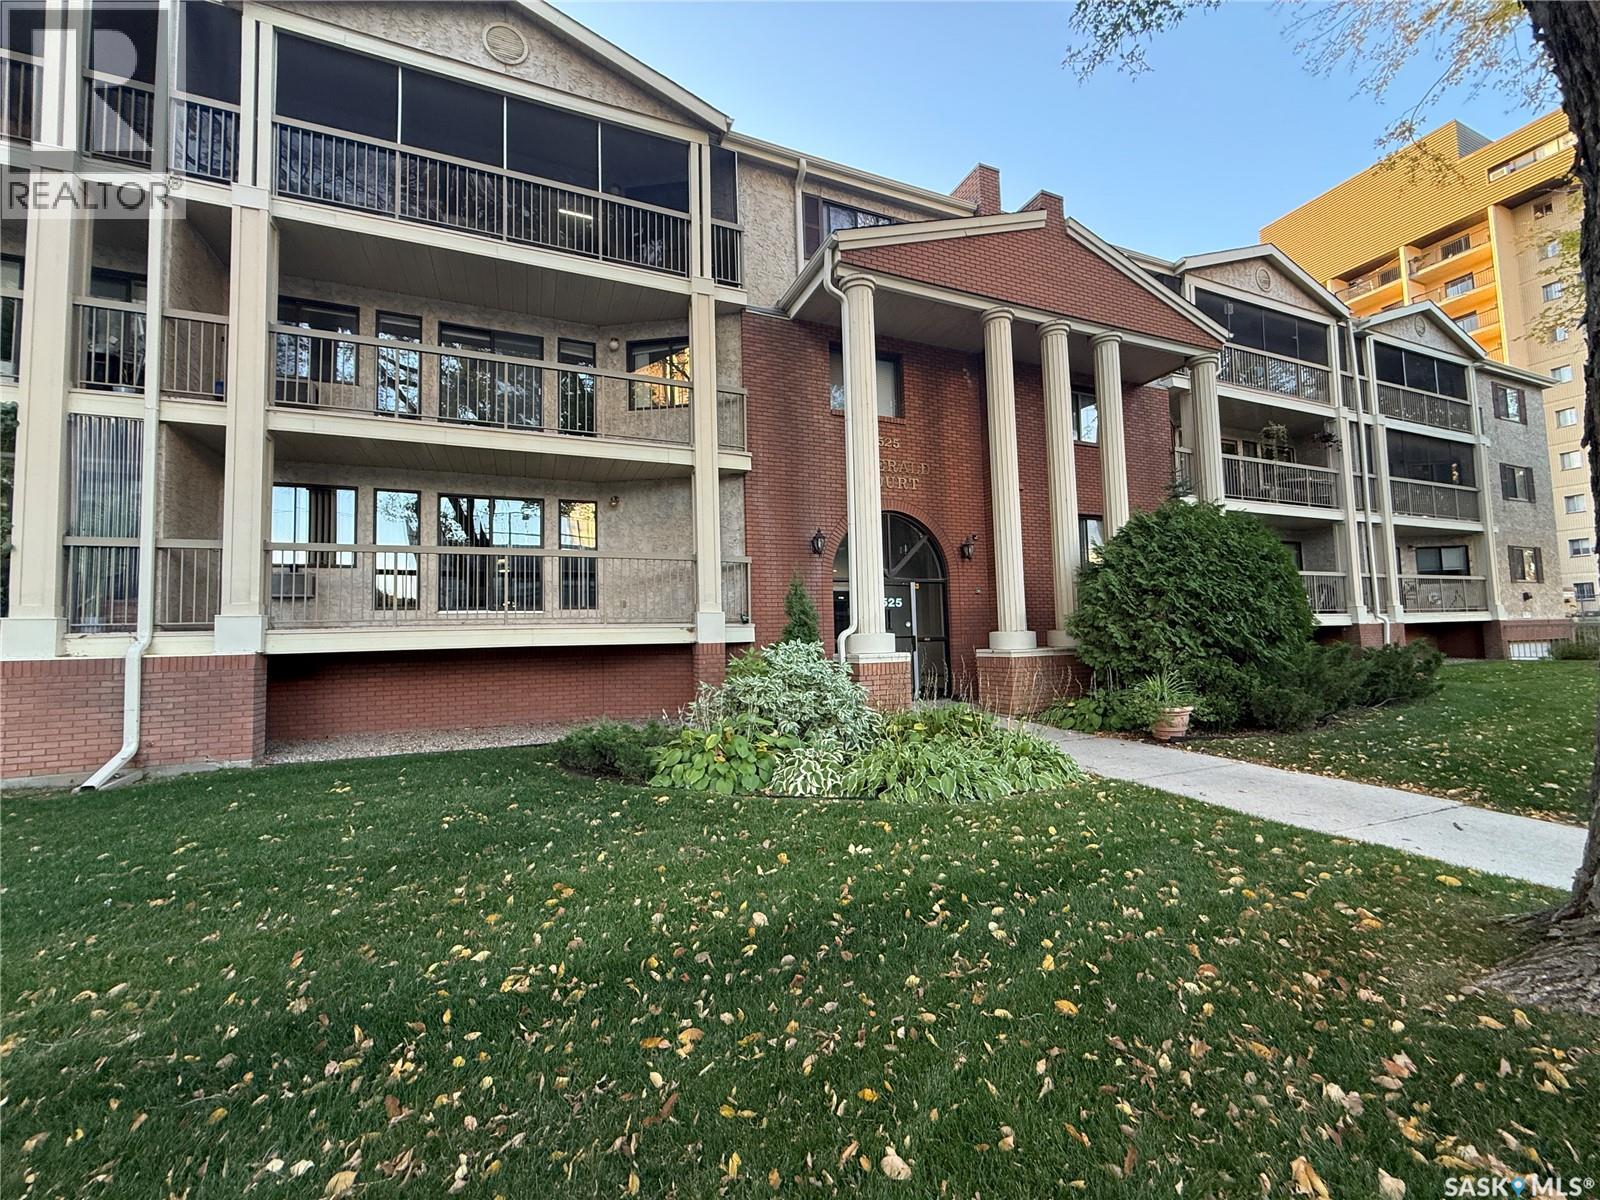
Spacious, freshly painted and exceptionally well-maintained, 1-bedroom plus den, 1-bathroom top-floor condo offering comfortable living in a convenient City Park location. The generous living room provides plenty of space for relaxing and entertaining. There is an eat-in kitchen as well as flexibility for a dining area. The den provides additional versatility as a home office or guest space. The generously sized in-suite storage/laundry room, offers abundant storage and everyday convenience. Enjoy the privacy of a west-facing screened balcony on the quiet side of the building. The unit is conveniently located close to the elevator, plus additional storage is accessible through the parkade. The location offers excellent walkability, with City Hospital and Kinsmen Park directly across the street, the riverbank is just a few blocks away, and downtown is close by. The University of Saskatchewan is also easily accessible by bus. This secure, well-maintained building offers an elevator, wheelchair accessibility, an excellent amenities room, underground parking and visitor/off-street parking. Condo fees cover your heat and water. An excellent opportunity for a first-time buyer, retiree or student. (id:62370)
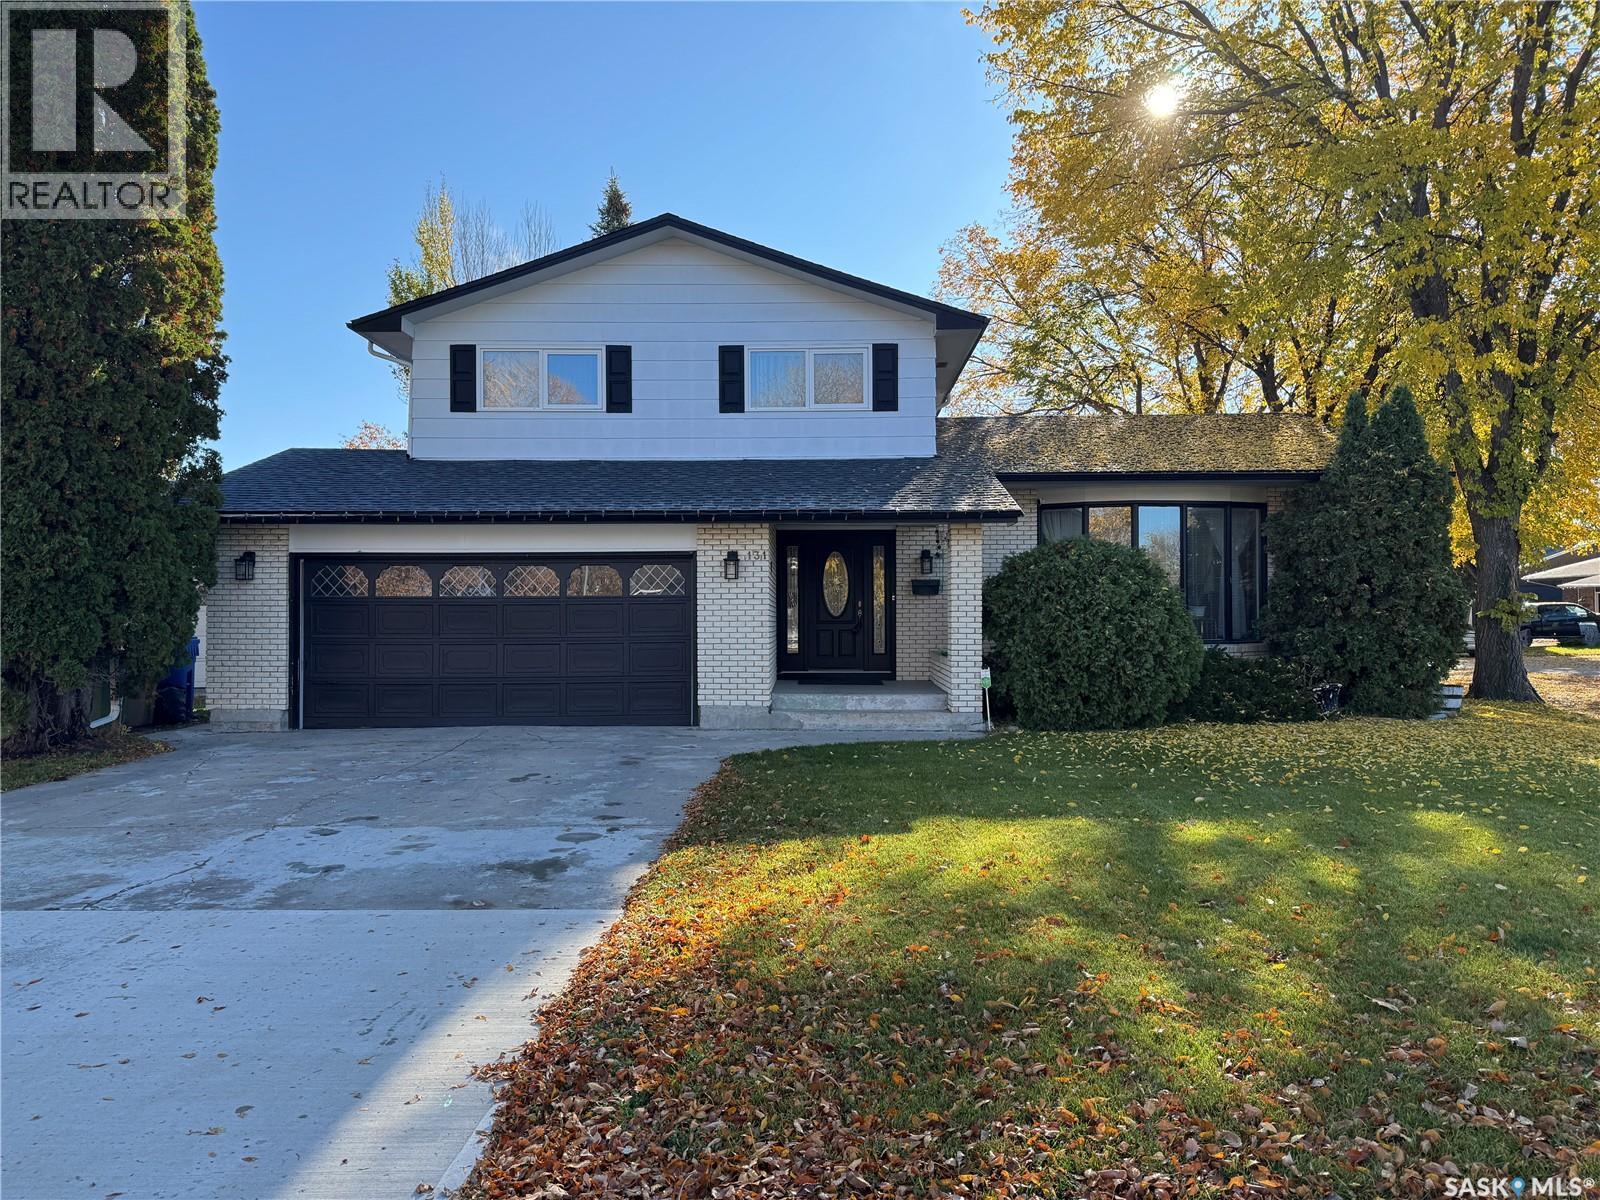
Some homes make family life easier by giving everyone room to spread out, places to come together, and space for the things that matter. 131 Windfield Road in Regina’s University Park neighbourhood delivers all three, with a layout designed for busy households and a location close to schools, parks, and green spaces. Recently painted and filled with natural light, the interior feels fresh and welcoming. The main floor features a larger living room for gathering with family and friends, along with a sunken family room that offers a cozier spot for movie nights or a little downtime. An impressive 18 x 12 sunroom adds even more living space, perfect for morning coffee, hobbies, or enjoying the backyard through every season. Upstairs, you’ll find three bedrooms, including a generously sized primary bedroom with its own 3-piece ensuite. Two additional bedrooms and the home’s four bathrooms provide flexibility for growing families, guests, and busy mornings. The finished basement extends the living space with a recreation room, a dedicated office, and plenty of storage for all the extras that come with family life. Whether you need room for work, play, hobbies, or seasonal gear, there’s space to make it your own. Outside, the large corner lot features a fully fenced backyard with room for kids to play, pets to roam, and summer barbecues to take over the calendar. A double attached garage adds everyday convenience, especially during Saskatchewan winters. There's even room for RV parking in the back. With its fresh interior, multiple living spaces, generous storage, and family-friendly University Park location, 131 Windfield Road offers the flexibility and breathing room to make everyday life work a little better. (id:62370)
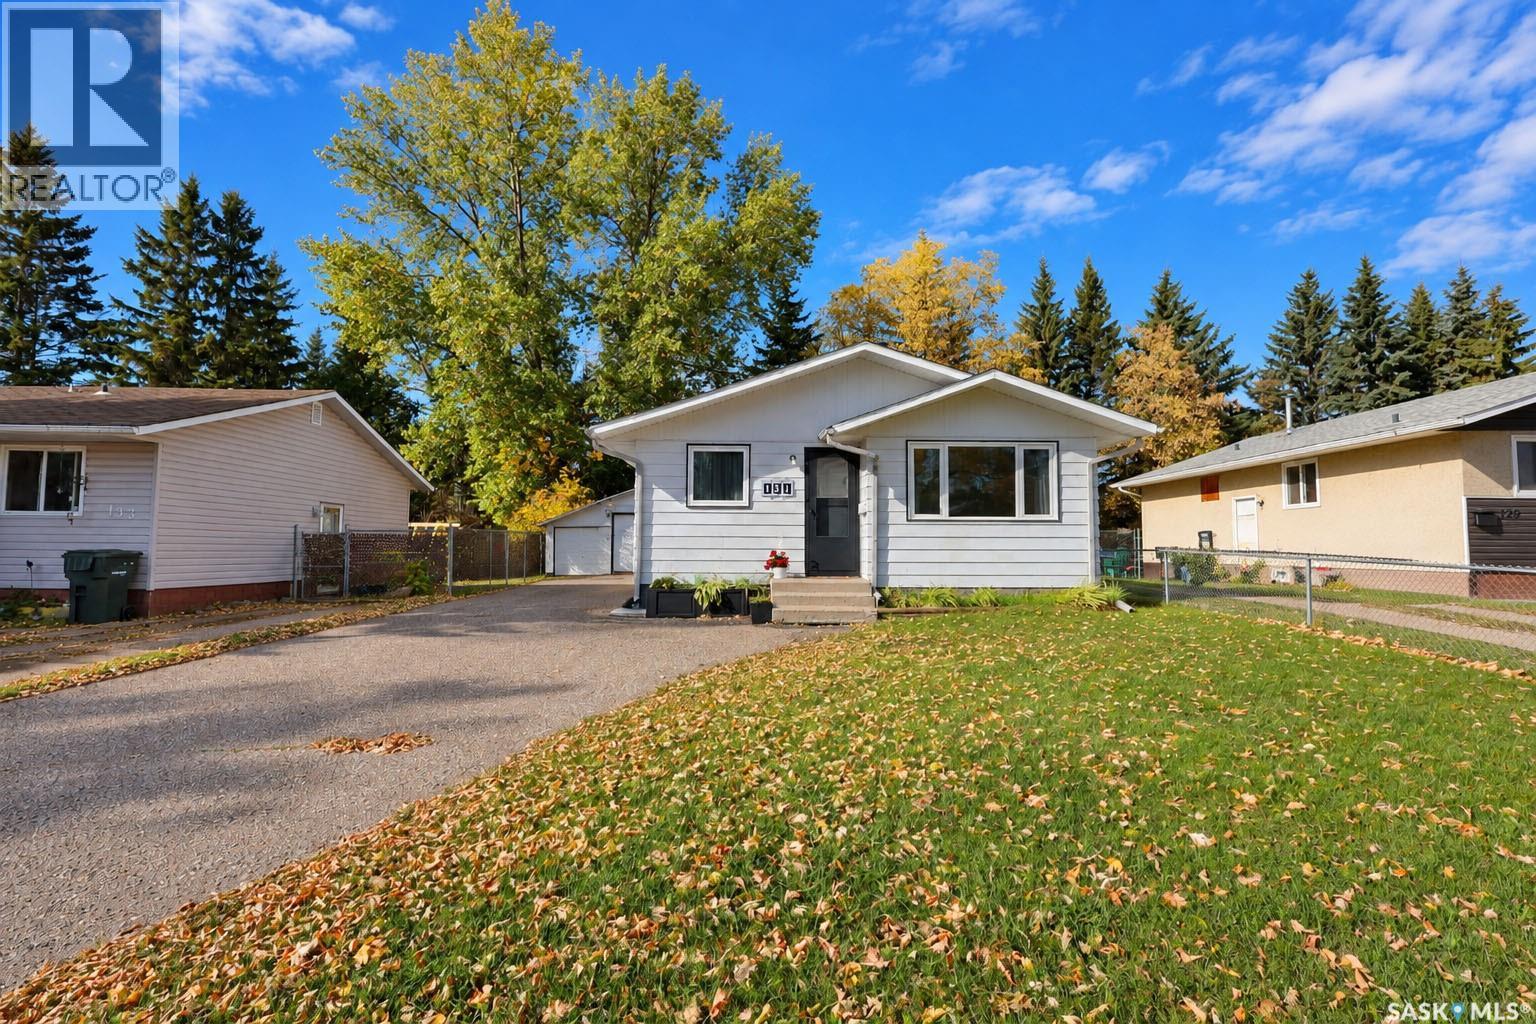
Welcome to 131 McIntosh Drive! A charming 875 Square foot bungalow located in a quiet Riverview neighborhood. This 4 bedroom, 2 bathroom home offers a comfortable and functional layout for families of all sizes. Stepping inside the home you will find a good sized kitchen equipped with natural wood cabinetry providing plenty of storage space, vinyl plank flooring, blue laminate countertops, a small dining area, 2 sizeable windows providing a bright and open space and an additional door off the kitchen. Moving into the living area you will find a spacious layout with a large window providing plenty of natural light and a view of the front yard, along with white wainscotting providing extra detail making this the perfect space to hold family gatherings or enjoy a quiet movie night. On the main floor you will also find 3 good sized bedrooms with large windows and neutral walls, along with a newly updated bathroom, featuring tiled flooring, a bathtub with tiled surround and plenty of cabinets for storage. Moving down into the basement of the home you will find an open family room equipped with wood paneled walls, carpet flooring and shelving, along with an additional bedroom and bathroom as well as a laundry/utility room. Moving to the exterior of the home you will find a fully fenced backyard, perfect for outdoor gatherings, a safe area for children to play or pets to roam. As well as a 1 car detached garage. Moving to the front yard you will discover freshly painted trim on the exterior of the home, as well as 2 front garden beds and a garden box and some raspberry bushes. Whether you are in search of your first home, a good place to raise a family near Berezowsky and St. Johns School and a spray park or are looking for a peaceful place to retire. This home has it all! Don't miss out and call your Agent today! (id:62370)
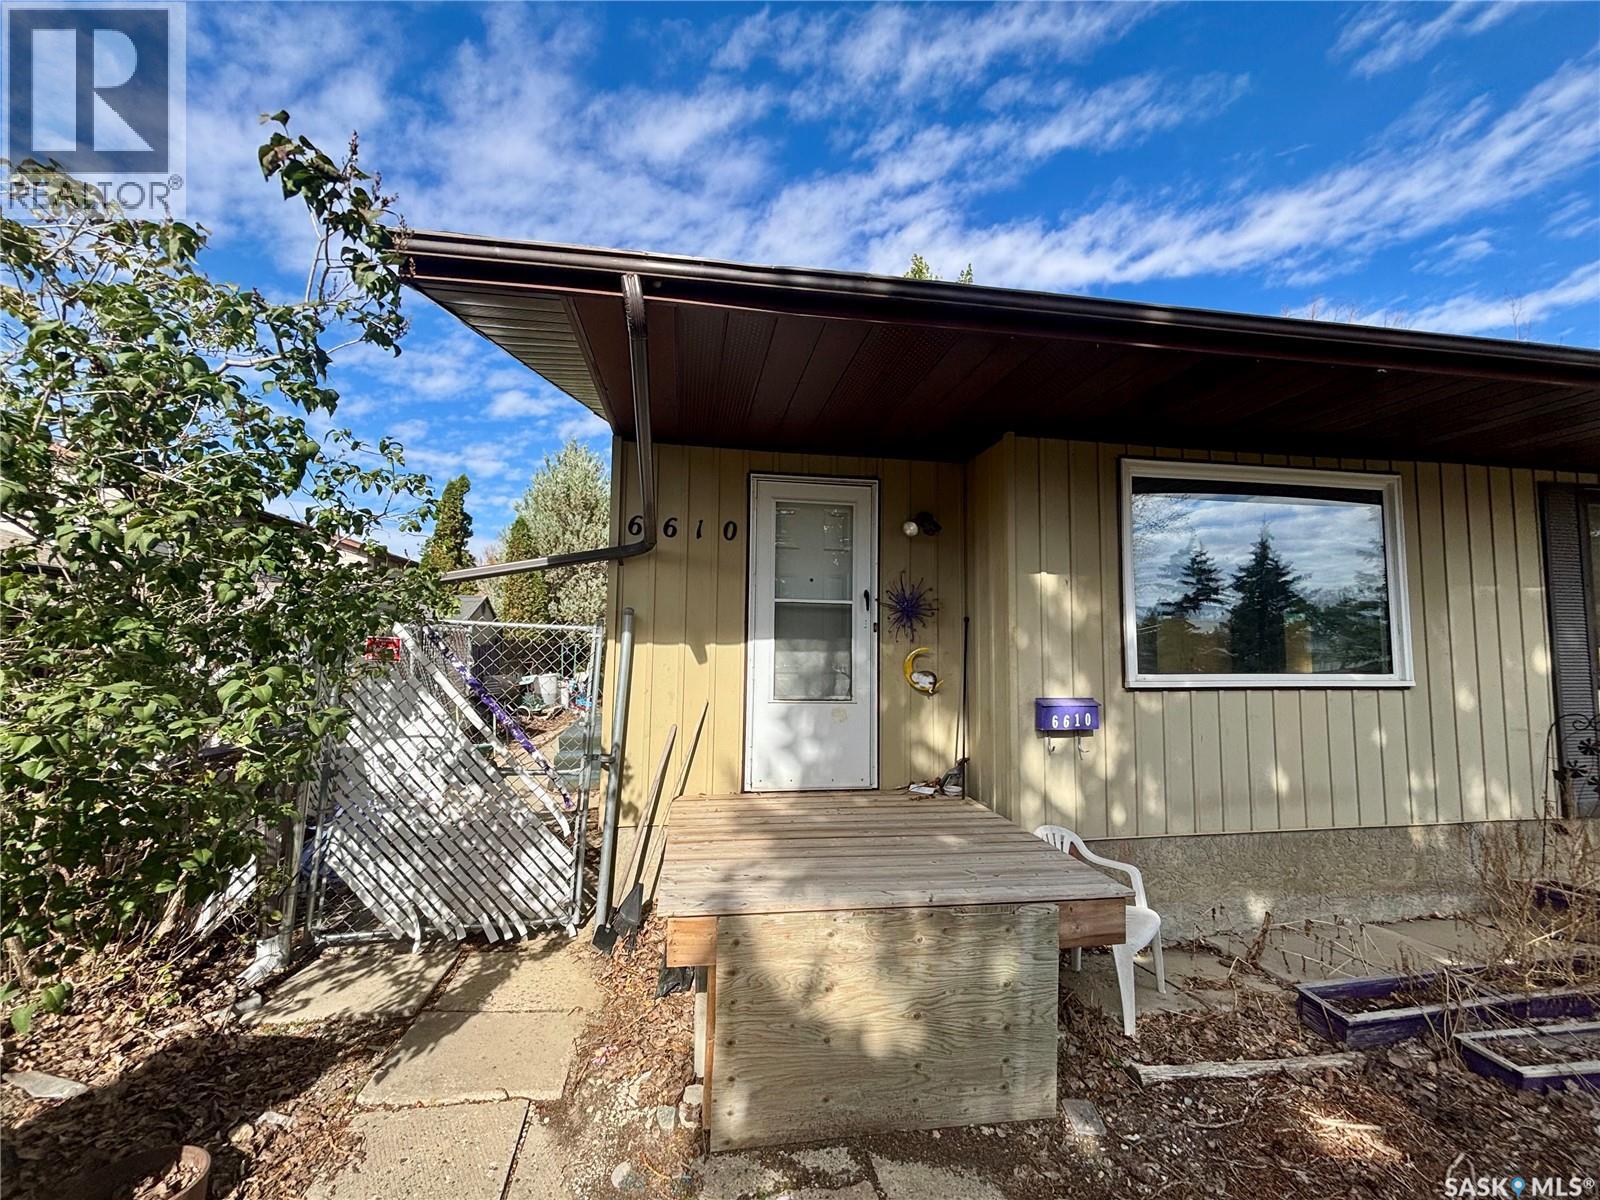
Welcome to 6610 Collins Bay. An incredible opportunity to transition from the rental market into home ownership or a great opportunity to add to an investors portfolio at a great price. A great property in a nice neighbourhood! Definitely some work needed on this property to help it reach its full potential but it could be the perfect option for you! More photos to come, property is currently being cleaned out but is available for showings. Reach out to book your private showing today! (id:62370)
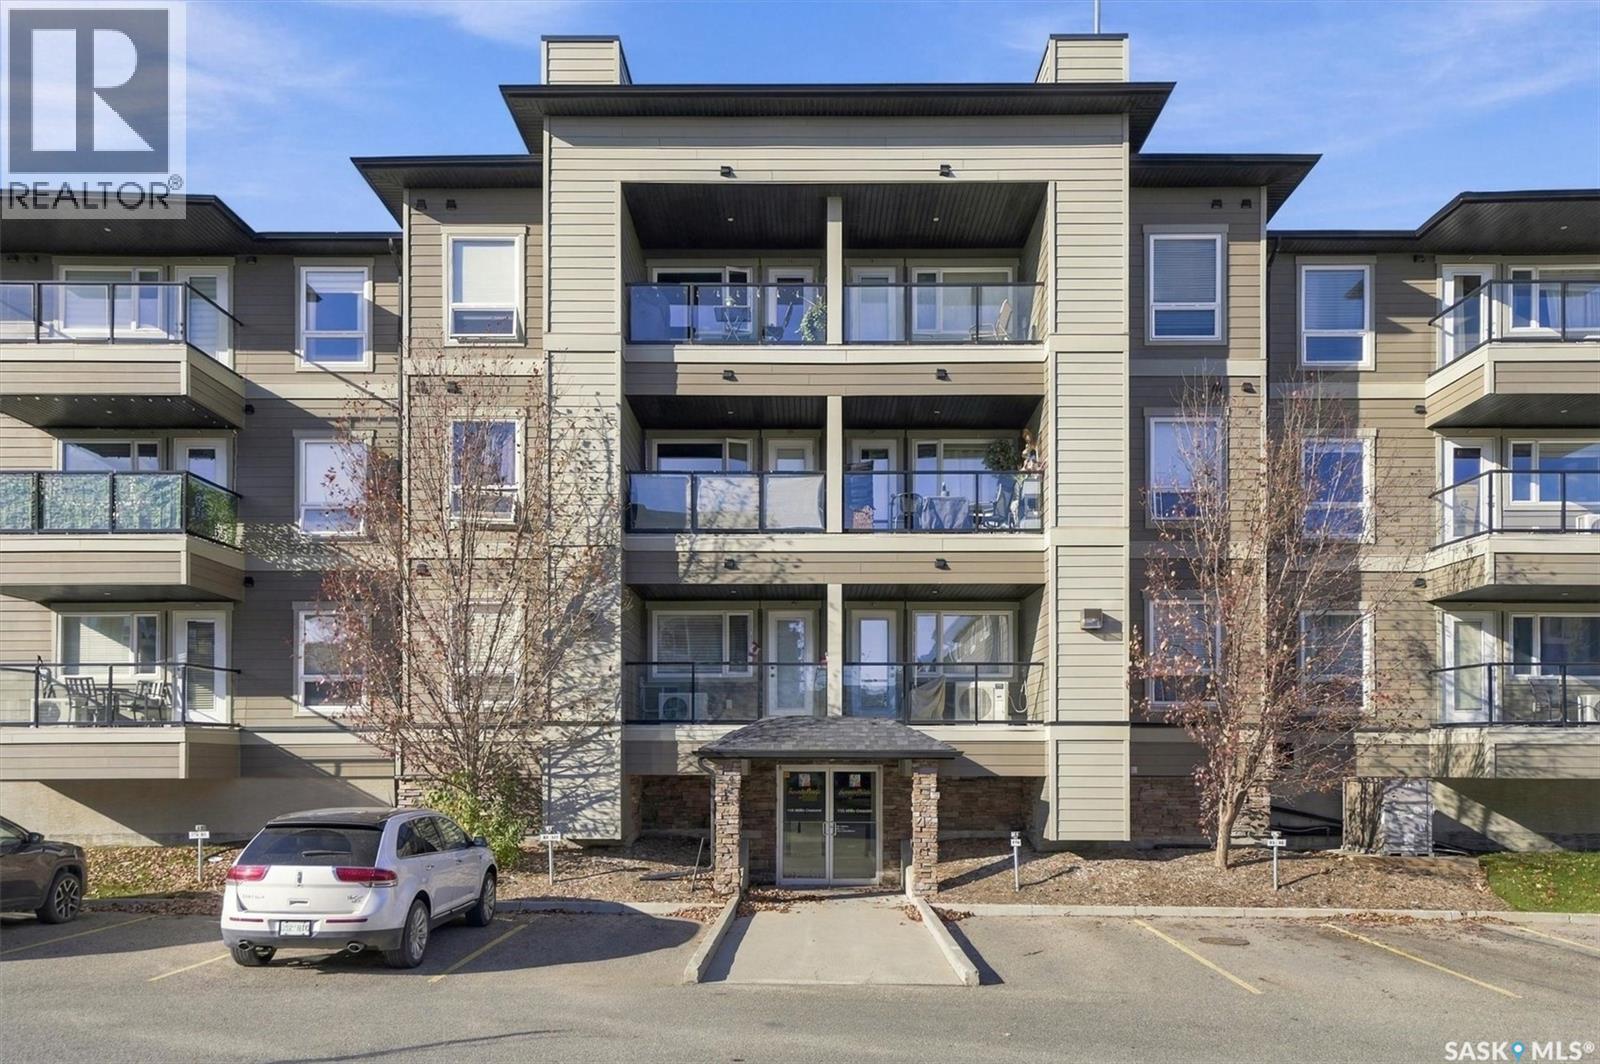
Versatile Opportunity in Stonebridge – Invest Today or Move In When You're Ready! Looking for a hassle-free investment property or a home for yourself and your family? This well-maintained 2-bedroom, 2-bathroom corner unit in Saskatoon's sought-after Stonebridge neighbourhood offers the best of both worlds: immediate rental income from day one, with the flexibility to plan your future move-in. Currently tenanted, this property is ideal for investors seeking an established rental with income from closing, without the hassle of finding tenants or setting up property management. With the current tenancy expected to expire early next year, it also offers an excellent opportunity for buyers planning to make it their own home. You can enjoy rental income while preparing for your move, explore the option of extending the tenancy, or plan ahead for your family's future home, subject to applicable tenancy laws and notice requirements. Built in 2014, this bright 915 sq. ft. corner unit benefits from extra windows and a south-facing exposure, allowing plenty of natural light throughout the year. The open-concept kitchen, dining, and living area creates a welcoming space, complemented by a primary bedroom with ensuite, a second bedroom, in-suite laundry, and central air conditioning for year-round comfort. The property also includes two parking stalls, 1 heated underground stall and 1 surface stall, plus a secure storage locker located near the underground parking. Located in the popular and well-connected Stonebridge neighbourhood, this property offers an appealing combination of comfort, convenience, and long-term potential. Whether you're looking to grow your investment portfolio, purchase a home for yourself, or secure a future home for your family, this unit gives you the flexibility to do both. Start earning rental income immediately while keeping your options open for the future, a practical opportunity for today's investor or tomorrow's homeowner! (id:62370)
Welcome to this spacious 2,135 sq. ft. bungalow situated on 1.84 acres in the RM of Sherwood. This well-designed home features three bedrooms, two full bathrooms, a convenient half bathroom, and comfortable in-floor heating throughout the house. The bright kitchen offers generous workspace and connects to a large living room, creating an inviting space for everyday living and entertaining. A 48-foot sunroom provides additional space to relax and enjoy the acreage views. The property also includes a large laundry and utility room, ample storage, a private well, and a septic tank. Outside, you will find a fenced yard, garden area, mature trees and shrubs, an asphalt driveway, and parking for multiple vehicles. The impressive 27 ft. x 33 ft. heated and fully insulated attached garage completes this attractive acreage property. Enjoy peaceful country living with plenty of space, privacy, and practical features. (id:62370)
PRIVATE, SECLUDED, TRANQUIL ACREAGE LIFE AWAITS YOU HERE ! This is one to add to your list if searching for a piece of country life. Be prepared to live and love this acreage located north of the #1 highway, between Grenfell and Broadview with bus service for your family. Find a 1120 Sq ft bungalow with 2 levels of living with 3 bedrooms and 2 full baths. Upgrades to include a newer kitchen and flooring. The basement is set up for a large family room , 4 piece bathroom and a large mechanics room that hosts the laundry and all the systems that run the home. 200 amp panel service. Enjoy the nature from 2 decks off the home. On this "no-though" road to the 10.02 acres you must be prepared to be efficient in clearing your yard for snow and lawn care but the home is set up for "off grid" living with Generac propane power back up which is connected to all the major appliances . The home is heated and cooled with Geo Thermal. Water system is from a 30' well , no shortage of water with a past test at 80/ gals /min. Treated with a softner ( distiller in basement but not currently being used). The outbuildings to include 24' x 40' insulated and heated (electric and wood stove)(220 amp ) workshop, Pump house (10.5' x 7'), a shed (26.5' x 26.5'). If you love to grow your own food, there is a huge garden area north of the house with power and pex line and tap for sprinklers. Some assets to the property to include, metal roofing on home and shop and a long list of updates from the previous owner to the property to numerous to mention. Invest in a piece of the quiet life before winter arrives. (id:62370)
CHARACTER, SPACE & POTENTIAL! If you’re looking for a home you can put your own stamp on, this 1¾-storey character home is worth a look. While it could use some TLC and finishing, there have been several updates over the years, giving you a great starting point. The open concept kitchen features white cabinets and a tiled backsplash, while the main floor offers a 4pc bathroom with built-in storage cabinets and laundry conveniently located in the back porch. Upstairs you’ll find three bedrooms and a handy 2pc bath. The partially developed basement adds even more space with a rec room area, a bedroom, a 3-piece bathroom and utility room that houses the water heater that was replaced in 2021 and a mid efficient furnace. Outside, enjoy the 10' x 22' wooden deck, vinyl siding, painted stucco and a partially fenced yard. The shingles were replaced in 2014, and most of the second-floor windows plus one dining room window have been replaced in the past few years. The property is sold in “as is” condition. Located in the Riverview area, this home offers plenty of room, character and potential for someone ready to roll up their sleeves and make it their own! (id:62370)
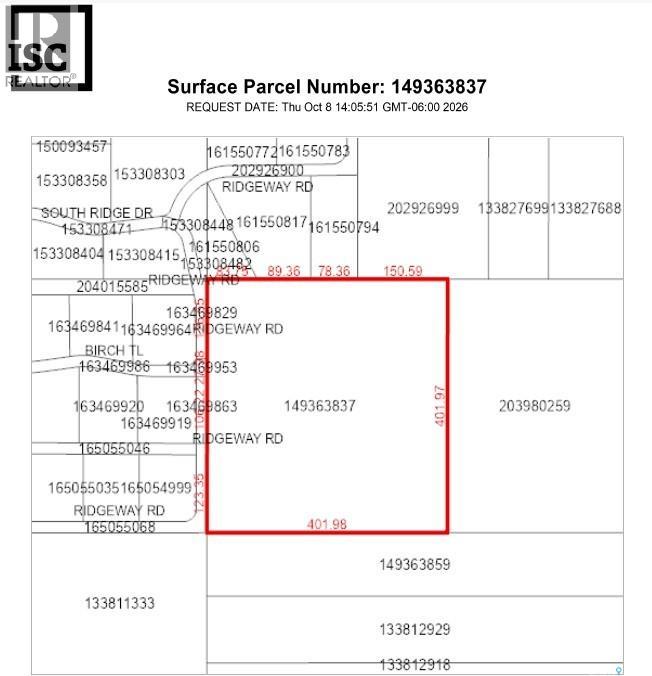
Large parcel of mature, undisturbed forest available to purchase. 38 acres of heavily treed land consisting of mostly evergreens and aspen. This property is located in South Ridge area of Christopher Lake. The parcel is in process of being divided into 12 acreas ($112,000.00) and 26 acres (224,000.00). Endless possibliities (id:62370)
Welcome to this lovely 3-bedroom, 1-bathroom bungalow located in the Riverview neighbourhood! Just a short distance from Berezowsky School, this property offers a convenient location and a comfortable place to call home. The bungalow layout provides practical, easy living with space for the whole family. Whether you're a first-time buyer, growing family, or looking to downsize, this home offers plenty of possibilities. Enjoy the outdoor space in the backyard, perfect for summer barbecues, gardening, entertaining friends, or simply unwinding after a long day. With its convenient location near the school and amenities, this property is a great opportunity to settle into the Riverview community. (id:62370)
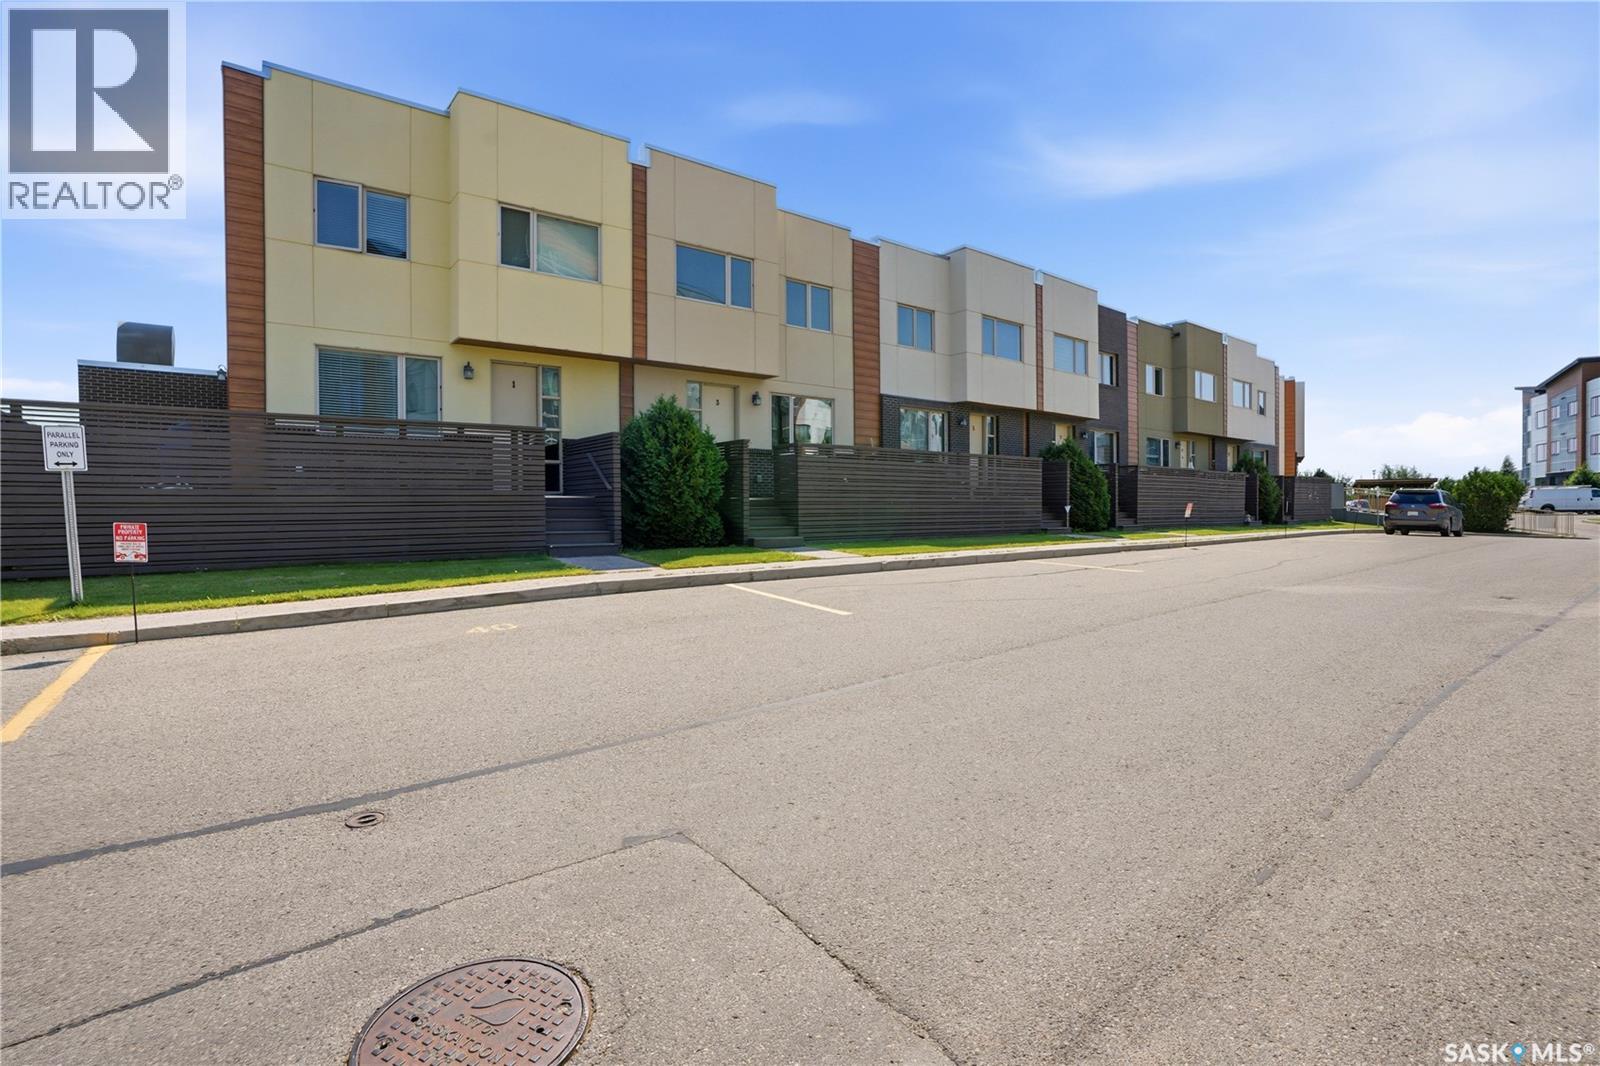
An exceptional opportunity to own in one of Stonebridge’s most thoughtfully designed townhouse developments! Ideally situated between two major shopping hubs and just steps from a park and community garden, this location offers outstanding convenience while maintaining a welcoming residential feel. Unit 20 is a spacious, beautifully designed two-storey townhouse offering an impressive combination of comfort, functionality and low-maintenance living. One of its most appealing features is the heated underground parking with direct access into the home—a convenience you’ll appreciate year-round. The bright, open main floor features 9-foot ceilings, a spacious living and dining area, and a well-appointed kitchen with quartz countertops, stainless steel appliances, abundant cabinetry, a large pantry and an island with seating for four. A convenient two-piece bathroom completes the main level, while the front deck provides a lovely space to enjoy the warmer months. Upstairs, impressive 14-foot ceilings create an airy, open feel. The generous primary bedroom features a walk-through closet leading to a five-piece ensuite with double sinks. A spacious second bedroom, versatile office or flex space, four-piece bathroom and upper-level laundry add to the home’s practical and well-planned design. Additional highlights include excellent storage throughout, a large utility room with space for a small freezer, on-demand hot water and the security of underground parking. With heat and water included in the condo fees, everyday living is that much easier. After years of ownership, the developers have decided to release these well-maintained units for sale, creating a rare opportunity to own in this sought-after complex. Unit 20 offers the space and comfort of a home with the convenience of condominium living, all in an exceptional Stonebridge location. (id:62370)
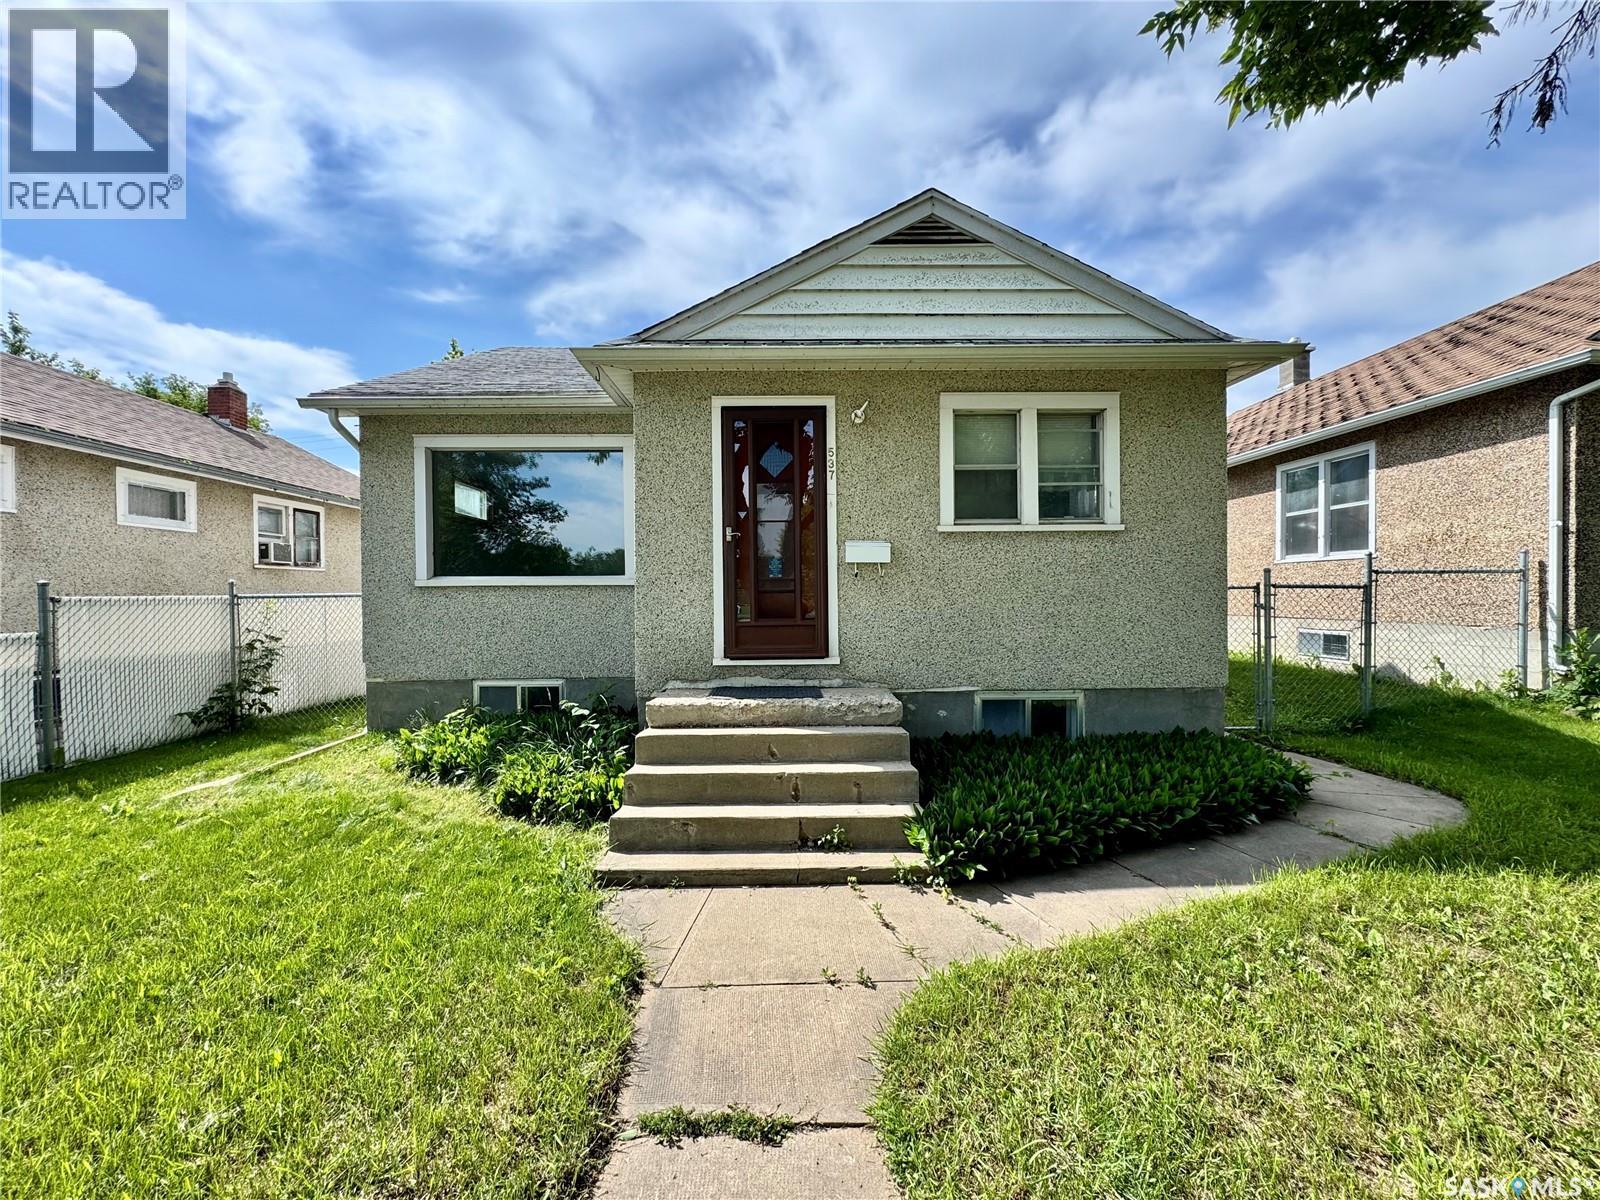
Move in ready midtown bungalow! Great entry level starter home or investment money maker. The main level consists of 2 spacious bedrooms, a 4pc bathroom, cozy upgraded kitchen with combined dining space and a large front living room. The lower level comes undeveloped for optimal storage or seen as a blank canvas to add your own personal touch. The exterior of the property comes fully fenced with a single detached garage and rear lane access. (id:62370)