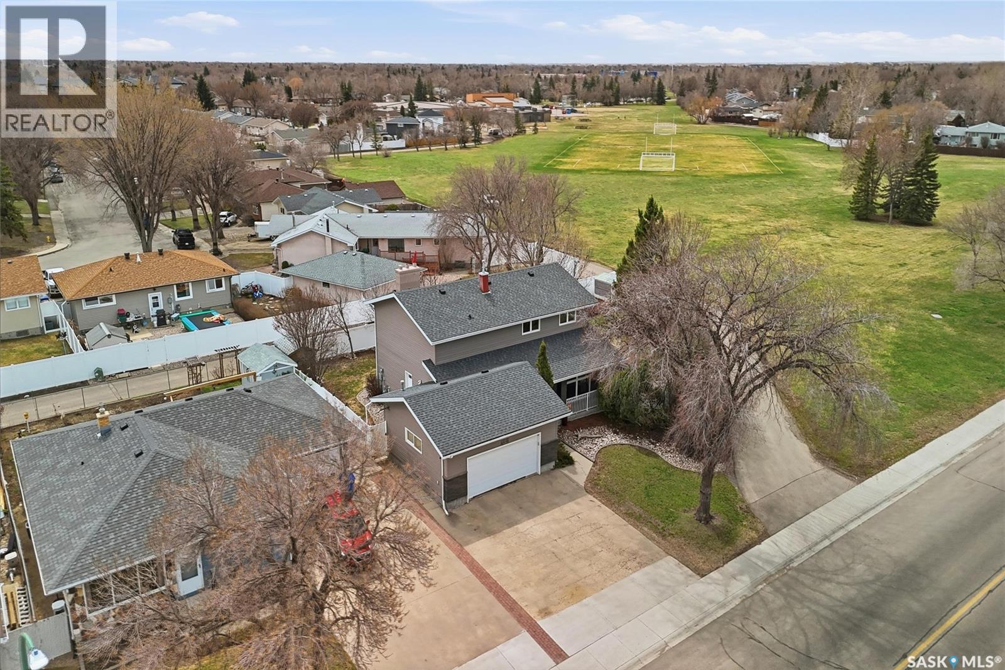
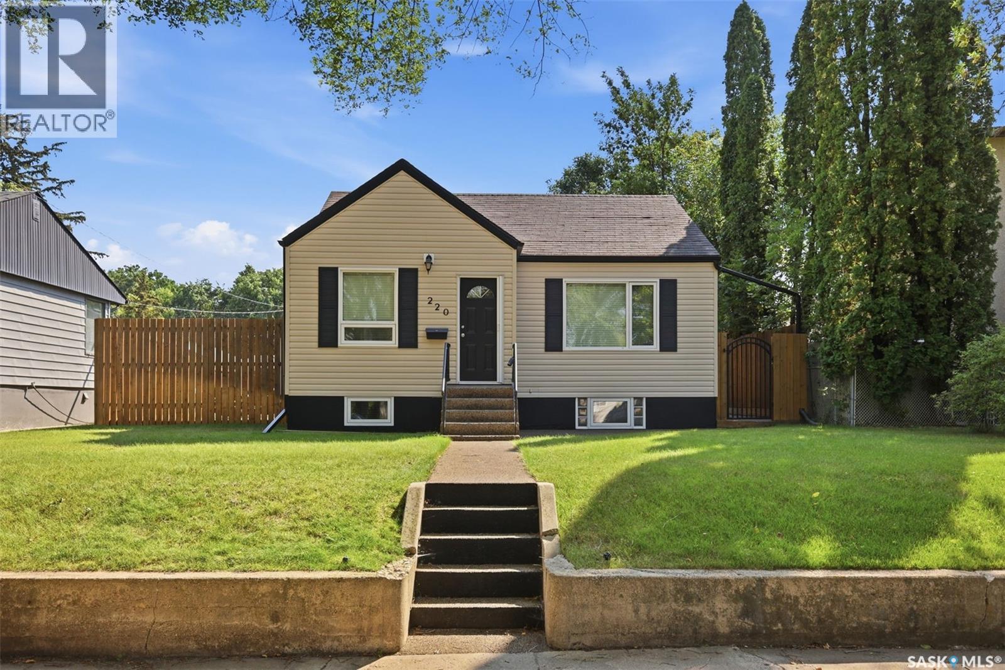
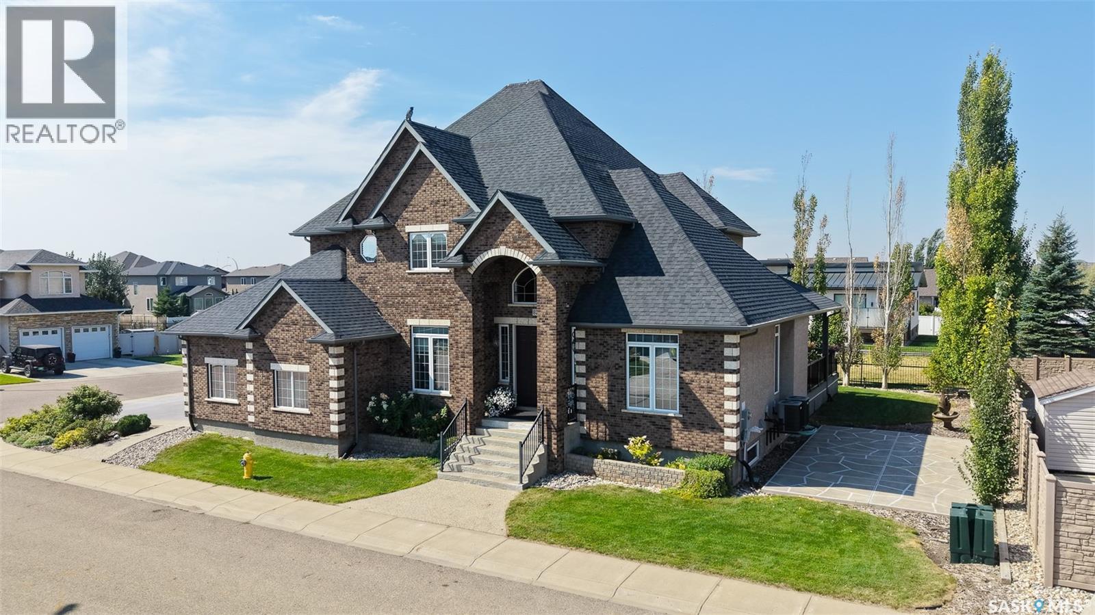
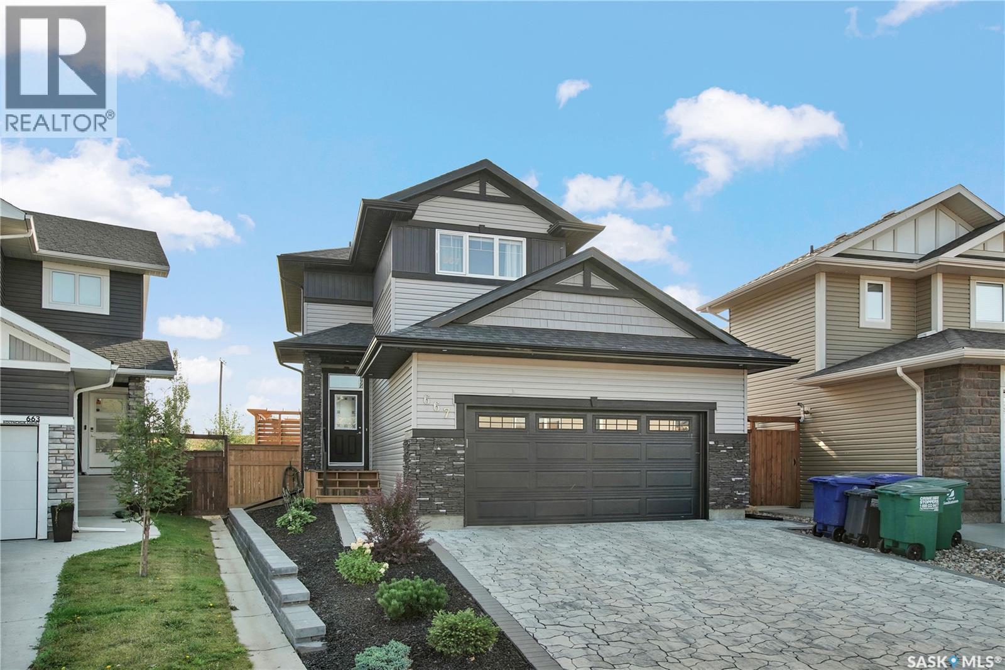
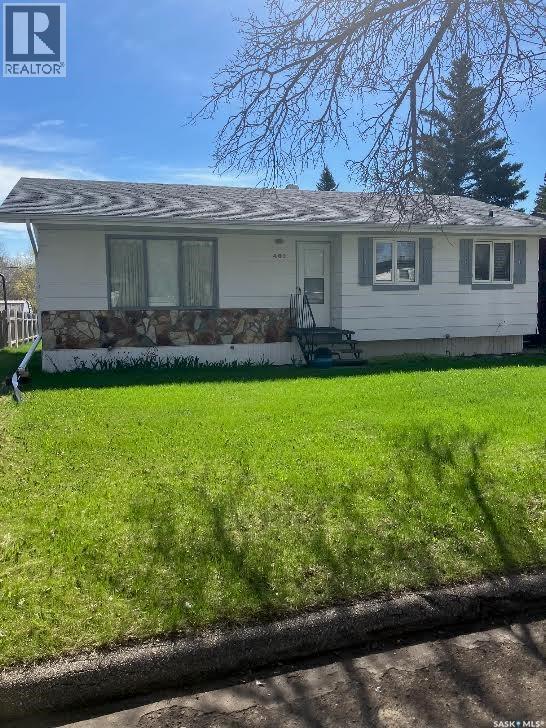
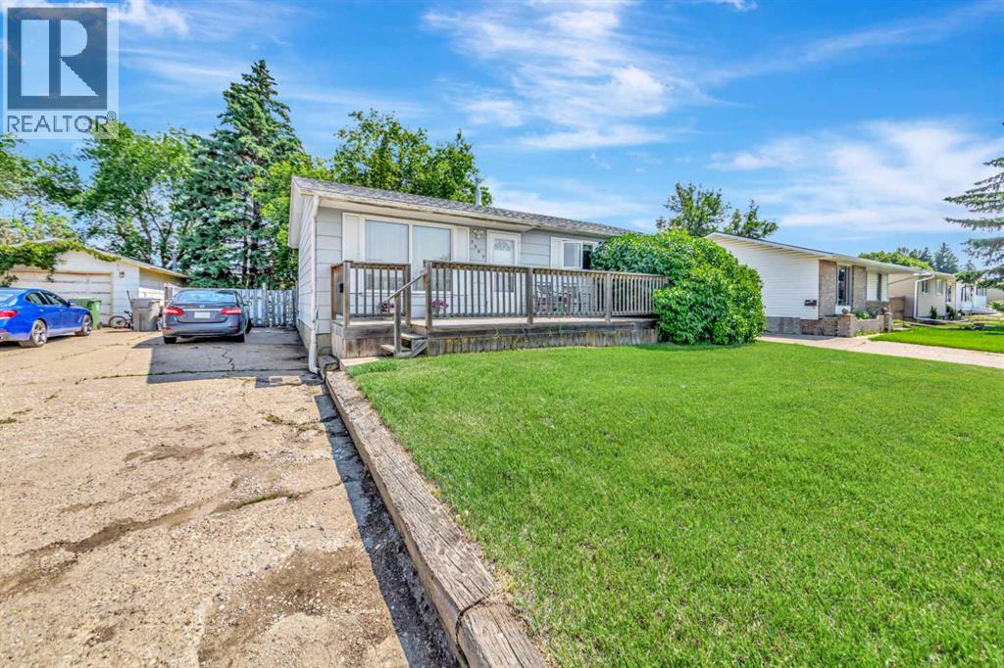
Welcome to 404 Dalgliesh Drive — ideally located in Walsh Acres next to the park. This beautifully updated family home is designed with space, comfort, and style in mind with 5 bedrooms on the second floor! Step inside to a spacious foyer with a large entry closet. The sunken living room is filled with natural light thanks to expansive PVC windows and is highlighted by a striking vaulted ceiling. The kitchen/dining room area is perfect for both everyday living and entertaining, offering a generous dining space with oversized windows, a cozy fireplace feature wall, and seamless access to the dream kitchen which boasts views of the park and renovated with custom cabinetry, backsplash, granite countertops, and a massive eat-up island—the ideal gathering space. From the kitchen, step out onto your multi-tiered deck overlooking a large, south-facing backyard—ideal for summer BBQs, entertaining guests, or simply enjoying outdoor family time. The main floor is completed by a beautifully designed 2-piece bathroom and a thoughtfully updated laundry area with access to the double heated garage. Upstairs, you’ll find a true retreat in the stunning primary suite, featuring its own fireplace feature wall, walk-in closet, and a 3pc ensuite bath. 4 additional generously sized bedrooms provide ample space for a growing family, along with the 4-piece family bathroom. The basement offers even more living space, including a large family room, a fully renovated bathroom, abundant storage, a cold storage area, and a partially finished den. Additional highlights include an oversized double attached heated garage with workbench, PVC windows, shingles (2019), appliances (2019), central air conditioning, and two high-efficiency furnaces. This is a rare opportunity to own a spacious, move-in-ready home in a fantastic location with a truly exceptional yard—perfect for your growing family. (id:62370)
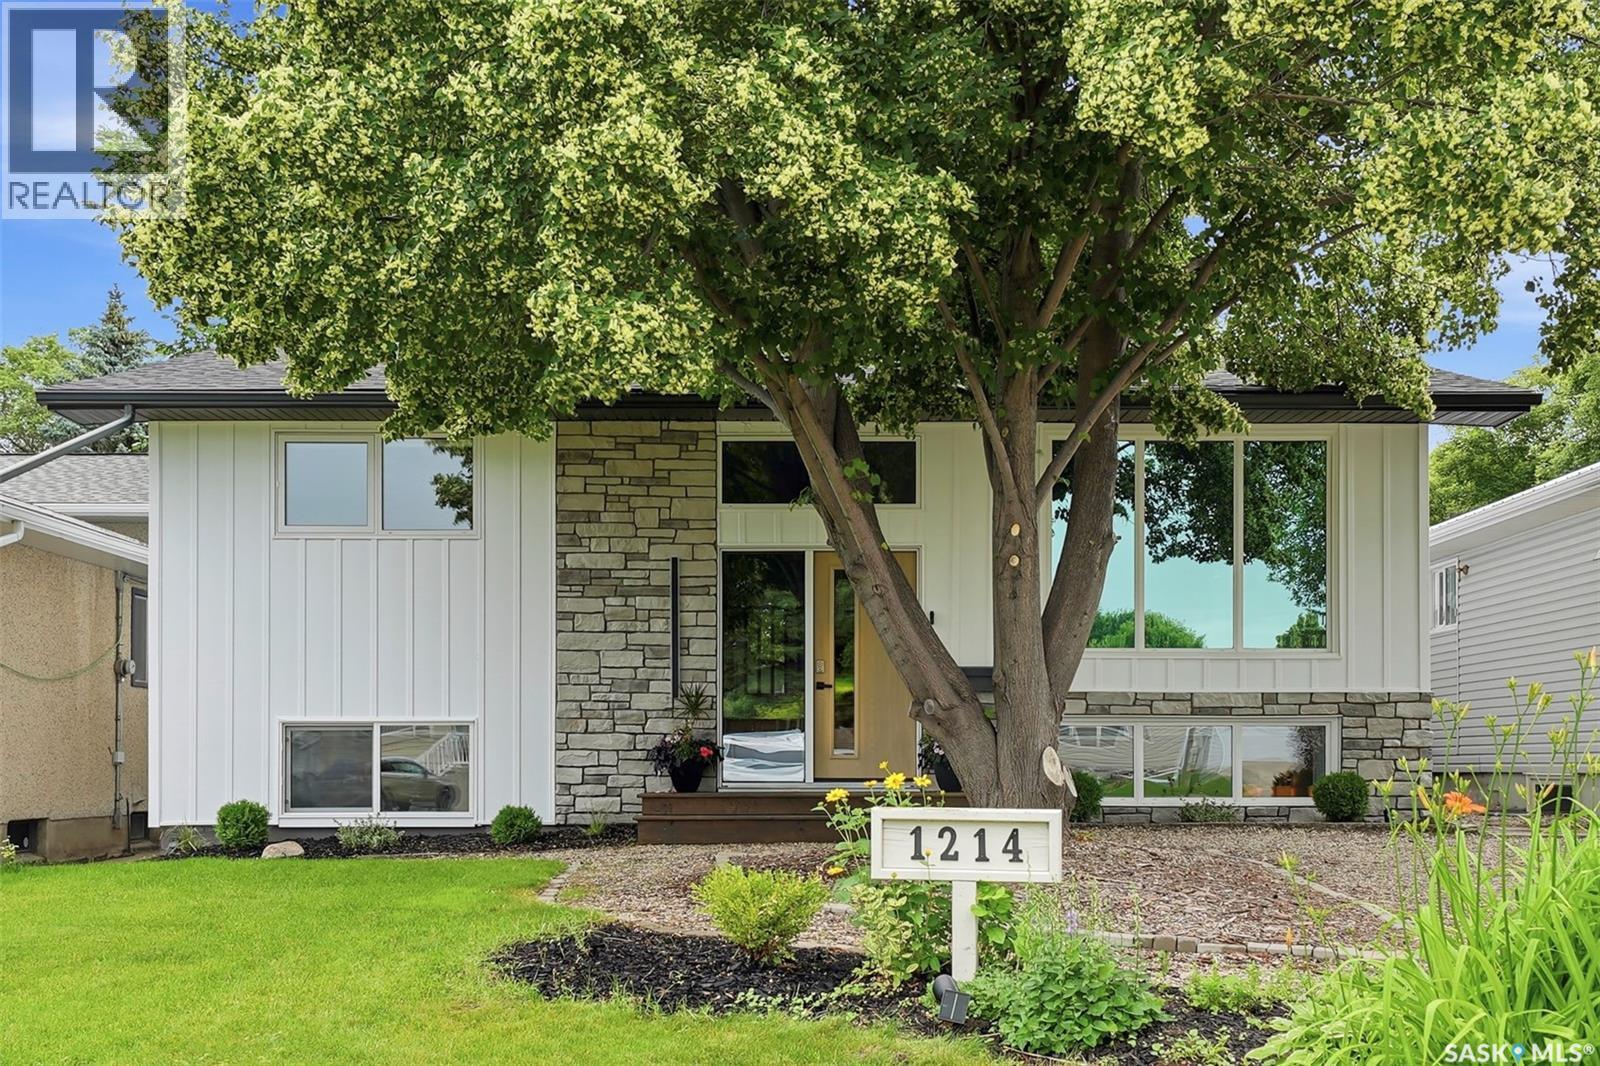
Welcome to this beautifully renovated bi-level in the desirable neighbourhood of Montgomery Place! Situated on a large, mature lot with towering trees, this move-in-ready 4-bedroom, 2-bathroom home offers the perfect blend of modern updates and functional living. The bright, open-concept main floor is filled with natural light and features spacious bedrooms, while the fully finished basement includes additional living space plus a versatile office, laundry, or workout room. Extensive renovations include updated windows, doors, flooring, paint, newer mechanical systems, and a newly insulated exterior with 2-inch insulation for added efficiency. The oversized heated 27' x 34' garage with an attached workshop is ideal for hobbyists or extra storage, while the large side yard offers space for RV parking, a garden, or future possibilities with convenient back alley access. Enjoy your own private backyard retreat with mature trees, a large two-tier deck, covered hot tub, gas hookups, and plenty of room to entertain. This exceptional home combines quality upgrades, incredible outdoor space, and a fantastic location. Book your private showing today! (id:62370)
Listed well under market value!! Built in 2013 this great 2 story, is over 1600 square feet! Gorgeous tile throughout this home. Large kitchen is part of an open floor plan that includes a large island, walk in pantry, and patio doors to a large deck. Upstairs you have 3 bedrooms including a primary suite with walk-in closet and private 3-piece ensuite, plus a full 4-piece bathroom and dedicated second-floor laundry. The basement adds serious value with another bedroom, kitchen, bathroom, extra laundry hookups and a PRIVATE ENTRANCE from the backyard. With a double detached garage, fenced yard, & large deck, this is a home full of potential! (id:62370)
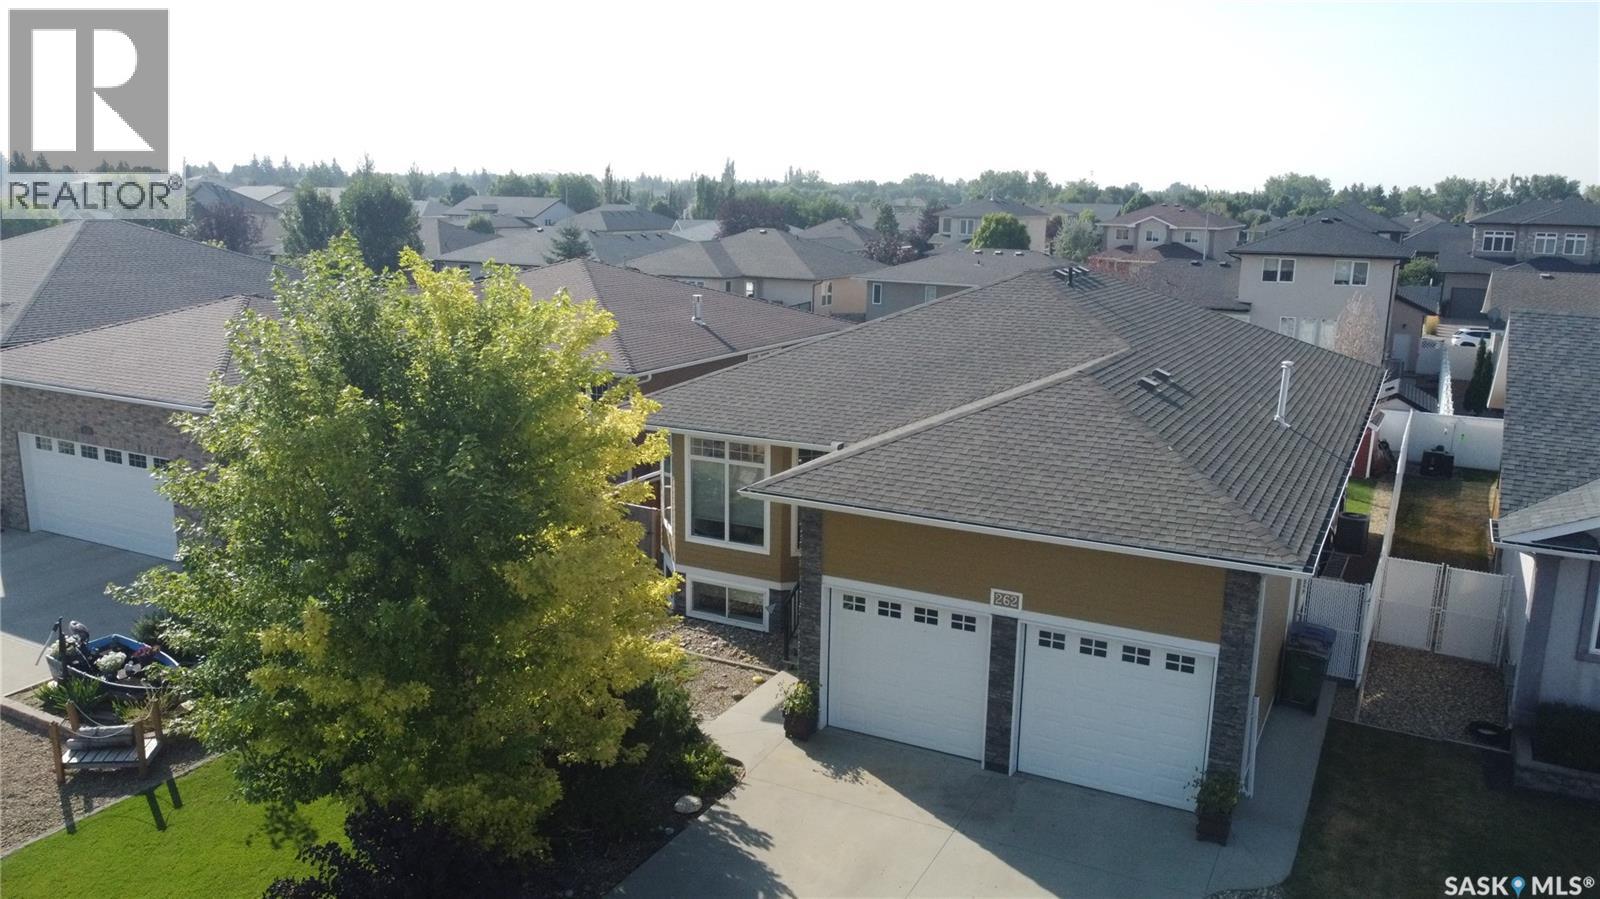
Welcome to a home promising to impress. This thoughtfully designed floor plan offers over 3,400 sqft of living space, ideal for families seeking room to grow. Step into a welcoming foyer complete w/built-in bench area, leading you into the bright & spacious main living area. 9ft. ceilings & abundant windows create a light-filled space, further enhanced by hardwood flooring. The living room features a gas fireplace surrounded by cultured stone & custom built-in shelving, creating a perfect spot for relaxation. The dining area is ideal for entertaining family & friends, seamlessly flowing into the kitchen. Here, you'll find a 2-tiered island, sleek quartz countertops, & convenient catch all area, all accentuated by imported cherry-stained birch cabinetry & tile flooring. Built-in speakers enhance the ambiance. The primary bedroom accommodates a king-size suite. This suite offers a walk-in closet & a dbl. closet, a 5pc. ensuite w/his and her sinks, a jetted tub & programmable jet shower. Completing the main floor are 2 additional bedrooms, 4pc. bath & mudroom w/cubbies & plumbing for a main floor laundry hookup. The lower level expands your living options w/ family room, recreation room & 2 more bedrooms. One bedroom has a walk in closet currently used for laundry—original hookups remain in the main floor mudroom. The rec. room features a snack centre w/rough-in plumbing for sink, etc & direct access to the backyard, offering potential for a home business/office or flex room to suite your lifestyle. Outdoor living with a covered deck w/composite decking, a large aggregate concrete patio, & fenced south-facing yard. The exterior basement walls benefit from a VIPEQ thermal cork shield by MP Cork Coatings as told when purchased. Completing this exceptional home is a dbl. att. Insulated garage with a gas heater already purchased and hung just not hooked up to a gas line, making it more than just a house—it's a place to create cherished family memories. (id:62370)
Located in the heart of Buena Vista, one of Saskatoon’s most established and sought-after neighbourhoods, this charming raised bungalow has been completely renovated from top to bottom while thoughtfully preserving its original character. Situated on a 50’ x 125’ lot with a beautifully landscaped backyard and oversized dream heated garage, the property offers an impressive combination of charm, versatility and functionality. Inside, an inviting front foyer opens to a bright living room featuring beautiful hardwood floors, crown moulding and large windows. French doors lead to a flexible office or bedroom (no closet), currently used as a comfortable sitting room. The main floor also offers a spacious bedroom, updated four-piece bathroom and a stunning kitchen with white shaker cabinetry, tile backsplash, all appliances and plenty of natural light. The lower level features a one-bedroom non-conforming suite with a spacious living area, white shaker kitchen, four-piece bathroom and generous bedroom with an impressive walk-in closet. A common laundry area is conveniently located in the mechanical room. The boiler and water tank were replaced in 2017, with windows, soffit, fascia and shingles replaced in 2010. Also completely redone in 2010, the fully fenced backyard is a private, low-maintenance retreat with mature trees, synthetic turf, paving-stone walkways, multiple patio areas and a dedicated fire pit space. Completing the property is the exceptional 26’ x 28’ heated detached garage, along with additional off-street gravel parking accessible from the back alley. A thoughtfully updated and incredibly versatile property close to Broadway, downtown, parks, schools and the river. Classic Buena Vista charm, modern functionality and a garage that truly sets this property apart. As per the Seller’s direction, all offers will be presented on 09/04/2026 2:00PM. (id:62370)
Welcome to 8259 Wascana Gardens Point in the Wascana View neighborhood. The impressive property has manicured lawns, greenery, brickwork accented by tyndall stone and an underground sprinkler system. The 32 x 26 triple attached garage is insulated and has a concrete driveway. The backyard has a composite deck with a natural gas BBQ hookup. The lawn continues around the property that is highlighted by trees, water fountains and a raised garden bed. Inside, the formal living and dining rooms feature plush carpeting and coffered ceilings. A home office provides a quiet workspace followed by a two-piece bathroom. The laundry room has a wash sink and the washer and dryer are both included. The living room has LED pot lights, a built in shelving unit with a gas fireplace, hardwood surround with a carpet inlay and a built in surround sound system. The open concept flows into the dining area and kitchen with tile flooring, an island with bar seating, granite countertops, a garburator, a pantry and the stainless steel fridge, gas stovetop, dishwasher, hood fan, microwave, and oven are all included. Upstairs the first stop is the primary bedroom with a large walk in closet, a built in space for a tv with included surround sound system and the 5 piece ensuite bathroom with a jet tub, shower, quartz countertops and heated tile flooring. Next is a bedroom with its own 3 piece ensuite bathroom. Completing the second floor are two more bedrooms that are both connected by a 5 piece Jack and Jill bathroom. The basement begins with a bedroom and a 4 piece bathroom. In the hallway is the utility room that houses the 2 owned furnaces, 2 air conditioning units, a gas water heater, water softener, 200 amp electrical panel, and central vacuum system. The recreation room has an included projector and screen, built-in speakers, a wet bar, a full secondary kitchen, and ample space for furniture or table top games. Finishing off the home is the sixth bedroom. Most furniture is included! As per the Seller’s direction, all offers will be presented on 09/07/2026 4:00PM. (id:62370)
Welcome to this beautifully finished 1,605 sq. ft. two-storey offering 4 bedrooms, 4 bathrooms and a bright modern design throughout. The main floor features a spacious open-concept layout with large rear windows that flood the living, dining and kitchen areas with natural light. The kitchen is highlighted by crisp white cabinetry, a contrasting two-tone island, quartz-style countertops, tile backsplash, built-in wine storage, stainless steel appliances and a walk-in pantry. Light flooring, neutral tones, upgraded window treatments and clean contemporary finishes carry throughout the main level which also includes a spacious laundry room and convenient 2-piece bathroom. Upstairs, the primary bedroom is exceptionally spacious and features a decorative panelled feature wall, a large walk-in closet and a beautiful ensuite with double sinks, tile flooring and a custom tiled walk-in shower. Two additional bedrooms and another full bathroom complete the second floor. The fully developed basement adds even more living space with a large family room that works perfectly as a theatre or media area, complete with a dry bar and stylish feature wall. You’ll also find a fourth bedroom and a beautifully finished 3-piece bathroom with custom detailing and a tiled shower. Outside is where this property really stands out. The home backs onto a berm with no direct rear neighbours, offering added privacy and an open feel. The large landscaped backyard features a spacious deck with privacy screening and pergola-style detailing, a lower patio area, mature landscaping and plenty of lawn space. Additional features include central air conditioning and a 22’ x 24’ attached insulated garage. Located on a quieter street, this is a well-kept fully finished home with excellent indoor and outdoor living space. Offers will be presented at 7:00 p.m. on September 3rd. Call your favorite Realtor to book a private viewing today! As per the Seller’s direction, all offers will be presented on 09/03/2026 7:00PM. (id:62370)
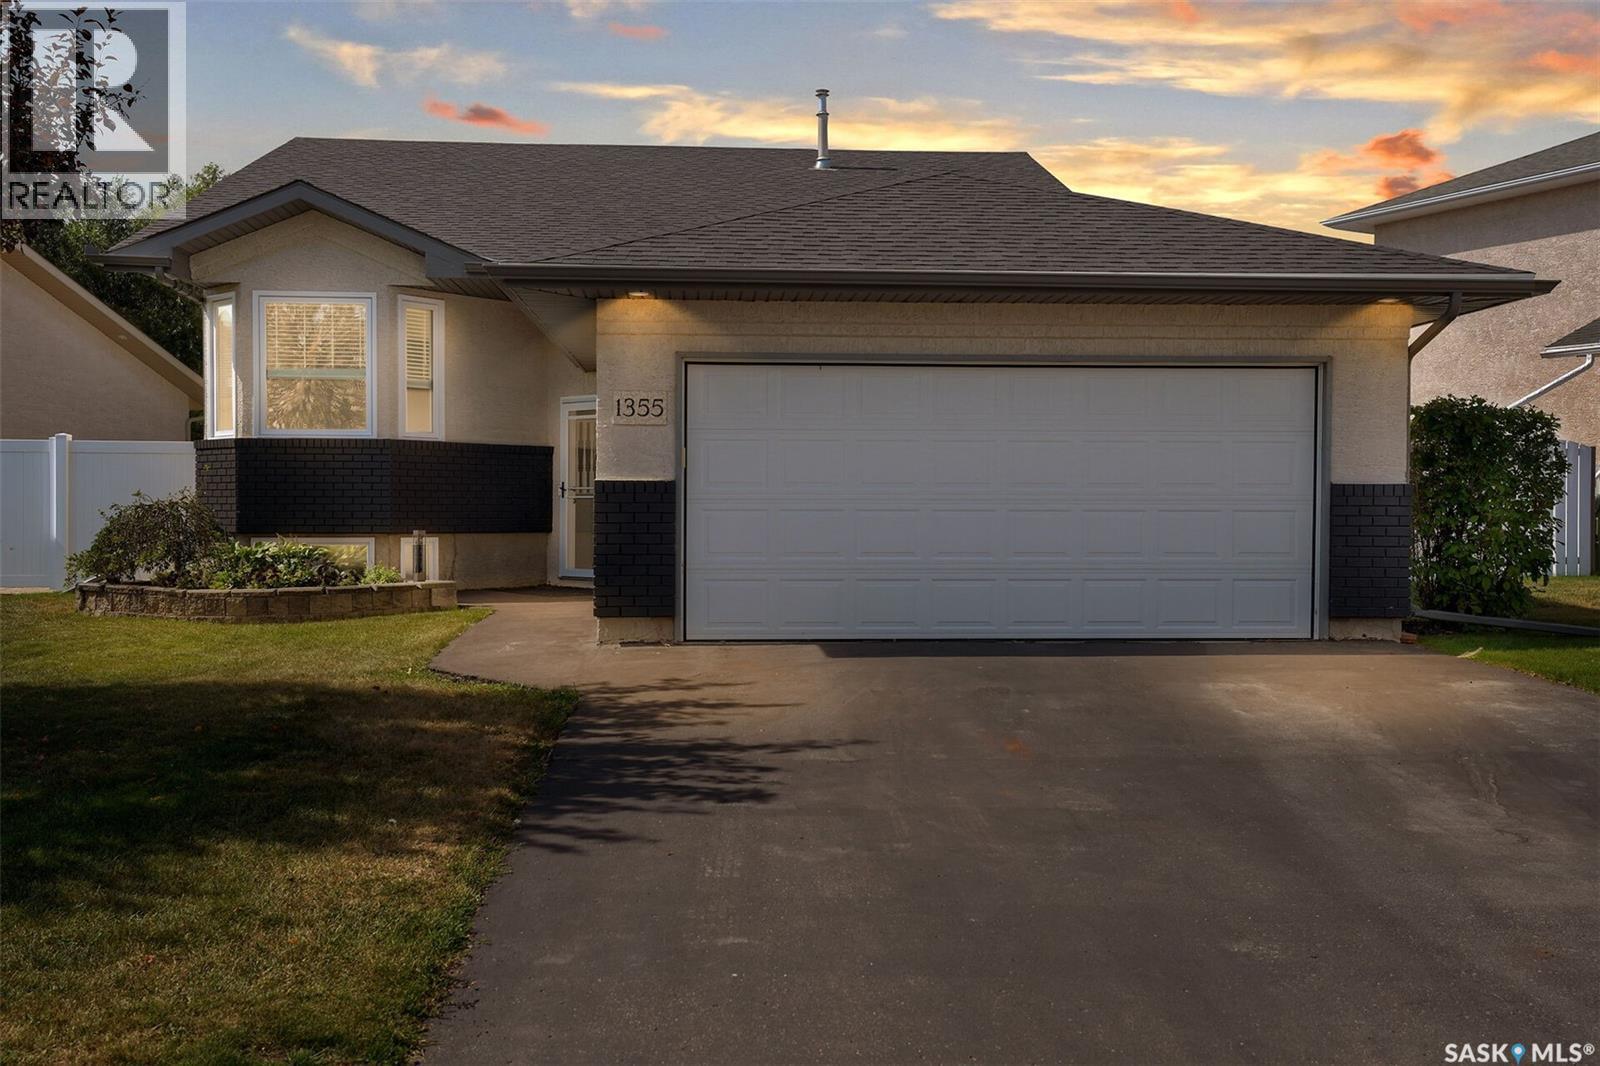
1355 Maple Leaf Cr N is one of those homes that simply doesn’t come to market often. Exceptionally cared for by the same owners since 2009, this home has been extensively updated and is truly move-in ready. Recent upgrades include shingles, patio door, deck railing, seven windows, new carpet throughout, garage door, and soffit/eaves—all completed in 2021. Additional updates include a new water heater (2026), furnace (2024), washer (2024), newer dishwasher, and many other upgrades along the way. Now, enough about the updates—this home is just as impressive when it comes to its location, layout, and cosmetic appeal. The location offers the best of both worlds. Tucked away on a quiet crescent, you’re still close enough to schools that the kids can walk. Maple Ridge also offers plenty of walking paths, spray parks, and other amenities, making it one of Regina’s most sought-after north-end neighbourhoods. The main floor features three good-sized bedrooms, including the primary with a 3-piece ensuite and walk-in closet. The living room, kitchen, and dining room share vaulted ceilings, creating an open, airy feeling throughout these generously sized spaces. Just off the dining room, patio doors lead to a two-tier deck, perfect for entertaining or enjoying the private backyard surrounded by mature trees. The deck flows into a patio area and fire pit seating area, while the larger-than-typical lot still offers plenty of grass for the kids to run and play. The fully developed basement offers even more living space, featuring a good-sized rec room and cozy family room highlighted by a natural gas 3-way fireplace. Completing the basement is a large bedroom and 3-piece bathroom with a jetted tub, conveniently accessible from both the recreational room and bedroom. Beautifully maintained, extensively updated, and ideally located—1355 Maple Leaf Cr N is a home you’ll be proud to call your own. As per the Seller’s direction, all offers will be presented on 09/03/2026 6:00PM. (id:62370)
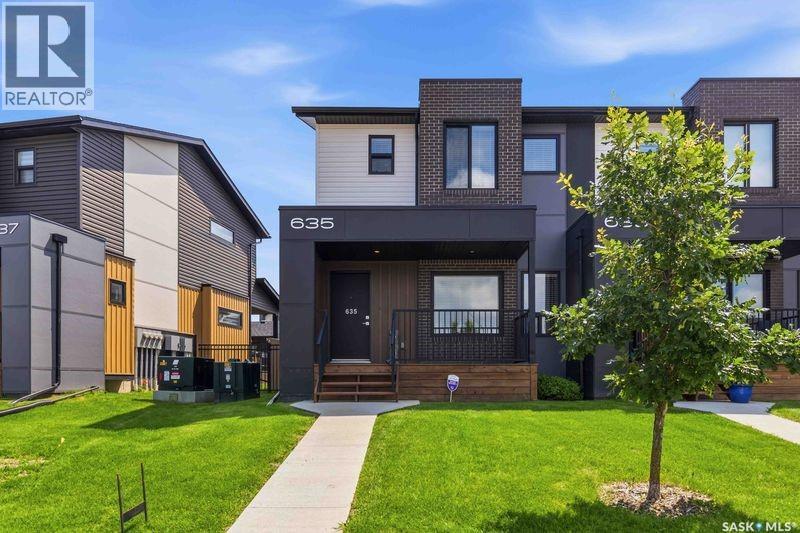
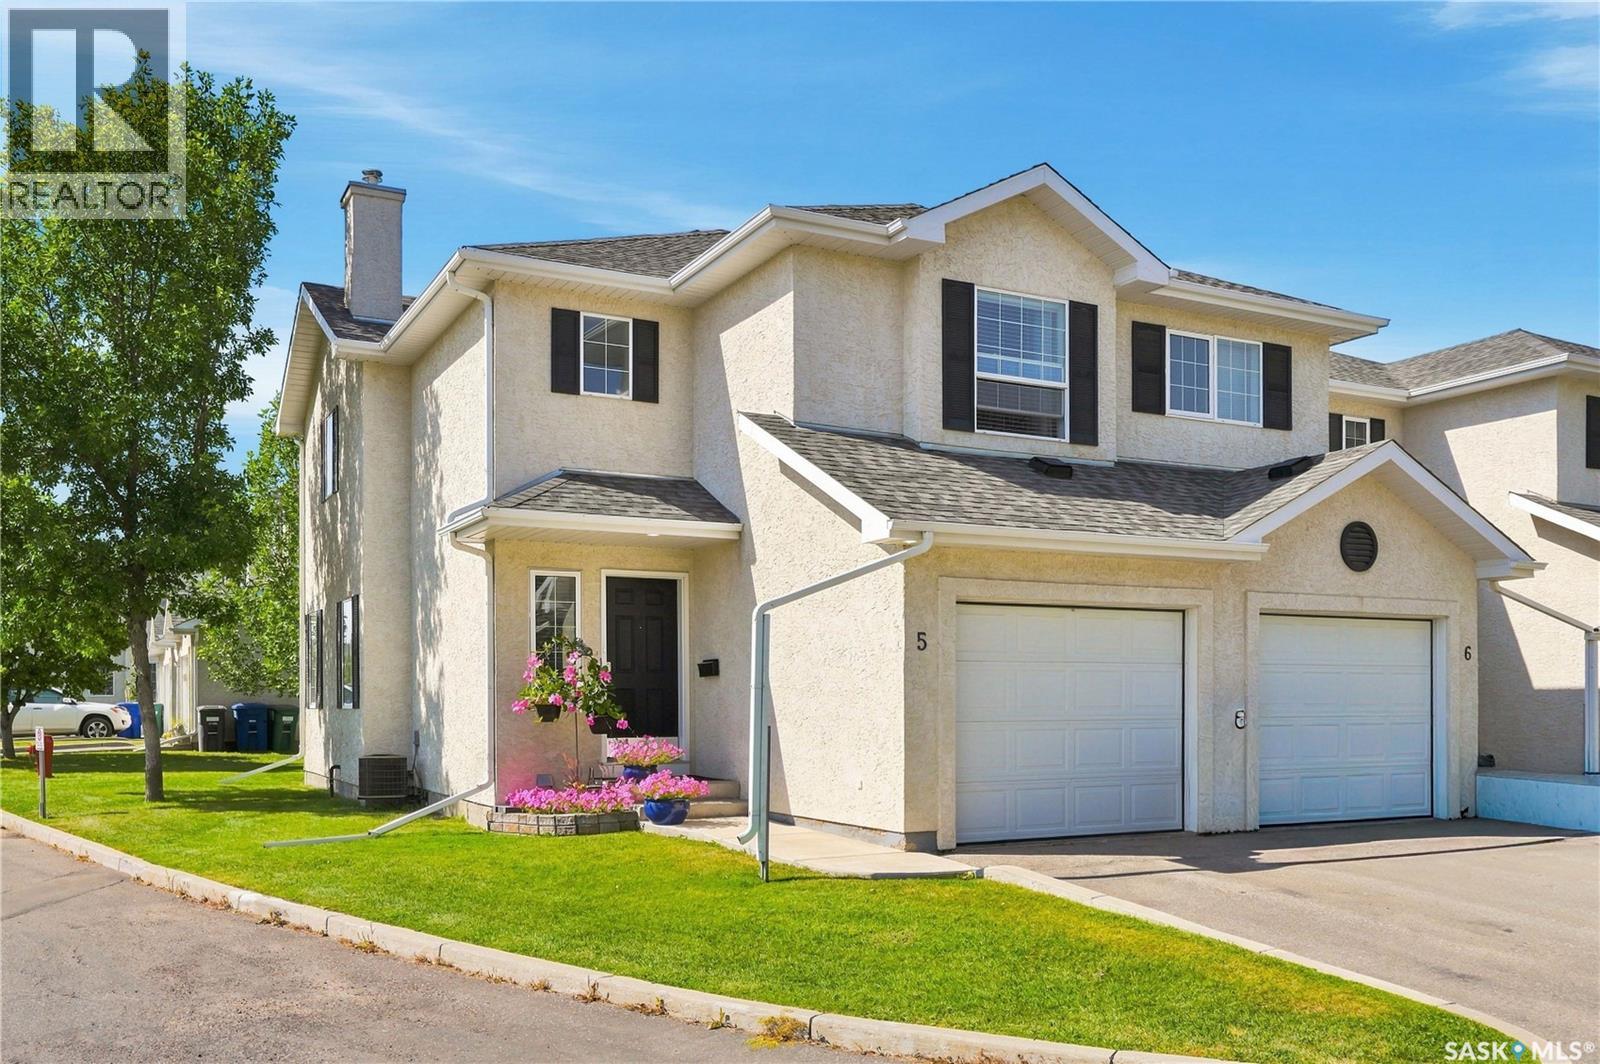
Not your typical townhouse. Elegant and tasteful describes this 2 bed, 3 bath townhouse at Compass Point in desirable Evergreen. This corner unit (no neighbors on one side) is very clean and ready to go with lots of big windows making the space bright and cheery. You will appreciate the modern vinyl plank flooring throughout the main floor. The kitchen/dining room area is a good size and features quartz countertops, stainless steel appliances (with gas range) and a massive walk-in pantry. There is also a 2-peice bath tucked away. Either bedroom upstairs could satisfy as the primary, as both are huge and feature their own walk in closets and en-suite baths. The laundry room is also conveniently located on the 2nd floor. The backyard is completely fenced (perfect for dog owners), and private, featuring a covered deck (12X11) with natural gas bbq hookup. There are 2 parking spots that provide off street parking. The first is a single detached garage and the second an asphalt paved surface spot. Priced aggressively at $399,900. Call your favorite Saskatoon realtor to set up a private viewing. (id:62370)
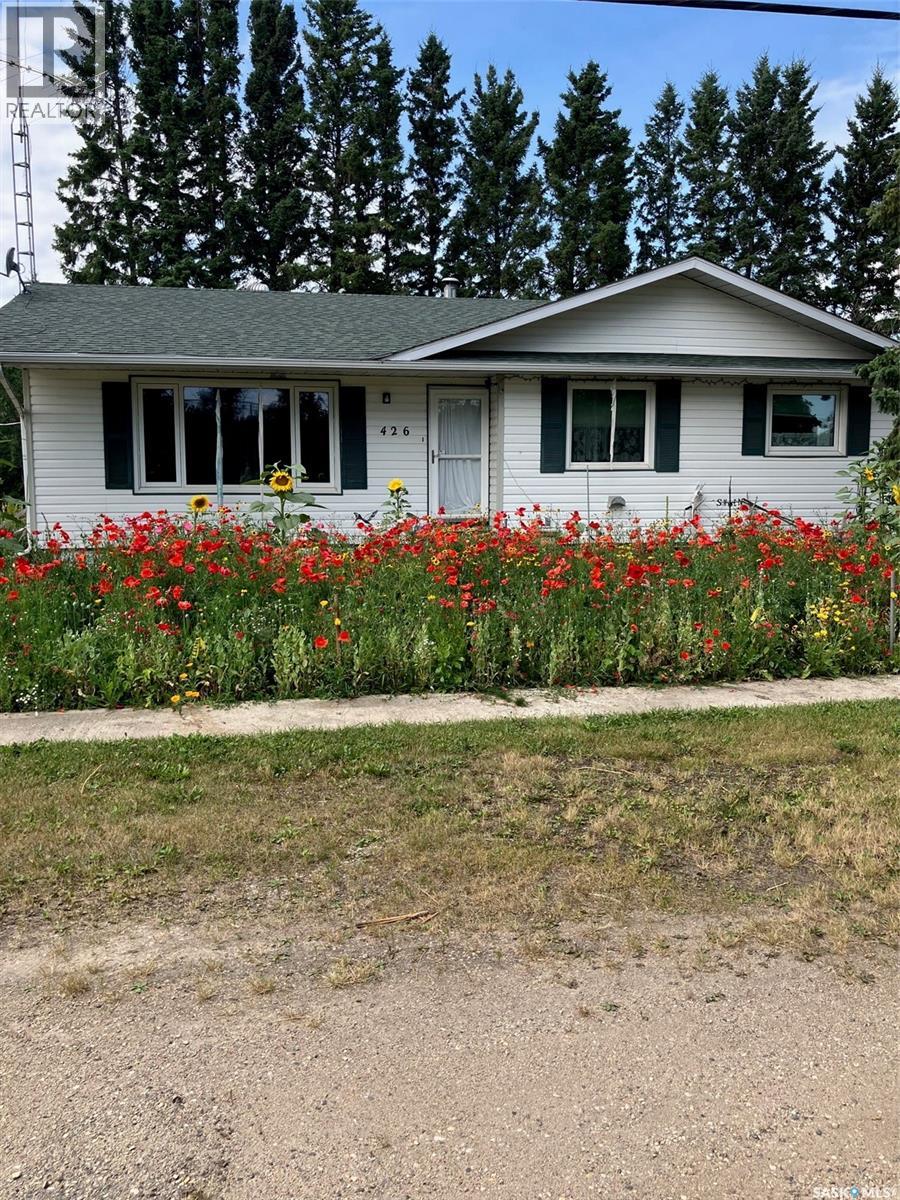
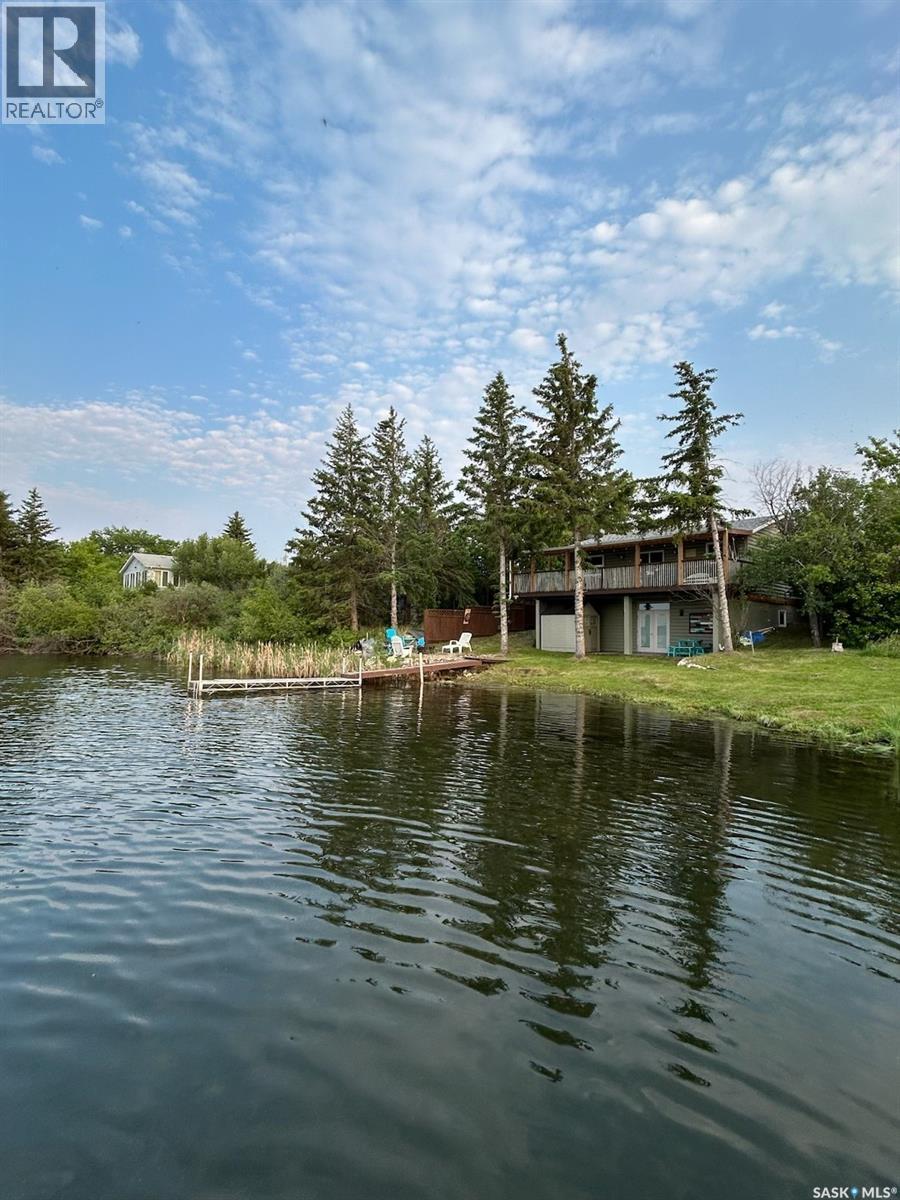
Here is a property for that unique person who has many hobbies and needs a place that can accommodate their needs. Located in Lestock, Sk you will find this 1276 sq. ft. three bedroom home with a finished basement backing onto Justine Lake. Inside the home features Oak cabinets and hardwood floors except in the kitchen and bathroom. Relax with your morning coffee in the sunroom and fully enjoy nature. There are numerous outbuildings, including a round insulated storage area and a wood-heated workshop. There is a large garden area with a path leading down to the lake. If you are that unique person this is the spot for you, don't let this one slip away. (id:62370)
Located in Ituna, Sk you will find this 1076 sq. ft home with 2 bedrooms up and 1 bedroom downstairs. Home features covered deck, finished basement with bedroom and three piece bathroom, 100 amp electrical and High Efficient furnace. Power Average $80.00 Average Energy $70.00 per month. You can own this home with $6250 down and $665.00 per month on approved credit. Call your mortgage lender to see if you qualify. (id:62370)
This beautifully laid-out 3-bedroom, 3-bathroom home offers the perfect combination of charm, functionality, and convenience in an ideal location. The main floor features an optimal layout with all three bedrooms located upstairs, including a spacious primary bedroom complete with a walk-in closet and 2-piece ensuite, made possible by the 1977 addition. The addition also provides the convenience of main-floor laundry and a dedicated workspace. The living room and dining room showcase beautiful hardwood floors, while the kitchen boasts timeless oak cabinetry and plenty of functionality. Downstairs, the basement offers even more living space with a bonus room and a comfortable family room featuring a gas fireplace, perfect for cozy movie nights. Ample storage throughout the home makes organization a breeze. Step outside to find a deck conveniently located directly off the kitchen, a newer shed, RV parking, a single detached garage, and a completely fenced backyard. From its curb appeal and desirable location to its thoughtful layout and practical features, this home truly has it all and is ready to welcome its next owners. As per the Seller’s direction, all offers will be presented on 09/03/2026 6:00PM. (id:62370)
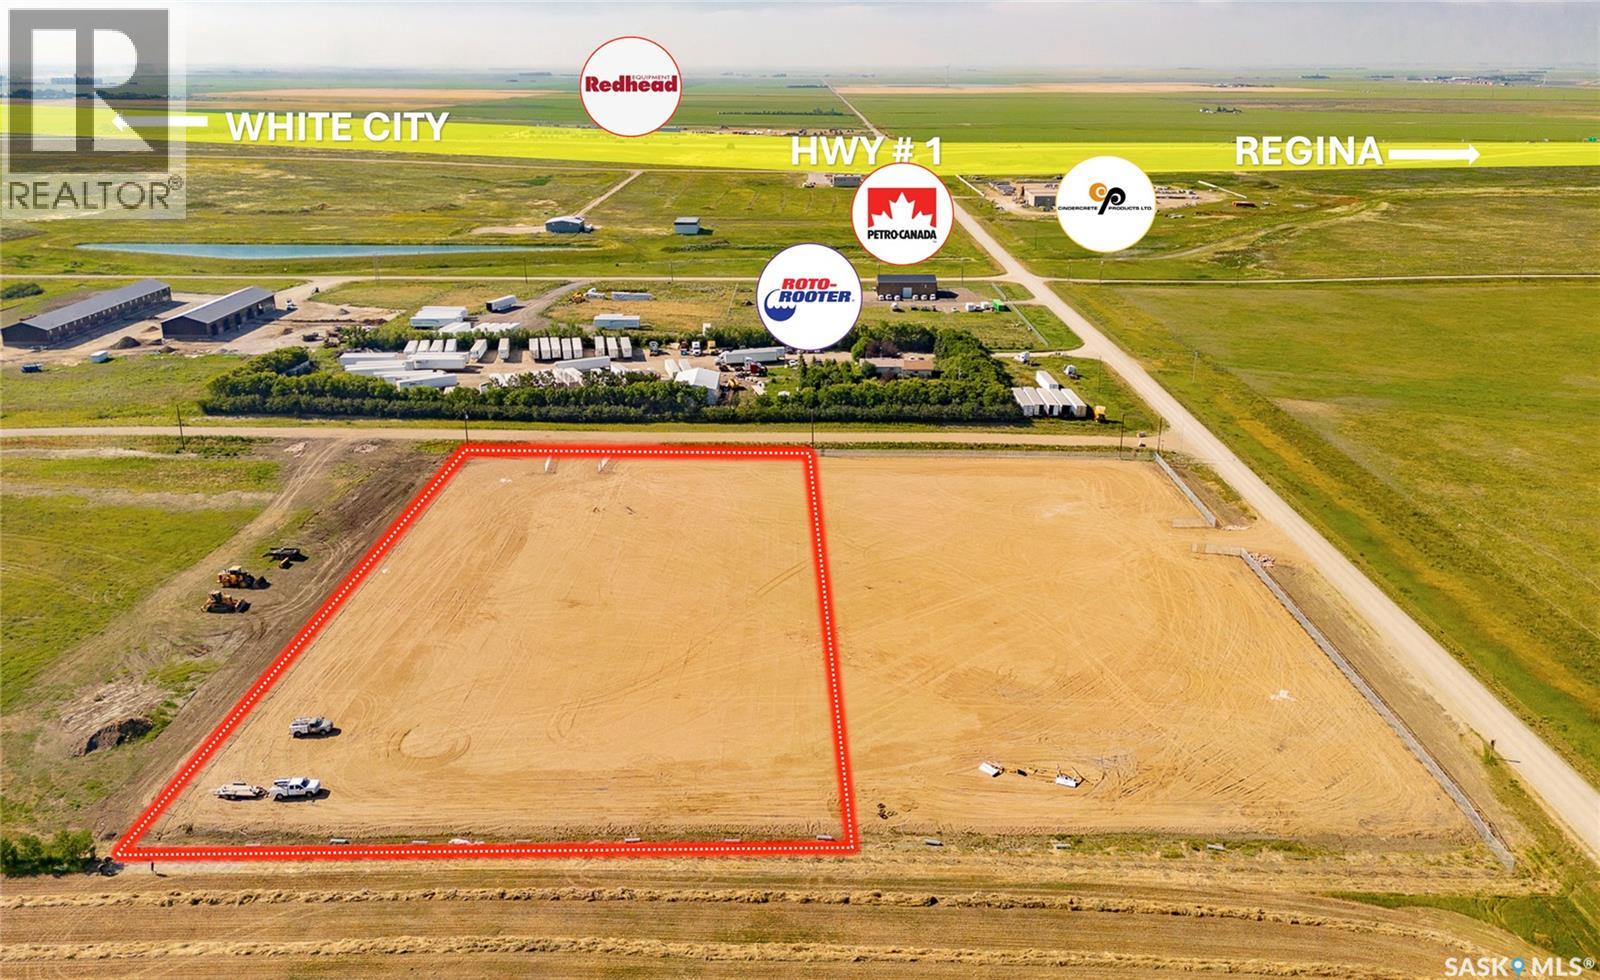
Tax exemption on this property(to be verified). Take advantage of this 3.0-acre parcel, strategically located just minutes east of Regina with the Trans-Canada Highway #1 only a half mile to the south. Recently fenced on three sides and compacted, the site is construction ready - saving you time and upfront costs. It's an excellent opportunity for any business looking to build an industrial or commercial facility, in an area that's actively growing with established businesses and new buildings going up nearby. Priced competitively, and adjacent parcels can be combined to give you up to 6 fully fenced acres if you need more room to grow. Property taxes to be verfiied with RM of Edenwold. (id:62370)
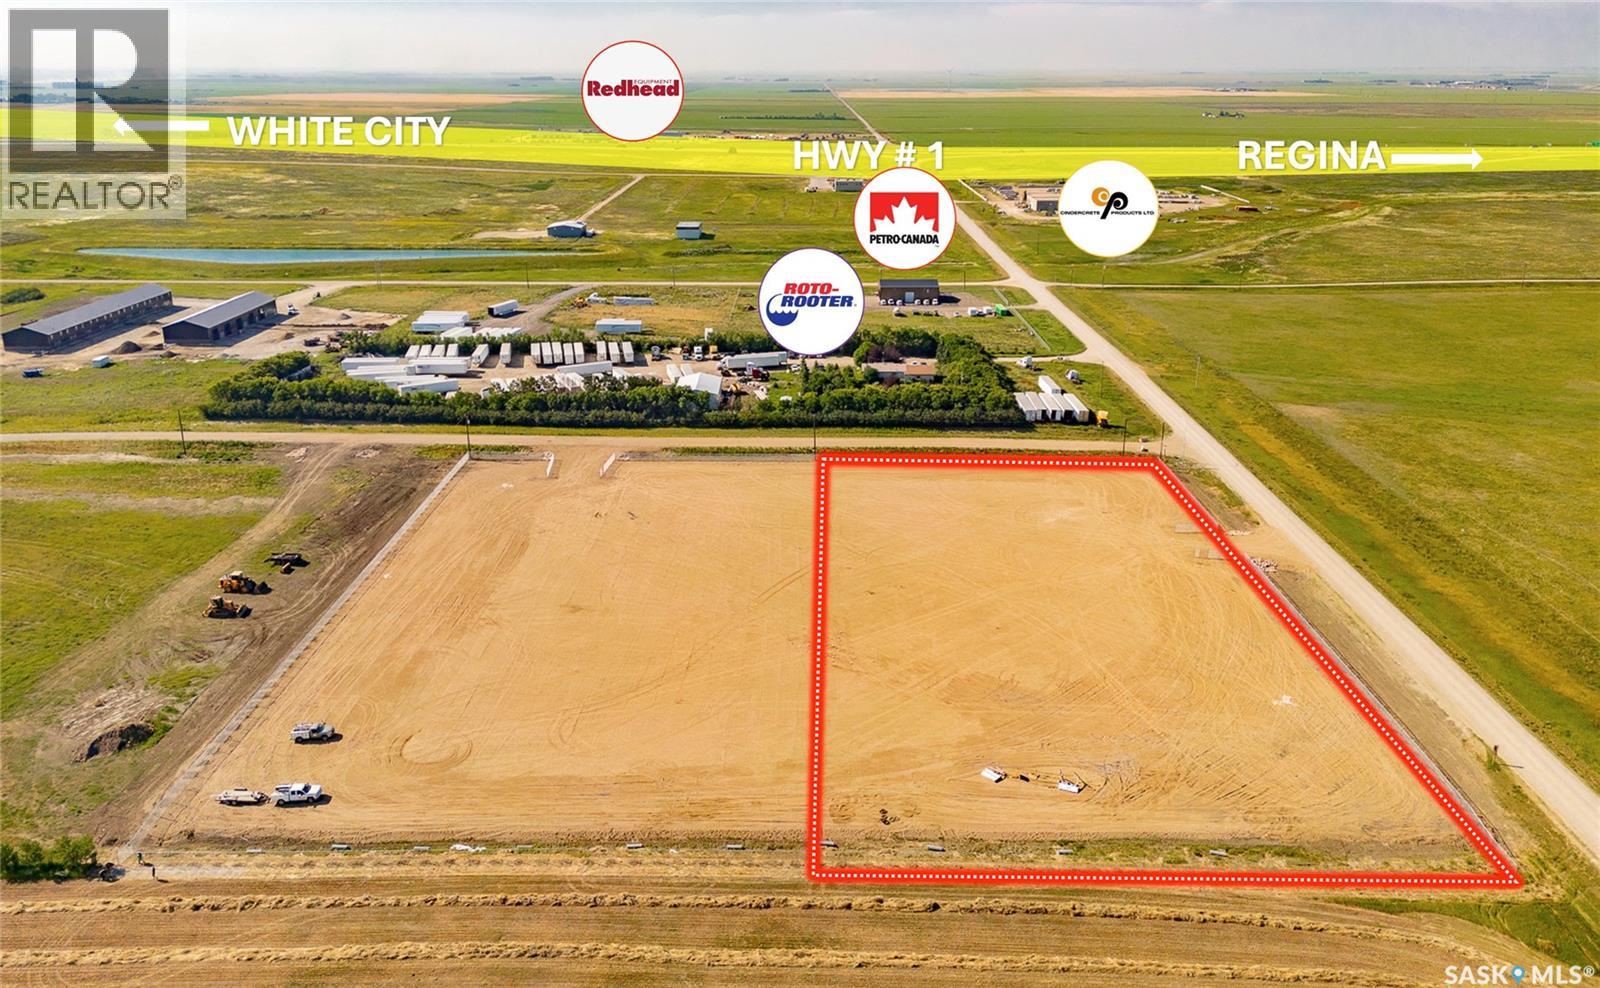
Tax exemption on this property (to be verified). Take advantage of this 3.0-acre parcel, strategically located just minutes east of Regina with the Trans-Canada Highway #1 only a half mile to the south. Recently fenced on three sides and compacted, the site is construction-ready and power is already available - saving you time and upfront servicing costs. It's an excellent opportunity for any business looking to build an industrial or commercial facility, in an area that's actively growing with established businesses and new buildings going up nearby. Priced competitively, and adjacent parcels can be combined to give you up to 6 fully fenced acres if you need more room to grow. Property taxes to be verified. (id:62370)
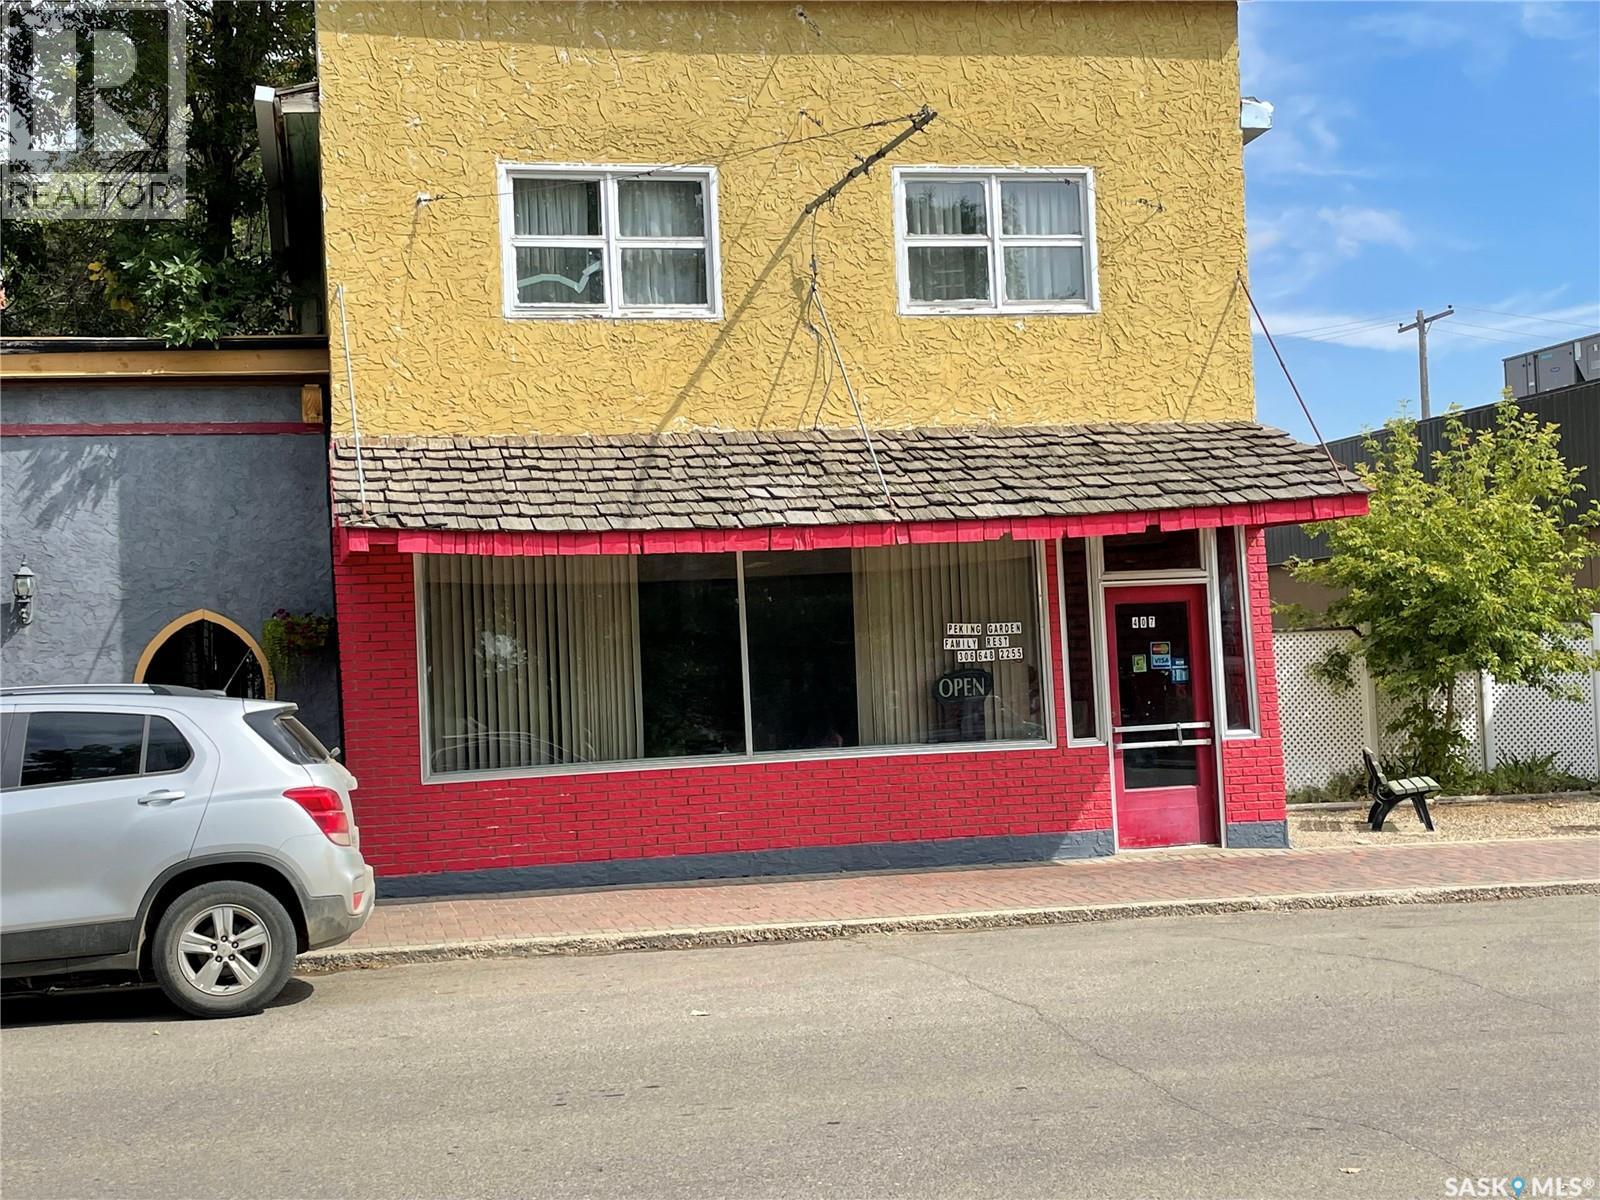
OPPORTUNITY IS HERE!! This well established restaurant/living quarters in the Town of Gravelbourg is looking to sell.The restaurant seats 60 patrons in its large dining room, it has a built-in cooler, large cooking and prep area, lots of storage room, updated furnace, some updated appliances and fixtures. The living quarters upstairs above the restaurant has over 1200 sq/ft, 6 bedrooms, a 4 piece bathroom and laundry room, which the new Buyer may like not having to drive to work anymore! Outside there are a couple of outbuildings for storage or one is a 13x22 garage to park your vehicle out of the elements. Gravelbourg is a thriving southern Saskatchewan farming community with much to offer for residents and businesses , please book your private viewing today!! (id:62370)
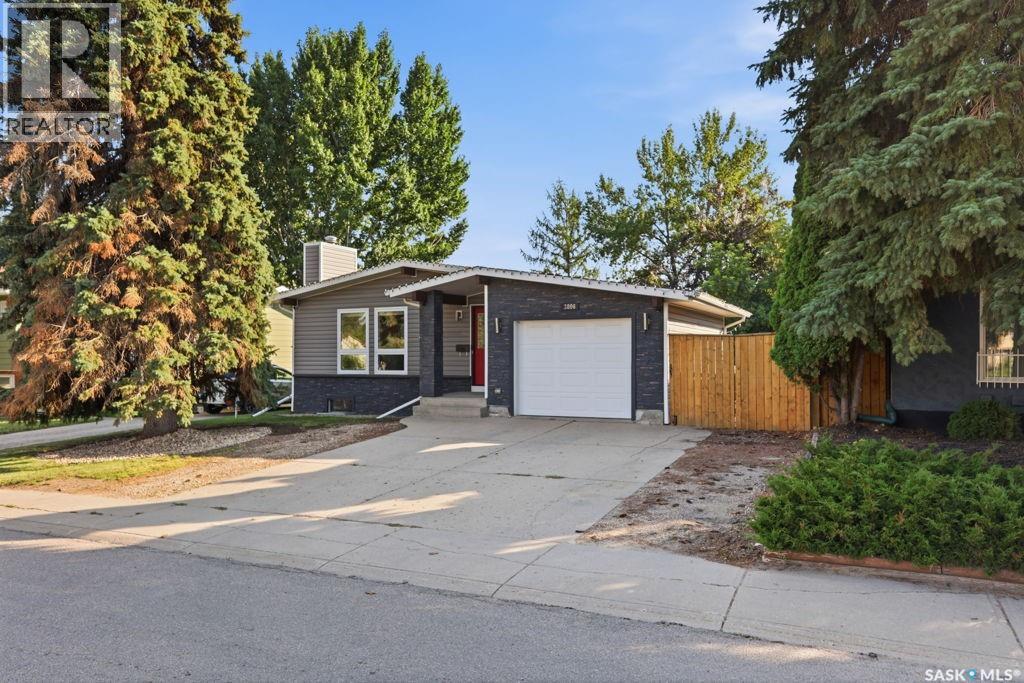
Welcome to 3806 Taylor Street East, this perfect bungalow set in the desirable neighbourhood of Lakeview, consists of three bedrooms and two bathrooms on the main floor. A well designed floor plan creates for great natural light through out the space, creating for a functional home with all the requirements. The decorative main floor beige tones keeps things light, and welcoming. The master bedroom includes a half bath en-suite for your convenience. For those looking for a potential revenue earning property the basement here does consist of a non-conforming two bedroom suite, with separate entrance and common laundry, to ensure two completely separate spaces are available. The basement suite has a nice lay out, with larger windows and a well thought out kitchen design. The beautiful basement bathroom recently renovated (2021), completes this space as an easy revenue generator. But, just the start of a list of recent upgrades including a complete exterior makeover with new shingles (2011), windows, siding, soffit, fascia and eavestroughs done in 2017 gives this exterior some serious street appeal! Other upgrades including the addition of pot lights in the living room and a renovated front entrance have updates the homes charm! A new dishwasher installed in 2023, and a washer dryer set in 2024 complete the appliance upgrades. The house also received a furnace upgrade just last year in 2025. The backyard is a well developed space with large trees, nice grass, fully fenced, as well as a space to park that camper for the winter. Underground sprinklers keep things fresh and maintained on the property. A well located patio makes this yard a great space to host friends or just to enjoy as a family. This homes location couldn't be better as it is within walking distance to 4 different elementary schools, and just blocks from four different high schools, this location is perfect for that growing family. As per the Seller’s direction, all offers will be presented on 09/04/2026 5:00PM. (id:62370)
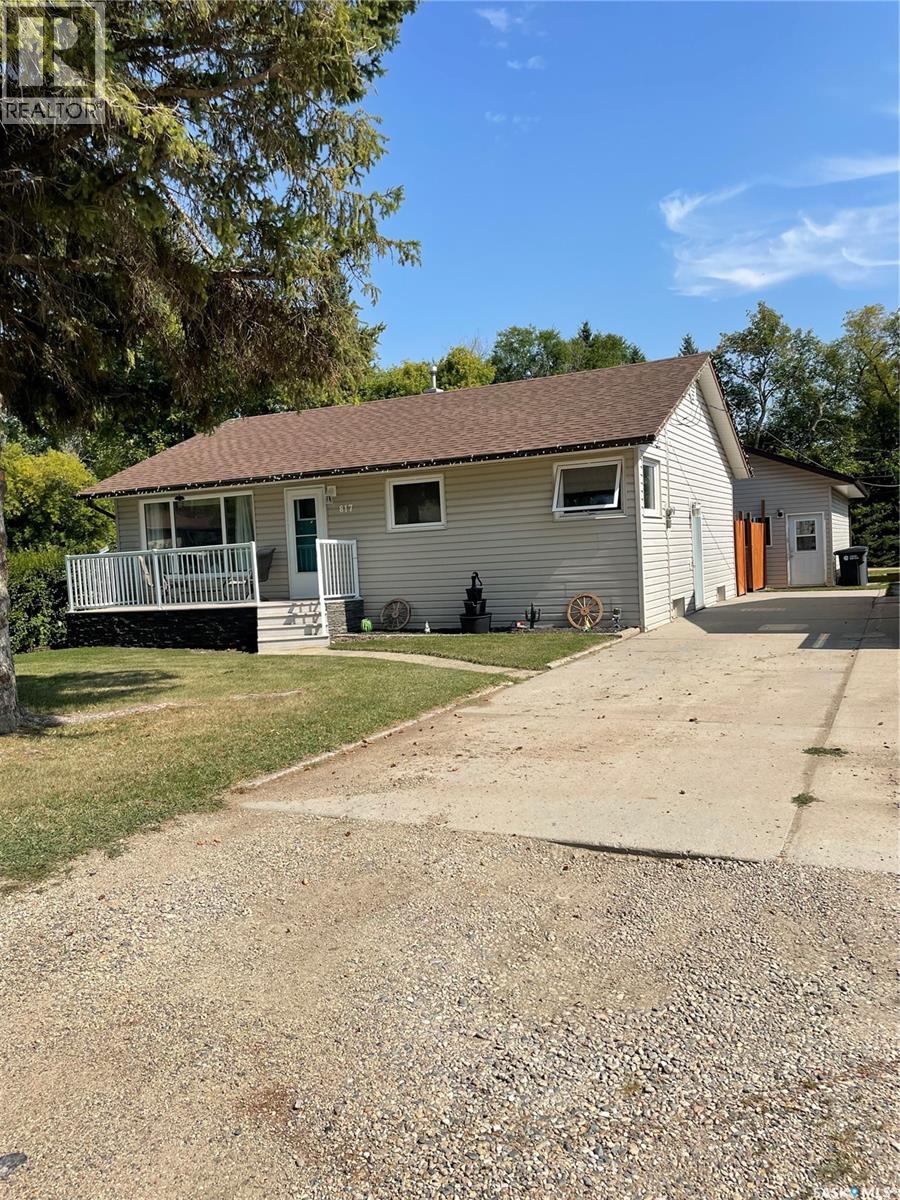
Introducing 817 Cartier Street in Whitewood, located conveniently across from the K-12 school making this a great home for a family. This well kept 3 bedroom 2 bath bungalow will be sure to suit your needs. The fully finished basement offers a large recreation area to entertain your guests or give the kids ample space to run around and play. Included in the sale is a full sectional in the basement with a projection screen and surround sound. The fully fenced 100 x 125 foot yard has a custom built sandbox with toy storage which also comes with the sale. This unique property has 2 double car garages, the 24 x 32 foot garage is fully insulated and heated. On the second lot is the 20 x 24 foot double car garage, giving you lots of space for storage. You won't want to miss out on this home, contact your agent today to schedule your viewing! (id:62370)
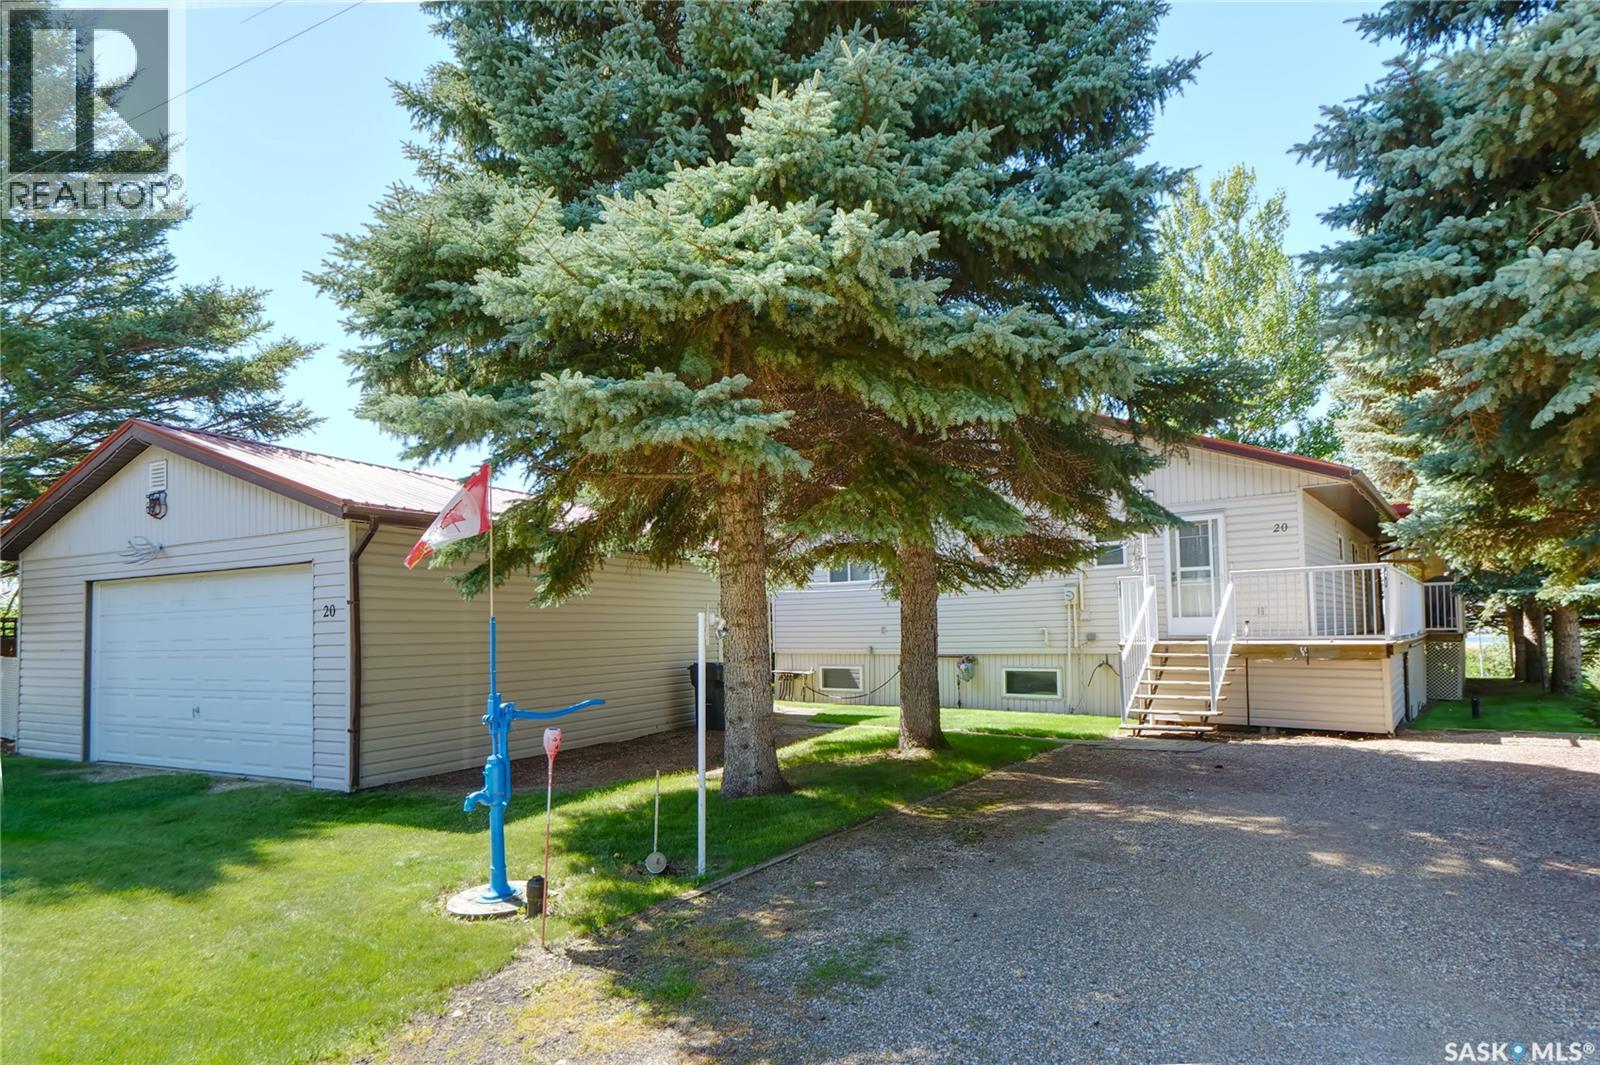
Lifestyle at the lake is perfectly located at 20 Mainprize Bay in beautiful Palliser Regional Park! This year-round home will check all of your boxes! The spacious main floor has a vaulted ceiling in the living space with lake views from all of the windows, a custom-designed kitchen, a large dining area and of course it steps onto a wrap-around deck to take in all of the beautiful setting! The main floor also has a primary suite with a bath, another bedroom, a full bath, and yes,...main floor laundry! Stepping downstairs, casual entertainment with family and friends will be amazing in the large family room, complete with a pool table! There are 3 more bedrooms, another bath, and great storage throughout! There is a 2-car garage! Besides the amazing year-round views, this home offers 5 bedrooms, 3 baths, over 1500 sq/ft on the main floor, wrap-around deck with gas BBQ hookup, appliances and furnishings included, lot size is 8712 sq/ft, garage is 24X30, UGS, C/V,...too many to list!! Be sure to view the 3D scan of the great floor plan & 360s of the outdoor spaces! This is a must-see lake home that you & your family will love! (id:62370)
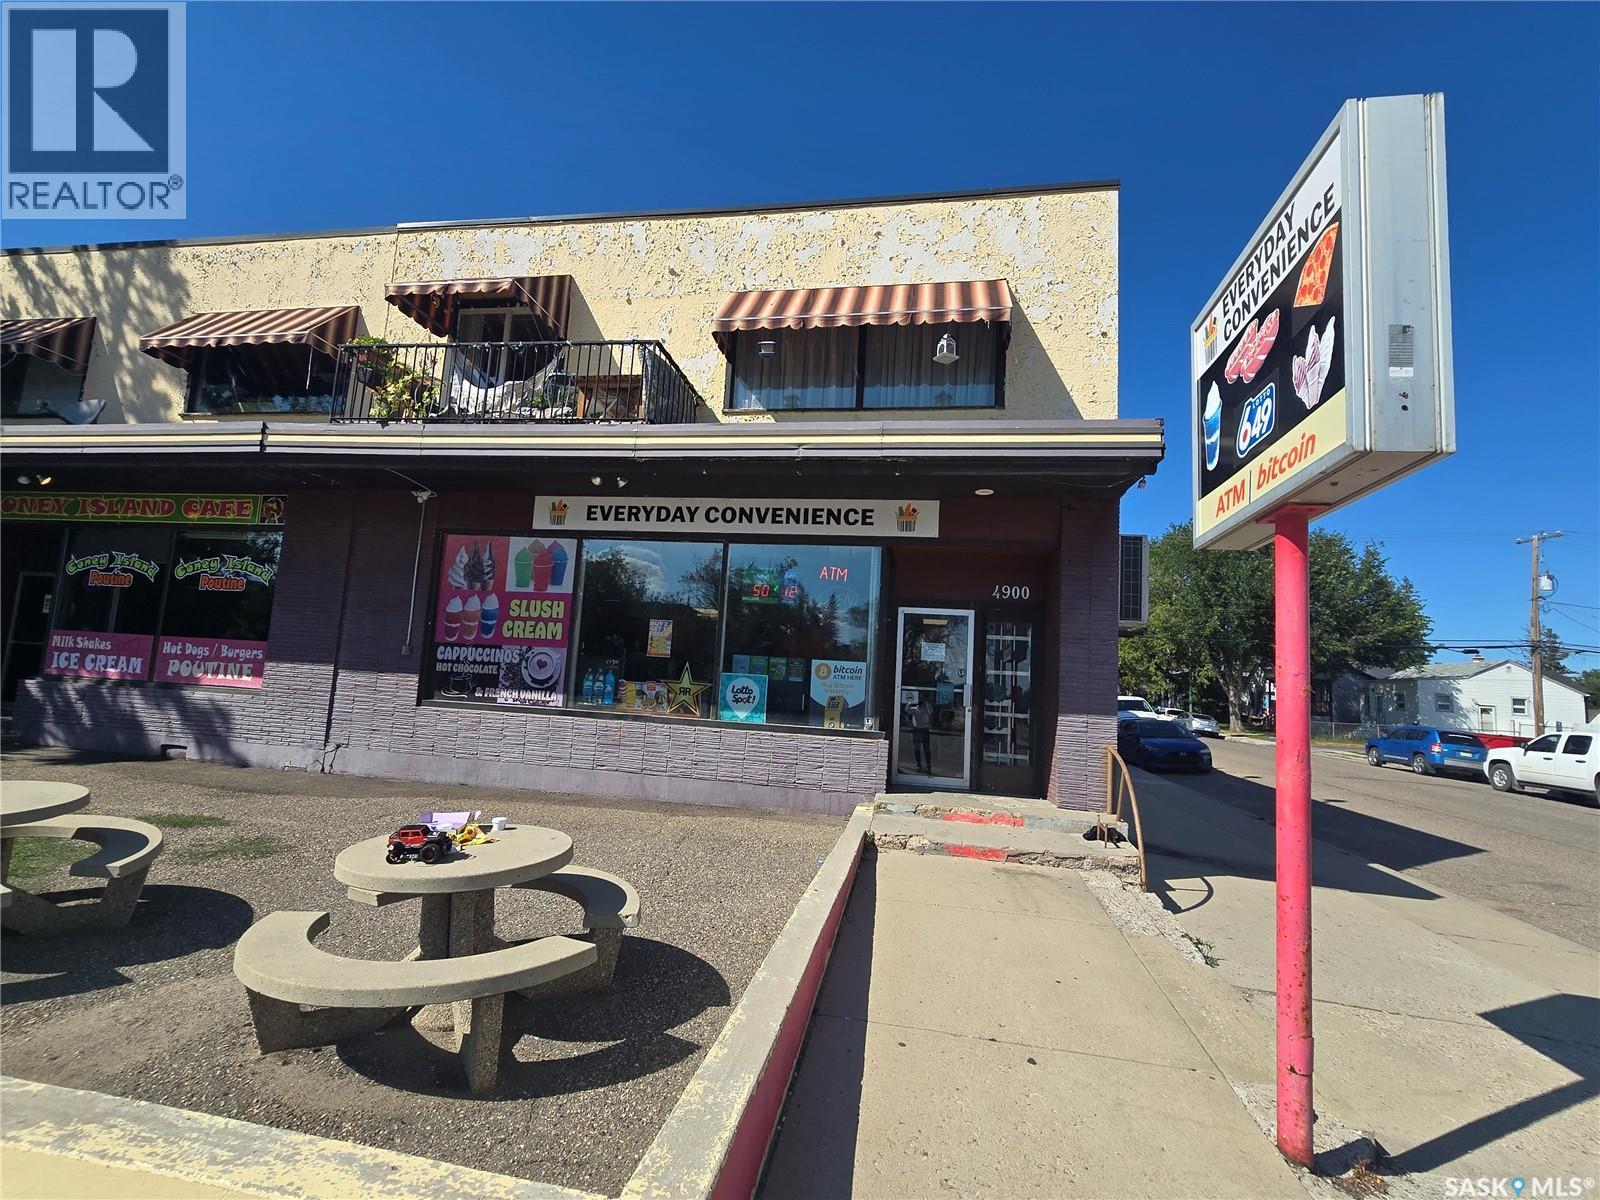
Turnkey Convenience Store Business for Sale! Great location near residential areas and Luther College, offering strong potential and an established customer base. The business has an attractive lease in place and multiple income streams, including approximately $750 per quarter from Bitcoin and additional ATM income. UPS has also shown interest in offering parcel pickup at the store, providing potential commission-based revenue. A well-positioned business with existing income and plenty of opportunity for the future owner to grow and expand. (id:62370)
Fantastic investment or first time home buyer opportunity. This bungalow features 5 bedrooms, 2 bathrooms, large mature fully fenced yard with shed, lots of parking, and quite a few updates including: Furnace in 2025, water heater in 2024, Shingles 2021, newer appliances, bathfitter tub in the main floor bathroom and newer windows. Functional floorplan with an eat-in kitchen. The basement is complete with a large rec room, 2 bedrooms, bathroom and ample storage. Situated close to schools, shopping and walking paths, this is a great home at a great price point. (id:62370)
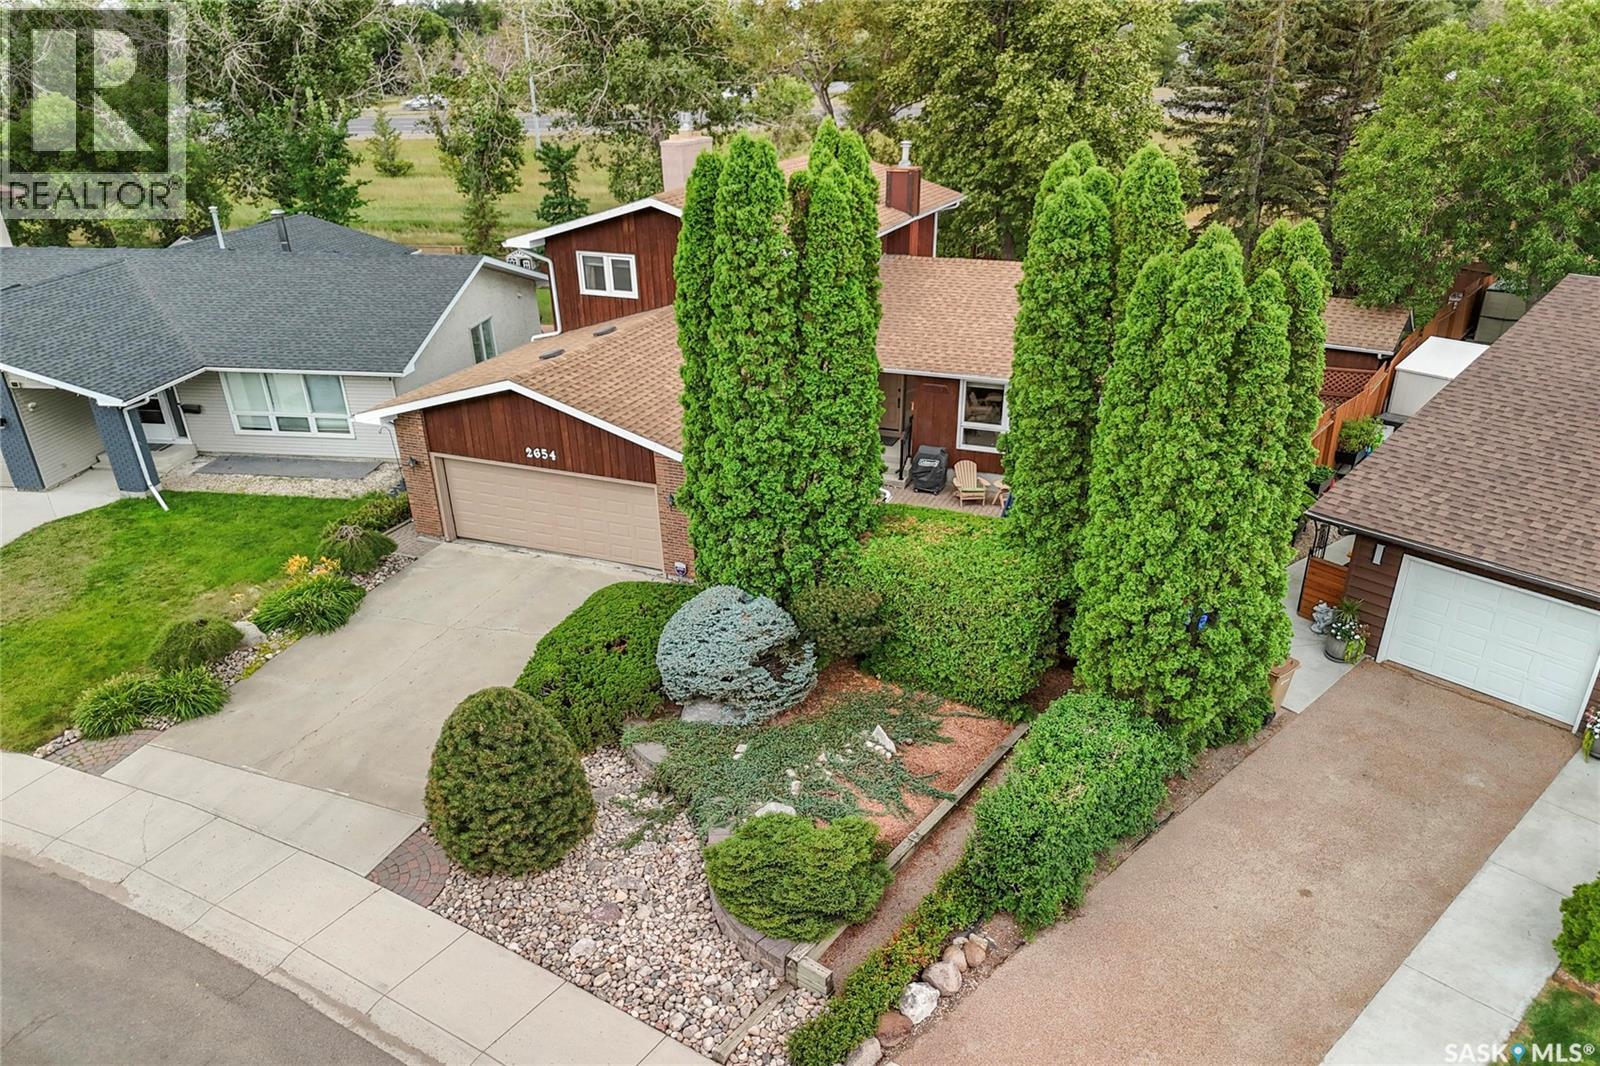
Welcome to 2654 Kliman Cres. This meticulously cared-for home, lovingly maintained by its original owners, sits on an impressive 8,792 sq. ft. lot. The beautifully landscaped front yard offers exceptional curb appeal, featuring mature, manicured shrubs with drip irrigation that provide privacy and enclose the inviting front courtyard. Inside, French doors off the foyer lead to a sunken den, while the spacious living and dining area is filled with natural light from large windows. The custom kitchen features beautiful maple cabinetry, a generous island, granite countertops, an undermount sink, under-cabinet lighting, built-in pantry cupboards with sliding drawers, and glass-front cabinets for display. The adjoining family room offers a cozy gas fireplace and sliding patio doors leading to the gorgeous, expansive backyard. A convenient 2-piece bathroom, laundry area, and direct access to the double attached garage complete the main floor. Upstairs, the spacious primary bedroom features double closets and a full ensuite bathroom. Two additional bedrooms and the family bathroom with jacuzzi tub complete the second floor. The fully finished basement offers a handy computer area, another full bathroom, a large storage/utility room, and two additional spacious bedrooms that could easily serve as recreation, games, or hobby rooms. The expansive backyard is an entertainer’s dream, featuring a large deck, mature trees, beautiful perennials, a garden shed, and plenty of space to relax, play, and entertain. Shingles were replaced in 2019. This exceptional family home is ready for its new owners. Don’t miss the opportunity to make it yours! (id:62370)
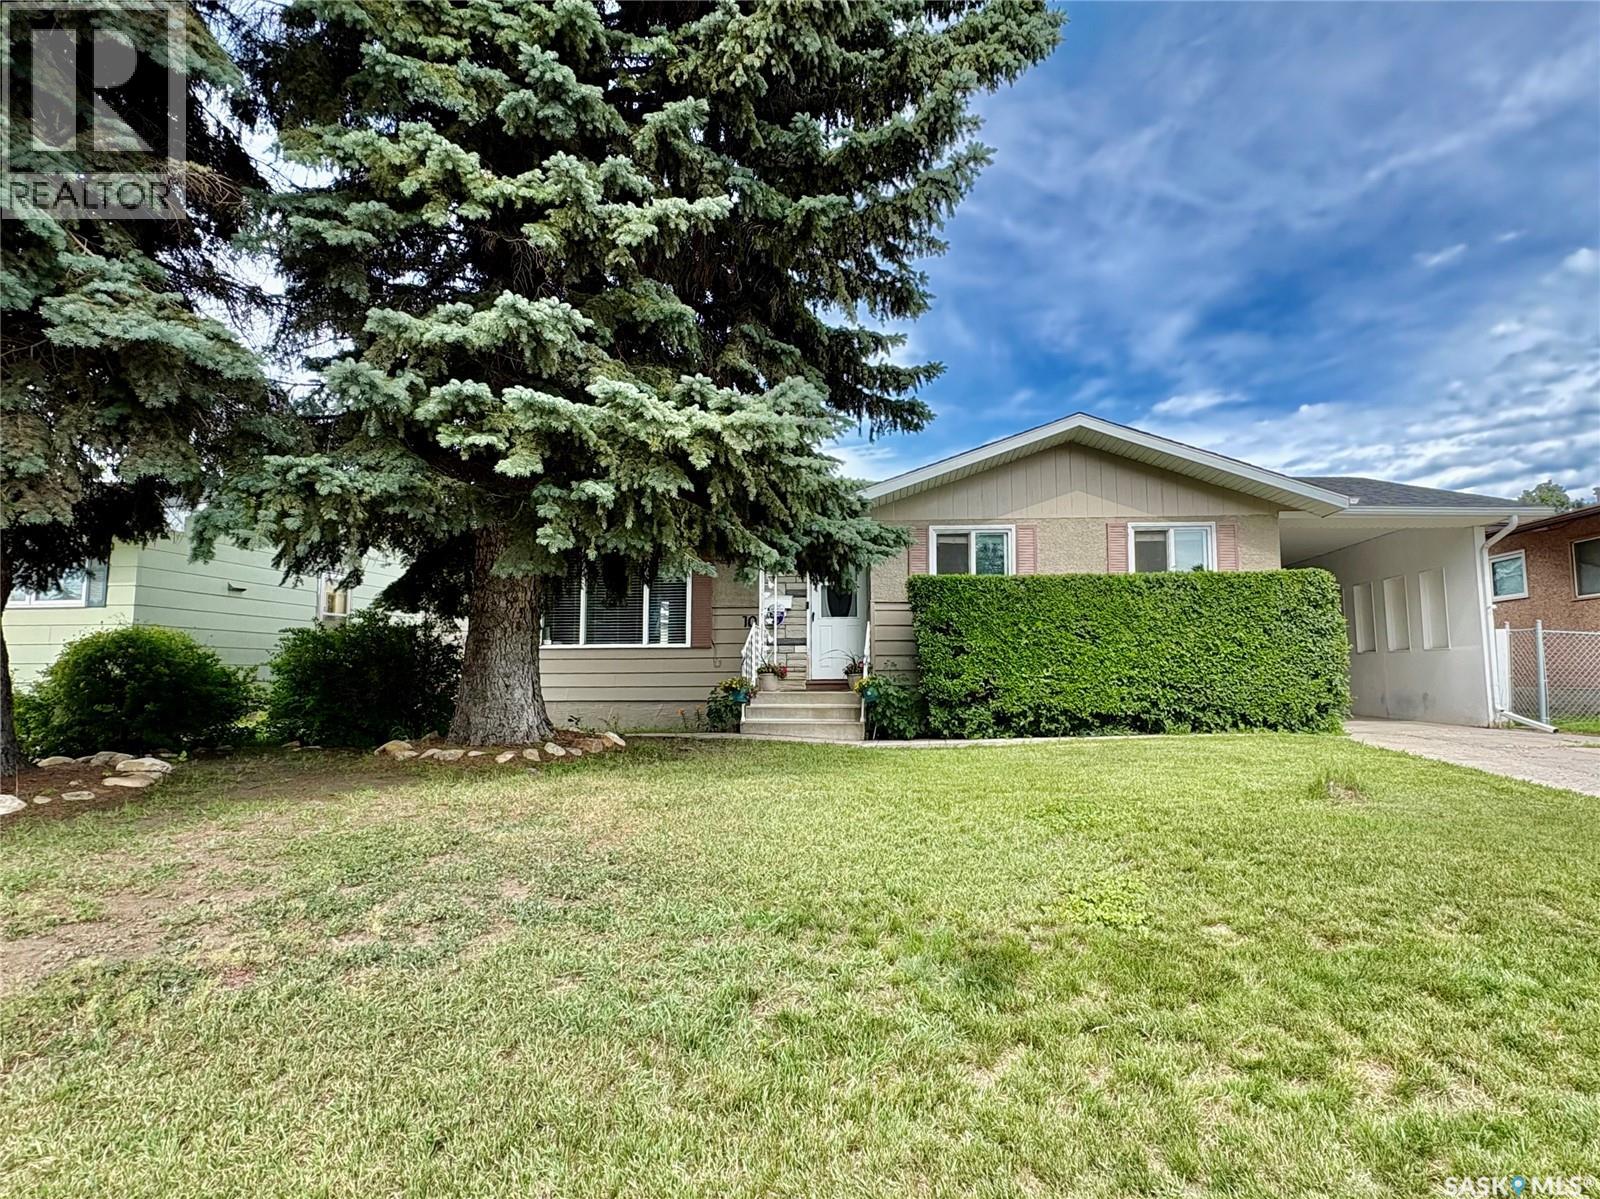
Well maintained 1076 sq ft bungalow located on a quiet crescent close to schools in Massey Place is perfect for a family or a couple! This 4 bedroom home plus 2 baths provides plenty of space. The one bedroom (has a closet) can be utilized as flex room- perfect as an office, craft area, dining or exercise space - as it has patio doors to the outdoor deck and French doors to the living room. In the basement, the kitchen area could function as a wet bar area for entertaining. The basement has a separate entrance with the potential for a one bedroom nonconforming suite. The home was freshly painted in 2026. The kitchen features new laminate flooring in 2026. Numerous light fixtures have been updated in 2025/26. The basement had new windows installed in 2023. New washer/dryer in 2023. In recent years updates include: exterior doors; new 30 year shingles (2016); new furnace (2014); soffit/eavestrough (2013). In addition to a 2 car detached garage (24 X 26) there is a attached car port with room for 3 vehicles on the driveway. The garage was updated with the new shingles in 2025 and new siding in 2023. The backyard is meticulously kept on top of being mature and spacious. The outdoor space is perfect for relaxing ,barbeques and having guests over featuring an updated professionally done deck plus a covered patio area. The backyard fence along the back lane was redone in 2023 with large gate providing easy access to garage /RV parking. Elementary Schools, Play Ground, Massey Place Paddling Pool and shopping all within a 5 minute walk. NOTE: Some pictures have been virtually staged. Give your REALTOR® a call today to view this property. (id:62370)
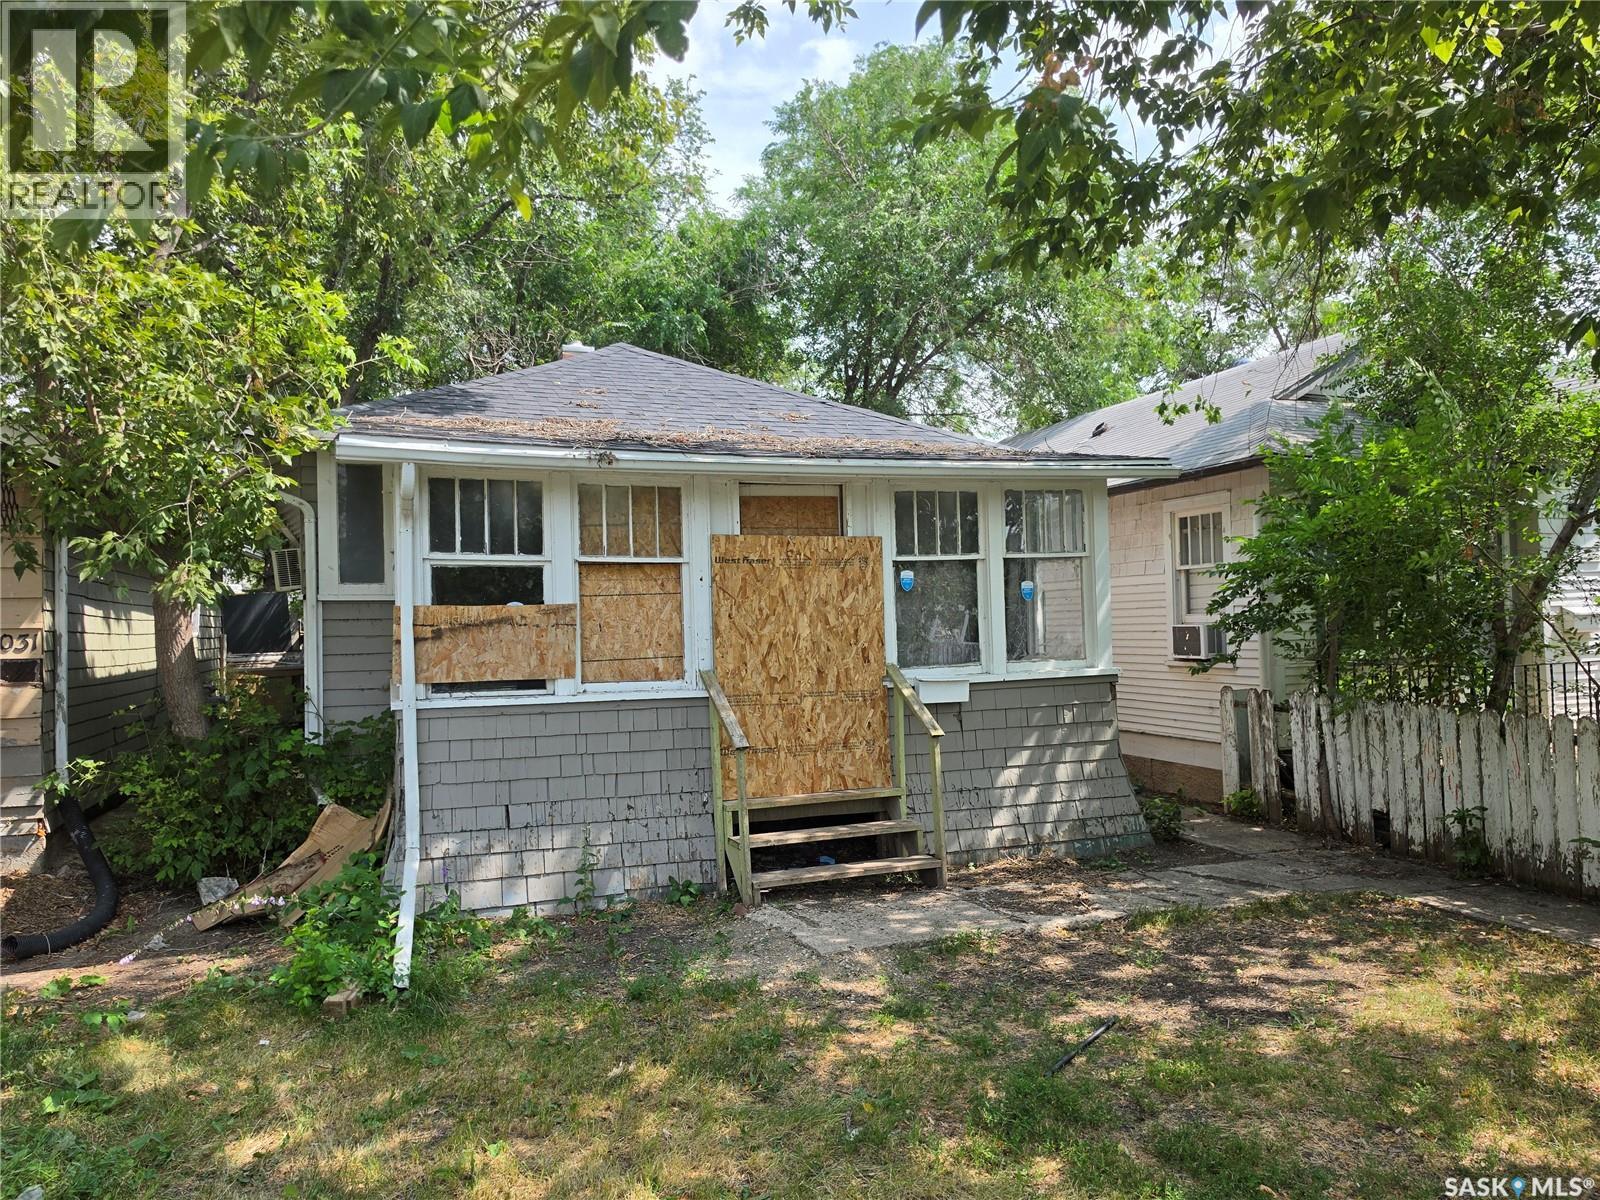
Great potential for a revenue property. With a few dollars of upgrades and some TLC this is a great starter home for a first time buyer or to add to your investment and/or rental portfolio. (id:62370)
Lots of hidden value in this property. Fresh paint and flooring throughout the main level make this a great starter home or an excellent revenue property. There is a large back yard great for entertaining, gardening or just getting away. Good location close to downtown Regina, Mosaic stadium and the REAL district. (id:62370)
Welcome to convenient condo living in the popular Harvest Townhomes complex of Rosewood! This standout 4-bedroom, 3-bathroom former show home is a prime end unit with south and west exposure, bathing the entire second floor in sensational, all-day sunlight. Step into a stylish open-concept layout anchored by a cozy electric fireplace and a sleek, chef-inspired kitchen featuring a large island and stainless steel appliances. After exploring Rosewood’s endless neighbourhood walking paths, parks, and nearby school, retreat to your lavish primary suite, complete with a huge walk-in closet and a 5-piece en suite. Top it off with a double attached and heated garage with epoxy floors and quick access to Meadows Market with all of your favorite shopping spots—this vibrant home is the ultimate setup for effortless living! (id:62370)
Welcome to the ideal family home in Warman: a beautifully designed 1,347 sq. ft. bungalow that seamlessly balances refined style with everyday practicality. The main level showcases an inviting living room with dramatic vaulted ceilings and a spacious kitchen perfect for busy mornings, leading directly to a bright dining area where garden doors open onto a covered deck. Kids and pets will love the sun-drenched, south-facing backyard that backs directly onto peaceful green space, offering endless space to play. With three main-floor bedrooms, plus a fully finished basement featuring two additional bedrooms, a 4-piece bath, and a massive rec room anchored by a cozy gas fireplace, there is plenty of space for everyone to grow, play, and relax. Complete with a double heated garage for Saskatchewan winters, this dream home sits within easy walking distance of elementary and middle schools, local shopping, dining, and the Warman Home Centre Communiplex. (id:62370)
Welcome home to Evergreen! This two-storey townhouse offers 3 bedrooms and 2 bathrooms, with all three bedrooms conveniently located upstairs, including a large walk-in closet in the primary bedroom. The main floor offers an open-concept layout and ample living space. The unit also includes two parking spots, a large front deck, and an additional storage room off the balcony. The location offers easy access to the University of Saskatchewan, nearby transit, and a variety of everyday amenities. Evergreen is home to numerous parks, playgrounds, walking paths, schools, restaurants, grocery options, and other services, with convenient connections to the rest of Saskatoon. An excellent opportunity to own a newer townhouse in a well-established and growing neighbourhood. Contact your REALTOR® today to arrange a private viewing. (id:62370)
Welcome to this wonderful home in a fantastic area of the city, backing directly onto a park! Original hardwood floors in great condition adds character throughout the main floor, while the open living and dining areas makes time with family and entertaining a breeze. The updated, step-saver kitchen features timeless white cabinetry, with plenty of counter space in which you can enjoy the beautiful backyard views while preparing deliciousness in your kitchen. Two main-floor bedrooms offer the same lovely hardwood flooring, lots of storage, and finishing things off nicely with an updated 4-piece bathroom. The finished basement creates more living space with a large recreation room featuring newer carpet, an additional bedroom with larger windows, and a convenient 3-piece bathroom. Outside enjoy the beauty and tranquility of the yard along with the peaceful neighbourhood, and the added bonus of backing onto a park. Despite the quiet setting, you’re conveniently close to shopping, restaurants, transit, schools, Kiwanis Park, walking paths, and so much more. This is a beauty of a home – you’ll at least want to come and take a look. (id:62370)
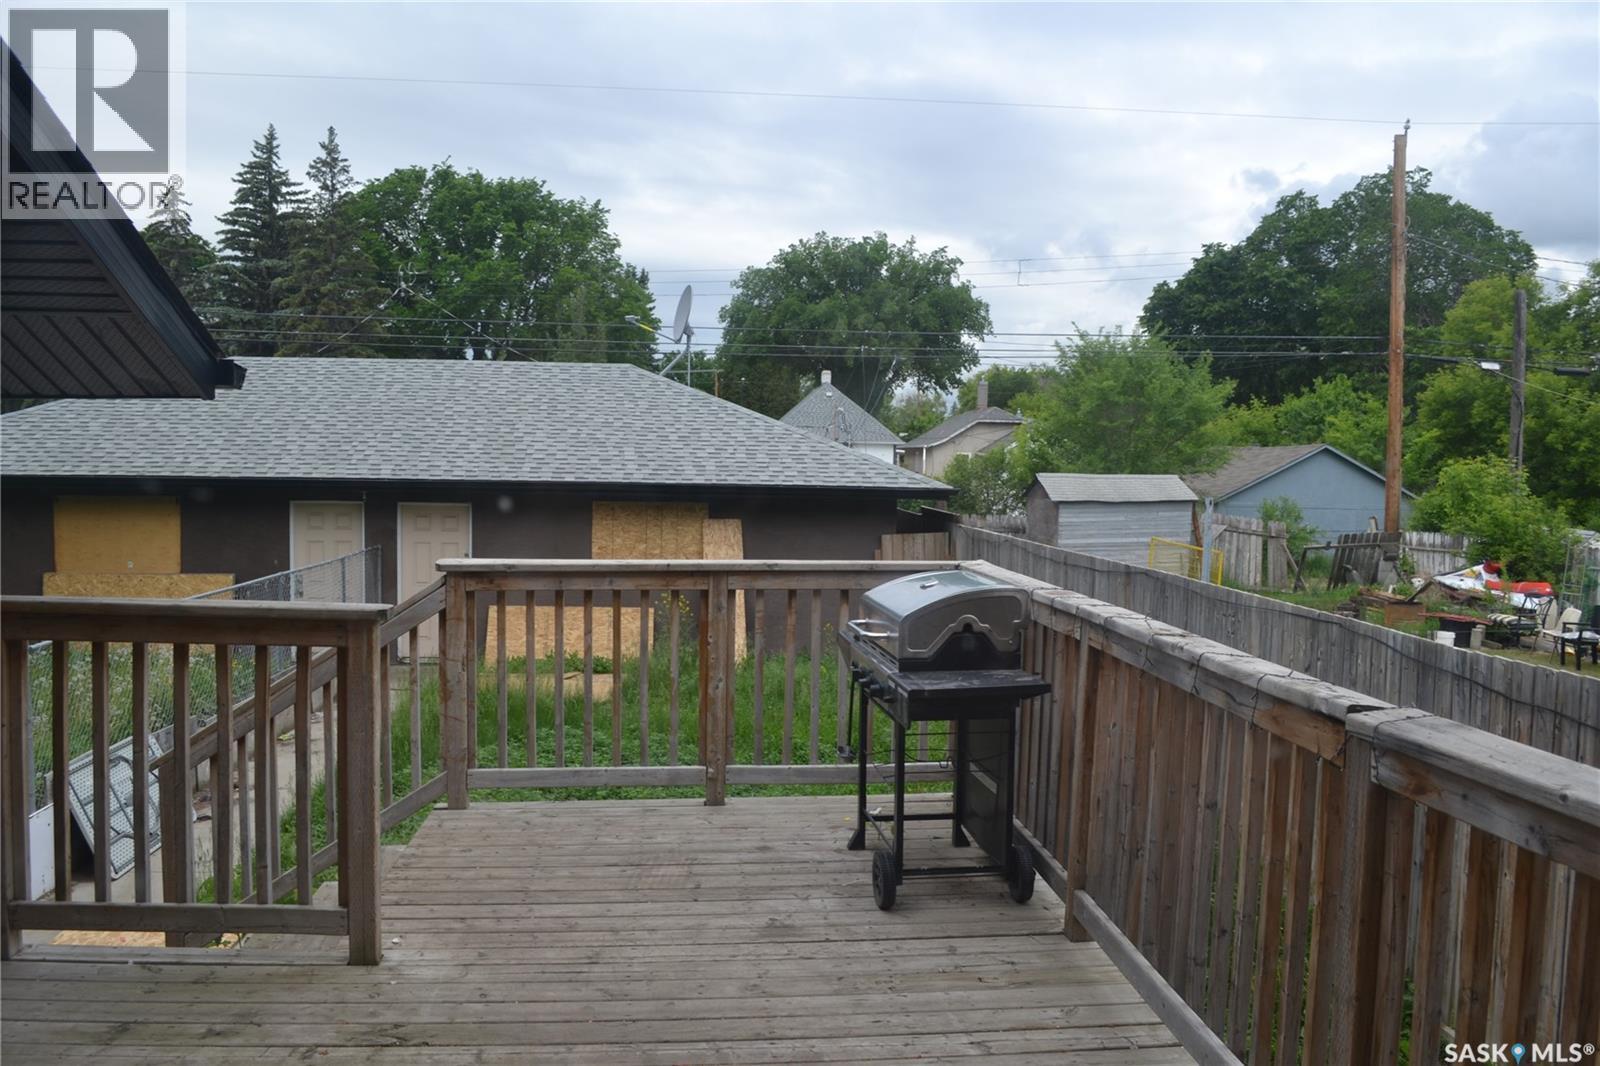
Presenting a prime two-storey property that checks all the boxes for investors and savvy homeowners alike. With two fully equipped suites and massive expansion potential, this is an efficient, low-maintenance asset ready for your vision. Two identical, self-contained suites (main and second floor). Each suite features 2 bedrooms, a 4-piece bath, full kitchen, private entrance, and in-suite stackable laundry. There is a large undeveloped basement offering a blank canvas for future income generation or square footage expansion. This property has clearly defined independent floor plans making this an ideal rental property with built-in potential. (id:62370)
Versatile Investment Opportunity with Dual Income Potential! Unlock the potential of this exceptional up-down duplex, perfectly suited for investors or homeowners looking for a smart mortgage helper. This property offers complete independence for tenants, as each suite is separately metered for both power and energy. Main Level: Spacious and bright, featuring a large living room, a fully equipped kitchen with dining area, three comfortable bedrooms, and a 4-piece bath. Basement Suite: Offers a private backyard entrance, two spacious bedrooms, a full kitchen, a 4-piece bath, and a large living room with oversized windows. Enjoy the convenience of a fully fenced yard and a double detached garage. Whether you choose to live in one unit and rent the other, or rent both out, this setup is designed for efficiency and ease of management. Call today to schedule a viewing! (id:62370)
Welcome to this well-cared-for home, ideally situated on a corner lot in a desirable Humboldt neighbourhood. Conveniently located close to schools, Uniplex, downtown and many of the city’s amenities, this property offers a great combination of location, space and functionality. From the covered deck, step inside to a bright and inviting open-concept main floor. The spacious kitchen offers an abundance of oak cabinetry, along with newer countertops, backsplash, hardware and lighting. A natural-gas stove is a bonus. The kitchen and dining area flow comfortably into the living room, where a large bay window fills the space with warm west-facing sunlight. The main floor features three spacious bedrooms, a 4-piece bathroom, and convenient laundry hookups, allowing for laundry on the main level if desired. Recent updates include newer flooring throughout the main floor and paint, creating a bright and inviting feel. The basement provides an impressive amount of additional living space, featuring a generous family room, an additional bedroom, a 3-piece bathroom, a laundry area, and storage and utility space. Recent updates to the lower level include new flooring, fresh paint, and an updated bathroom, giving the space a fresh, clean, and comfortable feel. Outside, you’ll appreciate the large covered, freshly stained deck—perfect for enjoying your morning coffee or relaxing in the evening—along with the fully fenced and beautifully landscaped yard. Mature trees, green space, a garden area, shed, and underground sprinklers create a wonderful outdoor setting. A double detached garage provides excellent parking and storage. With its central location, recent updates, spacious layout, and beautifully maintained yard, this home is move-in ready and offers exceptional value. This is a home you’ll want to see—book your private showing today! (id:62370)
Charming home in Outlook, SK! Welcome to this beautifully maintained and inviting home, ideally located just steps from both the elementary and high schools. Offering 3 bedrooms and 1 bathroom, this property combines classic charm with tasteful modern updates throughout. The main living areas feature new flooring and fresh paint, creating a bright, clean and welcoming atmosphere. Beautifully finished details, including character-inspired tongue and groove wood wainscoting, arched doorways and warm wood accents, add plenty of personality and charm. Functional layout allows for a good sized kitchen with space for a morning coffee and family meals. The comfortable living room features a modern electric fireplace and large windows that bring in plenty of natural light. The bedrooms are bright and comfortable, with thoughtful finishes throughout and the bathroom is tastefully updated. The primary also has very niche built-ins creating more storage beyond furniture. Outside, enjoy a beautifully manicured yard with mature trees, a private fenced backyard and a spacious deck — perfect for relaxing, entertaining or enjoying summer evenings. An oversized single detached garage features convenient garage doors on both ends, providing excellent access from the driveway and back alley. Located in the welcoming community of Outlook, this home is in an exceptional location close to schools and everyday amenities. With its combination of charm, updates, outdoor space and convenient location, this is a wonderful opportunity for a first-time buyer, young family or anyone looking for a move-in-ready home in a great community. Come and see for yourself! (id:62370)
Affordable, move-in ready, and full of value! This charming raised bungalow offers 3 bedrooms, 1 full bathroom, and a fully finished basement with impressive 8-foot ceilings that create a bright, spacious feel throughout the lower level. The functional layout features a welcoming kitchen, comfortable living room, and flexible basement space ideal for family, guests, or a home office. Numerous updates over the years include upstairs windows, a high-efficiency furnace and power-vent water heater (2018), blown-in attic insulation, soffit, fascia and eavestroughs. Situated on a fully fenced 52.4' x 90' lot with mature trees and parking for up to three vehicles, this home is conveniently located close to schools, parks, and other West Flat amenities. Whether you're a first-time buyer, down-sizer, or investor, this is an excellent opportunity to own an affordable home with many important improvements already completed. (id:62370)
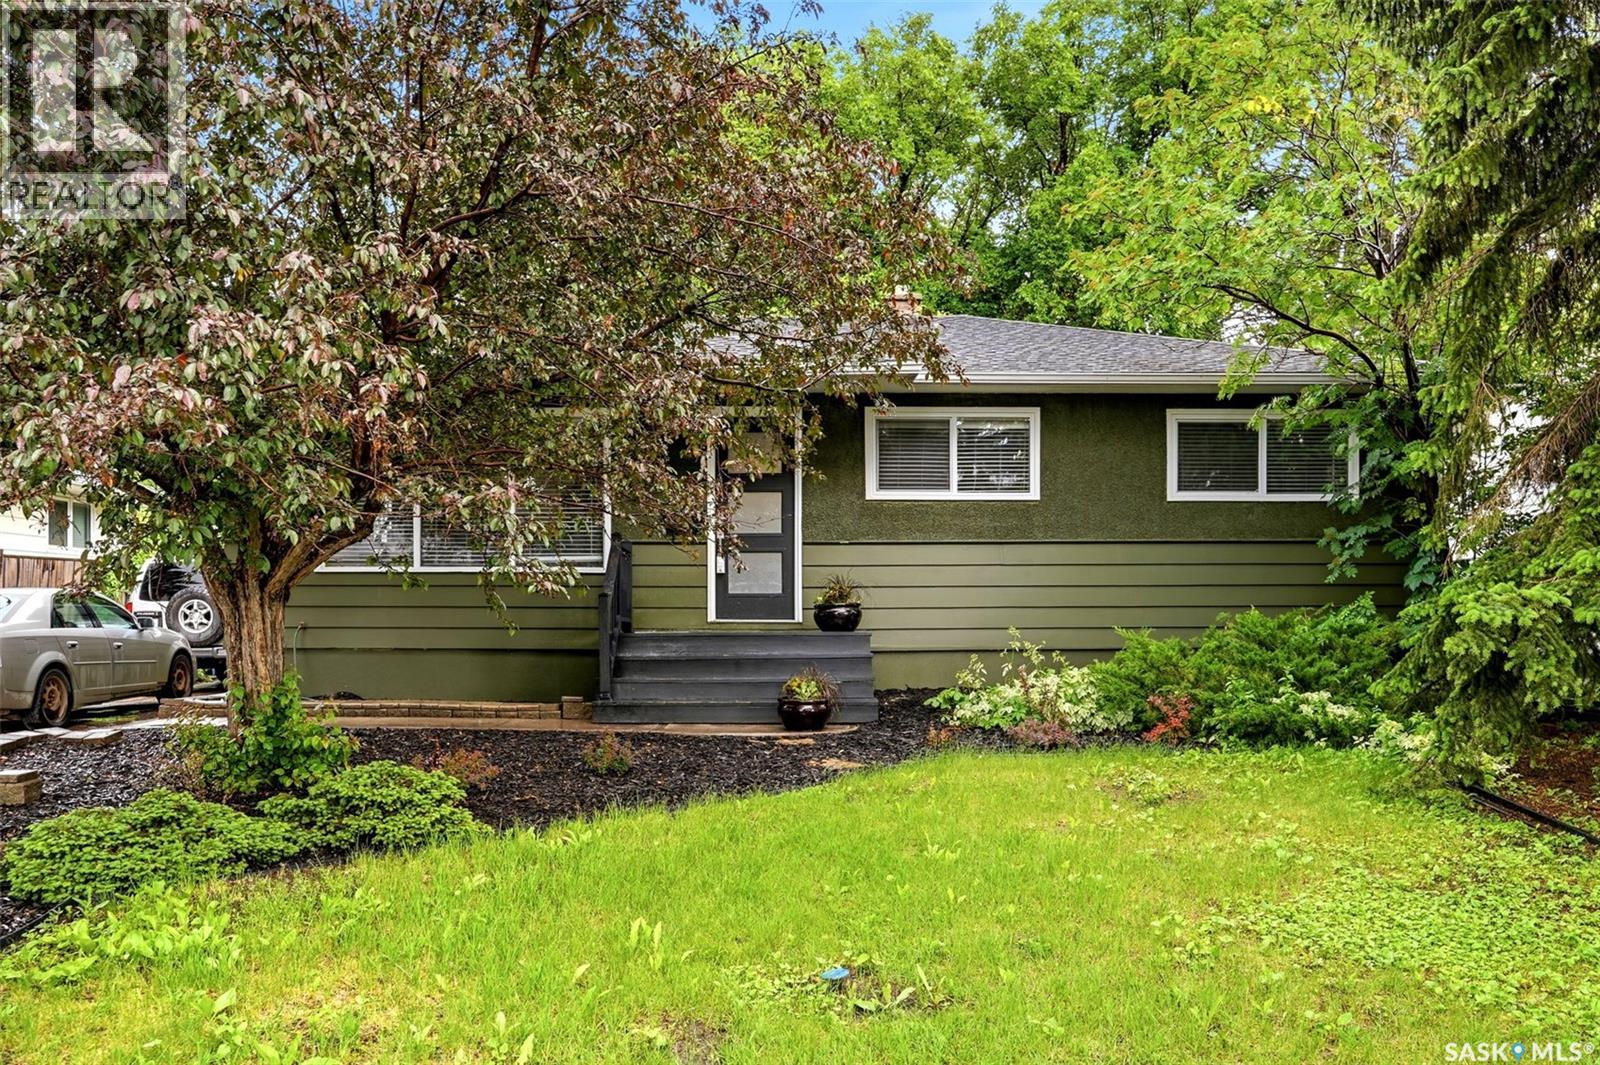
OPEN HOUSE RESCHEDULED DUE TO RAIN! Fantastic bungalow in the sought-after Hillsdale neighbourhood, just steps from the University of Regina. This spacious home offers five bedrooms, two bathrooms, and numerous upgrades completed by the long-time owners. The exterior was professionally repainted in 2025 in a modern dark forest green tone, creating excellent curb appeal. A double paved driveway provides ample parking, while the oversized single detached garage is insulated, wired for 220 V power, and roughed in for future heating. Inside, the bright foyer features ceramic tile flooring, and the main floor showcases original hardwood flooring and abundant natural light from upgraded windows. The inviting living and dining areas are highlighted by a distinctive glass block feature window. The renovated kitchen offers solid oak cabinetry, a curved eating island, updated Pella window, built-in stove, built-in dishwasher, refrigerator (2023), and new range hood fan (2026). A custom oak media unit and built-in desk add additional functionality. The main floor includes three generous bedrooms and a renovated bathroom with tile surround, Kohler toilet, vessel sink, and vintage dresser vanity. Bedroom windows were replaced in 2025, and updated trim and baseboards run throughout the main floor. The spray-foamed basement features a large recreation room, games area, two additional bedrooms (windows may not meet current egress standards), a renovated four-piece bathroom, and a spacious laundry/utility room. The boiler has been recently serviced, and the electrical panel upgraded to 100-amp service. Additional value includes rough-in plumbing for a future basement kitchen, offering potential for a secondary suite or multi-generational living. The private backyard features a patio, mature trees, and expansive lawn space. Located close to the University of Regina, schools, parks, shopping, and all south-end amenities, this extensively updated home is move-in ready. (id:62370)
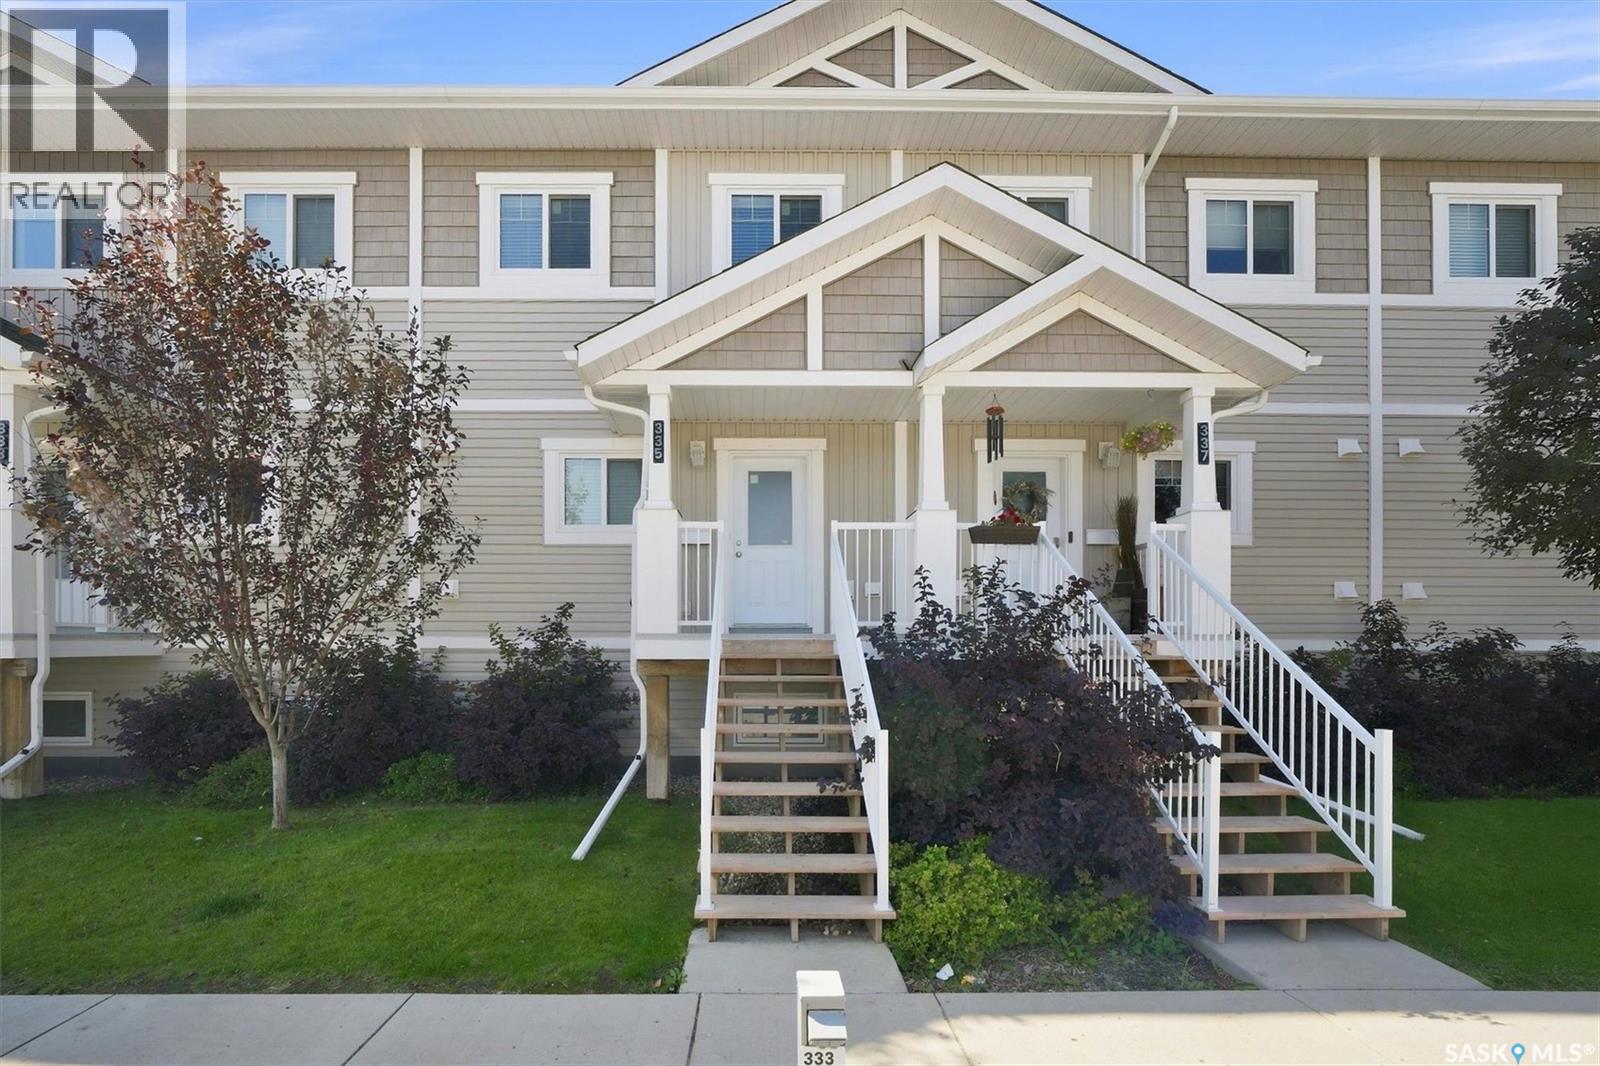
Welcome Home to 337-522 Cornish Road. This home features 3 bedrooms and 2 bathrooms. Main floor is open and spacious with a large kitchen that has an abundant amount of cabinets, island, granite countertops, upgraded stainless steel appliances. Main floor laundry. Your sun filled south facing living room leads to a generous sized deck and outdoor storage. The second floor includes 3 bedrooms. The large master bedroom has a 4 piece ensuite and walk in closet, Your second 4 piece bathroom is just off the 2nd and 3rd bedrooms. The outdoor parking spot is conveniently located in front of your step and you also have a detached garage. Your new home is Mike Holme's approved. You are steps away from restaurants, shopping, medical offices, parks, elementary schools and city of Saskatoon transit stops. Call your realtor today as this home will not last long! Presentation of offer August 30th 2026 at 6:00 PM. (id:62370)
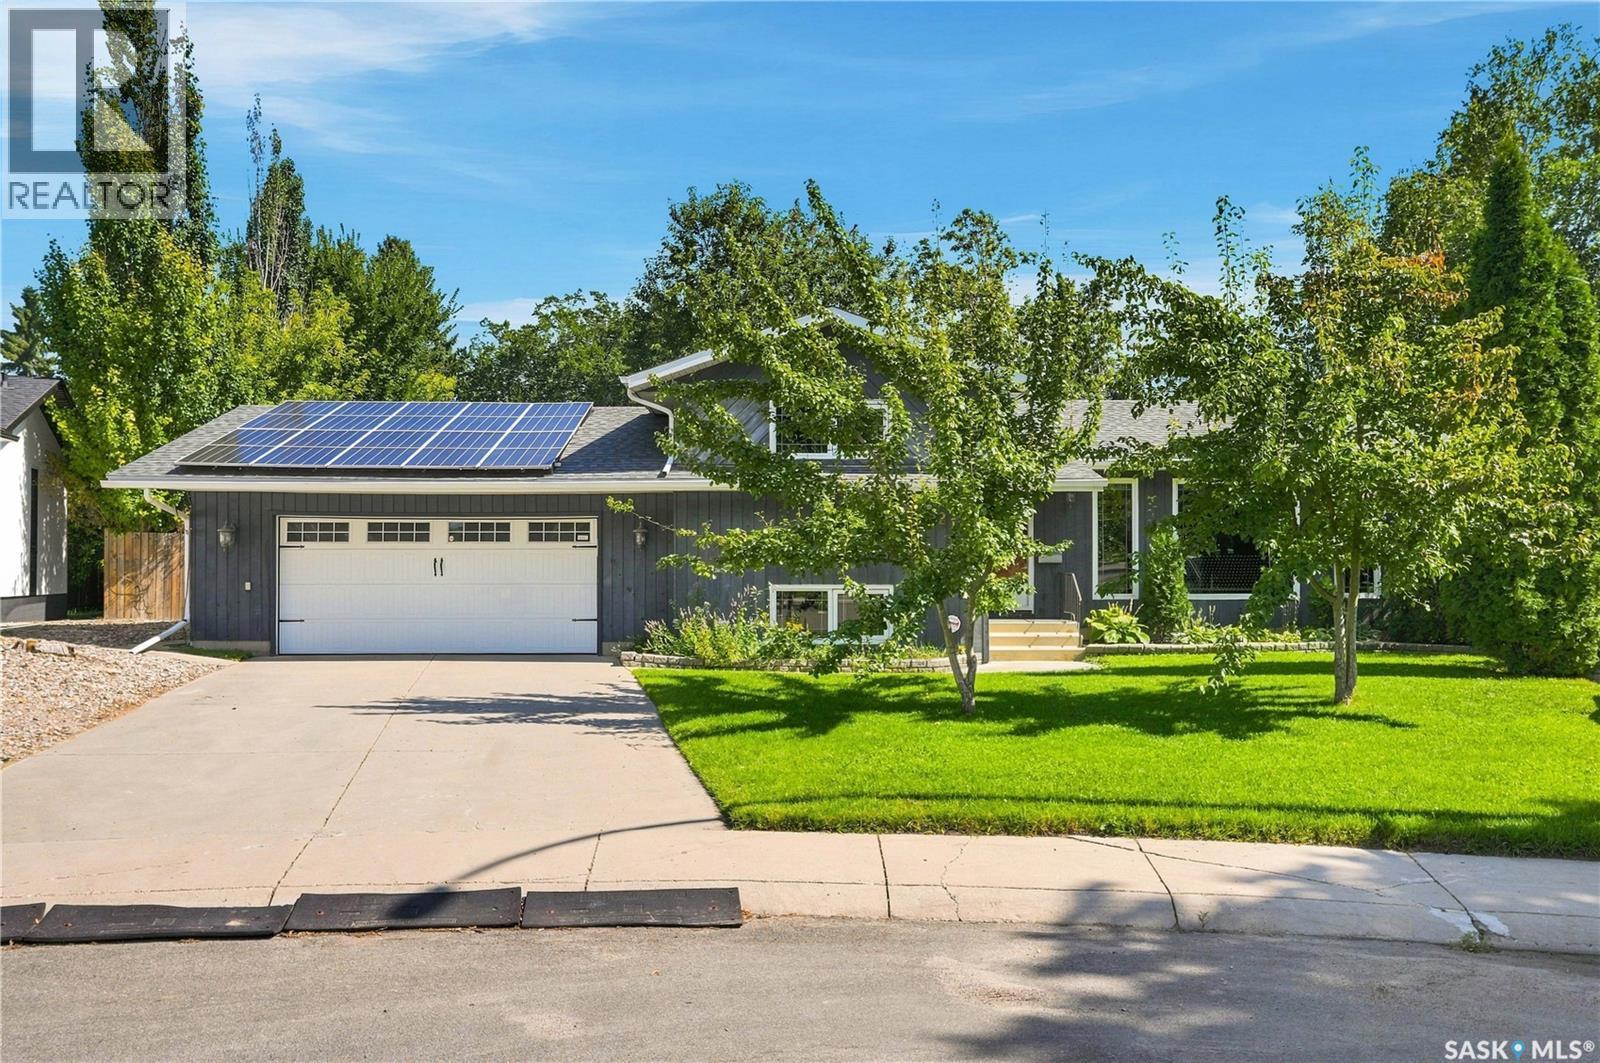
This sought-after Lawson Heights four-level split offers 1,050 sq. ft. of thoughtfully updated living space, featuring 4 bedrooms and 2 bathrooms. Numerous renovations and energy-efficient upgrades provide excellent comfort and value, while the unique lot offers an exceptional outdoor setting. The lower level has been upgraded with R-20 insulation in the basement walls and R-10 insulation beneath the luxury vinyl plank flooring. A WETT-certified fireplace was installed in the fourth level in 2021, creating a warm and inviting space with no extra insurance costs. Additional major updates include a new electrical panel (2021), 7 kW solar panel system (2022), and new water heater (2025). The solar system has contributed to exceptionally low summer power bills, averaging approximately $35/month, with credits generated during the winter months. Further improvements include a furnace installed in 2015, shingles replaced in 2013, and windows upgraded on three levels in 2008, with the basement windows replaced in 2025. Step outside to enjoy the massive, irregularly shaped wedge lot, offering an abundance of mature trees for privacy, a beautiful garden area, a pear tree in the front yard, and a covered deck perfect for relaxing or entertaining. A fantastic opportunity to own a well-maintained and extensively updated home in one of Lawson Heights' most sought-after locations. (id:62370)
Welcome to townhouse living at its absolute finest in highly desirable Briarwood! Situated steps from extensive lush city parks & winding walking trails, this immaculate end-unit offers the ideal low-maintenance lifestyle—letting you trade constant yardwork for pure relaxation plus focusing on healthy pursuits. Extensively renovated in 2022 & gently lived in since, this show home-caliber property is completely move-in ready. The main floor features rich hardwood floors that were beautifully refinished & re-stained, leading you into a sun-lit open-concept layout. The gourmet kitchen is a chef's delight, showcasing custom cabinetry, rich quartz countertops, a matching center island, a crisp glass subway tile backsplash, under-cabinet lighting, & four premium stainless steel appliances. Adjacent to the dining space, step directly out to your private, west-facing patio & yard—perfect for soaking in afternoon sunshine & evening sunsets. A convenient main-floor powder room caters to guests. Upstairs, the expansive primary suite boasts a generous walk-in closet & direct cheater-door access to the main 4-piece bath, which features a stylish vanity installed during the remodel. Two additional comfortable bedrooms complete the upper level. The fully finished basement expands your living space with a large family room, a second full bathroom with laundry closet, & utility storage equipped with a newer hot water tank (2023). The single attached garage with direct entry is fully insulated, full of storage shelving & cabinets, and is a great place to shelter your vehicle from the elements. Don't miss out on this exceptional turn-key home! Schedule your private viewing today. (id:62370)
Welcome to this spacious townhouse with an attached single garage in the desirable University Heights neighbourhood, offering a functional layout and plenty of living space across three levels. Featuring three generously sized bedrooms, a large den/flex space, and a convenient location close to everyday amenities, this home is a great option for first-time buyers, families, students, or investors. The main floor features an open-concept living and dining area and a functional kitchen with a peninsula providing additional counter space, along with a convenient 2-piece powder room. Sliding patio doors off the dining area lead directly to the outdoor patio, with no neighbours directly behind for added privacy and a more open feel. Upstairs, you'll find three spacious bedrooms, including a generous primary bedroom, as well as a full 4-piece bathroom. The partially finished basement provides additional usable living space with a large family room/den, laundry area, and storage, offering flexibility for a home office, recreation room, or hobby space. Recent improvements include freshly painted interior areas and kitchen cabinetry, new kitchen and dining room light fixtures, and some new vent covers/registers. Conveniently located near the entrance of the complex and within walking distance of University Heights Suburban Centre, with grocery stores, banks, restaurants, medical services, and other everyday amenities nearby. Centennial Collegiate and St. Joseph High School are also close by, while the University of Saskatchewan is less than a 10-minute drive away. With three bedrooms, additional flexible living space, an attached garage, and a convenient University Heights location, this home offers plenty of potential for its next owner. Contact your REALTOR® today to book your private showing! As per the Seller’s direction, all offers will be presented on 08/31/2026 6:00PM. (id:62370)
Year-Round Lakefront Living on Wakaw Lake – Income Producing + Rare Lot Advantage The perfect opportunity on Wakaw Lake is here . This beautifully renovated 4-bedroom walk-out cabin on First Point Beach offers year-round living, proven rental income, and one of the biggest advantages on the lake: very limited slope to the water. No long, steep, winding staircases like many other lake properties — just easy, practical access to the shoreline. That alone makes this property stand out. Inside, you’ll find: • 780 sq ft on the main level • Just over 600 sq ft of developed walk-out basement space • 4-piece bathroom upstairs • 2-piece bathroom downstairs • Covered deck with beautiful lake views The layout is ideal for hosting, family living, or maximizing rental revenue. For the past two years, this property has operated as a successful rental. Whether you want a personal lake retreat, an investment property, or both — this home is already set up to generate income. This is not a summer-only cabin. It is set up for year-round enjoyment, giving you flexibility and stronger long-term value. Utilities • 1200-gallon water holding tank system • 1200-gallon septic holding tank • Well on property (not currently used due to hard water). The hot tub and shed are negotiable, offering flexibility depending on buyer preference. Bonus Opportunity Across the Road There is an opportunity to enter into a 25-year lease on the storage lot directly across from the property — perfect for additional storage, boat/RV space, or future garage potential. This is a rare add-on opportunity at the lake. This property offers: ? Easy water access (minimal slope) ? Walk-out basement ? Year-round living ? Rental income history ? Expansion/storage potential Lake properties with this combination do not come up often — especially on First Point Beach. AS WELL >> THE PROPERTY TO THE WEST OF THIS IS FOR SALE! (id:62370)
Steeped in history, this exceptional home, located on prestigious Redland Ave, has been celebrated in the Parade of Homes featured in the Leader Post series of Saskatchewan Homes. From the outside, it is easy to underestimate the rarity & charm until you step inside. You are greeted by the front veranda, enclosed w/windows, providing a perfect space to relax through 3 seasons. As you enter the foyer, w/custom-built seating, the richness of the home's beauty becomes apparent. The solid oak millwork extends throughout, including the 2nd floor & is complemented by hardwood floors, French & swing pocket doors, ornate brass handles & some original light fixtures. The living room boasts a coffered ceiling w/oak beams, trims & leaded glass windows, features that carry into the spacious dining room too. The original fireplace stands w/brick hearth & has a rare, custom-made copper bumper. In the dining room, you'll find a plate rail & ample space for hosting gatherings. A swing-style door leads to the kitchen, tastefully modernized w/white cabinetry, quartz counters, gas stove & island adding extra seating. The main is complete w/a den, surrounded by windows, making it an ideal office w/built-in desk & shelving. The original oak staircase leads to the 2nd floor, where you'll find 4 bedrooms & a 3pc. bath. 1 Bedroom has a Balcony overlooking the yard. The oak hardwood flooring continues throughout, w/primary bedroom featuring a walk-in closet. The bath is adorned with wainscoting trim and a charming clawfoot tub, perfect for a relaxing soak. The lower level, repoured in the past (APV), offers a family room, den, cedar closet & storage. This floor is completed w/3pc. bath w/a tiled shower, a laundry & utility space. Also, for added convenience newer A/C & UGS in front only. The backyard is enriched w/mature trees, xeriscaped & features both a deck & patio, along w/a carriage house detached garage. This is truly a home to love! (id:62370)
Newer construction fantastic family home on quiet block with long term neighbours. Move in condition and very well maintained. Large entry greets you and leads you to very spacious living room open to the formal dining area. Spacious bright kitchen with separate eating area, loads of cabinets and counterspace. Large primary bedroom with 2pc ensuite, 2nd bedroom is generously sized featuring skylight. 4pc main bath and main floor laundry. Basement is developed with huge rec room, 3rd bedroom (window may not meet egress) and full bath. Very solid concrete foundation built in 1987. Rear yard is fully fenced with raised garden boxes, firepit area and single detached garage. All appliances included. Central air. Located near all amenties, bus route, schools and close to downtown and Lewvan access. Call today! (id:62370)
Aspen Ridge Masterpiece — 2,410 Sq. Ft. of Meticulously Upgraded Home Built by Indus Homes Ltd. Welcome to this exceptional 2-storey home in one of Aspen Ridge's most sought-after locations, brought to life by Indus Homes Ltd. — a builder known for top-tier homes with thoughtful design and premium craftsmanship. On the MAIN FLOOR Step through the custom entrance door into a tiled foyer with soaring 10-foot ceilings. The open-concept living area impresses with a dramatic 19ft tall wall ceiling and a custom 9-box drop ceiling, anchored by a feature wall and fireplace. A second drop ceiling sits above the kitchen island — a signature Indus Homes touch. The kitchen features a natural gas cooktop, wall-mounted oven and microwave, and premium stainless steel appliances with designer lighting. A dedicated spice kitchen adds its own gas stove, microwave, and sink. The dining area flows effortlessly outward, while a main-floor bedroom and 4-piece bath offer flexibility for guests or multi-generational living. Maple railings line the staircase, with built-in lighting at every few steps for an illuminated path upstairs. SECOND FLOOR Welcomes you to a spacious bonus/family room offers room to unwind, plus a bedroom with its own 4-piece ensuite. Two additional bedrooms share a Jack-and-Jill 4-piece bath. The primary suite features a 5-piece ensuite with a stand-alone soaker tub and tiled walk-in shower. On the Lower Level The owner's side includes a bedroom with a private 4-piece bath, plus a fully self-contained 2-bedroom legal suite — ideal for extended family or rental income. Over looking covered deck offers year-round enjoyment, while smooth stucco siding and incredible stonework accents elevate the curb appeal. Last but not the Least With 8 bedrooms, 6 bathrooms, and premium upgrades throughout, this statement home checks every box for luxury, function, and flexibility. Call Your Realtor Today to Schedule a Home Tour. (id:62370)
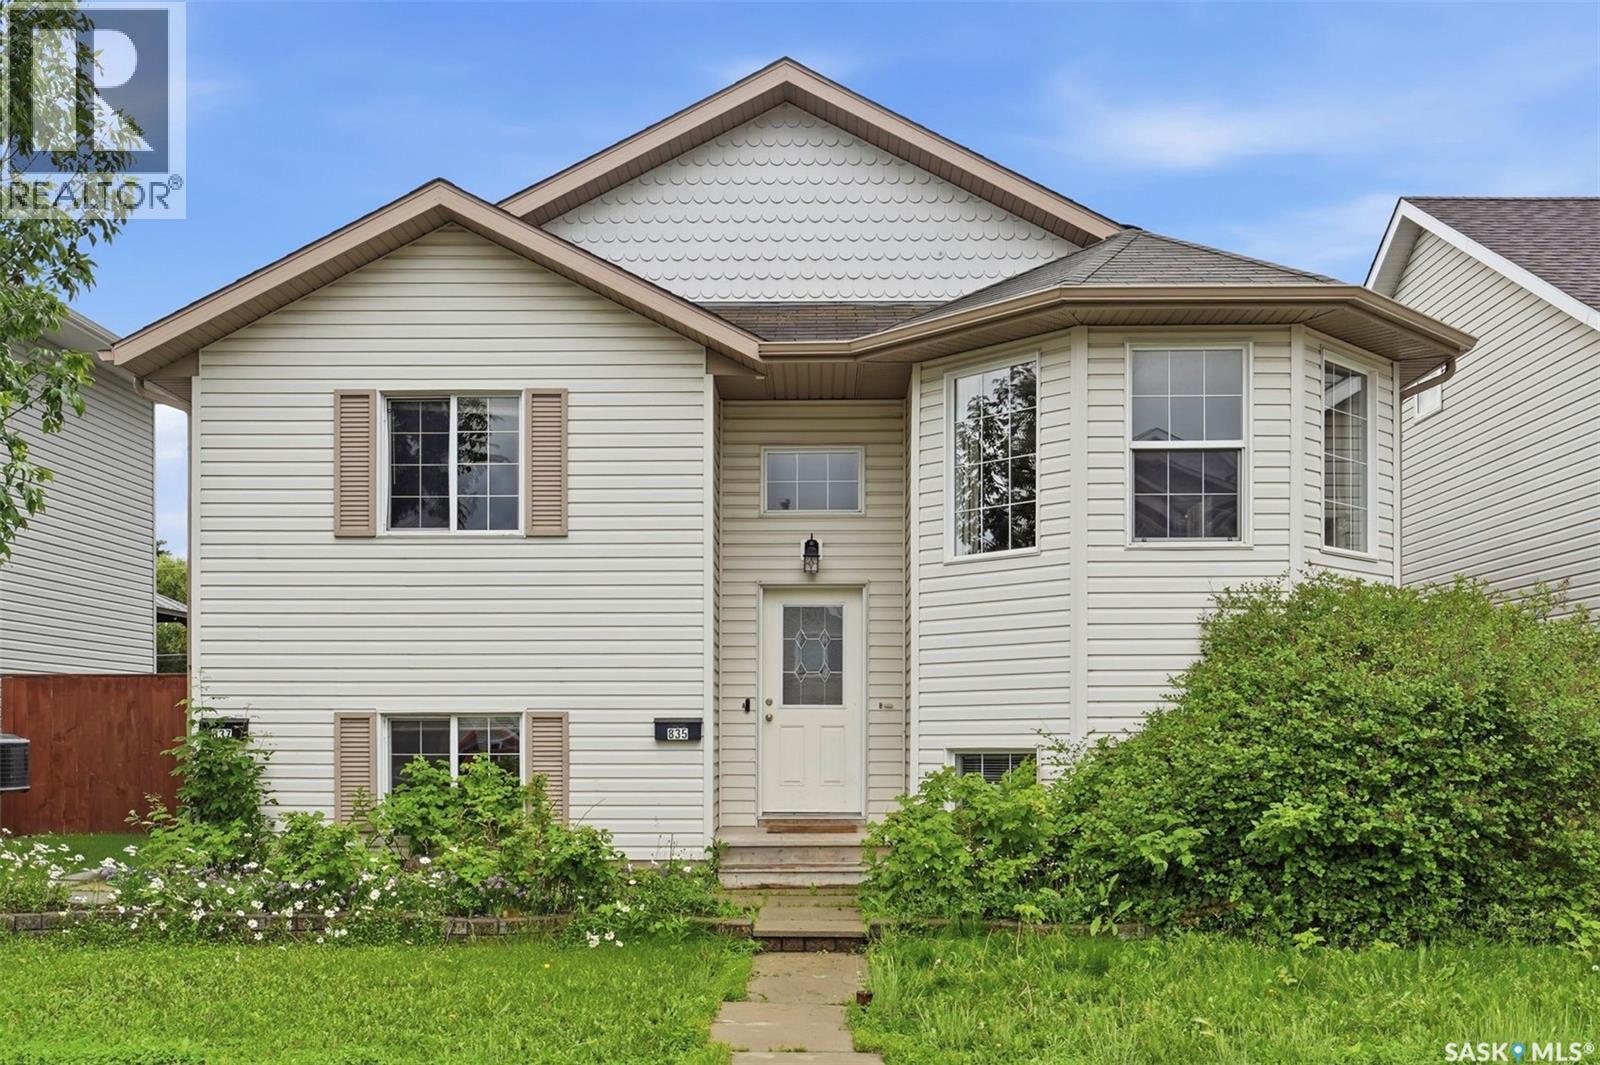
Welcome to 835 & 837 Rutherford Way in the desirable Sutherland neighbourhood of Saskatoon. This is a fantastic opportunity to own a two unit bi-level with separate living spaces and excellent flexibility for investors or owner-occupants. This property offers a total of 5 bedrooms, 2 kitchens, 3 bathrooms and 3 laundry areas across two self-contained legal units. Each unit features its own separate entrance, mechanical systems and utility meters for added independence and convenience. Unit 835 (front facing on Rutherford Way) features vaulted ceilings and a semi open-concept layout connecting the living, dining and kitchen areas. This unit offers 4 bedrooms, a 4 piece bathroom and a 3 piece bathroom. Garden doors lead to a covered deck with access to rear yard. Laundry for this unit is conveniently located on both the upper and lower levels. Unit 837 is accessed from the rear yard and offers a bright, open living room, kitchen area. The lower level features 1 bedroom, a 4 piece bathroom, laundry and a separate mechanical room. Lane access to double detached garage and gravel parking spot for ample parking. Yard is completely fenced for lots of privacy. Contact your Realtor today for more information or to view. (id:62370)
Better than new! “Denali” floorplan with 1541 sq feet of space plus basement that is open for development. This unit backs greenspace, which sets it apart from so many others. This quality built townhome in Brighton is located near parks including Brighton Core Park that offers expansive lawns, pathways, pond and more. The home has been lightly occupied and comes with the balance of Sask New Home Warranty. Seller is willing to sell most furnishings-this could be the turn-key opportunity you are looking for with quick closing possible. Bonus-the complex is complete, so you aren’t living in a construction zone! The main floor offers an open concept with living room, stylish and functional kitchen with corner pantry, quartz counters and upgraded matte black plumbing fixtures plus stainless steel whirlpool appliances (fridge with water/ice, stove, dishwasher, microwave). The dining area gives access to your 15x10 composite deck and green space. Plenty of room to entertain. Direct access to your 20x23 garage and a powder room complete this level. The second floor has 3 nice sized bedrooms including the primary bedroom with walk-in closet plus 4 piece ensuite. Laundry is also found here. The basement is open for development which could included a large rec room, bedroom and 4 piece bathroom. Luxury vinyl plank is found throughout the main floor and upstairs you will find carpet plus luxury vinyl tile in bathrooms and laundry. Other noteworthy items are; quality trim level including solid closet organizers, triple pane windows, HRV, central air, full appliance package and window treatments included. Call your Saskatoon and area real estate agent to view. (id:62370)
Now offered as one expansive waterfront property, combining the home lot, adjoining shop lot and additional waterfront land for approximately 632 feet of total lake frontage. Rare waterfront opportunity within the Town limits of Big River. This Cowan Lake bungalow offers 1,679 sq. ft. on the main level with a fully developed walkout basement and an exceptional setting that combines lakefront living with the convenience of full municipal services. The home features 4 bedrooms, plus a den and an office, beautiful hardwood flooring, a spacious kitchen, and a wood-burning fireplace. Enjoy the lake view from the upper deck or lower patio overlooking the beautifully landscaped yard with flowering trees and mature pines. An attached direct-entry garage provides everyday convenience, while the adjacent lakefront nature trail is just steps away. The asking price includes ALL THREE adjoining waterfront lots and a 20' X 40' shop, creating approximately 632 feet of total lake frontage—an extraordinary offering that is seldom available. (338, 340 and 342 Johnson Ave) (id:62370)
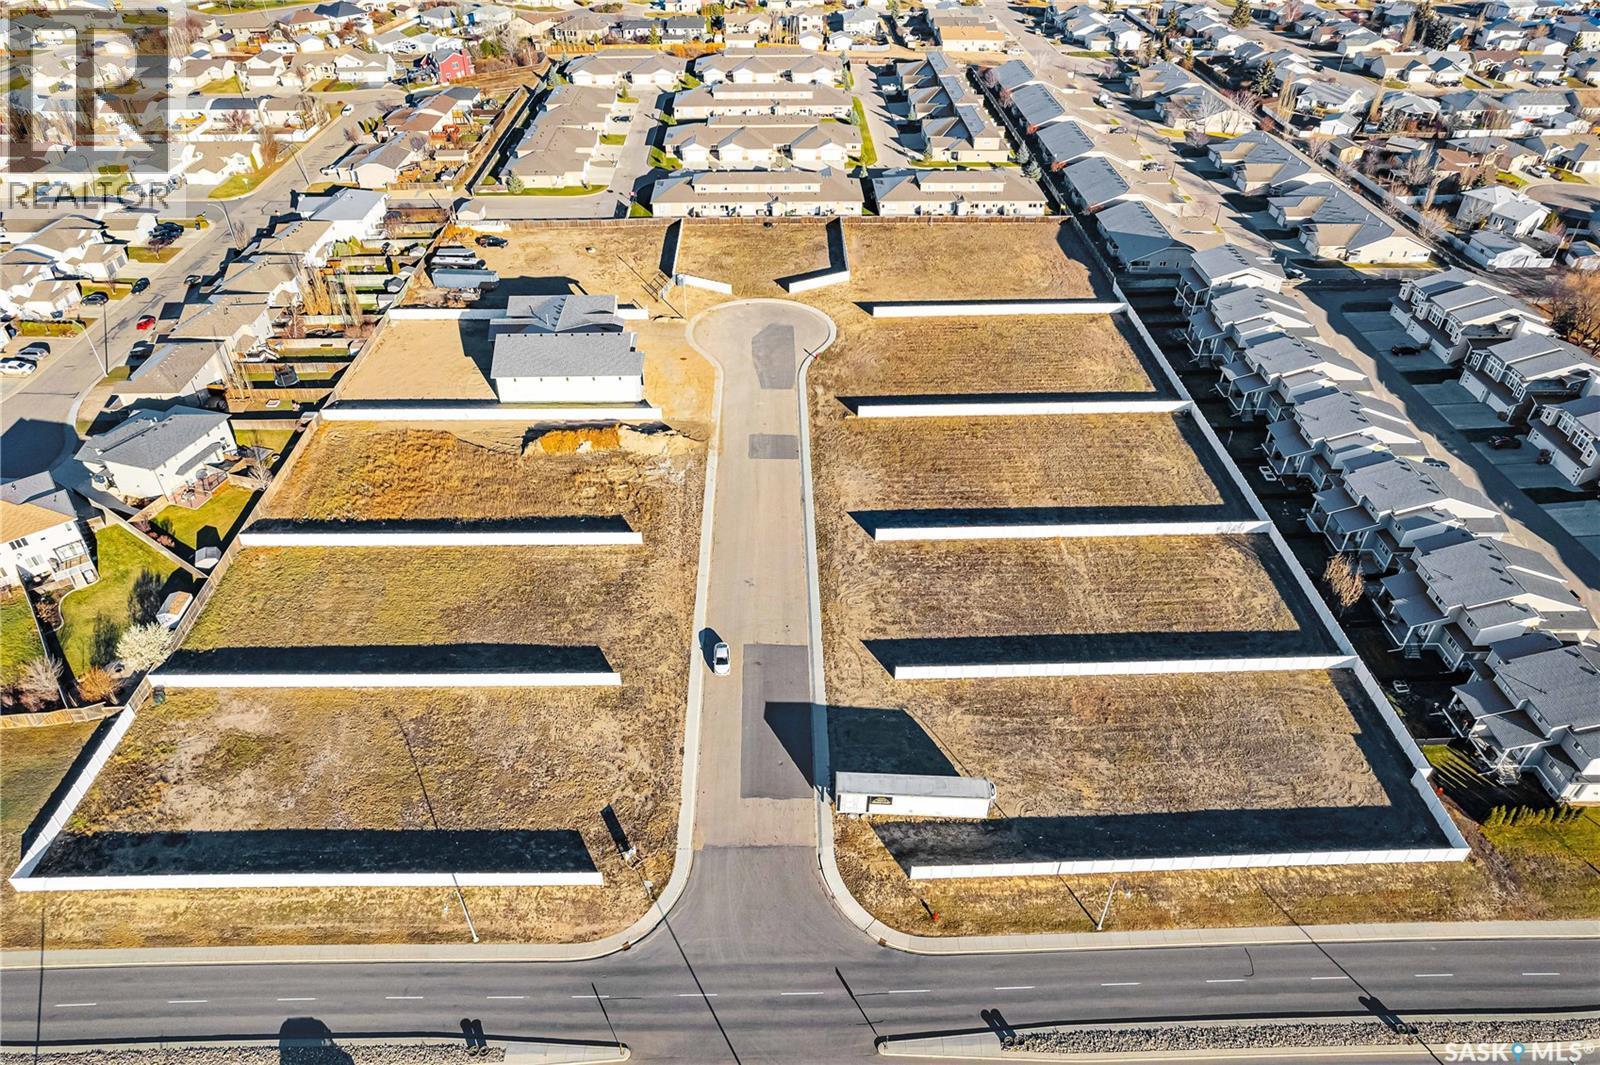
Unique new single family residential subdivision situated on a spacious quiet cul-de-sac in the city of Warman with quick access to the highway! Triple 14 is the development theme which is – 1- minimum of 1400 sq.ft living space, - 2- minimum of 1400 sq.ft attached garage/shop, 3- minimum of 1- 14” tall overhead door. This sub division is approved for a large home-based business or a significant hobby enthusiast that requires more space than any typical lot. These oversized lots are up to ½ an acre of land and give you the ability to have an acreage or commercial style development while remaining in a quiet residential city environment. All of the lots are fully fenced and fully serviced with power, water, sewer and gas. There are many home styles and options available through Loewen Homes or you have the ability to create your own home with our design controls. This is a very unique building opportunity with only 3 lots remaining. GST applicable on purchase price. Call today! Do not miss out! (id:62370)
Welcome to this well-maintained two-storey end-unit townhouse located in the desirable community of Evergreen. The main floor features a functional layout featuring a kitchen with island, spacious living room, and dining area, perfect for everyday living and entertaining. A convenient 2-piece bathroom completes the main level. Upstairs, you’ll find three comfortable bedrooms and a 4-piece bathroom. The laundry is in the lower level and is open for development, providing the opportunity to customize to your needs. The attached garage and central air conditioning adds to the overall comfort. Ideally located within walking distance to scenic walking trails, parks, and a variety of restaurants and amenities, this location offers everyday convenience. Just a short drive brings you to grocery stores, coffee shops, and essential services. With direct bus access to the University of Saskatchewan, this home is a great option for students, families, or young professionals alike. Enjoy the lifestyle Evergreen has to offer in this fantastic townhouse. (id:62370)