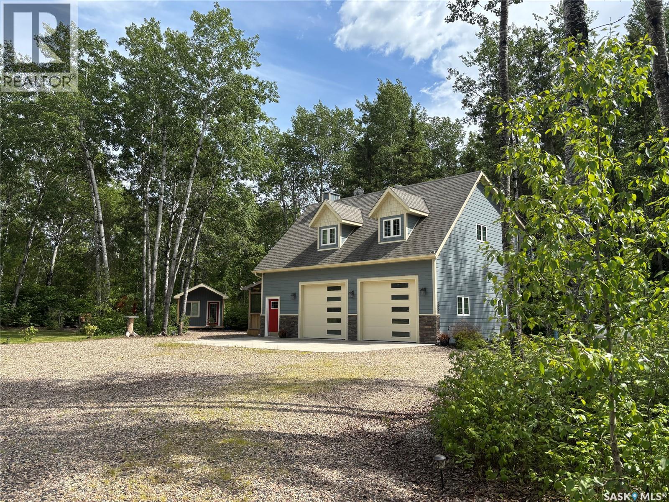
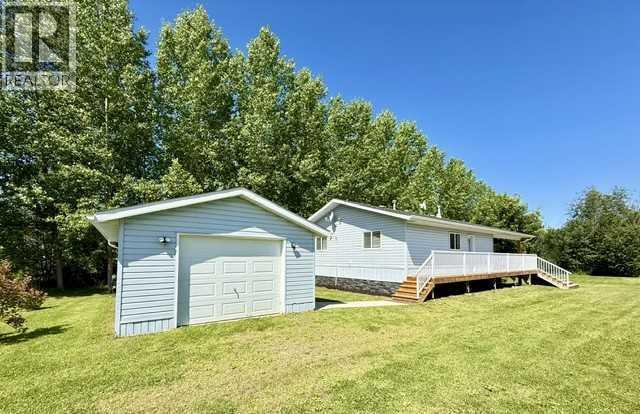
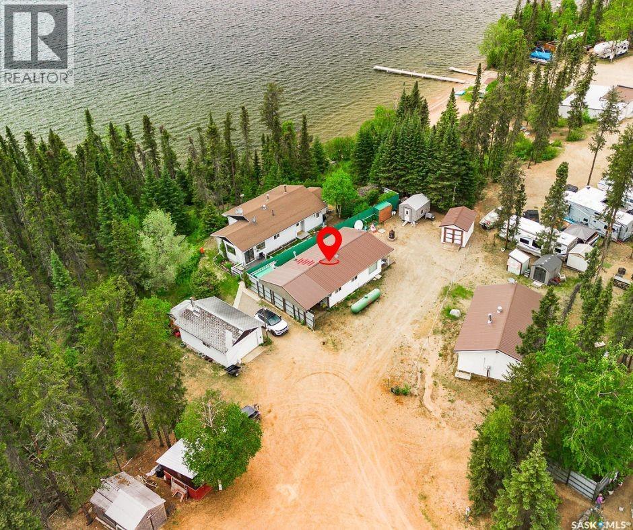
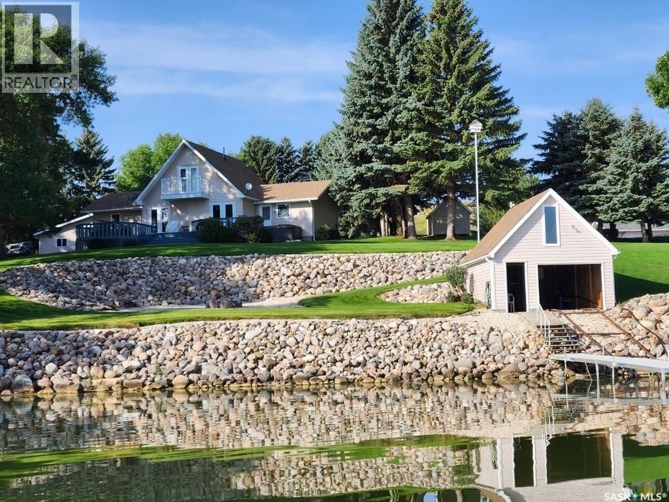
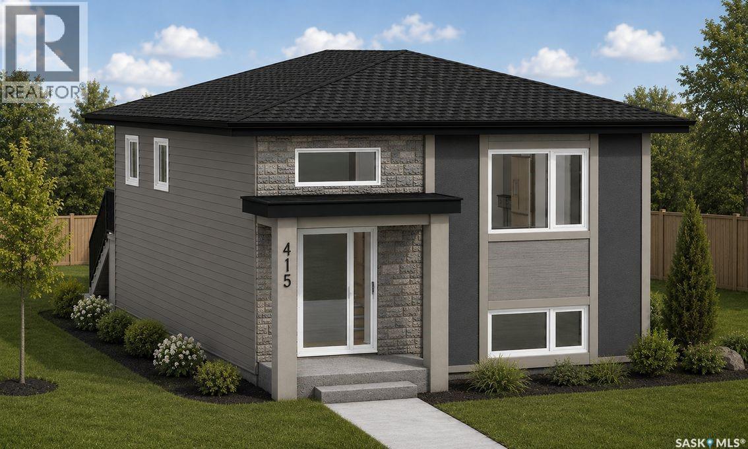
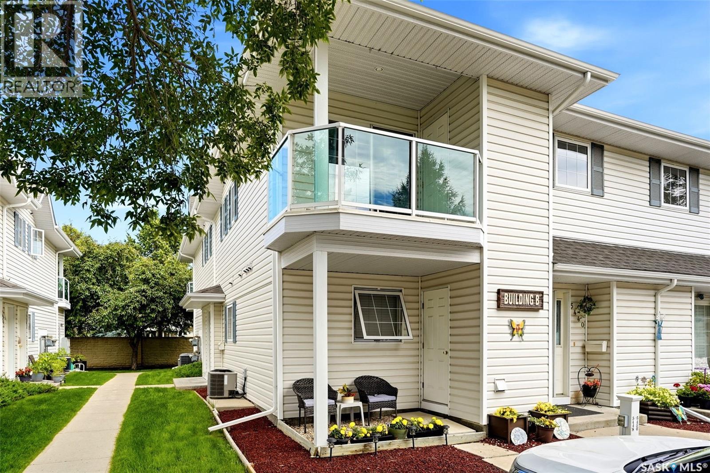
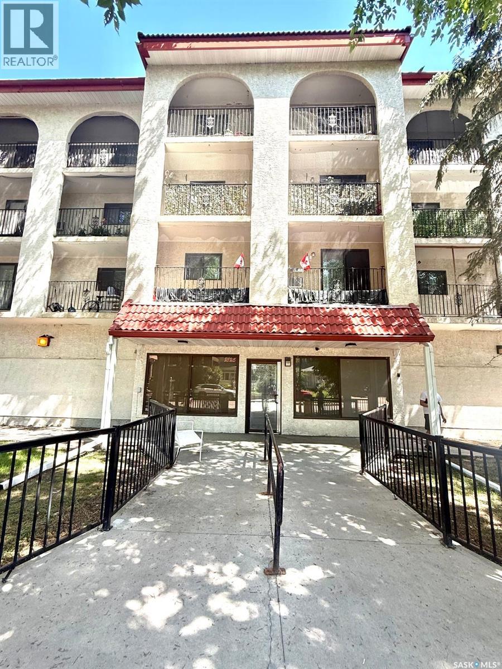
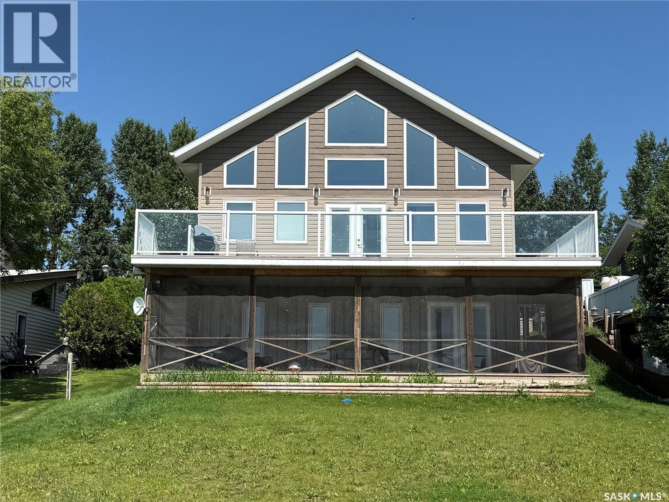
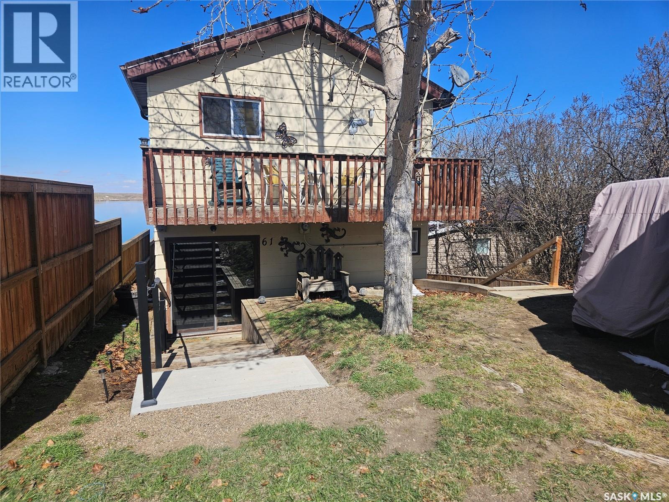
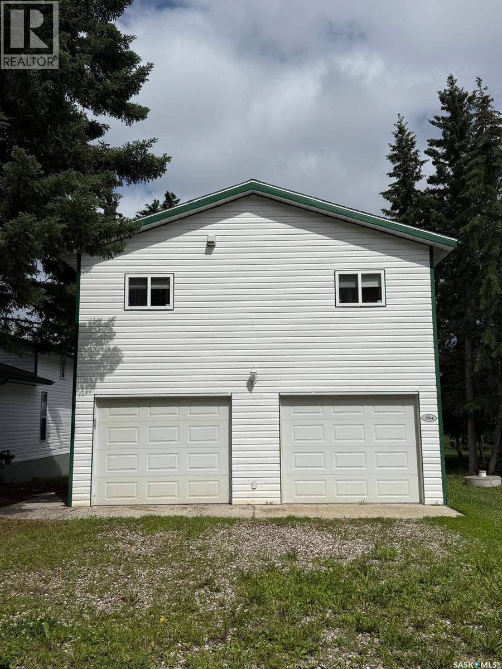
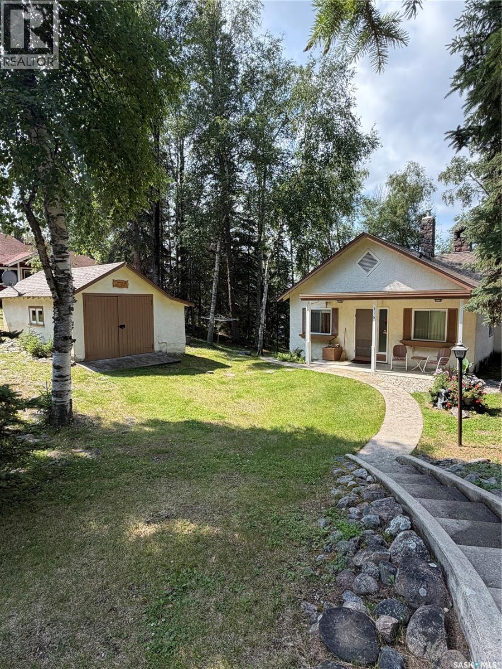
Welcome to this rare opportunity to purchase your own private fishing retreat located in the very desirable Northern Village of Green Lake, Sasktachewan! This low maintenance, 4-season cabin was built in 2017 and is situated on a large 24,000+ sq.ft. lot. The two bedroom, one bath cabin has a smart, functional layout with lasting, quality finishes. Commercial grade, vinyl plank flooring stretches throughout the space into the open concept kitchen, dining and living area. Timeless, rustic knotty wood covers the walls and ceiling, creating a cosy, country space. Black, sleek appliances contrast nicely with the white cabinetry and the oversized fridge is perfect for full time use. The kitchen has several stylish cabinets while the island provides extra counter space and storage. This stick built carriage home is turnkey ready. It is complete with a 169 ft. well and 1200 gallon, cement septic tank. The propane gas fireplace and surrounding electric baseboard heating are ideal for all season use. Smart, waterproof board is used throughout the well insulated, heated, double car garage with 10' 6" ceiling. Two large overhead garage doors make for easy storage of boats and oversized vehicles. The screened in porch makes bug-free BBQing and outdoor entertaining fun. It is also a great spot to enjoy rainy days. Enjoy starry nights with friends and neighbours around the fire pit. Guests can stay in the private bunkhouse with in-floor heating any time of the year. Experience all the best of outdoor living by showering outdoors in the private outdoor shower. The cabin's exterior finish is hardie board siding, a top of the line cement product that is both durable and low maintenance. There are full size washer and dryers in the garage utility area for laundry. Look no further, whether you are looking for a part-time low maintenance cabin or a full-time retirement home, this cabin offers both and is built to last. (id:62370)
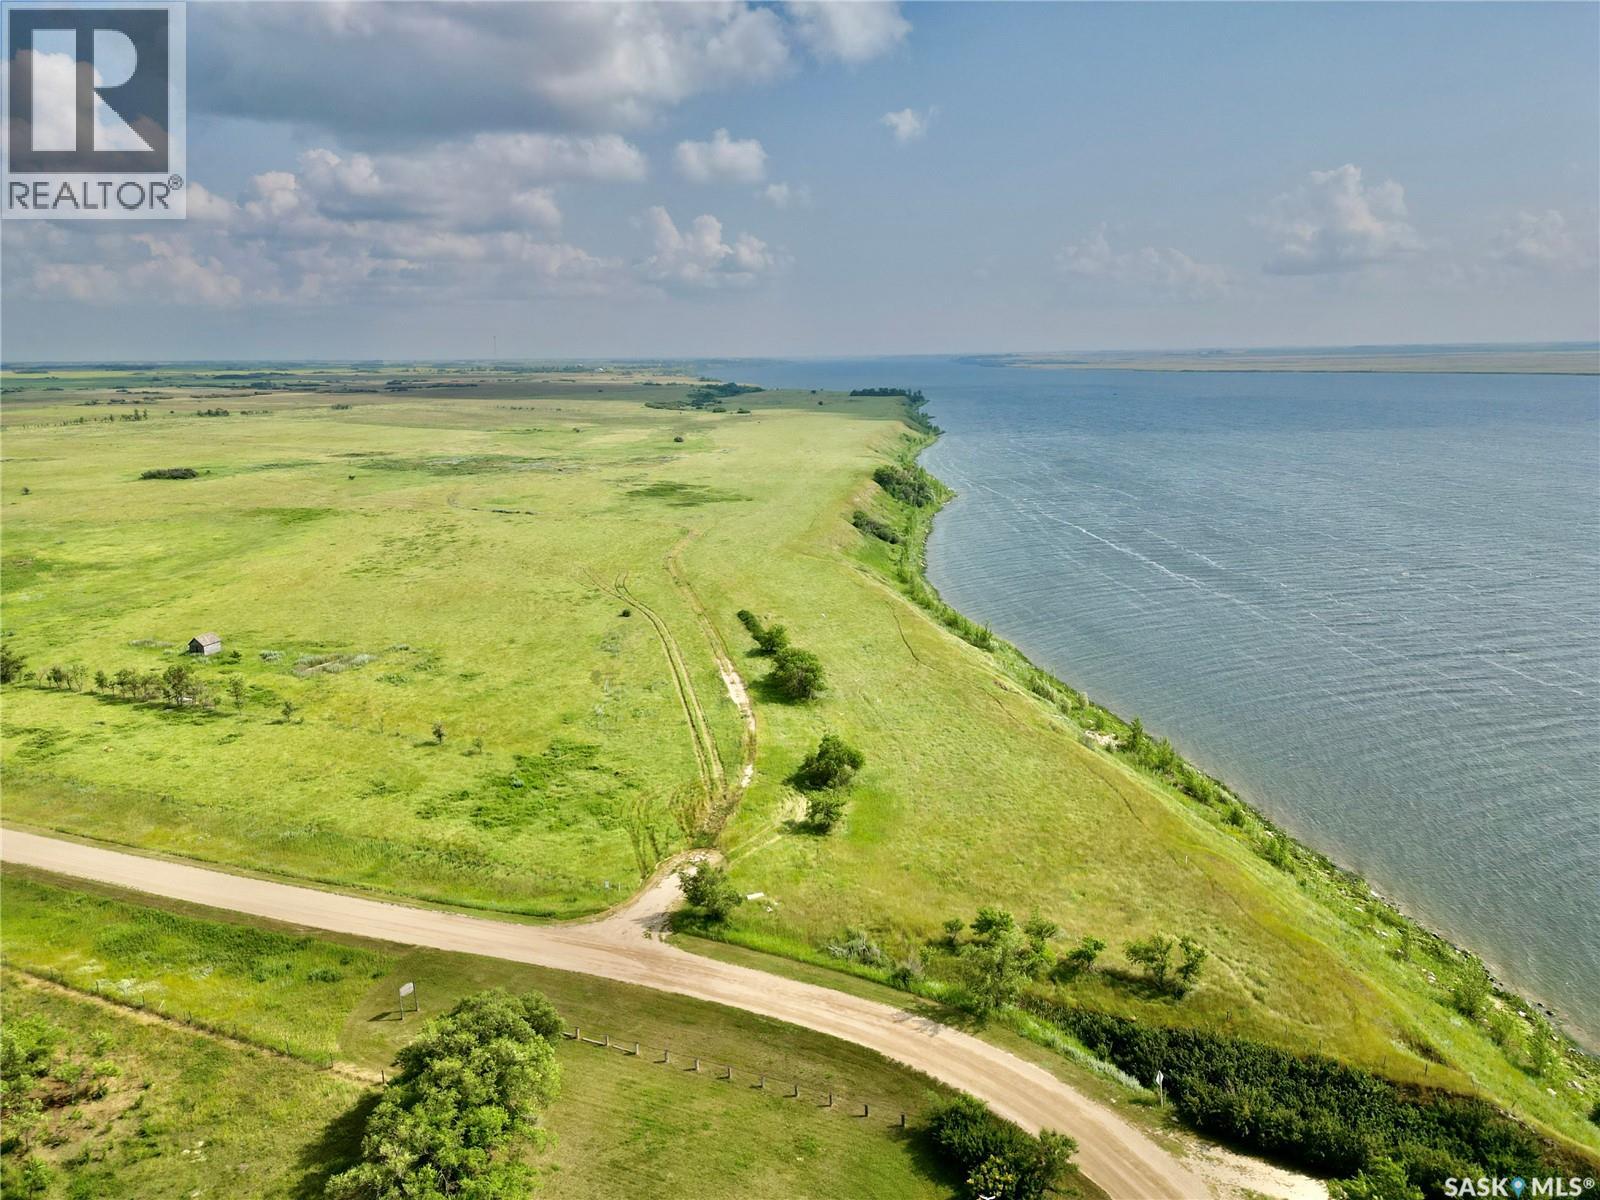
146 acres of waterfront land with an amazing opportunity for a new development or a very large, privately owned waterfront farm. These 146 acres are made up of a 2 separate parcels. The first is a smaller 2.82-acre triangle-shaped parcel located directly across the road from Spring Bay, with approx. 789’ of lake frontage on Last Mountain Lake, which would be perfect for a future boat-launch area as part of a development, or sell this piece off with the intentions of a future development of a single waterfront acreage. The second piece is a very large, 143.18-acre parcel with approx. 2,067 sq ft of lake frontage. Combined, this land offers 2,856 ft of waterfront frontage - talk about a nice piece of land! Seller states an older geotech report was completed many years ago, showing that development would be possible and that there are many good building sites; however, the documents have been misplaced and cannot be provided. Buyers to complete their own due diligence with the RM regarding future development. Don't miss this prime piece of property! Call today! (id:62370)
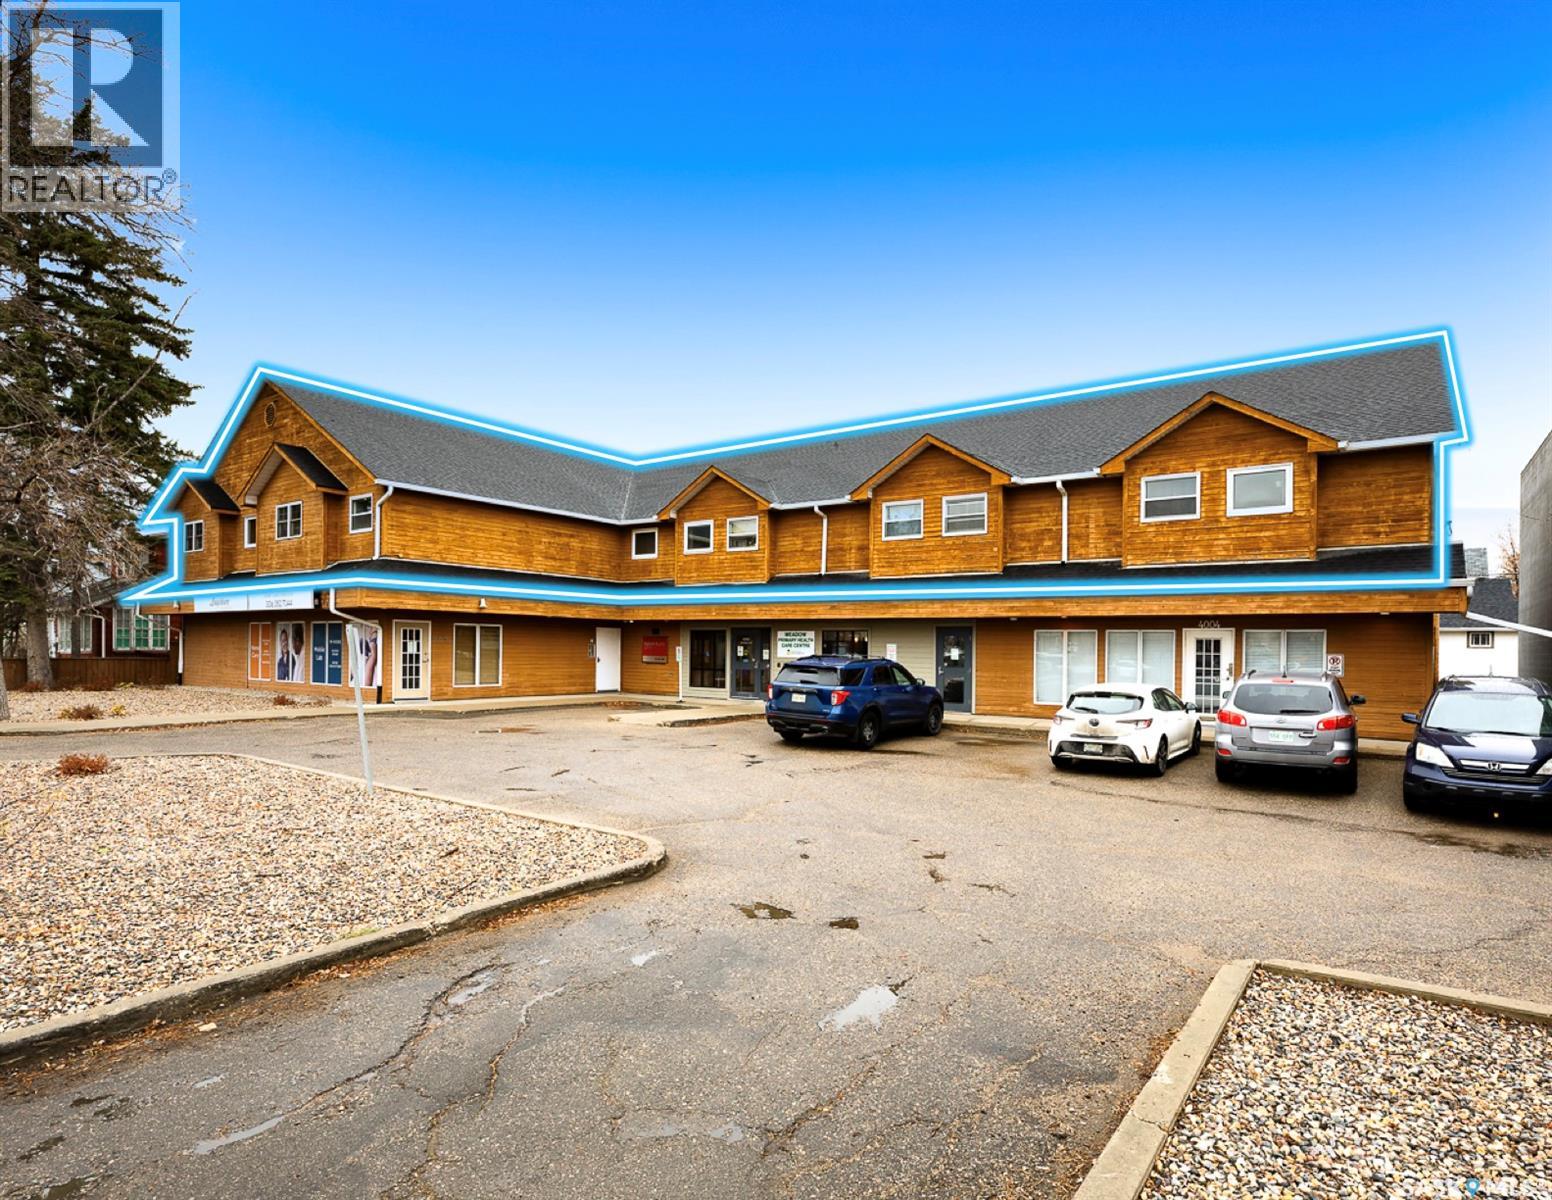
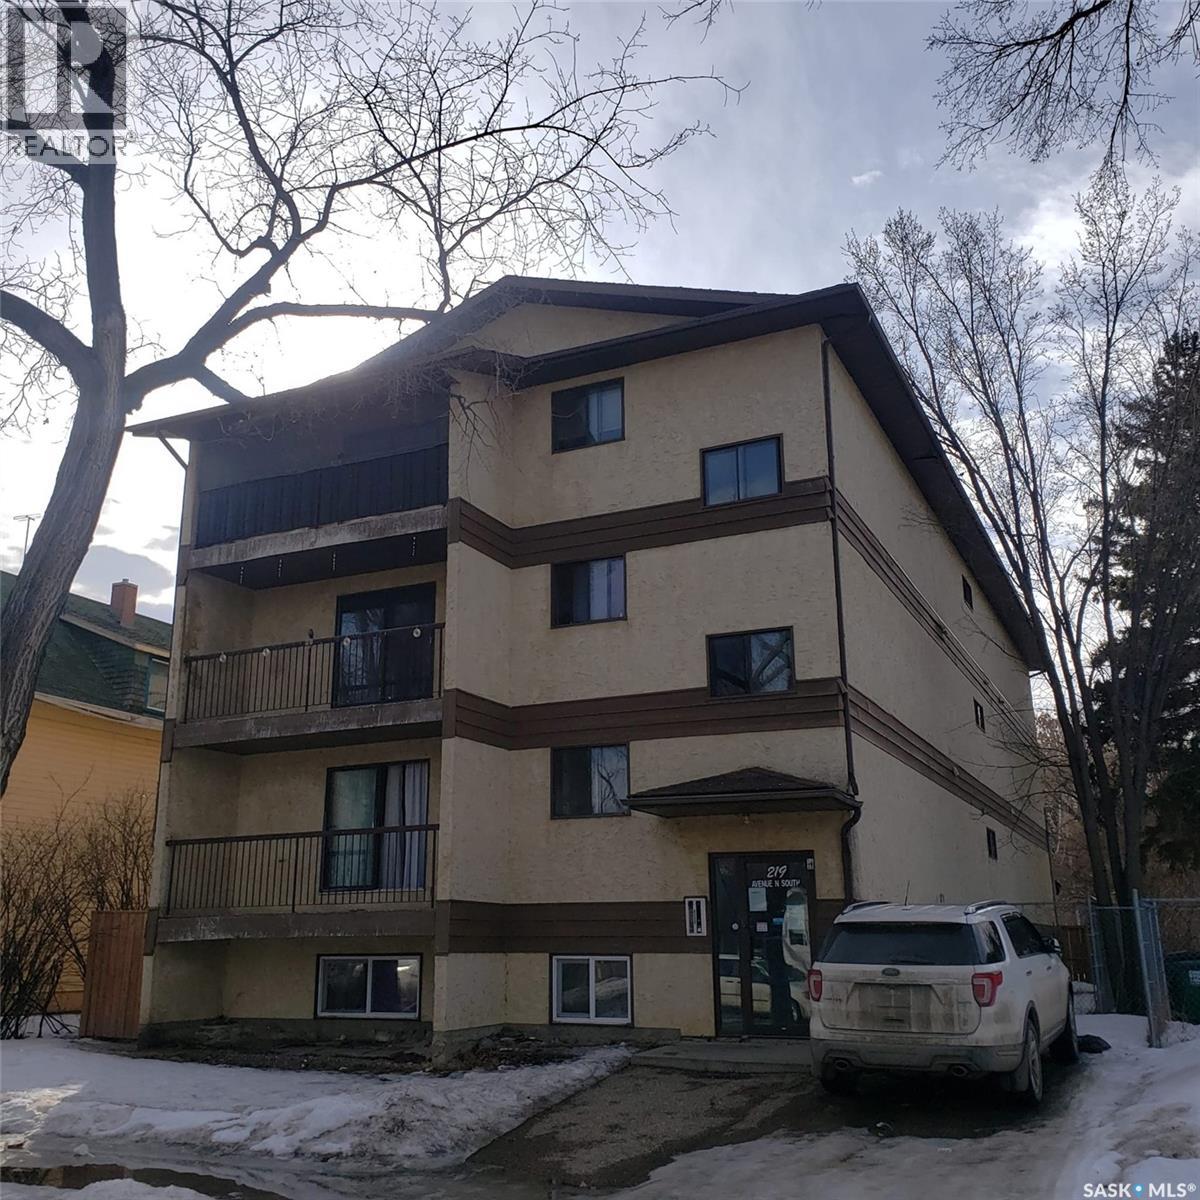
Excellent investment opportunity. This property shows well with pride of ownership and good management can be seen as you tour the property. This multi family building features 7 condo apartments located directly across the Pasqua Hospital. It is located on the entire 2nd floor of the building as shown which was built in 1985. Main floor occupants are professional medical and office use. The suite mix features 5-2 bedrooms and 2-1 Bedroom units. The 2 bedroom units have 1.5 bath. All units have their own heating and central air conditioning. 7 parking stalls located at the rear. MAIN FLOOR IS NOT INCLUDED; DIFFERENT OWNERSHIP. CONDO FEES ARE $1,079.95 PER MONTH(for all units total. (id:62370)
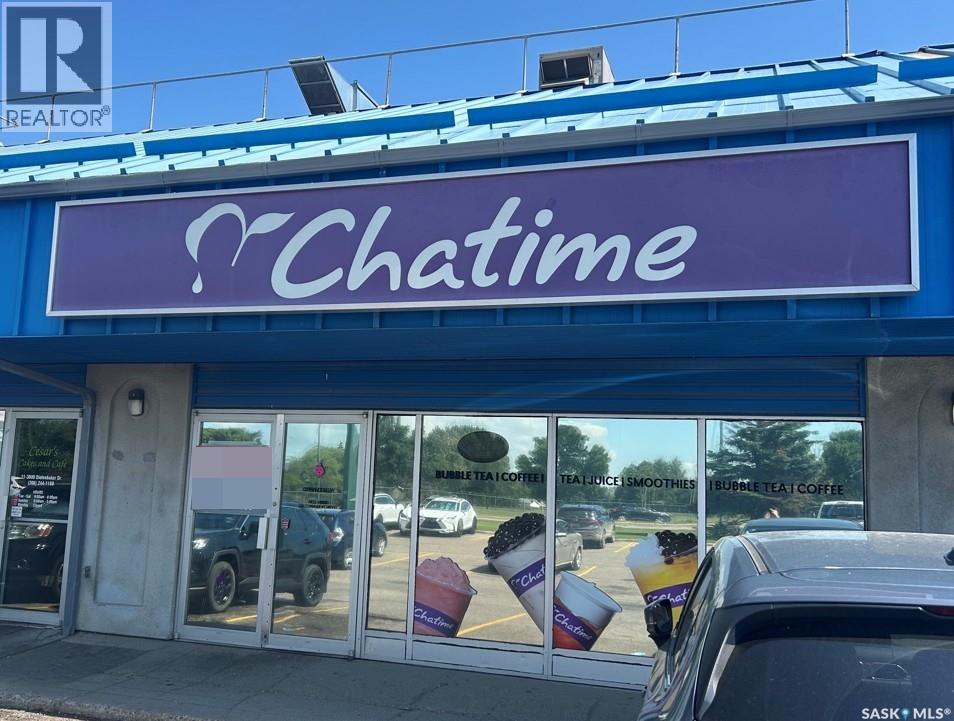
Retail Space Available for Sub-Lease – Unit 12, 3000 Diefenbaker Drive Take advantage of this exceptional opportunity to lease a turnkey retail space in one of Saskatoon's busiest commercial corridors. This premier retail space is available immediately for sub-lease and is ideally situated within a high-traffic strip mall with excellent visibility and convenient access from both 22nd Street West and Circle Drive. The shopping centre is anchored by a strong mix of established businesses, including Mr. Sub, Clarks Crossing Brew Pub, Q Tech, and Cesar's Cakes, generating consistent customer traffic throughout the day. Previously operating as Cha Time Bubble Tea, this fully improved retail unit offers a functional layout suitable for a variety of retail, food service, or customer-facing businesses. The premises include: Front counter and customer service area Open showroom, retail, or seating space Commercial kitchen Dedicated storage room Two (2) fully accessible washrooms Lease Details: Net Rent: $20.00 PSF; Operating Costs: $10.50 PSF (including property taxes; 2026 estimate); Total Monthly Rent: $4,790.00 + GST This is a rare opportunity to secure a move-in-ready retail location in a well-established commercial centre with strong vehicle traffic, excellent accessibility, and a proven tenant mix. Available immediately. (id:62370)
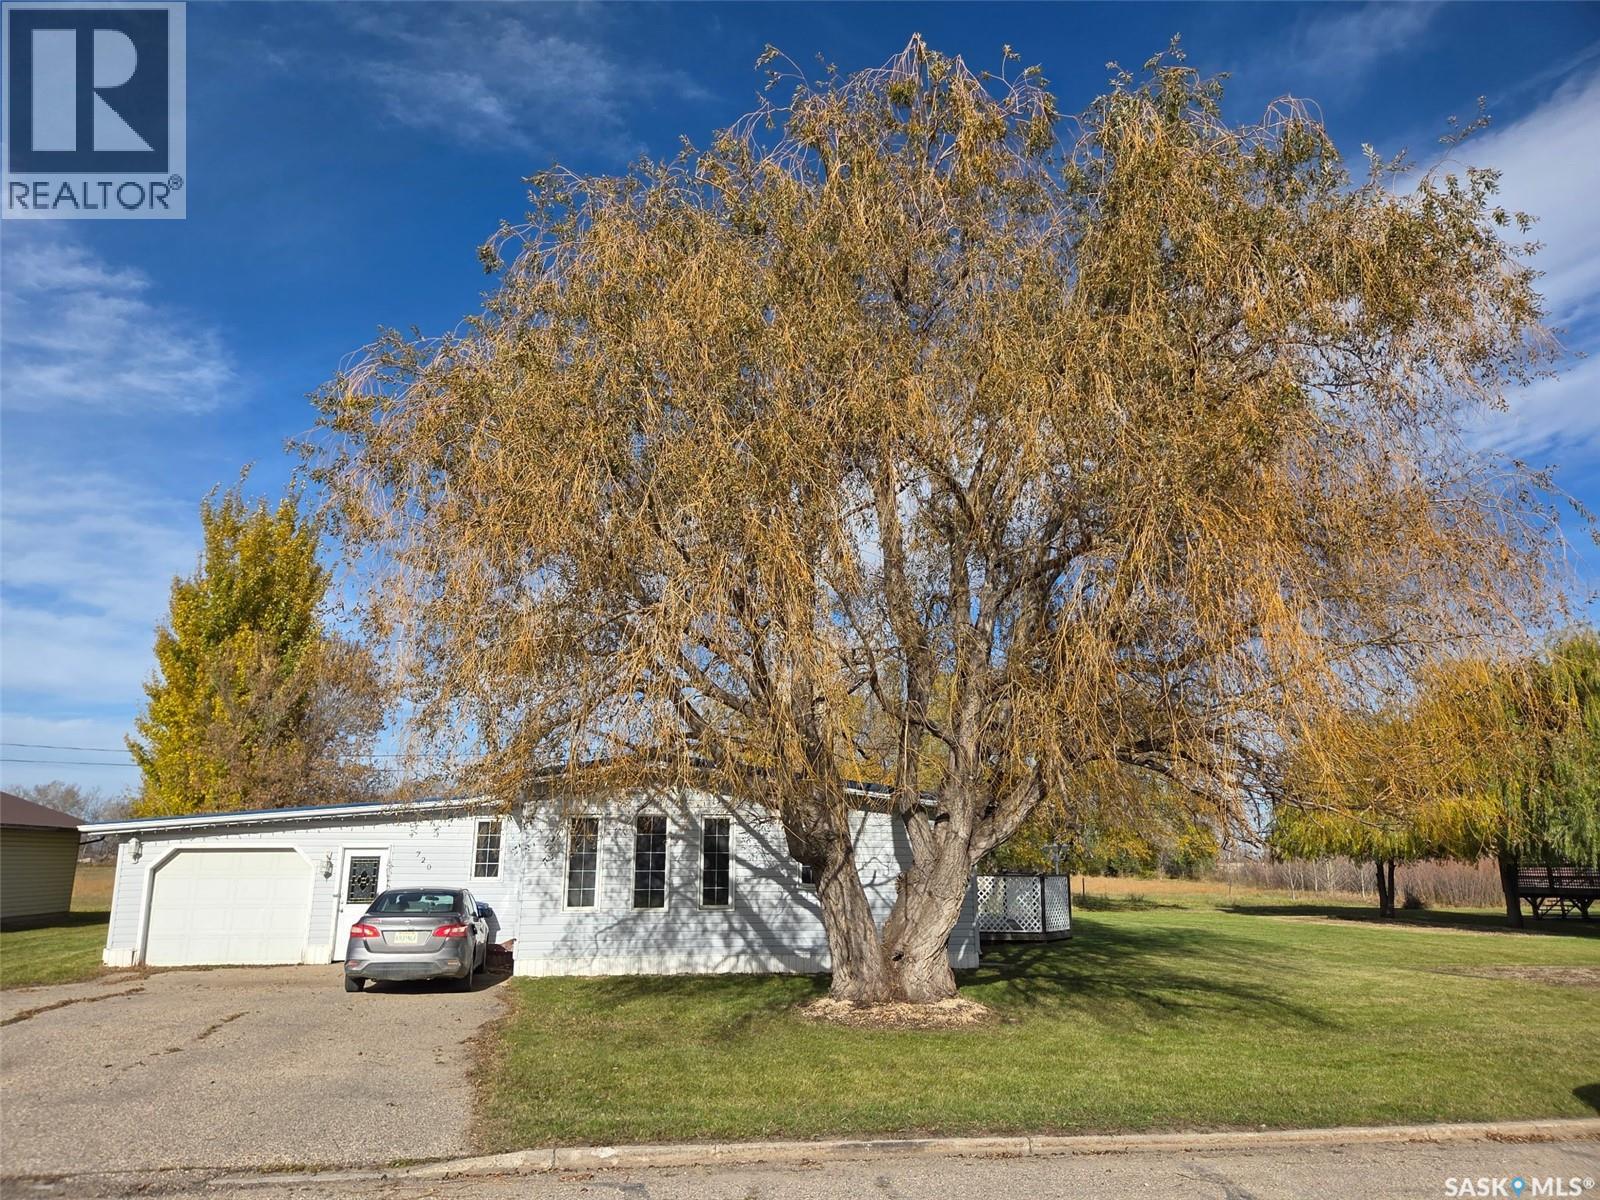
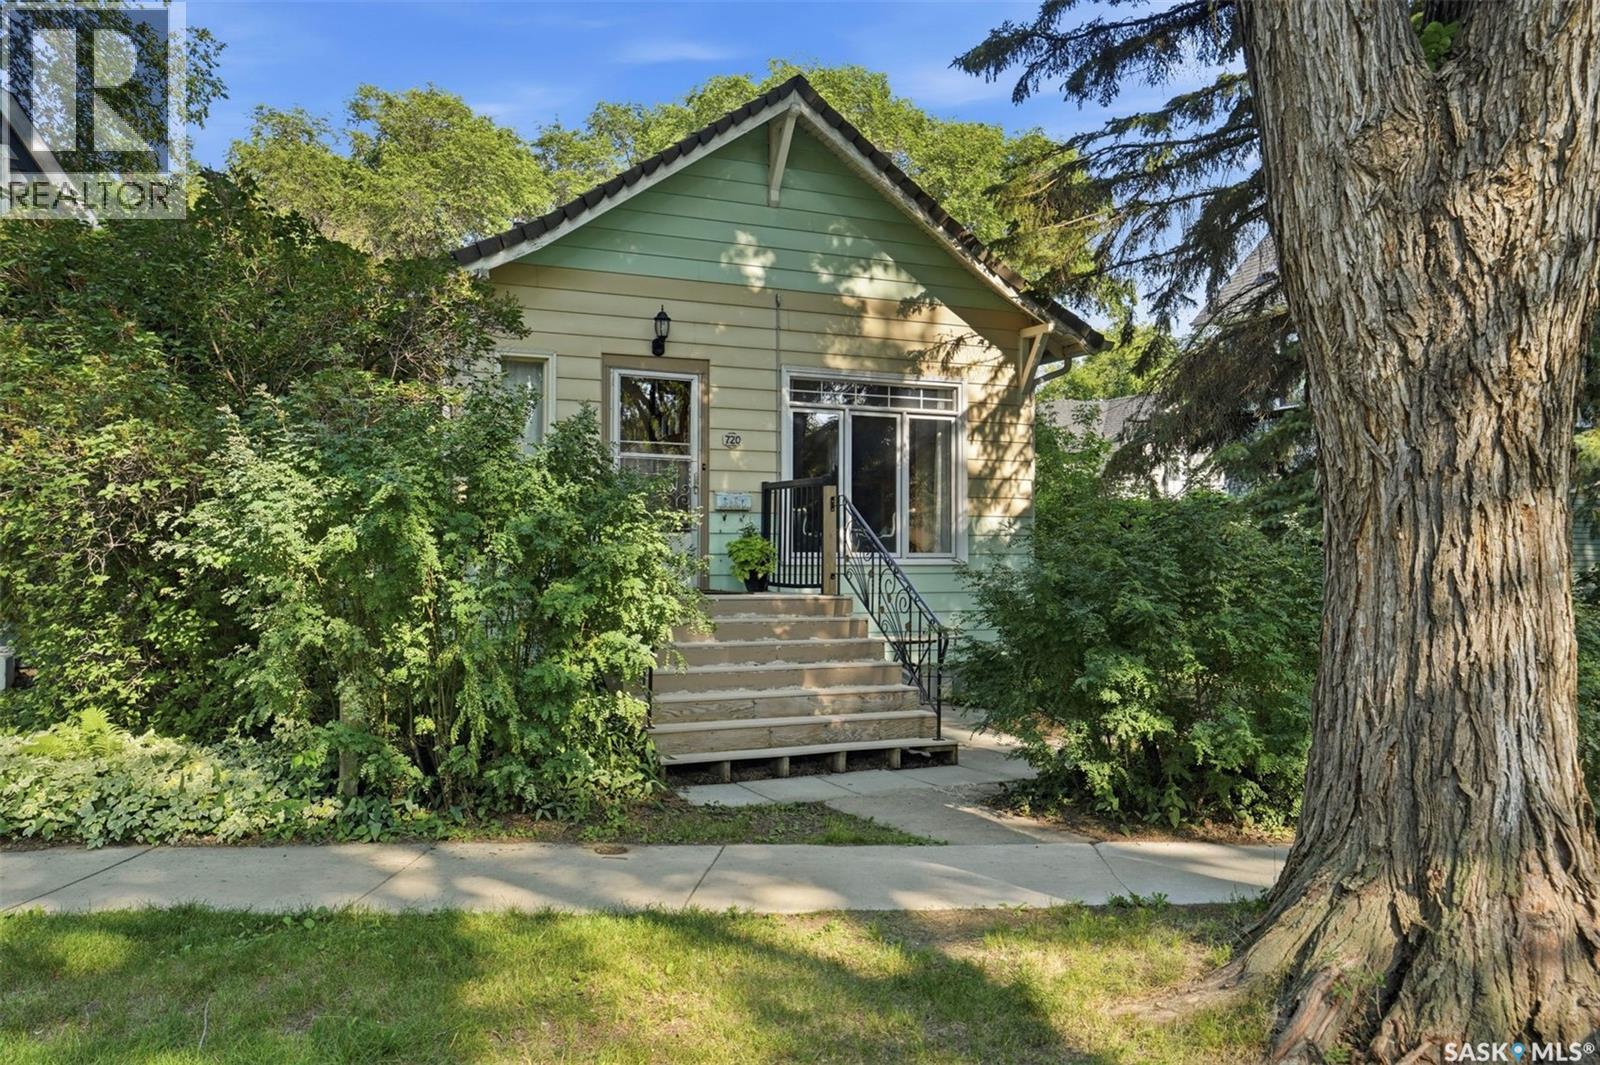
Welcome to 720 Maple Drive in the friendly community of Esterhazy—where neighbors still look out for one another and pride of ownership shines throughout the street. Featuring 1716 sq ft, this 1975 single-wide mobile home with a thoughtfully designed 1982 east-side addition offers far more space than you’d expect. A welcoming front porch and attached single garage lead into a practical mudroom entry, creating a seamless transition into the heart of the home. Inside, you’ll find a surprisingly expansive layout featuring a grand kitchen, oversized dining area, and comfortable family room. The kitchen boasts repainted cabinetry in a modern soft grey, abundant counter space, and a central island with built-in stove/cooktop. A lowered prep area adds both charm and functionality—perfect for baking or everyday convenience. Updated PVC railing adds a clean, contemporary touch between the kitchen and family room. the family room is bright and inviting, with garden doors opening onto an east-facing deck—ideal for enjoying your morning coffee. A former wood-burning fireplace in the living room has been capped during the installation of the durable metal roof. This home offers three bedrooms and a spacious four-piece bathroom, providing plenty of room for family or guests. The primary bedroom features its own patio door with direct to the East facing deck. Laundry is located in the utility room and again, offers no shortage of space. Outside, the property continues to impress with a double asphalt driveway, vinyl siding, two storage sheds, and ample yard space for gardening or relaxing. A rare bonus: this home includes a second fully serviced lot, offering incredible potential for a future shop, garage, or additional development.Listed at just $159,000, this property is an excellent opportunity for first-time buyers or anyone seeking affordable space without compromise. Cozy, warm, and surprisingly spacious—this home truly must be seen to be appreciated. (id:62370)
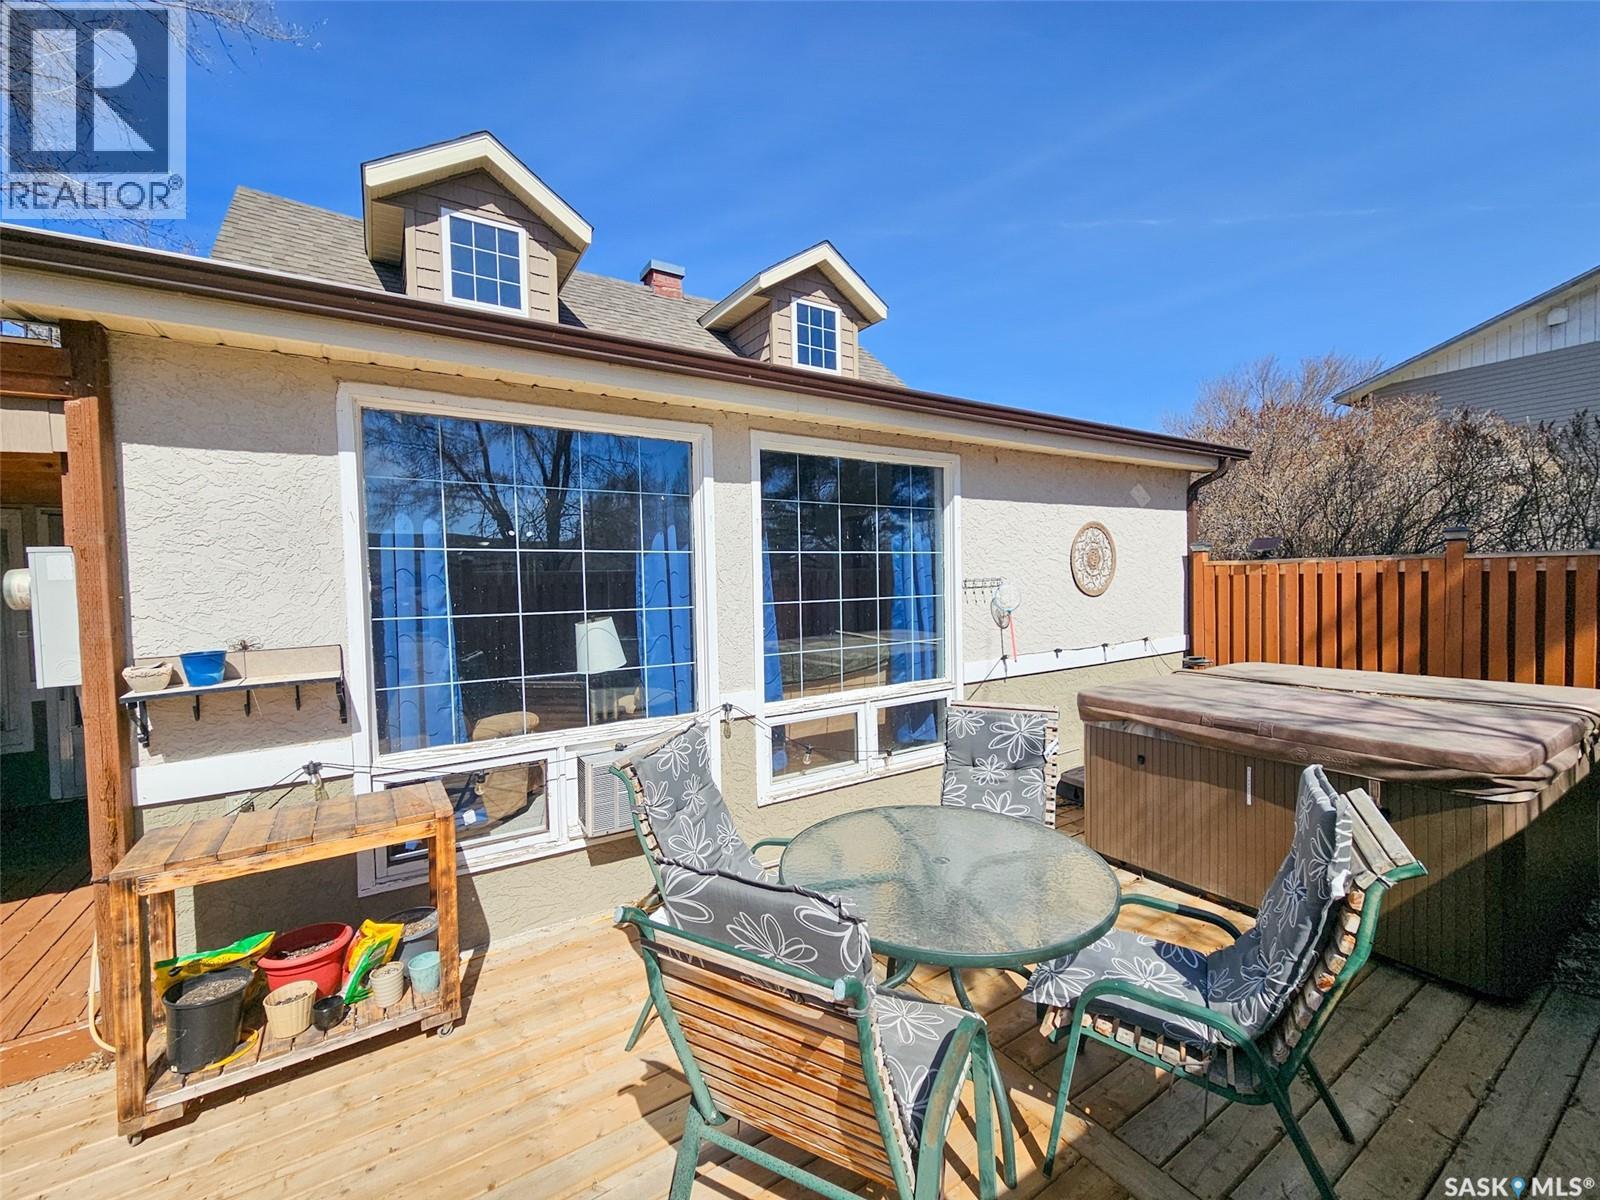
If you’ve been looking for a solid spot at Lac Pelletier, this cabin offers plenty of room and a great layout for a family. The main floor is bright and functional, featuring a comfortable living room and a porch that’s perfect for extra seating. The dining area has its own fireplace, making it a cozy spot for meals on cooler evenings. You'll also find two bedrooms and the full 3-piece bathroom on this level, keeping the essentials easy to access. Upstairs provides some great extra space, including a third bedroom and a large flex room. This area works well as a fourth bedroom for guests or as a dedicated games room for the kids. One of the best features of the second floor is the walk-out deck, which gives you a nice elevated view of the lake. The backyard is set up well for life at the lake. There is a private deck with a hot tub, a dedicated spot for your BBQ, and plenty of room for an outdoor table. The yard itself is spacious and includes a fire pit, with enough flat ground for lawn games or just relaxing in the sun. It’s a practical, comfortable cabin with all the right spaces for a weekend getaway or a summer-long stay. (id:62370)
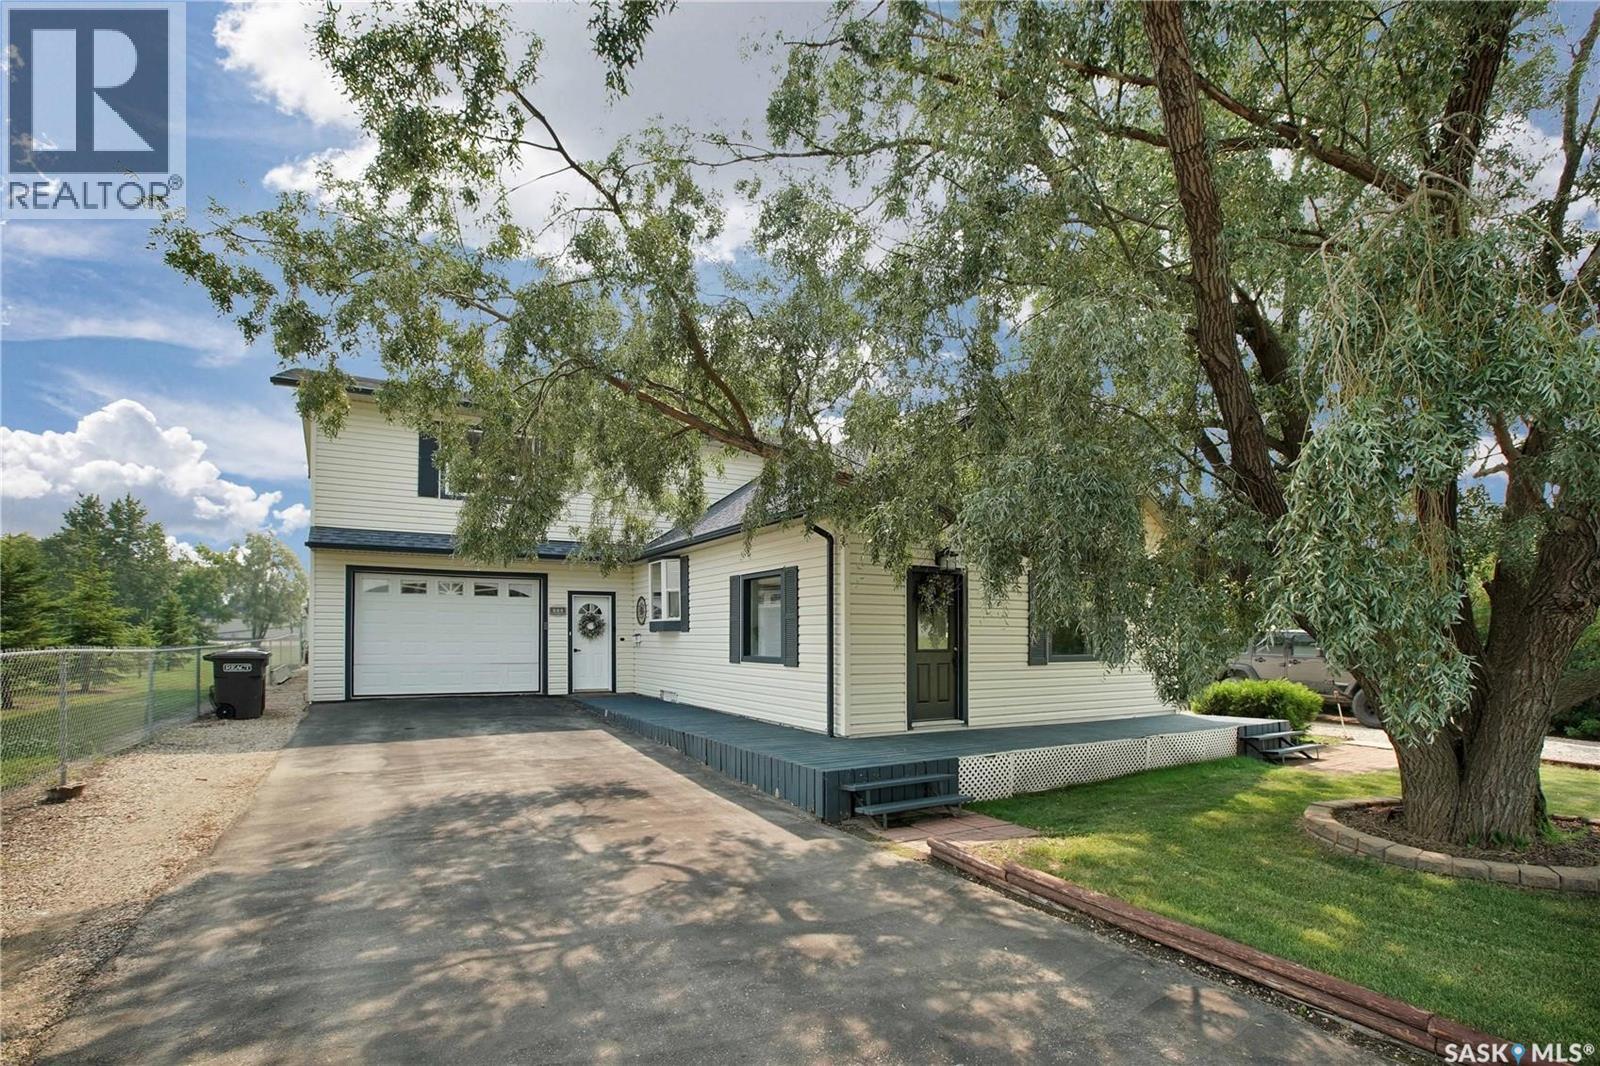
Beautifully Updated Family Home in Wakaw – Perfect for Entertaining Inside and Out Don’t miss this fantastic opportunity to own a beautifully renovated home in the welcoming community of Wakaw. Perfect for families, this spacious property features large bedrooms, a generous yard, and thoughtful touches throughout. The expansive backyard is ideal for entertaining, complete with ample deck space and a fully fenced yard—a safe haven for kids and pets alike. With driveways on both sides of the home, you'll appreciate the convenience of extra parking, including full RV hookups with sewer on one side. There is a hot tub as well which is included in the price. Inside, the open-concept main floor offers a seamless flow from the well-appointed kitchen—featuring a large island with seating and abundant cabinetry—to the dining area and cozy living room. Upstairs, you'll find a huge primary suite with ensuite bathroom, along with two additional spacious bedrooms. The basement is perfect for hosting game nights and room to relax. An extensive renovation and addition in 2004 gives this home a modern feel that belies its original build year. Located just a short drive from Wakaw Lake and nearby beaches, this property offers small-town charm with easy access to outdoor recreation. Make Wakaw your next home—you’ll love the space, comfort, and community. (id:62370)
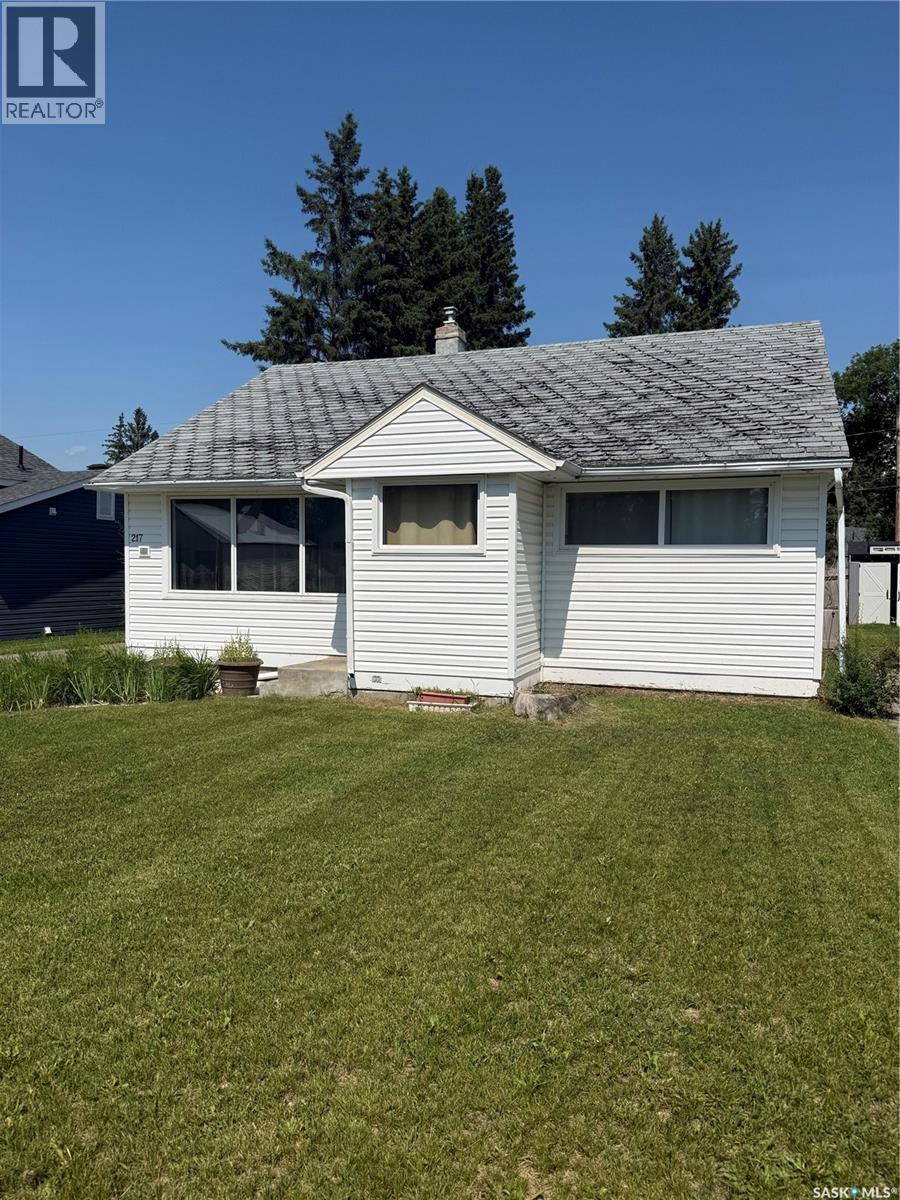
Welcome to 217 3rd A Street East! This solid home is ready for its next chapter and offers the perfect opportunity to add your own personal style while enjoying the many updates already completed. Featuring 3 generously sized bedrooms, 1.5 bathrooms, and an oversized living room, there's plenty of space for everyday living and entertaining.Major updates include new windows, updated electrical (2017), a high-efficiency furnace (2018), central air conditioning (2018), and a washer & dryer (2020) a water softener, central vacuum system—giving buyers added peace of mind and convenience. The lower level offers endless potential, whether you're dreaming of the ultimate rec room, play room, games area, or the perfect man cave. The true highlight of this property is the impressive 26' x 28' garage with a radiant natural gas heater,—a dream space for hobbyists, mechanics, extra storage, or anyone looking for a year-round workshop. With great bones, valuable updates, and loads of potential, this is a fantastic opportunity to make a home your own. Book your private showing today! *some photos have been virtually staged* (id:62370)
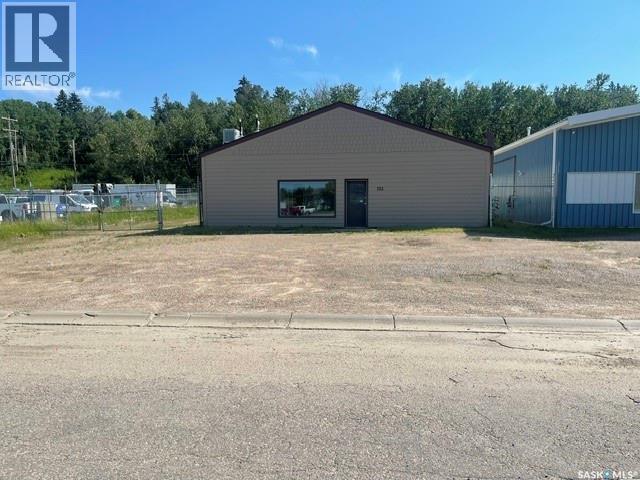
First time listed for Sale this right sized/adaptable building (5,556 sq. ft.) has been used for decades as a cabinet and woodwork manufacturing facility. Front entrance leads to former cabinet showroom and office featuring professionally designed workspace cabinetry. The adjacent shop area features a washroom, furnace utility room and 2 shop spaces totaling approximately 4,837 sq. ft. The first shop contains a former paint booth and is linked to the rear shop by an 8’x10’ interior overhead door. Compound secured with chain-link fence and gate leading to newer insulated 8’ x 10’ overhead door to rear shop which features radiant heat for energy efficient loading / shipping receiving during the cooler months. This building has been owned by the same entity for many years and has been maintained in above average condition. Construction is Dual Concrete Block. (id:62370)
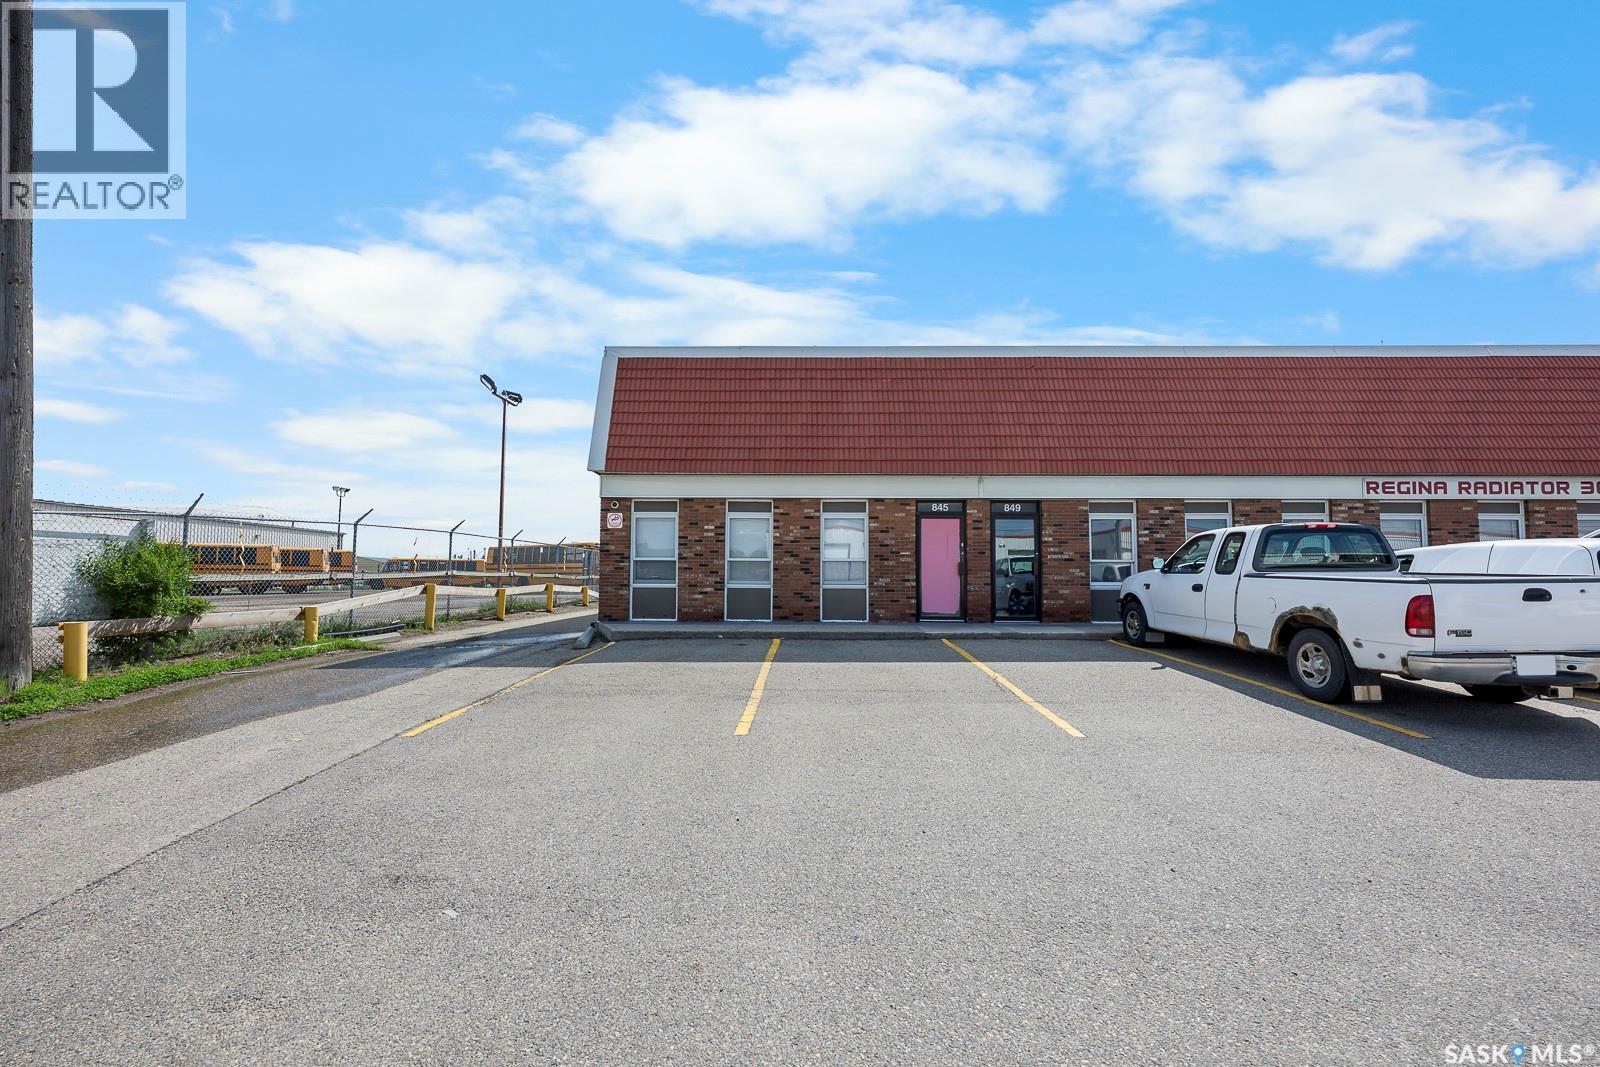
Now available for lease, this well cared for end-cap unit offers an excellent combination of functional warehouse space and a welcoming front reception area with office. The shop features durable epoxy flooring, two washrooms, three-phase power, and air conditioning throughout the warehouse, creating a comfortable and efficient workspace year-round. The unit also includes a mezzanine and office space, providing added flexibility for a variety of business uses. With a grade level overhead door leading to the rear shared compound area, this property is well suited for businesses looking for both convenience and practicality. A well-maintained and professionally presented space, this end-cap unit is an excellent opportunity for a tenant seeking quality, functionality, and accessibility in one location. (id:62370)
Discover an exceptional lakefront opportunity at Martinson's Beach on beautiful Jackfish Lake. This rare property offers the perfect setting for your dream walkout cabin, showcasing stunning lake views in a peaceful and private location — all just two hours from Saskatoon. Surrounded by established lakefront cabins with no second row behind, this lot provides an exclusive and tranquil retreat. Enjoy easy access to nearby amenities including a playground, tennis court with basketball hoop, and boat launch for endless summer recreation. The property is already serviced with power, natural gas, a non-potable summer water line, septic holding tank, and four storage sheds — making it ready for your future build. Imagine relaxing lakeside, taking in breathtaking sunsets, and creating lifelong memories at the cabin. Opportunities like this are rare — don’t miss your chance to own a prime piece of lakefront paradise! (id:62370)
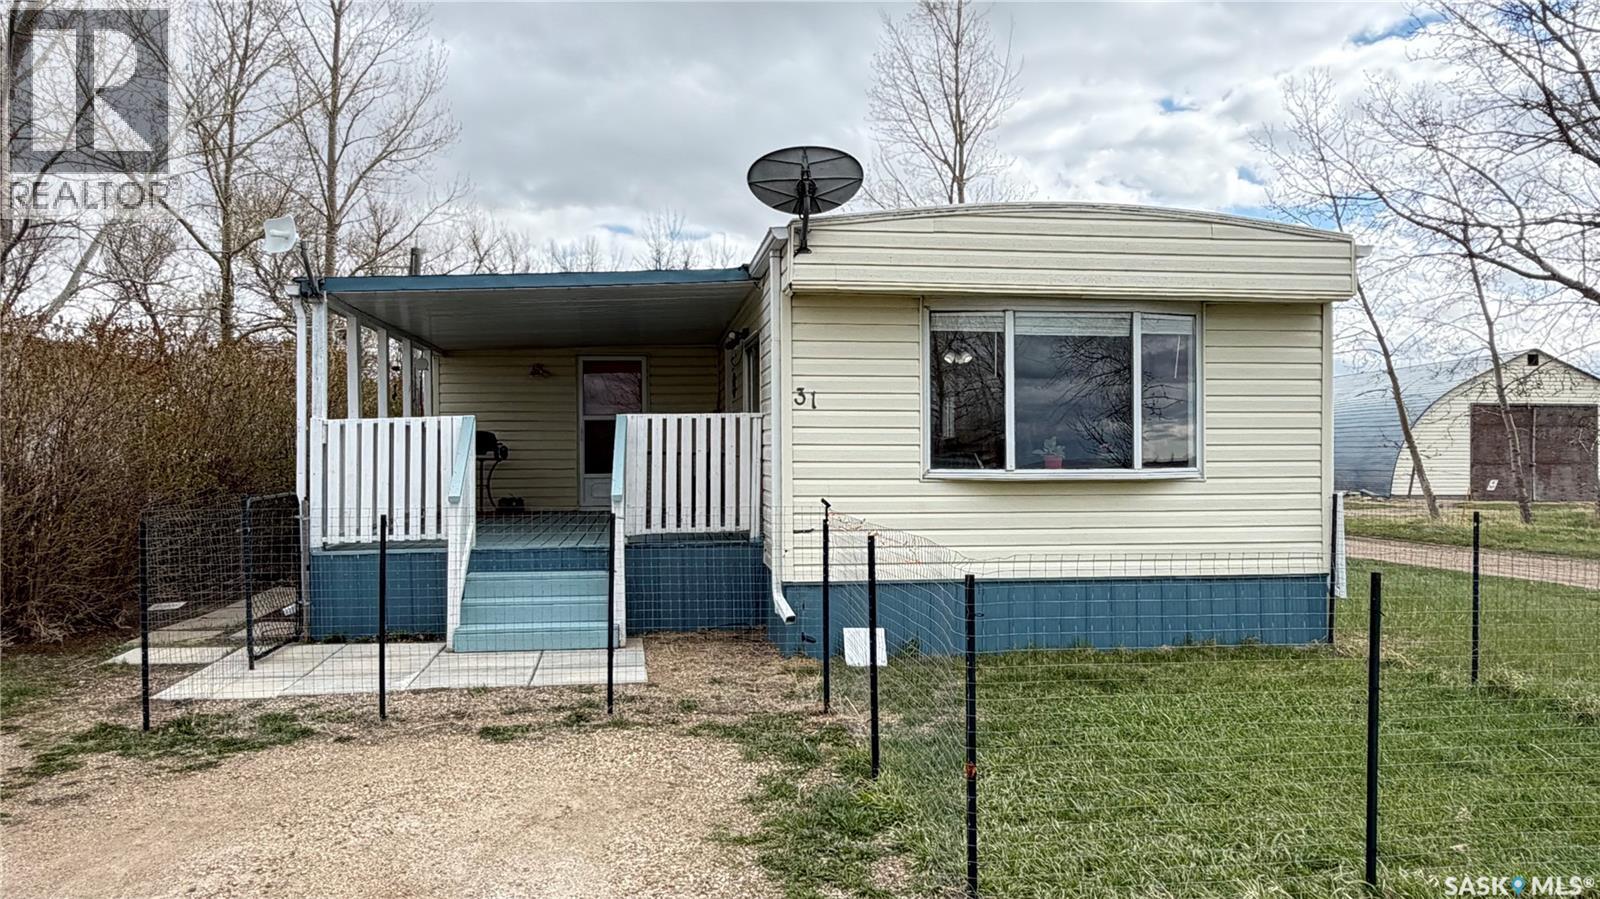
Welcome to this inviting and well-maintained home offering comfort, functionality and great outdoor living space. Nestled on a spacious corner lot this property is perfect for buyers looking for an affordable option to own your own home. Step in the front door on the large covered front deck that provides a sheltered space ideal for morning coffee or entertaining. The home features a bright and practical layout with a open concept kitchen and dining room. There is an excellent north facing view of the fields and town. 4 bedrooms in total with only 1 set up as a bedroom at this time. 1 is currently being used as an art studio with ample natural light from the west facing window; 1 is a set up as a den space with a comfy couch and 1 is in the back SE corner of the home with the addition of an exterior door for emergency egress. The bonus to this home is a very large storage space with access from the den or the front deck. $430 monthly fees that include water, sewer, garbage and recycling. This affordable home can be yours, book a showing today. (id:62370)
Character, charm, and an unbeatable location come together in this beautifully maintained raised bungalow on a large lot in the heart of Nutana. Inside, you'll appreciate the 9 foot ceilings, large windows and the warmth of the original hardwood floors, decorative fireplace, and custom built-in cabinetry that showcase the home's timeless appeal. Thoughtful updates include a beautifully renovated main-floor bathroom with a soaker tub, an updated kitchen featuring butcher block countertops, refreshed cabinetry, and newer appliances. The sunroom addition, completed in 2013, offers a bright, versatile living space and could also serve as an additional bedroom, family room, studio, or home office. Both the kitchen and sunroom open onto a partially covered wrap-around composite deck, creating the perfect space for outdoor dining, entertaining, or simply enjoying the private backyard. The home also features a spacious non-conforming two-bedroom basement suite with large windows that provide an abundance of natural light. Additional upgrades include newer shingles, siding on the addition, some updated windows and exterior doors, newer furnace, central air conditioning and water heater, along with replacement of the water and sewer lines to the street. The 16' x 24' detached garage, built in 1999, provides excellent parking and storage. Whether you're searching for a move-in-ready character home or an exceptional lot on which to build your future dream home, this property offers outstanding possibilities. Ideally located just steps from D'Lish by Tish Café and minutes from the South Saskatchewan River, Broadway Avenue, and the University of Saskatchewan, this is a rare opportunity to own in one of Saskatoon's most sought-after neighbourhoods. (id:62370)
Huge 50 x 180 lot with 2 parcel numbers. Investors take note! Huge potential for redevelopment. 613 Ave P North is currently zoned R2. It is located within the Transit Development Area and has the potential for a Multiple-unit dwelling development up to 4 storeys. Check with the City Of Saskatoon for more specific details on development potential for this lot. Back alley access and good street parking. Very close to bus routes, parks, elementary and high schools as well as many shopping amenities. Also very close to downtown, the river and numerous hospitals. (id:62370)
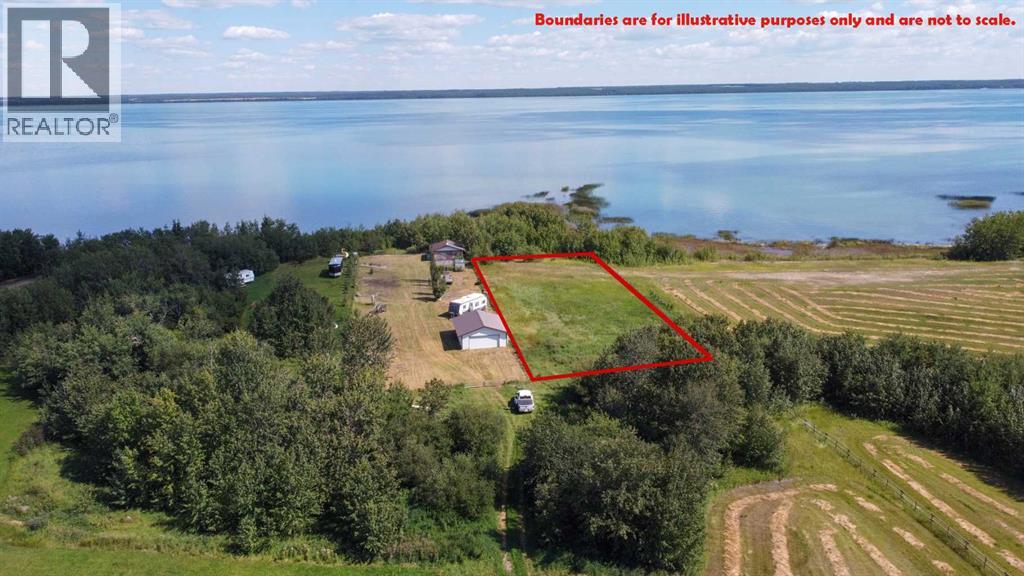
Large 1.24 acre lake-front lot on the west side of Brightsand Lake for sale! 101 Ripper Road is in the Diamond Willow Subdivision. RVs allowed with RM approval. Family friendly shoreline. This property is a 75 minute drive north east of Lloydminster and about a 2 & 1/2 hour drive from Saskatoon. The land use and building bylaws of the Rural Municipality of Mervin apply. (id:62370)
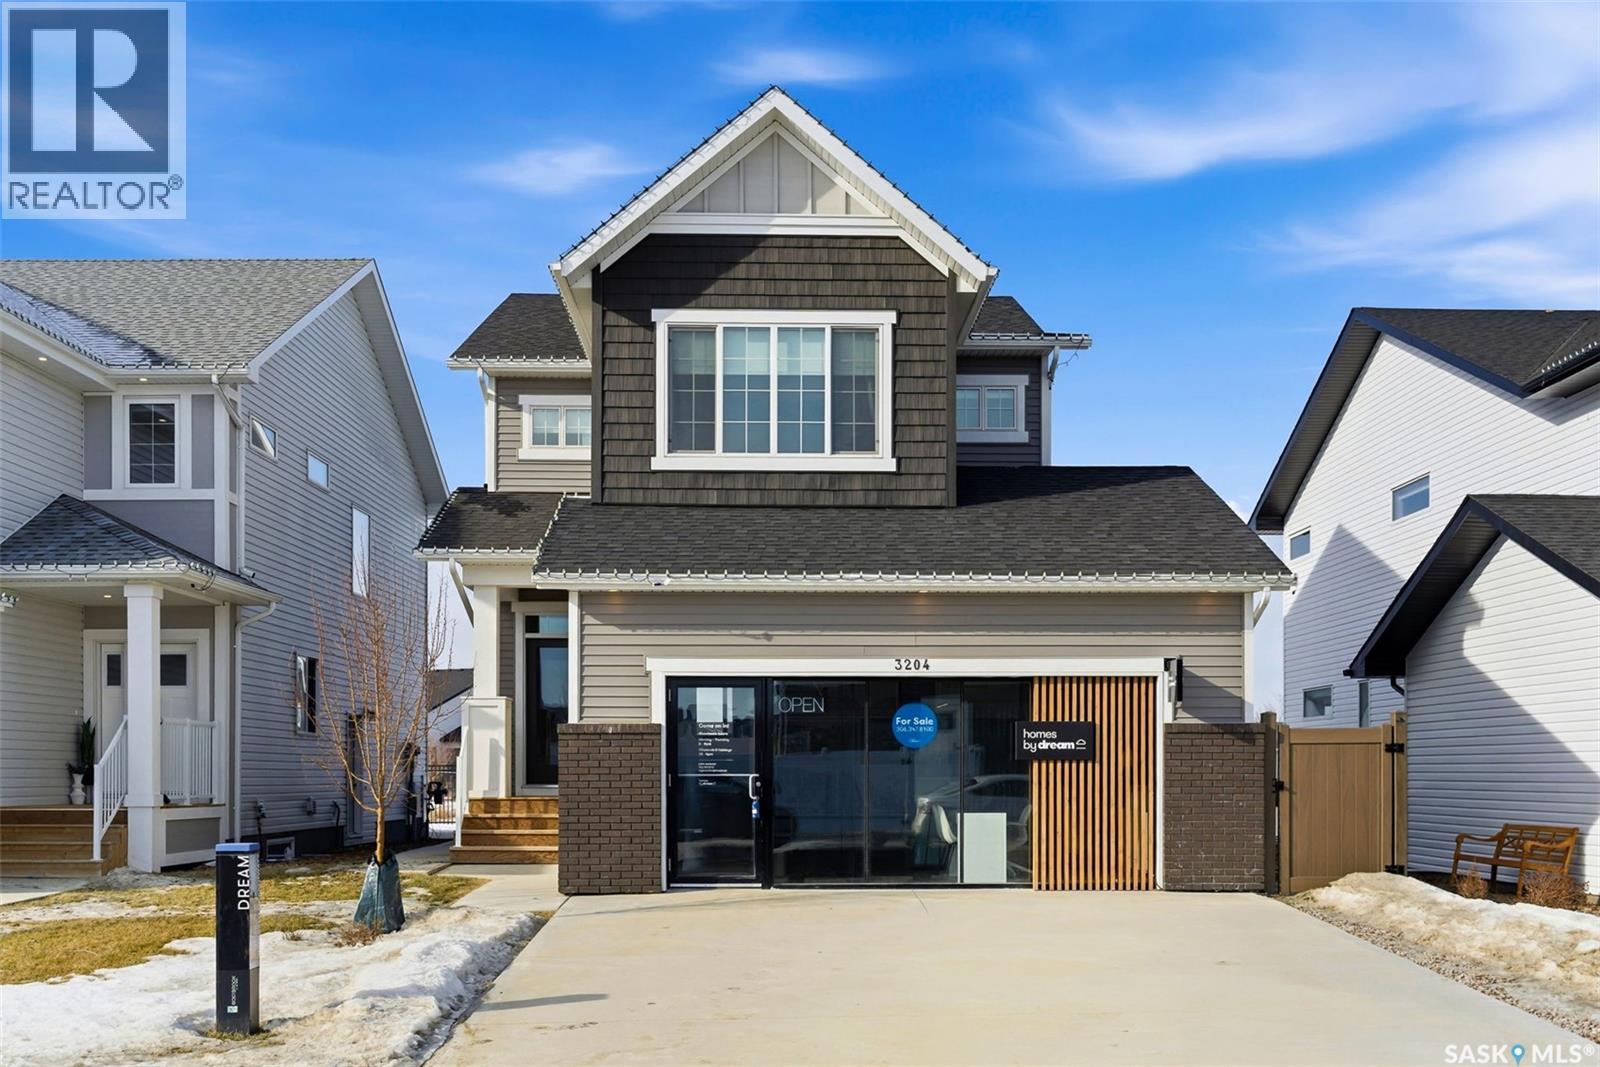
Welcome to Homes by Dream's Gardner showhome, beautifully positioned backing an environmental reserve in Eastbrook at 3204 Favel Drive. It's located near shopping, restaurants, an elementary school, walking paths & within walking distance to beautifully designed parks. It's main floor open concept design features 9' ceilings, a bright kitchen with an eat up island, full height cabinetry, quartz countertops, ceramic tile backsplash, soft close to the drawers & doors, stainless steel fridge, gas stove, chimney hoodfan, built in microwave, dishwasher and pantry. The main floor also features a mudroom with a built in bench and coat hooks, 2 piece bath, dining area and a spacious living room, with large west facing windows that overlook a serene environmental reserve. The second floor features a front facing bonus room, ideal for a media room, additional living space, home office, or study area. The large primary bedroom is thoughtfully designed overlooking the environmental reserve and is complete with a spacious spa like ensuite, that includes a soaker tub, separate shower, double sinks and water closet. Finishing off the 2nd floor are 2 additional nice size bedrooms, 4 piece bathroom and laundry room. The 4 piece bath & ensuite are stylishly finished with quartz countertops, ceramic tile flooring, ceramic tile backsplash and soft close to the drawers & doors. There's a side entry door to the basement and the basement is bright with large windows that meet egress and is ready for future development. The foundation features a DMX foundation wrap and the home also includes a rear deck, front and back yard landscaping, irrigation, central air conditioning & window treatments. Don't miss the opportunity to make this beautiful move in ready home yours! (id:62370)
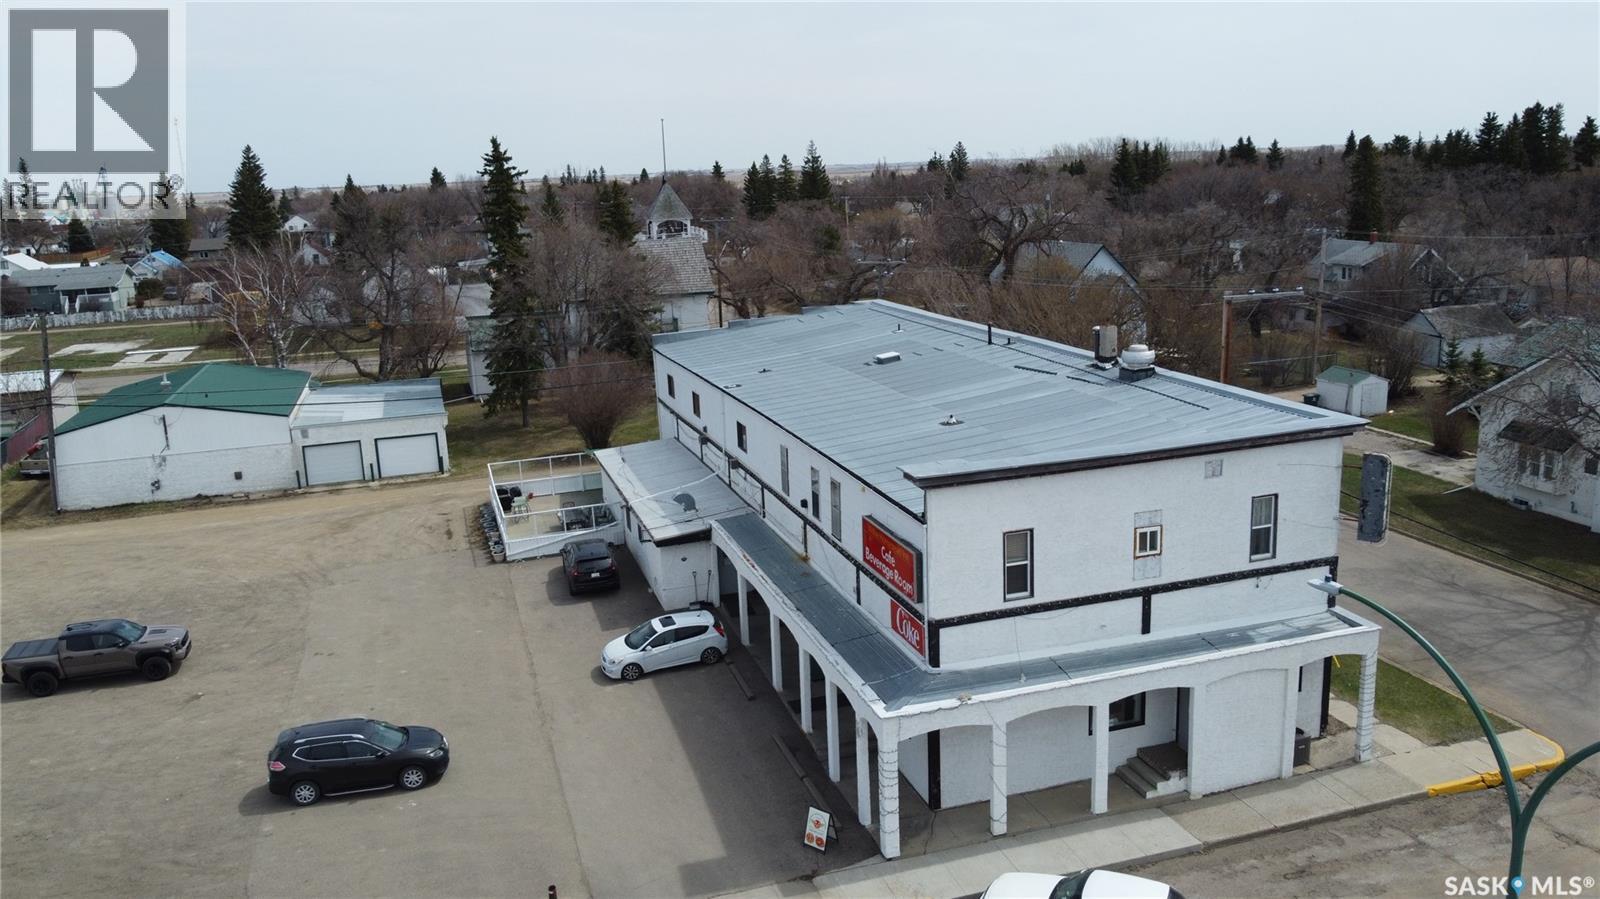
The Homestead Inn is a turnkey hospitality and mixed-use business opportunity on Wilkie's main street, approximately 1.5 hours west of Saskatoon, with Highway 14 frontage, signage, and on-site parking. Own the building and the business together, with multiple income streams under one roof. Built in 1910 with later additions, the property features a licensed 61-seat lounge with full liquor service, six SaskGaming VLTs generating commission revenue, an on-site ATM, pool tables, and a dart area; a 44-seat restaurant supported by a full commercial kitchen with walk-in cooler, stainless prep line, bakery shelving, and POS; six upstairs guest rooms currently rented month-to-month to a mix of long-term and short-stay guests; plus an owner's three-bedroom residential suite with living room, dining area, kitchen, bath, and laundry. Live above and operate below, or hold as a multi-stream investment. The sale includes equipment, fixtures, FF&E, trade name, goodwill, and supplier relationships, to be confirmed by the final purchase agreement and Schedules A and B. Seller may provide up to 30 days of post-close training, including operational handoff, recipes, and supplier introductions. Confidential financials available to qualified buyers under signed NDA. All measurements, financials, approvals, inclusions, exclusions, and property details are approximate and not guaranteed; buyer to verify independently. Contact your favourite REALTOR for the information package. (id:62370)
Walk across your expansive yard, through some lush greenery, and you're at the shore with your BOAT SLIP AND LIFT. Ready to boat on beautiful Lac Des Isle. On almost an acre of cleared and landscaped land, you'll have found your lake paradise. A cozy well cared for cottage with a wood burning fireplace, open concept home with 3 bedrooms and 1 bath. Off the dining area is all your outdoor living on the huge covered deck with specialty lighting and gorgeous veiws all around. There's convenient Gas BBQ hookups. More convenience with the ample parking made for family to pull up, hook onto the services and enjoy lake time. A detached garage for parking of vehicles or sleds! Plenty of storage in the storage shed. A second building has a 2pc washroom. Staying is the gazebo for night time fires and stories of the fish that got away. Don't let this gem of a lake property get away. On the lake, aside from lush trees you'd see the lake. Hard to find Boat Slip a Lift come with this sale. (id:62370)
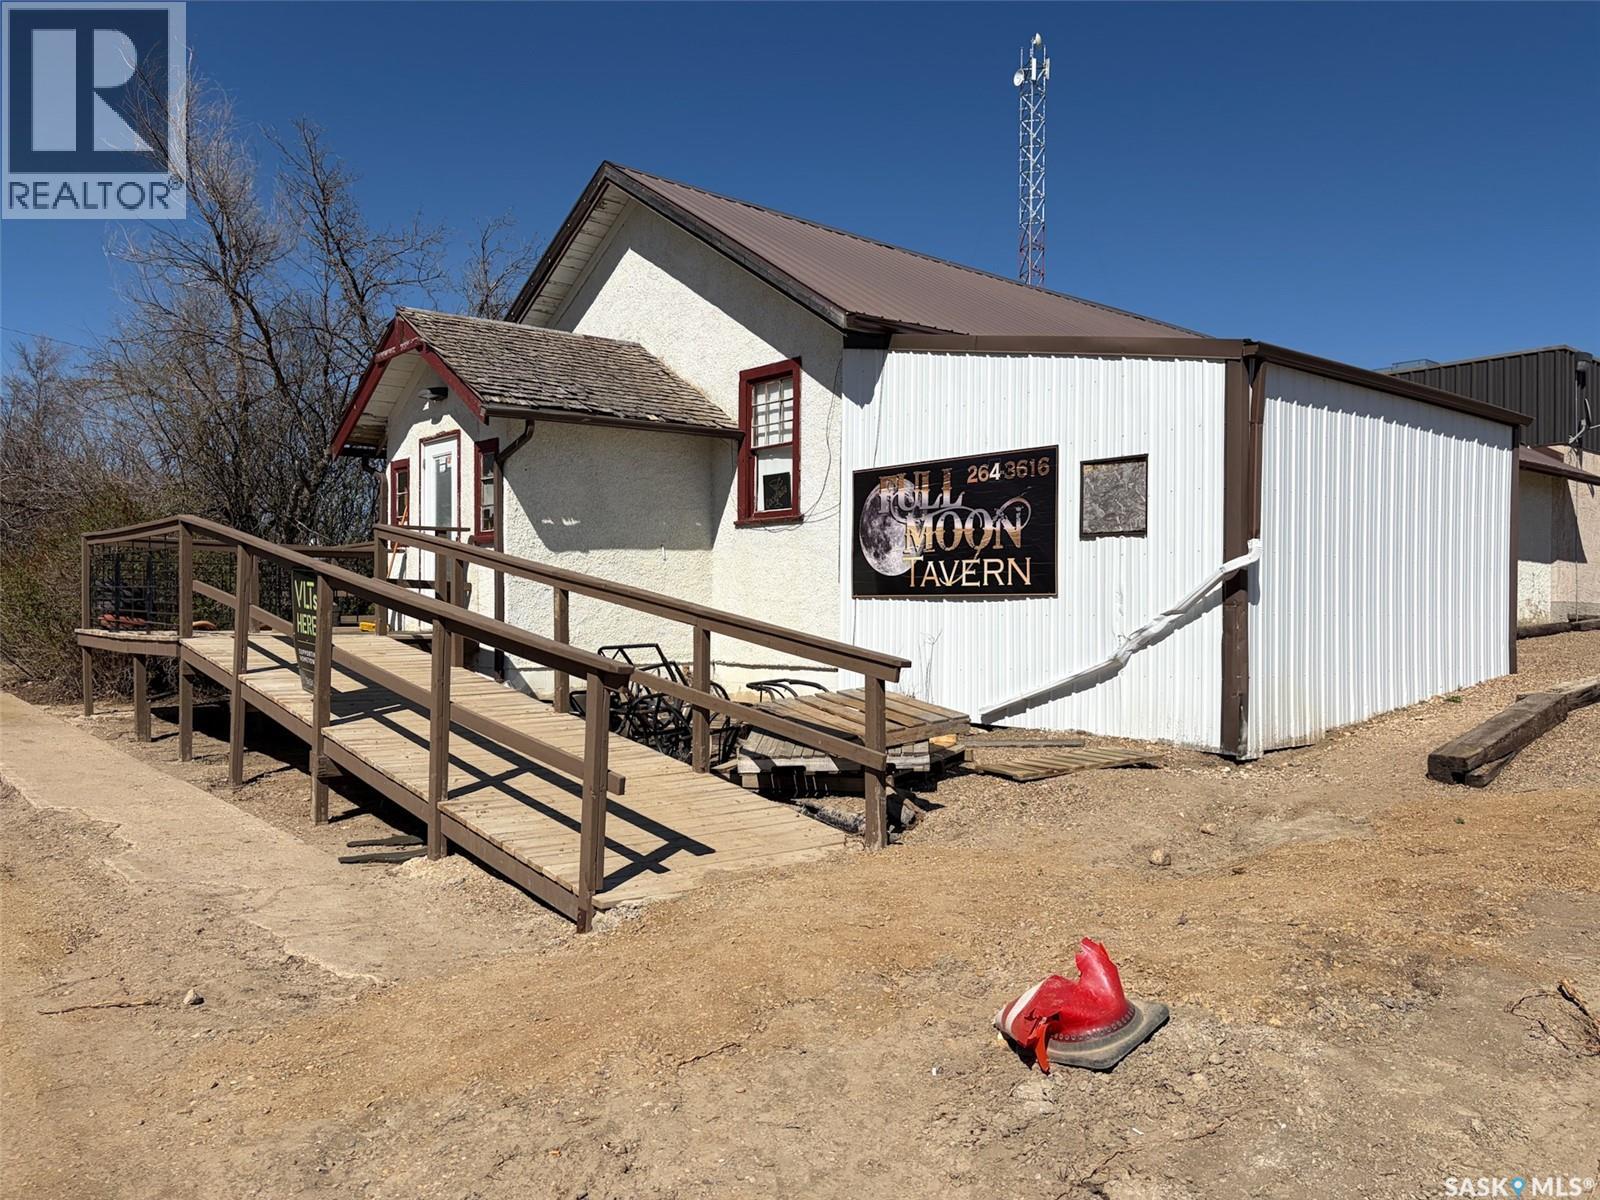
Welcome to the Full Moon Tavern in the friendly community of Kincaid — a unique opportunity to purchase a well-known commercial property with tremendous potential in small-town Saskatchewan. Located in the heart of Kincaid, this property offers the chance to revive a long-standing local gathering place and become an important part of a close-knit rural community. Kincaid is known for its welcoming atmosphere, strong agricultural roots, community events, recreation opportunities, and small-town prairie lifestyle, making it an appealing place for entrepreneurs looking for a quieter pace while still building a successful business. The Full Moon Tavern has recently closed its doors but had been operated with an off-sale license and VLTs, offering an excellent foundation for a buyer with vision and ambition. There is significant opportunity to re-establish the business as a community hub through local involvement, special events, wing or pizza nights, live entertainment, sports team sponsorships, or other creative ideas that could attract both local residents and visitors from surrounding communities. The property presents an excellent value-add opportunity for someone willing to invest time and effort into bringing the establishment back to life. Included in the sale is an additional lot directly across the street featuring a two-bedroom home that is currently considered uninhabitable and likely best suited for removal or future redevelopment. Whether you are looking for a business opportunity, investment property, or the chance to create something new in a supportive rural community, this property offers plenty of potential at an affordable entry point. Seller will consider lease-to-own or seller financing arrangements for qualified buyers. (id:62370)
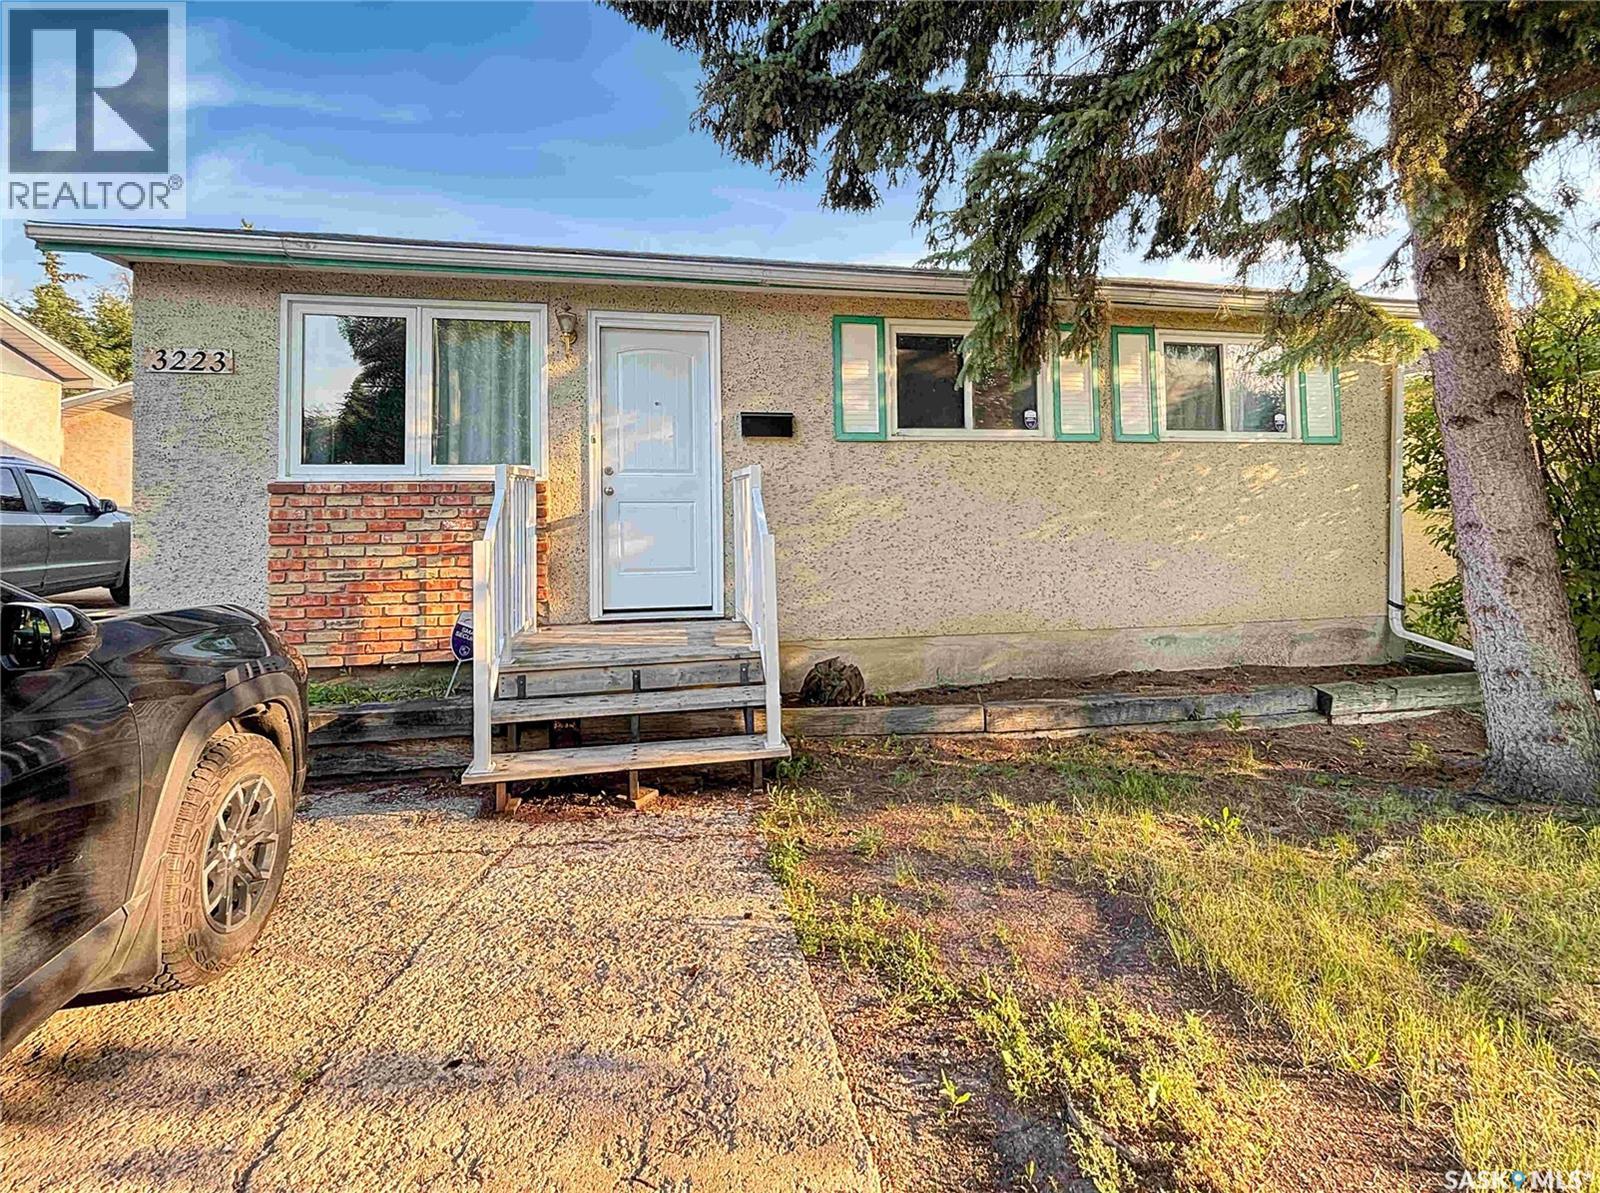
Massey Place starter home. This 768 sq ft 3+1 bedroom, 1 bath bungalow has tonnes of potential and large backyard with room for future garage. Upgraded windows, furnace, water heater and central air conditioner. Developed basement. Storage shed comes stocked with garden tools. Late August possession date. (id:62370)
Excellent investment opportunity to acquire a well-maintained 9-unit apartment building in the desirable Arnhem Place neighbourhood of Southeast Regina. Ideally situated within walking distance of Douglas Park and Wascana Park, this property offers tenants convenient access to green space, recreation, public transit, shopping, and other nearby amenities. Over the past several years, the building has undergone numerous capital improvements, providing peace of mind for investors and reducing future maintenance costs. Recent Updates Include: *Sheet metal roof (approximately 7 years old) *New eavestroughs *22 new windows *New PEX water and heating lines throughout the basement *New sewer line from City of Regina shutoff and fully under the building. *New flooring in common hallways and stairwells *New underground yard sprinkler system The property features a 75-gallon rented hot water heater through Heath and an on-demand hot water boiler currently rented through Mackenzie. The boiler rental will be paid out by the seller upon completion, providing added value to the property. This is an excellent opportunity for investors seeking a solid multi-family asset in a strong rental location with significant recent capital upgrades. (id:62370)
Front facing 2 storey townhouse style condo in Harbour Landin. Contemporary & functional, end unit, 981 sqft, 2 bed, 3 bath, single garage space in a shared double garage, front deck with natural gas hookup, main floor laundry, basement is roughed in and open for development. Includes Central air conditioning, all appliances & window blinds. Currently tenant occupied. (id:62370)
Motivated seller. All offers welcome. 10-unit apartment building with below-market rents and excellent upside potential. Six 2-bedroom units. Two 2-bedroom plus a den units. Two 1-bedroom units. Eight units have in-suite laundry hookups, with common laundry also available. Paved, electrified parking. Convenient location close to schools, parks, the hospital, and public transit. All units occupied; please allow 36 hours’ notice for showings. (id:62370)
Looking for your own slice of lake-life freedom? This Little Bear Lake cabin delivers that instant exhale feeling the moment you arrive. Set on freehold land and designed for 4-season living, this cozy getaway wraps you in that true cabin vibe. With a warm, open-concept kitchen and living area, and space for everyone with 3 bedrooms and 1 bath. Step outside to a great deck, handy sheds, ample space for you recreation toys and all the fresh-air adventure you could want. You’re just moments from Moose Horn Lodge, the local airstrip, boating, beaches, fishing, and endless quad trails. It’s the kind of place where weekends feel longer and memories stick. If you’ve been waiting for the right cabin to come along, this is your sign. (id:62370)
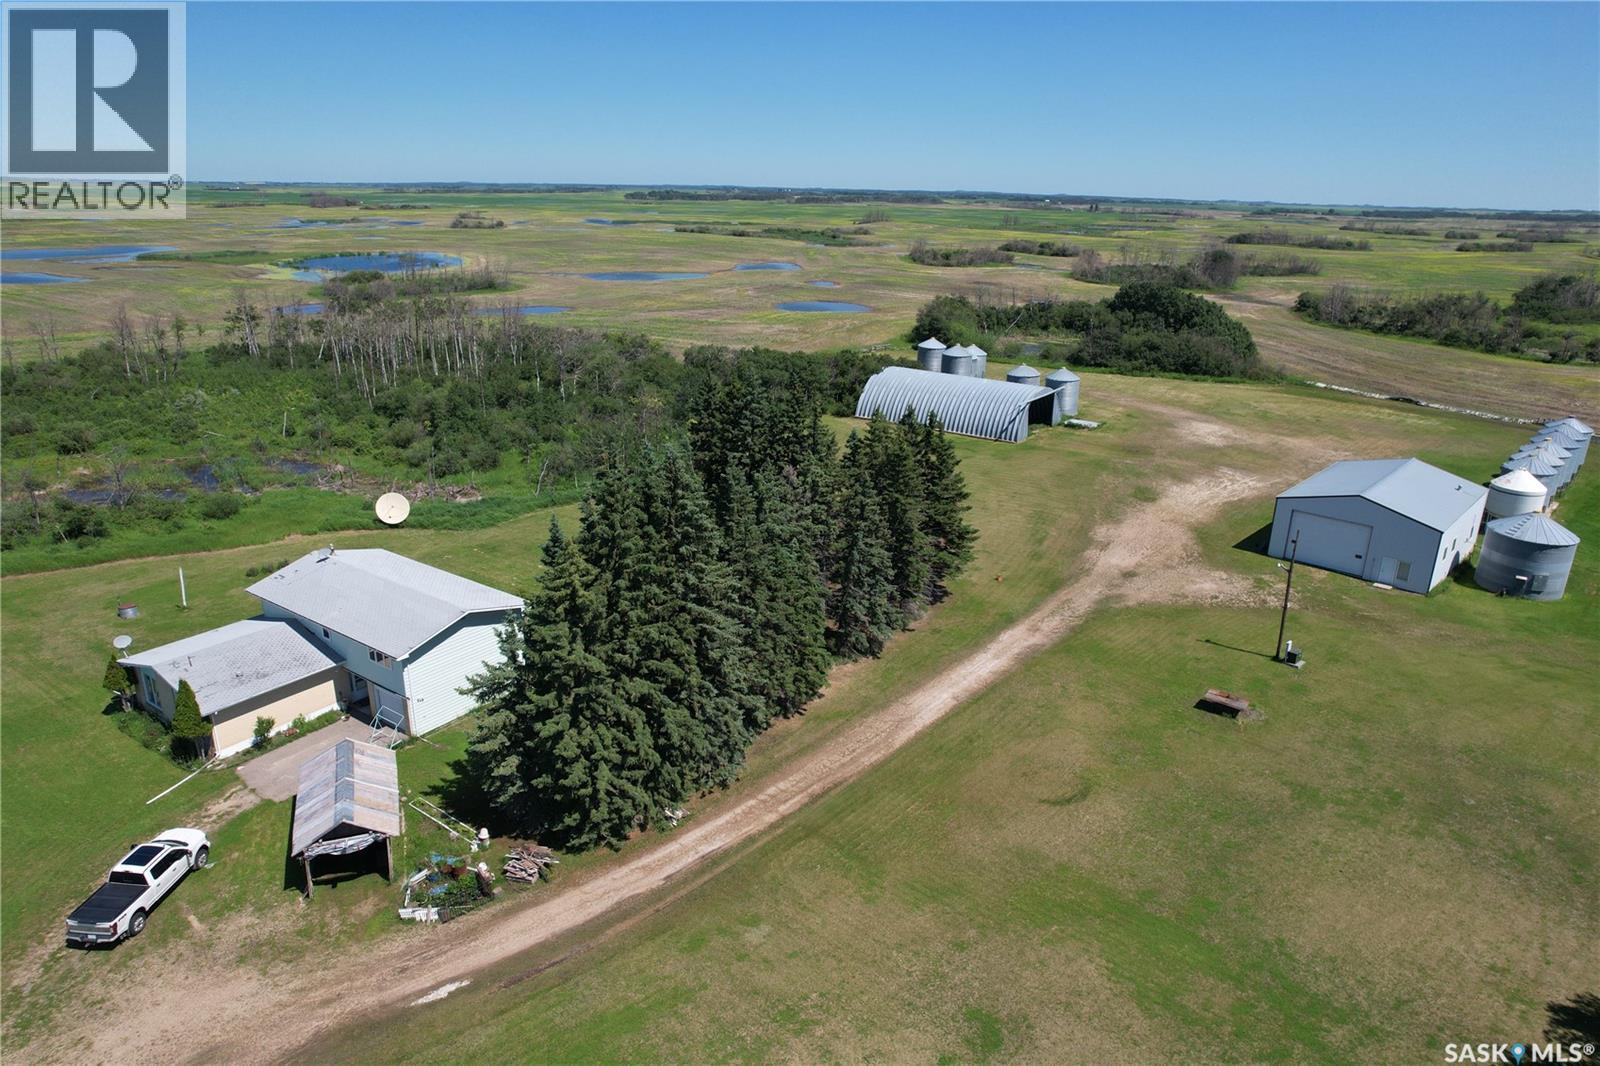
Located in the RM of Chaplin No. 164, approximately 3.2 km south of Valjean, Saskatchewan, with convenient access from Highway 1. This excellent livestock operation features four quarters of pasture and greenfeed land, plus one quarter of leased Crown land (SE13-17-5-W3). Most of the property is fenced, with one quarter currently unfenced. The private, well-treed yard site includes a renovated 1,600 sq. ft. bungalow with four bedrooms, a den, three bathrooms and upstairs laundry. The updated kitchen features attractive cabinetry, a large island and gas cooktop. Patio doors open onto a spacious south-facing deck with beautiful views. Additional upgrades include newer shingles and updated windows. Improvements include a 28' x 28' attached garage, a 68' x 100' powered Quonset and a 48' x 64' heated shop with a concrete floor and two large overhead doors. The property has two wells, excellent drinking water, natural gas service and a lagoon. An Intensive Livestock Permit is in place for approximately 1,500 animals, with the potential to apply for expansion. The feedlot infrastructure requires updating; however, the existing power and water lines remain in place, including 17 water spigots. This versatile property offers an excellent combination of productive agricultural land, livestock infrastructure, substantial shop space and a comfortable family home. Make arrangements to view this impressive property at your earliest opportunity and discover everything it has to offer. (id:62370)
50' x 125' undeveloped residential lot in Devonia Park or Phase IV of West Harbour Landing (located west of Harbour Landing and south of 26th Avenue). Investment opportunity only at this time with potential to build on in the future. Devonia Park is a quarter section of land originally subdivided into 1,400 lots in 1912. Brokerage sign at the corner of Campbell Street and Parliament Avenue. GST may be applicable on the sale price. More information is available in the 'West Harbour Landing Neighborhood Planning Report'. There may be other costs once the land is developed. (id:62370)
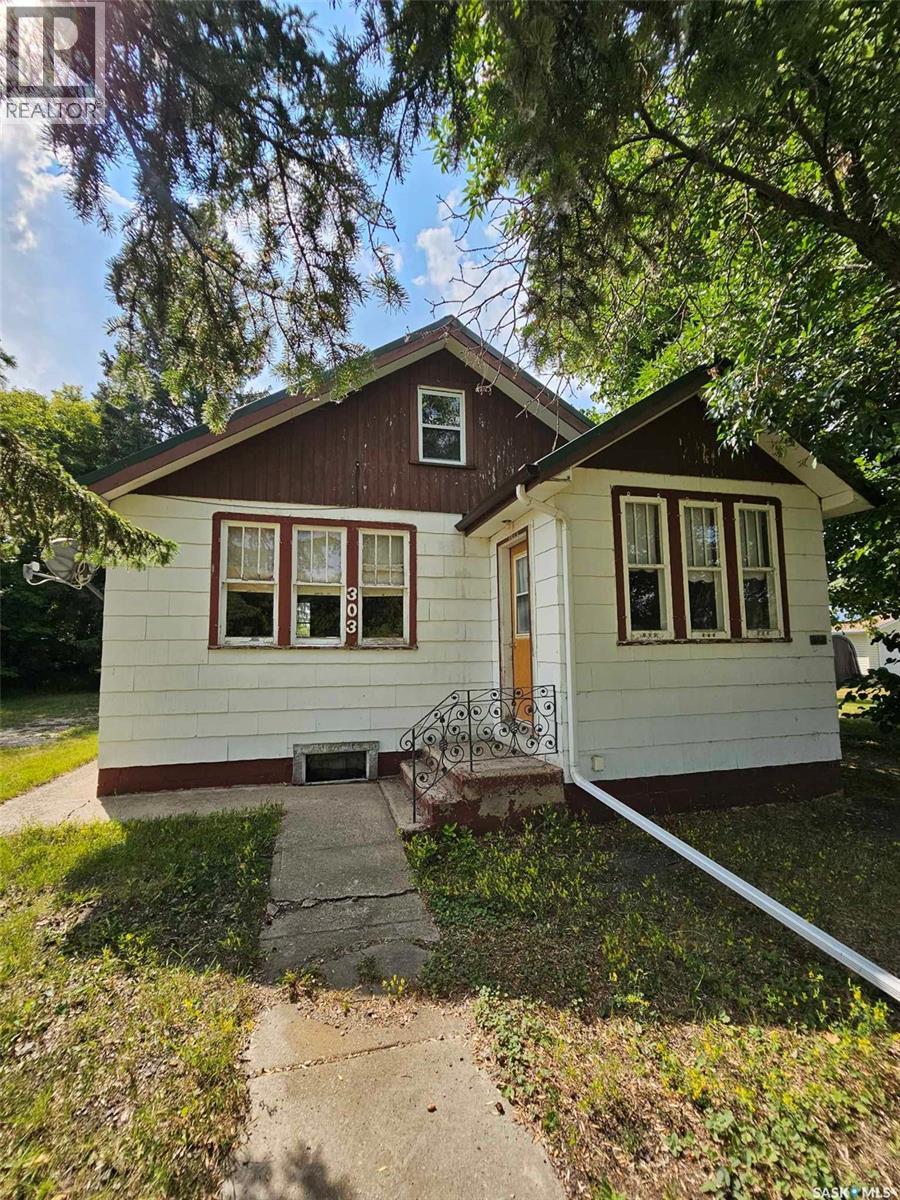
303 Ohlen Street. This cute, affordable, 1 1/2 story character home has original wood trim work, hardwood floors, & craftsman interior doors with glass. 2 very large porches, the front porch would make an excellent home office or craft room. 2 bedrooms with 1-3 piece bathroom on the main floor plus another bedroom on the second level. The home is situated on a well treed 0.59 acre lot with a single detached garage, a garden shed and a back yard deck. New within the last couple of years: fridge, stove, washer & dryer. Brand new furnace, water heater, sump pit and pump recently installed. (id:62370)
Welcome to this beautifully designed 3-bedroom, 3-bathroom two-storey home in the highly sought-after community of Aspen Ridge. Offering a unique and thoughtfully designed floor plan, this home provides the perfect balance of open-concept living while creating distinct spaces that enhance both privacy and everyday functionality. The bright and stylish kitchen features timeless white cabinetry, sleek black hardware, quartz countertops, and plenty of workspace for cooking and entertaining. Upstairs, you'll find an impressive vaulted great room that serves as the heart of the second floor—an expansive and versatile space perfect for a family room, media room, or home office. The spacious primary suite offers a relaxing retreat complete with a walk-in closet and a luxurious 5-piece ensuite. Two additional bedrooms and another full bathroom provide comfortable accommodations for family or guests. The undeveloped basement is ready for your personal touch, offering endless possibilities to expand your living space. Whether you're looking for additional family living space or considering the potential for a future legal basement suite (subject to any required municipal approvals), this lower level provides an excellent opportunity to add both functionality and value. Step outside to a beautifully finished backyard featuring a generous deck with a privacy screen, well-maintained sod, and a patio stone seating area—ideal for summer barbecues, entertaining, or simply relaxing outdoors. With its distinctive layout, quality finishes, suite potential, and exceptional outdoor space, this move-in-ready Aspen Ridge home is one you won't want to miss. (id:62370)
Welcome to small-town living in White Fox, Saskatchewan — a place where life moves at a slower pace, neighbors know your name, and you can enjoy the peace and simplicity of prairie living while still having access to nearby amenities, lakes, and outdoor adventures. This beautifully updated 1-bedroom, 1-bathroom home (with the potential to easily make it a 2 bedroom) has been completely transformed in 2026 and is ready for its next owner to simply move in and enjoy. With a long list of updates already completed, you can have peace of mind knowing the major items have been taken care of, including new 25-year shingles, a new furnace and water heater, all new appliances, new flooring on the main floor and trim throughout, new light fixtures, fresh interior and exterior paint, and a beautifully updated kitchen and bathroom. The result is a bright, modern, and comfortable home that feels fresh from top to bottom — with nothing left to do but make it your own. Whether you’re a first-time home buyer looking for an affordable place to call home, someone looking to downsize into a low-maintenance property, or an investor searching for a great opportunity, this home offers endless possibilities. Situated on a spacious corner lot, the property provides plenty of outdoor space to enjoy. The large yard also offers excellent potential for future development, including the possibility of adding a garage or additional storage space. White Fox offers the charm of a close-knit community with everyday conveniences nearby, including a local store, school, and community amenities. Enjoy the best of small-town living while being just a short drive from Nipawin and some of Saskatchewan’s most beautiful lakes, offering endless opportunities for fishing, boating, snowmobiling, hiking, and enjoying the outdoors year-round. If you’ve been dreaming of a simpler lifestyle, a welcoming community, and a home where the big updates are already done — this could be the perfect fit! (id:62370)
Step into a property where history, opportunity, and community come together in the heart of Main Street. Imagine opening your doors each morning in a building that has been woven into the fabric of the town for generations. Once home to the local post office, general store, laundromat, flower shop, hair salon, and even a tattoo parlour, this remarkable property has welcomed countless visitors over the years—and now it's ready for you to write its next chapter. Picture your business thriving behind the large storefront windows, where excellent Main Street exposure invites customers inside while natural light pours through the commercial space. Whether you're opening a boutique, studio, office, café, or creating something entirely your own, this beloved community landmark offers endless possibilities for entrepreneurs with vision. When the workday is done, simply head upstairs to your private living space, where comfort meets convenience. Enjoy bright, sun-filled rooms perfect for both everyday living and keeping your favourite plants flourishing year-round. The spacious eat-in kitchen offers exceptional storage, complete with a built-in pantry featuring slide-out shelving and a cleverly concealed deep freeze tucked into the kitchen table. Large closets throughout provide room for everything you need, making daily life organized and effortless. One of the most unforgettable features? Watch the town come alive from the comfort of your own home. Settle in with a coffee as you enjoy a front-row seat to the annual Christmas Parade, local celebrations, and the everyday charm of Main Street unfolding below. Recent improvements provide added value and peace of mind, including an extensively renovated lower level with new flooring, three newly framed offices, updated electrical, drywall, and ceiling finishes. The upstairs living quarters were refreshed in 2024 with new flooring and paint, while additional updates include a new sliding glass door (December 2025), new upstair s toilet (2026), new laundry sink (2026), and a roof patch completed in July 2026. The upstairs bedroom ceiling is also currently being refreshed. Whether you're dreaming of living where you work, investing in a unique mixed-use property, or becoming the next steward of one of the community's most recognizable buildings, this is a rare opportunity to own a piece of local history while creating an exciting future. Your next chapter begins here. Check out the 3D virtual tour! (id:62370)
This cute and cozy 2 bedroom, basement den, 1-4 piece bathroom, would make an excellent starter home, retirement home, or revenue property. Located in the quiet community of Gerald close to Mosaic potash mines. 15 minute drive to shopping in Esterhazy. So many unique features, you will be impressed with the lifestyle you can achieve while enjoying small town living. An on-demand propane/solar heated hot tub in the covered composite back yard deck will have you relaxing every evening. Wood stove in the basement for supplemental heat throughout the colder months, and to keep the basement den cozy (currently used as a bedroom). On the second lot, you will find an insulated garage with wood stove heat, a 220 V plug and 2!! RV hookups, a 30 amp outlet and a 50 amp outlet with water hook up. Fire pit in back yard, back lane, corner lot and tons of parking for all of your toys. Included in the sale are fridge, stove, washer, dryer, 2 wood stoves, ride on mower, push mowers, snow blower, rototiller, hot tub with on demand propane water heater. (id:62370)
95.46 acres featuring a fully equipped 60' x 100' shop with 16-foot doors. The sale includes all tools and the tractor shown in the photos. Among the included chattels is a 10,000lb two post lift, wheel balancer and tire changer. Half of the shop has a gravel floor, while the other half features a concrete floor with both in-floor heating and radiant heat. The shop is serviced by a well with a brand-new well pump, a septic system, natural gas, brand-new LED lighting, and fresh gravel. The property also includes a 36' x 60' x 16' cold storage building and three water bowl hookups, making it well suited for agricultural or livestock use. With endless potential, this is a property you truly need to see in person to appreciate everything it has to offer. (id:62370)
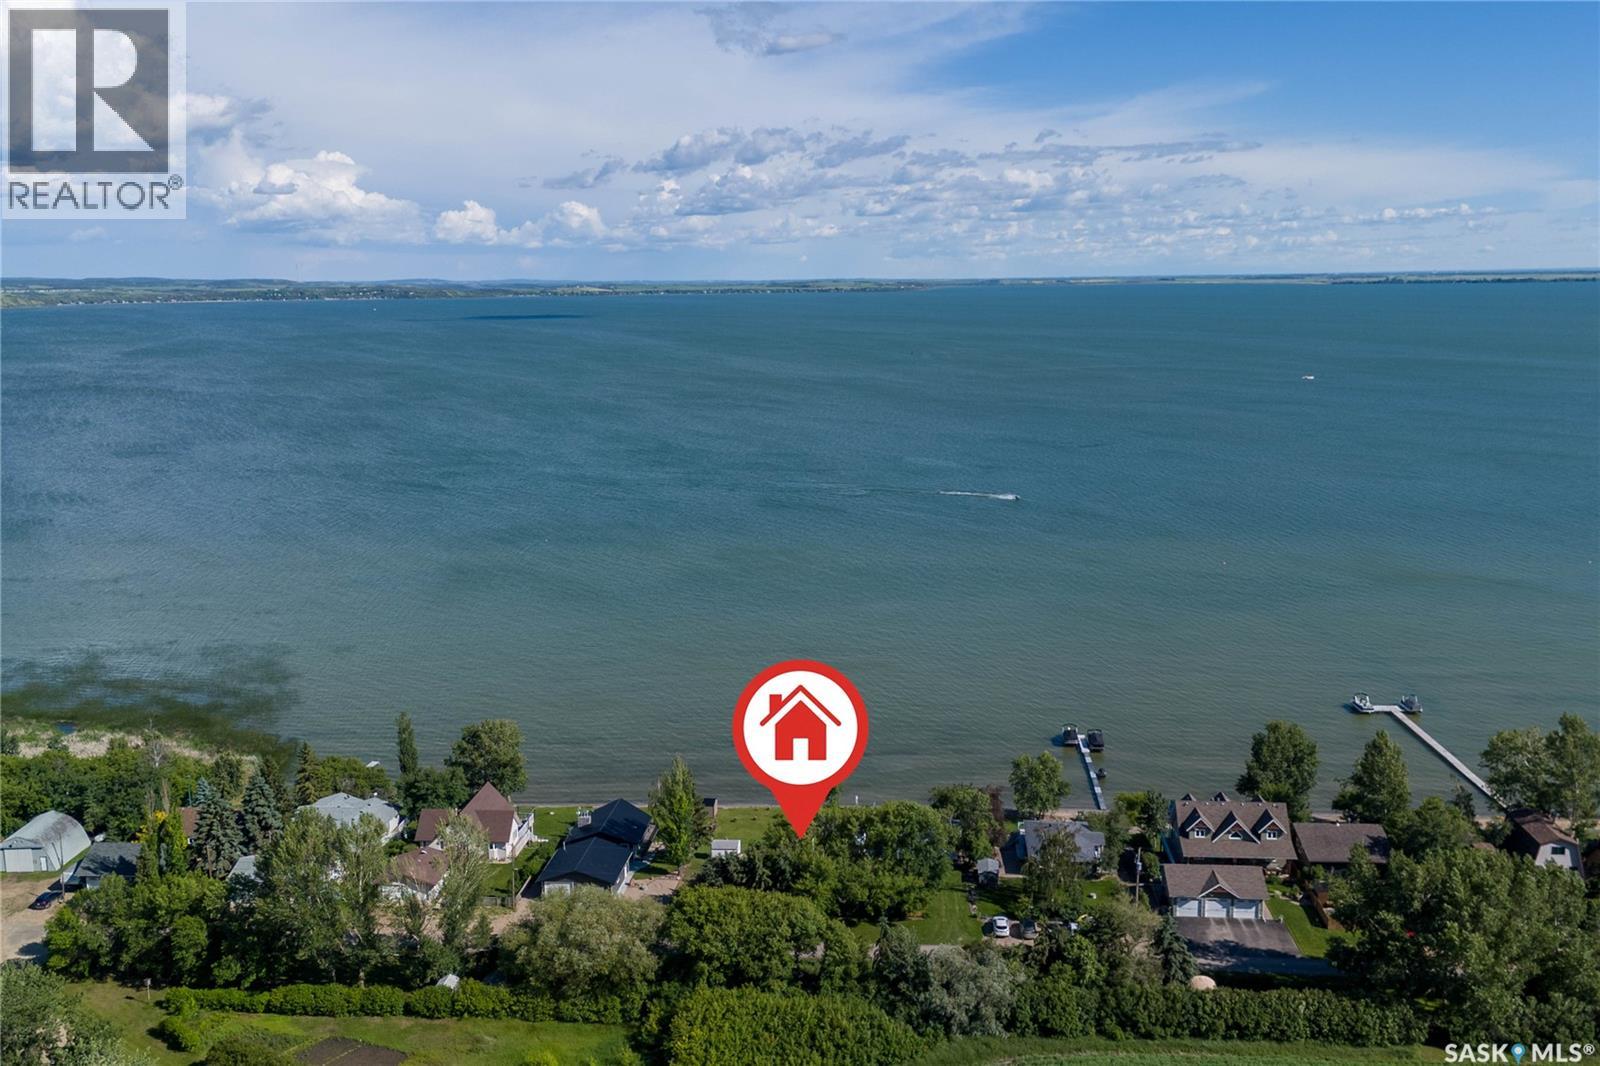
Wow! That is all that can be said about this beautiful waterfront home. Every inch of this place is amazing. This year round home offers peacefulness at its maximum. A Bonus is the Paved Road that is kept clear year round. From the moment you arrive, you’ll be impressed by the triple detached heated garage, spacious parking area, & fully fenced, irrigated garden designed to keep wildlife at bay while you enjoy growing your own produce. Inside, is a roomy mudroom providing you with tons of storage & a convenient sink for washing up after a day outdoors. This great layout – with main floor laundry, a 3 piece bathroom, & an updated timeless kitchen with lots of workspace and all the appliances you need. The open-concept living & dining area is the heart of the home, showcasing spectacular lake views from every angle. A cozy fireplace adds warmth & ambiance throughout the seasons. The large primary bedroom is conveniently located on the main floor & includes deck access, 3 piece ensuite & generous closet space. Upstairs are two additional bedrooms each with their own balconies – one to watch the world from & the other to take in the lake views. Along with another 3pce bath. Now to head outside & experience the true highlight of this remarkable property. The large front deck is the perfect place to unwind featuring a hot tub & breathtaking views. From here you can head down to the shoreline where you’ll find a firepit area & one of the few approved boathouses on the lake, complete with fish-cleaning station & electric boat lift system. The boathouse offers more storage space or additional hang out space for kids up top. There’s no words to describe the outdoor life at this home – just the peace, privacy, & soothing sounds of nature with little interruption from the outside world. Finishing things off is the triple car heated garage – with plenty of room for vehicles & additional storage. This is more than a home – it’s a retreat where every day feels like a getaway! (id:62370)
ACCEPTING A 5% DEPOSIT! ONE PROPERTY, THREE INCOME OPPORTUNITIES – MAXIMIZE YOUR INVESTMENT WITH MULTIPLE LEGAL SUITES! Welcome to The Aspen Collection by Decora Homes in the highly sought-after community of Aspen Ridge! This thoughtfully designed Phoenix bi-level offers 1,091sqft of beautifully finished living space with 3 bedrooms and 2 bathrooms on the main level, combining modern style with exceptional investment potential! The open-concept main floor features luxury vinyl plank flooring throughout, an electric fireplace with a custom mantel, quartz countertops, a stylish tile kitchen backsplash, upgraded range hood, & all stainless steel appliances included! The spacious primary bedroom includes a walk-in closet and a private 4-piece ensuite. Central air conditioning in the home adds comfort and convenience from day one. The fully developed 2-bedroom, 1-bathroom legal basement suite features a private side entrance and a cozy gas fireplace, making it an ideal mortgage helper or comfortable space for extended family. There's also a finished flex room with an additional bathroom that's accessed by the main residence. What truly sets this property apart is the included "Malibu" double detached garage suite, complete with a self-contained 1-bedroom legal loft suite above the garage!! With three separate living spaces on one property, you'll enjoy outstanding flexibility for rental income, or multi-generational living. Additional upgrades include upgraded siding, xeriscaped front landscaping, concrete sidewalk and walkway to the front & side entrance, a rear deck, & back alley access. Estimated possession is August/Sept 2026. Decora Homes proudly builds every home to P.E.R. Level 3 Energy Efficiency standards, ensuring exceptional performance, year-round comfort, and reduced utility bills. Homeowners may also qualify for up to $3,000 in available energy-efficiency rebates, adding even more value to their investment. Contact your REALTOR® today for more information! (id:62370)
Welcome to Hawthorne Terrace in Lakeridge. Conveniently located within walking distance to both Riffel and Winston Knoll high schools and close to all of the great NW amenities. This 2 bedroom upper unit garden style has been recently updated with vinyl plank flooring throughout, refreshed paint and updated plumbing fixtures and lighting. The Galley style kitchen has walk-in pantry/storage off kitchen area leading to the utility room. 2 good size bedrooms, a full bath and laundry area completes this condo. Patio doors off living room lead outside to south facing balcony with storage room. This unit comes with 1 electrical parking stall as well as visitor parking. Features include central air and central vac. All appliances are included. Condo fee's include water/sewer. Immediate possession is available. To book a private viewing contact your sales agent. *NOTE: Some photos have been virtually staged to aid buyers in visualizing use of the space. (id:62370)
Welcome to this spacious and beautifully maintained 1,399 sq. ft. condo on the 4th floor, offering the perfect blend of comfort, convenience, and low-maintenance living just minutes from downtown Regina. This bright and inviting home features 3 generous bedrooms plus a large den, 2 bathrooms, and two bedrooms with skylights that fill the space with natural light. Ceiling fans in every bedroom and the dining area provide added comfort year-round. The expansive living room seamlessly connects to the dining area and opens onto a private east-facing balcony, the perfect spot to enjoy your morning coffee and sunrise. The full-size kitchen offers abundant cabinetry and generous counter space, while in-suite laundry, multiple closets, and ample storage throughout add everyday convenience. The building features close by elevator access and the unit includes one secure underground parking stall. Ideally located close to downtown, shopping, restaurants, parks, public transit, and other amenities, this property is an excellent choice for families, professionals, downsizers, or investors. Currently occupied by a reliable long-term tenant who is happy to stay, this home also presents an outstanding investment opportunity with immediate rental income potential. (id:62370)
Welcome to paradise on the shores of Jackfish Lake! This stunning 4 bedroom, 3-bathroom, lakefront home in Martinson's Beach, built in 2020, offers modern comfort and serene waterfront living just steps from the water’s edge. The Primary bedroom includes an en-suite bathroom and a walk-in closet. The fully equipped kitchen featuring granite countertops and soft closing cabinets, is ideal for entertaining while taking in the breathtaking views of Jackfish Lake. Amenities include main floor laundry, central air conditioning, a high efficiency furnace, air exchanger, its own well, and so much more. Other features include a screened in deck off the walk out basement, a dog run so your pets can enjoy the outdoors with you, a natural gas hook up for the BBQ so you can grill with a view. Modern tranquility, this home has it all. The oversized, heated 2 car garage is perfect for boat storage, and is also equipped with a 240v plug for project enthusiasts. These opportunities don’t come often. Call your favourite agent today and get ready for summer at the lake. (id:62370)
Looking for the ultimate summer getaway? This charming lakefront cabin offers the perfect blend of relaxation and summer time fun at Clearwater Lake regional park. Entering from the back of the cabin though patio doors there is bedroom space with a 3 piece bath. The main floor also features an open kitchen, dining and living room area perfect for visiting and entertaining. The loft currently offers a dedicated sleeping area. Equipped with bunk beds, it currently offers sleeping space for 6 - ideal for kids, sleepovers or extra guests. A door off the loft will take you out to a small back deck where you can sit and watch the evening stars. There is also a small yard area with a large shed for some extra storage. The front of the cabin faces the lake so whether you are sitting on the cozy porch or the lower deck you will have beautiful views of the water. No long treks to the beach here, simply walk down the stairs from your door right to the lake for a swim, a paddle or a day in the sun. Everything you need for cabin life is here as the seller is open to leaving the cabin furnished, so you can start enjoying it right away. Clearwater lake is located roughly 12km North East of Kyle Sk., just a short drive to restaurants and the popular clearwater drive-in. Don't miss out on your little slice of paradise, pack your bags and get ready for a summer of fun, relaxation and lakefront living. Call today to book your personal showing. (id:62370)
Charming Starter Home in Qu'Appelle – Easy Commute to Regina! This well-appointed home in the welcoming community of Qu'Appelle offers an ideal opportunity for first-time buyers or growing families. The functional layout features 2 bedrooms on the main floor and 1 downstairs, along with 2 bathrooms — a 4-piece up and a 3-piece down. Recent updates add lasting value: the basement has been fully renovated with new flooring and a custom-tiled shower, while a high-efficiency furnace and central air conditioning keep the home comfortable year-round. Central vacuum adds everyday convenience, and a durable metal roof provides long-term peace of mind. All major appliances are included — fridge, range, dishwasher, washer, dryer, and freezer — making move-in straightforward once services are reconnected. The standout feature is the impressive 24' x 28' double detached heated garage, connected to the home via a covered breezeway (formerly a hot tub room). Set on a generous 62' x 125' fully fenced lot, the property also includes a garden area, storage shed, and firepit — perfect for enjoying Saskatchewan's warmer months. Walking distance to the local school and rink makes this an especially appealing spot for families. Please note: The power and gas meters have been removed; reconnection is the responsibility of the buyer and will be arranged post-closing. Notably, a recent plumbing inspection confirmed zero leaks, and the gas line has passed a pressure test, giving buyers confidence in the condition of both systems ahead of hookup. Contact your favorite local agent today to learn more or to schedule a viewing. (id:62370)
Welcome to this beautiful four-season, two-storey home offering 864 sq. ft. of bright, inviting living space, thoughtfully built above the attached 24' x 36' garage. The upper-level design maximizes the stunning marina views while providing a bright, open-concept layout featuring a spacious living room and kitchen perfect for everyday living or entertaining. The home offers two well sized bedrooms and bathroom, making it an ideal year-round residence or weekend retreat. The oversized 24' x 36' garage provides excellent space for vehicles, boats, recreational equipment, and additional storage. The property is equipped with a 200A service, NG On demand water heater for modern comfort and efficiency. Outside, enjoy the beautifully landscaped yard with mature trees and picturesque views of the marina, creating a peaceful setting to relax and enjoy every season. Whether you're looking for a permanent home or a recreational getaway, this well-maintained property offers the perfect blend of comfort, functionality, and scenic waterfront surroundings. (id:62370)
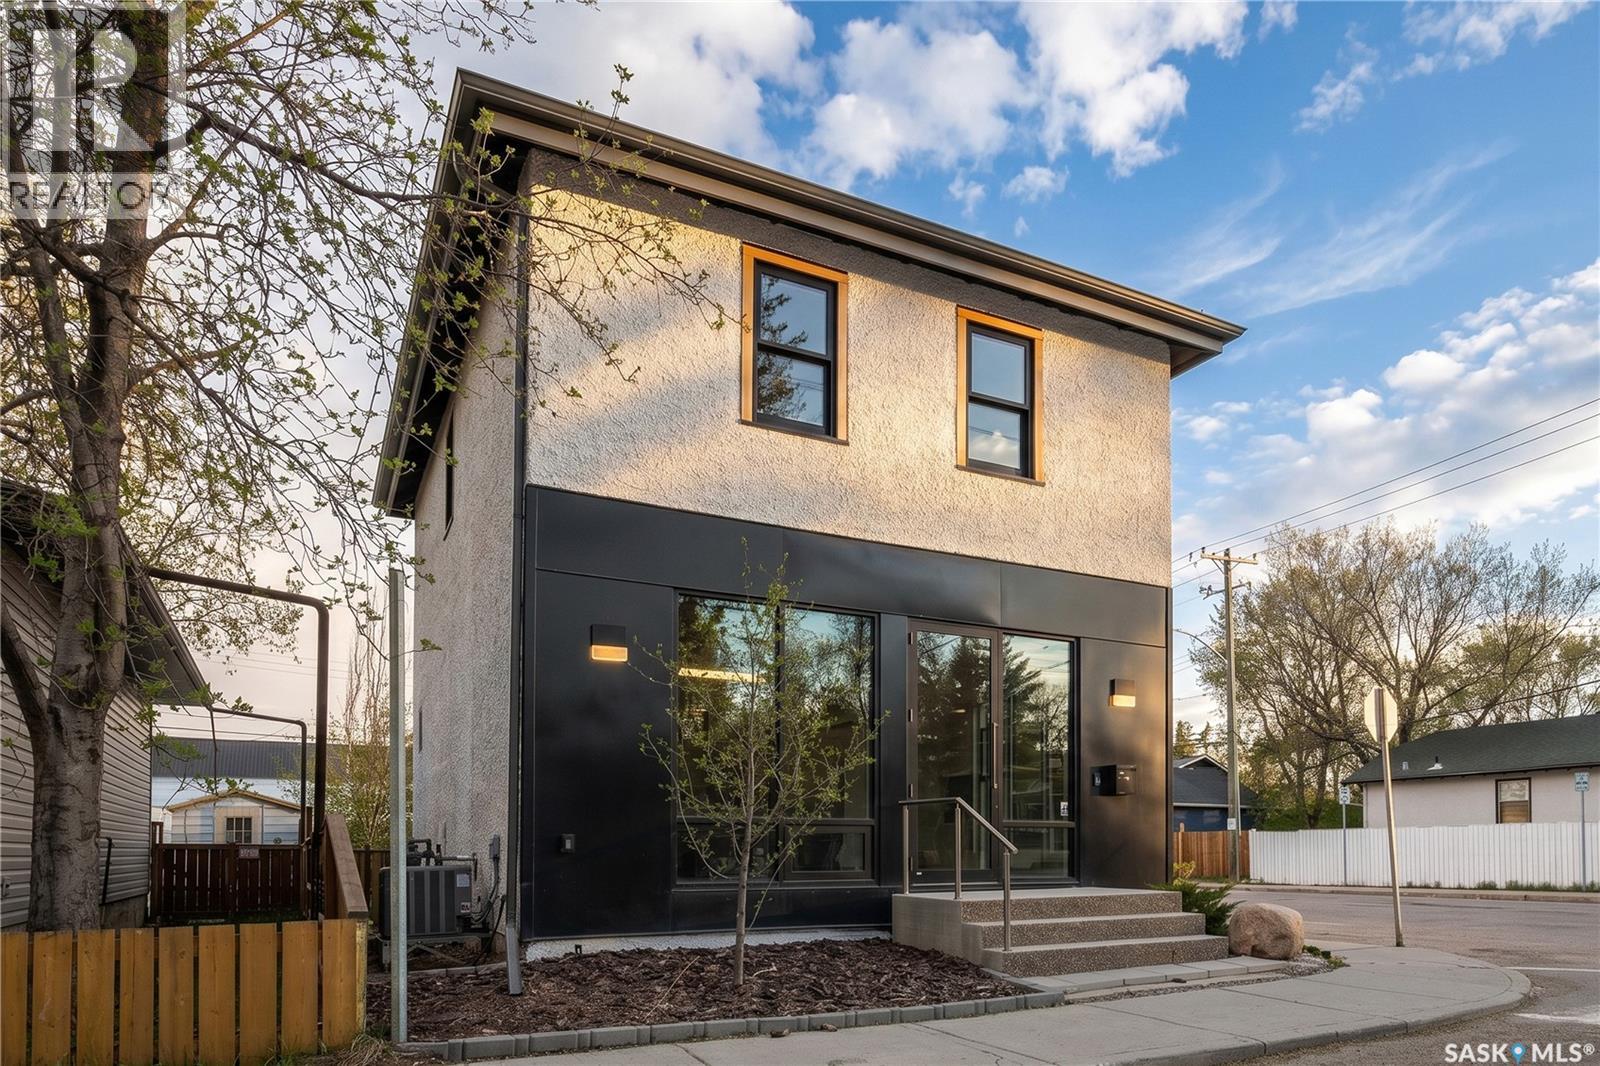
FOR LEASE — RARE FREESTANDING commercial property in Caswell Hill, Saskatoon—fully renovated in 2020 by a licensed architectural technologist. The result is an exceptional 1,200 sq. ft. commercial space with approximately 1,000 sq. ft. of additional usable basement area. The interior showcases white oak millwork, exposed timber ceilings, polished concrete floors, and black steel detailing throughout, creating a sophisticated, move-in-ready environment requiring no modifications. The thoughtfully design-forward main floor offers a spacious boardroom, lounge area, kitchen, work stations, and modern floor-to-ceiling built-in shelving. Step directly onto the rear deck overlooking a fully fenced private xeriscape courtyard— an ideal extension of the main floor workspace for staff or clients. The second level features an impressive open-concept bullpen workspace beneath vaulted open-beam ceilings, accommodating up to eight workstations. This level also includes a second large private office, a 2pc bathroom, and access to a second-floor balcony overlooking the courtyard below. The basement provides approximately 1,000 sq. ft. of additional usable space, complete with a modern three-piece bathroom with shower and generous open storage space. The property is offered at a monthly lease rate with no occupancy costs, allowing the tenant to control their own utility expenses. Situated on a corner lot, B1 zoning permits a broad range of neighborhood commercial uses including office, retail, personal service, studio operations. Located just steps from the Caswell Bus Barns, and positioned in one of Saskatoon’s most exciting emerging design-forward neighborhoods. The architecture, condition, and location make it an outstanding opportunity for a designer, architect, consultant, tech, wellness professional, creative studio, boutique office looking for a distinctive place to grow. Don’t miss this exceptional leasing opportunity. (id:62370)
This serviced lot is located on Prospect Point which overlooks beautiful Waskesiu Lake in Prince Albert National Park and sits directly in front of the most picturesque view point in the town. The lot is 75x125 and has a 3 bedroom; 1 bathroom cabin built in 1938 with a detached large workshop area/garage. The cabin has newer shingles (10 years), self draining pipes making it easy to winterize and is seconds away from the Waskesiu Golf Course. The lot is a 42 year renewable lease that is good until March 2062 with an annual amount of $2485. Heat is wood burning fireplace and electric heat. (id:62370)
ASK ABOUT OUR SUMMER PROMO ON NOW!! This is a pre-sale home! Welcome to Rohit Homes in Aspen Ridge! Our DALLAS model single family home offers 1,661 sqft of luxury living. This brilliant design offers a very practical kitchen layout, appliances are included, and complete with quartz countertops, walk through pantry, a coffee bar and a great living room with a fireplace, perfect for entertaining, and a 2-piece powder room. On the 2nd floor you will find 3 spacious bedrooms with a walk-in closet off of the primary bedroom, 2 full bathrooms, second floor laundry room with extra storage, bonus room/flex room, and oversized windows giving the home an abundance of natural light. This property features a front double attached garage (19x22), fully landscaped front yard and a double concrete driveway. This gorgeous single family home truly has it all, quality, style and a flawless design! Over 30 years experience building award-winning homes, you won't want to miss your opportunity to get in early. The colour palette for this home is Rohit's brand-new designer interior called Global Muse. Floor plans are available on request! *GST and PST included in purchase price. *Fence and finished basement are not included* Pictures may not be exact representations of the home, photos are from the show home with a different colour palette. Interior and Exterior specs/colors will vary between homes. For more information, the Rohit showhomes are located at 322 Schmeiser Bend or 226 Myles Heidt Lane and open Mon-Thurs 3-8pm & Sat, Sun, Stat Holidays 12-5pm. **In accordance with industry standards and applicable regulations, the Price is inclusive of GST (and PST, if applicable) and reflects the application of the GST New Housing Rebate and any applicable PST rebate. First-Time Home Buyers may be eligible for an additional federal rebate, subject to qualification, which has not been applied to the stated Price and, if available, may reduce the purchaser’s overall cost.** (id:62370)
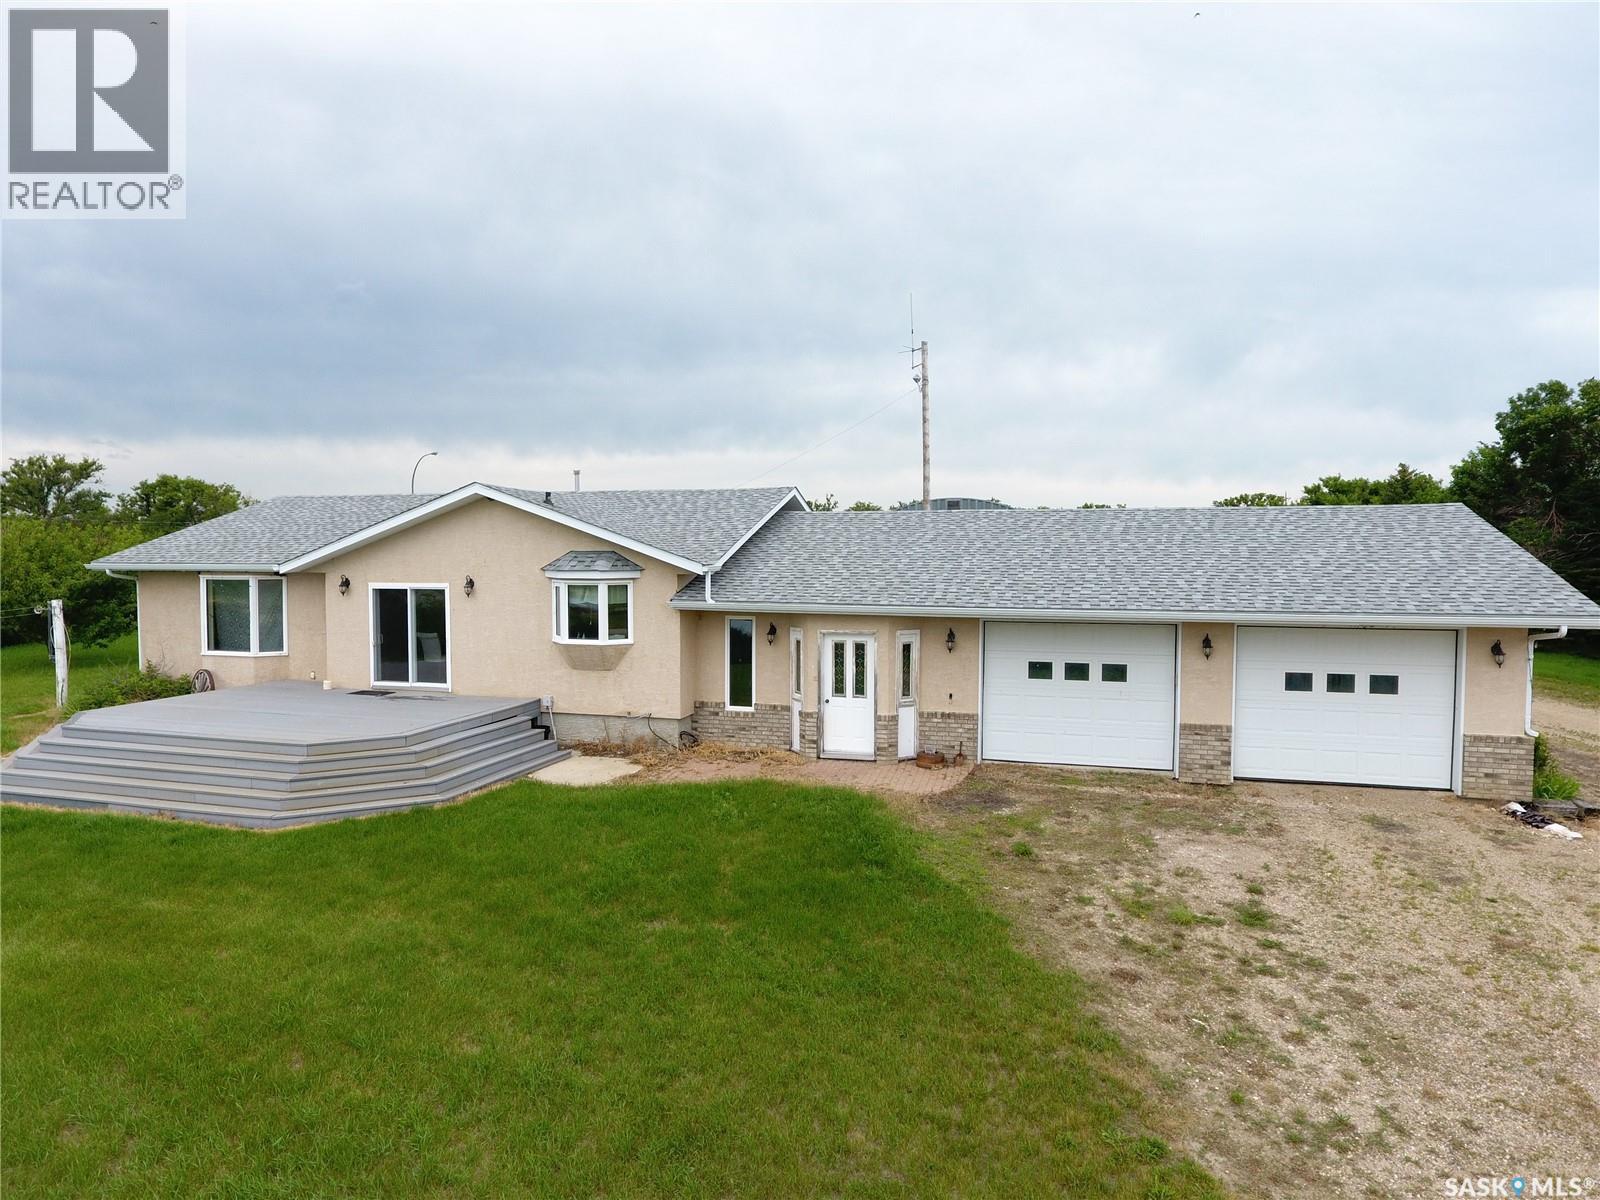
10 acre acreage, only 1km north of Highway #6, on east side of the Highway. 2536 Sqft above ground living space plus basement. 4 Bedroomm 3 bathrooms. Built in single car garage. Built in 1967, with solid basement foundation is and concrete floor. Natural gas to the house and the shop. The like new shop is 40' x 56' with concrete floor, insulated and heated by gas furnace. The steal Quonset is 43'' x 71'. Recent update: PVC windows through out, hot water boiler. 4 metal grain bins (flat bottom) are included. 8 hopper bottom bins are not included and will be removed before possession date. Total living sqft is from SAMA sheet. Buyer and buyer agent shall verify the total living sqft. (id:62370)
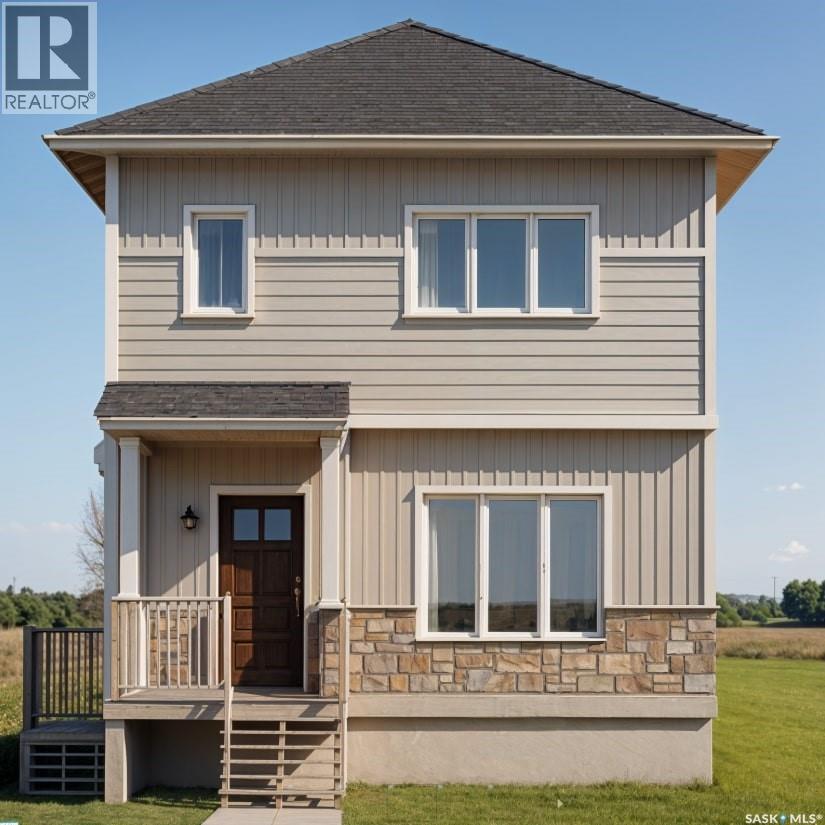

ACCEPTING 5% DEPOSIT! RARE INVESTMENT OPPORTUNITY!!! FULLY DEVELOPED - 1 BEDROOM LEGAL BASEMENT SUITE WITH SEPARATE SIDE DOOR ENTRY IS INCLUDED!!! Welcome to The Aspen Collection by Decora Homes, located in the highly sought-after neighbourhood of Aspen Ridge. The Colorado model is a 1,234 sqft, 2-storey home that offers a functional and stylish layout with 3 bedrooms, 2.5 bathrooms, and convenient second-floor laundry with washer and dryer included. The open-concept main floor features luxury vinyl plank flooring throughout and a modern kitchen with quartz countertops. This model also includes a 1 bedroom, 1 bathroom legal basement suite with a separate side entry — a great option for rental income or multi-generational living. Additional features include xeriscaped front landscaping, a concrete walkway from the sidewalk to the front door, and a 20x20 concrete parking pad with back alley access. Now available for Pre-Sale, with estimated completion roughly 6months from purchase. Buyers can choose from three thoughtfully curated colour palettes: Harmony, Tranquil, or Horizon. This lot also offers the option to add-on a standard detached garage or the "Malibu Detached Garage" suite, which features an additional ONE BEDROOM LEGAL RENTAL SUITE "LOFT" above the double detached garage. Add-on and upgrade options are available. These prices are based off of the buyer qualifying for their own construction mortgage. First time home buyer pricing available, please inquire for more details! Save Energy. Save Money. Decora Homes proudly builds every home to P.E.R. Level 3 Energy Efficiency standards, ensuring exceptional performance, year-round comfort, and reduced utility bills. Homeowners may also qualify for up to $3,000 in available energy-efficiency rebates, adding even more value to their investment. Please contact your Realtor today for more information and add-on pricing! PLEASE VISIT OUR NEW SHOW HOME!!! (id:62370)
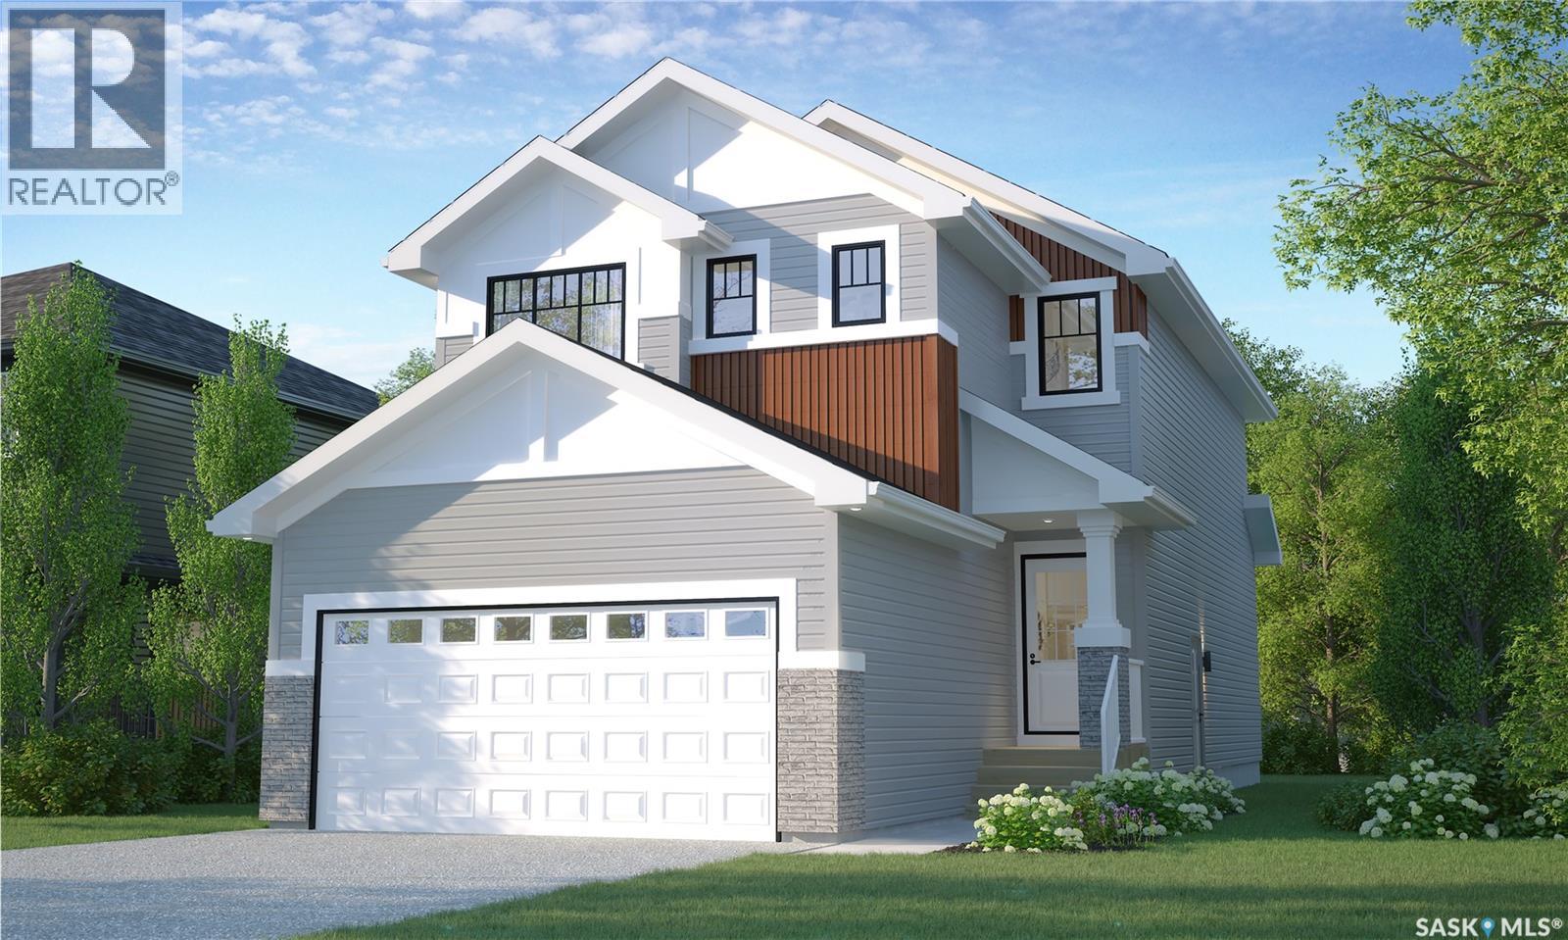
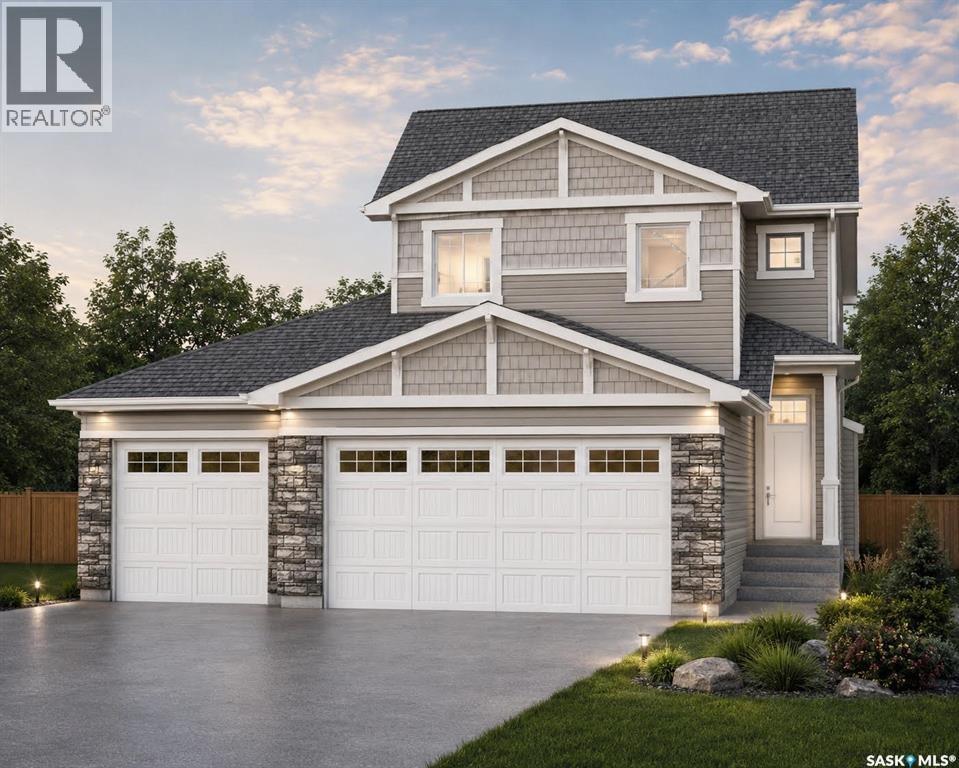
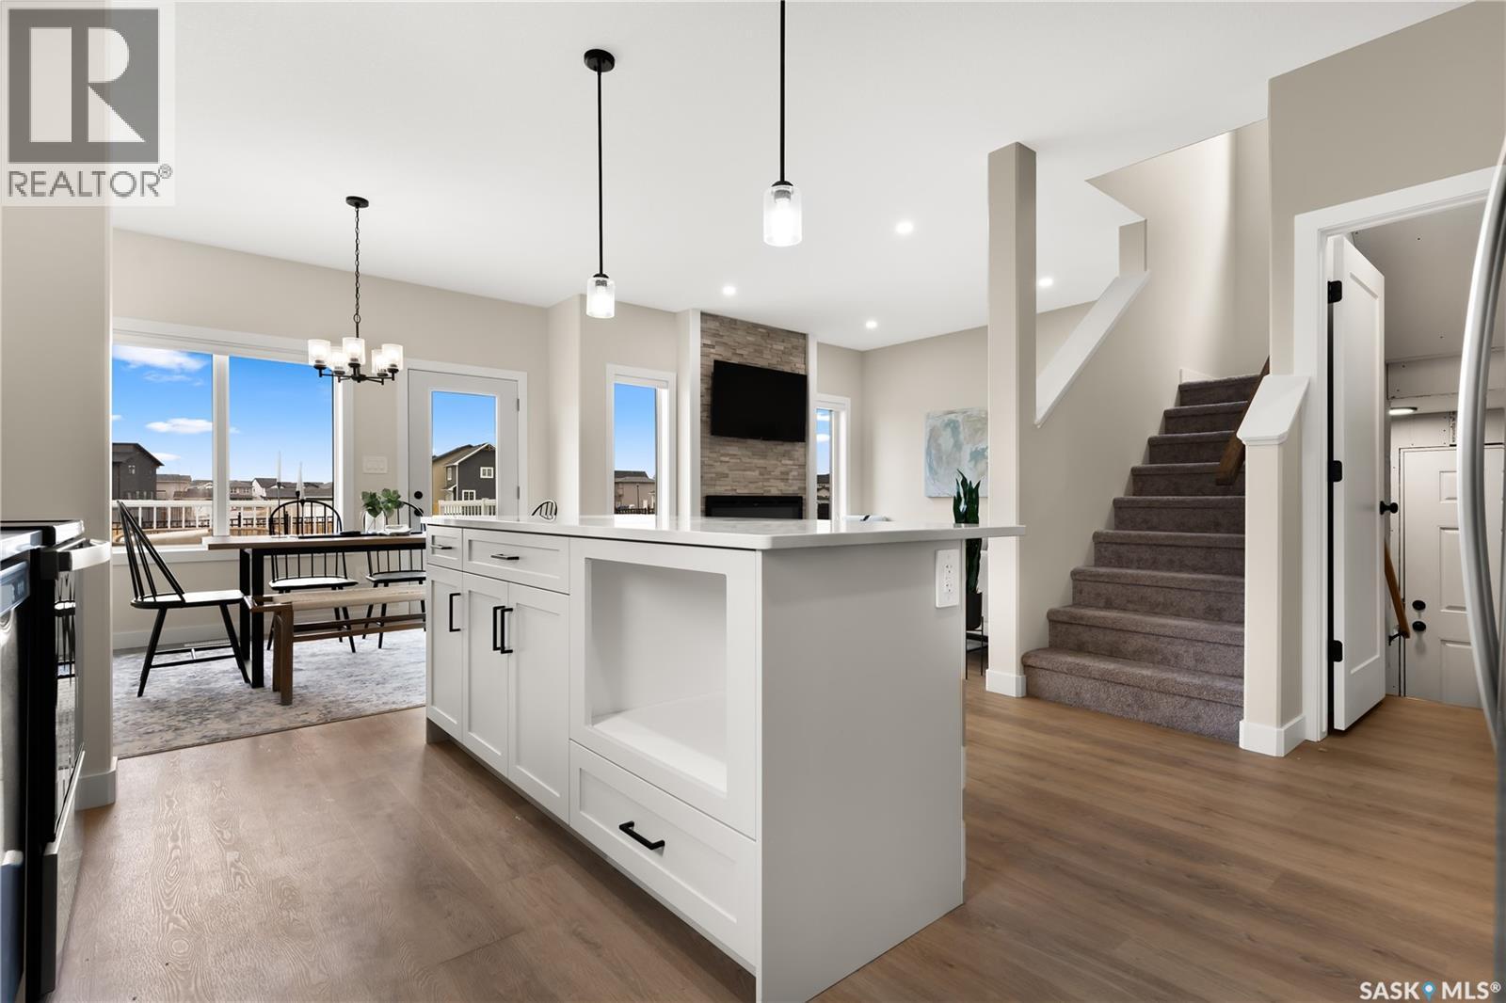
The Holdenberg — Modern Style Meets Everyday Functionality Triple Garage !! Step into an open-concept main floor designed for connection and comfort. The kitchen features quartz countertops, a tile backsplash, and an inviting eat-up island — perfect for busy mornings or casual gatherings. Newly upgraded interior finish selections give this home a fresh, modern feel from top to bottom. Upstairs, the vaulted bonus room offers flexible space for movie nights, a play area, or a home office. Three generous bedrooms include a primary suite with a walk-in closet and a spacious ensuite. Outside, durable siding and a TRIPLE garage with direct entry add both style and practicality. Front landscaping, underground sprinklers, and a concrete driveway are already included, ensuring polished curb appeal from day one. This home includes a side entrance for future legal basement suite potential. Estimated availability is JAN/FEB 2027, with the exact possession date confirmed once the home is approximately 45 days from completion. Interior photos reflect a previous build; ask your REALTOR® to preview the updated finishings. (id:62370)
The Havenberg — Space, Comfort, and Suite Potential in Aspen Ridge Built by Ehrenburg Homes, Builder of the Year for two consecutive years, the Havenberg comes with 5 bedrooms plus a bonus room, this home is designed for families who need flexibility. The main-floor bedroom and full bath are perfect for guests while the legal 2-bedroom suite option adds incredible future potential. The main floor’s open-concept layout features a welcoming fireplace and a beautifully finished kitchen with quartz countertops, tile backsplash, an eat-up island, walk-through pantry, and plenty of cabinetry. Upstairs, four spacious bedrooms surround a bright bonus room, and the oversized laundry room adds everyday convenience. The primary suite feels like a retreat with its walk-in closet, dual-sink ensuite, soaker tub, and separate shower. Double garage, concrete driveway, front landscaping, and underground sprinklers complete the exterior. Taxes include PST & GST, with rebates back to the builder. Available Nov/Dec 2026, with possession confirmed once the home is within 45 days of completion. Photos shown are from a previous build; finishing selections may vary. (id:62370)
*ACCEPTING 5% DEPOSIT! RARE INVESTMENT OPPORTUNITY!!! FULLY DEVELOPED - 2 BEDROOM LEGAL BASEMENT SUITE WITH SEPARATE SIDE DOOR ENTRY IS INCLUDED!!! Welcome to The Aspen Collection by Decora Homes, located in the highly sought-after neighbourhood of Aspen Ridge. The Tahoe model is a 2-storey home offering 1,433 sq ft of spacious, open-concept living on the main level. Designed for modern lifestyles, this home features 3 bedrooms and 2.5 bathrooms, including a 5-piece ensuite and walk-in closet in the primary bedroom. The second floor also includes a bonus room and convenient second-floor laundry. This model includes a 2 bedroom, 1 bathroom legal basement suite with separate side entry — a great option for rental income or multi-generational living. Additional features include xeriscaped front landscaping, a concrete walkway from the sidewalk to the front door, and a 20x20 concrete parking pad with back alley access. Now available for Pre-Sale, with estimated completion roughly 6months from purchase. Buyers can choose from three thoughtfully curated colour palettes: Harmony, Tranquil, or Horizon. This lot also offers the option to add-on a standard detached garage or the "Malibu Detached Garage" suite, which features an additional ONE BEDROOM LEGAL RENTAL SUITE "LOFT" above the double detached garage. Add-on and upgrade options are available. These prices are based off of the buyers qualifying for their own construction mortgage. First time home buyer pricing available, please inquire for details! Save Energy. Save Money. Decora Homes proudly builds every home to P.E.R. Level 3 Energy Efficiency standards, ensuring exceptional performance, year-round comfort, and reduced utility bills. Homeowners may also qualify for up to $3,000 in available energy-efficiency rebates, adding even more value to their investment. Contact your Realtor today for more information and add-on pricing! PLEASE VISIT OUR NEW SHOW HOME!!!! (id:62370)