
404 2125 Osler Street Regina, Saskatchewan S4P 4G9

$139,900Maintenance,
$813.01 Monthly
Maintenance,
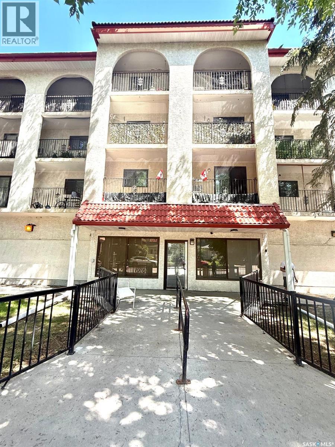
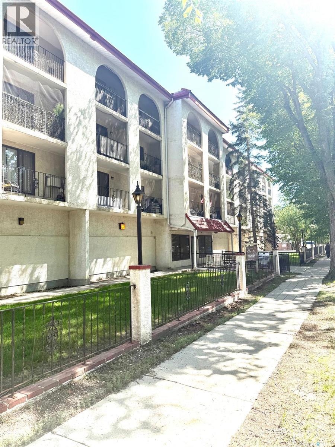
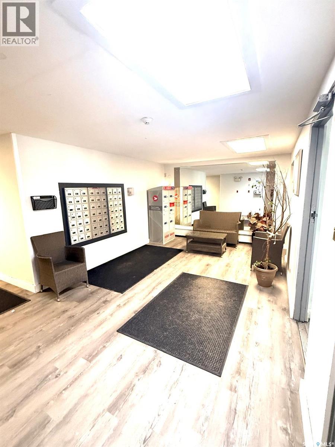
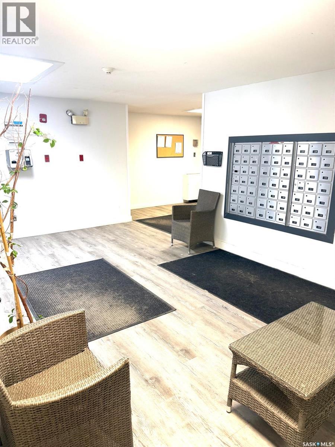
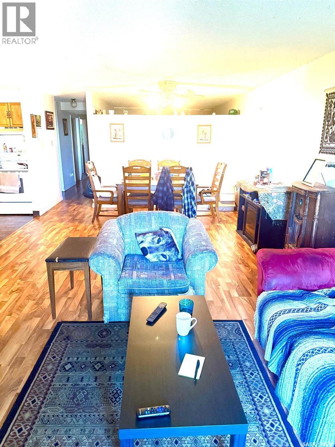
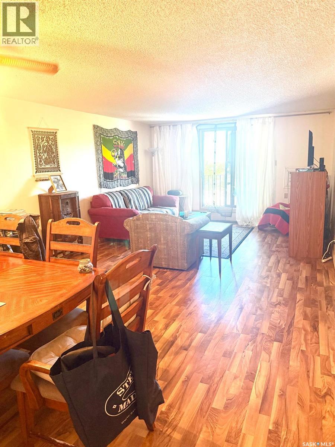
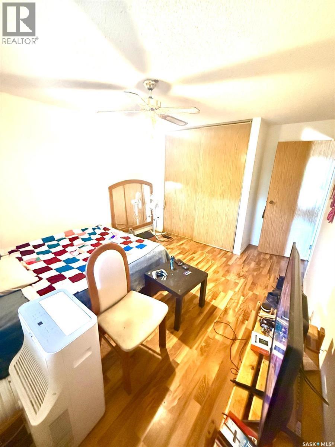
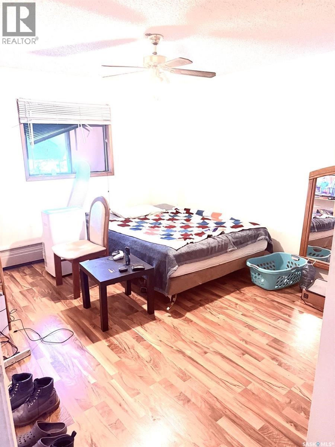
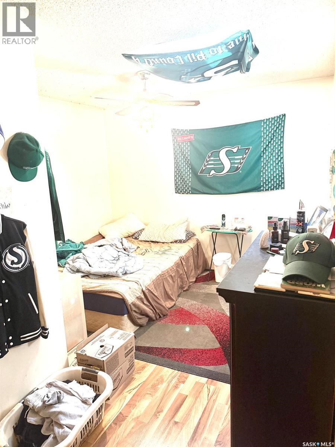
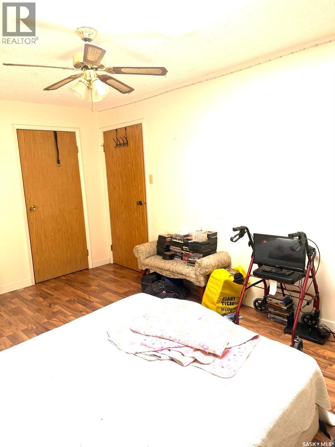
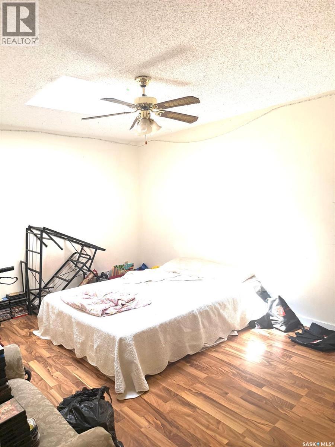
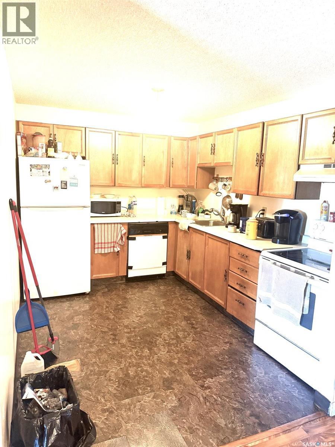
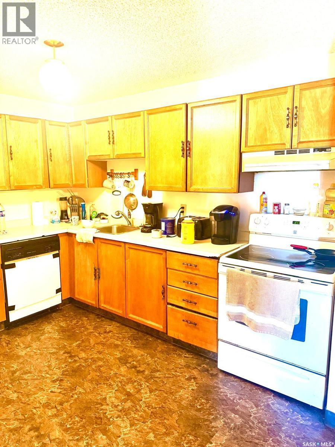
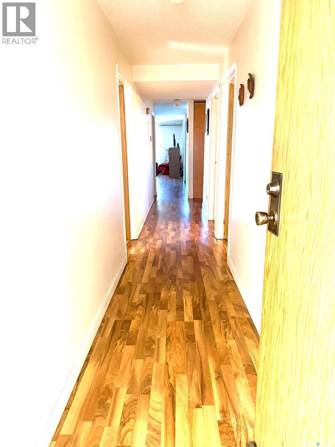
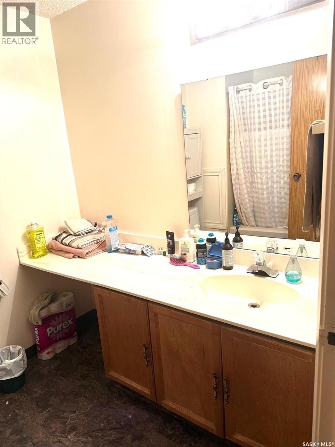
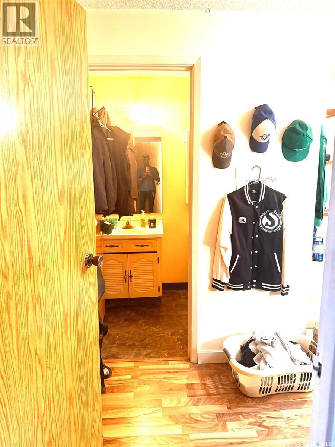
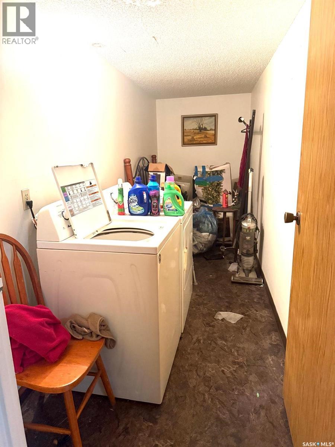
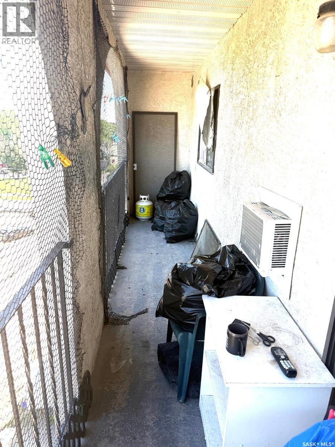
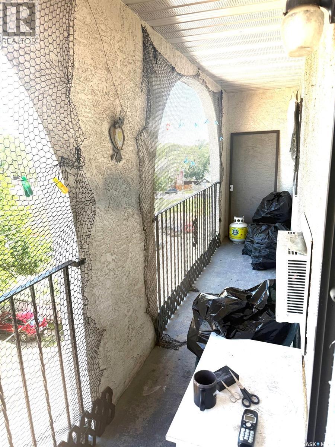
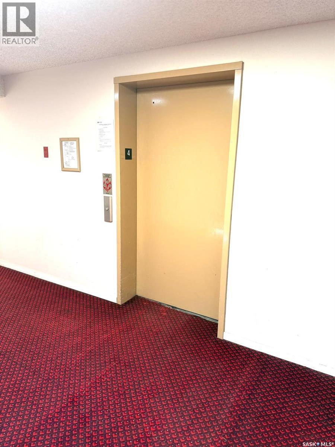
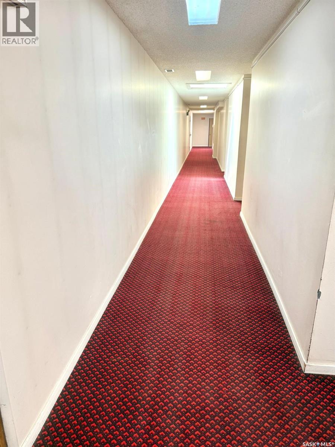
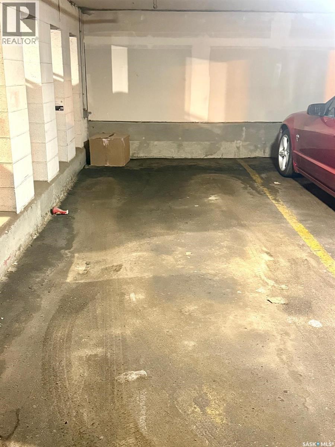
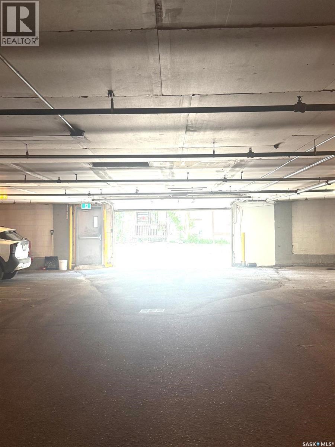
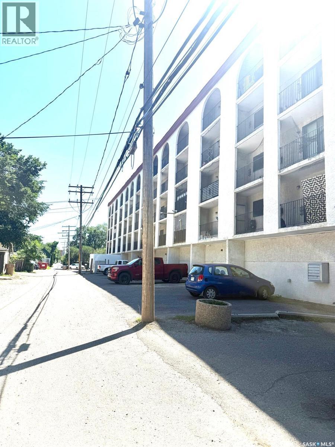
$813.01 MonthlyWelcome to this spacious and beautifully maintained 1,399 sq. ft. condo on the 4th floor, offering the perfect blend of comfort, convenience, and low-maintenance living just minutes from downtown Regina. This bright and inviting home features 3 generous bedrooms plus a large den, 2 bathrooms, and two bedrooms with skylights that fill the space with natural light. Ceiling fans in every bedroom and the dining area provide added comfort year-round. The expansive living room seamlessly connects to the dining area and opens onto a private east-facing balcony, the perfect spot to enjoy your morning coffee and sunrise. The full-size kitchen offers abundant cabinetry and generous counter space, while in-suite laundry, multiple closets, and ample storage throughout add everyday convenience. The building features close by elevator access and the unit includes one secure underground parking stall. Ideally located close to downtown, shopping, restaurants, parks, public transit, and other amenities, this property is an excellent choice for families, professionals, downsizers, or investors. Currently occupied by a reliable long-term tenant who is happy to stay, this home also presents an outstanding investment opportunity with immediate rental income potential. (id:62370)
Property Details
| MLS® Number | SK042734 |
| Property Type | Single Family |
| Neigbourhood | General Hospital |
| Community Features | Pets Allowed With Restrictions |
| Features | Elevator, Wheelchair Access, Balcony |
Building
| Bathroom Total | 2 |
| Bedrooms Total | 3 |
| Appliances | Washer, Refrigerator, Dryer, Garage Door Opener Remote(s), Hood Fan, Stove |
| Architectural Style | High Rise |
| Constructed Date | 1986 |
| Cooling Type | Wall Unit, Window Air Conditioner |
| Heating Fuel | Natural Gas |
| Heating Type | Hot Water |
| Size Interior | 1,399 Ft2 |
| Type | Apartment |
Parking
| Underground | |
| Parking Space(s) | 1 |
Land
| Acreage | No |
| Landscape Features | Lawn |
Rooms
| Level | Type | Length | Width | Dimensions |
|---|---|---|---|---|
| Main Level | 4pc Bathroom | 6 ft ,4 in | 6 ft | 6 ft ,4 in x 6 ft |
| Main Level | Kitchen | 8 ft ,7 in | 10 ft ,6 in | 8 ft ,7 in x 10 ft ,6 in |
| Main Level | Living Room | 13 ft ,4 in | 15 ft ,10 in | 13 ft ,4 in x 15 ft ,10 in |
| Main Level | Bedroom | 12 ft | 10 ft | 12 ft x 10 ft |
| Main Level | Bedroom | 11 ft ,4 in | 10 ft | 11 ft ,4 in x 10 ft |
| Main Level | Den | 14 ft ,11 in | 10 ft ,3 in | 14 ft ,11 in x 10 ft ,3 in |
| Main Level | Bedroom | 10 ft | 15 ft | 10 ft x 15 ft |
| Main Level | 2pc Bathroom | 5 ft | 3 ft ,8 in | 5 ft x 3 ft ,8 in |
| Main Level | Dining Room | 10 ft | 11 ft ,5 in | 10 ft x 11 ft ,5 in |
| Main Level | Laundry Room | 13 ft | 5 ft ,6 in | 13 ft x 5 ft ,6 in |



The trademarks REALTOR®, REALTORS®, and the REALTOR® logo are controlled by The Canadian Real Estate Association (CREA) and identify real estate professionals who are members of CREA. The trademarks MLS®, Multiple Listing Service® and the associated logos are owned by The Canadian Real Estate Association (CREA) and identify the quality of services provided by real estate professionals who are members of CREA. The trademark DDF® is owned by The Canadian Real Estate Association (CREA) and identifies CREA's Data Distribution Facility (DDF®)
July 20 2026 08:00:41
Saskatchewan REALTORS® Association
Realty Executives Diversified Realty