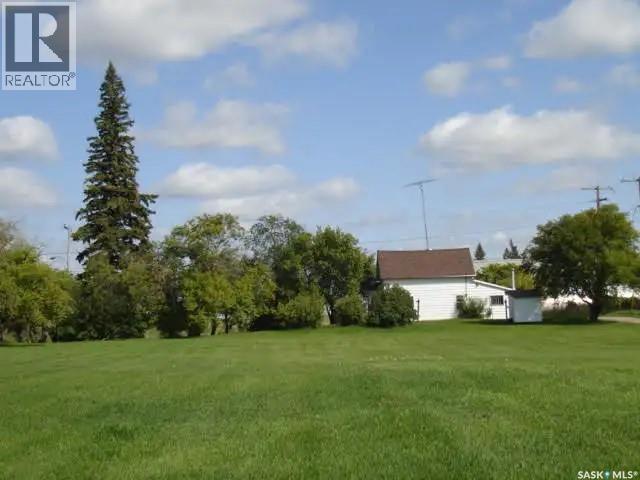
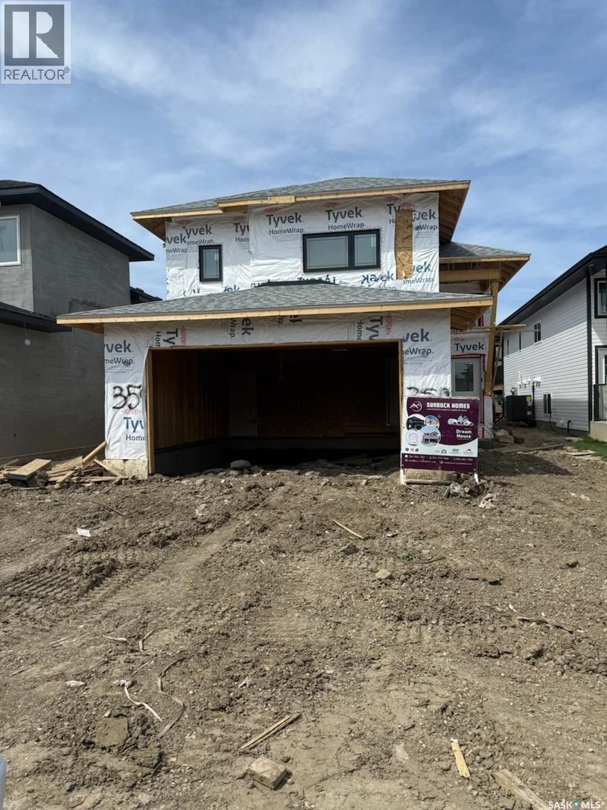
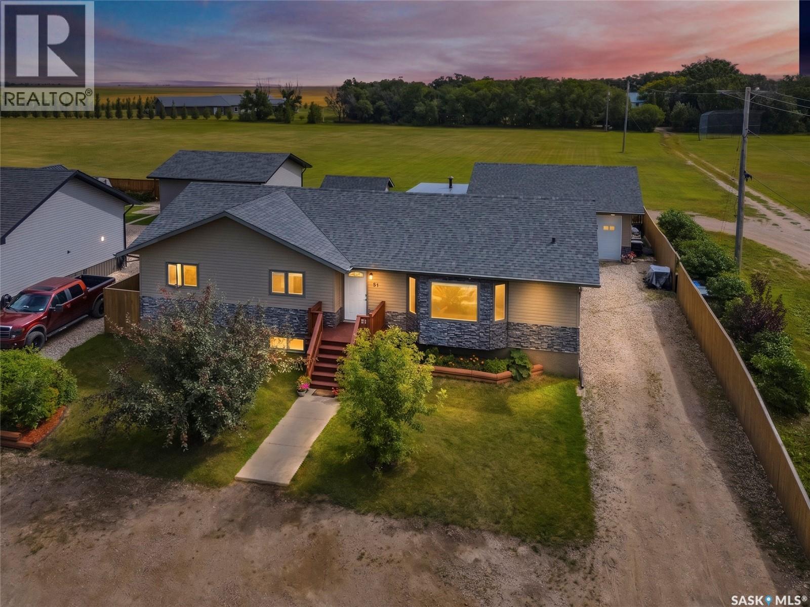
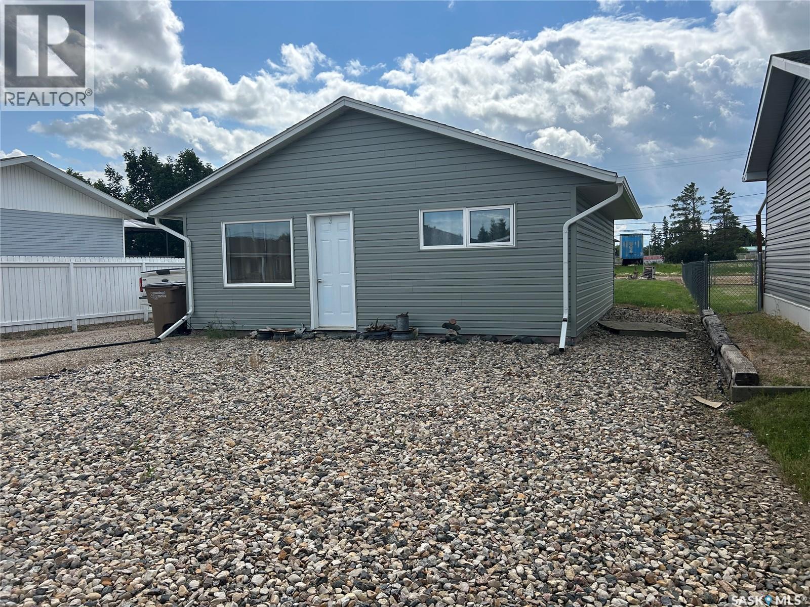
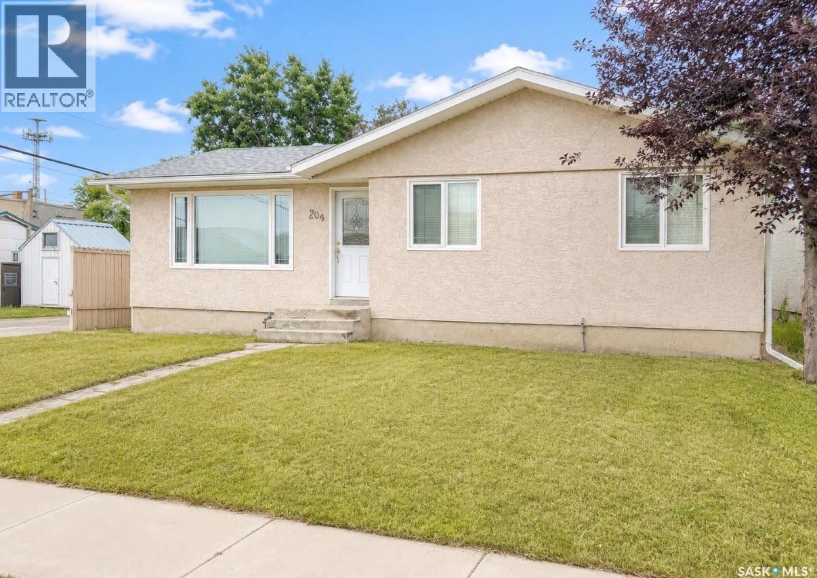
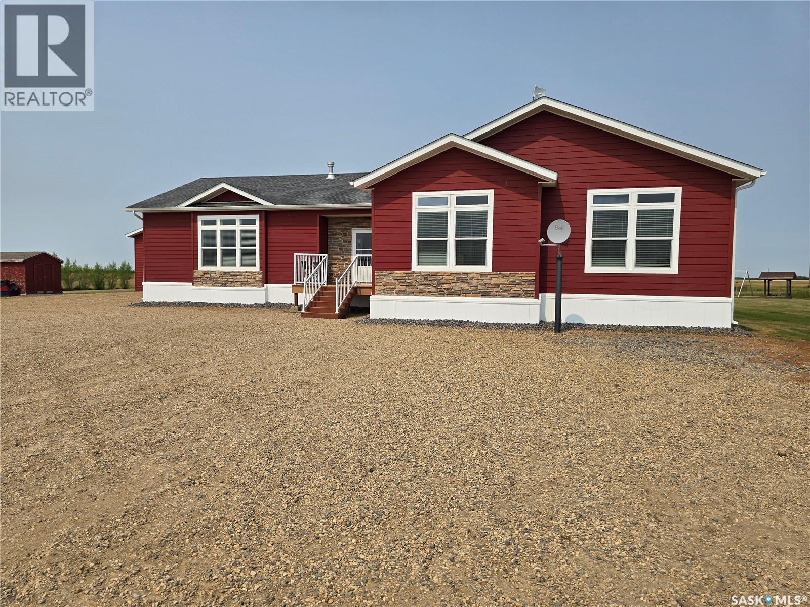
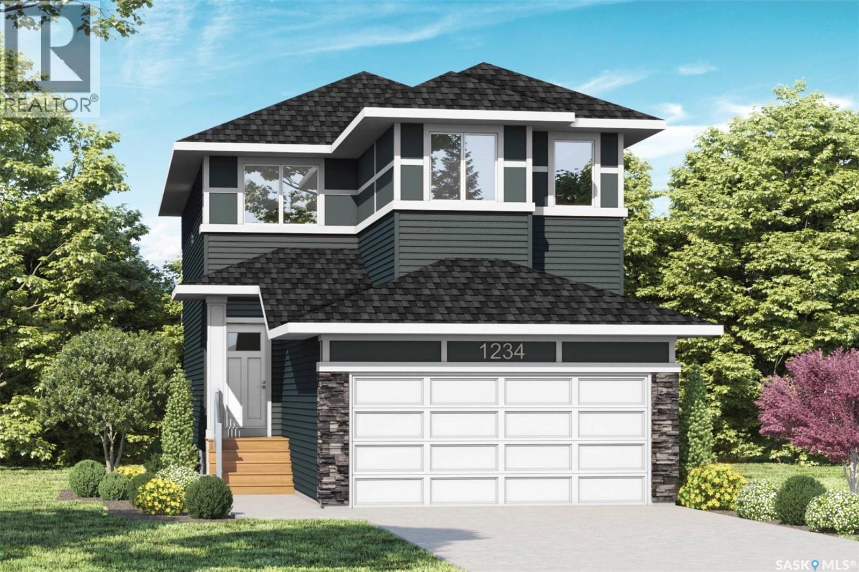
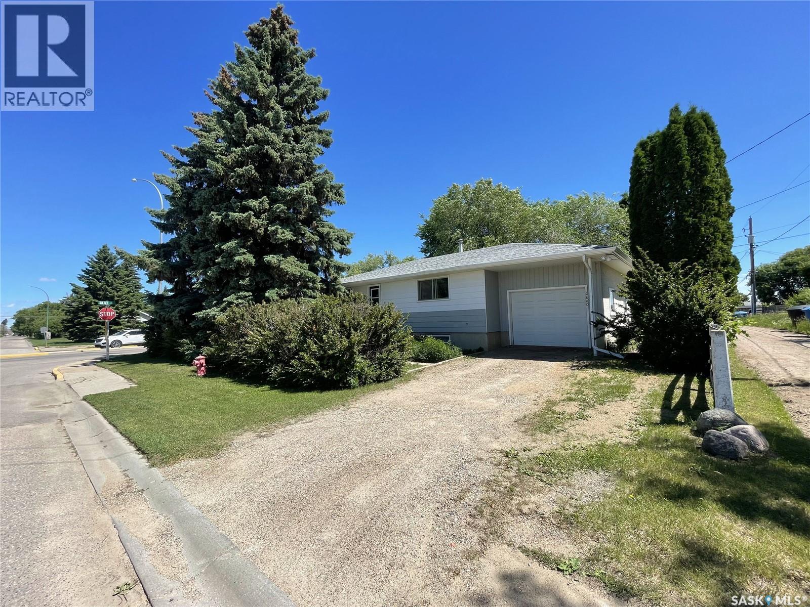
Great lot for sale in Fleming! Come build your dream home here in the peace and quiet of this small community! Mineral rights not included. Call for more information or to book a viewing! (id:62370)
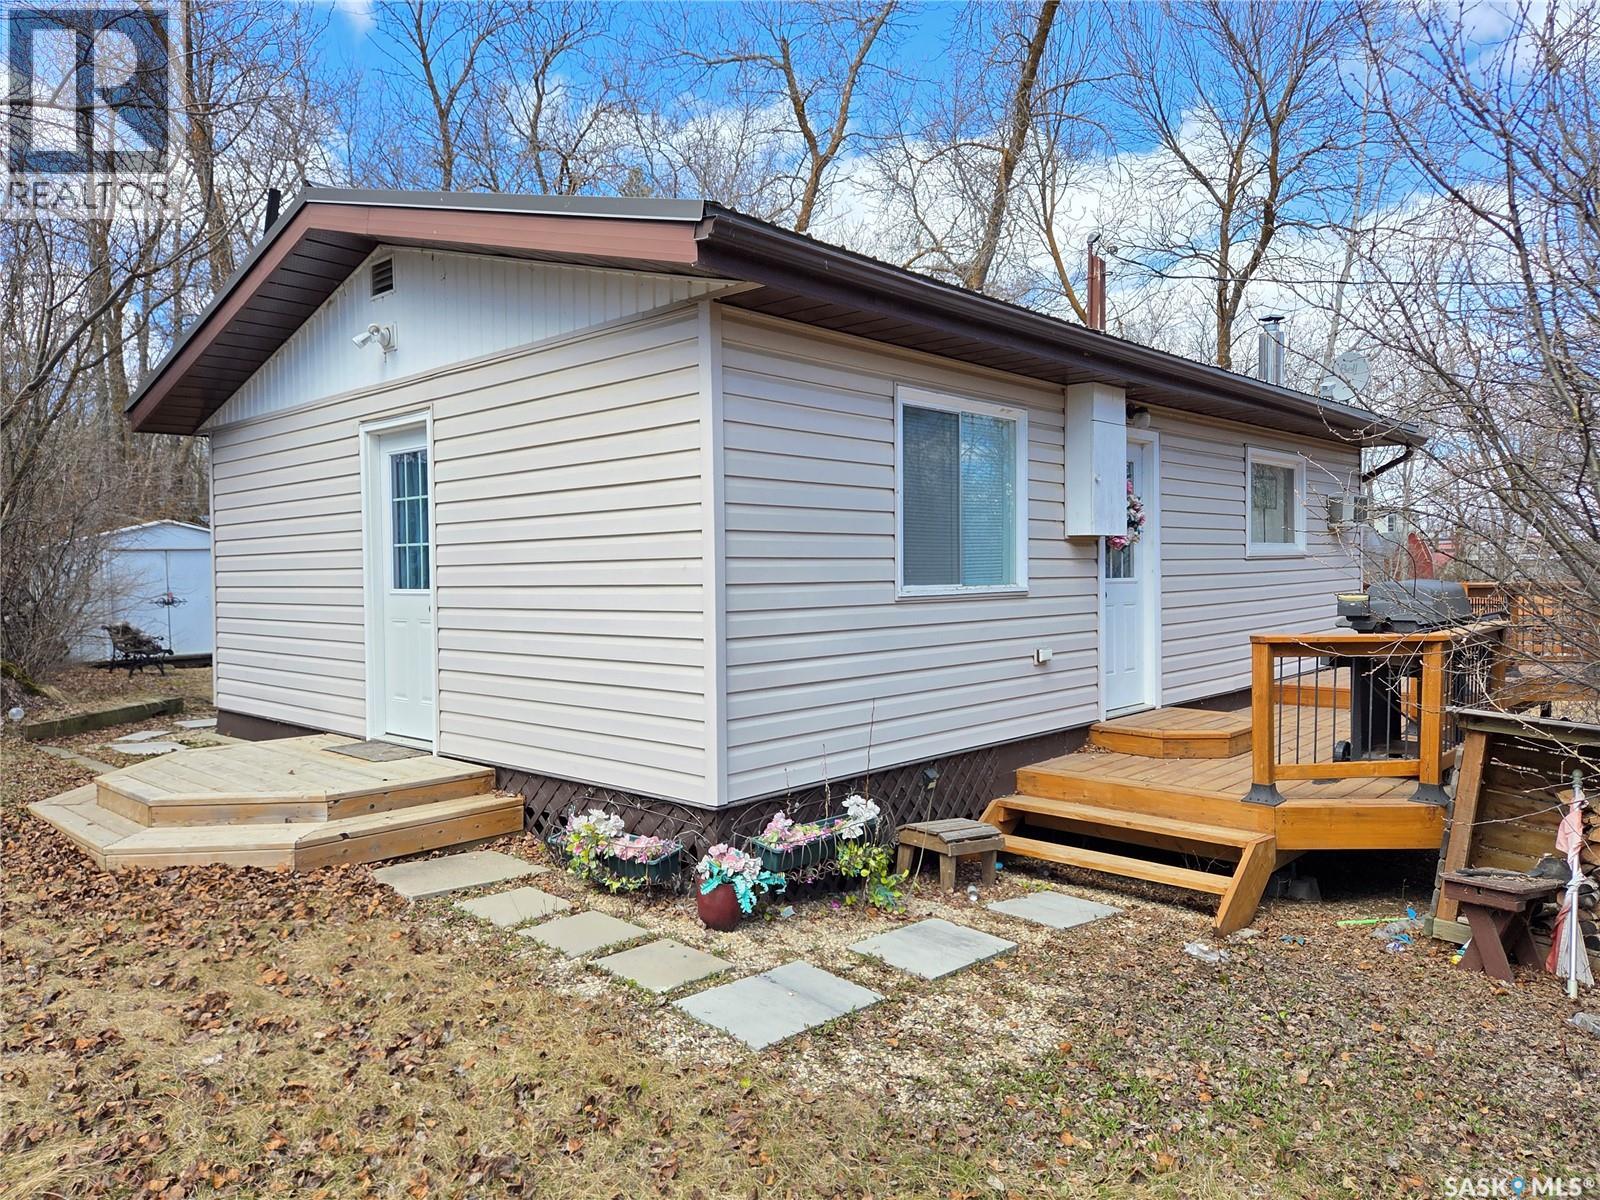
Year-Round Property on White Bear Lake – 697 8th Street - Discover the perfect year-round getaway or full-time residence at 697 8th Street on beautiful White Bear Lake. This well-maintained, fully furnished property is move-in ready and loaded with comfort features, including a natural gas furnace, cozy wood stove, insulated floors and walls, and a convenient wall A/C unit for warm summer days. Enjoy exceptional privacy with a tree-sheltered front yard and a spacious wrap-around deck that’s ideal for morning coffee, evening barbecues, or simply relaxing outdoors. The backyard offers even more room to gather, complete with an enclosed screen room, patio, and fire pit area—your own peaceful spot to unwind after a day on the lake. Inside, the cabin features a large, welcoming living room anchored by a cozy wood stove. There are three comfortable bedrooms, a kitchen and dining area, a 3-piece bathroom, and a handy storage space. Recent updates include newer flooring, a durable metal roof, and vinyl siding. The property also features a 1,000-gallon septic tank and a 1,000-gallon cistern. Located in the heart of White Bear Lake, you’ll enjoy all the benefits of lake life—boating, fishing, swimming, and spectacular sunsets just moments away. The community also boasts a beautiful golf course, making this the perfect retreat for outdoor enthusiasts. Whether you're looking for a peaceful escape, a family cabin, or a year-round use in the winter, this charming property has everything you need. (id:62370)
Affordable 2-Bedroom, 1-Bath condominium in Meadowgreen area. Functional layout, good room sizes, and convenient access to amenities , transit, and schools. Strong Investment potential with low maintenance living. Great opportunity for investors or first-time buyers. The unit is rented out for $900/month and in a 1 year Lease contract. PCDS in Supplements. (id:62370)
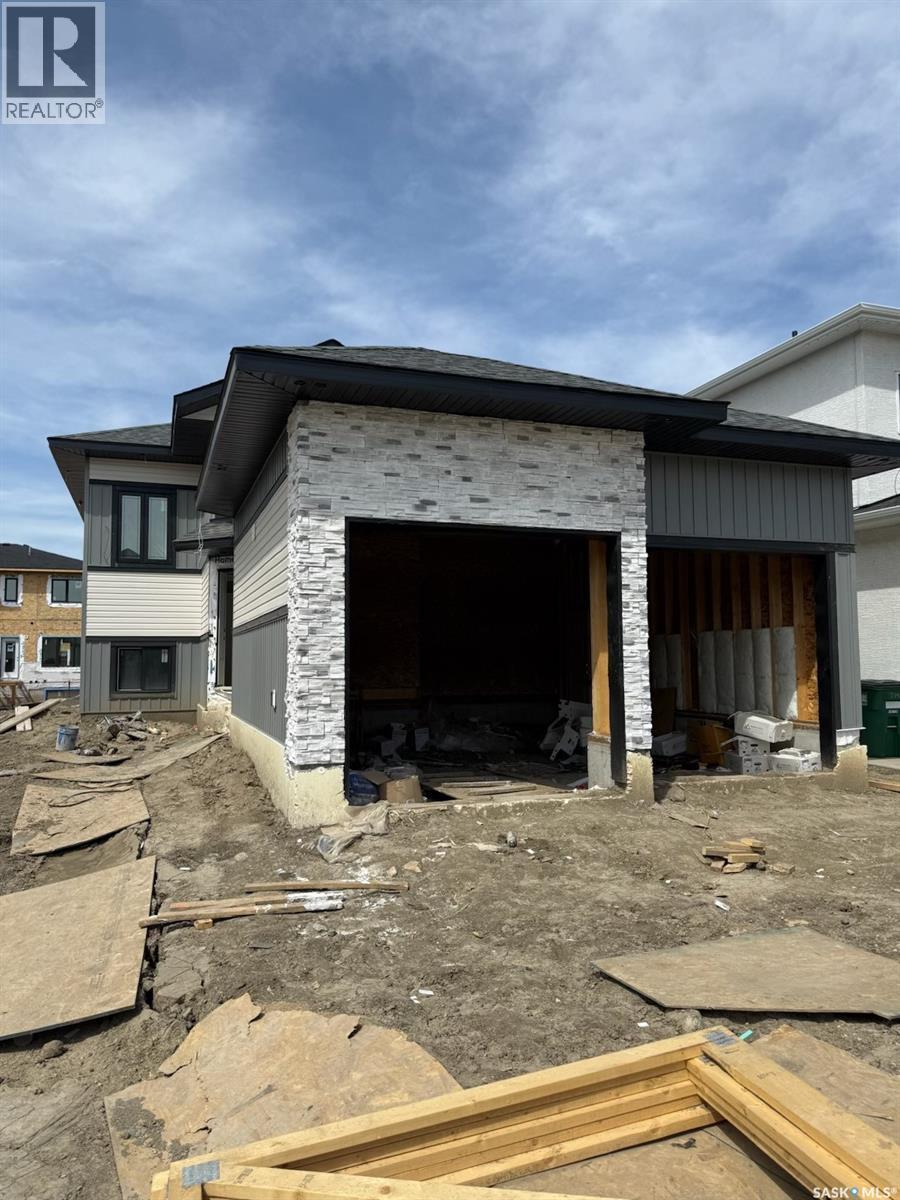
Welcome to this beautifully maintained 1,390 sq. ft. bi-level located in the desirable Aspen Ridge community. This home offers the perfect combination of comfort, functionality, and income potential with a fully developed 2-bedroom basement suite. The main floor features a bright and modern layout with all appliances included and central A/C for year-round comfort. Thoughtful upgrades throughout include gas rough-in in the kitchen and deck, a heated garage, and a half-covered deck perfect for entertaining or relaxing outdoors. This Home comes with Progressive New Home Owners Warranty. A fantastic property for homeowners or investors alike in one of Saskatoon's most sought-after neighbourhood's Home is under construction and will be ready for possession to be in July. Measurements taken from Floor plan. Buyers & Buyer's Representatives to verify all Measurement. SSI rebate , GST & PST and all other rebates if any will be claimed by the builder. Realtor has an Interest in the Property. Disclosure in attachments. (id:62370)
Welcome to this beautifully designed 1,658 sq. ft. modified bi-level in the fastest growing community of Aspen Ridge. This versatile home offers exceptional value with a fully finished 2-bedroom basement suite, perfect for mortgage help or extended family living. The main home features spacious living areas, central A/C, all appliances included, and a thoughtfully designed layout with a bonus room and additional bedroom in the owner’s side basement. Enjoy the convenience of a heated garage, gas rough-in on the main floor kitchen, and an additional gas rough-in on the half-covered deck — ideal for year-round BBQs and entertaining. Modern finishes, functional spaces, and excellent revenue potential make this property a standout opportunity in Aspen Ridge. This Home is covered by Progressive Home Warranty program. Home is under construction and will be ready for possession to be in July. Measurements taken from Floor plan. Buyers & Buyer's Representatives to verify all Measurement. SSI rebate , GST & PST and all other rebates if any will be claimed by the builder. Realtor has an Interest in the Property. Disclosure in attachments. (id:62370)
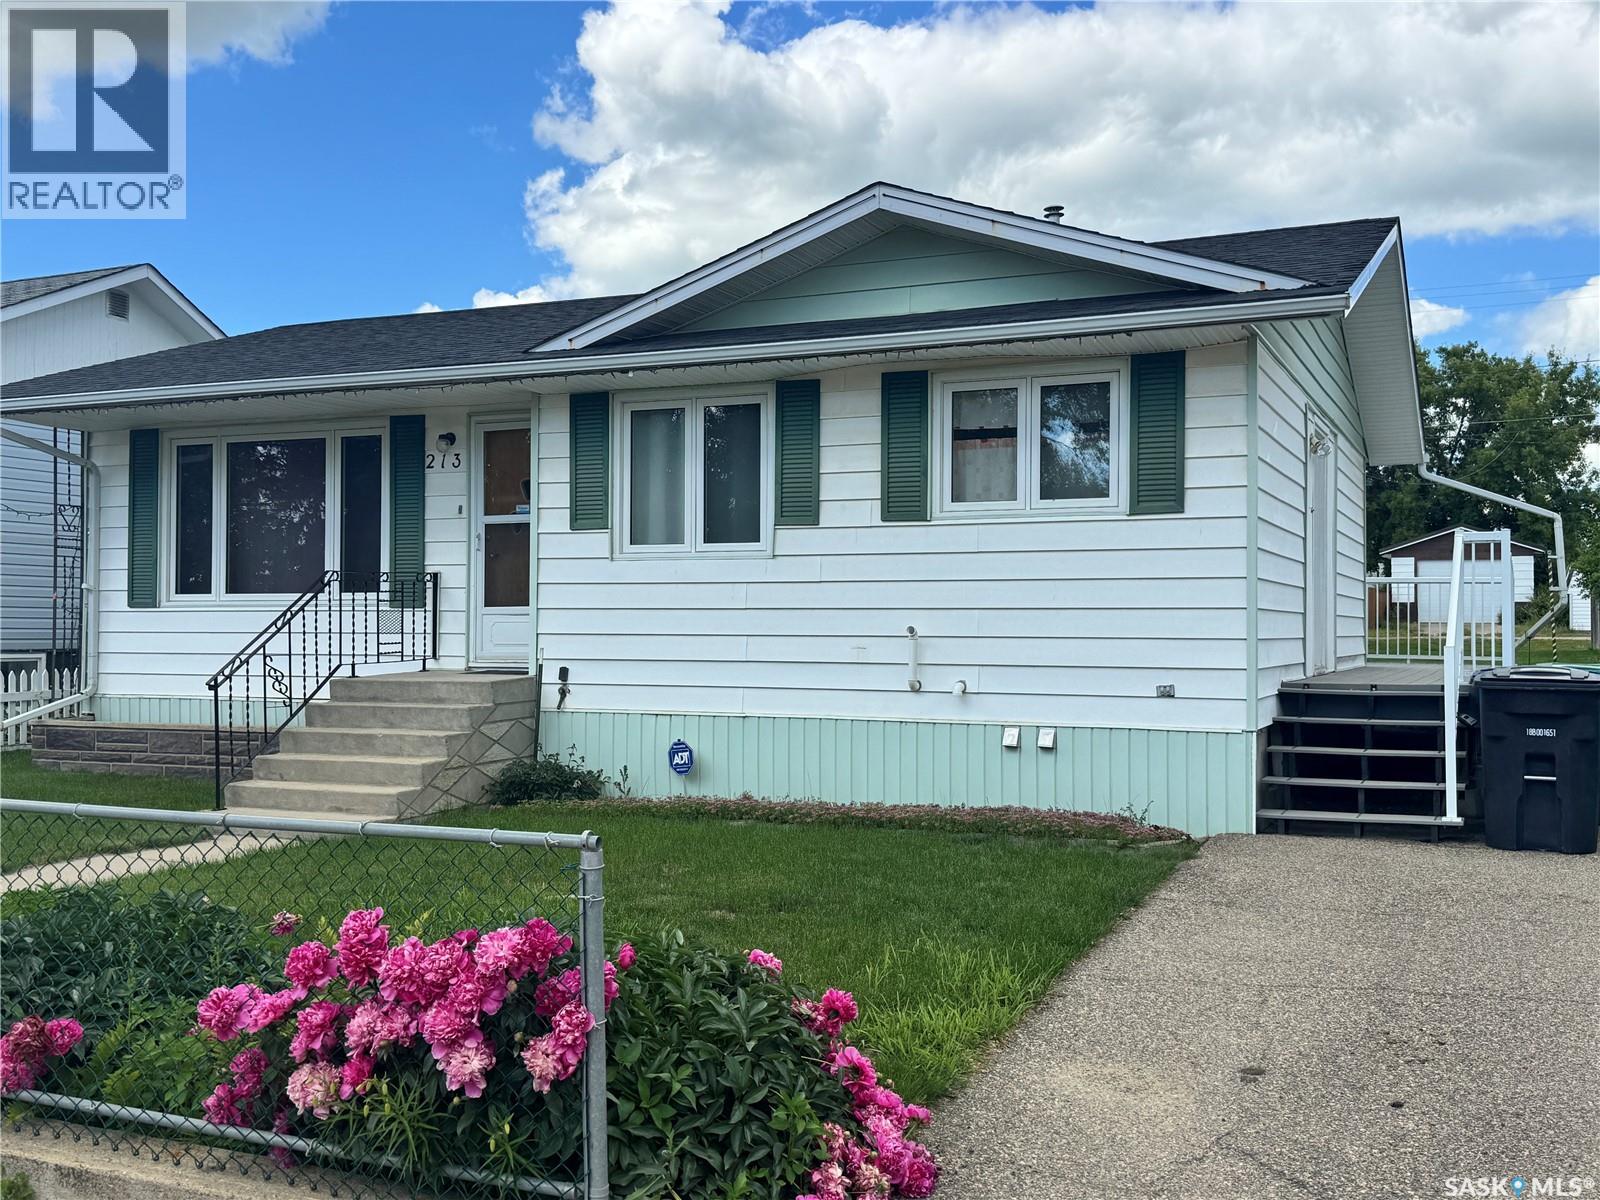
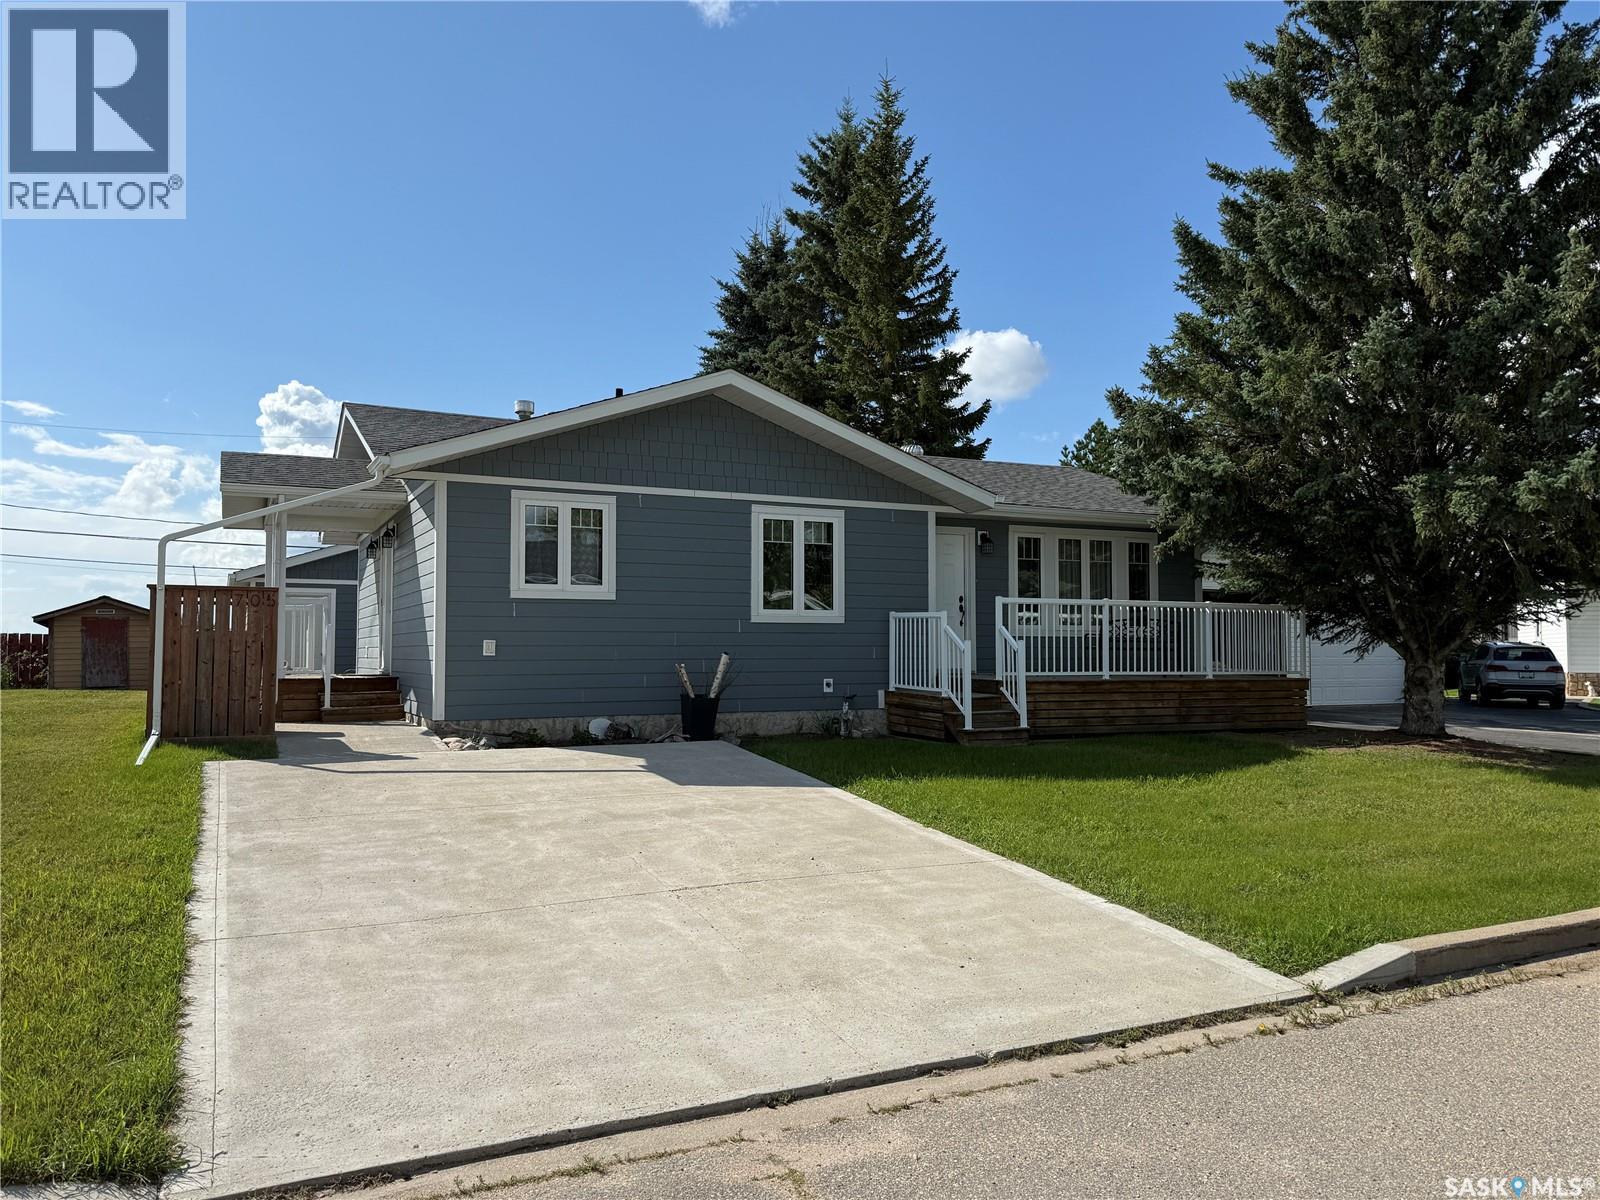
From the moment you arrive, you'll appreciate the inviting curb appeal and the care that has gone into maintaining this charming bungalow. Ideally located close to schools and the daycare, this home offers a comfortable layout, functional spaces, and a yard you'll enjoy throughout the seasons. Natural light fills the front living room, while the kitchen and dining area provide the perfect setting for everyday living and gathering with family and friends. Two bedrooms overlook the backyard, with the main bathroom conveniently situated between them. The rear entrance features a practical laundry and mudroom that offers easy access to the backyard. The lower level expands your living space with a welcoming family room with electric fireplace, a third bedroom, a 3-piece bathroom, a spacious utility and mechanical room with ample storage, and a separate cold storage room. Step outside to the side deck that leads to the enclosed sunroom—a wonderful place to enjoy your morning coffee or unwind in the evening. This versatile space offers endless seasonal possibilities and could easily become a games room, hobby room, reading nook, playroom, or the perfect spot to entertain family and friends. The front and back lawns are beautifully maintained, while mature peonies provide a colorful welcome each spring. A single driveway, garden shed, and a 24' x 24' detached garage with convenient back-alley access complete the property. Whether you're looking for your first home, a place to raise your family, or simply a home that's been lovingly cared for, this property is one you'll want to see in person. ** NEW water heater installed August 2026 ** (id:62370)
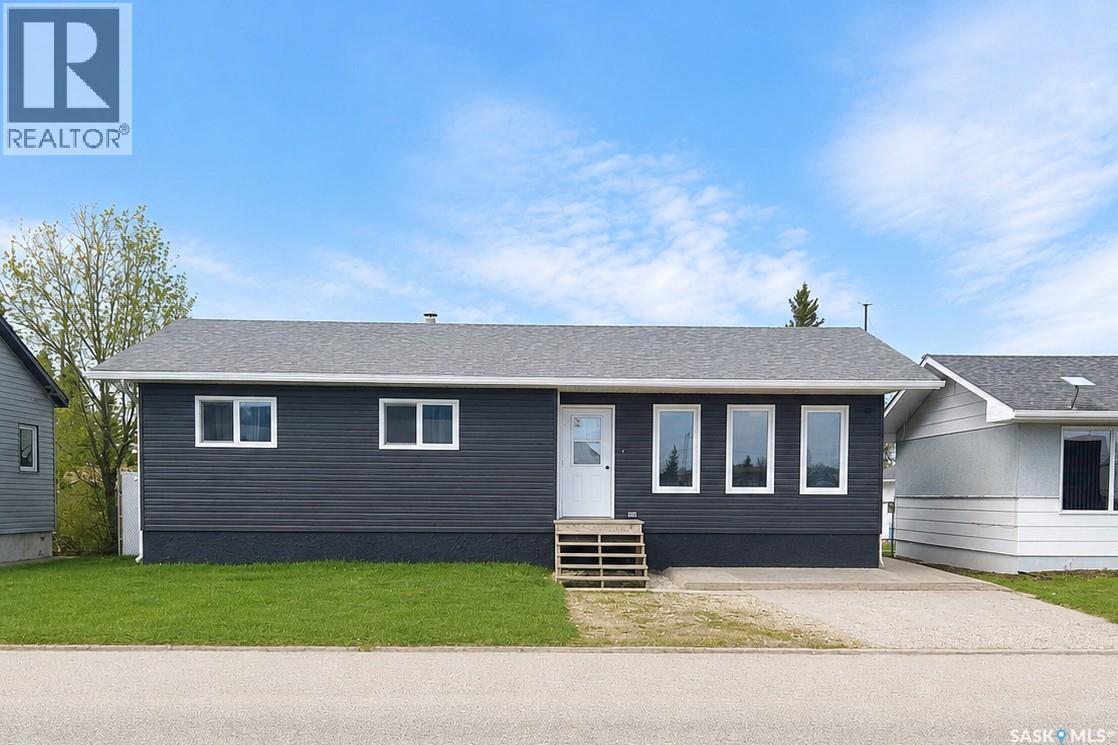
Located on Railway Avenue and just minutes from downtown amenities, this 1,200 sq. ft. bungalow offers a fantastic opportunity for buyers looking to build equity and make a home their own. Conveniently located near the Shellbrook Golf Course, sports grounds, hospital, and downtown services, this property combines small-town convenience with excellent potential. Set on a sizeable lot, the property features a fully fenced backyard with chain-link fencing and privacy slats, providing both security and seclusion. The main floor offers a functional family-friendly layout with 3 bedrooms, a full 4-piece bathroom, and a convenient 2-piece ensuite off the primary bedroom. Bright living spaces and a solid footprint provide an excellent foundation for future updates and personalization. The finished basement adds valuable living space and includes an additional bedroom, a large rumpus room, a 3-piece bathroom, and dedicated utility and laundry areas. While the lower level could benefit from updating, it offers plenty of room for a growing family, recreation, or hobby space. A standout feature of the property is the impressive newer 30' x 30' heated shop located in the backyard. Complete with oversized overhead doors, this versatile space is ideal for mechanics, hobbyists, vehicle storage, or year-round projects. Offering a generous lot, excellent location, and substantial shop space, this property presents a great opportunity for first-time buyers, investors, or anyone seeking a home with room to add value and make it their own. (id:62370)
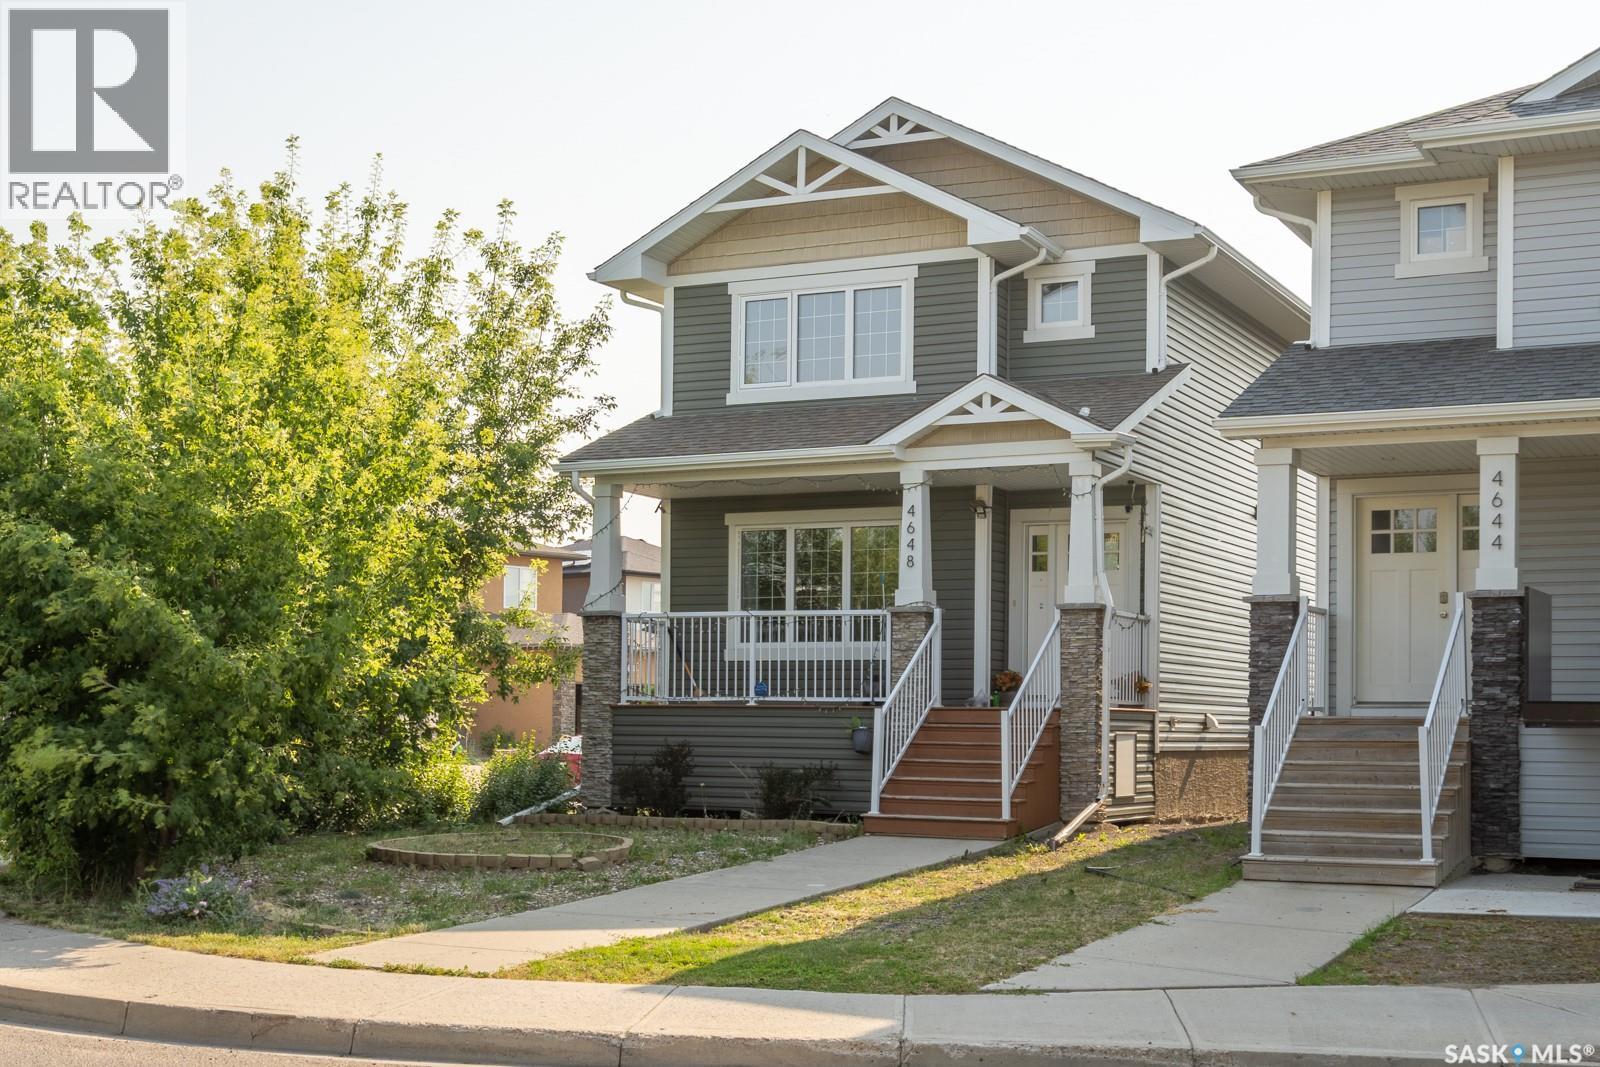
Welcome to 4648 James Hill Road in Harbour Landing, this well-maintained 2012 two-storey offers a practical, bright layout on the main and upper floors, plus a fully self-contained non-regulation basement suite that is currently rented and generating $1,100 per month. The main floor features a bright, open living room bathed in natural light, complete with expansive windows, mature tree privacy, and a sleek gas fireplace, which flows seamlessly into a dedicated dining area and a stylish kitchen boasting rich dark cabinetry, stainless steel appliances, and a functional work island, alongside a convenient 2-piece bath by the back entrance. Upstairs, the expansive primary bedroom serves as a relaxing retreat with a large walk-in closet and a private 5-piece dual-sink ensuite, complemented by two additional sun-drenched bedrooms and convenient second-floor laundry. Accessed via a private side entrance, the immaculate basement suite offers an open-concept living space, a full kitchen with crisp white cabinetry, a comfortable bedroom, a 4-piece bathroom, and its own separate in-suite laundry. Outside, you will find an expansive fenced yard with a deck, a detached double garage, and abundant side-street parking perfectly suited for the needs of a revenue property. (id:62370)
Tucked away on a peaceful street on the edge of town, this hidden gem offers loads of value with a location that can't be beat. Enjoy quiet small-town living in Vonda, just 25 minutes from Saskatoon. This well-maintained 1,580 sq. ft. bungalow, built in 2013, features 5 bedrooms, 3 bathrooms, a fully developed basement, an oversized heated double detached garage and a fully fenced yard. The bright, open-concept main floor offers vaulted ceilings, large windows, and a spacious kitchen with dark wood cabinetry, a walk-in pantry, and a large island. The primary bedroom includes a 4-piece ensuite, with two additional bedrooms, a full bathroom, and convenient main-floor laundry. The fully finished basement features 9-foot ceilings, two large bedrooms, and rough-ins for a future suite, including kitchen cabinetry, sink, stove outlet, and laundry location—offering excellent income potential. Additional features include an ICF foundation, central air conditioning, high-efficiency furnace, on-demand hot water, HRV, and central vacuum. Outside, enjoy a spacious deck, screened gazebo with campfire venting, garden shed, raised garden beds, and plenty of parking. The oversized heated drive-through garage features three 10-foot overhead doors, vaulted ceilings, central vacuum, and a winter water collection system. Located beside a park and backing onto municipally maintained green space, this property offers privacy and an acreage-like feel with the convenience of town living. Vonda offers a Co-op store and gas station, Post Office, rink, library, campground, hotel, SGI office, and more. Families have access to École Providence (K–12 French-first-language school), while English-speaking students are bused to Aberdeen Composite School. This move-in-ready home combines modern comfort, generous space, and peaceful prairie living in a welcoming community. Don't miss out! (id:62370)
Welcome to 714 101st Avenue in Tisdale! This affordable 2-bedroom, 1-bathroom home is a great opportunity for first-time buyers, investors, or anyone looking to downsize. Conveniently located close to the elementary school, this property offers both comfort and convenience. Numerous exterior updates have already been completed, including newer windows, siding, soffit, and fascia, providing added value and curb appeal. The spacious lot offers plenty of room for outdoor activities, gardening, or future development and is partially fenced for added privacy. Whether you’re searching for a starter home or a solid investment property, this well-maintained home is worth a look. (id:62370)
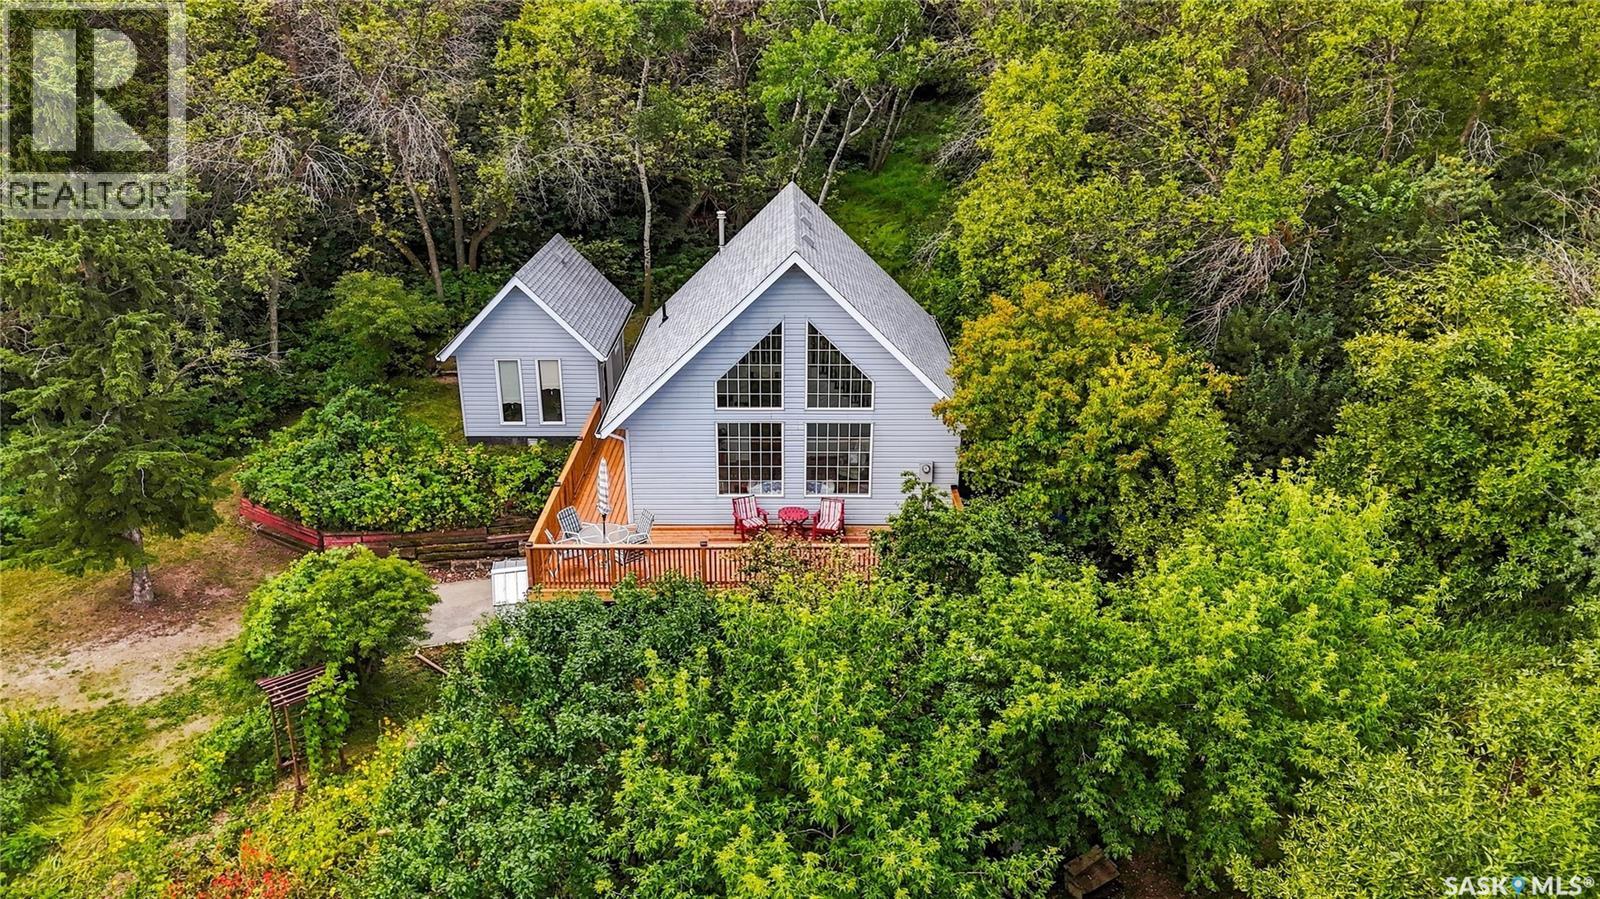
This move-in-ready 2-bedroom, 1-bathroom, 1 1/2 story offers the perfect combination of comfort, privacy, and stunning natural surroundings, making it an ideal year-round home or peaceful getaway. Perched on a secluded hillside, this property offers beautiful lake views on new 3 sided deck. Step inside and enjoy a warm, inviting layout with plenty of space for family and guests. The charming loft provides an additional versatile living space. Outside, the property truly shines. A gorgeous flower garden welcomes you at the front of the home, adding colour and charm to the already picturesque setting. As a bonus feature friends / family can enjoy the detached guest house with a half bathroom and open concept. With the home surrounded by nature and tucked away on its own private hill, you'll enjoy a peaceful atmosphere while still having a comfortable, functional home for every season. (id:62370)
Welcome to this lovely bungalow located in the Town of Herbert approx. 25 minutes East of Swift Current. This home is located walking distance to parks, school K-12, rinks, pool and many other amenities. The main floor features a beautiful oak kitchen with a spacious island and plenty of storage with the added convenience of main floor laundry. Three bedrooms, 4 pc bath and a bright living room complete the main floor. Downstairs you will find an additional two bedrooms, family room, secondary kitchen and a bathroom awaiting a renovation. A great opportunity to renovate to suit your own personal tastes. Outside, the yard is packed with potential, with plenty of room to enjoy, garden or create your ideal outdoor space. a double detached garage and garden shed complete the property. Herbert is a friendly community that offers small town living with city amenties still within easy reach. (id:62370)
Looking to escape the city ? This beautiful home is just 4kms outside of Weyburn but yet gives you that acreage life you have always wanted. This home is a sprawling 2400 sq feet and sits on 3.85 acres. As soon as you walk in the door, the size an open feel of this home hits you. You are greeted by a large entry and high ceilings. There is a two-sided fireplace that sets the tone of comfort throughout the home. The kitchen boasts tons of cabinets and counter space and features a large sit-up island. Just off of the kitchen, the dining room has more cabinetry for storage, and garden doors that open onto the back deck and country side views. The living room is large, is flooded with natural light, and with the other side of the fireplace, receives that comfort you're looking for. The primary bedroom is any home owners dream, with french doors, his and hers closets, large windows, and a 5 piece en-suite that will make you never want to leave. There are three more bedrooms that are just as cozy, and a full bath. Outside is what acreage living is all about. There is a massive 4 car heated shop/garage with two 10ft doors, bench space, storage space and bright lights. There have been lots of trees planted that will give you the shade and shelter that you need. With the location, being on city water, gorgeous home, amazing garage, and great yard you must see this one. (id:62370)
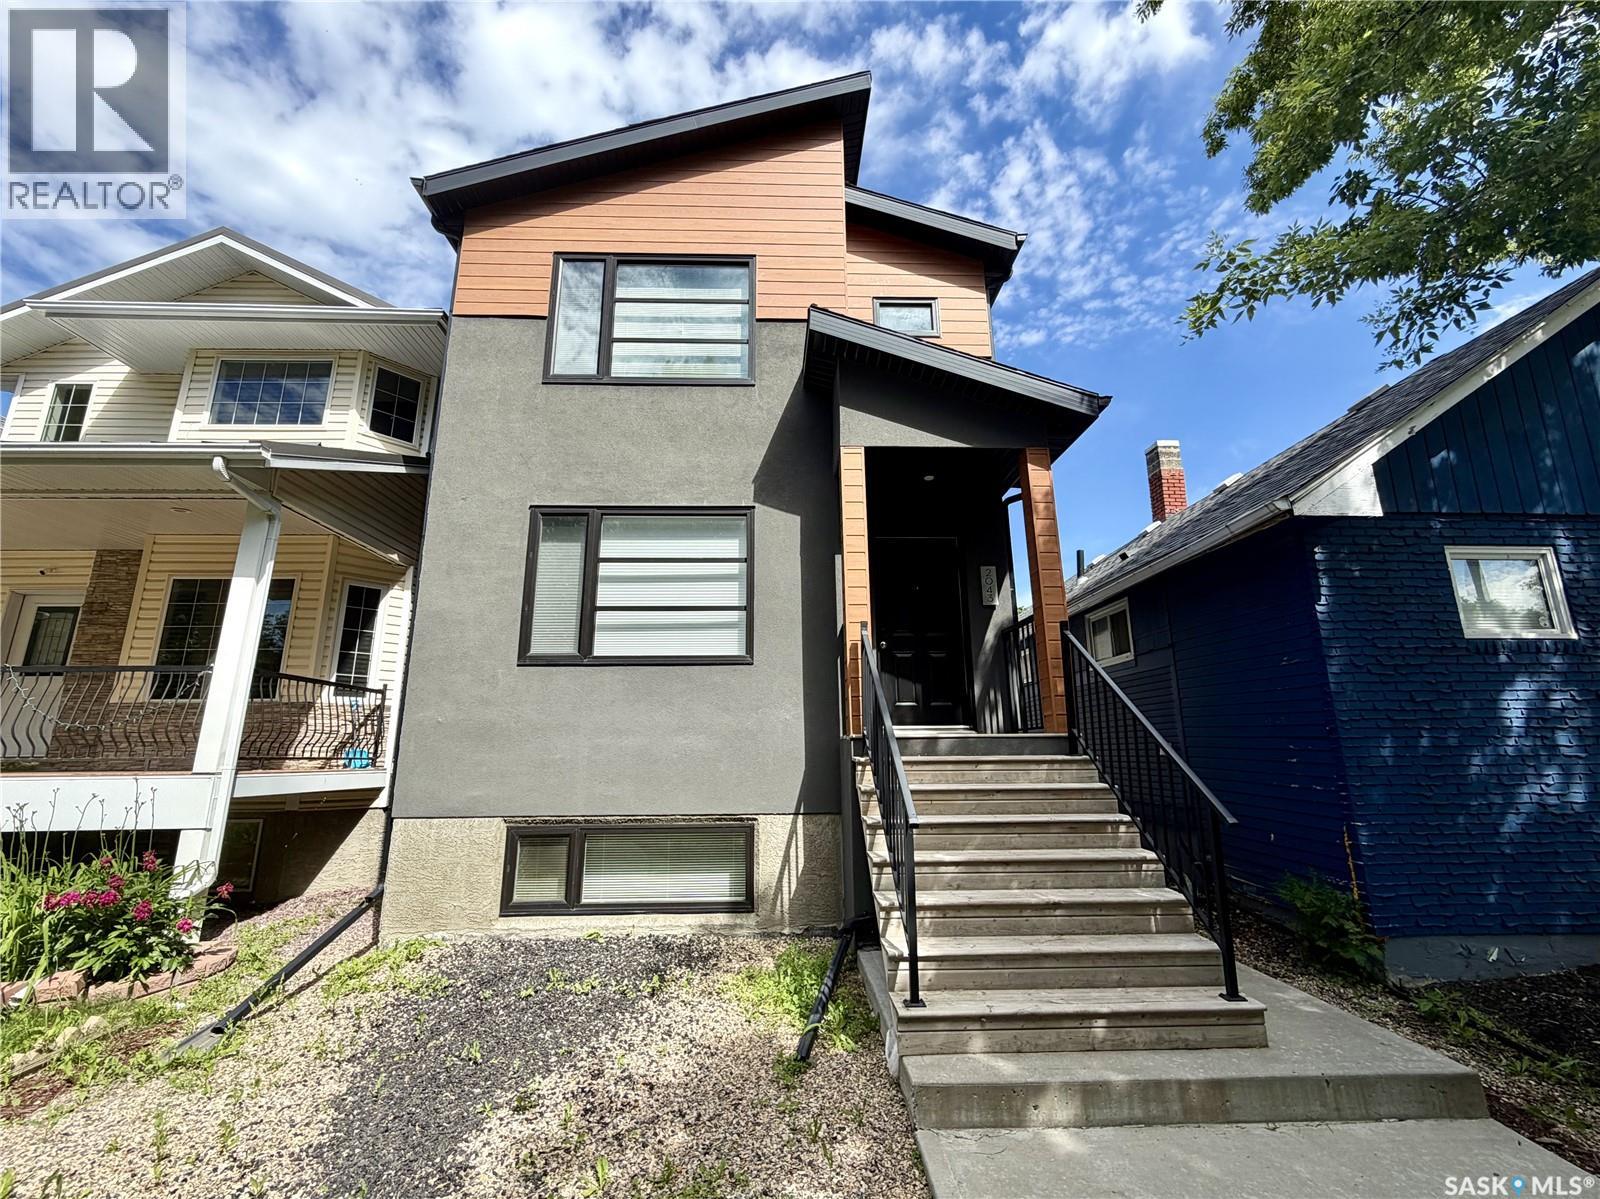
Welcome to this modern two-story home with a permitted basement suite, where clean architectural lines and timeless finishes create an unforgettable first impression. The striking charcoal exterior is complemented by warm cedar-tone accents and a contemporary roofline that perfectly balances style and function. Inside, you will find bright, thoughtfully designed living spaces, with freshly painted walls throughout the main unit adding a crisp, move-in-ready feel. The second floor offers a spacious primary suite with a walk-in closet and private ensuite, along with two additional bedrooms, a four-piece bathroom, and a conveniently located stacked laundry area. The regulation basement suite offers exceptional flexibility for rental income, multi-generational living, or hosting guests. Outside, the low-maintenance hardscaped backyard is accented by greenery and complemented by a double detached garage, creating a functional space that is easy to enjoy. Ideally located close to the General Hospital, St. Augustine and Arcola Elementary Schools, and the Al-Ritchie Neighbourhood Centre, this home offers both convenience and lifestyle. Situated on a 25' × 125' lot in Broders Annex, it is the perfect blend of modern style, everyday comfort, and outstanding versatility (id:62370)
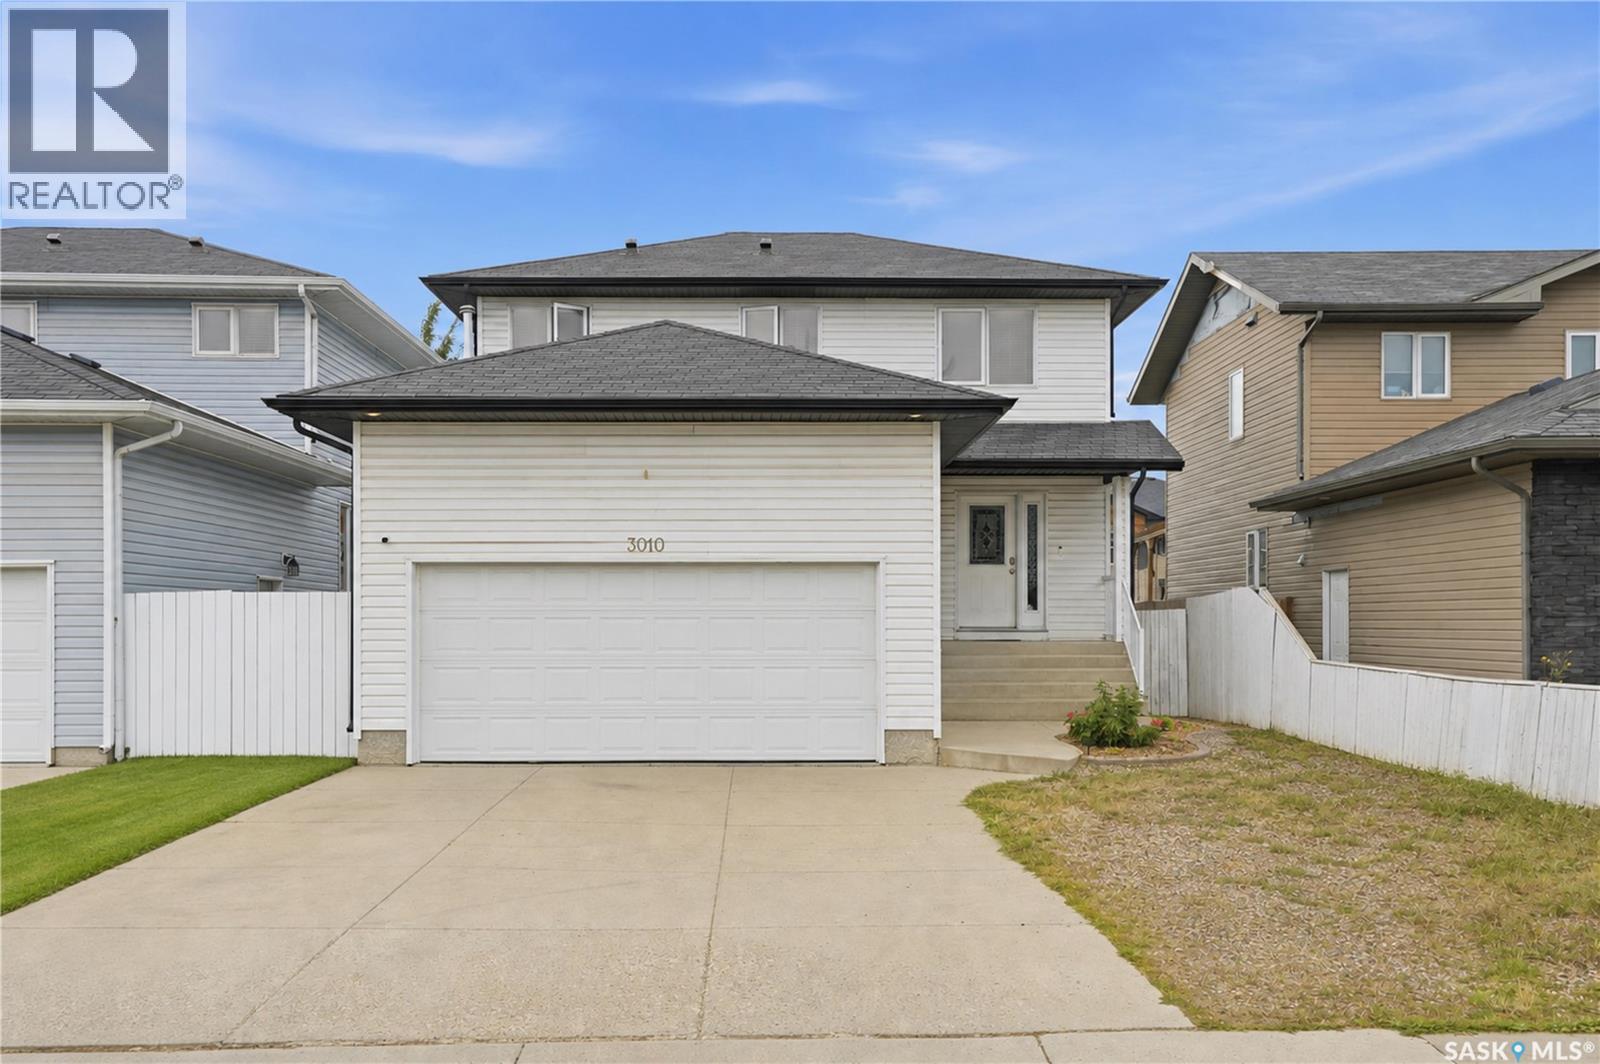
***Welcome to 3010 37th Street W — A Move-In Ready Family Home*** Step into this fully developed 1,500 sq ft two-story home, perfectly designed for comfortable family living. Boasting 4 spacious bedrooms and 4 bathrooms, this property offers incredible space and flexibility. The main floor features hardwood and tile flooring that flows seamlessly into a large, inviting family kitchen. A striking rock fireplace anchors the main living area, creating a warm and stunning focal point for gatherings. Upstairs, you will find generously sized bedrooms that provide a quiet retreat for the whole family. The fully developed basement is a massive bonus, featuring a non-conforming basement suite complete with a highly convenient separate entry accessible directly from the double attached heated garage—perfect for guests, extended family, or potential rental income. Outside, the property continues to impress with a double concrete driveway and a fully fenced backyard. Enjoy summer evenings on the three-tiered deck, offering plenty of room for lounging and barbecues. Located close to all essential services and amenities, this home is ready to move into and start making memories! (id:62370)
Shellbrook Bungalow located on a quiet cul-de-sac and only a short walk to schools and Shellbrook Rec Centre. 2 good sized bedrooms on the main floor. Oak cabinets in Kitchen adjoining large dining area and living room. Main Floor laundry provides services all on one level. Fully finished basement with open family room area, bedroom and 4 piece bathroom. A few items to complete from orginally started renovation include flooring in Kitchen, Dining Room and Living Room but Hardwood Flooring for this is provided by the seller. Shingles, Siding, Windows and Doors, all replaced in recent years. Single detached garage for rear yard parking. (id:62370)
Welcome to 8653 Wheat Crescent! The Niagara model by Pacesetter Homes perfectly balances functionality and everyday livability with a thoughtful design that maximizes both space and comfort. Upon entering, you are greeted by a versatile flex room that can easily serve as a home office, playroom, reading nook, or whatever best suits your lifestyle. The heart of the home features an open-concept family room, dining area, and kitchen, creating an inviting space that is ideal for entertaining and spending time with family. A large walk-in pantry provides exceptional storage and helps keep the kitchen organized and clutter-free. A convenient two-piece bathroom completes the main floor. Upstairs, a spacious bonus room at the front of the home offers endless possibilities as a media room, family lounge, home gym, or workspace. The primary suite is a true retreat, overlooking the backyard and featuring a unique walk-through closet that leads to a beautifully designed ensuite complete with a separate soaker tub for relaxing at the end of the day. Two generously sized secondary bedrooms offer ample closet space and room for growing families or guests. The well-appointed main bathroom includes built-in storage for added convenience, while a spacious second-floor laundry room makes everyday chores effortless. The basement remains undeveloped and ready for your future vision, providing the opportunity to create additional living space tailored to your needs. This thoughtfully designed home offers the perfect combination of comfort, flexibility, and modern family living. As with all Pacesetter homes, this property is built on piles, providing added peace of mind and a strong foundation for years to come. (id:62370)
This East Hill 1,173 sq ft raised bungalow features a 3-bedroom self-contained basement suite. The main floor offers a kitchen with an adjoining dining area, three spacious bedrooms, and a 3-piece bathroom with a walk-in shower. The basement includes large bedrooms, a functional kitchen and dining area, a 4-piece bathroom, a living room, and big bright windows throughout. There’s a single attached heated garage, a private front yard, and a patio area on the east side of the home, plus additional off-street parking. Perfect for a growing family or as an income property for an investor. Rents for $2160 up and $1800 down (utilities incl). Separate electrical meters and 2 furnaces. Electricity $200 Heat $200 Water/Sewer $180 (Owner currently pays all) (id:62370)
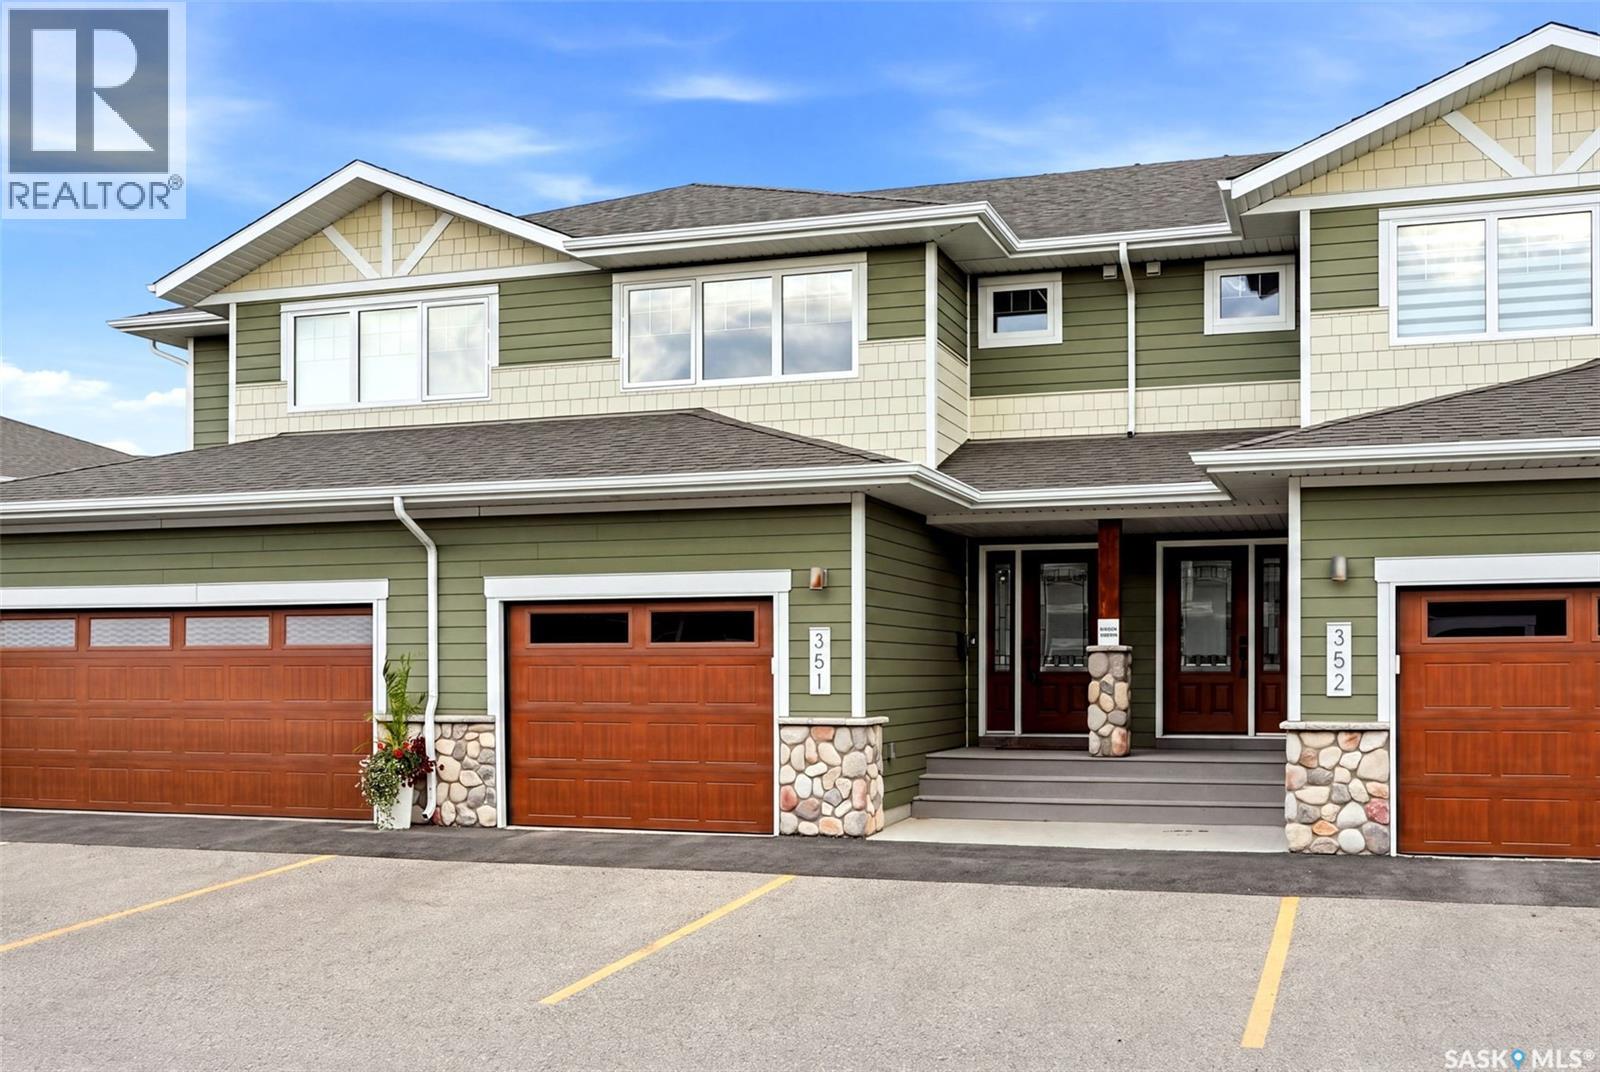
Stop scrolling—this is the one you’ve been waiting for! Welcome to Unit 351, 4000 Sandhill Crescent, an immaculate 1,434 sq. ft. two-storey townhouse condo (built in 2015) located in the highly desirable neighborhood of The Creeks. Showing true pride of ownership throughout, this property offers effortless, executive-style living at its finest. Step inside to a spacious, welcoming foyer featuring convenient direct interior access to the single attached garage and a main-floor half bath. The main level opens into a bright, airy open-concept space featuring a living room, dining area, and a stylish kitchen equipped with quartz countertops. Off the dining room, transition seamlessly outside to your private, fully fenced, zero-scaped backyard complete with a concrete patio—perfect for summer BBQs and outdoor relaxation without the hassle of yard work! Upstairs, you’ll find a rare luxury: two primary suites, each complete with its own private ensuite bathroom and walk-in closet. The fully finished basement expands your living options with a spacious family room (which can easily serve as a third bedroom if needed), a 2-piece bathroom, a large utility room, and extra under-stairs storage. Executive townhomes in The Creeks do not last long. Book your private viewing today! (id:62370)
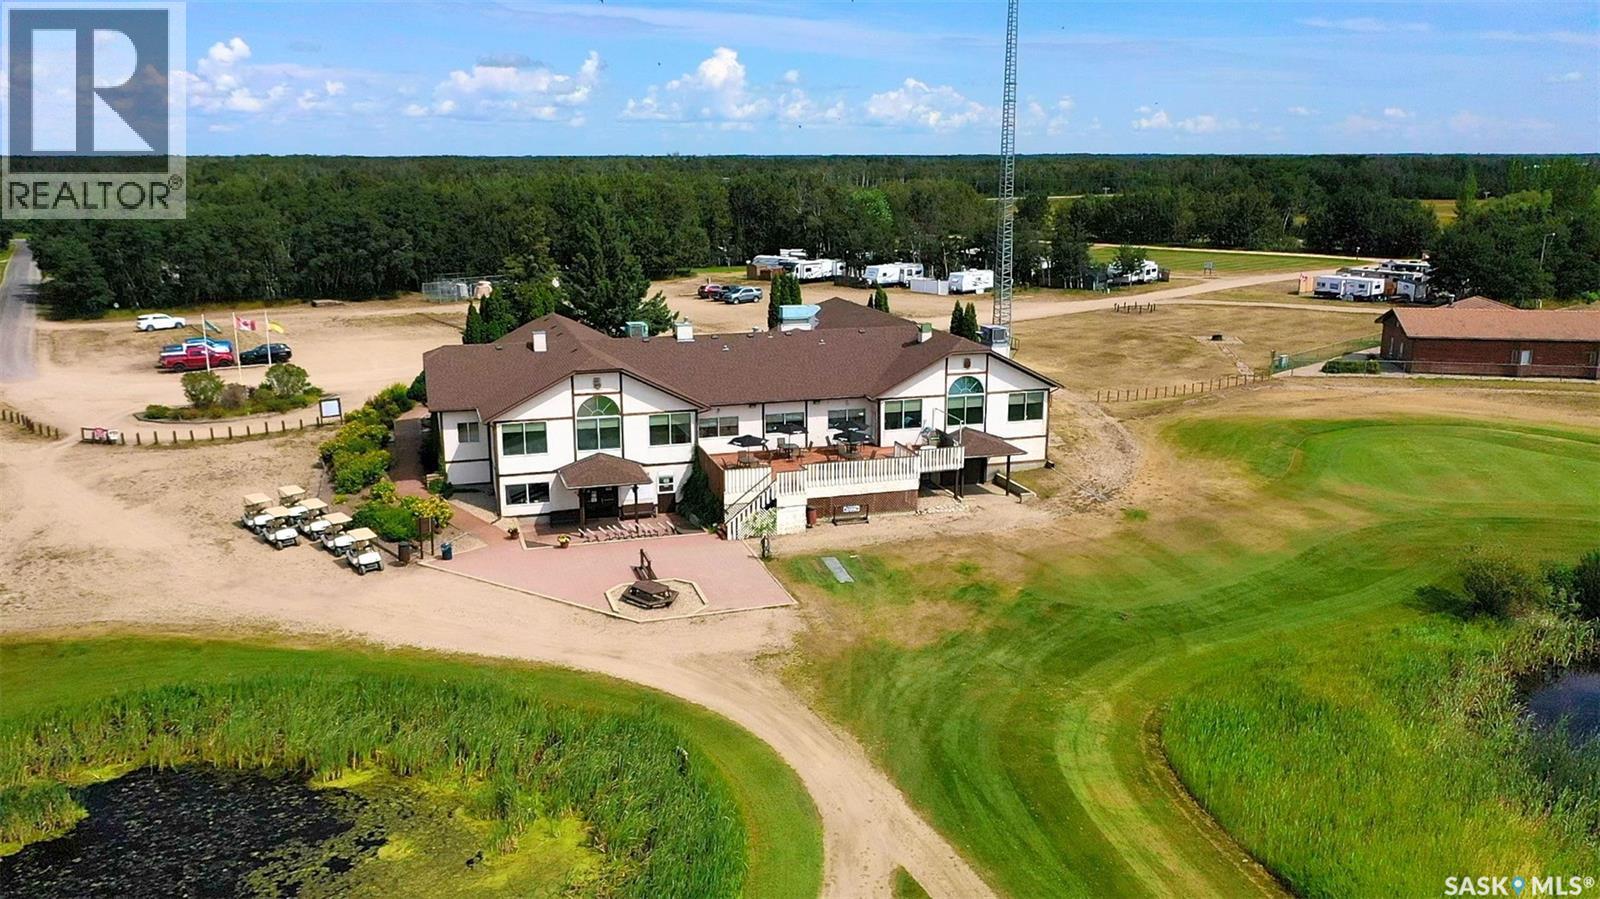
Rare opportunity to own an established 18-hole golf course and full-service recreational destination located at 1 Spiritwood Lane in the hub of the Good Spirit Lake Provincial Park area. Just approximately 30 minutes from Yorkton and surrounded by seasonal and year-round residences, this long-established operation is ideally positioned to capture the steady flow of visitors, cottagers, golfers, families, tournaments, and recreational guests drawn to the Good Spirit Lake region. This is a true turnkey operation, with the infrastructure, equipment, and amenities required to continue operating the business in place. The 18-hole course features grass greens and scenic, tree-lined fairways in a beautiful recreational setting. The sale includes golf course maintenance equipment and golf carts, allowing a new owner to take over the golf operation with minimal transition. The approximately 7,300 sq. ft. clubhouse, built in 1991, offers multiple complementary revenue streams. The facility includes a separate restaurant area with tables and chairs, fully equipped commercial kitchen, recreational space, and a banquet facility with capacity for approximately 200 guests. Included are banquet equipment, tables, chairs, and kitchen equipment, providing an exceptional opportunity to continue or expand food service, tournaments, weddings, community functions, private events, and facility rentals. A rare opportunity to acquire a fully equipped, turnkey golf and hospitality operation at the heart of one of Saskatchewan’s popular recreational destinations — Good Spirit Lake. (id:62370)
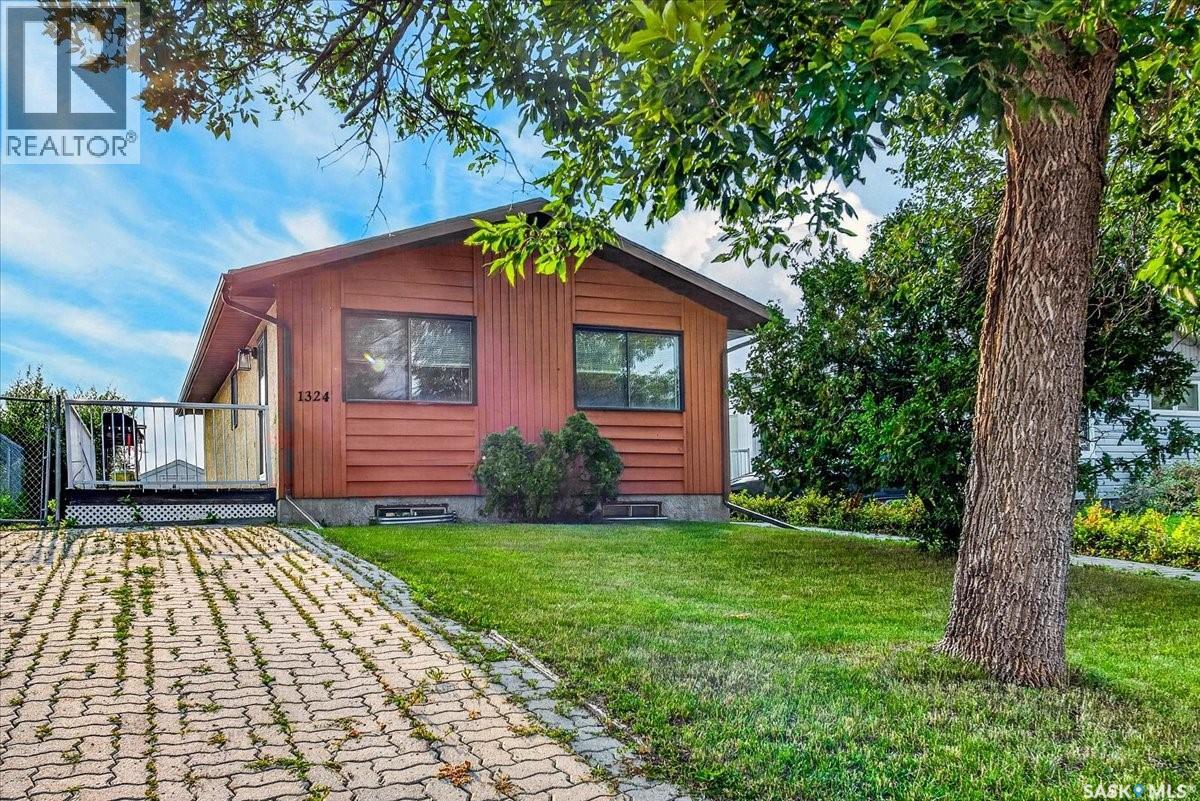
Welcome to 1324 Courtney St in Regina’s Dieppe Place neighborhood..This inviting home offers a comfortable layout with thoughtful updates throughout. The main floor features new laminate flooring throughout, fresh paint, updated bathroom fixtures, and a bright, functional kitchen complete with stainless steel appliances and ample cabinetry. The spacious living room provides a welcoming gathering space with a cozy electric fireplace. The primary bedroom includes a convenient 2-piece ensuite, with two additional bedrooms and a main 4-piece bathroom providing plenty of room for family and guests. The lower level is open for development providing new owners a chance to put their own personal touches and ideas to make this home their own, the space currently offers additional utility, storage, and workspace potential. Outside, enjoy the deck and generous backyard with access toward the back lane, plus space for a future garage. With its fresh updates, functional layout, and ample outdoor space, this home is a great opportunity for first-time buyers, families, or investors. Located just minutes from the new Costco currently under construction as well as all west and north end services and amenities, easy access to the by-pass and Lewvan Drive making any commute stress free. This home is move-in ready and waiting for its next owner! Contact a real estate professional for more information or to schedule a private viewing.!!! (id:62370)
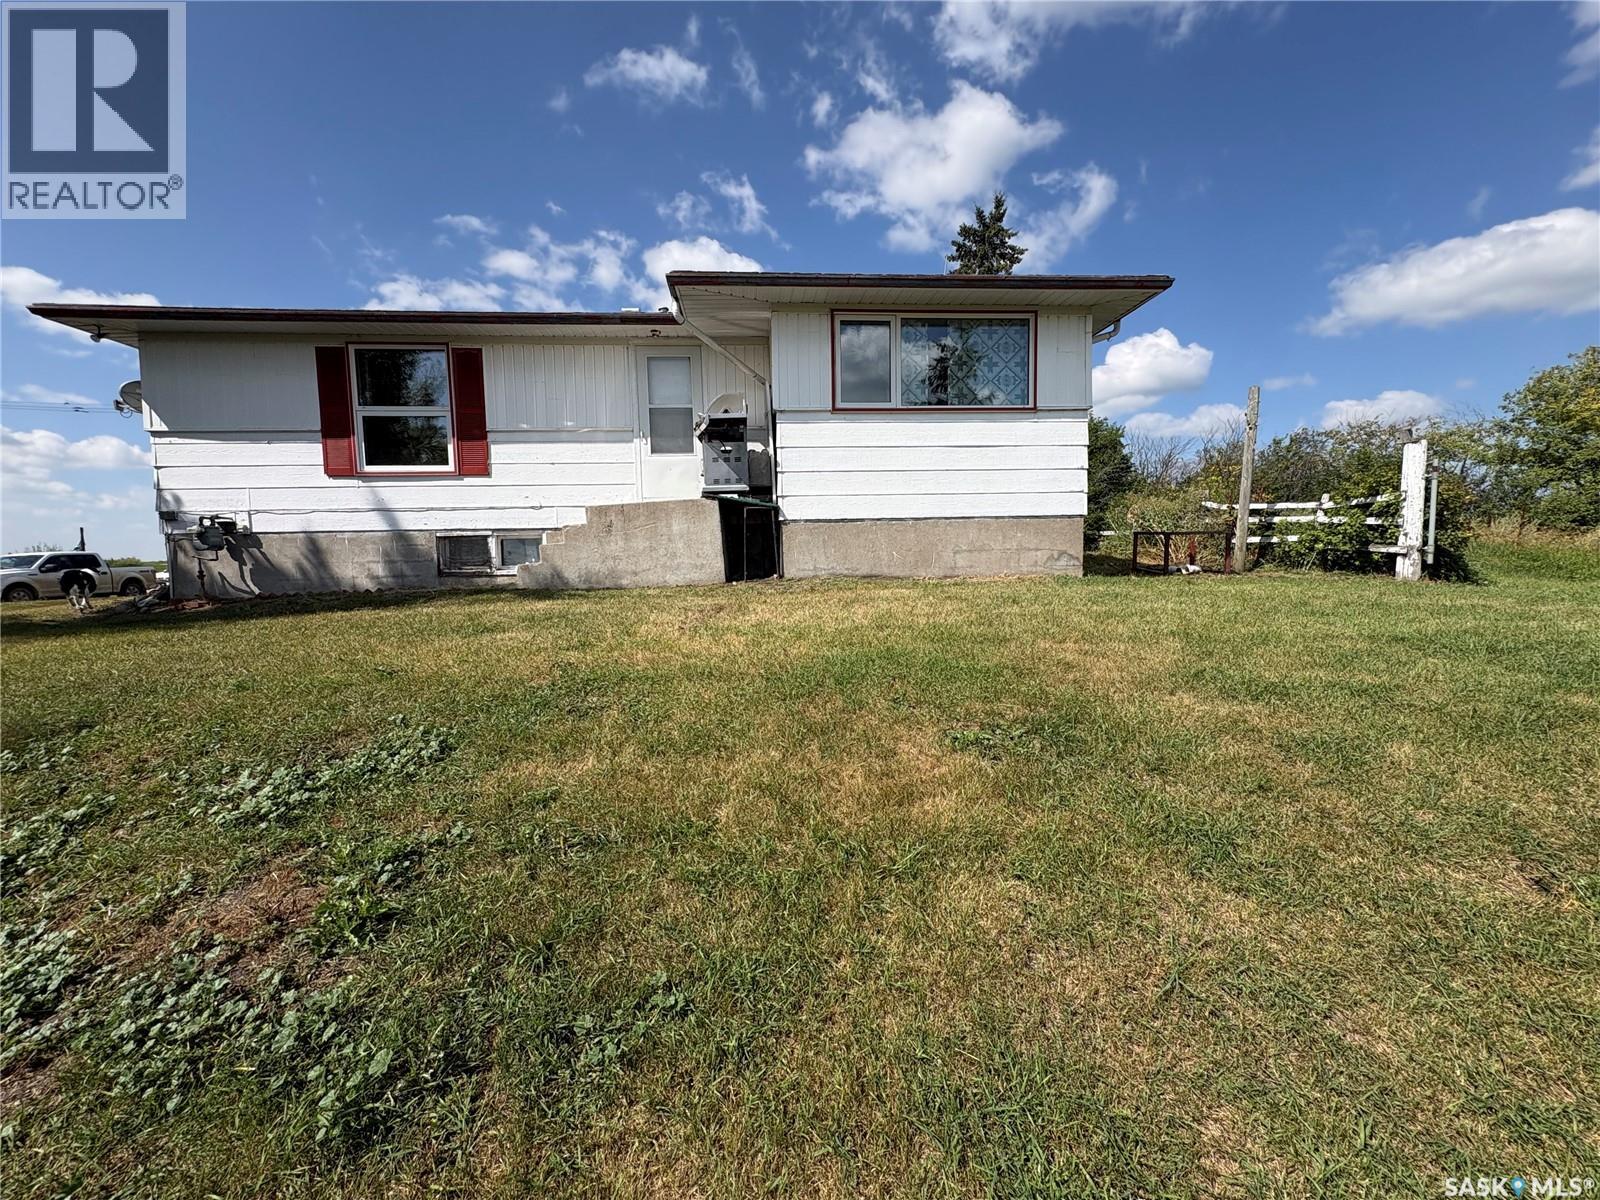
A great acreage opportunity just 23 km from Melville! Situated on just over 70 acres, this property offers peaceful country living while still keeping you close to town and everyday amenities. The 3-bedroom, 1-bathroom bungalow features newer windows and natural gas heat. The property is well equipped with a well servicing the home, a cistern for laundry, and a dugout providing water to the barn. One of the highlights of this property is the impressive barn, featuring a concrete floor, numerous stalls, and a spacious loft for feed storage. Whether you have horses, livestock, or are looking to start a hobby farm, this setup offers plenty of possibilities. Approximately 40 acres are pasture or hay land, providing lots of space for animals, hay production, or simply enjoying the privacy and freedom of acreage living. With over 70 acres, a fantastic barn, plenty of usable land, multiple water sources, and a convenient location near Melville, this property is ready for its next owners to make it their own. (id:62370)
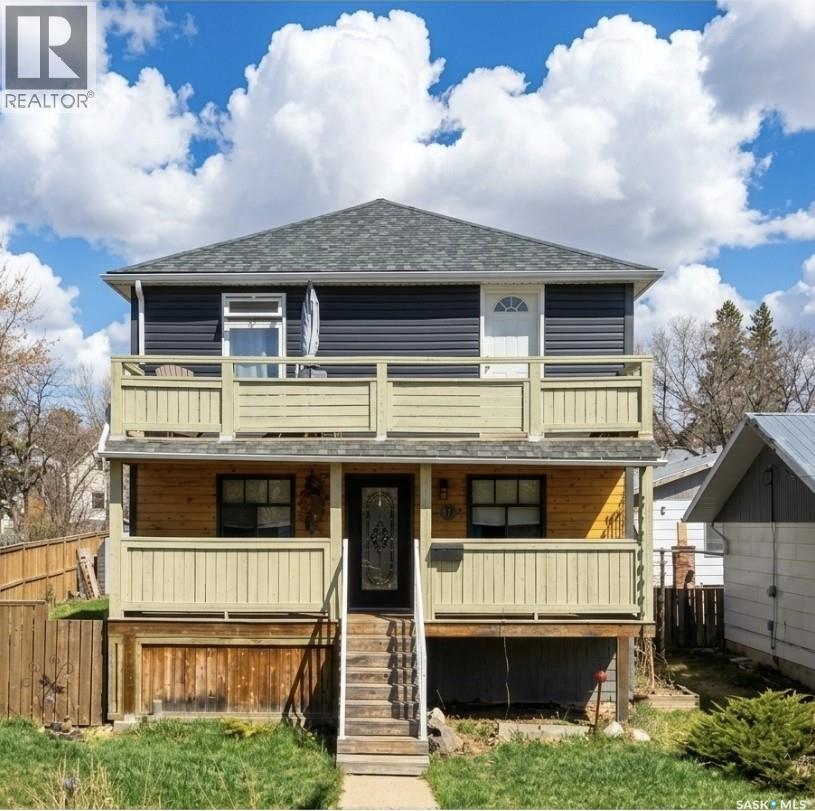
Welcome to 41 7th Ave NE! This spacious 2-storey home offers the character and charm you’d expect from a classic 1917 home, with the added benefit of a newer 1997 foundation and many important updates already completed. Over the years, the home has seen updates to the siding, shingles, kitchen, some PVC windows, and more—blending timeless character with modern convenience. Inside, there’s no shortage of space to spread out. From the cozy wood-burning fireplace to the beautiful clawfoot tub on the second floor, this home is full of personality and warmth. The covered front deck and second-floor balcony add even more charm and create the perfect spots to enjoy your morning coffee or unwind in the evening. Outside, the fully fenced yard offers plenty of room to enjoy with a 2-level deck, hot tub, garden area, and two sheds for extra storage. Whether you love entertaining, gardening, or simply having room to breathe, this property has the space and flexibility to fit your lifestyle. (id:62370)
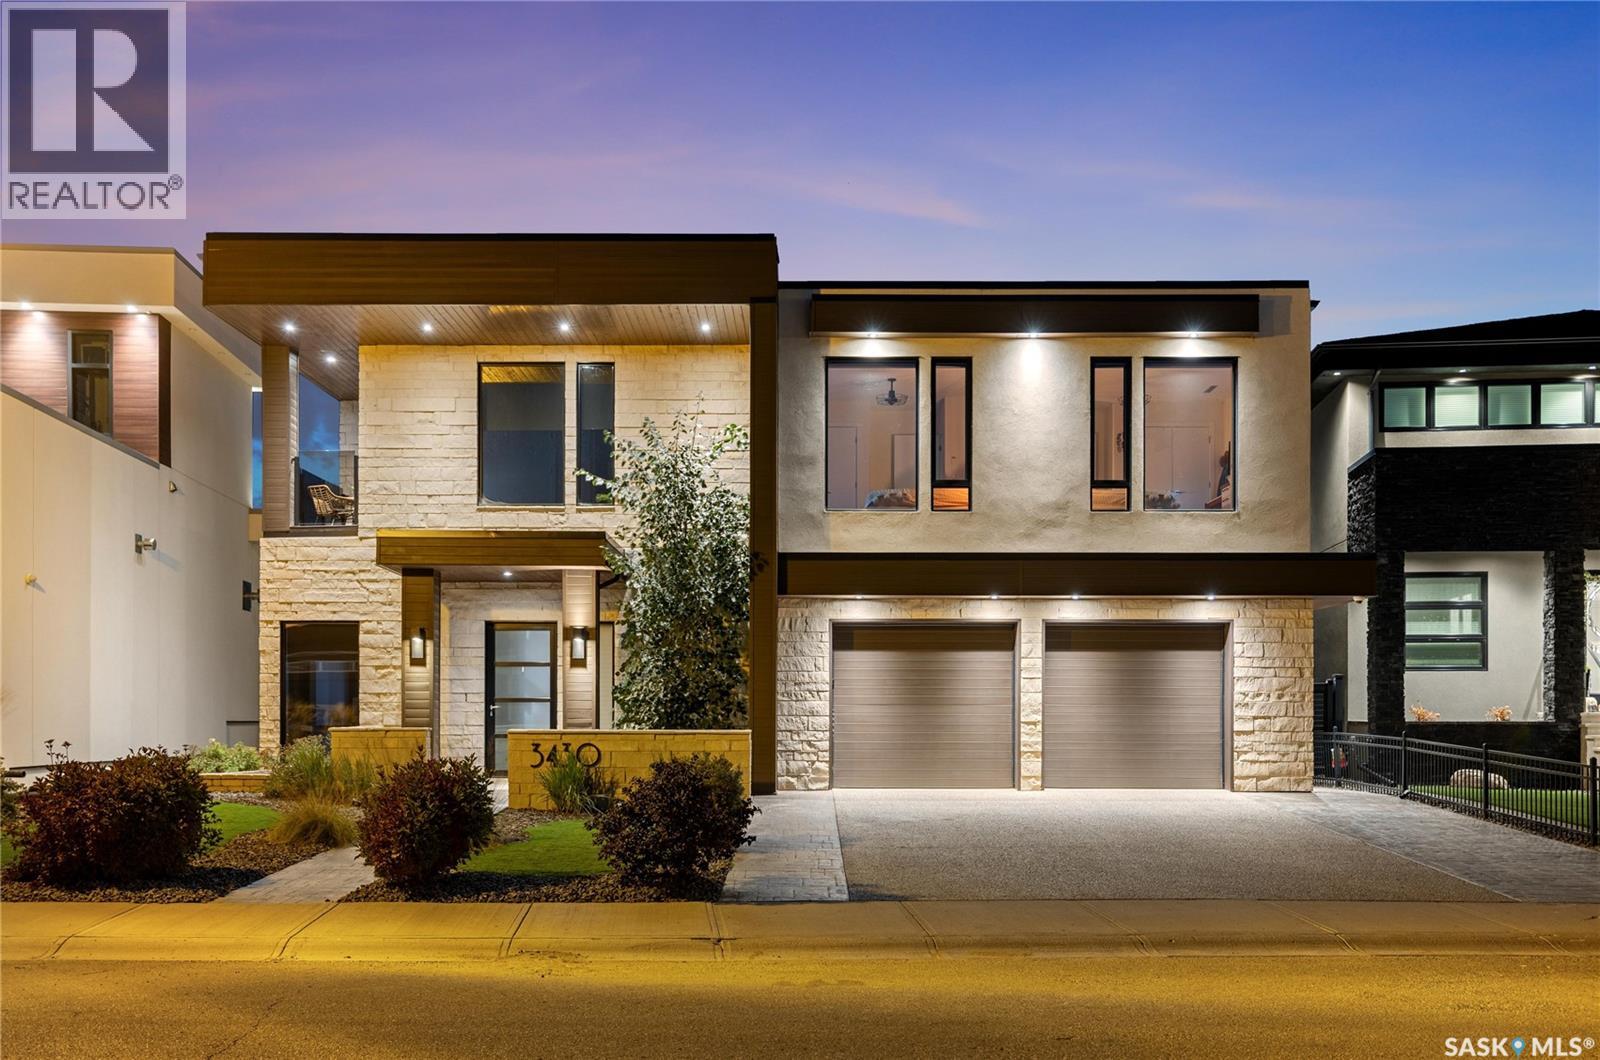
This is more than a home—it’s an experience. Where modern design meets timeless elegance, every detail invites you to slow down & take it in. Floor-to-ceiling windows flood the main level with natural light, framing views of the park & your private pool. The open living area centers around a striking fireplace, while the walnut & white two-tone kitchen delivers both warmth & sophistication. The dining area is complemented by a glass wine cellar & a versatile reading nook or gym that opens directly to the pool terrace. A front office with custom walnut built-ins provides a refined workspace. Upstairs, the primary suite is a true retreat—complete with a private terrace for sunset views, a spa-inspired ensuite with a deep soaker tub, & elegant finishes throughout. The upper-level family lounge features a coffee bar, study nook, & access to the covered terrace, perfect for morning light or evening calm. Down the hall, two bedrooms with built-ins share a stylish 4-piece bath, while a private guest bedroom enjoys its own balcony overlooking the street. A flexible den or dance room offers space for yoga, hobbies, or quiet escape. Step outside to your private backyard oasis featuring a three-season pool house & a serene park backdrop. Built using Bone Structure® steel framing, this home stands apart for its precision engineering & efficiency—SIP panel construction, in-floor heating, forced-air on-demand heat/cooling, & spray foam insulation for comfort & sound control. Recognized with the 2015 RRHBA Innovation Award, it was crafted by its original builder-owner with no detail overlooked. Every surface, texture, & sightline was designed to elevate the senses—from ceramic wood-look floors & rich walnut detailing to soaring ceilings & ever-changing natural light. Experience the difference. Schedule your private viewing today. (id:62370)