
13 Stewart Avenue Saskatoon, Saskatchewan S7L 3S5

$349,900
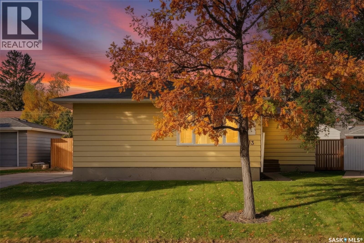
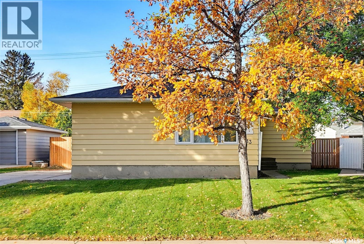
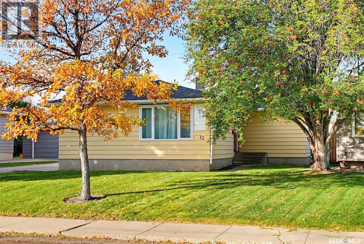
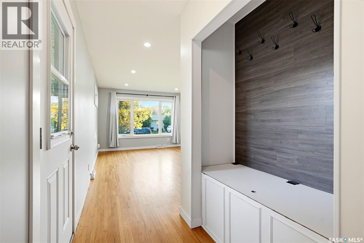
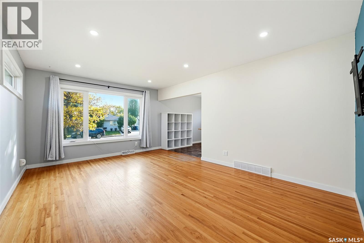
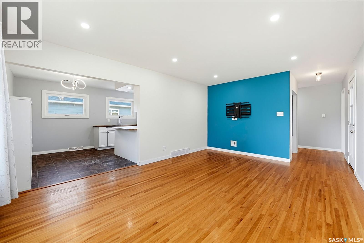
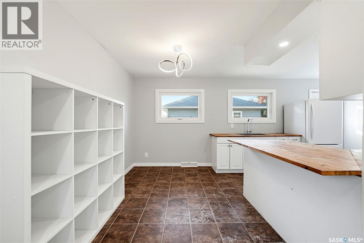
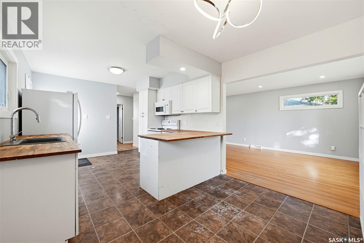
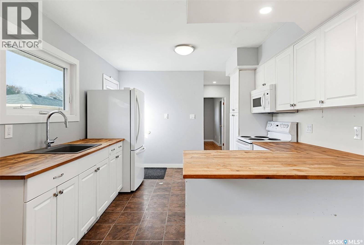
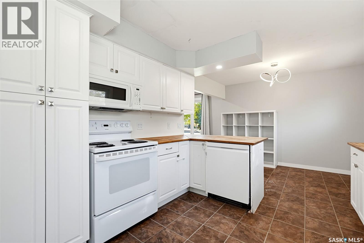
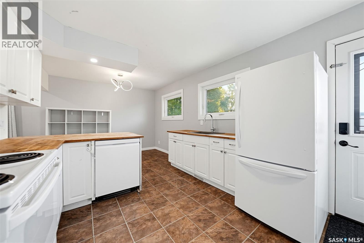
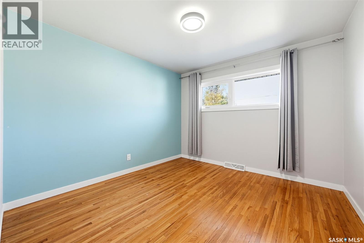
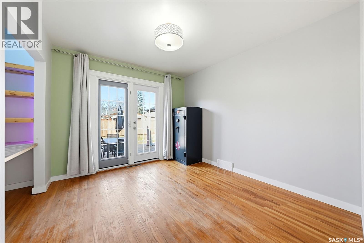
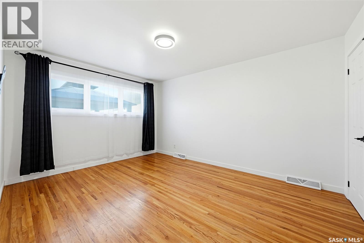
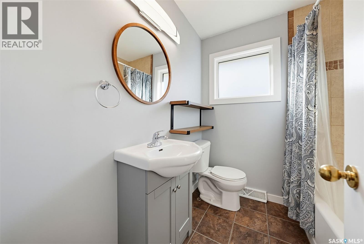
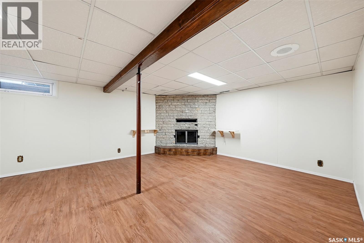
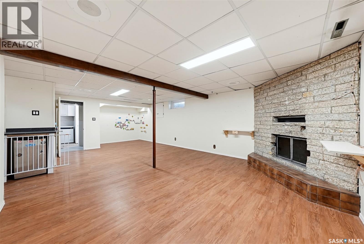
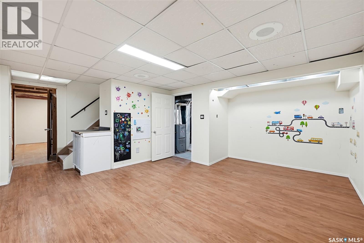
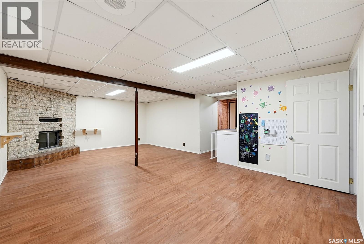
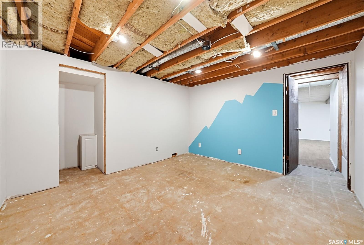
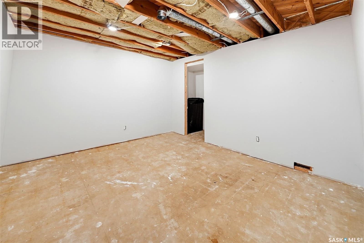
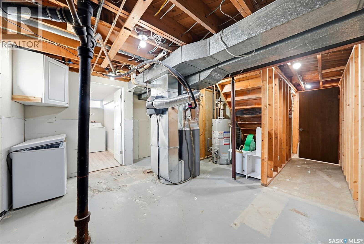
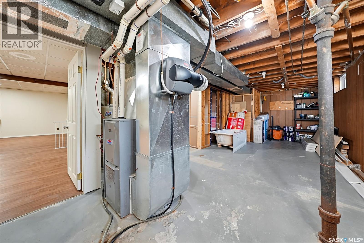
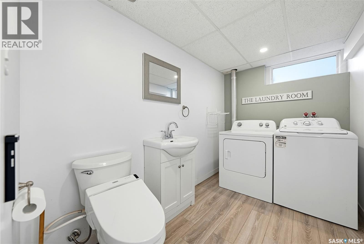
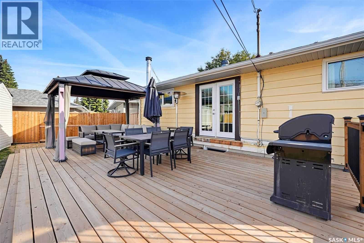
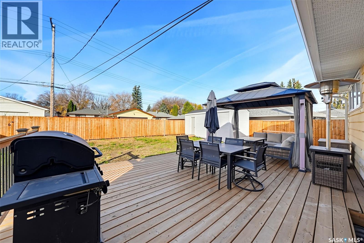
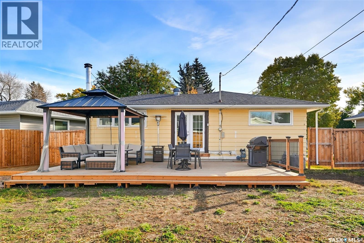
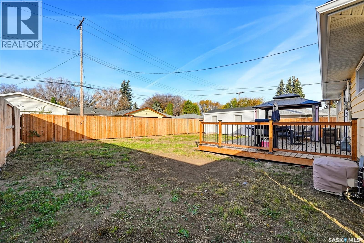
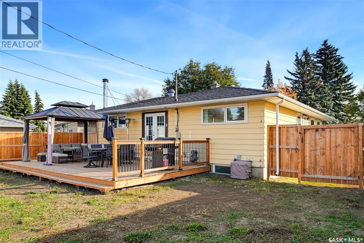
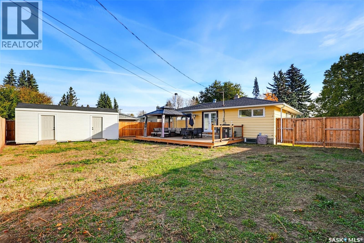
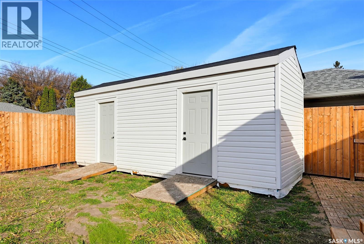
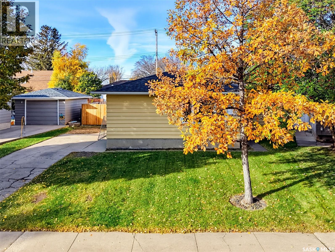
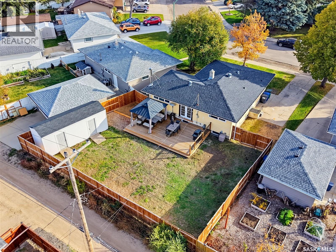
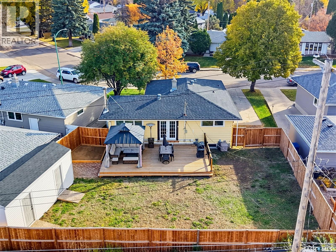
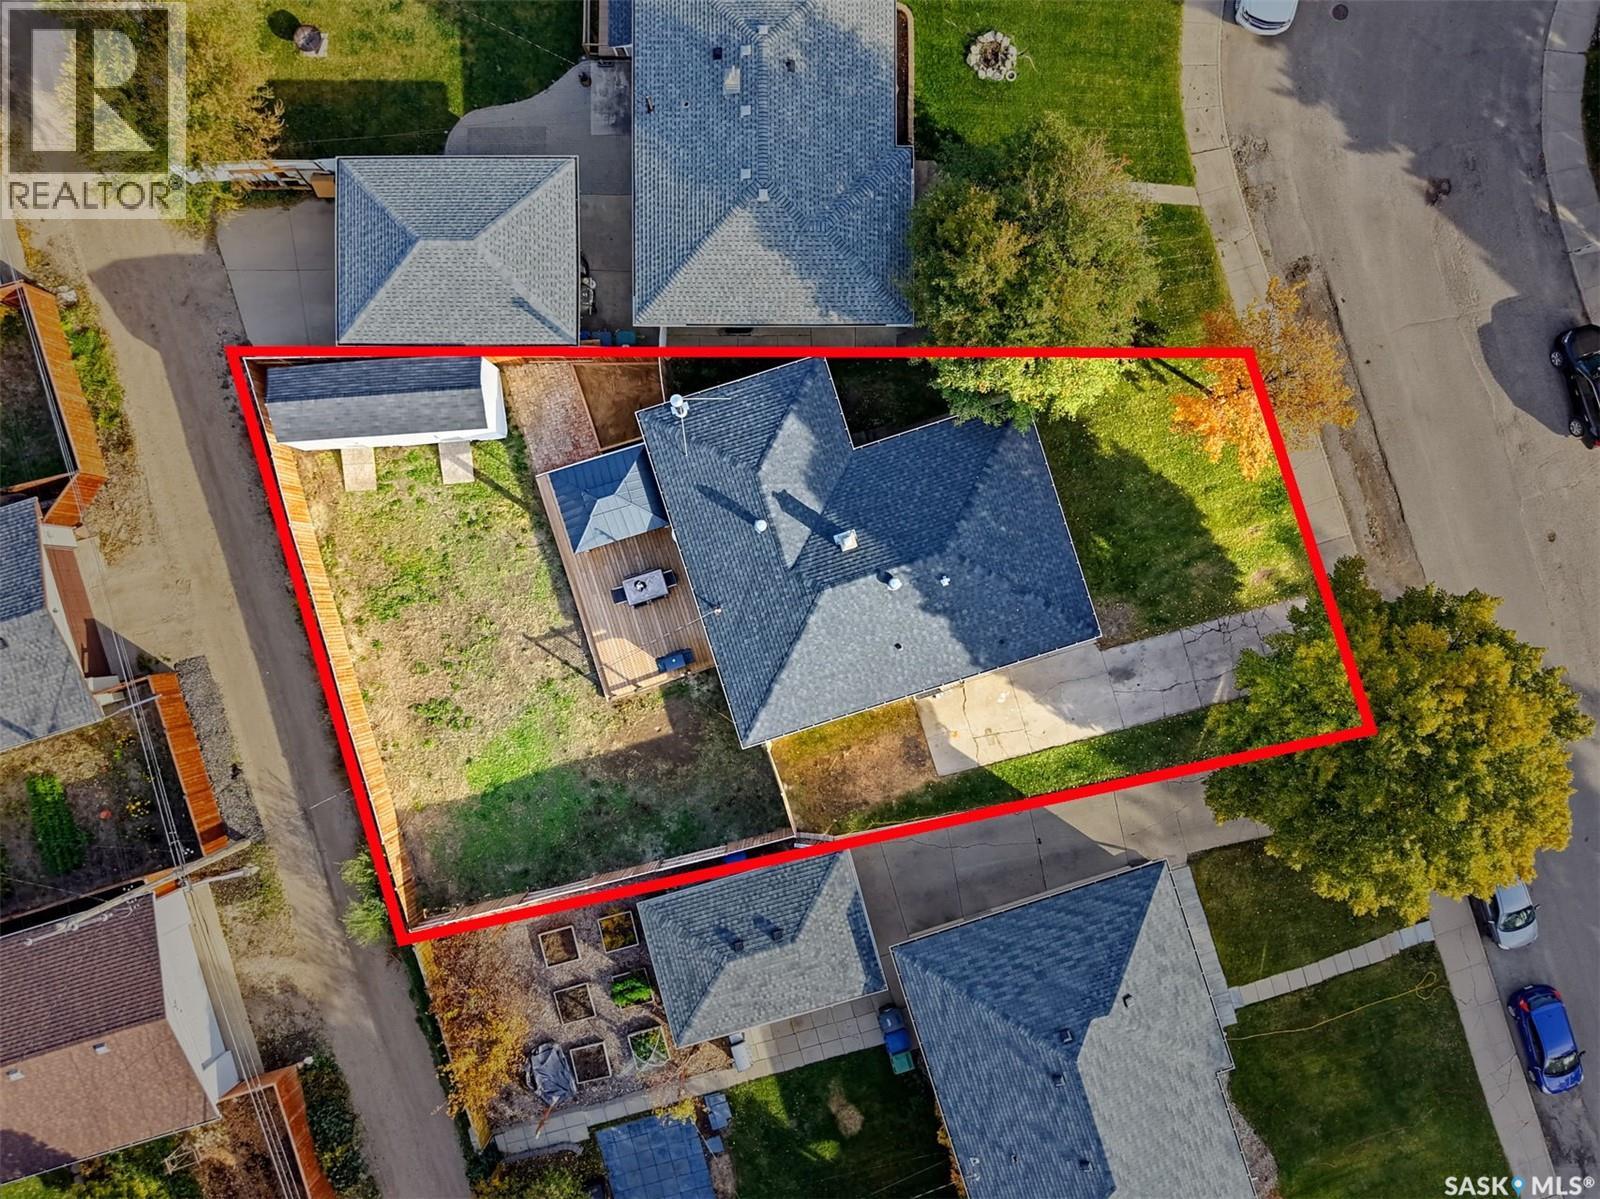
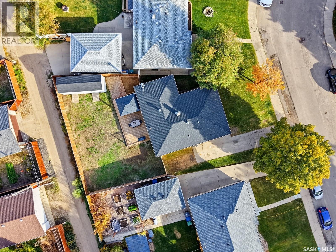
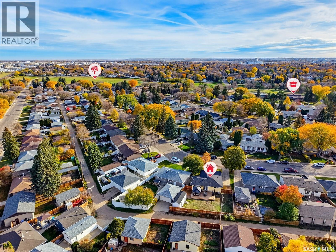
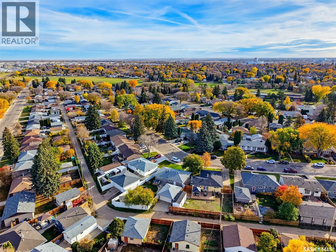
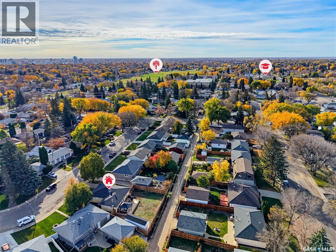
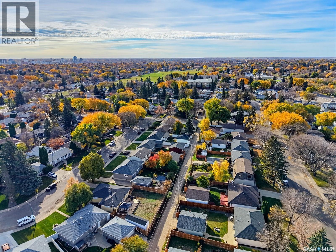
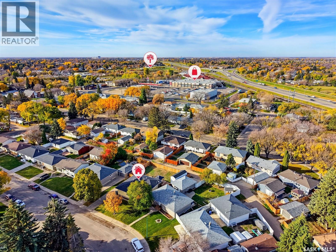
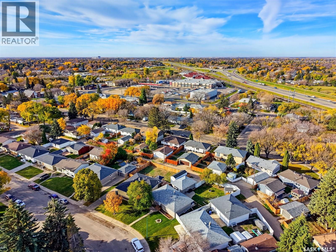
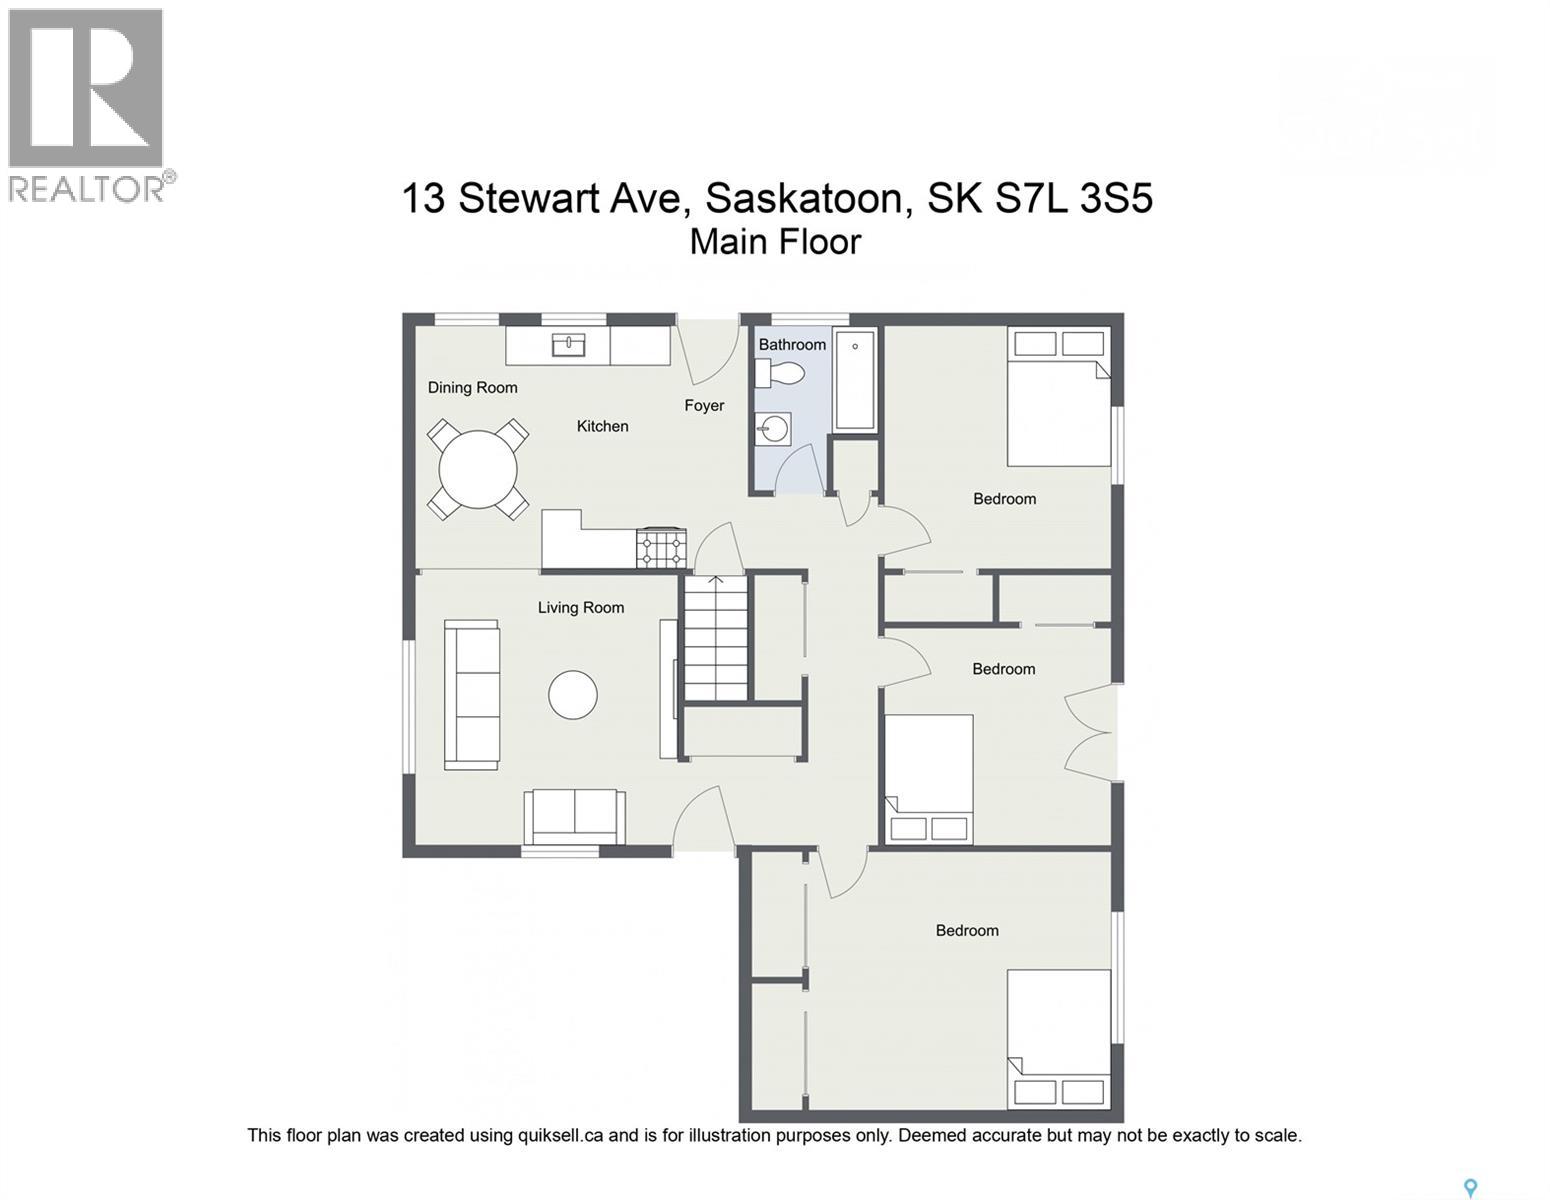
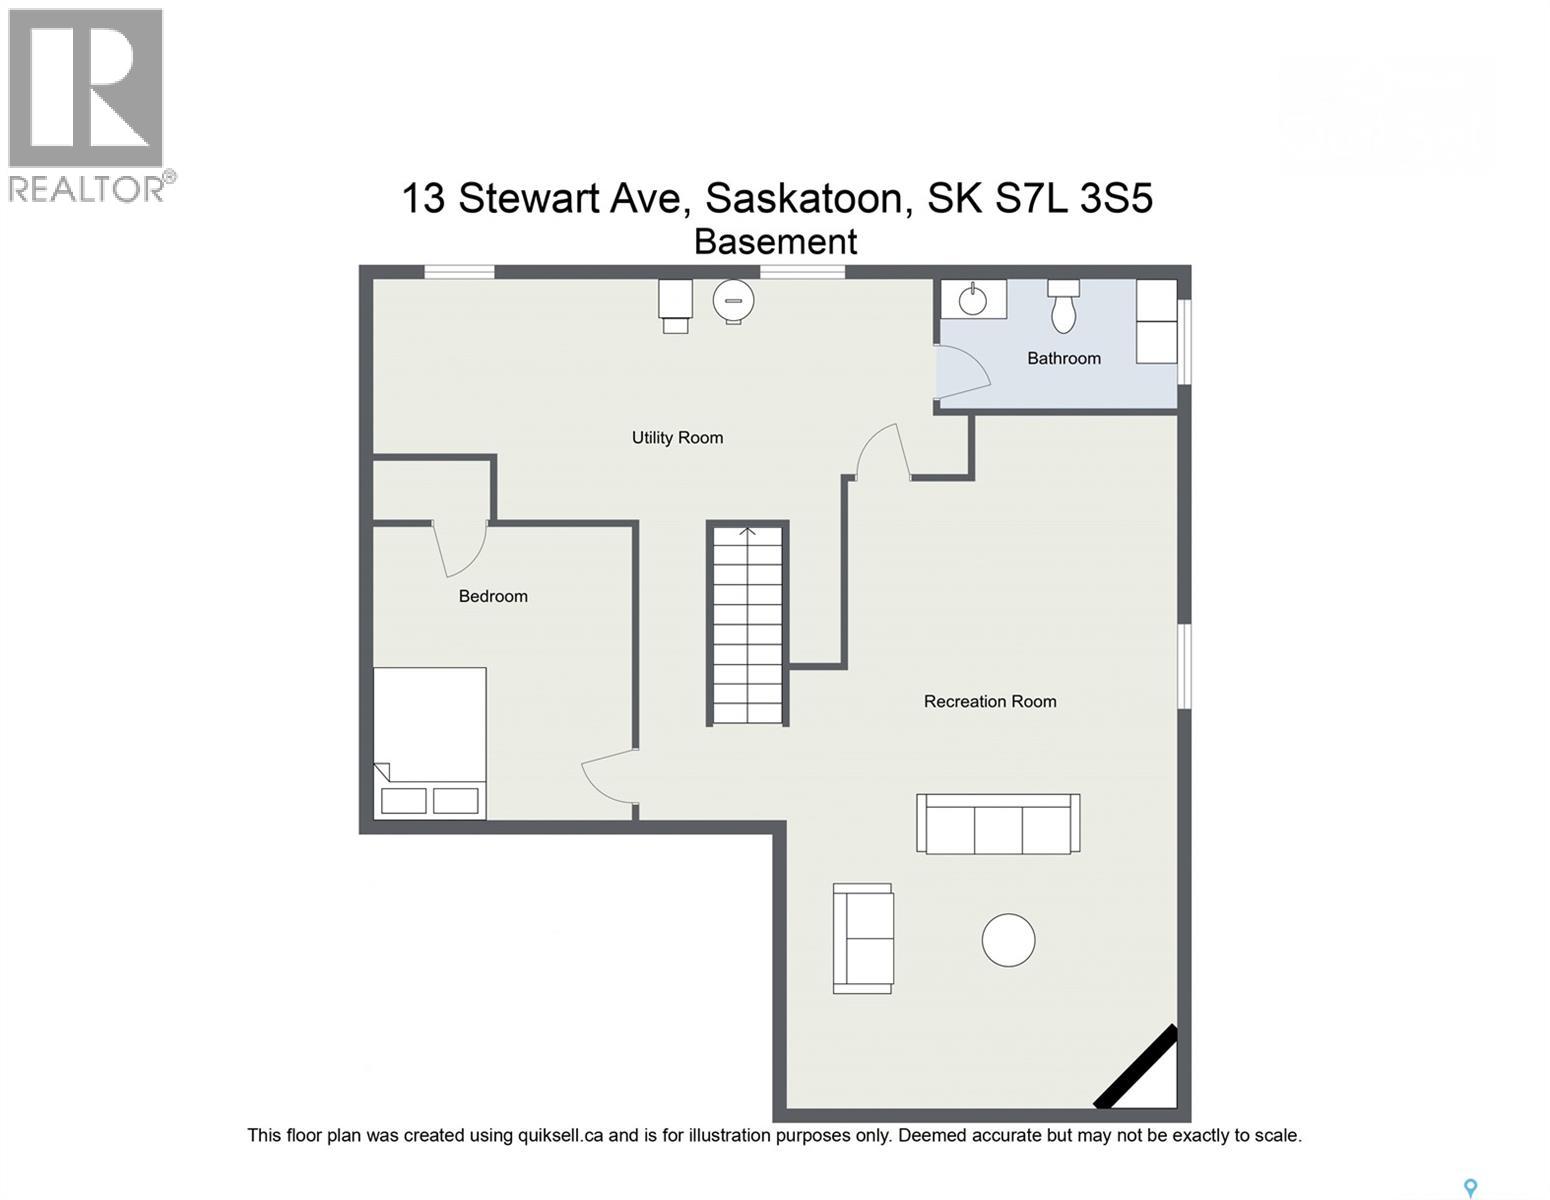
Welcome to this well-maintained bungalow located in the quiet, established neighbourhood of Hudson Bay Park. Offering generous square footage and a functional layout, this home is an excellent opportunity for buyers looking for space and value. The main floor features three bedrooms, a four-piece bathroom, newer PVC windows, white kitchen cabinetry, a dedicated dining area, and a spacious living room. Enjoy easy access through the middle bedroom to the newer preserved wood deck, perfect for relaxing outdoors or entertaining family and friends. The basement offers additional living space with a comfortable family room, a den, a convenient two-piece bathroom combined with laundry, and a large storage and mechanical room. Mechanical features include a high-efficiency furnace, mid-efficiency hot water heater, and central air conditioning. Outside, the pie-shaped backyard provides plenty of room to enjoy, complete with a large storage shed, preserved wood deck, and newer fence. Offering great square footage at an attractive price, this Hudson Bay Park bungalow is a fantastic opportunity to make a home your own. Don't miss out! (id:62370)
Property Details
| MLS® Number | SK051563 |
| Property Type | Single Family |
| Neigbourhood | Hudson Bay Park |
| Features | Treed, Irregular Lot Size, Lane, Double Width Or More Driveway |
| Structure | Deck |
Building
| Bathroom Total | 2 |
| Bedrooms Total | 3 |
| Appliances | Washer, Refrigerator, Dishwasher, Dryer, Microwave, Window Coverings, Storage Shed, Stove |
| Architectural Style | Bungalow |
| Basement Development | Partially Finished |
| Basement Type | Full (partially Finished) |
| Constructed Date | 1959 |
| Construction Style Attachment | Detached |
| Cooling Type | Central Air Conditioning |
| Heating Fuel | Natural Gas |
| Heating Type | Forced Air |
| Stories Total | 1 |
| Size Interior | 1,113 Ft2 |
| Type | House |
Parking
| Parking Pad | |
| None | |
| Parking Space(s) | 2 |
Land
| Acreage | No |
| Fence Type | Fence |
| Landscape Features | Lawn |
| Size Irregular | 6598.00 |
| Size Total | 6598 Sqft |
| Size Total Text | 6598 Sqft |
Rooms
| Level | Type | Length | Width | Dimensions |
|---|---|---|---|---|
| Basement | Family Room | 13 ft ,4 in | 10 ft ,7 in | 13 ft ,4 in x 10 ft ,7 in |
| Basement | Games Room | 14 ft | 10 ft ,7 in | 14 ft x 10 ft ,7 in |
| Basement | 2pc Bathroom | - x - | ||
| Basement | Den | 11 ft ,4 in | 12 ft ,7 in | 11 ft ,4 in x 12 ft ,7 in |
| Basement | Other | - x - | ||
| Main Level | Kitchen | 10 ft ,7 in | 12 ft ,1 in | 10 ft ,7 in x 12 ft ,1 in |
| Main Level | Dining Room | 7 ft ,7 in | 10 ft ,7 in | 7 ft ,7 in x 10 ft ,7 in |
| Main Level | Living Room | 12 ft ,3 in | 16 ft ,11 in | 12 ft ,3 in x 16 ft ,11 in |
| Main Level | Primary Bedroom | 11 ft ,1 in | 14 ft ,4 in | 11 ft ,1 in x 14 ft ,4 in |
| Main Level | Bedroom | 9 ft ,10 in | 10 ft ,10 in | 9 ft ,10 in x 10 ft ,10 in |
| Main Level | Bedroom | 10 ft ,7 in | 10 ft ,9 in | 10 ft ,7 in x 10 ft ,9 in |
| Main Level | 4pc Bathroom | - x - |



The trademarks REALTOR®, REALTORS®, and the REALTOR® logo are controlled by The Canadian Real Estate Association (CREA) and identify real estate professionals who are members of CREA. The trademarks MLS®, Multiple Listing Service® and the associated logos are owned by The Canadian Real Estate Association (CREA) and identify the quality of services provided by real estate professionals who are members of CREA. The trademark DDF® is owned by The Canadian Real Estate Association (CREA) and identifies CREA's Data Distribution Facility (DDF®)
October 21 2026 06:41:10
Saskatchewan REALTORS® Association
Boyes Group Realty Inc., Coldwell Banker Signature