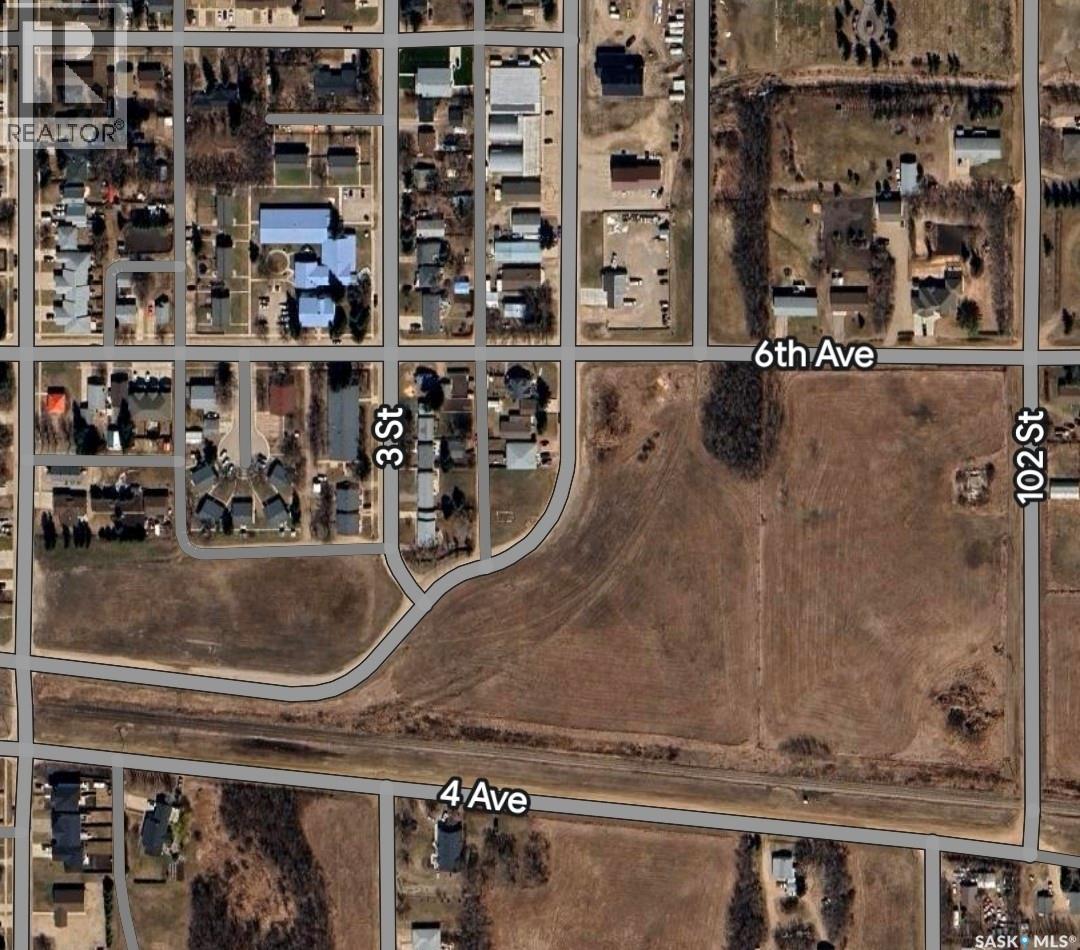
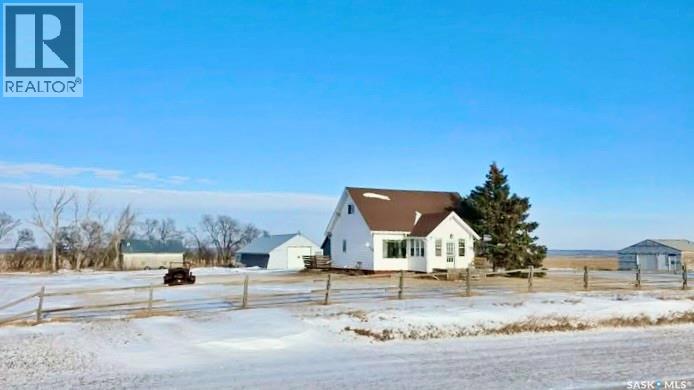
Rare 7.03-acre residential development opportunity within the City of Humboldt. Zoned R3 Residential, this large parcel offers excellent potential for multi-unit housing, townhomes, duplexes, apartments, or future subdivision opportunities, subject to municipal approval. Conveniently located near established residential neighborhoods, services, and infrastructure. Large development parcels within city limits are increasingly rare, making this an outstanding opportunity for developers, builders, and investors looking to capitalize on Humboldt's continued growth. Buyers are encouraged to verify all zoning, development, servicing, and subdivision possibilities with the City of Humboldt. (id:62370)
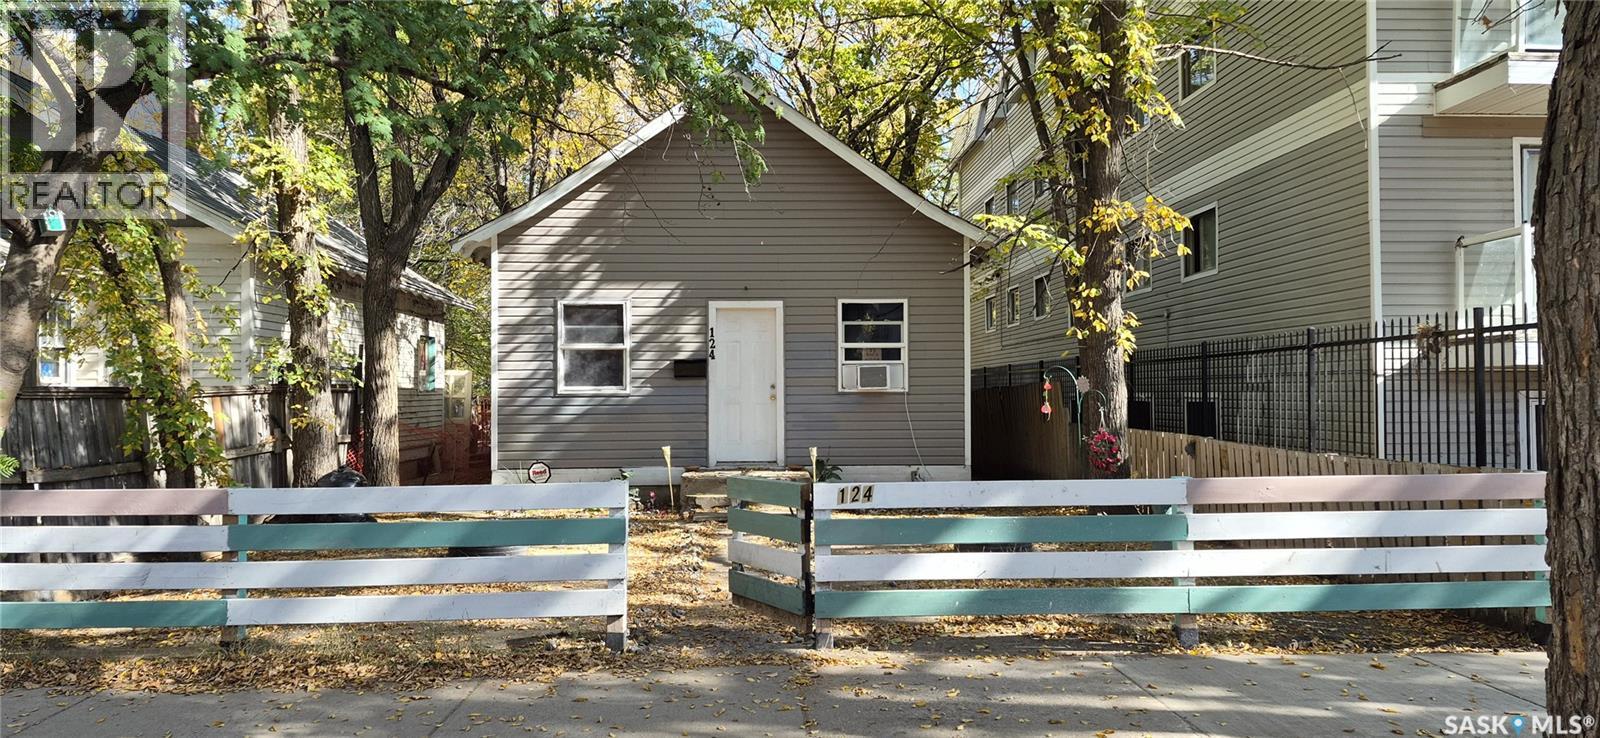
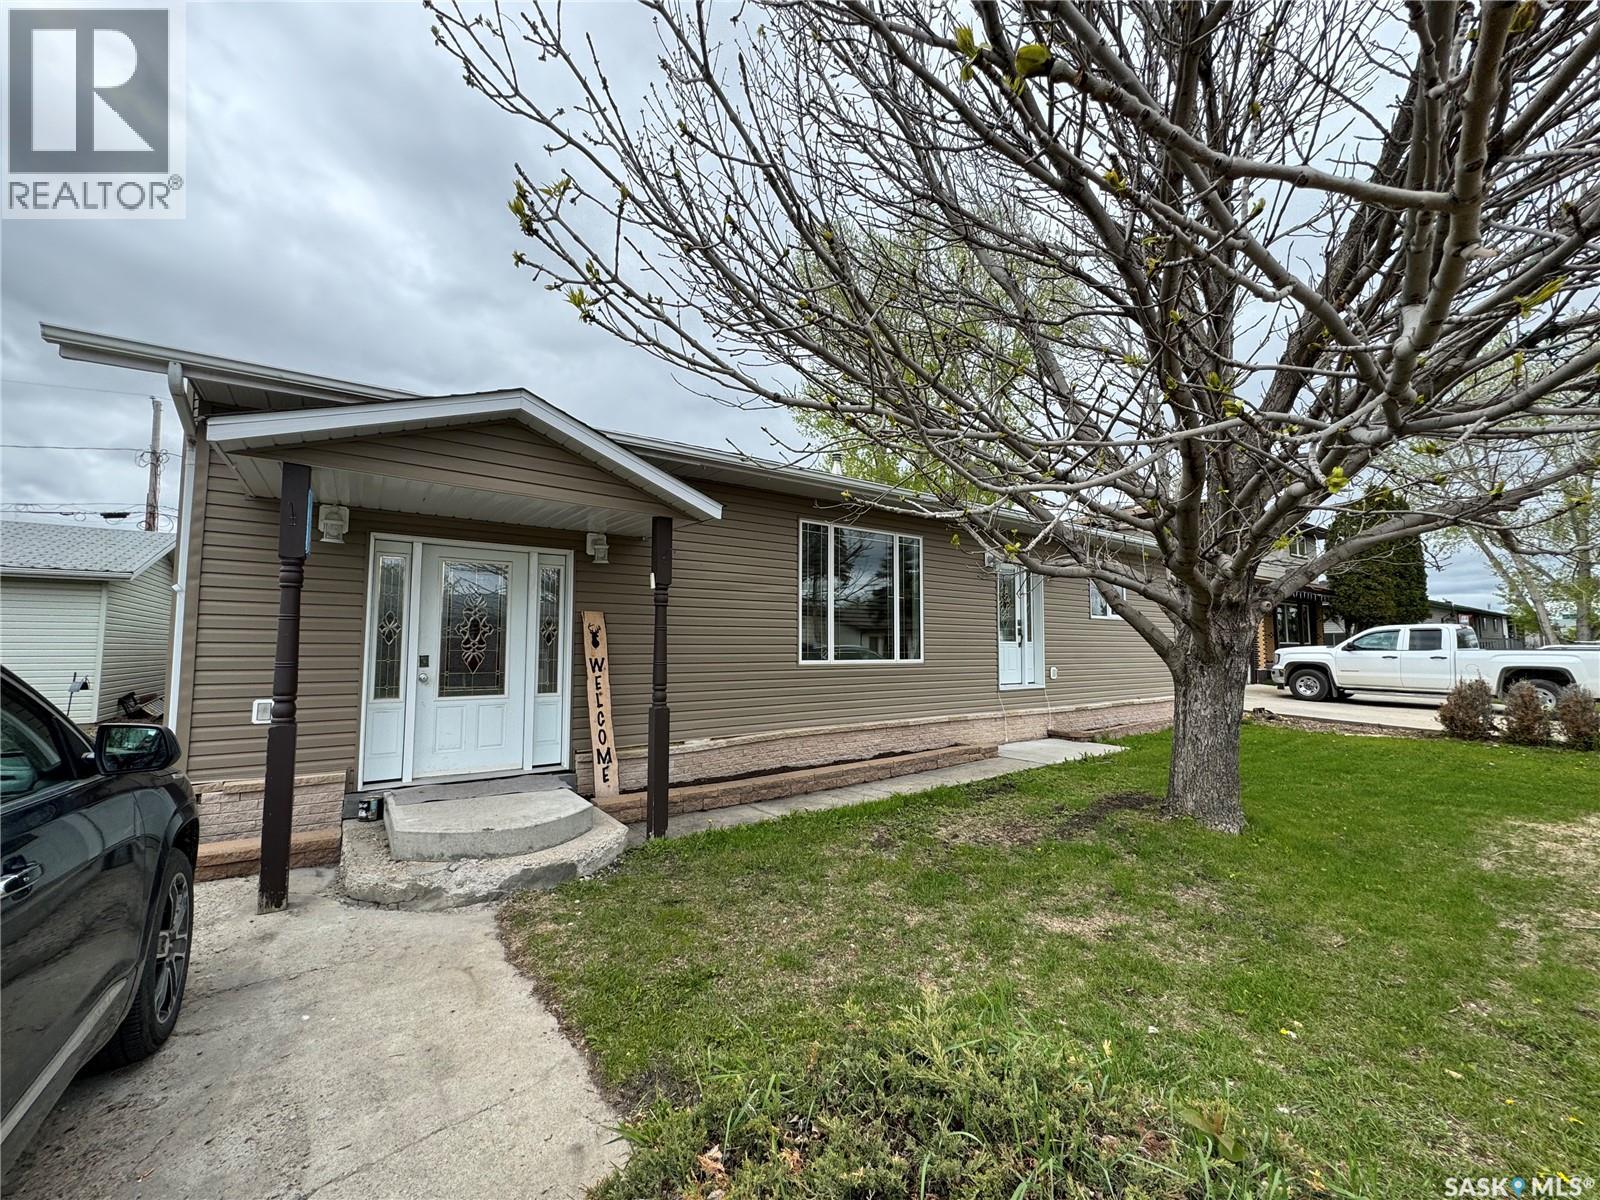
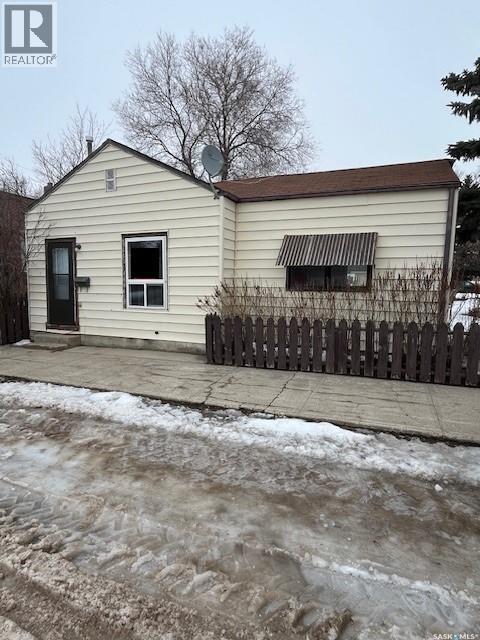
Opportunity Knocks in Pleasant Hill! Add this charming bungalow to your investment portfolio for under $150,000! Located in the heart of Pleasant Hill, this home features 2 bedrooms, 1 bathroom, and sits on a deep lot—perfect for your future plans, whether it's a garden, garage, or expansion. Whether you're a first-time buyer searching for an affordable starter home or an investor looking to grow your rental portfolio, this property offers great potential at a budget-friendly price. Don't miss out—call today to book your viewing! (id:62370)
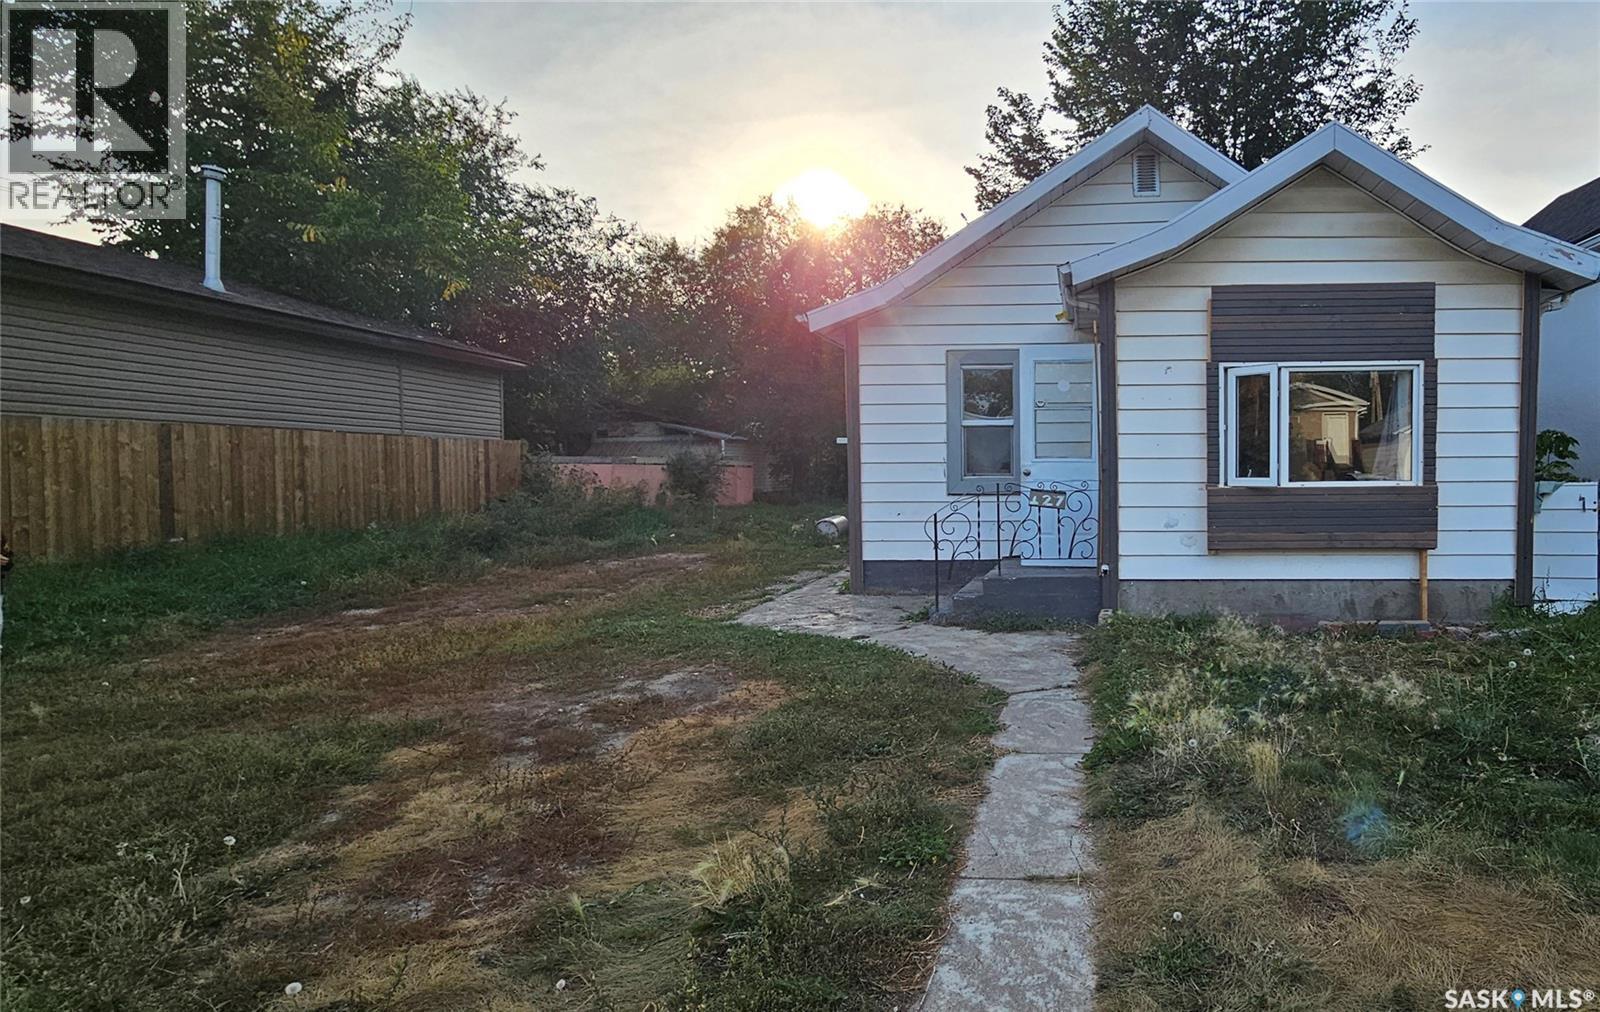
Great revenue property in pleasent hill. This home has 3bds and 1 bath and located close to amenities and bus stops. This property offers reliable cash flow and is a perfect property to add to your rental portfolio. (id:62370)
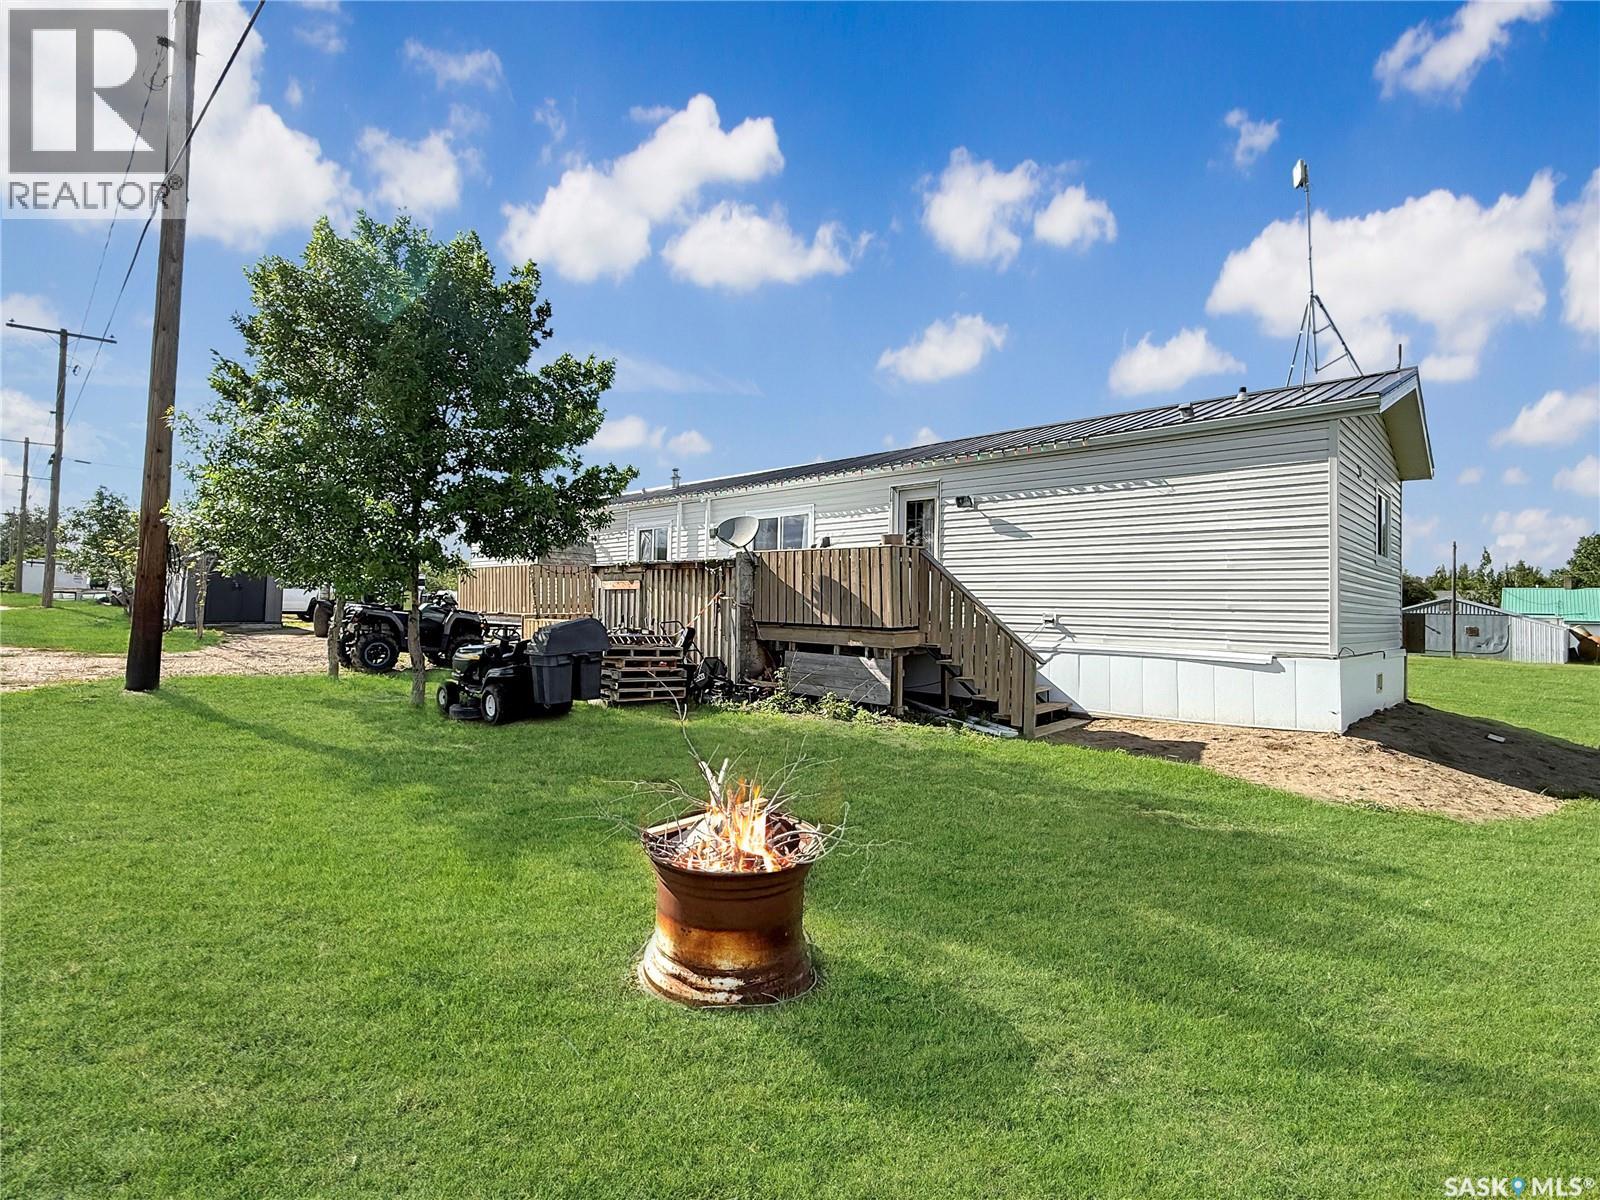
Welcome to Webb — a friendly community just 20 minutes west of Swift Current, conveniently located along the Trans-Canada Highway. This inviting property offers a spacious yard, plenty of green space, and wide-open prairie views. Step inside to an open-concept layout designed for comfortable everyday living and easy entertaining. The modern grey kitchen includes an appliance package with dishwasher and offers ample space for a dining area. Vaulted ceilings add to the airy feel, flowing into the generous living room—ideal for hosting family and friends. The home has been tastefully updated with vinyl flooring throughout and fresh, modern paint. A practical mud room greets you near the entry, featuring a barn wood wall, leading into the utility area—perfect for keeping coats, boots, and daily essentials organized. Two bedrooms and a 4-piece main bathroom are located on one wing of the home, providing separation from the primary suite. On the opposite wing, the spacious primary bedroom easily accommodates a king-sized bed and features a walk-in closet, a 4-piece ensuite, and excellent natural light. Off the porch, you’ll find a dedicated laundry and utility space with extra room for storage. Additional highlights include PVC windows, durable vinyl siding, and outdoor spaces made for enjoying the views. The main deck measures 11' x 11' as well as a built-in shed, plus a separate BBQ deck measuring 8'3" x 7'. Other updates include a metal roof and insulated skirting. Message for more information or to book your private viewing. (id:62370)
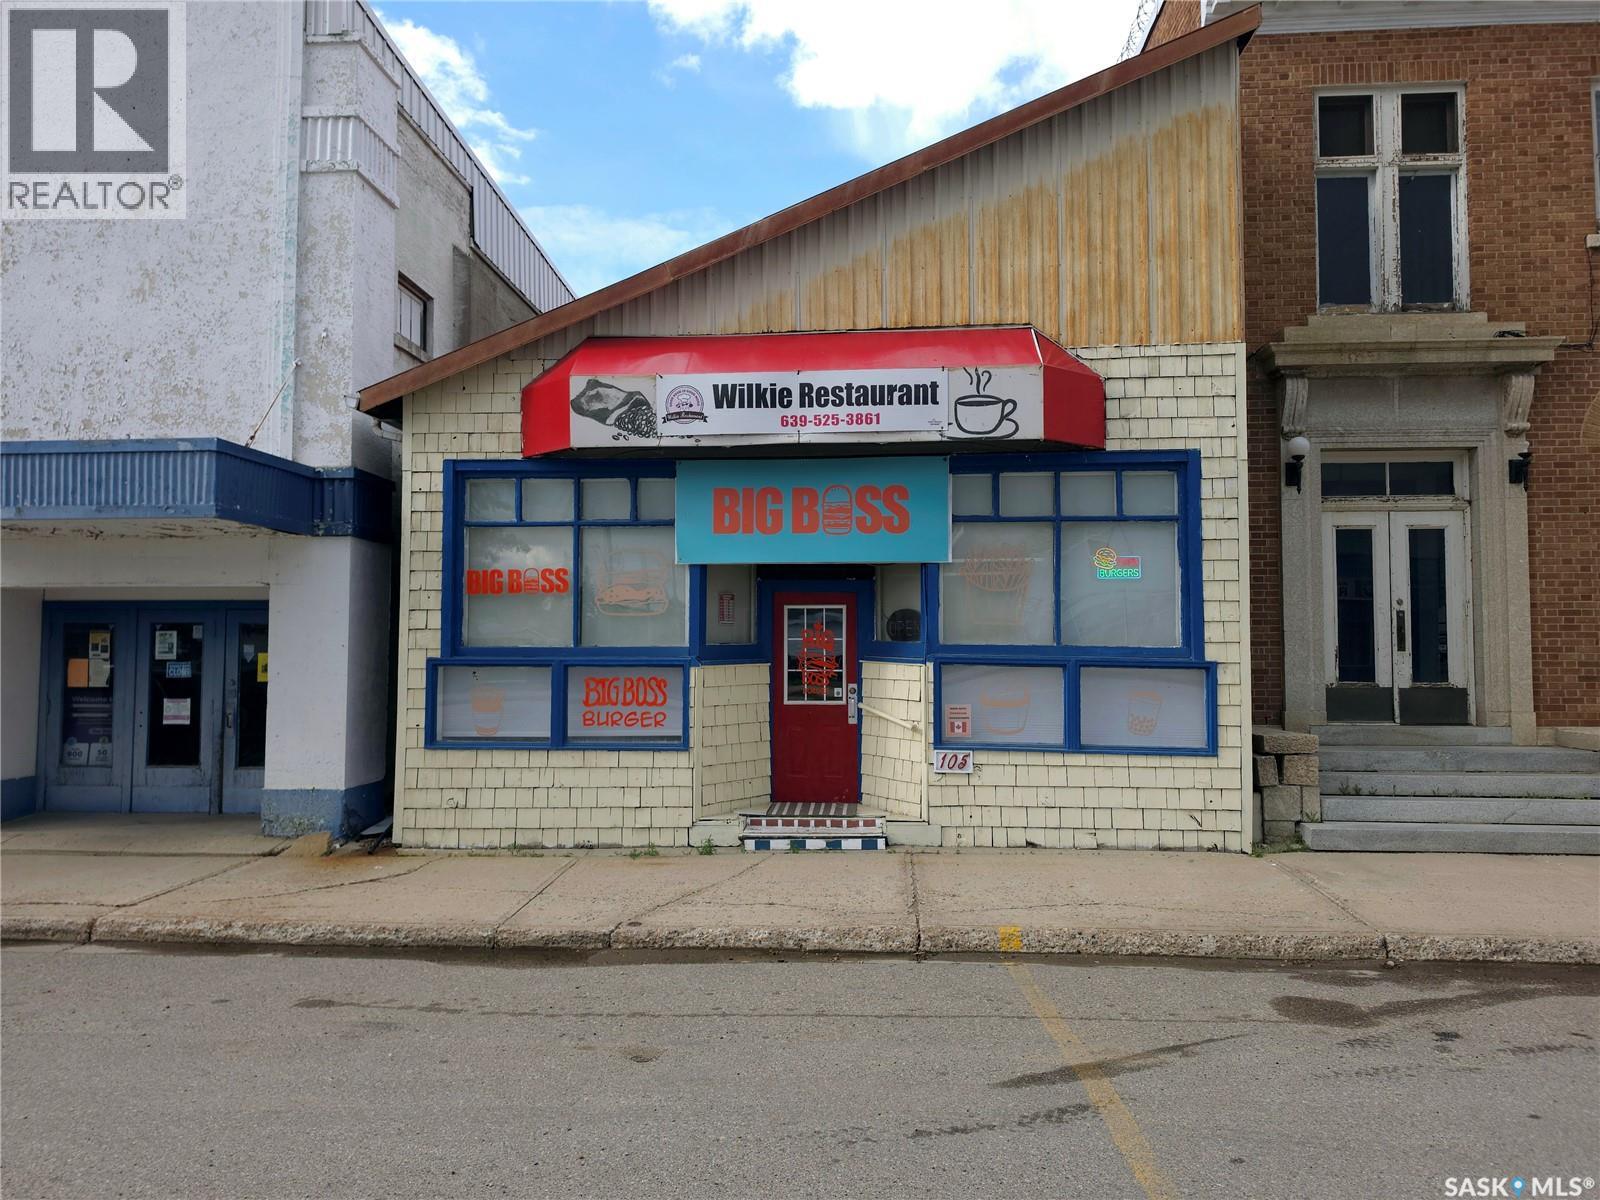
Looking for a small-town restaurant opportunity where you own both the business assets and the building? This property in the welcoming community of Wilkie offers exactly that. Fully equipped and set up for restaurant operations, this turnkey commercial property is ideal for entrepreneurs, investors, or experienced restaurateurs looking to bring their vision to life. The sale includes the building and restaurant equipment, providing a rare opportunity to establish or expand your business without the added cost of leasing. Located in a central, high-visibility location, this property is ready for its next chapter. (id:62370)
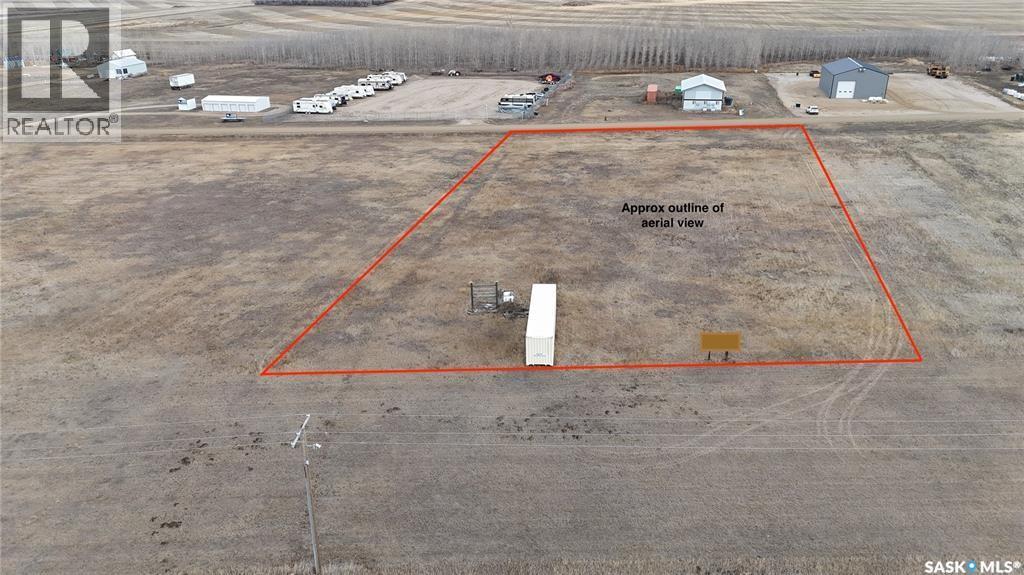
HIGHWAY 11 Commercial Frontage | Craik, SK Check out this great commercial lot for lease right next to highway 11. Landlord is splitting into two portions for a short term lease and open to having the full lot for the right tenant. This can include the sea-can in the lease. With variety of uses from R.V. parking to storage this lot has endless potential. (id:62370)
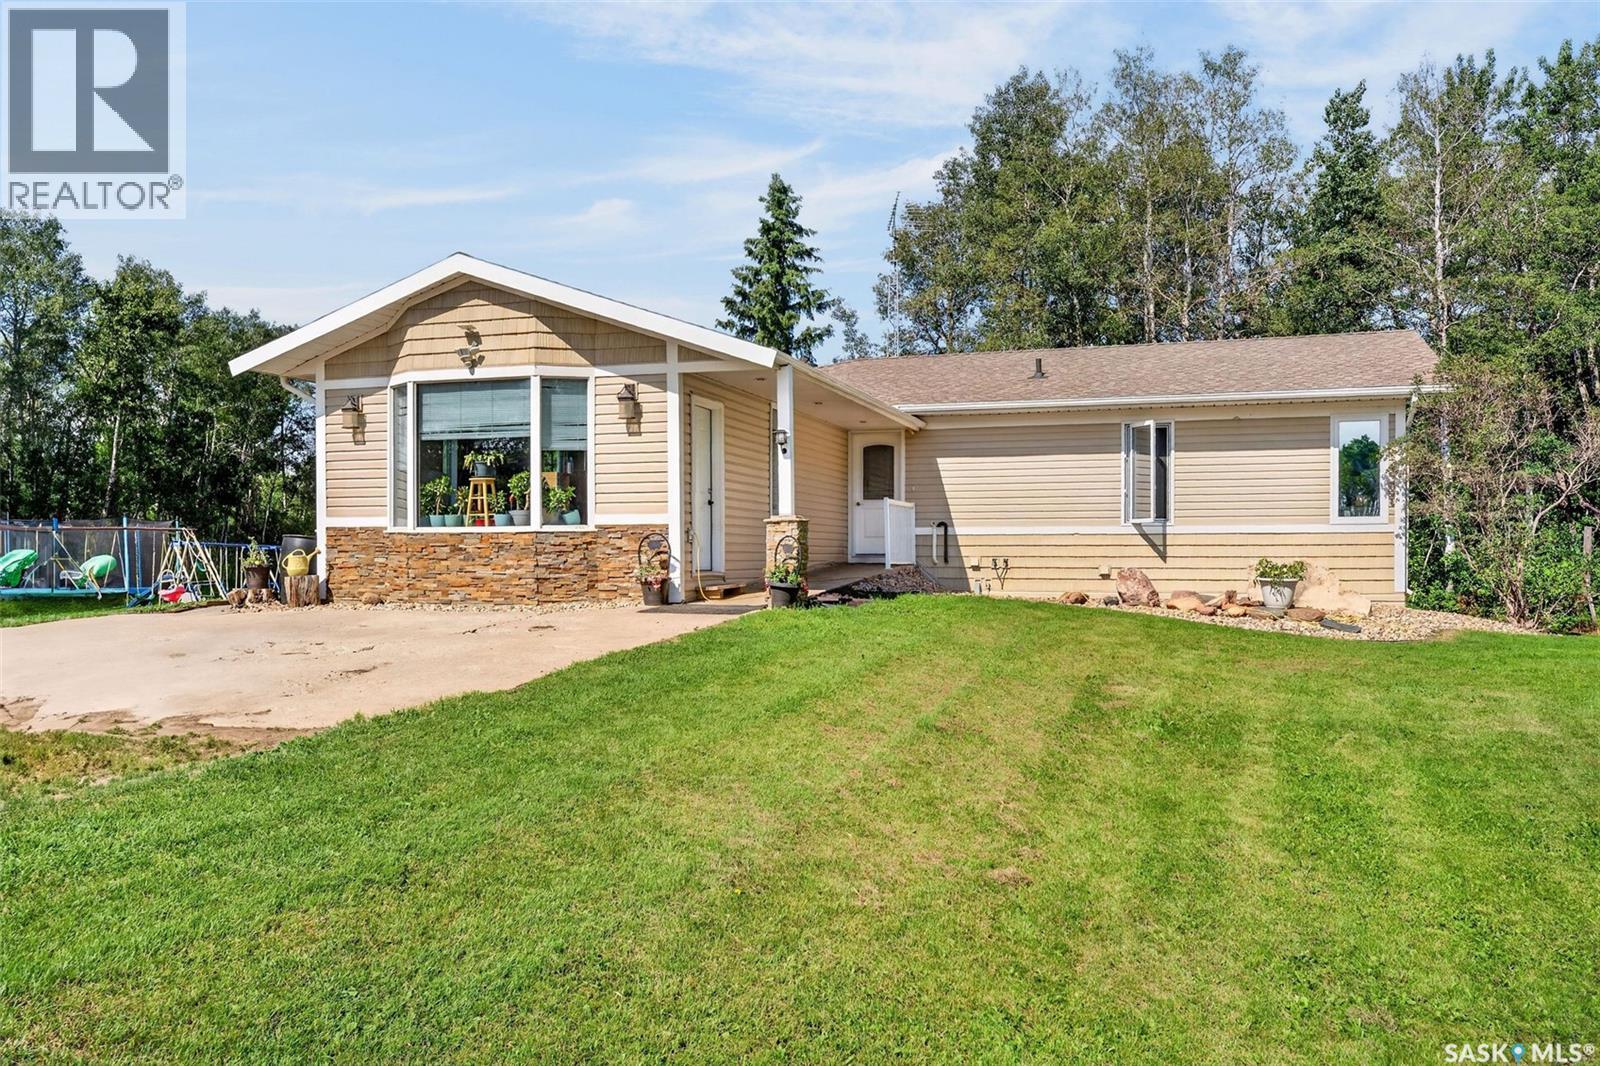
If you've been dreaming of a country lifestyle with room for horses, livestock, pets or a hobby farm, this exceptional 15 acre acreage just 18 km from St.Brieux is ready to make that dream a reality. Offering the perfect balance of peaceful rural living and practical functionality, this well-maintained property provides plenty of space for your family, your animals, and the lifestyle you've always wanted. Surrounded by a mature shelterbelt that provides privacy and protection, the property features a fully fenced yard complete with watering bowls for your animals, making it well suited for a variety of livestock. A double detached garage offers ample room for vehicles, equipment, and additional storage, while the expansive acreage provides endless possibilities for pastures, gardens, or expanding your hobby farm. Built in 1983, this attractive 1,823 sqft home has been well cared for and offers excellent curb appeal. Step inside to a spacious front mudroom that is perfect for country living, followed by a bright open-concept layout designed for family gatherings and entertaining. The kitchen flows seamlessly into the generous dining area, while the sunken living room features a cozy wood-burning fireplace, creating the perfect place to relax after a day spent outdoors. The main floor also includes convenient laundry facilities, a 4pc bathroom, three spacious bedrooms including and a primary bedroom complete with its own 2pc ensuite. The fully developed basement adds even more living space with a large family room warmed by a wood-burning stove, a dedicated office area, a massive fourth bedroom with a walk-in closet/storage space, plus a large utility and cold room that is ideal for preserving and storing the harvest from your garden. Whether you're looking to raise animals, grow your own food, or simply enjoy the peace and freedom that country living provides, this beautiful acreage offers an outstanding opportunity to embrace the rural lifestyle. (id:62370)
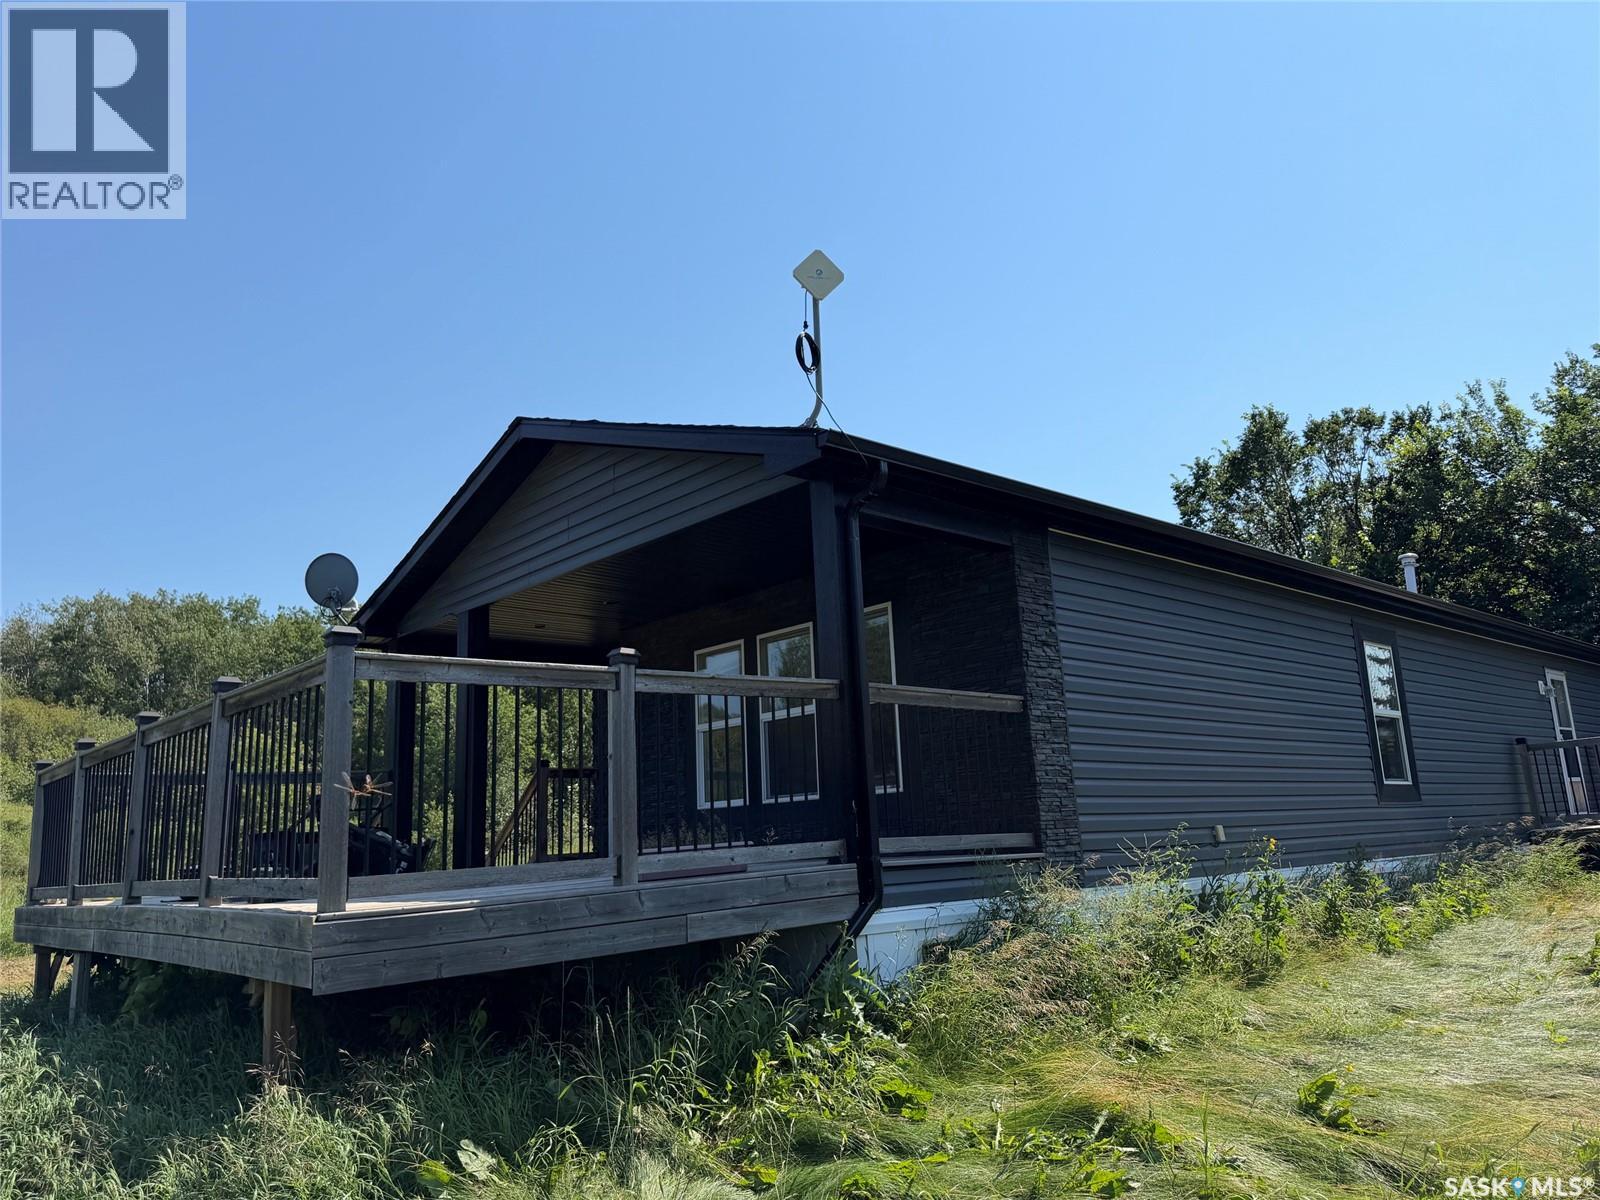
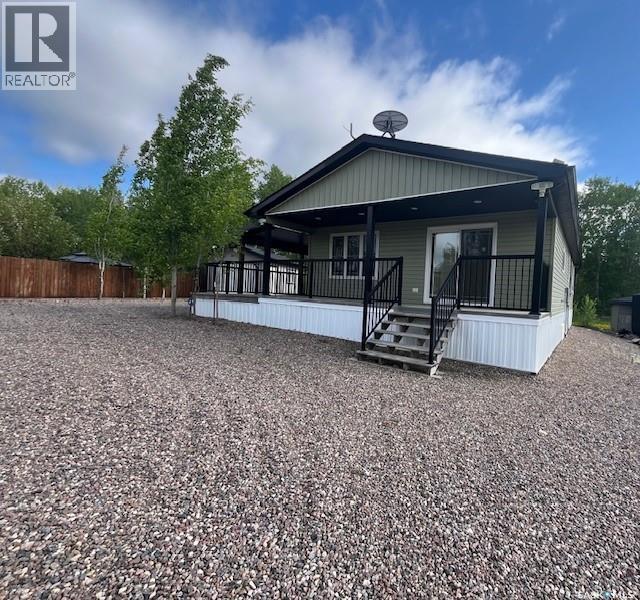
This newer manufactured home with large deck is situated on a secluded parcel just minutes from the Battlefords! Nicely laid out, the home features an open plan living room and nicely appointed kitchen with island. There is a separate pantry with freezer and shelving handy to the kitchen and dining area, with three spacious bedrooms just down the hall. The laundry room also serves as a second entry with plenty of space to welcome you in from the quiet yard, and the primary bedroom occupies the back of the home and has garden doors to the east-facing deck for your morning coffee. As per the Seller’s direction, all offers will be presented on 12/18/2025 1:00PM. (id:62370)
Bright, updated acreage home on 13.64 acres in the RM of Sutton, just a short drive to Gravelbourg. The main floor is open and filled with natural light, offering a modern feel and functional flow for everyday living. Updates include a new concrete basement floor, providing a clean, solid foundation and added durability. The home features a practical layout with a partially finished basement and forced-air natural gas heating, making it well suited for families or those seeking space and comfort in a rural setting. Secondary to the home, the property includes several quality outbuildings that add excellent versatility. A 26’ x 32’ insulated and gas-serviced garage and a 34’ x 64’ heated shop with natural gas furnace, R-20 insulation, newer Galvalume steel roof, 100-amp electrical panel, and 220-volt power provide strong utility for storage, hobbies, or workshop use. A mature yard with trees and shrubs, gravel driveway, and ample parking complete this well-rounded acreage. A move-in-ready rural home with meaningful updates and the added benefit of substantial outbuildings. (id:62370)
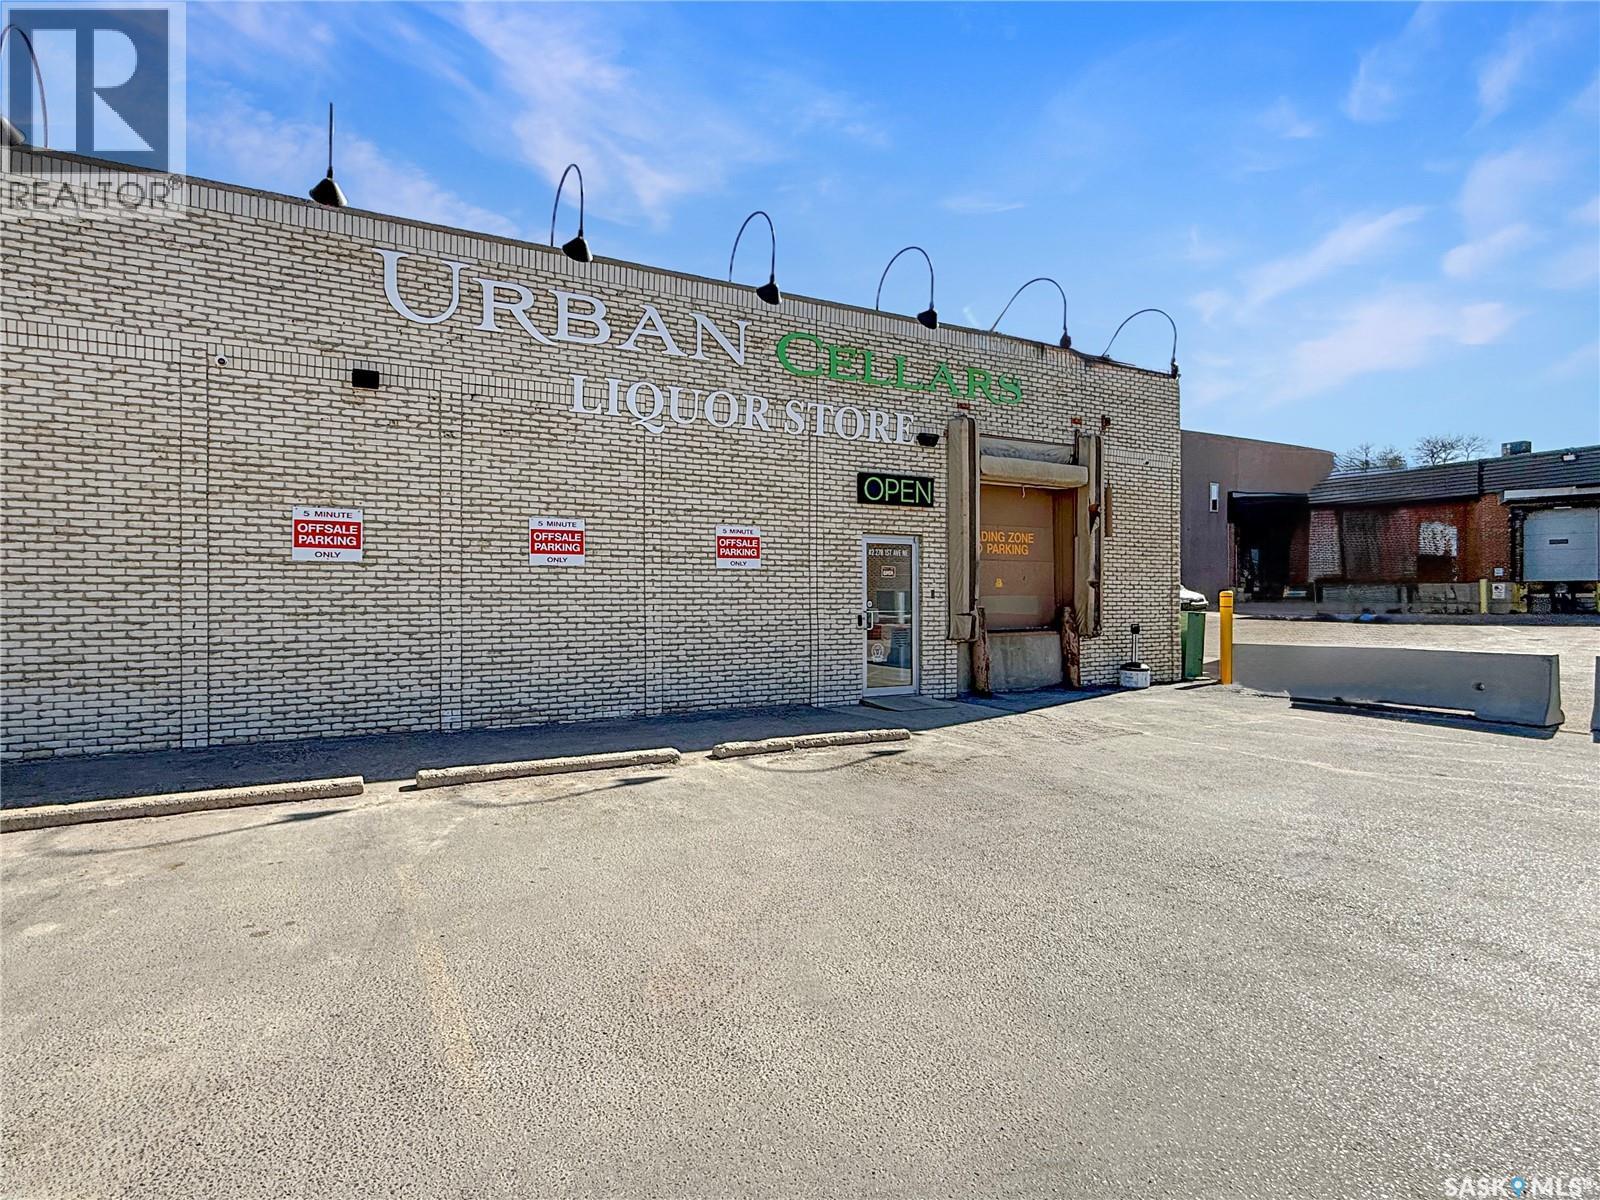
PRIME downtown Swift Current commercial lease opportunity on a high-visibility corner at 1st Avenue NE and Herbert Street. This storefront location offers excellent access and strong street presence, plus a rare advantage for the downtown core: a large on-site paved parking lot with approximately 35 shared stalls. The building is positioned along the south edge of the site, maximizing parking and circulation to the north, with additional exposure from surrounding streets and sidewalks in this central location. This lease space is located on the west side of the building, next to a bustling commercial tenant. It features grade-level walk-in access on the north and west sides, plus overhead door access to the liquor warehouse area. Ceiling heights range from approximately 9' to 15'3", with a combination of drywall and exposed truss ceilings and mostly LED lighting. Currently operated as a liquor store, the space includes a 22' x 35' cooler, a half bath, a large retail area, and a front office. Fully renovated and offering excellent curb appeal, location, and functionality, this space can be easily converted to retail, office, medical, or other commercial uses. Serviced with city water and sewer, power, natural gas, telephone. Mechanical highlights include 400 amp electrical service, four newer forced-air natural gas furnaces, central A/C, and a natural gas water heater. Zoned DC2-C1 (Direct Control District for Central Downtown District). Call today from more information or to schedule a viewing time. (id:62370)
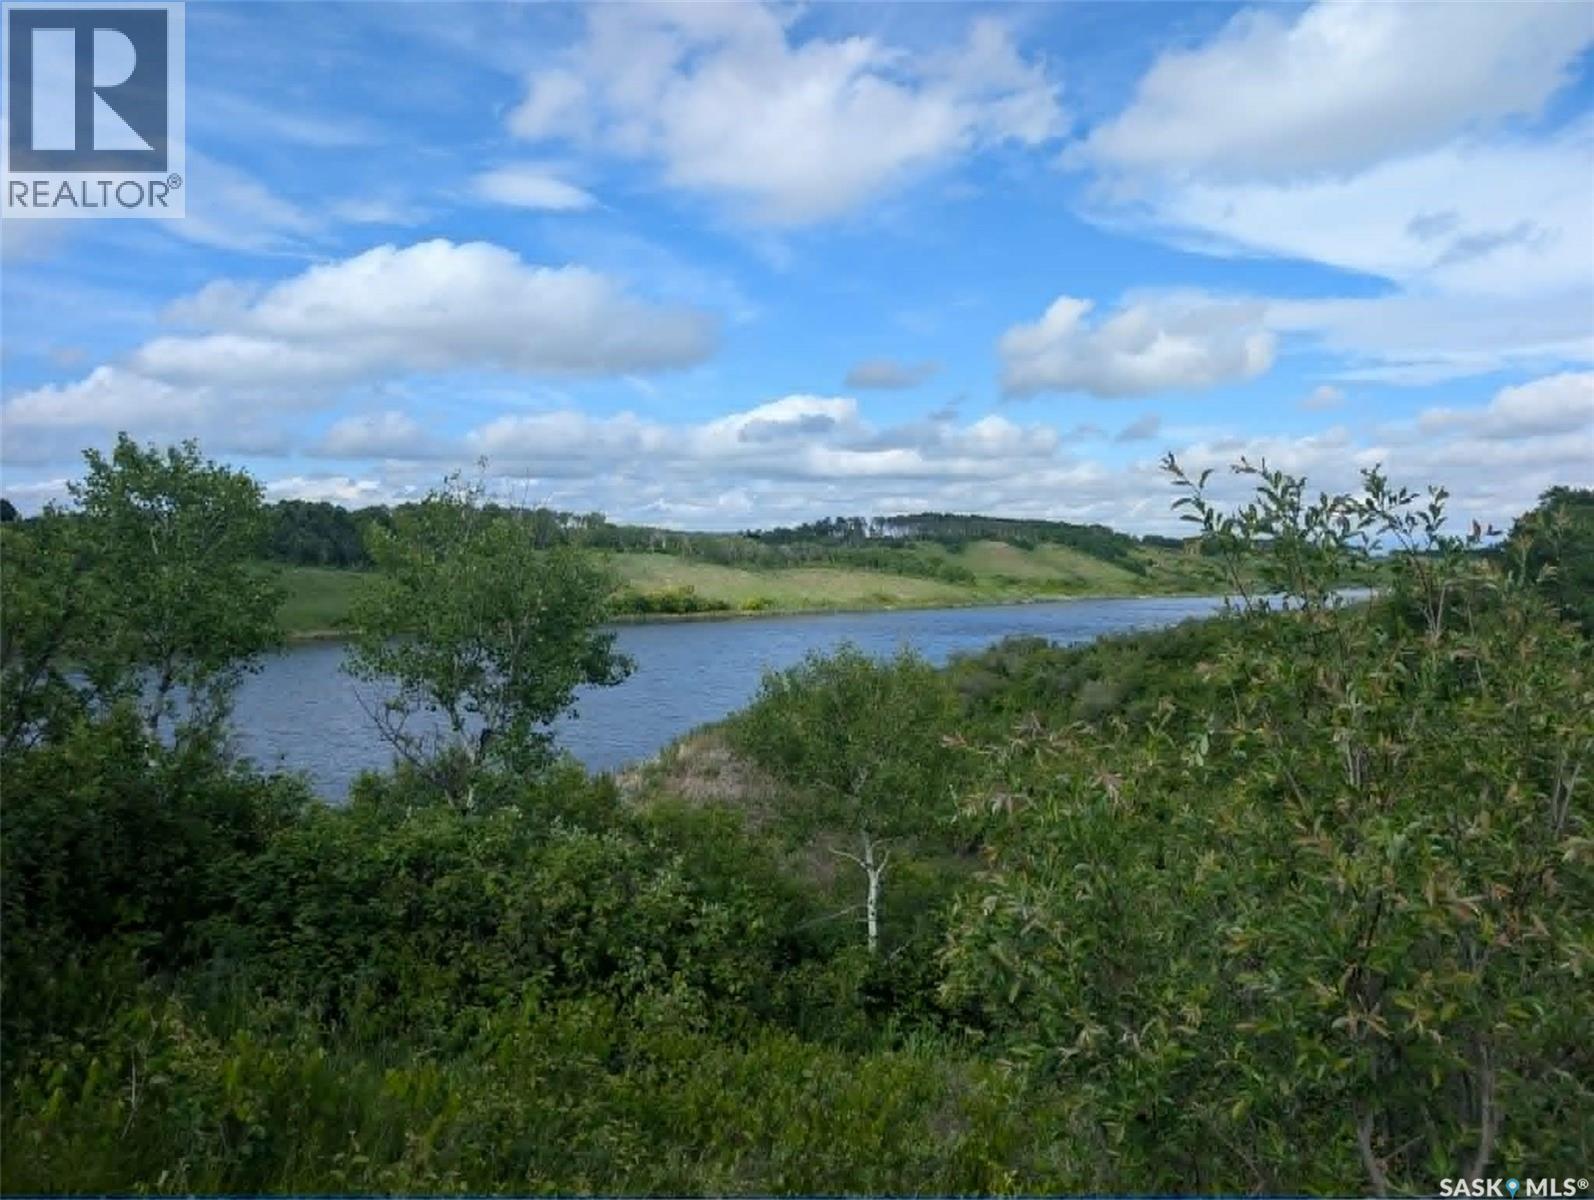
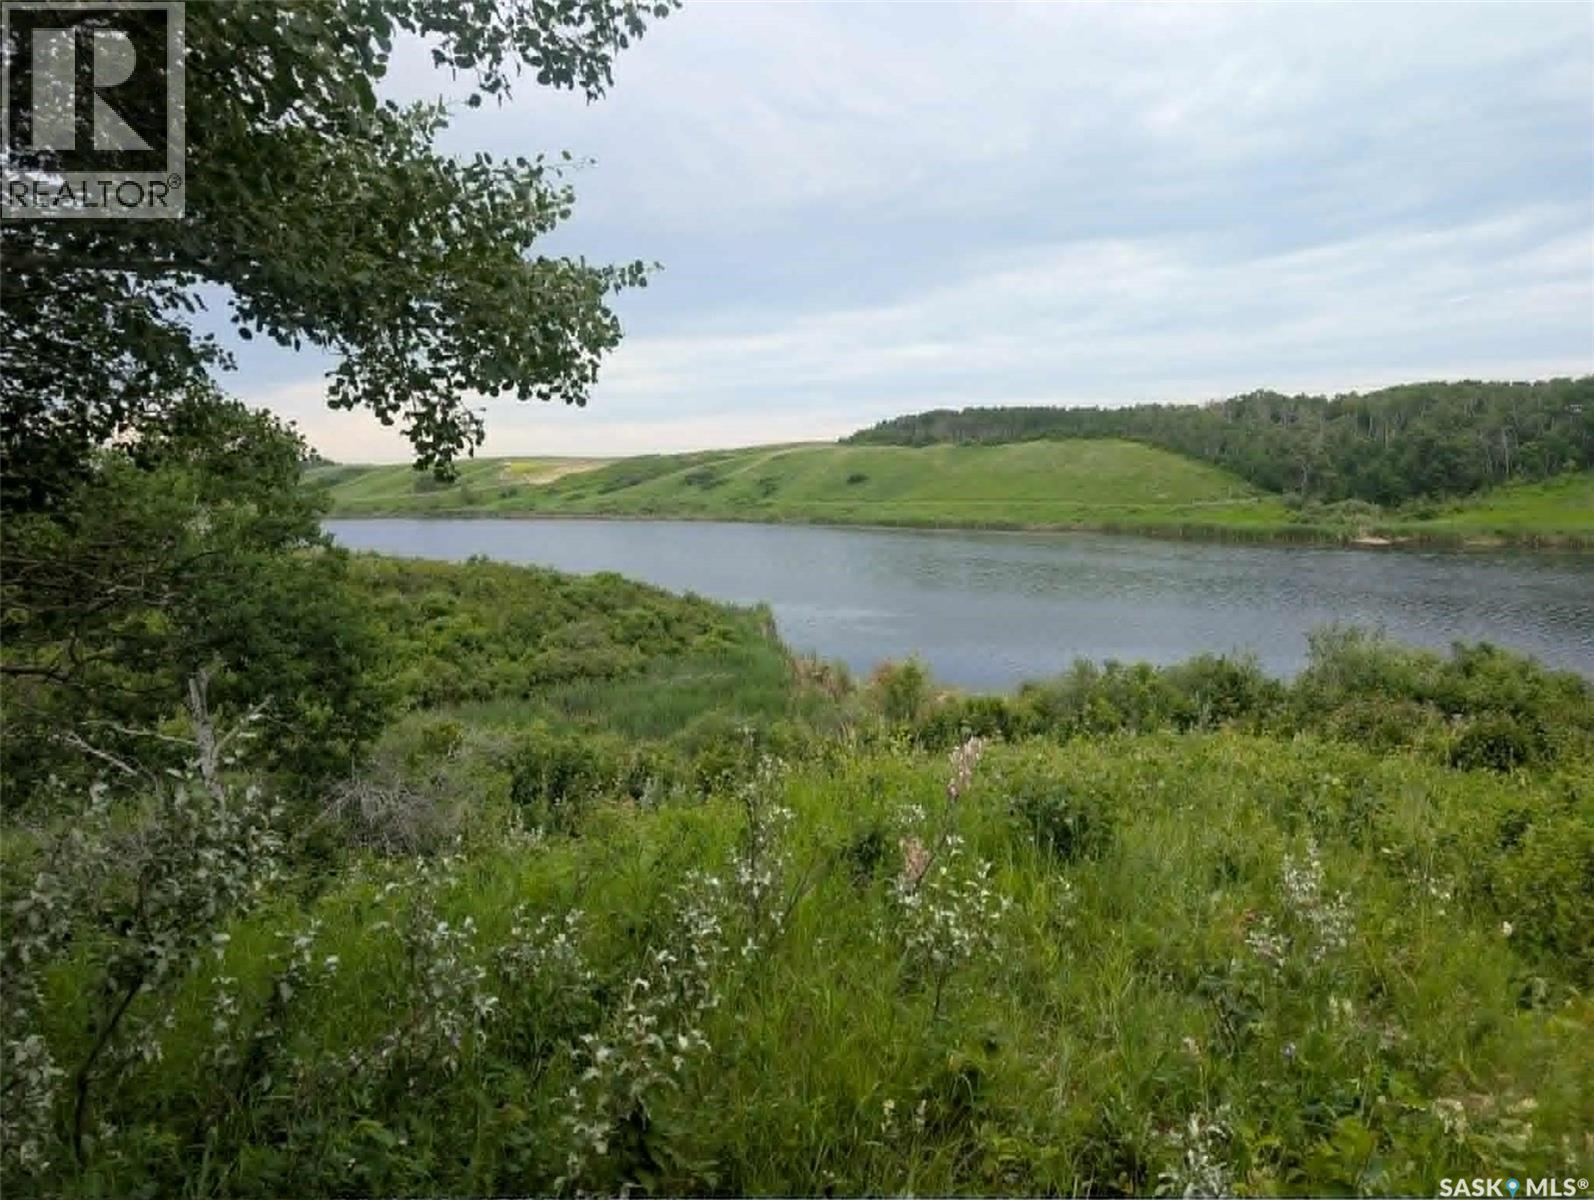
19.48 acres waterfront on the Kaposvar Creek Reservoir. Experience some breathtaking views on this amazing property. Driveway to old yard site, old well (unused in 30 years), SaskPower line up to old yard site with transformer (unused for many years). Less than 5 miles to Esterhazy on a main grid road, such a great spot for an acreage! Property has Saskatoon bushes, Choke cherry bushes, Raspberries, rhubarb and a handshake honey bee rental with honey in trade. (id:62370)
WOW 26 acres waterfront on the Kaposvar Creek Reservoir. Corner access with year round road on West side and seasonal road running along North property line, the Southern property line is entirely waterfront along the Kaposvar Creek Reservoir with so many options on developing your dream waterfront acreage! Less than 5 miles from Esterhazy, come and explore the unreal views you could make your own. (id:62370)
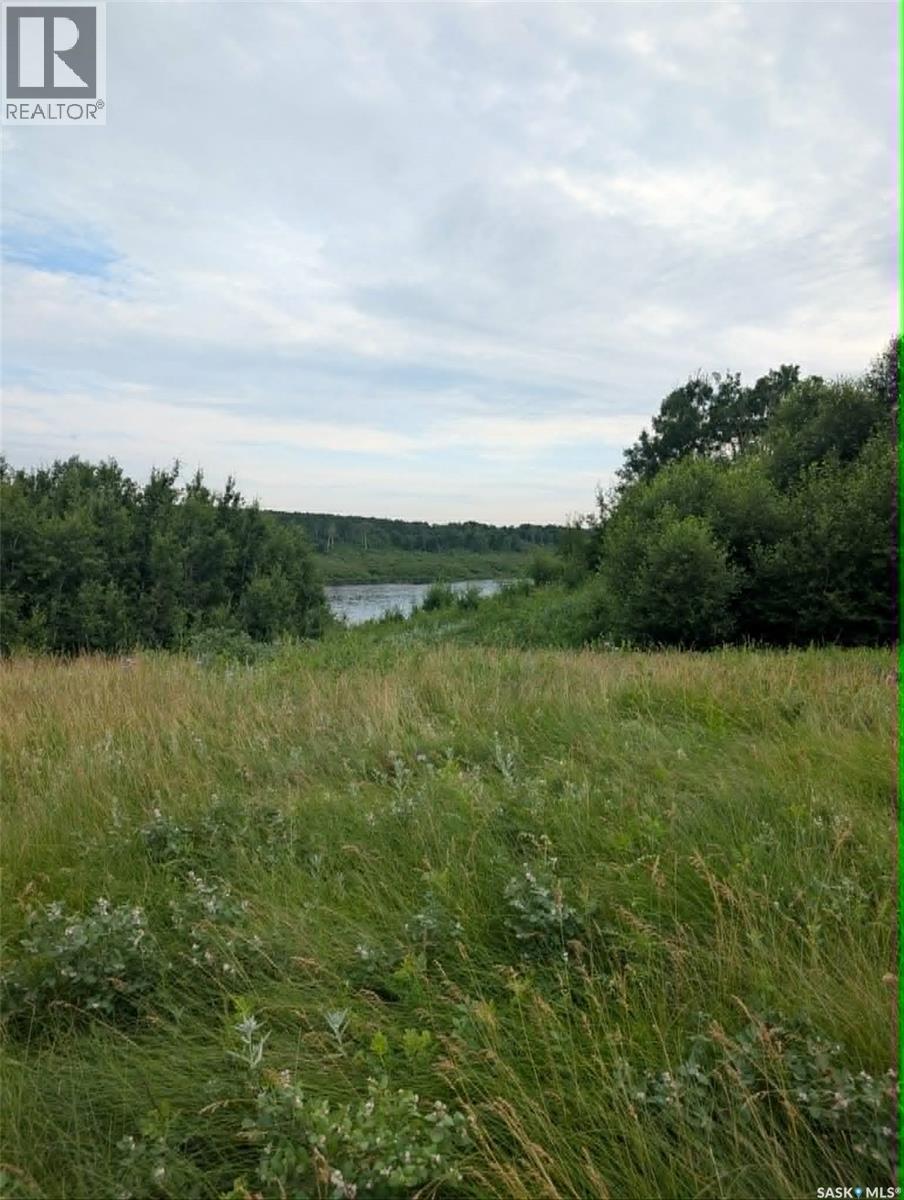
Farmland, Acreage, Waterfront Residence?? All of this is possible on the R.A.K. Farmland. Waterfront on the Kaposvar Reservoir, driveway in place, old yardsite on 83 acres with approximately 55 acres cultivated. Easy commute to Esterhazy at under 5 miles. SaskPower and SaskTel lines on the property, no current service. SCIC soil class G. Year to year tenant for farmland for 2026 harvest. (id:62370)
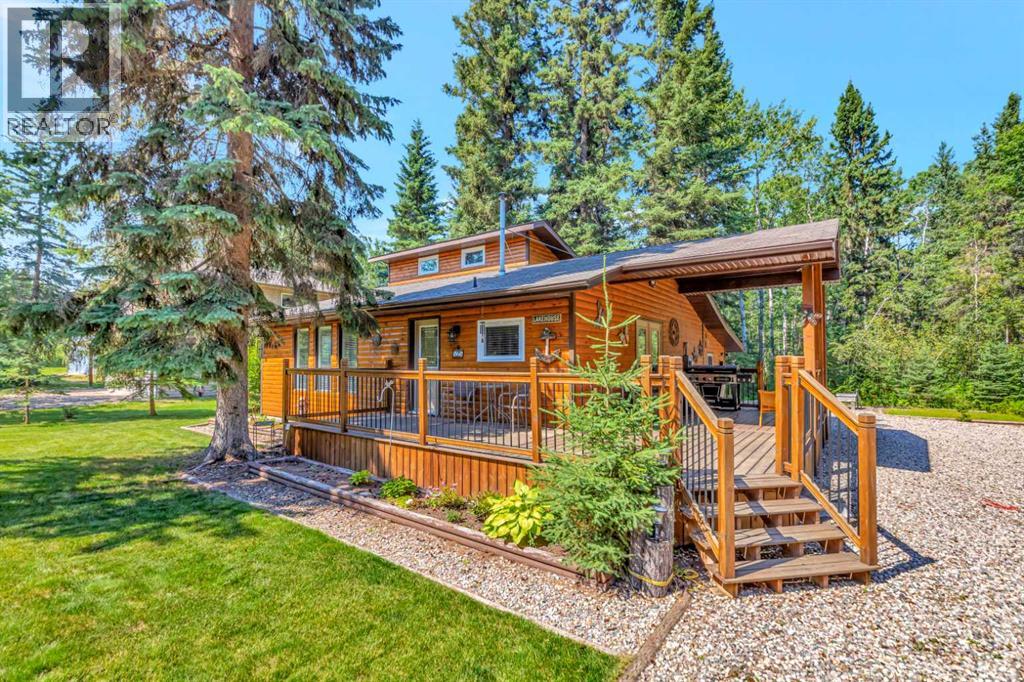
Welcome to your dream lake retreat at beautiful Powm Beach, Turtle Lake! Perfectly positioned on two titled lots, this incredible property offers the space, privacy, and functionality you’ve been searching for.The charming 1,300+ sq. ft. cabin features 3 bedrooms and 1 bathroom, making it the perfect place to gather with family and friends. The warm and inviting living area is anchored by a natural gas fireplace, creating the perfect atmosphere after a day on the water, while electric heat throughout the remainder of the cabin provides year-round comfort.One lot is home to the cabin, while the second features a double detached garage with a lean-to, offering plenty of room for all your lake toys, boats, and recreational equipment. Behind the garage you will find a trenched in double RV hook up! Combined, the two lots total just under half an acre, giving you exceptional outdoor space to relax, entertain, and make lasting memories.Located less than a two-minute drive from the boat launch, you’ll enjoy quick and easy access to everything Turtle Lake has to offer—from boating and fishing to watersports and unforgettable summer sunsets.Whether you’re looking for a weekend getaway, a seasonal retreat, or your own piece of lake paradise, this property truly checks all the boxes. Your Turtle Lake dream starts here! (id:62370)
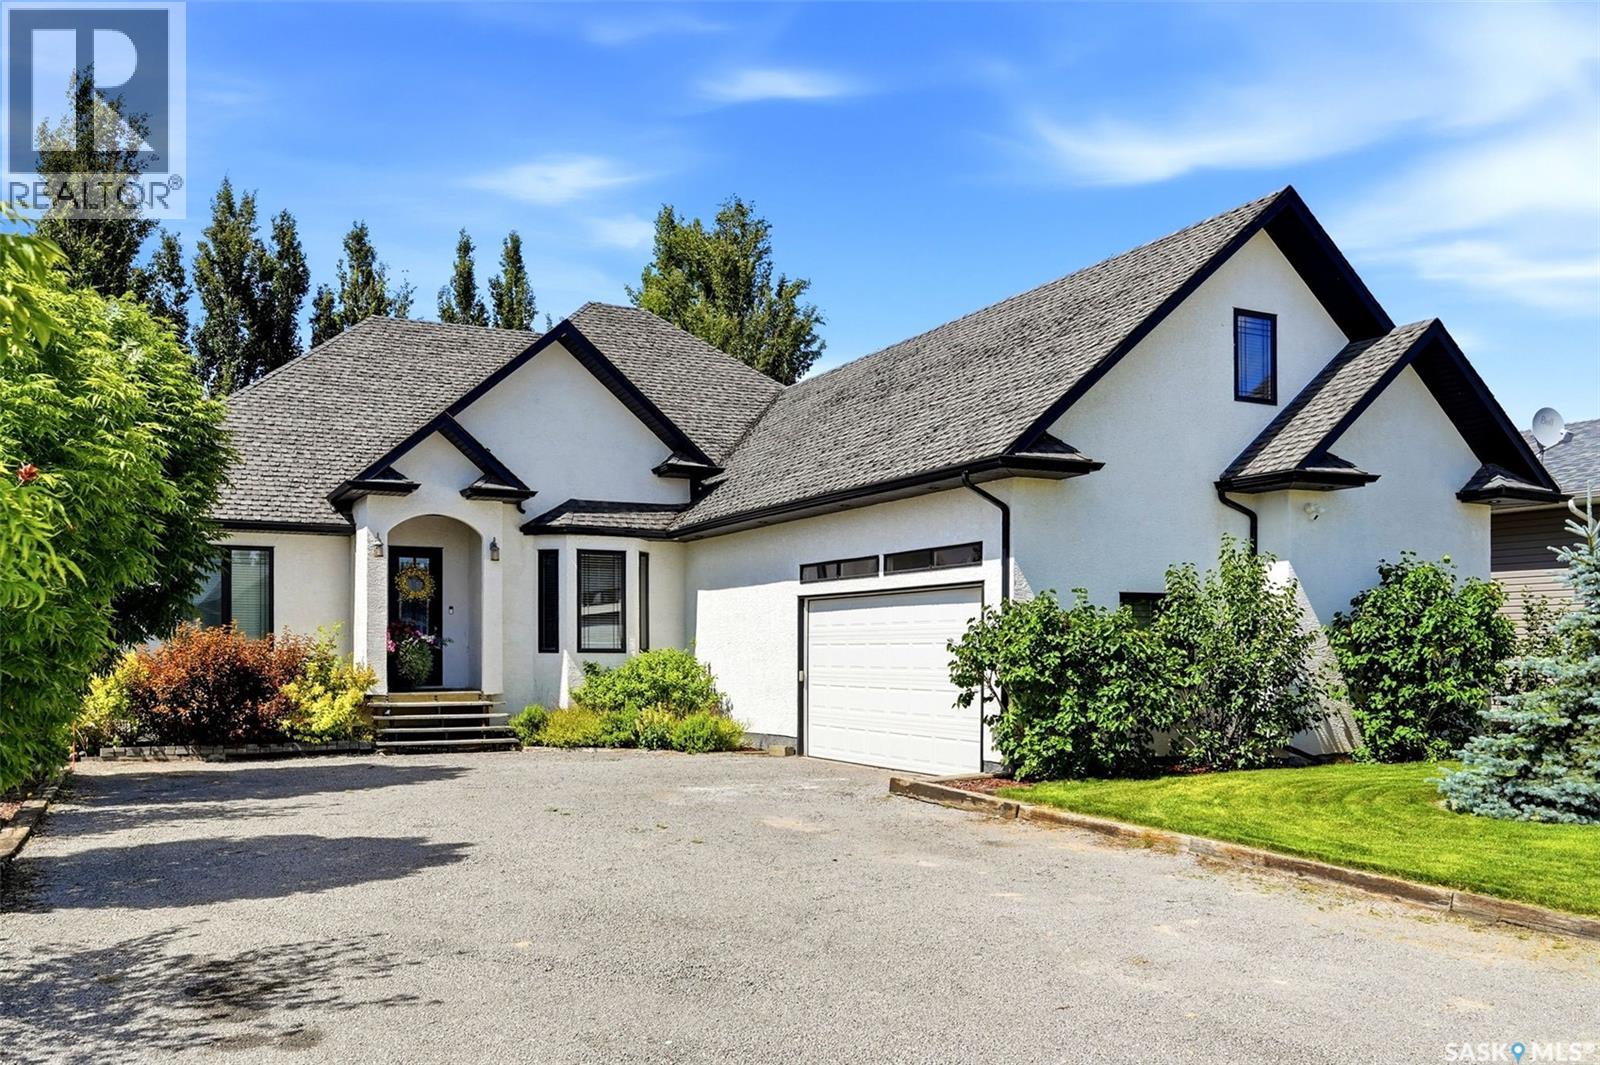
One of Indian Head's finest homes, this exceptional custom-built bungalow showcases outstanding craftsmanship, timeless design, and quality finishes throughout. Built in 2011, this home offers 5 bedrooms, 3.5 bathrooms, a fully finished basement, and a versatile bonus room above the attached double garage. Rich bamboo flooring, elegant archways, and spacious open-concept living areas create a warm yet sophisticated atmosphere. The impressive primary suite features a coffered ceiling, custom walk-in closet, and a spa-inspired ensuite with a custom tiled shower and body sprays. The expansive kitchen offers abundant cabinetry and workspace, while the flexible dining room can also serve as a home office. Pocket doors between the kitchen and dining room add both function and privacy. The finished basement includes a large family room, home gym, full bathroom, and plenty of space for entertaining or accommodating guests. Outside, enjoy the covered deck with a natural gas BBQ hookup (BBQ incl.) overlooking the beautifully landscaped backyard—an ideal space to relax, entertain, or enjoy summer evenings. A home of this calibre is rarely offered in Indian Head and is truly a pleasure to show. (id:62370)
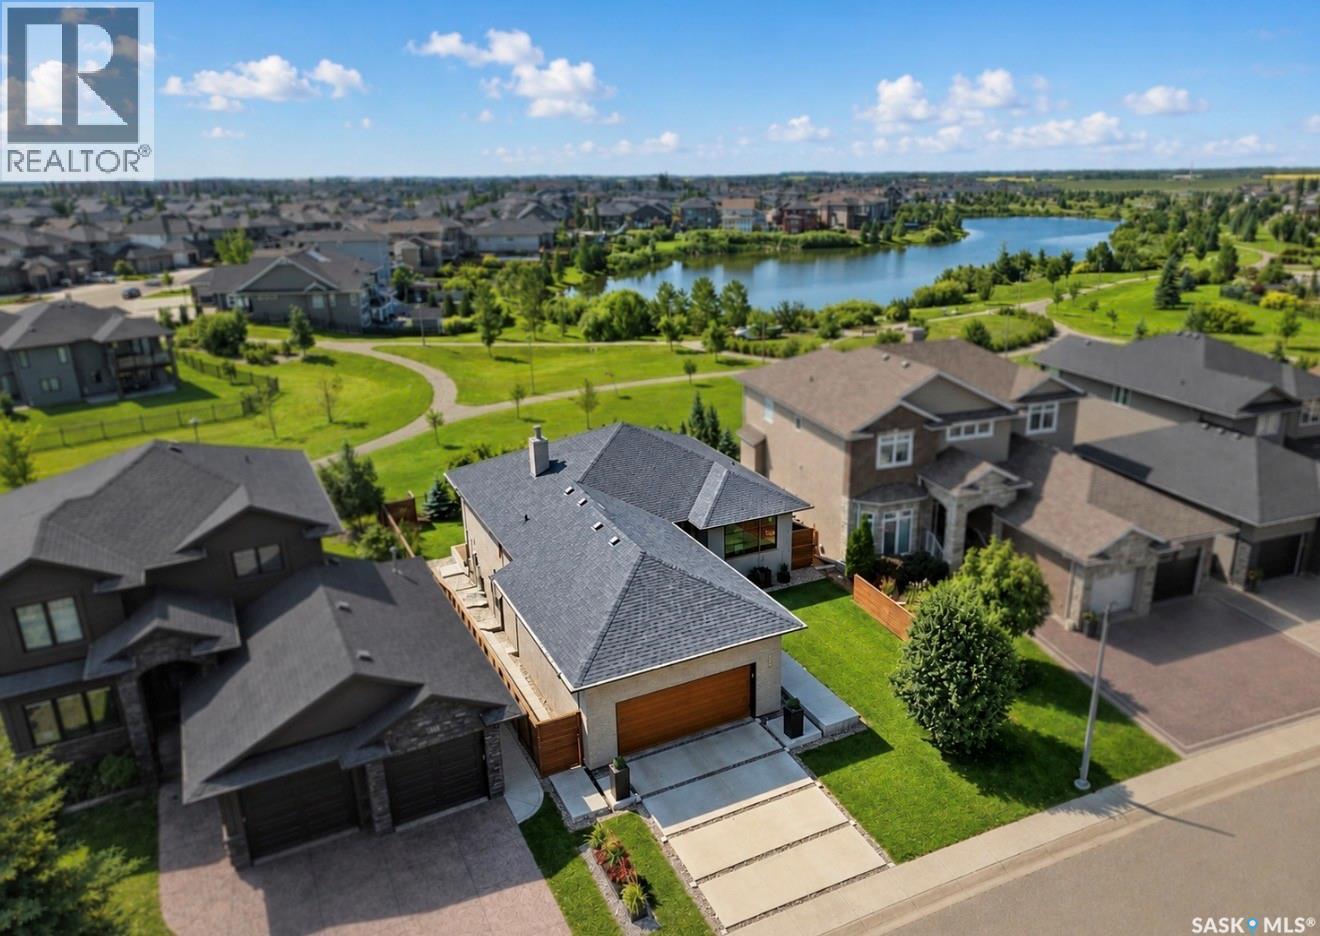
Modernism is a rare find in Saskatoon. Behind this understated exterior lies a striking LAKE BACKING architectural property that is anything but expected. Concrete exterior paver pedestals lead you into this home — a bold first impression of 1,534 sq’, plus a fully developed walk out basement. 3 beds, 3 baths, plus a large glassentry flex room (could be a bedroom). The main floor open-concept great room, dining room and chef’s kitchen share an impressive space, centered around a linear gas fireplace and high ceilings. The professional kitchen features lacquer custom cabinetry, a gas cooktop, integrated ovens, multiple pantries, a built-in Miele refrigerator, and a stunning quartzite waterfall island. Genuine hardwood floors throughout, and dramatic top-end floor-to-ceiling windows draw your attention to the surrounding views of the park and lake. The main floor continues with an primary suite with a two-sided linear fireplace and a spa-inspired ensuite featuring a tiled walk in shower and a soaker tub, plus a large den, and a 2-pc bath. A stunning architectural open-riser steel staircase with floating maple treads leads to the walkout level. Here you’ll find another expansive entertaining space framed by floor-to-ceiling windows, a second linear gas fireplace, a glass-enclosed flex room, and a generous guest bedroom and bath. Stepping outside, the modern landscape design is equally captivating. Batu hardwood decking bordered with concrete connects to a massive fluid solid concrete patio, surrounded greenery, contemporary slatted walls, and iron perimeter fencing, reinforcing the home’s modern architecture. This unique property combines high design with fine upgrades and exceptional construction, and a sought-after park and lake backing location. Notables include 9-foot ceilings, 8-foot doors, 7-foot-wide windows, gas BBQ hook-up, two-way gas fireplace, tilt and turn windows, upper and lower decks, southern exposure, newer furnace 2025. (id:62370)
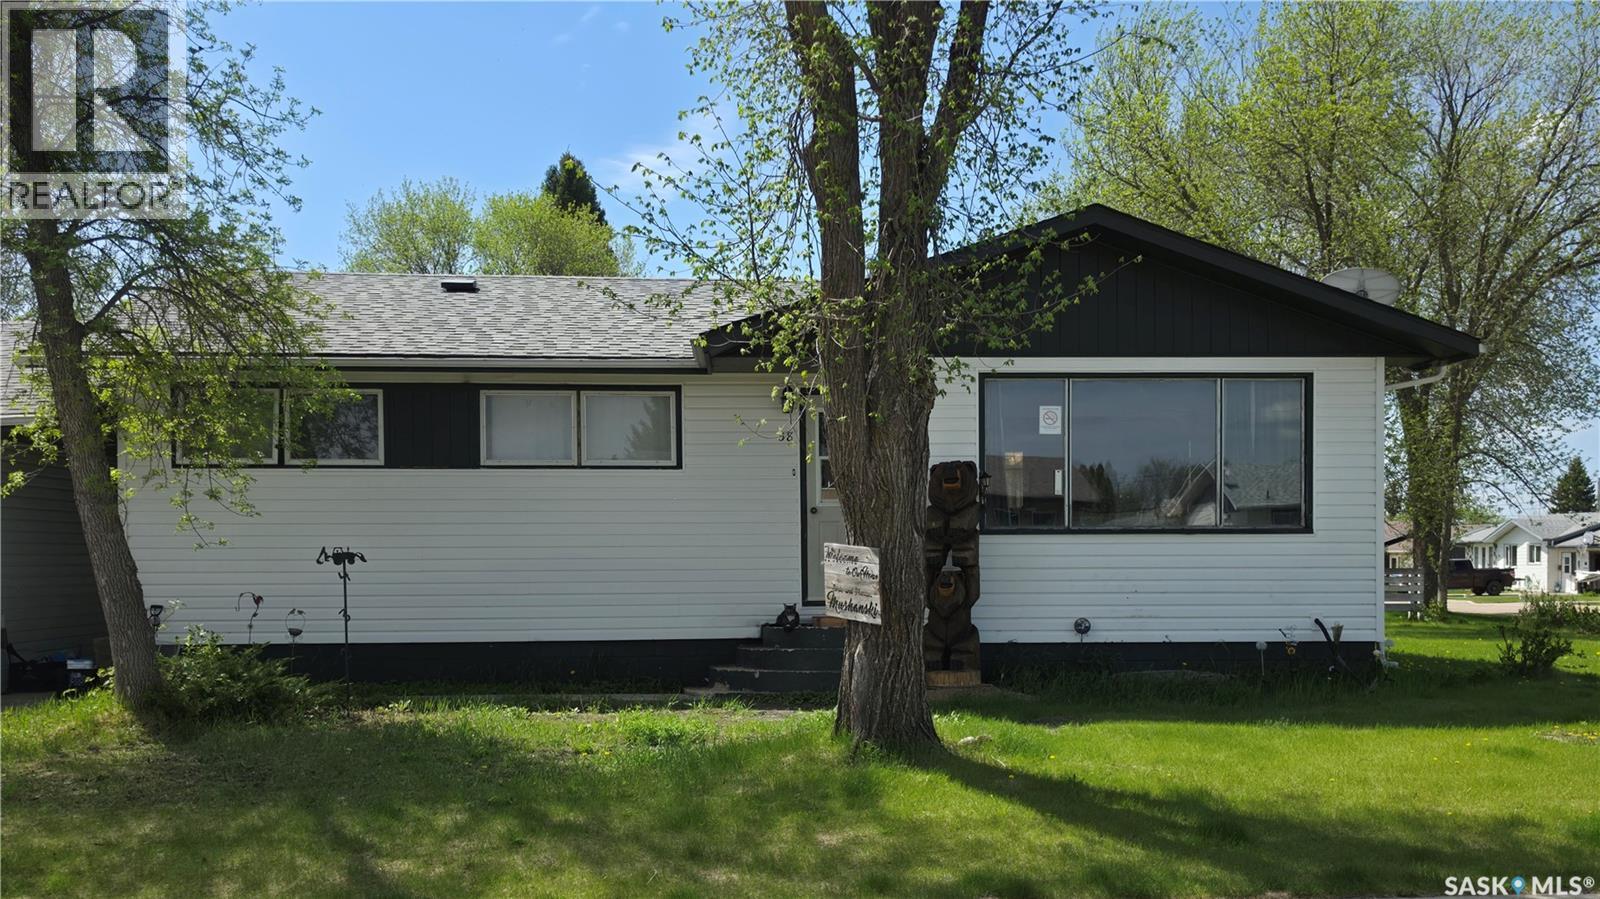
Welcome to 38 6th Street SE! Situated on a spacious corner lot, this 3-bedroom home offers plenty of potential and room to make it your own. The partially fenced yard provides ample green space for children, pets, gardening, or simply enjoying the outdoors. Step inside and you'll appreciate the updated flooring throughout the main level, along with the recently renovated kitchen that adds a fresh, modern touch to the home. Just off the house, a generous 30' x 10' deck creates the perfect spot for morning coffee, summer barbecues, or relaxing at the end of the day. The 20' x 26' detached double garage offers plenty of space for parking, storage, or hobbies. Finished with fir wood on the interior, including the floor, it adds character and functionality to the property. Downstairs, the basement is a blank canvas waiting for your ideas. With plumbing already in place for a future bathroom, the space is ready to be developed into additional living areas, bedrooms, a recreation room, or whatever best suits your needs. Whether you're a first-time buyer, growing family, or investor, this property offers plenty of potential and is ready for its next chapter. (id:62370)
Are you ready to build your dream home and shop? Located just 5 miles east of Estevan, this 19.98 parcel has plenty of space, and is very close to the city! What better place to raise your family, then in an area with room for a small hobby farm, but yet close enough to town of Bienfait and the city of Estevan, for shopping, sports and recreational activities! **NOTE: Adjacent 79.17 cropland is also for sale MLS SK043888 (id:62370)
79.17 acres of productive farmland currently rented out for 2023. According to SAMA 65 cultivated with the remainder waste slough. Additionally, this land is only 5 minutes from Estevan, and could easily have a yard site developed on it. Adjacent 19.98 is also for sale MLS SK043890. (id:62370)
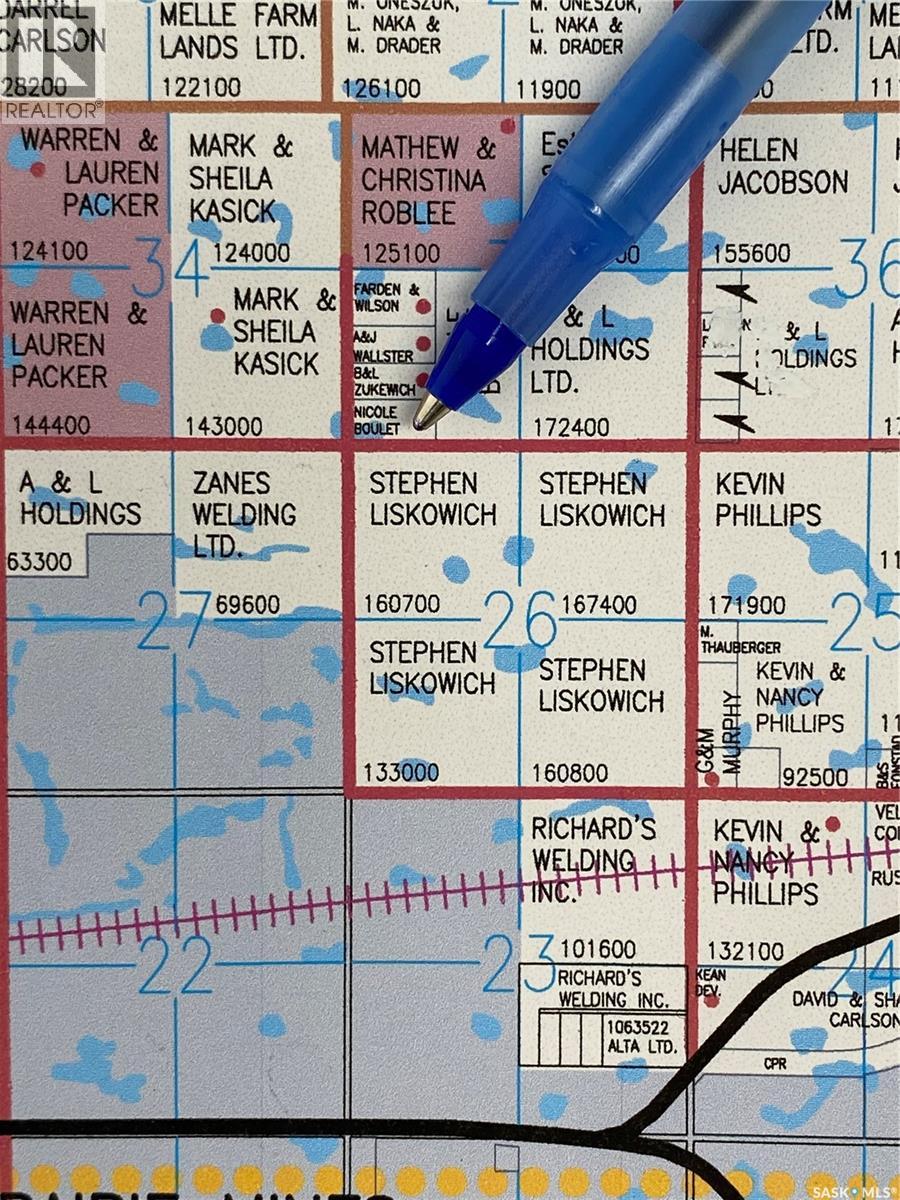
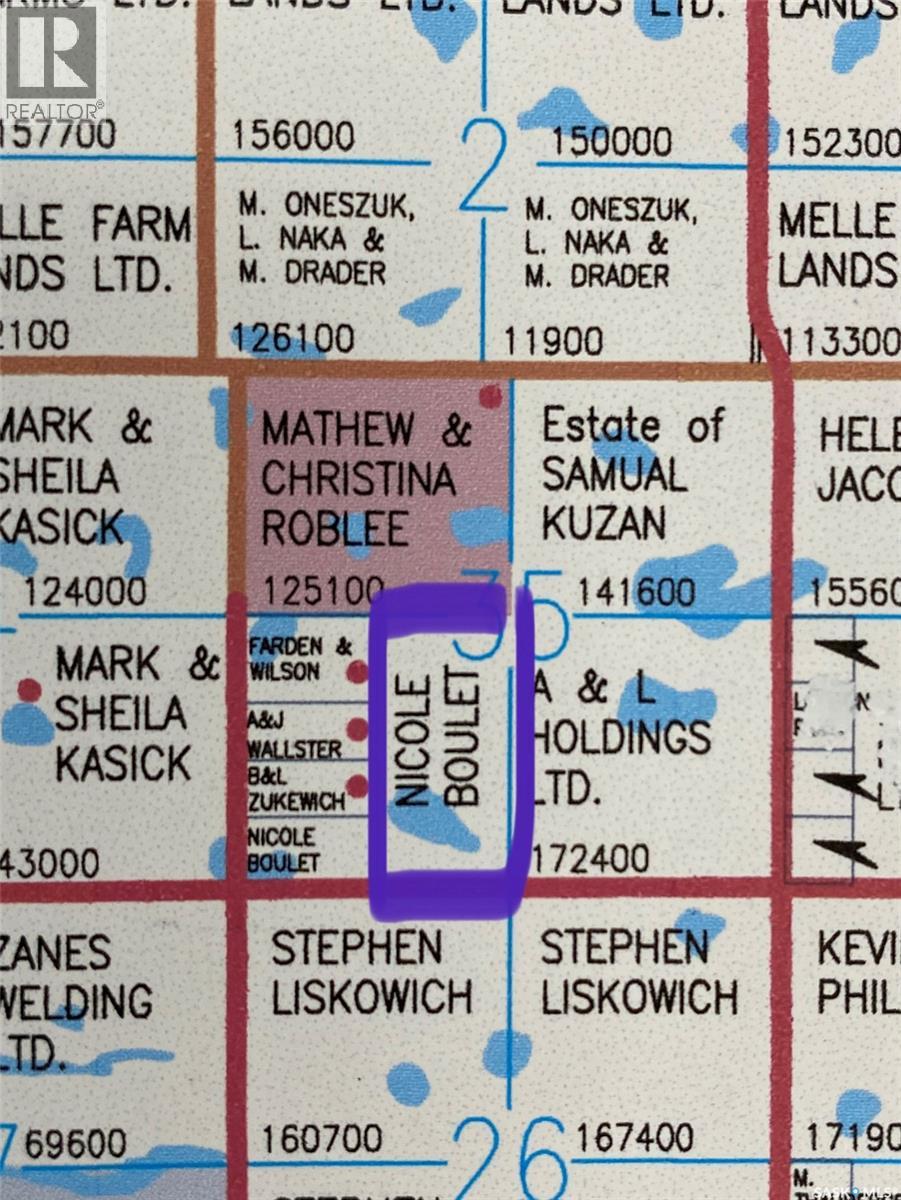
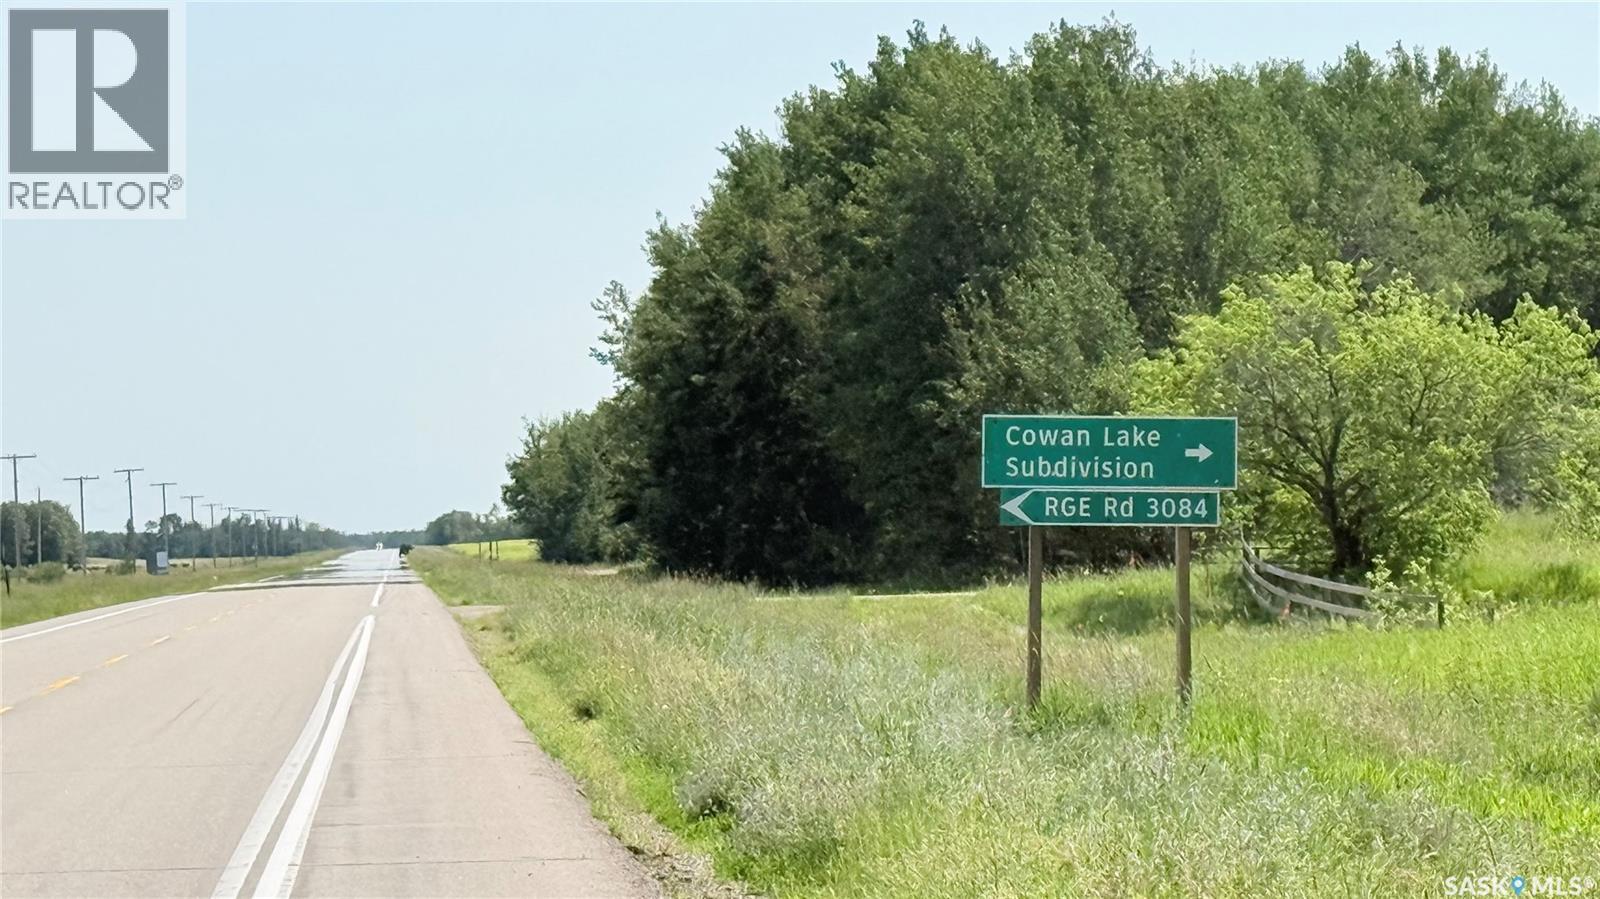
Welcome to lot 5 David Street, Located in the Cowan Lake Subdivision just minutes west of the town of Big River. This large lot has power & power pedestal, lot is well treed and would make a great building site. Community boat launch, good year round neighbourhood, one only a few undeveloped sites in the subdivision. Enjoy the north and all it hunting, fishing, trail riding, sledding and wildlife. (id:62370)
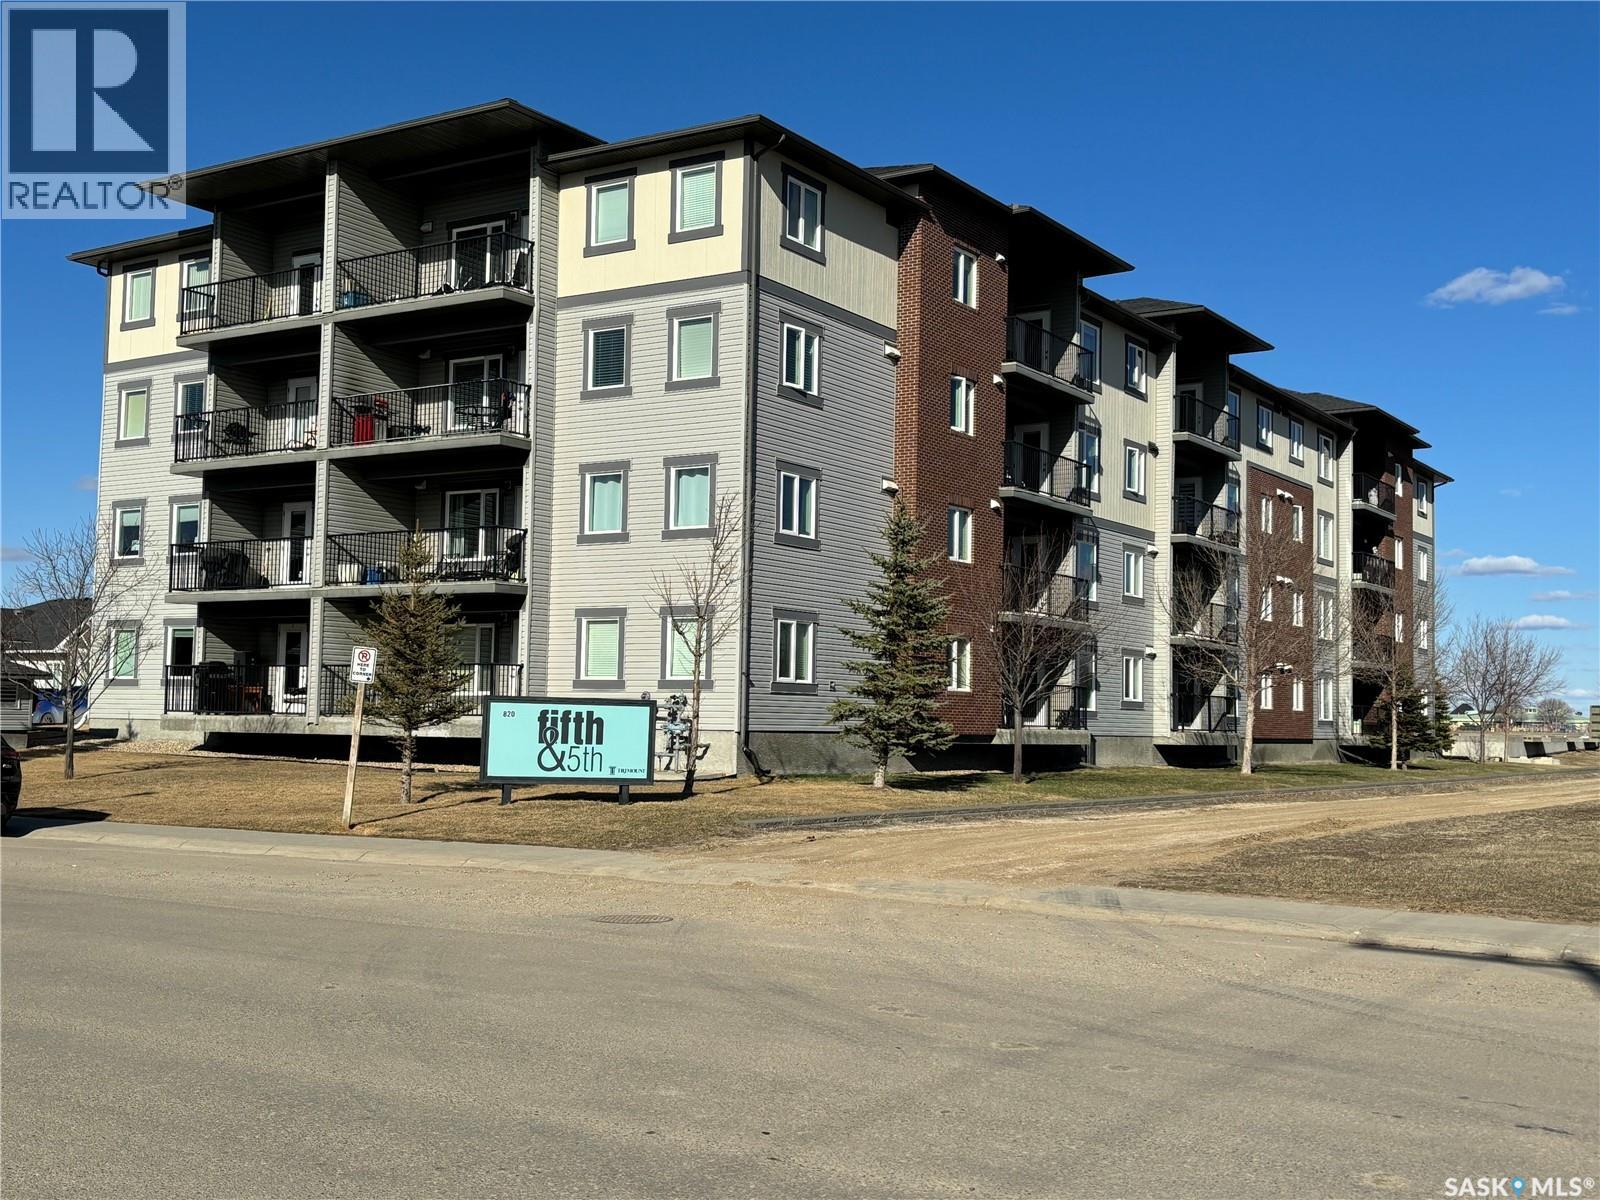
This 2 bedroom, 2 Bathroom open concept kitchen and living room unit is priced to sell. Located in the desirable 5th & 5th Building. Featuring a private sheltered balcony and a HEATED underground parking stall, Walking distance to two Elementary Schools, The Spark Center, Jubilee Park and the new Weyburn Hospital. (id:62370)
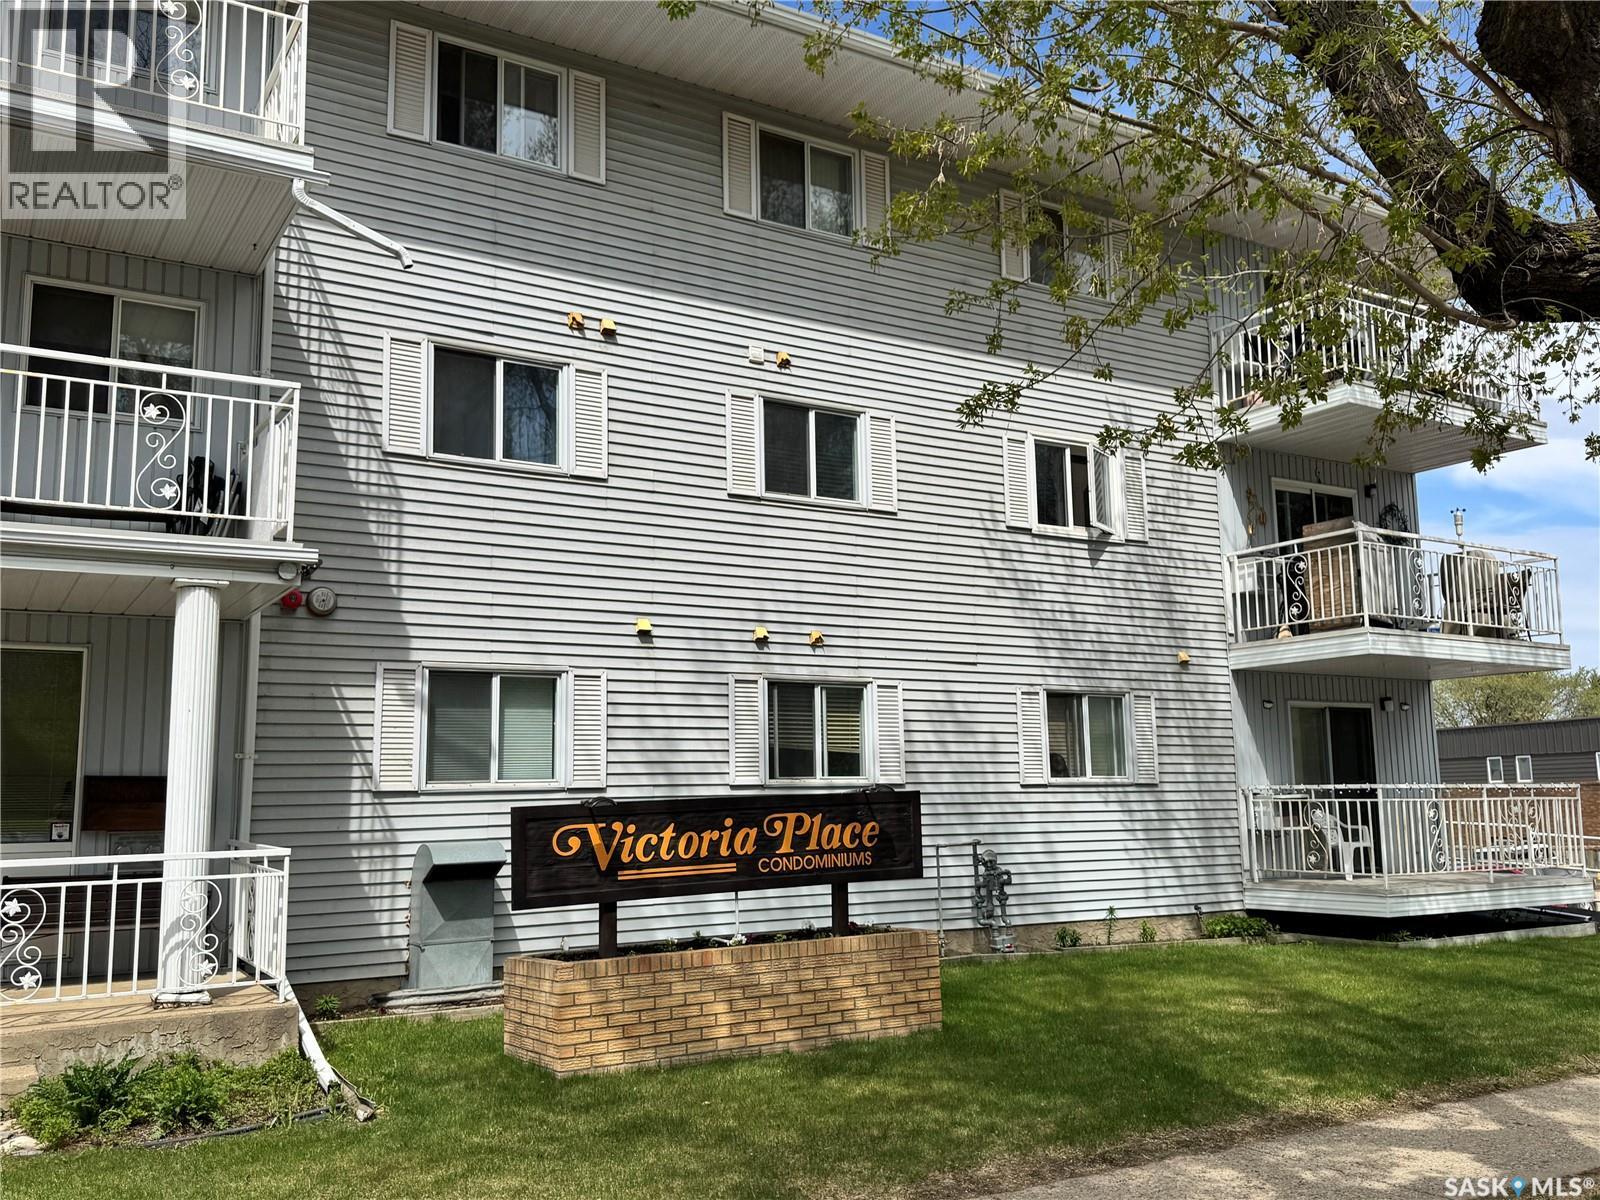
Very affordable condo with underground parking and elevator! Available for immediate possession, this 2 bedroom 1 bathroom unit provides a South facing balcony, in-unit laundry, wall mount A/C, upgraded flooring and upgraded countertops. Extra heated storage in parkade and building is wheelchair accessible. (id:62370)
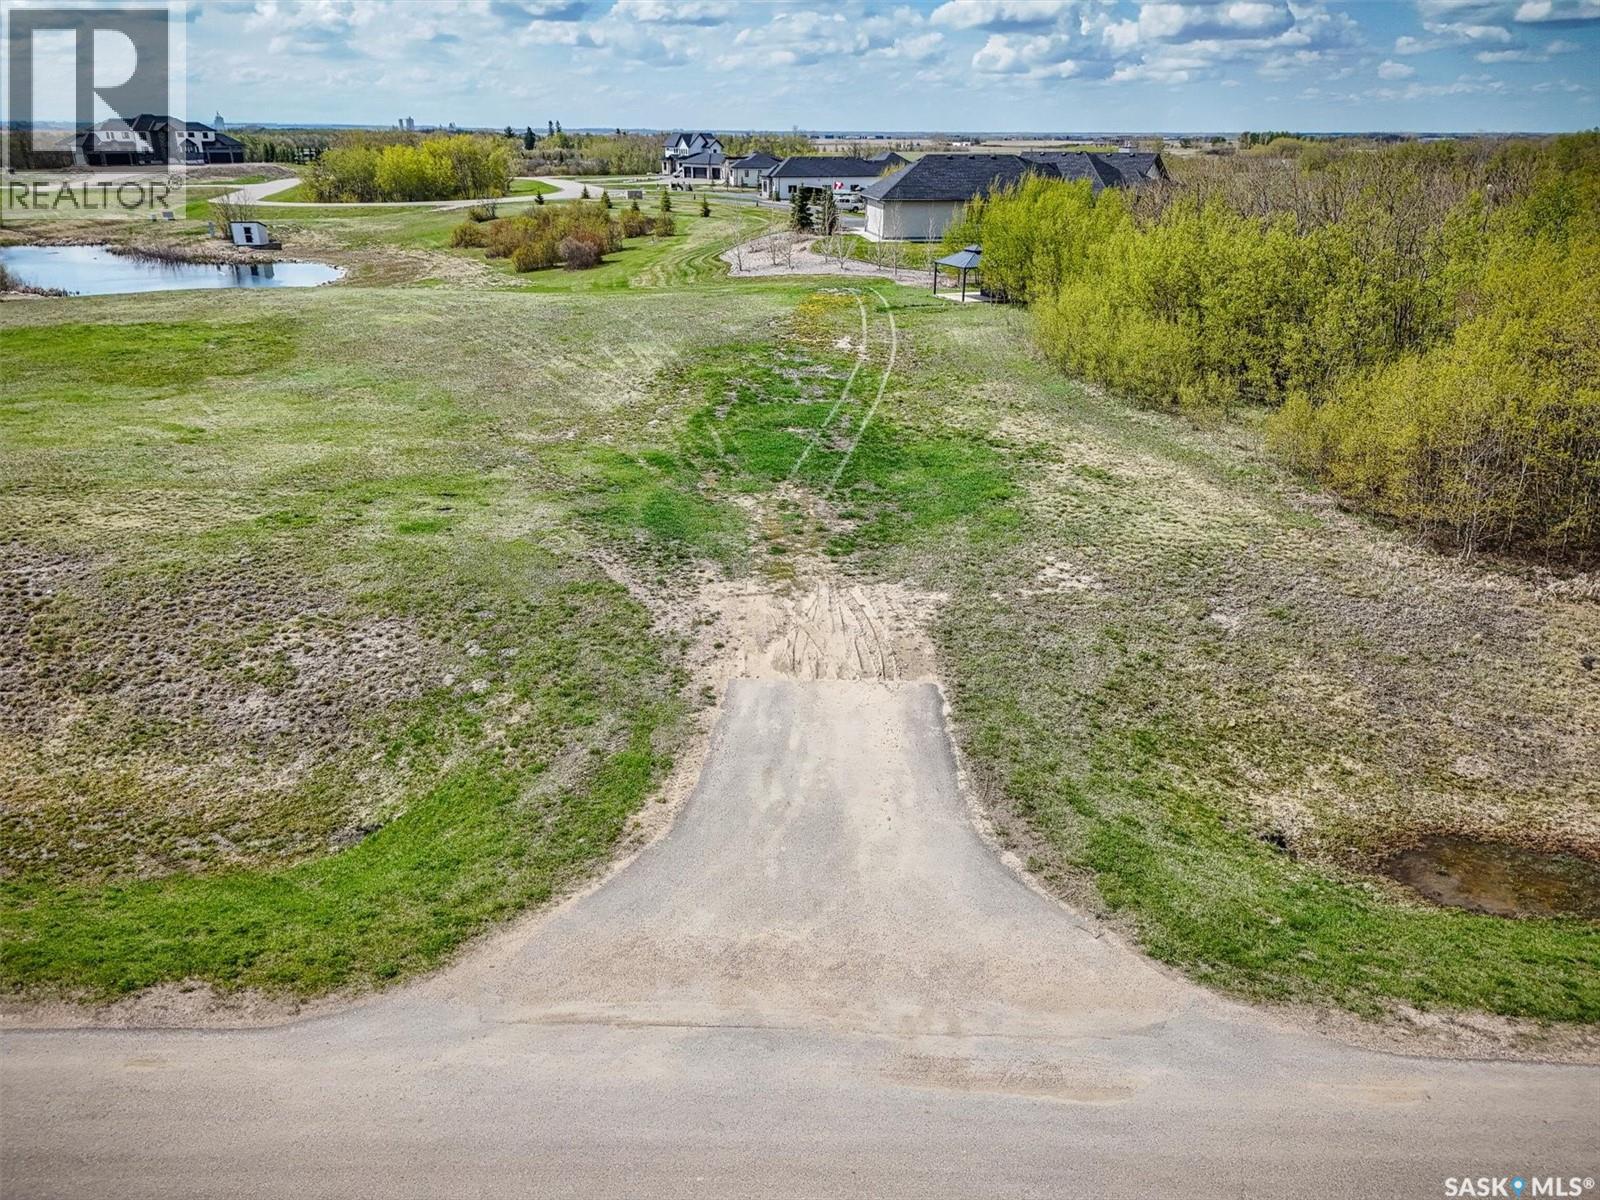
Tucked within the scenic Meadow Ridge acreage community, this 1.33-acre south-facing estate lot offers an extraordinary opportunity to create a home that blends luxury living with the beauty of the Saskatchewan landscape. Backing onto a peaceful pond and surrounded by natural green space, the property provides an exceptional setting where open prairie skies, water views, and quiet surroundings become part of everyday life. The gentle slope of the land creates an ideal setting for a custom walk-out home designed to capture the stunning vistas and natural light. Located just 6 km east of Saskatoon and minutes from the city’s south end amenities, Meadow Ridge offers the rare combination of space, privacy, and convenience. Estate homes, winding roads, and natural wetlands create a community that feels private and refined while remaining close to everything you need. With paved access, city water, electrical services, and natural gas at the property line, much of the groundwork is already complete—allowing you to focus on designing the home that will define your acreage lifestyle. Build something extraordinary in a setting that truly deserves it. (id:62370)
This .47 acre pie-shaped lot sits on a quiet cul-de-sac with mature trees and a short walk to the water and boat launch. Fillion Lake is spring-fed via the Sturgeon River system, centrally located in the north with easy access to Waskesiu, Big River, Shellbrook, and Prince Albert. The area offers golf, fishing, boating, and water sports in summer, plus quading, snowmobiling, cross-country skiing, and hunting in the off-season. Seller states lot is serviced with power and telephone. Once construction begins, the exterior must be completed within 12 months. (id:62370)
Fully Updated, 4 Bedrooms, 2 Bathrooms, One-Level Living, Move-in ready and beautifully refreshed, this 4-bedroom, 2-bathroom home offers the ease of single-level living with modern updates throughout. From the moment you step inside, you’ll appreciate the bright, open-concept layout that flows effortlessly from the entry through the dining area and kitchen, and into the inviting living room. The stylish kitchen features crisp white cabinetry, generous storage, and a dedicated wine and coffee bar—perfect for everyday living and entertaining. A full appliance package includes a built-in dishwasher, fridge, stove, and over-the-range microwave. The spacious primary bedroom offers a walk-in closet and private 3-piece ensuite, while three additional bedrooms provide flexibility for family, guests, or a home office. The main bathroom is designed for function and comfort with dual sinks and a tiled tub surround. Step outside to a west-facing deck—ideal for relaxing evenings—and enjoy a fully fenced backyard complete with a fire pit area. The insulated, electrically heated shed with large roll-up access adds exceptional utility for storage, hobbies, or workspace. Additional features include main floor laundry, updated windows, doors, and finishes throughout, air conditioning, and a lower-level service area offering extra storage along with the furnace, water heater, and electrical panels.This is the kind of turnkey property buyers wait for—book your private showing today. (id:62370)
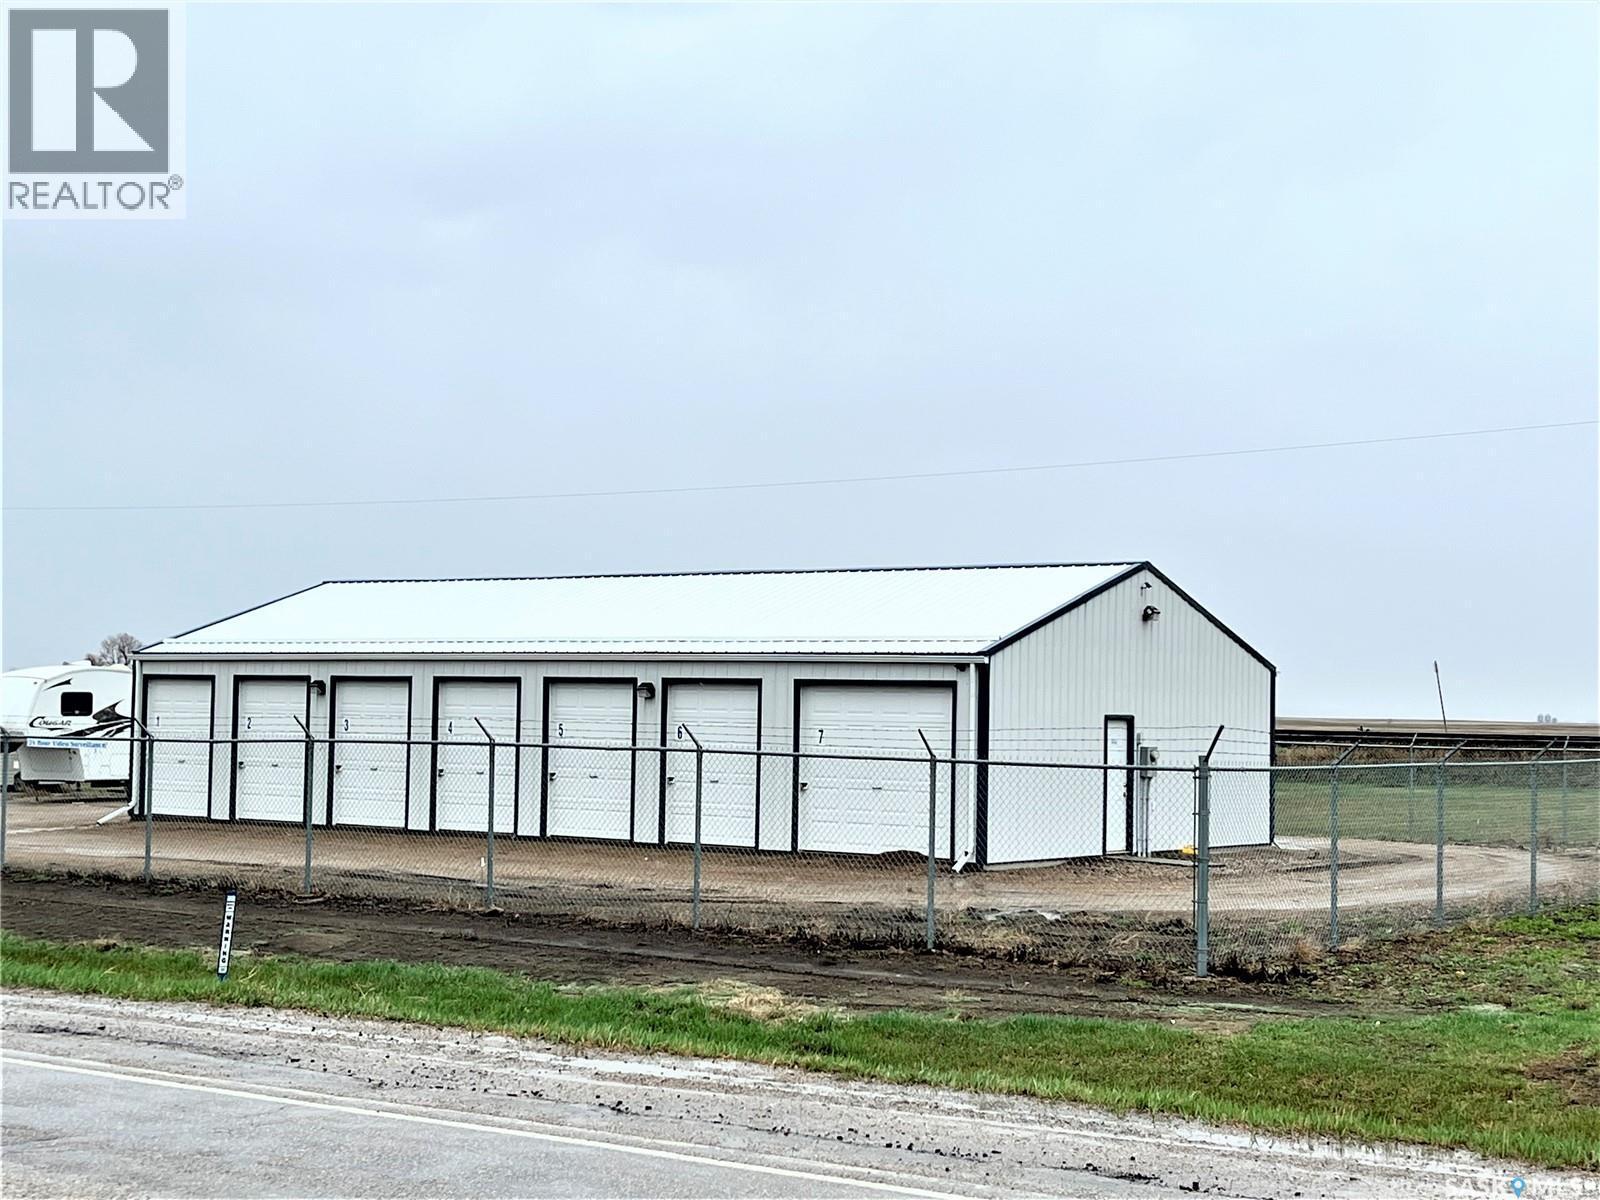
n the heart of Potash Alley in Saskatchewan! Storage Units with fenced compound on .69 acres located in Allan Saskatchewan. Nutrien Allan Potash Mine is only a 3 minute drive from this property. Presently on site is a 30' x 60' storage warehouse that has 12 units of various sizes. All units are rodent free, concrete floors with security cameras. Located right on the highway going into Allan for great access. Most of the units are always rented out and this property has loads of potential. Call today view! (id:62370)
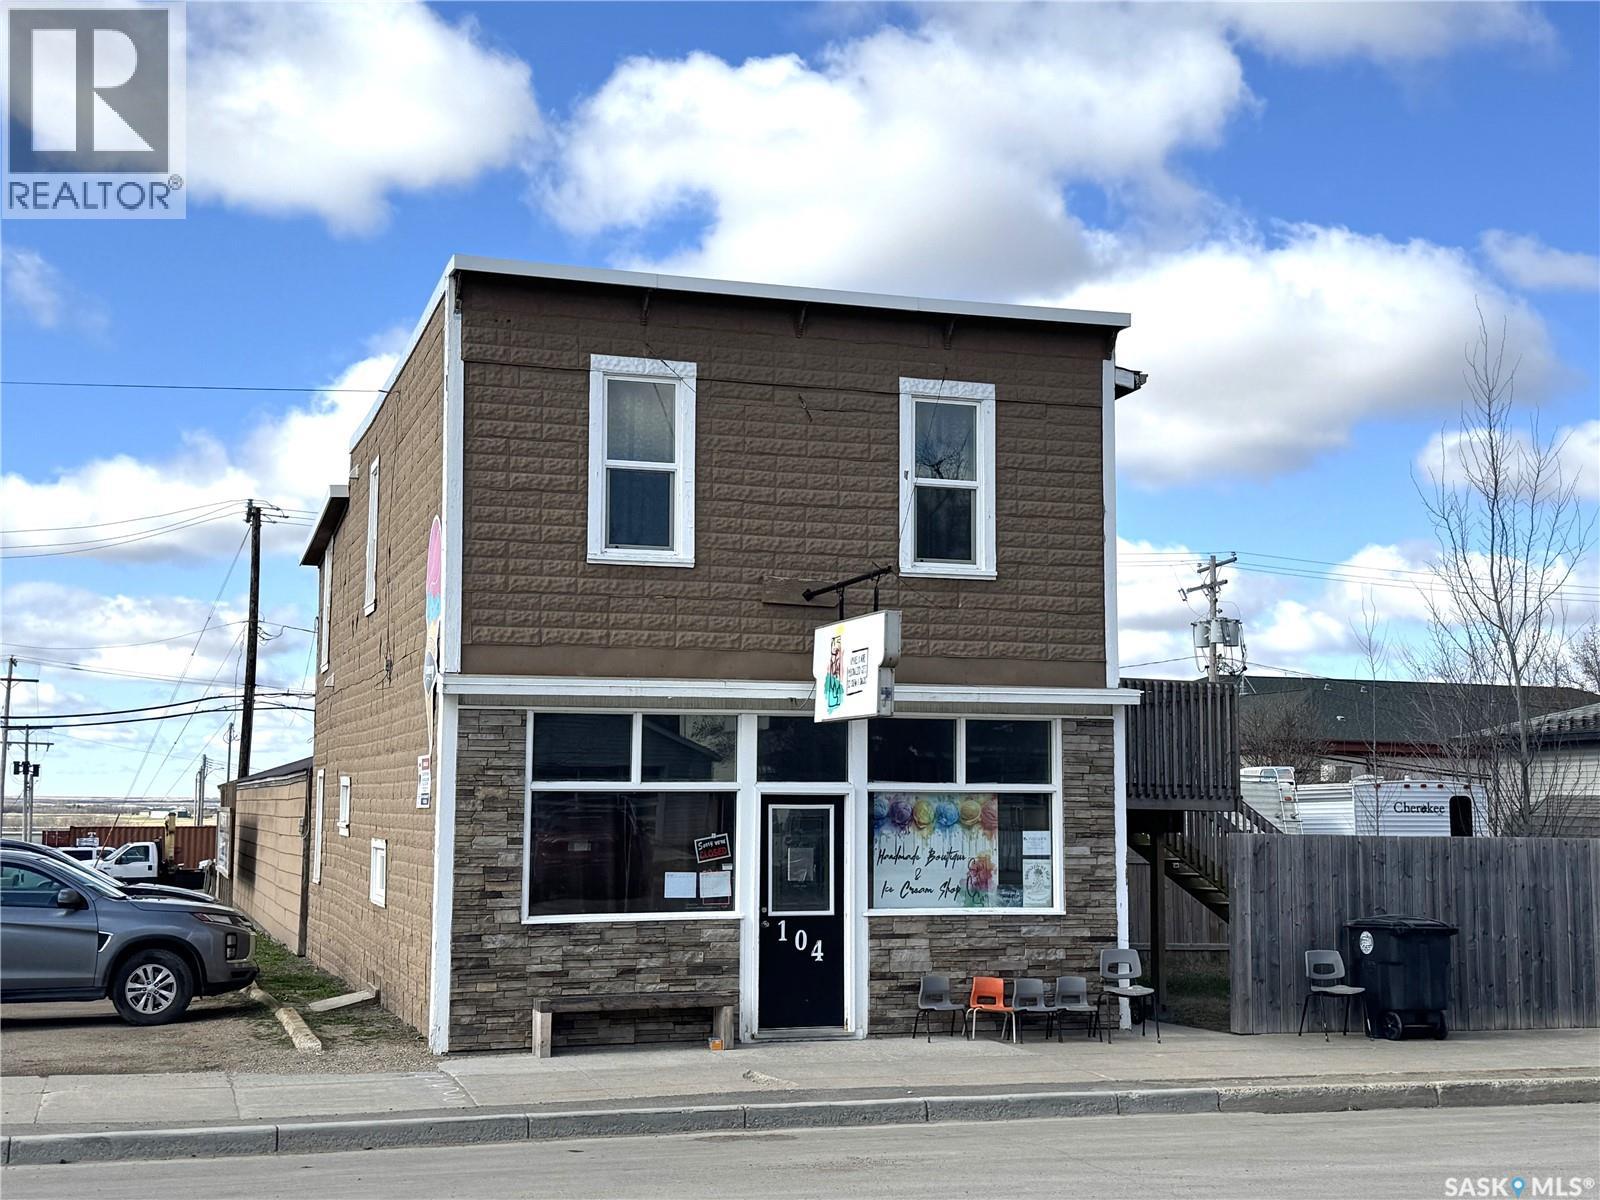
Looking for a prime investment opportunity? This exceptional commercial property, situated on three lots just off Main Street in Biggar, offers versatility and income potential in a thriving community. With three distinct rental spaces, this fully tenanted property is a rare find. Retail Space: The main floor of this 1912-built, two-storey building features an 840 sq. ft. retail space with 10-foot ceilings, a welcoming storefront, a back storage/work area, and a convenient washroom. It also connects directly to the warehouse for added functionality. Residential Suite: The second floor boasts a newly renovated 840 sq. ft. 1-bedroom apartment with modern finishes, a fenced yard, and a garden shed—an attractive rental option. Warehouse/Workshop: Built in 1975, the 2,112 sq. ft. heated warehouse/workshop is a standout feature. It includes a full concrete floor, concrete loading dock, overhead wood door, gyprocked walls and ceiling, ample lighting, two natural gas ceiling-mounted heaters, and a metal roof. A fenced compound and storage shed provide additional flexibility for secure storage or operational needs. This property combines a strategic location with a mix of retail, residential, and industrial spaces—an excellent investment in a growing community. With tenants already in place, don’t miss this high-potential opportunity. Call today for more information or to schedule a personal viewing! (id:62370)
Welcome to 11 Sunrise Boulevard in Serenity Cove, with hole 5 of the beautiful nearby 9-hole golf course just a stone’s throw away. Set in a peaceful year-round development just one block from the water, this property offers incredible lake views, an extra-large heated garage, and a great blend of comfort, recreation, and everyday practicality. Inside, the home features an inviting open-concept layout, with the kitchen and living room flowing seamlessly together. Large windows bring in plenty of natural light while making the most of those views, and the living area is anchored by a cozy gas fireplace. The home offers 2 bedrooms and 2 bathrooms, including a primary bedroom with its own ensuite. The layout is practical and easy to enjoy, with comfortable main living spaces and a strong connection to the outdoors. Outside, the property sits on an impressive 154-foot lot frontage, giving you plenty of room to enjoy the setting. The deck provides a great place for morning coffee, summer meals, or winding down after a day at the lake. The extra-large heated garage is a major bonus, offering excellent space for vehicles, storage, lake gear, hobbies, or a workshop setup. Located just a short walk from the water, this property is well-suited for year-round living, a summer retreat, or a quiet escape from the city. Serenity Cove is a short drive from Regina, Moose Jaw, and Saskatoon, with Craik close by. Whether you are looking for a full-time home or a relaxing getaway, 11 Sunrise Boulevard is a property worth seeing. Arrange your viewing today. (id:62370)
Charming 2014 Double wide park model in Lauman's Landing-Move in ready for this season! Welcome to this beautifully maintained 960 sq ft park model located on a private, low maintenance 0.19 acre lot in the picturesque Laumans' Landing community. Mature trees and partially fenced this 4 season home offers 2 bedrooms, 2 bathrooms including a spacious primary suite with walk in closet and 3 piece en-suite. Nicely situated laundry with stacked front load GE washer and dryer. Enjoy a bright open concept layout featuring a generous family room with custom wood built ins, a large dine-in kitchen with dark wood cabinetry, black GE appliances and patio doors leading onto an impressive covered wrap around deck and entertainment area. Air conditioning, luxury window coverings and quality finishes throughout make this home truly move in ready. Outside, you'll find a 12X20 garage, wood shed, vinyl storage bin and plenty of parking. an extra RV sewer hookup for extra RV guests at your convenience . Serviced lot with public water and septic tank. Minutes from Goodsoil, under a hour from Meadow Lake and Cold Lake . Meadow Lake provincial park moments away to outdoor activities. Comfort, convenience, and low maintenance lake living-just unpack and enjoy! (id:62370)
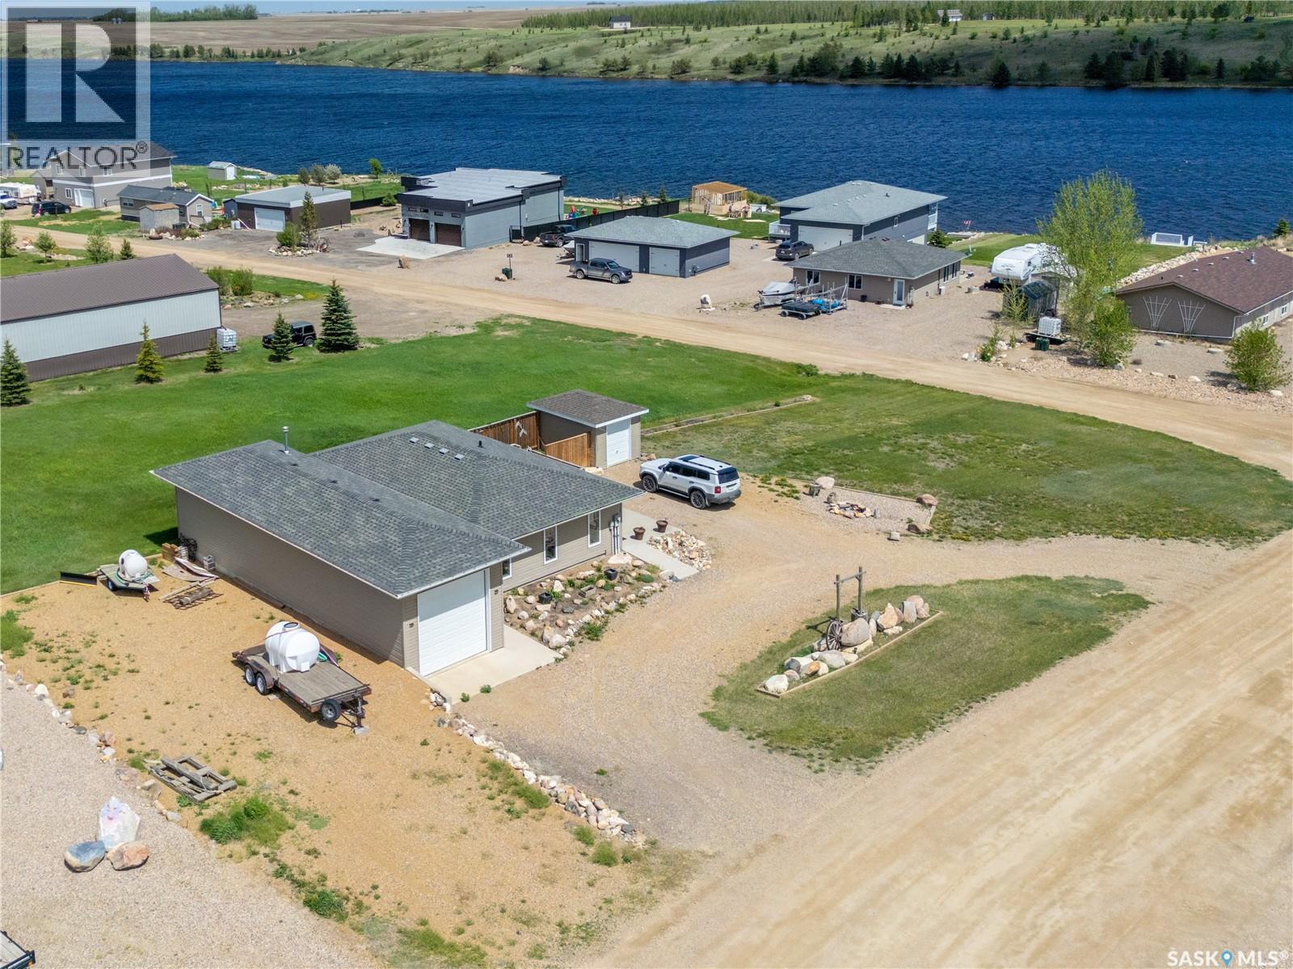
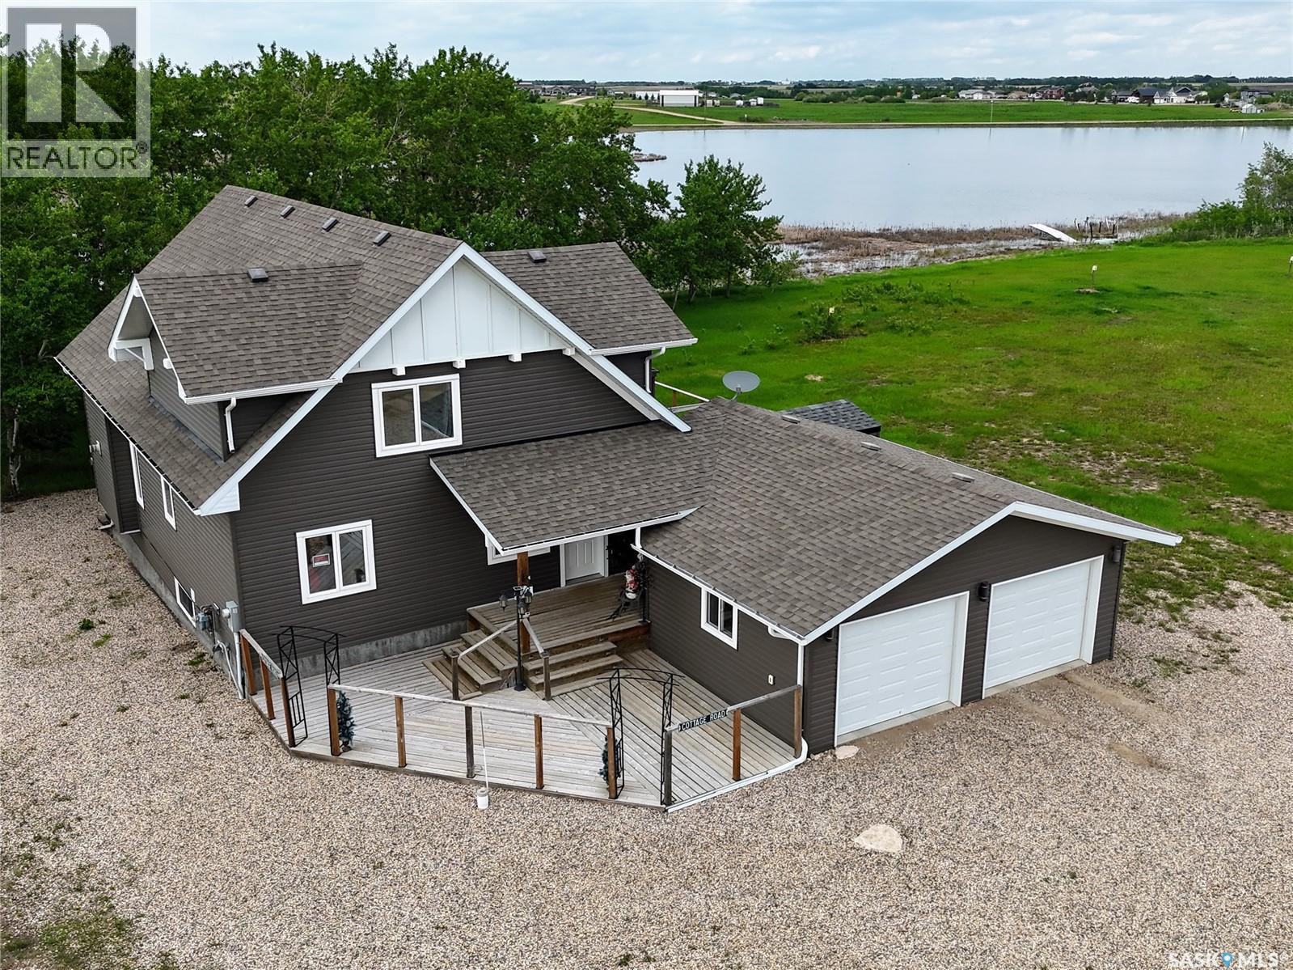
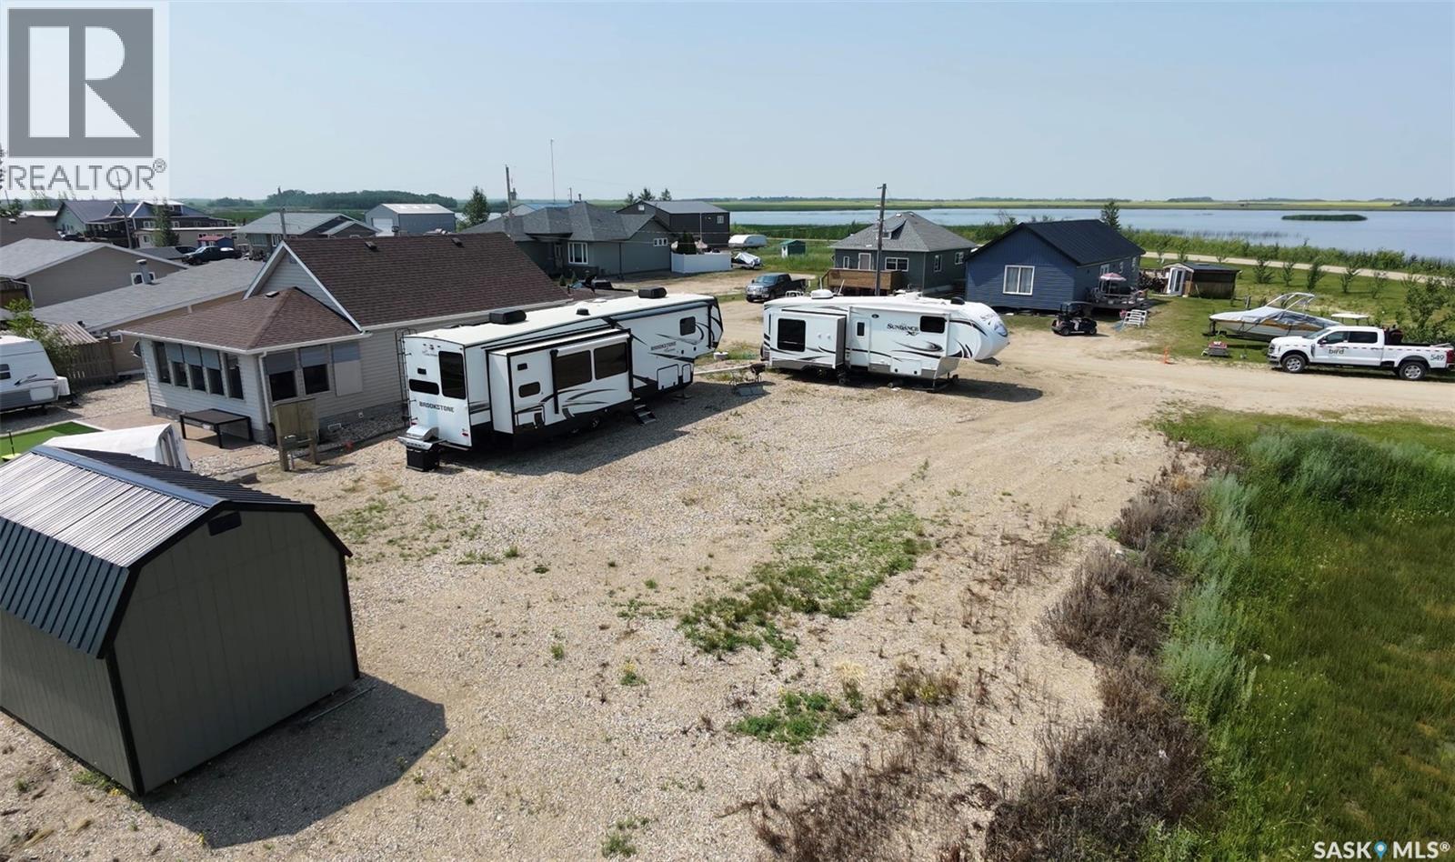
Just 5 minutes from Humboldt, this waterfront property at Humboldt Lake offers the space and privacy of country living with the convenience of city services, including Humboldt city water and school bus service. Situated on a quiet 0.37-acre waterfront lot and including the adjacent vacant lot, this package provides additional room to enjoy now or for future possibilities. Built in 2017, this 1½-storey home offers 1,836 sq. ft. with 5 bedrooms and 3 bathrooms. The main floor features vaulted ceilings and large waterfront-facing windows that fill the kitchen, dining, and living areas with natural light while showcasing lake views. The kitchen includes a large island, walk-through pantry, and direct access to the mudroom with main floor laundry. The living room is anchored by a gas fireplace, while the sunroom provides a comfortable space to enjoy the views throughout the seasons. Two bedrooms and a full bathroom complete the main floor. Upstairs, the loft-style primary retreat features a spacious bedroom, 3-piece ensuite, and views of the water. The fully finished basement offers a large family room with a second gas fireplace, two additional bedrooms, a 3-piece bathroom, and plenty of storage space. Outside, enjoy waterfront living with a deck, patio, firepit area, mature trees and shrubs, RV parking, and a double attached garage. The property is serviced by a 2,000-gallon septic holding tank and Humboldt city water. A rare opportunity to enjoy quiet waterfront living with additional land, city services, and an easy commute to Humboldt. (id:62370)
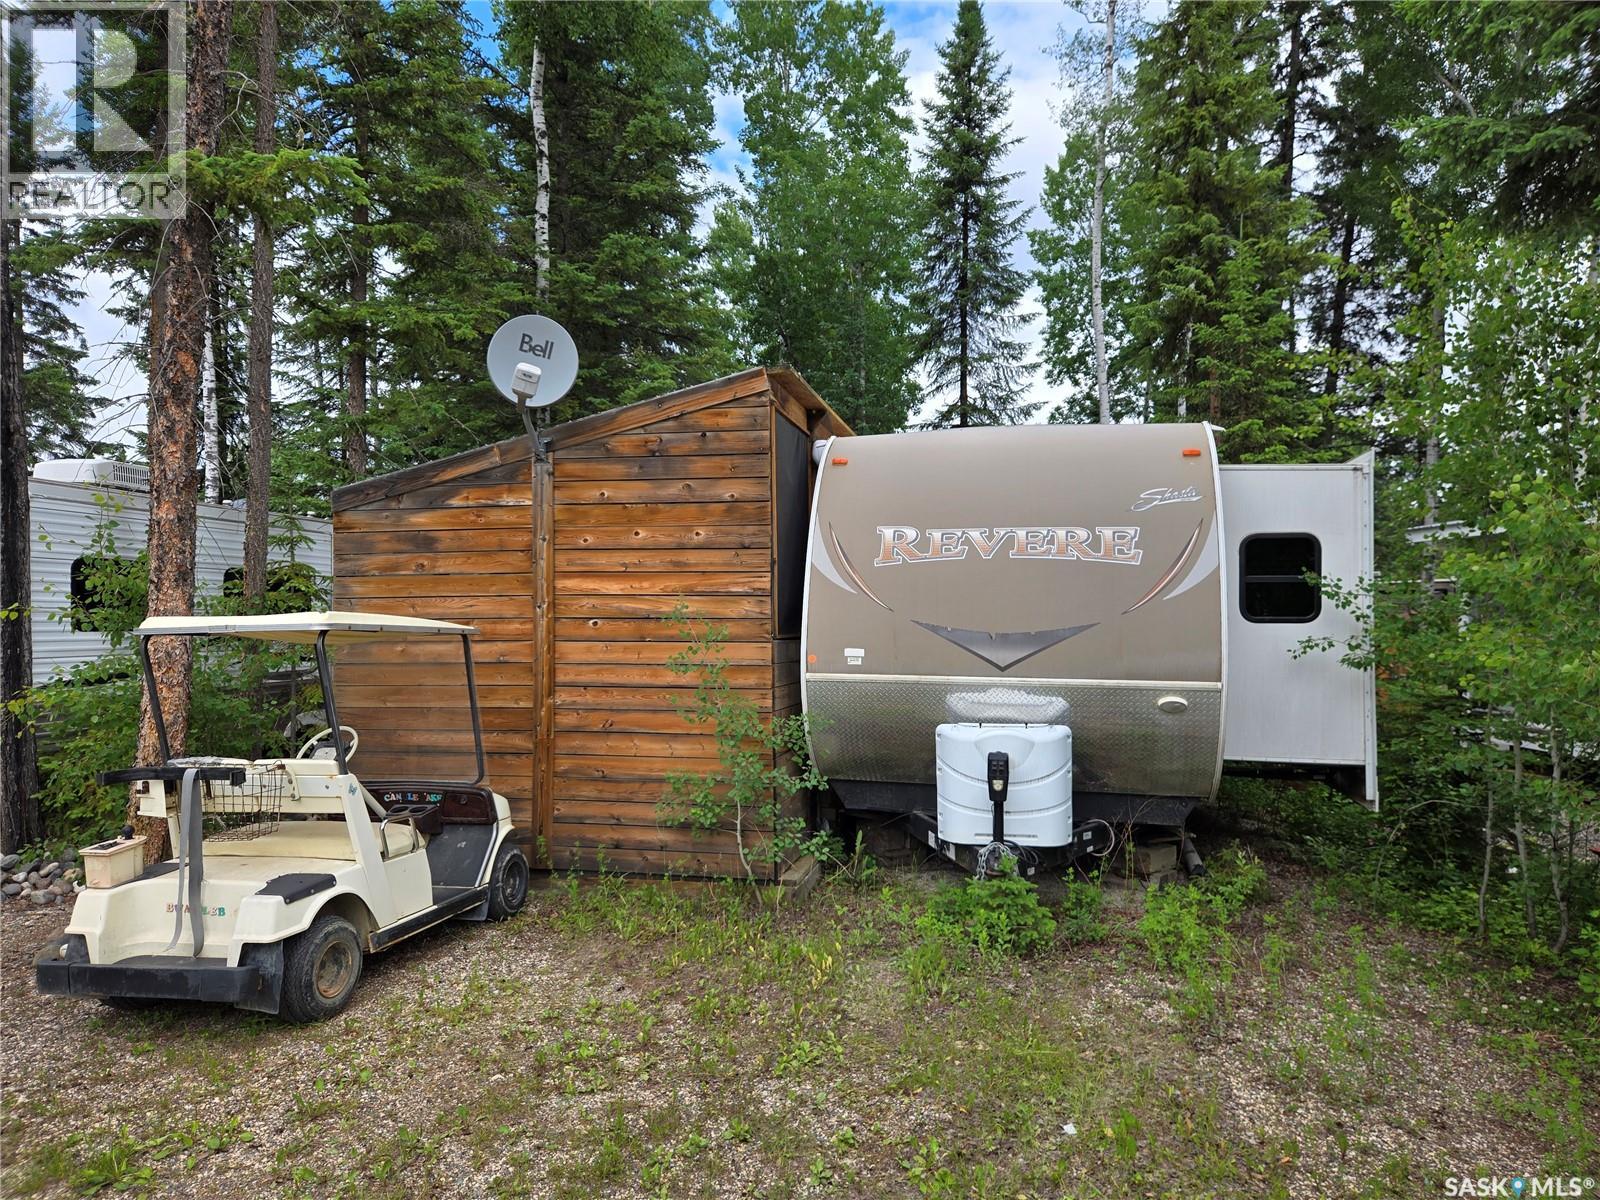
Ready to use Seasonal Retreat at Candle Lake Golf Resort Campground Escape to beautiful Candle Lake with this fully set-up, ready to enjoy seasonal getaway located in the sought-after Candle Lake Golf Resort Campground. This well-maintained 2018 Forest River camper offers plenty of space and comfort with 3 slide-outs, creating a bright and roomy interior. The private master bedroom provides a comfortable retreat, while the camper comfortably sleeps up to 6, making it perfect for families or hosting guests. Outside, you'll enjoy an impressive setup designed for relaxing and entertaining, including: Spacious screened, Fire pit area for evenings around the campfire Outdoor food preparation area, ideal for BBQs and summer meals Fully set up and ready to enjoy from day one Fees are fully paid for the 2026 year. Purchaser would be required to renew lease with Candle Lake Golf Resort Whether you're looking for weekend escapes or a seasonal home away from home, this property offers everything you need to start making memories immediately. (id:62370)
The Tiki Trailer and all its charm could be yours. Selling fully furnished and fully equipped making the move-in so simple. Located on the north side of the Cypress Mobile Home Park, just 1 km south of Maple Creek and a 5 minute walk from Grotto Gardens. Enjoy evenings on the massive east deck or put a chair out on the Juliette balcony just off the kitchen to gaze at the prairie sunsets. Just off the kitchen this balcony is large enough for the BBQ as well. 3 bedrooms and a large updated bathroom makes this home large enough for the whole family or you and guests. All beds are high quality memory foam; 2 are extra long twin mattresses and the primary bedroom currently houses a queen bed but there is plenty of room for a king size bed if that is your preference. One could use it as a revenue property as has been its previous use. Utilities average approximately $100 per month for each (gas and electric) and the monthly park fees are $430 covering water, sewer, garbage and recycling. Call for a tour. (id:62370)
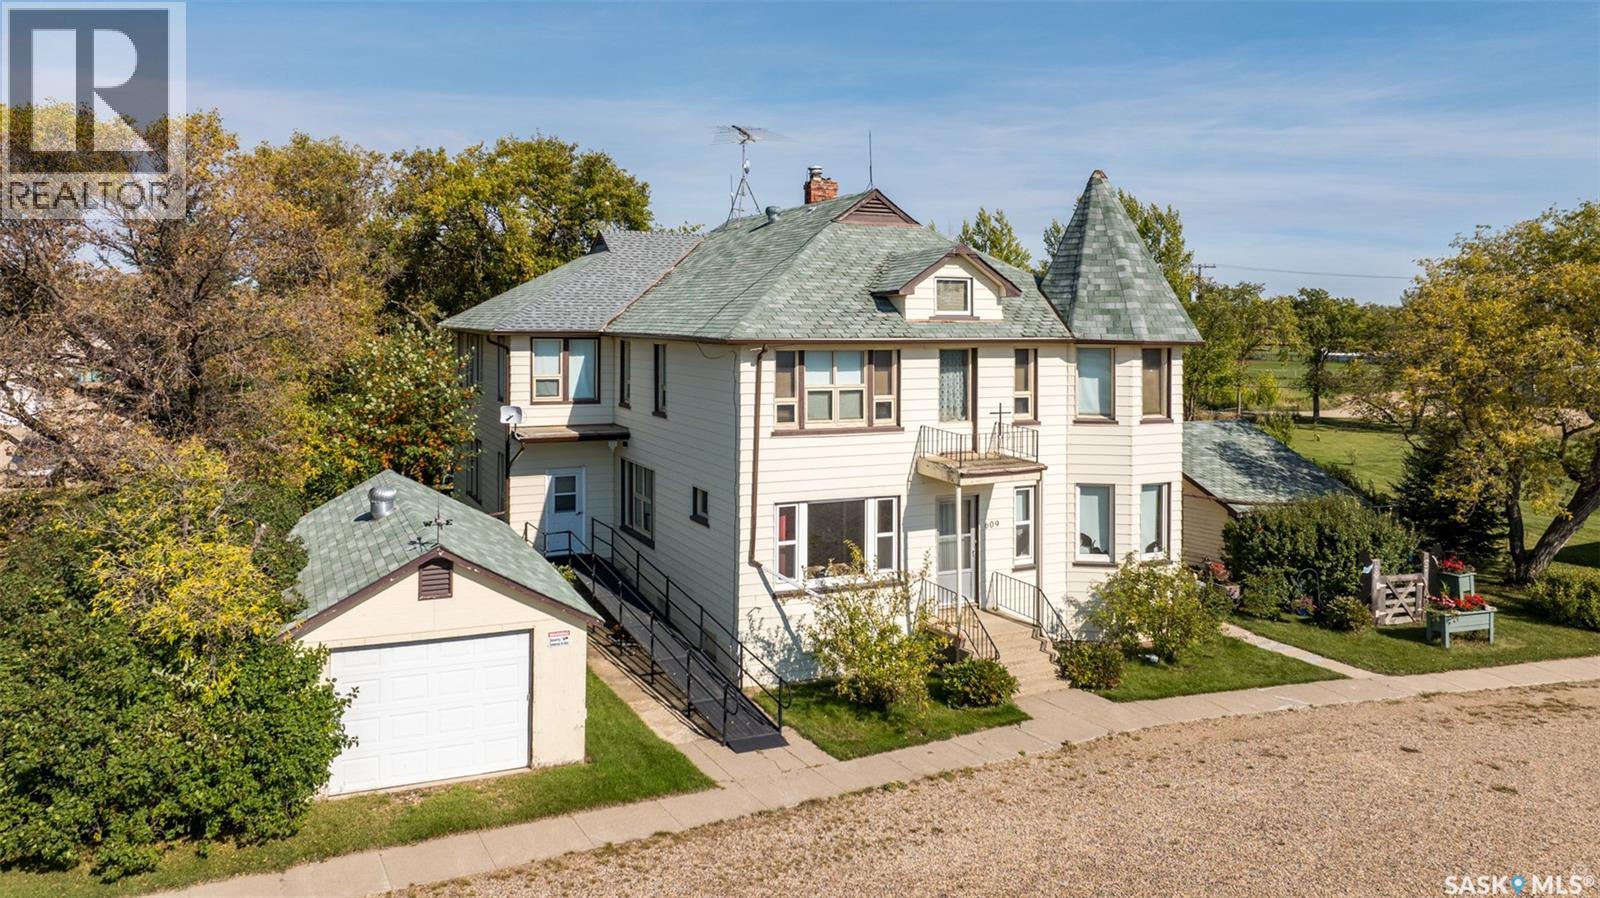
Extraordinary 2 storey residence situated on a beautifully landscaped lot in the heart of St. Isidore de Bellevue! Currently used as a private residence, the property presents a rare opportunity for those seeking space, flexibility and future potential. The main floor showcases a newly renovated kitchen that has quartz countertops, stainless steel appliances and ample cabinetry. A large dining and sitting area, plus a spacious living room provide plenty of room for hosting. The main level also includes a large primary bedroom with a new luxurious 5 pc ensuite featuring double sinks, a modern vanity, stand-up shower and a separate soaker tub. There is also a 2 pc bathroom, den and a laundry room that complete the main floor. The second level offers nine more bedrooms, a sunroom, 2 pc bathroom and a 3 pc bathroom with a stand-up shower providing tremendous potential for a variety of living arrangements. The unfinished basement offers plenty of storage or opportunity for development. Other notable features include some new flooring and windows throughout, a new electric panel box and new PEX plumbing lines in the basement. Outside, the fully landscaped yard includes a garden area for those with a green thumb and 2 single detached garages (one insulated). The yard showcases a variety of fruit trees and berry bushes including 2 Haskap bushes, 2 apple trees, 2 grapevines, a raspberry patch, a strawberry patch and 3 asparagus patches. The property is serviced by the Wakaw rural water line and a septic tank with a lagoon system for sewer. Located beside École St. Isidore School, the property has a peaceful setting and a welcoming small town community feel. This property would make a great family home, revenue generating rental or a space suited for assisted living, foster care, a group home or even a bed and breakfast. Act now and explore the possibilities with this one of a kind property! (id:62370)
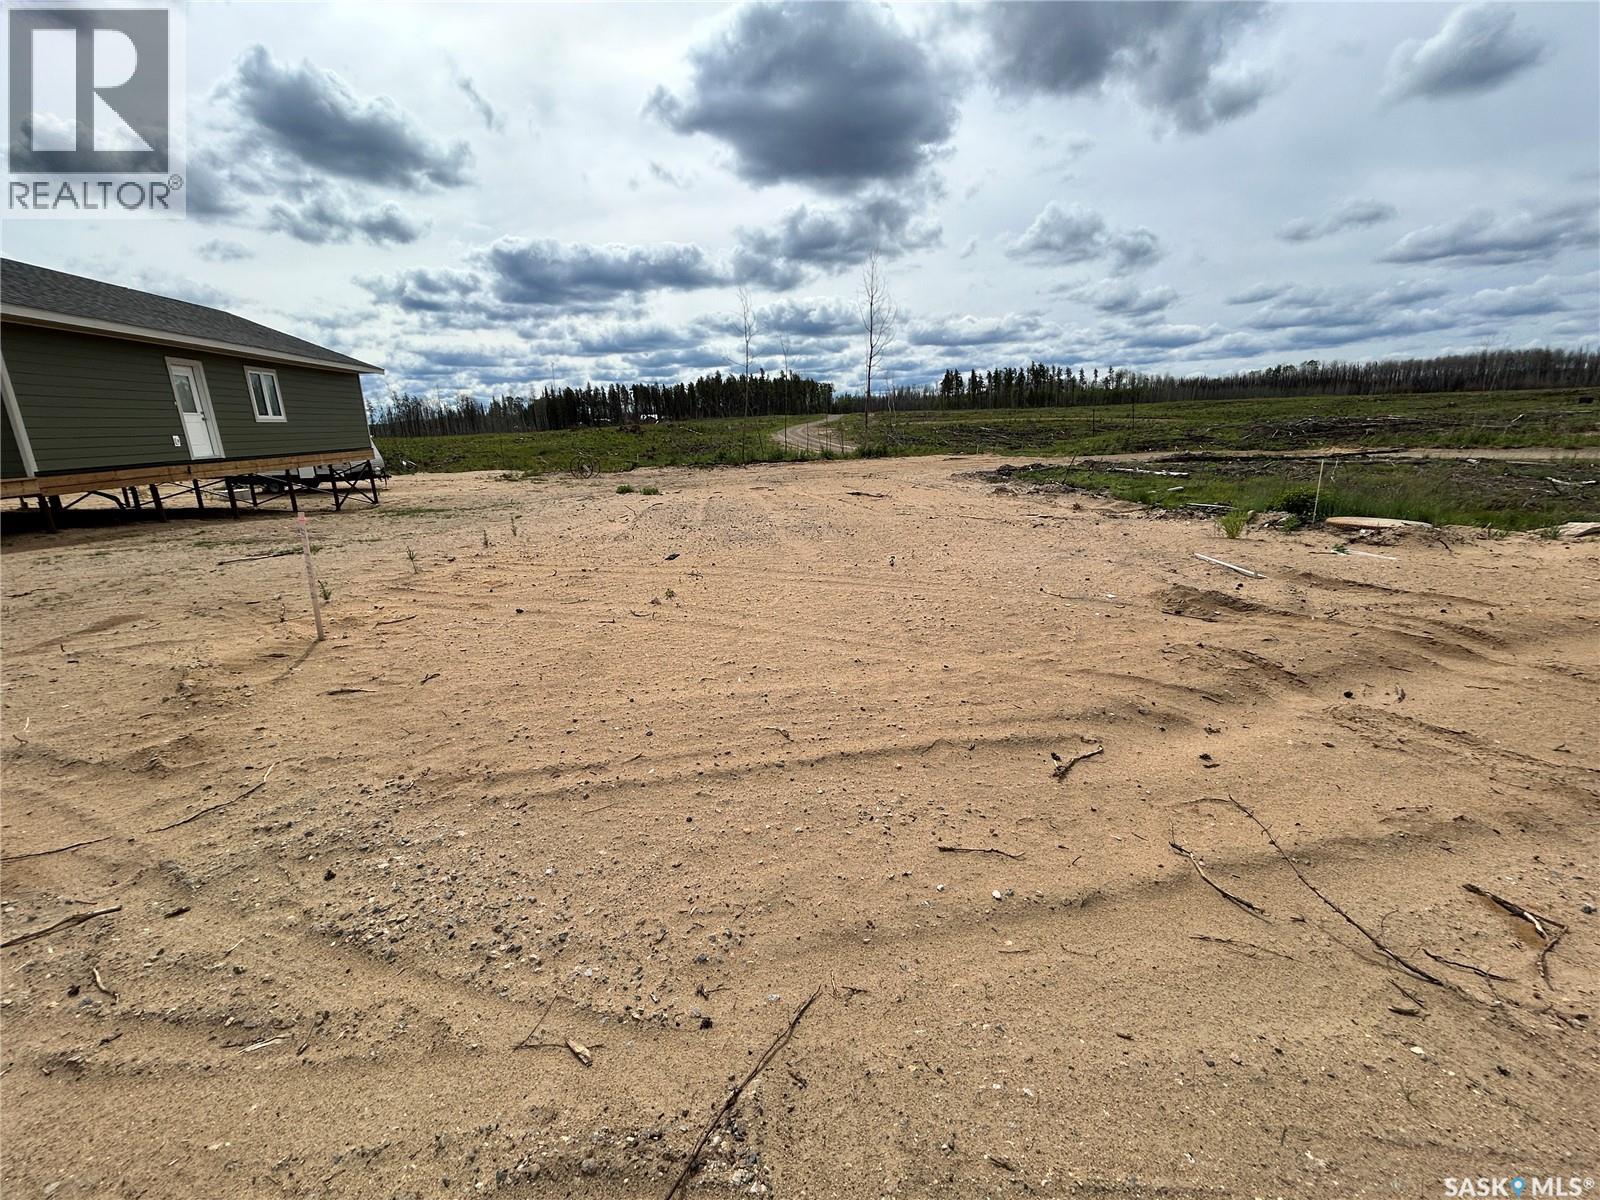
Bare lot for sale at East Trout Lake. Lot size is approximately 60 ft x 118 ft. Following the forest fire last year, the lot is cleared and power has been restored. Build your cabin or retreat and enjoy great fishing, boating, swimming and the natural beauty of Saskatchewan’s north. (id:62370)
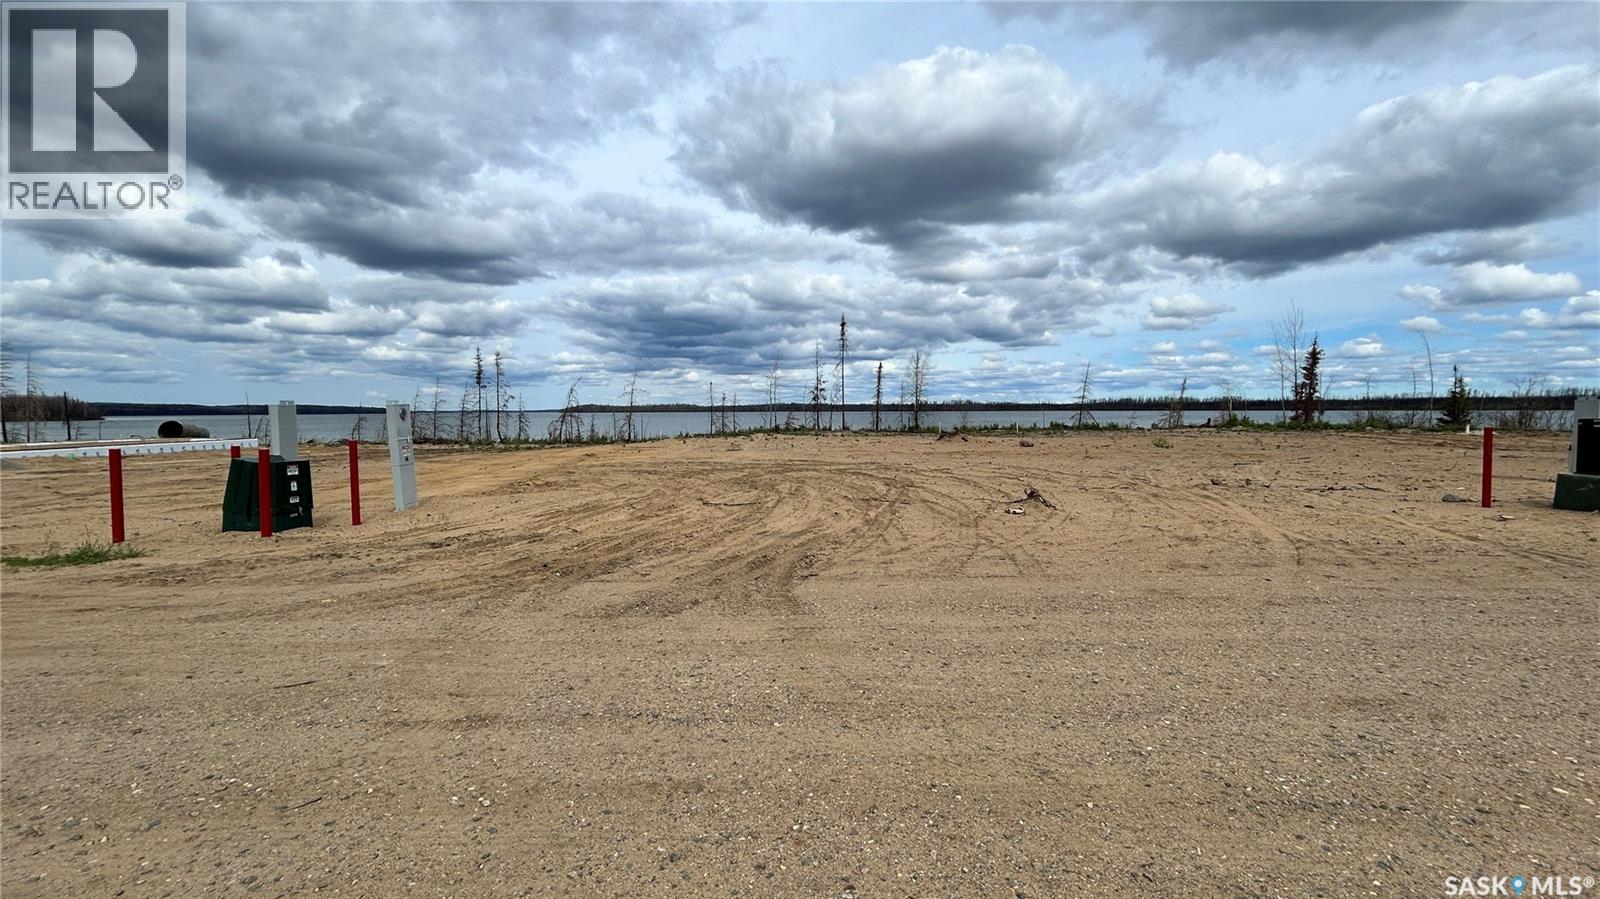
Take advantage of this exceptional waterfront opportunity at East Trout Lake. This 60 x 110 ft lot offers beautiful views in a peaceful recreational setting. Following the forest fire that affected the subdivision last year, the lot has been cleared, providing a clean slate for your future cabin or lakefront retreat. Power has been installed in the subdivision, adding convenience and value as you plan your build. Whether you’re looking for a summer getaway, a family gathering place, or an investment in lakefront property, this lot offers tremendous potential. Enjoy all that East Trout has to offer, including boating, fishing, swimming and the natural beauty of Saskatchewan. Don’t miss the chance to secure a waterfront and create your own lakeside escape. (id:62370)
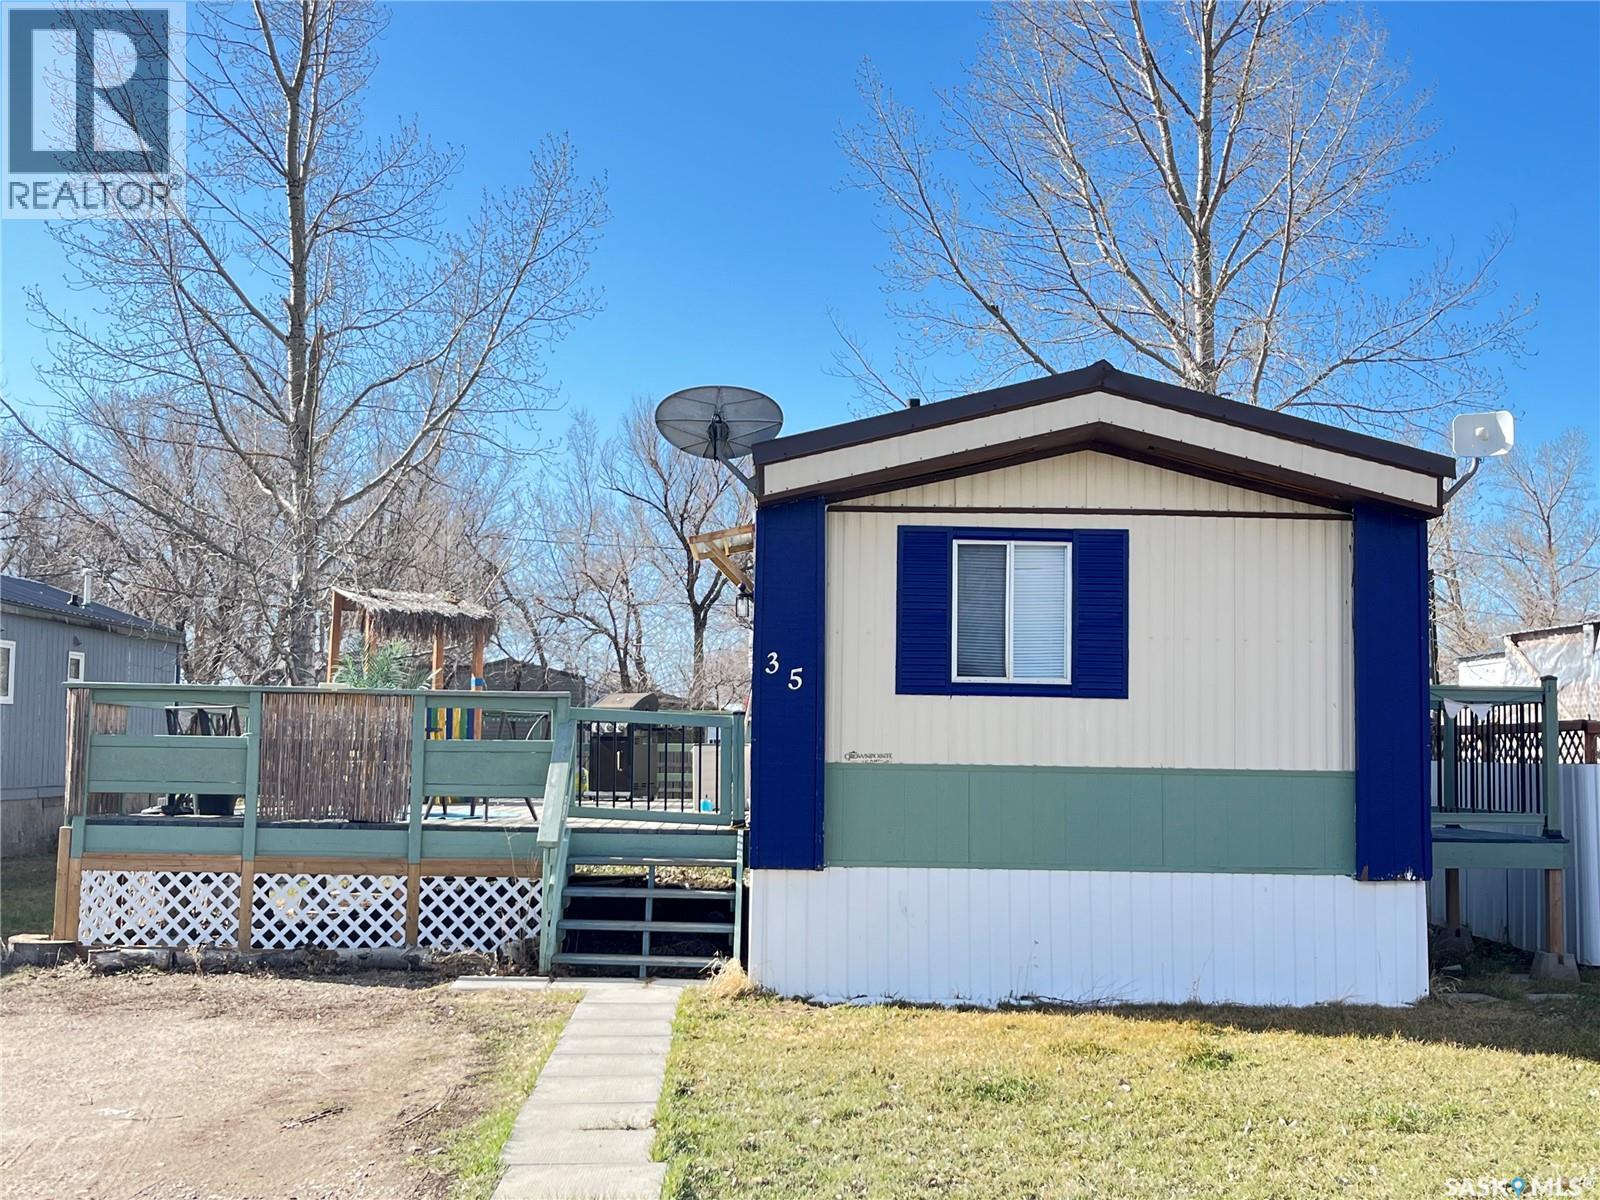
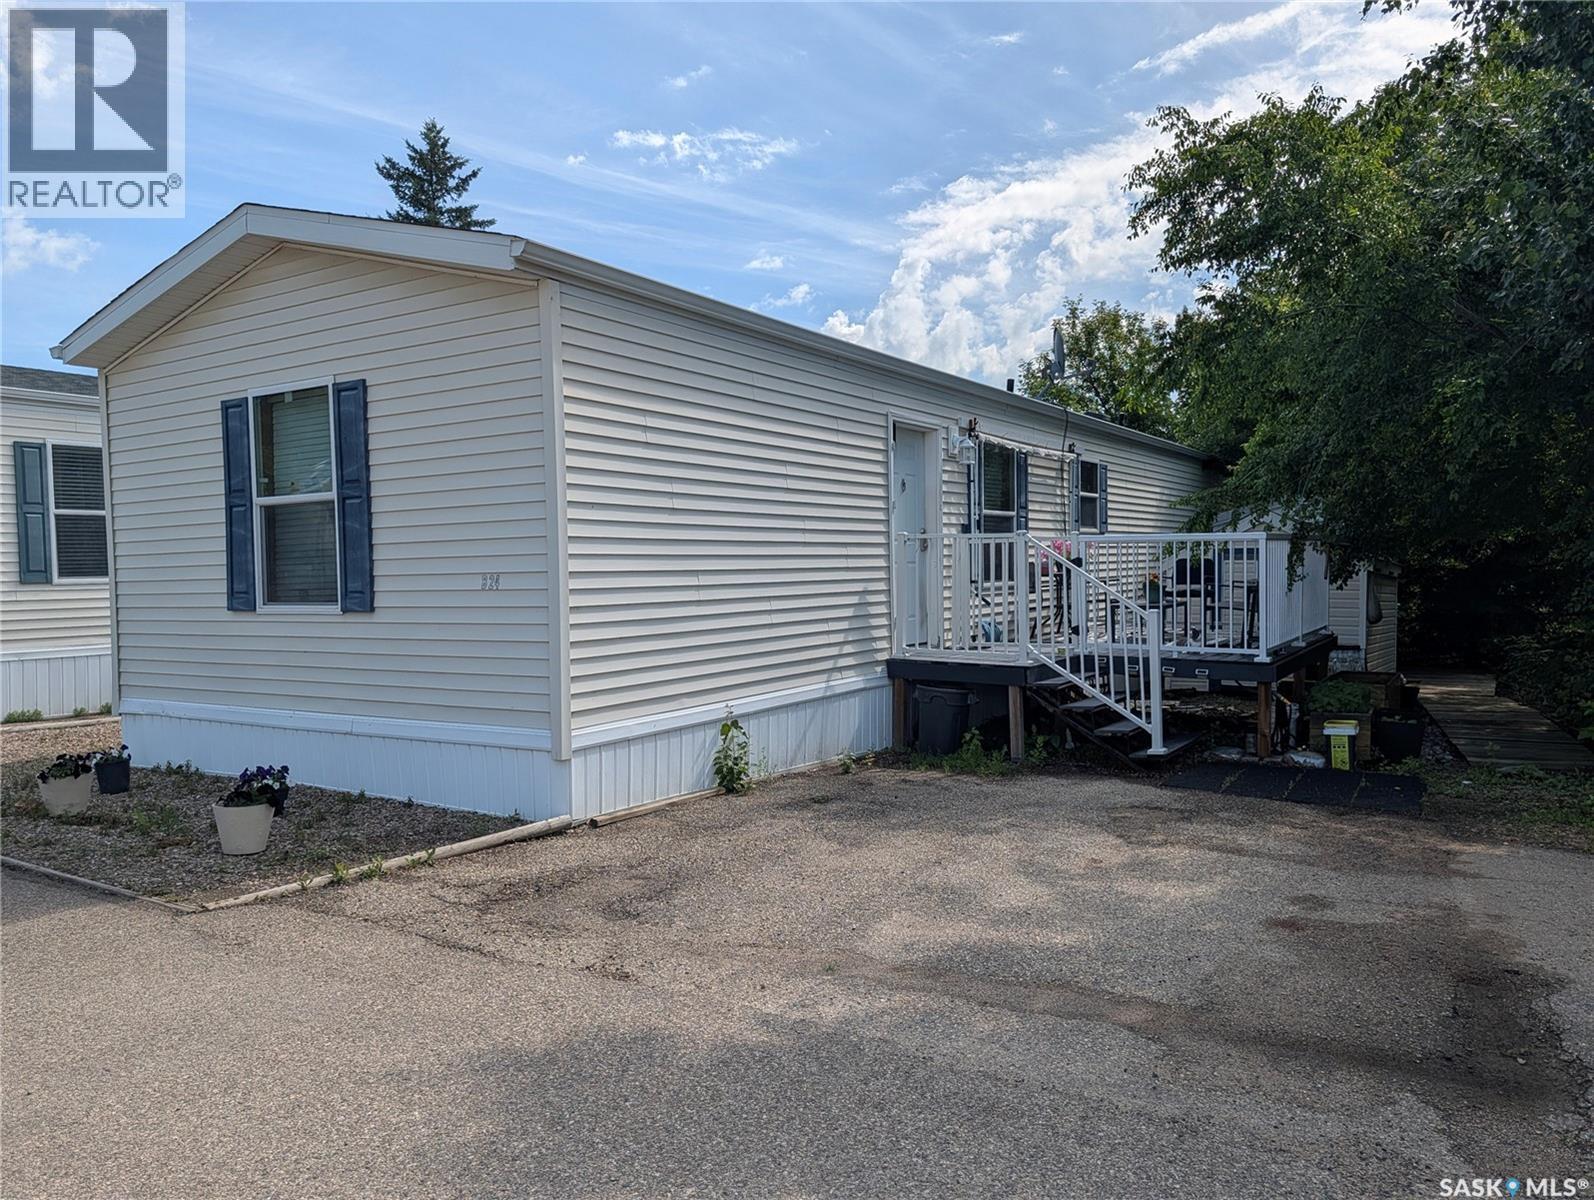
Welcome home to this beautifully maintained, move-in-ready single-wide mobile home built in 2009. Tucked away in a wonderfully quiet and peaceful community, this two-bedroom, one-bathroom property offers the perfect blend of interior comfort, excellent outdoor upgrades, and exceptional storage space. Step inside to find an airy, open-concept floor plan that connects the kitchen seamlessly to the living room, creating an inviting environment for daily living and entertaining alike. The interior comfort is enhanced by a forced-air natural gas heating system and newer central air conditioning to keep you perfectly comfortable all year round. The functional kitchen comes well-equipped, with the built-in microwave/hood fan, stove, and dishwasher all included in the sale, along with the home’s washer, dryer, and satellite dish setup. Please note that the fridge and freezer are excluded, though the generator is negotiable. The exterior of the home has been thoughtfully upgraded for low-maintenance outdoor enjoyment. Relax on your front composite deck or cook up your summer barbecue on the newly built wooden back deck, with the BBQ itself included in the purchase. Storage is never an issue here, as the property features two generous storage sheds accessible via a convenient wooden walkway. Two dedicated parking stalls sit directly out front for easy access. Monthly fees total $755, which breaks down to a $690 lot fee covering water, garbage pickup twice a week, and main road snow removal, alongside $65 for city taxes. Whether you are down-sizing, purchasing your first home, or looking for an affordable property in a serene neighborhood, this home is an incredible opportunity. Contact today to schedule your private viewing! (id:62370)
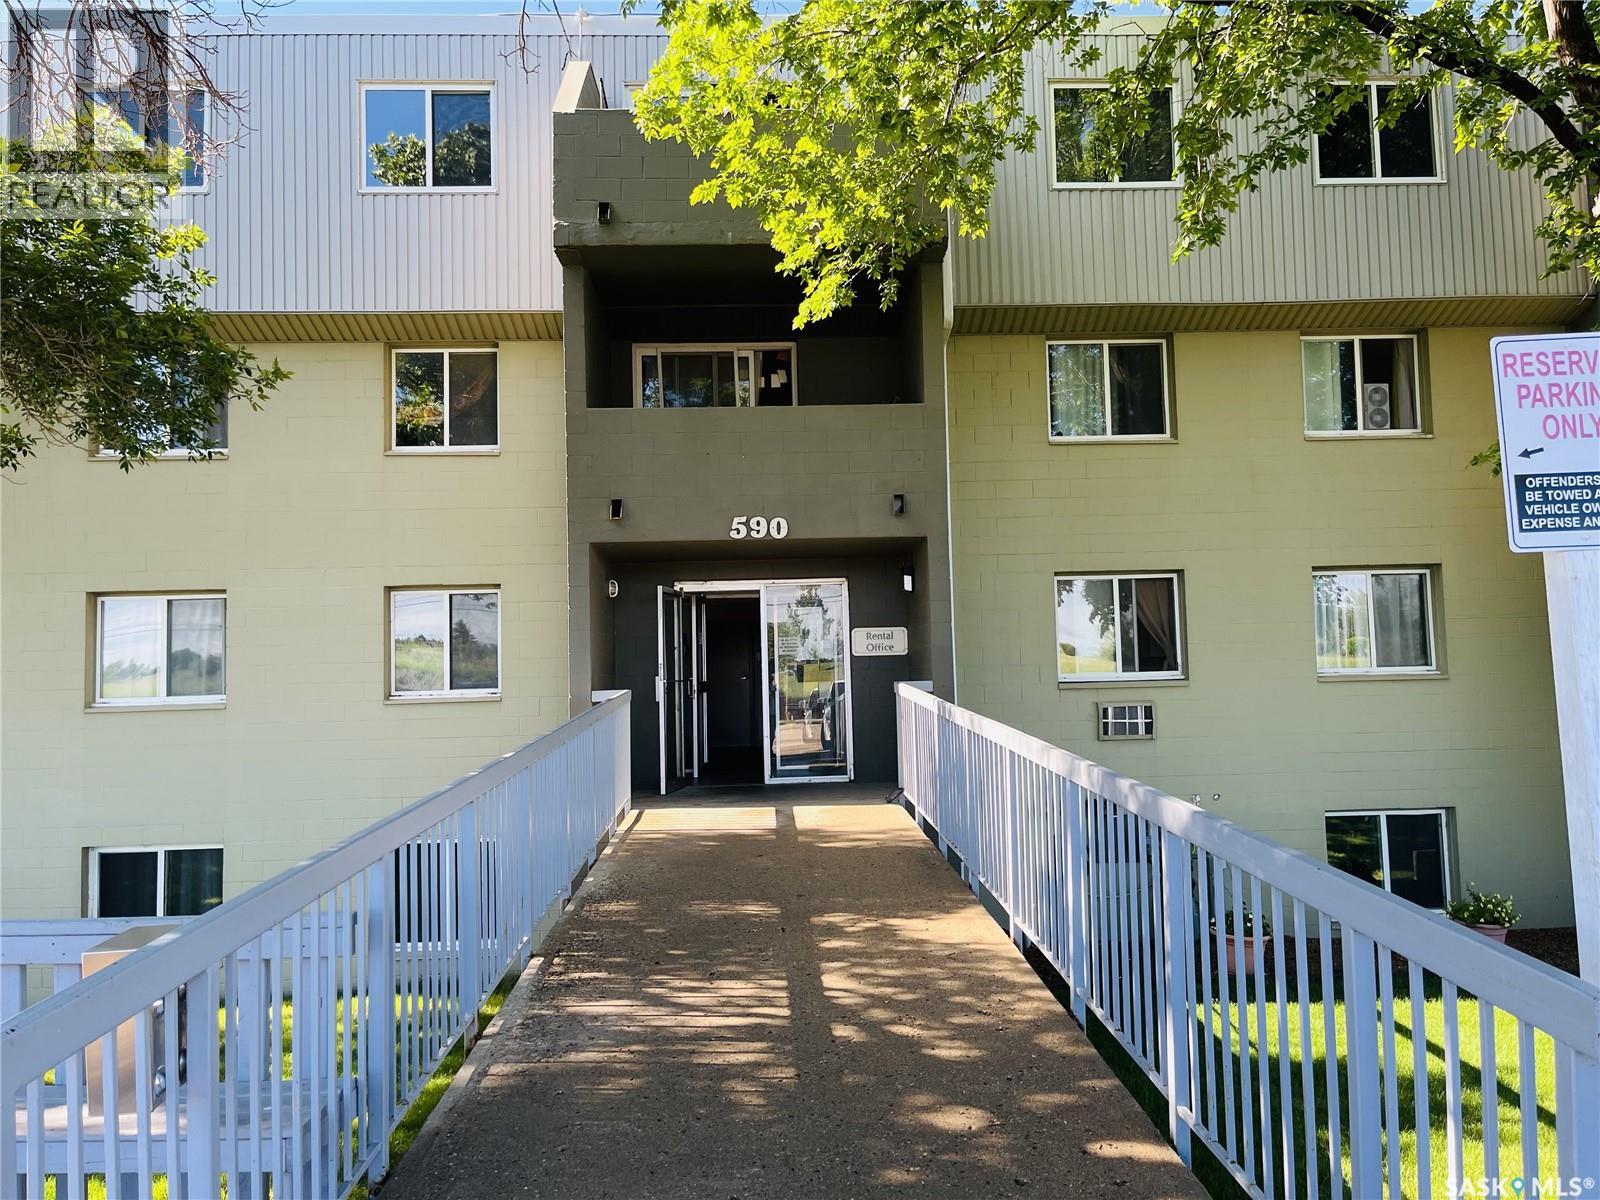
Enjoy comfortable and affordable condo living in a fantastic location! This well-maintained unit is conveniently situated just minutes from elementary and high schools, the university, and beautiful parks. The condo features two spacious bedrooms, a bright and inviting living room, a separate dining area and kitchen, a full bathroom, and a private balcony where you can relax and enjoy the lovely outdoor views. An electrified parking stall is included for your convenience. Whether you’re a first-time home buyer, student, small family, or investor, this affordable and low-maintenance condo offers exceptional value in a highly convenient location. (id:62370)
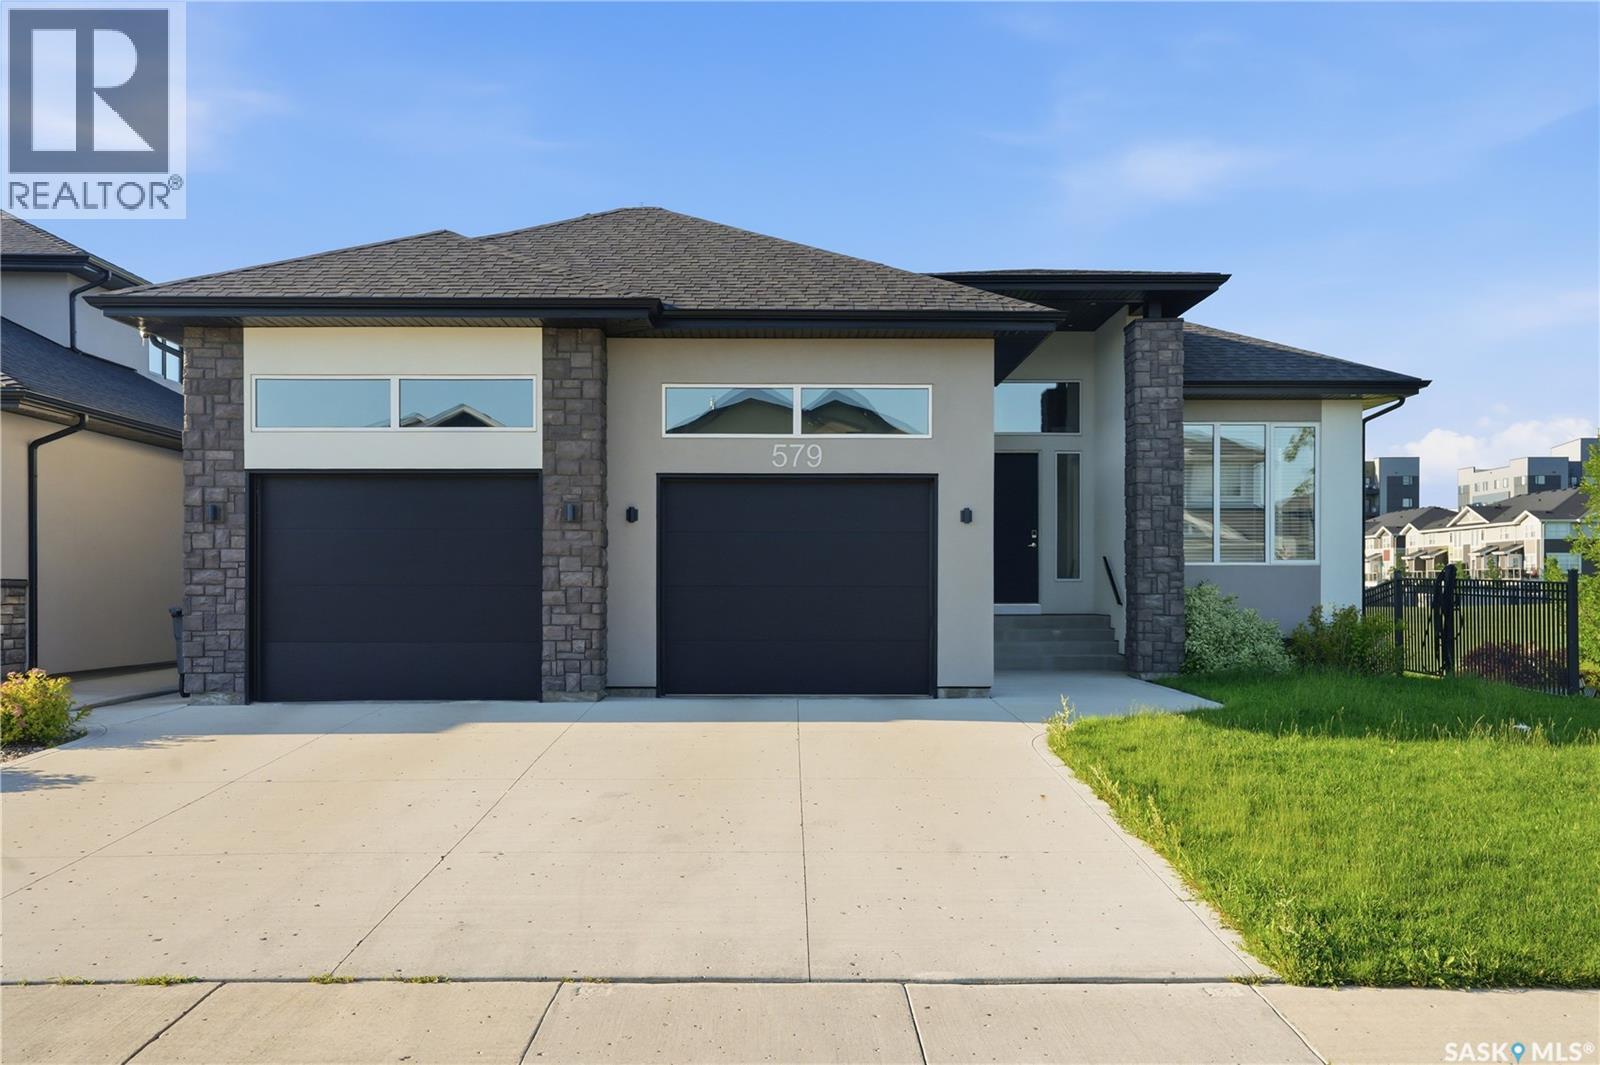
Welcome to 579 Boykowich Crescent, an extraordinary custom-built walkout bungalow backing directly onto walking trails, lush park space, and beautifully landscaped green space in the heart of Evergreen. Showcasing an elegant blend of modern and rustic design, this stunning home offers 1,890 sq. ft. of luxurious main-floor living with over 3,700 sq. ft. of beautifully finished space, featuring 5 bedrooms, 3 bathrooms, and exceptional craftsmanship throughout. From the striking stucco and stone exterior to the abundance of oversized windows, every detail has been thoughtfully designed to maximize natural light and showcase the picturesque surroundings. Impressive 11-foot main floor ceiling, 9-foot basement ceiling, and premium finishes create an elegant yet welcoming atmosphere. The chef-inspired kitchen is truly the heart of the home, highlighted by an expansive window backsplash that perfectly frames the natural scenery, custom designer cabinetry with under-cabinet lighting, quality appliances, and an oversized walk-in pantry. The spacious dining area flows seamlessly to the covered deck, making indoor and outdoor entertaining effortless. Privately situated away from the secondary bedrooms, the luxurious primary retreat offers a beautiful tray ceiling, oversized windows, an impressive walk-in closet, and a spa-inspired en-suite complete with a skylight, freestanding soaker tub, spacious tiled shower, dual vanities, and in-floor heated tile flooring. The fully developed walkout basement is designed for entertaining, featuring a spectacular wet bar, expansive family and games areas, three additional bedrooms, a full bathroom, and direct access to the backyard. Additional premium features include High-end kitchen appliances, in-floor heated bathrooms, two fireplaces, central AC, central vac, HRV system, HE furnace, EFIS insulation system, 50-gallon water heater, water softener, built-in sound system, UG sprinklers, BBQ hookup, and a fully finished, heated garage. (id:62370)
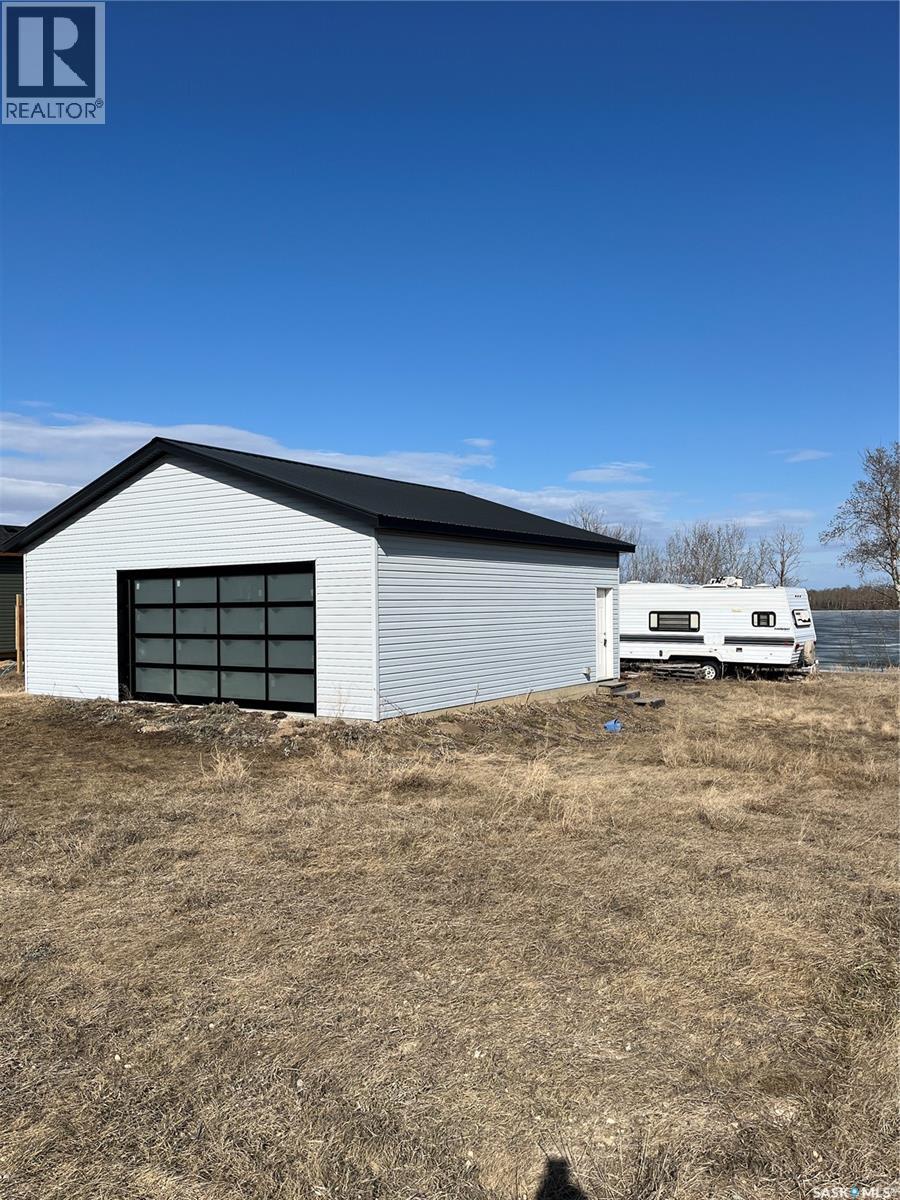
Welcome to your lake retreat on the shores of Dixon Lake. This property offers an expansive waterfront setting with an east-facing orientation, allowing you to enjoy breathtaking morning sunrises over the water and peaceful evenings as the sun sets toward the roadside, with moonlight shimmering across the lake. A spacious 30x30 garage provides endless potential—convert it into a cozy cabin or expand it into your luxurious getaway. The property is equipped with a 240 plug, a 250-gallon septic system, and internet services already hooked up and ready to switch over, 2x 30Amp plug-in for campers which allows you to have 2 campers hooked to power. A private dock extends your living space onto the lake, while a boat lift tool makes it easy to bring your watercraft safely onto the shoreline. Additional highlights include mature trees, natural landscape, and year-round accessibility. A camper is negotiable into the sale price, offering immediate use and extra accommodation for family or guests. Whether you’re seeking a recreational retreat, an investment opportunity, or a permanent residence, this property combines practical amenities with the beauty of Saskatchewan’s lake country. (id:62370)
This Titled lot inside Leslie Beach Resort offers lake views, in one of the quietest areas of the very popular Leslie Beach. The lot is approximately 50x120 with one end being very slightly larger. The lot has summer water provided by the village, and neighbours to have wells if you plan on a year round build. Power is at the lot for an RV setup and natural gas is at the road. There is a septic tank on the lot too. The titled lot is in a quiet location close to Hall, Mini-golf, park, main beach, golf and more. Fishing Lake is only a couple hours from Regina and Saskatoon and just over an hour from Yorkton. It has excellent Walleye and Northern Pike fishing, and plenty of space for water-sports as well as access to snowmobile trails, hunting, ice-fishing and more winter activities. NOTE the community pictures were stock photos taken in 2025. Water level at beach is higher in 2026. (id:62370)
One level homes are hard to find but this one bedroom plus den efficient sized home can handle anyone's mobility needs. One step gets you out of the house and sidewalk/pavement access to anywhere. Located on 1.5 lots, mature shade trees in backyard with several storage sheds and fabric built car storage. Ideal for singles, retirees or smaller families.You can get an efficient and affordable home located in Harris Sk. just 40 minutes from Saskatoon with all services in close walking distance. With 5% down a 4.5% mortgage equals $554/month! Compare this to your current rent! Call for your personal viewing! (id:62370)
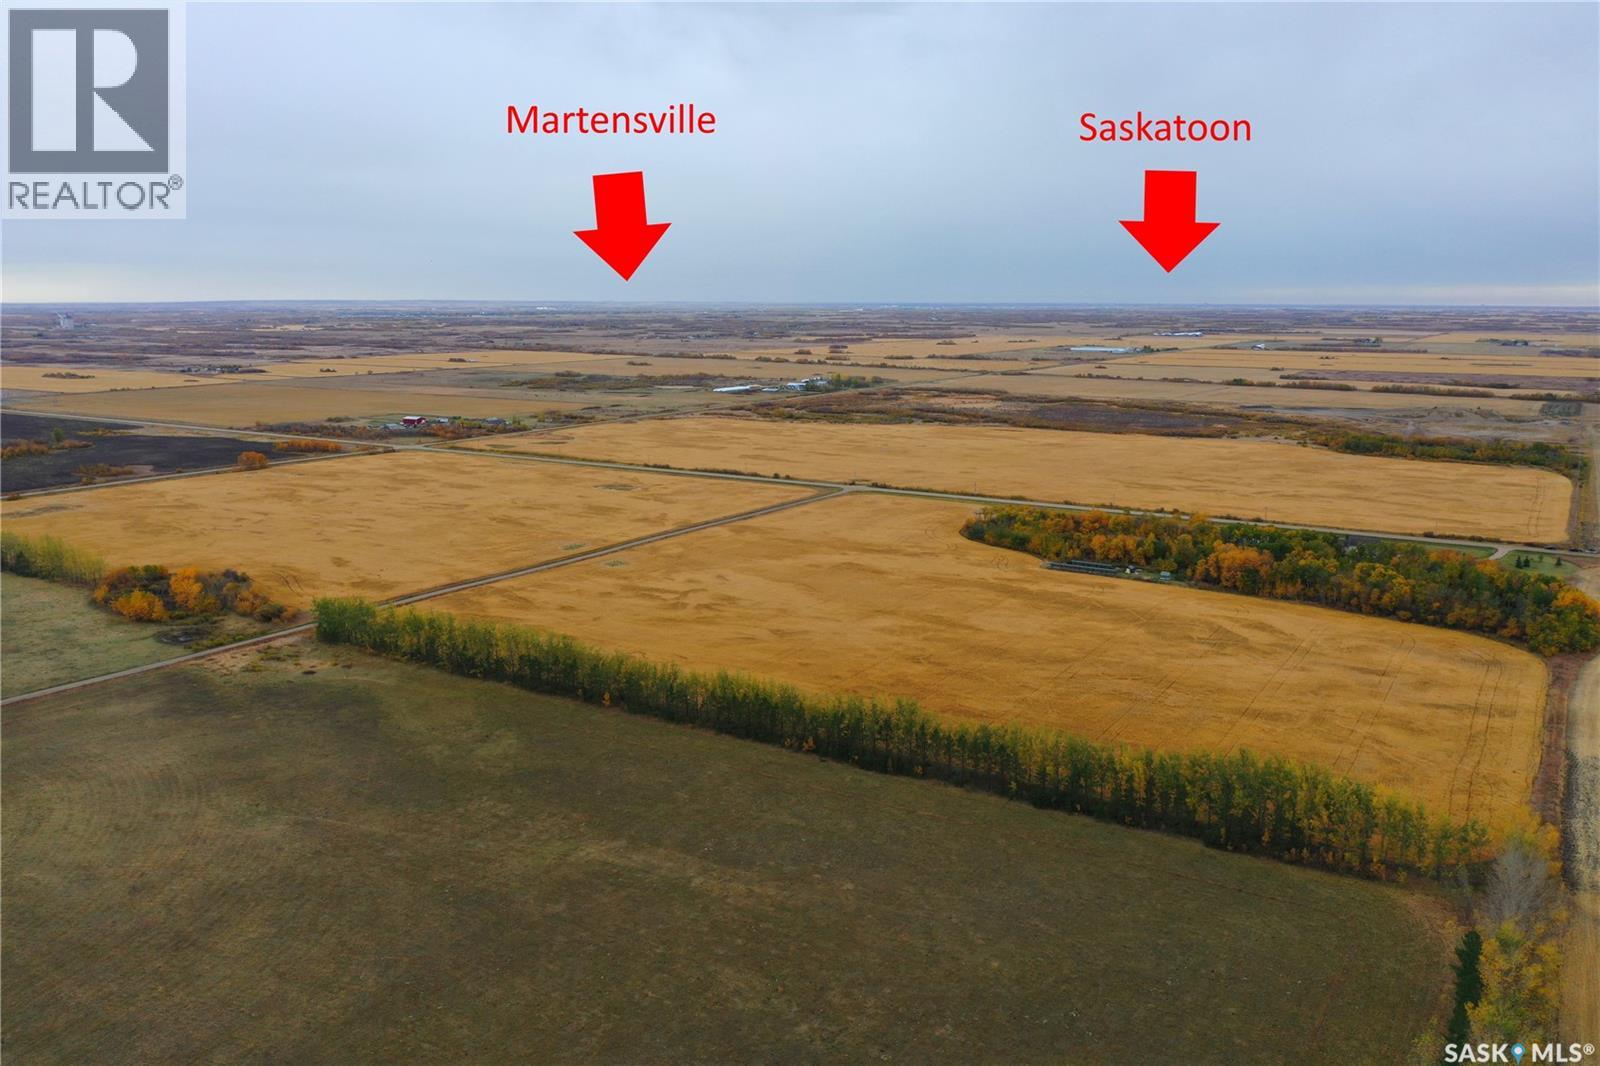
Prime annexed development site adjacent to existing Dalmeny residential neighborhood. Dalmeny has created a potential development plan. They are open to proposals with very limited “red tape”. Recent HWY upgrades to Dalmeny and quick access to Martensville and Hwy 12 makes this site competitive with Martensville and Warman for distance back to Saskatoon. Drone Footage: https://drive.google.com/file/d/1x4UszSaUZ4PKlwlxHbwNmT3CoS97S8p2/view (id:62370)
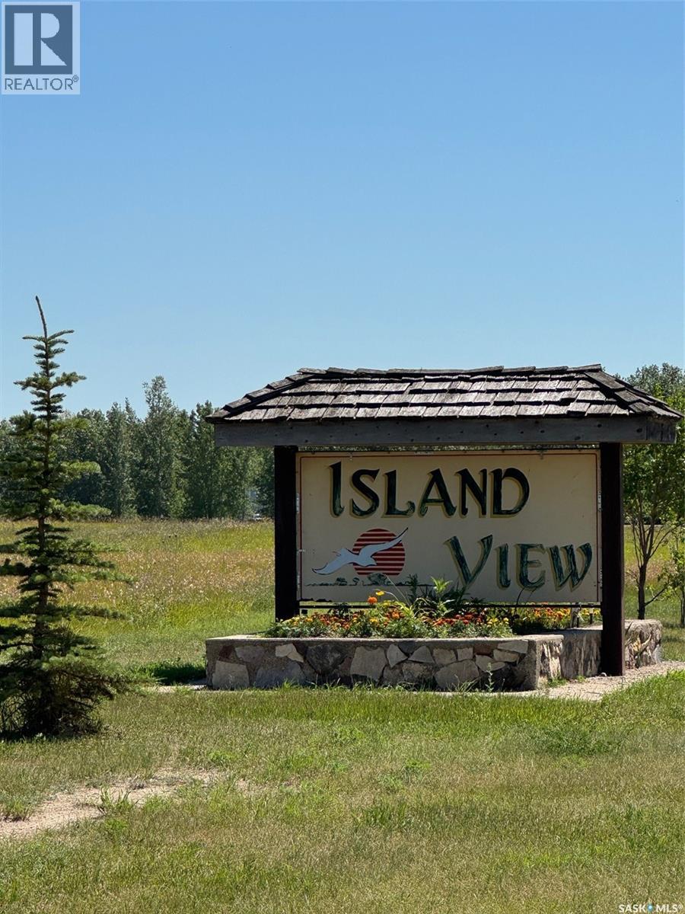
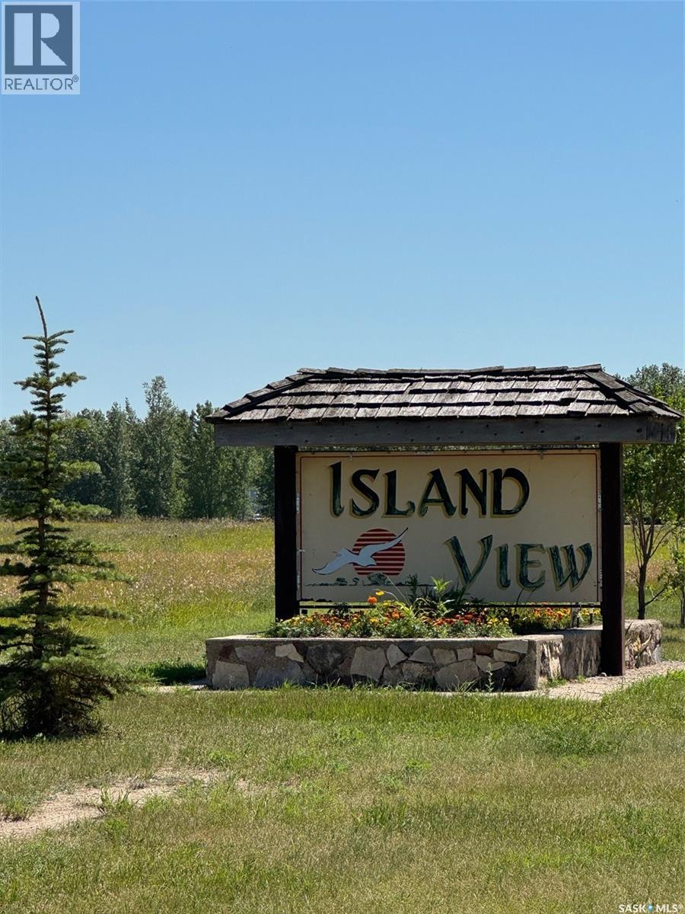
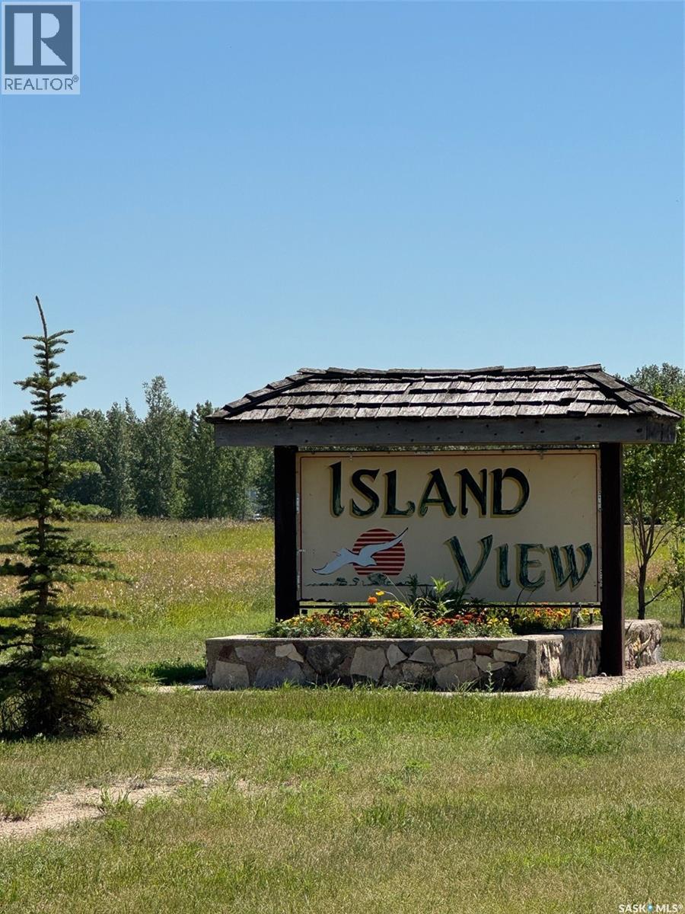
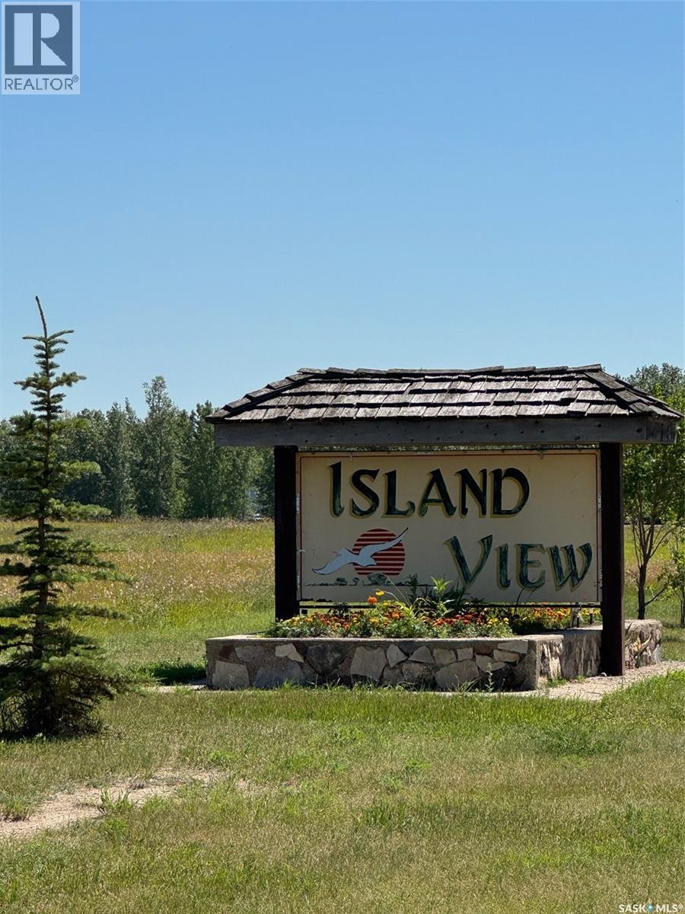
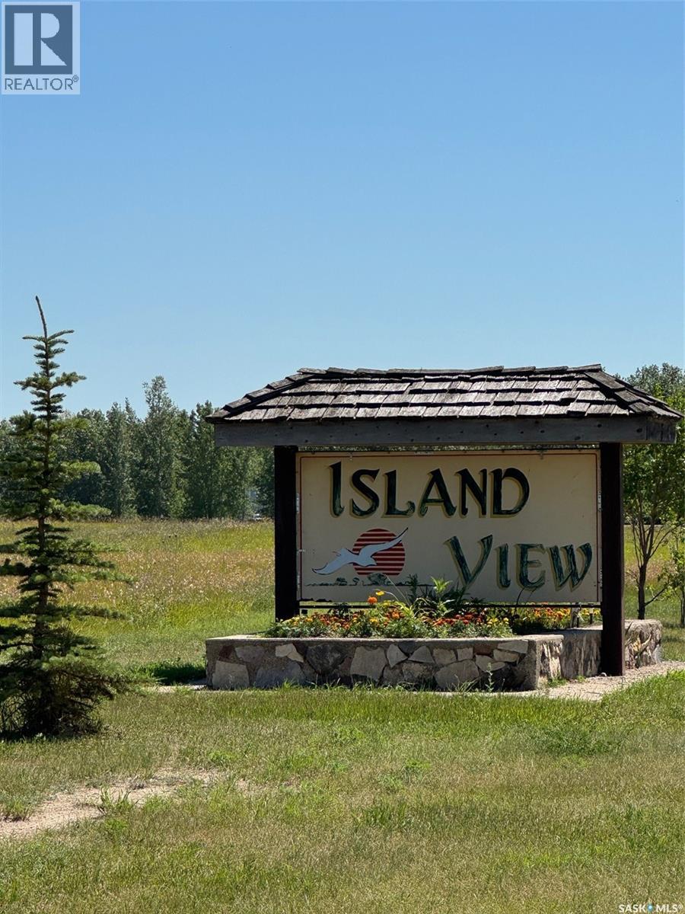
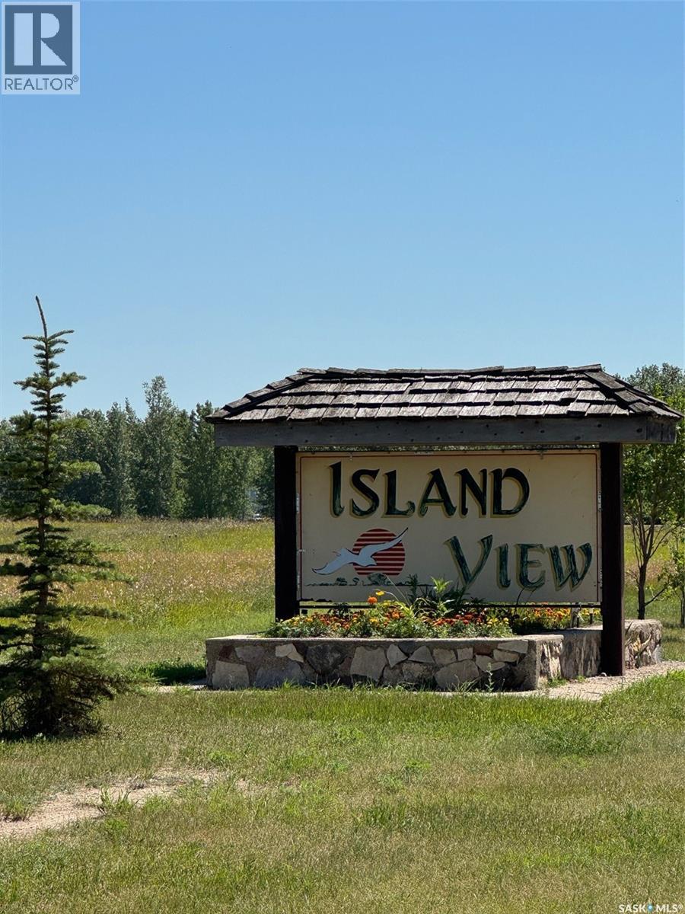
Lake Life awaits at Resort Village of Island View! Build your dream retreat or 4-season home just 85KM from Regina. Easy access with paved highway almost all the way there, less then 2KM gravel. Minutes from Rowan's Ravine Provincial Park, and G&S Marina. Park your trailer while you plan to build and start enjoying all this vibrant lakeside community offers- multiple playgrounds, parks, boat launch, ball court and planned community events. There is a few lots to chose from, all backing open field. Power already ran to each lot, many additional services available in the community. Breathtaking sunsets, and apparencies from the Northern Lights make this more than a property - it's an experience. (id:62370)
Lake Life awaits at Resort Village of Island View! Build your dream retreat or 4-season home just 85KM from Regina. Easy access with paved highway almost all the way there, less then 2KM gravel. Minutes from Rowan's Ravine Provincial Park, and G&S Marina. Park your trailer while you plan to build and start enjoying all this vibrant lakeside community offers- multiple playgrounds, parks, boat launch, ball court and planned community events. There is a few lots to chose from, all backing open field. Power already ran to each lot, many additional services available in the community. Breathtaking sunsets, and apparencies from the Northern Lights make this more than a property - it's an experience. (id:62370)
Lake Life awaits at Resort Village of Island View! Build your dream retreat or 4-season home just 85KM from Regina. Easy access with paved highway almost all the way there, less then 2KM gravel. Minutes from Rowan's Ravine Provincial Park, and G&S Marina. Park your trailer while you plan to build and start enjoying all this vibrant lakeside community offers- multiple playgrounds, parks, boat launch, ball court and planned community events. There is a few lots to chose from, all backing open field. Power already ran to each lot, many additional services available in the community. Breathtaking sunsets, and apparencies from the Northern Lights make this more than a property - it's an experience. (id:62370)
Lake Life awaits at Resort Village of Island View! Build your dream retreat or 4-season home just 85KM from Regina. Easy access with paved highway almost all the way there, less then 2KM gravel. Minutes from Rowan's Ravine Provincial Park, and G&S Marina. Park your trailer while you plan to build and start enjoying all this vibrant lakeside community offers- multiple playgrounds, parks, boat launch, ball court and planned community events. There is a few lots to chose from, all backing open field. Power already ran to each lot, many additional services available in the community. Breathtaking sunsets, and apparencies from the Northern Lights make this more than a property - it's an experience. (id:62370)
Lake Life awaits at Resort Village of Island View! Build your dream retreat or 4-season home just 85KM from Regina. Easy access with paved highway almost all the way there, less then 2KM gravel. Minutes from Rowan's Ravine Provincial Park, and G&S Marina. Park your trailer while you plan to build and start enjoying all this vibrant lakeside community offers- multiple playgrounds, parks, boat launch, ball court and planned community events. There is a few lots to chose from, all backing open field. Power already ran to each lot, many additional services available in the community. Breathtaking sunsets, and apparencies from the Northern Lights make this more than a property - it's an experience. (id:62370)
Lake Life awaits at Resort Village of Island View! Build your dream retreat or 4-season home just 85KM from Regina. Easy access with paved highway almost all the way there, less then 2KM gravel. Minutes from Rowan's Ravine Provincial Park, and G&S Marina. Park your trailer while you plan to build and start enjoying all this vibrant lakeside community offers- multiple playgrounds, parks, boat launch, ball court and planned community events. There is a few lots to chose from, all backing open field. Power already ran to each lot, many additional services available in the community. Breathtaking sunsets, and apparencies from the Northern Lights make this more than a property - it's an experience. (id:62370)