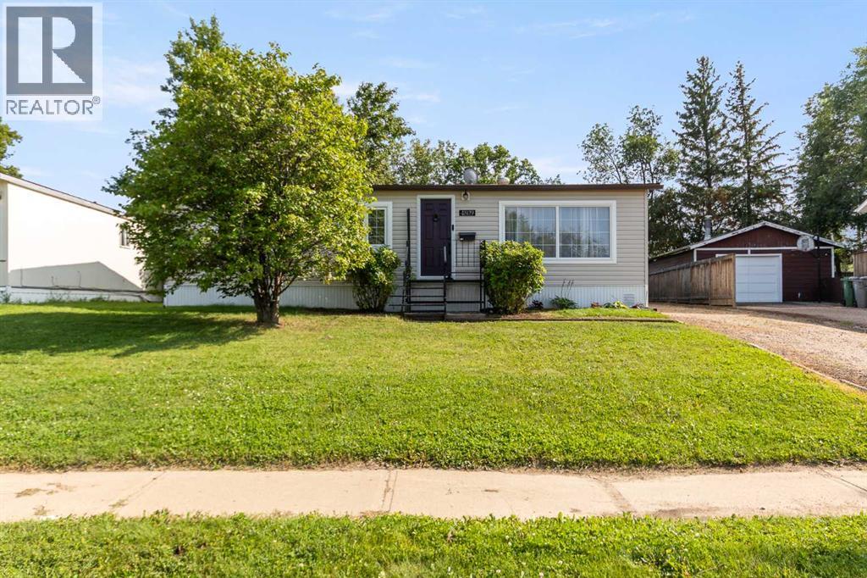
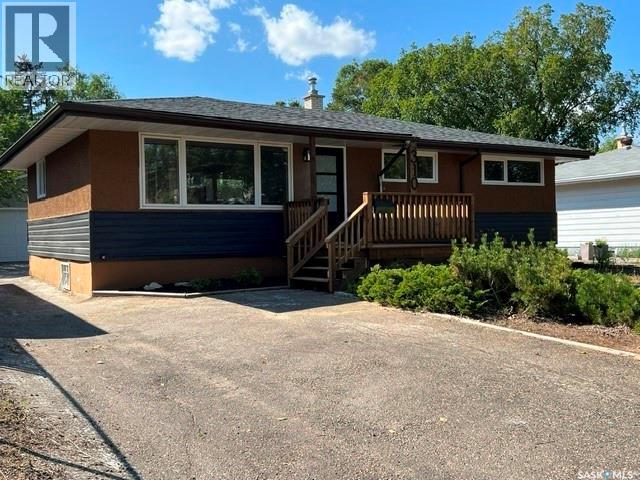
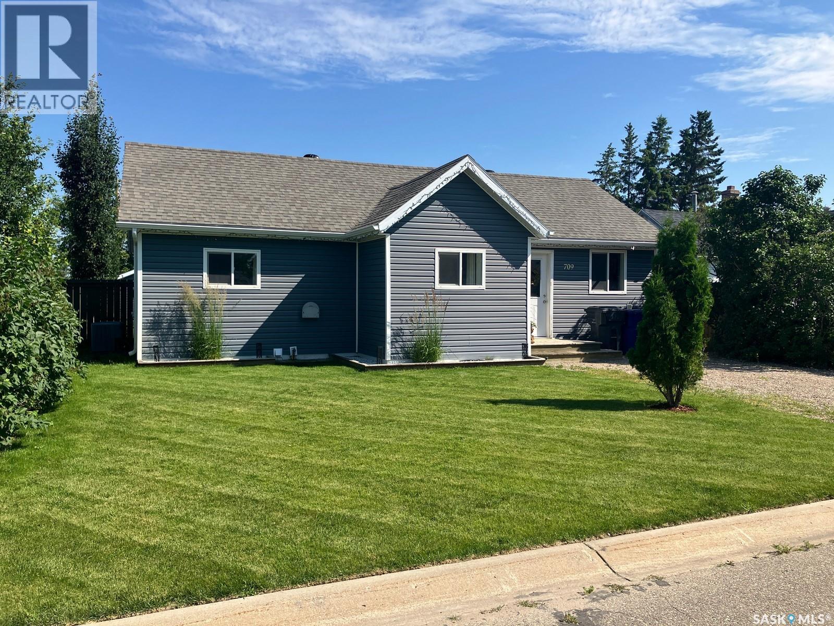
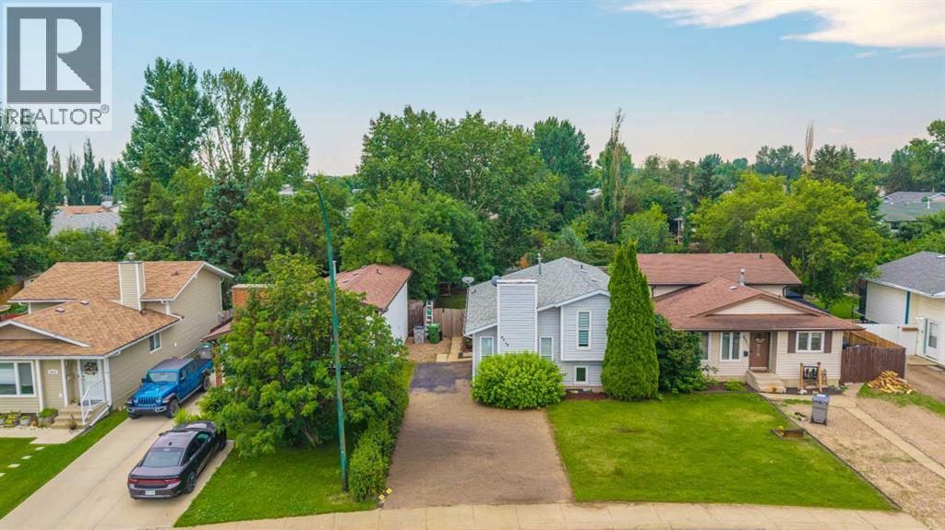
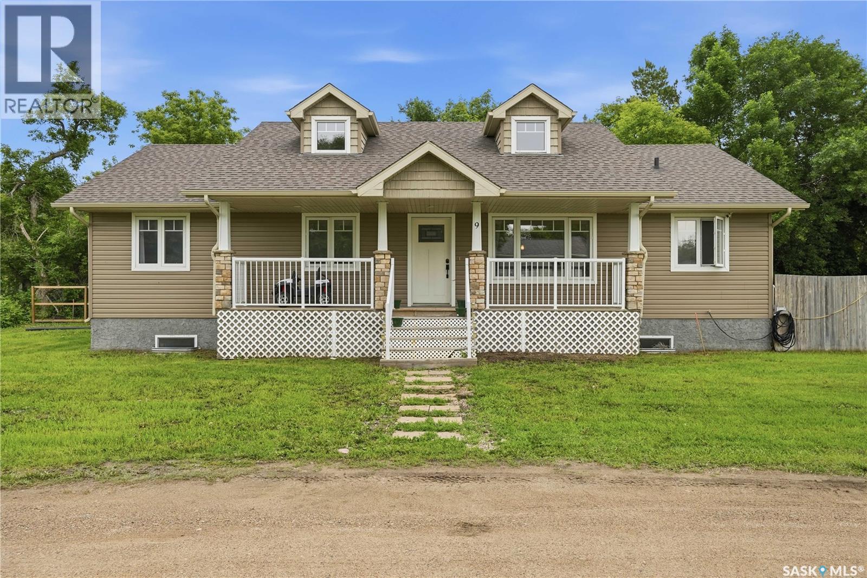
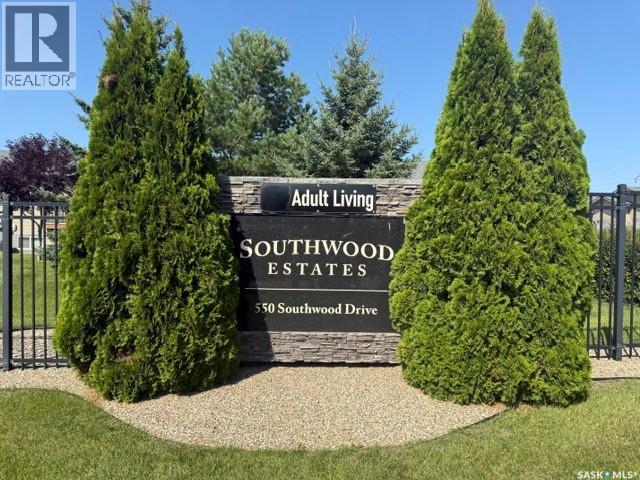
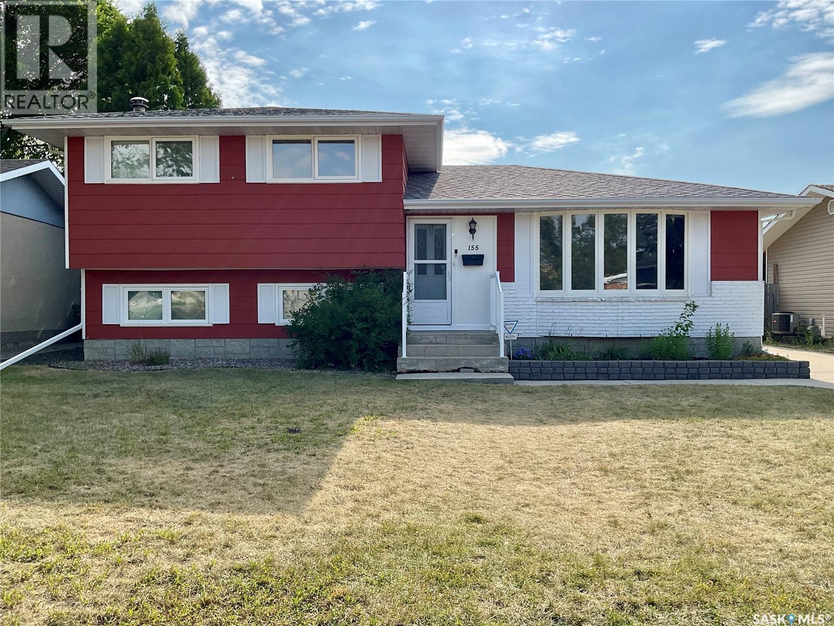
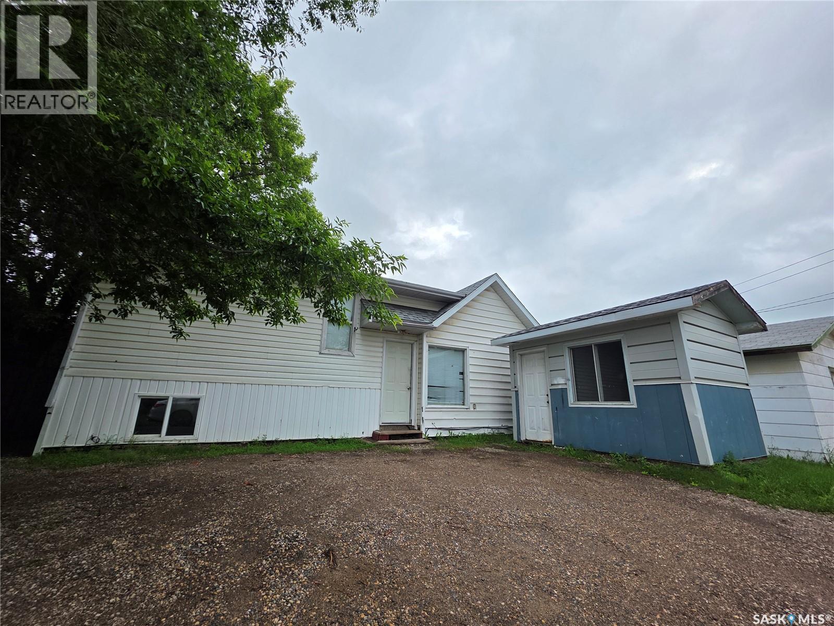
This cute and charming bungalow is situated on a large, beautifully treed lot with no back neighbors, offering privacy, space, and affordable living. With over 1,100 square feet, this turn-key home features three bedrooms and a functional open-concept layout with ample windows that fill the home with natural light. Laminate flooring flows throughout the main living spaces, while plenty of storage adds to the functionality of the home. The property is surrounded by mature trees with no back neighbors adding to the immense privacy. Updates include upgraded siding, fresh paint, newer shingles, a treated wood deck, and a newer storage shed. This is a well maintained move in ready home that offers space, privacy, and value at an affordable price point. (id:62370)
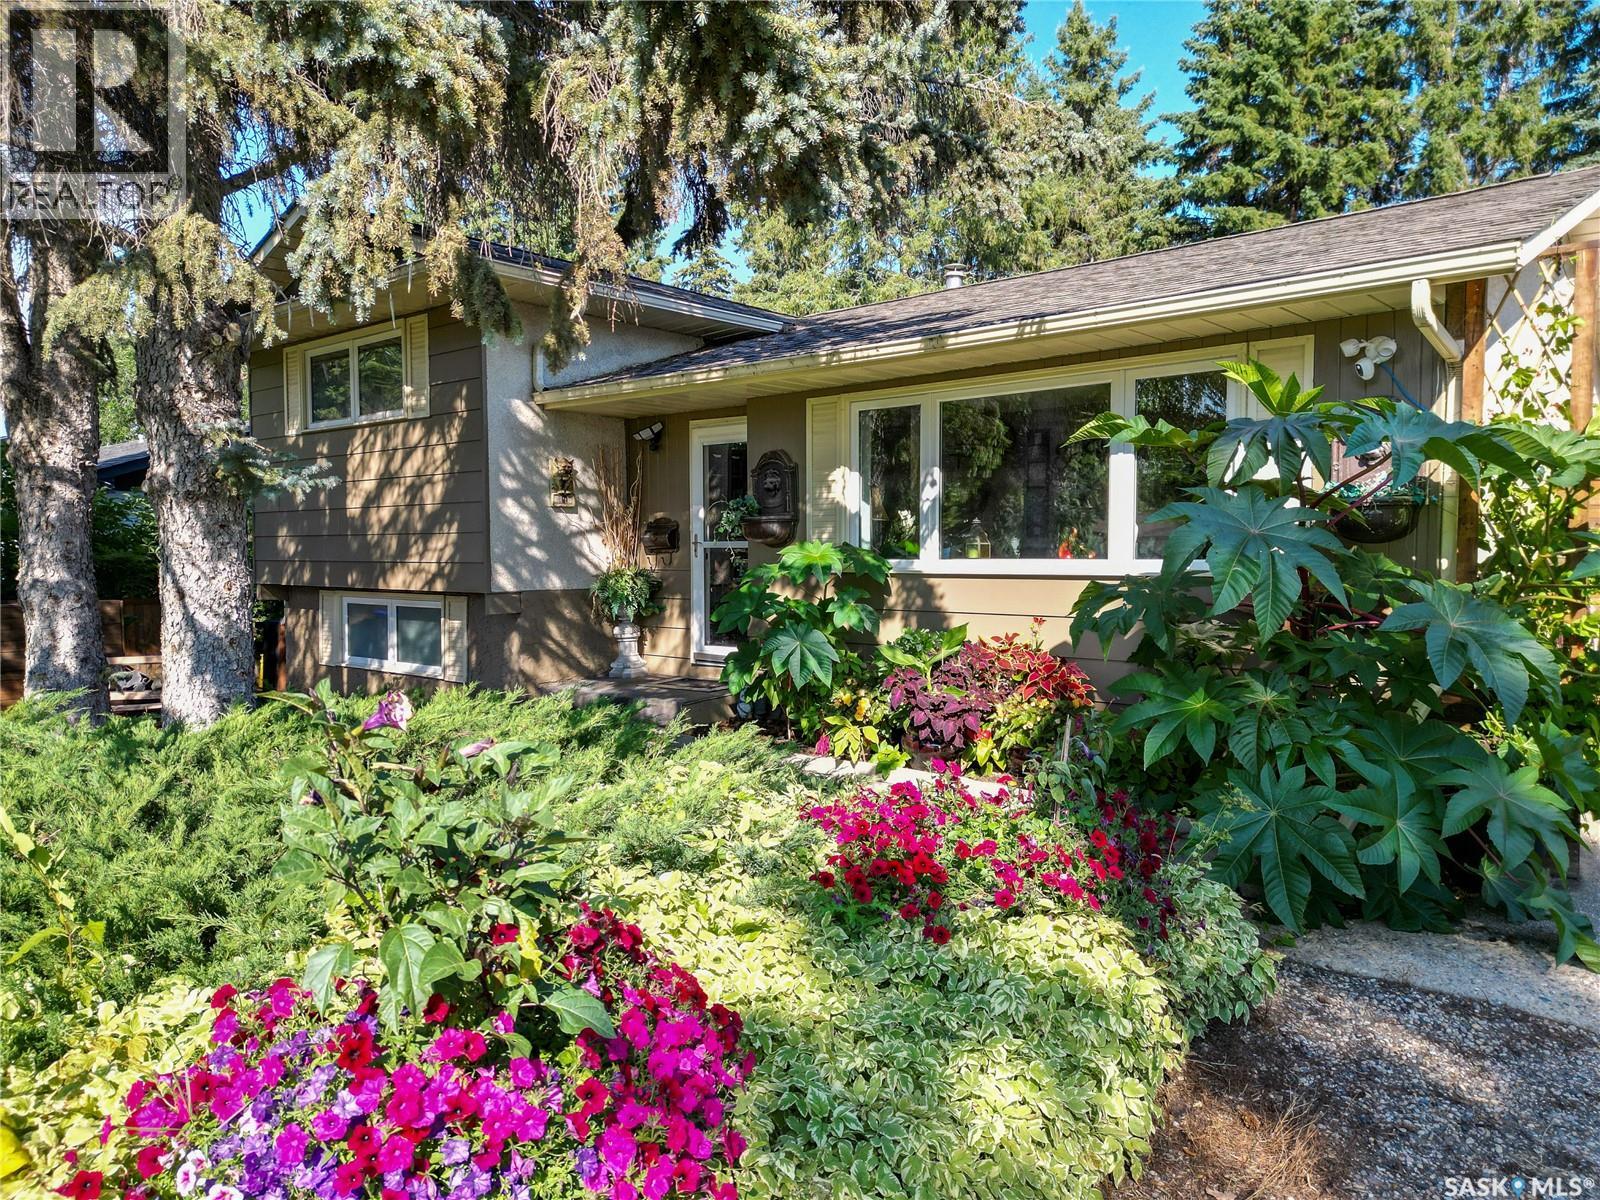
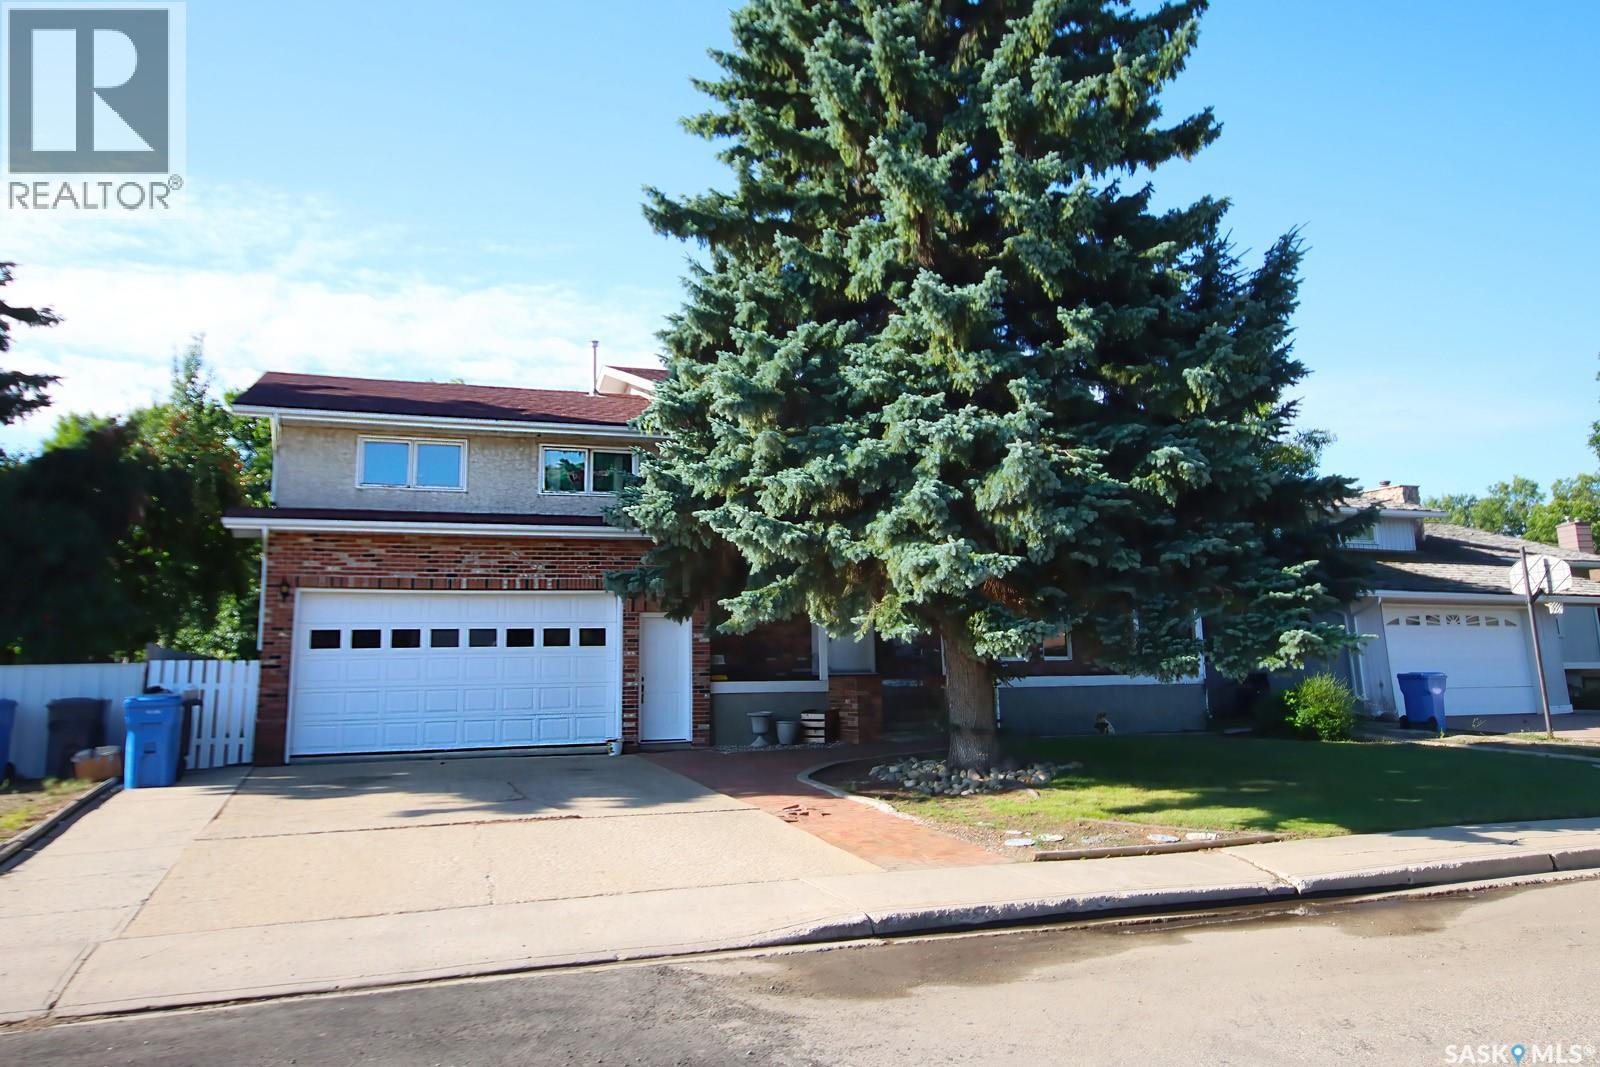
Welcome to 2384 15th Ave E — a one-of-a-kind 4-level split with personality, creativity and an outdoor space that truly sets it apart. Offering 4 bedrooms, 2 bathrooms and 842 sq. ft. above grade, this home makes excellent use of all four developed levels. The main floor features a bright living room with large windows, an updated kitchen with white cabinetry, generous counter space and a stove replaced in 2024, along with a comfortable dining area. Upstairs are two bedrooms and a 4-piece bath, while the third level offers two additional bedrooms and a 3-piece bath. One of the bedrooms is currently set up as a dedicated music/studio space with sound panels, offering a great option for musicians, artists or anyone looking for a flexible creative room. The lower level provides a spacious family room along with laundry, utility and storage space, plus a second refrigerator that is included. Most windows were replaced in 2017, with only two remaining original, and the shingles were also replaced in 2017. The backyard continues the creative theme with a 12' x 24' wood-carver’s workshop and additional storage. Outside is where this property becomes something truly special. The private, fully fenced backyard is filled with mature trees, lush plantings, a custom-built pathway, water feature, greenhouse and multiple covered patio and sitting areas. A custom gothic-style outdoor fireplace creates an unforgettable gathering space, with a separate sheltered BBQ/smoker area nearby. The front yard is also extensively landscaped with established perennials and low-maintenance plantings. Situated on a generous 60' x 130' lot with back-alley access, central air conditioning and plenty of off-street parking, this is a home for someone looking for much more than ordinary. (id:62370)
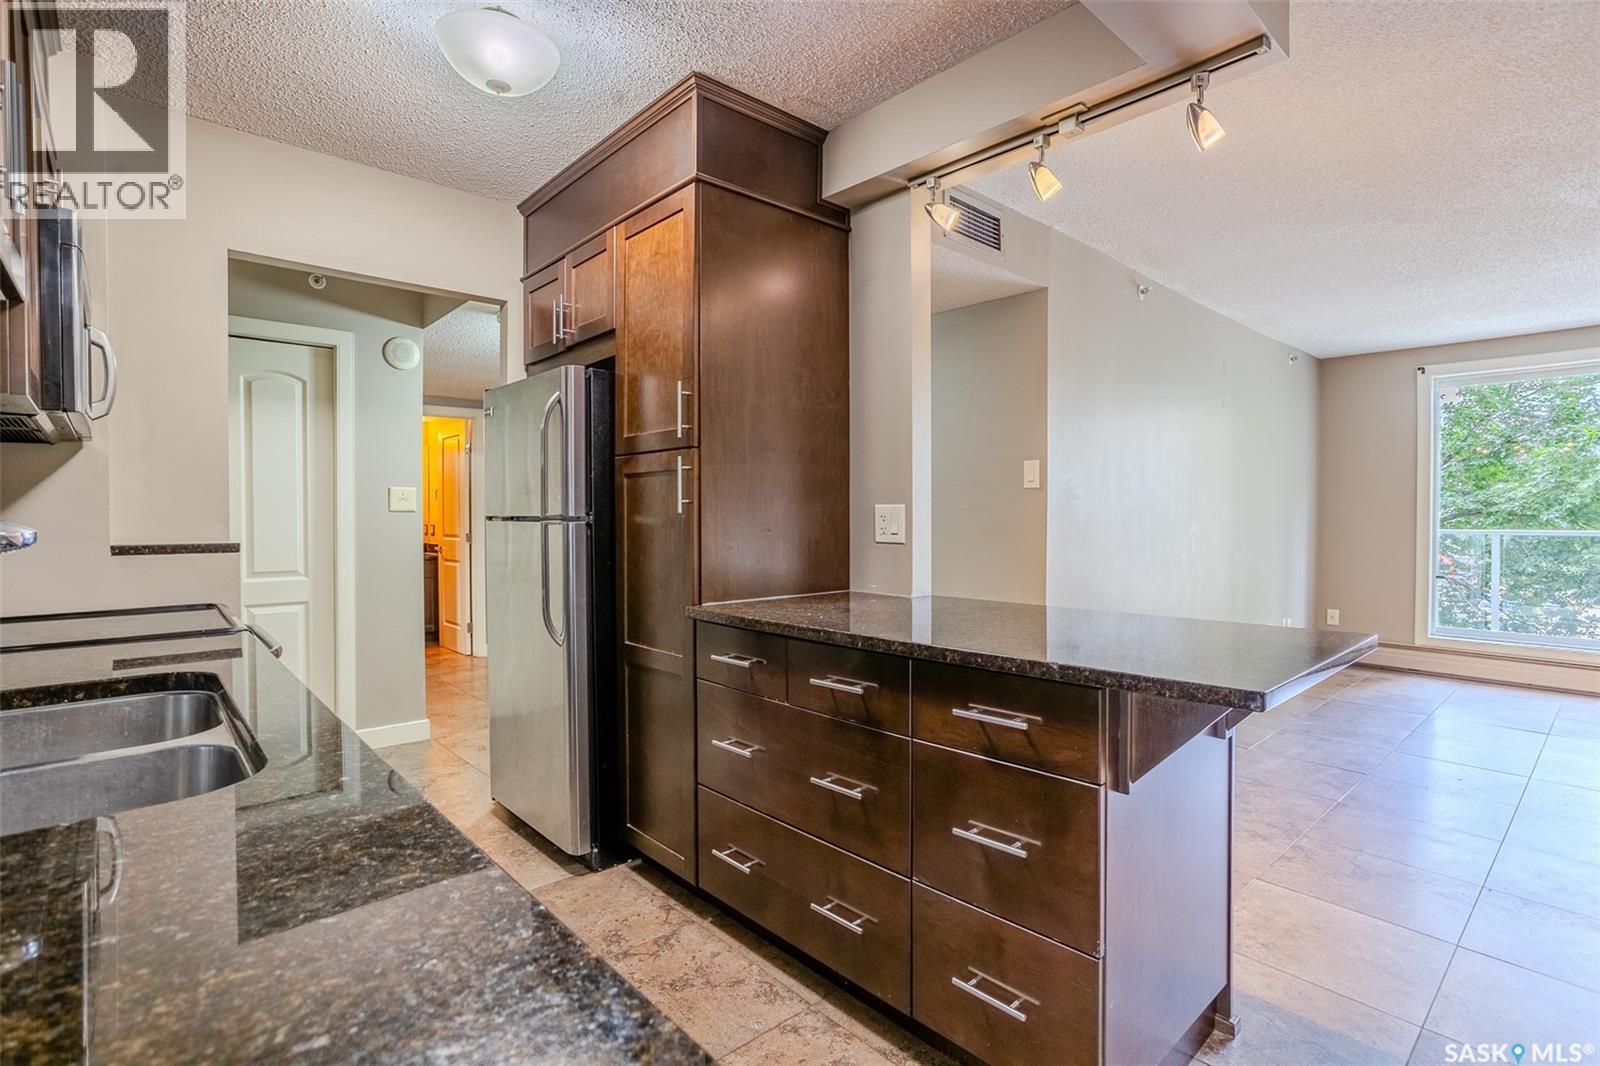
Welcome to this well maintained west facing condo in the heart of downtown Saskatoon, ideally located just minutes from the University of Saskatchewan, City Hospital, the South Saskatchewan River, and the city's best restaurants, shops, and walking trails. Offering a practical layout with two spacious bedrooms and a four-piece bathroom, this home is perfect for students, professionals, healthcare workers, or investors. The unit features durable porcelain tile flooring throughout the main living areas, central air conditioning, and the convenience of in-suite laundry. The functional kitchen is equipped with granite countertops, maple cabinetry, a tile backsplash, pantry, double sink, built-in dishwasher, and built-in microwave, providing plenty of storage and workspace. Residents enjoy access to excellent building amenities, including a fitness room, amenities lounge, and two rooftop patios with panoramic views of downtown Saskatoon and the South Saskatchewan River. Even better, condo fees include all utilities, making ownership simple and predictable. Whether you're looking for a low maintenance home or an excellent investment opportunity in a prime location, this downtown condo is one you won't want to miss. Contact your REALTOR® today to arrange your private showing! (id:62370)
This four bedroom home is situated on a lot and a half with an amazing backyard in a great location. Fully fenced with ample room for entertaining and enjoying the privacy the fencing provides. 2017 fence. The house features a beautiful modern kitchen with an open concept to the dining room. 2021 built in dishwasher. Main floor bathroom had many updates including flooring in 2019. The fully finished and recently renovated (2019) basement includes another bedroom and bath and an oversized laundry room with lots of cupboard space and a sink. Renovations include the flooring in bedroom, bathroom, and family room. The family room is large enough for separate entertaining areas. Price includes some furniture - televisions and beds. 2018 furnace. This is a must see! (id:62370)
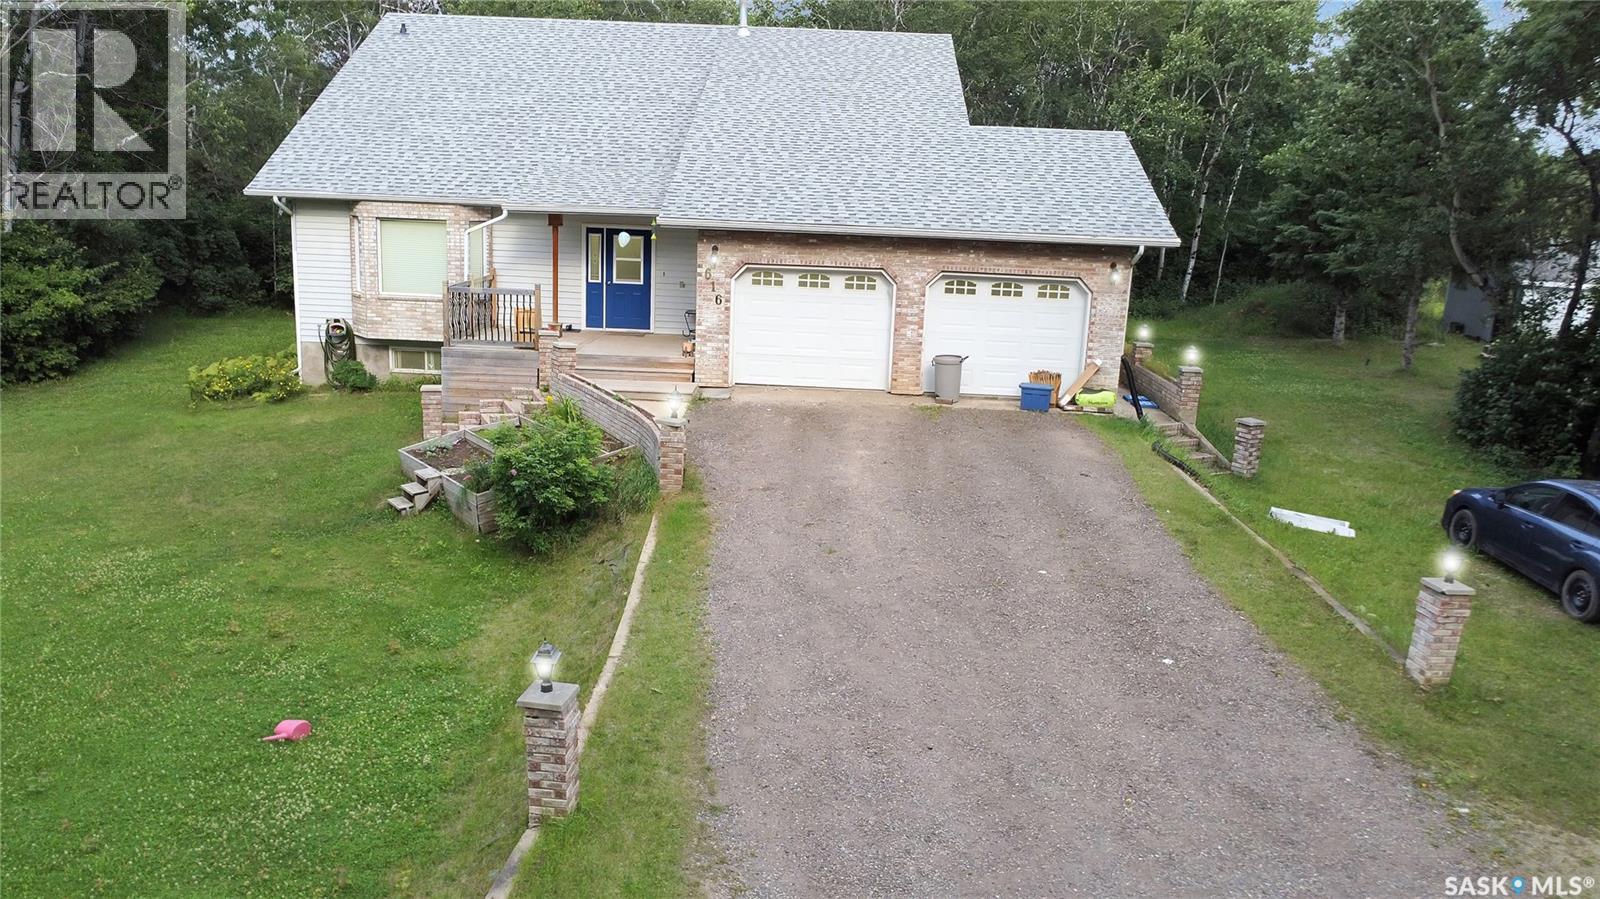
Just 10 minutes from Prince Albert, this beautifully spacious rural home offers privacy, warmth, and room for thewhole family to truly live. The moment you step inside, you’ll feel at home in the oversized front porch — the perfect space forSaskatchewan winters with plenty of room for boots, jackets, and getting everyone ready on those cold mornings and late evenings.From the porch, your eyes are immediately drawn into the impressive open-concept main living area where the living room, dining room,and stunning second-floor loft all connect to create an airy, expansive feel from the moment you enter. The main floor offers excellentfunctionality and flexibility. The room currently labeled as “storage” is being used as a bedroom, adding even more usable living space.You’ll also appreciate the convenience of direct access to the attached double garage right from the main floor. Downstairs, the fullydeveloped basement opens up endless possibilities. Whether you’ve dreamed of a billiards room, home theatre, gym, games room, or allof the above, there is more than enough room to create it. The basement also features direct garage access and includes a former homesalon space located in the room labeled as the mudroom. While the salon sink has been removed, plumbing remains in place for futureuse. Upstairs in the charming half-storey loft area, you’ll find two generously sized bedrooms along with a dedicated bathroom. Tuckedaway for privacy is the spacious primary suite featuring a walk-through closet leading directly into the ensuite bathroom. Outside, theproperty is nicely treed and private, offering the peaceful rural lifestyle many families are searching for. The home is serviced with citywater and a mound septic system with a double-compartment septic tank, providing reliable and efficient operation. If you’re looking forspace, privacy, functionality, and a home with room to grow into your dreams, this property delivers it all. (id:62370)
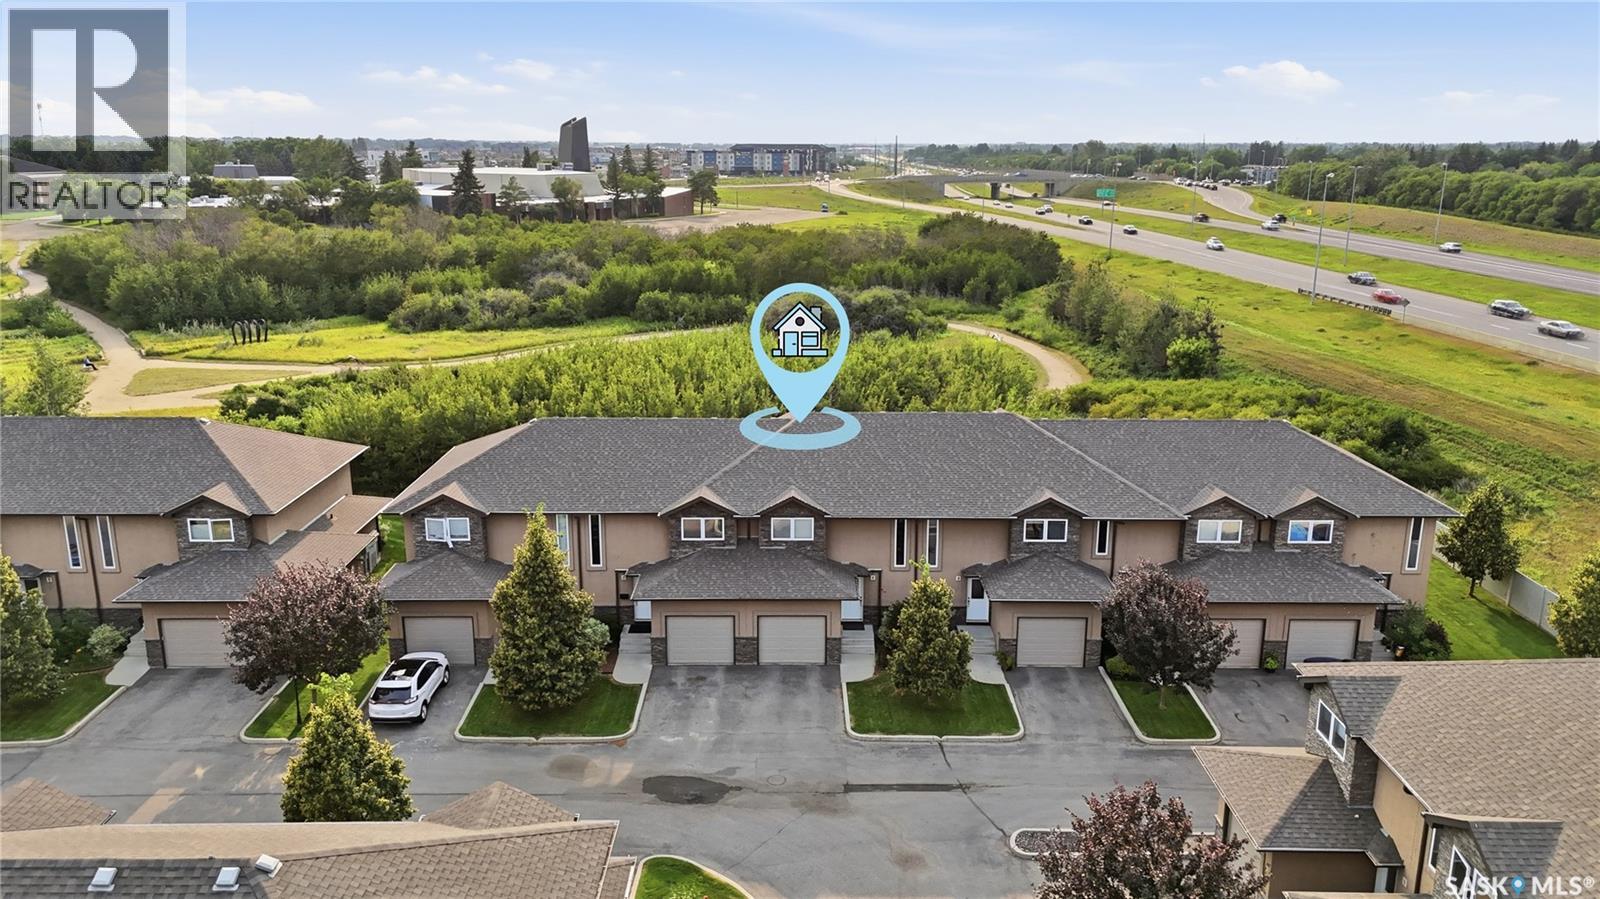
Exceptional townhouse in the thriving community of Stonebridge! A quality Fraser Home build & a rare find backing a green-space! Nestled in a serene complex with a single attached garage, this unit stands out with its privacy and abundant natural light thanks to its west-backing position. Spanning 1366 square feet over two levels, this home offers 3 bedrooms and 3 bathrooms, catering perfectly to modern lifestyles. Main floor features an open layout with laminate flooring, a spacious living room & dining area, and a kitchen equipped with granite countertops, a large granite island, maple cabinets, a side pantry, and stainless steel appliances. Upstairs, a perfect blend of comfort & style, features carpeted floors, a primary bedroom with a 4-piece en-suite & walk-in closet, alongside two large secondary bedrooms and an additional 4-piece bathroom. The outdoor living is just as inviting with a deck and BBQ gas hook-up in the backyard, perfect for entertaining family & friends while enjoying the open views. Ideally located close to parks, walking trails, public transit, Stonebridge schools, restaurants, grocery shopping, and all amenities. Don't miss out! (id:62370)
Welcome home to this cute little gem that has been thoughtfully renovated and is ready for its next chapter! Fresh, clean, and inviting, this home offers a bright and open feel with a modern touch throughout. Large windows fill the space with an abundance of natural light, creating a warm and welcoming atmosphere. The recent renovations provide a fresh, move-in-ready look while maintaining the comfortable charm that makes this house feel like home. Located close to schools and everyday amenities, this property is ideally situated for convenience. Outside, the large backyard offers plenty of room to enjoy, garden, entertain, or explore future possibilities. With its generous size and lots of potential for development, the backyard is an exciting opportunity for those looking to make the most of the property. Cute, clean, bright, and full of potential—this is a home worth seeing! This charming home is ready to welcome its next owner. (id:62370)
Terrific option if you are looking for an upgraded home with the garage! This home features an open concept living/dining room with vaulted ceiling, the electric fireplace, great kitchen with ample cabinetry, built-in dishwasher and a walk-in pantry! There are 2 bedrooms, and a stylish bathroom. High efficient furnace and water heater, central A/C! Large deck, raised garden boxes, fully fenced yard! Underground sprinklers at front yard! The heated 16x32’ garage built in 2020 features high ceilings, work benches and storage shelving. Don’t miss this opportunity, make this your home! Phone today to arrange the viewing! As per the Seller’s direction, all offers will be presented on 08/19/2026 11:00AM. (id:62370)
Nestled in the charming Parkridge neighborhood, this home offers the perfect blend of comfort and convenience. The open-concept kitchen, dining space and living room create a seamless flow, perfect for entertaining guests or simply unwinding after a long day. The modern kitchen with large island is accented by neutral paint colours and finishes, which will elevate your decor regardless of your style. The main floor is rounded out by a half bath, which really makes entertaining a breeze Its side entrance provides a separate access point, ideal for renting out the lower level for additional income. With two spacious bedrooms boasting walk-in closets, there's ample storage for all your belongings. Each bedroom features its own ensuite bathroom, ensuring privacy and luxury for residents and guests alike. The second floor is also home to your conveniently located laundry space and there is no shortage of additional storage as well. This home embodies modern living with its thoughtful design and prime location, offering a sanctuary where style meets functionality. This home has no back neighbours which ensures peaceful evenings and infamous Saskatchewan sunsets. (id:62370)
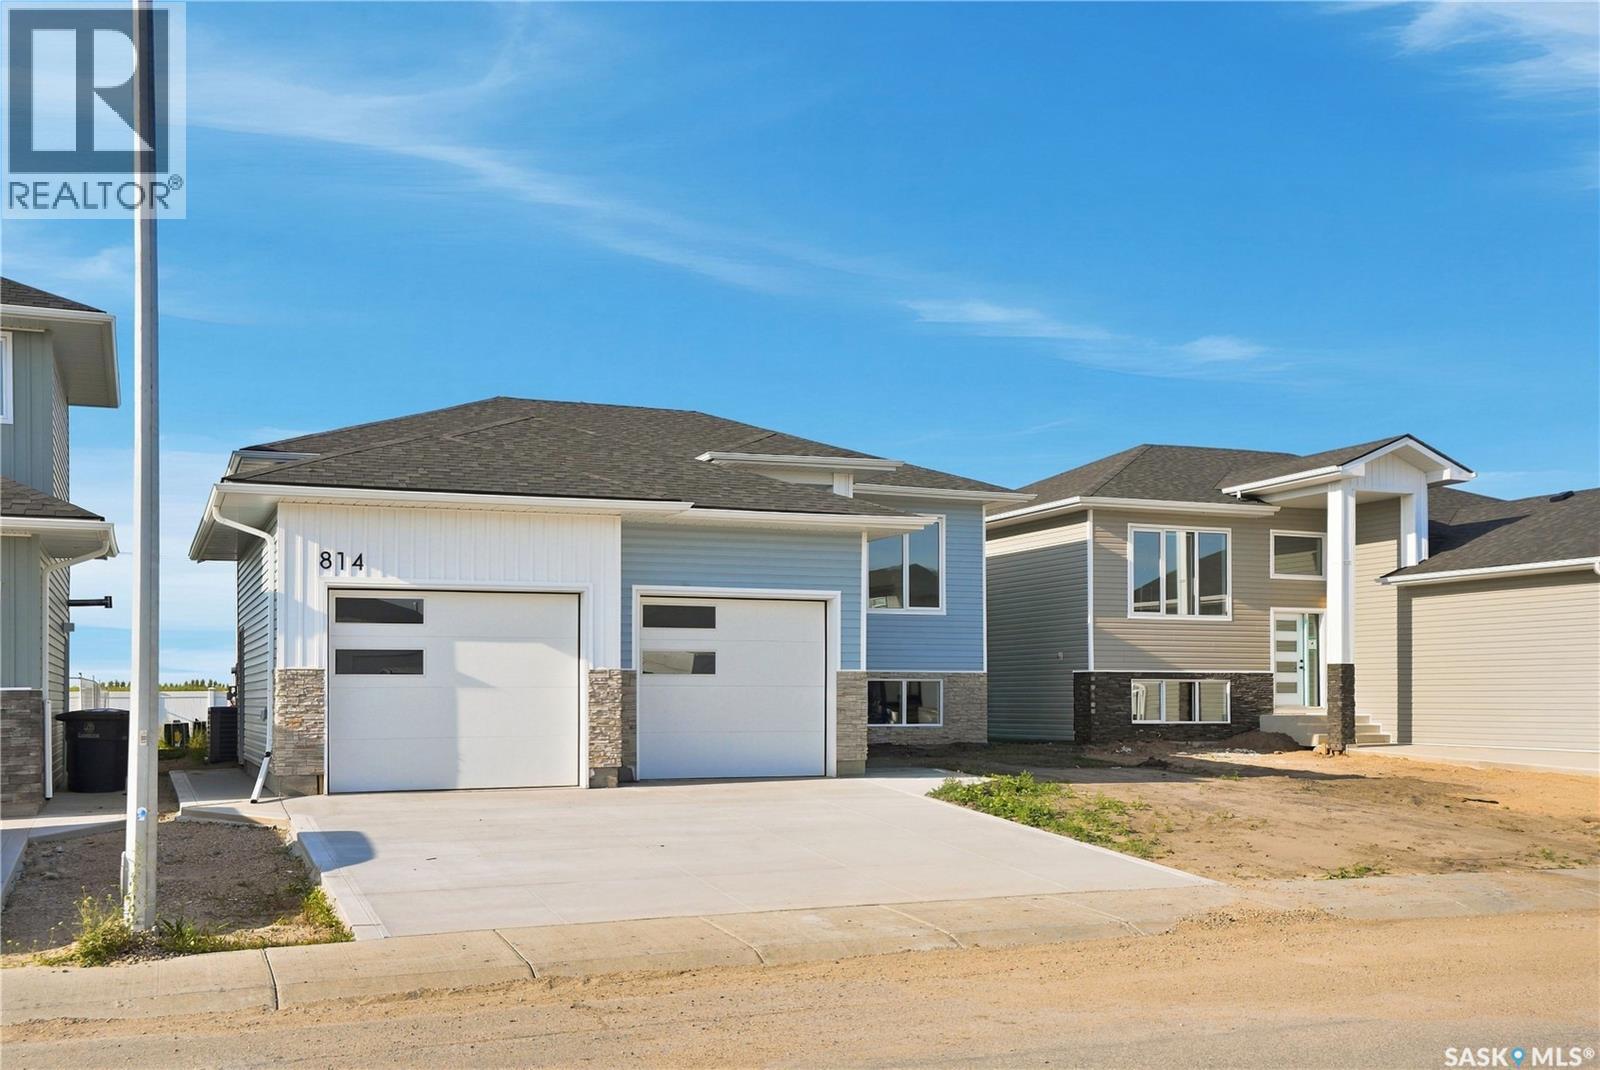
xperience the perfect blend of modern design and everyday functionality in this brand-new 1,430 SQFT home built by Taj Homes. Designed with quality finishes and thoughtful details throughout, this home offers an open-concept layout perfect for modern living. The kitchen features floor-to-ceiling cabinetry, quartz countertops, and a full set of stainless steel appliances, seamlessly connecting to the spacious living and dining areas highlighted by oversized windows. The home offers 3 bedrooms and 2 bathrooms, including a stunning primary suite complete with a custom feature wall, walk-in closet, and luxurious 5-piece ensuite featuring dual vanities, a tiled/glass walk-in shower, and tiled tub surround. Additional interior features include full-height tiled bathroom surrounds with Delta fixtures, quartz countertops throughout, built-in shelving in the pantry and bedroom closets, convenient main floor laundry, on-demand water heater, and All Weather triple-pane windows for added efficiency and comfort.The oversized 25’ x 26’ double attached garage offers plenty of space and functionality. Backed by Progressive New Home Warranty. Come check out the house today. Pictures are combination of a previous build and AI generation; finishes and colours may vary but will be similar. (id:62370)
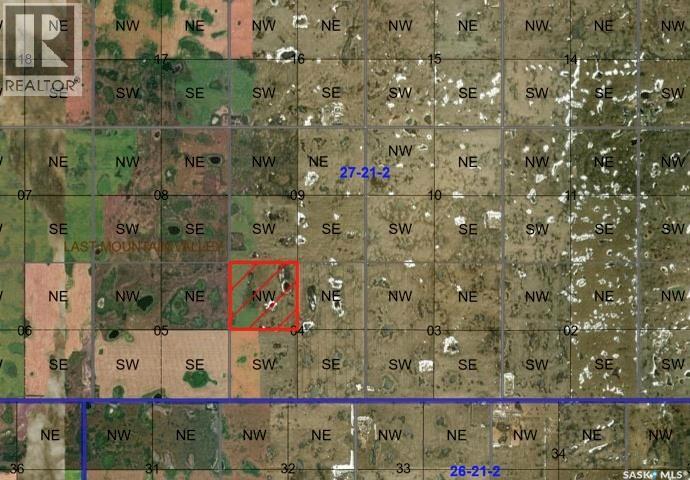
Located in the RM of Last Mountain Valley #250, this quarter offers 150 cultivated acres. Assessed at $285,500. The Sellers are also offering NW 4-27-21 W2 (MLS #SK045999), located kitty-corner to this property. A solid addition to any farming operation. (id:62370)
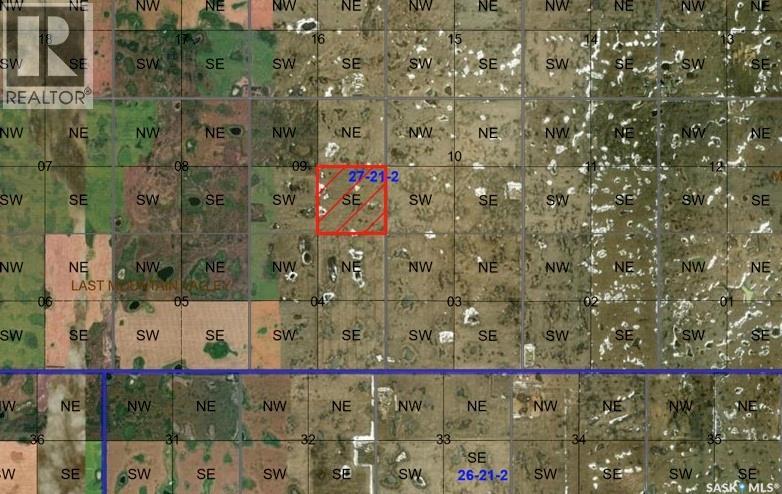
Located in the RM of Last Mountain Valley #250, this quarter offers 150 cultivated acres. Assessed at $261,500. The Sellers are also offering SE 9-27-21 W2 (MLS #SK046003), located kitty-corner to this property. A solid addition to any farming operation. (id:62370)
Welcome to this well-maintained 4-level split located on the Saskatchewan side, just steps from Jaycee Hill and Winston Churchill School. This move-in-ready home offers 4 bedrooms, 2 bathrooms, and a functional layout that's perfect for growing families.Over the years, this home has seen numerous updates over the years including furnace, and hot water tank, providing peace of mind for the next owners. The inviting living room features a beautiful new shiplap accent wall with a modern electric fireplace, creating a warm and stylish focal point for relaxing or entertaining.Outside, you'll find a fully fenced, treed yard offering privacy and space for kids and pets to play, along with ample parking for vehicles, trailers, or guests.With parks, schools, and recreational amenities just minutes away, this clean, well-cared-for home combines comfort, convenience, and value. Don't miss your opportunity to make this wonderful family home your own! (id:62370)
Built in 2012 by reputable JHS Builders out of Saskatoon, this home sits on two lots in the small quaint Town of Qu’Appelle. Located just off HWY #1, Qu’Appelle is just 30 minutes East of Regina. With 1532 square feet of living space, the main floor features an open concept living, dining and kitchen area. The kitchen has a corner pantry, tiled glass backsplash, deep double sink, and offers easy access off the dining room to the large wrap around back deck for quick summertime BBQs. The mudroom off of the dining room also has a half bath and laundry room and provides direct access to the side yard that leads to the large detached garage. There are three bedrooms and 2 additional bathrooms to complete the main floor. The primary bedroom has a stunning 5 piece ensuite with large corner soaker tub. The home’s dormer windows flood the living room and first bedroom with natural light. The home stays cool all summer with Central A/C. The large open basement is currently under construction. Exterior walls have been spray foamed. Interior rooms have been framed and also drywalled. If you choose to leave the layout the same, there is currently a huge rec room, gym space, two bedrooms, storage and utility, and a large roughed in bathroom. A new sewer line was installed in August 2026. If you would like to see this home in person, please reach out to your REALTOR® to schedule a private showing. (id:62370)
Full picture package added tommorow. Meticulously maintained, gated community living at it's best! Well built and beautiful. This unit features a fully finished basement. There is new flooring on the main floor. The dish washer and hot water heater are new. There is a chest freezer that stays. Kitchen boasts S/S appliances. There is new window coverings with "top down, bottom up" blinds. Spacious master bedroom with huge closet and 3 pce. ensuite. Wonderful and bright, West facing deck. Direct entry garage. Condo fees are very affordable and the condo association is in great shape. This place is awesome. Owners who live here feel comfortable and safe. Take a look. You won't be dissapointed. Don't miss out on this great opportunity! (id:62370)
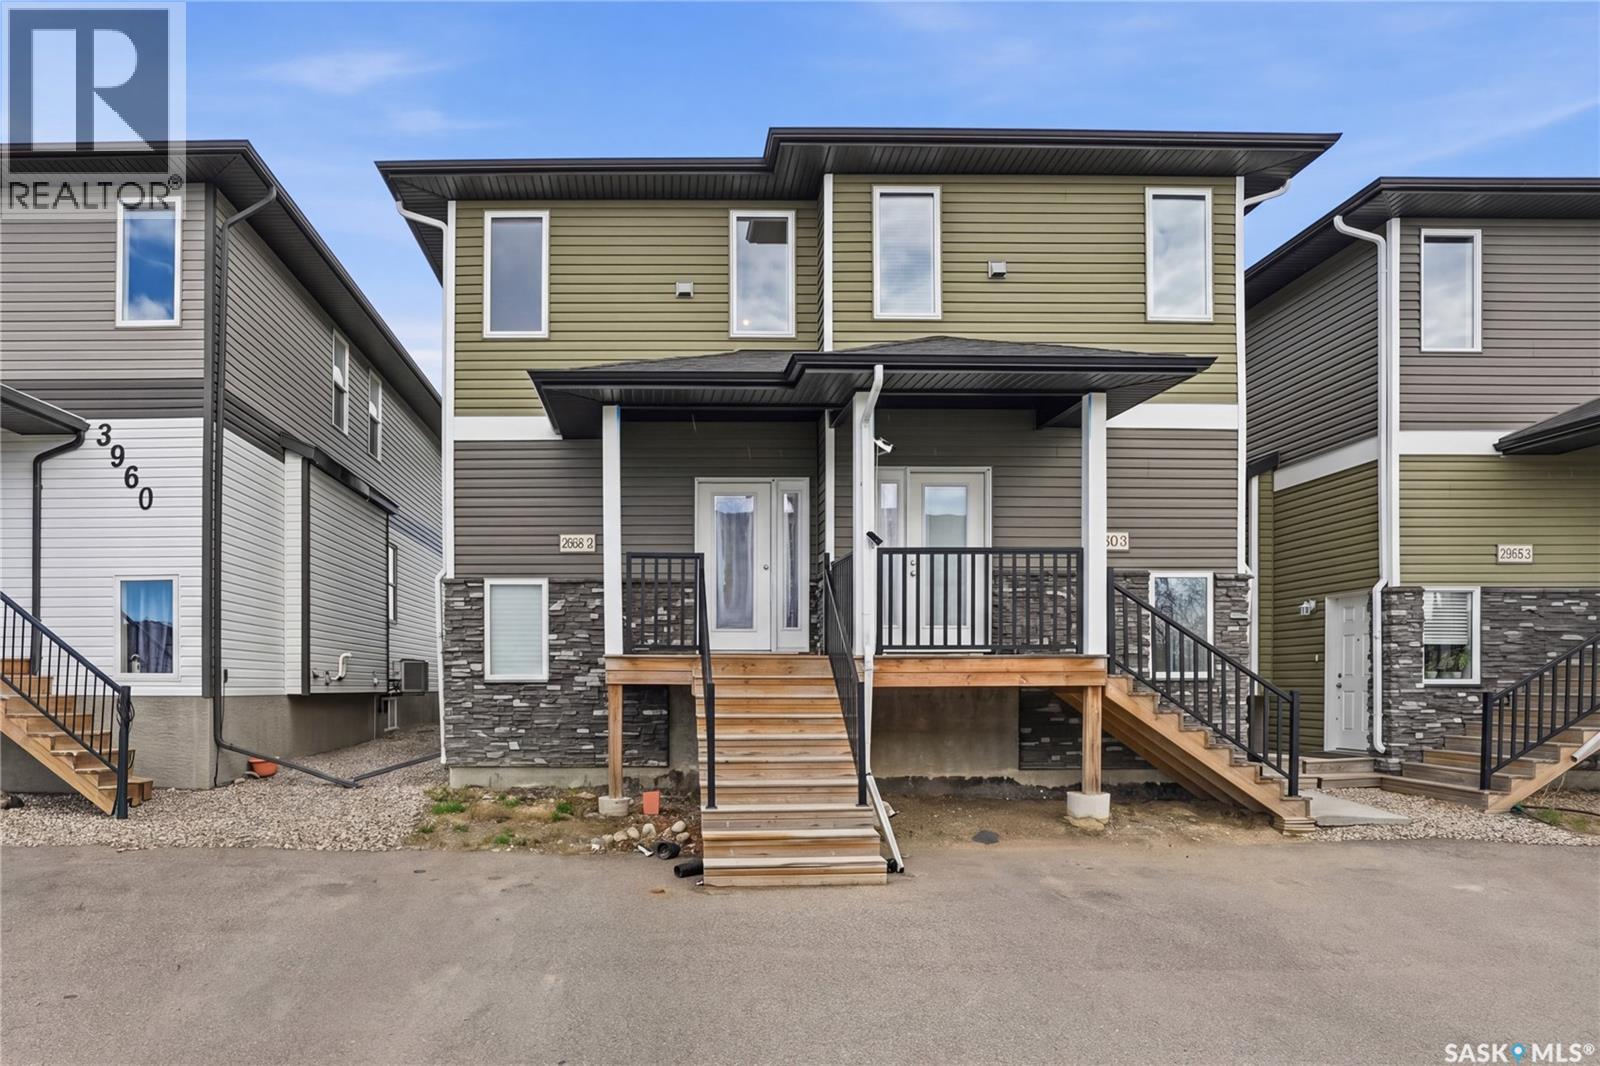
SHOWHOME now open! 419-155 McFaull Way. Welcome to Wilson’s Ranch — where modern design meets everyday functionality. This well-crafted 3-bedroom, 2.5-bath semi-detached home (Duplex B) offers an open-concept layout ideal for both daily living and entertaining. Highlights include a dedicated podcast and home office space, a spacious primary suite with a walk-in closet and ensuite, double attached garage and the convenience of an upper-level laundry room. The stylish kitchen flows effortlessly into the dining and living areas, creating a bright, inviting atmosphere perfect for gathering with family and friends. Enjoy a fully fenced and landscaped backyard and deck with privacy wall. Situated just steps from Wilsons Lifestyle Centre, The Keg Steakhouse + Bar, Save-On-Foods, Landmark Cinemas, and Motion Fitness, this location offers unbeatable access to essential amenities. With nearby parks, future schools, and public transit, it’s a community designed to grow with you. All North Prairie homes are protected under the Saskatchewan Home Warranty Program. PST & GST included with rebate to builder. Photos are for reference only and may not reflect the exact unit. *First-Time Home Buyer Price: $486,195* Eligibility for the First Time Home Buyer GST rebate is determined solely by CRA. Purchasers are responsible for confirming they meet all eligibility requirements. If a rebate is not approved or is reduced, the Purchaser is responsible for paying the full GST amount. (id:62370)
Spacious 1,748 sq. ft. split-level home in the heart of Walsh Acres, directly across from schools. This fully developed family home offers 4 bedrooms, 1 full bath, and 2 half baths, with generous living spaces including a living room, family room, and recreation room. The kitchen features abundant cabinetry and upgraded appliances. Updates include professionally installed flooring, newer shingles, several updated windows, and a high-efficiency furnace. The rear kitchen window will be replaced a( insurance claim ) and the front lower-level window repaired. Outside you'll find a large deck, fully fenced yard, garden area, and a 22' x 24' detached garage. Excellent family location close to parks, schools, and all Walsh Acres amenities. (id:62370)
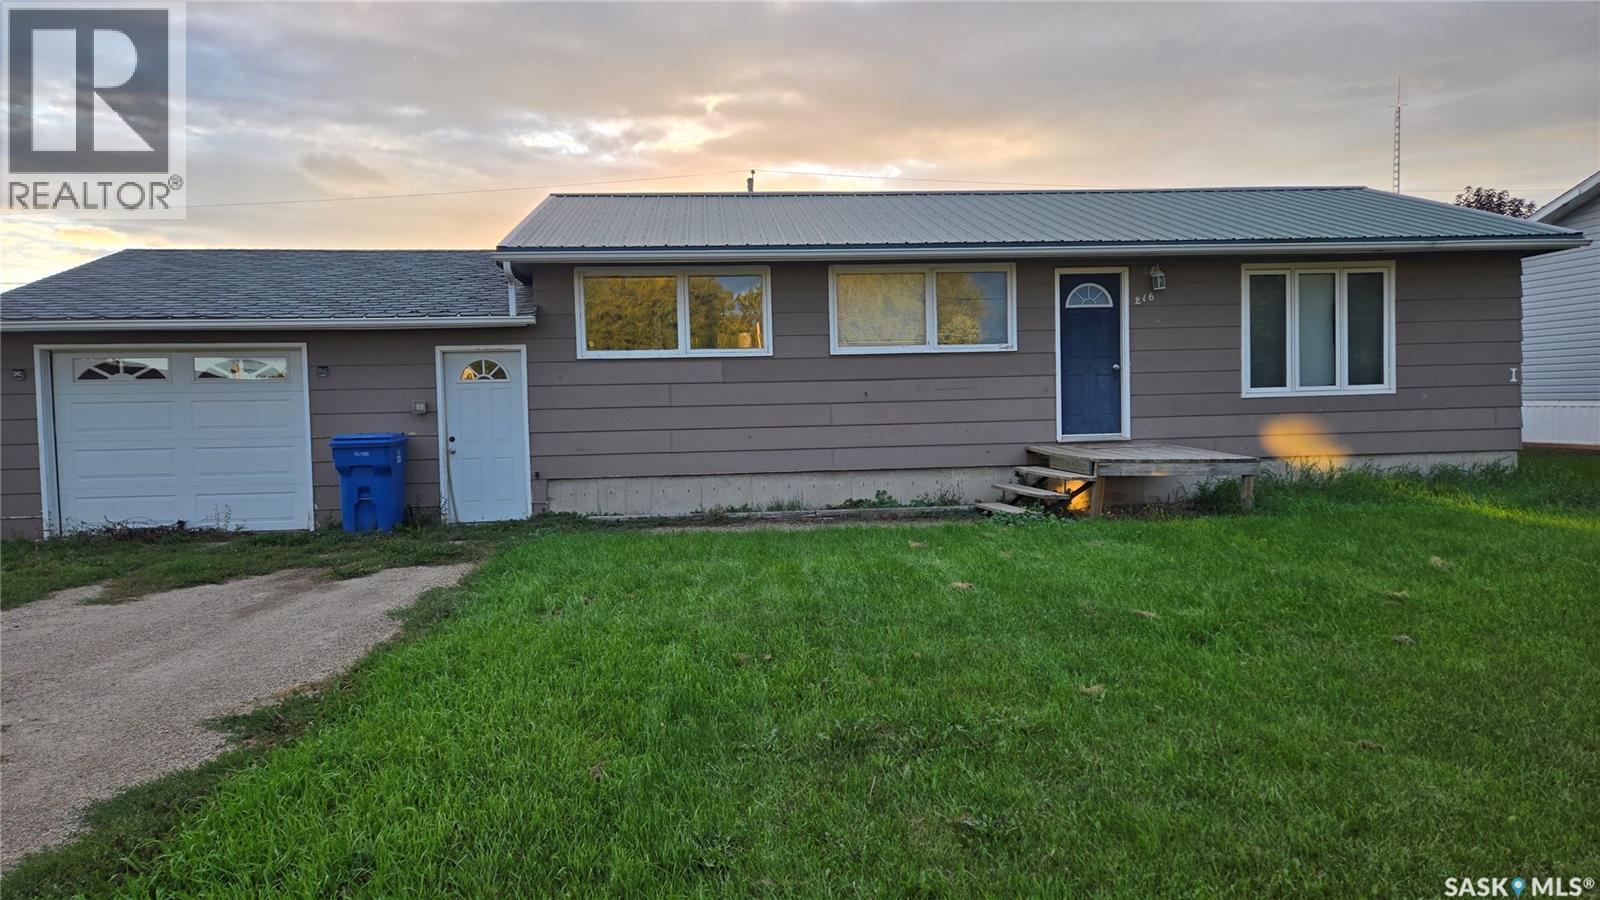
Welcome home to this great property at an affordable price!! This home features 3 bedrooms and 2 bathrooms with main floor laundry along with an open concept layout living room, kitchen/dining area with an extra bedroom and storage room on the lower level. The back yard is private with trees, shed and is fenced. Call to enjoy your new home for the summer! (id:62370)
Welcome to this spacious 2,354 sq. ft. two-storey home, tucked away on a quiet bay and offering plenty of room for the whole family. The main floor features a bright living room, formal dining room with an abundance of natural light, and a functional kitchen with oak cabinetry, laminate countertops and an adjoining dining area with large patio doors leading to the backyard. A convenient two-piece bathroom completes the main level. Upstairs you’ll find four bedrooms, a full bathroom, and the primary bedroom with its own two-piece ensuite. The real showstopper is the impressive bonus room above the garage, featuring hardwood floors, bright windows and plenty of space for entertaining large groups, hosting family gatherings or creating the ultimate games room. The pool table stays! The 22' x 32' insulated garage provides direct access to both the home and backyard. Downstairs, the basement is partially finished and roughed-in for an additional bathroom, providing even more potential living space. Outside, the oversized 7,985 sq. ft. lot is surrounded by mature trees and features front and rear lawns, underground sprinklers, a large patio area, quaint rear deck and an inviting covered front veranda. While the home retains much of its original character and finishes, it offers a great opportunity for the next owner to update it to their own style and make it truly their own. Located close to Spruce Ridge School, St. Mary’s School and the high school, this is a spacious family home with a great location, large lot and room to grow. Updates in the last five years include shingles and furnace. (id:62370)
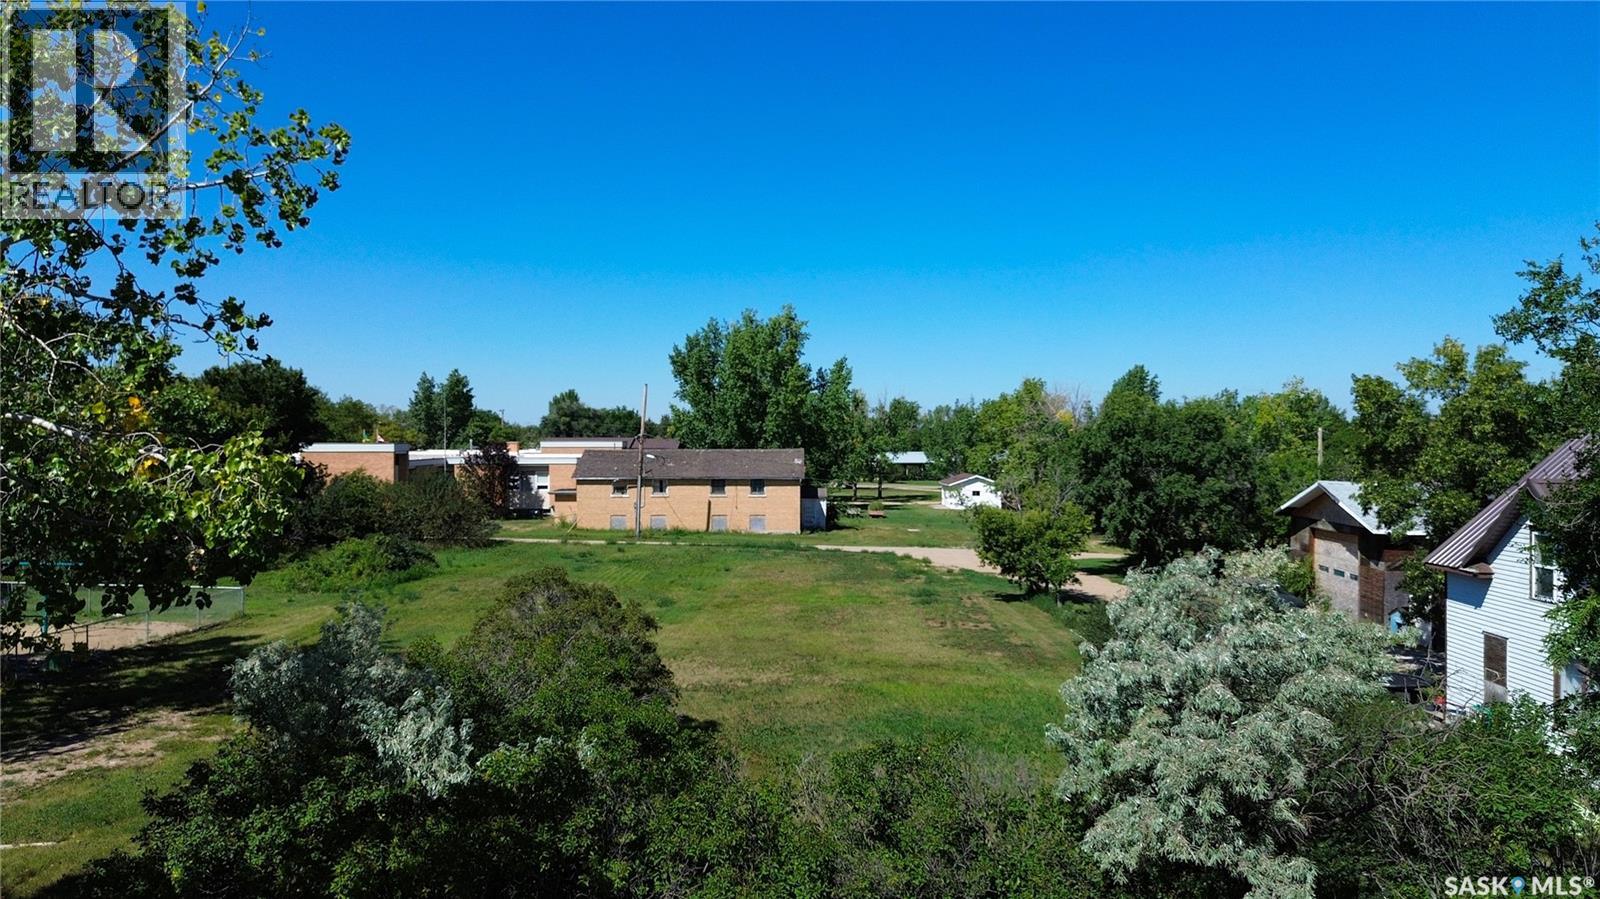
What a great opportunity in the thriving community of Central Butte! Choose to build either a residential or a commercial property on Main Street! The lot is 50x189, (9,450 sq/ft) in size offering plenty of space for your building project! Dust off your dreams whether for a home or a business! (id:62370)
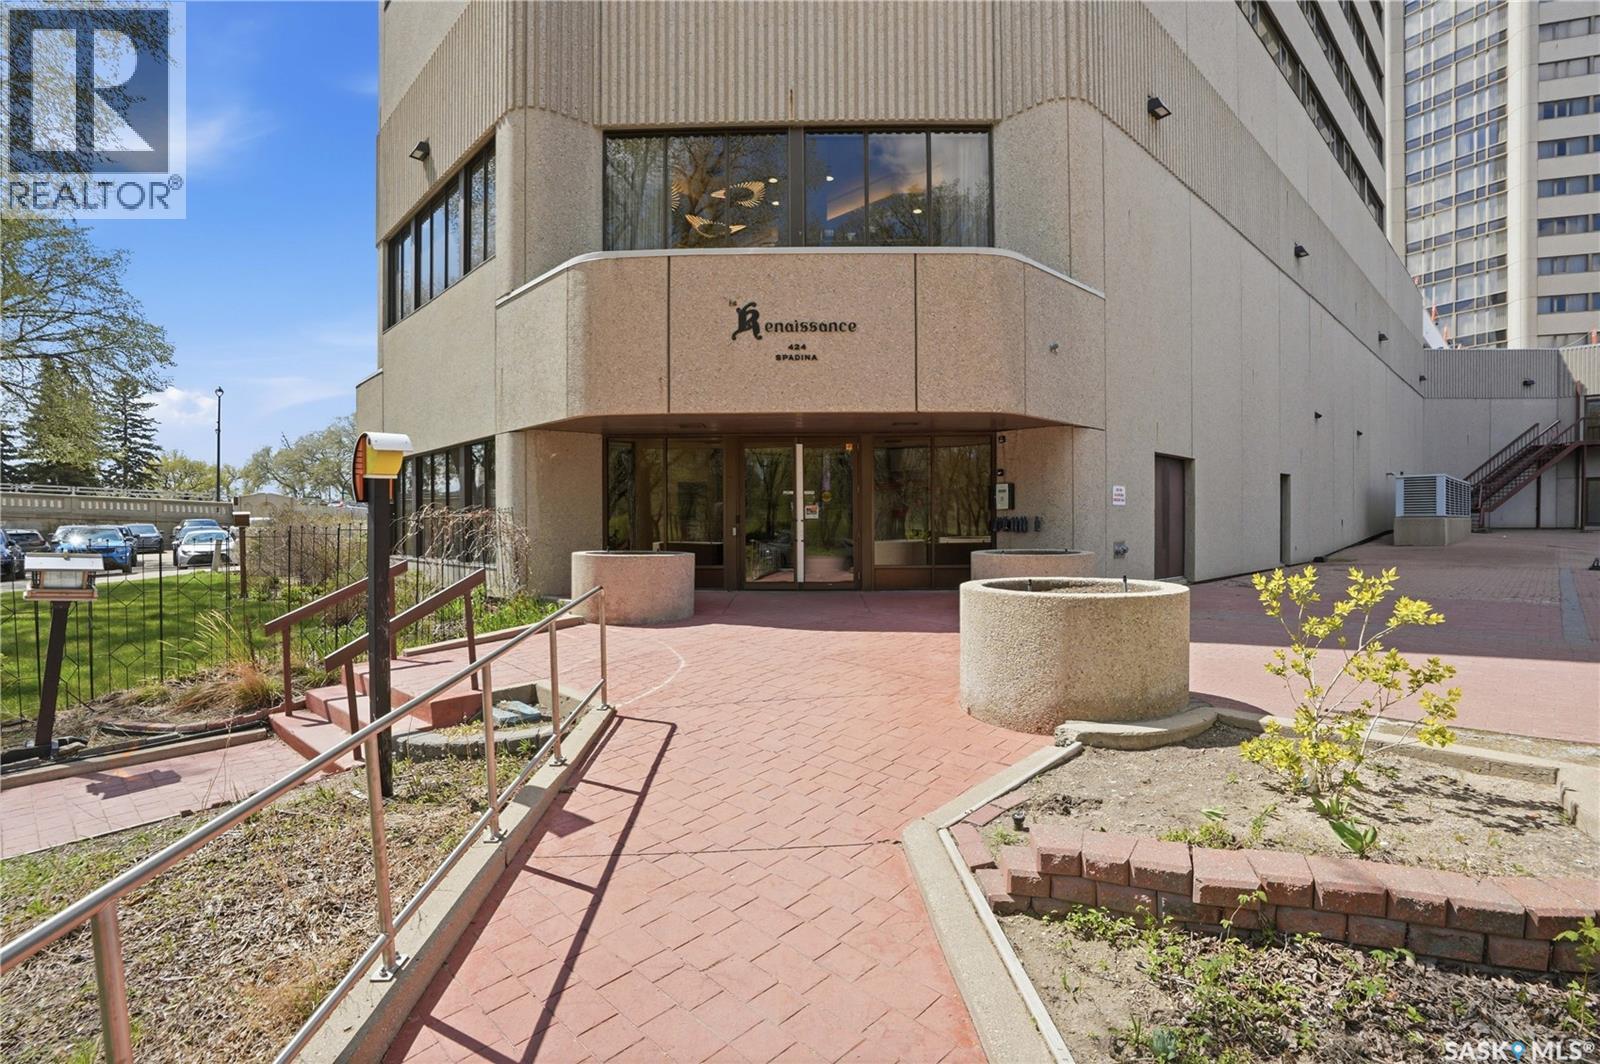
Welcome to an incredible suite location with amazing views of the river, Broadway Bridge, Victoria Bridge, and Kiwanis Park. This fully furnished 21st-floor condo offers nearly 1,000 sq. ft., 2 bathrooms, and a bright, spacious open floor plan with generously sized rooms and an abundance of natural light. The suite features a huge living room, functional kitchen with ample cabinetry, a bright dining area, and a large primary bedroom with two closets, full ensuite bathroom, and wonderful river views. Additional features include in-suite laundry, underground parking, and storage locker. Central air conditioning and all appliances included. Condo fees include heat, water, internet and cable package. This fantastic concrete building offers a beautiful lobby, elevator, indoor swimming pool, waterslide, exercise room, and pets are allowed. Ideally located just steps from the river, parks, festival sites, and within walking distance to the University of Saskatchewan. Whether you’re a new buyer, downsizing, investing, or considering a remodel, this riverfront condo is an attractive opportunity. (id:62370)
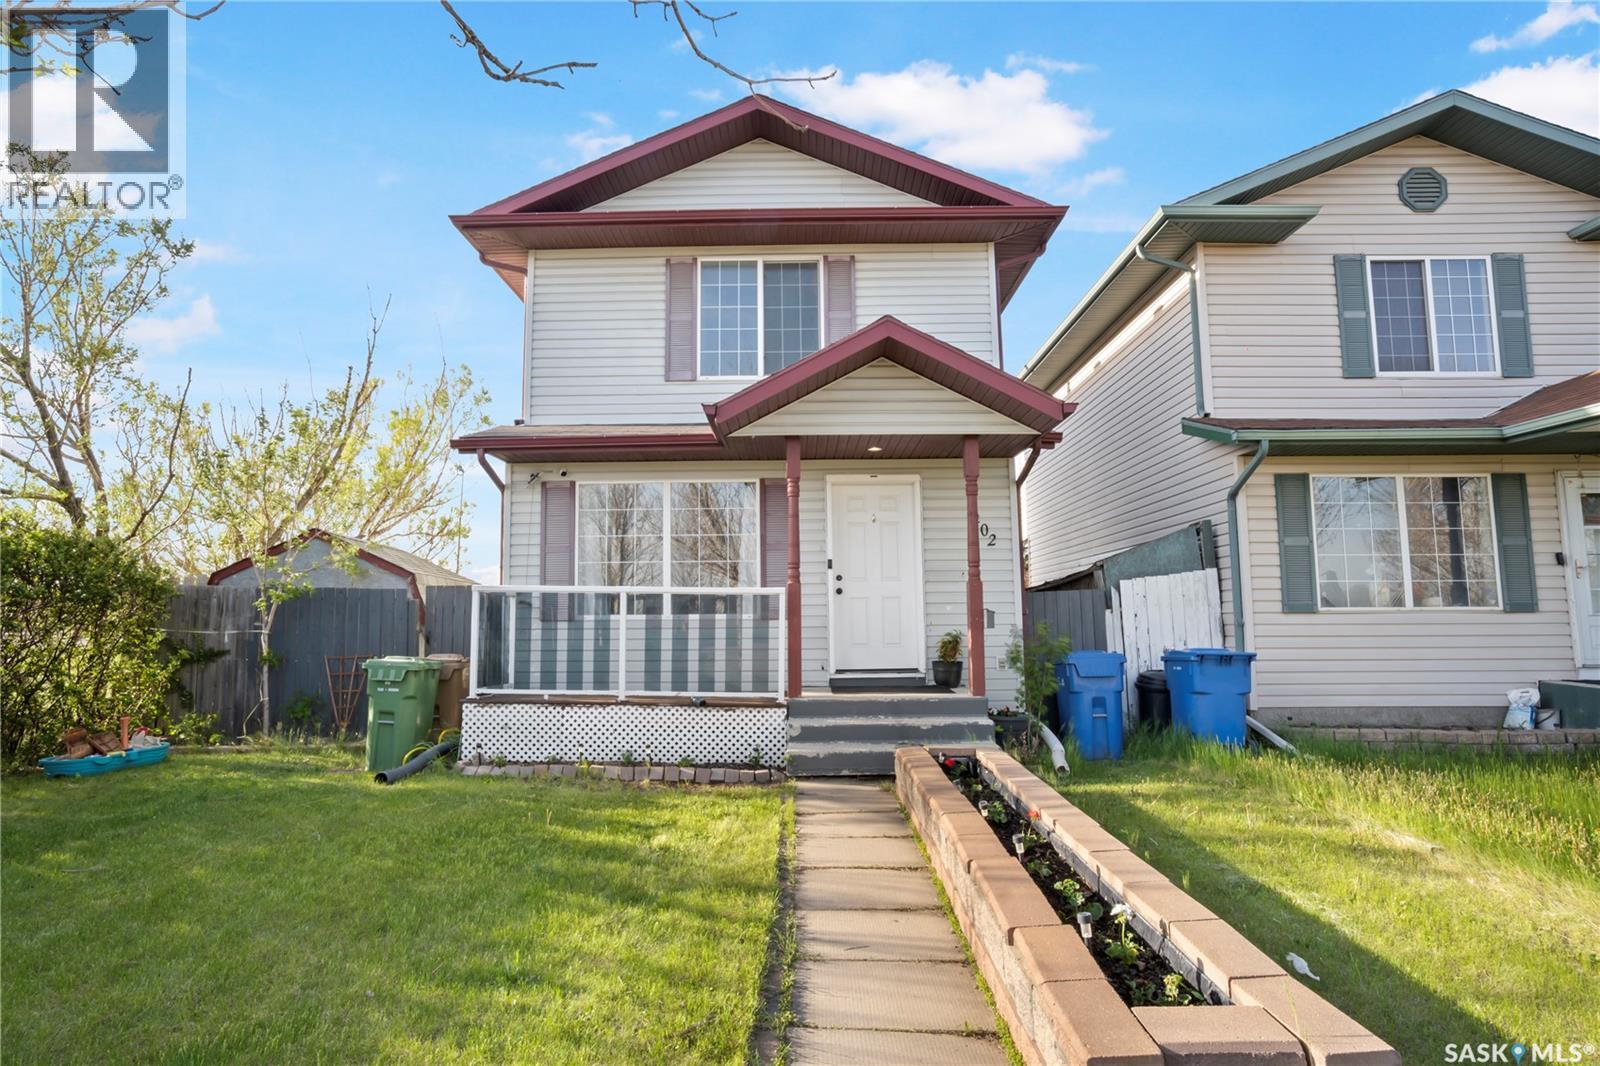
Welcome to 1402 10th Avenue E in the desirable community of Glen Elm Park, a charming corner unit that stands out with great curb appeal and a welcoming presence. This well-kept 2-storey home offers a bright, functional layout with a spacious main floor living room, an open kitchen/dining area, and the convenience of a 2-piece bathroom on the main level. Upstairs you’ll find a comfortable primary bedroom, two additional bedrooms, and a 4-piece bathroom, while the partially finished basement adds extra versatility with a den and laundry area. Enjoy year-round comfort with central air conditioning, plus a fully fenced backyard and deck that create a great space for relaxing or entertaining. An excellent choice for first-time buyers or investors, this home combines style, comfort, and practicality in one appealing package. Don't miss out on this—book your viewing today! (id:62370)
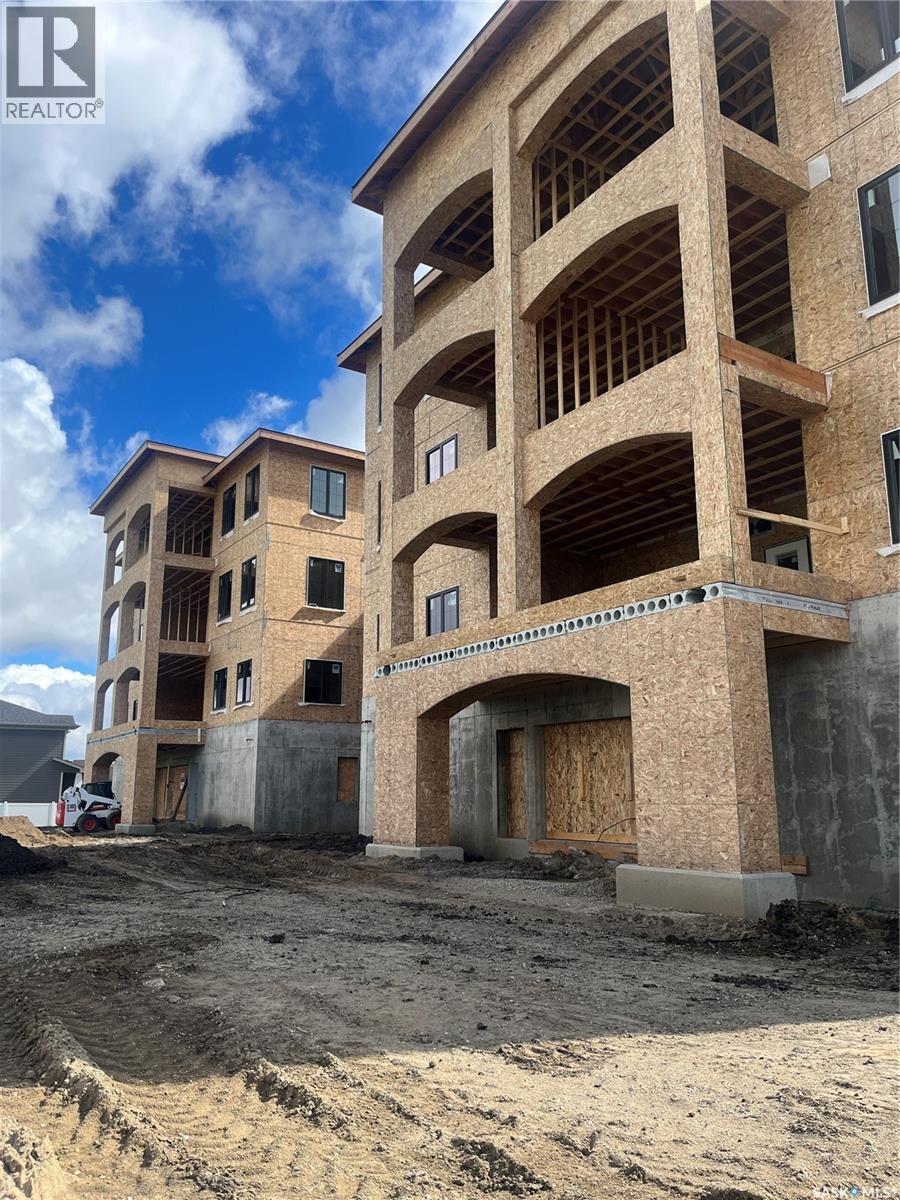
This condo development is under construction.It will be the 3rd building of Harbour Pointe. 24 units. 2 guest suites. One indoor parking stall per unit. Additional indoor parking stall (limited number) can be purchased for $45,000.00 plus tax. Outside parking stall can be purchased for $12,000.00 plus tax. Four sizes of units: 1339 SF: 1435 SF: 1465 SF: 1539 SF. Prices range from $610143.00 to $703875.75. Floor plans and Specifications are available. Possession to be determined. Deposits on units now being accepted. All interior photos shown are for reference only and are from a previous show suite in a previous building. Contact for more details. (id:62370)
This condo development is under construction.It will be the 3rd building of Harbour Pointe. 24 units. 2 guest suites. One indoor parking stall per unit. Additional indoor parking stall (limited number) can be purchased for $45,000.00 plus tax. Outside parking stall can be purchased for $12,000.00 plus tax. Four sizes of units: 1339 SF: 1435 SF: 1465 SF: 1539 SF. Prices range from $610143.00 to $703875.75. Floor plans and Specifications are available. Possession to be determined. Deposits on units now being accepted. All interior photos shown are for reference only and are from a previous show suite in a previous building. Contact for more details. (id:62370)