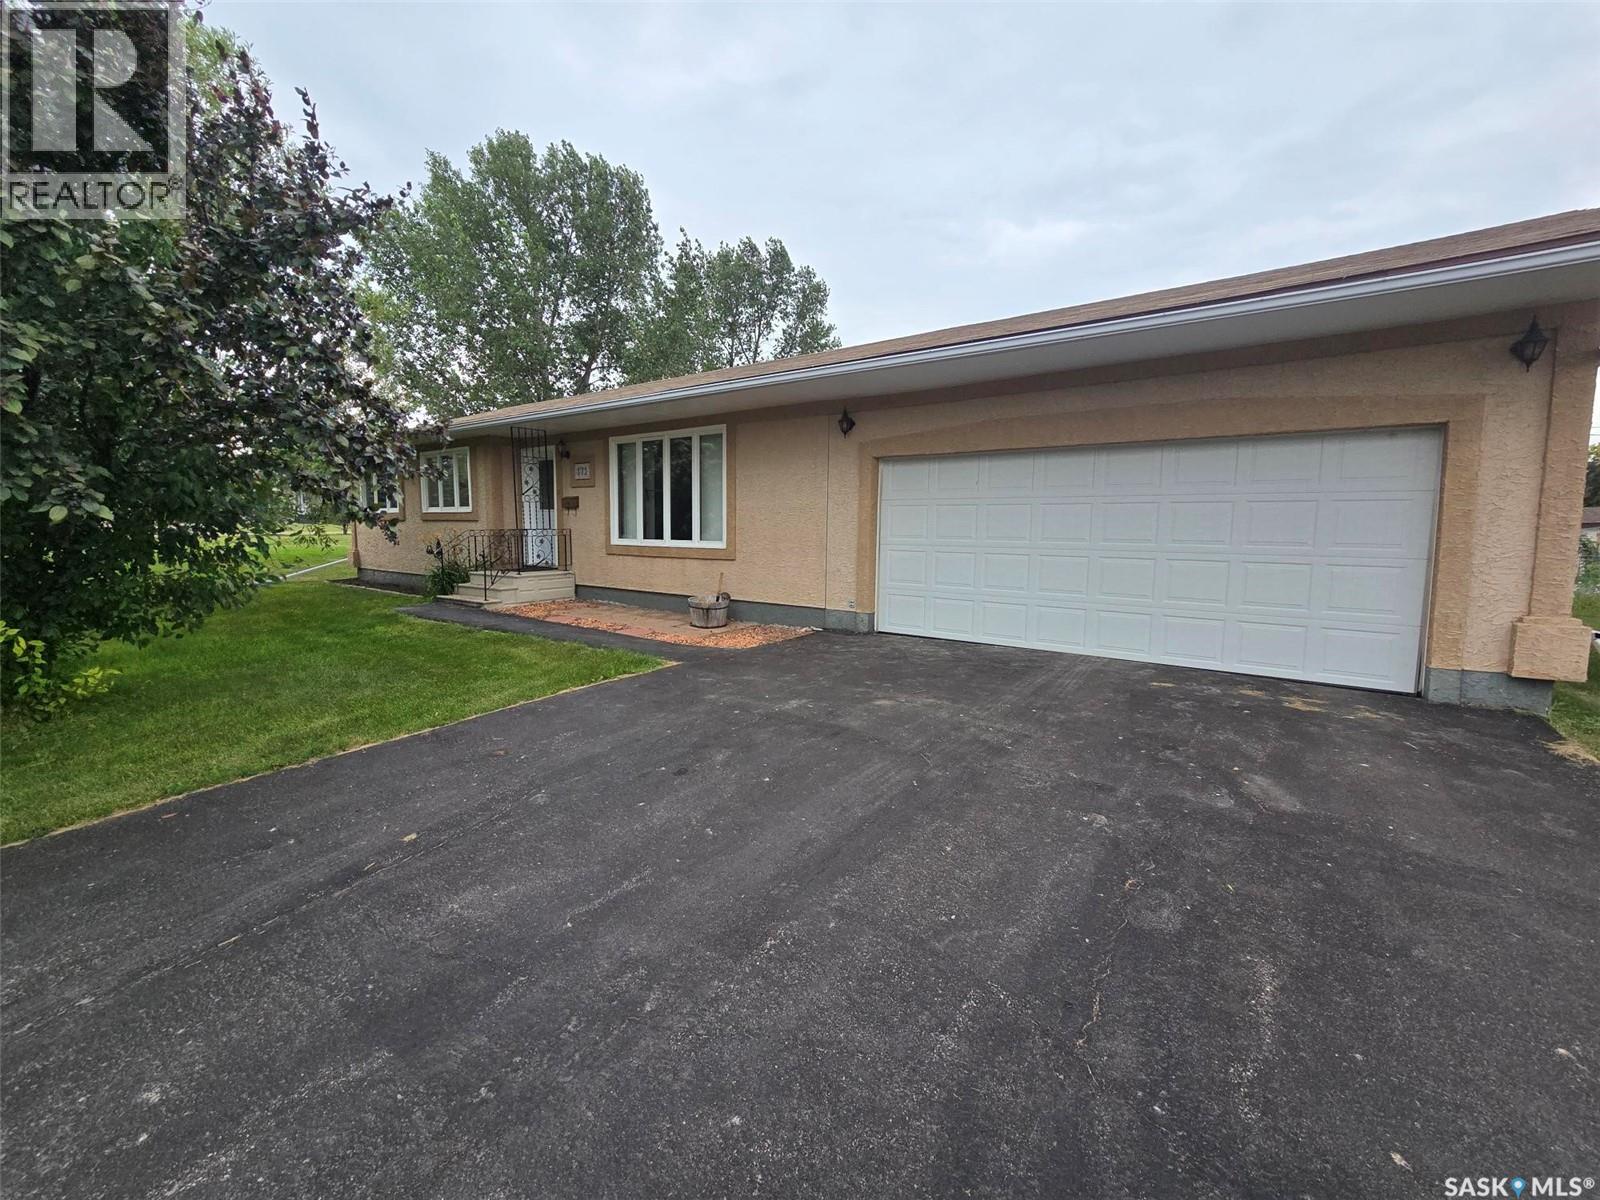
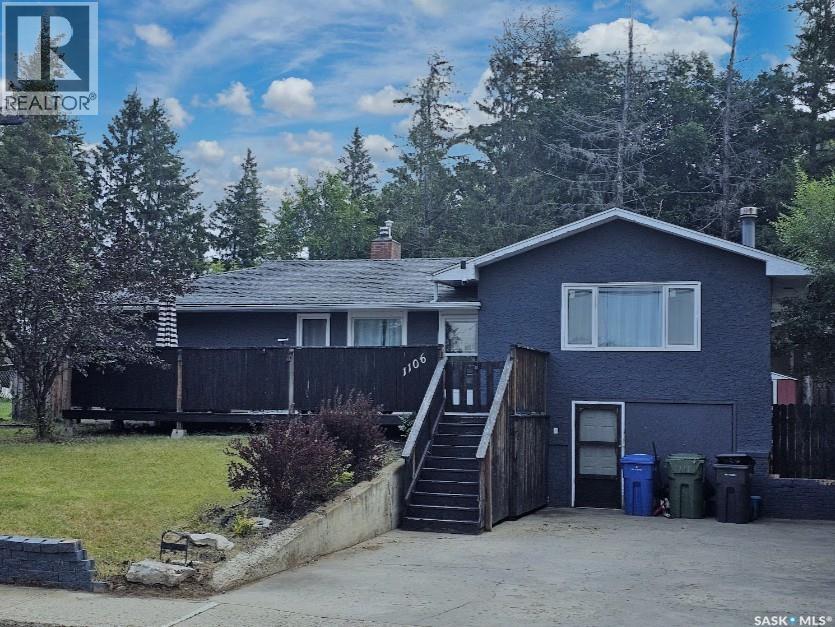
Find the sense of "HOME" in this 1979 solid bungalow in the amazing community of Grayson. A great place to raise a family or to retire to from the big city. With 1176 sq ft on both levels there is ample room for a growing family with 3 bedrooms , 1 full bath on the main floor and 1 "Den" and 3 piece bath in the basement. CLEAN, WELL MAINTAINED, BRIGHT and NEUTRAL (Color palette), will be found the minute you walk through the front door. The main floor has a unique layout with a large front room, open to the bright dining area. "U" shaped kitchen is functional with lots of counters and cabinets. Laundry is located in the main hallway. "Tub Fitters" tub surround and tub give this bathroom an updated and modern vibe. All the bedrooms are a good size and are all the same wall color and carpeting. The finished basement is clean and ready for you to use as needed. Lots of room in the main rec room with a dry bar. "Den" has closets and would make a good office or guest room. Utility room offers storage , an extra fridge, central vac, RO system (drinking water). Situated on a large corner lot 150' x 120' yard with back lane access for parking the RV or build a new shed. There are 2 building included , a shop/ garage (12' x 18'- wood floor , has power) and the other storage (16' x 20' - wood floor). Garden , patio area and a smaller garden shed are located in the back yard. Stucco on the exterior is in excellent shape. The insulated garage is 20' x 26' with remote door, concrete floor and 1 man door to the back. Central air (approx 10 years old) will be a huge relief during the summer months. Close to everything you may need to live a quiet and simple life in Grayson with a small grocery store, Ottenbreit Meats, Bar and just a whole lot of great people , and Melville is only a short drive down the 47 highway. Add this one to your list of homes to view, it shows well. (id:62370)
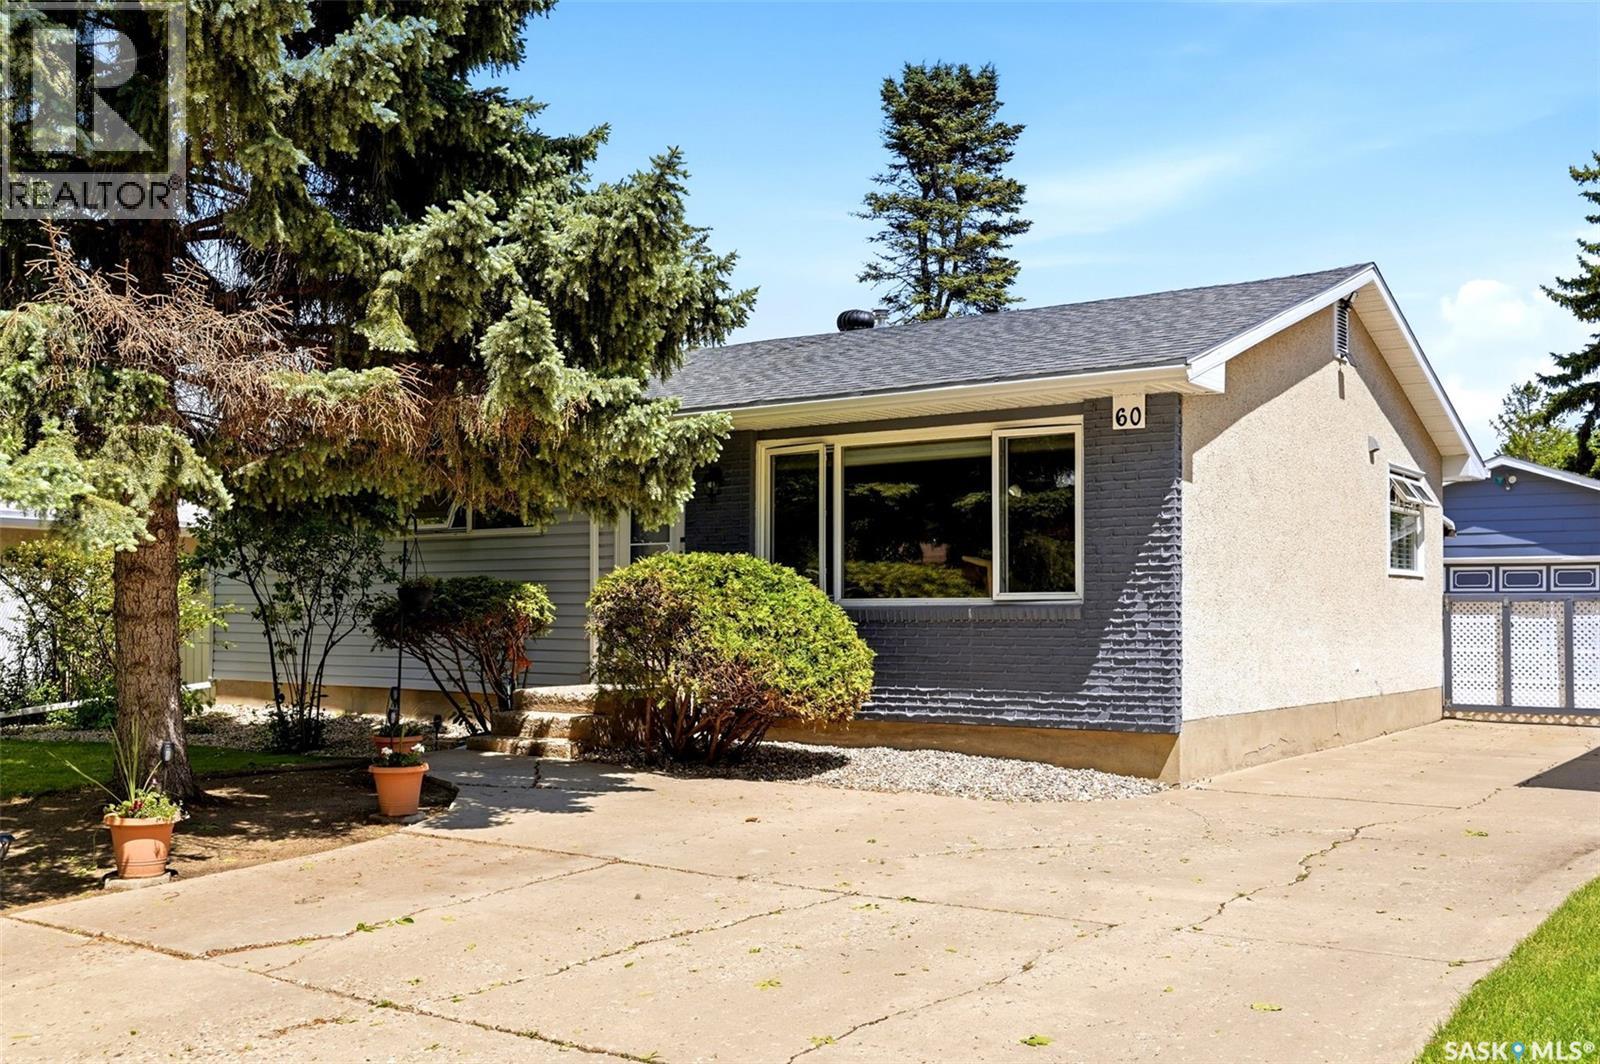
Welcome to 60 Krivel Crescent, a well-kept bungalow tucked away on a quiet crescent in Normanview. Lovingly cared for by the current owners for over 30 years, this home offers a functional family-friendly layout with 3 bedrooms on the main floor, a den in the basement (with window), and a bright unique sunroom overlooking the backyard. The main floor features hardwood flooring through the living room, dining room, sunroom, bedrooms, and hall. The primary bedroom offers access to the hall bath for added convenience. The basement includes a spacious rec room with gas fireplace, adding even more comfortable living space. Important updates and features include PVC windows, vinyl siding, shingles/aluminum soffit and fascia done in 2019, high-efficiency furnace, central air conditioning, and central vacuum. Outside, the peaceful location, 24' x 24' detached garage, and backyard space make this a great place to call home. The sunroom is a standout feature, offering a comfortable space to relax and enjoy the yard, and the current owners even set up an above-ground pool in the backyard to make the most of Saskatchewan’s hot summer days. A solid bungalow in a great neighbourhood with space to enjoy both inside and out. (id:62370)
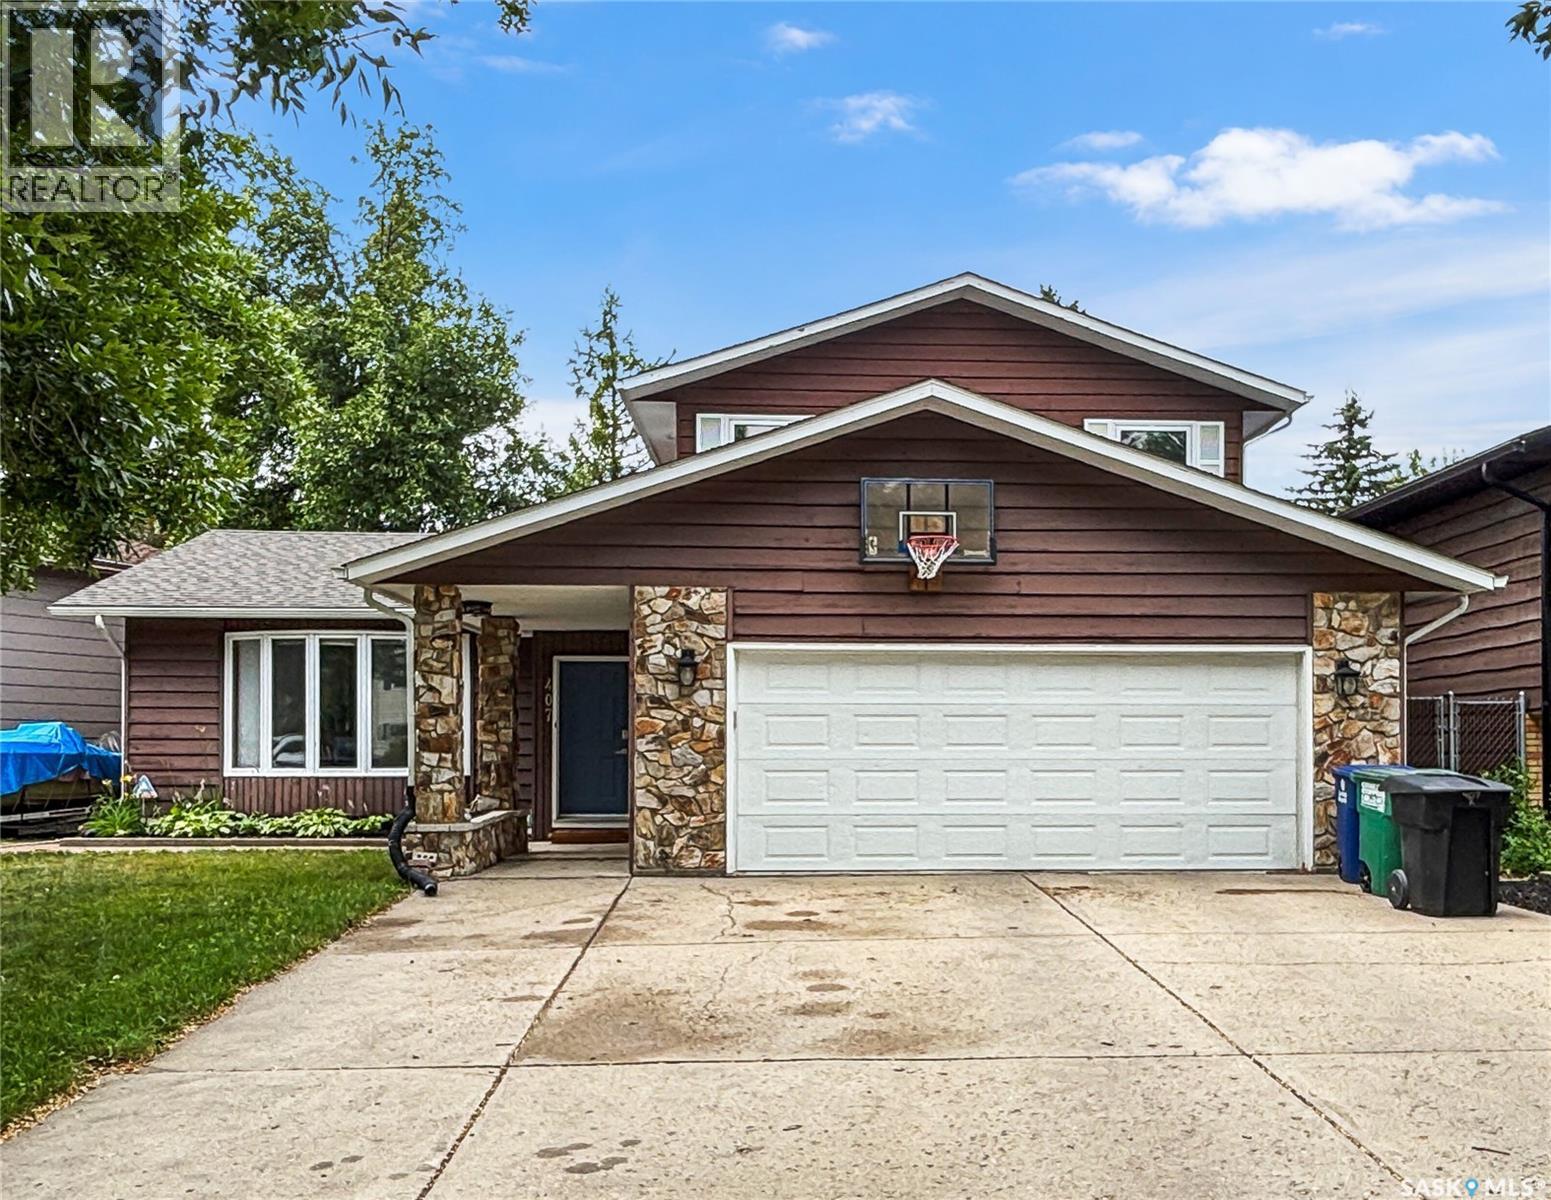
If the kitchen is the hub of your home, you'll love this spacious two storey split in the heart of Lawson Heights with 2300+ square feet of living space. Tonnes of room for everyone and a thoughtfully planned and designed upgraded kitchen with an abundance of cupboards, quartz countertops, pantry and eating bar with room for the whole family. It overlooks the bright main floor family room with large west facing windows. There's also a spacious dining room with hardwood floors and it's own bay window overlooking the backyard. The large living room also features hardwood flooring. Rounding out the main floor is a bedroom currently used as a home office, a half bath/laundry combination with a laundry sink, and direct entry to the double attached garage. Upstairs all rooms are a good size: 2 bedrooms with corner windows, the main 4-piece bath and the large primary bedroom with 3/4 bath ensuite, double closets and patio doors to a balcony overlooking the backyard. Downstairs you'll find a massive living area comprised of a family room and a games room. There's also a wet bar, full bathroom, bedroom and a large storage room. Out back there is a large deck area, part of which is covered so you can still enjoy outdoor living even if it's raining, as well as a natural gas BBQ hook-up. Underground sprinklers in the front. Insulated garage door. Central air, central vac. All of this is located just steps from a school park and centrally located to elementary and high school. Definitely a home to grow into not out of (id:62370)
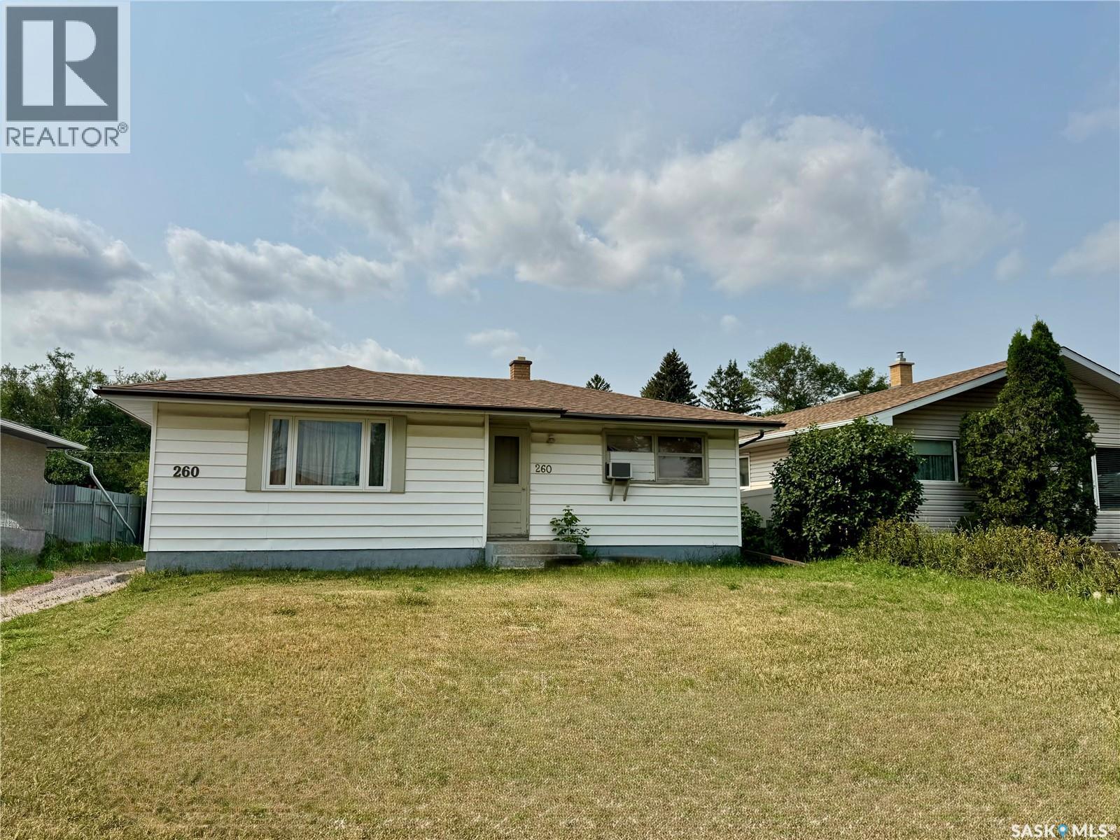
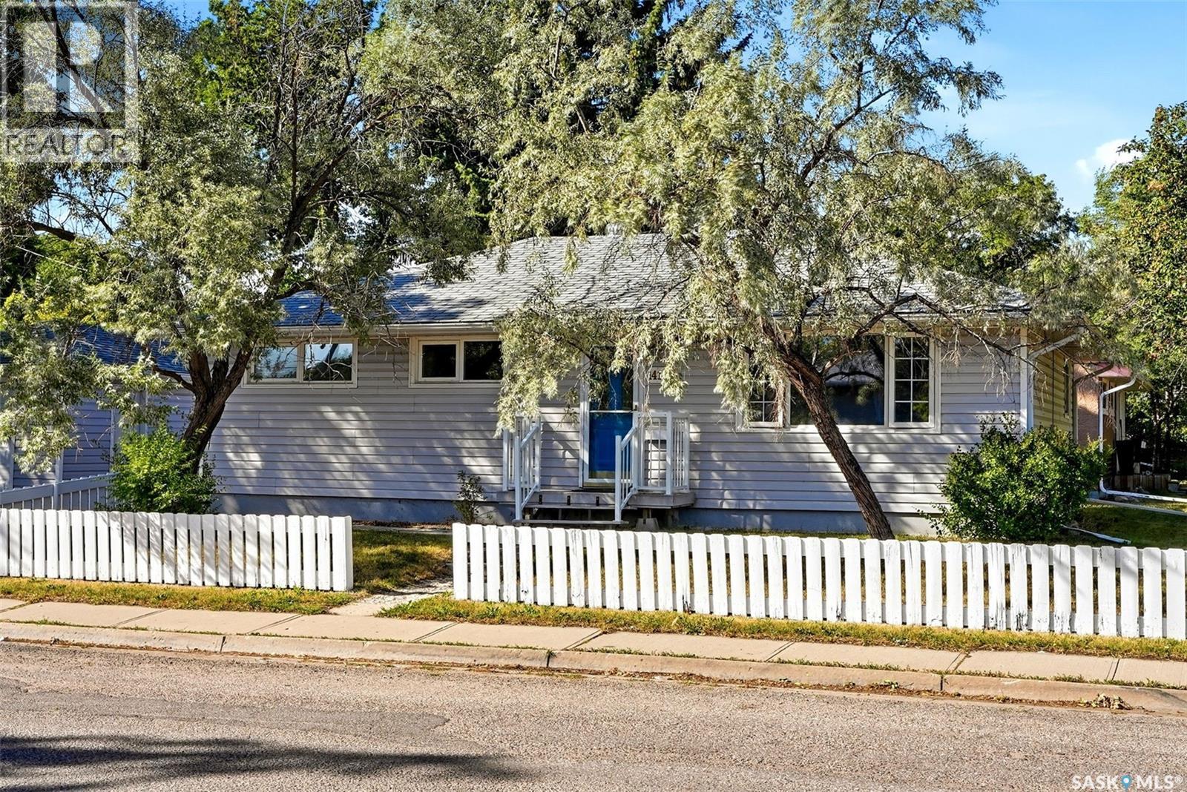
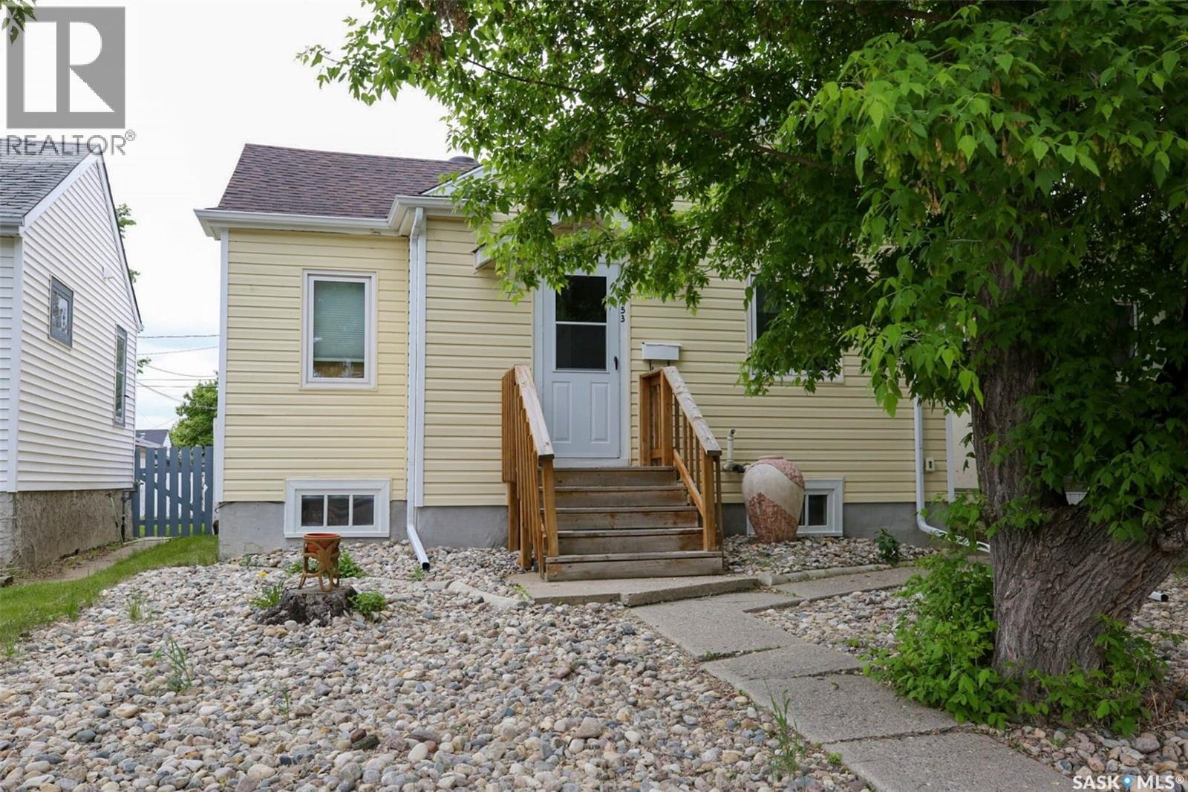
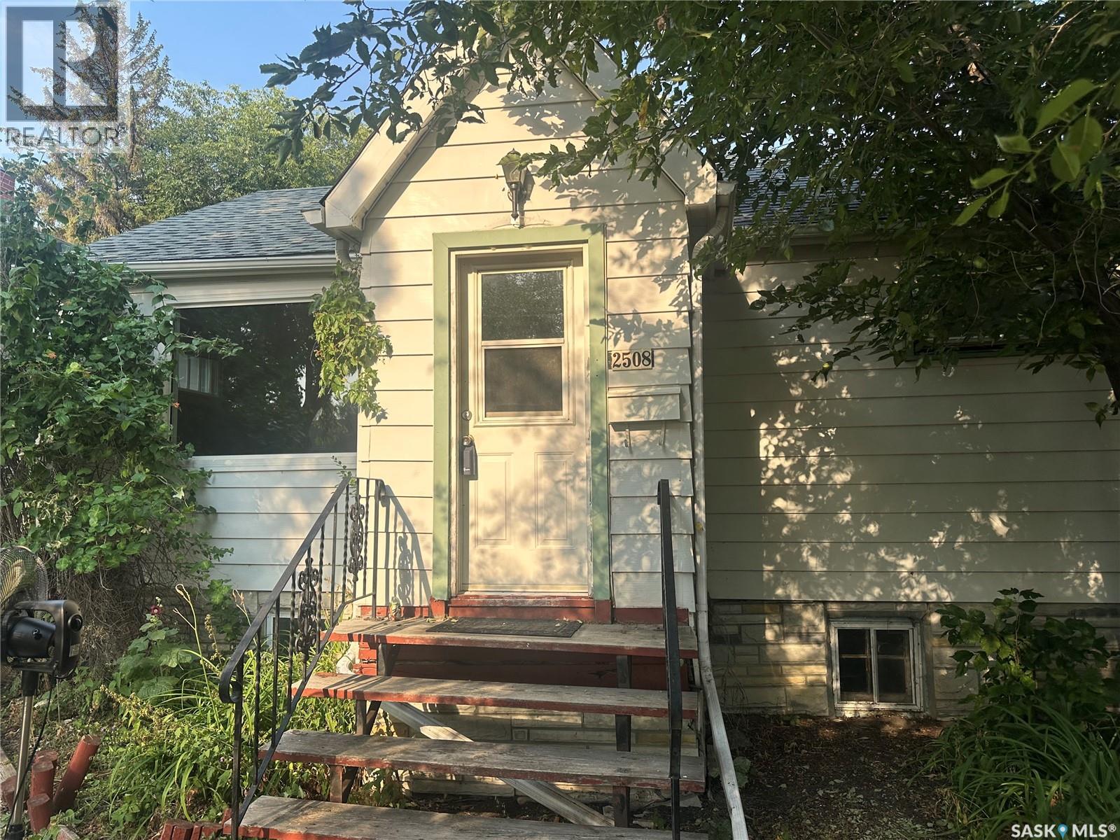
Great first home or investment property. Need TLC. 2-bedroom bungalow on a 50-foot lot. Close to north end amenities. Hardwood floor through out bedrooms and living room. New shingles in 2016. Newer window in the living room. Please contact your favourite Realtor for viewing. (id:62370)
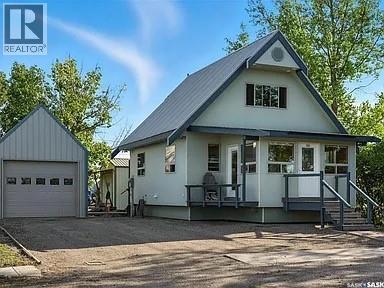
Excellent Craftsman-built one-and-a-half storey home on a large, corner lot in Loreburn with a 13 x 32 detached garage (with 8 foot overhead door) and a 14 x 28 fully insulated and heated shop with 220 wiring. The interior of this home must be seen to be appreciated It has a cabin-like feel but comes with all the amenities of a home, connected to village water & sewer. Virtually maintenance free exterior. Front porch/office leads to the large living room, kitchen & dining. There's main floor bathroom/laundry combination. The back porch has a Murphy Bed and closet, it doubles as a bedroom and is listed as a bedroom. The upper level is one large, private, master bedroom with 3/4 bath. The house was built with energy efficiency in mind with 8 inch walls resulting in low natural gas bills, $702 for the past 12 months (house & shop), it has a 3 foot crawl space and was built on 10 foot screw piles, it's solid! The shop is insulated 360 degrees using spray foam, 220 wired, gas heat, floor built for heavy equipment using 2 x 10 on 8" centers and 3/4" fir plywood. 8' x 10' steel overhead door. 2 lots totaling 145 x 120 (corner lot is open). Located 10 minutes to Diefenbaker Lake, and a short drive to both Danielson and Douglas Provincial Parks. Quick possession is available. (id:62370)
UPDATED 3 BED BUNGALOW WITH DETACHED GARAGE. Welcome to this well-maintained, move-in-ready 3-bedroom bungalow situated on a quiet corner in Churchill Downs. Set on two large lots, this property offers two very large side yards, an abundance of outdoor space, extra parking, RV parking, and a fully fenced backyard with newer synthetic turf, that can be cleaned and deodorized when removed from its metal frame, ideal for families and pets. The bright south facing living room features plenty of natural light, with hardwood flooring beneath the existing carpet, while one of the bedrooms also features hardwood flooring. The updated kitchen and dining area offers stainless steel appliances, tile backsplash, ample cabinetry and counter space, and patio doors leading directly to the composite deck, making outdoor entertaining easy. The house includes three good size bedrooms, a beautifully updated 4-piece bathroom with a large soaker jet tub, and a convenient laundry room. Kitchen appliances, washer, dryer are included. Additional updates include PVC windows and vinyl siding over solid foam insulation. The oversized 14' x 24' detached garage and attached 10’ x 23” shop is insulated and heated, providing excellent year-round functionality and storage. Ideally located close to schools, parks, playgrounds, walking paths, shopping, restaurants, public transit, and Northgate Mall, this home offers comfort, space, and convenience in an established north Regina neighbourhood. A great opportunity for first-time buyers, young families, downsizers, or investors! (id:62370)
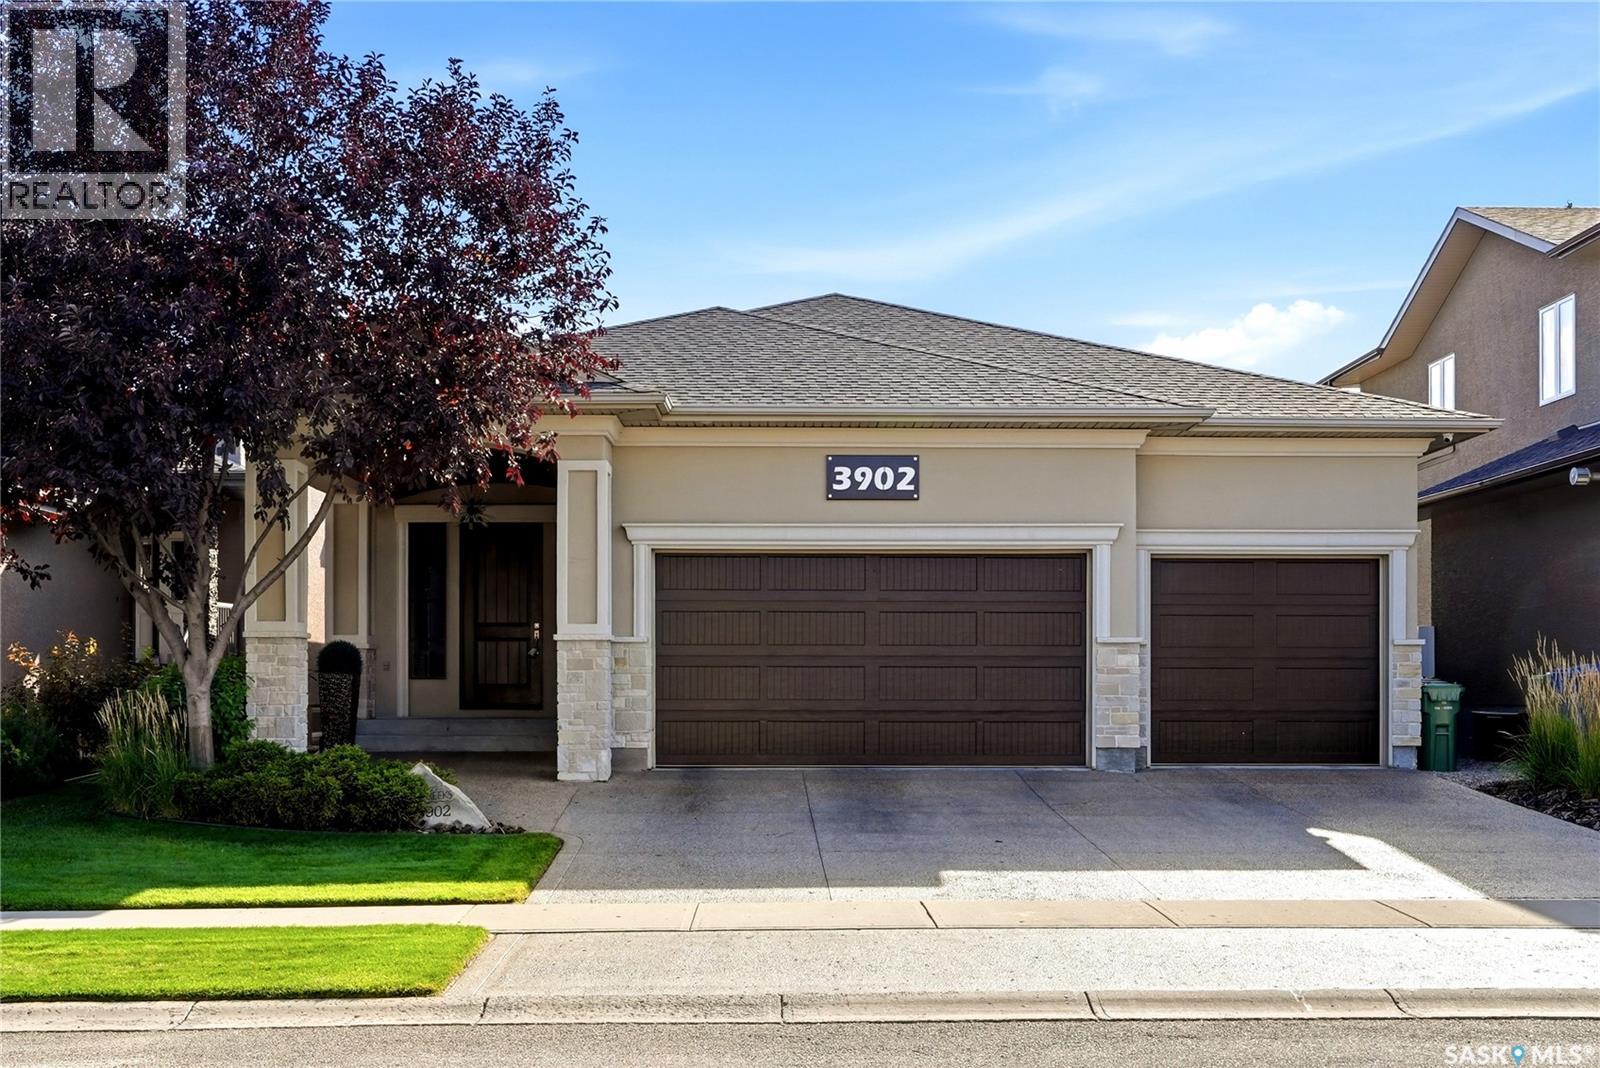
Superior built by Sthamann Homes, this exceptional 1,839 sq. ft. executive bungalow in The Creeks offers outstanding quality, custom craftsmanship and pride of ownership. Originally built as a show home, this immaculate property features 4 bedrooms, 3 bathrooms, a sunroom, professionally developed basement and triple attached heated garage. The bright main floor showcases hand-scraped hardwood, vaulted ceilings, skylights, floor-to-ceiling windows and a stunning double-sided Solaris gas fireplace with custom stained glass. The beautifully appointed kitchen features two-tone cabinetry, large island, granite countertops, marble backsplash and stainless steel appliances. The spacious primary retreat includes a walk-in closet and luxurious ensuite with jetted tub, dual sinks and large tiled/glass shower. The professionally developed basement, completed in 2020, offers a large recreation room, full second kitchen, gym/home office area, two oversized bedrooms with separate sitting areas, and a 3-piece bathroom with heated tile flooring. Additional features include Control4 surround sound, custom Hunter Douglas blinds and a commercial-grade water heater installed in 2025. The heated triple garage features an epoxy floor. The beautifully landscaped, private backyard is a true retreat with mature trees, stamped concrete patio, gazebo with privacy wall and hot tub. Fully fenced with low-maintenance PVC fencing and underground sprinklers in the front. The sunroom provides a wonderful connection between the indoor and outdoor living spaces, while the generous layout offers excellent flexibility for families, guests or entertaining. A truly exceptional home offering custom detail, privacy and executive-level living in one of The Creeks’ most desirable locations. (id:62370)
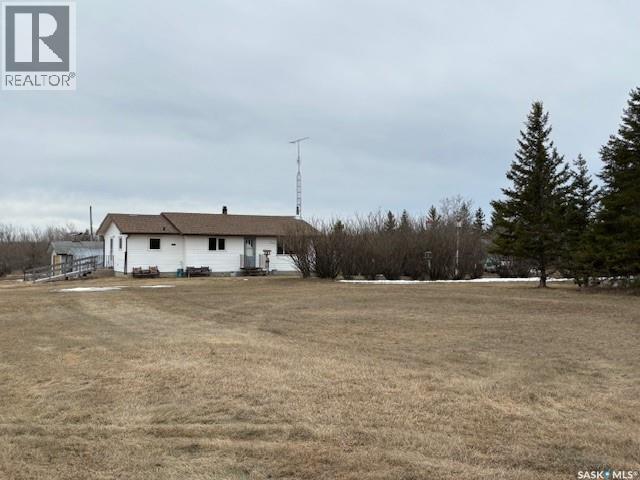
Acreage for sale in Preeceville, SK. You won’t find anything better than this rare property, perfectly positioned in the RM of Preeceville yet just steps away from all the amenities you need. This 3.11 acres property combines ideal rural living with exceptional convenience, delivering an unbeatable location. The 1096 sqft main floor has had extensive renovations with modern touches, featuring a brand new kitchen with an island and bar stools, ideal for entertaining. A coffee bar hutch and a barn door pantry add charm and practicality, and the kitchen opens to the dining area and living room. The home offers 3 bedrooms and a fully renovated 4pce bathroom, with nice vinyl plank flooring that creates a unified flow throughout the main level. The basement is open and offers great storage potential. Heating is supplied by oil, with an upgraded oil tank which was replaced 5 years ago. Most windows have been updated, along with new shingles and vinyl siding, enhancing energy efficiency and curb appeal. Water supply is a private well along with sewer system and sits among matures trees with a protective shelterbelt. Outdoor living is supported by a large garden space for growing your own food and stocking the pantry for months. A detached garage with power and a shed add storage and workshop flexibility. There’s an old chicken coop on the property that could be revived for small farm animals, adding a touch of rural charm. As a notable bonus, all brand new stainless steel appliances are included. If you’re ready to move in and start enjoying your new life, this property is a terrific choice. For a full list of details and to book a personal tour, call today. (id:62370)
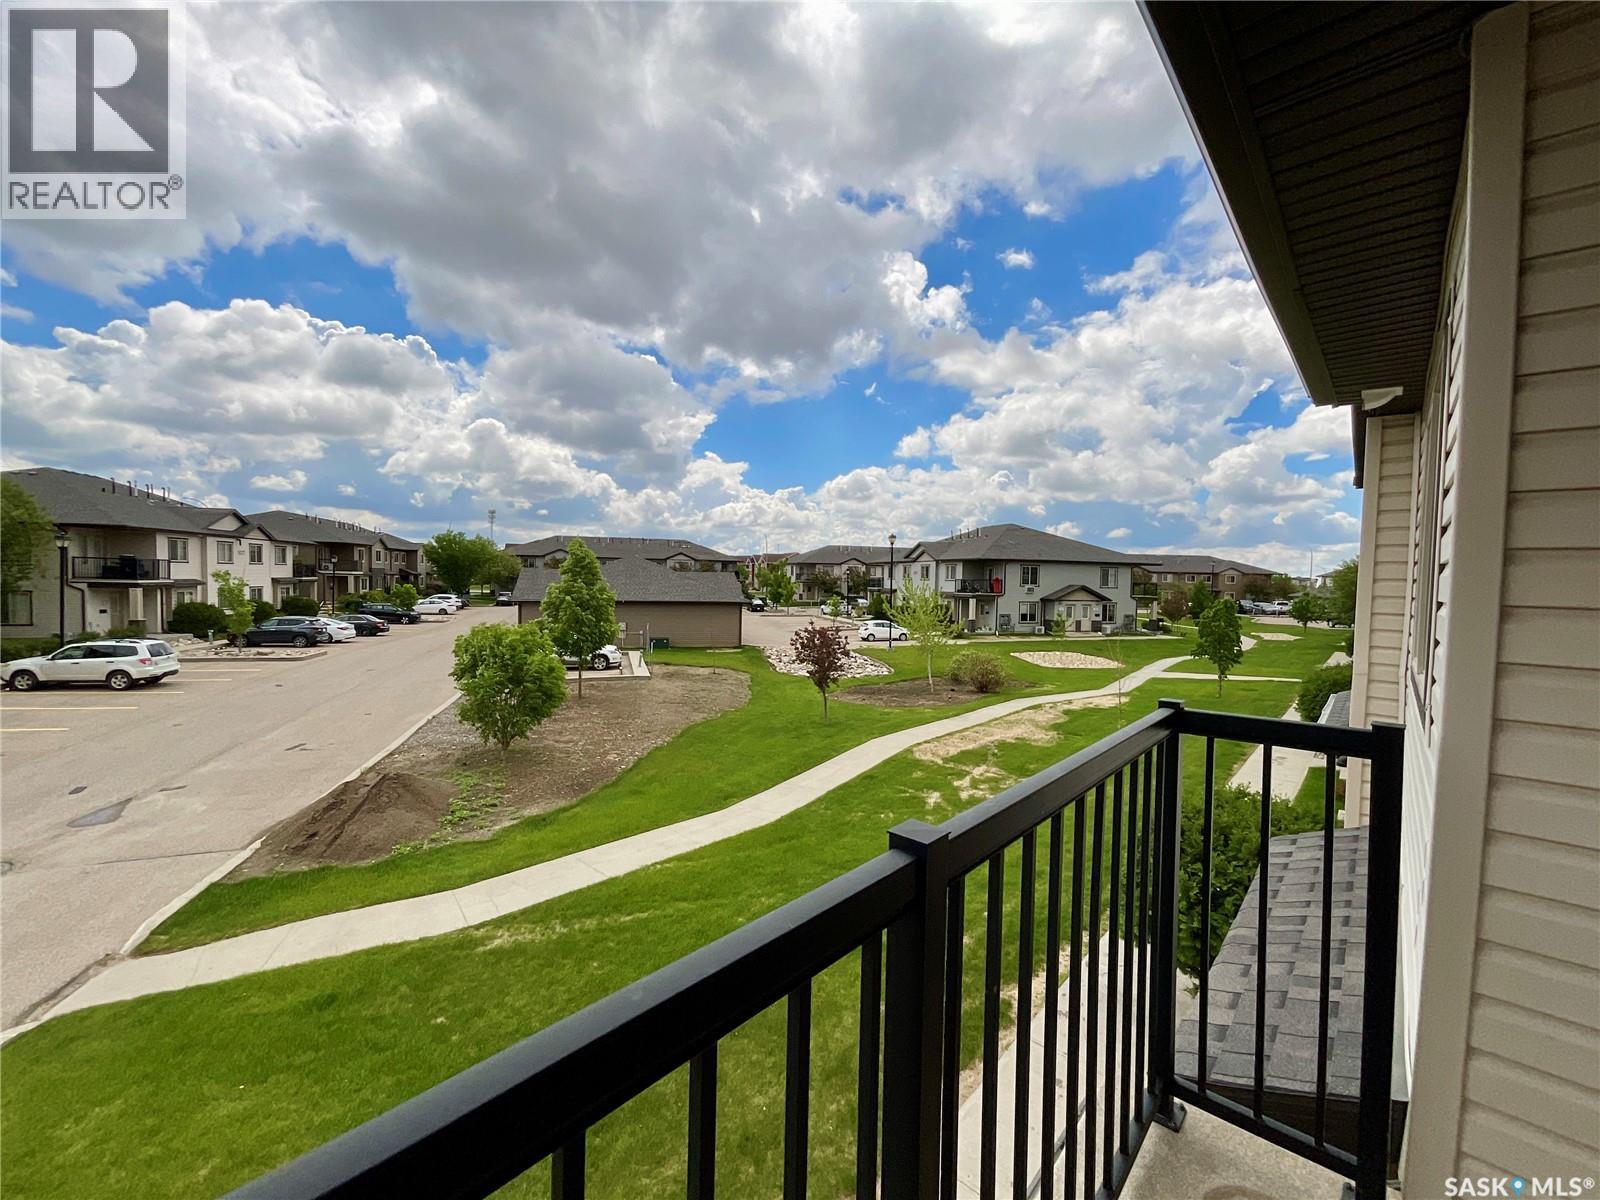
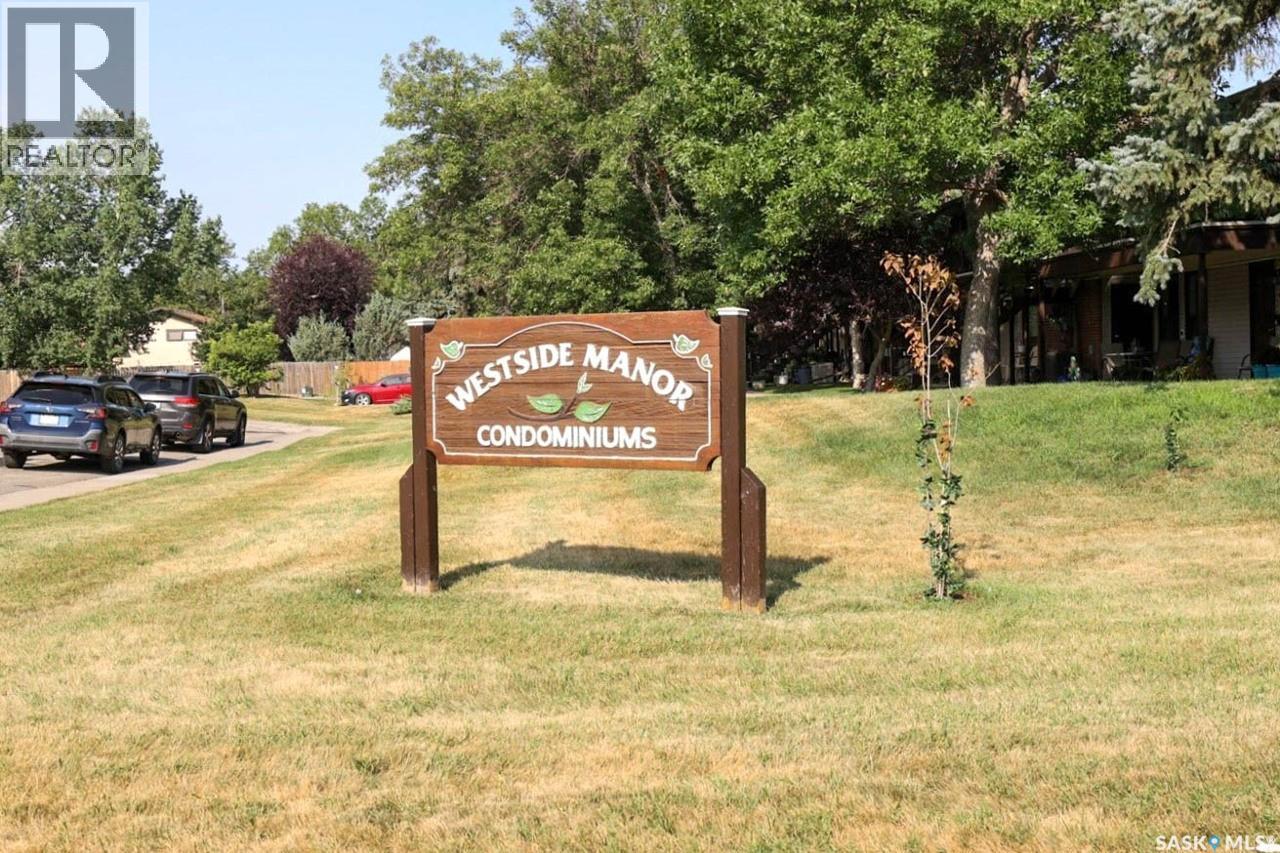
Looking for a cool place to call home with a views of green space and easy access to amenities? This condo is it! Built in 2010 – this upper level modern two bedroom one bath home with open concept living is in a great location within the complex. Being on the upper level offers a bit added privacy and nice views. With windows on two sides of the home – everything so light and bright – providing that homey feel. Both bedrooms are a really good size – you can easily accommodate a small office workspace in addition to bedroom furnishings. The full bathroom includes a tub and shower and just off the bathroom is a utility room with in-suite laundry. The washer and dryer were replaced in 2025 which is a nice bonus. Finishing off this wonderful home is a balcony with a fantastic view. This condo is perfect for university students, first time home buyers, investors, or someone looking to downsize – why pay rent when you can own. Located in a safe, well-maintained community, this condo is ready for its next owner (id:62370)
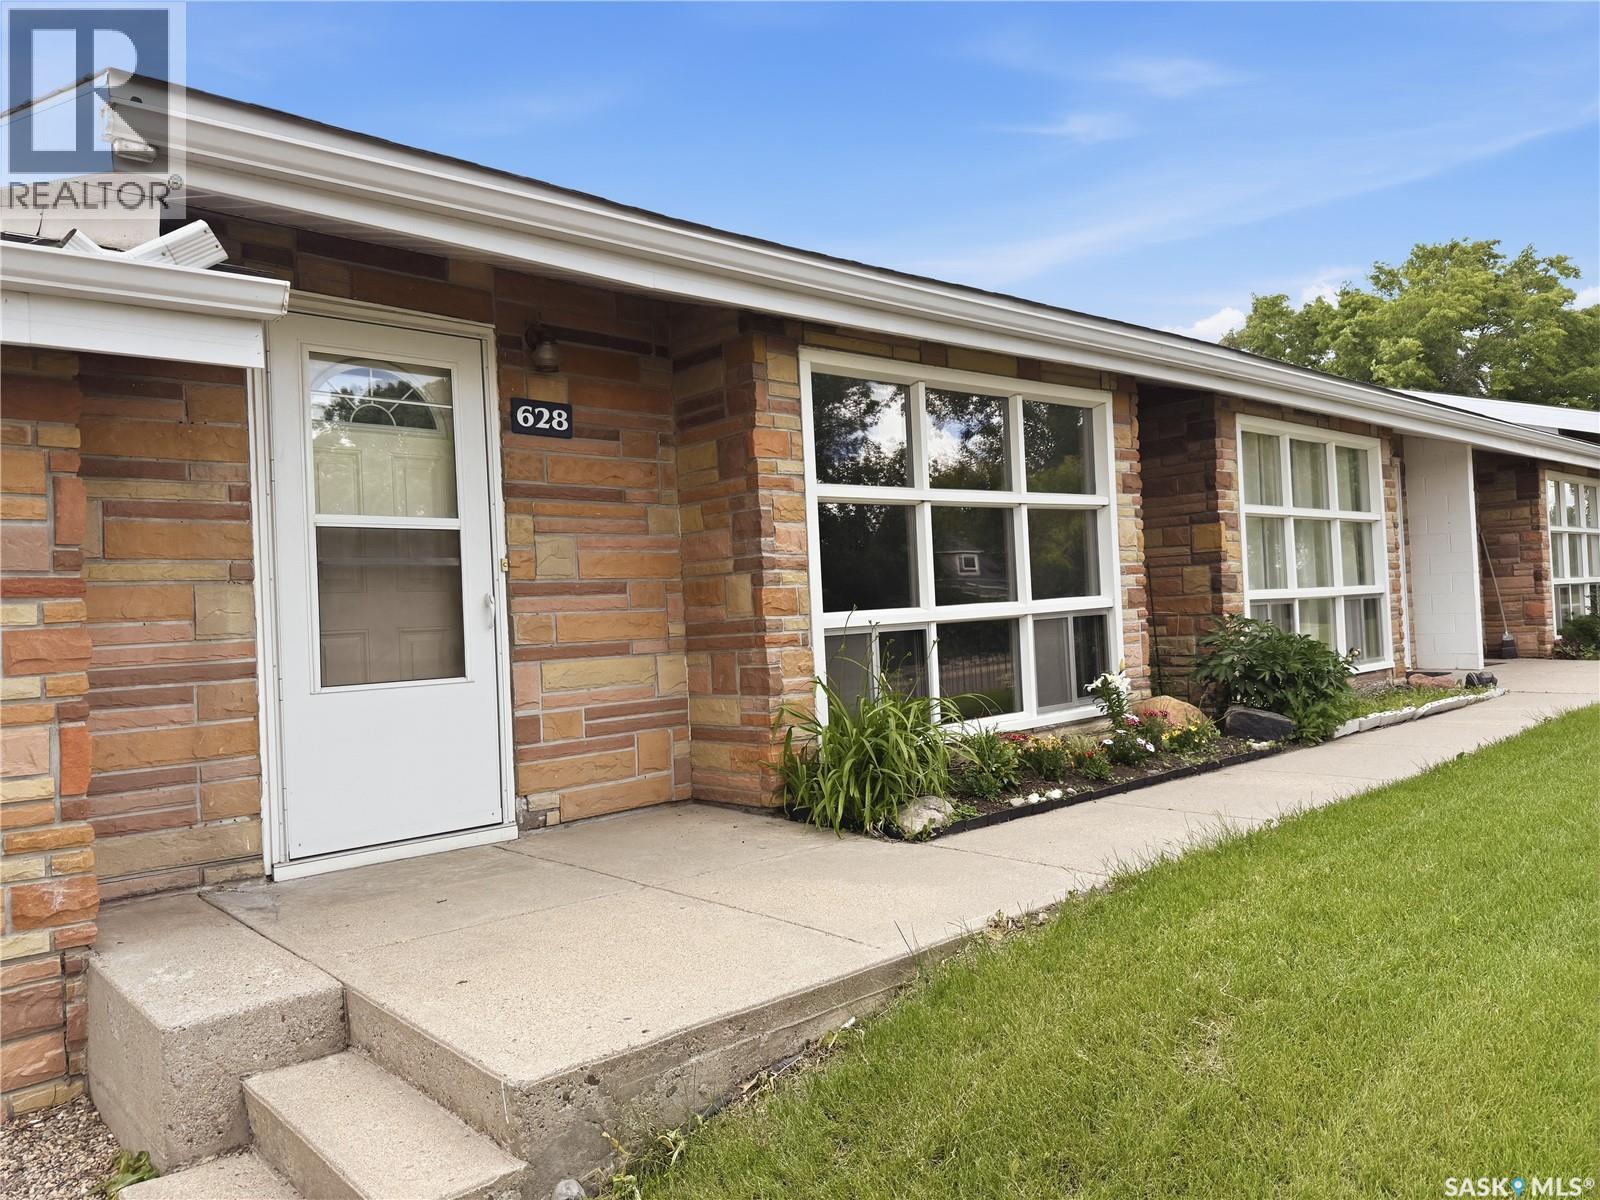
Affordable home ownership meets character and convenience! Whether you're a first-time buyer, downsizer, or investor, this unique 3-level condo offers exceptional value in a desirable NE location close to downtown, parks, walking paths, shopping, and restaurants. Step inside and appreciate the mid-century modern charm, soaring vaulted ceilings, and rich hardwood flooring. The main level features a bright and spacious living room highlighted by a large east-facing window that fills the space with natural light. A few steps up, you'll find the dining area and refreshed white kitchen featuring freshly painted cabinetry, UPDATED NEW countertops, NEW modern lighting, and a functional layout. This level also hosts the spacious primary bedroom with updated PVC windows and a convenient 2-piece ensuite. The lower level offers a cozy second bedroom with updated PVC windows, a 4-piece bathroom, laundry/mechanical room, and direct access to a private fenced patio—perfect for enjoying your morning coffee or relaxing outdoors. FRESH paint throughout, brand-NEW carpet on the stairs and hallway, a huge concrete crawl space for storage, and TWO electrified parking stalls add even more value to this move-in-ready home. An added bonus is the affordable condo fee of just $275/month, and yes—pets are welcome, making this an excellent option for pet owners looking for low-maintenance living. If you're looking for an affordable property with character, updates, and a great location, this could be the perfect fit. Reach out today for more information or to schedule your private viewing. (id:62370)
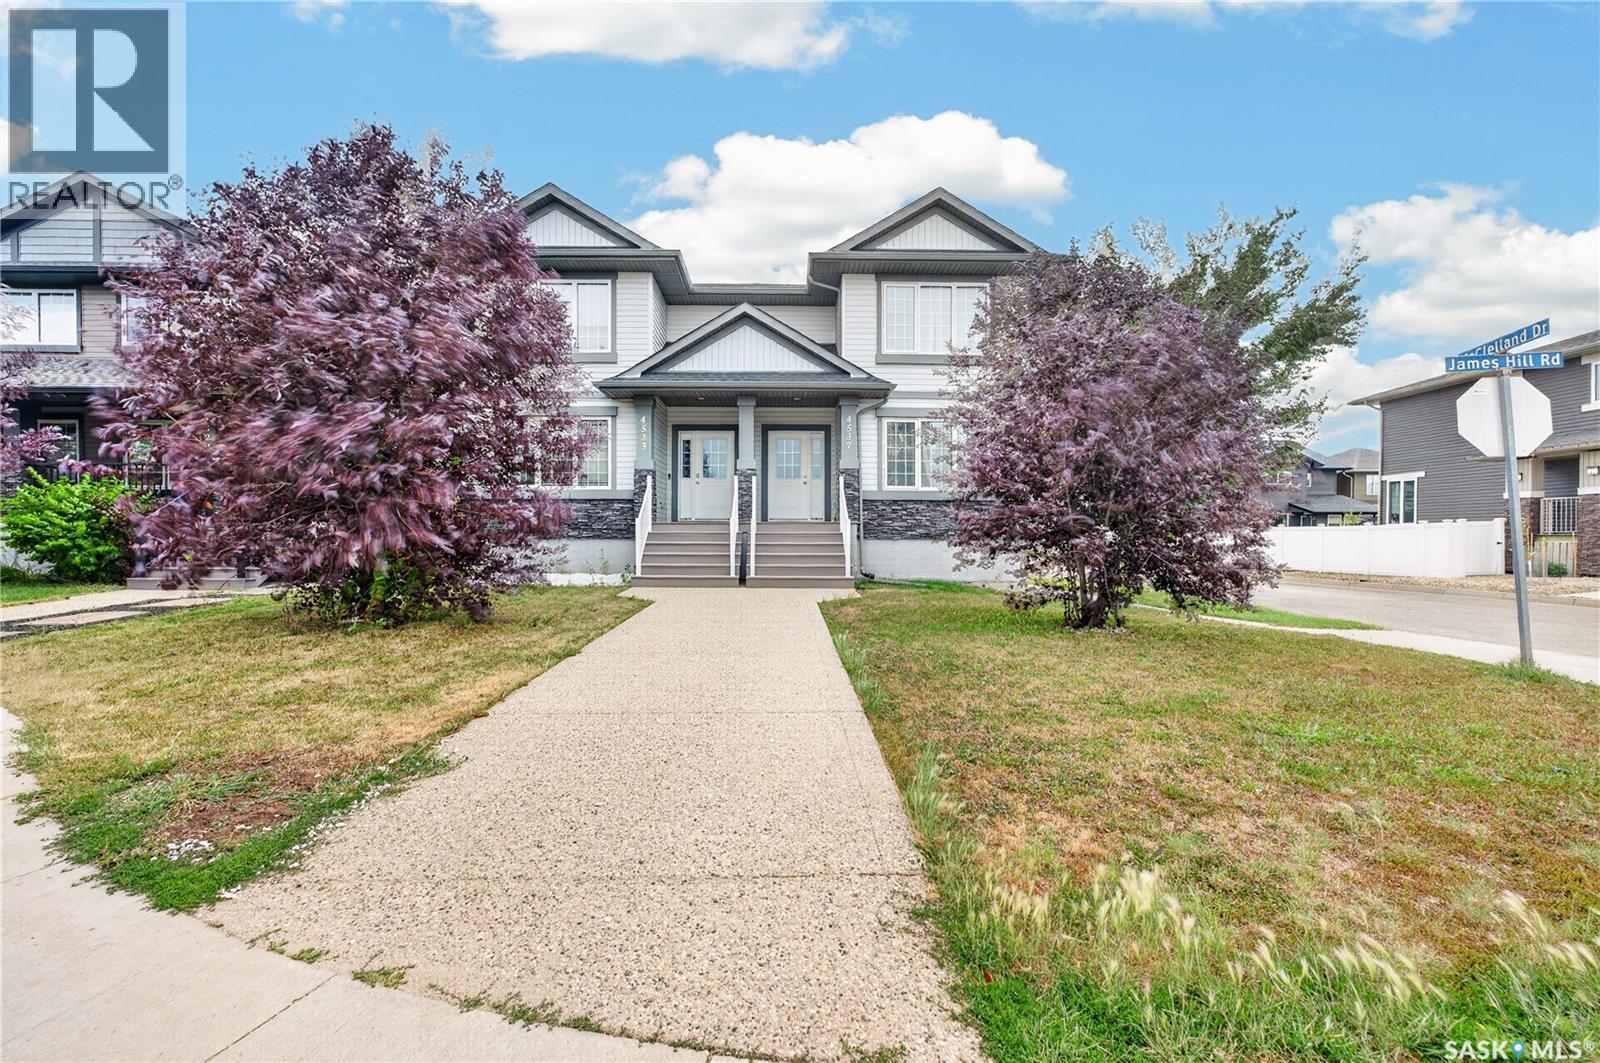
Welcome to 4537 James Hill Road, a beautifully maintained semi-detached home with no condo fees in the highly desirable community of Harbour Landing. Offering the perfect blend of style, functionality, and future potential, this move-in-ready home is ideal for families, first-time buyers, and investors alike. The main floor features a bright and inviting living room with large windows that fill the space with natural light, durable laminate flooring, a convenient 2-piece bathroom, and a spacious kitchen with ample cabinetry and workspace. The adjoining dining area provides direct access to the backyard deck, making indoor-outdoor entertaining a breeze. Upstairs, you'll find three generously sized bedrooms, including a primary suite with its own private ensuite. Two additional bedrooms and a full bathroom complete the second level, offering comfortable accommodations for the whole family. The unfinished basement presents an excellent opportunity to add value and customize the space to suit your needs. With laundry already located downstairs and rough-ins in place for an additional full bathroom, the basement offers potential for future development, including a one- or two-bedroom living area. Step outside to enjoy the fully fenced backyard and private deck, perfect for summer gatherings, children, and pets. The rear lane access provides ample parking and plenty of room to build a future detached garage. Ideally situated close to schools, parks, walking paths, shopping, restaurants, and all Harbour Landing amenities, this home delivers exceptional value in one of Regina’s most sought-after neighborhoods. Don't miss your opportunity to own this fantastic property—book your private viewing today! (id:62370)
DEANSCROFT – SPACE, CHARACTER & A GREAT PLACE TO GATHER! This 1,249 sq. ft. raised bungalow offers 4 bedrooms, 2 bathrooms and a layout with more personality than your typical bungalow. A standout feature is the impressive open living room over the attached garage. Just inside the front entrance, this bright, spacious room features plenty of windows and a striking herringbone-tile wood-burning fireplace, creating an inviting space for relaxing or entertaining. The kitchen features a three-seat eating bar and opens directly onto the large front deck—perfect for BBQing, morning coffee or a summer evening outdoors. Elevated above street level, the deck offers a comfortable outdoor space with a nice sense of privacy. The main floor has an open, comfortable feel, while downstairs you'll find a family room, additional bedroom, bathroom and storage. The flooring is current and in good condition, with numerous improvements completed over the past several years. The attached garage is presently used as storage and the overhead door was removed by a previous owner; however, the original framing remains. Recent quotes indicate approximately $2,500 should cover installation of a new garage door if a buyer wishes to return it to garage use. A large concrete driveway provides additional parking. Other improvements include shingles in 2017, the large deck in 2018 and water heater in 2023. Central air conditioning, a fenced yard and wood-burning fireplace add to the home's year-round appeal. Located in Deanscroft, within walking distance of the hospital and convenient to schools and amenities. Priced at $212,000, this home offers 1,249 sq. ft., 4 bedrooms, 2 bathrooms and inviting living spaces with some real flair. Currently tenant occupied; viewing appointments required. (id:62370)
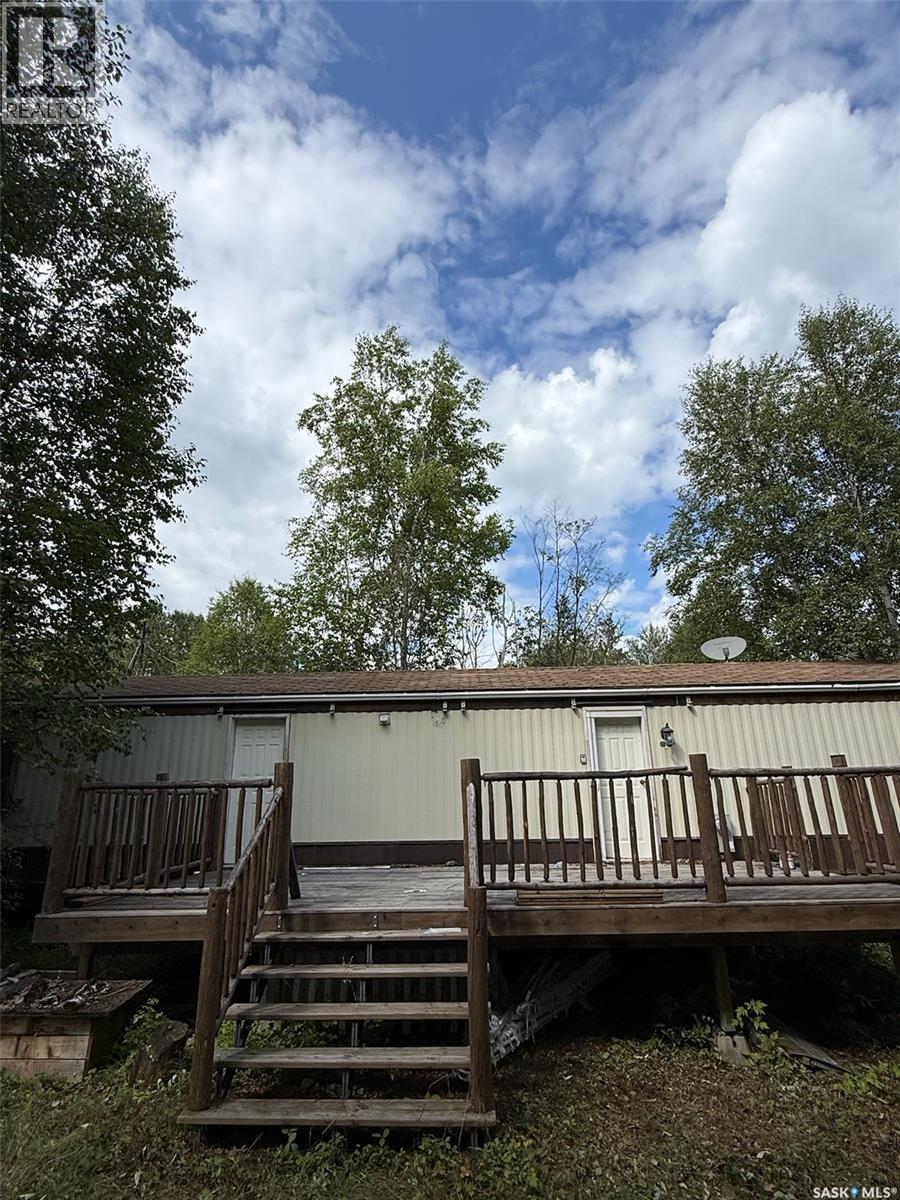
Lakefront Beauty in Napatak! Enjoy ample feet of shoreline on the southwest end of Lac LaRonge. There is a 900 square foot manufactured home nestled among mature birch and pine trees. This fixer upper features approximately 300 square feet of deck space, septic service, private lake views and an unbeatable location to access the boat launch. It is ideal for anyone who loves fishing, boating and life on the water. Bring your ideas and transform the existing retreat with thoughtful updates and personal touches, or explore the many possibilities this beautiful waterfront property has to offer. With its peaceful treed setting and exceptional location, this is your chance to create something truly special at the lake! (id:62370)
An amazing opportunity to own a stunning 4-season lakefront home on a titled Lot at Exner's Twin Bays, Crooked Lake. A 2014 build with lasting quality & low maintenance, this 4-bed,3-bathroom home is nestled in the heart of the Qu'Appelle Valley-a beautiful setting suited to becoming your forever home.Multiple outdoor living areas include a shaded composite front deck entrance with glass railing;lakefront concrete deck with enclosed sunroom & an upper deck with a gorgeous spiral staircase. A fully landscaped yard with concrete pads, retaining wall,gabion basket wall,trees & gardens.Easy beach access for a boat lift/dock with adjacent public reserve Lots for added enjoyment. Attached 2 car garage is fully insulated & heated.Built on a 4-foot ICF block crawl space foundation with cold storage.A roomy foyer invites you to this exquiste home,introducing you to main floor laundry coupled with 3 pc bath; elegant main floor bedroom featuring BI custom cabinetry.Livingroom is an open-concept design with vaulted ceilings & incredible windows that will take your breath away complimented with custom alder cabintery,rustic alder HW flooring & accents & NG fireplace.The kitchen & bathrooms feature custom alder cabinetry with granite countertops,adding significantly to the beauty of this home.Updated SS appliances:fridge, gas range, BI dishwasher, & range hood microwave. Kitchen design allows for extra sitting areas for your guests.Dining area is very spacious but better yet, patio doors lead to a grand outdoor area to a BI sunroom with NG fireplace to enjoy an incredible view of this lake front property. 2nd storey features a loft sitting area, 2 bedrooms, 4 pc bath and a generous bonus room suite with 3 pc bath & private sitting area & the 4th bedroom.Upper deck with commercial glass railing from the loft leads to even more scenic views.A whole-home audio system/built-in speakers run throughout,including all outdoor decks & sunroom. Incredible!This home is an absolute must see! (id:62370)
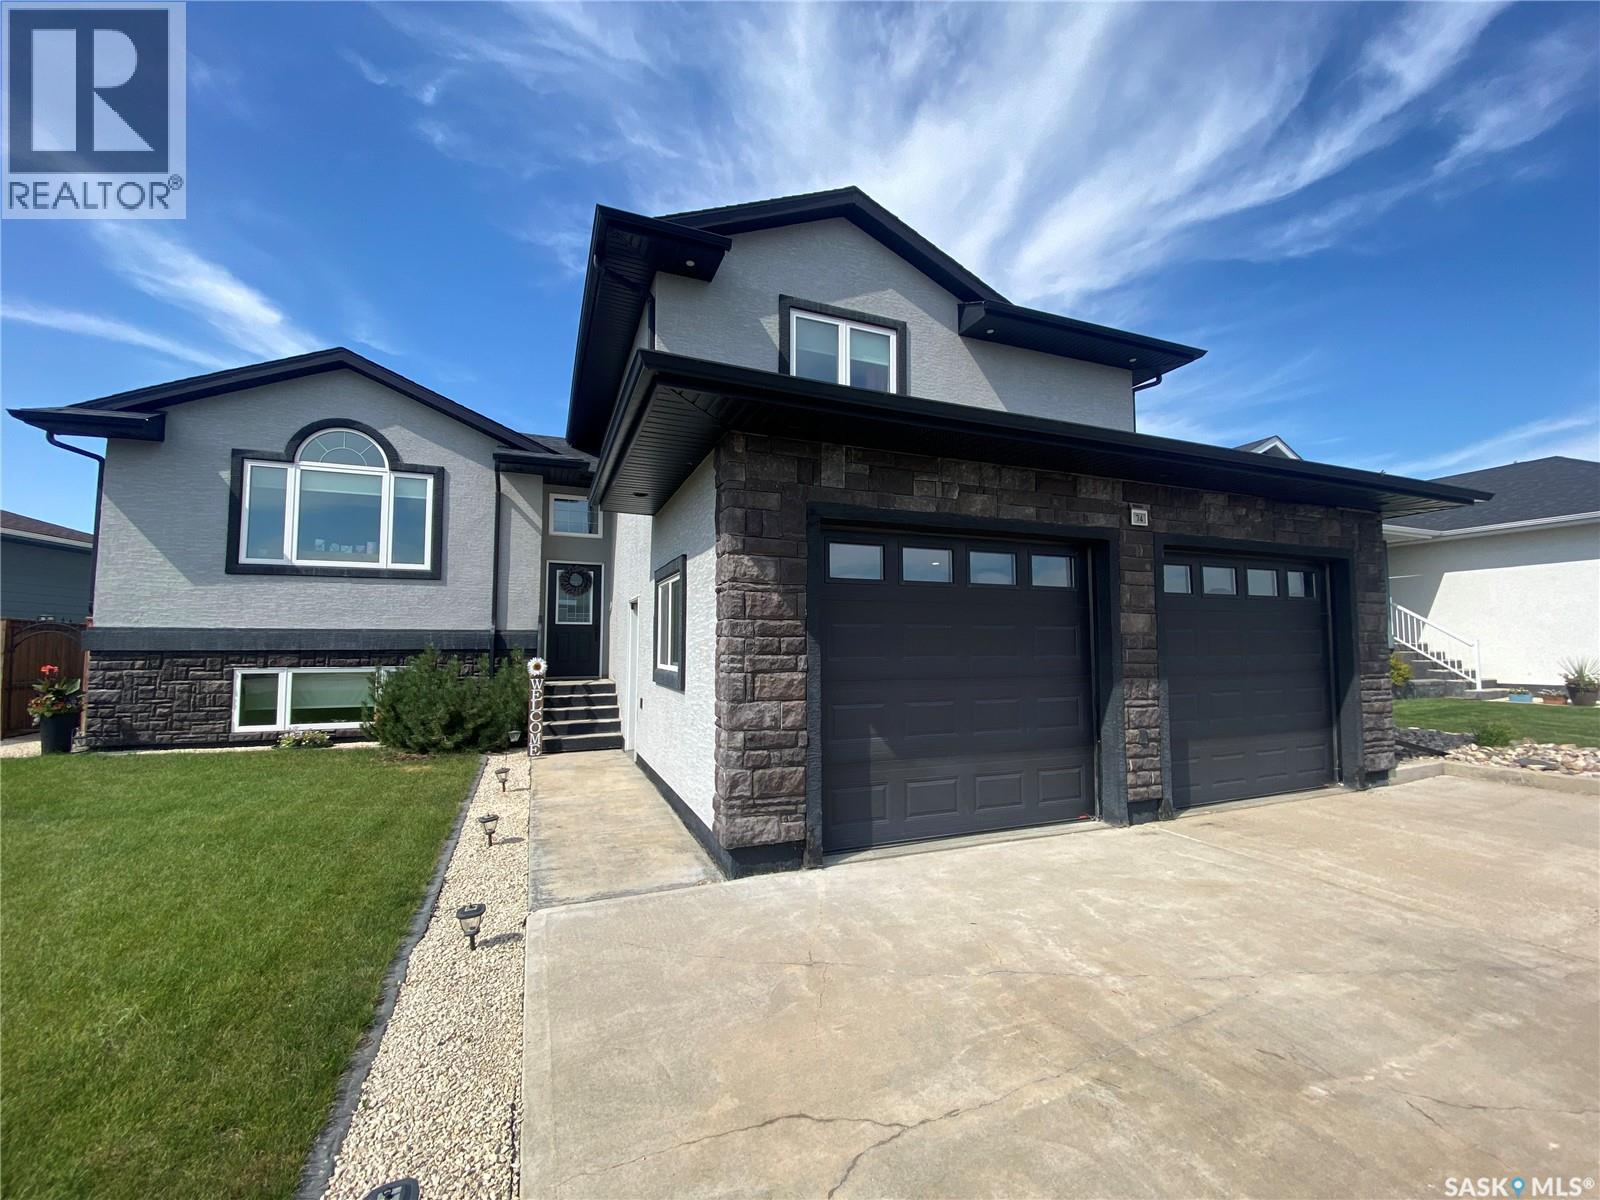
74 Madge Way offers your family nothing but the best. From the 24x26 gas heated garage with new epoxy flooring to the amazing master bath ensuite renovation. As you enter the home the large entranceway with deep closet and separate shoe storage nook along with your direct access to your heated garage. Up a few steps to your wide-open design featuring sit-up granite island along with beautiful cabinetry and loads of granite countertops. Large dining room space to host special occasions and the living area space containing your natural gas fireplace. Off the dining area exterior door to your 3-season enclosed room which then leads you to your 2-tiered deck area with composite decking. Above the garage in your master bedroom, walk in closet and your 4 piece ensuite with beautiful tiled walk-in glass shower. 2 additional bedrooms on the main floor along with the beautiful 4-piece bath and main floor laundry room. Downstairs to your large rec room area complete with wet bar and accent lightning. Great space for the home theatre system, pool table, whatever your family desires with all this room. 2 additional bedrooms, making this a 5 bedroom home along with your 3-piece bath. Loads of storage under the stairs and also in your mechanical room, which contains your air exchanger and an on-demand water heater. The backyard is fully fenced and privacy walls off your deck to enjoy spending time relaxing in your yard. Situated a short walk to the dual elementary school for the kids. A terrific opportunity and value. Make it yours today! (id:62370)
Great potential for this 1100 sq ft bungalow ideally located in well established Broders Annex. Spacious open layout with 3bdrms and 2 baths. Large living room with high ceilings, fireplace feature wall and big picture allowing in an abundance of natural light and newer laminate flooring. Eat in kitchen with loads of cabinets and counter space with generous sized eating area. Basement is developed with rec room and bedroom area and plenty of storage in the utility room. Rear deck overlooks xeroscaped low maintenance completely fenced rear yard and double detached garage with alley access. Close to all east end amenities, school, community centre, shopping restaurants etc but on a quiet street. New windows and other updates. Fridge, stove and AC included. Call today! (id:62370)
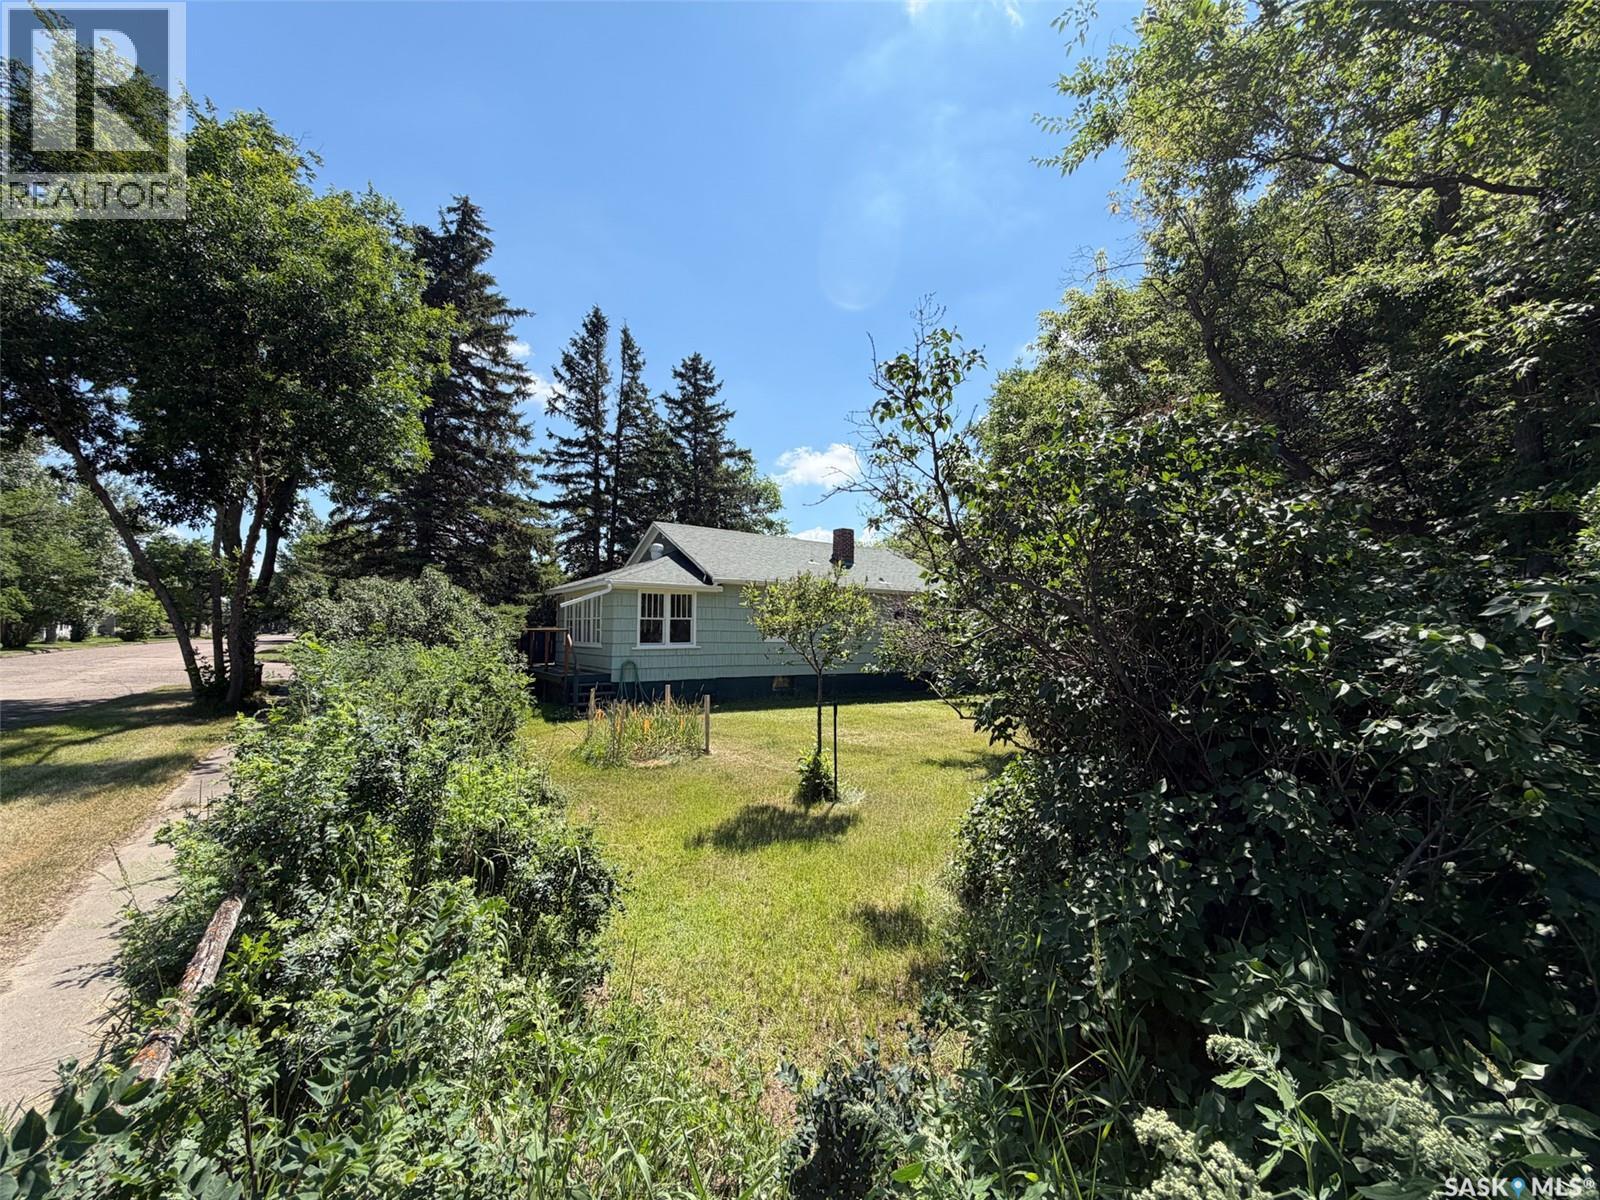
Welcome to 604 Front Street in Eastend, SK—a character-filled bungalow with a creative spirit, versatile spaces, and a beautifully private yard. Built in 1947 with an addition completed in 1983, this 1,152 sq. ft. home sits on an impressive 95 x 120 corner lot surrounded by mature trees. One of the home's best features is the spacious addition, where an abundance of windows fills the room with natural light. With access to both the front driveway and backyard, this flexible space could become an art studio, hobby room, man cave, family room, home-based workspace, or whatever suits your lifestyle. It also houses the laundry area and provides access to both the basement and main living space. Inside, you'll find a compact kitchen and dining area, two bedrooms (one without a closet), a 4-piece bathroom, and a spacious living room featuring built-in floating shelves. Just off the living room is a 9 x 16 unheated sunroom, another great space to enjoy the sunshine, with direct access to the front deck. You'll even find a few artistic reminders of the home's previous owner, with splashes of paint on the kitchen floors and ceiling adding to its unique story and character. The basement provides plenty of practical space with a woodworking area, storage, 100-amp electrical panel, furnace, gas stove, and working water heater. There's even a brand-new spare water heater included for future peace of mind. Outside, mature trees create wonderful privacy across the oversized corner lot. The yard is partially fenced and features a firepit, storage shed, carport, and lane access, with plenty of room for gardening, entertaining, or simply enjoying the outdoors. Located in the scenic community of Eastend, surrounded by the Frenchman River Valley, this is a home for someone who appreciates character, creativity, outdoor space, and the opportunity to make a property truly their own. (id:62370)
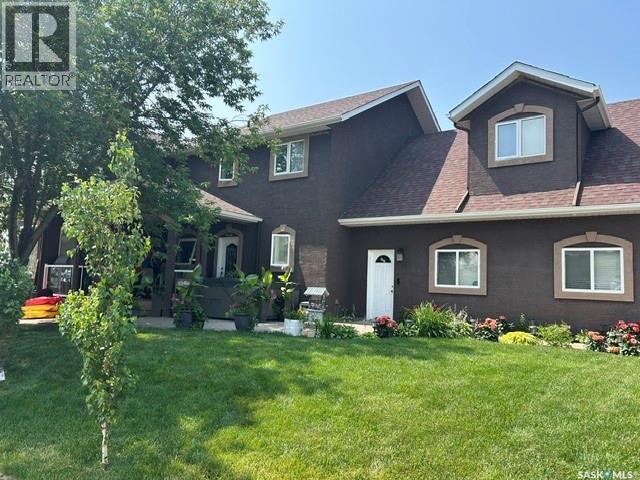
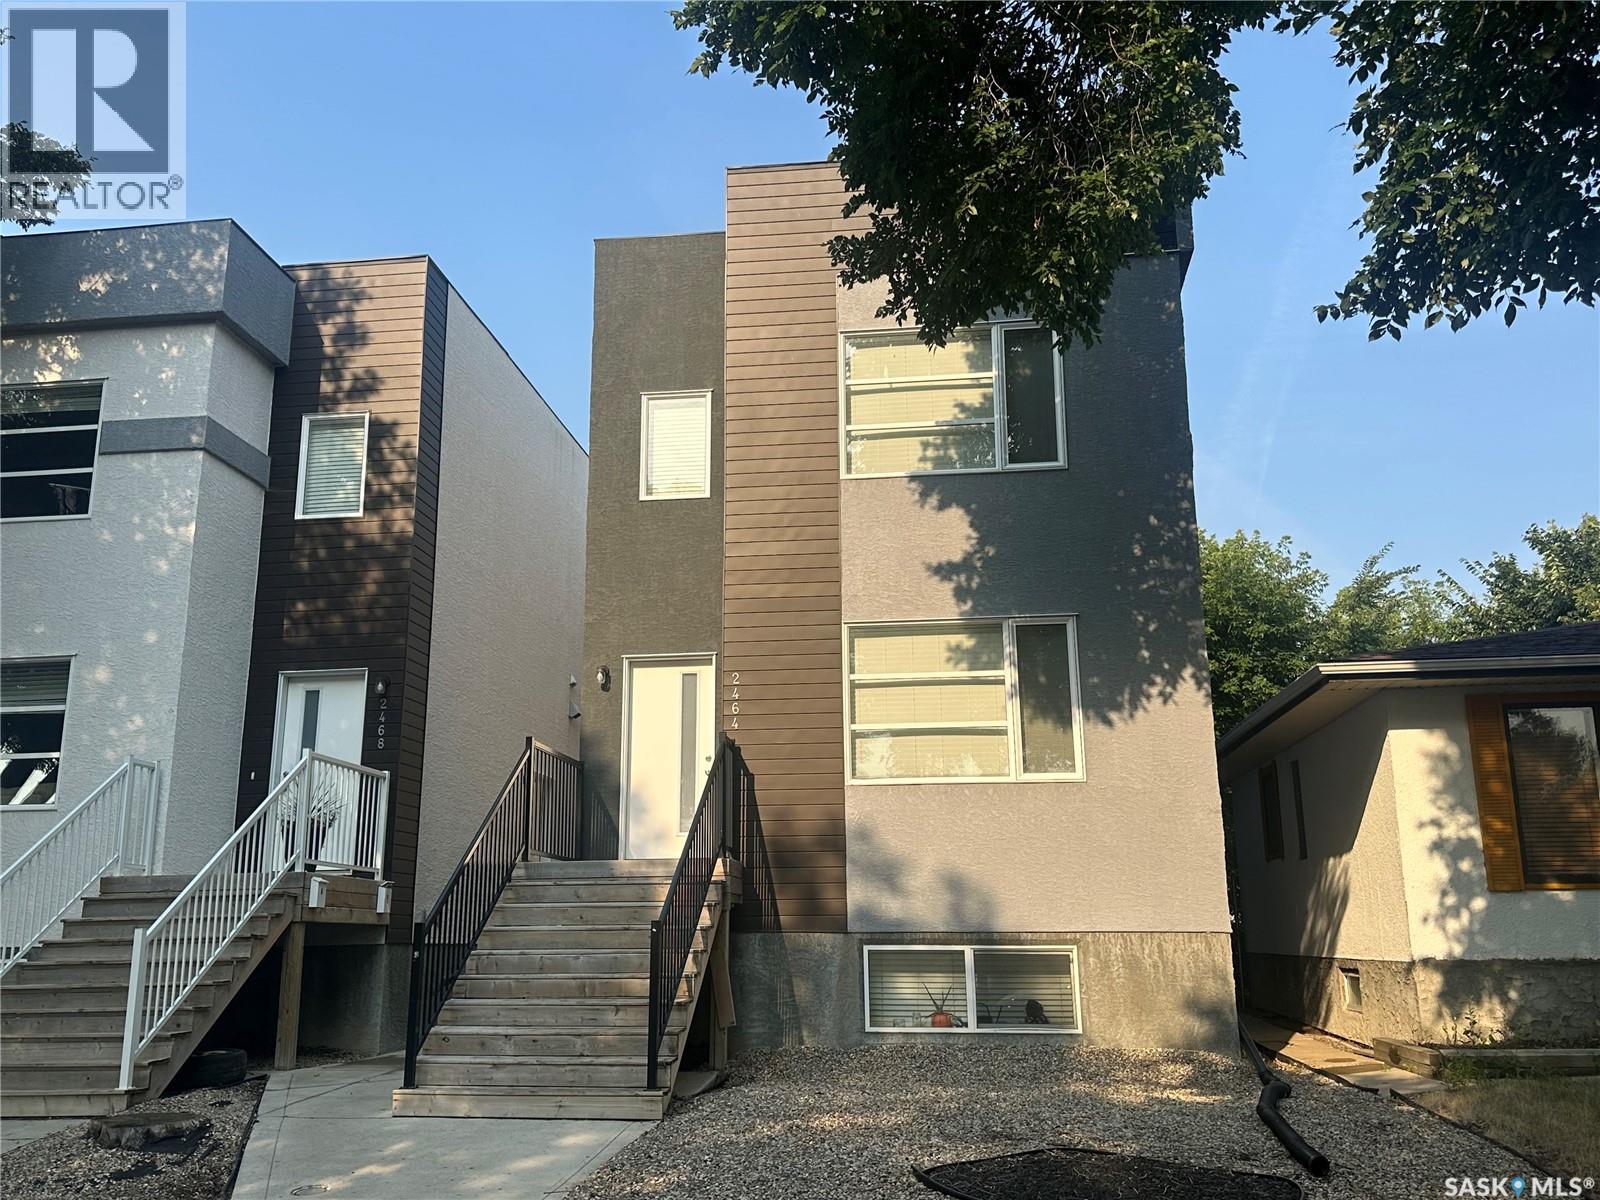
Welcome to 2468 Francis Street, located in desirable Arnhem Place! Conveniently situated close to parks, schools, amenities, and more, this two-storey home offers a versatile layout with a suite upstairs and a regulation suite in the basement with a separate entry. The main floor welcomes you with an abundance of natural light and an inviting open-concept layout. The kitchen features light cabinetry, ample counter space, and a convenient eat-up island, creating a functional space that flows seamlessly into the dining and living areas. Upstairs, the primary bedroom offers a 3-piece ensuite and walk-in closet, while two additional bedrooms and a 4-piece bathroom complete the second level. The regulation basement suite provides excellent additional living space or income potential, featuring two bedrooms, a kitchen, living room, and 4-piece bathroom. Outside, the fully fenced backyard is designed for low-maintenance living and features a deck and xeriscaped landscaping. With its flexible layout, separate suite entrances, and convenient Arnhem Place location, this home offers an excellent opportunity for homeowners and investors alike. (id:62370)
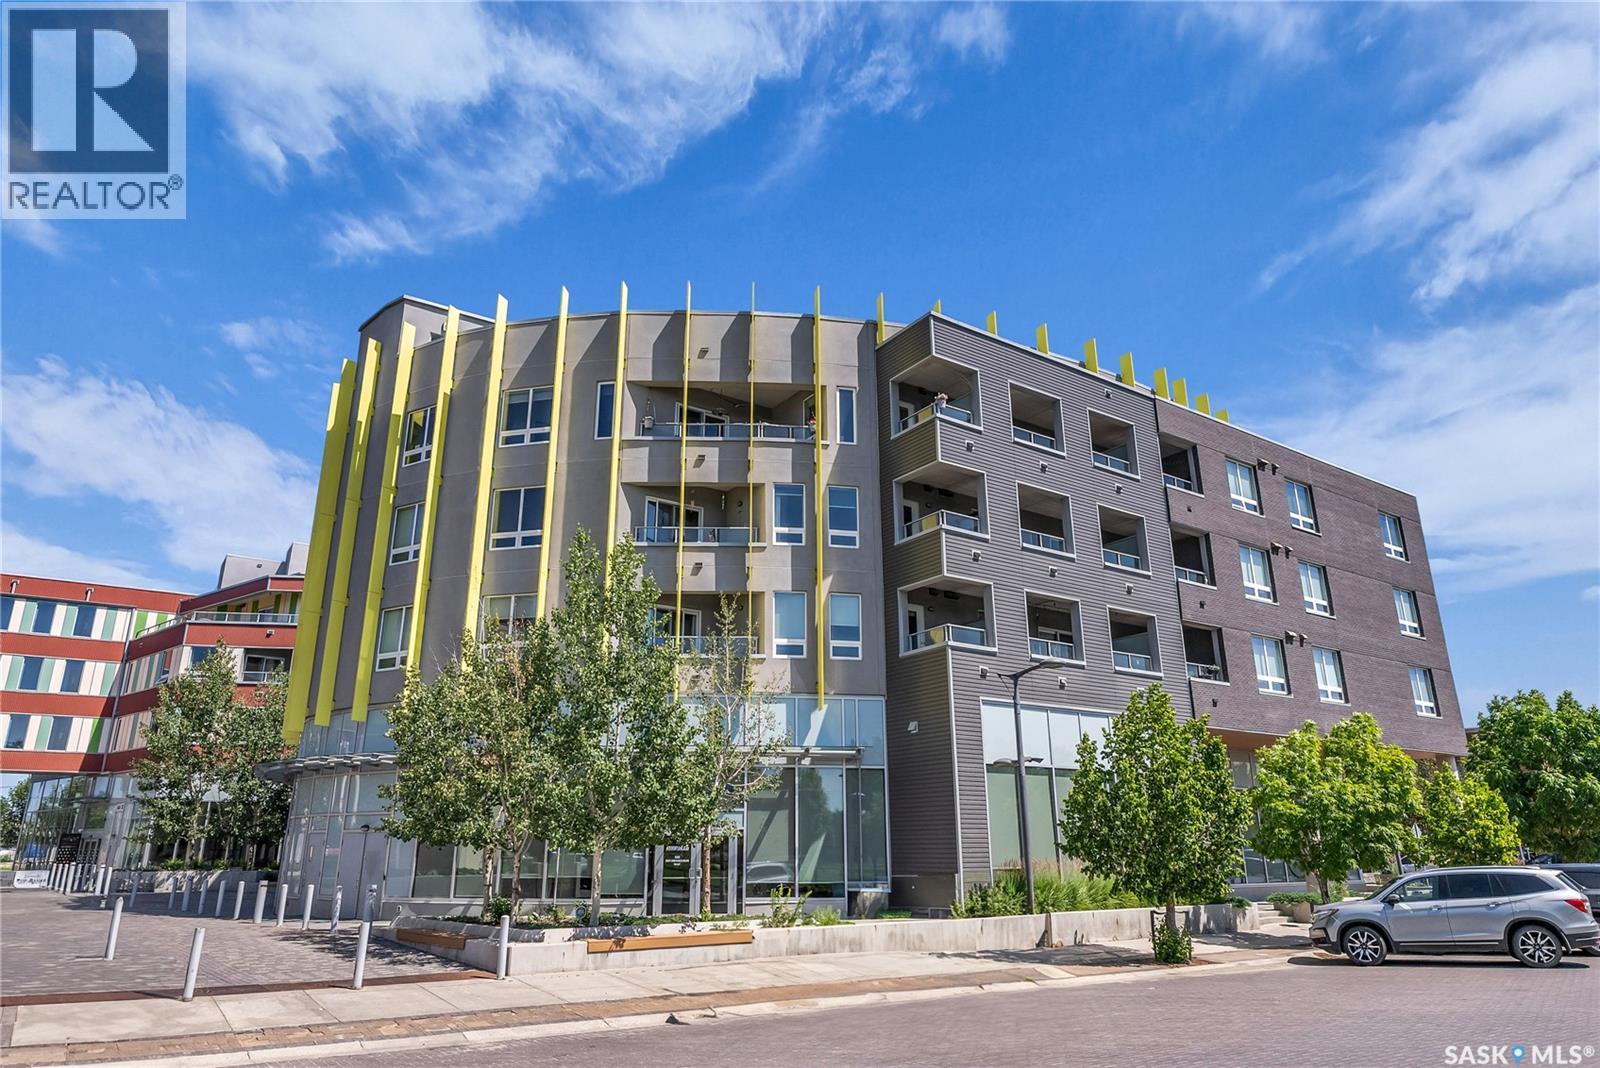
Welcome to The Banks in vibrant Riverdale! This third-floor unit offers a thoughtfully designed layout with 2 bedrooms, 2 bathrooms, and a large den—perfect for a home office or extra storage. The primary suite includes a walk-in closet and a 4-piece ensuite, while the second bedroom is spacious and conveniently located near a second full bathroom. A standout feature is the generous covered deck, ideal for outdoor entertaining. Additional highlights include a storage locker on the same floor, underground parking, elevator access, rooftop patios, and more. Just steps from Gather Market and the South Saskatchewan River, this is urban living at its finest. 24 hours notice is required for viewings. Please contact your realtor to arrange a showing. (id:62370)
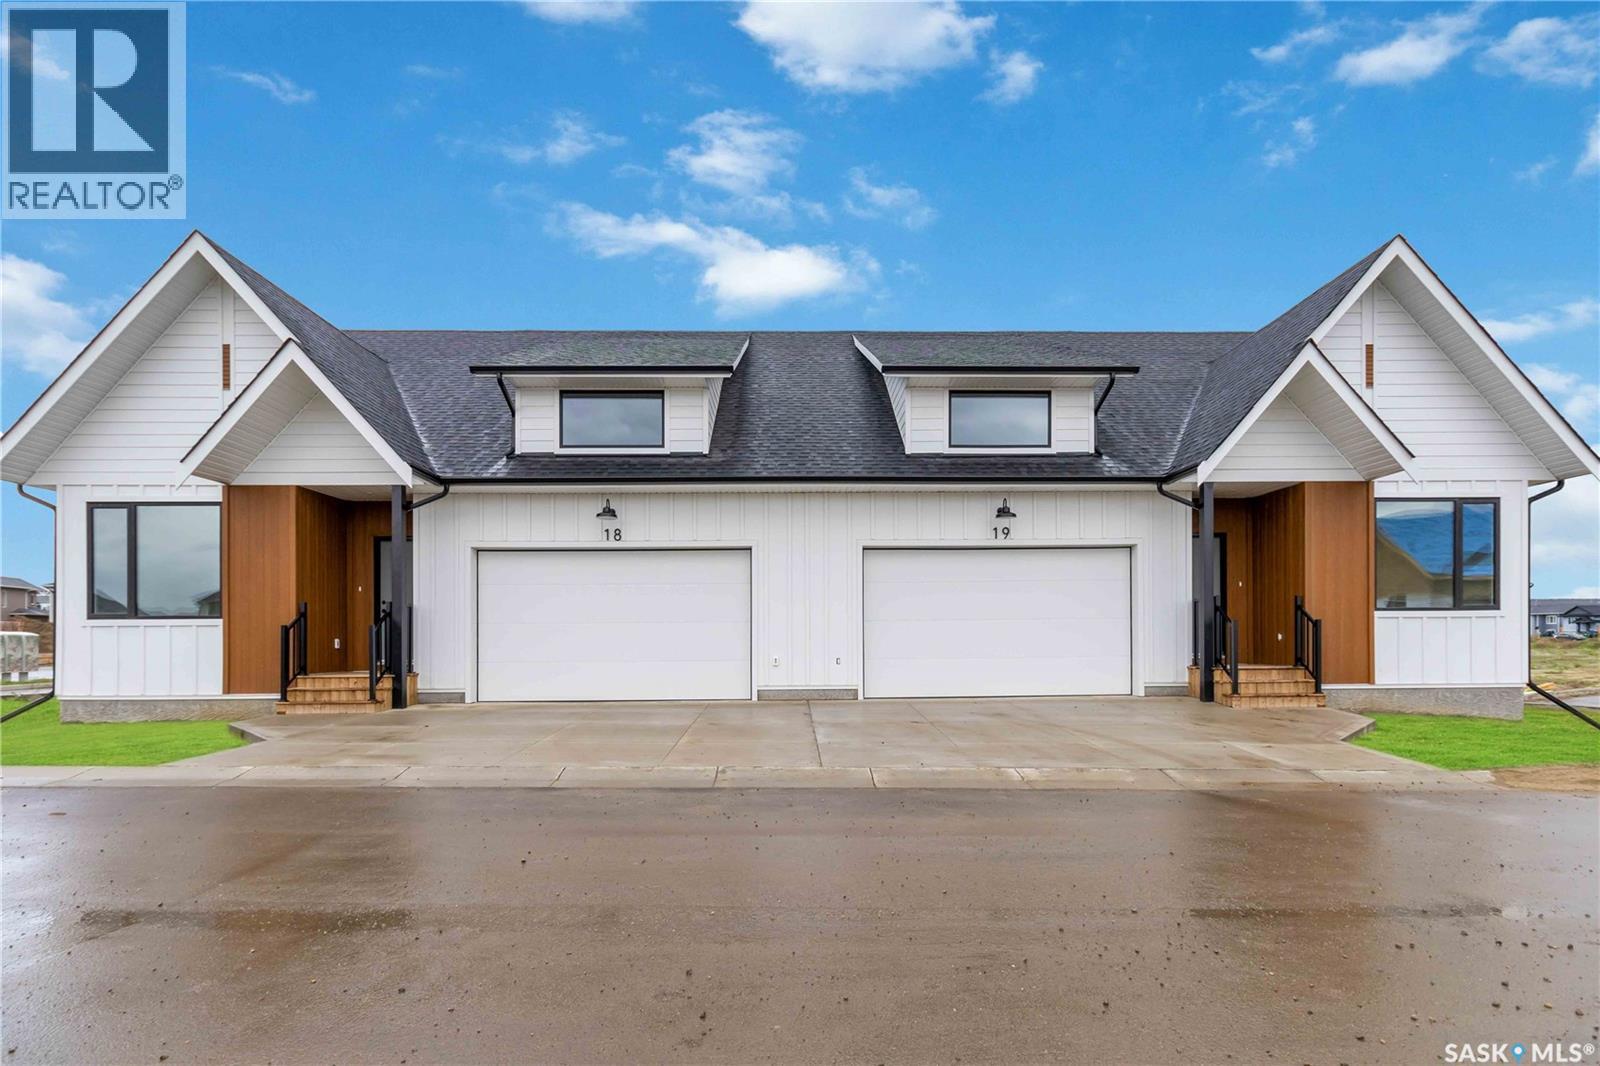
Welcome to “The Crescent” an Arbutus Development. Discover year-round wellness while integrating your personal lifestyle with this new community. Entertaining just got easier! Host family barbecues or take a dip in the swimming pool. Challenge your friends to a game of pickle ball or relax in the hot tub. Offering 2,500 square feet of indoor amenities at your doorstep, including a fitness room to stay in shape and a multi-purpose room for a game of cards or a movie night in the lounge with the grandkids. The Crescent Clubhouse has something for everyone. Immerse yourself in health, wellness and family life. Limited collection of modern farmhouse duplex and single unit bungalows - Open concept floor plans featuring 1121 sq.ft. or 1302 sq.ft. of living space - Private spacious 2 car garages with plenty of room for storage as well as a two car driveway. Free standing or semi-detached options, many backing park! Spacious open concept kitchens featuring a large island - Soft close thermofoil drawers and cabinets - Durable quartz countertops with ceramic tile backsplash - Full height pantry for storage - Efficient double bowl stainless steel sink with brushed stainless pull-down faucet with spray feature, Kitchen Appliances included! Units come with large laundry rooms with extra storage for linens - ENERGY STAR rated Ecobee smart thermostat - Forced air heating with optional A/C cooling throughout - Front and rear garden hose bibs for outdoor needs - Ample parking for guests throughout development - National Home Warranty. Dont miss out on this rare development! (id:62370)
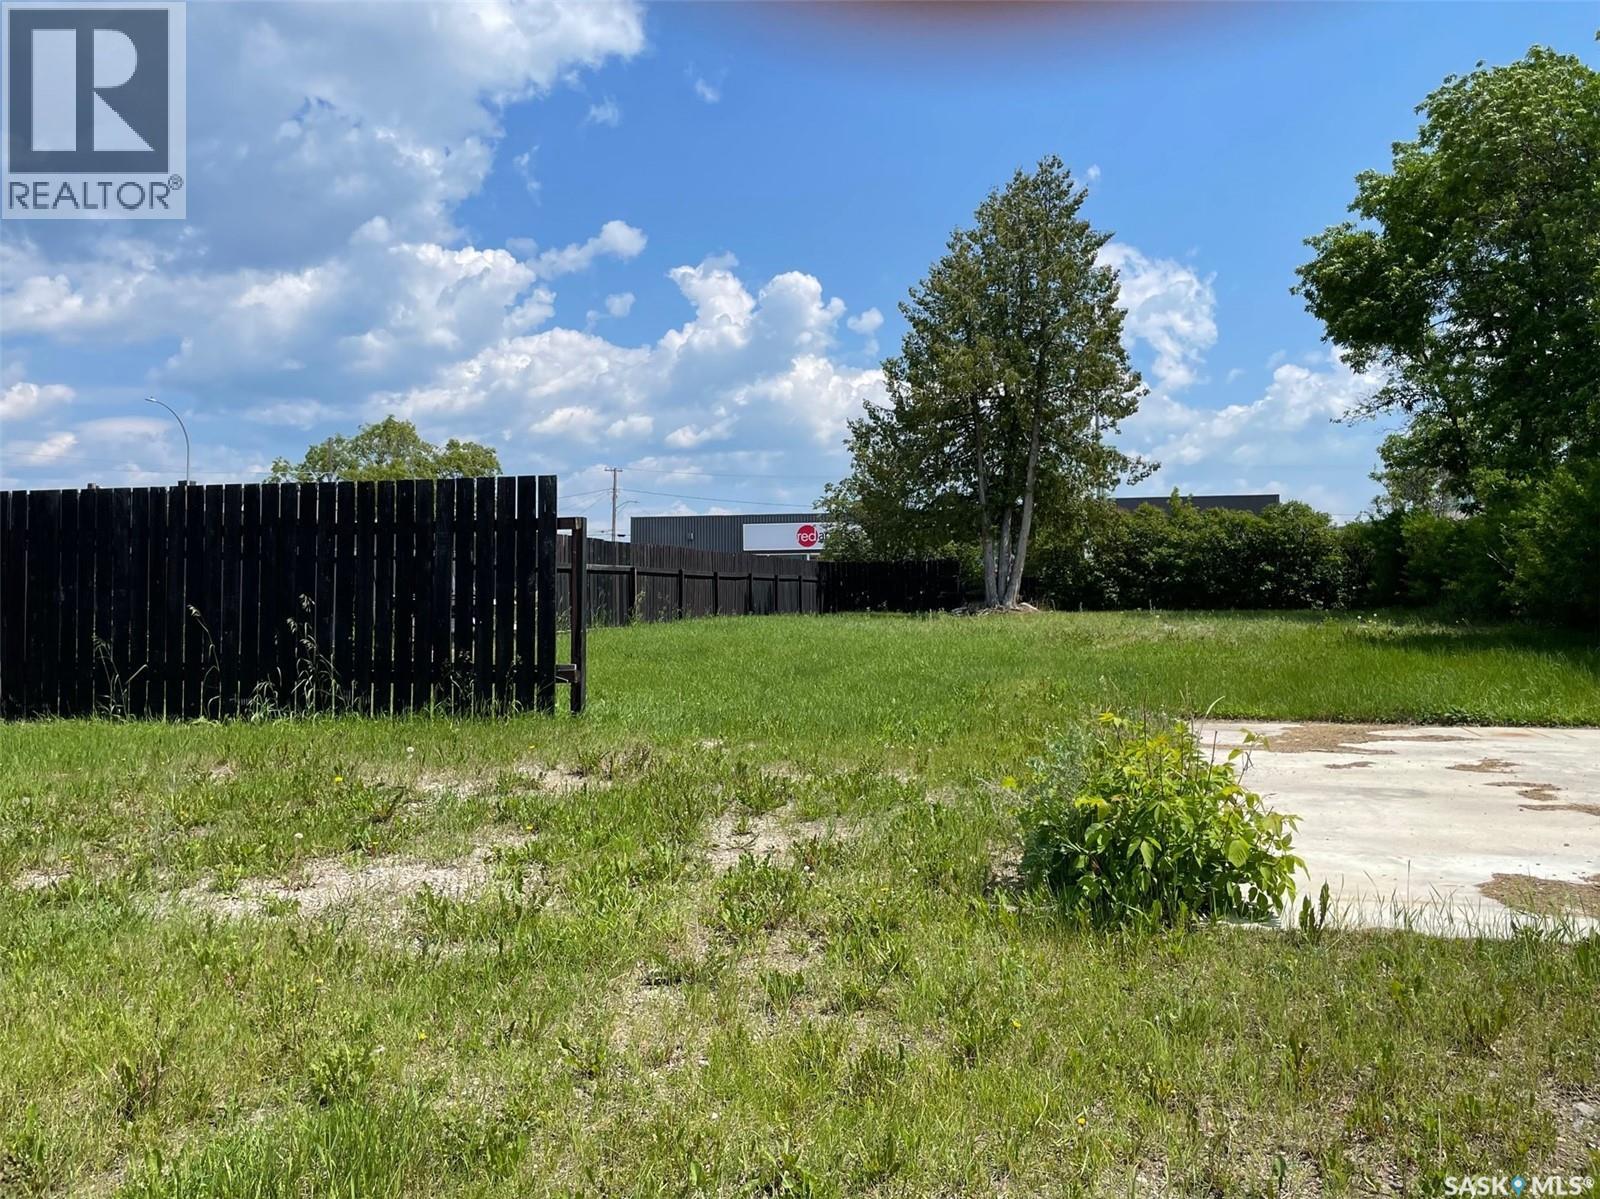
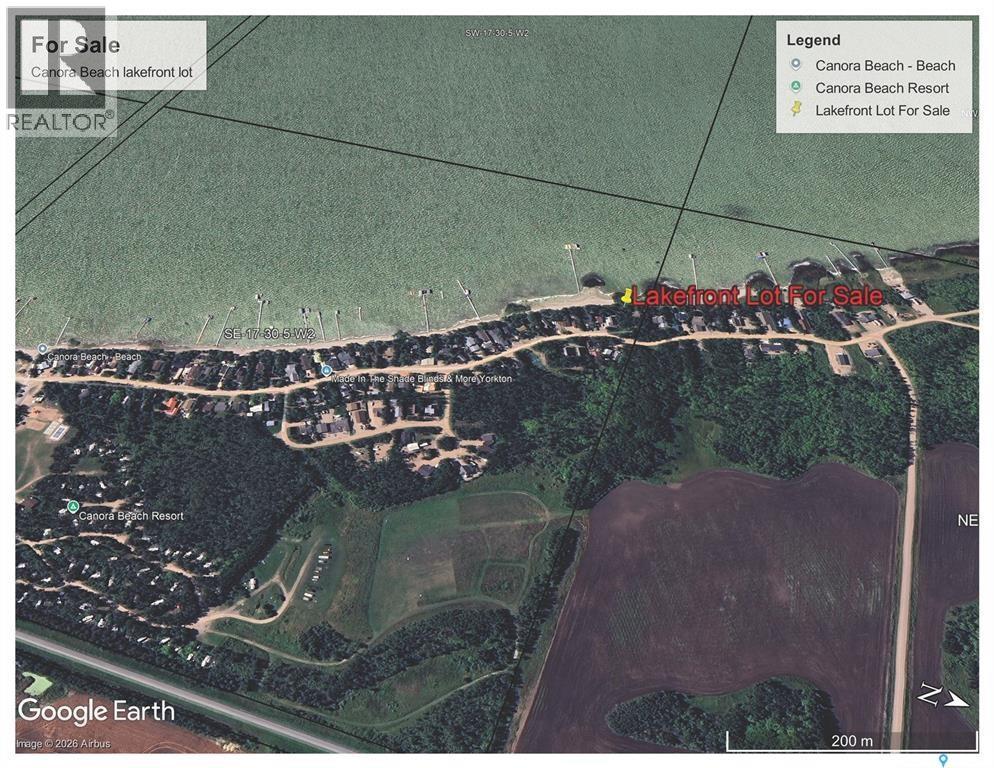
Canora water is guaranteed on this lot, as the annual fee has been paid since hook up here. The lot has been cleared and gravel was hauled in making it ready for construction. Canora Beach has a good sand base, making new structures stable, and concrete patios possible which isn't always possible at lake properties! There are many high end lake properties at Canora Beach, helping to retain and increase the value of your future home or cabin. It also offers main beaches, pathways for walking, parks and a summer convenience store. Good Spirit Lake is shallow, warm and kid friendly. It has beautiful soft sand beaches too! It is a large lake with many fish, for summer and ice fishermen. Call your REALTOR to find out about building opportunities today! (id:62370)
Welcome to 260 Gore Place, 2-bedroom, 1-bathroom condo unit nestled in the desirable Normanview West neighborhood. This 891 SQFT condo is perfect for first-time home buyers or those looking for an excellent revenue property. This home featuring a spacious layout that feels even larger than its square footage suggests and a renovated bathroom. Enjoy your morning coffee or evening relaxation on the lower patio, offering a tranquil retreat from the day. Conveniently located, this condo is just around the corner from all the area amenities, including gas stations, grocery stores, restaurants, theaters, and much more. Plus, an electrified parking spot that is included. Don't miss out on this fantastic opportunity to own a stylish and comfortable home in a prime location! (id:62370)
Excellent opportunity have a young family or investor looking to get into Arnhem place at a low price point. This 774 Sq ft. bungalow features 2 bedrooms up, a well sized living room with a large updated window, kitchen area and 4-piece bathroom. The basement area has potential for development. Arnhem Place is a well-established neighbourhood in southeast Regina, known for its mature trees, parks, schools, and convenient access to downtown. Residents enjoy being close to Wascana Centre, local shopping, restaurants, and everyday amenities, making it a desirable community for families, professionals, and students alike. (id:62370)