
145 Dalgliesh Drive Regina, Saskatchewan S4R 5T1

$369,900
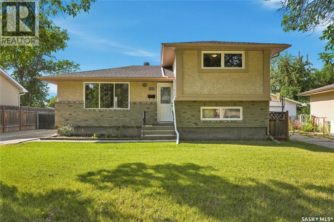
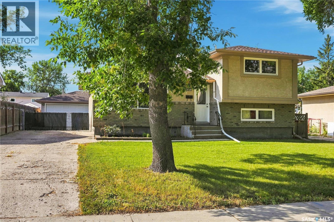
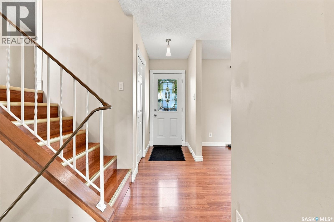
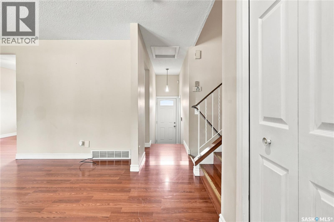
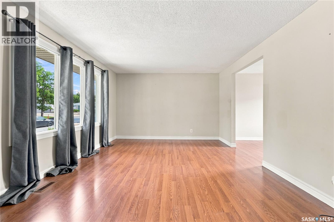
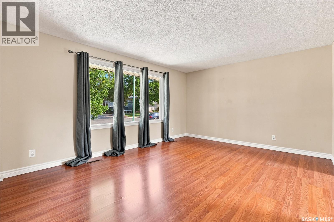
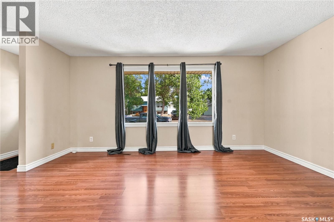
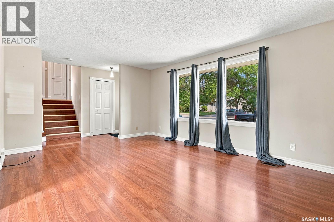
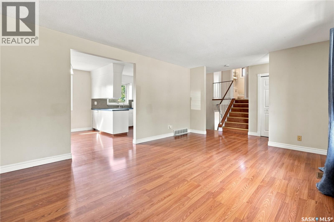
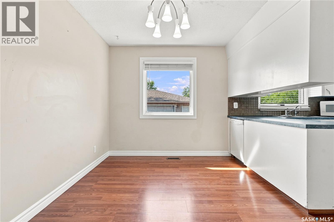
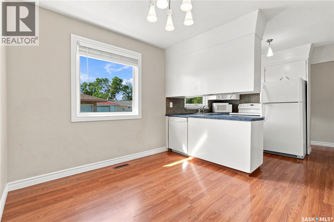
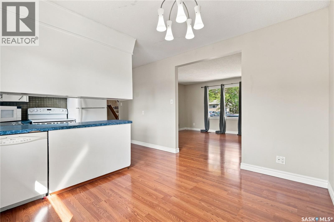
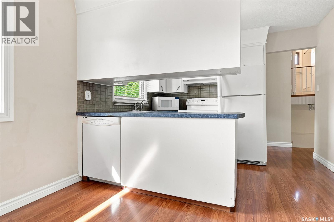
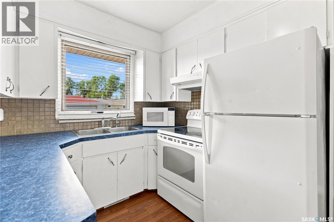
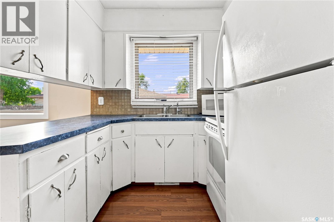
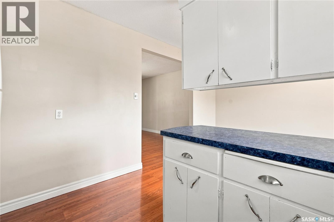
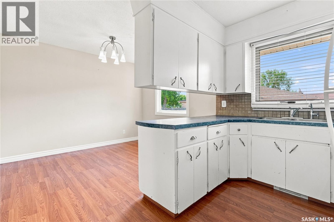
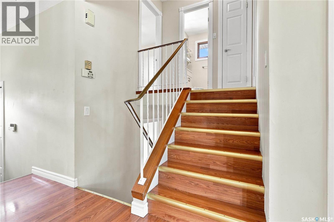
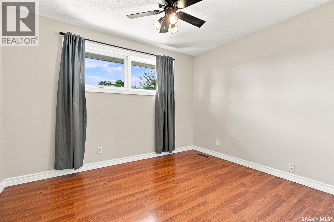
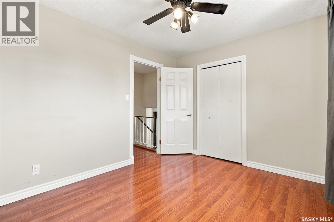
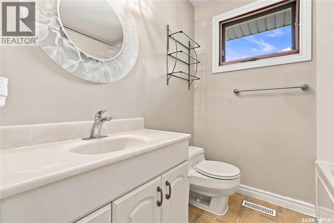
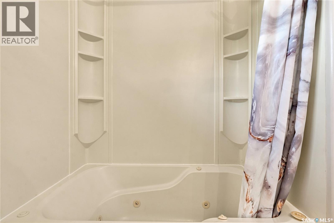
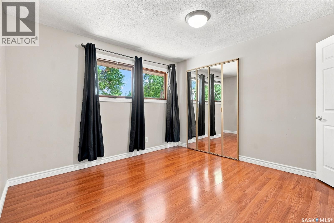
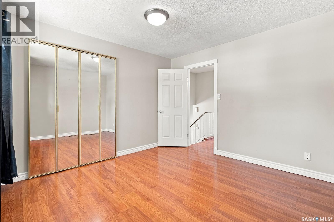
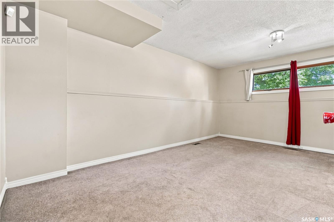
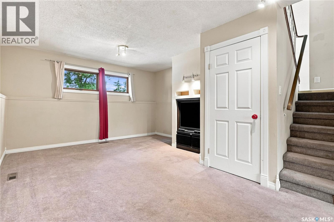
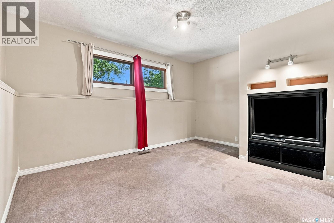
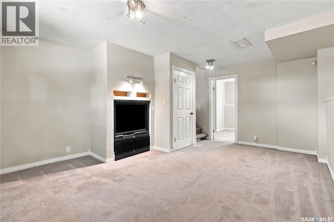
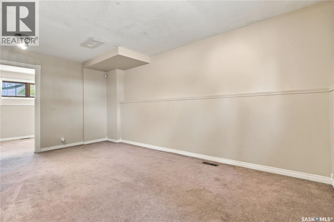
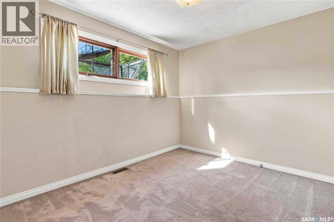
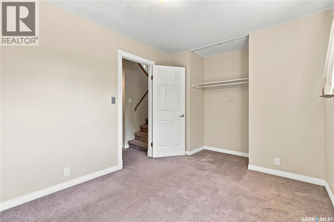
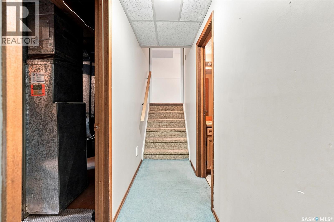
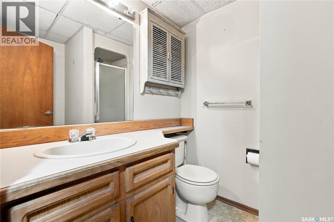
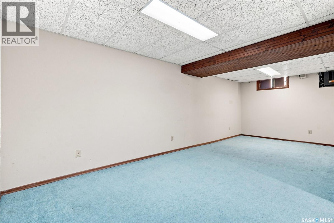
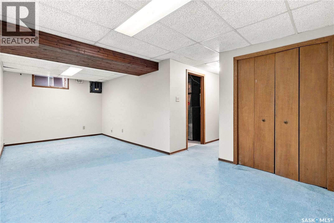

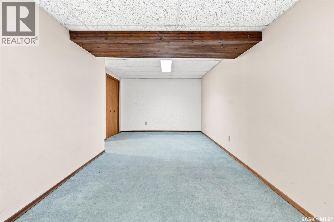
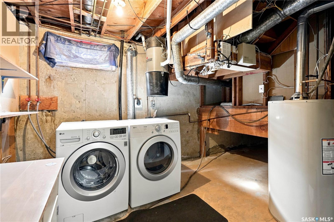
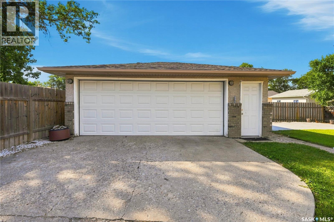
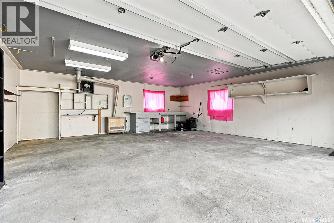
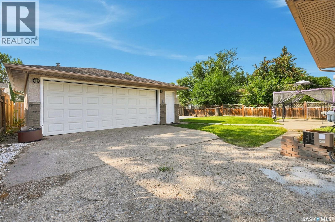
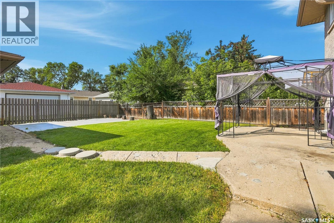
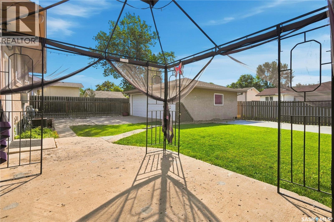
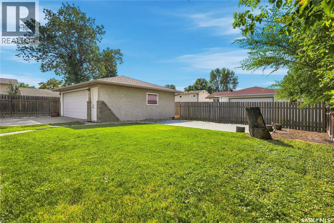
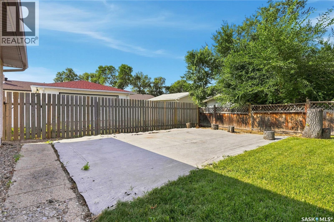
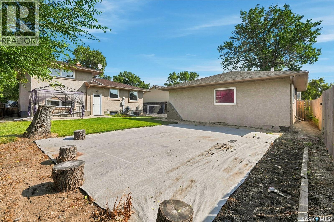
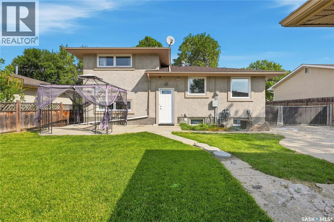
4 level split in Walsh Acres - living room, kitchen, dining room with laminate flooring on Main. 2 bedrooms and 4 piece bath with jetted tub on upper level, bedroom and family room on third level. Bathroom and rumpus room in basement, upgraded exterior with buildouts and brick 24 x 24 detached garage is insulated and heated. Home has central vac, central air, patio and garden area. (id:62370)
Property Details
| MLS® Number | SK046590 |
| Property Type | Single Family |
| Neigbourhood | Walsh Acres |
| Features | Treed, Rectangular |
| Structure | Patio(s) |
Building
| Bathroom Total | 2 |
| Bedrooms Total | 3 |
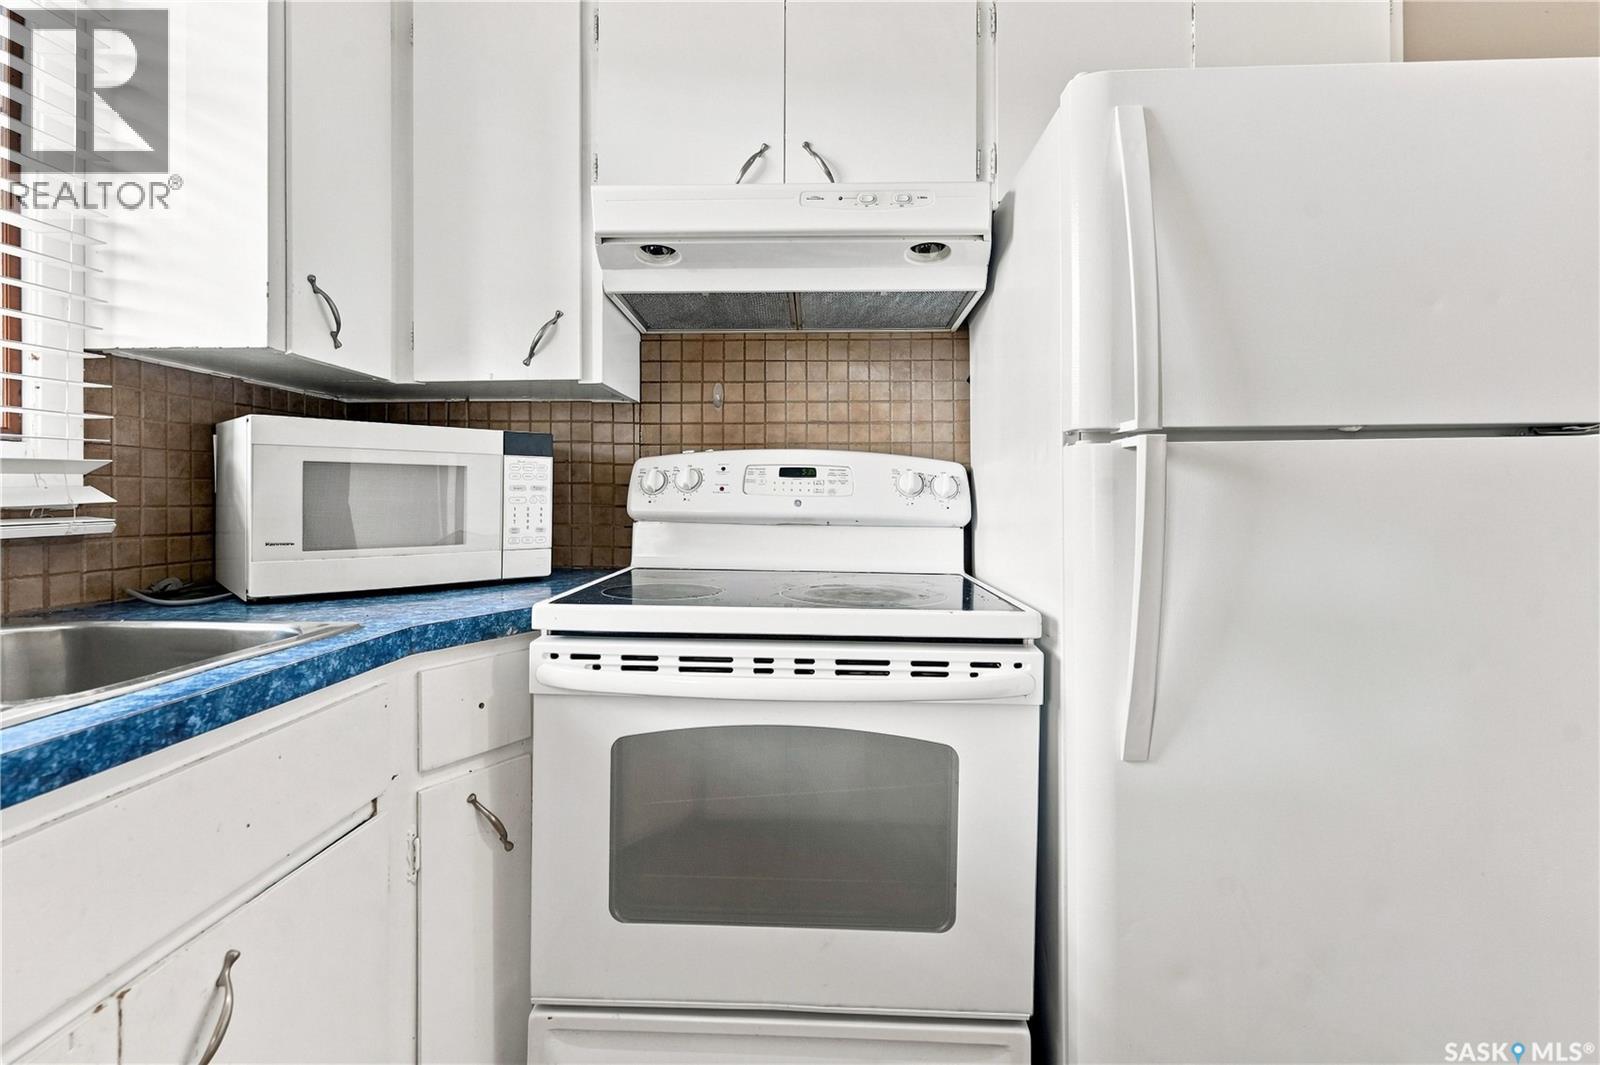
| Appliances | Washer, Refrigerator, Satellite Dish, Dishwasher, Dryer, Microwave, Alarm System, Window Coverings, Garage Door Opener Remote(s), Hood Fan, Stove |
| Basement Development | Finished |
| Basement Type | Full (finished) |
| Constructed Date | 1973 |
| Construction Style Attachment | Detached |
| Construction Style Split Level | Split Level |
| Cooling Type | Central Air Conditioning |
| Fire Protection | Alarm System |
| Heating Fuel | Natural Gas |
| Heating Type | Forced Air |
| Size Interior | 1,318 Ft2 |
| Type | House |
Parking
| Detached Garage | |
| Heated Garage | |
| Parking Space(s) | 5 |
Land
| Acreage | No |
| Fence Type | Fence |
| Landscape Features | Lawn, Garden Area |
| Size Irregular | 5968.00 |
| Size Total | 5968 Sqft |
| Size Total Text | 5968 Sqft |
Rooms
| Level | Type | Length | Width | Dimensions |
|---|---|---|---|---|
| Second Level | 4pc Bathroom | x x x | ||
| Second Level | Primary Bedroom | 11 ft ,4 in | 11 ft ,5 in | 11 ft ,4 in x 11 ft ,5 in |
| Second Level | Bedroom | 9 ft ,4 in | 11 ft ,5 in | 9 ft ,4 in x 11 ft ,5 in |
| Third Level | Bedroom | 9 ft | 11 ft | 9 ft x 11 ft |
| Third Level | Family Room | 10 ft ,7 in | 13 ft ,8 in | 10 ft ,7 in x 13 ft ,8 in |
| Basement | 3pc Bathroom | x x x | ||
| Basement | Other | 9 ft | 21 ft ,9 in | 9 ft x 21 ft ,9 in |
| Basement | Laundry Room | x x x | ||
| Main Level | Living Room | 12 ft ,6 in | 16 ft ,2 in | 12 ft ,6 in x 16 ft ,2 in |
| Main Level | Kitchen | 8 ft | 10 ft ,5 in | 8 ft x 10 ft ,5 in |
| Main Level | Dining Room | 8 ft ,7 in | 10 ft ,5 in | 8 ft ,7 in x 10 ft ,5 in |



The trademarks REALTOR®, REALTORS®, and the REALTOR® logo are controlled by The Canadian Real Estate Association (CREA) and identify real estate professionals who are members of CREA. The trademarks MLS®, Multiple Listing Service® and the associated logos are owned by The Canadian Real Estate Association (CREA) and identify the quality of services provided by real estate professionals who are members of CREA. The trademark DDF® is owned by The Canadian Real Estate Association (CREA) and identifies CREA's Data Distribution Facility (DDF®)
August 31 2026 04:12:38
Saskatchewan REALTORS® Association
RE/MAX Crown Real Estate