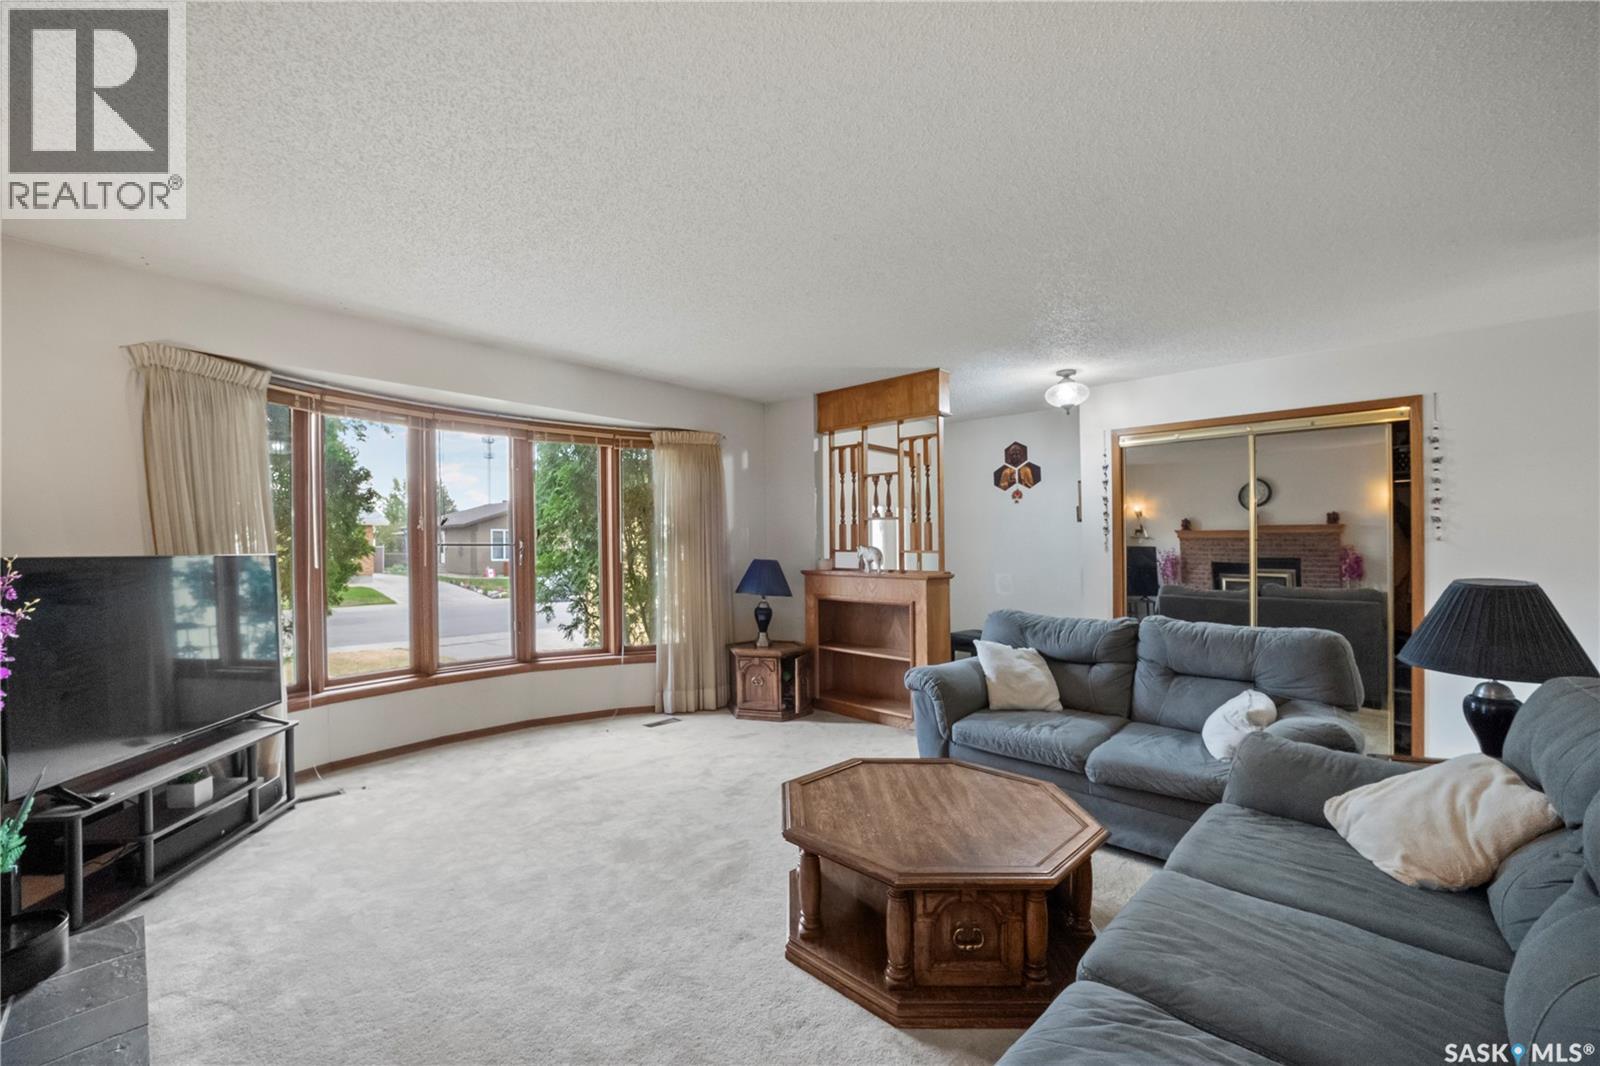
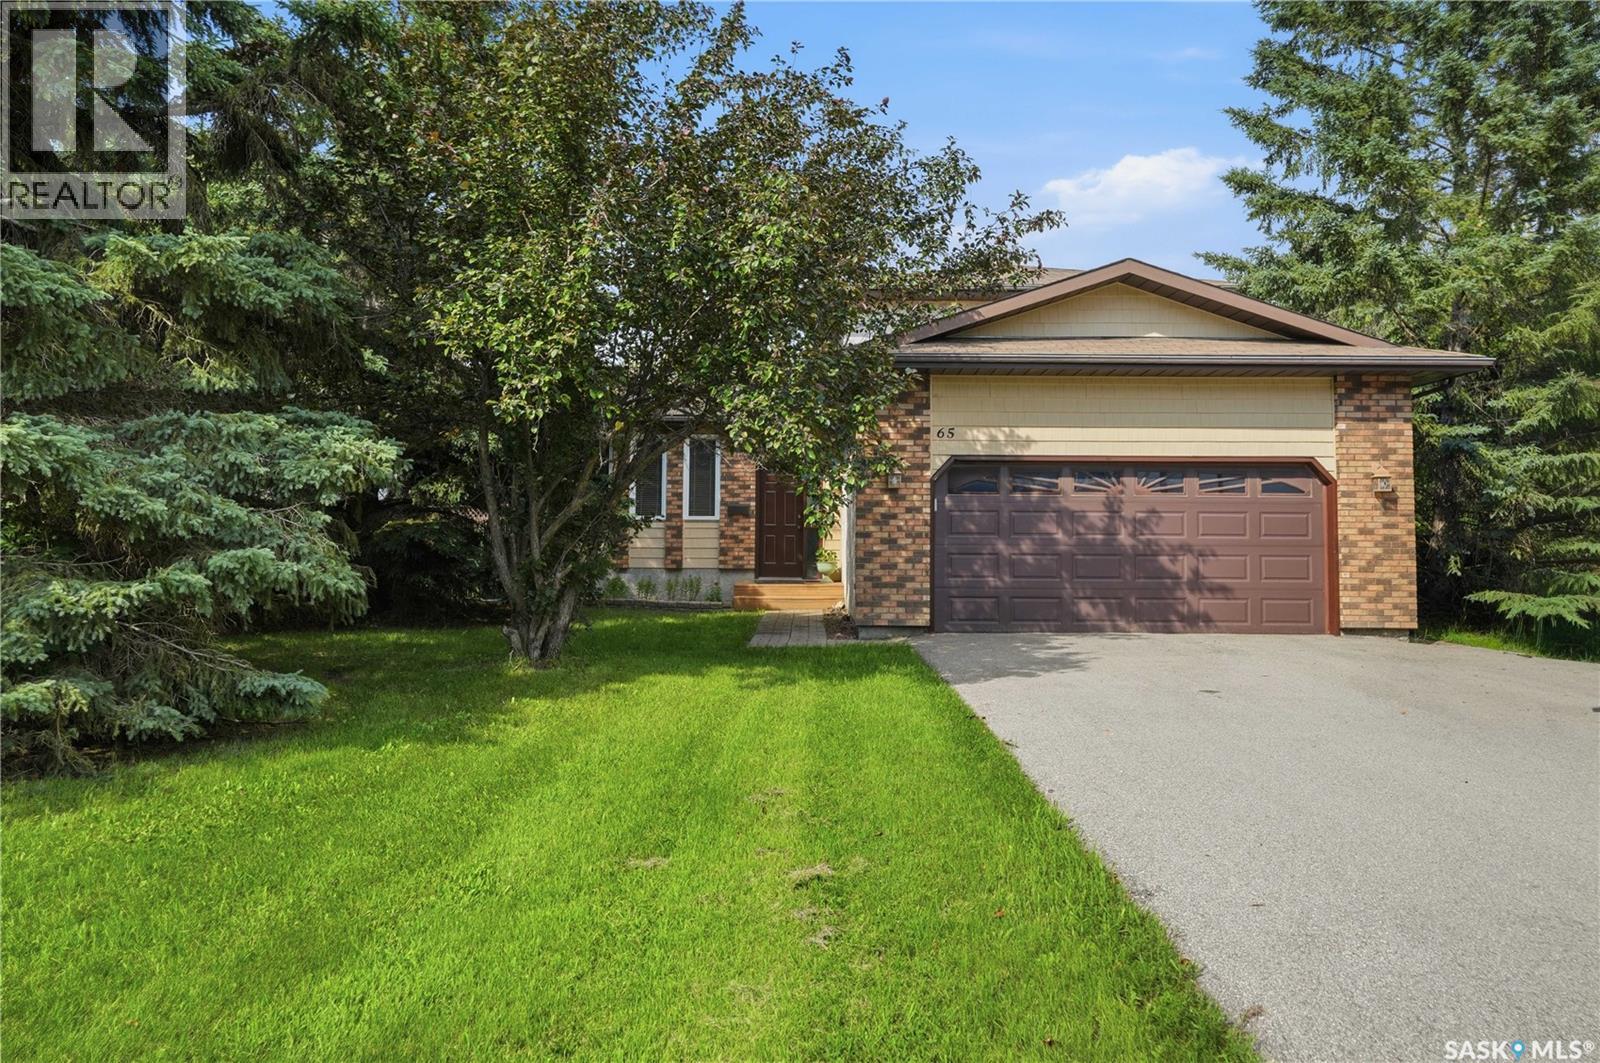
Welcome to 146 Alport Cres. a spacious bungalow on a quiet crescent in Uplands, offering over 1,200 sq. ft. of living space, a double attached garage, and a mature, private backyard. With some cosmetic updates, this home has excellent potential as a long-term family home. The main floor features a spacious living room with a cozy gas fireplace, a functional U-shaped kitchen with stainless steel appliances, and a dining area with sliding doors leading to the deck and backyard. There are three bedrooms, including a primary bedroom with a three-piece ensuite, plus a four-piece main bathroom. The developed basement offers a large recreation room with dry bar, an additional spacious den or office, a second four-piece bathroom, and a good-sized laundry area. The mature backyard is surrounded by established trees and shrubs, providing a peaceful and private outdoor space. The insulated and drywalled double attached garage adds convenience and plenty of storage. A great opportunity in a desirable Uplands location with plenty of potential to make it your own! (id:62370)
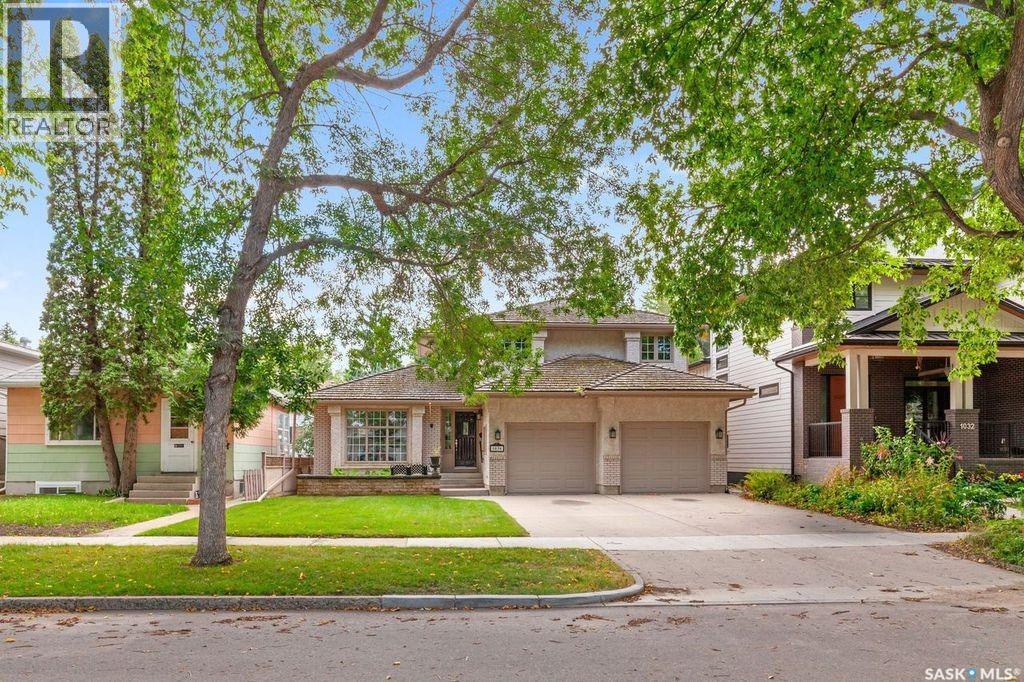
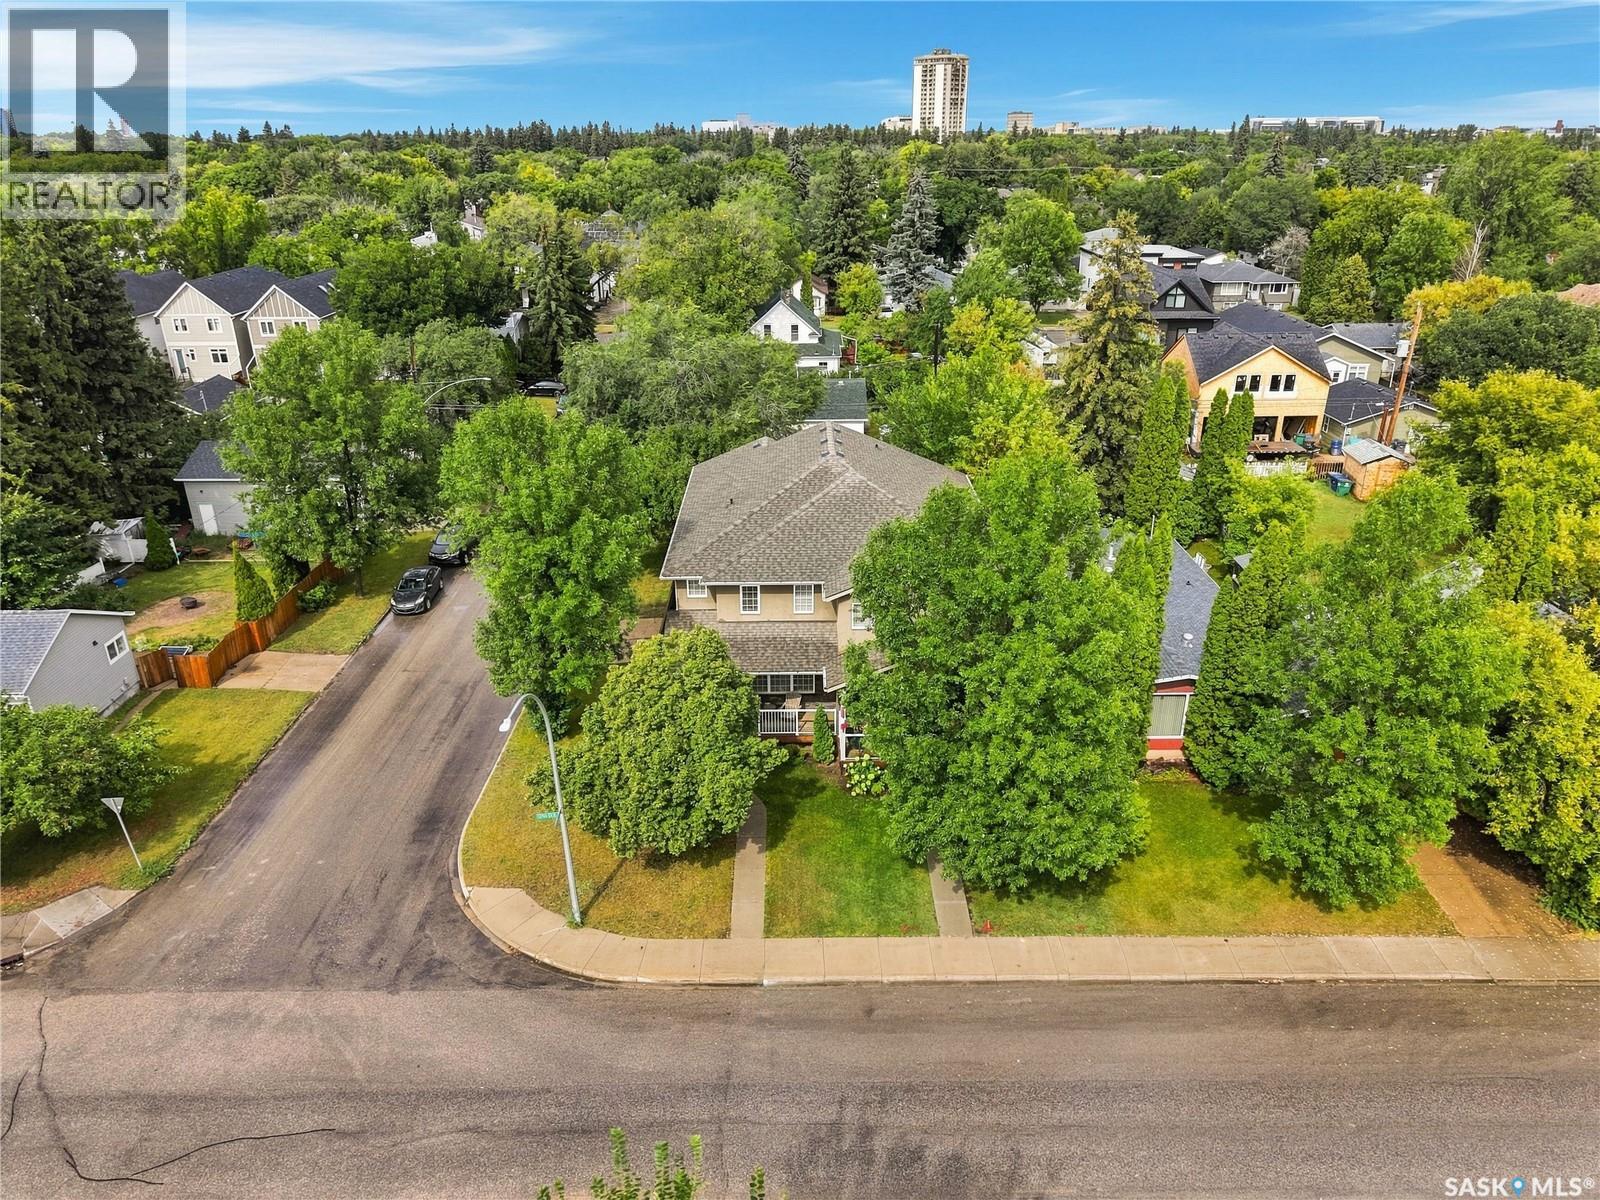
Location, Location, Location, within steps of the University of Saskatchewan, South Saskatchewan river and Meewasin Trail, President Murray Park, and Brunskill School. This family home is ready for the next family to make memories in. The 2-storey split floor plan offers a large main floor. As you enter you are greeted by the formal Living room and Dining room with beautiful hardwood flooring. Along the back of the house there is a large Heritage kitchen complete with an island featuring a gas cooktop, and dinette with garden doors to an ample south facing deck. There is a bright Family room with hardwood floors and gas fireplace, with a 2-piece bathroom, Laundry/Mudroom, and direct entry into a heated double car garage. Upstairs there is a generous sized Primary bedroom with a 4-piece ensuite and large walk-in closet. There are 2 other bedrooms and a 4-piece bath to complete the upstairs. The lower level has a Family room/Games room area, den, and large storage mechanical room. This home is complete with central air conditioning, central vac, and underground sprinklers. The back yard is warm and inviting featuring a composite deck and well manicured yard. This is one of those homes that you and your family have been waiting for. (id:62370)
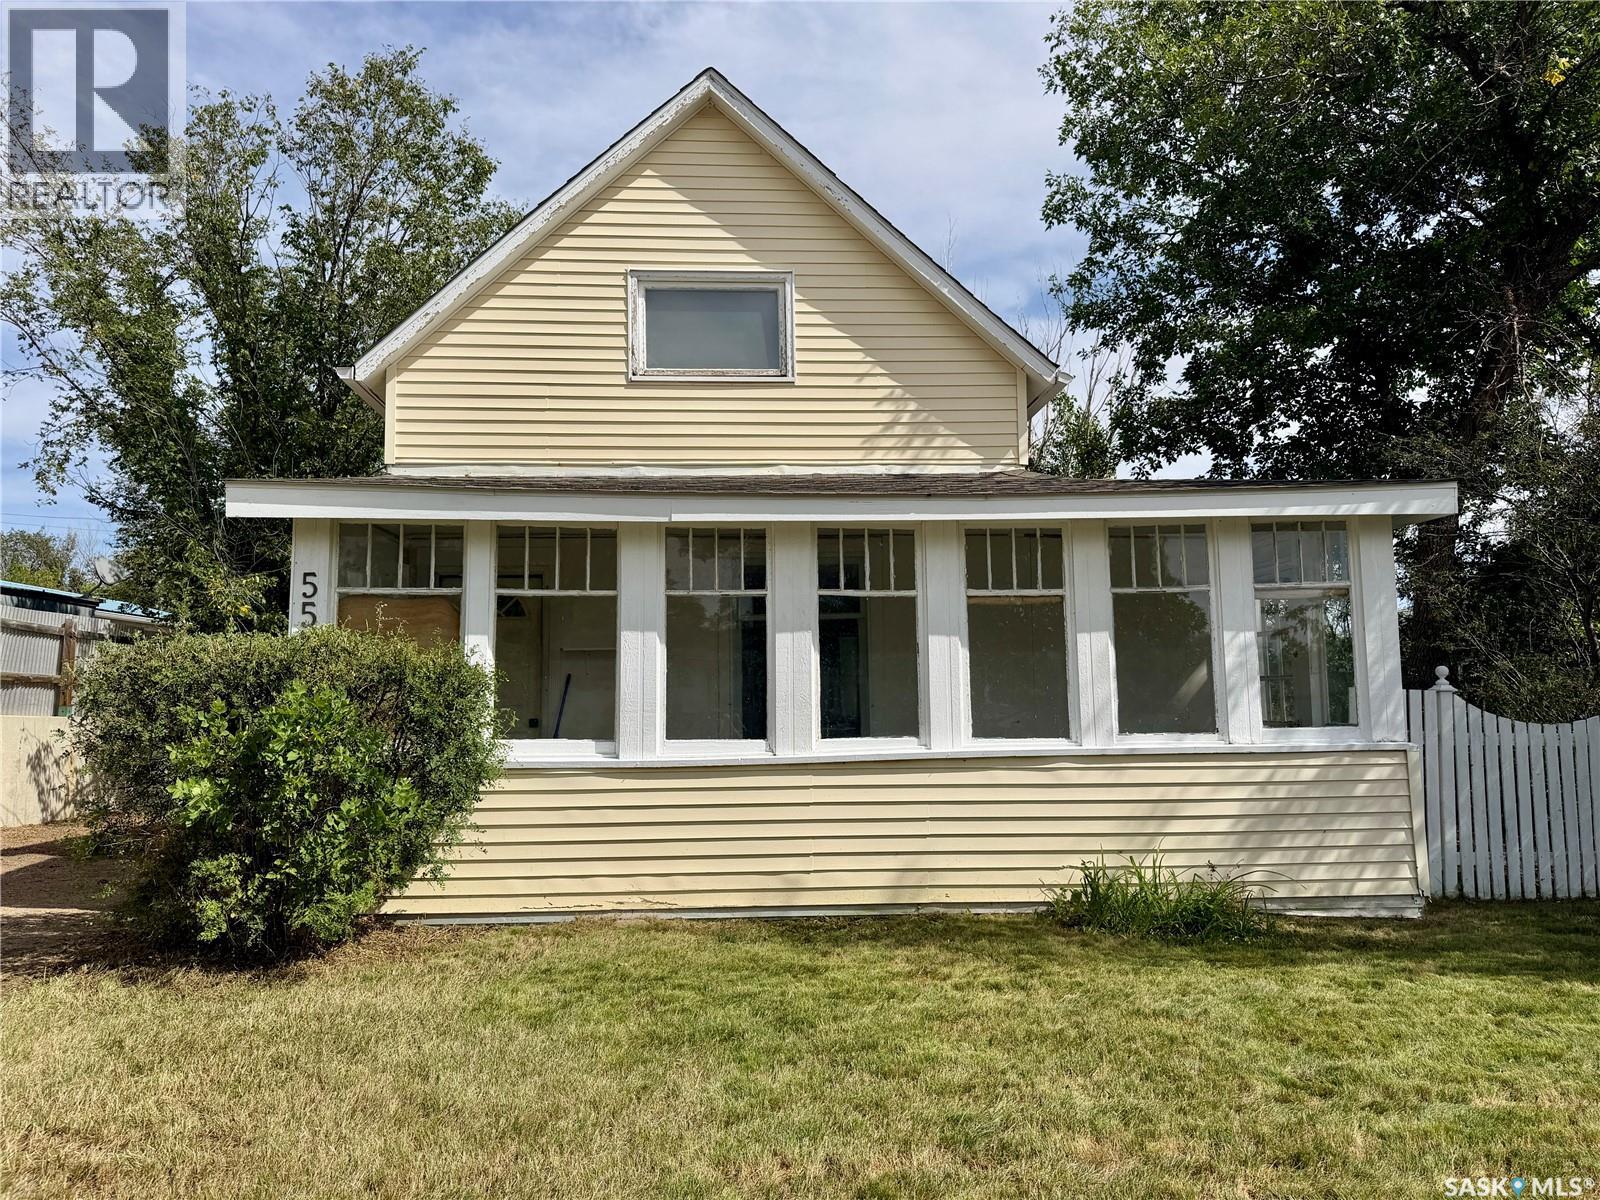
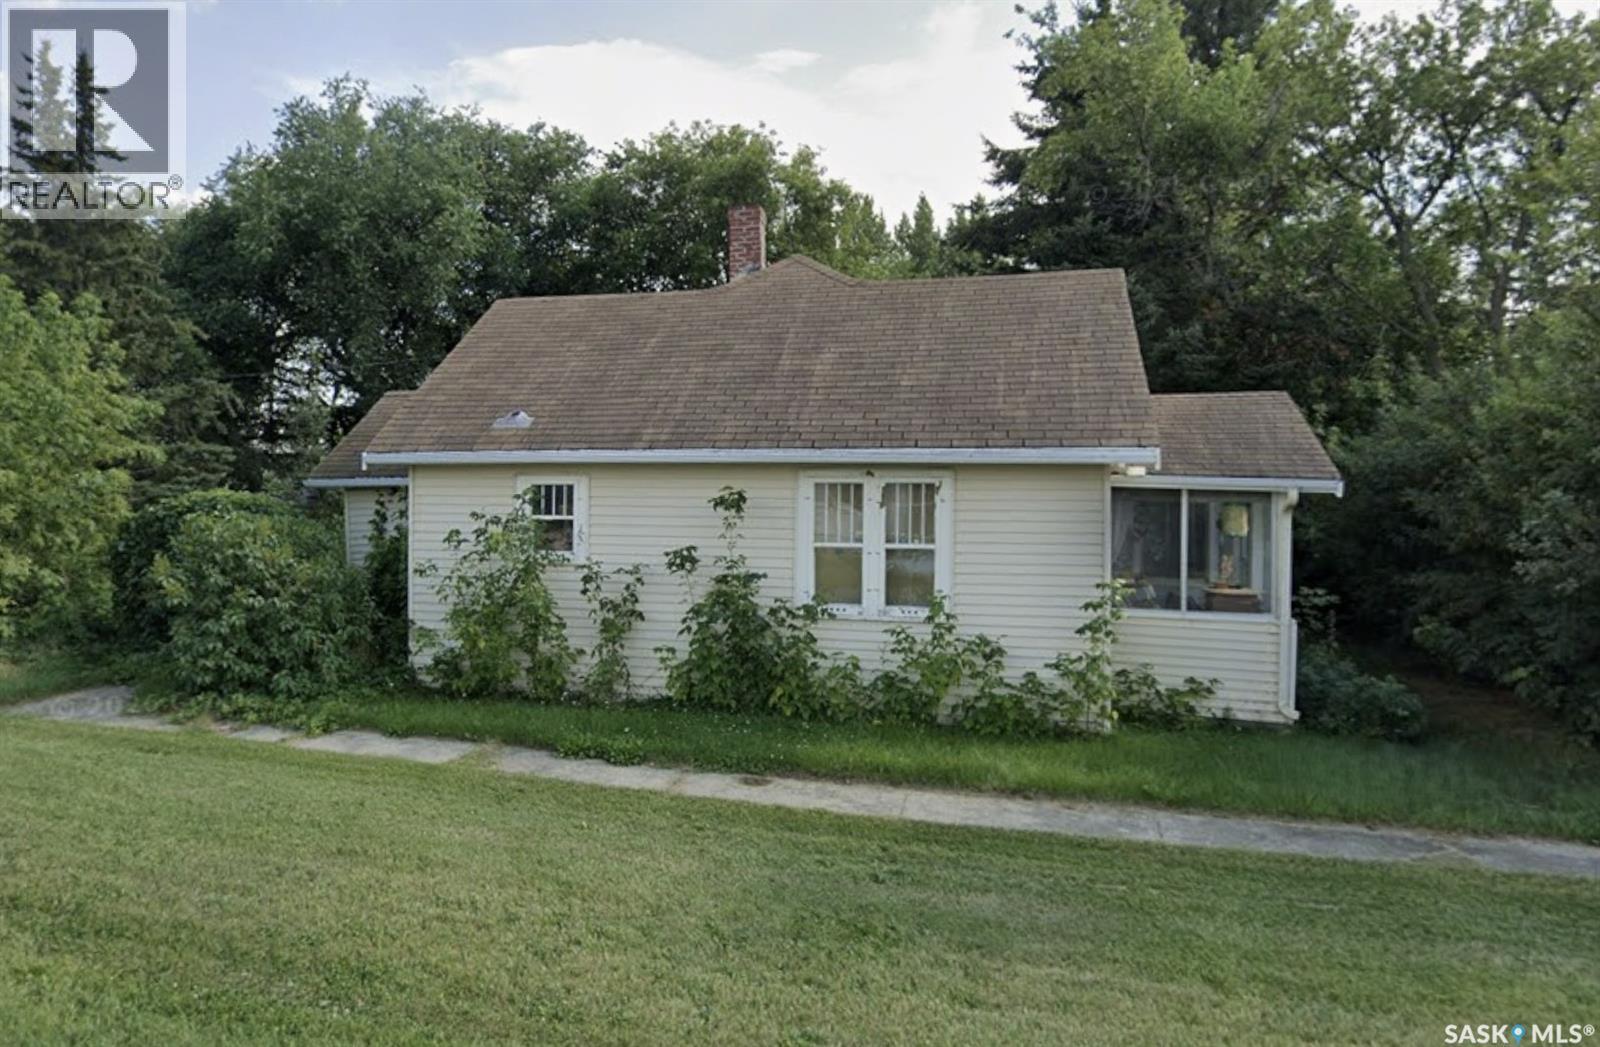
Welcome to 553 2nd Ave. NW, a charming home perfectly situated just four doors down from Central School—an absolutely ideal location for families with young children! Start your mornings in the lovely three-season front porch, a great spot to sip your coffee and enjoy the view of the front yard. Step inside to find a spacious, welcoming living room that flows into a bright kitchen featuring a fridge, stove, and an abundance of cupboard space. For ultimate convenience, this home offers main-floor laundry and a full bathroom located directly off the kitchen. A large mudroom greets you at the back entrance, providing the perfect drop-zone for daily gear before stepping out onto your backyard patio. The backyard is fully fenced, offering a private and safe space to relax or entertain. Upstairs, you'll find two comfortable bedrooms, while the unfinished basement provides a wealth of space for all your storage needs. Parking will never be an issue here with plenty of off-street options: the front driveway comfortably fits two cars parked one behind the other, and out back, you'll find a single detached garage plus an extra-long rear driveway that is absolutely perfect for storing a camper or RV. Don't miss out on this incredibly well-located property! (id:62370)
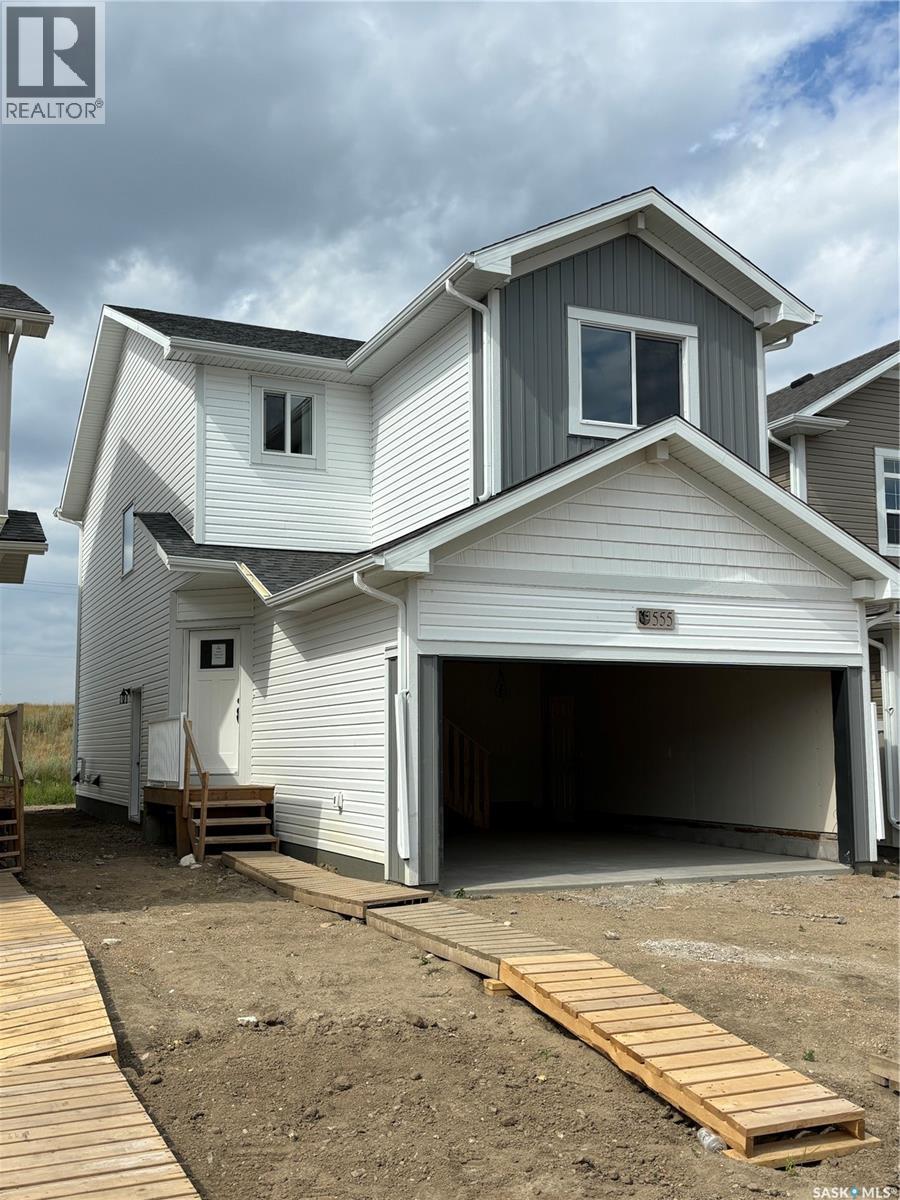
Welcome to "The Richmond" - A functional family home with a SIDE ENTRANCE for future basement suite. An added bonus here is the LARGE backyard! This Ehrenburg home offers open concept layout on main floor. Kitchen has quartz countertop, tile backsplash, eat up island, plenty of cabinets as well as a pantry. Upstairs, you will find a BONUS room and 3 spacious bedrooms. The master bedroom has a walk in closet and a large en suite bathroom with double sinks. SIDE ENTRANCE to Basement which is open for your development. This home is completed with front landscaping, front underground sprinklers and a concrete driveway. (NOTE: these pictures are of a previous build of the same model. Finishing colours may vary) (id:62370)
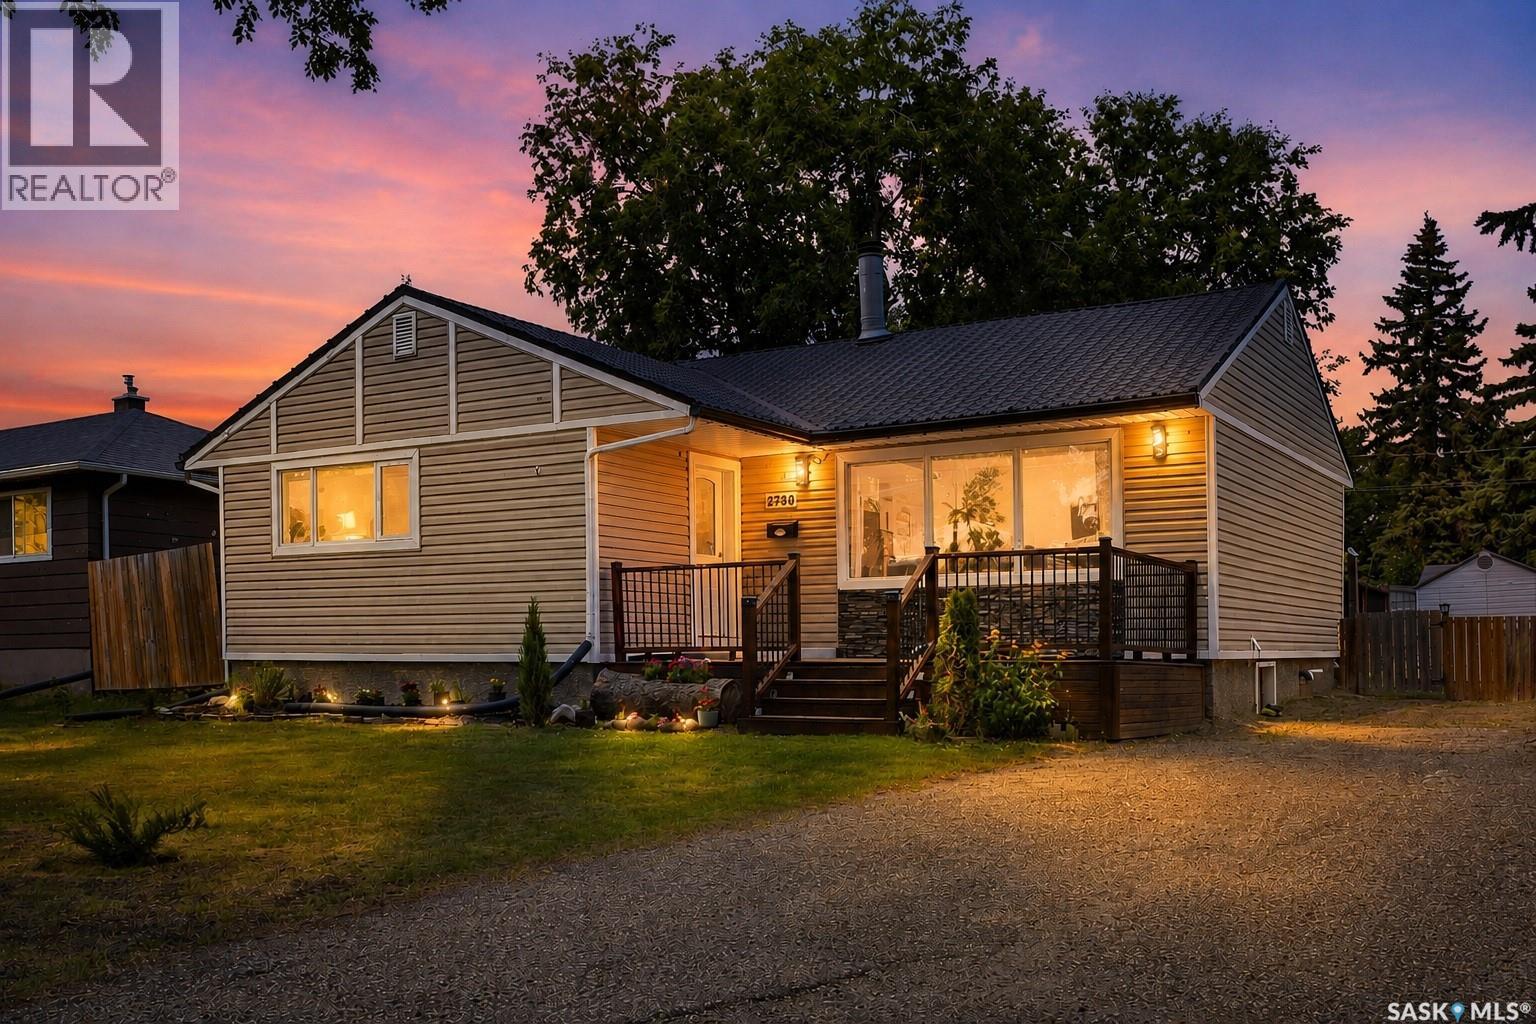
This beautifully updated bungalow sits on a large, private lot in one of the city’s most desirable mature neighbourhoods, surrounded by trees, parks, and the quiet ease of low-traffic streets. Inside, it showcases hardwood and ceramic tile flooring, modern paint tones, upgraded LED lighting, and a bright living room with a stone gas fireplace and French doors leading to a freshly painted deck overlooking a fully fenced yard enhanced by permanent exterior lighting. The main floor currently offers two well-sized bedrooms—including an oversized primary—but can easily be converted back to three, along with an upgraded 4-piece bath and a kitchen featuring stainless steel appliances and a new dishwasher. The fully developed basement adds a bright rec room, a spacious bedroom, a stylish full bath, and a custom feature wall. Recent updates include removable bedroom carpet, black roof paint, fencing upgrades, refreshed landscaping, and exterior highlights such as maintenance-free siding, a welcoming front deck, and a durable tin roof. Move-in ready and truly shows like a show home, offering exceptional comfort, style, and space in a premium location. (id:62370)
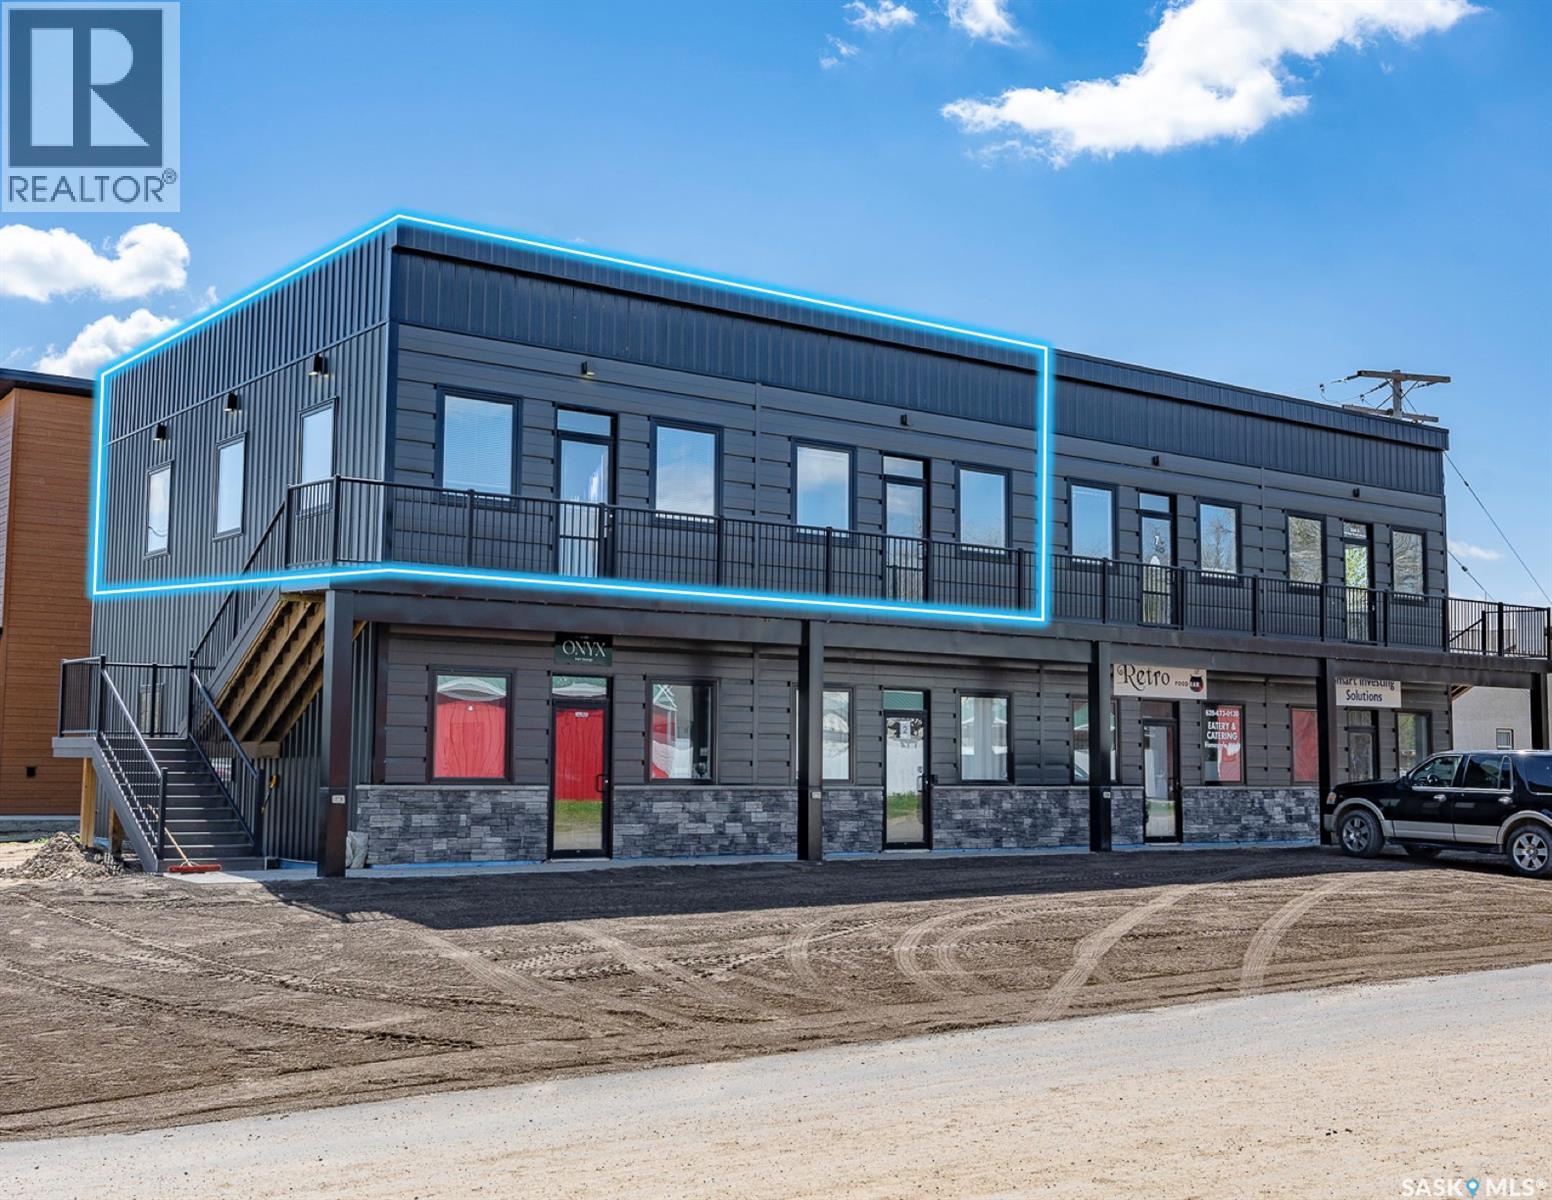
Individual offices can be available for rent. Located in the beautiful town of Lumsden. 1,560 sqft office space on 2nd floor. Ideal for multitude of office or small retail use. This office space features a generous boardroom and reception. Flexible lease term. Perfect versatile space for entry or mid size business. (id:62370)
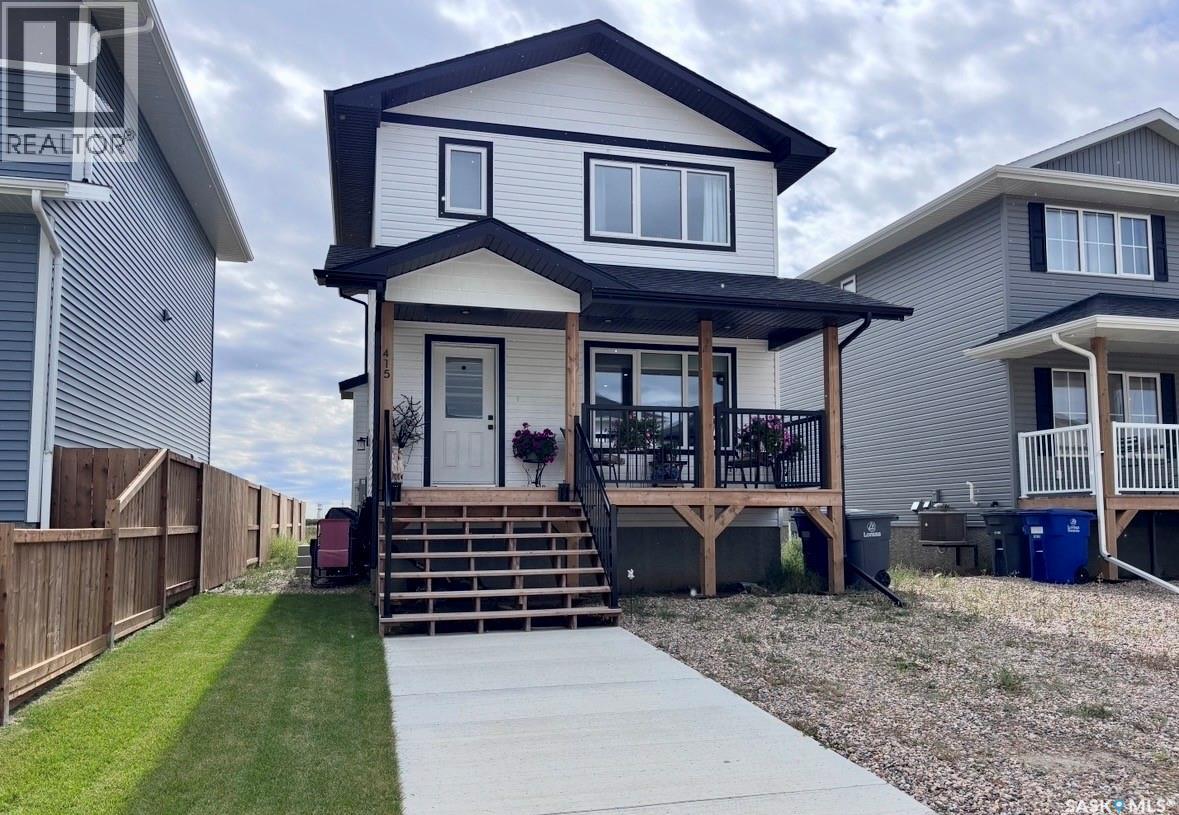
Feels Like New — Without the New-Build Wait! Welcome to this immaculate 1,197 sq. ft. two-storey home, where modern style, thoughtful design, and everyday functionality come together beautifully. Only 18 months old and exceptionally well maintained, this home still has that fresh, new-home feel from the moment you walk through the door. The main floor features a bright, functional layout centred around a modern kitchen complete with a spacious pantry, island, and soft-close cabinetry throughout. Upstairs, you’ll find three comfortable bedrooms and two bathrooms, providing plenty of space for a growing family, first-time buyer, or anyone looking for a modern home with minimal upkeep. Energy efficiency and comfort were clearly considered throughout, with LED lighting, a high-efficiency furnace, power-vented hot water heater, and HRV system helping create an efficient and comfortable living environment. Outside, the landscaped front yard and walkway provide attractive curb appeal and a welcoming first impression. With over 8 years remaining on the Saskatchewan New Home Warranty, you can enjoy the peace of mind that comes with buying a newer home. If you’re looking for a home that delivers the look, feel, and benefits of new construction without the wait, this one must be seen! (id:62370)
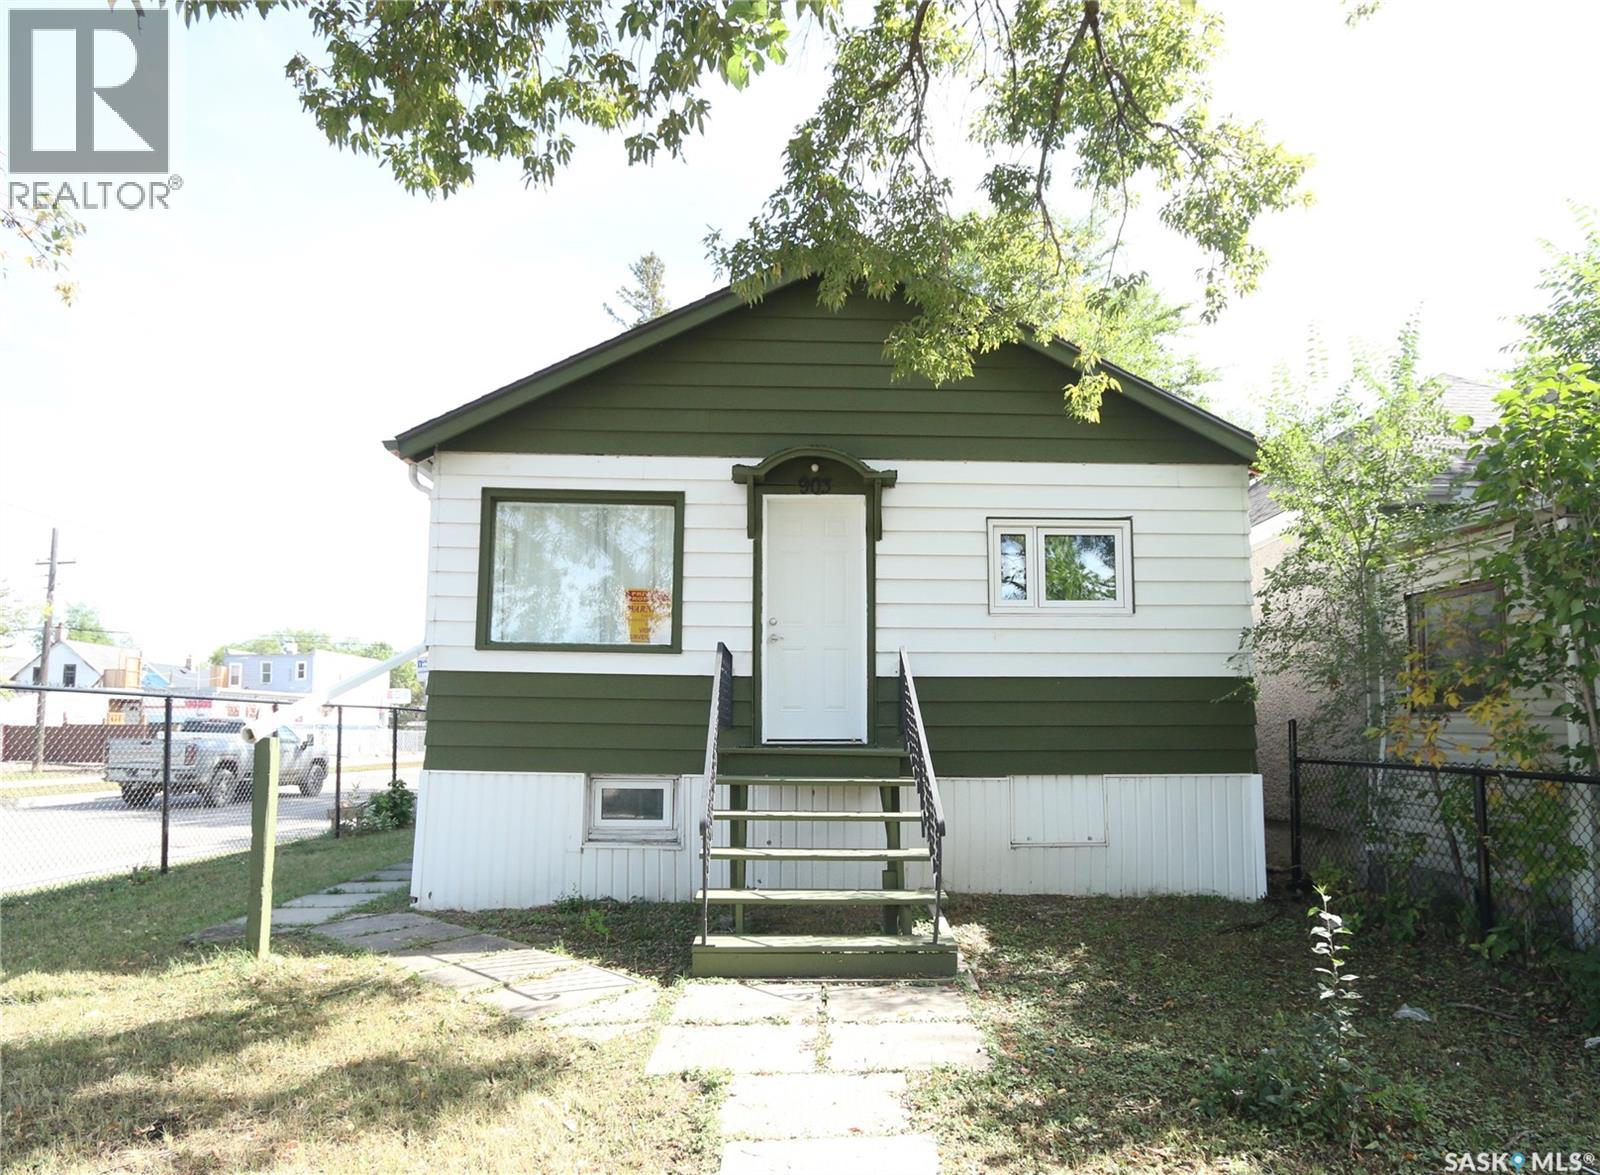
Welcome to 903 Robinson Street! This affordable bungalow offers a great opportunity for a first-time buyer, investor, or anyone looking for a manageable home with additional basement space. The main floor features a bright living room, functional kitchen and dining area, two bedrooms, and a 4-piece bathroom. Updated flooring runs throughout much of the home, while the kitchen offers white cabinetry and plenty of natural light. The full basement is partially finished and provides additional living space, including a generously sized bedroom and utility area. Outside, the property sits on a 3,123 sq. ft. lot and includes a detached single garage with off-street parking. Mature trees provide shade and privacy, and the fenced yard offers additional outdoor space. Appliances including the fridge, stove, washer, dryer, and microwave are included. An excellent option for buyers looking to enter the market or add an affordable property to their investment portfolio. (id:62370)
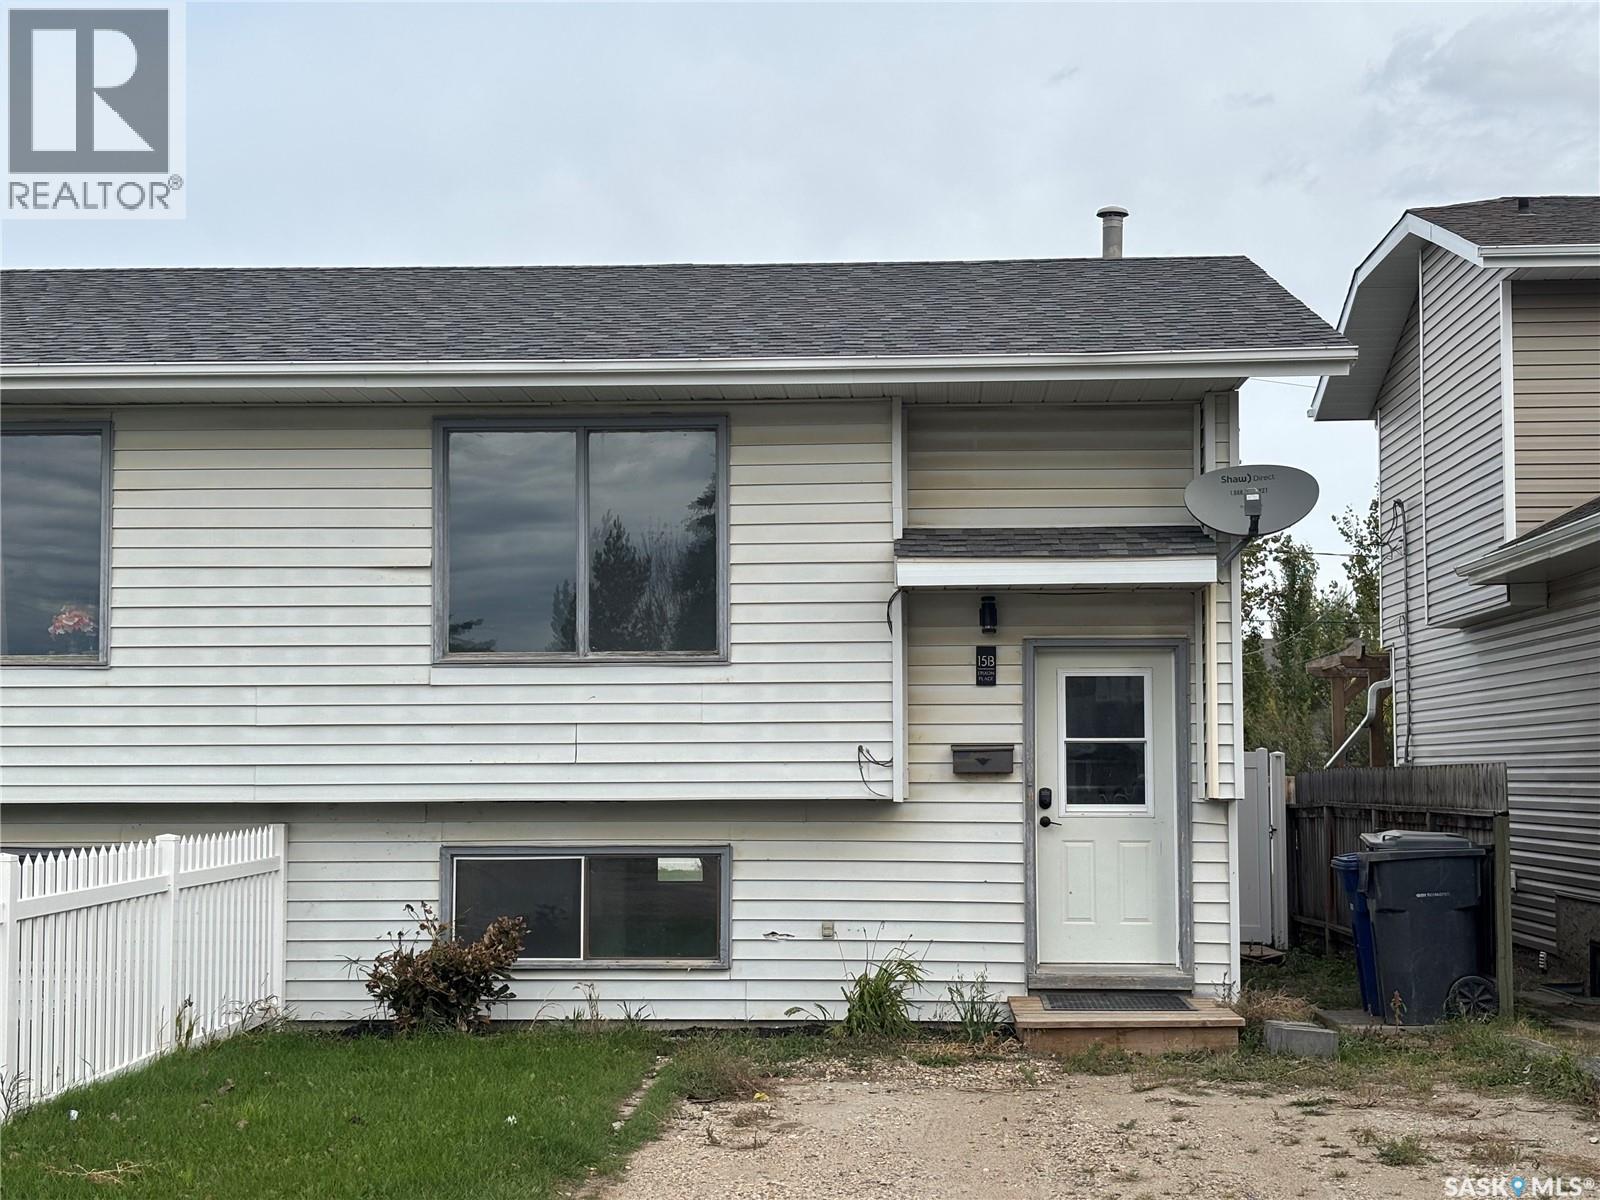
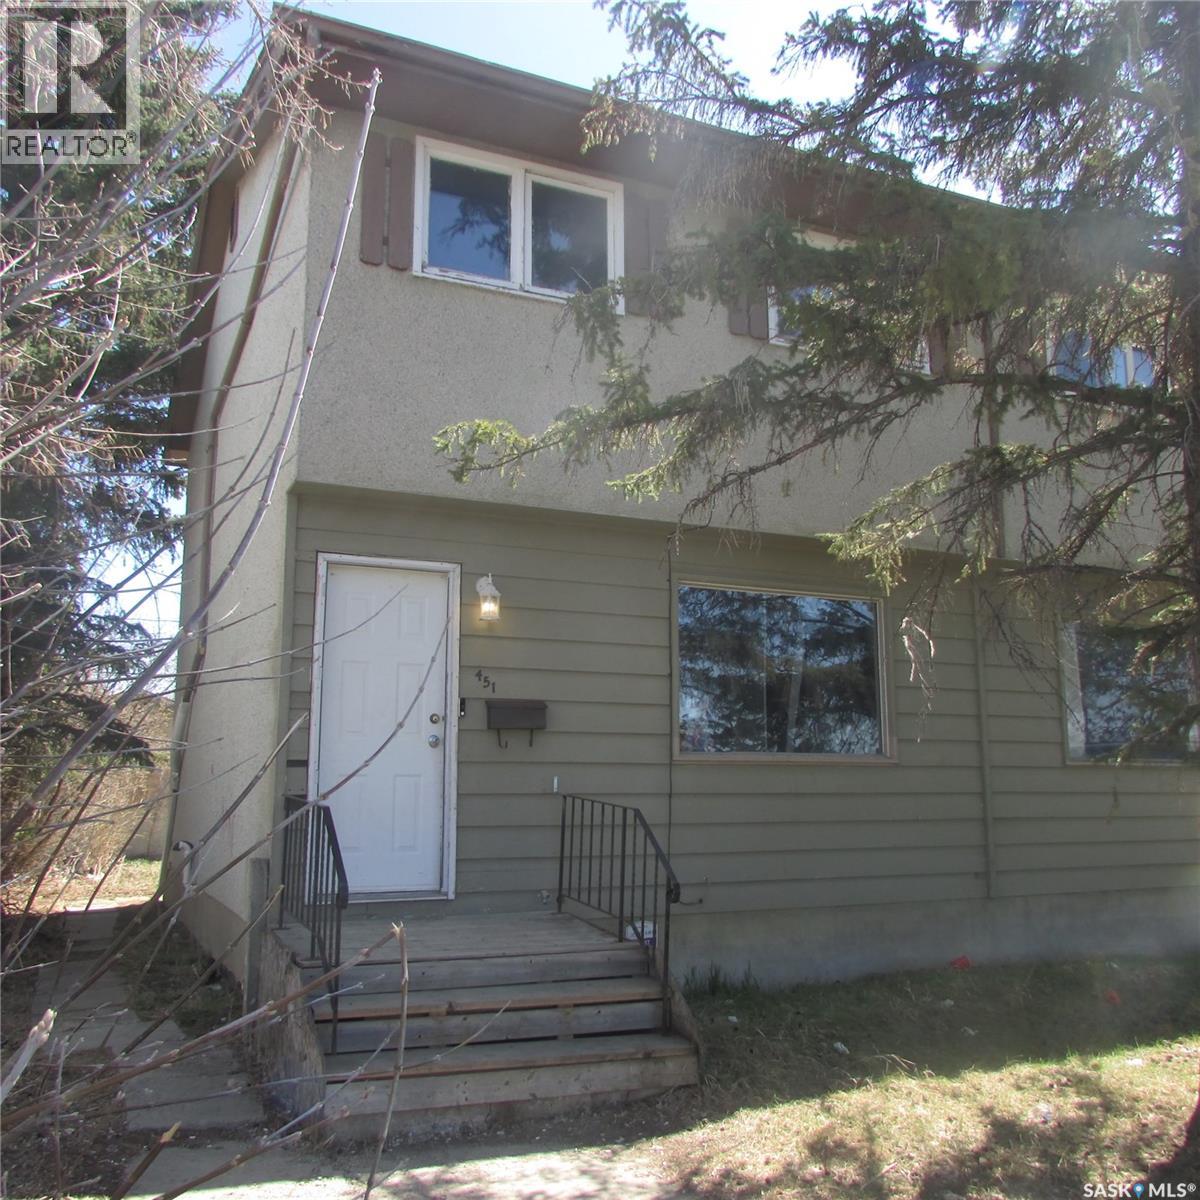
Located in the community of Clavet, this semi-detached home is situated in a quiet cul-de-sac. The main floor features a spacious living room, dining area, kitchen, laundry room and a 2-piece bathroom. The basement offers 3 bedrooms, a 4-piece bathroom and a utility room with extra storage. Updates include flooring, shingles, furnace, hot water heater, countertops and fencing. The backyard has alley access with the potential to build a garage. Enjoy the benefits of small-town living in a peaceful community just a short drive from Saskatoon. (id:62370)
There is something about White City that pulls you in. It could be the larger lots, lower property taxes, or the great family friendly feel. This home has been incredibly well maintained by the original owners and they have created a space that the whole family will love. As you enter the home you will find the dining room which could also be transformed into a living room or den. The eat-in kitchen has been updated with espresso stained alder wood cabinets, granite countertops, and stainless steel appliances. The sunken family room is the perfect place to relax with the family and the gas fireplace will keep you cosy and warm all winter long. There is a bedroom on the main floor with garden door access to the side patio that is ready for you to add a hot tub or create a place to unwind. Completing the main level is 2 piece powder room and laundry. There are three bedrooms on the second floor with an updated 4 piece main bathroom and a 3 piece ensuite off of the primary bedroom. The basement has been developed with a games area that has a wet bar and a family room. You will also find lots of room for storage. There is no question that you will want to spend most of the summer outside enjoying the large deck, patio with gazebo, and above ground pool. You will also find a garden area, pond and a fire-pit. The mature trees will give you shade and protection from the wind. Plus you can enjoy the apple and cherry trees and the saskatoon and haskap bushes. This home does have a 50ft well that is used for irrigation and the house is on town water. Some upgrades include: Kitchen (2014), Windows (2016), Furnace (2012), Air conditioner (2021), and Water Softener (2020). The fire-pit chairs are included and the John Deere ride on mower is negotiable. (id:62370)
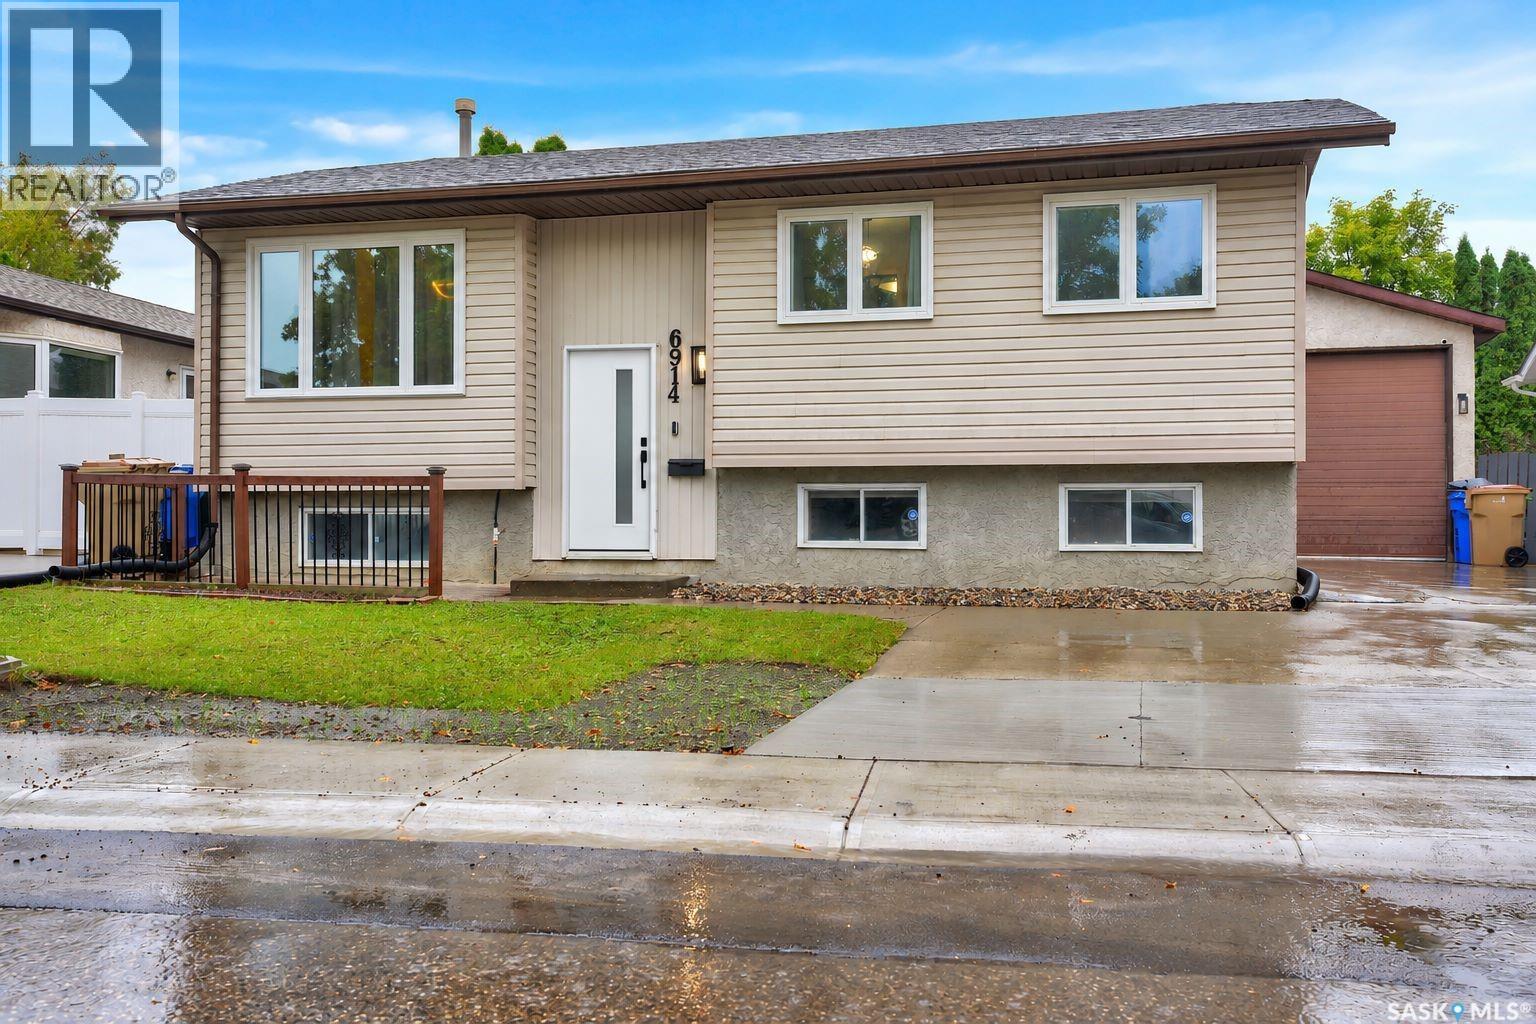
If you are looking for a lovely updated home and a HUGE garage – check out this one! The 22x33ft garage is boarded, has a 220 plug, gas hookup ready for heat, workbench and room for 4 cars or RV/camper! The 11ft high door is a rare find. Inside the home, the livingroom wood accent wall and electric fireplace give it real cozy feeling. The dining area is open to the kitchen and has patio doors leading to a two-tiered deck and recently re-landscaped backyard. The kitchen appliances are new in 2025 (gas range can be converted back to electric). The primary bedroom has a convenient half bath ensuite. 2 more bedrooms and updated family bathroom complete the main floor. The lower level has big, brand new windows and features a good sized bedroom and a 3 piece bathroom with a large adjoining storage room. You’ll be impressed by the bright family room and a separate room with sink, fridge and stove convenient for making those ‘kids-sleep-over’ or movie nite snacks. Some of the numerous upgrades in the past few years include: vinyl plank flooring through out most of the house, updated all windows, patio door, front door, contemporary light fixtures, bathrooms, interior doors, baseboards & trim, mirrored closet doors, shingles, landscaping, fence and more. This is a ‘smart home’ with some kitchen appliances, thermostat, garage security camera and front door bell all WIFI compatible! The home is close to 2 parks and is perfect for a growing family. (id:62370)
Excellent value in sought after Varsity View! Ideally located just minutes from the University of Saskatchewan and the many amenities along 8th Street, this beautiful two-storey home offers 4 bedrooms, 4 bathrooms, high-end finishes throughout, and plenty of space for the whole family. The main floor features 9’ ceilings, beautiful hardwood flooring, and an inviting open-concept layout. The spacious living room is highlighted by a natural gas see-through fireplace, seamlessly connecting the living and dining area. The kitchen offers shaker-style cabinetry, granite countertops, and a large eat-at island with ample workspace and storage. A convenient 2-piece bathroom and rear entry complete the main level. Upstairs, you’ll find three generous bedrooms, including a spacious primary suite with a walk-in closet and a 4-piece ensuite featuring a tub and separate shower. A second 4-piece bathroom and convenient second-floor laundry add to the functionality of the upper level. The fully developed basement provides additional living and entertaining space, complete with a large recreation room and wet bar, a fourth bedroom, a 3-piece bathroom, and a utility room. Outside, enjoy the front porch overlooking the park and a fully fenced backyard featuring a two-tiered deck, lawn area, and double garage. Additional features include a built-in speaker system throughout the home. Offering an excellent combination of space, style, functionality, and location, this Varsity View property is a fantastic opportunity for anyone looking to enjoy one of Saskatoon’s most desirable neighbourhoods, with the university and everyday amenities close at hand. Don’t miss your opportunity to make this beautiful home your own! (id:62370)
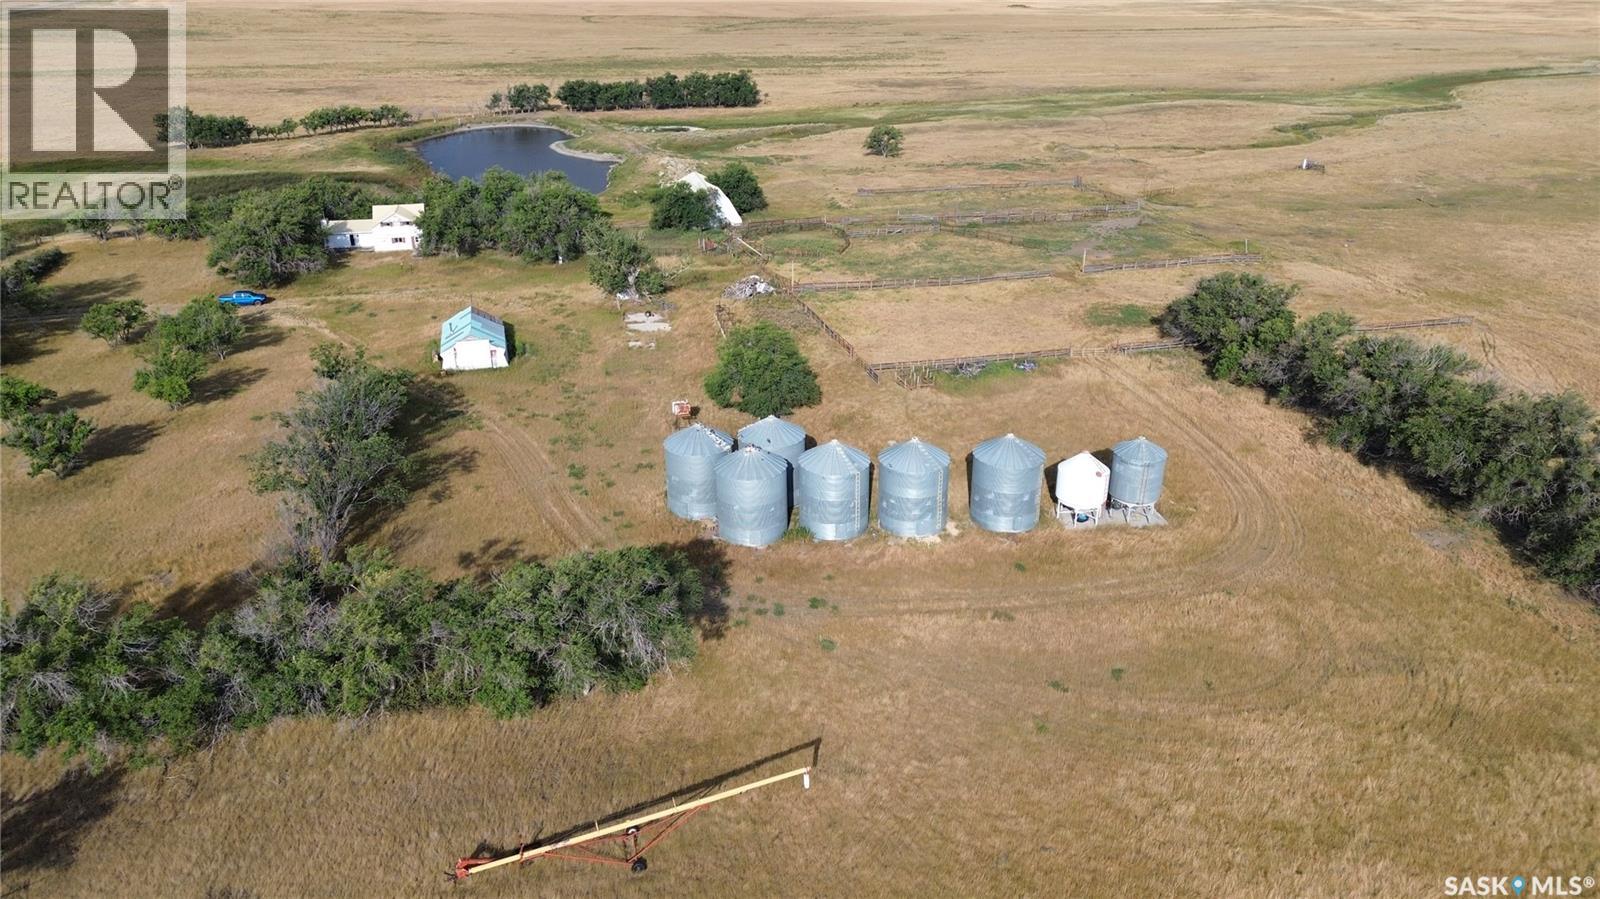
Have you been looking for some addition pasture land with a yard site, power and water? Here is you chance to own a half section in South West SK. Rated J and L soil types this pasture could be broken up and used as crop or hay land, there are two dams located on this half. The yard site offers corrals, a 38'X60' barn, garage, as well as grain bins, house is not livable, portable corral panels and Steel Fencing are not included. Check out MLS SK051651 for adjacent land. Highest or any offer not necessary accepted. Right of First Refusal present. As per the Seller’s direction, all offers will be presented on 11/13/2026 12:00PM. (id:62370)
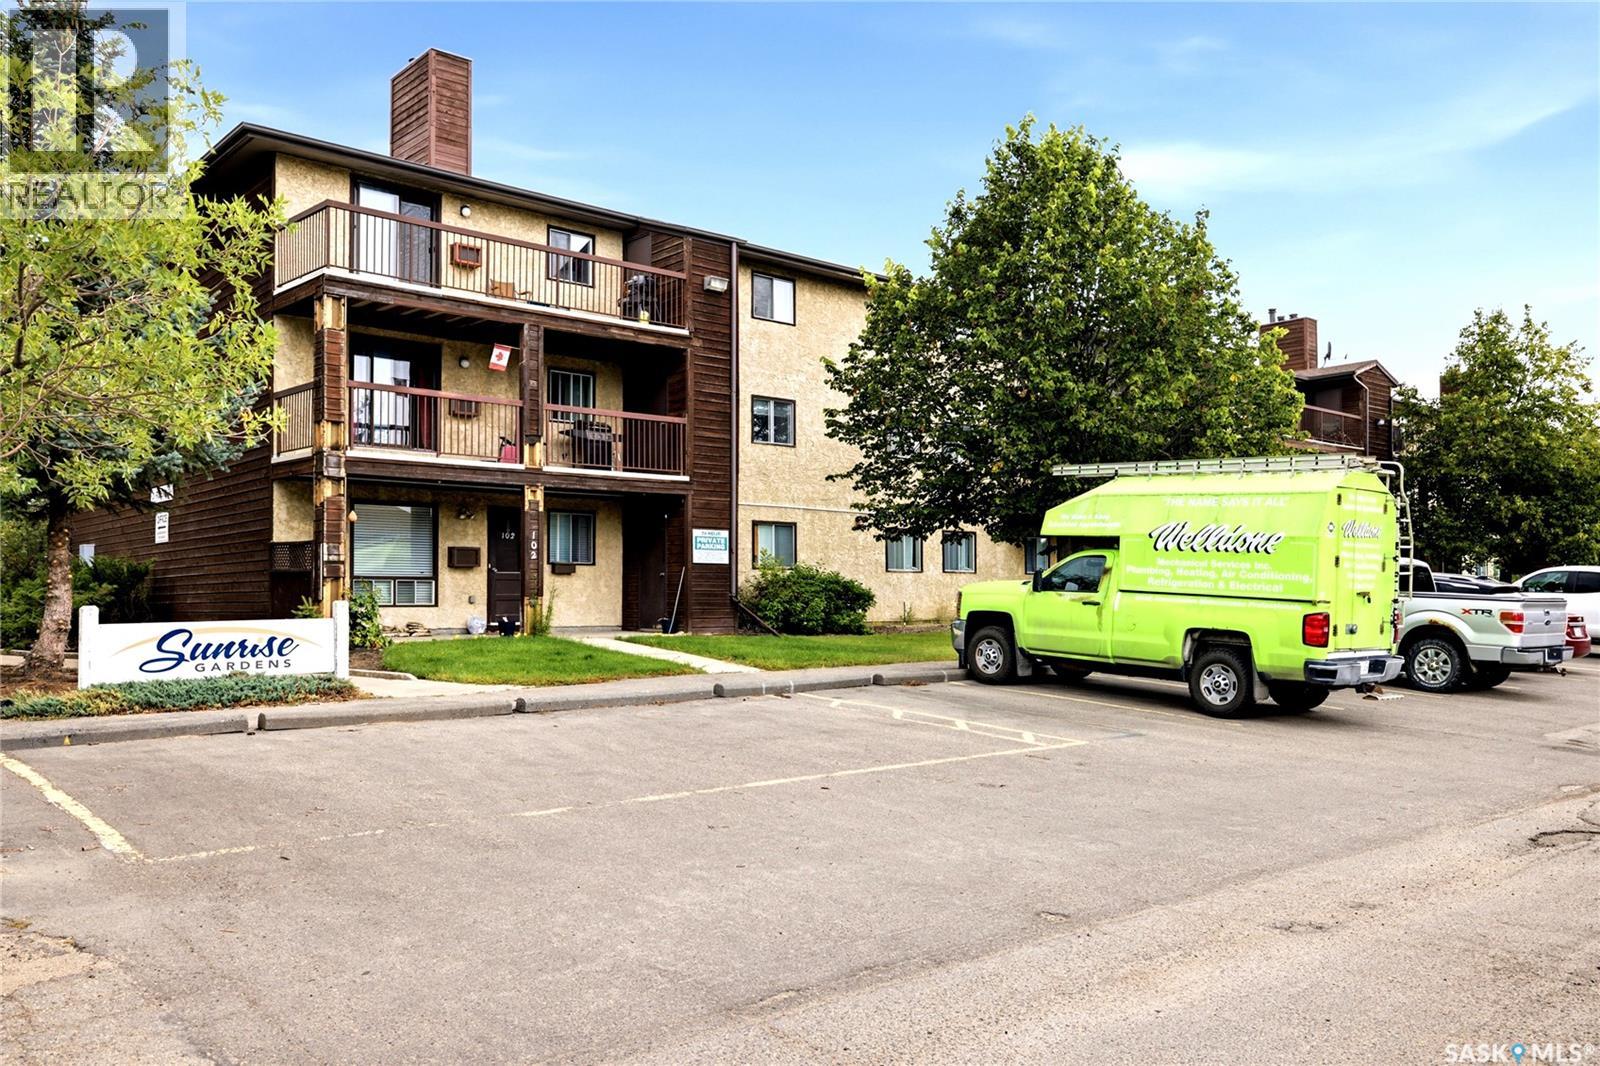
Welcome to #205-31 Rodenbush Drive, an affordable 1 bedroom, 1 bathroom condo tucked into the quiet Uplands community. This well-kept unit offers a comfortable & functional layout with plenty of natural light throughout. The kitchen offers ample cabinetry & counter space, along with an adjoining dining area. The living room is bright & inviting with a wood-burning fireplace adding a cozy focal point, while patio doors provide access to the large private balcony. Updated vinyl plank flooring flows throughout much of the unit, complemented by a renovated 4-pc bathroom. The spacious bedroom offers a great amount of room along with a walk-in closet. Adding to the convenience is in-suite laundry with a combination washer/dryer unit, keeping everything you need right at home. Wall-unit A/C provides added comfort during the warmer months. The unit includes 1 electrified parking stall located close to the front door, while heat & water are included in the condo fees. An affordable opportunity for a first-time buyer, downsizer or investor looking for a low-maintenance property in an established neighbourhood. (id:62370)
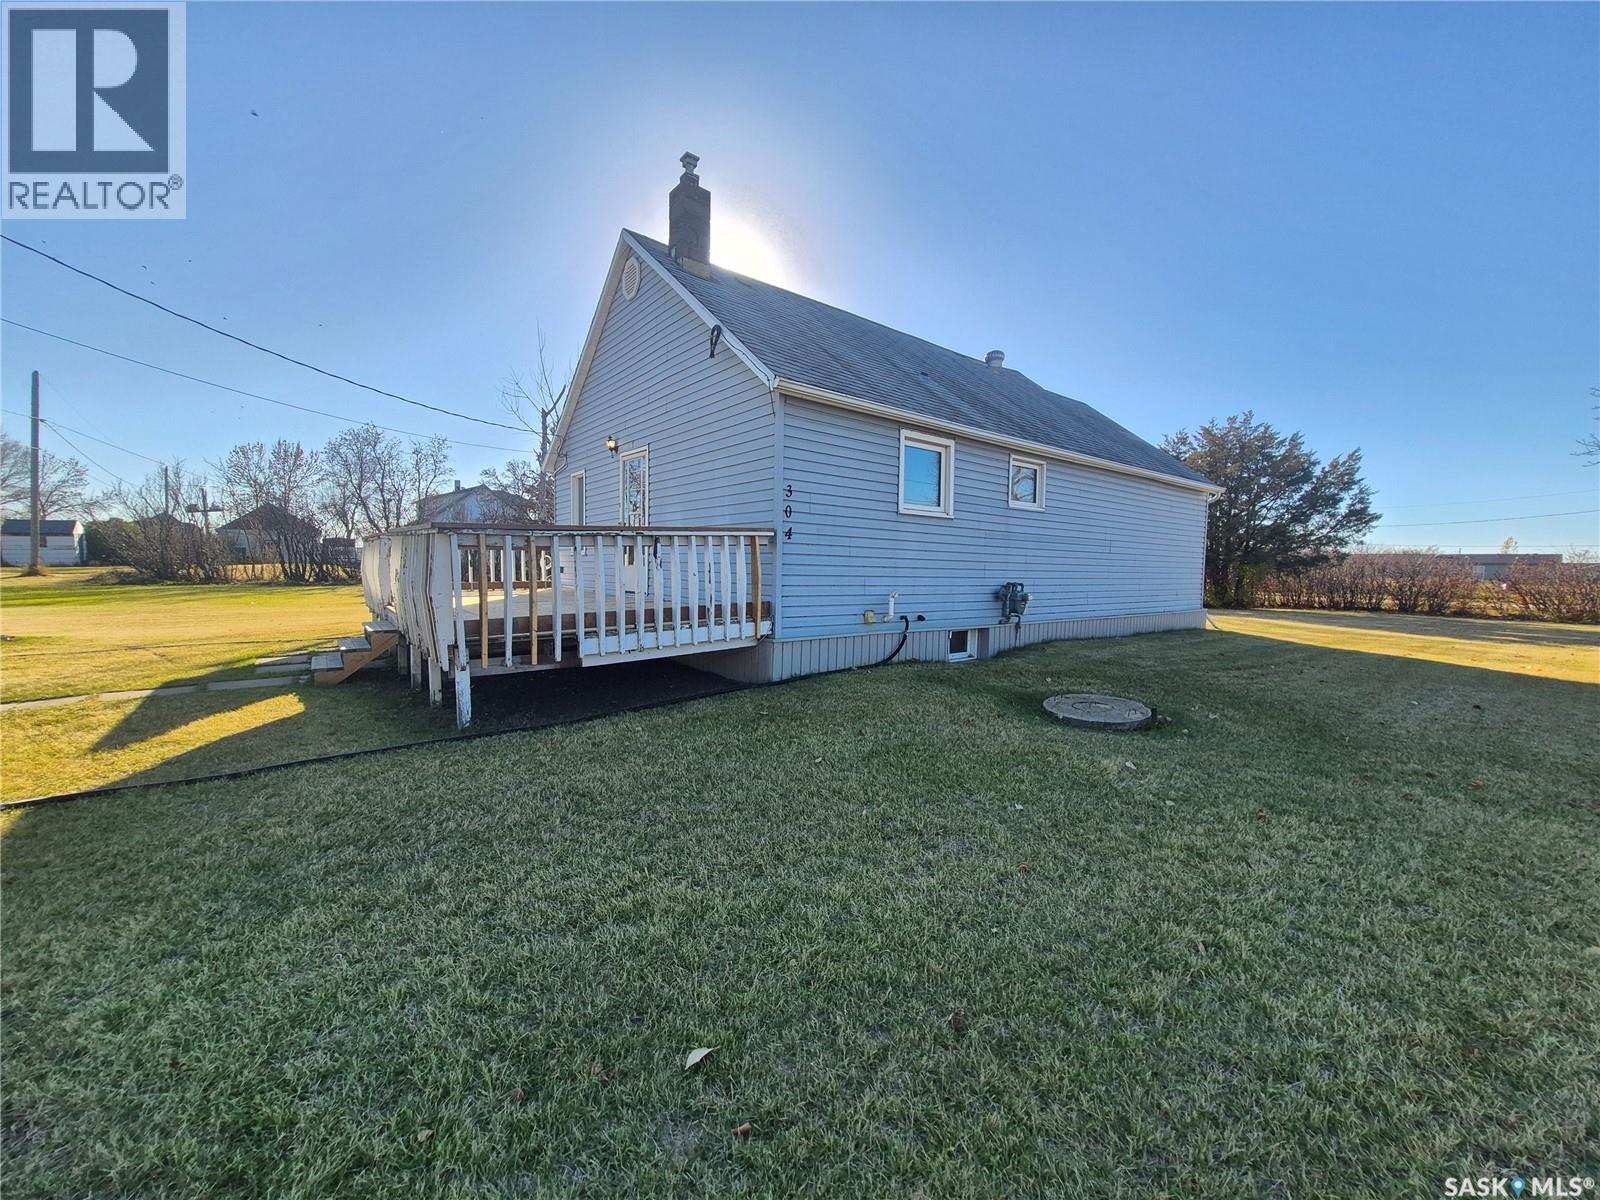
This property consists of SIX lots, house ready to be refinished, and a 24 x 30 garage with concrete floor. The yard features mature trees, a couple apple trees, lots of shrubs and tons of room for the kids to run and play, or to build a big shop or garage. The house is ready for refinishing, for the next person to make it their own. Newer PVC windows on the main floor, as well as newer entrance doors have been installed. The kitchen cabinets and doors have been primed, ready for paint and reinstallation. The upstairs bathroom is ready to be completed, the possibilities are endless for this property! The sump failed summer 2026 in the extremely rainy conditions, basement has since been dried out. Stove, fridge, dryers, washer and dishwasher included. Water heater 2024, septic pump 2024 (id:62370)
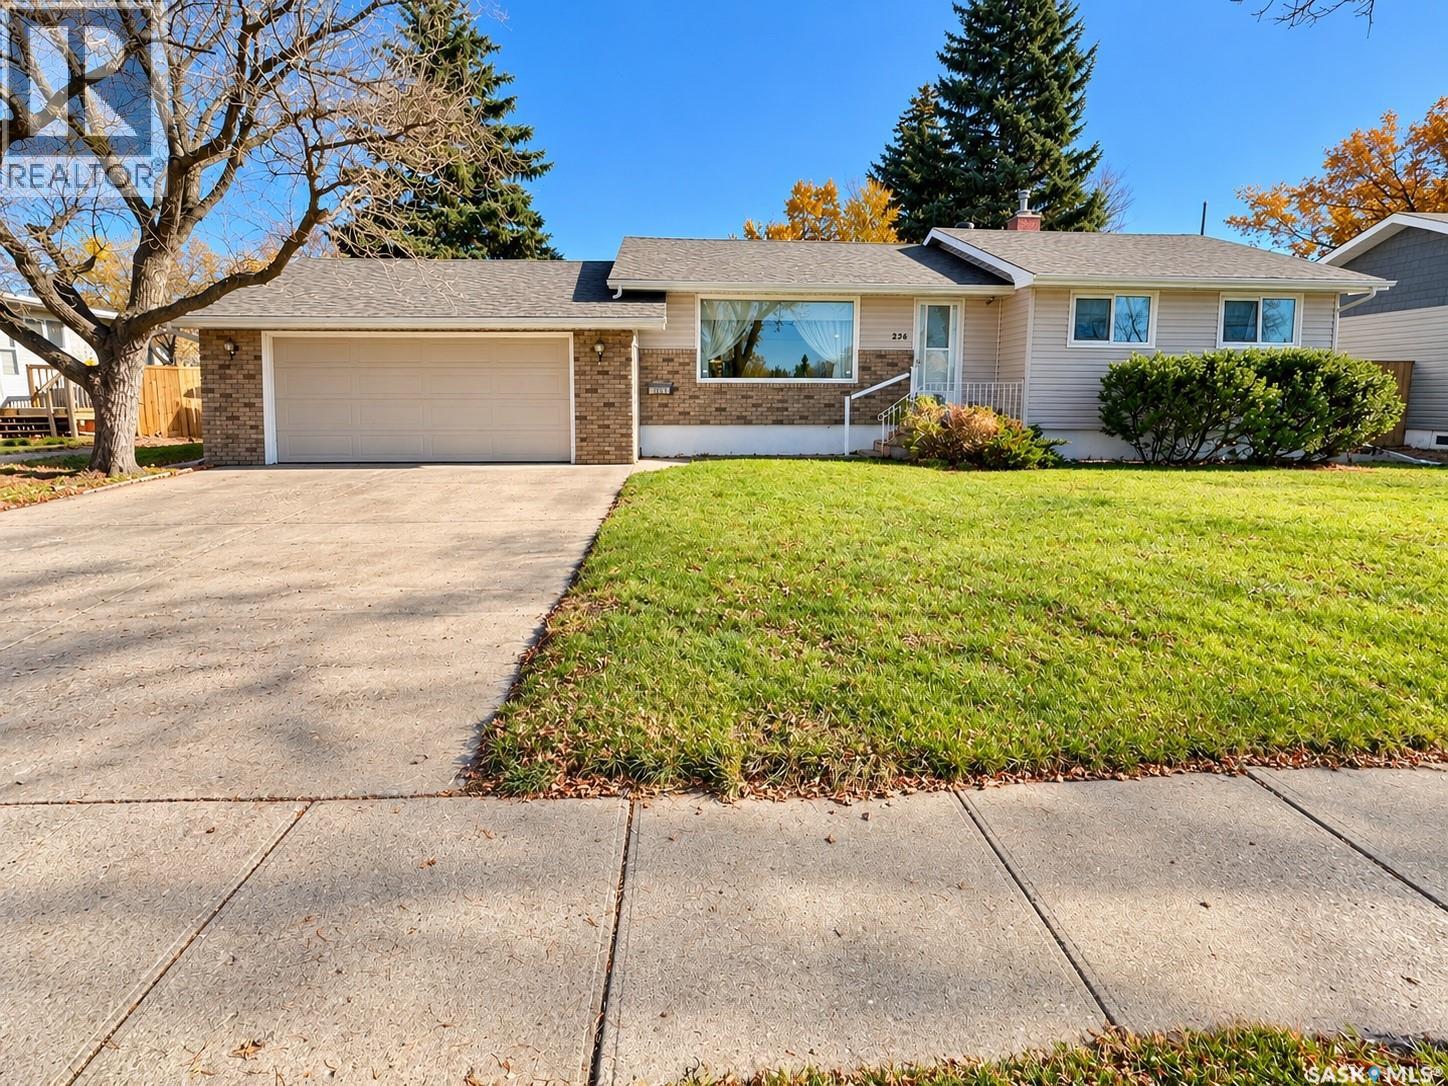
Located on a quiet street in a mature neighbourhood, this 1040 sq ft bungalow at 236 13th Street NE offers plenty of space and potential on an oversized 75' x 125' lot, close to schools and parks. The home features upgraded triple-pane PVC windows, architectural shingles and a large attached 23' x 32' garage. The main floor offers two bedrooms, including an exceptionally large primary bedroom that could be converted back to create three bedrooms upstairs. The kitchen overlooks the spacious backyard and provides access to the back deck, making it easy to enjoy the outdoor space. Downstairs, you'll find a large recreation room with a bar, a cozy family room with a natural gas fireplace, a bathroom with a jetted tub and a dedicated laundry area. Outside, the fully fenced backyard offers plenty of room to enjoy, garden or entertain. If you're looking for a property with a great lot, a quiet location and the opportunity to add your own style and updates, this home is worth a look. (id:62370)
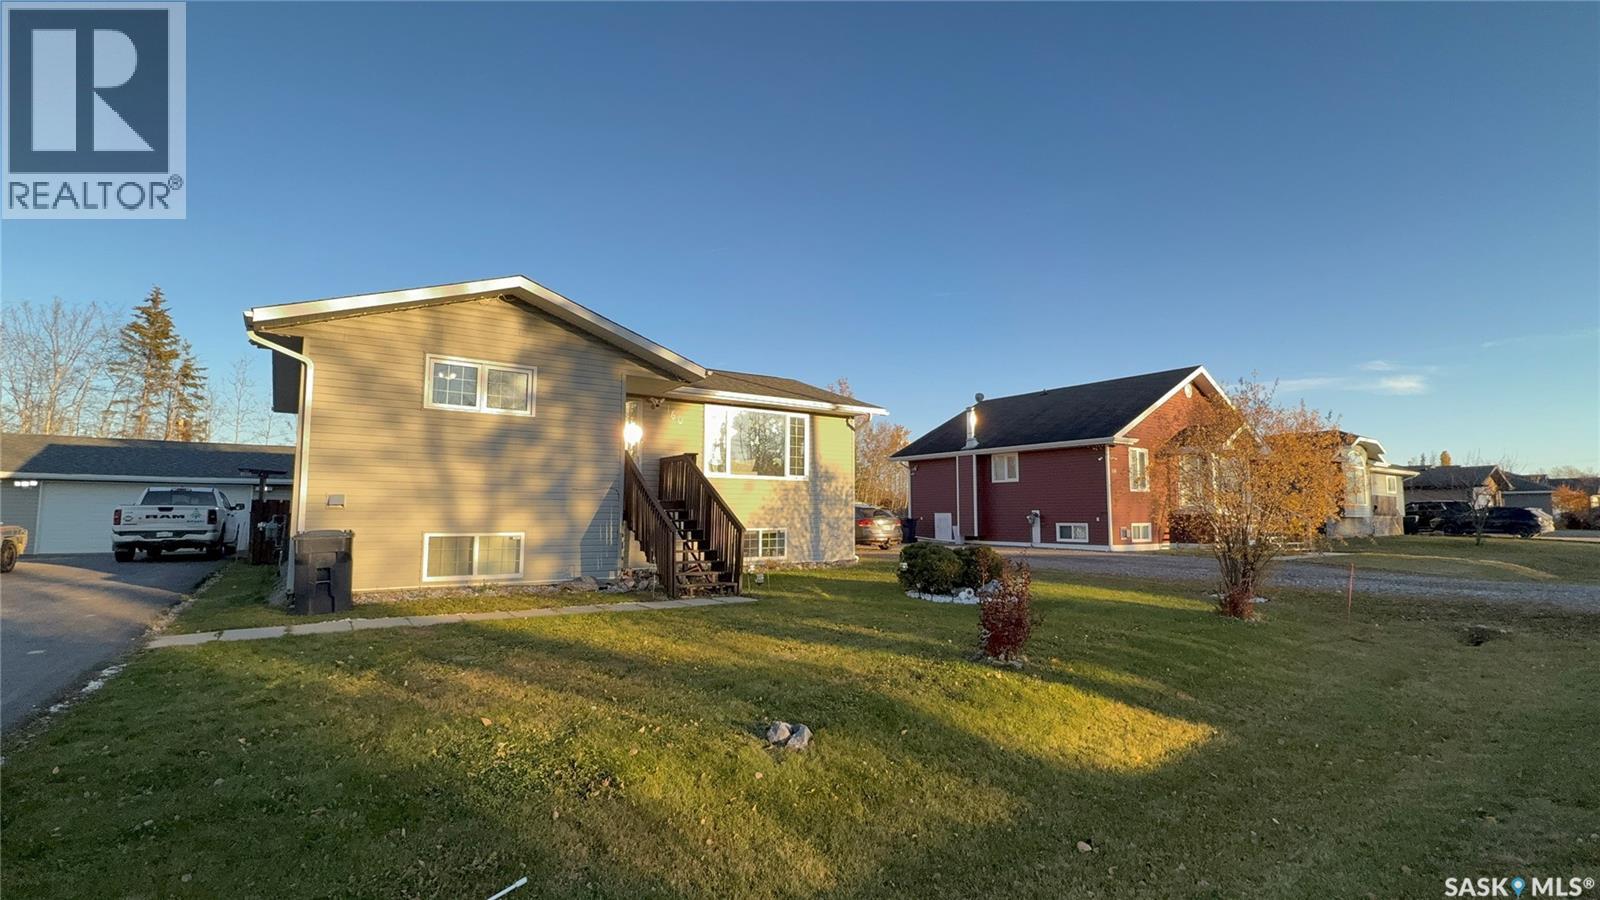
Welcome to 160 Vickers Cres, this great 4 bedroom, 2 bathroom home has so much to offer, this home is bright and spacious has 2 large bedrooms up and 2 larger bedrooms downstairs, a bathroom on each level, with loads of storage to offer. Walk in and find the majority of the main level flooring of this home has been finished with vinyl plank flooring, with the exclusion of the main bathroom, the living room which features hardwood floors and a natural fire place. The spacious garage is insulated and finished inside with plywood with tons of room for toys or parking. The huge backyard offers a fire pit area, large deck and backs onto a park with a soccer/football field, play structures, a spray park, a sliding hill, and an outdoor skating rink. This is a great family neighbourhood with a park right behind your back fence. (id:62370)
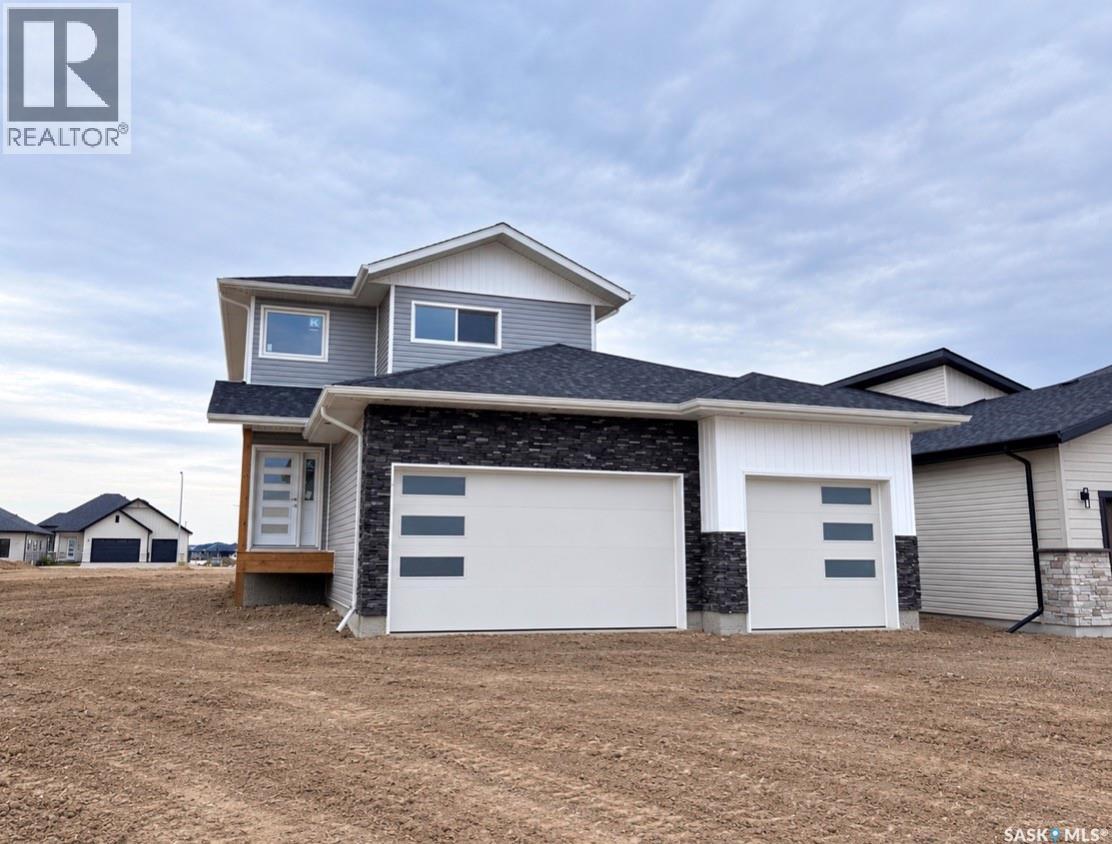
2 Storey home with a drive-through triple attached garage into the backyard! Great opportunity to live in a brand new home in one of Warman's newest developments on Veterans drive. 1,734 sqft above grade. Unique floor plan with large pantry and island in kitchen, perfect for entertaining guests. 3 bedrooms plus bonus room on the 2nd level. Master bedroom is oversized with a walk-in closed and en-suite bathroom (double sinks). Lots of high-end finishings throughout with upgraded vinyl flooring, unique fixtures, and tile work. Other notable features include electric fireplace in the living room & East facing covered deck (vinyl deck/ no stairs). Also has an insulated triple attached garage and a triple concrete driveway. West facing front with lovely street appeal (siding/ stone exterior). GST/PST included in the purchase price, rebate back to builder. This home will be ready for a late summer/ fall possession. Established local builder, Blanket New Home Warranty, call today! (id:62370)
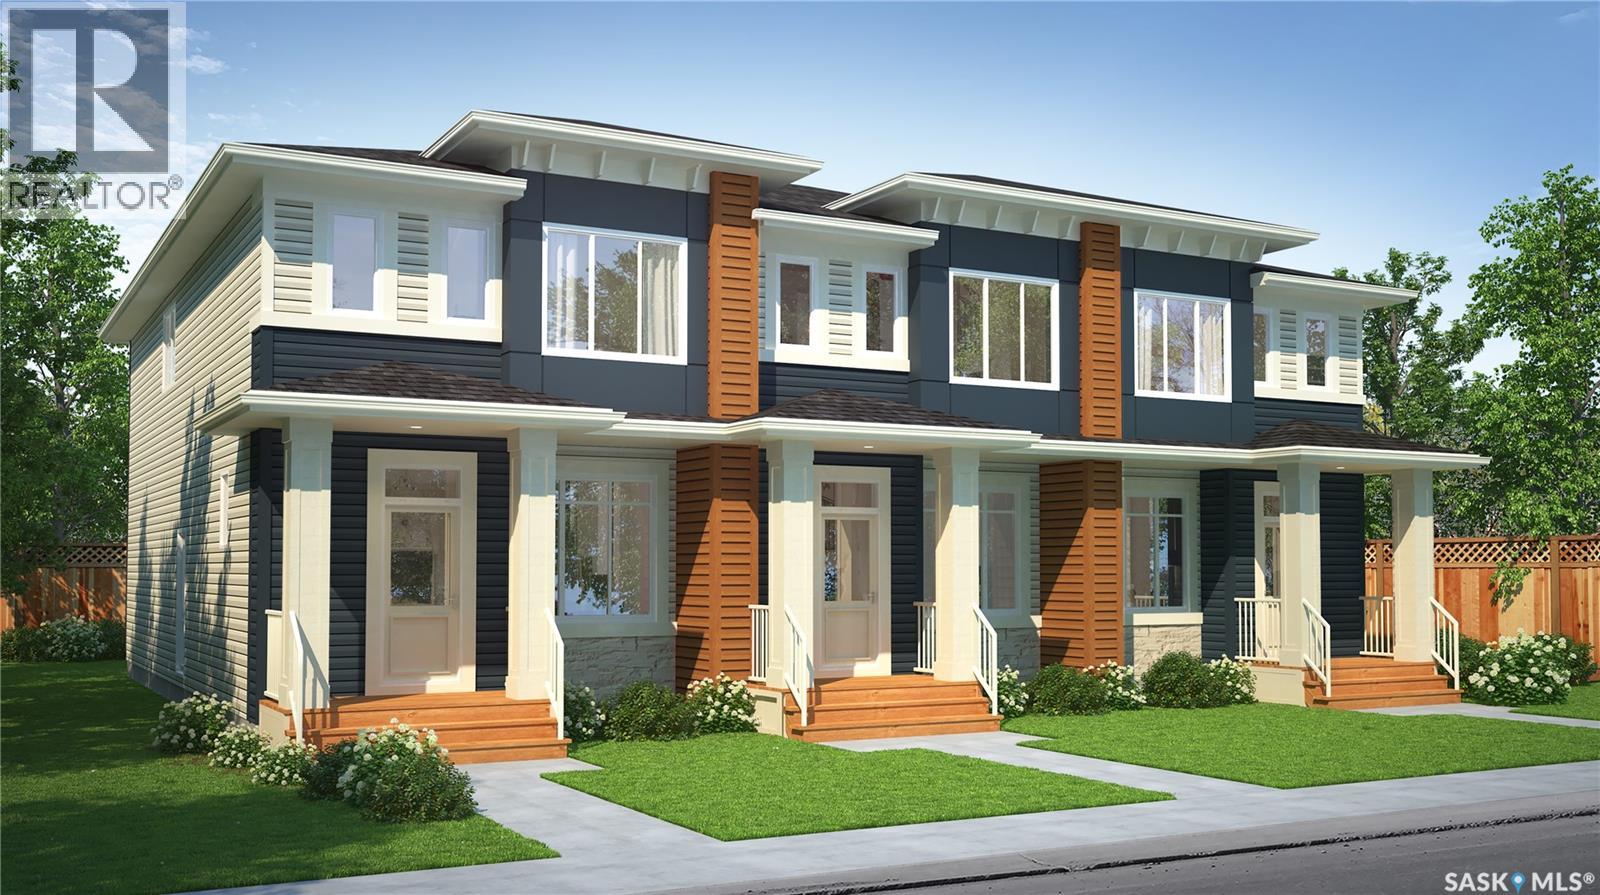
Welcome to the Talo 3-Plex Interior unit, featuring the Global Muse designer interior. this home brings together a layered, travel-inspired look with warmth, character and a sense of discovery. A mix of light and dark cabinetry, warm wood tones, marble-inspired surfaces and rich amber accents creates a sophisticated, worldly feel. Please note: This home is currently under construction, and the images provided are for reference purposes only. Artist renderings are conceptual and may be modified without prior notice. We cannot guarantee that the facilities or features depicted in the show home or marketing materials will ultimately be built, or if constructed, that they will match exactly in terms of type, size, or specification. Dimensions are approximations and final dimensions are likely to change. Windows, exterior details, and elevations shown may also be subject to change. The open-concept main floor keeps the kitchen, dining and living areas connected, with a spacious kitchen island creating a natural gathering place for meals, conversation and everyday life. Upstairs, the Talo offers 3 bedrooms with thoughtful separation between the primary bedroom and the two additional bedrooms. A flexible bonus space sits alongside convenient upper-level laundry, giving the layout room to adapt to work, play or relaxing. With its Global Muse designer interior and thoughtfully planned layout, the Talo brings together distinctive style and everyday functionality in a home designed for real life. (id:62370)
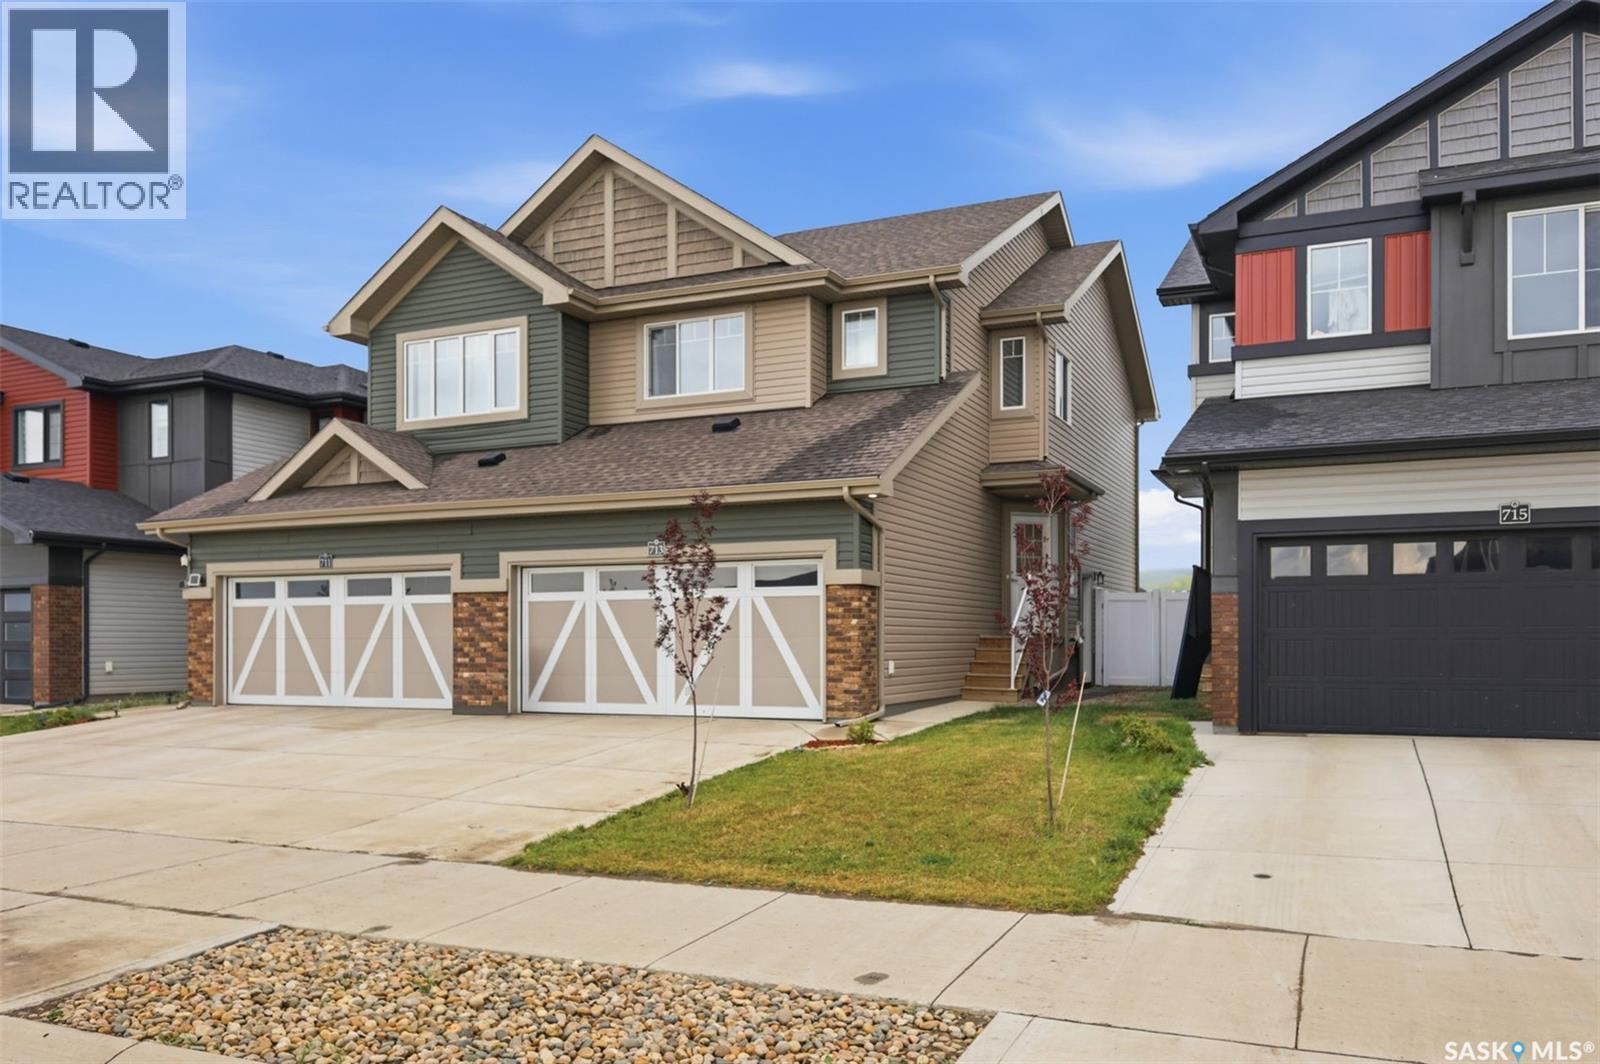
Welcome to 713 Brighton Blvd! Located directly across from a park, this spacious home features 4 bedrooms (including a spacious primary suite) + bonus room, elegant quartz countertops, modern finishes, appliances, and an attached double garage with back-alley access. Outside, enjoy a fully fenced and landscaped yard complete with a private deck. Includes a fully self-contained 1-bed legal basement suite with appliances for income potential or extended family. Live upstairs and let the legal suite offset your mortgage, or rent out both units. Premium location close to all Brighton shopping, dining, and amenities. A must-see property offering comfort, style, and built-in financial flexibility! Book your private viewing today! (id:62370)
Terrific home in Cudworth , a town offering. amenities including a library, swimming pool, church, restaurant, pharmacy, bank, hardware and grocery store. Main floor and loft area completely renovated and new shingles and water heater this year. Vacant with immediate possession. (id:62370)
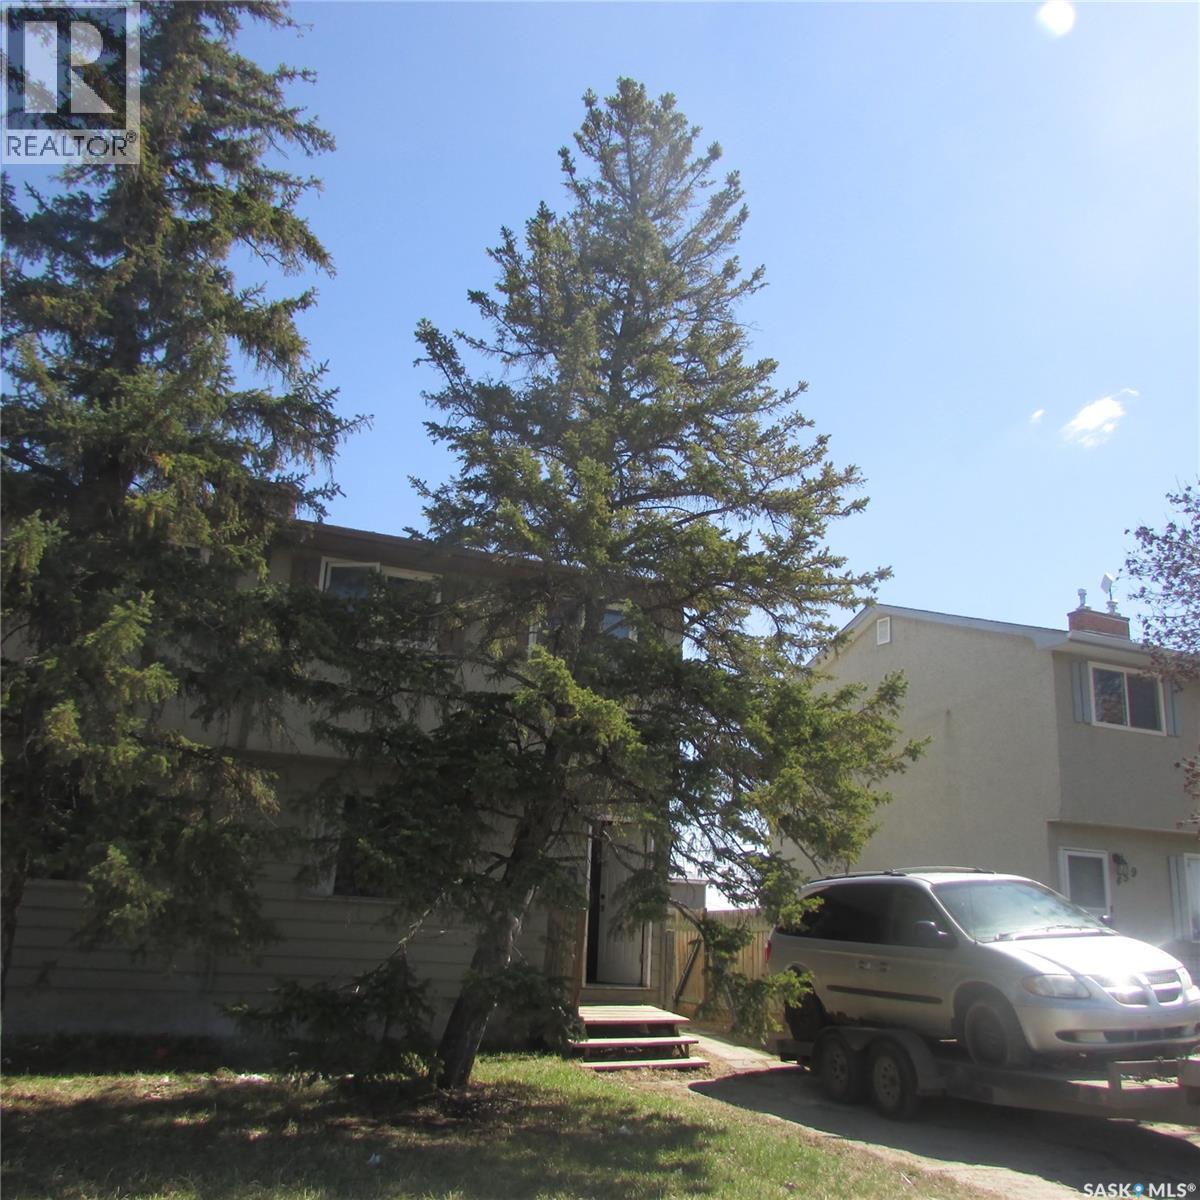
3 bedroom home located close to bus stops, shopping, and other amenities. Includes a single garage currently used for storage. Suitable for investors or first-time buyers looking for an affordable option in a convenient location. (id:62370)
3 bedroom home currently rented, making it a great investment opportunity. Conveniently located close to bus stops, shopping, and other amenities. (id:62370)
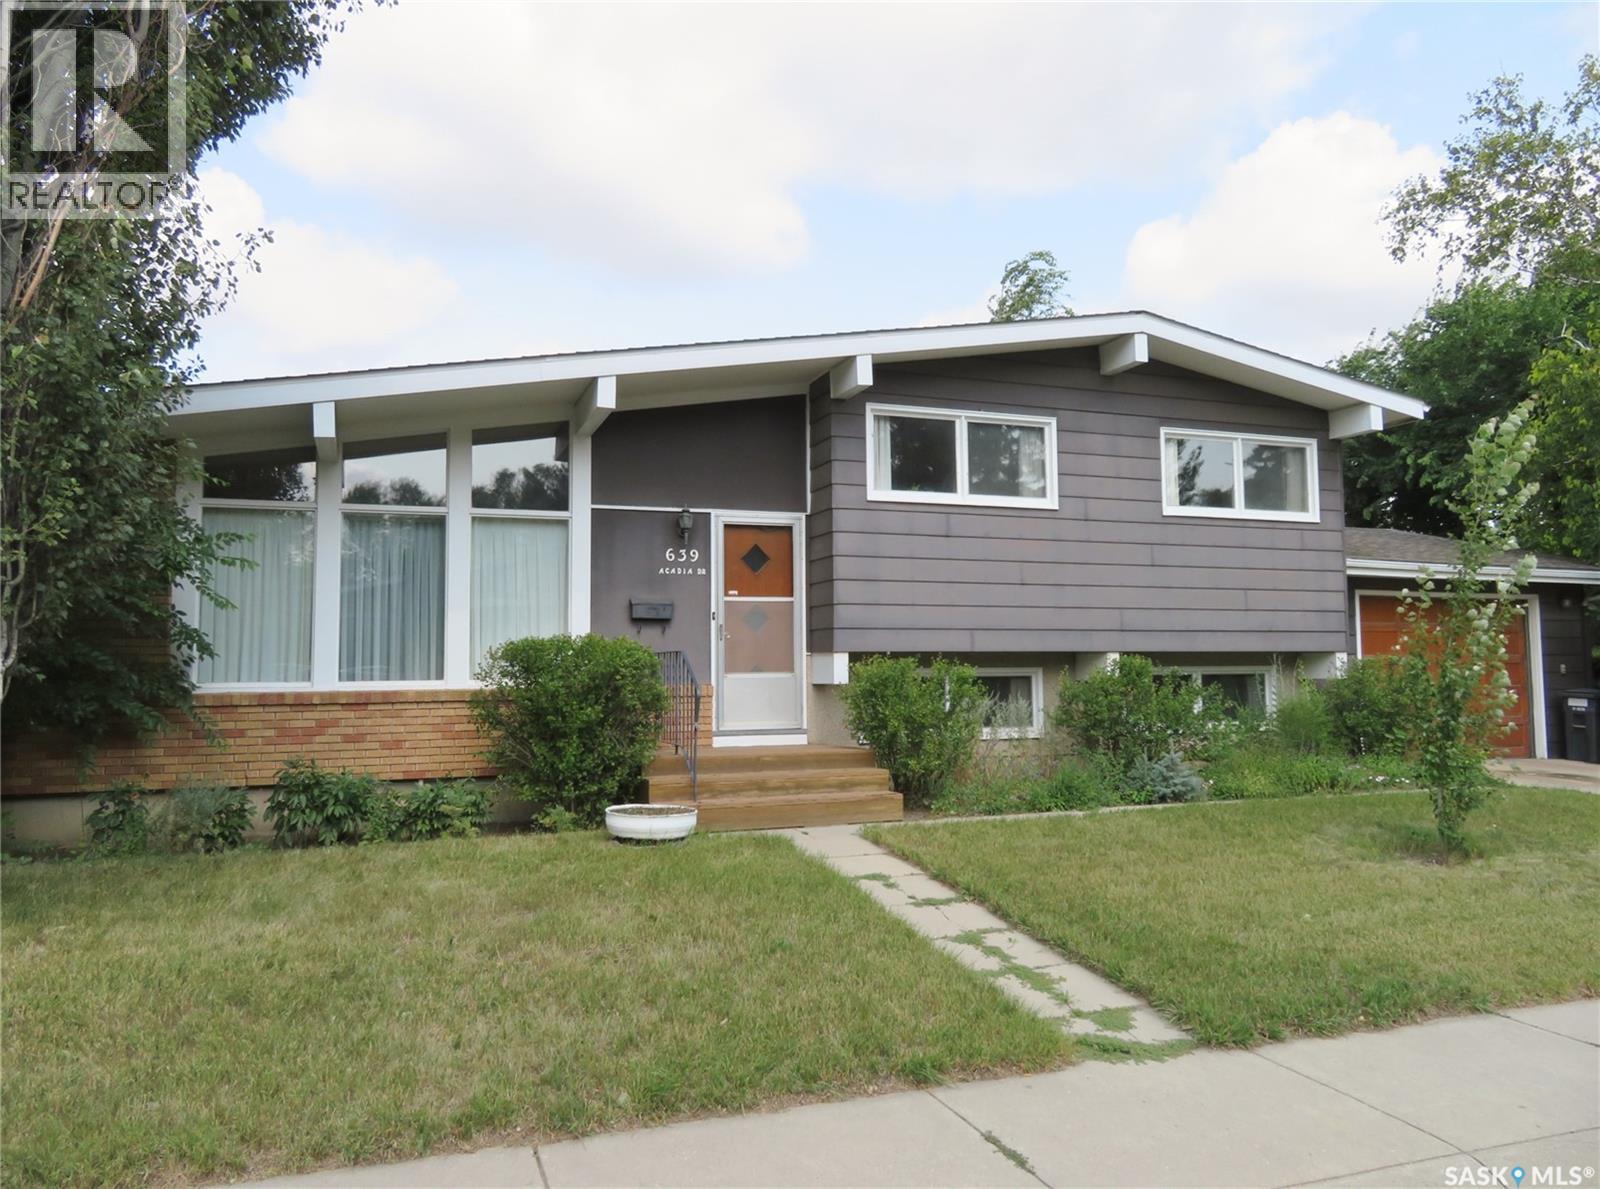
Well-maintained 4 bedroom, 3 bathroom home in West College Park, offering a solid structure, great potential, and inviting mid-century charm. The main floor showcases impressive open-beam vaulted ceilings—a hallmark of classic mid-century design—creating a bright, airy, and architecturally striking living space. Enjoy the comfort of central air conditioning and the convenience of a 16’ x 24’ attached garage. Situated on a large corner lot facing Harrington Street, the property is surrounded by mature trees, shrubs, and a garden area, offering privacy and excellent outdoor space. This highly accessible east-side location places you close to Evan Hardy Collegiate, St. Augustine School, College Park School, parks, transit, and all the amenities of 8th Street—including shopping, restaurants, and medical services. Quick access to the University of Saskatchewan adds even more value. A solid, well-cared-for home with timeless architectural appeal and tremendous upside for those looking to personalize or modernize in a desirable neighbourhood. For more details or to arrange a personal viewing, contact your Realtor® today. (id:62370)