
236 13th Street Ne Weyburn, Saskatchewan S4H 1L2

$289,900
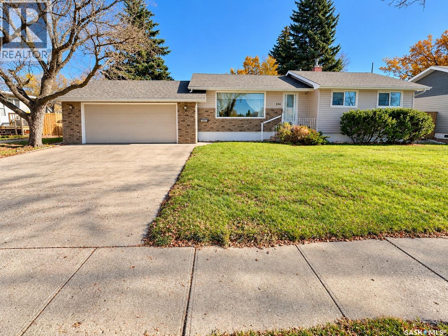
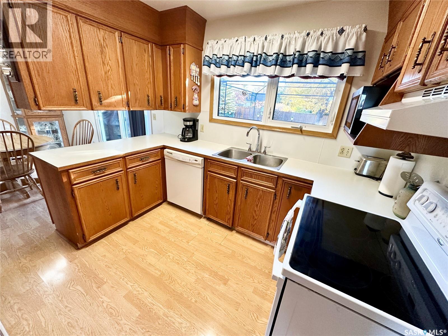
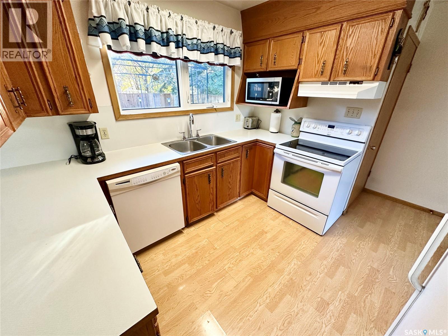
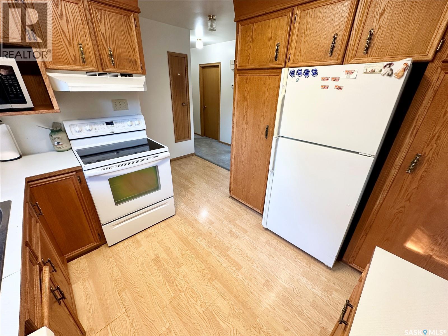
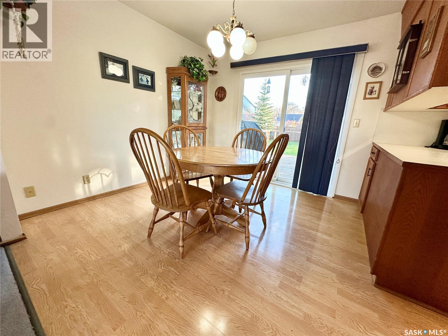
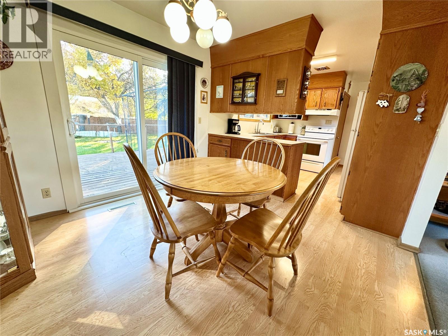
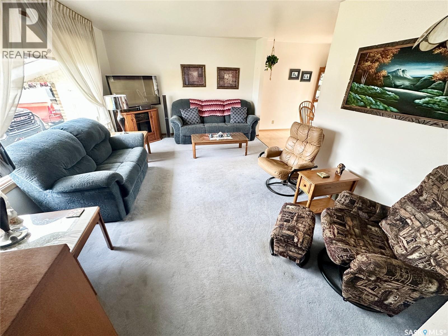
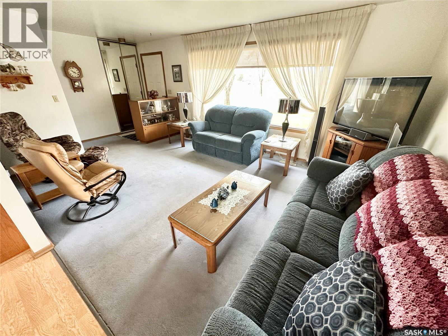
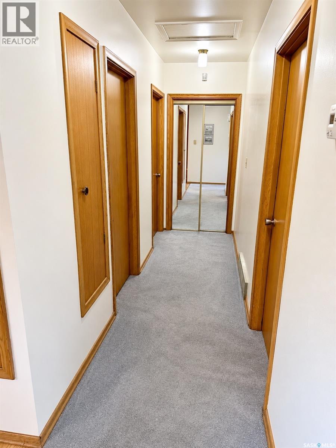
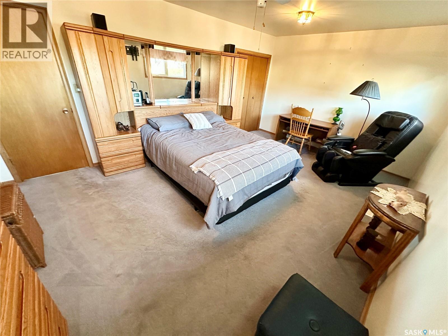
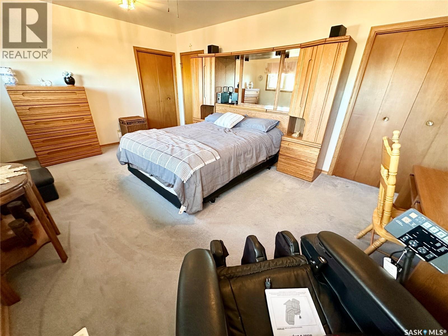
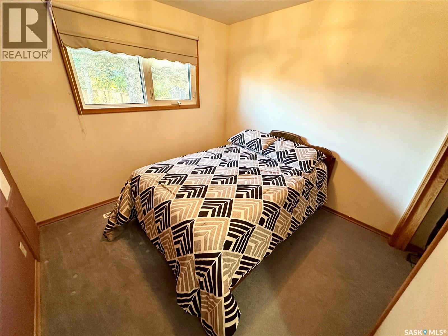
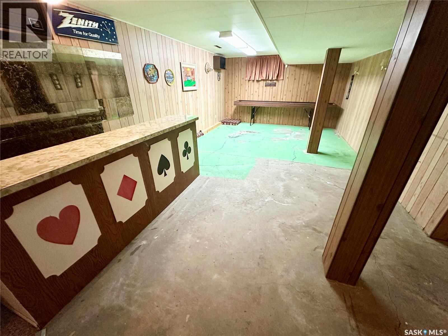
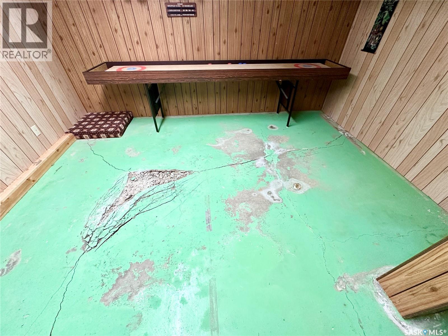
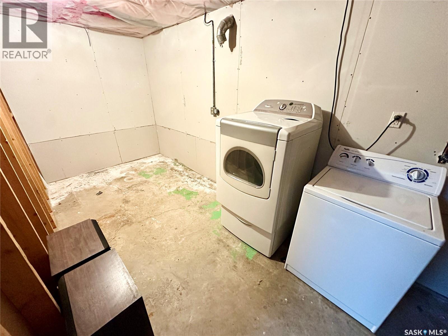
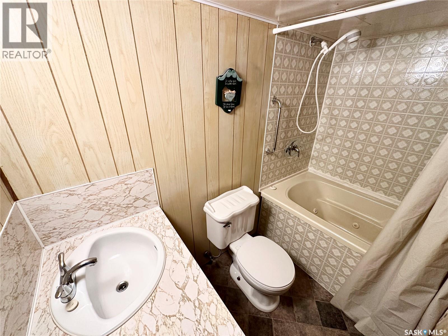
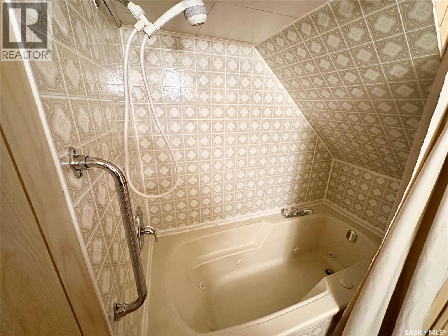
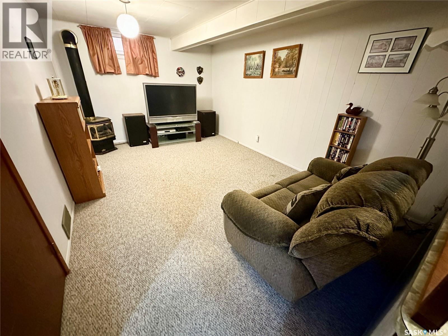
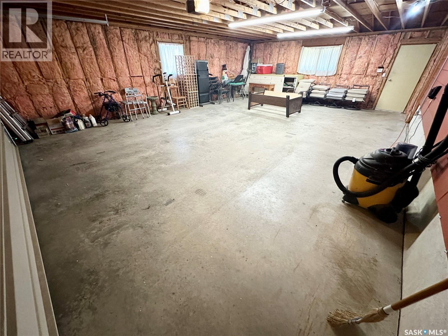
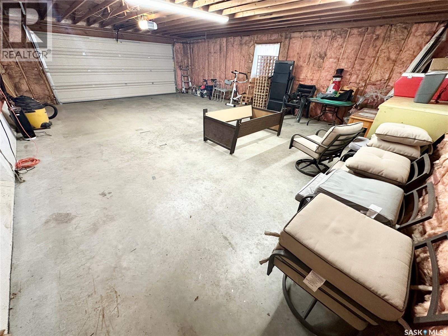
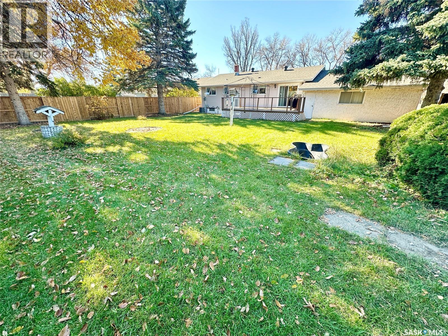
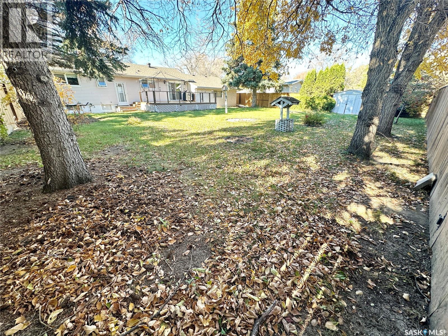
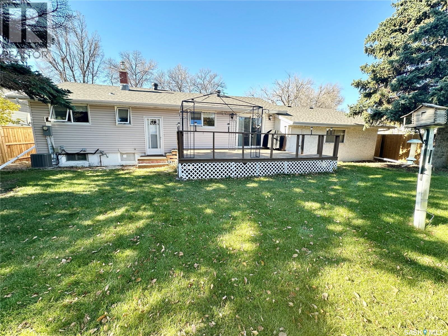
Located on a quiet street in a mature neighbourhood, this 1040 sq ft bungalow at 236 13th Street NE offers plenty of space and potential on an oversized 75' x 125' lot, close to schools and parks. The home features upgraded triple-pane PVC windows, architectural shingles and a large attached 23' x 32' garage. The main floor offers two bedrooms, including an exceptionally large primary bedroom that could be converted back to create three bedrooms upstairs. The kitchen overlooks the spacious backyard and provides access to the back deck, making it easy to enjoy the outdoor space. Downstairs, you'll find a large recreation room with a bar, a cozy family room with a natural gas fireplace, a bathroom with a jetted tub and a dedicated laundry area. Outside, the fully fenced backyard offers plenty of room to enjoy, garden or entertain. If you're looking for a property with a great lot, a quiet location and the opportunity to add your own style and updates, this home is worth a look. (id:62370)
Property Details
| MLS® Number | SK051825 |
| Property Type | Single Family |
| Features | Treed, Rectangular, Double Width Or More Driveway, Sump Pump |
| Structure | Deck |
Building
| Bathroom Total | 2 |
| Bedrooms Total | 2 |
| Appliances | Washer, Refrigerator, Dishwasher, Dryer, Microwave, Window Coverings, Garage Door Opener Remote(s), Hood Fan, Storage Shed, Stove |
| Architectural Style | Bungalow |
| Basement Development | Finished |
| Basement Type | Full (finished) |
| Constructed Date | 1964 |
| Construction Style Attachment | Detached |
| Cooling Type | Central Air Conditioning |
| Fireplace Fuel | Gas |
| Fireplace Present | Yes |
| Fireplace Type | Conventional |
| Heating Fuel | Natural Gas |
| Heating Type | Forced Air |
| Stories Total | 1 |
| Size Interior | 1,040 Ft2 |
| Type | House |
Parking
| Attached Garage | |
| Parking Space(s) | 6 |
Land
| Acreage | No |
| Fence Type | Fence |
| Landscape Features | Lawn |
| Size Frontage | 75 Ft |
| Size Irregular | 0.22 |
| Size Total | 0.22 Ac |
| Size Total Text | 0.22 Ac |
Rooms
| Level | Type | Length | Width | Dimensions |
|---|---|---|---|---|
| Basement | 4pc Bathroom | 8 ft ,1 in | 4 ft ,8 in | 8 ft ,1 in x 4 ft ,8 in |
| Basement | Laundry Room | 6 ft ,8 in | 16 ft ,9 in | 6 ft ,8 in x 16 ft ,9 in |
| Basement | Other | 22 ft ,4 in | 13 ft ,8 in | 22 ft ,4 in x 13 ft ,8 in |
| Basement | Family Room | 11 ft ,3 in | 16 ft ,6 in | 11 ft ,3 in x 16 ft ,6 in |
| Basement | Other | XX x XX | ||
| Main Level | Kitchen | 10 ft ,5 in | 8 ft | 10 ft ,5 in x 8 ft |
| Main Level | Dining Room | 10 ft | 9 ft ,9 in | 10 ft x 9 ft ,9 in |
| Main Level | Living Room | 20 ft ,9 in | 12 ft | 20 ft ,9 in x 12 ft |
| Main Level | Primary Bedroom | 17 ft ,8 in | 12 ft | 17 ft ,8 in x 12 ft |
| Main Level | Bedroom | 9 ft ,2 in | 9 ft ,5 in | 9 ft ,2 in x 9 ft ,5 in |
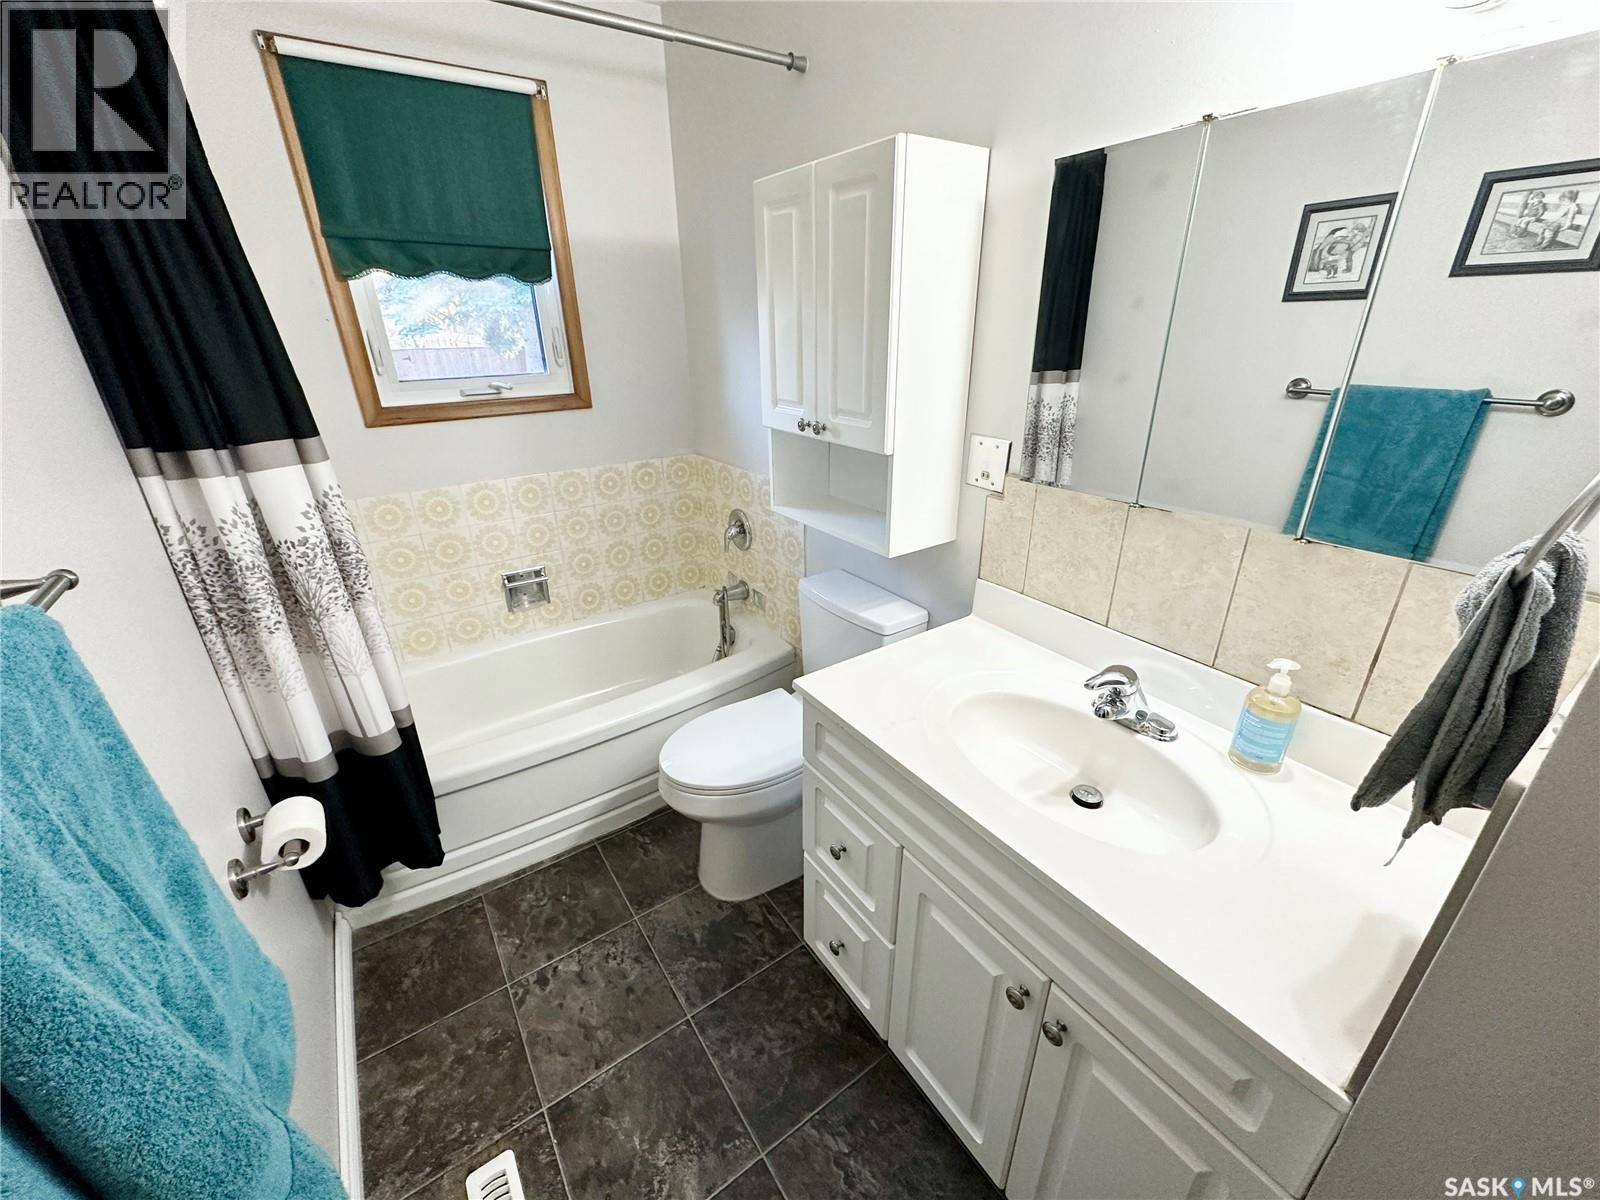
| Main Level | 3pc Bathroom | 5 ft | 8 ft ,1 in | 5 ft x 8 ft ,1 in |
| Main Level | Foyer | 6 ft ,2 in | 5 ft ,1 in | 6 ft ,2 in x 5 ft ,1 in |



The trademarks REALTOR®, REALTORS®, and the REALTOR® logo are controlled by The Canadian Real Estate Association (CREA) and identify real estate professionals who are members of CREA. The trademarks MLS®, Multiple Listing Service® and the associated logos are owned by The Canadian Real Estate Association (CREA) and identify the quality of services provided by real estate professionals who are members of CREA. The trademark DDF® is owned by The Canadian Real Estate Association (CREA) and identifies CREA's Data Distribution Facility (DDF®)
October 23 2026 11:36:21
Saskatchewan REALTORS® Association
RE/MAX Weyburn Realty 2011