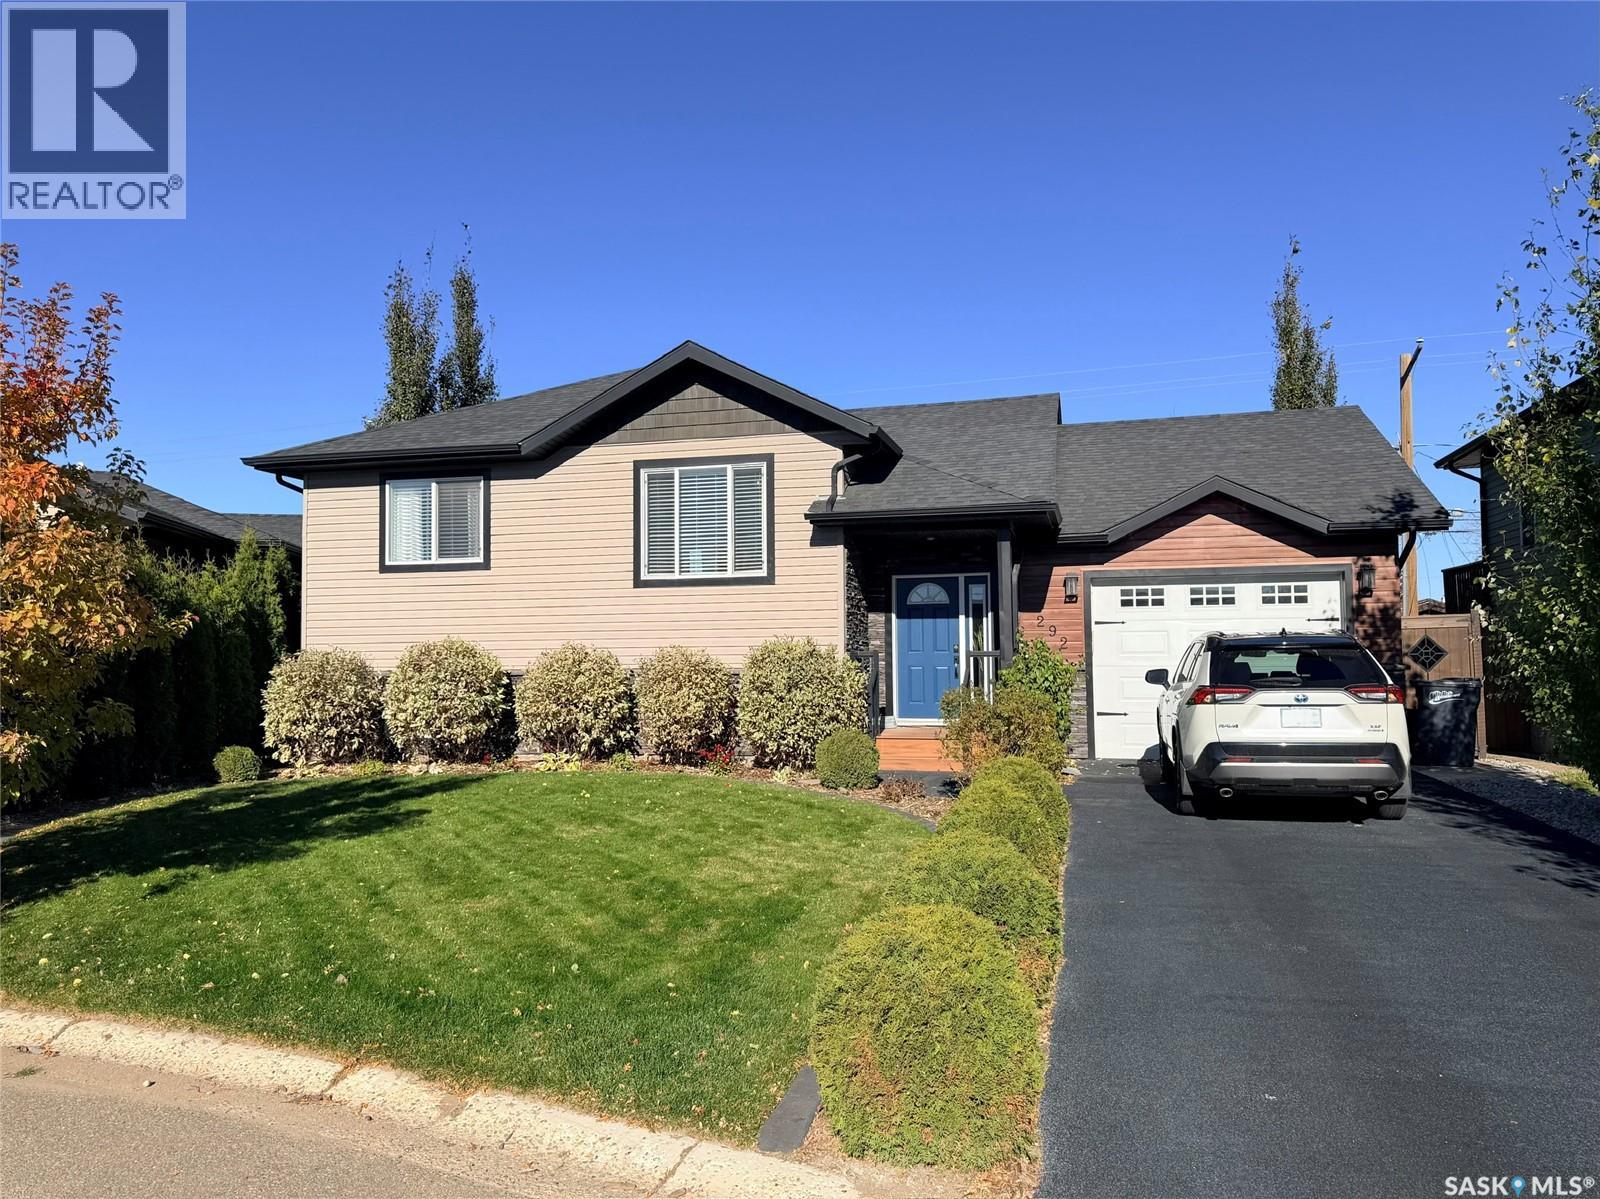
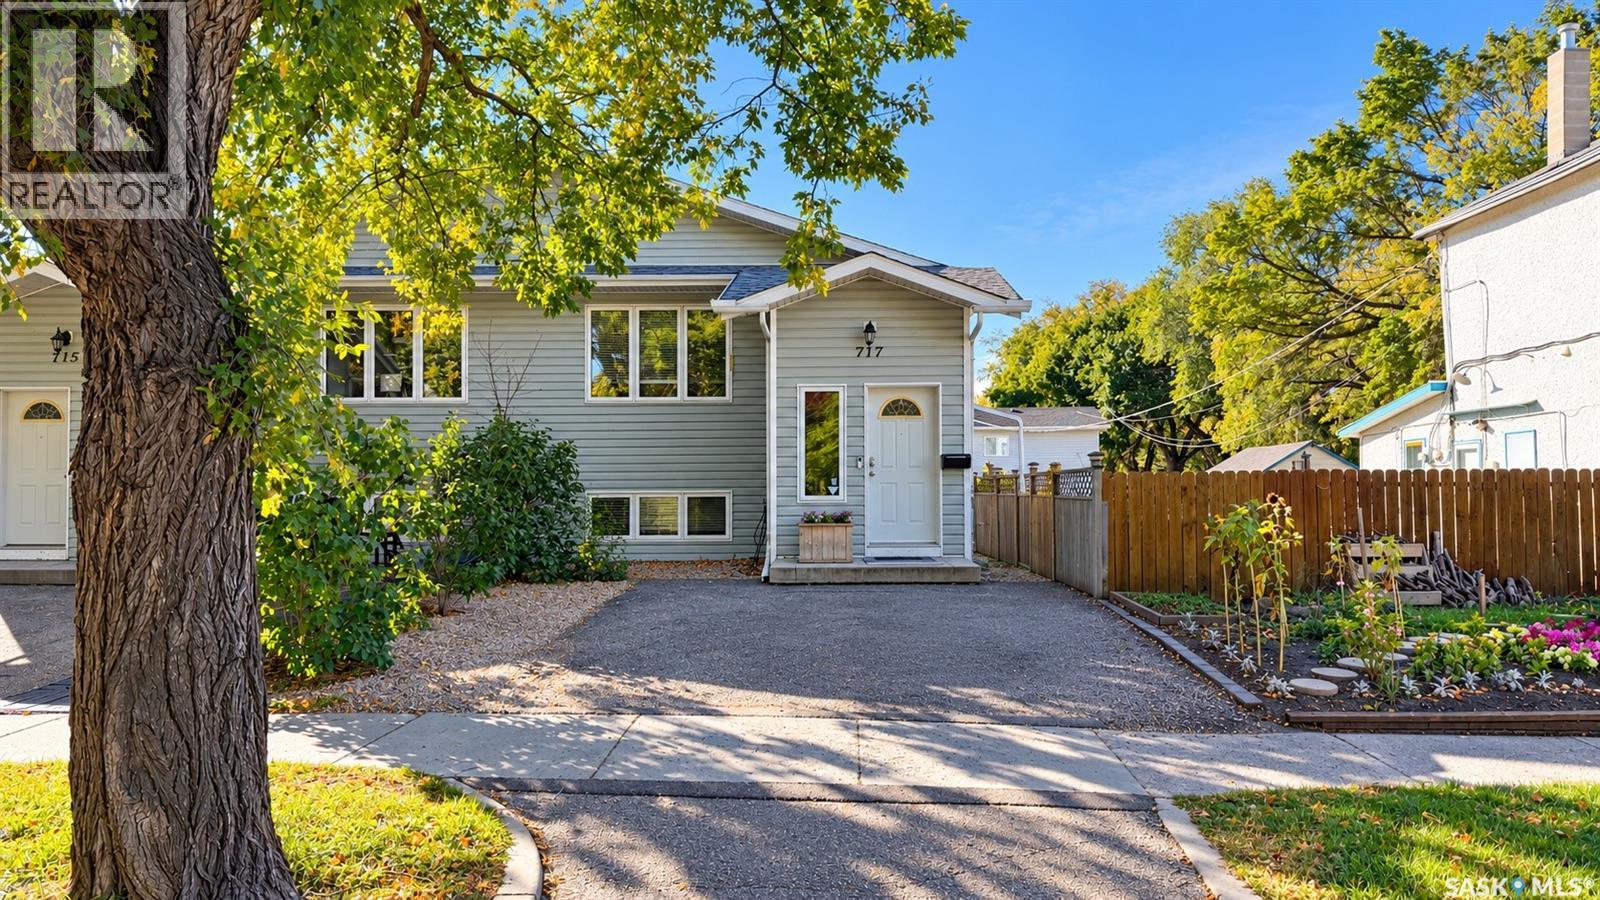
Beautifully finished and magazine-worthy, this 1,054 sq. ft. bi-level is tucked away on a quiet cul-de-sac and offers the perfect blend of modern design and warm, inviting charm. Every detail has been thoughtfully considered, creating a home that is as functional as it is beautiful. The bright, open-concept main living area welcomes you with vaulted ceilings, an abundance of natural light, and a stylish kitchen featuring crisp white cabinetry, stainless steel appliances, and a stunning backsplash that ties it all together. Two spacious bedrooms and a beautifully finished custom-tiled three-piece bathroom complete the main level. Downstairs, 9-foot ceilings and large windows create a bright, airy atmosphere that makes the most of every square foot. The cozy family room features a built-in electric fireplace, while two additional generously-sized bedrooms, a four-piece bathroom, and a convenient laundry area provide plenty of room for family and guests. Step through the sliding glass doors onto your private deck and discover an outdoor space designed for relaxing and entertaining. The fully fenced, beautifully landscaped yard features a gorgeous pergola, a stone patio, and three garden boxes for cultivating your own little garden retreat. An attached heated garage offers direct access to both the home and the backyard, while the newly refinished driveway adds to the home's impressive curb appeal. With its exceptional finishes, thoughtful floor plan, and stylish yet comfortable feel, this move-in-ready home is a true standout. A must-see property that proves you really can have it all! (id:62370)
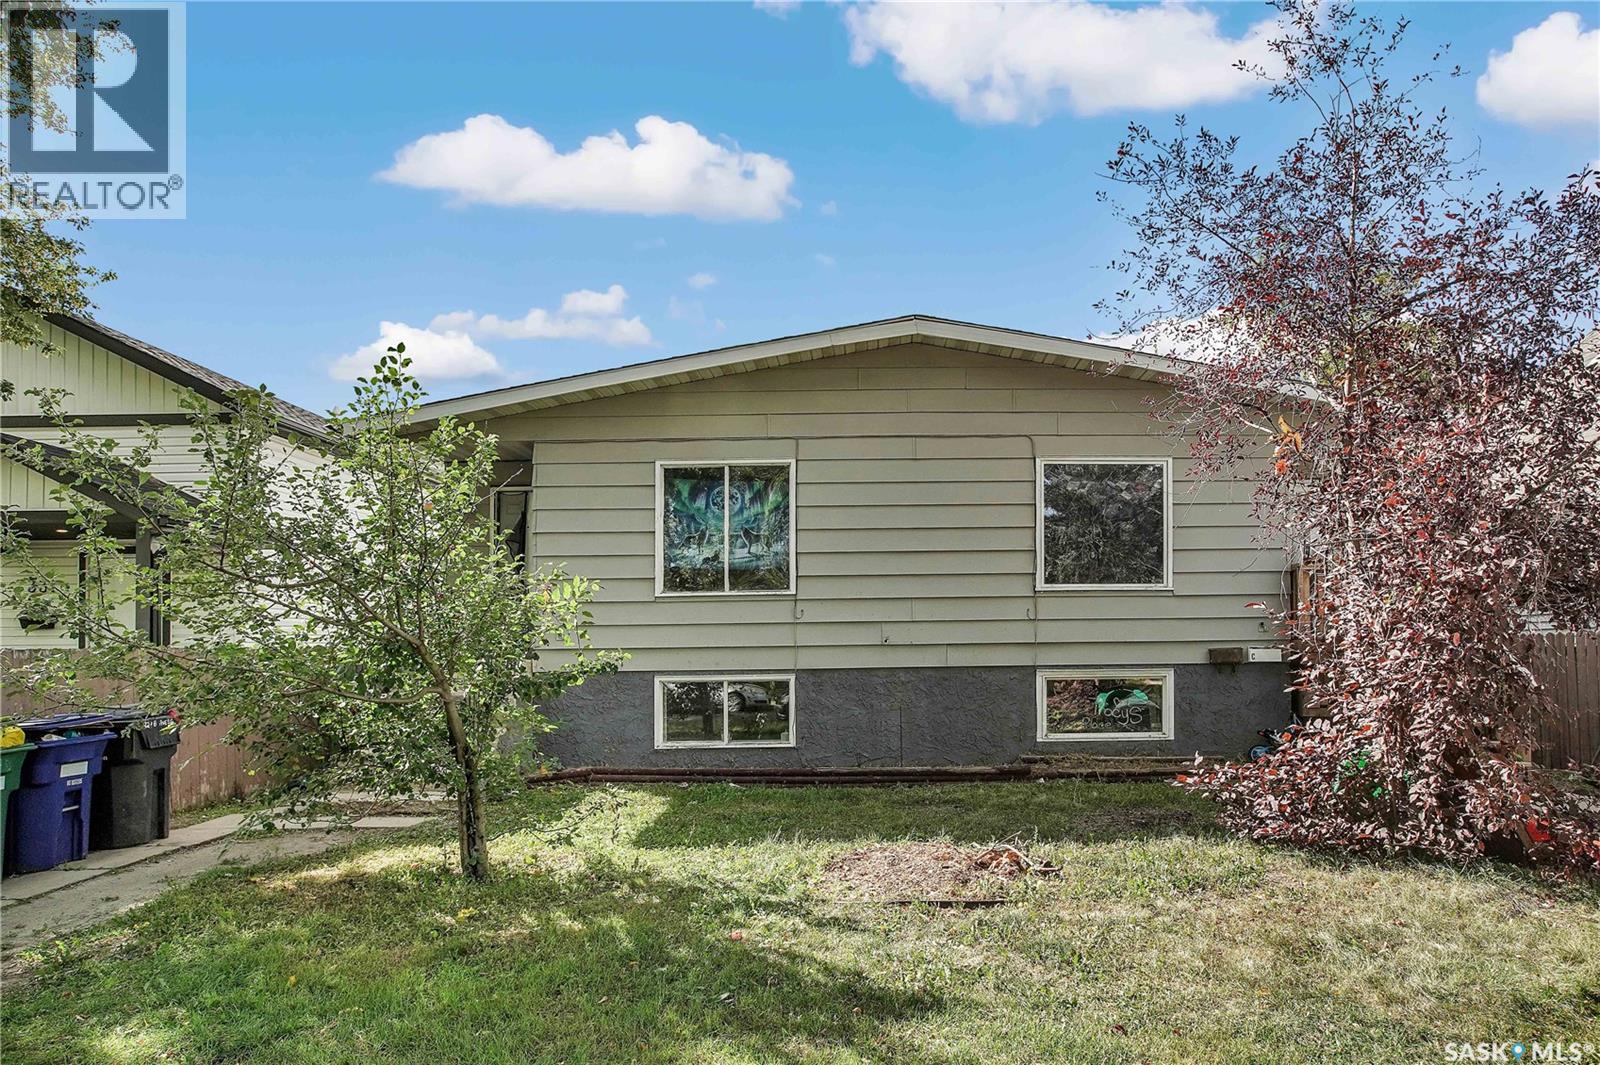
Fantastic investment opportunity! This fully tenanted 4-unit building is a true turn-key revenue property, ready to cashflow from day one. With recent upgrades, steady rental income, and professional management already in place, this property is an excellent choice for both seasoned investors and those looking to step into the rental market with confidence. The building has seen several important updates in recent years, including a newer boiler system for efficient heating and updated flooring in select units. Each of the four suites is thoughtfully designed with a generous living area, functional kitchen, two well-sized bedrooms, and one full bathroom. Added convenience is provided with in-suite washers and dryers for each unit, a feature tenants truly appreciate and that helps maximize rental appeal. The property currently generates $5,225 per month in gross rental income, with tenants responsible for their own power utilities keeping operating expenses lower and cashflow stronger. Location is another strong advantage. Situated close to shopping, St. Paul’s Hospital, schools, and multiple bus routes, tenants enjoy easy access to everything they need. The demand for rental housing in this area remains strong, adding to the long-term security and appeal of the investment. With a solid tenant base, reliable income, and important upgrades already completed, this outstanding revenue property is well-positioned to deliver consistent returns for years to come. Properties like this don’t come along often, schedule your viewing today and secure this opportunity before it is gone! (id:62370)
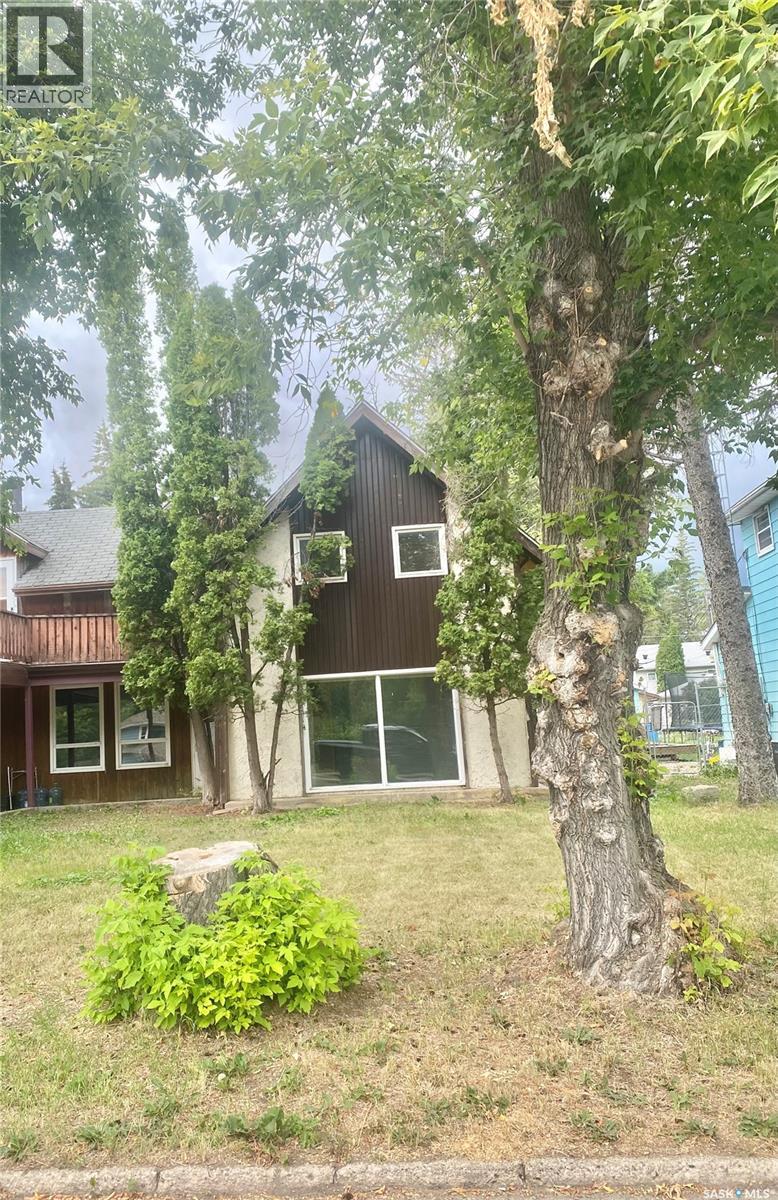
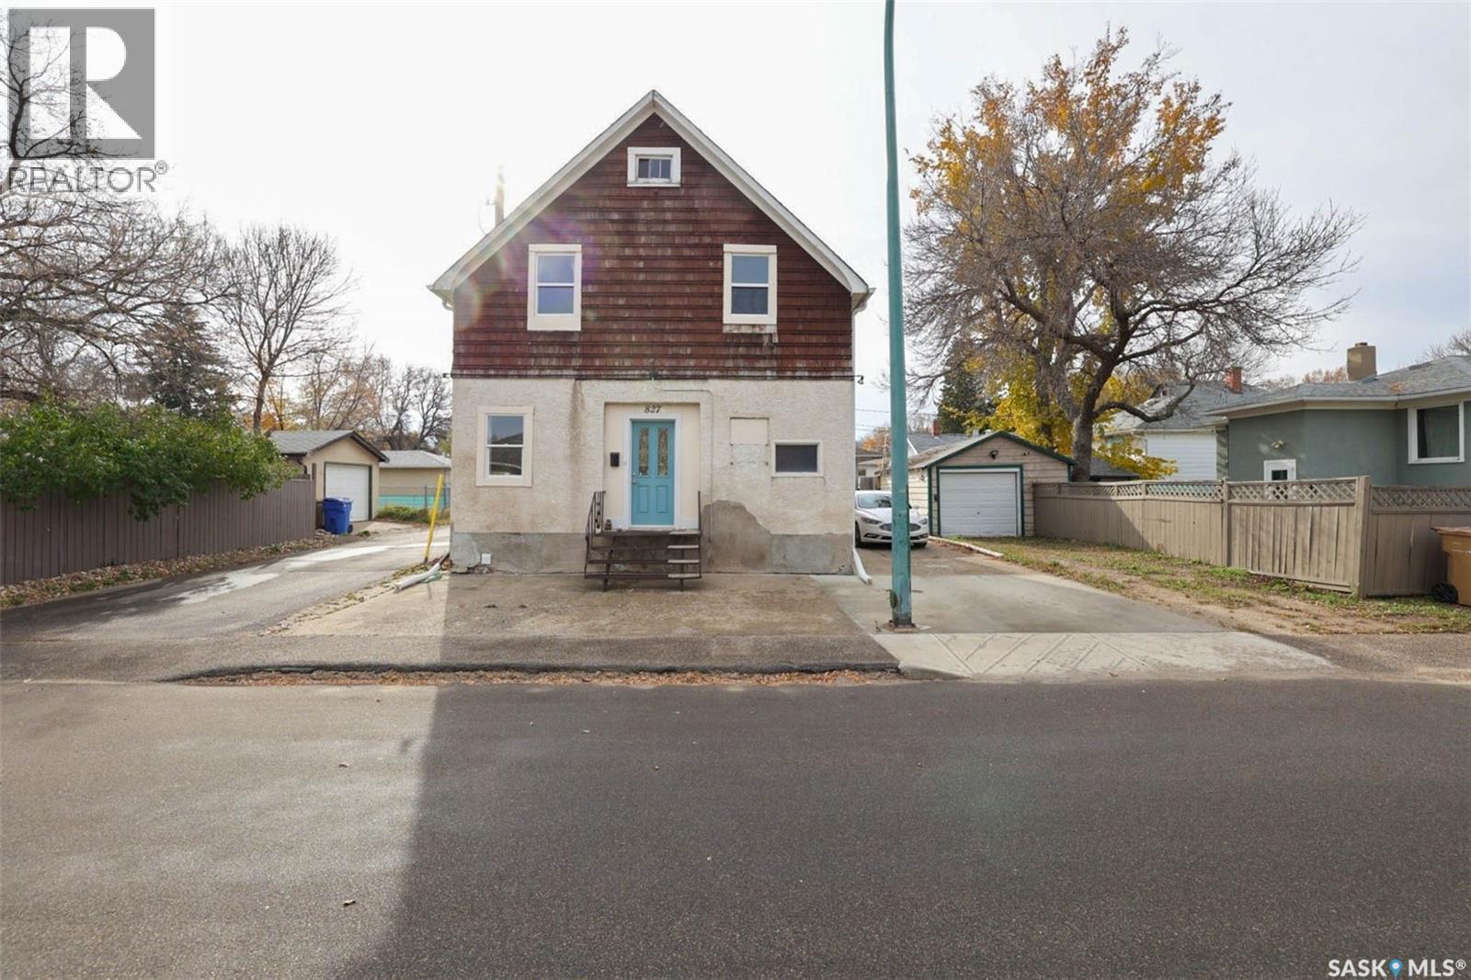
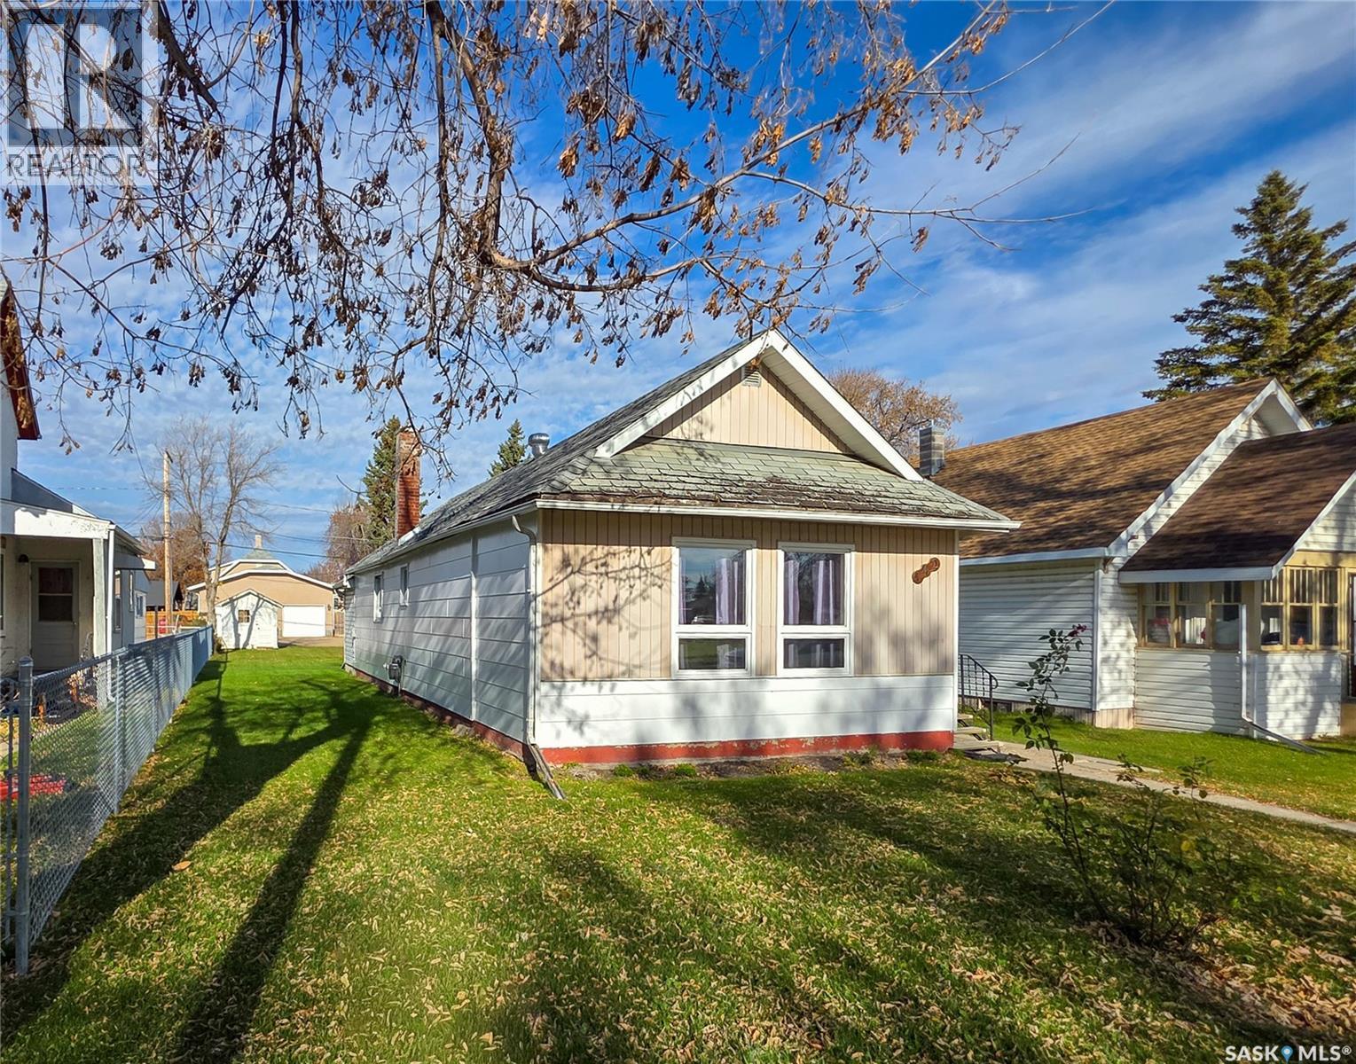
Welcome to 244 Hudson Ave S, an incredible equity-building opportunity nestled in the picturesque town of Fort Qu'Appelle. This diamond-in-the-rough property is the perfect match for savvy investors, house flippers, or buyers looking to build instant sweat equity. Capitalizing on high-ticket mechanical updates already completed over the last couple of years, the home features a modern high-energy furnace, an updated water heater, and a newer plumbing stack.The flexible layout provides endless options: it was previously utilized as a revenue-generating property with separate upper and lower tenant suites, but can easily be reverted back into a spacious single-family residence. According to the seller, the original internal staircase leading up to the second level sits just off the main bedroom and has simply been sheeted over, awaiting your restoration.Outside, a solid detached garage with a single overhead door offers excellent storage or workshop space. To help you jumpstart your renovations, the seller has already secured a local contractor quote to entirely re-roof the house (including all-new shingles and sheeting) for an estimated $7,500. (id:62370)
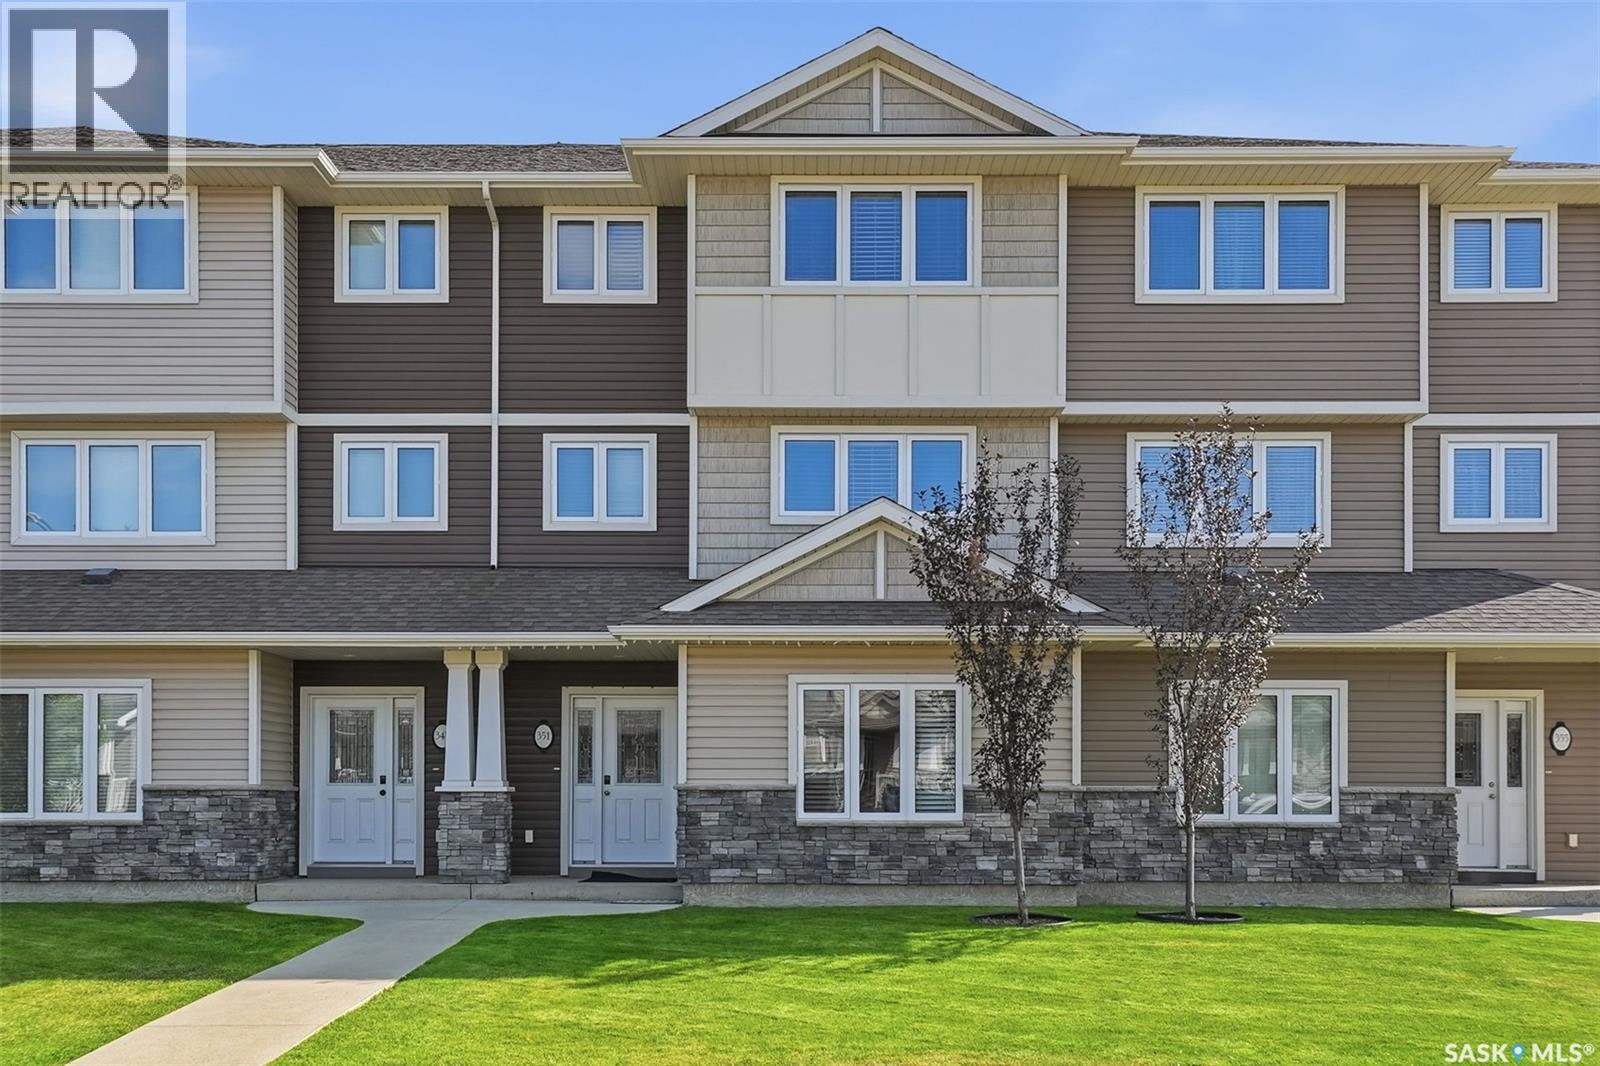
Welcome to this move-in-ready, well-maintained 3-bedroom, 3-bathroom townhouse in the heart of Kensington, offering an excellent location close to everything you need. The main floor features a versatile great room—ideal for a home office, gym, gaming area, or entertainment space—along with a convenient two-piece bathroom and direct access to the oversized single attached garage. The second floor offers a spacious kitchen with quartz countertops and a large island, perfect for cooking, dining, and entertaining. A bright and inviting living room completes this level. Upstairs, you’ll find three comfortable bedrooms and a four-piece main bathroom. The primary bedroom features a walk-in closet and a private four-piece ensuite. Condo fees include water and snow removal, offering added convenience and a low-maintenance lifestyle. Enjoy being just minutes from parks, schools, walking paths, shopping, restaurants, Walmart, and other everyday amenities. With so much nearby, this home offers the perfect balance of comfort, convenience, and location. Contact your REALTOR® today to arrange a private viewing! Immediate possession available—move-in ready. (id:62370)
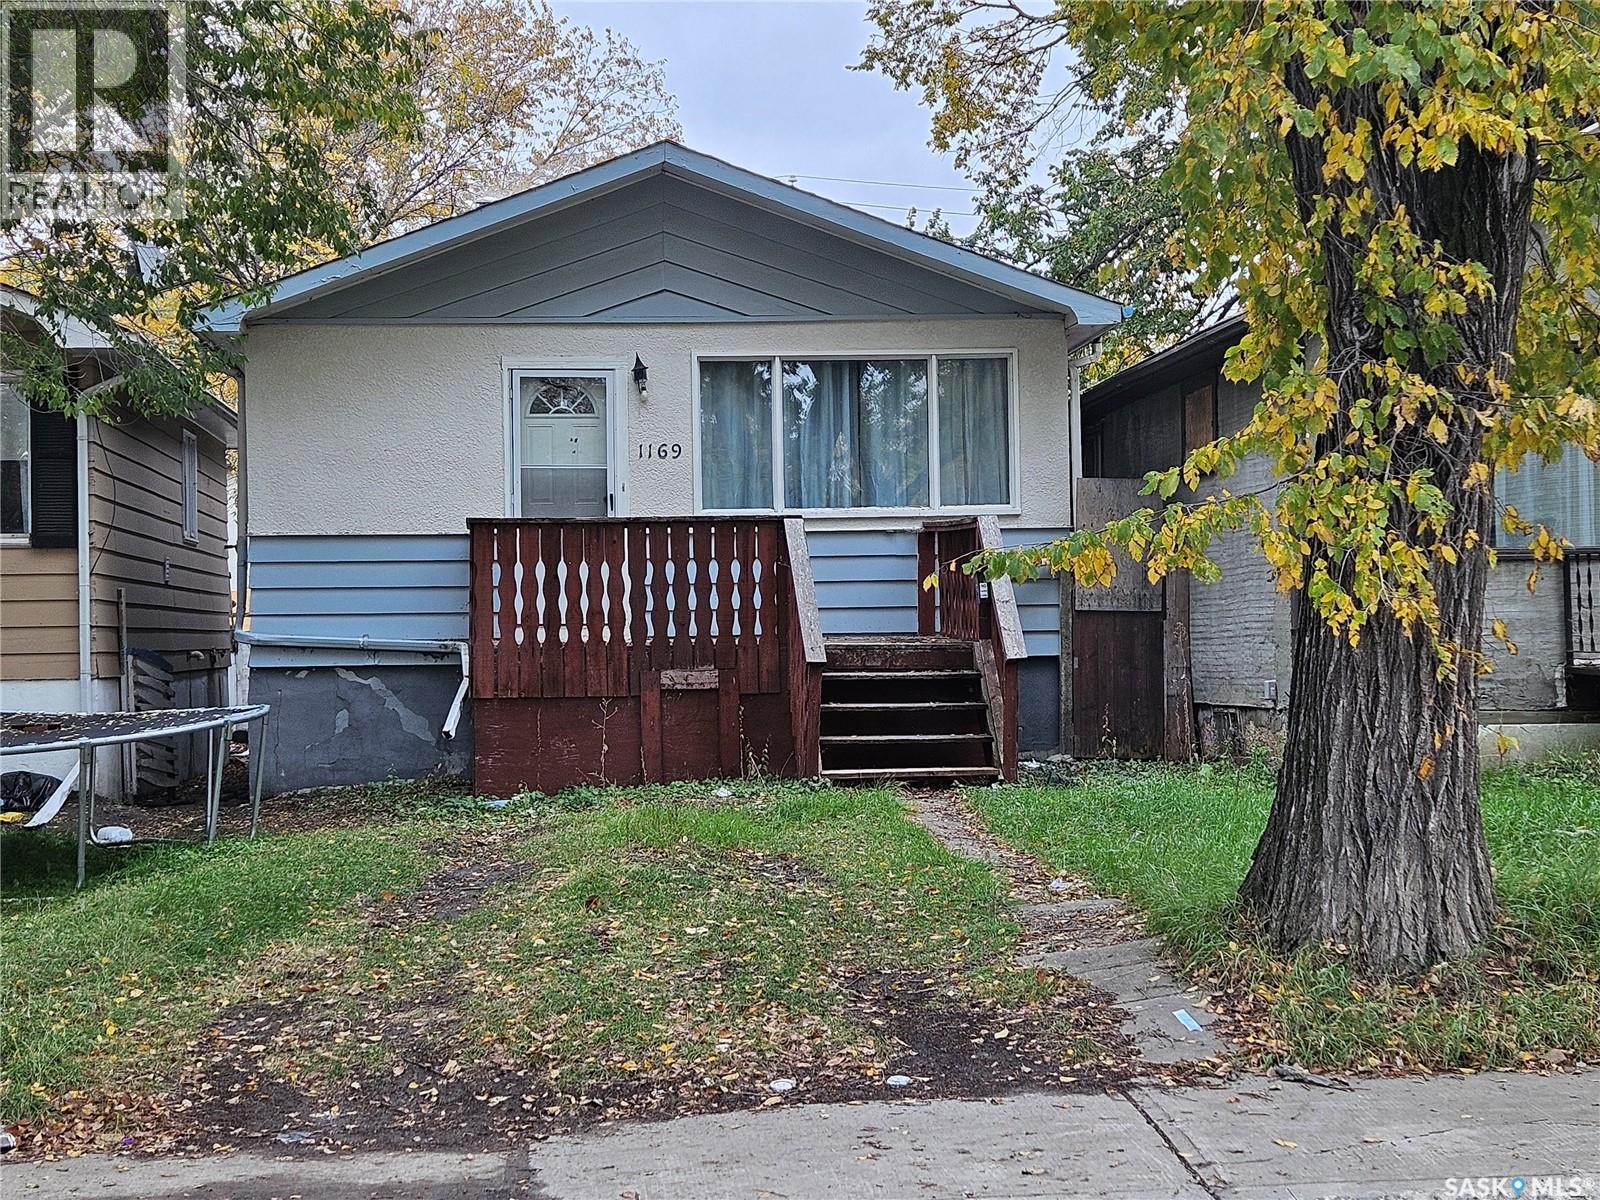
2 bedroom and 2 full bathrooms single garage move in readygood solid home lock box on front door.property is vacant immediate possession available. (id:62370)
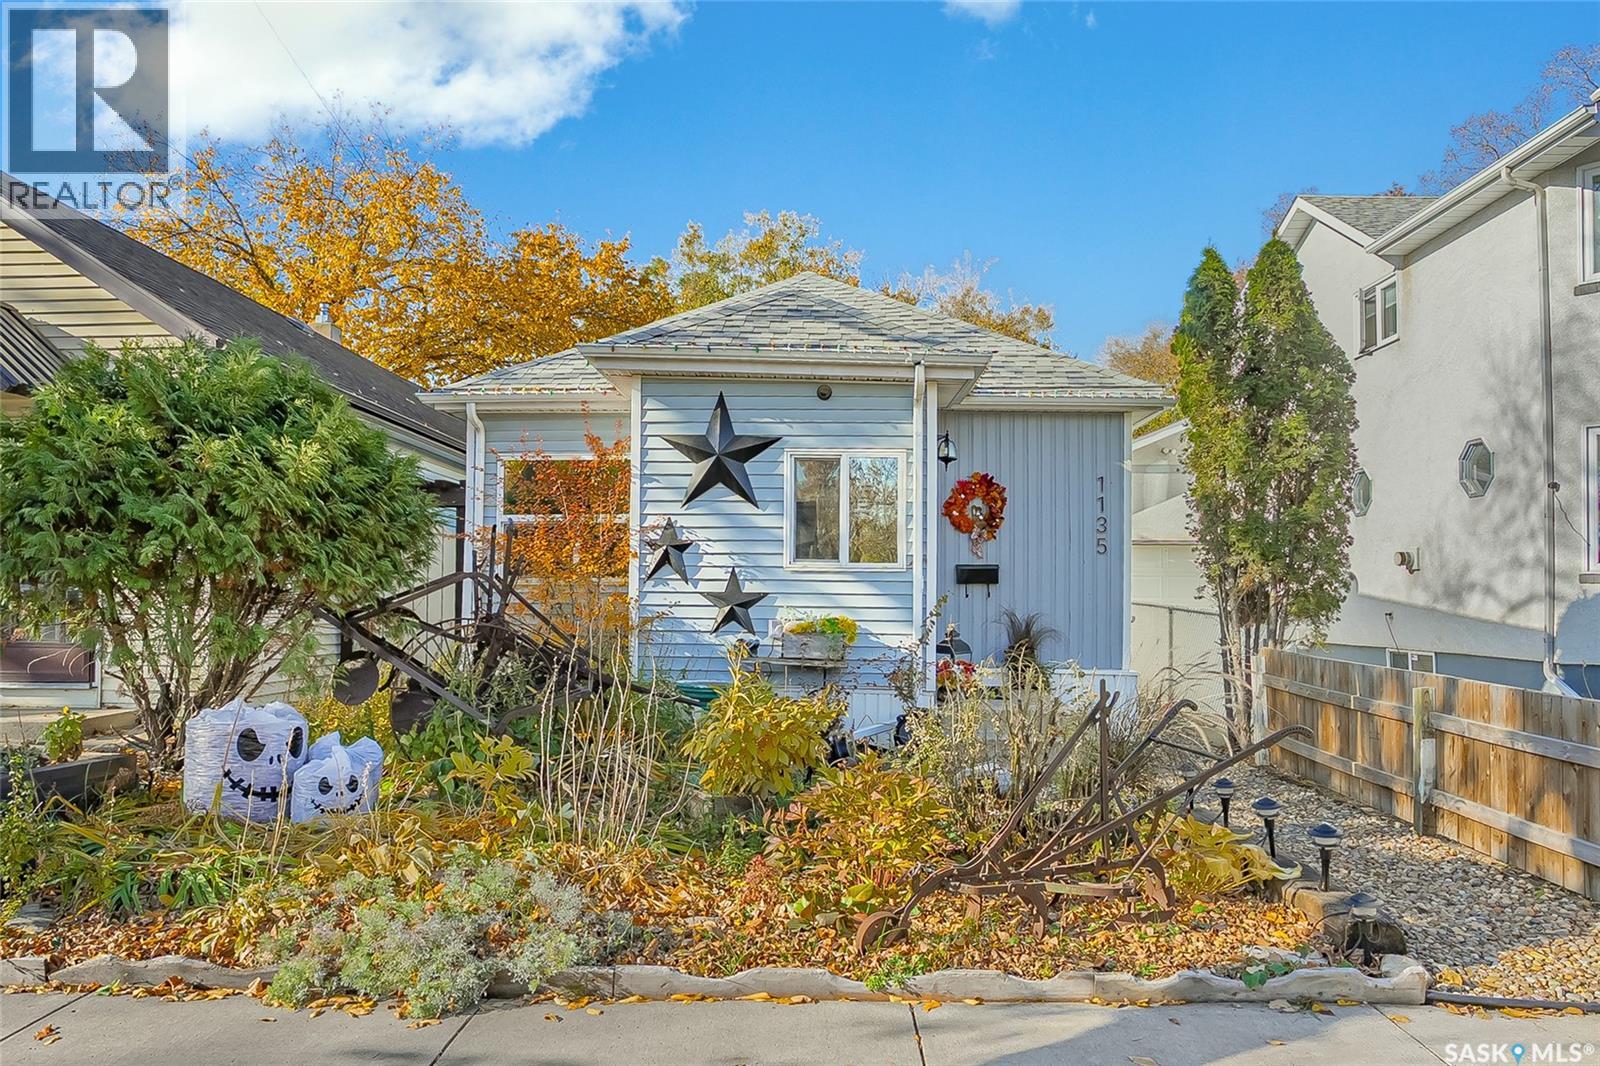
There's a pretty good argument for buying a home where the neighbourhood offers so much connection with nature. Especially when that neighbourhood happens to be Holiday Park! River trails, beautiful mature trees, parks, and plenty of reasons to get outside. And right in the middle of it all sits 1135 Avenue K South, a charming, updated home with 839 square feet of practical living space and absolutely no interest in being complicated. Freshened up and ready for its next chapter, this single-level home offers two bedrooms, a full 4-piece bathroom, a functional layout, and the convenience of main-floor laundry. No hauling baskets up and down stairs here! The basement? Well, it's dirt. Literally. So we won't be making any wild promises about a future home theatre room down there. What you do get is a newer high-efficiency furnace, eavestroughs, and downspouts, all completed in 2020. Outside, the fully fenced yard offers room for kids, pets, or whatever backyard adventures you've got planned. There's even an additional parking spot and a handy storage shed. And let's talk a little more about that location! The river and Meewasin Valley trails are nearby, along with beautiful naturalized areas and pathways perfect for walking, biking, or pretending you're going to start jogging. You've also got Victoria Park, Riversdale Pool, and Holiday Park Golf Course close by. Golf not your thing? No judgment. Easy bus access, a quick trip downtown, and convenient routes around the city make everyday life that much easier. Affordable, approachable, and available for quick possession. This right-sized home might just be proof that a great lifestyle doesn't have to come with a giant price tag. (id:62370)
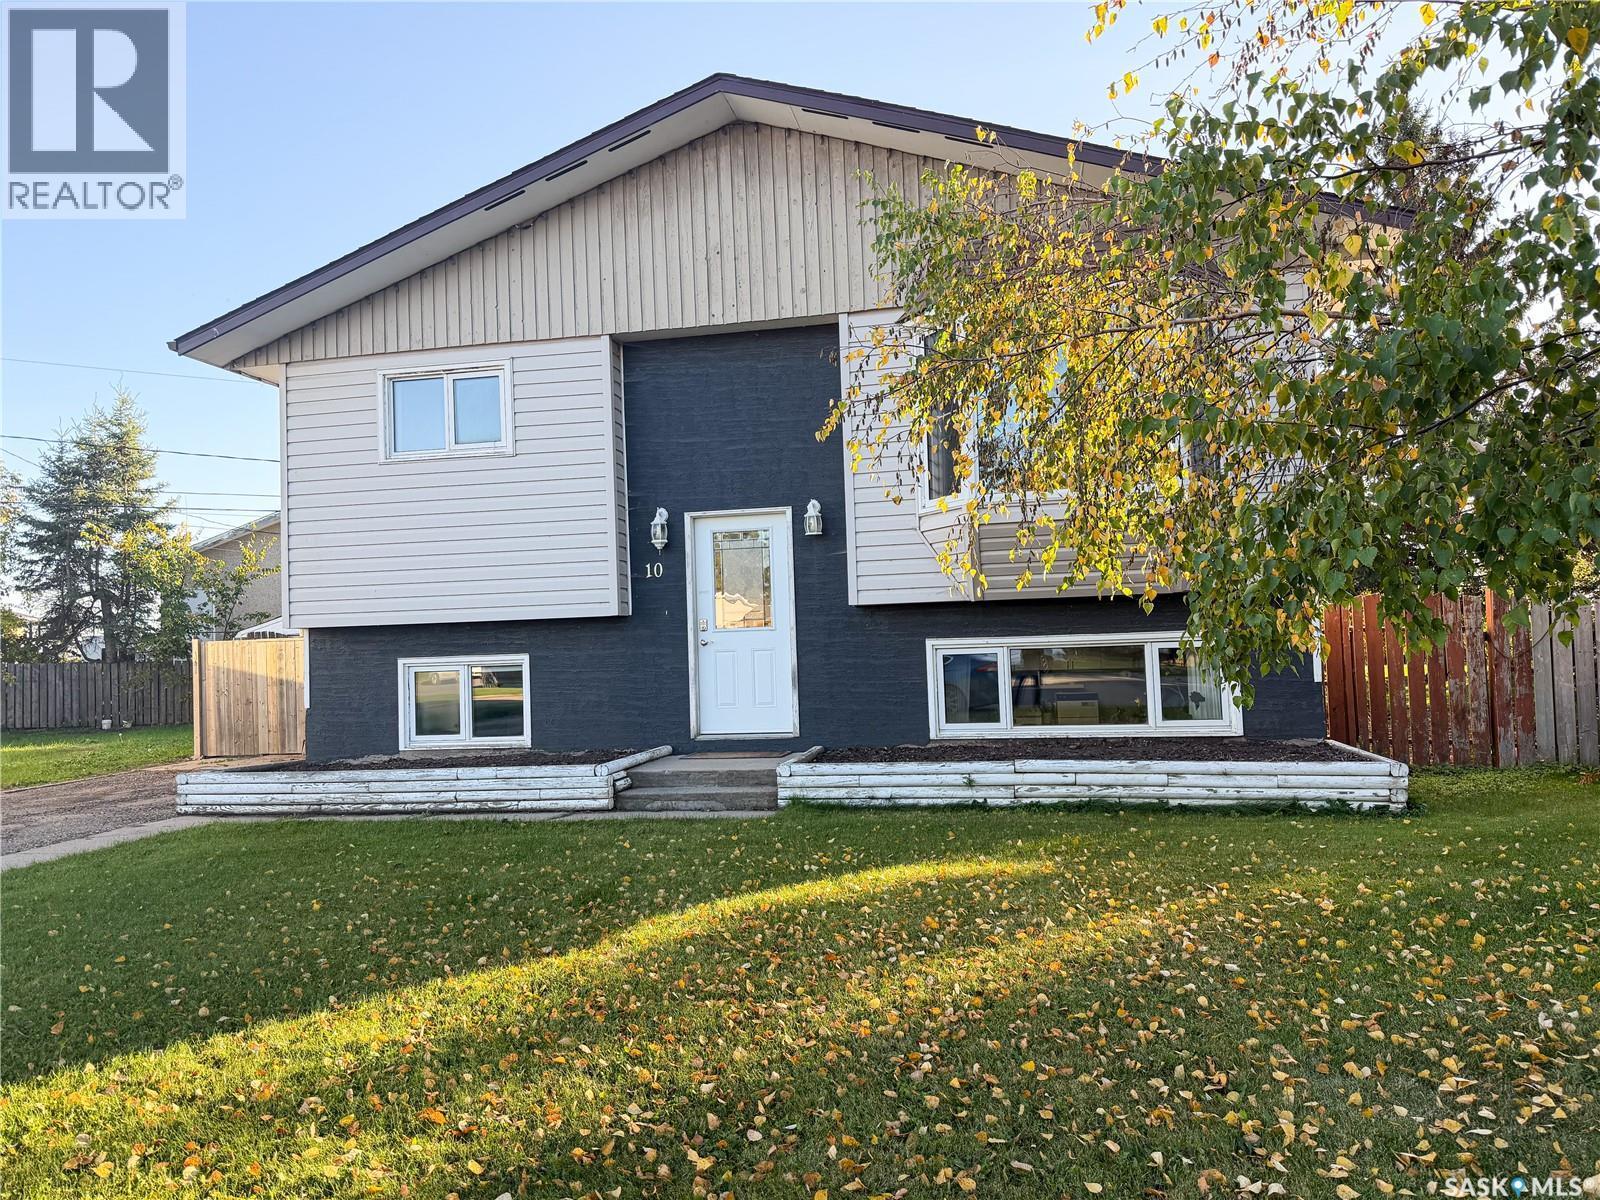
Amazing location to raise a family, quiet cul-de-sac, close to Jubillee school. A solid build in 1977, this bi-level home has a terrific floor plan and flow. Oak hardwood flooring in living room, hallway and all three bedrooms on the main level. Main bathroom is updated and modern. Patio doors lead to the south west facing backyard with picture perfect sunset views. Lower level is spacious with a mother-in law suite with separate entrance, 4th bedroom, 3 pc bathroom and great storage with in the laundry/utility room. This home would be ideal for a home daycare! Yard is private, fully fenced and nicely landscaped with mature trees and fire pit area. Time to make the move to Evans Place! (id:62370)
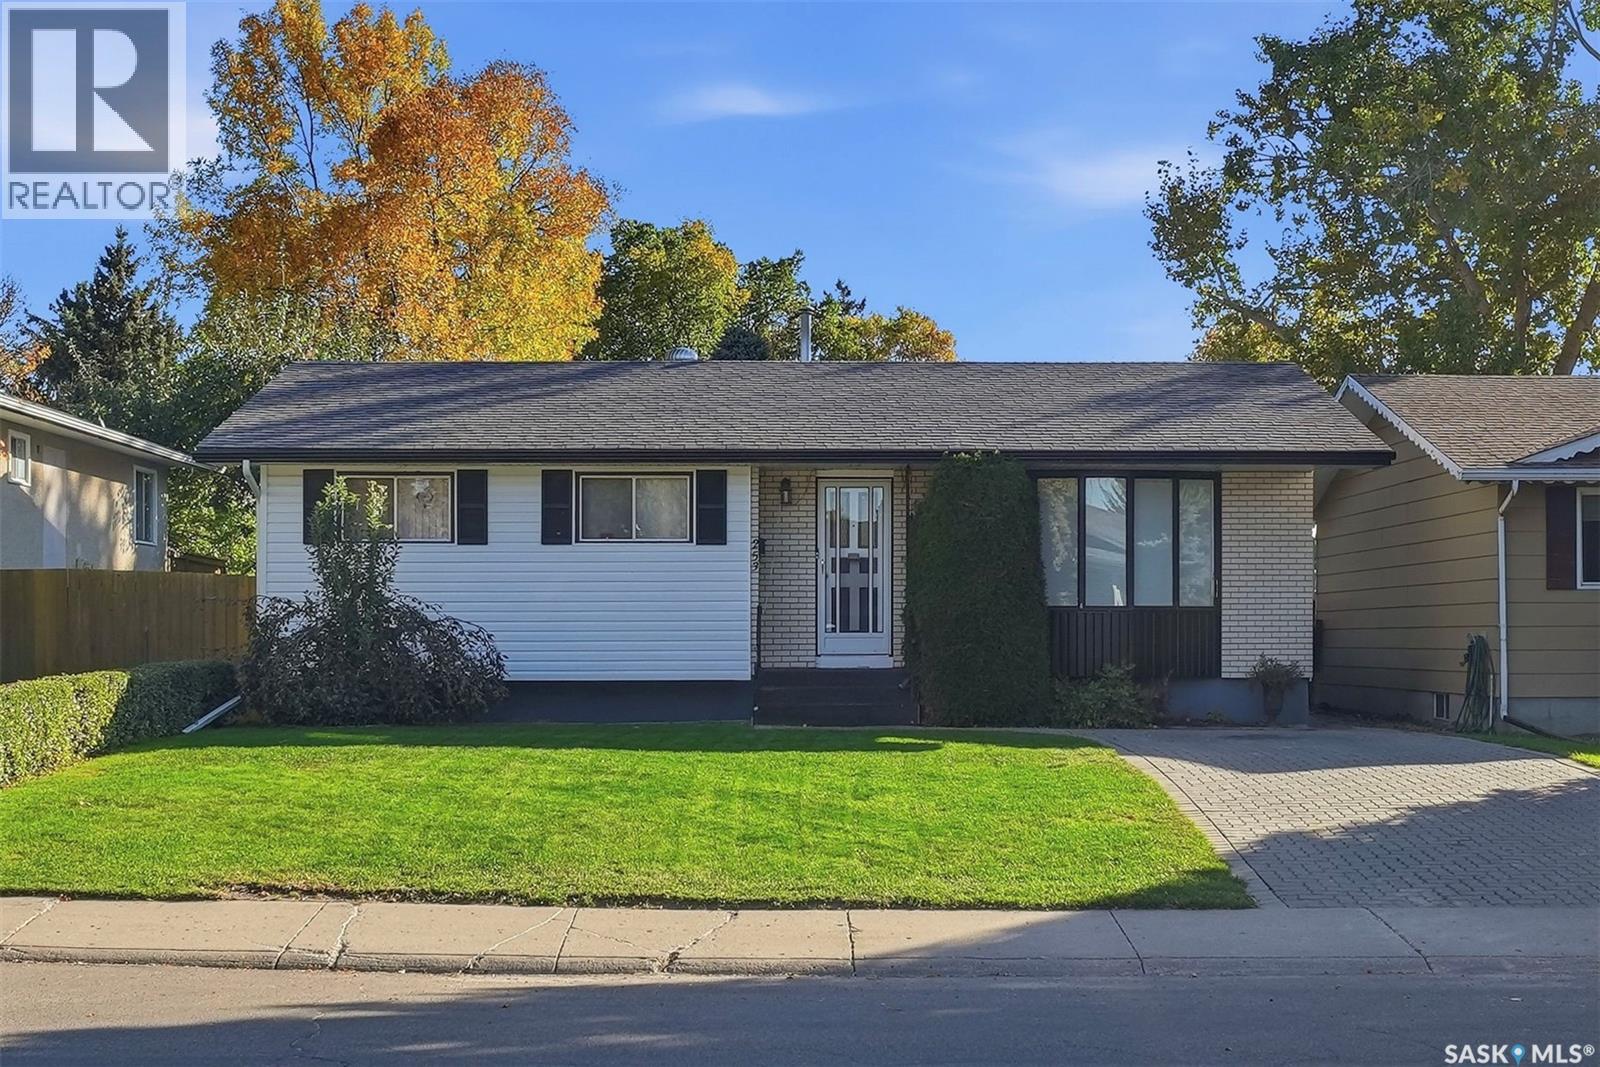
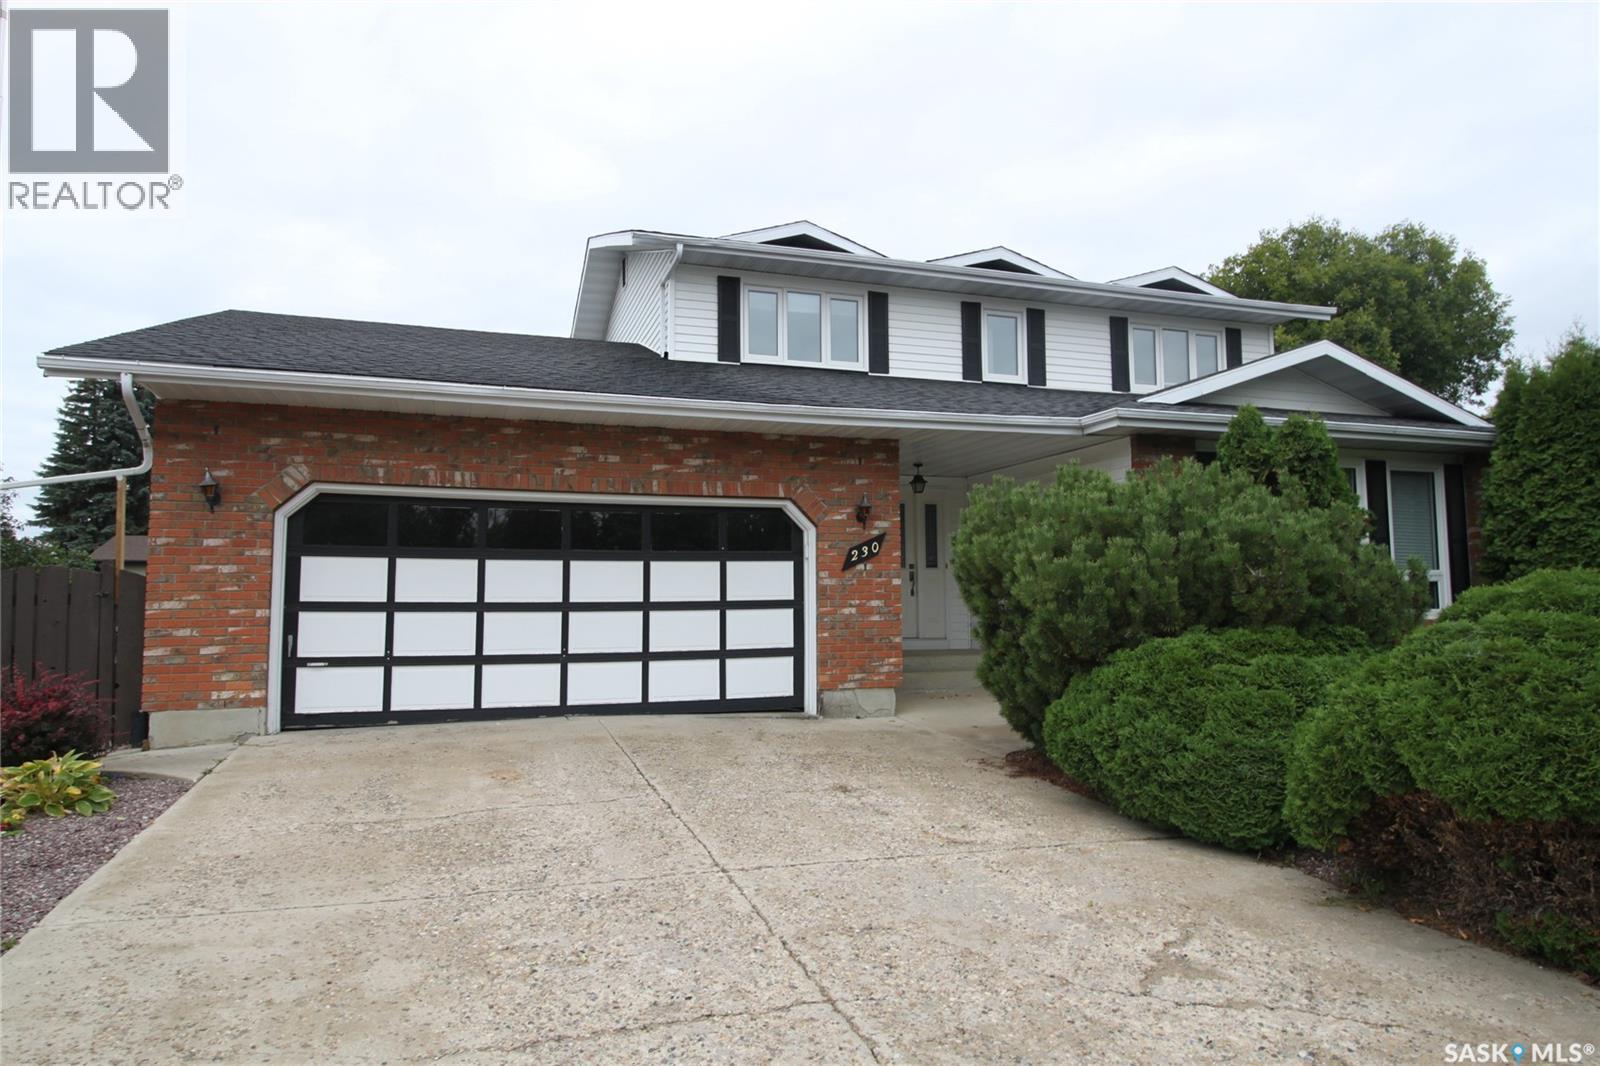
Welcome to 253 Laurentian Drive in East College Park. This 1,056 sq. ft. bungalow offers 4 bedrooms, 3 bathrooms and a fully finished basement, with a layout that provides plenty of usable living space. Upstairs, you'll find a living room with hardwood flooring, a spacious kitchen and dining area, and three bedrooms on the main floor. The primary bedroom includes a 2-piece ensuite, and there's also a 4-piece main bathroom. The finished basement offers even more space with a large family room, fourth bedroom, 3-piece bathroom, storage and utility space, plus a separate entry. The home sits on a 46' x 110' fenced lot with a patio, lawn, mature trees and shrubs, storage shed and detached single garage. An interlocking block driveway provides additional off-street parking. The East College Park location puts you close to schools, parks, shopping and amenities. For buyers looking for an east-side bungalow with three bedrooms on the main floor and an opportunity to update a home to their own style, this one is worth a look. (id:62370)
**Newer construction. Mature neighbourhood. Two completely separate living spaces.** Built in 1998, this 1,250 sq. ft. bi-level offers a combination that’s hard to find in Caswell Hill—modern construction surrounded by mature trees, established streets and a walkable neighbourhood. The bright main level features a spacious front entry, large living room, kitchen and dining area with direct access to the back deck, main-floor laundry and three good-sized bedrooms. Downstairs, the main residence continues with a large rec room, fourth bedroom and 2-piece bathroom. Around back, a completely separate entrance leads to a spacious two-bedroom basement suite with a white kitchen, large family room, office nook, full bathroom and its own laundry. The suite also has its own courtyard and rear parking, creating excellent separation between the two living spaces. With great street appeal, front driveway parking for two vehicles, additional rear parking and a storage shed, this property works equally well as a **revenue property or a smart owner-occupied home with income from the basement.** All of it in the heart of Caswell Hill, close to parks, local markets, amenities and an easy commute throughout Saskatoon. Current leases - Main floor leased until May 2027. Basement lease until November 2027 (id:62370)
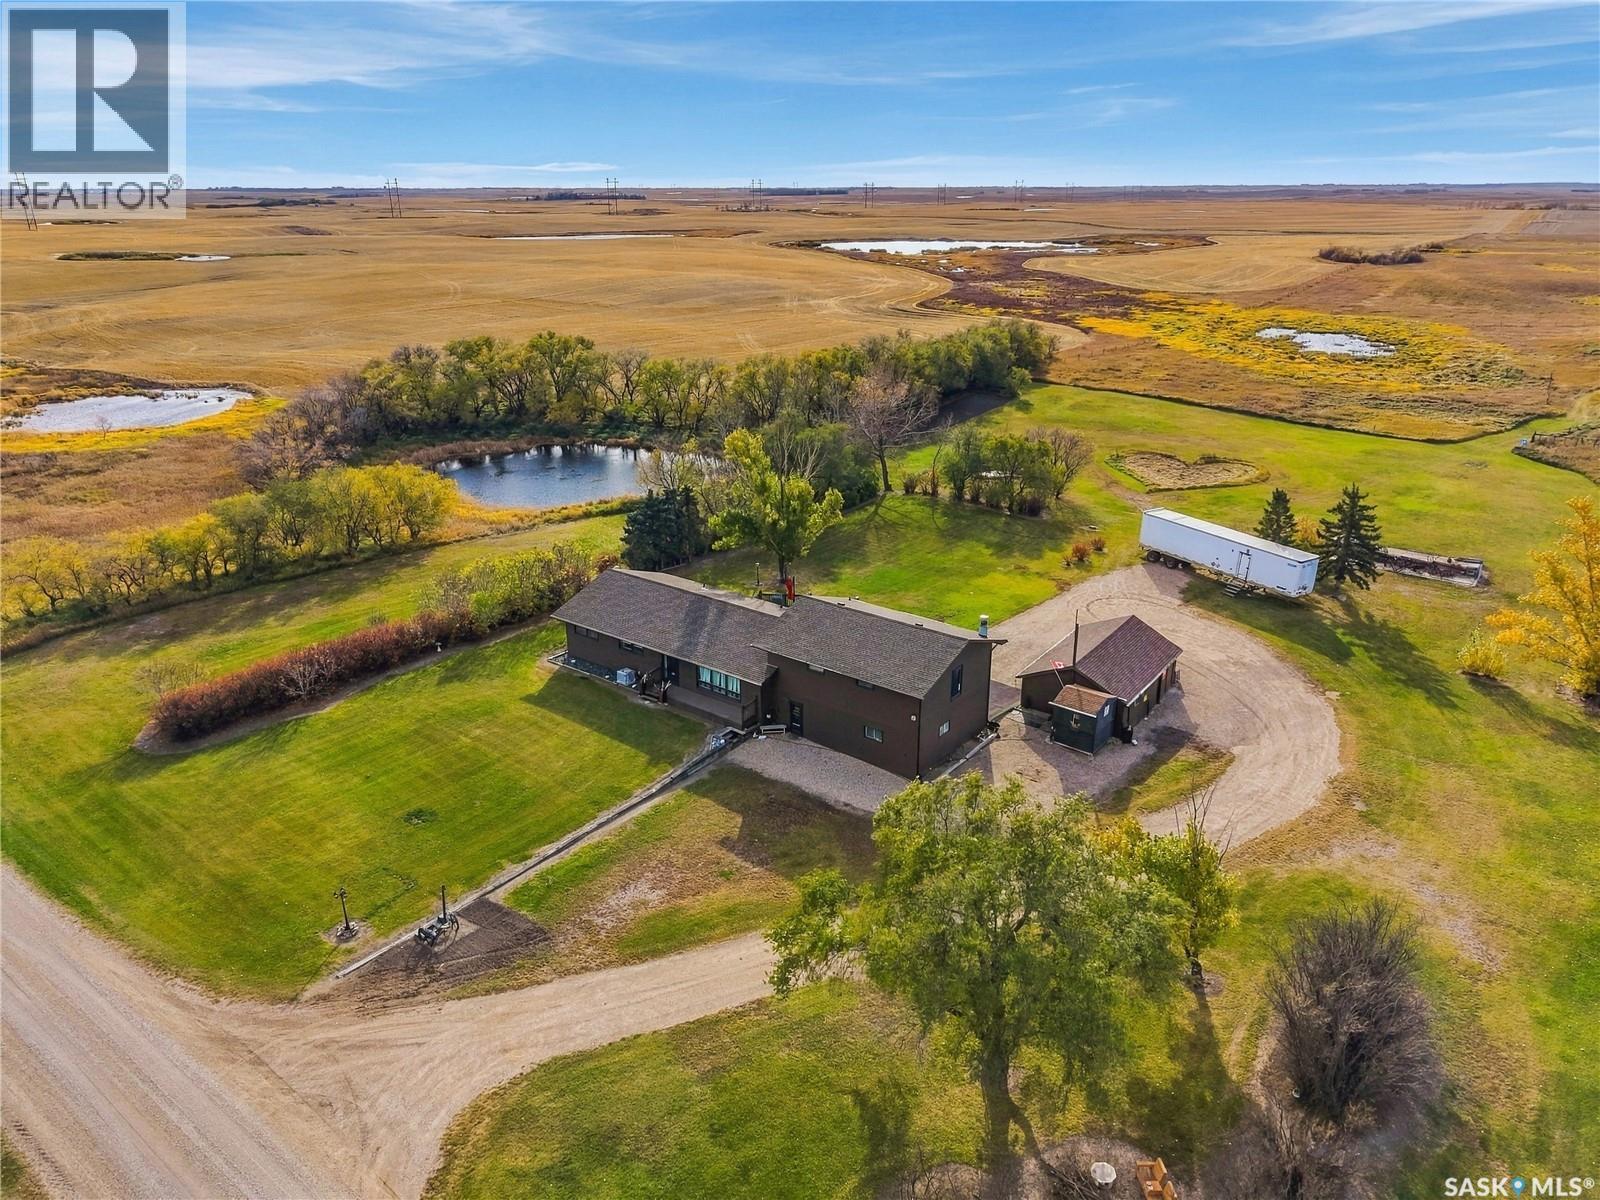
Welcome to your own private paradise on 40 acres, offering peaceful country living, exceptional space and a beautifully maintained home and yard. Ideally located approximately one hour east of Saskatoon, one hour west of Humboldt and just 30 minutes from Watrous, this inviting property offers room for family, hobbies and country living at its finest. The approximately 1,500 sq. ft. main floor features a spacious kitchen with modern appliances, including a built-in convection oven, induction cooktop and a lighted walk-in pantry. The adjoining dining and living rooms provide welcoming spaces for everyday living and entertaining. The primary bedroom offers a 3-piece ensuite, with two additional bedrooms and a 4-piece bathroom completing the main living area. A convenient mudroom, laundry room and sauna add to the home’s comfort and functionality. The basement provides two more bedrooms, a 3-piece bathroom, family room, office and a large workroom. The numerous built-ins maximize storage and organization and the laundry chute from the hallway into the laundry room helps keep the bedrooms tidy. Above the garage, an impressive 825 sq. ft. bonus room features a wet bar, half bath and gas fireplace, currently serving as a spacious primary bedroom retreat. An oversized, heated double attached garage adds everyday convenience. Outside, enjoy the freedom of 40 acres, a shop with 220-volt wiring, and a stable offering space for horses or additional storage. Gather around the west-facing firepit and take in beautiful prairie sunsets. The recent updates, include shingles in 2026, a new water purification system in 2025, the vertical vinyl siding on the exterior of the deck was updated, and the wood siding was freshly painted in 2025 and a gas fireplace in 2024. A rare bonus of country living is the short, approximately five-minute school bus ride to Viscount, making this peaceful rural setting especially appealing for families. (id:62370)
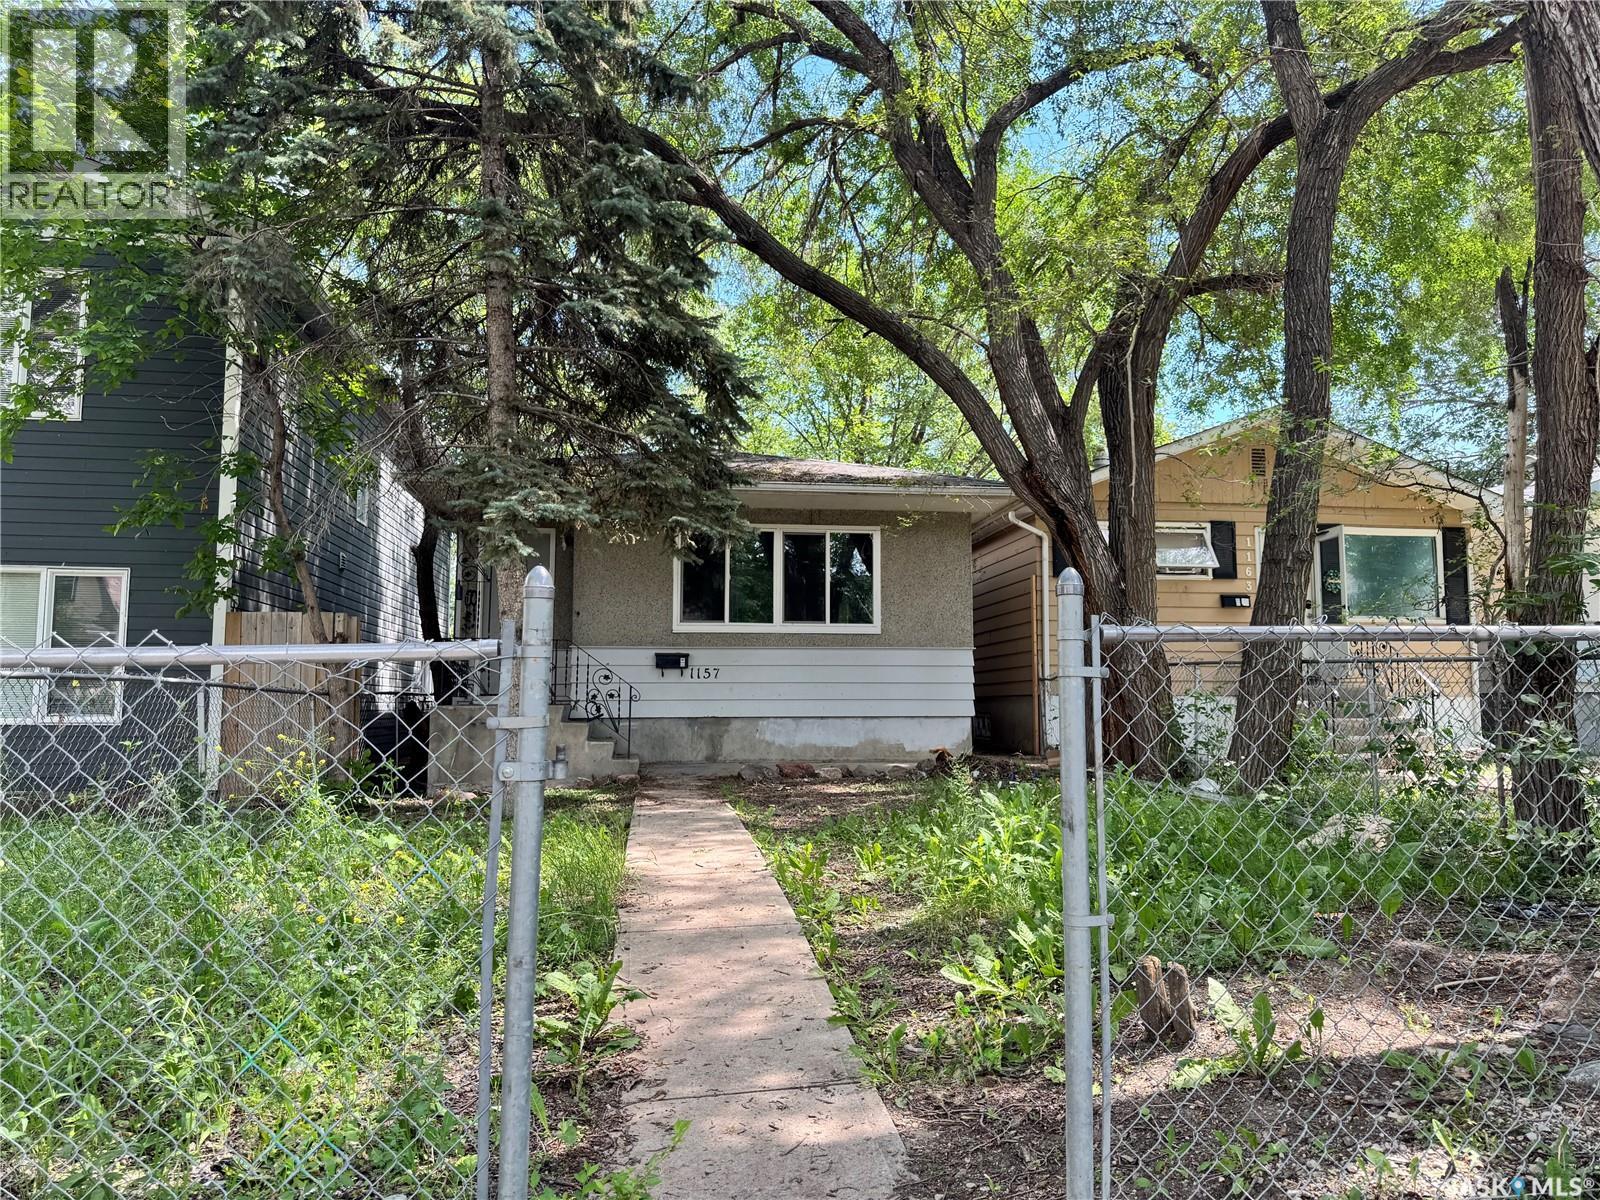
This is a great first home or a good investment property! It is an updated 852-square-foot, two-bedroom home. The updates include new PVC windows, flooring, painting and, most of the doors and light fixtures on the main level. Plus, the basement has been remodelled recently. (id:62370)
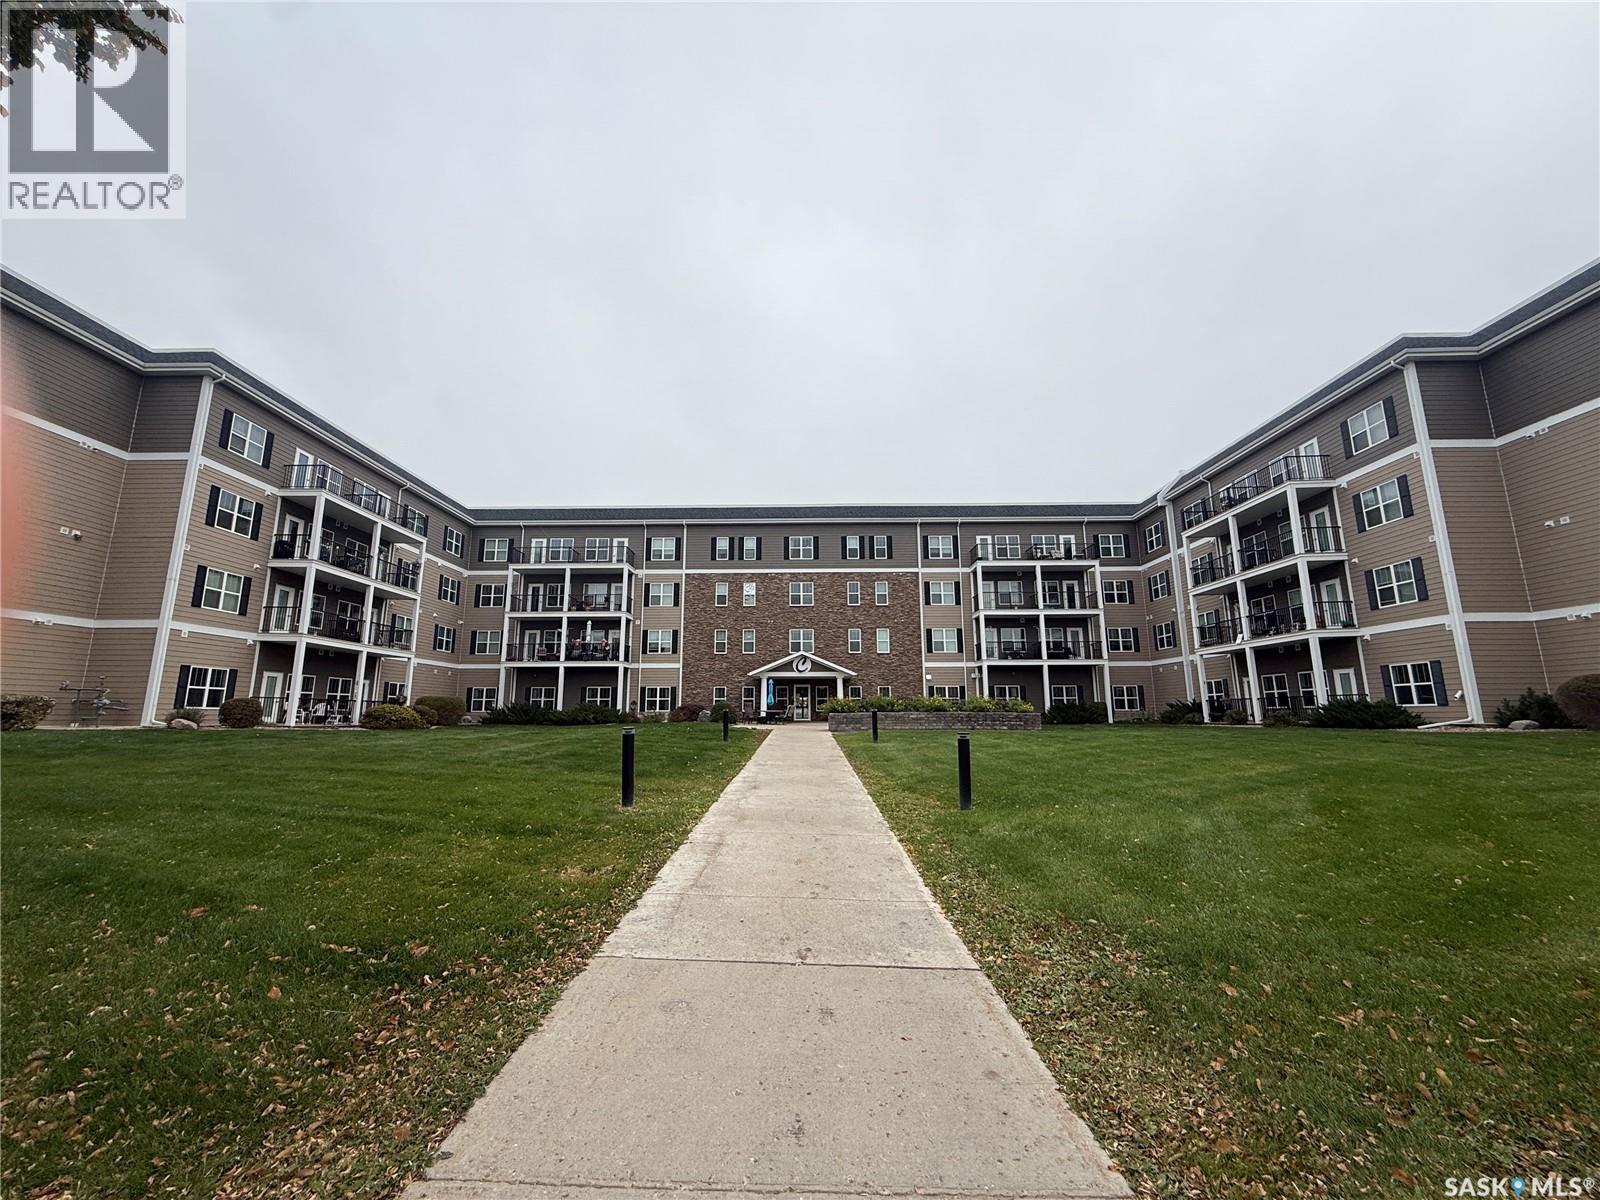
Discover comfortable, low-maintenance living at Caleb Village! This well-maintained 850 sq. ft. second-floor corner condo offers plenty of natural light and multiple views to enjoy. The functional kitchen features ample cupboard and counter space and opens to the dining area, creating a welcoming flow into the living room. Step outside onto the private balcony and take in the lovely views of the expansive green space at Centennial Park. The unit features two bedrooms and a four-piece bathroom with convenient in-suite laundry, while the spacious primary bedroom offers direct access to the bathroom. Caleb Village provides a unique blend of independence and convenience, allowing residents to prepare their own meals or take advantage of optional meal plans and the spacious on-site dining room. Additional amenities include daily activities, an exercise area, secure building access, and full-time on-site staff. On-site garages are also available for rent, offering additional parking or storage options. The monthly condo fees of approximately $390 include water, sewer, condo insurance, and exterior maintenance, and the unit comes with its own titled parking stall. With its attractive park views, excellent amenities, and flexible lifestyle options, this condo offers a wonderful opportunity to enjoy a comfortable and convenient living environment. Contact your real estate agent today to arrange a viewing! (id:62370)
Welcome to Unit 210 at 408 Cartwright Street, located in the desirable Willows community. This upscale condo offers a thoughtfully designed layout with quality finishes throughout. The open-concept living area features durable vinyl plank flooring, large windows that fill the space with natural light, and access to a south-facing balcony. The kitchen is both stylish and functional, featuring custom cabinetry, quartz countertops and backsplash, stainless steel appliances, including a refrigerator, gas range, built-in microwave and dishwasher. A spacious island with an eating bar and contemporary pendant lights creates the perfect space for everyday living and entertaining. Just off the kitchen, the butler’s pantry provides additional cabinetry, a sink, and convenient stacked laundry. The generously sized primary bedroom comfortably accommodates a king-sized bed and includes a walk-in closet with direct access to a beautiful three-piece ensuite featuring a glass-enclosed tiled shower. A second bedroom and a four-piece bathroom complete the unit. The building is constructed with 10-inch concrete floor slabs to help reduce sound transfer between units. Residents can also enjoy a spacious common amenities room complete with a kitchenette. Additional features include in-floor perimeter heating within the unit, one underground parking stall, and an accompanying storage space. Book your showing today! (id:62370)
Here is a wonderful opportunity to own a timeless two-storey home on one of East College Park’s most desirable and quiet crescents. Inside, you’ll appreciate the generous 1,974 sq. ft. floor plan. The east-facing living room is filled with natural sunlight and flows nicely into the formal dining room. The west-facing family room features a brick-faced wood-burning fireplace, with garden doors leading to the deck and backyard. The updated kitchen offers plenty of cabinet and counter space, along with a convenient eating area overlooking the family room. The main floor also includes a laundry room and a 2-piece bathroom. Upstairs, you’ll find four spacious bedrooms and a 4-piece bathroom. The primary bedroom includes a 3-piece ensuite with shower. The basement is open for future development. The attractively landscaped yard features mature trees, a garden area and numerous perennials, with a west-facing deck that overlooks the backyard. Other features include newer windows on the main and second floors, a front concrete driveway with parking for two vehicles, and an attached 22' x 22' lined garage with direct entry into the home. The location is excellent, with Roland Michener, St. Augustine Schools and Sidney L. Buckwold Park nearby, easy access to Circle Drive and just a short distance to Wildwood Golf Course. You’re also close to the shopping, restaurants, and services along Eighth Street. A spacious family home, with a great floor plan and an excellent location. (id:62370)
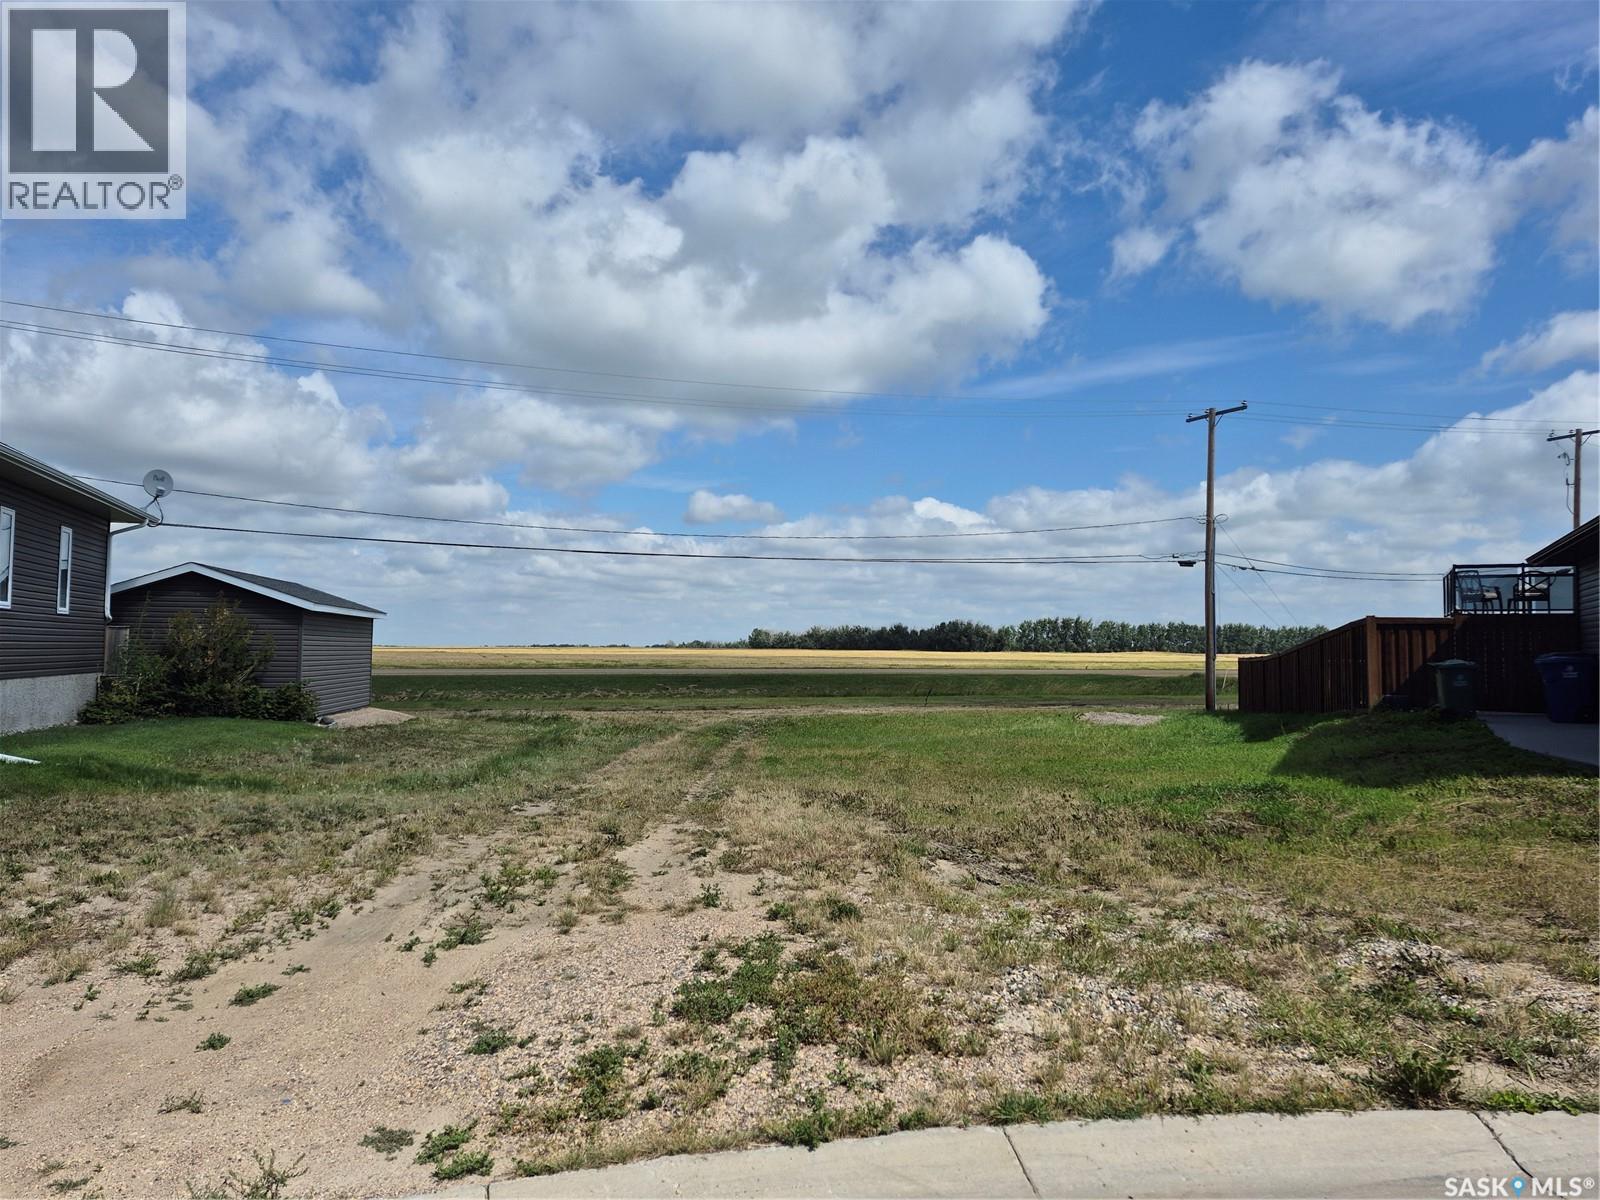
What an Opportunity to build your own home in Dalmeny, Sk. This oversized lot is at the very edge of town on a lovely cul de sac. It backs open field and farm land and is just waiting for the next new build in town. All newer homes in this area to keep the value of your home intact. (id:62370)
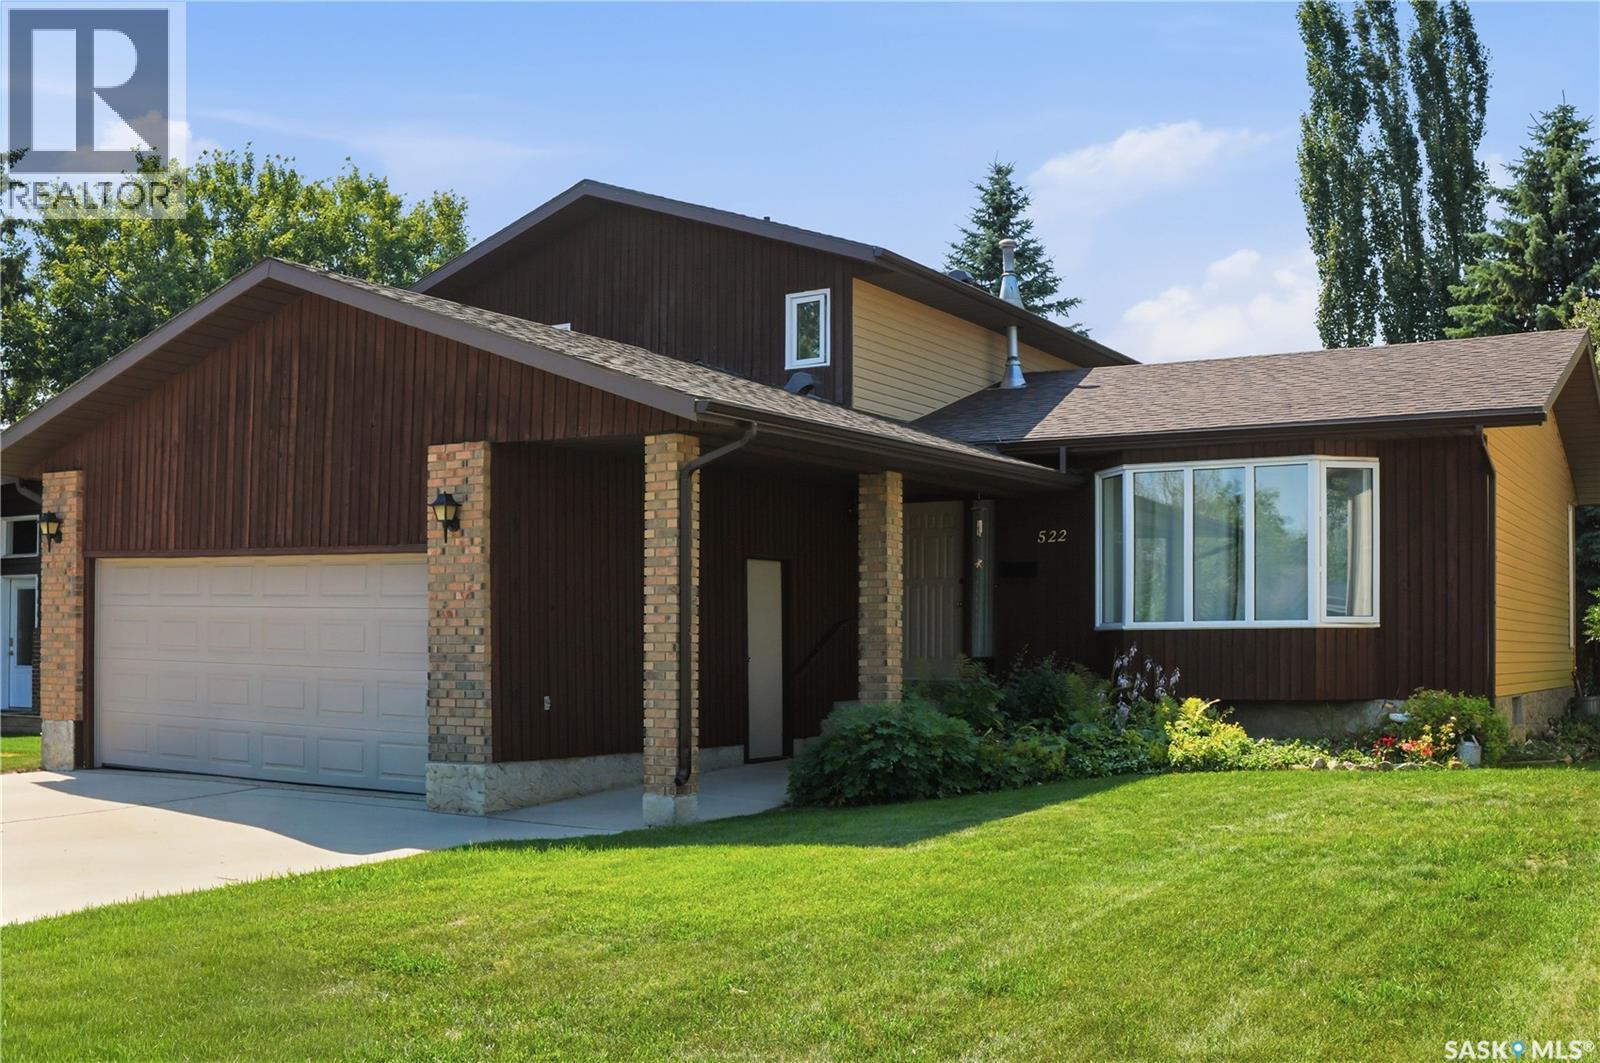
Welcome to 522 Delaronde Road, a beautifully maintained custom two-storey split nestled in the quiet, family-friendly Lakeview neighbourhood. Offering four spacious bedrooms, three bathrooms, a double attached garage, and a large, maturely treed lot, this home provides the space, comfort, and flexibility growing families are looking for. Thoughtfully designed with both function and character in mind, the home features a bright, welcoming layout highlighted by a bay window overlooking the front yard, rich hardwood flooring in the living and dining rooms, and warm natural wood cabinetry and accents throughout. The well-appointed kitchen flows effortlessly into the sunken family room, creating a comfortable gathering space just a few steps below. Anchored by a cozy wood-burning fireplace, this inviting area opens into an impressive 240 sq. ft. sunroom addition featuring floor-to-ceiling windows, natural wood finishes, and a door leading directly to the backyard—an ideal space to relax or entertain in every season. Adjacent to the family room, you'll find a convenient main-floor bedroom and a three-piece bathroom, offering excellent flexibility for guests, a home office, or multigenerational living. Upstairs, the spacious primary suite includes a private three-piece ensuite, while two additional bedrooms and a full four-piece bathroom complete the upper level. Outside, the beautifully landscaped front and back yards are a true highlight, showcasing mature trees, vibrant perennial gardens, and two tranquil water features that create a peaceful outdoor retreat. Ideally located just three blocks from parks, École Lakeview School, and St. Bernard School, this home also offers quick access to shopping, everyday amenities, and Circle Drive for easy commuting throughout the city. (id:62370)
Affordable, Renovated Home in a Great Broder Annex Location! Welcome to this affordable and beautifully updated home in the desirable Broder Annex area! Offering a great combination of comfort, functionality, and value, this home has seen numerous updates and is move-in ready. The main floor features a convenient laundry area, updated bathroom sinks, and a functional layout perfect for everyday living. The home has been thoughtfully upgraded with energy-efficient lighting, eco fans, and an ecobee smart thermostat. Major updates and features include: * New furnace * New central air conditioning * Tankless hot water system * Water softener * Copper wiring * Pony wall * Main-floor laundry * Updated bathroom sinks * Energy-efficient lighting and fans * Ecobee smart thermostat * Dishwasher * Frigidaire stove, dishwasher & microwave * All appliances and major equipment are owned — no rentals! (id:62370)
Move-in ready and offering 1,034 sq. ft. of comfortable living space, this well-maintained two-bedroom home is an excellent opportunity for first-time buyers, downsizers, or investors. The spacious living room flows seamlessly into a dedicated dining area, while the bright kitchen provides ample cabinetry and storage. The generously sized primary bedroom is a standout feature, complemented by the convenience of a laundry room located just off the bedroom. A well-proportioned second bedroom and full bathroom complete this practical, easy-to-maintain home. Whether you're looking to enter the housing market or expand your investment portfolio, this property offers comfort, functionality, and excellent potential. (id:62370)
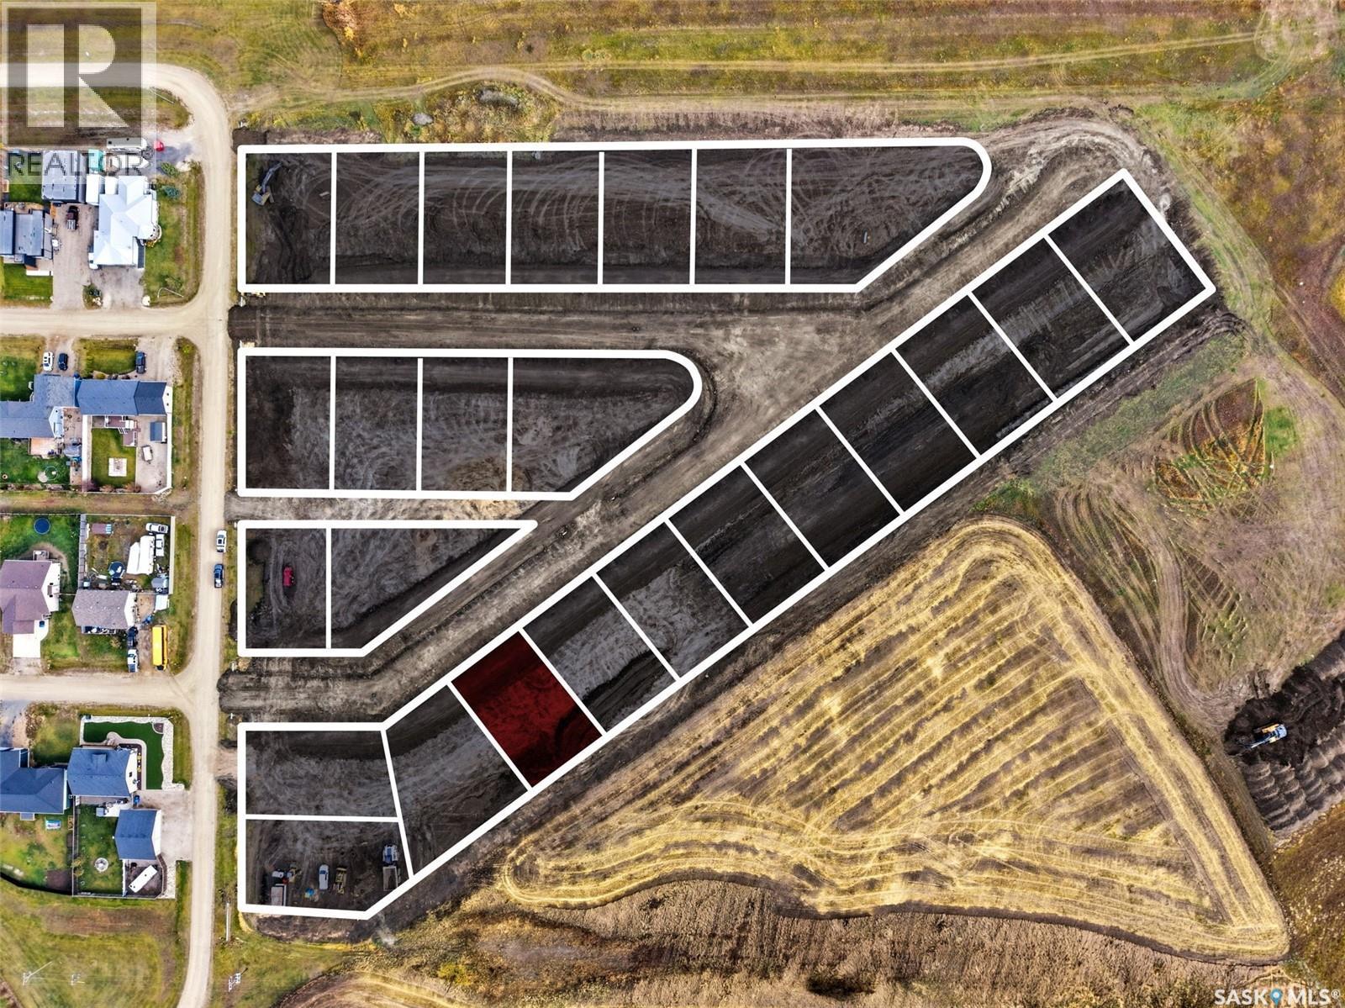
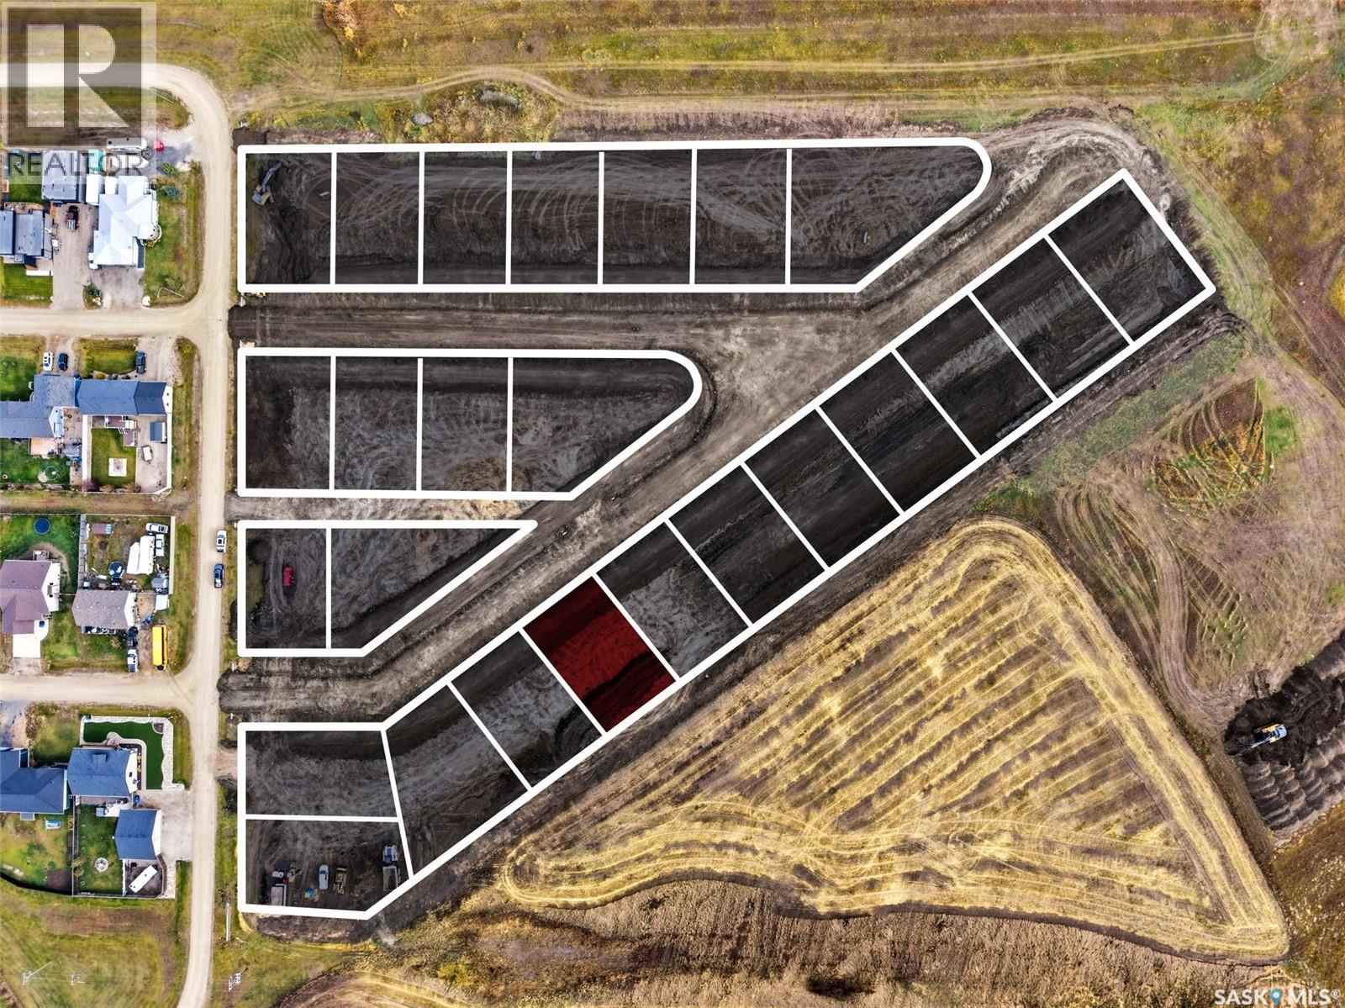
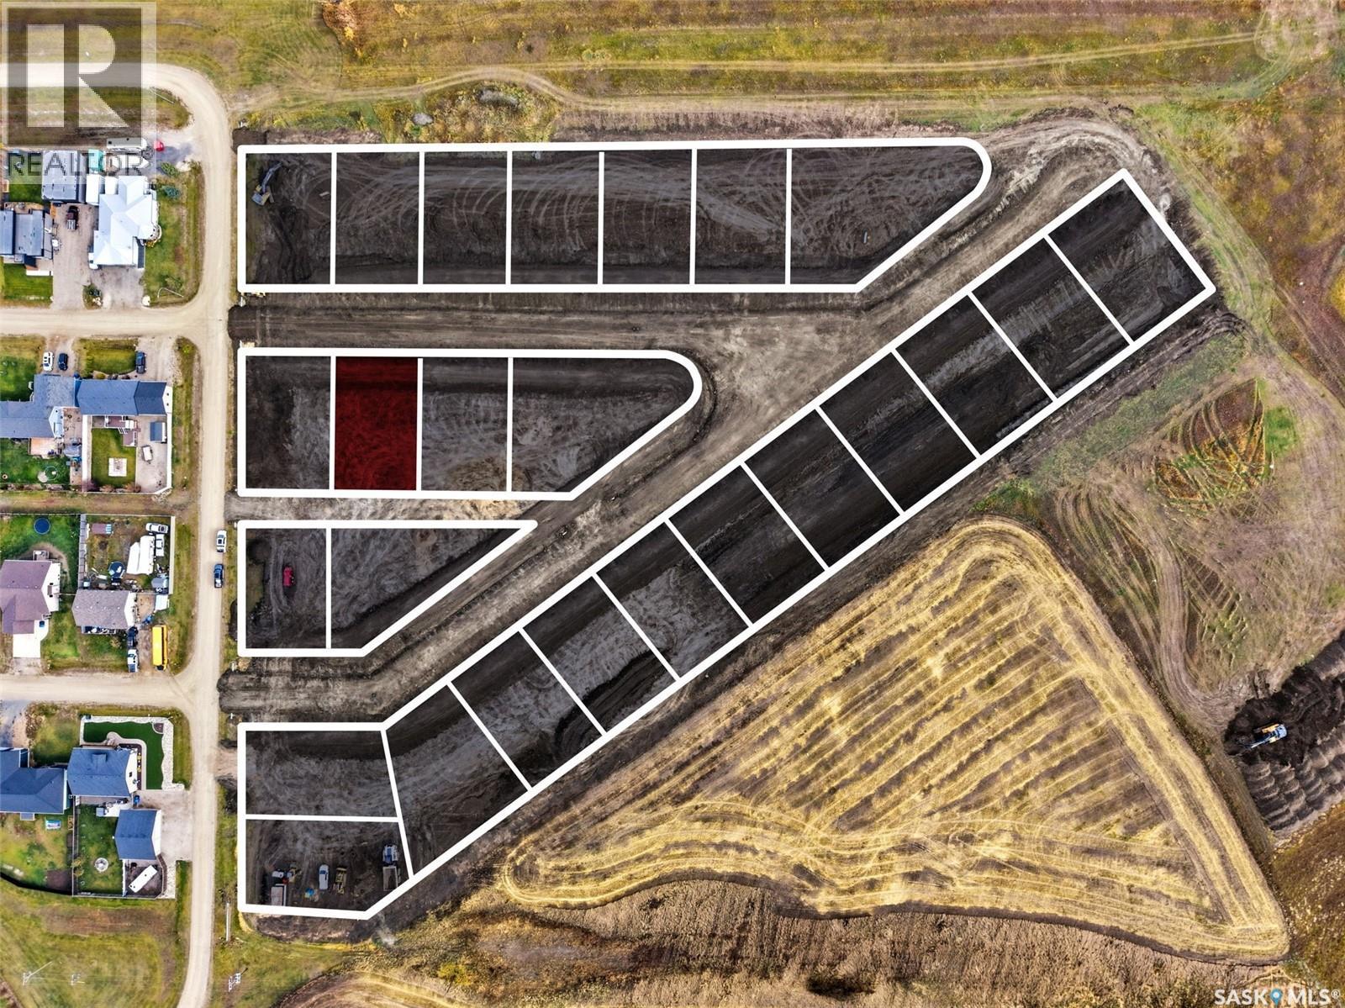
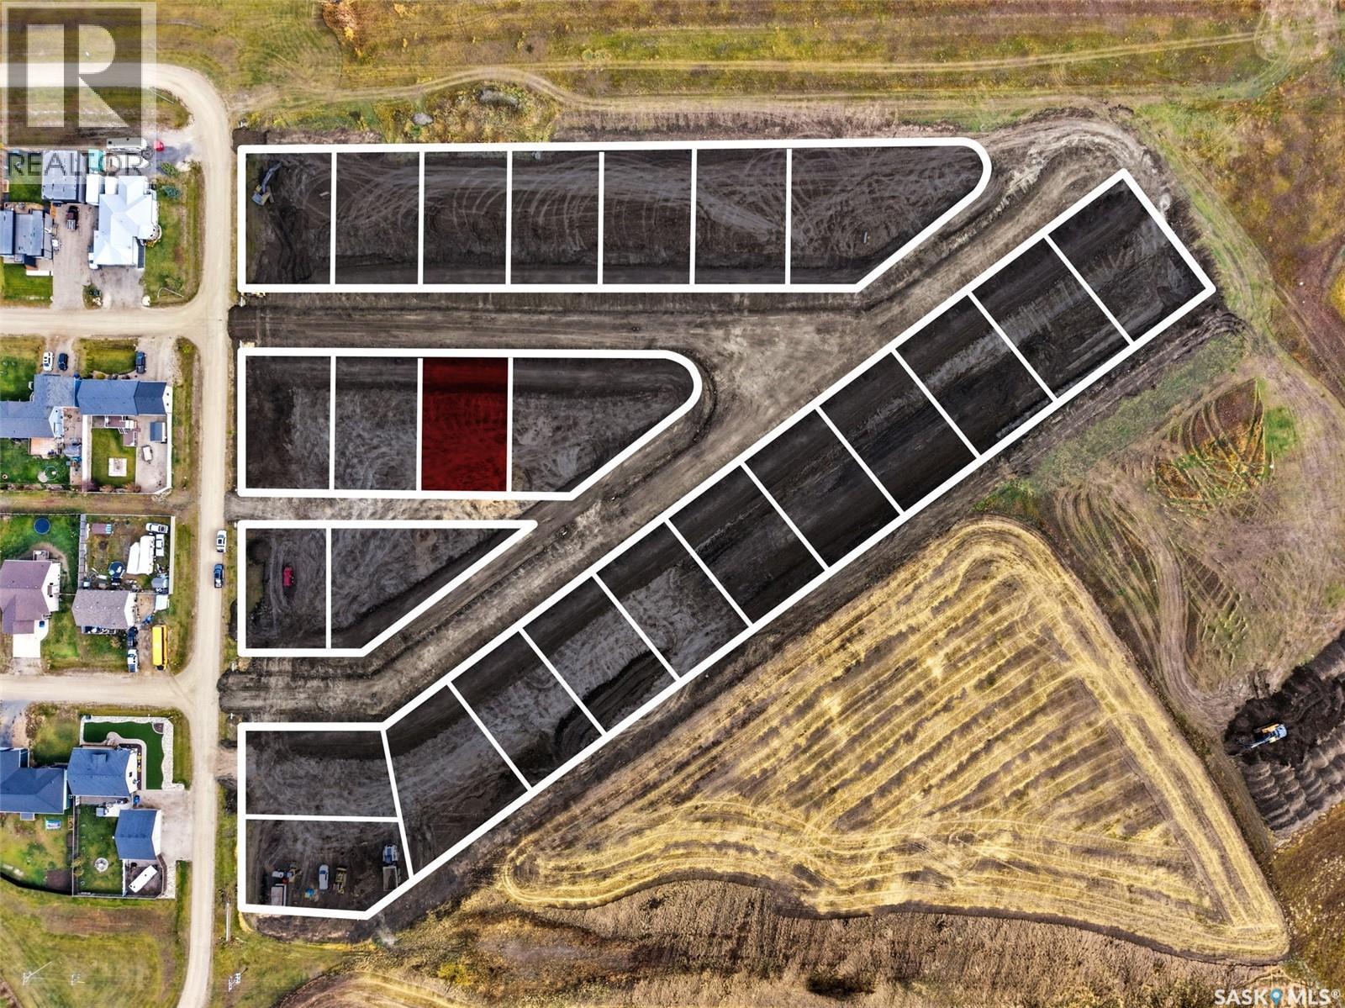
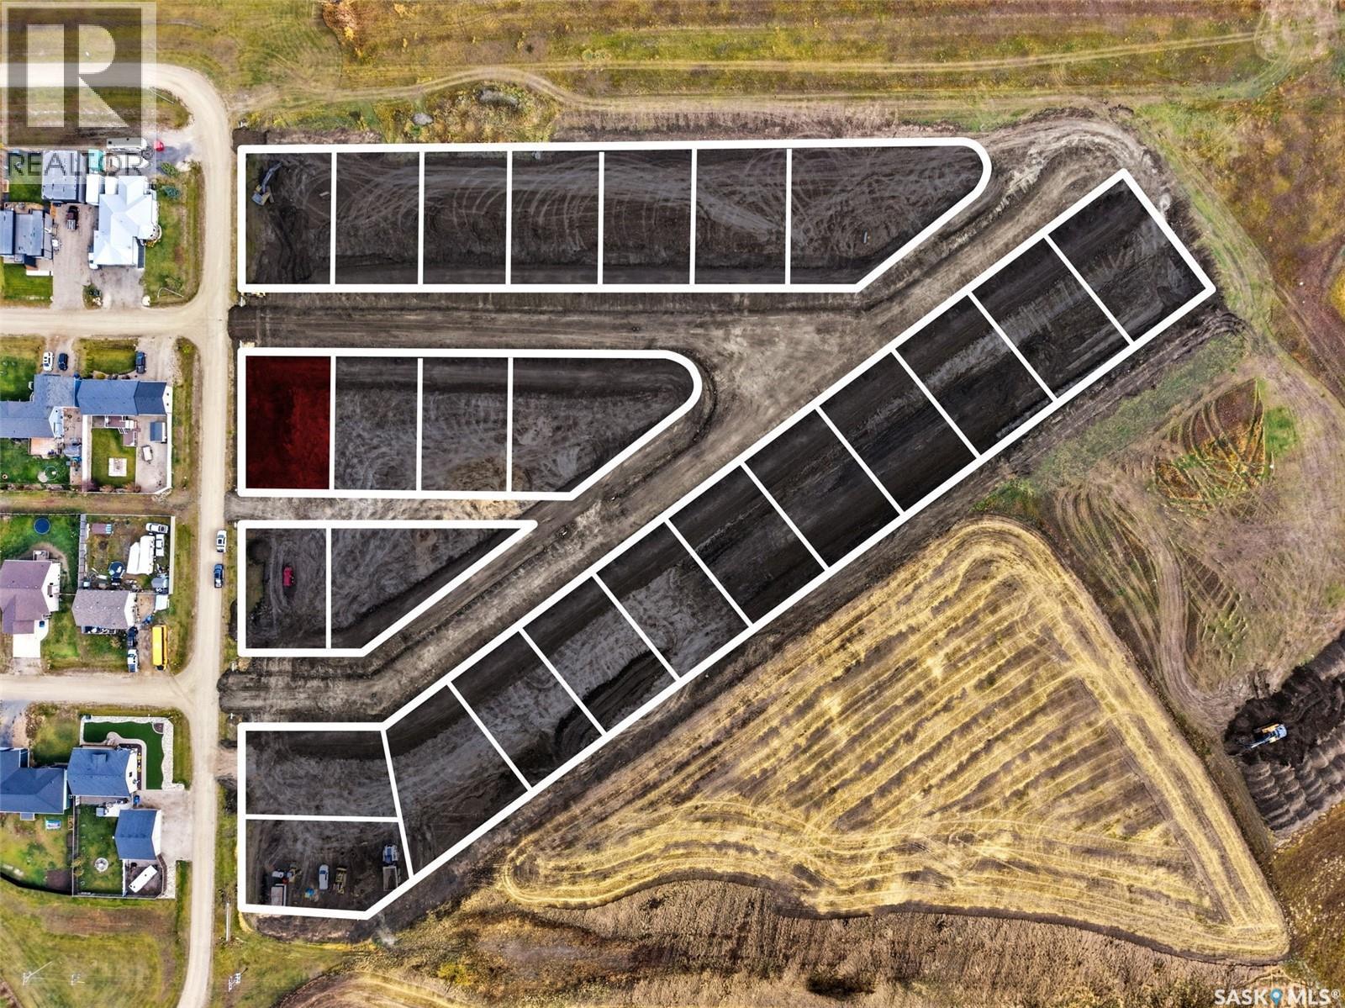
Build your future in Kronau! Welcome to this brand new development under 15min from Regina. A little more drive. A lot more room! This residential lot offers an opportunity to build a single-detached home in a community setting. The listed price is $91,000 plus GST. Anticipated possession is May 2027, subject to change; possession may be available earlier if SaskPower installation is completed sooner. SaskPower and SEL 33 (water utility board) easements are expected to be registered on title; these easements are pending and should be reviewed by the buyer. A 3-metre SaskPower easement is planned along the front of the property. SaskEnergy is installed in the back lane, and a 2-inch high-density water and sewer pipe extends to the property line. Buyer costs approximately $4,000 for water subscription and installation/trenching, sewer-line trenching from the street to the house, and any required front drainage ditch and driveway culvert. Single-detached residential use only. Minimum above-ground house size is 1,000 sq. ft.; maximum height is 1 foot above the crown of the road. Setbacks are 20 feet front, 5 feet sides and 3 feet rear. Building plans are subject to approval by the Hamlet of Kronau and RM of Lajord, and a building permit is required from the RM of Lajord before construction. Buyer to verify lot dimensions, taxes, building requirements, servicing, easements, and all costs with the appropriate authorities. (id:62370)
Build your future in Kronau! Welcome to this brand new development under 15min from Regina. A little more drive. A lot more room! This residential lot offers an opportunity to build a single-detached home in a community setting. The listed price is $91,000 plus GST. Anticipated possession is May 2027, subject to change; possession may be available earlier if SaskPower installation is completed sooner. SaskPower and SEL 33 (water utility board) easements are expected to be registered on title; these easements are pending and should be reviewed by the buyer. A 3-metre SaskPower easement is planned along the front of the property. SaskEnergy is installed in the back lane, and a 2-inch high-density water and sewer pipe extends to the property line. Buyer costs approximately $4,000 for water subscription and installation/trenching, sewer-line trenching from the street to the house, and any required front drainage ditch and driveway culvert. Single-detached residential use only. Minimum above-ground house size is 1,000 sq. ft.; maximum height is 1 foot above the crown of the road. Setbacks are 20 feet front, 5 feet sides and 3 feet rear. Building plans are subject to approval by the Hamlet of Kronau and RM of Lajord, and a building permit is required from the RM of Lajord before construction. Buyer to verify lot dimensions, taxes, building requirements, servicing, easements, and all costs with the appropriate authorities. (id:62370)
Build your future in Kronau! Welcome to this brand new development under 15min from Regina. A little more drive. A lot more room! This residential lot offers an opportunity to build a single-detached home in a community setting. The listed price is $91,000 plus GST. Anticipated possession is May 2027, subject to change; possession may be available earlier if SaskPower installation is completed sooner. SaskPower and SEL 33 (water utility board) easements are expected to be registered on title; these easements are pending and should be reviewed by the buyer. A 3-metre SaskPower easement is planned along the front of the property. SaskEnergy is installed in the back lane, and a 2-inch high-density water and sewer pipe extends to the property line. Buyer costs approximately $4,000 for water subscription and installation/trenching, sewer-line trenching from the street to the house, and any required front drainage ditch and driveway culvert. Single-detached residential use only. Minimum above-ground house size is 1,000 sq. ft.; maximum height is 1 foot above the crown of the road. Setbacks are 20 feet front, 5 feet sides and 3 feet rear. Building plans are subject to approval by the Hamlet of Kronau and RM of Lajord, and a building permit is required from the RM of Lajord before construction. Buyer to verify lot dimensions, taxes, building requirements, servicing, easements, and all costs with the appropriate authorities. (id:62370)
Build your future in Kronau! Welcome to this brand new development under 15min from Regina. A little more drive. A lot more room! This residential lot offers an opportunity to build a single-detached home in a community setting. The listed price is $91,000 plus GST. Anticipated possession is May 2027, subject to change; possession may be available earlier if SaskPower installation is completed sooner. SaskPower and SEL 33 (water utility board) easements are expected to be registered on title; these easements are pending and should be reviewed by the buyer. A 3-metre SaskPower easement is planned along the front of the property. SaskEnergy is installed in the back lane, and a 2-inch high-density water and sewer pipe extends to the property line. Buyer costs approximately $4,000 for water subscription and installation/trenching, sewer-line trenching from the street to the house, and any required front drainage ditch and driveway culvert. Single-detached residential use only. Minimum above-ground house size is 1,000 sq. ft.; maximum height is 1 foot above the crown of the road. Setbacks are 20 feet front, 5 feet sides and 3 feet rear. Building plans are subject to approval by the Hamlet of Kronau and RM of Lajord, and a building permit is required from the RM of Lajord before construction. Buyer to verify lot dimensions, taxes, building requirements, servicing, easements, and all costs with the appropriate authorities. (id:62370)
Build your future in Kronau! Welcome to this brand new development under 15min from Regina. A little more drive. A lot more room! This residential lot offers an opportunity to build a single-detached home in a community setting. The listed price is $91,000 plus GST. Anticipated possession is May 2027, subject to change; possession may be available earlier if SaskPower installation is completed sooner. SaskPower and SEL 33 (water utility board) easements are expected to be registered on title; these easements are pending and should be reviewed by the buyer. A 3-metre SaskPower easement is planned along the front of the property. SaskEnergy is installed in the back lane, and a 2-inch high-density water and sewer pipe extends to the property line. Buyer costs approximately $4,000 for water subscription and installation/trenching, sewer-line trenching from the street to the house, and any required front drainage ditch and driveway culvert. Single-detached residential use only. Minimum above-ground house size is 1,000 sq. ft.; maximum height is 1 foot above the crown of the road. Setbacks are 20 feet front, 5 feet sides and 3 feet rear. Building plans are subject to approval by the Hamlet of Kronau and RM of Lajord, and a building permit is required from the RM of Lajord before construction. Buyer to verify lot dimensions, taxes, building requirements, servicing, easements, and all costs with the appropriate authorities. (id:62370)
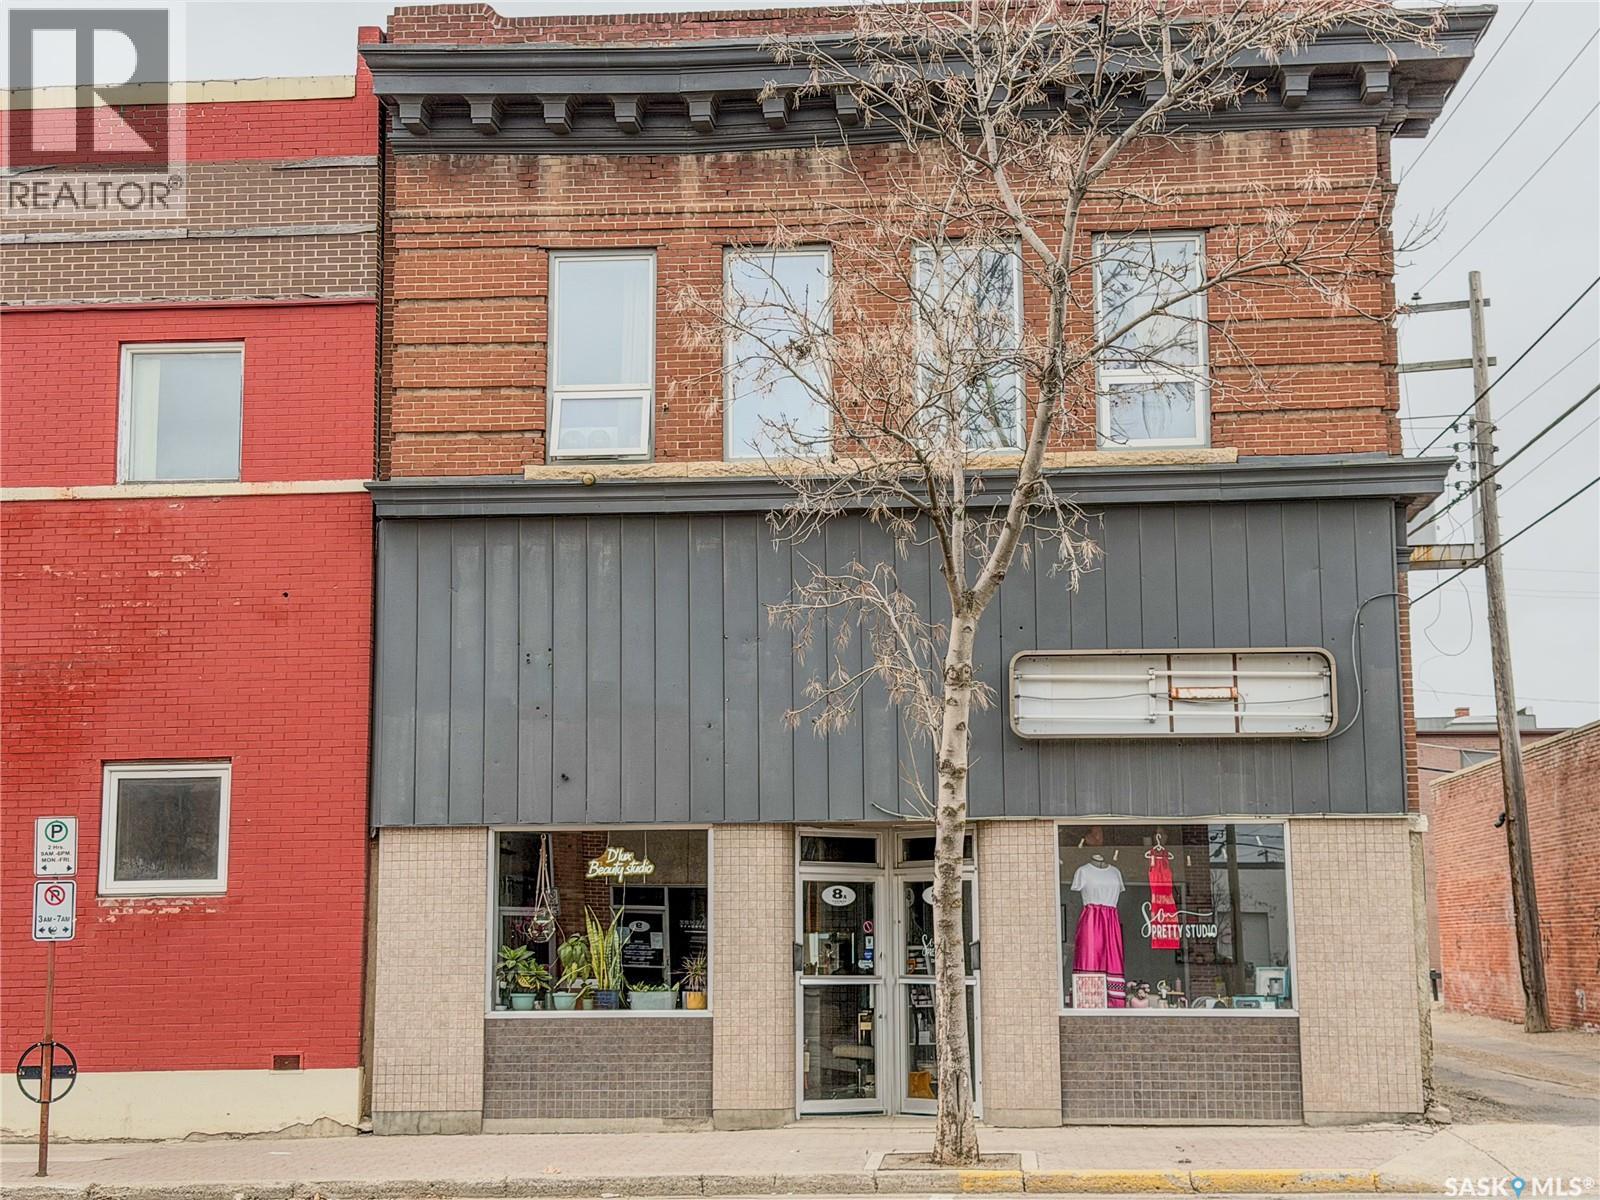
Are you looking to invest in a beautiful building in part of Yorkton's downtown core? This 2 story building has modern updates and historic charm throughout this well maintained property. There are currently two tenant occupied self sufficient units on the main floor that are rented out. The 2nd floor loft is vacant and ready to occupy or rent. In between Unit A and the loft partway up, you will find the laundry/storage room. Along the way to the loft, you will fall in love with the original grand stairway with beautiful detail throughout the space. The 2nd story loft apartment is amazing. Once you enter the space, you will love all the modern touches combined with some original features. Immediately you are drawn to the tall ceilings, hardwood floors and the open kitchen with bright white cabinets featuring an island and storage. The main bedroom is truly a wow factor with the large windows and great size. The living room is open, again with the tall ceilings, lots of natural light and such a nostalgic feeling to be in such a beautiful living space. This suite has more than enough room for a family as well. Whether you are an investor that is looking for a great opportunity to own and provide tenants with a great location and space or whether you decide the location would be perfect for your own business venture then take a look at this one! Its located on a busy daytime street with lots of foot and car traffic while surrounded with great complimentary businesses in the area. This is a great price point to break into the downtown area and own this beautiful property! Take a tour today before it is gone! (id:62370)