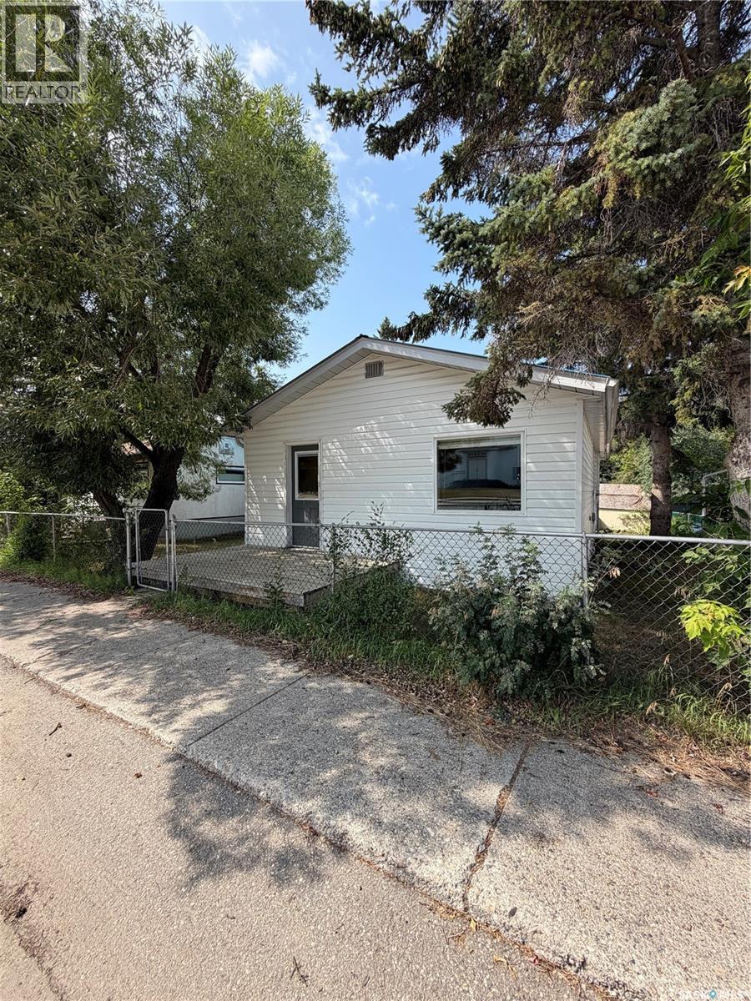
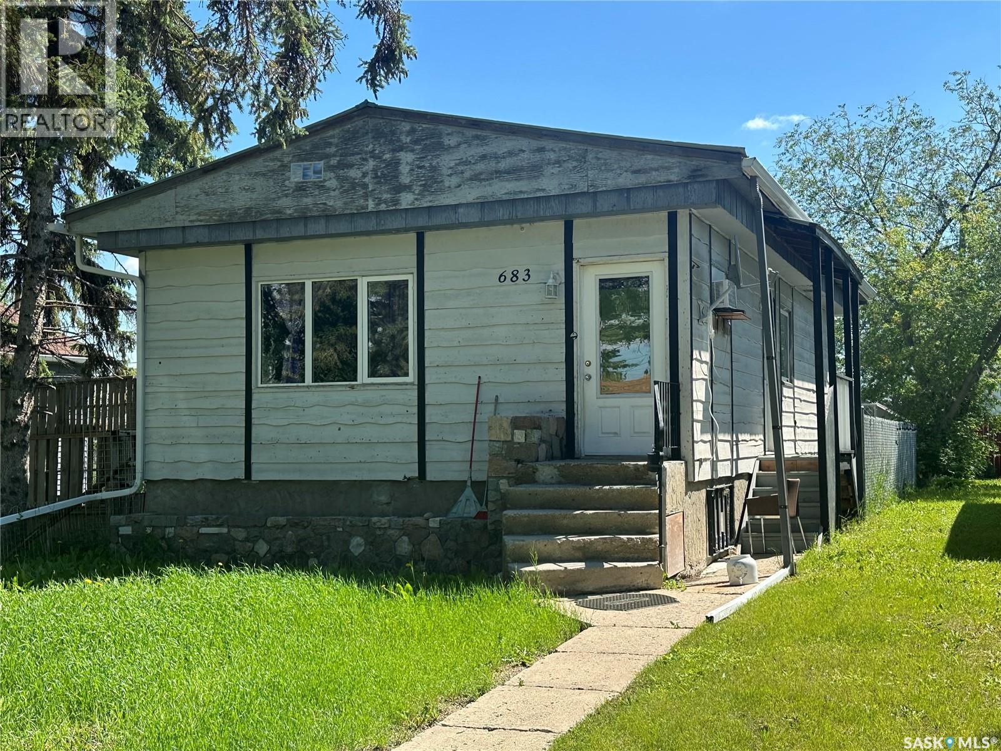
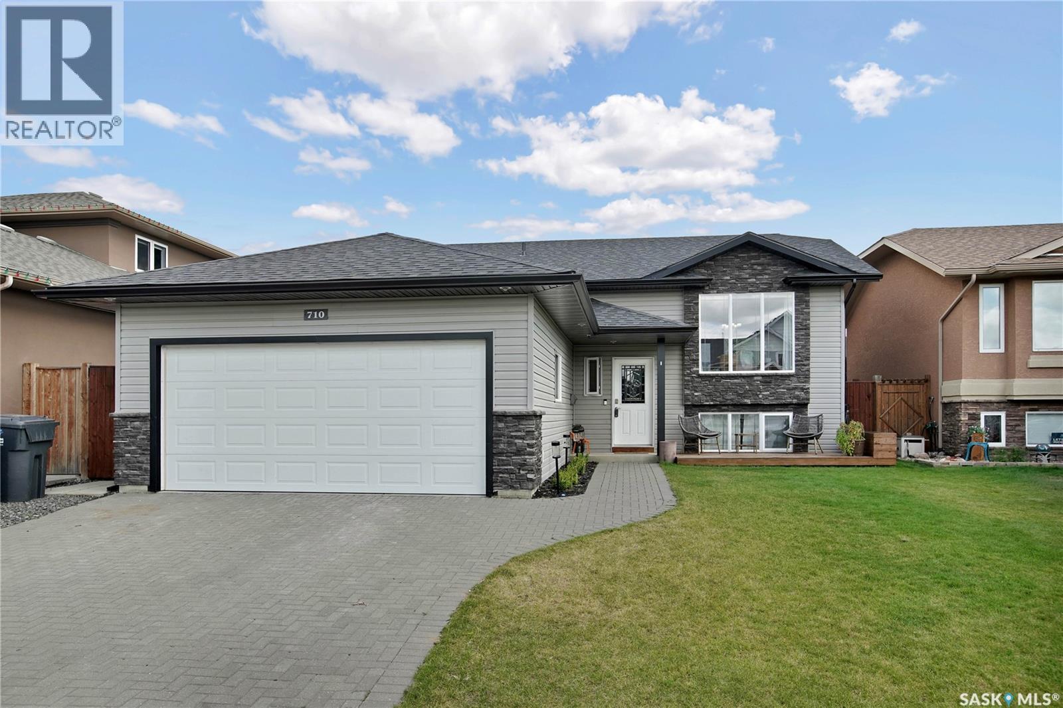
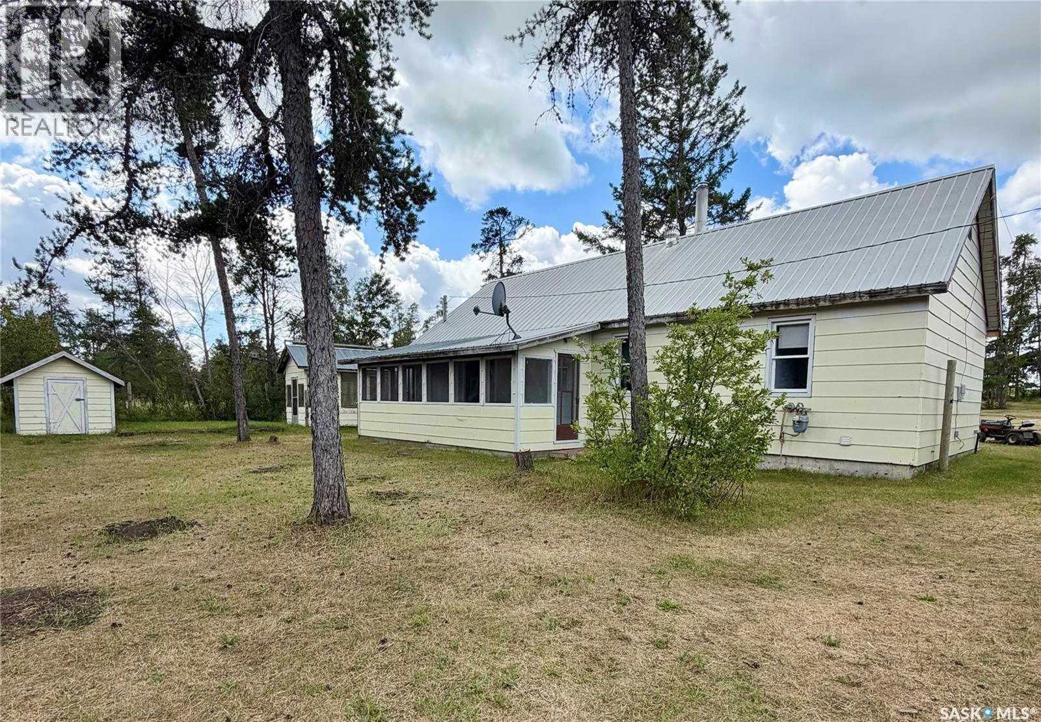
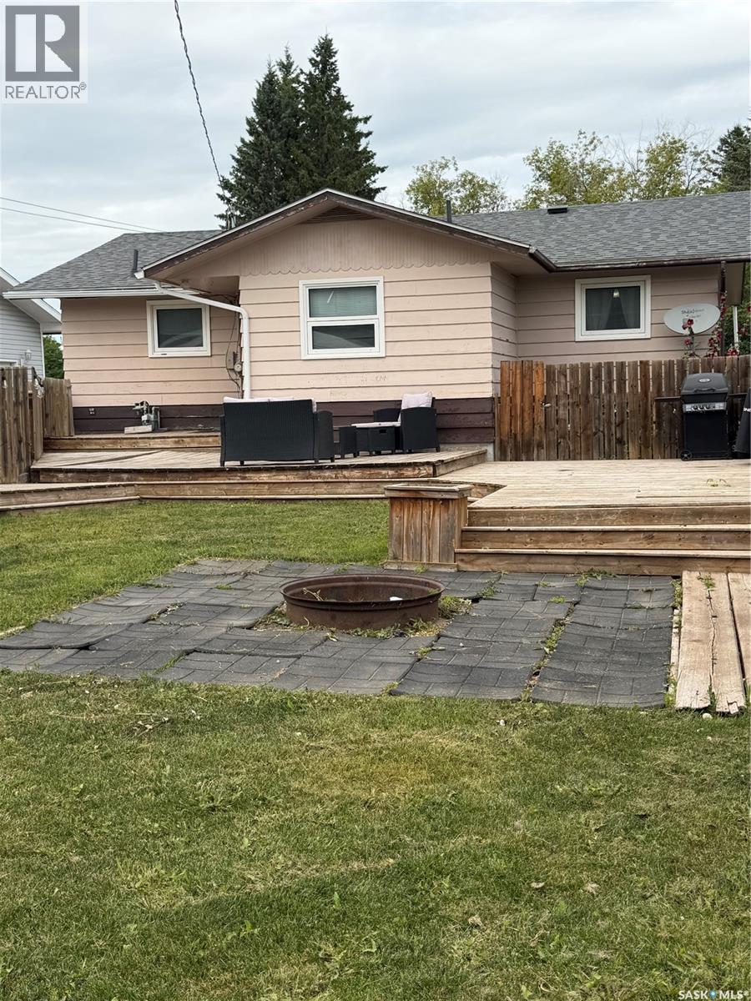
Affordable 2-Bedroom Home in Hudson Bay – Move-In Ready! Looking for an affordable starter home, retirement property, or investment opportunity? This cozy 2-bedroom home is centrally located on Churchill Street in Hudson Bay and offers comfortable, convenient main-floor living. The home features two bedrooms, a bright living room, kitchen and dining area, a full bathroom, and convenient main-floor laundry. The functional kitchen offers plenty of cabinetry and comes complete with the fridge, stove, dishwasher, and microwave. The washer and dryer are also included, making this home ready for its new owner. Outside, the partially fenced yard is surrounded by mature trees, providing plenty of shade and a comfortable outdoor space to enjoy. Gather around the fire pit on summer evenings, or take advantage of the garage for additional parking and storage.With a great central location, quick possession available, this property is a great opportunity for first-time buyers, those looking to downsize, or anyone searching for an affordable home in Hudson Bay. Priced to sell — call today to arrange your private viewing! (id:62370)
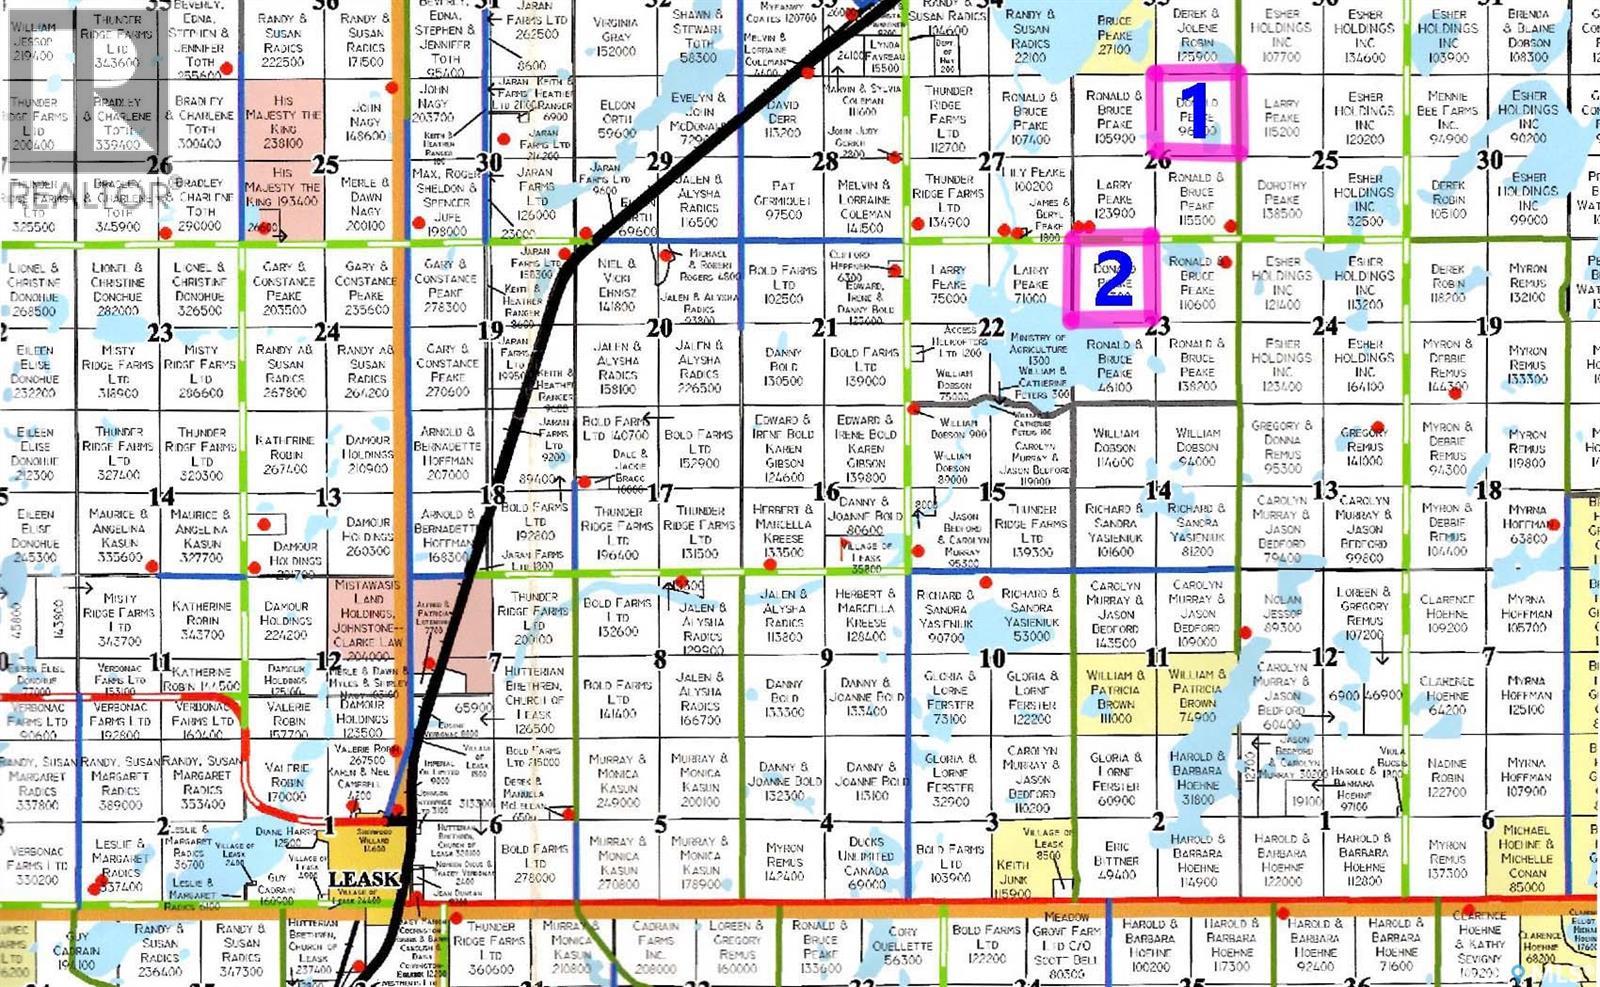
Farmland for sale by tender. Tenders close at 1:00 PM, Friday, Sept. 11, 2026 Cultivated land on both parcels is seeded to hay. Seller will consider offers on separate parcels. Parcel 2 has frontage on an unnamed lake, with a small unpermitted and un-serviced cabin on the lakefront. It is a great spot for kayaking, canoeing or boating. The lake's deepest point is between 8' and 10', depending on the year. There are no sportfish in the lake. As per the Seller’s direction, all offers will be presented on 09/11/2026 12:01AM. (id:62370)
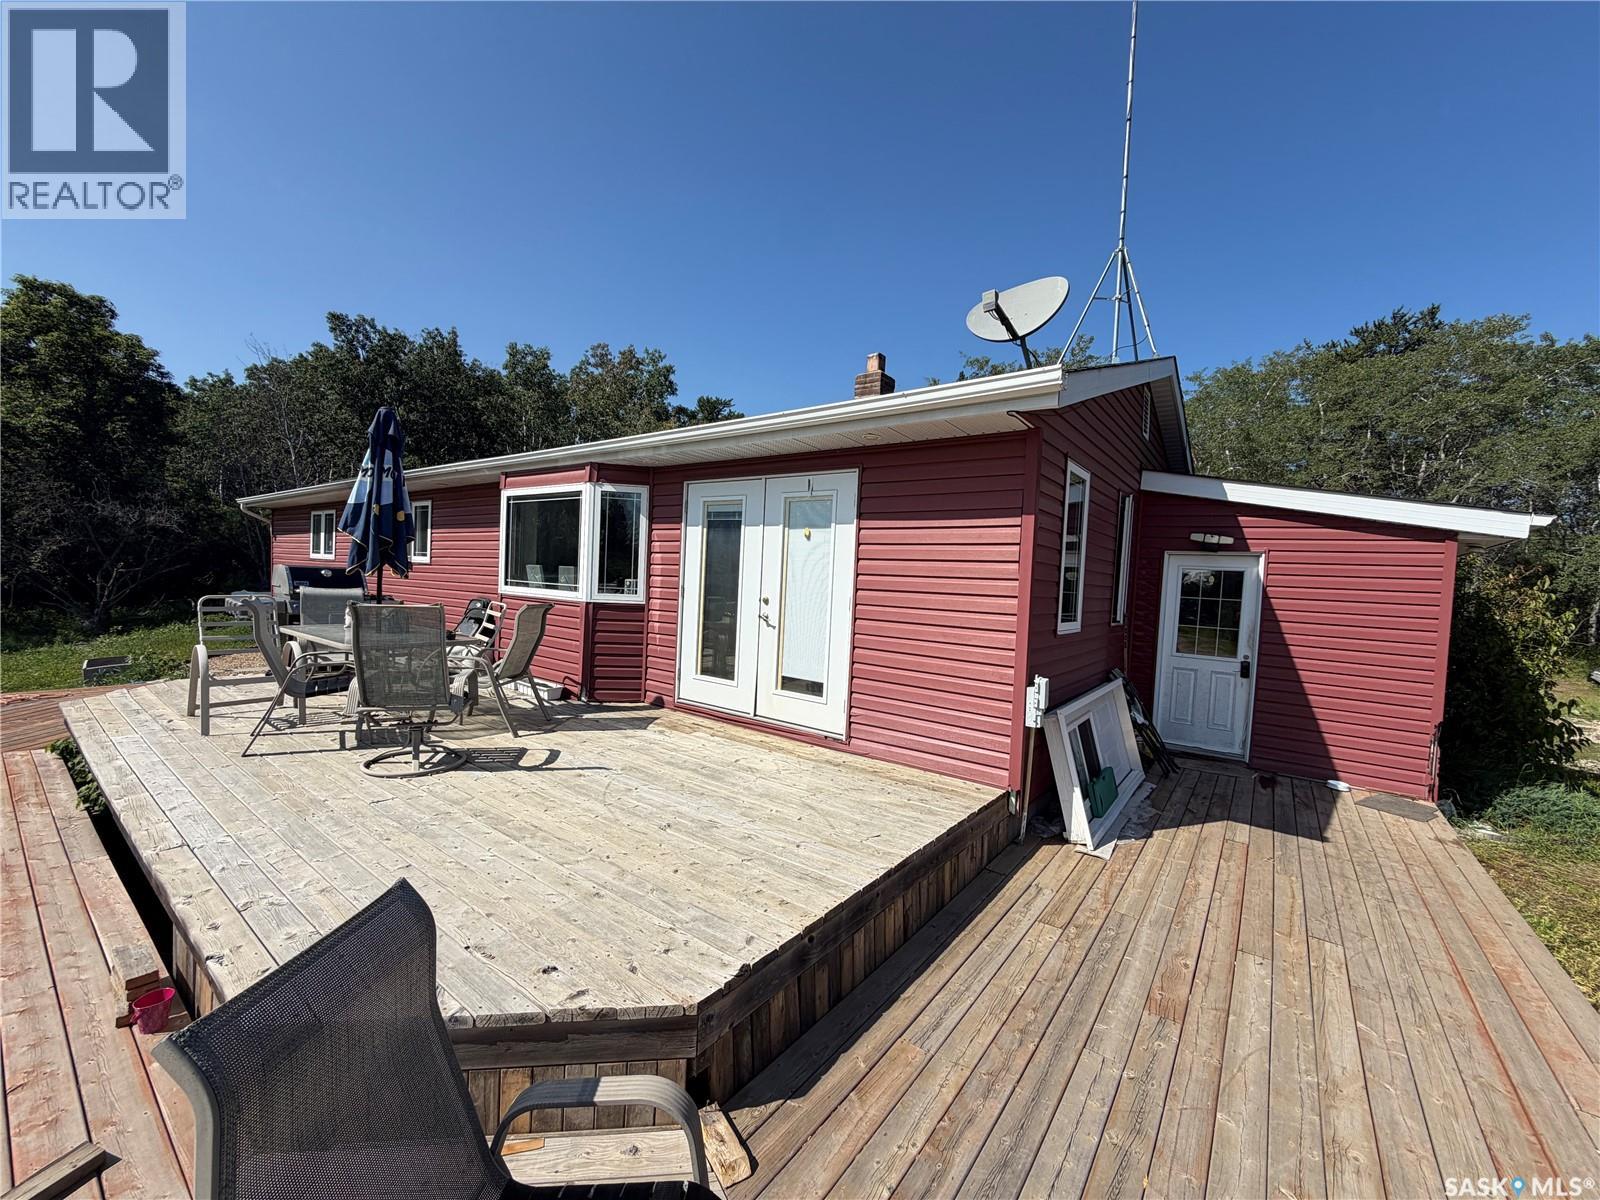
Located northeast of Shellbrook, this peaceful acreage offers the space, privacy, and tranquility that many buyers are looking for. The 1,472-square-foot home features four bedrooms, providing plenty of room for family, guests, or a home office. A full bathroom and convenient main-floor laundry add to the home's practical layout. The property is well treed, creating a private and secluded setting while adding plenty of natural beauty around the home. Outside, you'll find a modest workshop that provides useful space for hobbies, projects or storage. The acreage offers a quiet country lifestyle while remaining only approximately 15km from Shellbrook and its amenities. With its mature trees, peaceful surroundings this property provides a great opportunity to enjoy acreage living without being far from town. If you're looking for a comfortable rural property with room to grow and plenty of privacy, this Shellbrook area acreage is worth a look. (id:62370)
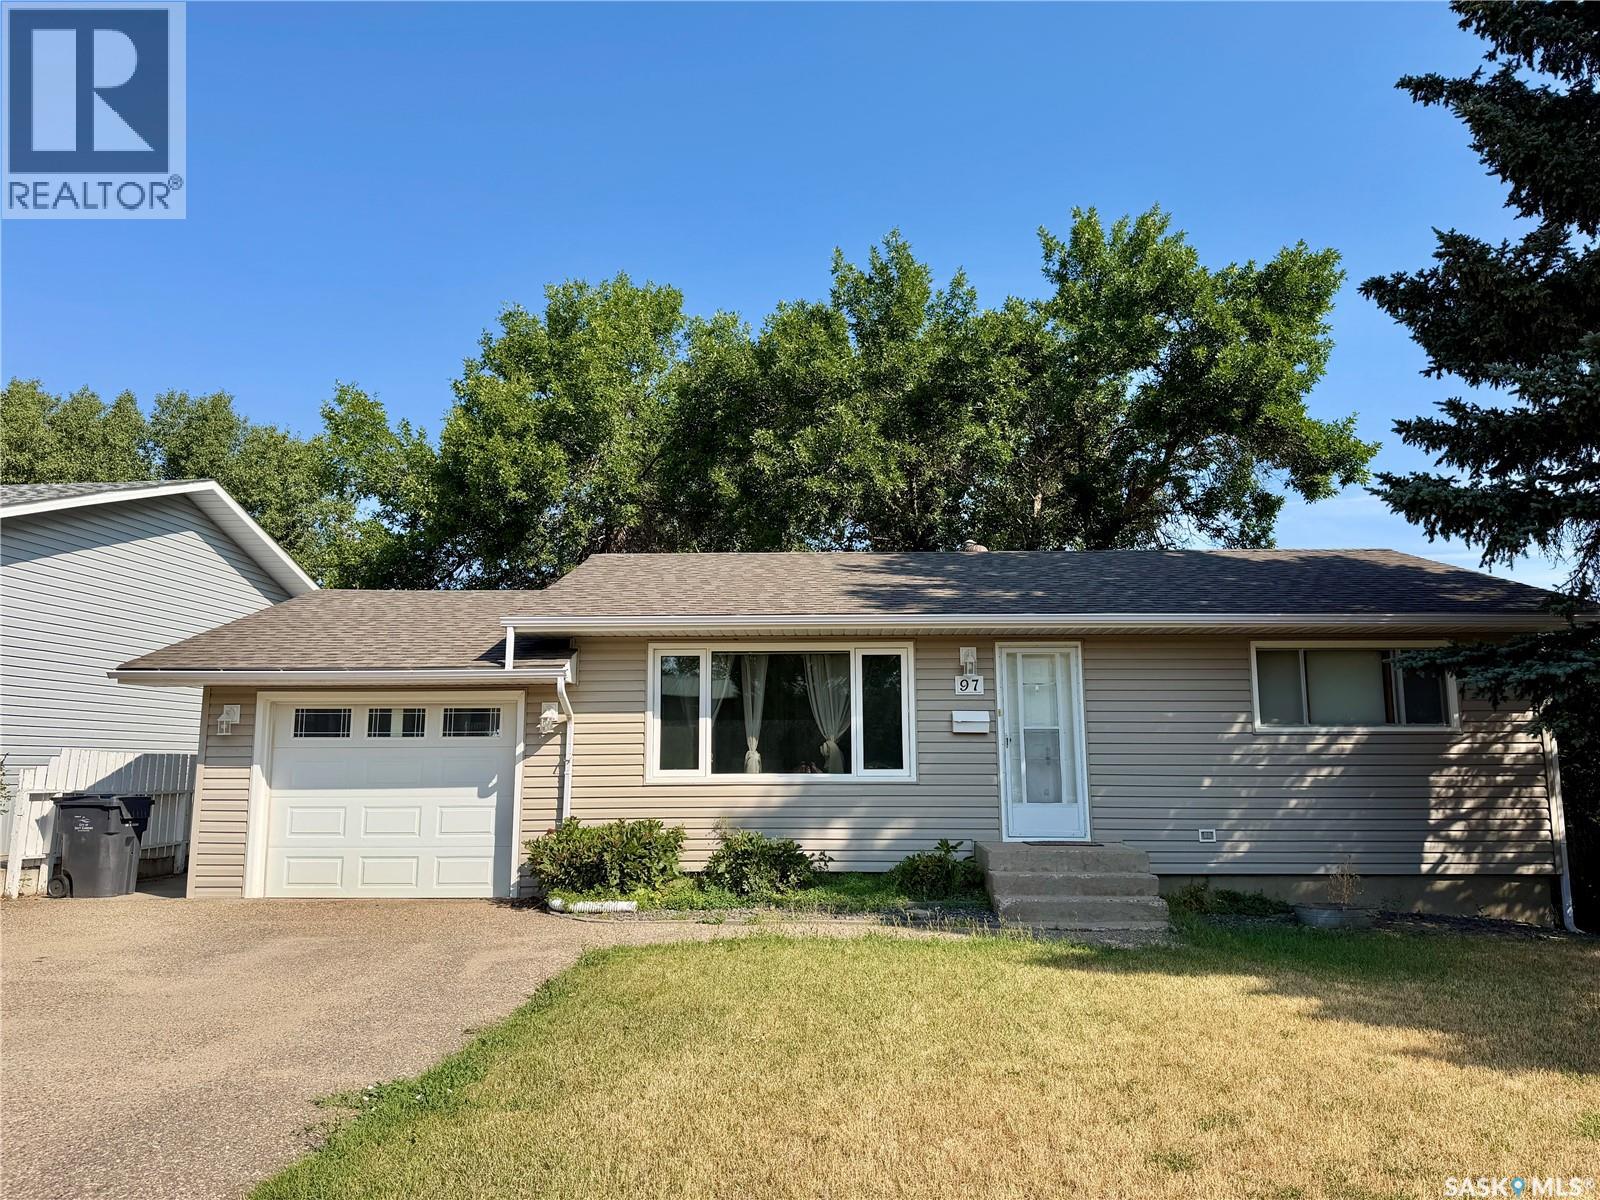
Welcome to this charming Southside bungalow, perfectly situated within easy walking distance of Fairview School, Fairview Arena, the outdoor pool, and nearby parks. The main floor features an inviting living room and a well-appointed kitchen complete with a fridge, stove, microwave, and dishwasher, along with direct, convenient access to the single attached garage. You will also find two comfortable bedrooms and a full four-piece bathroom on the main level. Just off the kitchen, step out through the back door onto an expansive 14' x 20' deck that overlooks a beautifully treed backyard, offering a peaceful, shaded retreat ideal for outdoor relaxation and summer barbecues. Downstairs, the fully finished basement significantly extends your living space, hosting a generous family room, two additional bedrooms, a second four-piece bathroom, a dedicated home office, laundry/utility room, and a cold storage room. This complete Southside home offers the ideal blend of functional space, location, and mature outdoor living. Call today to schedule your own personal tour! (id:62370)
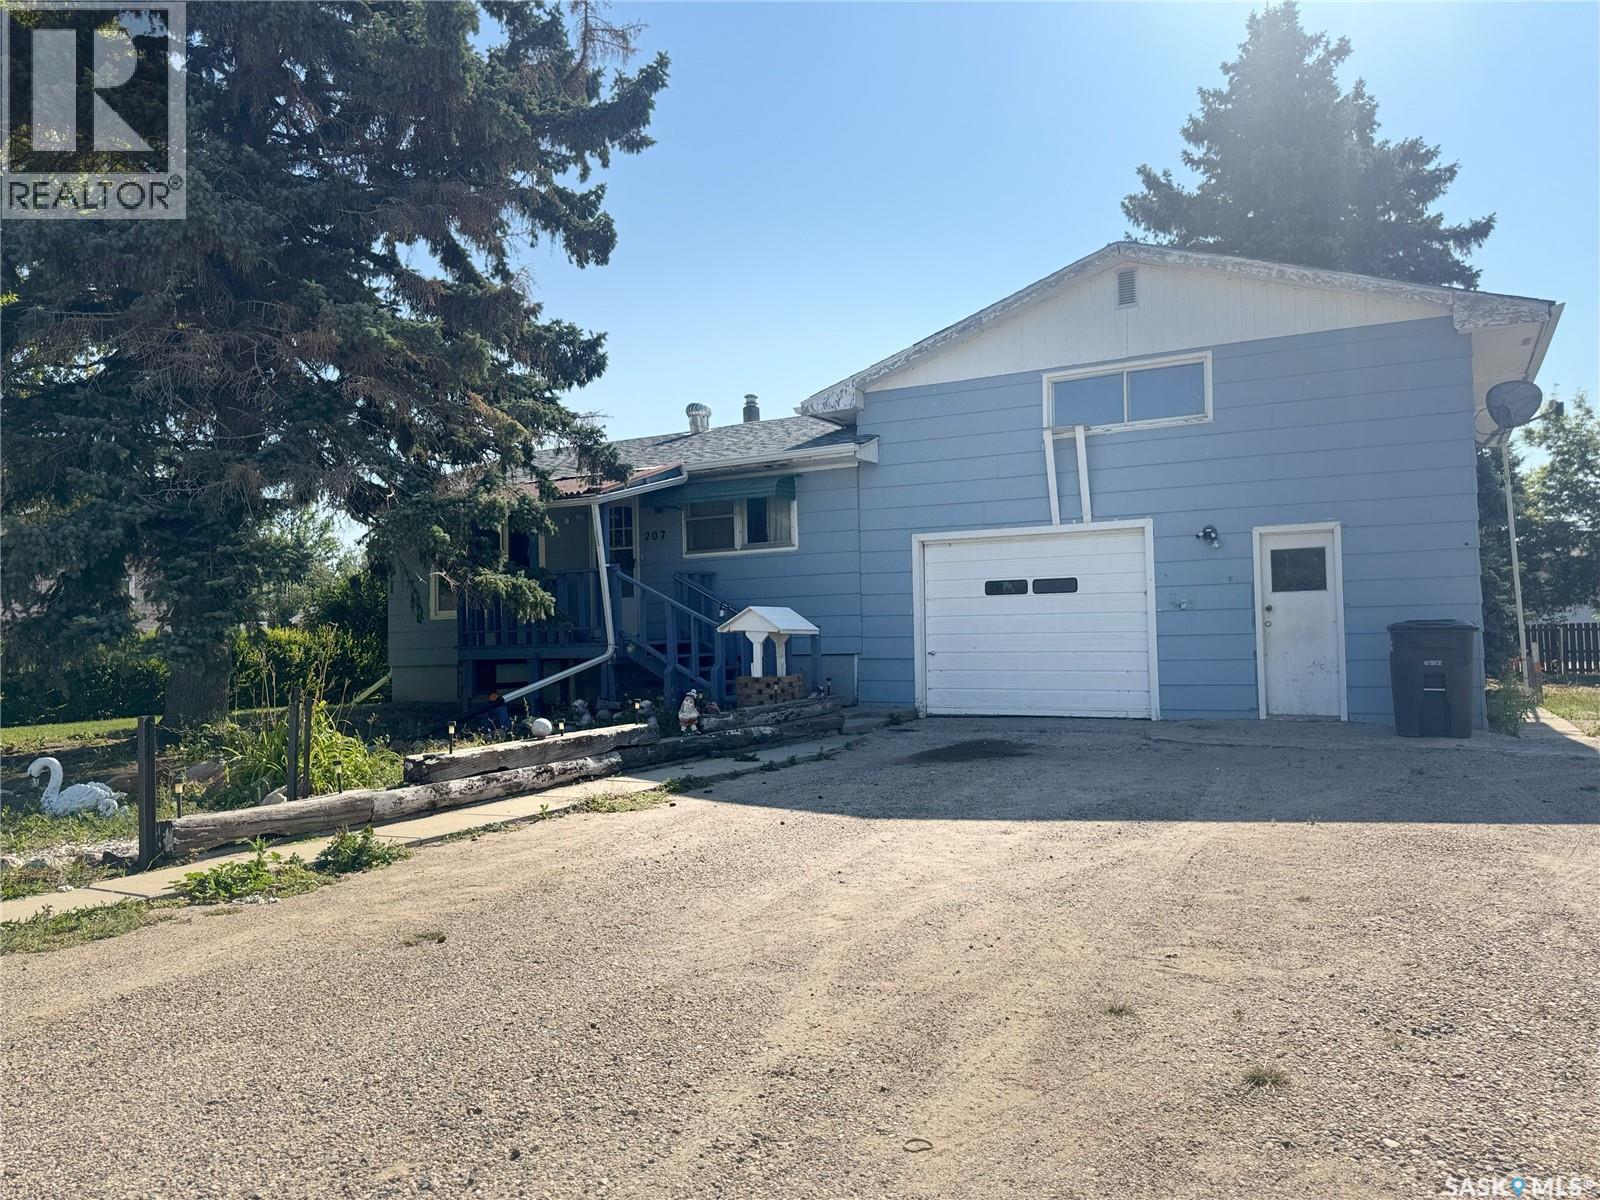
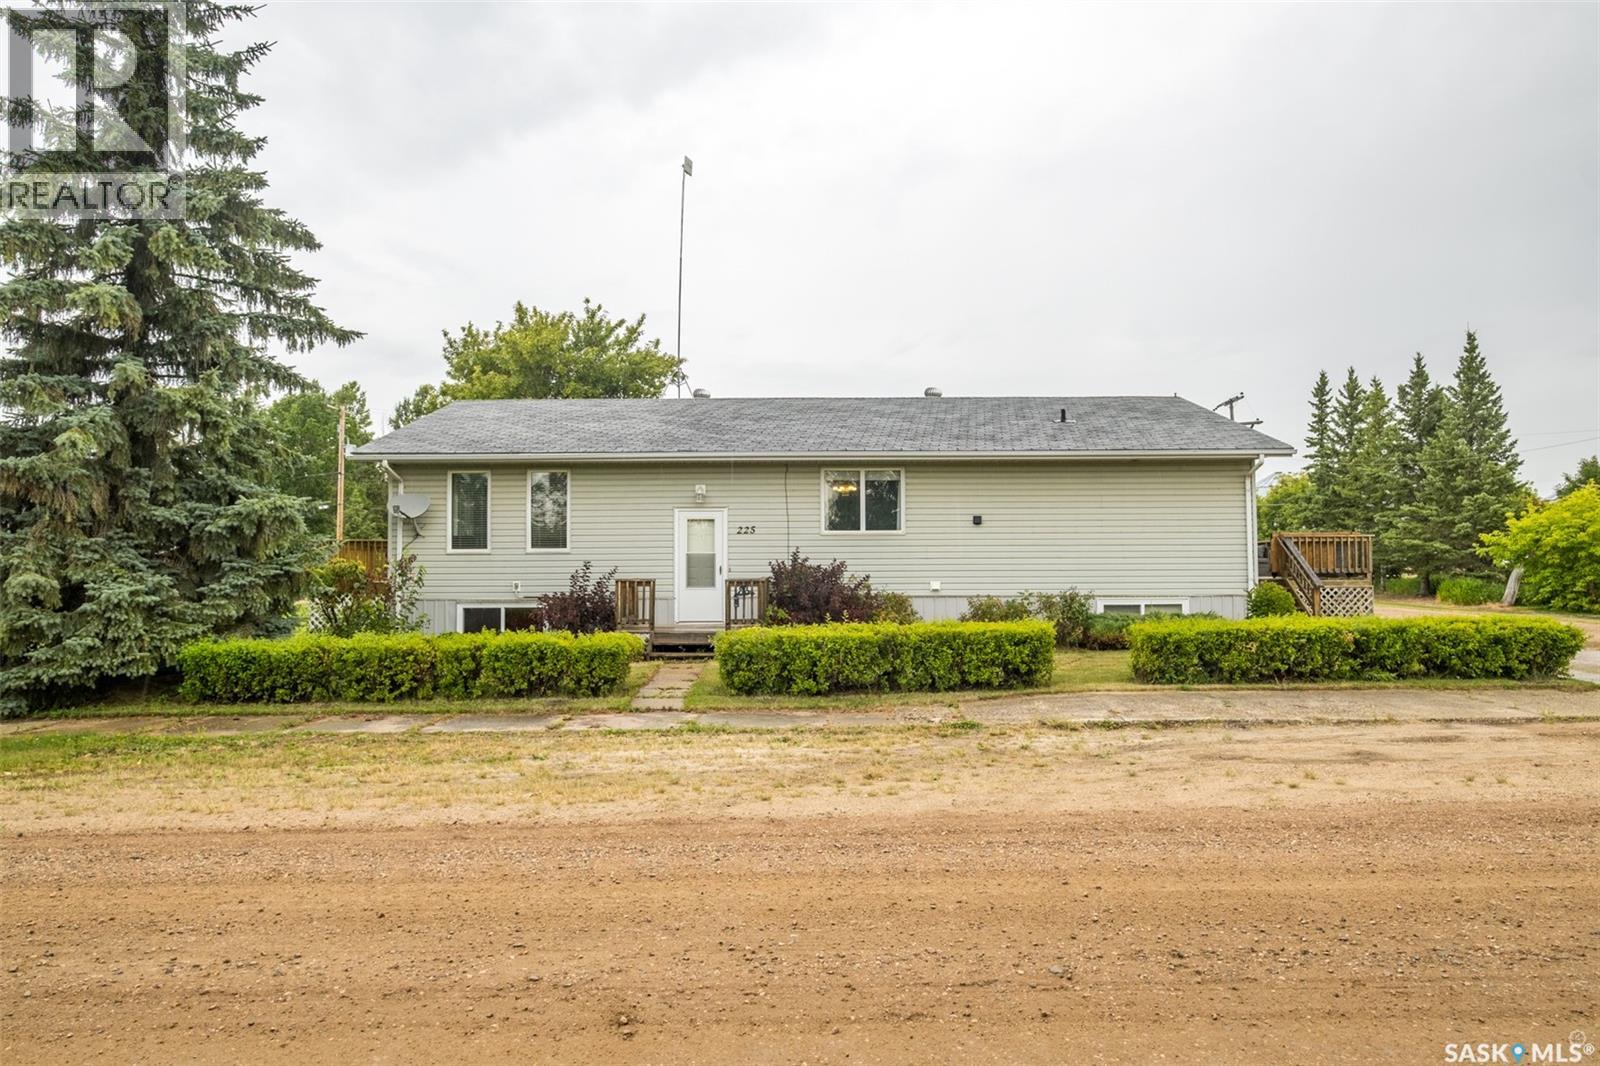
Welcome to Francis, SK. This raised bungalow offers roughly 1,200 sq ft of living space set on a large 12,000 sq ft lot. The main floor features two bedrooms, a full 4-piece bathroom, a spacious kitchen, and a comfortable living room. An addition above the attached single garage sits an additional bedroom and a rec area, giving you extra space to spread out. The basement is partially finished with a rec area, 2-piece bathroom, laundry, and storage. With its oversized lot and small-town charm, this property offers plenty of potential for someone ready to put their own stamp on it. Book your showing with your realtor today! (id:62370)
Lovely 1143 square foot family home located in a prime Carlton Park neighbourhood. The main floor provides a spacious living room, eat-in oak kitchen, three bedrooms, a 4-piece bath along with a 3-piece ensuite off the primary bedroom. The bright, fully finished basement offers a family room with wood burning stove, additional bedroom, bathroom and laundry/utility room. Detached 24’ x 26’ garage plus ample off-street parking. Partially fenced yard. (id:62370)
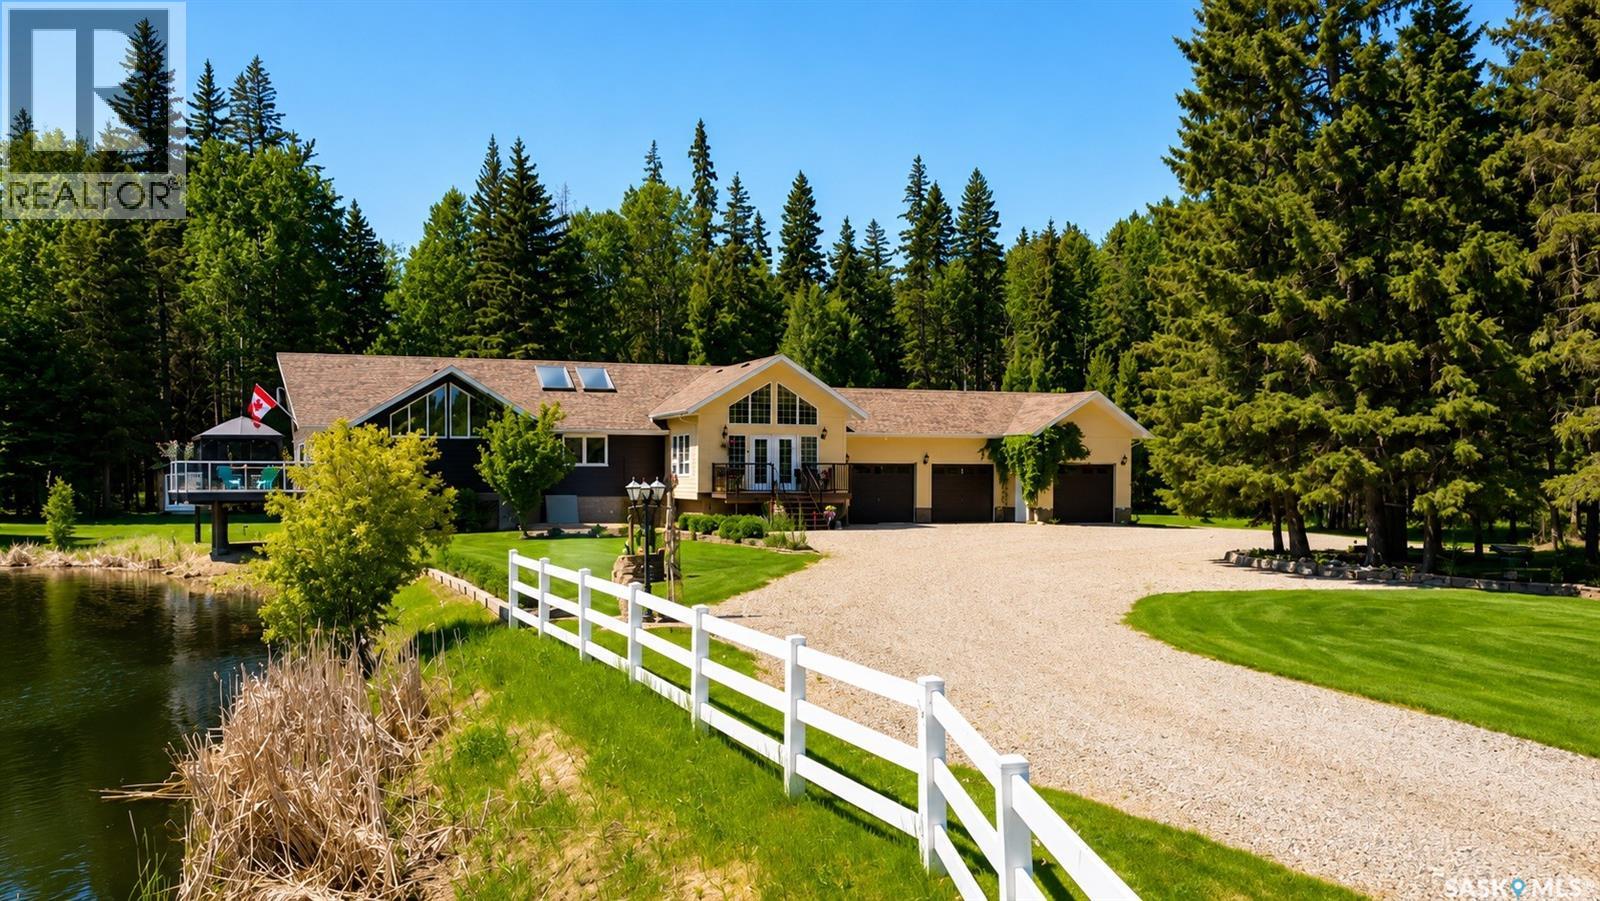
Welcome to one of Chitek Lake’s most impressive properties, an immaculate executive acreage offering privacy, presence and exceptional versatility in one of Saskatchewan’s beloved lake communities. Set on 2.13 beautifully cared for acres, this year-round property is surrounded by mature trees, manicured grounds and a peaceful pond area, creating a private estate-like setting only minutes from the water. The 2,212 sq. ft. bungalow has been meticulously maintained and offers a warm, elevated feel throughout. The main floor features a spacious kitchen with quartz countertops, a huge island, dining area, inviting family room, primary bedroom with 3 pc ensuite, den, butler’s pantry and loft area overlooking the kitchen and dining spaces. Large outdoor living areas, including the impressive wraparound deck, create the perfect setting for morning coffee, summer evenings, family gatherings and entertaining. The fully finished lower level adds remarkable flexibility and is currently set up for guest or short-term rental style accommodations. It includes a queen room, double queen room, common recreation area, kitchen/dining space, laundry, storage, two 3 pc bathrooms and a separate entrance. This is ideal for extended family, visiting guests, retreats or potential income use, subject to buyer verification. The property also includes natural gas forced air heat, water treatment, well, septic tank, a massive heated and insulated attached garage, RV parking, garden shed, bunky and generous parking. Located right as you come into Chitek Lake, this property offers convenience, profile and easy access to boating, fishing, beaches, trails, wildlife, camping and year-round outdoor recreation. Chitek Lake is known for its northern Saskatchewan beauty, lake lifestyle, trophy walleye, northern pike and peaceful recreational setting. A rare opportunity to own a truly prestigious, turn-key Chitek Lake property with space to live, host, gather, relax and enjoy. (id:62370)
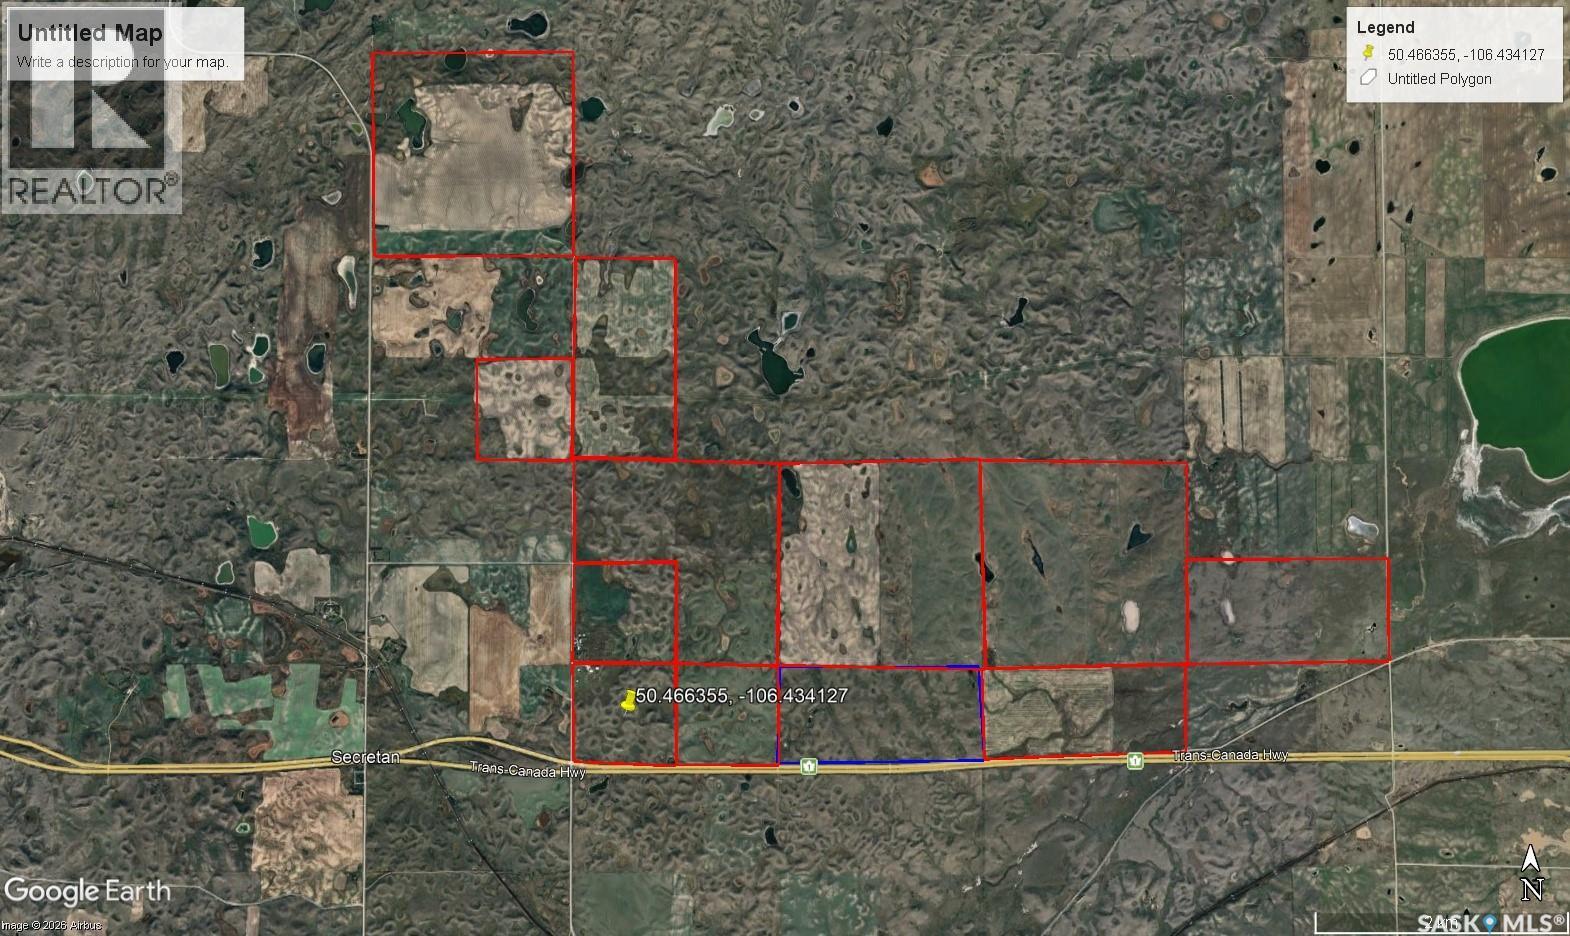
Rare opportunity to purchase 28 quarters of farmland and yard site located in the RM of Wheatland No. 163 and RM of Chaplin No. 164, just 16 km east of Chaplin along Highway 1. Package includes 26 deeded quarters, approximately 3,912 acres, plus 2 Crown lease quarters, approximately 319 acres. A major feature of this property is that the land is almost all touching in one block, creating excellent efficiency for farming, grazing, fencing, water access, and livestock movement. SAMA notes approximately 2,372 cultivated acres, some seeded to grass, and approximately 1,560 pasture acres. This well-set-up mixed farm/ranch package features mostly fenced fields, excellent water from wells, water pipeline to most pasture fields and yard site, multiple hydrants and water bowls, plus spring-fed dugouts. Depending on rainfall and grass conditions, the property has historically supported approximately 600 plus cow/calf pairs. Yard site includes a 1,750 sq. ft. bungalow built in 1982 with attached garage, 3 bedrooms and 3 bathrooms on the main floor, plus unfinished basement. Infrastructure includes main barn with commercial vet clinic, upstairs suite and storage, machine shop, workshop, 7 animal shelter barns connected to corrals and water sources, plus grain/fertilizer storage bins. Land is currently leased until December 2026. A large, well-improved farm and ranch package with strong water, fencing, yard site, and livestock infrastructure. There is an opportunity for a Buyer to work with Ducks Unlimited and the Nature Conservancy on some/all of the land - it would be best for Buyer to talk directly with them to figure out the economics of the deal and what restrictions there may or may not be on the land. The seller may consider vendor financing for a qualified buyer and an acceptable purchase agreement. Make arrangements to view this property and see the opportunity in this package. Additional information package available upon request. (id:62370)
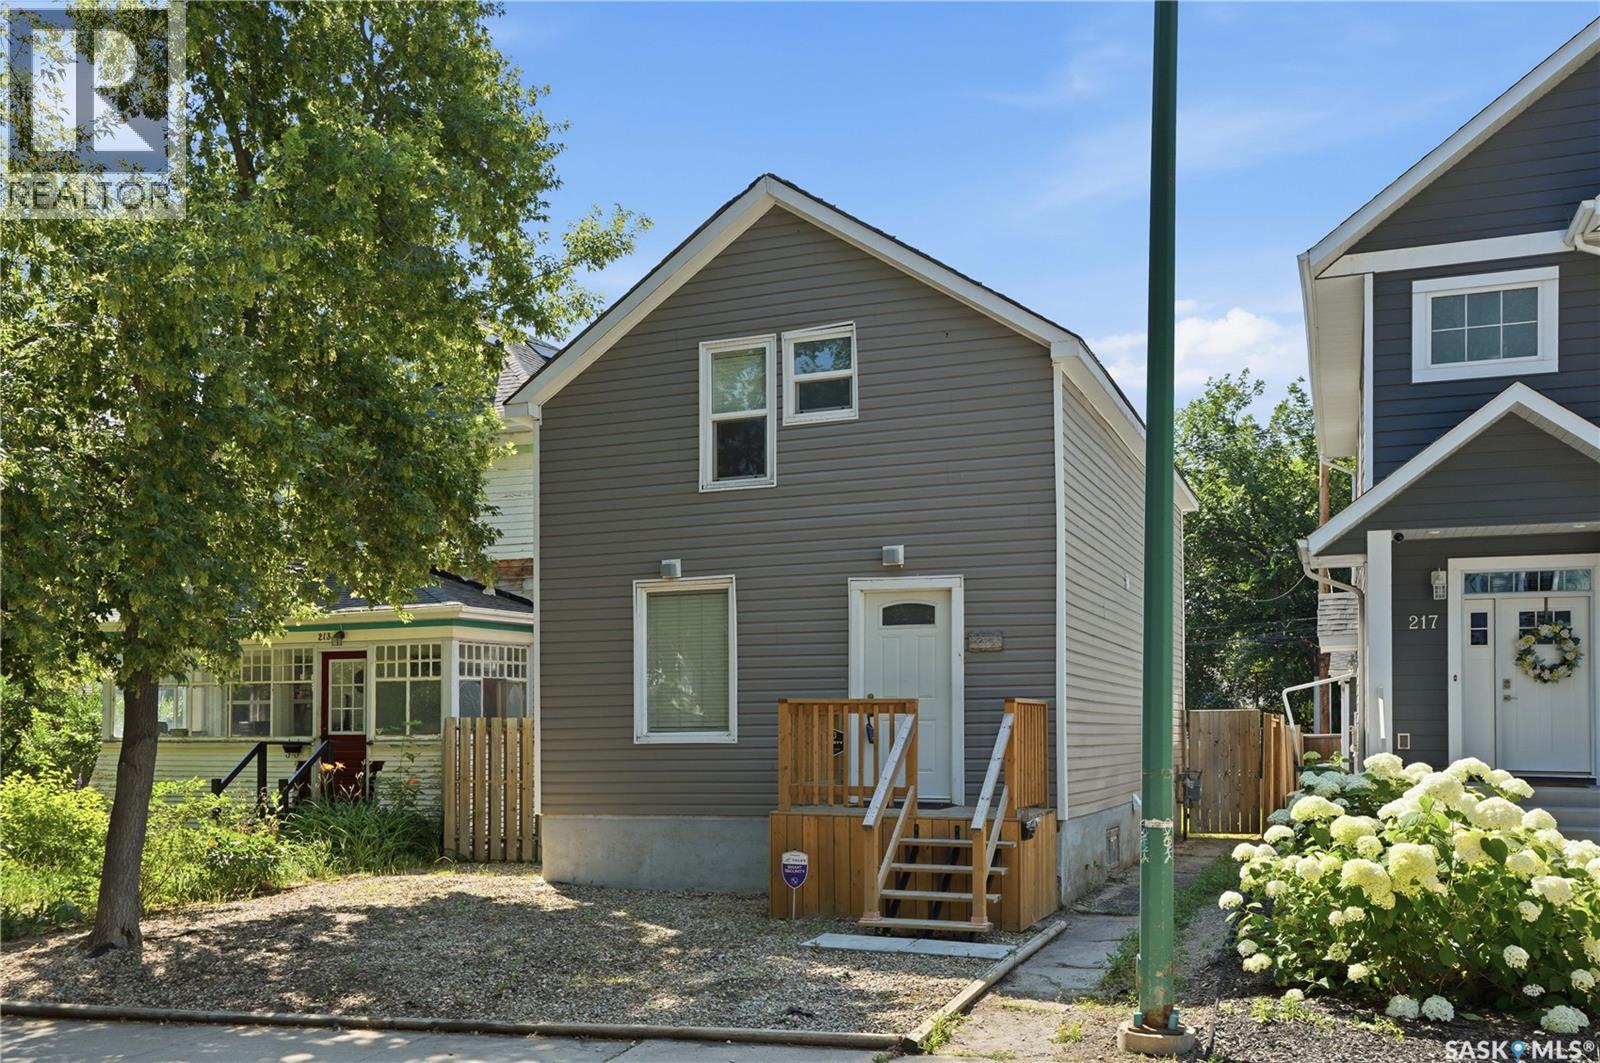
Great revenue potential this raised 2 Bdrm 2 Bath Bungalow currently rented for $1000.00 and has a solid concrete basement , H/E furnace, metal roof and ready for a new owner. (id:62370)
This well-maintained family home checks all the boxes for a growing family! The main floor features a bright and welcoming living room, dining area, and kitchen, with vaulted ceilings that make the space feel open and airy. A custom electric fireplace all built in and shiplap adds a cozy focal point, while the kitchen appliances were updated just one year ago. Upstairs, you’ll find three generously sized bedrooms, including a spacious primary bedroom with a large walk-in closet, along with two 4-piece bathrooms.The basement is approximately 95% complete, with only the bathroom left to finish. There are already two large additional bedrooms (one without a closet), plus a laundry room with a newer washer and dryer.Outside, enjoy a good-sized yard with underground sprinklers, back-alley access, and a two-tiered deck perfect for relaxing or entertaining. The home also features central air conditioning and a 24’ x 20’ double attached garage that is drywalled and insulated. Located close to schools and parks, this is a fantastic family home in a great neighbourhood—and according to the current owners, it comes with the best neighbours around! (id:62370)
A Little Piece of Country Just Minutes from Hudson Bay! Enjoy peaceful country living on just under an acre, conveniently located within a two-minute drive of Hudson Bay. This charming two-bedroom home offers a comfortable open-concept layout and plenty of outdoor space to enjoy. Step outside and take advantage of the large yard surrounded by mature trees, garden space, greenhouse, fire pit, and partially fenced area. The screened-in back deck provides a great place to relax and enjoy the outdoors while staying protected from the bugs. The property also features a spacious 14’ x 32’ detached single garage, along with an additional storage shed, giving you plenty of room for vehicles, hobbies, tools, and outdoor equipment.The home is serviced with public water line and a septic pump-out system. Fridge, stove, and dishwasher are included, and quick possession is available. Whether you’re searching for your first home, a manageable acreage, a retirement property, or a peaceful getaway, this little piece of country has plenty of possibilities. 2 Bedrooms,Just Under 1 Acre ,14’ x 32’ Garage,Screened Deck, Greenhouse,Garden Space, Mature Trees. Quick Possession!Come take a look and discover everything this property has to offer! (id:62370)
Affordable Family Home in Porcupine Plain, SK. Looking for an affordable home with plenty of space? This well-maintained 1,032 sq. ft. bungalow offers 4 bedrooms (2 up and 2 down)and 2 bathrooms, making it an excellent choice for first-time buyers, growing families, or those looking to downsize without sacrificing space. The main floor features a newly renovated full bathroom, a bright living area, and a spacious front porch entry. Downstairs you’ll find two additional bedrooms, a 3 piece bathroom, a comfortable family or gaming room you choose, cold storage, and plenty of extra living space.This home has seen several updates, including many newer windows and a newer hot water heater, newer dishwasher and a water softener. Stay comfortable during the warmer months with two wall air conditioners, both included. Step outside to enjoy the fully fenced backyard, enclosed with a treated wood fence. The outdoor space features a beautiful three-tier deck, a fire pit, a garden shed, and plenty of room for children, pets, or gardening. You’ll also love the front deck off the large primary bedroom which has a large walk in closet listed as other, perfect for enjoying your morning coffee.Additional features include a 16’ x 28’ detached garage, quick possession available, and a fantastic location in the friendly community of Porcupine Plain. This move-in ready home offers outstanding value—don’t miss your opportunity to make it yours! (id:62370)
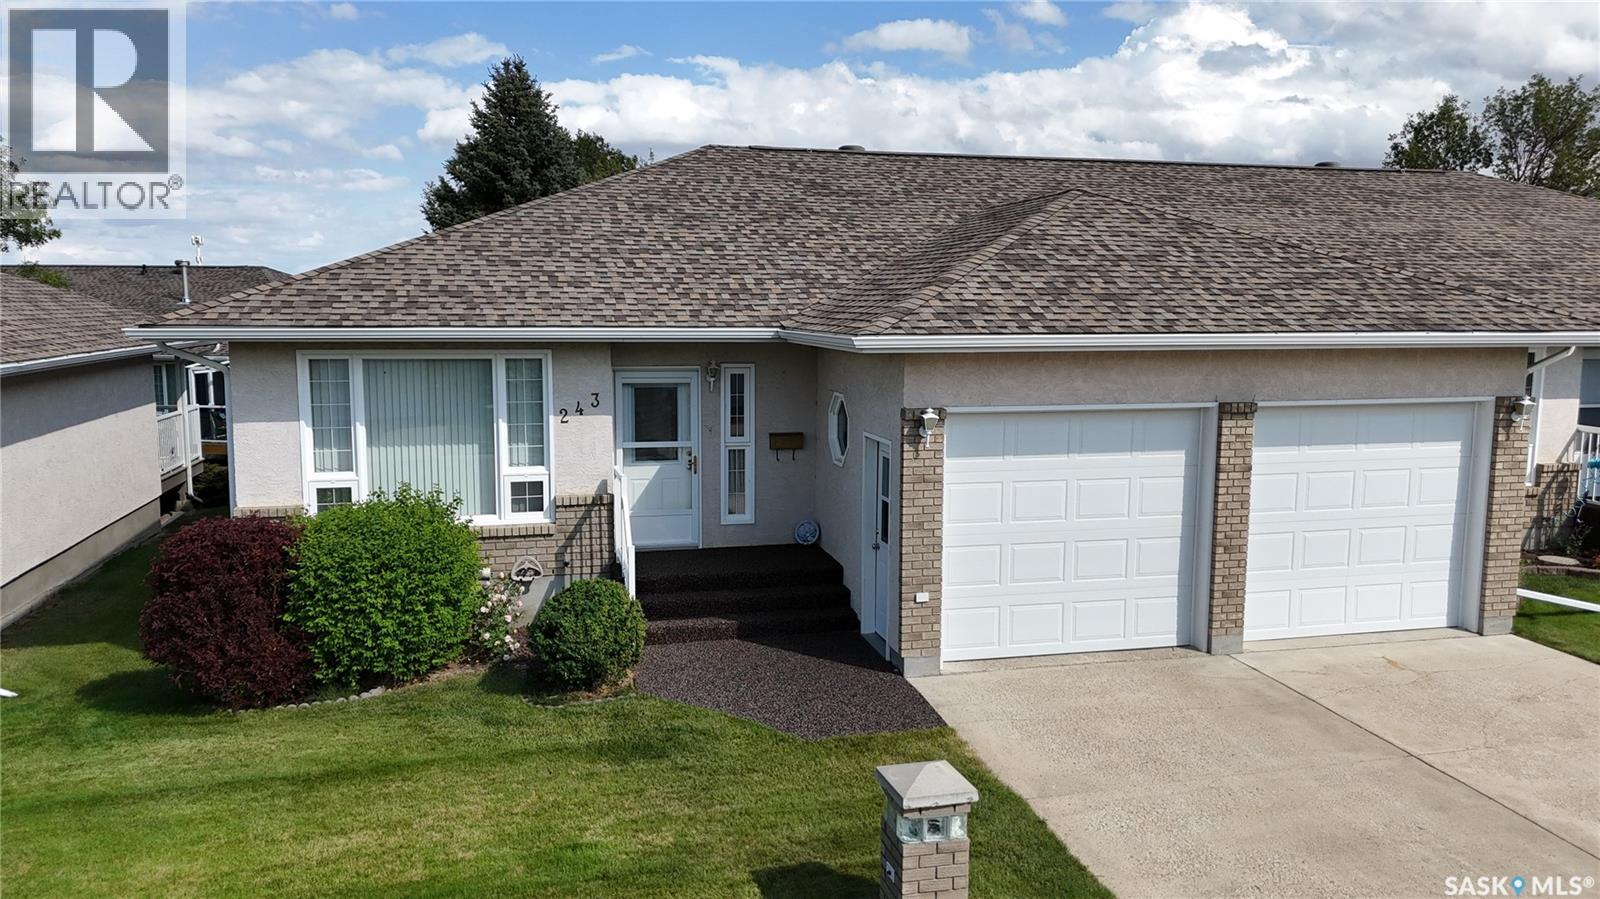
Bungalow-style condos with a dbl attached garage in Pioneer Estates, a gated community in the sought-after Trail subdivision, rarely come to market—making this well-maintained unit one to see! Built in 2004, this home offers 1,242 sq. ft. on the main floor + a fully developed lower level. Ideally located just inside the community entrance with nearby visitor parking & convenient access to the social hall. A nearby pathway connects to the Chinook Pathway, while Wheatland Mall & other amenities are just steps away. Pet-friendly too! Step inside to a spacious foyer with direct garage access, leading to a bright living room where a large west-facing window provides plenty of natural light. The floor plan flows easily into the kitchen, dining area & family room at the rear. The oak kitchen offers ample cabinetry & counter space, pantry, under-cabinet lighting, full white appliance pkg & working island with built-in dishwasher. East-facing windows brighten the dining & family rooms, while a corner electric fireplace adds warmth. From the dining area, step into the 3-season sunroom overlooking green space with lawn & mature trees. The main floor also features laundry, a 4-pc bath & spacious primary bedroom with walk-in closet + generous 3-pc ensuite. Downstairs offers a large rec room with wet bar & fridge, 2 additional bedrooms, small office + exercise room. Mechanical features include a HE furnace (2022), HWH (2024), air exchanger, sump pump & central vac. Updates include shingles (2019) + rubber stone on the front step (2025). Condo fees are just $300/month & include lawn care, snow removal, exterior maintenance & insurance. With its bungalow layout, dbl garage, generous living space, sunroom & pet-friendly gated community, this Pioneer Estates condo offers comfortable, convenient & low-maintenance living. As per the Seller’s direction, all offers will be presented on 09/01/2026 6:30PM. (id:62370)
144.79 titled acres in the RM of McKillop No. 220, offered at $597,000. SCIC Soil Class J, with 125 cultivated acres and 20 acres of waste (slough/bush) per SAMA records, 135 acres were seeded in 2026 (owner stated). Soil is loam of the Weyburn association on a Chernozemic profile, with topography ranging from level/nearly level to gently sloping. A 4,000 sq ft pole-frame shop (40' x 100', built 2010) is included, offering flexibility beyond field operations — equipment storage, a farm workshop, or other use, subject to confirming permitted uses with the RM. 2025 SAMA assessed value $328,700 (total) consisting of $221,000 (ag) and $107,700 (shop). (id:62370)
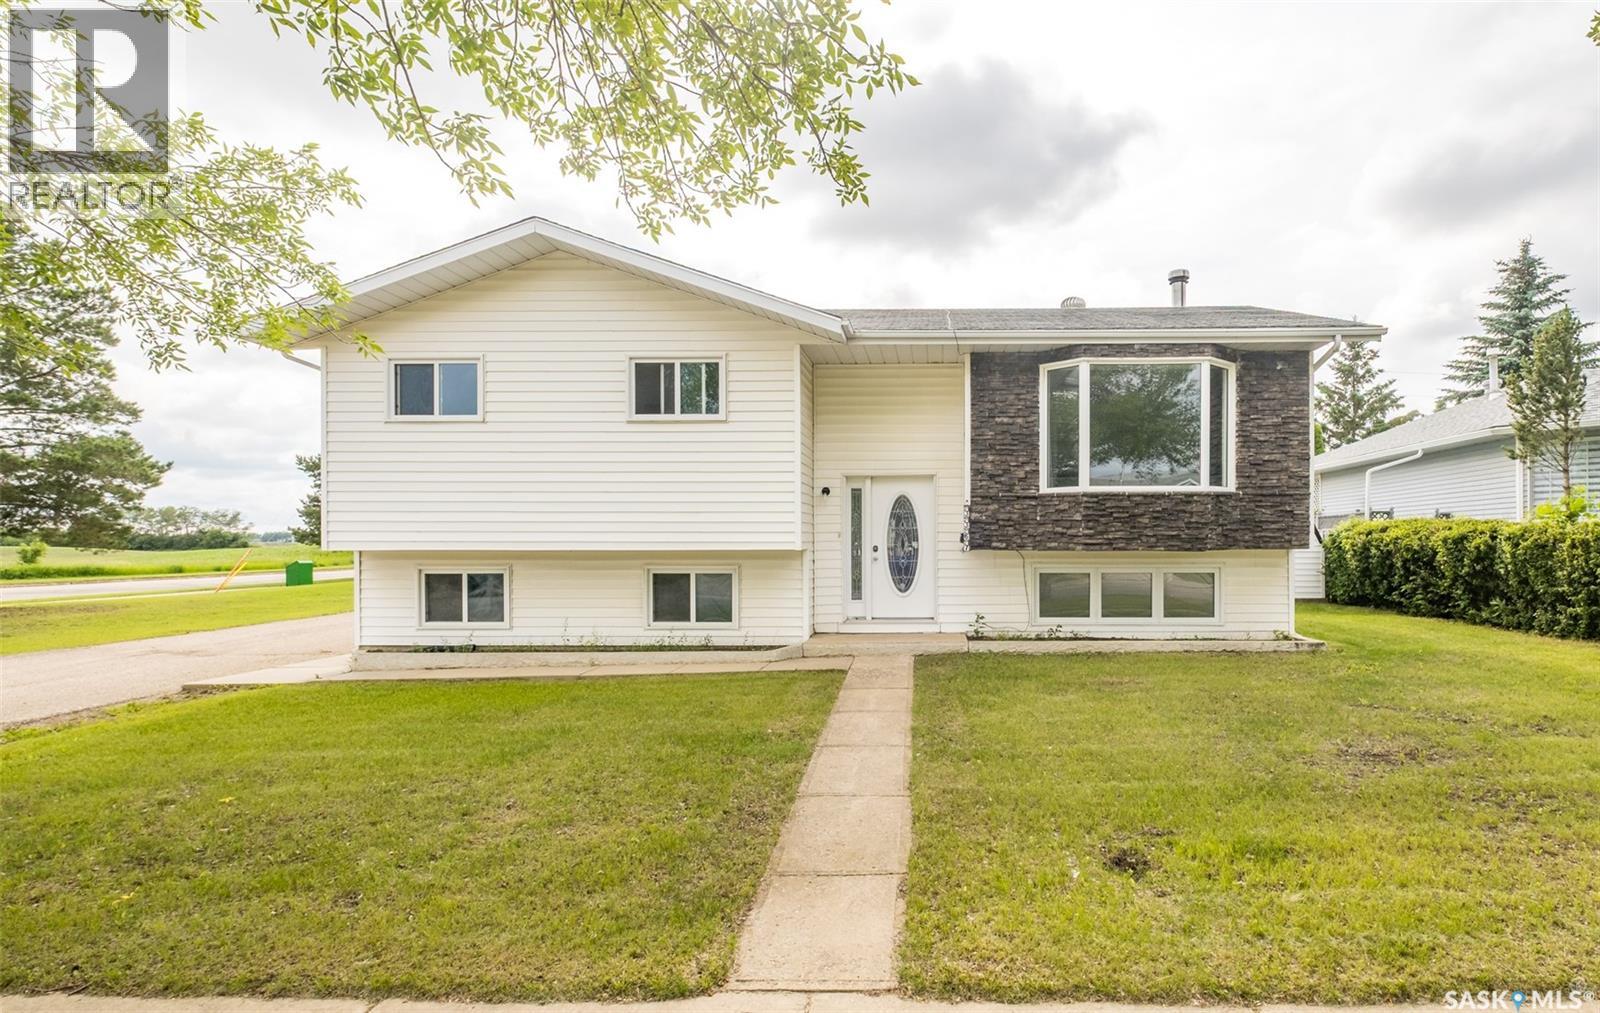
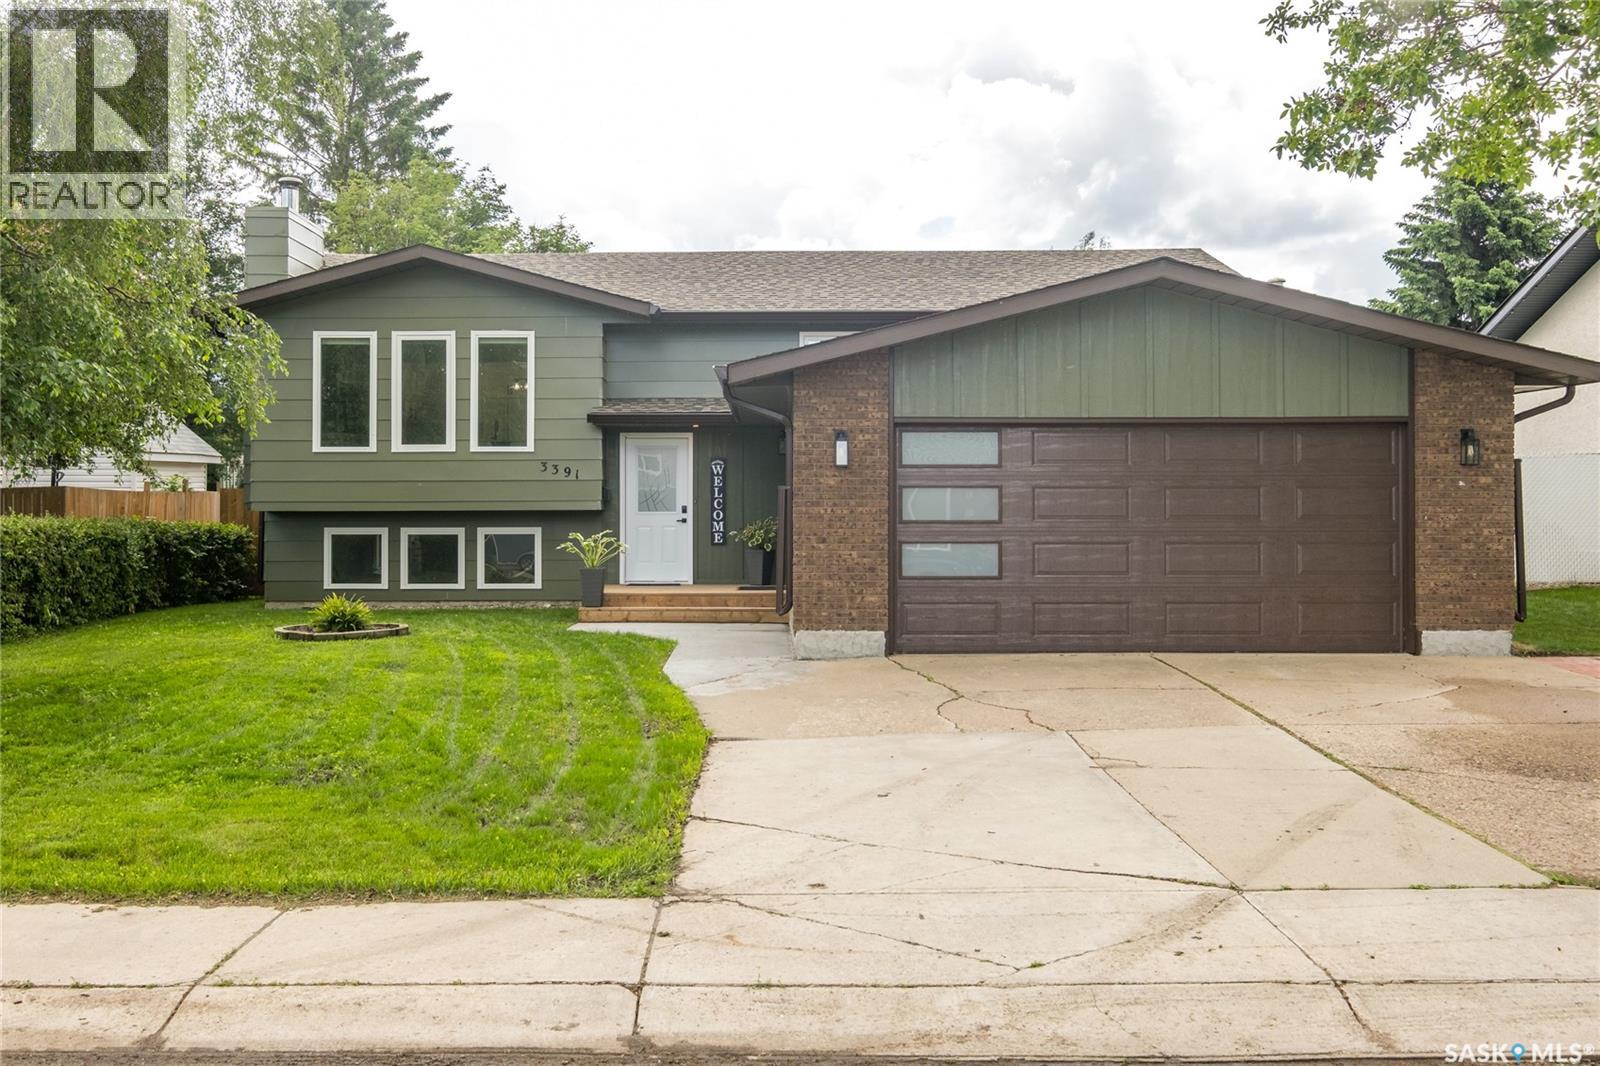
Welcome to this beautiful modern 5-bedroom, 3-bathroom bi-level home in the highly sought-after Crescent Acres neighbourhood. Offering a stylish blend of contemporary design and comfortable living, this home is ideally located close to schools, parks, walking trails, and everyday amenities. The bright and inviting main floor features large windows that fill the space with natural light, complemented by sophisticated dark accents and a warm wood-burning fireplace that creates a cozy focal point. The modern white kitchen offers plenty of cabinetry and storage, along with a spacious island featuring seating—perfect for casual meals, entertaining, or gathering with family and friends. The dining area provides direct access to the deck, making outdoor entertaining and summer dining a breeze. The thoughtfully designed layout offers plenty of room for a growing family, guests, or a home office.Downstairs, the bright and welcoming basement features abundant windows, a cozy recreation room, and a convenient wet bar—an ideal space for movie nights, entertaining, or relaxing with family. With additional bedrooms and bathroom space, the lower level offers excellent flexibility for a variety of needs.Outside, enjoy the large yard with plenty of space for kids, pets, gardening, and outdoor gatherings. Located in a fantastic family-friendly neighbourhood, this modern Crescent Acres home offers the perfect combination of style, space, comfort, and location. A wonderful opportunity to make this home your own! (id:62370)
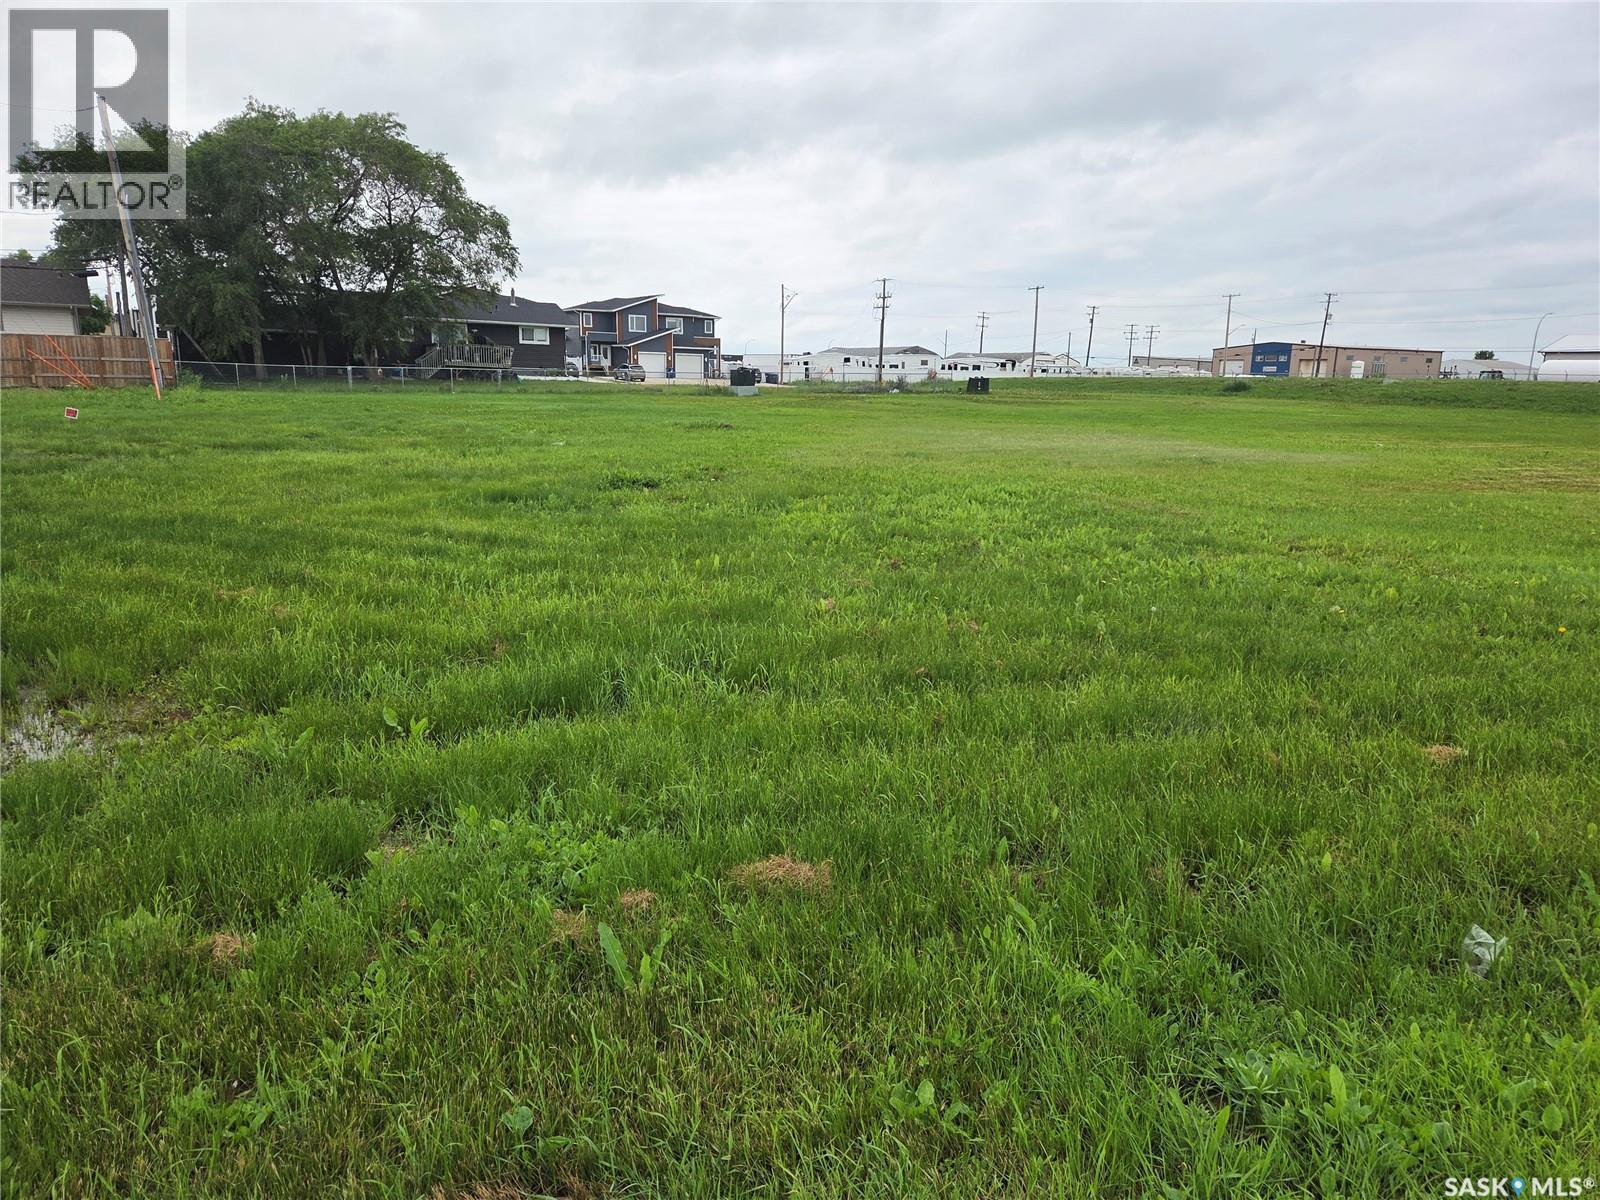
Zoned R3 in Martensville. Perfect opportunity for high density residential development. On an established crescent close to all amenities, surrounded by townhouse development. (id:62370)
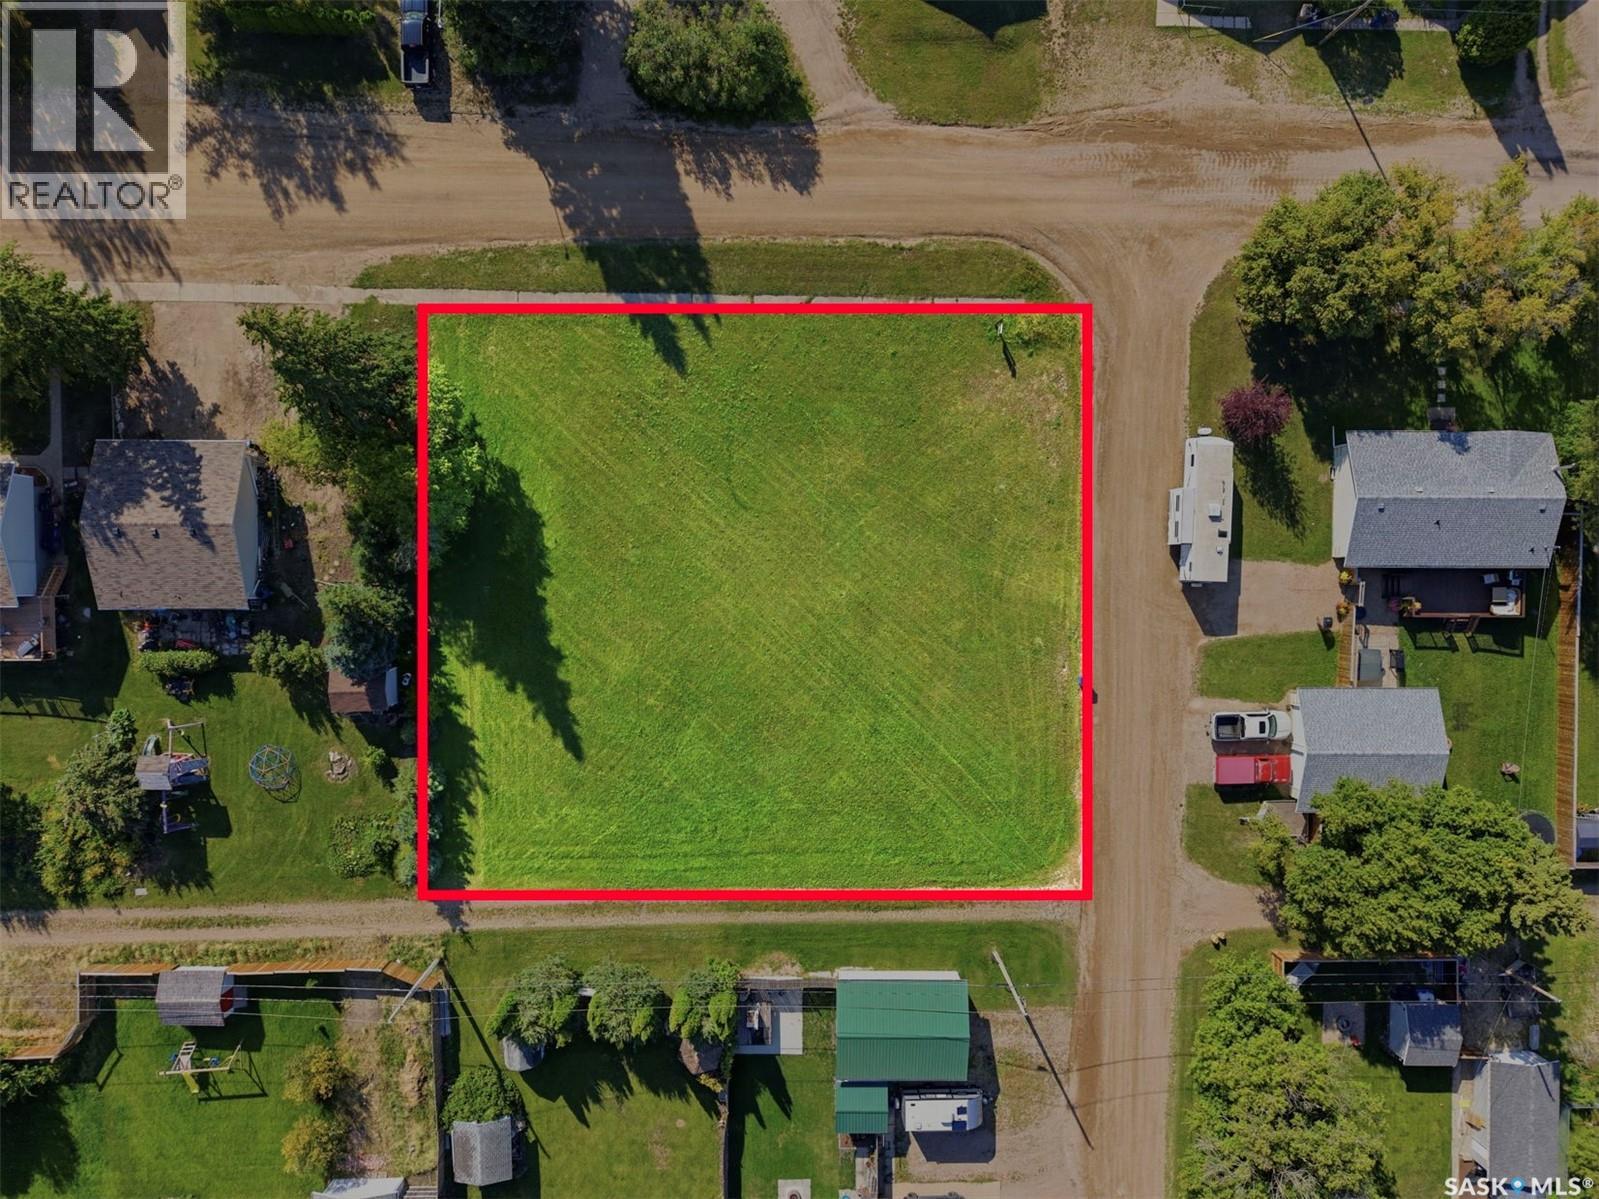
Big lot. Big possibilities! At 0.39 acres, this is one of the larger residential lots in Birch Hills, giving you plenty of room to build the home you actually want and still have space left over for everything that comes with real life. Picture a spacious garage, garden, deck, shed, room for the kids and pets to play, and plenty of space to store the RV, quads, sleds and other toys. There’s no need to squeeze your plans onto a small lot here! This is your opportunity to start from scratch and create a property that fits your lifestyle from the ground up, right here in beautiful Birch Hills. Contact your favourite REALTOR® to find out more! (id:62370)
Welcome to the heart of Caswell Hill, one of Saskatoon's most charming and historic neighbourhoods—just steps from the Saskatchewan Polytechnic campus, Ashworth Holmes Park, and a growing arts and café scene! This maintained 2-storey character home blends classic charm with thoughtful updates. Step inside in to the foyer take in the staircase and bright, inviting open concept livingroom and kitchen—perfect for entertaining or family life. The main floor offers a large, sunlit living room and an dining area with door leading to a private deck and lush, fully landscaped backyard retreat. Upstairs, you'll find a primary bedroom, two additional bedrooms, and an updated 4-piece bathroom. The basement offers excellent storage and laundry space. Whether you're a first-time buyer, student, or professional, this home offers the perfect blend of location, lifestyle, and value. Don't miss your chance to own a slice of Caswell Hill—book your showing today! (id:62370)
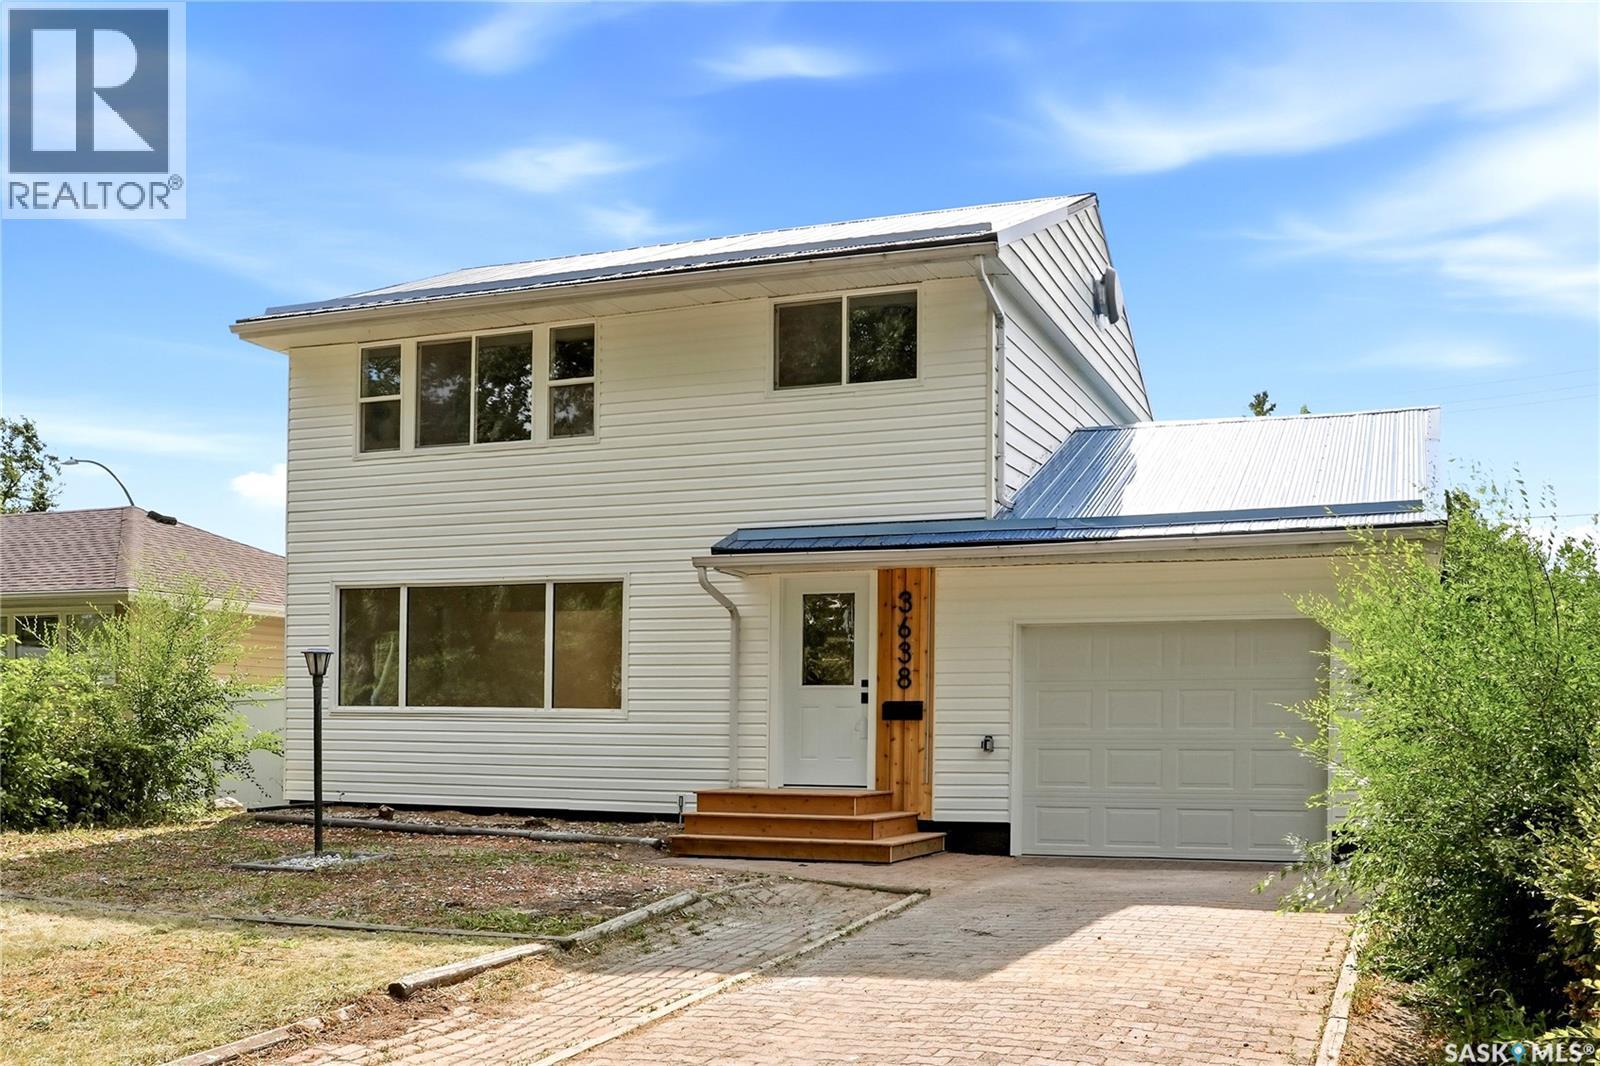
Welcome to 3638 Argyle Road, located in Regina’s highly sought-after Lakeview neighbourhood! Beautifully reimagined and professionally redeveloped by Bouss Construction, this impressive home offers modern finishes, thoughtful design and extensive upgrades throughout. From the moment you arrive, the brand-new white siding and low-maintenance metal roof create a fresh, contemporary first impression. Inside, you are welcomed by a bright, entirely open-concept main floor with luxury vinyl plank flooring flowing throughout. The living room features modern pot lighting, large front windows that fill the space with natural light and a striking feature wall complete with an electric fireplace and built-in T.V insert. The living area opens into the newly repositioned kitchen, which showcases an abundance of high-gloss white cabinetry, all-new stainless steel appliances and a large centre island with an eat-up bar. Patio doors off the dining area lead to a brand-new deck, providing the perfect setting for outdoor dining, entertaining or relaxing. Completing the main floor is a newly added two-piece bathroom and direct access to the fully finished attached garage, which also features a brand-new concrete slab. Upstairs, you will find three spacious bedrooms, a beautifully finished four-piece bathroom with a tiled tub surround and the convenience of a second-floor laundry closet. The basement has been professionally reinforced along three walls with an engineer’s sign-off. It has also been framed, insulated and vapour-barriered, leaving it ready for your finishing touches. A completed two-piece bathroom and utility room with additional storage round out the lower level. Outside, the backyard includes a gazebo and storage shed and backs onto a lane providing the potential to add a double detached garage if desired. You do not want to miss out with this one! (id:62370)
Jumbo sized bungalow in Beatty! Move in and do nothing to this very well kept 1,700 square foot residence that details 4 bedrooms, 3 bathrooms and provides a open flow floor plan. The main level details a large timeless white kitchen with stainless appliances, combined dining area, huge living room, laundry room and a ton of natural lighting throughout. The lower level comes mostly developed with a pile of storage space and workshop area that could be redeveloped into a traditional living space. The exterior is completed by an oversized 9,760 sqft mature lot and a 16 x 24 detached garage. (id:62370)
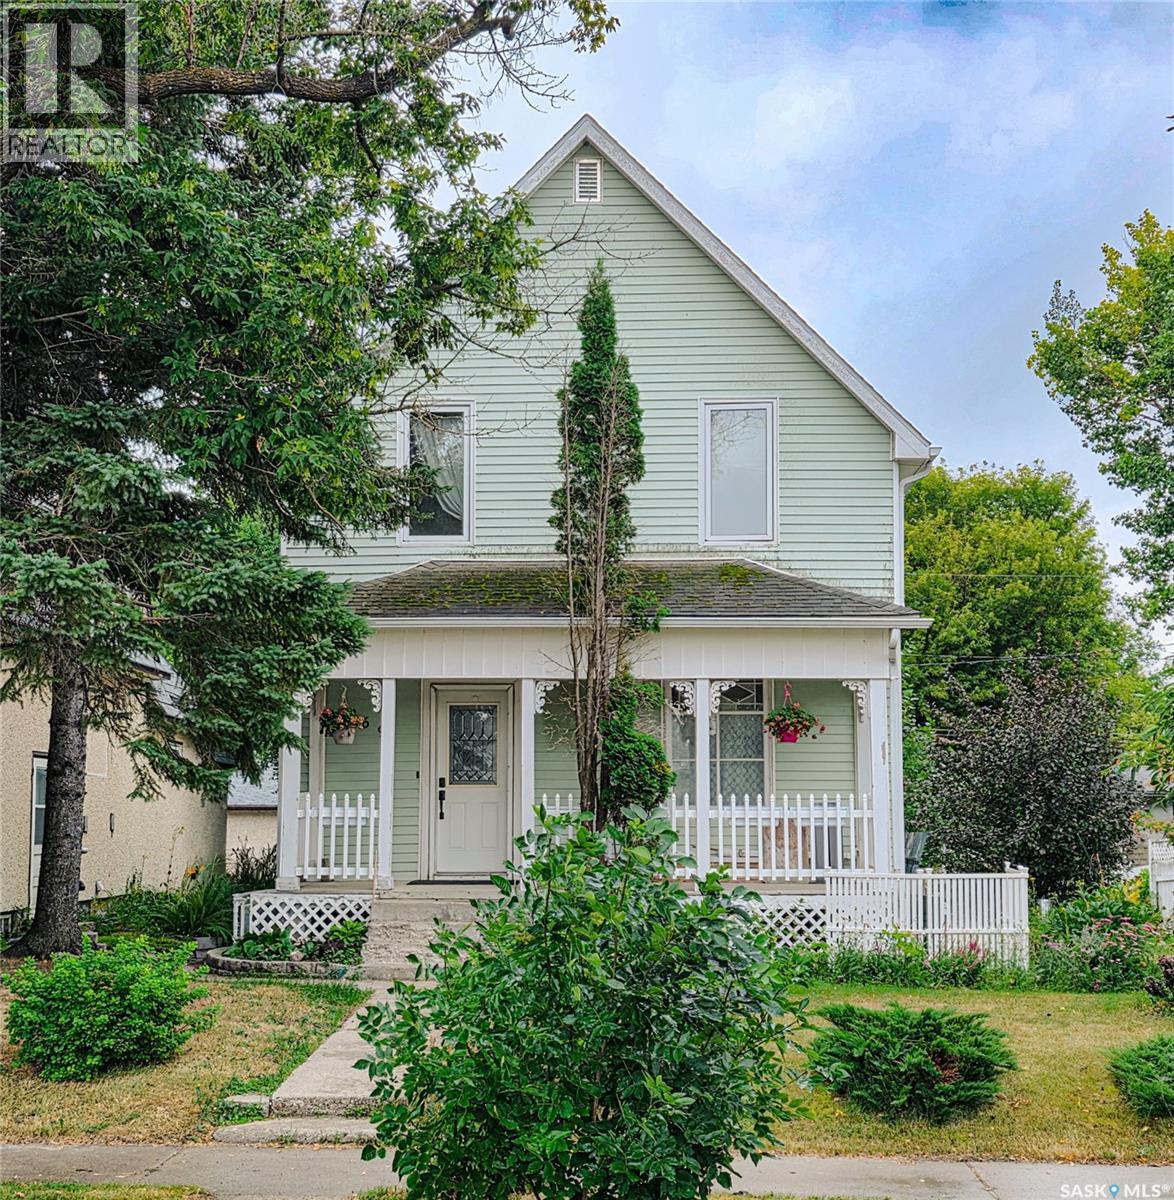
Welcome to 269 6th Avenue East! This charming home is full of character and curb appeal, beginning with a welcoming covered front porch that leads into a spacious foyer. The main floor features a functional kitchen with a separate dining area and a large, inviting living room highlighted by a beautiful stained glass window. Off the back entry, an enclosed porch provides additional storage space. Upstairs, you'll find 3 bedrooms and an impressively spacious 4 pc. bathroom. The dry basement, which has never had water, offers laundry space, a separate storage/den area, plus an updated furnace and water heater. Outside, enjoy a small deck and patio area surrounded by an abundance of mature plants and greenery, creating a private and inviting backyard. Additional parking and a storage shed complete the property. (id:62370)
Executive class South Hill bi-level situated in a quiet cul-de-sac! This 1,390 square foot 4 bedroom, 3 bathroom residence features a huge L shaped oak kitchen with a sizeable dine-at island and a combined dining area. Additionally, the main supplies a natural gas fireplace, a massive front living room, big bedrooms and new flooring throughout. The lower level comes fully developed with a hot tub room, another natural gas fireplace, loads of storage space and an office area. The exterior of the home is fully fenced with mature foliage and a huge ground level deck. (id:62370)
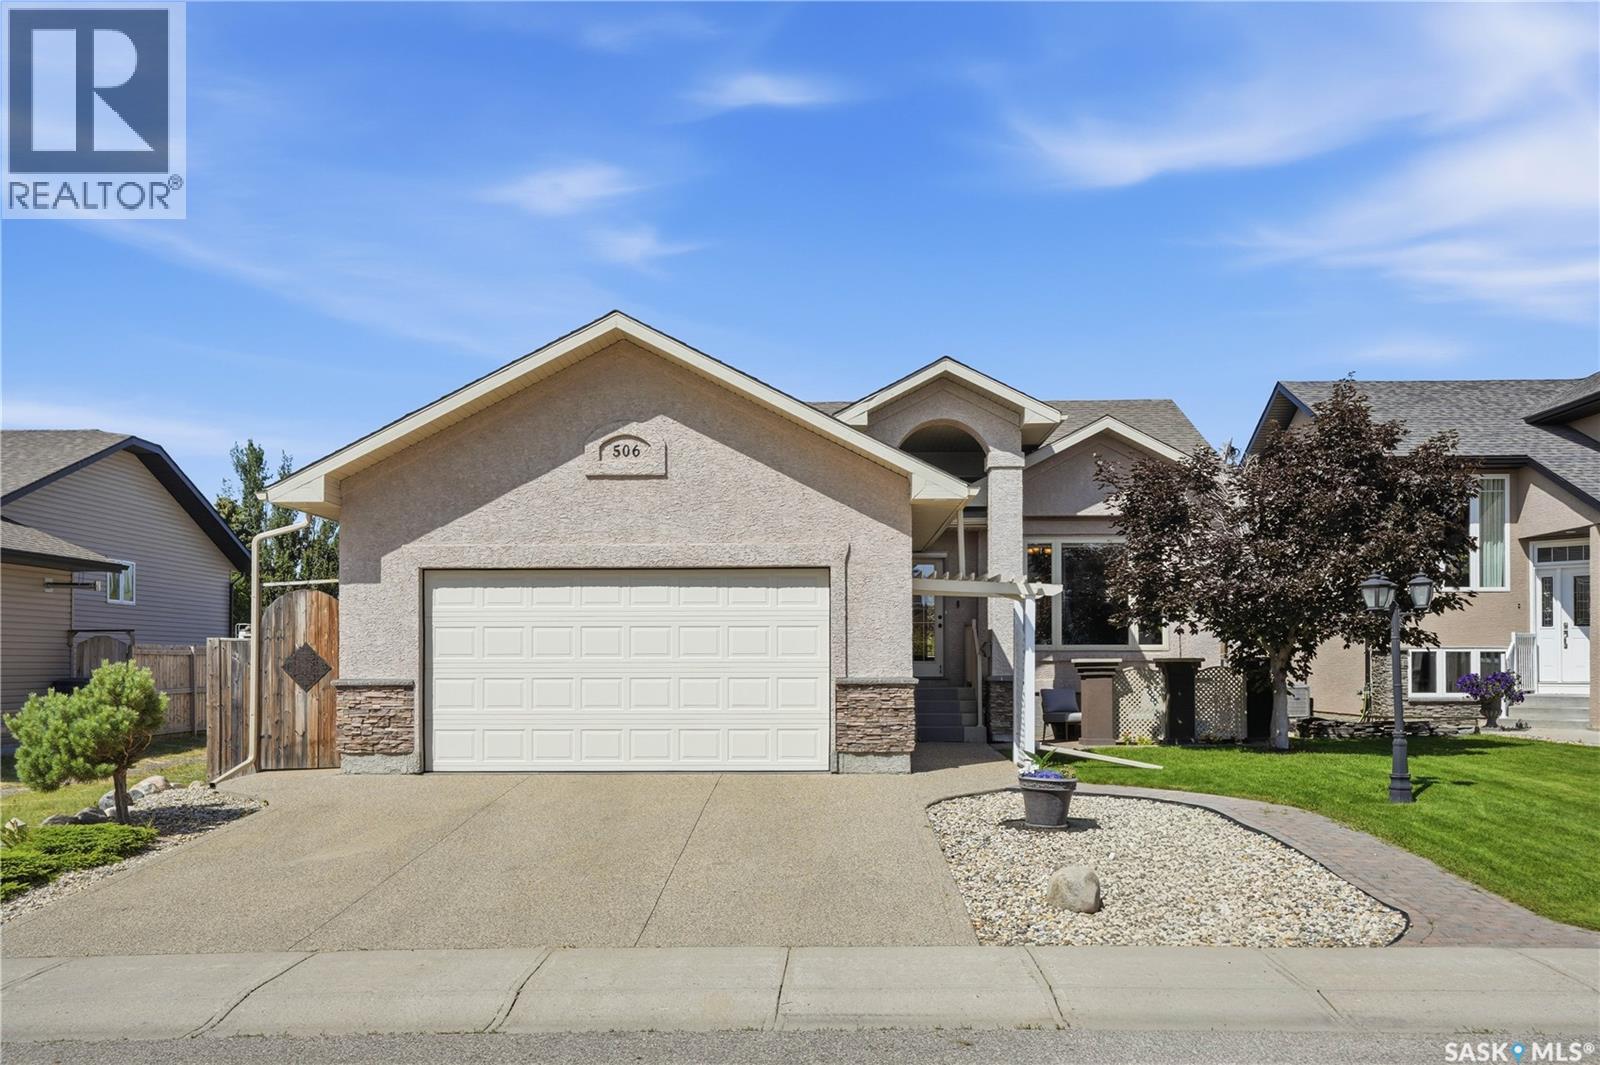
Welcome to 506 Antler Crescent in Warman, where thoughtful design, quality finishes, and a beautifully landscaped yard come together in a home that's been made for everyday living. This 1,302 sq. ft. bungalow welcomes you with modern curb appeal, an exposed aggregate driveway, and a sunny front patio before opening into a spacious entry. Vaulted ceilings and maple hardwood floors create an inviting first impression, while a large picture window fills the living room with natural light. The timeless kitchen features natural maple cabinetry, tile backsplash, a central island with wine storage and seating, and a double-door pantry. The adjoining dining area easily accommodates a large family and, with the open concept layout, flows seamlessly to the rear deck and backyard through a garden door, making indoor and outdoor entertaining effortless. Down the hall are three bedrooms, including a spacious primary retreat with a walk-in closet and private ensuite complete with a soaker air tub. Main floor laundry is conveniently located near the garage entry and bedrooms. The fully developed basement offers an oversized family room that's perfect for movie nights or a kids' play area, along with one large bedroom, one den (no window or closet), a full four-piece bathroom, and a massive utility room with exceptional storage. Outside, your own private oasis. The fully fenced backyard features a two-tier deck, hot tub, fire pit area, mature perennial beds, two storage sheds, and a peaceful waterfall pond; creating the perfect place to relax or gather with family and friends. Additional features include central air conditioning, a double attached insulated garage, new furnace and water heater (2024), shingles (2023), and washer and dryer (2022). Tucked away on a quiet crescent with fantastic neighbours, you'll enjoy walking trails, parks, schools, the Legends Golf Course, easy highway access, and being just 12 minutes from Saskatoon. (id:62370)
Welcome to this extensively renovated 1,580 sq. ft. two-story home in Westview Heights, offering 5 bedrooms, 3 bathrooms, and a beautifully updated interior designed for modern living. Step inside to an impressive open-concept main floor featuring gorgeous 12x24 white tile, pot lighting throughout, decorative faux beams, fresh paint, and all-new trim and doors. The brand-new kitchen is a standout, showcasing crisp white cabinetry, quartz countertops, a white tile backsplash, undermount sink, black fixtures and faucets, and a full suite of stainless steel appliances. The completely renovated living room continues the contemporary design with 12x24 white tile, pot lights, and a stunning custom built-in featuring a custom electric fireplace. All three bathrooms have been beautifully renovated with tile finishes and quartz countertops, creating a cohesive look throughout the home. With three bedrooms upstairs, including a spacious primary bedroom, plus additional living space in the fully finished basement with a recreation room, bedroom, 3-piece bathroom, laundry, and utility area, there is plenty of space for the entire family. Step outside and you’ll find an absolutely stunning backyard retreat made for relaxing and entertaining. The expansive multi-level wood deck provides an incredible amount of outdoor living space, with plenty of room for dining, lounging, and hosting family and friends. Beautiful wood privacy fencing is complemented by decorative privacy panels, creating a warm and inviting atmosphere, while the covered portion of the deck offers a fantastic sheltered space to enjoy the outdoors. This move-in-ready home combines extensive renovations, beautiful modern finishes, incredible indoor and outdoor living spaces, and fantastic family functionality. Call your Realtor today to view! (id:62370)